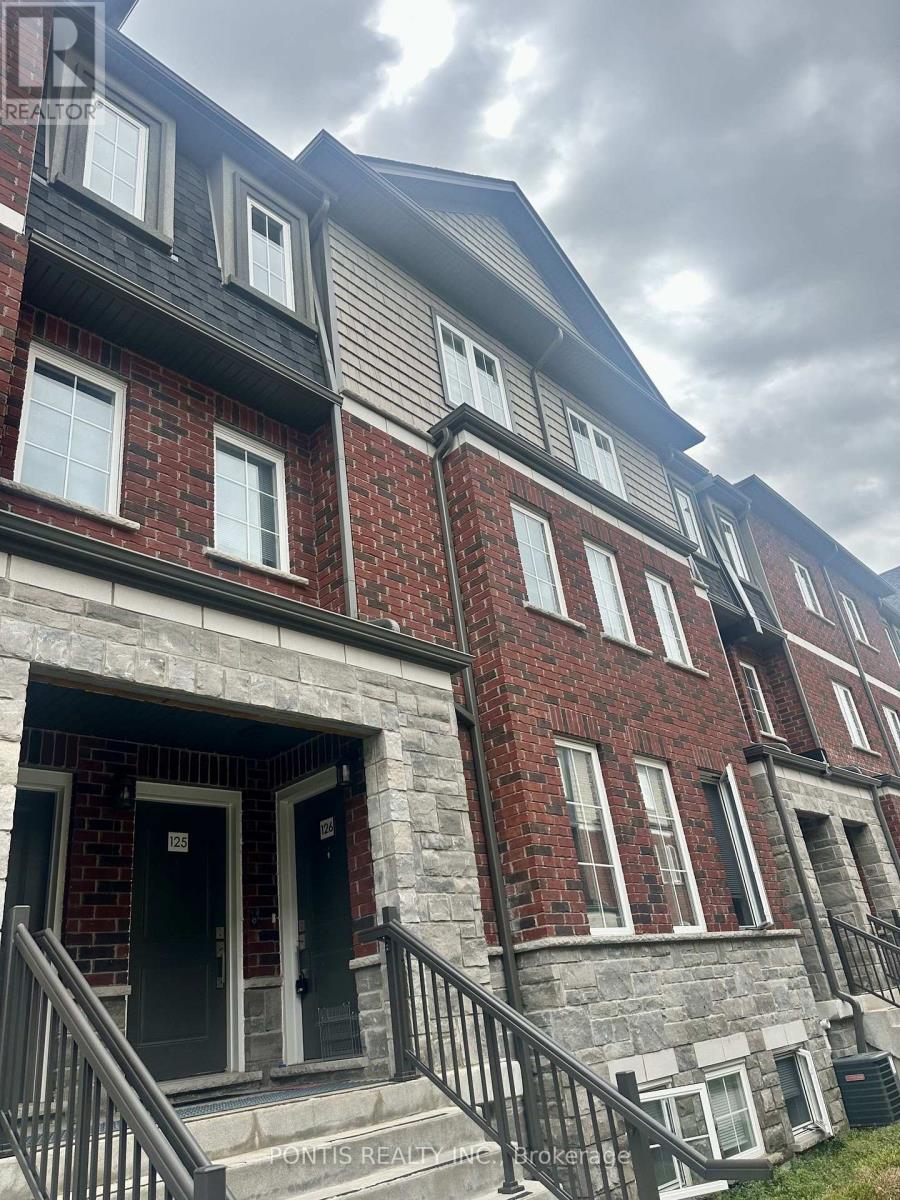
126 - 445 Ontario Street S
Milton (Tm Timberlea), Ontario
AAA TENANTS PREFERRED. A COMPLETED RENTAL APPLICATION, FULL EQUIFAX CREDIT REPORT WITH SCORE , EMPLOYMENT LETTER, RECENT PAY STUB, PHOTO ID, AND REFERENCE ARE REQUIRED. FIRST AND LAST MONTH'S RENT MUST PROVIDED BY CERTIFIED FUNDS OR BANK DRAFT UPON ACCEPTANCE. TENANT MUST OBTAIN TENANT INSURANCE PRIOR TO COMPANY AND TRANSFER ALL UTILITIES INTO THEIR NAME BEFORE POSSESSION. NO PETS, NO SMOKING, NO VAPING. PLEASE INCLUDE SCHD B AND FORM 801 WITH ALL OFFERS. DEPOSITS MUST ACCOMPANY THE OFFER, AND A 24 HOUR IRREVOCABLE IS PREFFED. LOCKBOX AVAILABLE FOR EASY SHOWINGS. (id:45725)
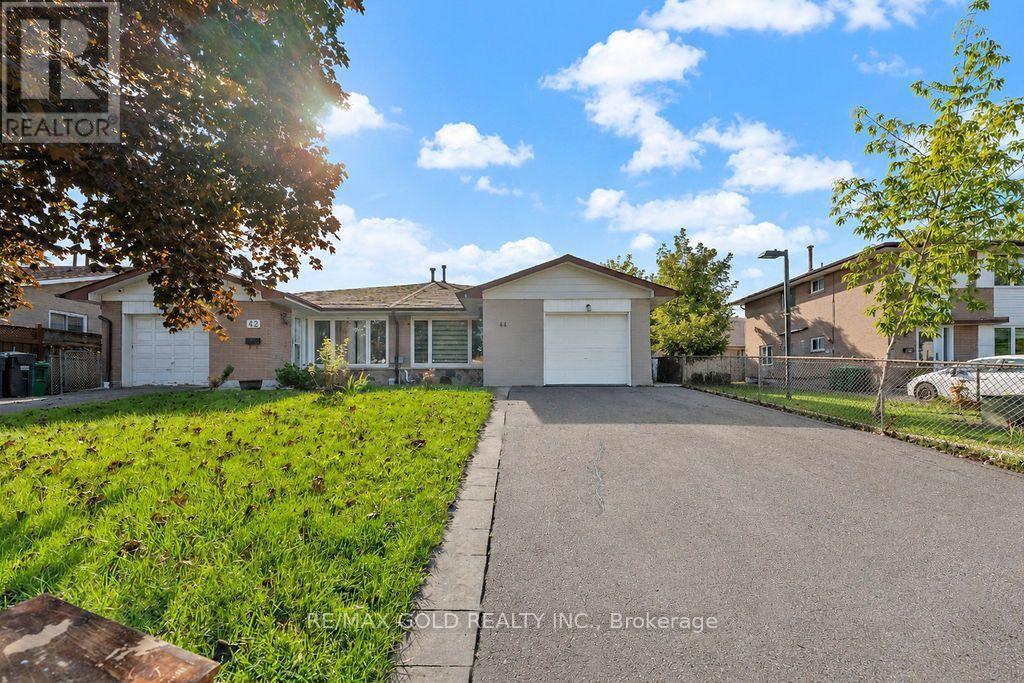
44 Wilton Drive
Brampton (Brampton East), Ontario
WELCOME TO 44 WILTON DRIVE LOCATED ON 100' DEEP LOT CLOSE TO ALL AMENITIES FEATURES BRIGHT AND SPACIOUS LIVING ROOM COMBINED WITH DINING AREA OVERLOOKS BEAUTIFUL MANICURED FRONTYARD...UPGRADED MODERN KITCHEN...2 GENEROUS SIZED BEDROOMS FULL OF NATURAL LIGHT...FULL WASHROOM AND ENSUITE LAUNDRY...PRIVATELY FENCED BACKYARD WITH THE BALANCE OF GRASS PERFECT FOR RELAXING MORNINGS AND EVENINGS...2 PARKING...TENANTS ARE REQUIRED TO MAINTAIN FRONT YARD/LAWN;BACKYARD, AND SNOW REMOVAL...READY TO MOVE IN BEAUTIFUL FAMILY HOME CLOSE TO ALL AMENITIES SUCH AS RECREATION CENTER, SCHOOLS, PARKS, PUBLIC TRANSIT, PLACE OF WORSHIP, SHOPPING, GROCERY ANDMUCH MORE...ONLY MAIN FLOOR/UPPER LEVEL IS FOR LEASE (id:45725)
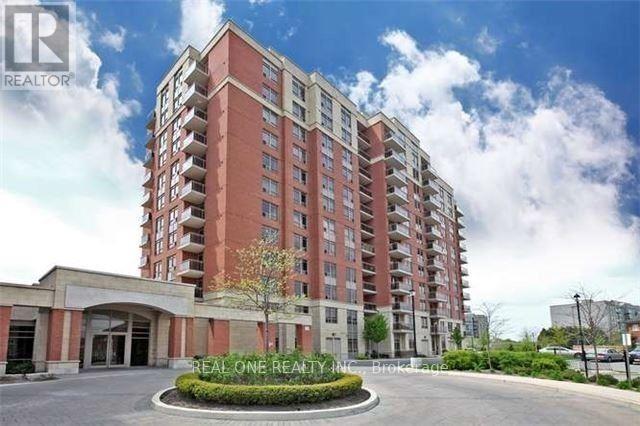
606 - 75 King William Crescent
Richmond Hill (Langstaff), Ontario
Unobstructed South View, Lots Of Natural Light. Open Concept One Bedroom Plus Spacious Den Can Be Made A Second Bedroom. Modern Kitchen With Granite Counter Tops. Master Bedroom With Large Window And Large Walk-In Closet. Private Balcony. Building Includes Concierge, Fully Equiped Gym With Exercise/Yoga Room And Guest Suites. (id:45725)
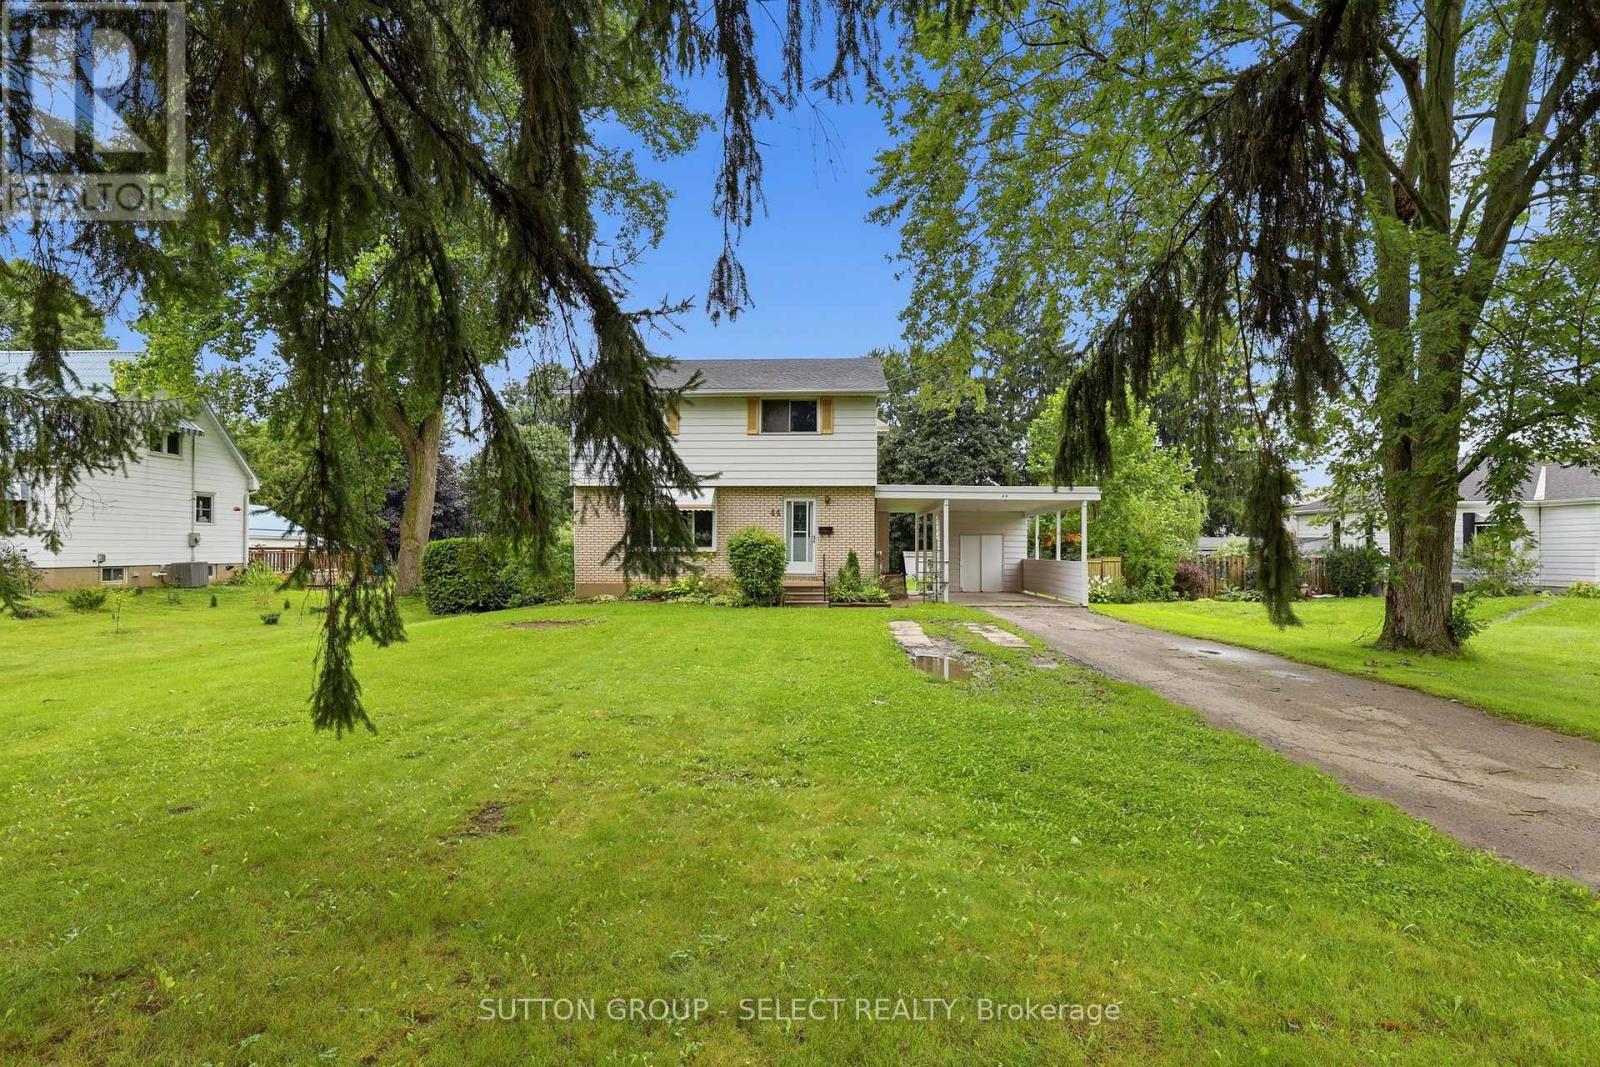
44 South Edgeware Road
St. Thomas, Ontario
JUST SHY OF HALF AN ACRE (.486 AC)! Set on an impressive 75 ft x 290 ft lot, this property offers the kind of outdoor space that is becoming increasingly hard to find. Beautifully landscaped and largely fenced, the expansive backyard offers endless possibilities for family living, entertaining, gardening and play, with a separately fenced area ideal for children or pets.Inside, the home offers approximately 1,350 sq. ft.(above grade) of comfortable living space with all 4 bedrooms located upstairs and 1.5 bathrooms, including the convenience of a main-floor powder room. The main level features a spacious living room and separate dining room with direct access to the deck - a natural extension of the living space and the perfect spot to dine, entertain or simply enjoy the incredible backyard. Enjoy the added convenience of two points of entry into the home, including the main front entrance and a secondary side entrance directly from the carport. The partially finished basement provides additional living space, along with a separate laundry/utility area, plenty of storage and opportunity to make it your own.Outside, enjoy a carport and parking for approximately 6 vehicles, offering plenty of room for family and guests. Several major updates have already been completed, including the furnace (2022), central air conditioning (2024) and roof (2015).Located within walking distance to Lockes Public School and Monsignor Morrison Catholic School, and just minutes from Waterworks Park, golf, trails, shopping, dining and everyday amenities. A rare opportunity to enjoy an exceptional lot, a convenient location and a home with plenty of room to grow. (id:45725)
27 Hickory Hollow
Nanticoke, Ontario
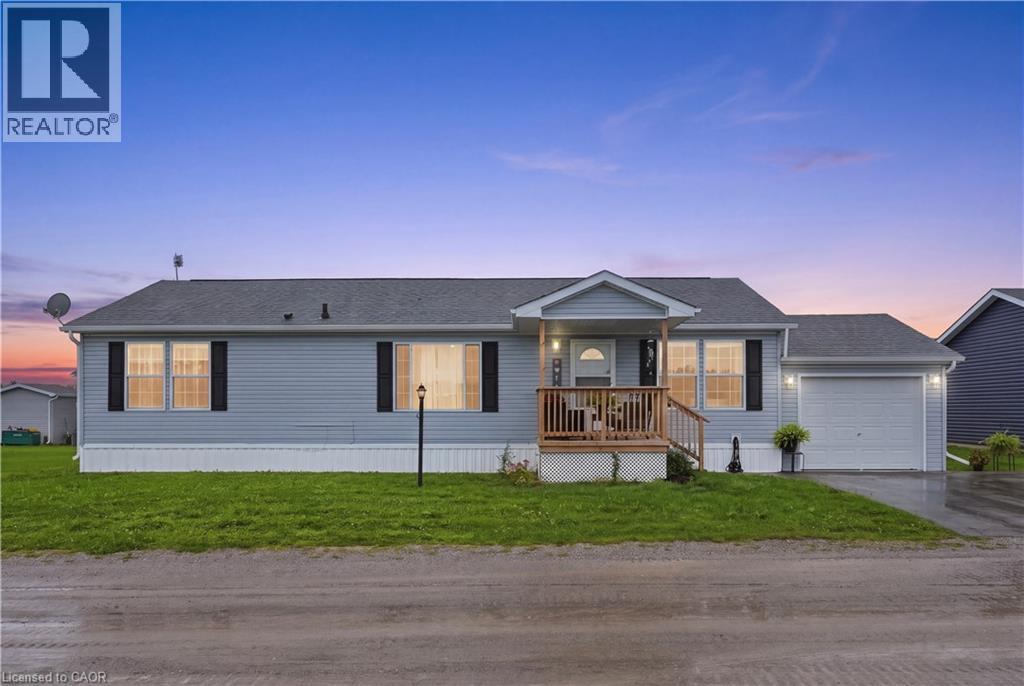
Welcome to 27 Hickory Hollow, a beautifully maintained bungalow nestled in the desirable Sandusk Creek waterfront community. Offering 3 bedrooms and 2 bathrooms, this inviting home combines comfortable one-floor living with an open and functional layout designed for everyday living and entertaining. Step inside to a bright and spacious interior featuring an open-concept living and dining area, a well-appointed eat-in kitchen with a large island, and generous bedrooms throughout. The primary bedroom offers a private ensuite and walk-in closet, while main-floor laundry adds an extra level of convenience. Thoughtful finishes and modern touches throughout create a warm, move-in-ready atmosphere. Outside, the home offers excellent curb appeal, a durable vinyl-sided exterior, oversized attached garage, and paved double driveway with plenty of parking. Located in a community designed around a waterfront lifestyle, residents can enjoy access to an in-ground pool, clubhouse, dog park, private boat slips available for an additional cost, and Sandusk Creek, which provides direct water access to Lake Erie. Enjoy the tranquility of waterfront community living while remaining conveniently located near the 403, QEW, and GTA. Whether you're looking for a full-time residence, a low-maintenance lifestyle, or a place to enjoy everything Lake Erie has to offer, 27 Hickory Hollow is a fantastic opportunity to make waterfront living part of your everyday life. (id:45725)
127 Wellington Street E
Chatham-Kent (Chatham), Ontario
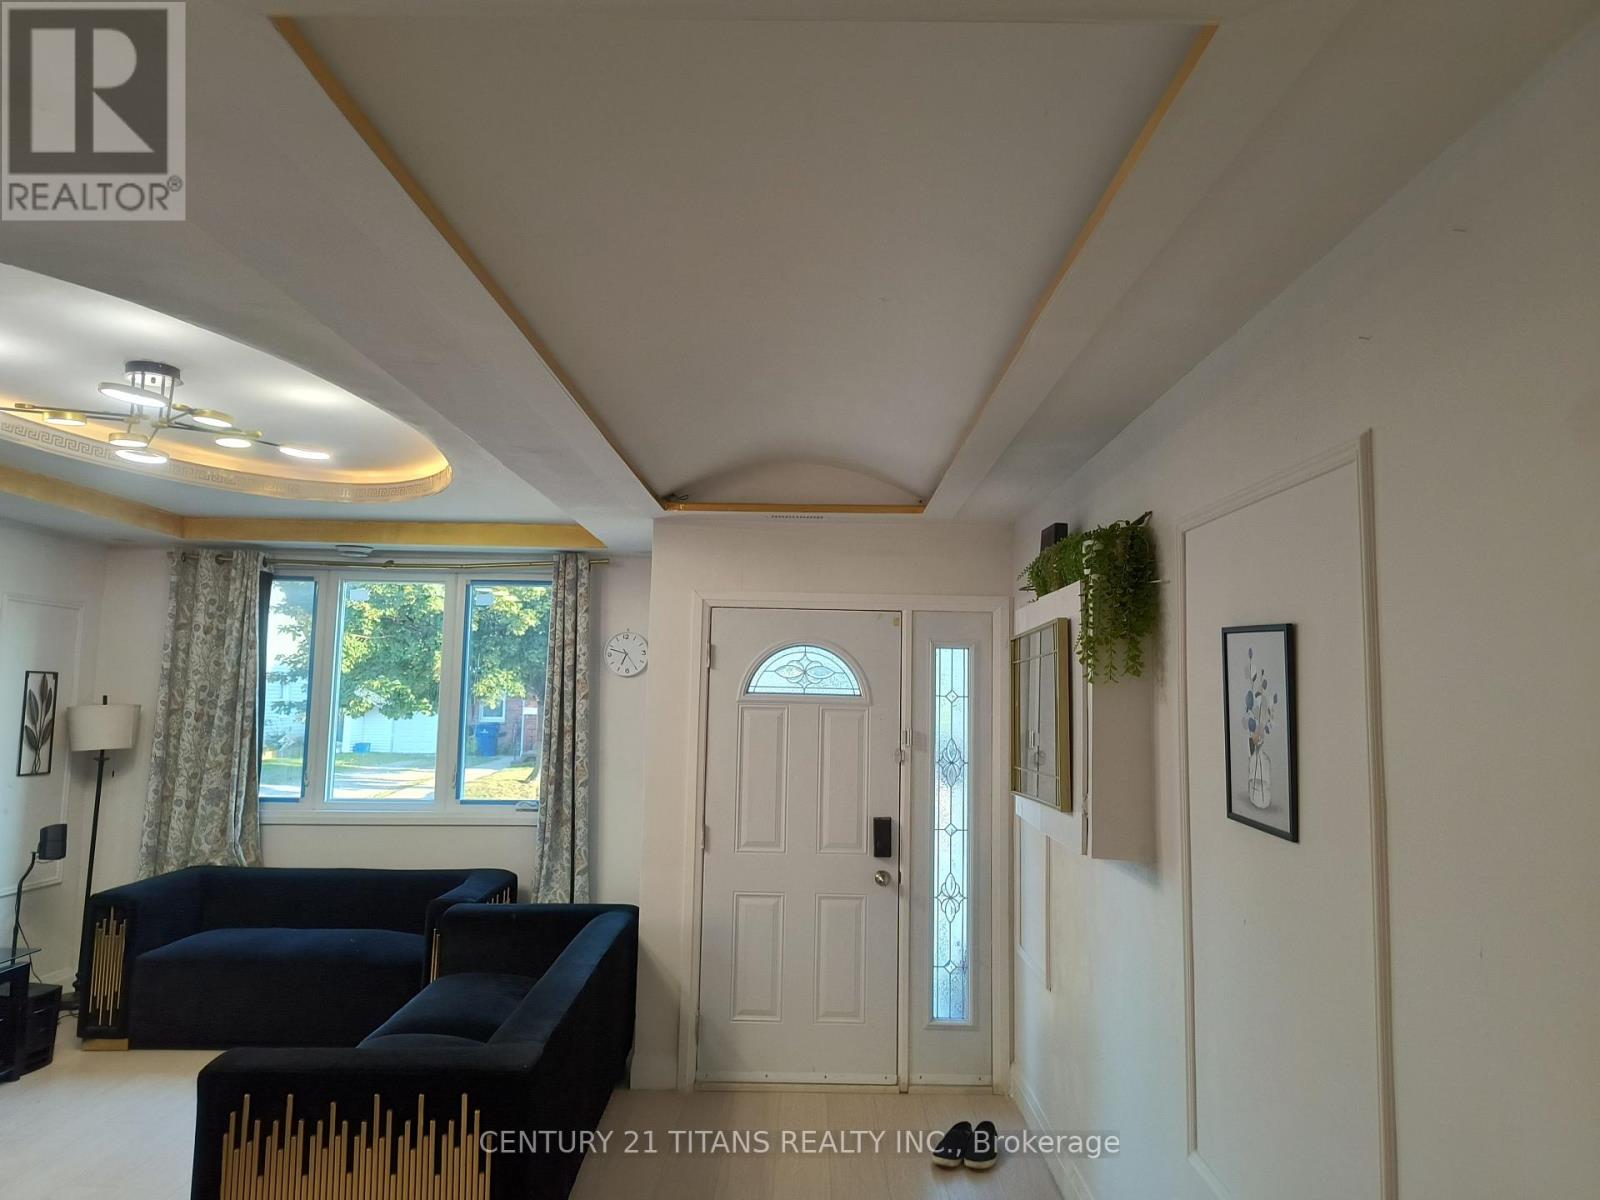
Welcome to 127 Wellington Street East, Chatham-your search ends here. This beautiful custom-built, two-Storey home features 3 spacious bedrooms and 3 full bathrooms in a desirable neighbourhood close to downtown Chatham and all amenities. Built new above the existing foundation walls, the home offers numerous upgrades, including a modern kitchen with quartz countertops, contemporary ceilings, pot lights, modern windows, and an attractive exterior. The extra-deep lot extends over 200 feet, providing plenty of space for gardening, a children's playground, outdoor entertaining, and more. A good-sized storage shed completes this wonderful property. (id:45725)
303 - 299 Cundles Road E
Barrie (Alliance), Ontario
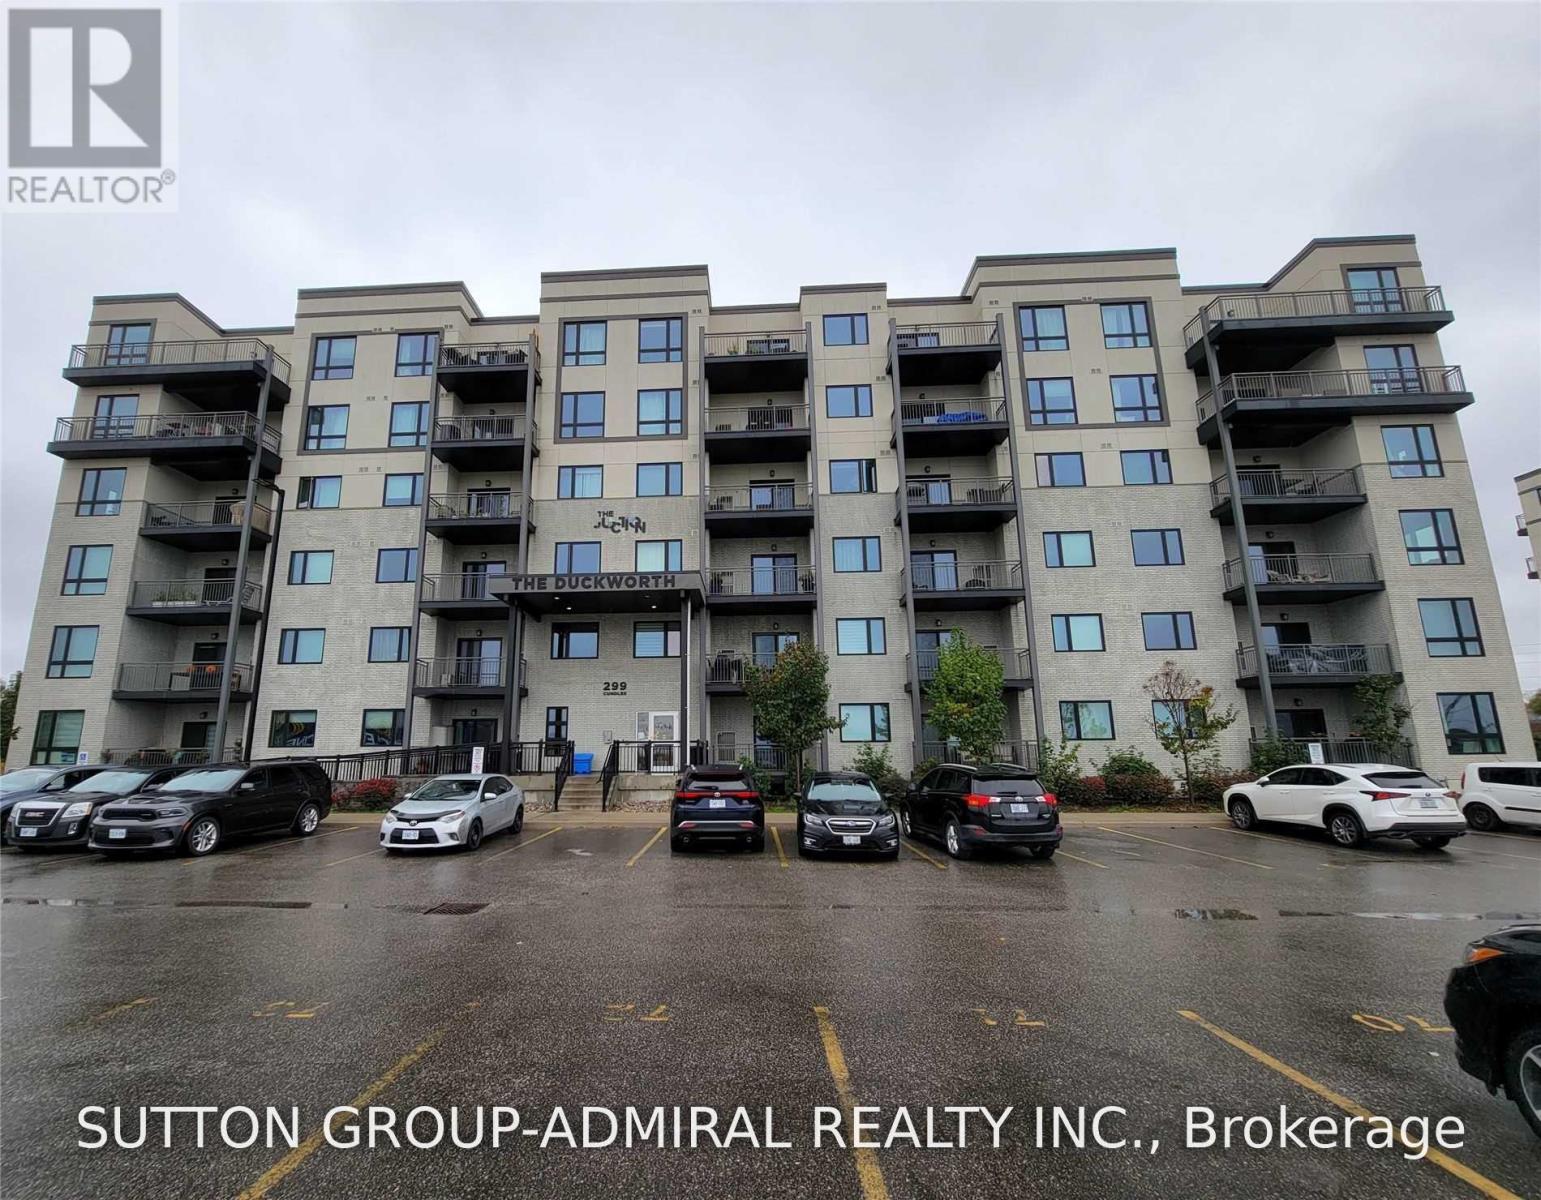
Bright & spacious 2 Bedroom & 1 Bathroom unit in a highly desirable area with fantastic amenities at your doorstep! Open concept living space featuring 9-Ft ceilings, modern kitchen with high-end stainless steel appliances, and centre island with breakfast bar. Generously sized bedrooms with large closets. Just a short walk to major plaza with restaurants, Zehrs, Shoppers Drug Mart, LCBO, LA Fitness, Cineplex, TD Bank & More. Short drive & convenient bus ride to Georgian College, Royal Victoria Regional Health Centre & Waterfront. Close to schools, parks & all major amenities, easy access to Hwy 400. (id:45725)
4509 - 197 Yonge Street
Toronto (Church-Yonge Corridor), Ontario
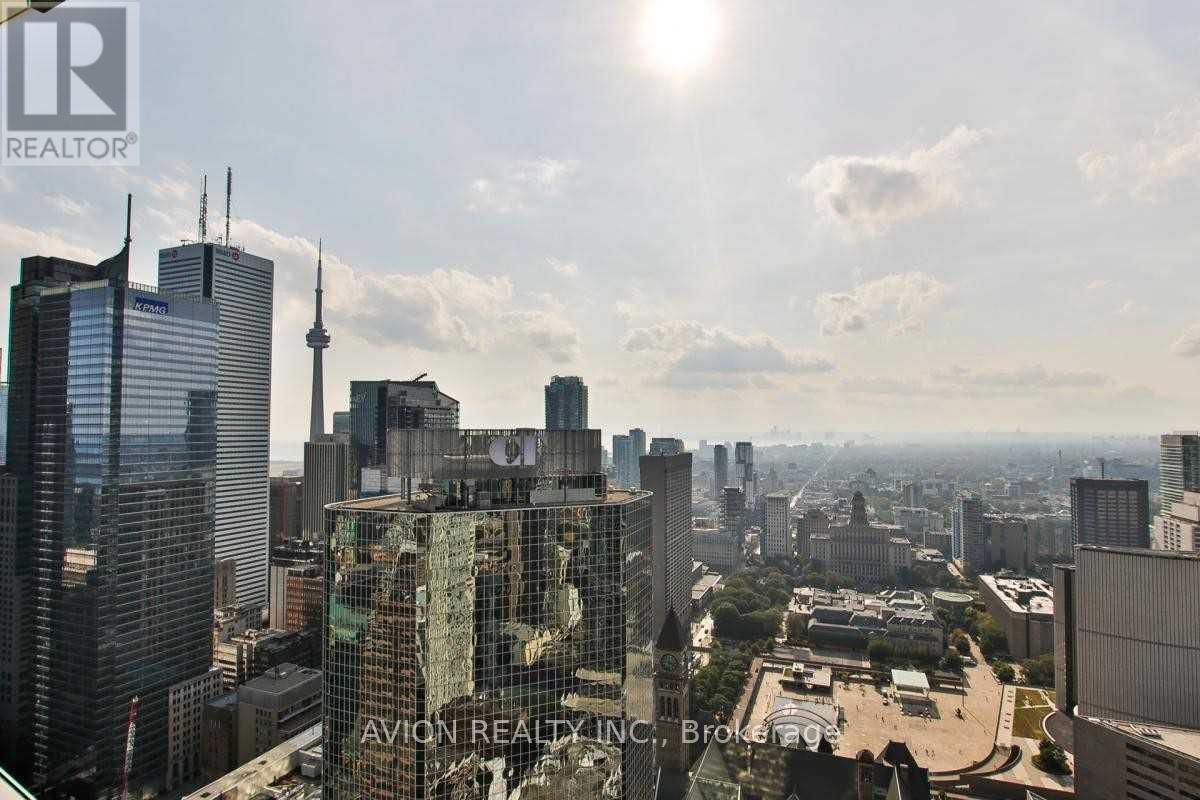
The Prestige Massey Tower. 3 Beds + 2 Baths +1 Parking! Spacious & Sun-Filled Sw Corner Unit Comes With Massive Wrap Around Balcony & Unbeatable Views Of The City, The Cn Tower & The Lake! Building Is Equipped W/Exercise Room, Party Room, Piano Bar, Sauna, And The Very First Smart Auto Parking System In Toronto!!!Be In The Centre Of Everything! You Are Steps From Subway, Eaton Centre, Ryerson University, The Path, Financial District And More! (id:45725)
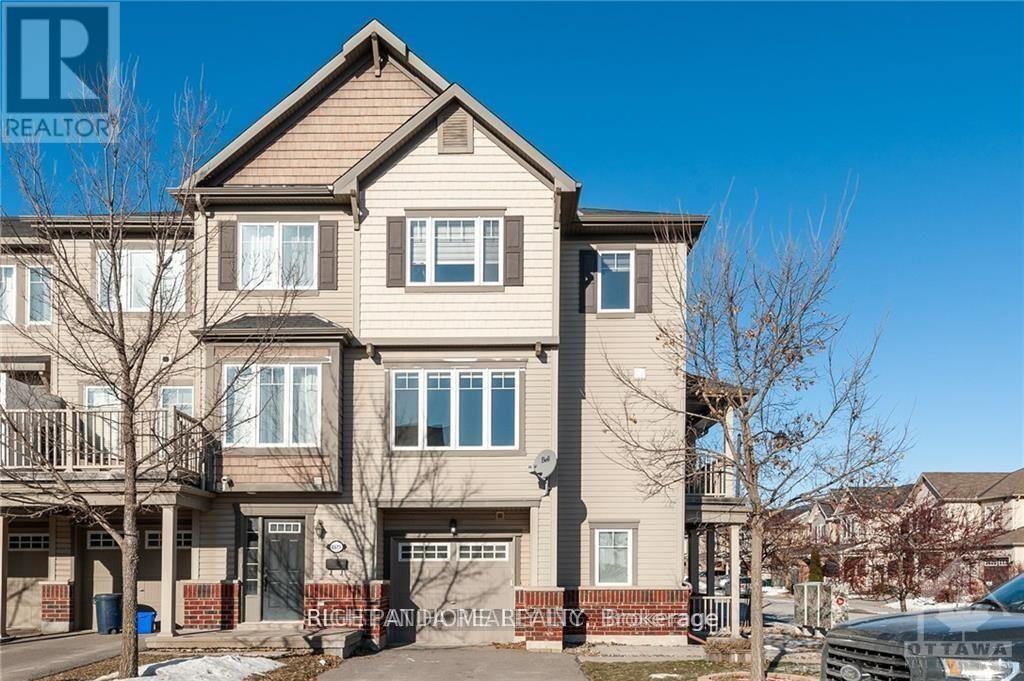
1626 Haydon Circle
Ottawa, Ontario
Welcome to this bright and spacious 3-bedroom + den corner townhouse, located in the heart of Barrhaven. Spread over three thoughtfully designed levels, this home features a separate dining area, an open-concept living space, and a large private balcony perfect for outdoor relaxation or entertaining. The main floor den offers flexibility for a home office or guest space, while the upper levels provide three generously sized bedrooms.Enjoy unbeatable convenience with a bus stop right at your doorstep, top-rated schools just minutes away, and easy access to Barrhaven Marketplace, Costco, Amazon, and more. This is a perfect blend of space, comfort, and location - dont miss your chance to live in one of Barrhavens most vibrant communities! (id:45725)
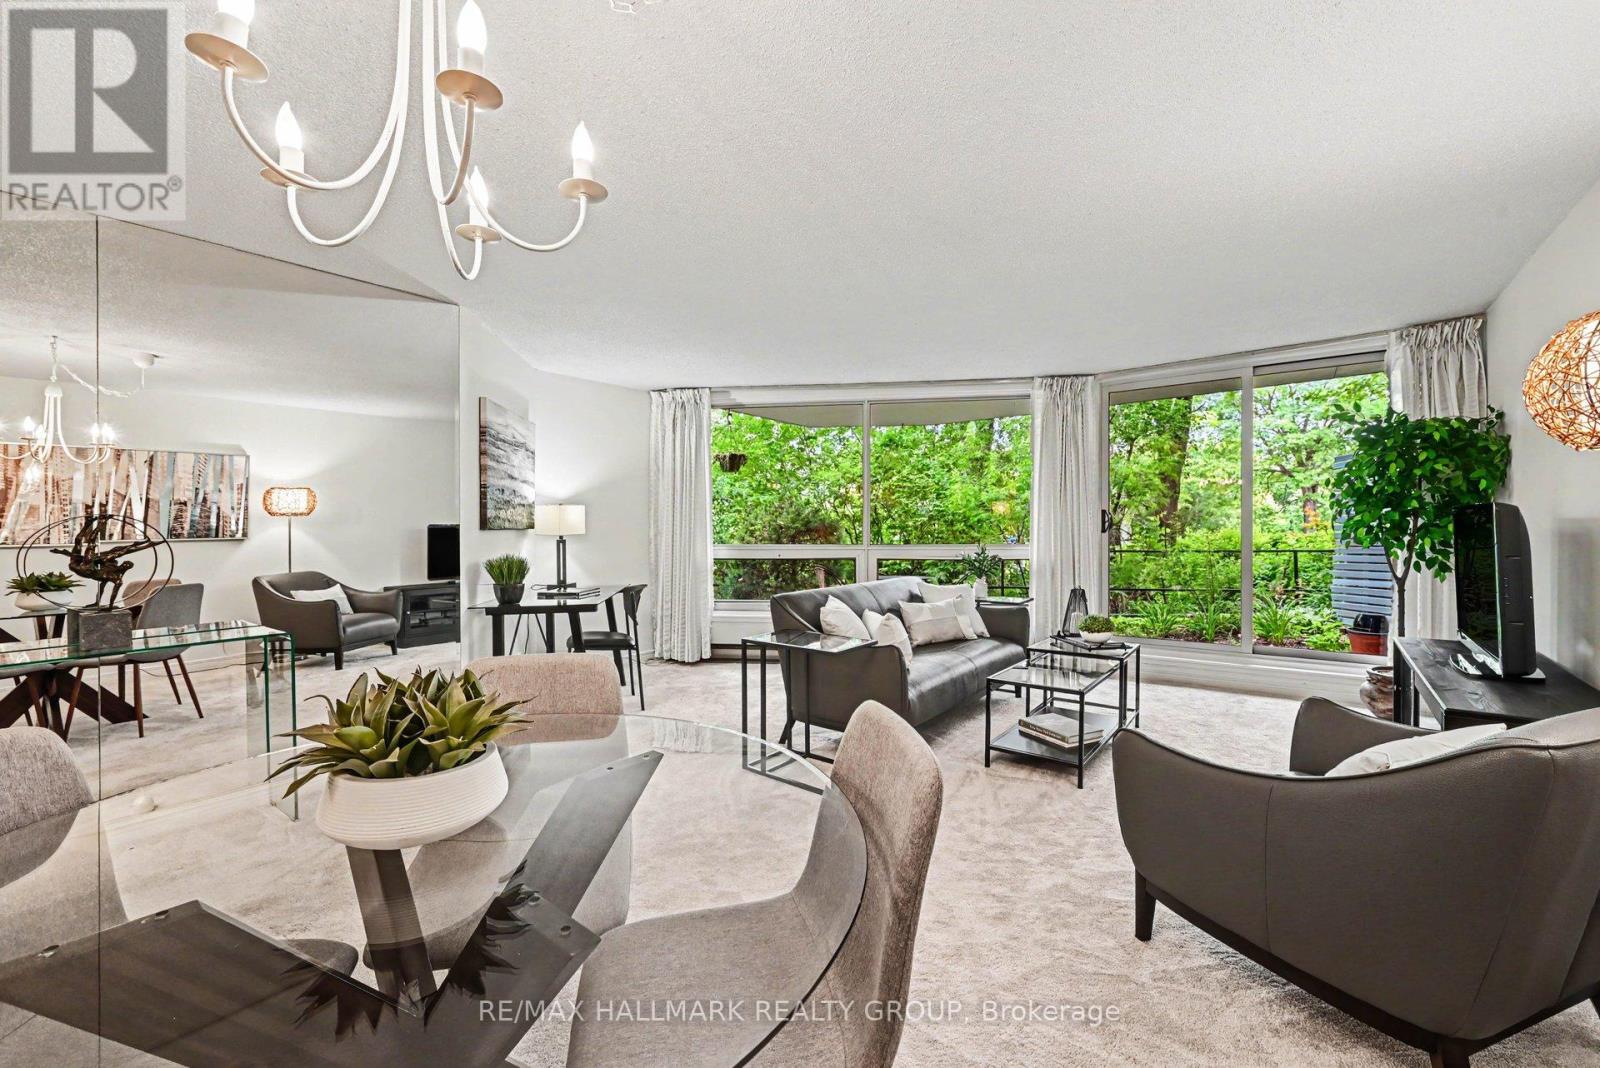
103 - 30 Charlevoix Street
Ottawa, Ontario
Are you looking for an urban Ottawa bungalow style residence? Check out this lovely main floor condo with private south-west facing patio in the heart of Beechwood Village and all it has to offer. Not vibing a box in the sky? Try this! The Watermere is a 26 unit condo community of mostly owner occupied units where you'll get to know your neighbours. This well appointed home is waiting for its new chapter. Secure, bright and cheerful, the open living plan gives a sense of spaciousness and opportunities to customize the way you use the space. There are two modest bedrooms both with good closet space as well as two full bathrooms. These condos heat with electric baseboards but enjoy a central air conditioning system. There is an owned underground, secure garage parking spot with exclusive use storage area. The condo just installed new windows throughput for improved heat/cold efficiency and sound attenuation: they are amazing! There is no long elevator ride to get out and enjoy all that the area has to offer: bike/ski and walking paths along the river, loads of fun coffee shops and restaurants along Beechwood and the ability to get all your daily necessities taken care of on foot or bike such as grocery, drycleaner, specialty butcher and cheese shop as well as so many neat shops and other services. Comparable in price to many 1 bedroom offerings, we think you'll be impressed. Status Certificate on file. (id:45725)
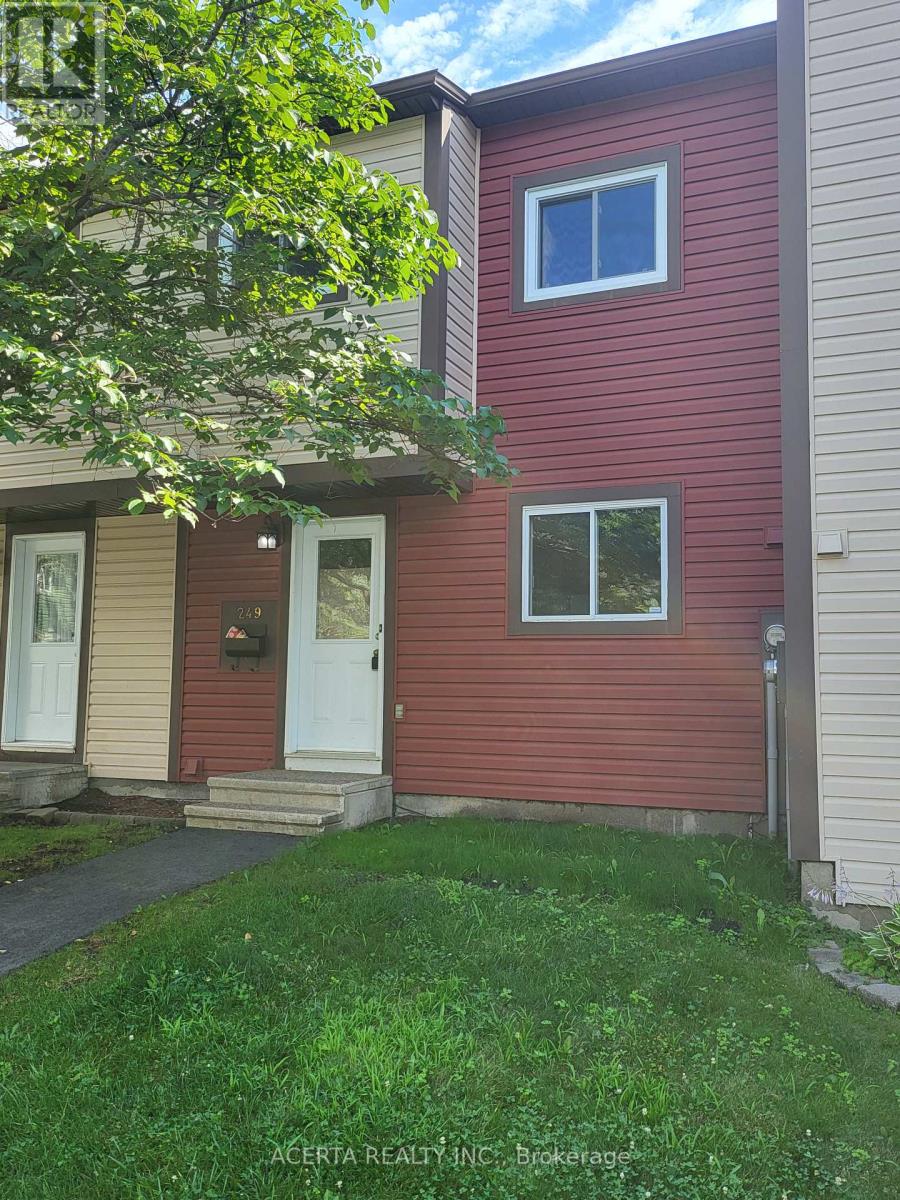
249 Teal Crescent
Ottawa, Ontario
Fantastic opportunity in a well-established Orléans neighbourhood! This inviting 3-bedroom townhouse offers a practical layout, great outdoor space, and an excellent location close to the Ottawa River and Petrie Island. The main floor features a bright eat-in kitchen and an open-concept living and dining area with hardwood floors, creating a comfortable space for everyday living and entertaining. Upstairs are three spacious bedrooms and a full bathroom, while the lower level provides plenty of additional usable space with a home office area, workshop, laundry, and generous storage. Outside, enjoy a large private deck with plenty of room to relax, dine, or entertain throughout the warmer months. Residents also have access to the large outdoor pool, and the home's dedicated parking space is conveniently located right out front. Just minutes from Place d'Orléans, shopping, restaurants, transit and everyday amenities, with easy access to NCC trails, the Ottawa River and Petrie Island. A great combination of space, convenience and outdoor lifestyle in the heart of Orléans! (id:45725)
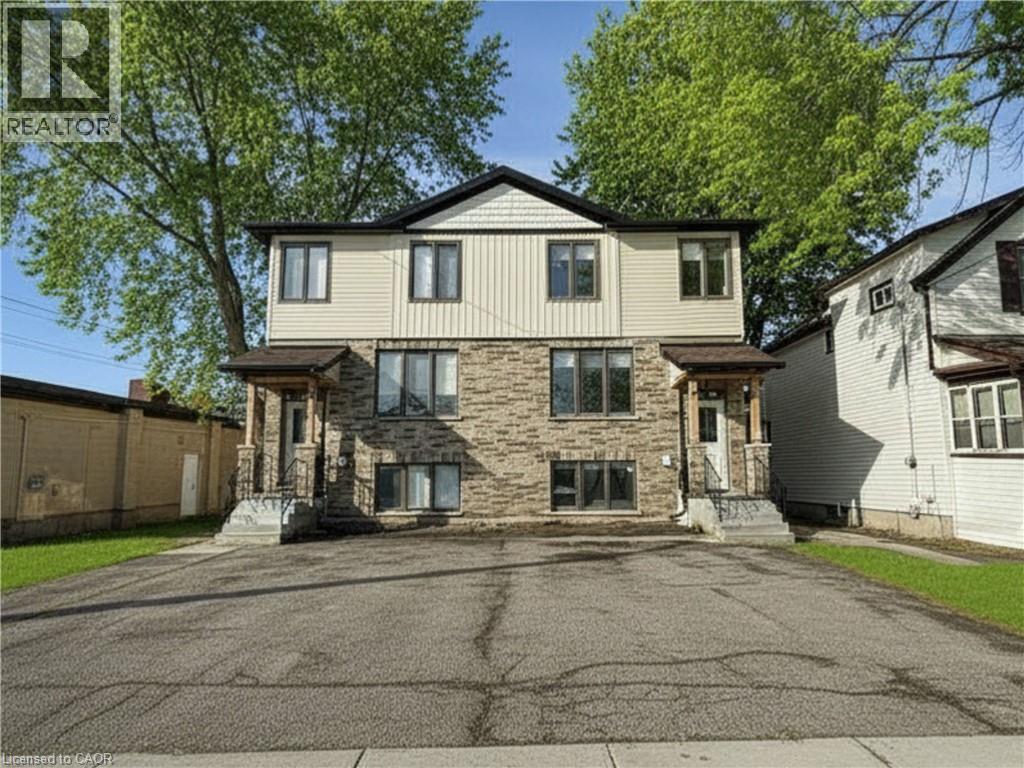
675 Princess Street Unit# Lower Left
Woodstock, Ontario
Welcome to this brand new 1 bed, 1 bath suite offering modern design and effortless living. Featuring 9 ft ceilings and large windows that fill the space with natural light, the functional layout makes excellent use of every square foot. The kitchen includes a convenient breakfast bar and modern finishes, while blinds are already installed for added comfort and privacy. Located in a newly constructed building, the unit also offers the convenience of in-suite laundry. Designed for comfortable, low-maintenance living with a fresh, contemporary feel. Tenant pays hydro and water. (id:45725)
806 - 32 Clegg Road
Markham (Unionville), Ontario
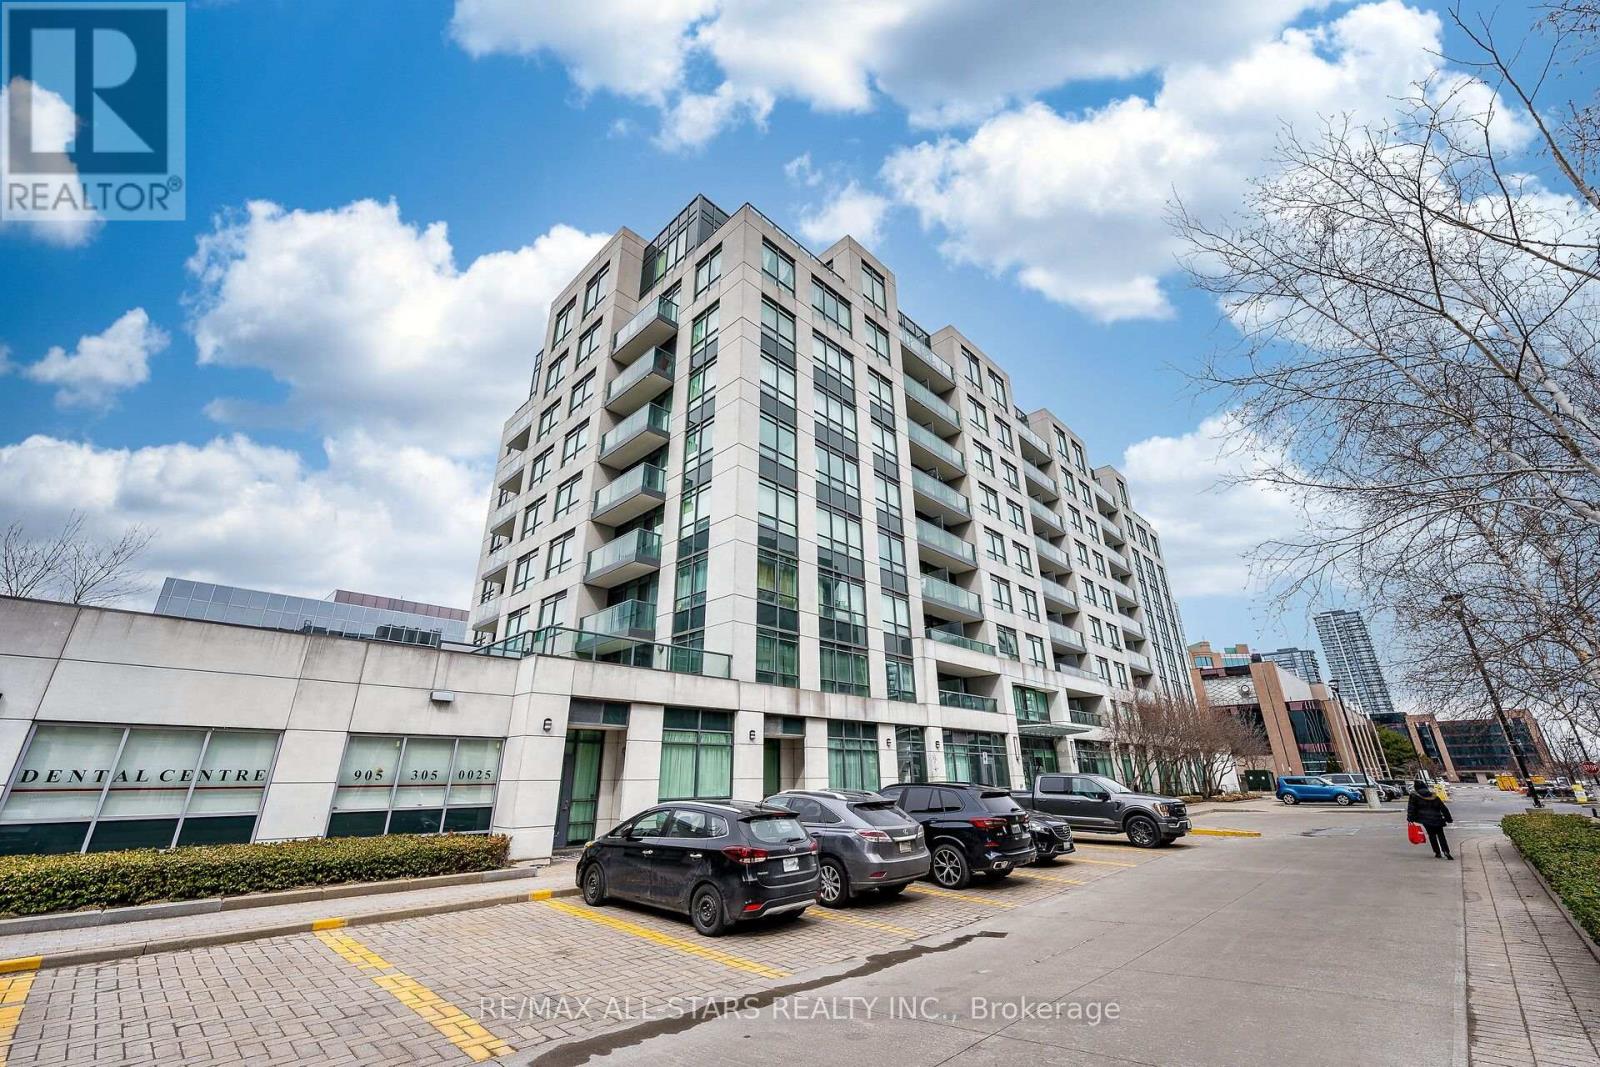
Immaculate and very bright best describes this spacious and stylishly updated condo. A rare corner unit offering an abundance of natural light. This unit features laminate flooring throughout, an very large balcony and has been freshly painted throughout. It also boasts 9 foot ceilings, newer stainless steel appliances, Lutron Caseta Smart Lighting in all rooms and Network cables are available in all rooms. The custom built in media unit is complete with integrated lighting.32 Clegg Road is an incredible location with transportation at the doorstep, shopping and schools are nearby. The building also offers state of the art amenities. (id:45725)
1602 - 36 Olive Avenue
Toronto (Willowdale East), Ontario
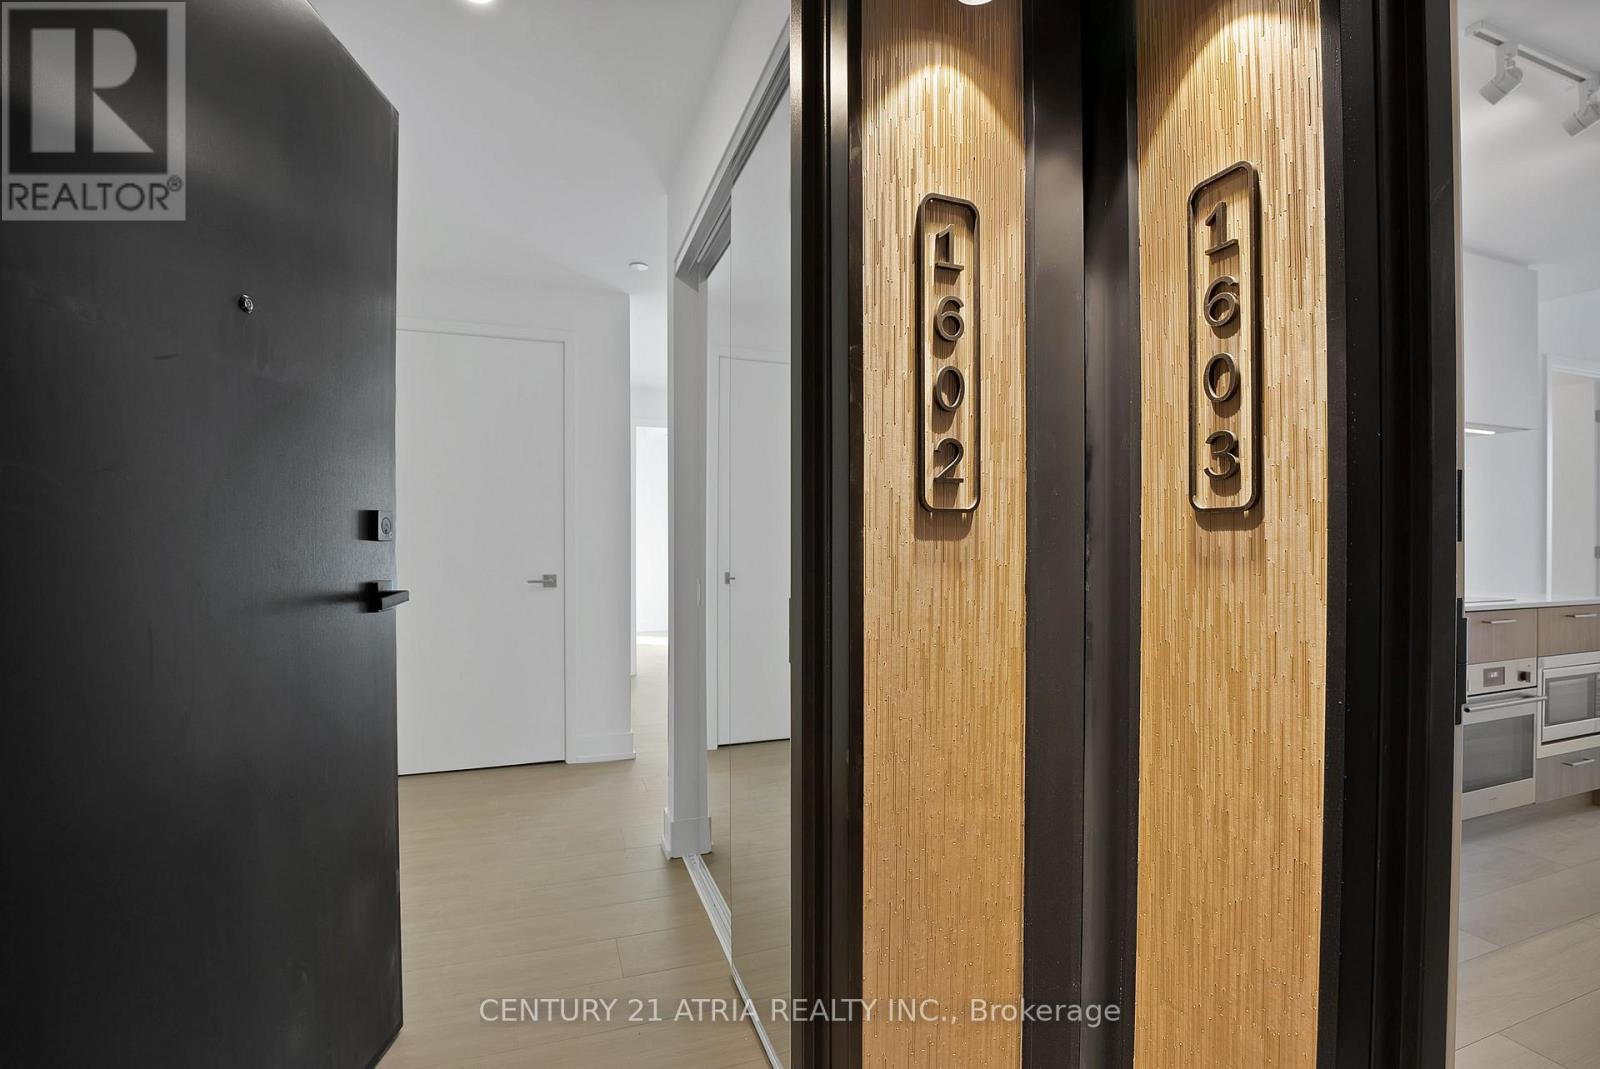
Experience elevated urban living at Olive Residence Condos in the vibrant Yonge & Finch neighbourhood. This north west corner suite offers 2 bedrooms and 2 bathrooms with a bright, open-concept layout designed for modern comfort. Floor-to-ceiling windows fill the space with natural light, private wrapped around balcony space provides stunning clear views. The contemporary European-inspired kitchen features sleek cabinetry, integrated appliances, stylish countertops, and quality finishes throughout, complemented by high ceilings and premium flooring. Residents enjoy access to approximately 11,000 square feet of resort-style amenities, along with the convenience of one underground parking space and installed window coverings. Just steps to Finch Subway Station, restaurants, cafés, grocery stores, and everyday essentials, this is an outstanding opportunity to lease a beautifully designed home in one of Toronto's most sought-after communities. (id:45725)
8 - 445 Edgeley Boulevard
Vaughan (Concord), Ontario
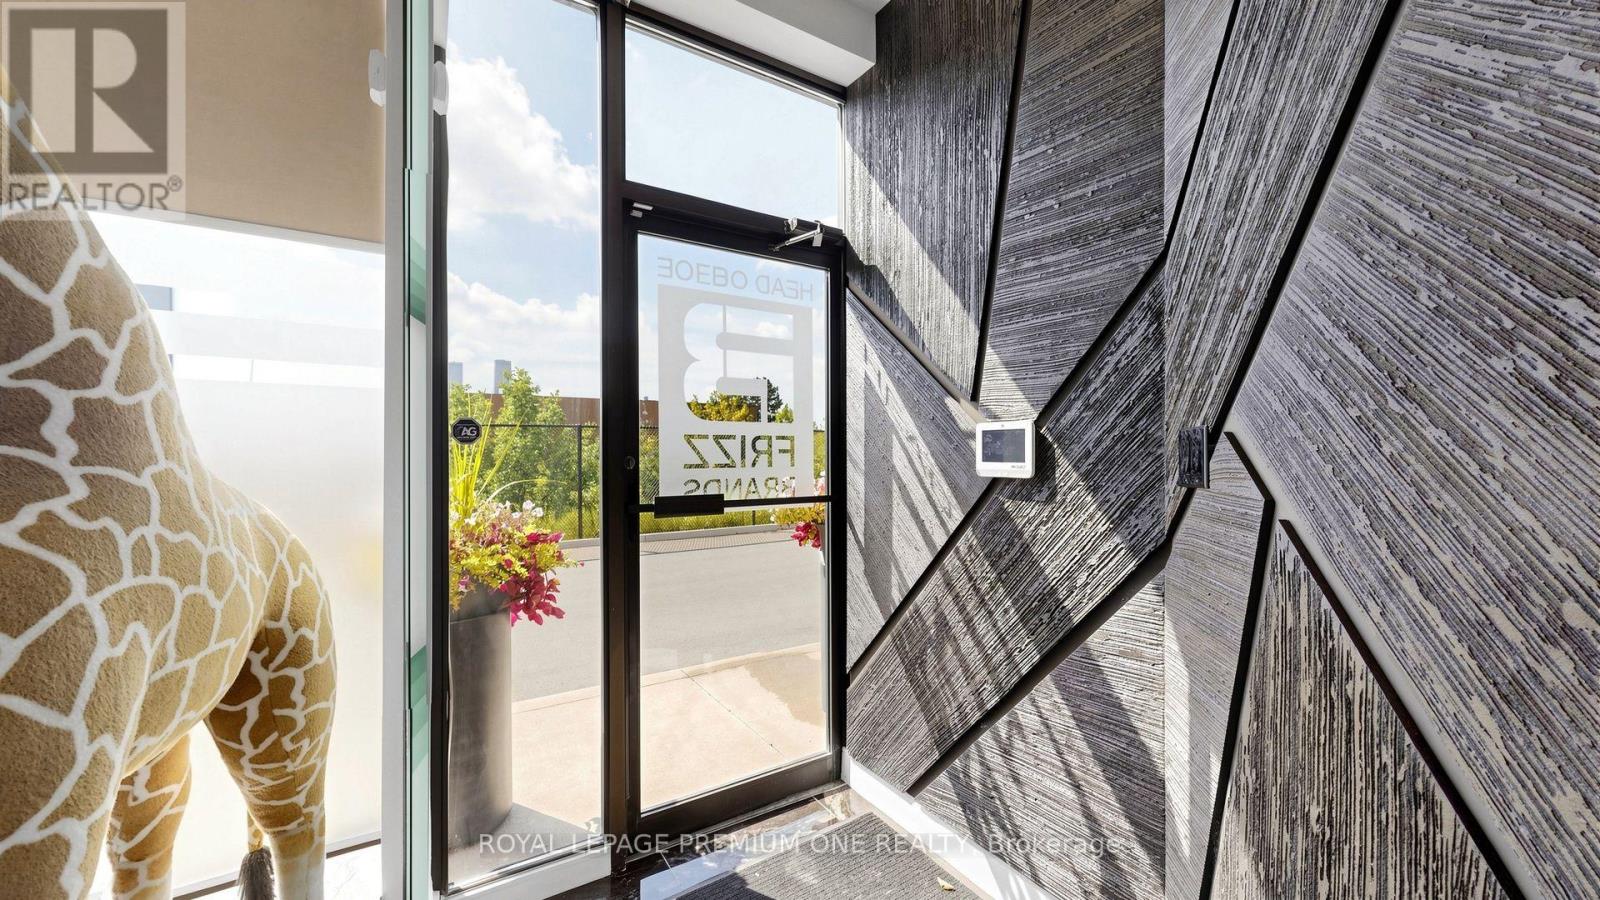
TURNKEY INDUSTRIAL SPACET, FULLY RENOVATED, PRIME VAUGHAN LOCATION!! No expense spared-completely renovated from rooftop to bottom**, this exceptional industrial unit offers a turnkey combination of modern professional office space, clean warehouse facilities, and a functional storage mezzanine**The thoughtfully designed office area features a welcoming **reception area, boardroom, private offices, lounge and kitchenette, providing a professional environment ready for immediate occupancy. The warehouse offers clean, highly usable space with an **oversized drive-in shipping door for convenient loading and access. A steel storage mezzanine** provides additional valuable storage space and is **not included in the stated total square footage** Please refer to the attached floor plans for a detailed overview of the impressive amount of usable space available. Strategically located within a well-positioned industrial complex with immediate access to **Highways 7, 400 (id:45725)
82 Ellington Drive
Toronto (Wexford-Maryvale), Ontario
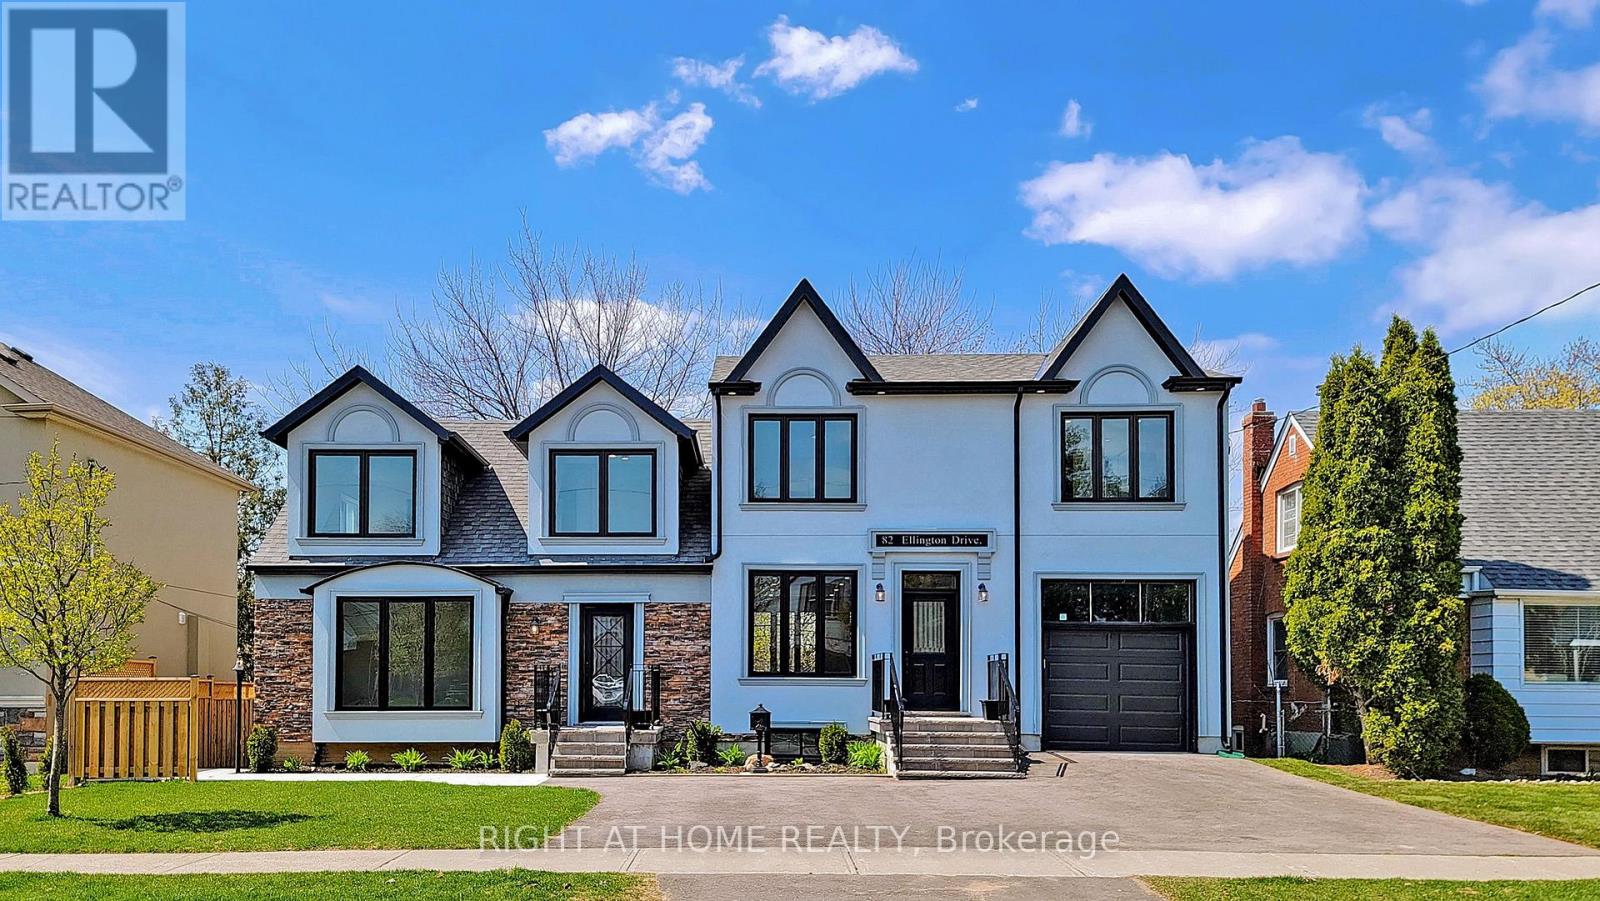
Welcome to this spacious and well-located 4-bedroom, 3-bathroom home in Scarborough, conveniently situated near Warden Ave. & Lawrence Ave. East! Home Features: 4 spacious bedrooms and 3 full bathrooms. Master Bedroom with 4-piece ensuite. Fourth bedroom on main floor can be used as In-Home Office. Main floor & second floor living space. Hardwood Flooring Thru Out, Main floor Laundry, Walk-Out To Balcony. Comfortable family-friendly neighbourhood. Convenient access to major roads and transportation, with easy access to shopping, restaurants, grocery stores, schools, parks, public transit, and other everyday amenities. This home offers a great combination of space, comfort, and convenience and is ideal for a family looking for a well-connected neighbourhood. (id:45725)
2204 - 65 Harbour Square
Toronto (Waterfront Communities), Ontario
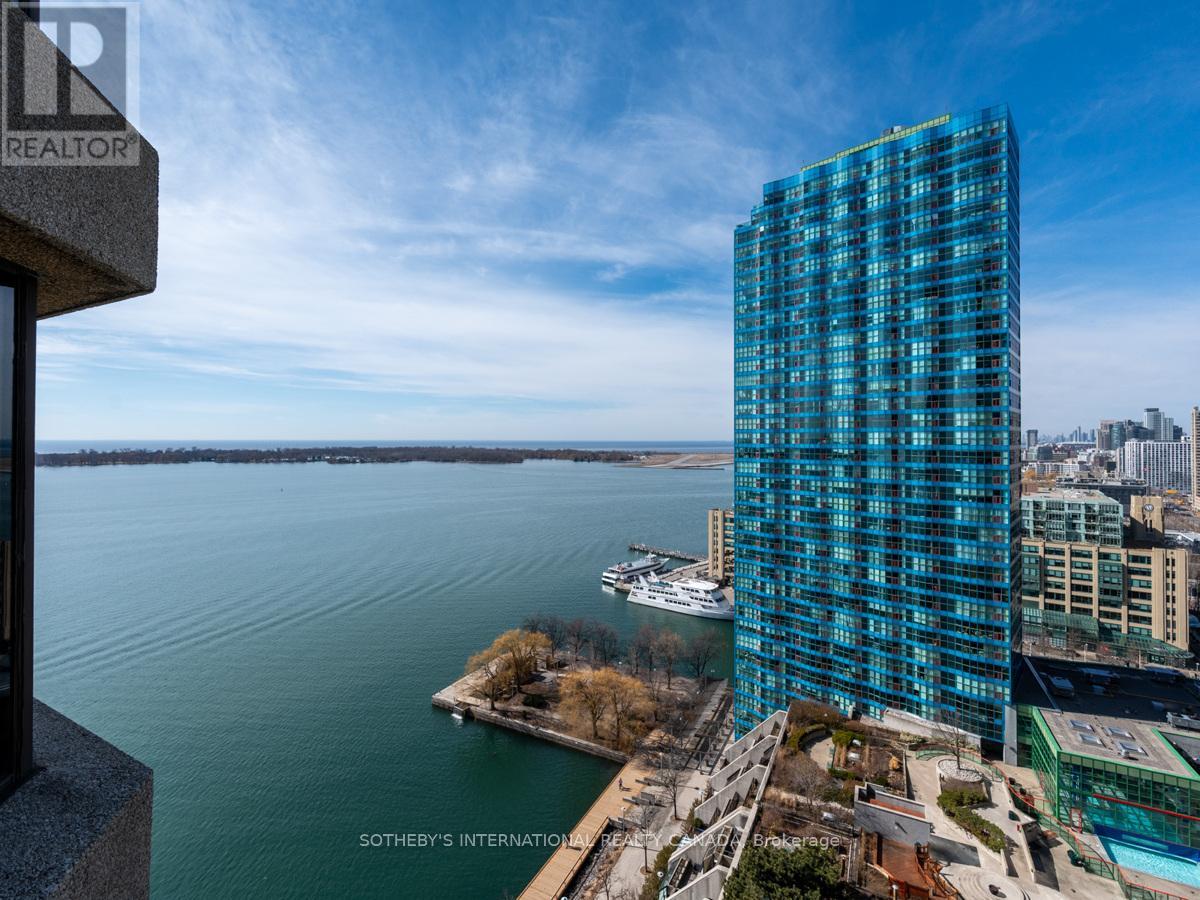
Welcome to Harbourside. This exceptionally well-managed building includes all utilities. Enjoy luxury living in this beautiful unit featuring stunning water and city views, floor-to-ceiling windows, and a Juliet balcony. The open-concept layout offers hardwood flooring in the living and dining areas. The spacious primary bedroom includes a walk-in closet and a 4-piece ensuite. Residents enjoy unique amenities on the 7th floor, including a licensed private lounge, a rooftop garden with BBQs, a saltwater pool, a gym, ample visitor parking, and a private shuttle service. (id:45725)
188 Barkley Crescent
Oshawa (Vanier), Ontario
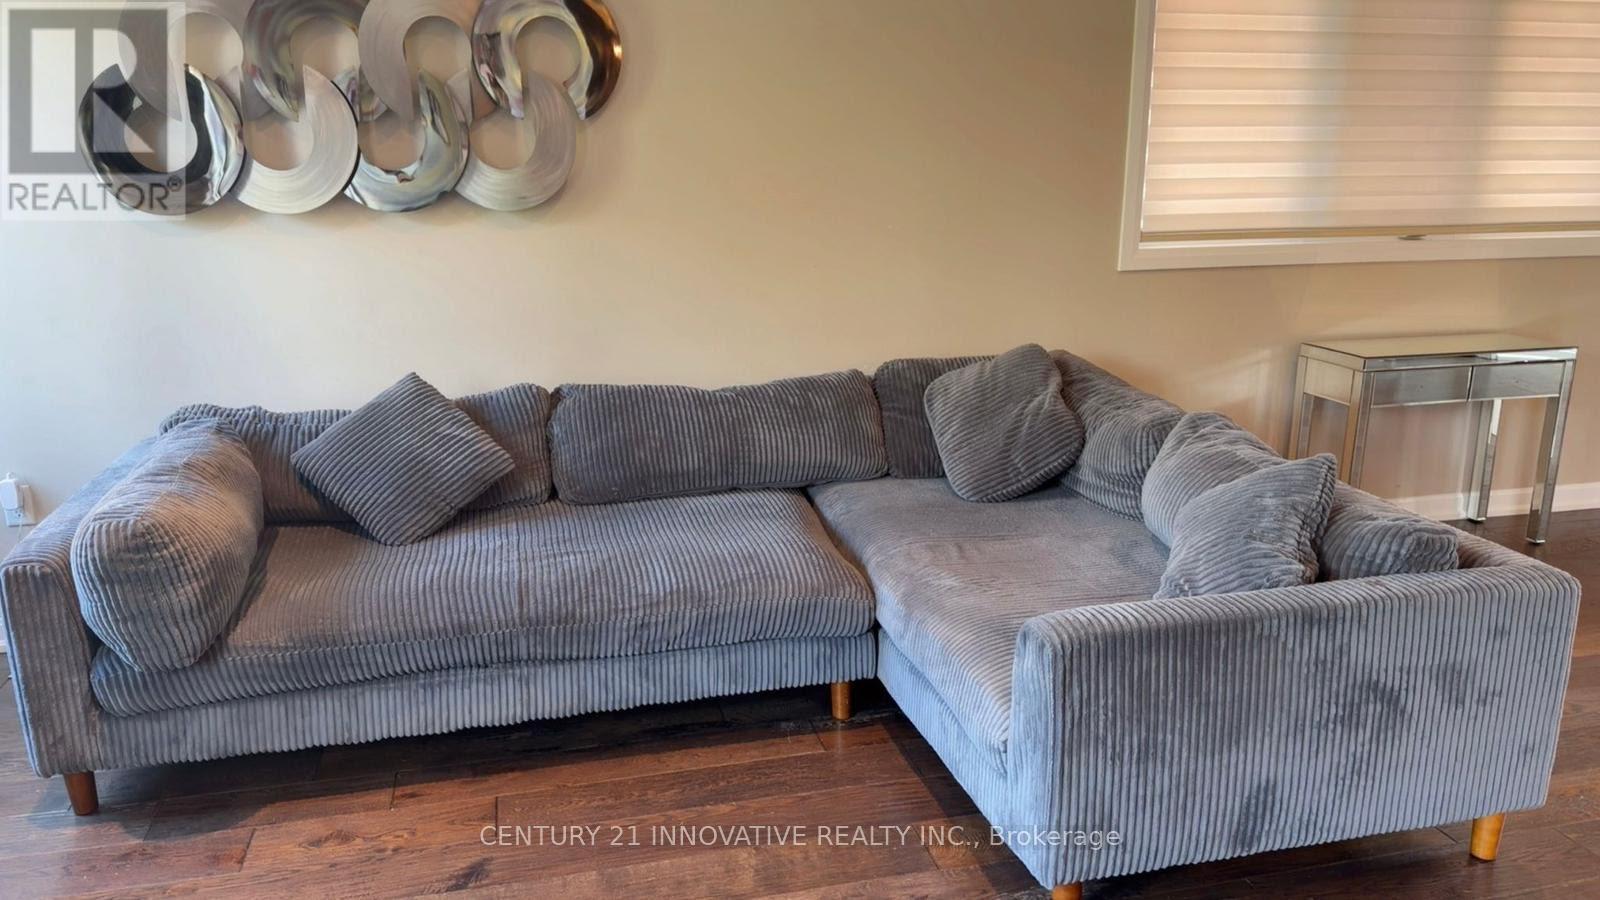
Home is located in A Fantastic area. This family friendly Neighborhood is Within walkingDistance of the Civic Centre, Oshawa Centre, Parks, and Many other Amenities. Just a few Min.Drive To The 401. The Bright and Spacious Main Floor Boasts An Eat- In- Kitchen and Walk-outTo the Backyard. There are Three Good Sized Bedrooms and A Large Living room In The Basement.Extras: Include All Kitchen Appliances, Light Fixtures and Curtain Rods New Roof2021, A/C 2017 (id:45725)
148 - 10 Eddystone Avenue
Toronto (Glenfield-Jane Heights), Ontario
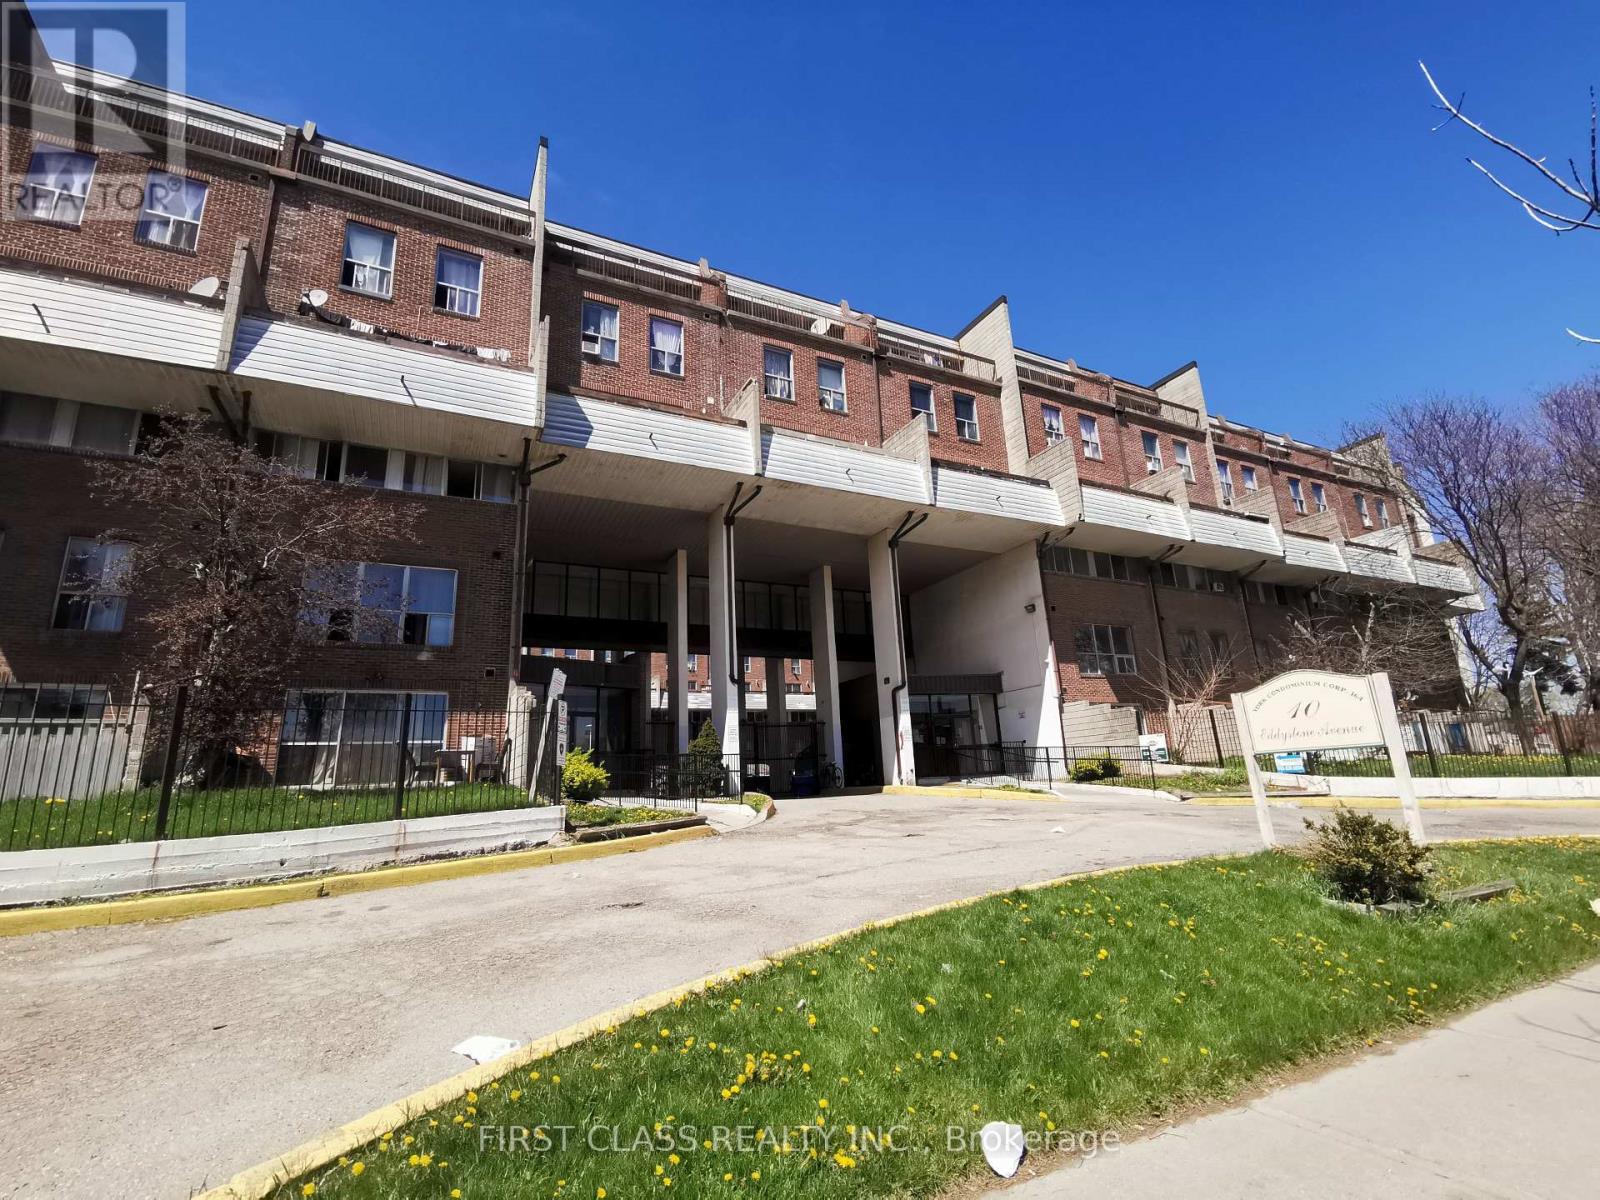
Rarely available 5-bedroom condo townhouse for lease in a convenient Toronto location! This bright and spacious 3-storey home features generously sized principal rooms, a practical layout, and ample living space ideal for growing or multi-generational families. Excellent location close to TTC, parks, schools, shopping plazas, restaurants, and major highways, offering both convenience and easy access to everything Toronto has to offer.Minimum credit score of 740 required. Please provide a recent credit report for review prior to booking a showing. (id:45725)
48 Clement Street
North Glengarry, Ontario
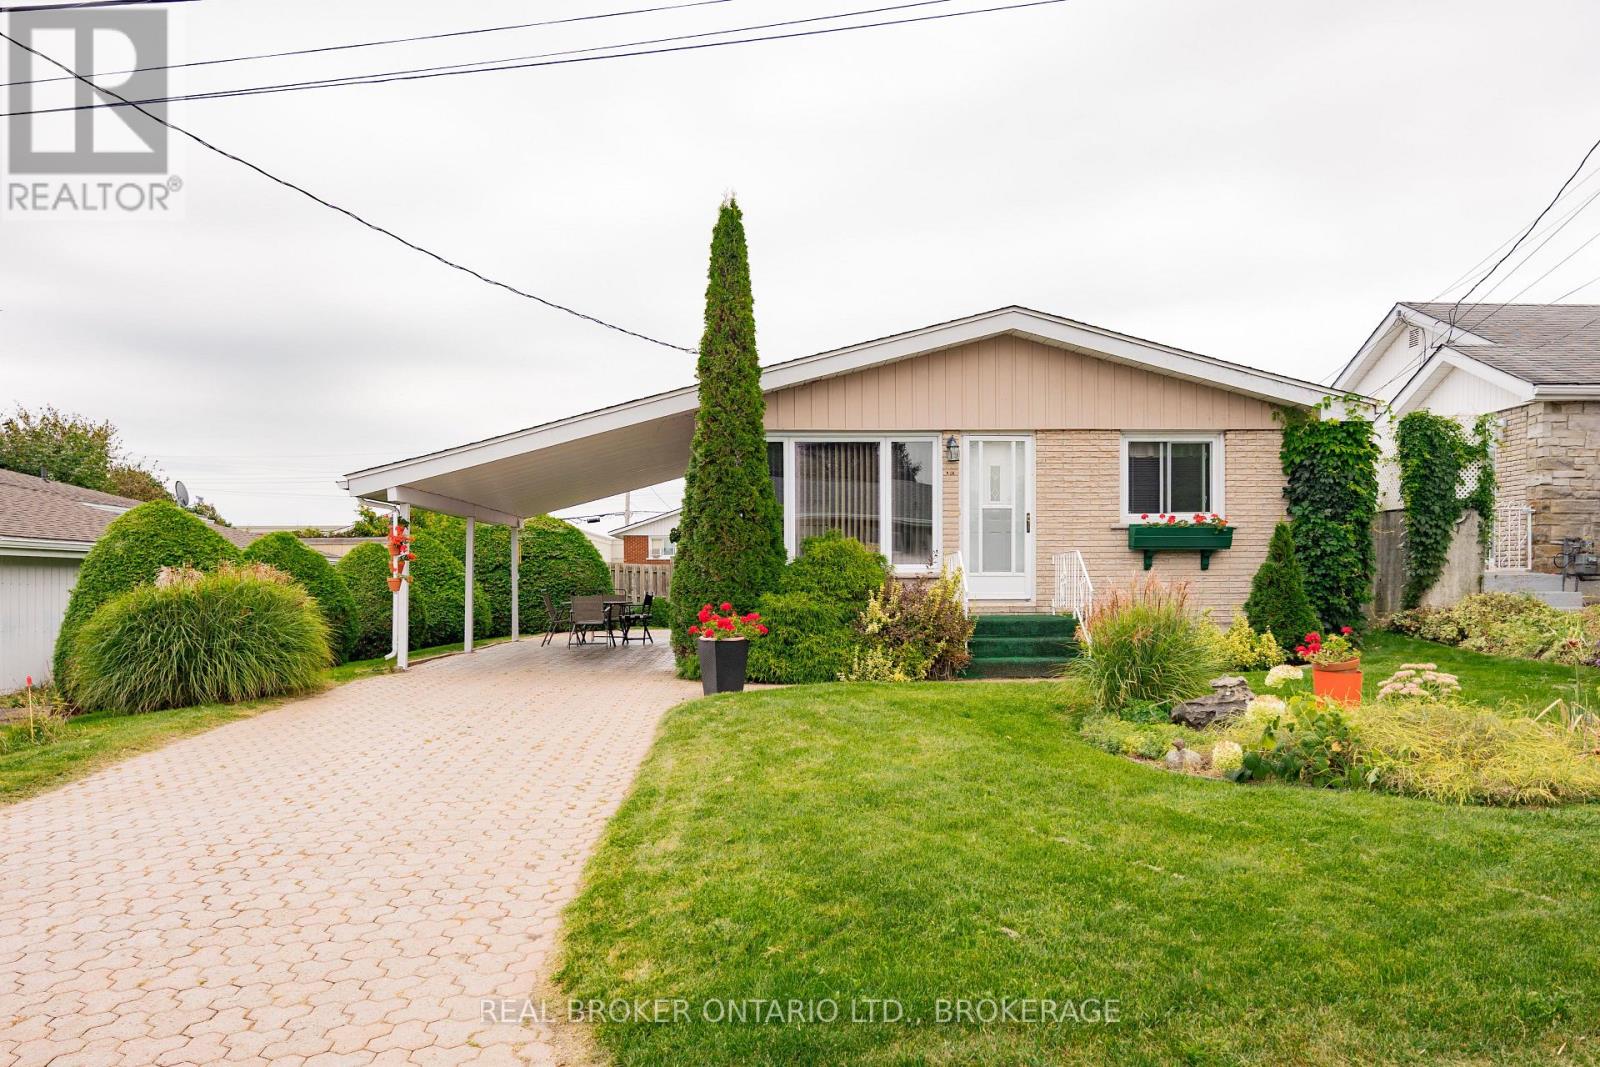
Affordable, well-maintained and move-in ready! Welcome to this 3-bedroom, 2-bathroom bungalow in Alexandria. The main level offers a bright & comfortable layout with plenty of natural light, a functional kitchen and dining area, two bedrooms and a 4-piece bathroom. Downstairs, the finished basement provides additional living space with a third bedroom, 3-piece bathroom, cozy natural gas fireplace, bar area & cold room, making it a great space for entertaining or relaxing. Outside, you'll find a nicely landscaped yard, interlock driveway and convenient carport. With plenty of living space and a property that has been well cared for over the years, this home is a great option for buyers looking for something affordable and move-in ready! (id:45725)
64 Queen Street
Ottawa, Ontario
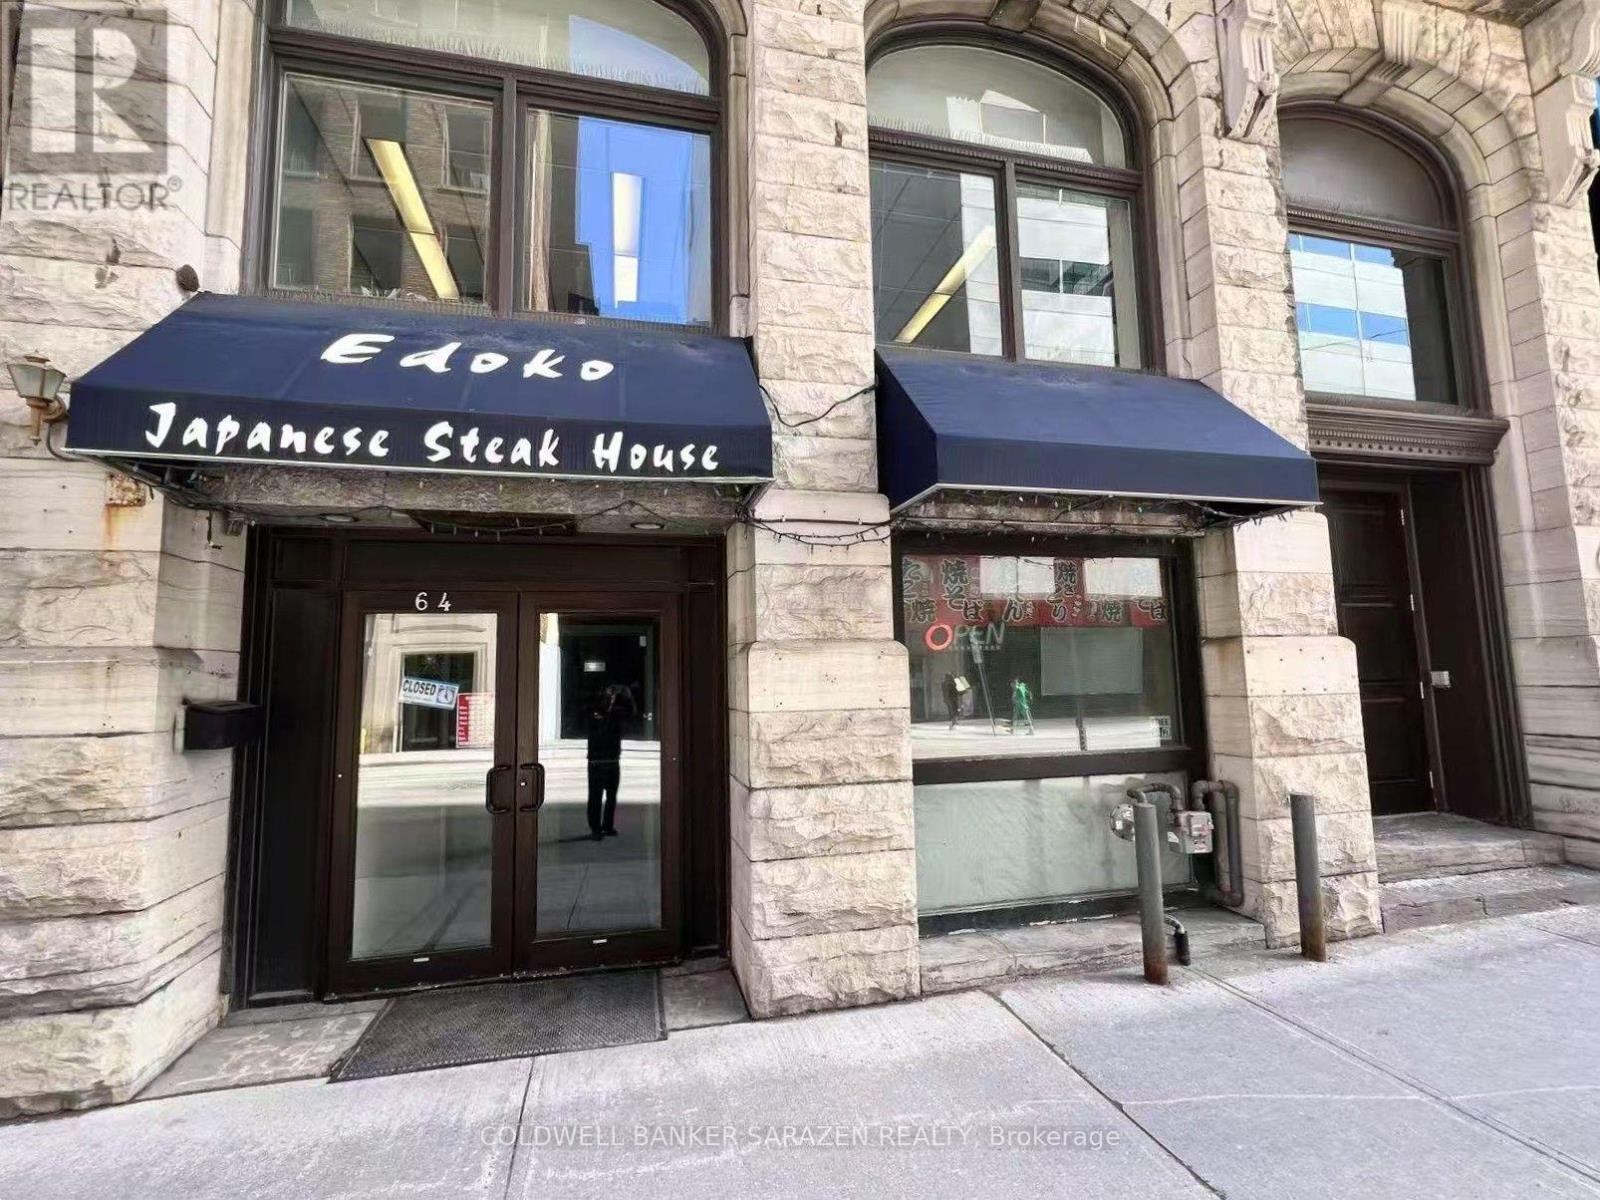
Turnkey restaurant opportunity in the heart of Downtown Ottawa! Exceptionally located within walking distance to Parliament Hill and the Rideau Centre, this thriving establishment benefits from high foot traffic and a steady base of surrounding government clientele. Featuring a highly attractive, long-term lease and a proven high-income revenue stream, the business offers tremendous upside potential. A rare, high-ROI commercial opportunity in a prime location-act fast! (id:45725)
635 Commonwealth Crescent
Kitchener, Ontario
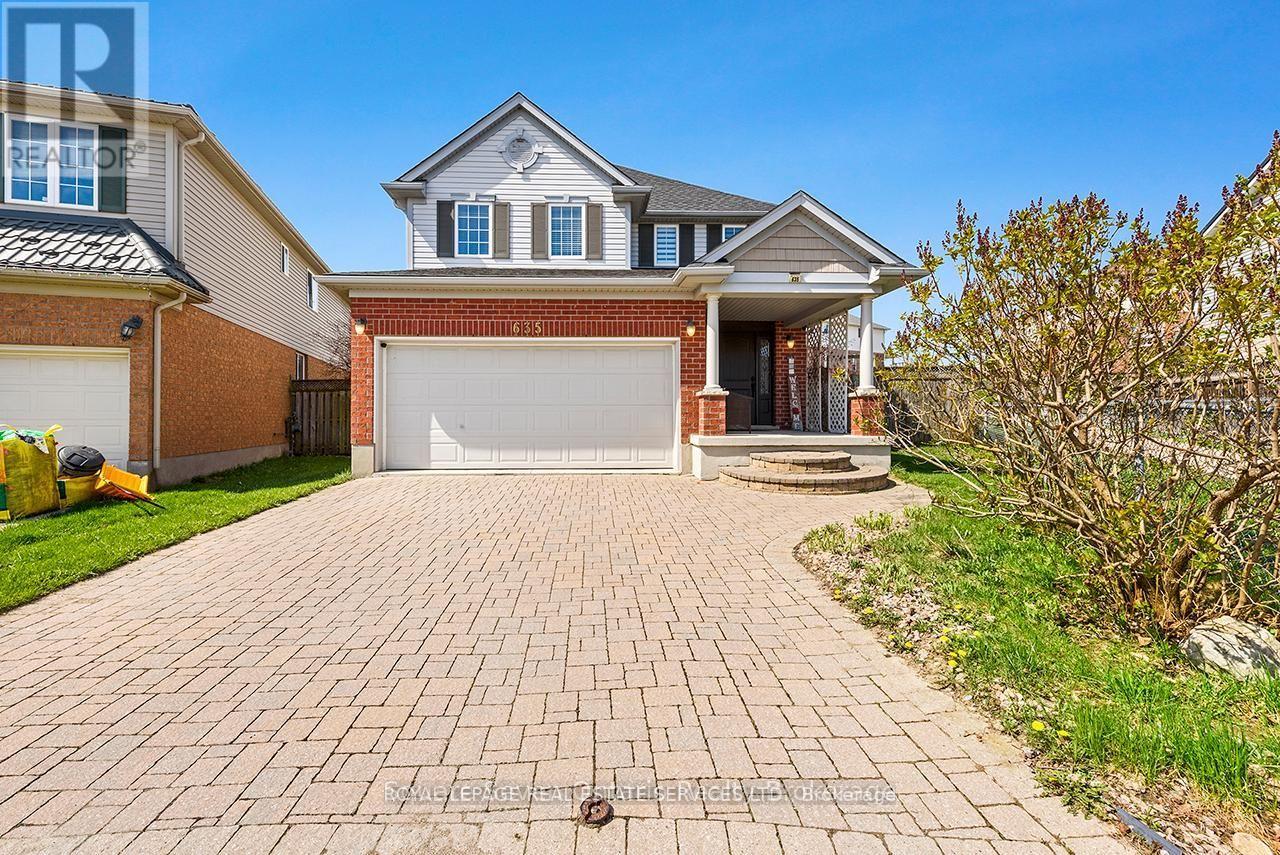
Beautiful 3-bedroom, double-car garage home nestled in the highly sought-after, family-friendly community of Williamsburg, set on a rare oversized premium lot. This stunning property features a gourmet eat-in kitchen with maple cabinetry, granite countertops, and stainless steel appliances, with a walk-out to a fully fenced backyard complete with lush greenery, an interlocking patio, and a charming pergola-perfect for entertaining. Enjoy a functional, carpet-free layout with formal living and dining areas highlighted by a cozy gas fireplace. The second level offers three generously sized bedrooms and recently renovated, spa-inspired bathrooms. The primary suite boasts a tray ceiling, a 3-piece ensuite, and a walk-in closet. Additional highlights include a convenient second-floor laundry room and a versatile den/loft space ideal for a home office or easily convertible into a fourth bedroom. The finished basement adds exceptional living space with a large recreation room, home theatre, 3-piece bathroom. Freshly painted throughout, this home is truly move-in ready. Ideally located close to top-rated schools within walking distance, major highways, shopping, and everyday amenities including Starbucks and GoodLife Fitness, as well as parks and scenic trails-everything your family needs is right at your doorstep. WATER HEATER (2023)- FURNACE &AC ( 2024)- Roof shingles (2025)- water softener (2026) (id:45725)
64 Windy Line
Lowbanks, Ontario
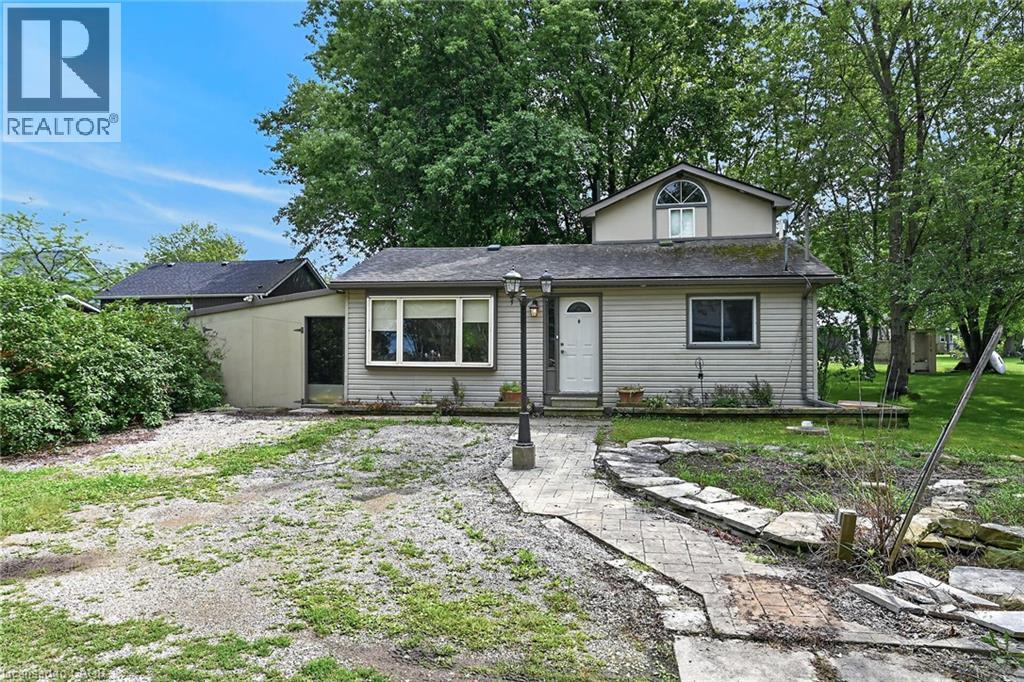
Very private, unique 3 bedroom bungaloft with ROW access to beautiful beaches on Lake Erie sitting on 50x100 ft lot at the end of Windy Line, close to Rock Point Provincial Park – offering great walking trails and more beach! Rustic floors through out, with a clean bright kitchen, large dining area, four piece bath ftrs corner jacuzzi tub and stacker washer and dryer. Two main floor bedrooms plus living room. Steel spiral staircase to very cool upper level master bedroom. Updates include heat pump system with two heads for effective and efficient heating and cooling. Supplementary in-floor heating in part of the house is excellent – brand new hot water tanks for the heating and for the house. 2000 gallon cistern and 2000 gallon holding tank. Parking for 2 to 3 cars. Accessed by well maintained private road. If you are looking to get away from the hustle and bustle – this is the place! (id:45725)
5306 - 28 Freeland Street
Toronto (Waterfront Communities), Ontario
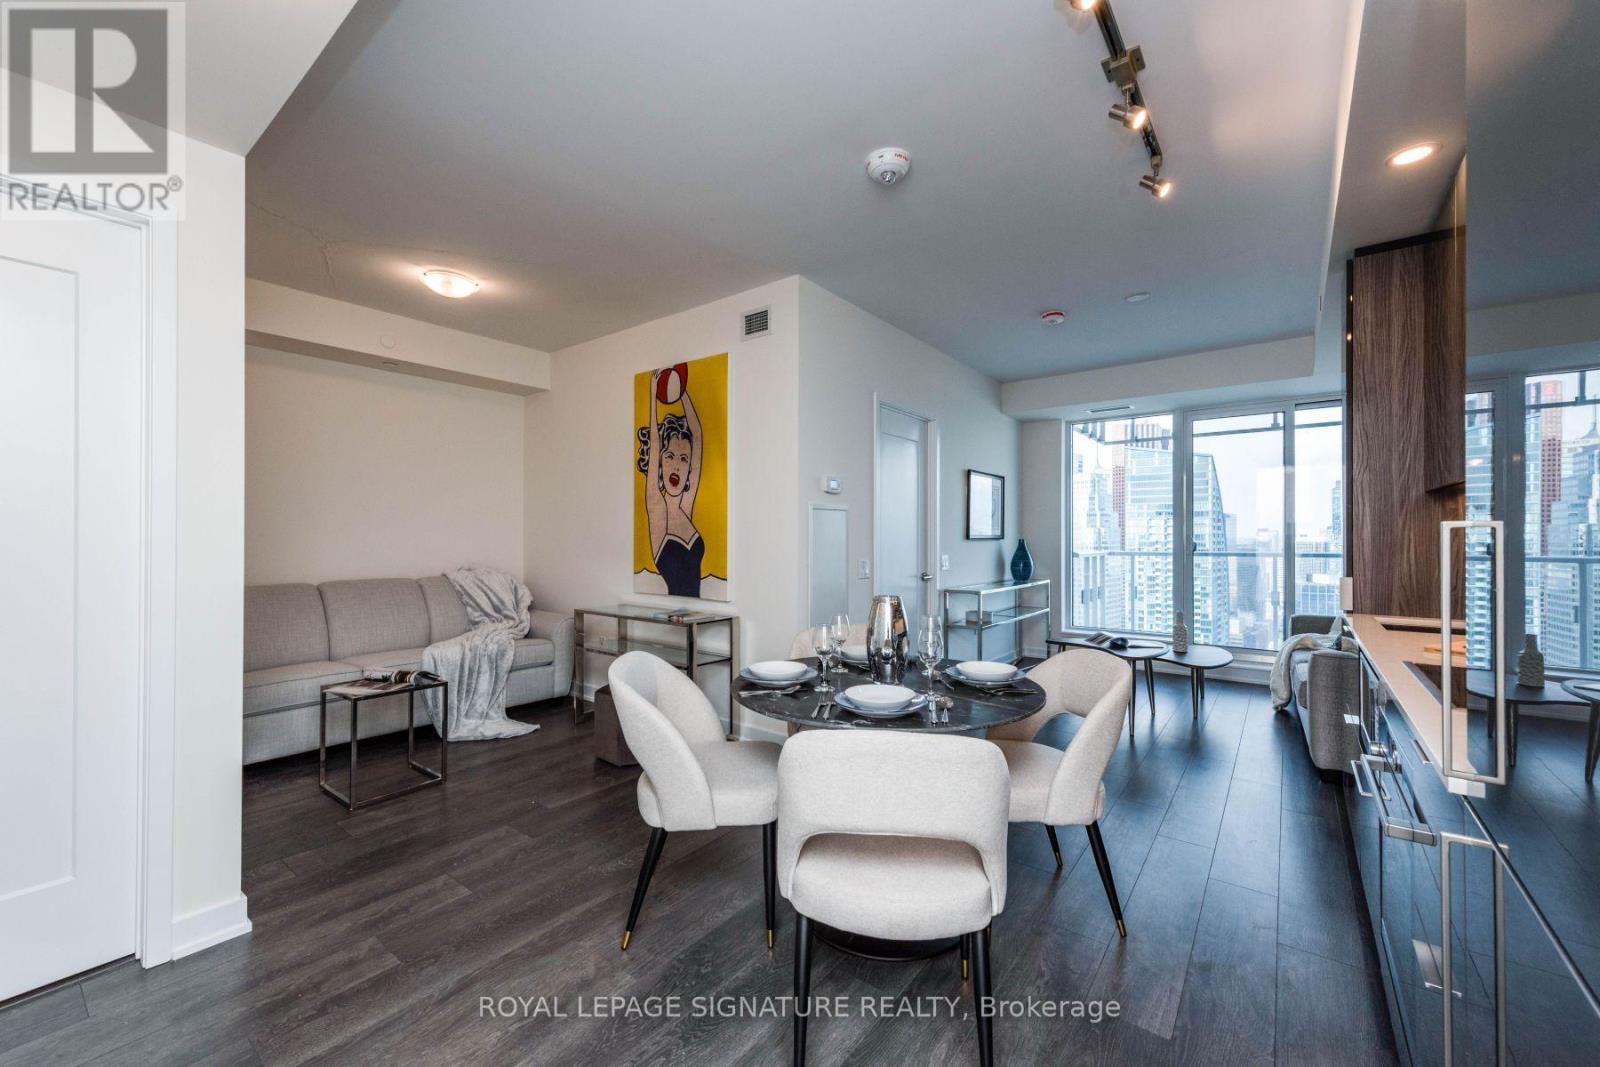
Fully Furnished Beautiful Luxury Condo By Pinnacle One Yonge. Beautiful Skyline with down town views, breathtaking views at night. Steps to lake, beaches, downtown, shopping, transit, grocery. Designed & Staged By Best Interior Designer, Comes With Luxury Modern & Contemporary Finishes And Top Of The Line Furniture, Linens And Decorations. Steps To Harbour Front, U Of T, Lake, Union Station, & Downtown. Den Is Fully Equipped With A queen size Sofa Bed. Den can also be used as office space. (id:45725)