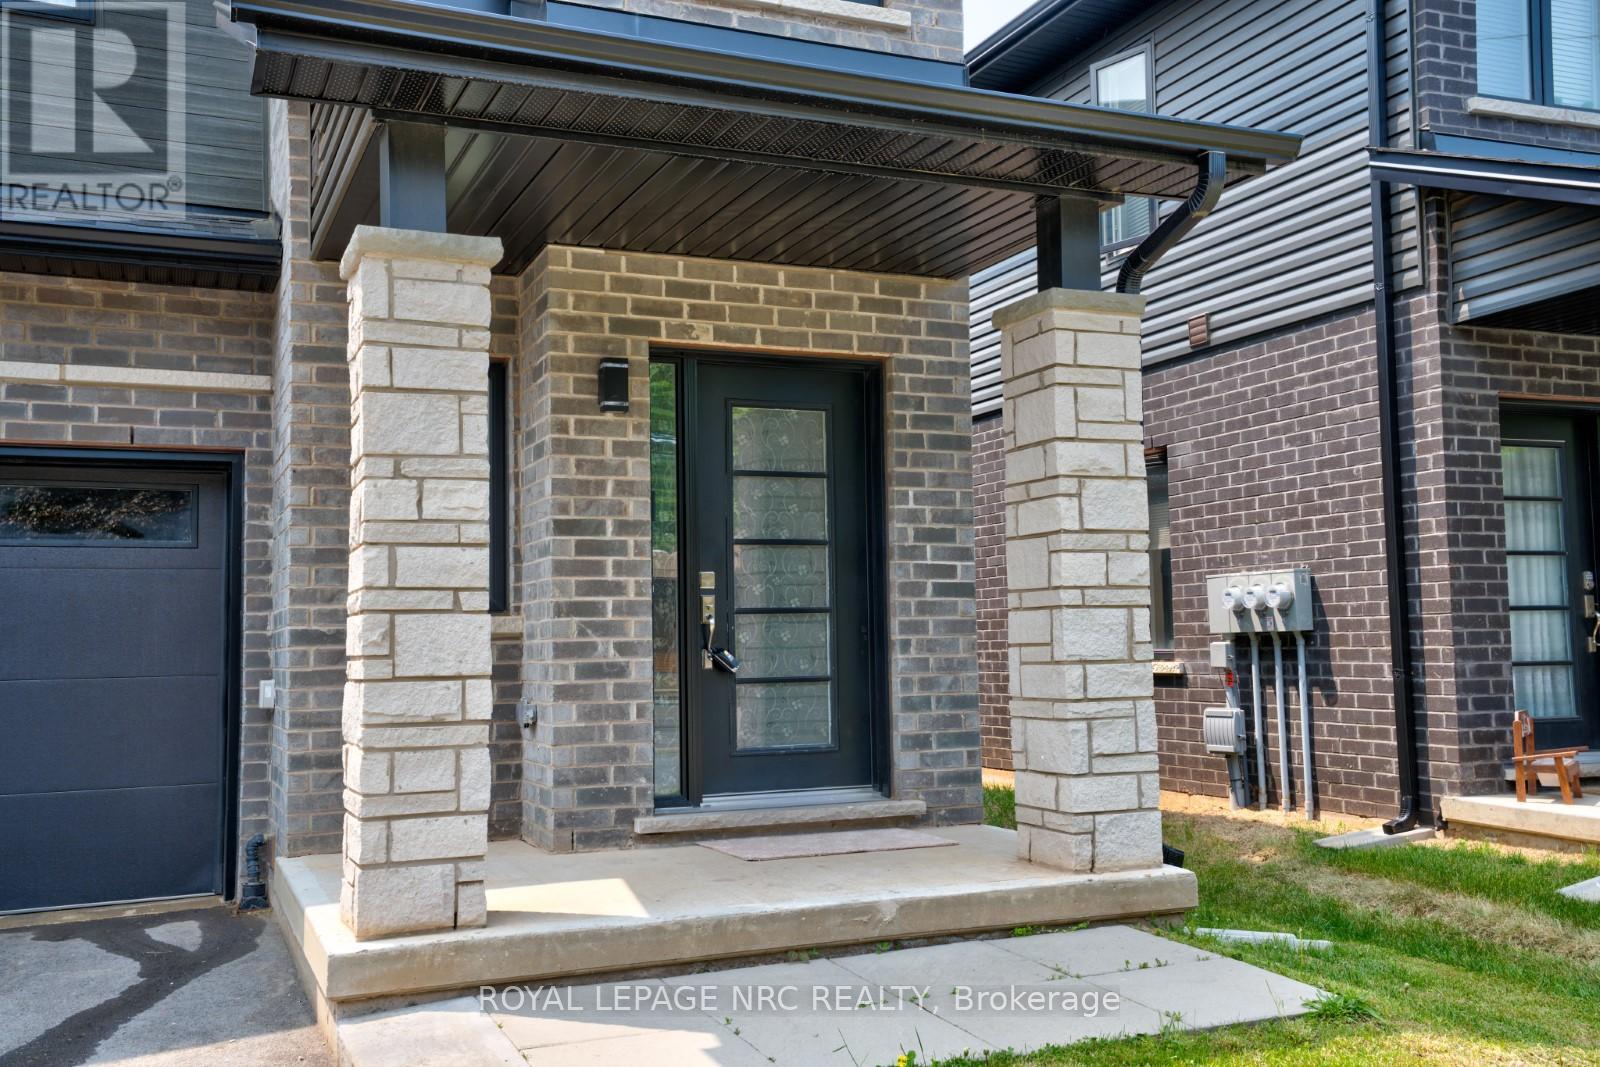
4901 Pettit Avenue
Niagara Falls (Morrison), Ontario
Fantastic 1600 sq. ft. end unit two-storey town home! Located close to all amenities, schools, shopping and QEW. Open concept main floor living, kitchen and dining room open to great room. The oversized windows and patio door access to the backyard bring in loads of natural light. Added convenience is the main floor powder room and access to the attached garage. Upstairs you will find a spacious primary bedroom with walk-in closet and ensuite, loft area, two additional bedrooms and a four piece bath. The basement is unfinished with plenty of space for storage. Looking for AAA tenant, first and last months rent, rental application, Tenant supplied full credit report, letter of employment, references and 2 most current pay stubs. No smoking, Tenant is responsible for snow removal and grass cutting. Pictures taken prior to previous tenant moving in. $2,600 per month plus utilities, rental water heater and HRV unit. (id:45725)
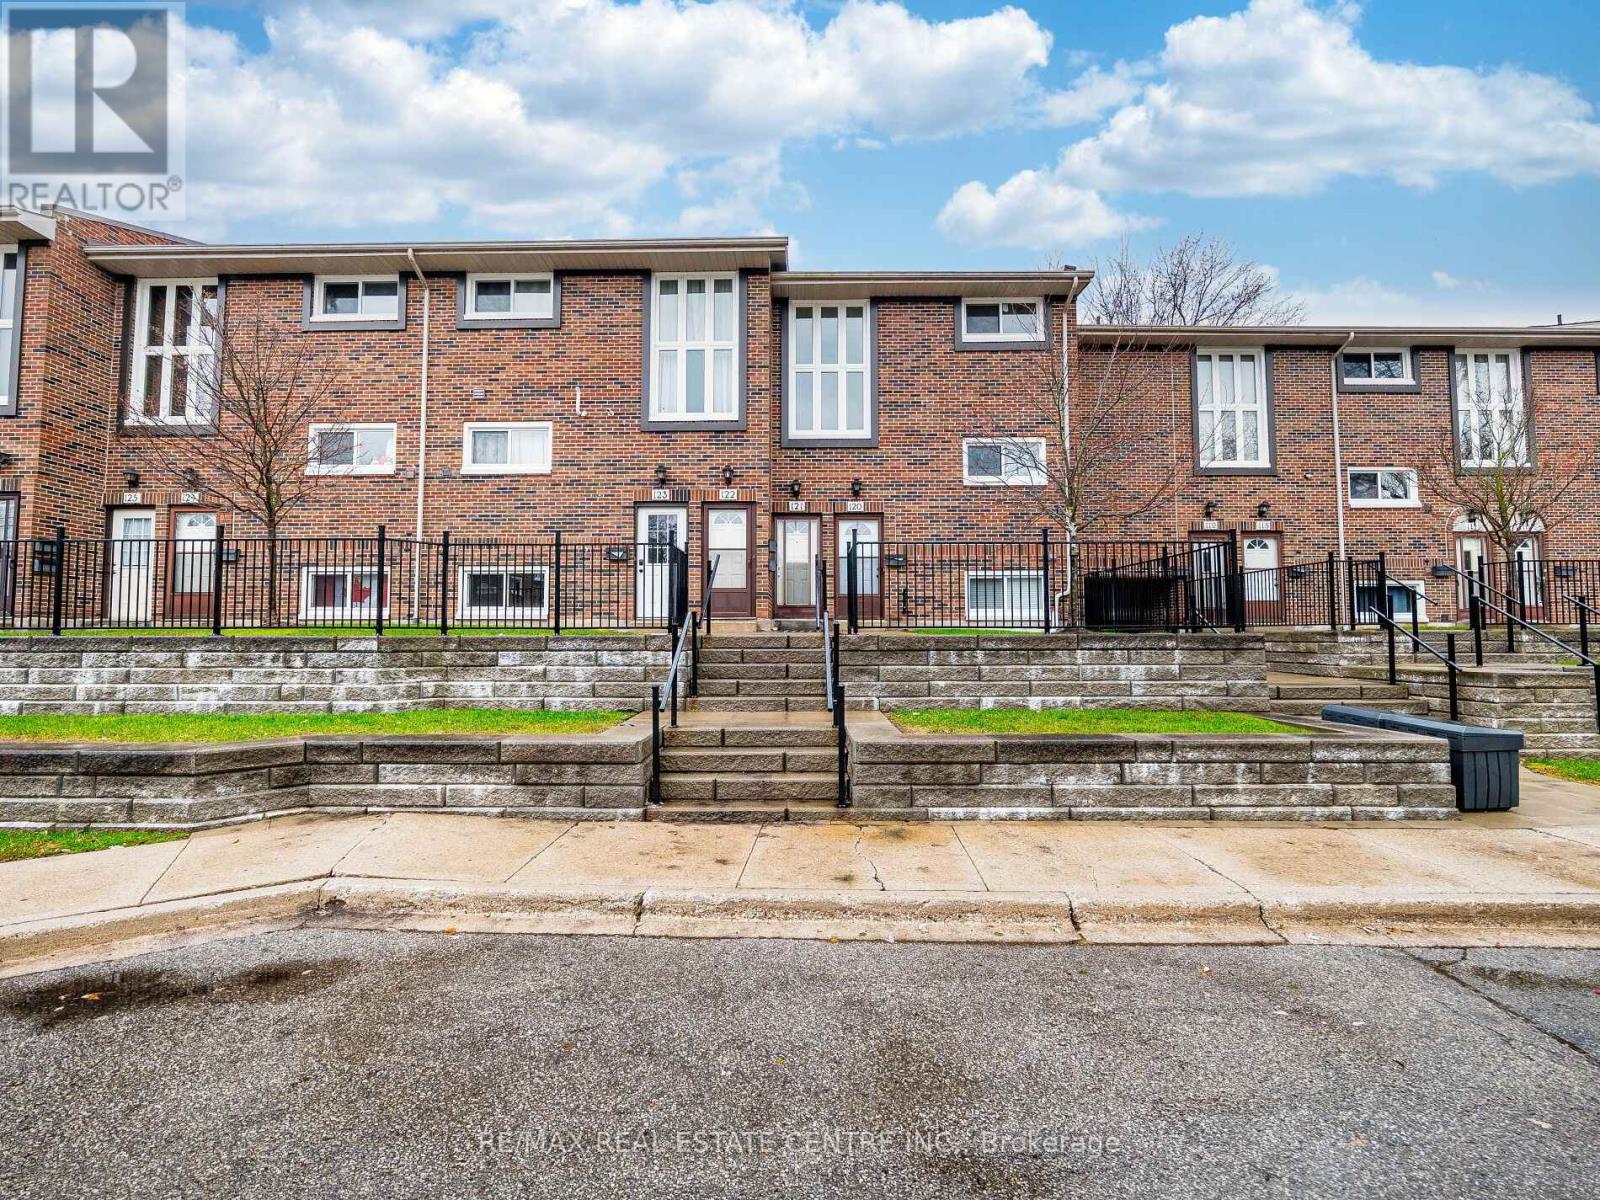
121 - 49 Rhonda Road
Guelph (Willow West/sugarbush/west Acres), Ontario
Spacious, bright, and ideally located in Guelph, this 3-bedroom condo-townhome offers an excellent balance of comfort, convenience, and lifestyle. Featuring a large family room that can be used as a potential fourth bedroom or flexible living space, along with two upgraded bathrooms and a functional layout, it is well-suited for family living or entertaining. Natural light fills the unit throughout, while a private open balcony overlooks serene, mature green space, creating a peaceful retreat at home. The location is highly convenient, just steps from groceries, Costco, and the West End Recreation Centre, and only minutes from the Hanlon Parkway for easy commuting. Residents also benefit from access to a community pool and children's play area. Well-maintained, versatile, and move-in ready, this property offers an exceptional leasing opportunity in one of Guelph's most desirable communities. (id:45725)

33 Munro Boulevard
Toronto (St. Andrew-Windfields), Ontario
Exceptional Fully Renovated Designer Residence in Prestigious St. Andrew-Windfields. Situated on a premium south-facing lot, this custom-built home offers 5,500+ sq. ft. of luxurious living. A rare four-sided natural stone exterior, professionally redesigned by Jordyn Developments, showcases timeless elegance, soaring ceilings, exquisite millwork, rich hardwood floors, skylights, expansive windows, and light-filled open-concept living.A handcrafted solid wood staircase serves as a stunning architectural focal point. Gourmet chef's kitchen by Cameo Kitchens featuring premium Miele appliances, custom cabinetry, Cambria quartz countertops, an oversized waterfall island, and walkout to the backyard.The elegant family room with a gas fireplace overlooks the professionally landscaped grounds, while a private main-floor office offers the ideal work-from-home space.The luxurious primary suite features a gas fireplace, private balcony, skylight, spacious walk-in dressing room, and an exquisite 7-piece spa-inspired ensuite. The professionally finished walk-up lower level is designed for entertaining and wellness, offering heated floors throughout the main recreation area, a wet bar, gym, nanny room, and a sauna room with both wet and dry steam.Designed for year-round enjoyment, the resort-inspired south-facing backyard features a multi-level composite deck with glass railings, elegant lounge areas, built-in planters, a private putting green, and a professionally installed DJ Rain irrigation system servicing both the front and rear gardens. A fully automatic heated driveway and walkways, upgraded landscape lighting, newer windows and doors (2017), premium Emtek hardware, and high-security Medeco locking systems complete this exceptional residence.A rare opportunity to own a truly distinguished custom home where architectural elegance, renowned designer craftsmanship, and resort-inspired living come together in one of Toronto's most prestigious communities. (id:45725)

174 Cape Hurd Road
Northern Bruce Peninsula, Ontario
Welcome to 174 Cape Hurd Road! This custom timber-frame home situated on 1.43 acres, features hand-cut rafters, exceptional R35 insulation in the exterior walls, and premium finishes throughout. From the moment you arrive, the covered front porch, wrap-around decks, and pressed concrete pathways invite you into a private setting of gardens and mature trees. Step inside to find an open-concept kitchen and living room anchored by an amazing floor-to-ceiling fireplace that draws the eye upward to cathedral ceilings. Nice hardwood and ceramic floors flow throughout the main level, which includes a separate, formal dining room and a private office space-ideal for working from home. For effortless indoor-outdoor entertaining, the living room walks out directly to an expansive patio surrounded by gardens and a small pond. The main floor has a spacious bedroom, a full bathroom, and a main-floor laundry room complete with a built-in laundry chute. Upstairs, there is a second-level family room which provides a cozy getaway and has a private walk-out to an elevated deck overlooking the gardens. Two additional bedrooms and a four piece bath. There is a large workshop equipped with a woodstove - perfect for the artisan or hobbyist enthusiast. Property is located on a year round paved municipal road where you can also enjoy total privacy without sacrificing convenience, living just minutes from local town amenities. Here's an opportunity to live here, enjoy here, relax here. Taxes: $4808.00. (id:45725)
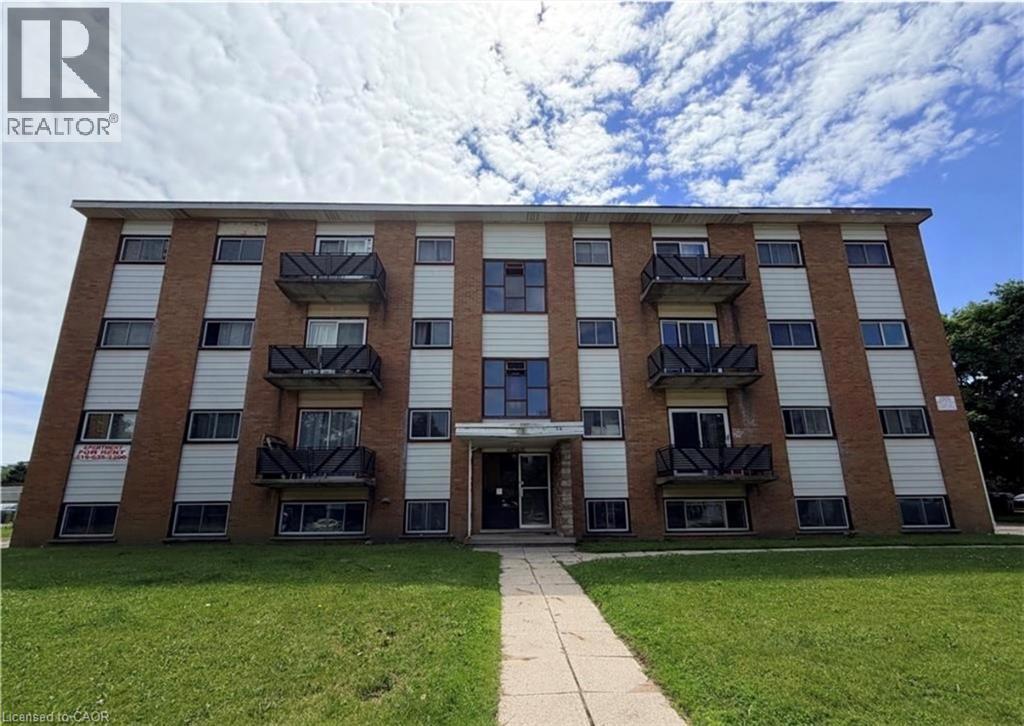
443 Hazel Street Unit# 9
Waterloo, Ontario
Ideally situated near both universities, this well-maintained 2-bedroom apartment offers the perfect blend of comfort and convenience. The bright and spacious layout includes three generous bedrooms, a welcoming living area, a full kitchen with ample storage, and a 4-piece bathroom. Additional features include on-site coin-operated laundry and one included surface parking space. An excellent option for students, faculty, or professionals looking to live in a highly desirable location. ( All utilities included. Minimum one-year lease.) (id:45725)
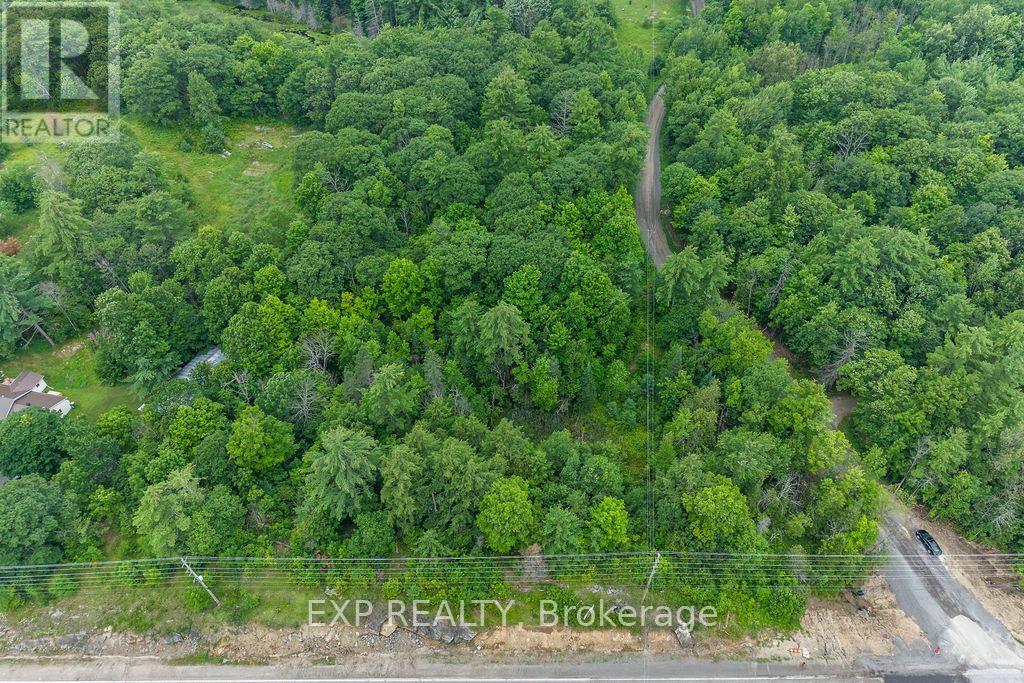
00 Riopelle Road
Mcnab/braeside, Ontario
Discover the perfect setting for your future home on this beautiful 3.87-acre building lot, ideally situated at the corner of Riopelle Road and Calabogie Road. Nicely treed and offering varied terrain, the property provides an attractive natural backdrop with plenty of privacy and flexibility when choosing your ideal building site. Enjoy peaceful country living while remaining conveniently close to the charming village of Burnstown, the recreational amenities of Calabogie, and the Madawaska River. Surrounded by year-round outdoor opportunities, including boating, fishing, hiking, skiing, and golf, this is an excellent location for a full-time residence or private country retreat. Bring your plans and start creating the property you have been envisioning. (id:45725)
15 Jaylin Crescent
Port Dover, Ontario
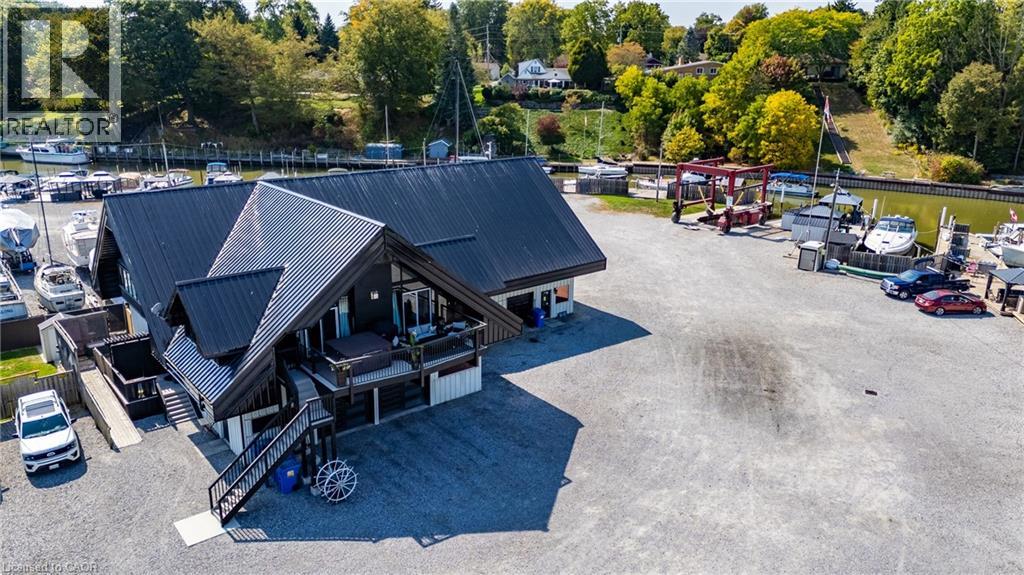
BARNDOMINIUM and 340 FEET OF WATER FRONTAGE ON BLACK CREEK (made up of deeded lots 13-15). Possibilities may include: Marina, dockaminium with clubhouse, personal barndominium residence or multi-residential development. Convenient access to Lake Erie via a short boat ride, this property beckons boaters who wish to have drive up access to their boats. Recently updated boardwalk and pedestals (Hydro-(currently being updated to 800V) /water supply for slips). Travel lift boat well, yacht slip (75' x 22') plus 21 large boat slips all complete with hydro and water connections, as well as ample space for winter storage for boats. This property presents a unique prospect for investors and enthusiasts alike. Impressive 1870 sq.ft. residence/clubhouse on the upper level with soaring cathedral ceilings includes open concept great room, kitchen and dining area, three bedrooms including the crews quarters on the northwest wing, 4 piece and 2 piece bathroom. Boast a 3200 sq. Ft. heated shop with 20'x20' power door & 27' ceiling, 800 sq ft retail/garage space with power door and office. Two marina washrooms with showers. Includes a marine travel lift, Case 35A tractor with L340A loader, 2 overhead cranes, blocking and stands for storing boats. Whether you are seeking a marine business or an investor eyeing potential future development, this property presents an enticing opportunity not to be overlooked. Check out the virtual tour and book your viewing today. (id:45725)
108 Nottingham Road
Barrie, Ontario
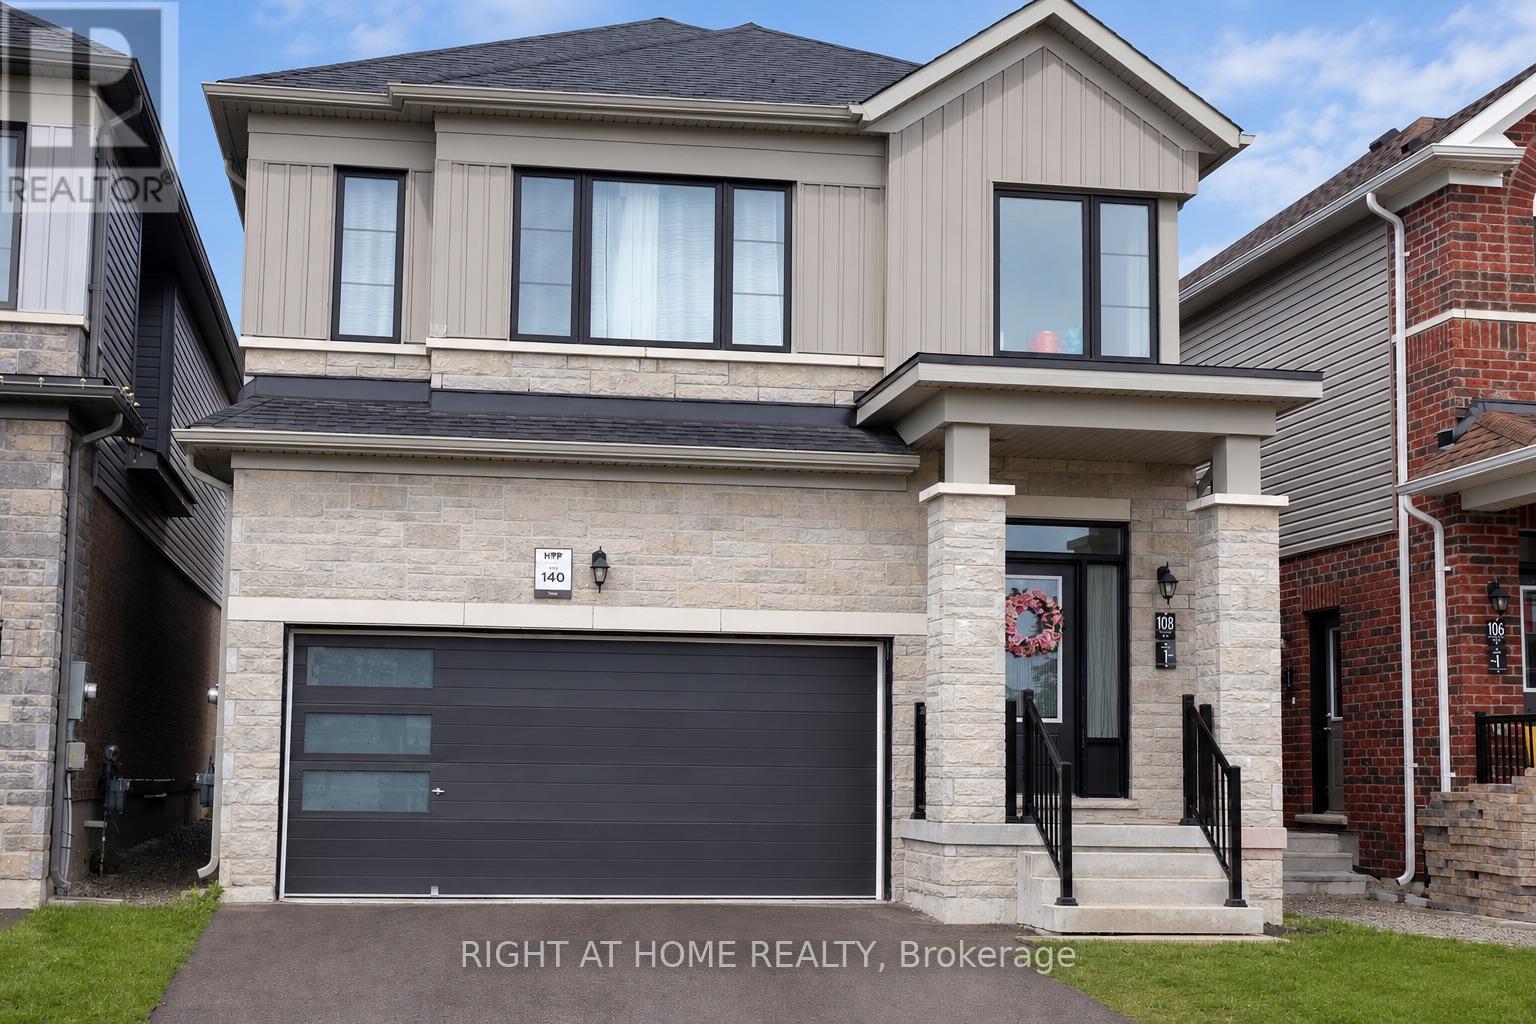
Rare & Exceptional Investment & Residential Opportunity! Welcome to this stunning brand-newdetached home, perfectly positioned facing the beautiful MVP Community Park. Offering 2,727sq. ft. of total living space (including a professionally finished legal secondary suite inthe lower level, as per builder's floor plan), this home combines modern luxury withoutstanding income potential.The legally built self-contained basement apartment features a separate entrance, allowing youto enjoy comfortable family living while generating rental income. Designed with a bright,functional open-concept layout, the home showcases 9-ft ceilings on the main floor, eleganthardwood flooring throughout the main and second levels, and a gourmet kitchen with granitecountertops.The spacious primary bedroom offers a large walk-in closet and a luxurious 5-piece ensuite,while the convenient upper-level laundry room is enhanced by oversized windows that fill thespace with natural light.Ideally located just minutes from the GO Station, Highway 400, Lake Simcoe, and Friday HarbourResort. Close to new schools, parks, shopping, restaurants, and all essential amenities.Situated in one of the area's fastest-growing communities, this property offers tremendousfuture appreciation potential, making it an exceptional choice for both homeowners andinvestors. Be part of this vibrant and thriving neighborhood! (id:45725)
47 Eagle Avenue
Brantford, Ontario
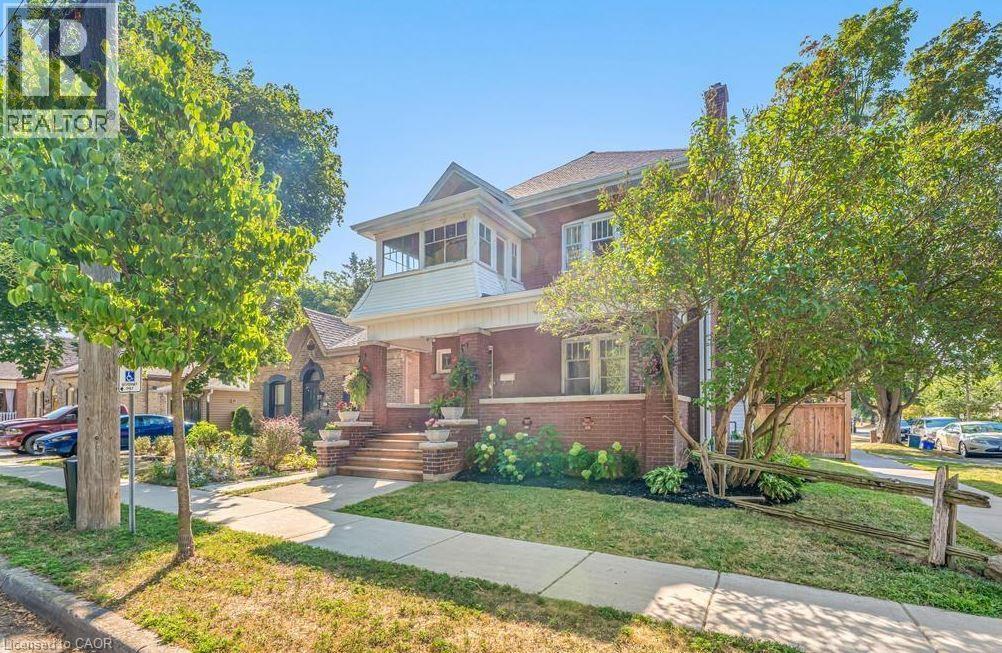
This beautifully renovated 1-bedroom basement apartment is available for lease in a quiet, family-friendly neighborhood. Recently updated in 2023, this space offers a modern, comfortable living environment with all the essentials. (id:45725)
62 Peter Street
Markham (Old Markham Village), Ontario
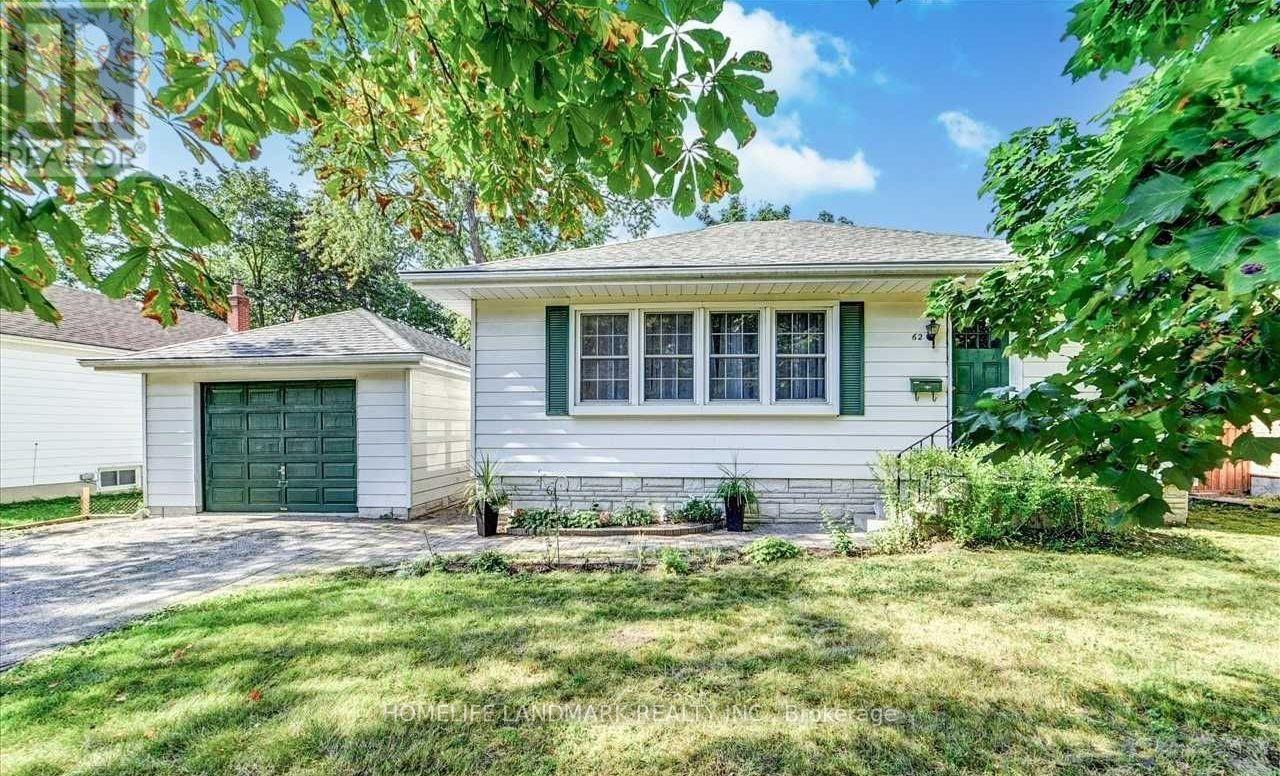
Rare Opportunity in the Heart of Markham! Nestled on a quiet, family-friendly street, this well-maintained bungalow sits on a premium 66 x 134 ft mature lot in one of Markham's most sought-after neighbourhoods. Surrounded by numerous luxury custom-built homes and charming heritage properties, this is one of the few remaining oversized lots offering exceptional potential to live in, renovate, invest, or build your dream home. The home features a fully renovated basement complete with a kitchen and full bathroom, making it ideal as an in-law suite or for extended family. Enjoy an oversized driveway with no sidewalk, a spacious private backyard with mature trees, and a peaceful setting perfect for families. Conveniently located within walking distance to Historic Main Street Markham, parks, shopping, restaurants, public transit, and everyday amenities, with just minutes to Markham Stouffville Hospital, Markville Mall, GO Transit, and major highways. A truly rare offering combining location, lifestyle, and future redevelopment potential. (id:45725)

192 Southbridge Street
Ottawa, Ontario
This exceptional executive detached home offers a rare opportunity to own a premium property in one of the most prestigious and sought-after communities between Riverside South and Manotick. Renowned for its upscale charm, excellent schools, beautiful parks, and convenient transit, this location is ideal for families and professionals alike. Designed for modern luxury living, this stunning 4-bedroom, 3-bathroom home features a bright open-concept layout with impressive 9-foot ceilings throughout, creating an airy, spacious atmosphere filled with natural light. The architectural centerpiece is the spectacular open-to-below family room with soaring two-story ceilings and a dramatic floor-to-ceiling window wall that floods the home with sunlight. The gourmet kitchen is beautifully appointed with premium custom cabinetry, abundant storage, and elegant granite countertops, a luxurious finish that extends throughout all three bathrooms for a cohesive, upscale design. Upstairs, the private primary suite offers a true retreat with an upgraded 10-foot ceiling, enhancing the sense of space and comfort. A double-car garage provides ample parking and additional storage. Ideally located near the scenic Rideau River, walking trails, parks, shopping, and other top amenities, this remarkable home combines exceptional craftsmanship, timeless finishes, and an unbeatable location. Offering the perfect balance of elegance, functionality, and long-term value, it is an outstanding opportunity for buyers seeking luxury living in one of Ottawa's most desirable neighbourhoods. (id:45725)

16 - 32 Innesbrook Court
Ottawa, Ontario
Open House June 26 Sunday 2-4pm. Located in the adult lifestyle community of Amberwood Village on a peaceful cul-de-sac, this is beautiful end-unit, semi-bungalow townhome with a single car garage. The home features a spacious foyer with laminate wood flooring and a double closet. The updated kitchen includes classic white cupboards, quartz countertops, stainless steel appliances, a tile backsplash, pot lighting and a breakfast area. The dining room opens to a step-down living room with a wood-burning fireplace and a vaulted ceiling that extends to the second-story loft. French doors lead from the living room to a sunny solarium, which transitions to a private 20 ft. x 16 ft. backyard deck. The main level also includes the primary bedroom with its own private en-suite bathroom. There is also a two-piece powder room, and a separate laundry room. A spiral staircase leads to the second level that features two additional bedrooms, a full bathroom, and a lounge-style loft with an overhead skylight and balcony style railing that overlooks the main living area of the home. The finished basement includes a family room, a large storage area, and a utility room. All-in-all this home has approximately 2,070 sq. ft. of living space plus the basement. The home is within walking distance of Amberwood Golf and Tennis Club, walking paths, and public transit, this home offers a blend of community connection and a peaceful retreat. It is ideal for those looking to downsize or seeking a more relaxed lifestyle. 24 hours irrevocable on all offers. (id:45725)