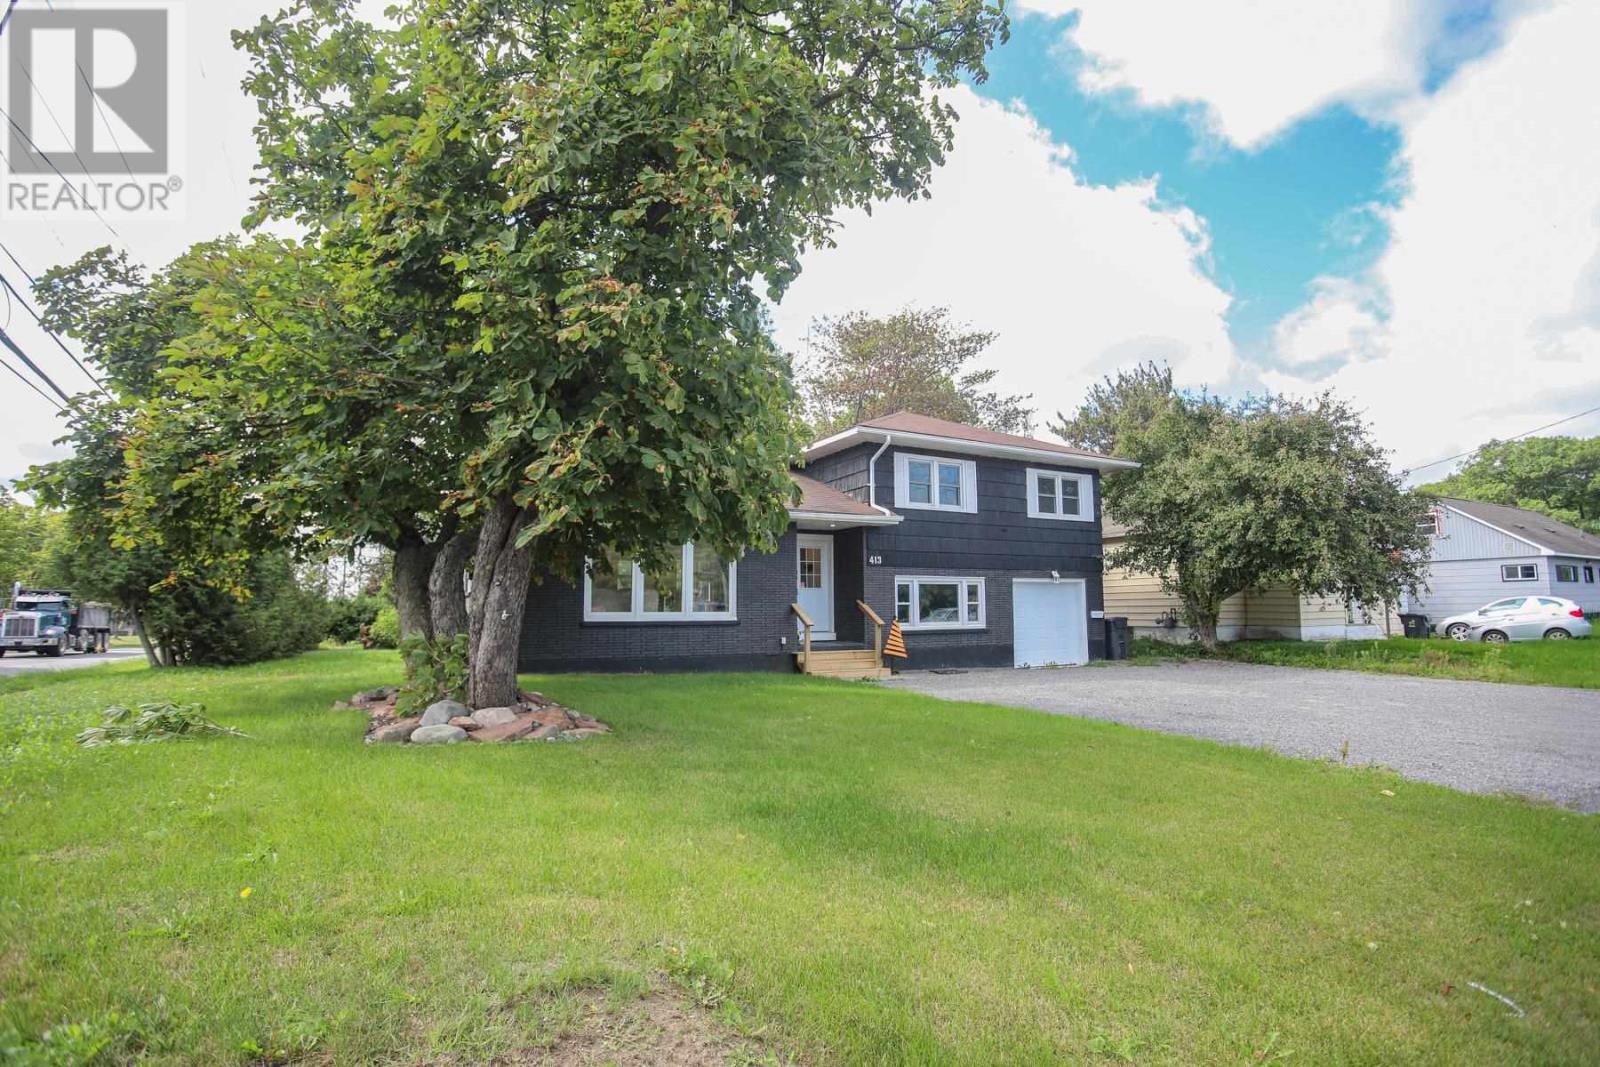
413 Northern Ave
Sault Ste. Marie, Ontario
Welcome to 413 Northern Avenue! A fresh, bright 4 level side split full of modern features, loads of natural light and a fabulous kitchen island! With 3 bedrooms on the upper level and 2 in the lower level this home would be great for a growing family and also a good income property being just a stones throw away from Sault College and close to many shopping needs. The open concept main floor living space is the heart of the home with a large living room, separate dining area and a great oversized island perfect for gathering around. There are two full bathrooms for your convenience, plenty of storage space and an attached garage with a new garage door making it easy to bring your vehicle in to shelter from the weather in the winter months. All this on a large corner lot and a back yard full of potential to make it your own. Contact your realtor for more details and book your private viewing. (id:45725)

235 Spence Street
Saugeen Shores, Ontario
Step inside this charming 1.5-story gabled century farmhouse & instantly embrace the highly sought-after Southampton coastal & beach town lifestyle!Situated on a sweeping 70-ft wide lot framed by majestic silver maples,this rare gem serves as the perfect year-round residence,character-filled summer retreat,or strategic cottage investment.Leave the car parked because this central location puts the very best of town right on your doorstep.Stroll or ride your bike just a couple of blocks to famed High Street & the flag for local shops,cafes,restaurants,services, & festivities or head straight to the beach boardwalk to immerse yourself in world-famous sunsets views of Chantry Island,expansive white sandy beaches,scenic trails,& the harbour & lighthouses-all ready to enjoy across all four seasons.Inside,the home beautifully balances timeless character with both modern functionality & cosmetic & mechanical updates.You are greeted by a spacious main-floor living room boasting impressive 11.5-foot ceilings & wraparound picture windows alongside a separate family room that provides plenty of space for everyone to unwind.The heart of the home is a spacious,family-sized eat-in farmhouse kitchen,ready for its next chapter of memories.Bathed in dappled natural light from ample windows,the interior showcases original hardwood flooring in select rooms & unique period details.Enjoy sunrise views with coffee-in-hand & a good read in the bright & cozy sunroom.Upstairs there are 3 versatile & comfortable bedrooms with storage that provide ample space for rest & relaxation after a long day at the beach.Main floor laundry & utility space with both inside entry & dutch door access from the patio.1.5 updated baths,5 appliances included (Kitchen Aid, Jenn-Air,Maytag & Kenmore) & luxurious window blinds & coverings Forced Air Gas Heating, mostly vinyl windows,Electrical Service 100 amps.Copper Plumbing.Potting Shed as -is.Don't miss the opportunity to own a piece of Southampton's history. (id:45725)

4290 Victoria Road S
Puslinch, Ontario
Discover the epitome of country living on 74 pristine acres, boasting an exquisite home and ample income potential. Crafted from enduring brick with 4438 sqft of living space this residence features 5 beds, 5 bath, a spacious eat-in kitchen, inviting living and dining areas, and a sunroom graced by a wood-burning fireplace. The finished basement offers flexibility w/ an in-law suite. Nestled on 6 acres of prime land, total 26 acres suitable for farming while the rest is adorned with picturesque foliage and trails. Enjoy a host of modern conveniences including separate entrances, central air, skylights, a state-of-the-art water treatment system, and an automated entry gate. A newly constructed heated and air-conditioned 23’ X 63’ hobby shop, equipped w/ a separate hydro meter, offers endless possibilities. Additionally, a 30’X80’ barn, divided into three storage units complete with hydro, heat, and an air compressor, along with an enclosed asphalt storage yard, formerly a tennis court, provide ample storage options. Located mere minutes from the thriving commercial and industrial hub of Puslinch & HWY 401, this property offers the perfect blend of tranquility and convenience. (id:45725)

4290 Victoria Road S
Puslinch, Ontario
Discover the epitome of country living on 74 pristine acres, boasting an exquisite home and ample income potential. Crafted from enduring brick with 4438 sqft of living space this residence features 5 beds, 5 bath, a spacious eat-in kitchen, inviting living and dining areas, and a sunroom graced by a wood-burning fireplace. The finished basement offers flexibility w/ an in-law suite. Nestled on 6 acres of prime land, total 26 acres suitable for farming while the rest is adorned with picturesque foliage and trails. Enjoy a host of modern conveniences including separate entrances, central air, skylights, a state-of-the-art water treatment system, and an automated entry gate. A newly constructed heated and air-conditioned 23’ X 63’ hobby shop, equipped w/ a separate hydro meter, offers endless possibilities. Additionally, a 30’X80’ barn, divided into three storage units complete with hydro, heat, and an air compressor, along with an enclosed asphalt storage yard, formerly a tennis court, provide ample storage options. Located mere minutes from the thriving commercial and industrial hub of Puslinch & HWY 401, this property offers the perfect blend of tranquility and convenience. (id:45725)
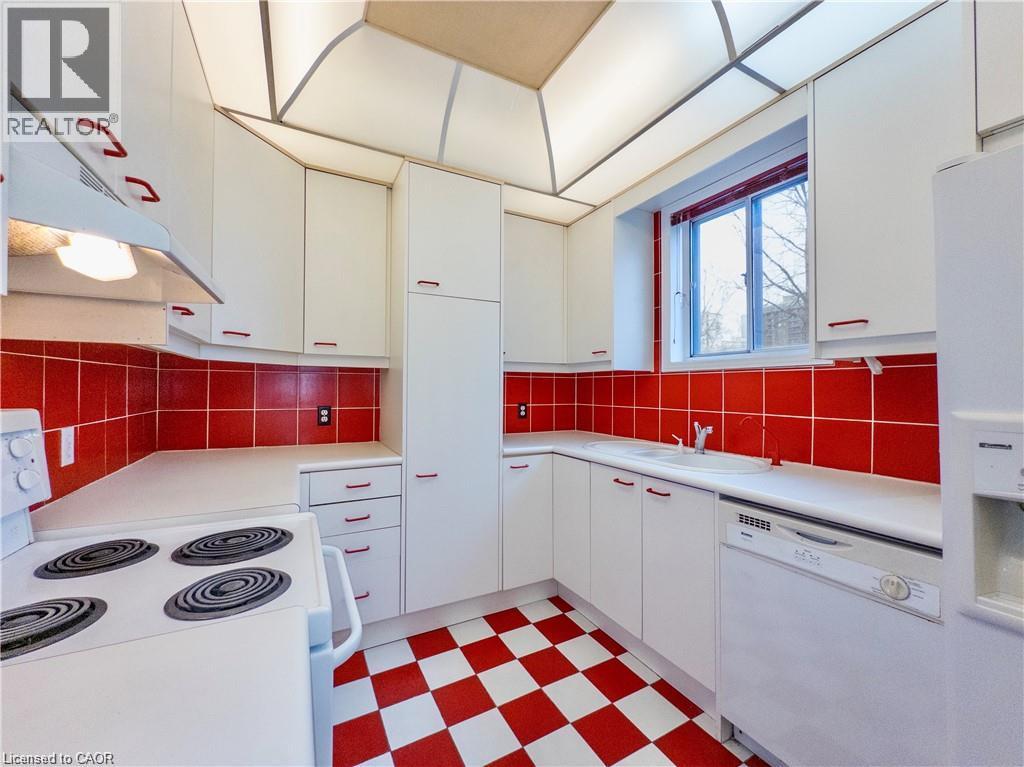
255 Main Street W Unit# 2
Hamilton, Ontario
Beautiful three bedroom apartment in a desirable central west Hamilton location! 255 Main Street West is located within walking distance to a wealth of amazing local coffee shops, restaurants, and grocery options. This one-of-a-kind apartment features three sizeable bedrooms and a truly vintage kitchen. Blending modernity with a retro feel, enjoy an updated space that maintains its historic character and charm. The kitchen features well maintained appliances including a dishwasher. The bathroom is newly renovated and features a rainfall shower head. Creature comforts include in-suite laundry, central air conditioning, and a second two piece bathroom. Locke Street, TD Colosseum, James Street North, and the West Harbour GO Station are all just minutes away. McMaster University is a quick and easy bus ride from the building. Tenant to pay hydro. Public transit is accessible in front of the building, and one parking space is included to accommodate vehicle owners. (id:45725)

0-1 - 87 Colborne Street W
Brant (Brantford Twp), Ontario
Brand New RIVER Model (End Unit) Townhome In Sought-After Sienna Woods East By LIV Communities, nestled overlooking the asscartment. Offering Approximately 1,617 Sq. Ft. Of Modern Living Space, This Beautiful Home Features 4 Bedrooms, 2.5 Bathrooms, An Open-Concept Layout. Spacious Great Room, Contemporary Kitchen, And Attached Garage. $29,641 In Upgrades Including Upgraded Kitchen Package. Includes Central Air Conditiong, 5 Brand-New Apppliances, And Full Tarion New Home Warranty Coverage For Added Peace Of Mind. Take Advantage Of Potential Government Programs And Rebates Available. Ideally Located Close To Parks, Trails, Schools, Shopping, Everyday Amenities, And Convenient Highway 403 Access. Quick Closing Available. An Exceptional Opportunity To Own A Brand-New Home In One Of Brantford's Most Desirable Growing Communities. (id:45725)

22 - 620 Colborne Street W
Brant (Brantford Twp), Ontario
Brand New Brantwood Model Townhome In Sought-After Sienna Woods East By LIV Communities, Offering Approximately 1.558 Sq. Ft. Of Modern Living Space, This Beautiful Home Features 3 Bedrooms, 2.5 Bathrooms, An Open-Concept Layout. Spacious Great Room, Contemporary Kitchen, And Attached Garage. Loaded With $67,648 in Upgrades, Including Upgraded Kitchen Package, And A Luxurious Primary Ensuite Shower. Includes Cenral Air Conditioning, 5 Brand-New Appliances, And Full Tarion New Home Warranty Coverage For Added Peace Of Mind. Take Advantage Of Potential Government Programs And Rebates Available. Ideally Located Close To Parks, Trails, Schools, Shopping, Everyday Amenities, And Convenient Highway 403 Access. Quick Closing Available. An Exceptional Opportunity To Own A Brand-New Home In One Of Brantford's Most Desirable Growing Communities. (id:45725)

84 - 620 Colborne Street W
Brant (Brantford Twp), Ontario
Brand New RIVER Model (End Unit) Townhome In Sought-After Sienna Woods East By LIV Communities, nestled overlooking the asscartment. Offering Approximately 1,617 Sq. Ft. Of Modern Living Space, This Beautiful Home Features 4 Bedrooms, 2.5 Bathrooms, An Open-Concept Layout. Spacious Great Room, Contemporary Kitchen, And Attached Garage. $29,641 In Upgrades Including Upgraded Kitchen Package. Includes Central Air Conditiong, 5 Brand-New Apppliances, And Full Tarion New Home Warranty Coverage For Added Peace Of Mind. Take Advantage Of Potential Government Programs And Rebates Available. Ideally Located Close To Parks, Trails, Schools, Shopping, Everyday Amenities, And Convenient Highway 403 Access. Quick Closing Available. An Exceptional Opportunity To Own A Brand-New Home In One Of Brantford's Most Desirable Growing Communities. (id:45725)

26 Ferris Court
Trent Hills (Campbellford), Ontario
Welcome to this lovely 2+1 bedroom bungalow offering comfortable living, a functional layout, and the peaceful lifestyle that Campbellford is known for. This inviting home features bright principal rooms, a spacious living area, and a practical floor plan perfect for first-time buyers, retirees, or those looking for a quieter community setting. The main level offers two generous bedrooms, a cozy living room, a well-designed kitchen, and a dining area ideal for family meals and entertaining. The lower level adds valuable living space with a finished recreation room, additional bedroom/office, and ample storage, providing flexibility for guests, a home office, or hobbies. Enjoy the ease of bungalow living with a private outdoor space perfect for relaxing, gardening, or enjoying the natural beauty of the area. Located in the welcoming community of Campbellford, close to the Trent-Severn Waterway, parks, trails, shops, restaurants, and local amenities. A wonderful opportunity to enjoy small-town charm with modern comforts - don't miss this one! (id:45725)

1707 Fairfield Road
London South (South U), Ontario
TO BE CONSTRUCTED - READY TO MOVE IN SPRING OF 2027 - This impressive home features 3 bedrooms, 2.5 baths, 1.5 car garage. Ironstone's Ironclad Pricing Guarantee ensures you get: 9 main floor ceilings Ceramic tile in foyer, kitchen, finished laundry & baths Engineered hardwood floors throughout the great room Carpet in main floor bedroom, stairs to upper floors, upper areas, upper hallway(s), & bedrooms Hard surface kitchen countertops Laminate countertops in powder & bathrooms with tiled shower or 3/4 acrylic shower in each ensuite. Pictures shown are of the model home. All colors / finished have been selected ,no changes are permitted. This purchase price is the base price less HST. Visit our Sales Office/Model Homes at 674 Chelton Rd for viewings Saturdays and Sundays from 12 PM to 4 PM. (id:45725)

67 Harpin Way W
Centre Wellington (Fergus), Ontario
Stunning modern home with designer touches and upgrades galore! Simply move in & enjoy a home that looks as good as it feels! Detached 4 year old bright open concept with gleaming floors. At the heart of the home is a gourmet kitchen designed to impress, featuring Frigidaire Professional stainless steel appliances, quartz countertops and a generous centre island with breakfast bar. Sleek, sophisticated and highly functional, the kitchen is perfectly suited to everyday living and effortless entertaining.The kitchen flows seamlessly into the inviting family room, where a cozy gas fireplace creates a warm and comfortable focal point to relax and entertain. The upper level offers 3 bedrooms and 2 bathrooms. The spacious primary bedroom provides a spa like 4 piece ensuite and a spacious walk-in closet. Convenient large upper level laundry room with new washer and dryer adds exceptional everyday convenience.The backyard is equally impressive. Enjoy a large, sunny, fully fenced yard with a new fence and deck built ready for a hot tub. Enjoy the inviting outdoor space for entertaining, dining or simply enjoying a quiet evening at home. A double-car garage and EV charger add even more convenience to this thoughtfully upgraded home.This popular neighbourhood makes everyday living easy. Walk to schools, parks, shops and beautiful wooded trails, with Groves Memorial Community Hospital just minutes away. Everything you need is close at hand while nature and outdoor recreation are right outside your door.Upgrades galore see the attached list of upgrades, Pot lights, dimmer switches, upgraded flooring, Frigidaire Professional Stainless Steel appliances, extra cabinets in center Island, upgraded soft close cabinets, under cabinet lighting, quartz counters, new fence, new deck, new washer & dryer, basement rough in for 3 pc bathroom, upgraded insulation, insulated garage, EV Charging, California shutters, upgraded 200-amp electrical service, with additional electrical outlets. (id:45725)

72 Garside Avenue N
Hamilton (Homeside), Ontario
Welcome to 72 Garside Ave N, a bright and inviting 4-bedroom, 2-bathroom home in Hamilton's family-friendly Homeside neighborhood. Thoughtfully updated while maintaining its warmth and character, this home offers a well-planned layout with plenty of natural light and comfortable, welcoming spaces throughout. The updated kitchen (2022) provides a fresh and functional space for everyday living, while the second-floor bathroom was also renovated in 2022. The basement was renovated in 2025 and includes a new bathroom, adding valuable additional living space. Upstairs, the versatile third-floor bedroom offers a private retreat and is equally well-suited to a home office, guest room, or flex space. Additional updates include the roof completed in 2022. Outside, enjoy the backyard, detached garage and private driveway. Located in a welcoming neighbourhood, within walking distance of schools, parks, shopping, transit and everyday amenities, with convenient access to major routes. A wonderful combination of character, thoughtful updates and a location that makes day-to-day life easy. (id:45725)