
1040 15/16 Sunnidale Side Road S
Clearview, Ontario
Located just east of Stayner on 17 acres, this impressive log home is constructed with locally sourced logs, giving it an authentic connection to its beautiful rural setting. Featuring 4 bedrooms and 3 bathrooms, the home offers plenty of space along with the warmth and character of true log construction. A standout feature is the large 30' x 50' detached log shop providing exceptional space for a workshop, equipment, storage, or hobbies. With 17 acres to enjoy, there is plenty of room to spread out and appreciate the privacy and peaceful country surroundings. A unique Clearview property combining a locally built log home, substantial acreage, and an outstanding shop, all within easy reach of Stayner and surrounding amenities. (id:45725)

8839 County Rd 6 Road
Elizabethtown-Kitley, Ontario
Escape to the peace and privacy of country living with this spacious 4+1 bedroom, 2.5 bathroom home situated on 33 acres of beautifully treed land. Complete with an attached double-car garage, detached double garage/workshop, barn, and a fenced in-ground pool, this property is ideal for horse enthusiasts, hobby farmers, or anyone looking for room to roam-all just a short drive to Brockville and Highway 401. Enter through the welcoming front foyer or enjoy the convenience of the attached garage leading into the mudroom/laundry room, making it easy to bring in groceries while staying out of the elements. The inviting living room features a cozy wood pellet stove, creating the perfect place to gather on chilly winter evenings. The heart of the home is the spacious kitchen and separate dining room, where family and friends can come together to create lasting memories. Patio doors lead directly to the large back deck. The main floor also offers a versatile fifth bedroom that could easily serve as a home office, guest room, or hobby space. Upstairs, you'll find a spacious primary bedroom complete with its own 3-piece ensuite, along with three additional generously sized bedrooms and a 4-piece bathroom. Overlooking the living room is a flexible loft area that would make an excellent office, study, reading nook, or play space. The finished lower level offers even more living space with a large family room where the kids can relax, a separate room that could be used as a playroom, home gym, or additional bedroom, plus plenty of storage. Step outside and enjoy your own private retreat. The fenced in-ground pool is perfect for all ages, while the detached double garage/workshop provides ample room for vehicles, projects, or extra storage. The barn is ready for horses or other animals, making this an ideal hobby farm property. Offering the perfect combination of privacy, recreation, and functionality, this exceptional property delivers everything you've been looking for (id:45725)

346 Clare Avenue
Welland (Prince Charles), Ontario
This updated 5-bedroom raised bungalow delivers turnkey peace of mind with a brand-new furnace(2025), AC(2025), appliances(2024), refinished kitchen (2024), and 2 beautifully remodeled bathrooms (2025/26). Enjoy peaceful mornings on the raised deck directly off the kitchen overlooking a quiet, private lot. The bright, fully finished lower level features large windows, a cozy gas fireplace, and obvious in-law suite potential. Add in an insulated 2-car garage and a fantastic Clare Avenue location, expanded schools nearby, lots of amenities and this home - in this location - is one with standout value. (id:45725)

192a Ontario Street
St. Catharines (Downtown), Ontario
Exceptional solid 3 bedroom brick home with Res/Comm M1 zoning, plus lower level one bedroom unit.Immaculately maintained and full of possibilities offering a rare combination of comfortable family living, multigenerational flexibility. Outstanding work-from-home or professional uses including drs office, registered massage therapist practice, lawyers office, mortgage broker or other permitted business opportunities. Main level offers 3 bedrooms, one bathroom, French doors, beautiful wood floors and doors add a cosy living experience. The lower level adds even more flexibility with a one bedroom unit making it an excellent option for rental income or a place for extended family, aging parents while keeping everyone under one roof. Enjoy outdoor living on the large deck with pergola covering. Modern new windows installed May 2026 and radiant/boiler heating and water heater installed 2020. The property also features a 1 1/2 car garage ideal for storage, workshop or a hobby enthusiast. This unique property is a rare opportunity to combine home, family, business and income property in one exceptional property. (id:45725)

14 Aquamarine Private
Ottawa, Ontario
ABSOLUTELY STUNNING, MOVE-IN READY & BEAUTIFULLY APPOINTED! Welcome to this exceptional Attollo Homes 3+1 bedroom, 3.5 bathroom semi-detached residence in Belcourt Place, showcasing sophisticated modern design, impressive upgrades & quality finishes from top to bottom! Step through the striking DOUBLE FRONT DOORS into a bright, open-concept main level enhanced by dramatic 9-FT CEILINGS, HARDWOOD flooring, POT LIGHTS & stylish designer details throughout. The showpiece kitchen is made for entertaining, featuring QUARTZ countertops, an Oversized WORK ISLAND, modern upgraded cabinetry, pots & pan drawers, stainless steel appliances & imported ceramic flooring. The inviting living area is anchored by a beautiful GAS FIREPLACE, while sleek natural maple handrails with black metal spindles add architectural flair. Upstairs, the impressive PRIMARY RETREAT features an incredible custom DRESSING ROOM/WALK-IN CLOSET & SPA-INSPIRED ENSUITE with double sinks, quartz counters & oversized glass shower with ceramic surround. Two generous bedrooms, full bath & convenient 2ND-FLOOR LAUNDRY complete this level. The professionally FINISHED LOWER LEVEL extends the living space with vinyl flooring, a spacious recreation/family room, 3-PC BATH & 4TH BEDROOM-equally ideal as an office or den. Premium finishes include quartz in ALL bathrooms, upgraded lighting, faucets, hardware, mirrors, shower niche & recessed medicine cabinet. Beautifully landscaped front & back, the FULLY FENCED, LOW-MAINTENANCE YARD features a refinished deck(26), gazebo for privacy & BBQ gas line. Extra-high garage with storage & transom windows. Extensive updates include fresh paint, blinds/curtains & custom WIC(25), dishwasher(25), driveway sealing, parging, window well & deck refinishing(26), fireplace blower/remote & duct/dryer vent cleaning(24). Central vac, HRV, humidifier & smart thermostat. WALK TO SCHOOLS & PARKS and minutes to Place d'Orléans, St. Joseph Blvd shopping, restaurants & amenities. (id:45725)

25 Springwater Drive
Ottawa, Ontario
Welcome to 25 Springwater Drive, a warm and inviting family home nestled on a quiet street in the heart of Bridlewood, one of Kanata's most established and family-friendly communities. Offering 3 bedrooms, 2.5 bathrooms, and a spacious second-floor loft, this home features a versatile layout with plenty of room for everyday living, entertaining, and growing families. The main level welcomes you with a bright and spacious living room, complemented by a separate formal dining room ideal for family dinners and special gatherings. The kitchen features crisp white cabinetry, quartz countertops, generous workspace and storage, while the adjoining eating area enjoys views of the backyard. Patio doors provide easy access to the private deck, backing onto a walking trail with NO DIRECT REAR NEIGHBOURS. Upstairs, one of the home's standout features is the impressive LOFT. A spacious and cozy retreat highlighted by a beautiful bay window overlooking the front yard and a fireplace that adds warmth and character. Whether used as a family room, home office, reading lounge, kids' play area, or media space, it offers the flexibility to adapt to your lifestyle. The second level also includes three well-proportioned bedrooms, including a generous primary suite with a walk-in closet and private 4-piece ensuite, plus a full main bathroom for the additional bedrooms.The unfinished lower level offers excellent potential for future living space, ready to be customized to suit your needs. Enjoy a fantastic Bridlewood location close to schools, parks, playgrounds, splash pads, outdoor rinks, and the scenic trails of the NCC Greenbelt. Shopping, restaurants, Kanata Centrum, Hazeldean Mall, and Eagleson Park & Ride are all just minutes away. A wonderful opportunity to settle into a well-established community and make this home your own. A wonderful opportunity to settle into a well-established community and make this home your own. Some photos are virtually staged. (id:45725)
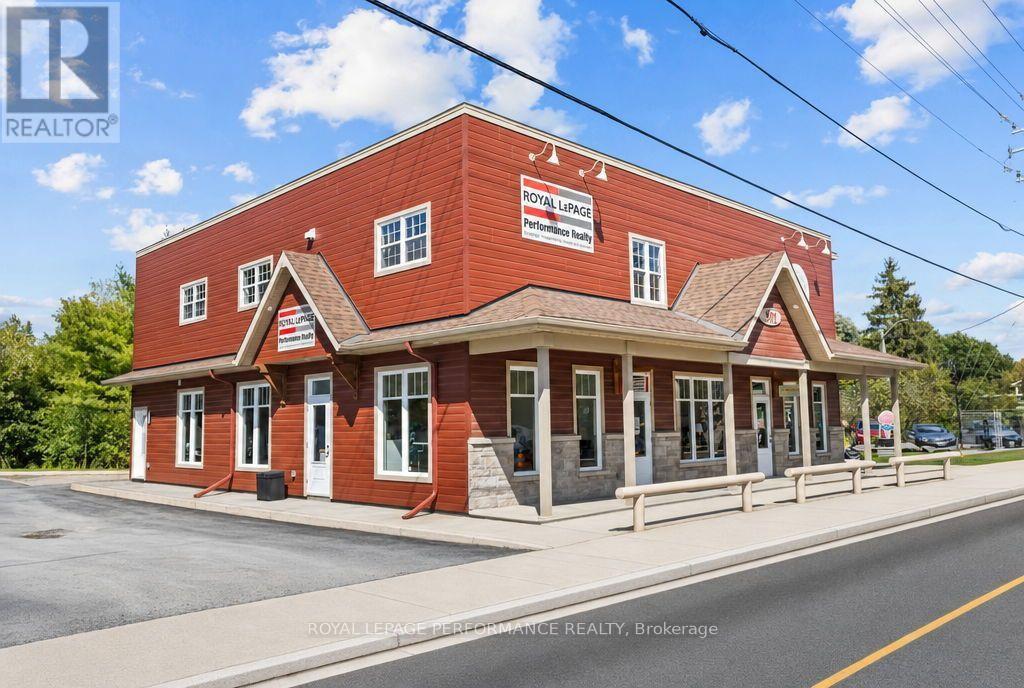
3 - 901 Notre Dame Street
Russell, Ontario
Introducing 901 Notre Dame, unit #3 in Embrun - a truly one-of-a-kind opportunity. This bright and expansive 2,335 sq ft commercial space sits in the heart of Embrun, ideally suited for professional office use: lawyers, accountants, engineers, and more. The open-concept layout features soaring ceilings and abundant windows throughout, filling the space with natural light. As you walk-in, you'll find 3 private offices, a dedicated oversized boardroom, 2 full bathrooms, 1 fully functional kitchen, and massive flexible open space to configure to your needs. Full-use of the 2nd floor, totaling 2335 sq ft. Radiant floor heating keeps the entire unit warm and comfortable year-round. Enjoy 5 dedicated parking spaces and an unbeatable location right along the Embrun bike path. At $4,500/month with tenants responsible for hydro only - everything else covered by the landlord - this is a rare turnkey opportunity in one of Embrun's most desirable spots. Available as of December 1st 2026. Book your showing today! (id:45725)

181 Timber Drive
London South (South B), Ontario
Welcome to 181 Timer Drive in sought after Warbler Woods nestled amongst the trees. The possibilities are endless. This custom built Eadie & Wilcox ranch with center hall plan is the perfect blend of size and quality. From the inviting foyer to the open concept living/dining rooms overlooking the private treed lot. Spacious kitchen with center island overlooks the eating area with a bay window and view of the fieldstone private patio, lots of cabinets and storage. Main floor family room with gas fireplace and patio doors to a relaxing deck. Primary bedroom/suite with ensuite bath with jacuzzi tub, separate shower, and 2 closets. A further 2 bedrooms and 4 piece bath on the opposite side of this exceptional residence. Further to the list is an unspoiled lower level with rough in bath waiting for you to customize to your own lifestyle. Main floor laundry and oversized 2 car garage. This home has been meticulously maintained and is waiting for your personal touch. (id:45725)

106 Woodholme Close
London North (North F), Ontario
A rare find in this sought after north London location. Better than new! Welcome to this very modern yet traditionally warm, open concept 2300 sf (approx) bungalow plus full walk-out basement with a rich looking 90 degree angled oversized double garage. Featuring 16ft ceilings in great room. 12 ft ceilings kitchen/dining room/foyer and den with cathedral. Large windows throughout the home maximizing on exterior allowance creating a bright environment. Energy efficient LED lighting throughout home with special order led fixtures and WI-FI voice activated lighting. Professional grade built-in kitchen appliances. Custom dual-shade blinds. 8FT doors on main floor. Spacious custom ensuite with 24x24 tiles, dual entrance shower and oversized freestanding tub. Wide-plank engineered hardwood flooring. Custom designer kitchen cabinetry; 17ft long quartz island including eat-in kitchen counter, quartz waterfall panels. 12 in-ceiling speakers/security camera rough-in/ central vac rough.. 5.1 HD home theatre projector. This is a Vacant Land Condo (VLC) with monthly fee of $260.00 (id:45725)

47 - 490 Third Street
London East (East H), Ontario
Welcome to 490 Third Street Unit 47! Be the first to live in this beautifully renovated, move-in ready 3-bedroom, 2-bathroom townhouse. This home has been completely transformed from top to bottom and feels brand new, featuring gorgeous carpet-free flooring throughout, a stunning new kitchen, and fully modernized bathrooms. Property Highlights -- Modern Main Floor: A bright, inviting layout where the brand-new kitchen opens directly to the dining area. The spacious living room features sliding patio doors that lead out to a private back deck, perfect for summer BBQs and relaxing in the evenings. Spacious Bedrooms: The second floor offers three generous bedrooms and a sparkling new bathroom. Finished Basement: A huge recreation room offers versatile space perfect for a family room, home office, or gym. The basement also includes convenient ensuite laundry and ample room for storage to keep seasonal items organized. Parking: The home includes two dedicated parking spaces. Unbeatable Location -- Ideally located in a convenient East London neighborhood. You are just a short drive or bus ride from Fanshawe College, grocery stores, restaurants, Fit4Less, and everything the Argyle community has to offer. Close to public transit, schools, parks, and major highways. This stylish, updated home is perfect for families, professionals, or students looking for a place to call home. (id:45725)

22 Stephen Street
Brighton, Ontario
Welcome to this immaculate, energy-efficient bungalow offering the ultimate ease of complete one-floor living. This 3-bedroom, 2-full-bathroom brick and vinyl sided home features main-floor laundry and a direct inside entry from the attached 2-car garage. The entire home has been completely updated and meticulously cared for, making it fully move-in ready. Step inside to find fresh paint and brand-new flooring throughout. The stunning new kitchen boasts elegant quartz countertops, complemented by beautifully updated bathrooms. Situated on a spacious, in-town lot, the property features a private backyard complete with a brand-new garden shed. There is absolutely nothing left to do but move in and enjoy! (id:45725)

361 Bond Street
Cobourg, Ontario
With a practical layout and more space than you would anticipate, this semi-detached 1 1/2-storey home has room for everyone! A great location central to downtown Cobourg, yet quietly tucked between side streets and surrounded by other properties with charm and character. You will appreciate the main floor layout, complete with a formal dining/living room, kitchen, porch and a main floor bedroom or den. The upper "loft style" second floor features additional bedrooms. A quaint yard space, parking for two cars, and a short walk to downtown Cobourg and all of the amenities. It's the perfect place to call your first home, an investment property or even a downsize to get closer to the conveniences of living in town. Great value in the market and endless potential for you to create and design the interior space to suit your needs and style! (id:45725)