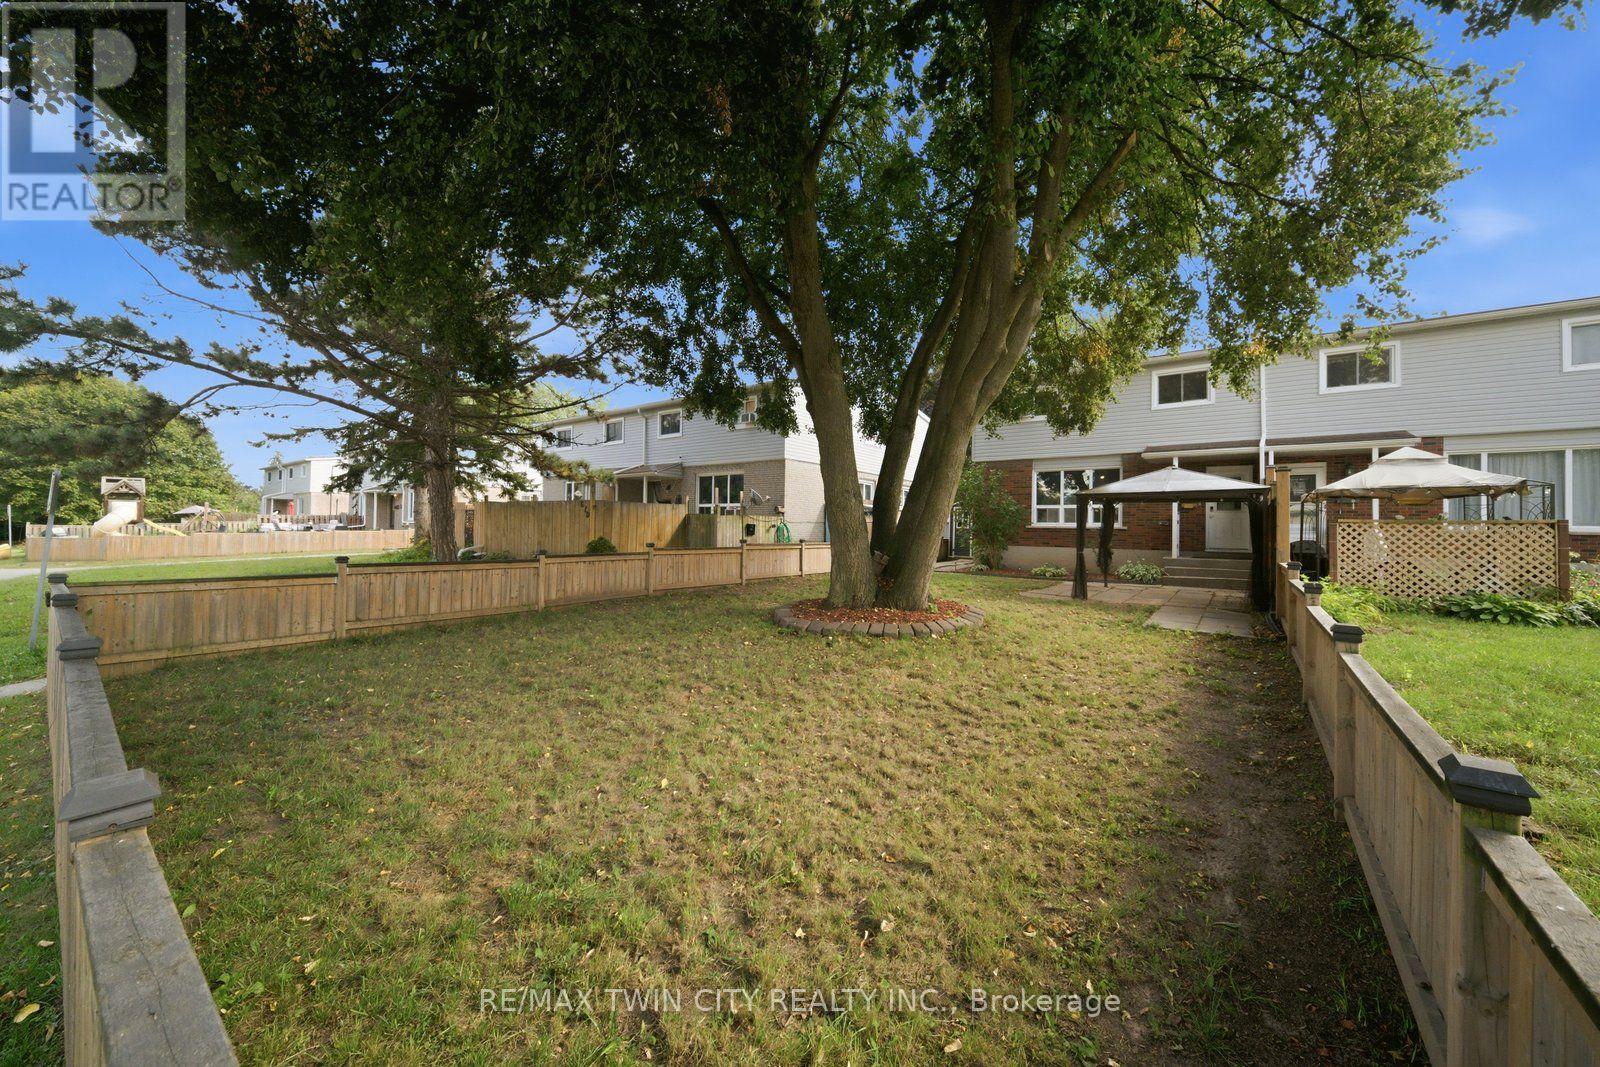
7- 63 Metcalife, Unit C Metcalfe Crescent
Brantford, Ontario
Not your average condo townhome. This bright end unit offers a great layout, stylish updates and an outdoor space that truly sets it apart. The main floor is open and welcoming, with a spacious living room, large picture window and an updated kitchen featuring white cabinetry, stainless steel appliances, plenty of counter space and room for dining. A two-piece bathroom adds convenience on the main level. Upstairs are three good-sized bedrooms and a refreshed four-piece bathroom. Outside, the oversized fenced yard is the real showstopper-private, shaded by mature trees and large enough to entertain, garden or simply enjoy. With its private entrance, move-in-ready interior and exceptional yard, 63C Metcalfe offers the space and feel of a traditional townhome with the convenience of condo living. (id:45725)

302 - 661 Cedar Lane
Bracebridge (Macaulay), Ontario
Why rent when you can own and start building equity? Effortless living awaits in this bright, south-facing two-bedroom condo, ideally situated on the quiet third floor of a beautifully maintained building. The functional layout offers comfortable everyday living with room to make it your own and enhance its future value.Enjoy convenient, low-maintenance living with no exterior upkeep and access to inviting common amenities, including a BBQ area, gazebo, landscaped gardens, meeting room and laundry facilities. Designated parking is included on title, and Ride the Wave public transit is available right at your doorstep.Whether you are entering the market, downsizing or looking for a promising investment property, this is an affordable opportunity and a wonderful place to call home. (id:45725)

448 Foxhall Way
Ottawa, Ontario
Welcome home to this beautifully laid-out 3-bedroom + den, 4-bathroom end-unit townhouse in the heart of Bridlewood. Offering extra privacy, generous living space, and a layout designed for modern living, this home has room for everyone-and then some. The main level welcomes you with hardwood flooring, bright and inviting living spaces, and an open-concept layout that makes everyday living and entertaining feel effortless. Upstairs, you'll find three spacious bedrooms, including a generous primary suite featuring its own private den. Ideal for a home office, reading nook, dressing area, or quiet retreat. The finished walk-out basement adds another level of versatile living space, perfect for a family room, home gym, media room, or guest space. With 4 bathrooms, there's no shortage of convenience, while 3+ parking spaces make this home especially practical for families, or those who simply appreciate having extra space. Set in a sought-after Bridlewood neighbourhood close to parks, schools, shopping, restaurants, and everyday amenities, this is more than just a rental-it's a home with the space and flexibility to fit the way you actually live. Available November 1st. Utilities not included. (id:45725)
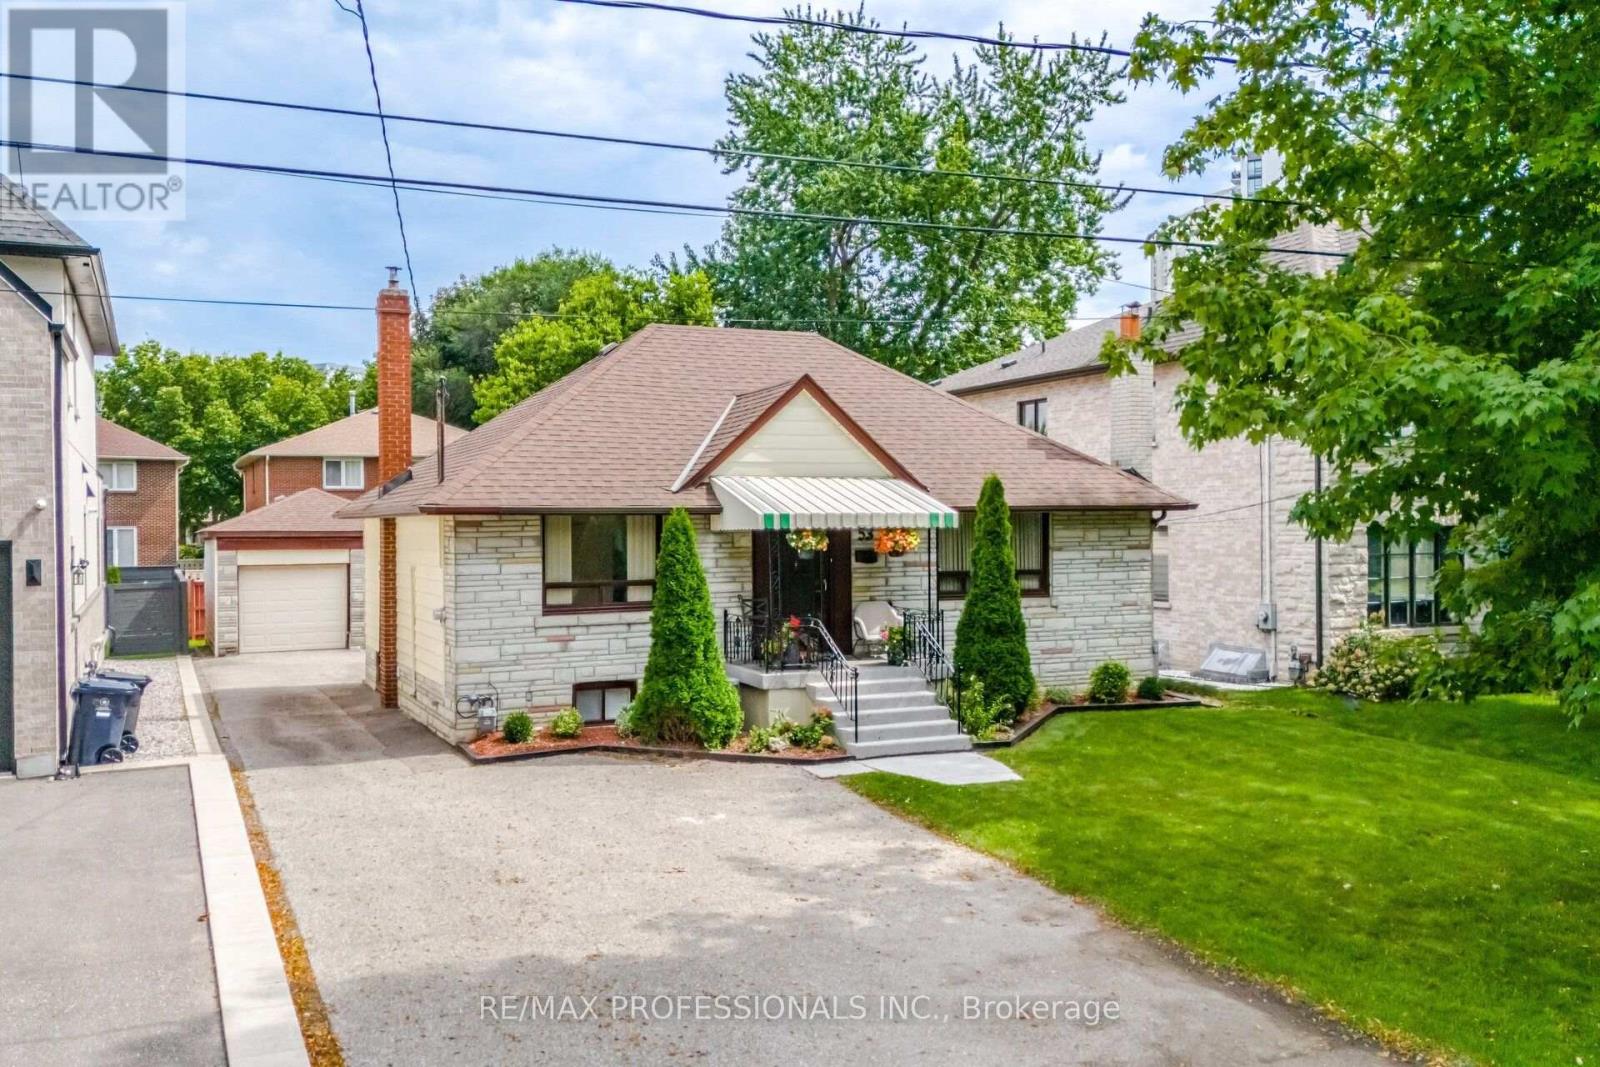
53 Wilmar Road
Toronto (Islington-City Centre West), Ontario
Fantastic opportunity for homeowners, multi-generational families or investors! Detached 4+2 bedroom home on an impressive 50 x 120 ft. lot offering 3 separate living areas and excellent income potential. The main residence features hardwood floors, thermal windows and an open-concept living, dining and kitchen area. Separate Nanny Suite with kitchen and bathroom, plus a spacious 2-bedroom In-Law suite in lower-level suite. Detached 1 1/2 car garage and parking for five cars. Live on the main Floor and have income with Great Tenants . Freshly Painted Idea investment. Surrounded by multimillion dollar homes. Steps to Kipling Subway and GO Transit-a versatile property offering space, flexibility and income potential in a convenient central location Etobicoke location. (id:45725)

806 - 108 Peter Street
Toronto (Waterfront Communities), Ontario
Live in the heart of downtown at Peter & Adelaide by Graywood Developments. Step outside and some of Toronto's best dining, shopping, nightlife and culture are all within an easy walk, with King West, Queen West, Chinatown and Kensington Market just moments away and King, Queen & Spadina streetcars close at hand. Completed in 2023, this stylish 2-bedroom, 2-bathroom suite offers 682 sq. ft. of thoughtfully designed interior space plus an exceptionally large private terrace-your own outdoor retreat in the middle of the city, with plenty of room to dine, entertain or simply unwind. Inside, 9-ft ceilings and laminate floors create a bright, contemporary feel, while the designer kitchen features built-in appliances, centre island, quartz countertop & backsplash. Modern baths, roller shades throughout and a large walk-in laundry closet complete the space. Includes 1 storage locker. An exceptional downtown lifestyle where everything you need-and plenty you'll want-is right outside your door. (id:45725)

1539 Arthur Street E
Thunder Bay (Mckeller Park), Ontario
Sizable vacant building lot for sale. Ready for development. Convenient location close to schools, shopping and entertainment. Just steps from Vickers Park. MU2 zoning allows for multiple uses including apartment building or multifamily home, restaurant, medical/dental offices, financial services, retirement building, etc. Utilities on street. Income-generating. (id:45725)

Bedrooms - 1256 Graham Clapp Avenue
Oshawa (Taunton), Ontario
ChatGPT said:Sunny, spacious, and beautifully maintained 7-year-old home with an extraordinary open-concept layout. TWO bedrooms are available for rent, each featuring its own private 4-piece ensuite bathroom and walk-in closet, offering comfort and privacy. The home features 10' ceilings on the main floor and 9' ceilings on the second floor, with a skylight bringing in plenty of natural light. A beautifully appointed kitchen with quartz countertops provides ample space for cooking and dining, with access to an attractive backyard. Conveniently located close to Cineplex, SmartCentres, Walmart, Best Buy, Home Depot, restaurants, parks, schools, Durham College, and Ontario Tech University (UOIT), with easy access to Highway 407, 401, and Highway 7. Clean, bright, spacious, and well-maintained-ideal for working professionals or students. (id:45725)

122 - 2260 Bovaird Drive E
Brampton (Sandringham-Wellington), Ontario
Exceptional Commercial Opportunity !!! Prime Location !!! Premium Finishes. An outstanding opportunity to own a professionally designed 1,863 sq. ft. commercial unit in a highly sought-after, high-traffic plaza conveniently located next to Brampton Civic Hospital. This beautifully appointed space features premium, high-end finishes and a modern, functional layout designed to accommodate a variety of permitted commercial uses. The thoughtfully designed interior offers 6 private offices, a welcoming reception area, spacious common/waiting area, and 2 full washrooms. Soaring high ceilings enhance the sense of space, creating a bright, sophisticated, and professional environment. Positioned with excellent main-street exposure and prominent signage potential, the property benefits from strong vehicular and pedestrian traffic, exceptional visibility, and convenient accessibility. An ideal opportunity for professional offices, medical/healthcare uses, retail, urgent care clinic, or other permitted uses, subject to applicable zoning and approvals. A rare opportunity to own a turnkey, high-quality commercial space in a strategic and established location. (id:45725)
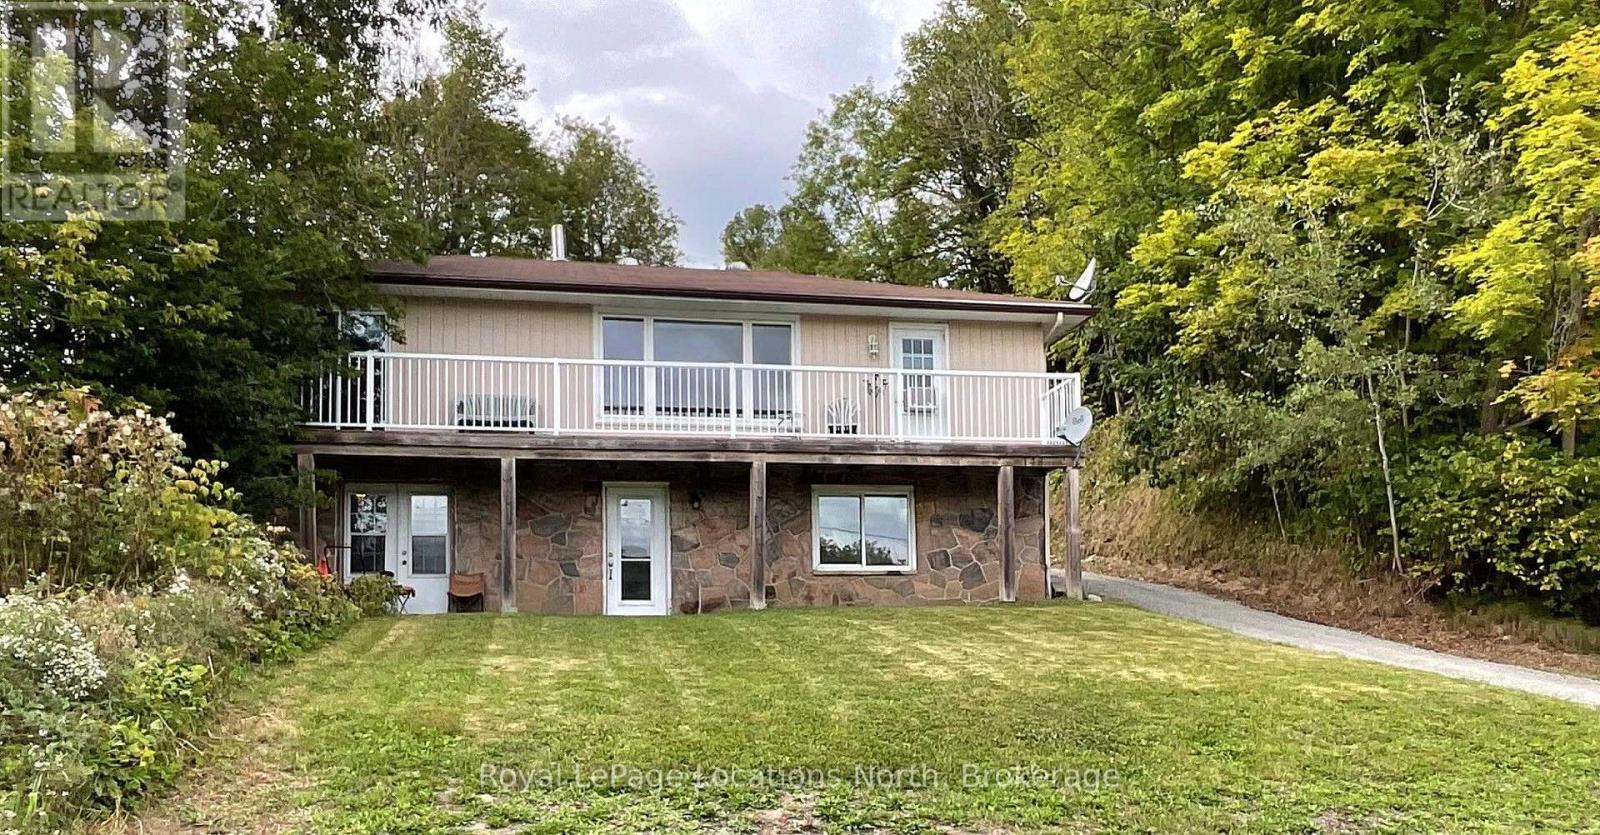
143 Ryerson Crescent
Burk's Falls, Ontario
River Views, In-Town Living & Income Potential! Enjoy the best of small-town living in this charming Bungalow-style home, set on a beautiful .89 acre sized in-town lot, directly across from the Magnetawan River. The river is ideal for swimming, boating and fishing from the town docks, making recreational living a part of your everyday lifestyle. The main upper level offers 2 bedrooms, a bright living room with fireplace and a great river view. Walk-out access to a large deck from both the living room and primary bedroom - perfect for relaxing or entertaining. The finished walk-out basement adds incredible versatility with 1 bedroom, an office, large living room and kitchen. Ideal for extended family, guests, an in-law suite or potential rental income. The basement entrance is separate from the upper main floor, for possible Duplex opportunities. Walk to everything you need, including restaurants, bank, post office, convenience store and the hardware store. A rare opportunity to enjoy riverfront views, a spacious property, in-town convenience and excellent income potential, all in one package! Ideally located for quick access to Highway 11, making daily commutes to Huntsville, North Bay, etc very convenient. (id:45725)

5843 Rainspring Drive
Mississauga (Churchill Meadows), Ontario
Welcome to this stunning fully renovated 4-bedroom, 4-bathroom detached home in the highly sought-after Churchill Meadows community.Thoughtfully upgraded from top to bottom, this exceptional home offers luxury, comfort, and modern functionality, including a brand-newprofessionally finished basement with legal separate entrance. The bright and spacious main floor features 9-foot ceilings, brand-newengineered hardwood flooring, upgraded baseboards, elegant pot lights, and designer lighting throughout. Sun-filled living and dining areascreate a warm and inviting atmosphere, while the cozy family room with a gas fireplace is perfect for relaxing and entertaining.The beautifully redesigned chef-inspired kitchen showcases brand-new stainless steel appliances, upgraded cabinetry, a large center island,and a breakfast bar ideal for family gatherings. The breakfast area walks out to a private deck, creating the perfect indoor-outdoor space forentertaining and summer enjoyment. A stunning oak staircase with wrought iron pickets adds timeless elegance throughout the home.Upstairs features four generously sized bedrooms, including a luxurious primary retreat with a walk-in closet, elegant fireplace, and aspa-inspired brand-new 5-piece ensuite. All bathrooms have been fully renovated with stylish high-end finishes and contemporary design. The newly finished basement offers incredible versatility with a second kitchen, additional bedroom, full bathroom, and legal separate entrance - ideal for extended family, guests, nanny suite, or potential rental income. Conveniently located near top-rated schools, parks, library, restaurants, shopping, and major highways. Backing onto a school with no direct rear neighbors, this turnkey home offers added privacy in one of Mississauga's most desirable family-friendly neighborhoods. (id:45725)

32 Rockman Crescent
Brampton (Northwest Brampton), Ontario
Simply stunning! This beautiful 3+1 bedroom, 3-bathroom freehold townhome is located on a quiet, family-friendly street and features quality upgrades throughout. Ideally situated within walking distance of Mount Pleasant GO Station, schools, parks, shopping, and other major amenities. The bright and spacious interior offers an open-concept living and dining area with elegant pot lights, along with a modern, family-sized kitchen featuring stainless steel appliances and a breakfast area. The generous primary bedroom includes a walk-in closet and private ensuite, while the additional bedrooms are all well-sized. The beautifully finished backyard features attractive stonework, creating the perfect space for outdoor relaxation and entertaining. (id:45725)
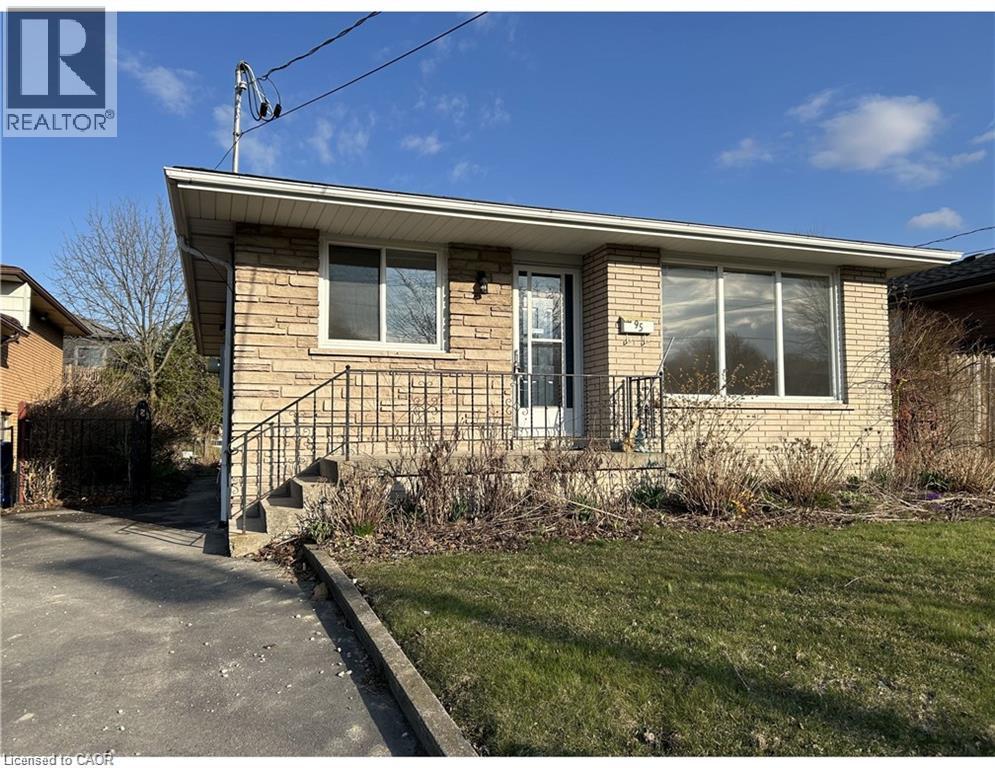
95 Burrwood Drive Unit# Lower Unit
Hamilton, Ontario
This spacious 3-bedroom, 1-bathroom lower-level unit offers comfortable living in a desirable Hamilton neighbourhood. Featuring a functional layout with three good-sized bedrooms, a full bathroom, and inviting living spaces, this unit provides plenty of room for a family, professionals, or those looking for additional space to work from home. Enjoy the convenience of a residential neighbourhood while being close to everyday amenities, shopping, schools, parks, public transit, and major transportation routes. Property Features: 3 bedrooms 1 full bathroom Spacious lower-level unit Functional and comfortable layout Convenient Hamilton location Close to shopping, schools, parks and transit Easy access to major roads and amenities Book your private viewing today (id:45725)
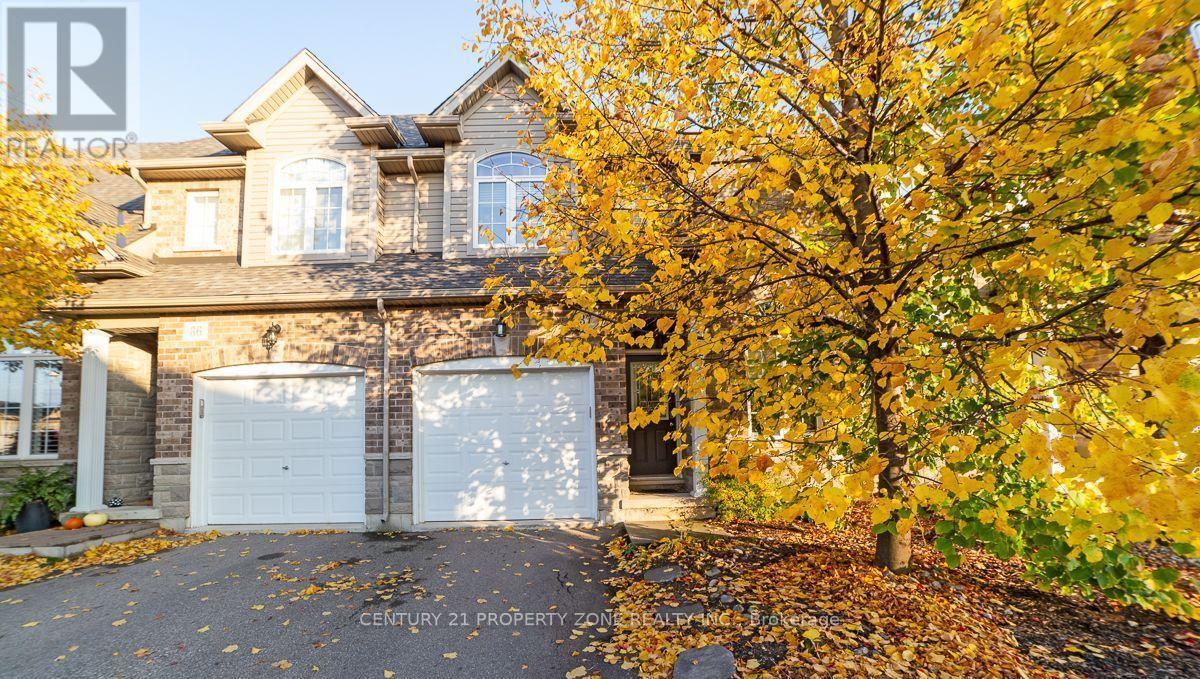
37 - 6 Atessa Drive
Hamilton (Orkney), Ontario
Welcome to this beautiful and well-maintained 2-storey condo townhouse available for lease in ahighly sought-after neighbourhood! Designed for comfortable and convenient living, this homefeatures upstairs laundry, making everyday chores effortless.Enjoy relaxing on the private balcony, perfect for summer evenings, outdoor dining, or simplyunwinding after a long day. Direct access from the garage adds extra convenience, especiallyduring bad weather or when unloading groceries.Ideally located close to schools, parks, shopping, everyday amenities, and public transit,keeping everything you need within easy reach.The fully finished walk-out basement provides valuable additional living space with directaccess to the outdoors-ideal for a family room, home office, recreation area, or privateretreat.A wonderful opportunity to lease a spacious and inviting 2-storey condo townhouse in adesirable location! (id:45725)
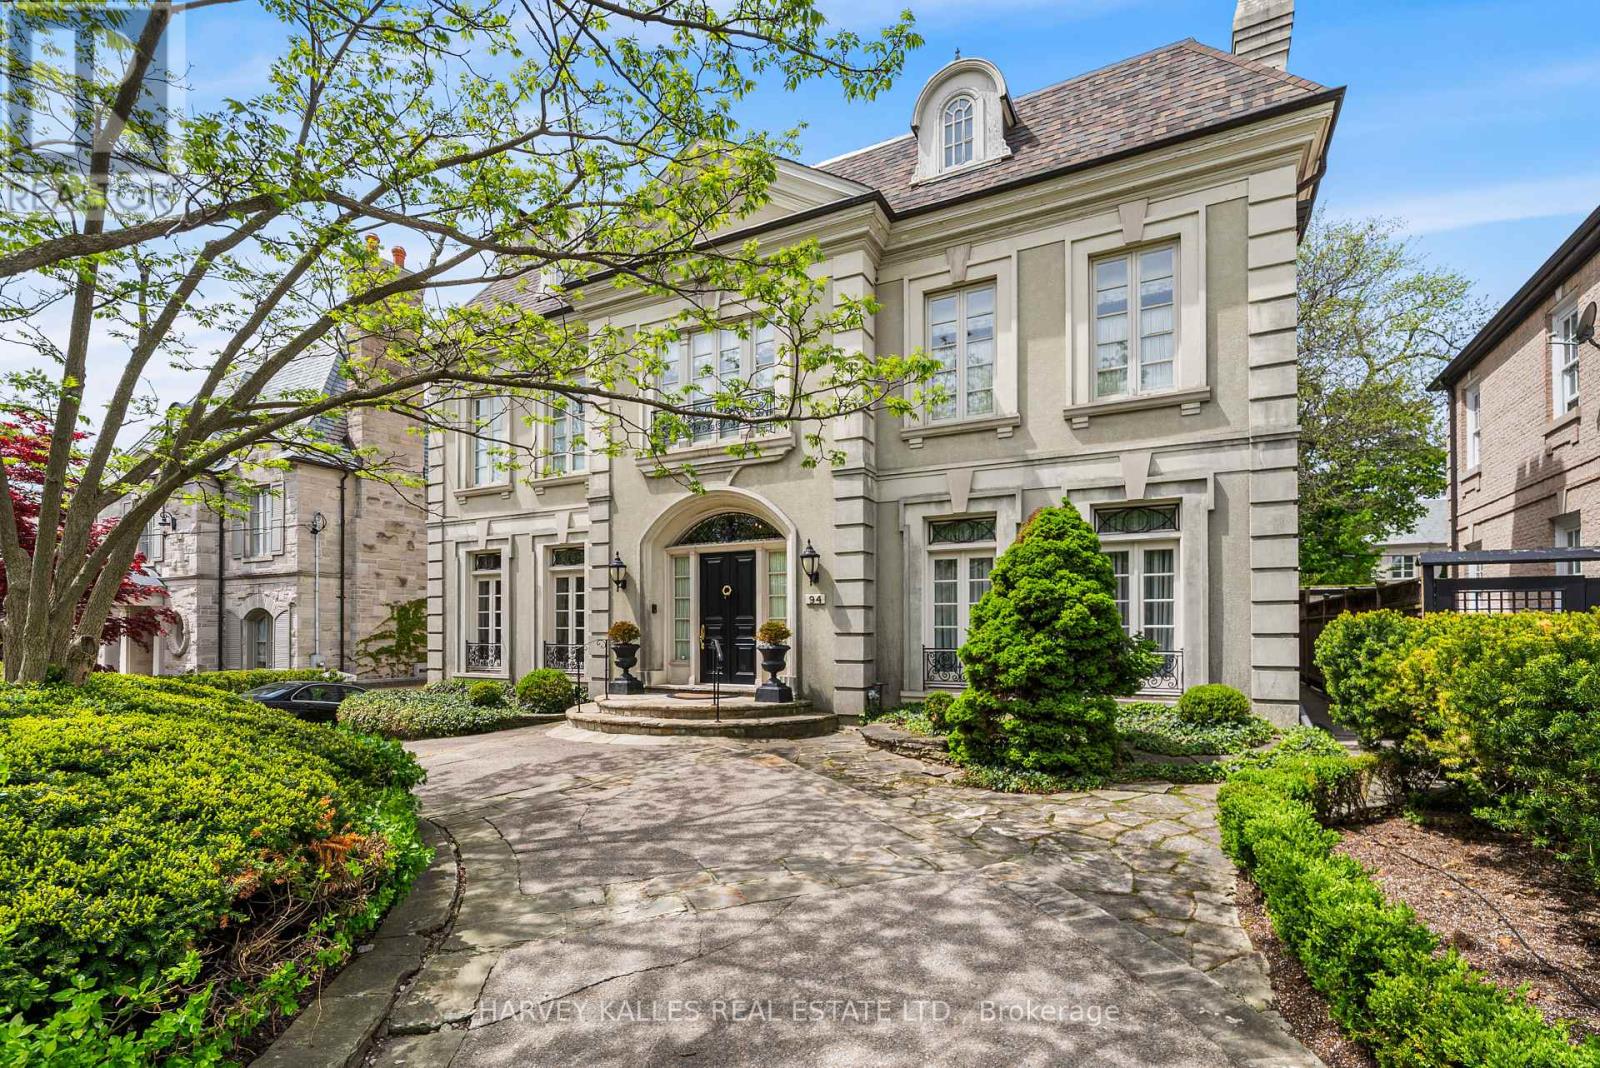
94 Dunvegan Road
Toronto (Forest Hill South), Ontario
A Rare Offering in Forest Hill, welcome to 94 Dunvegan Road an exceptional home and lot on one of the neighbourhood's most prestigious and tightly held blocks. Situated on a remarkable 70 x 174 ft lot, this distinguished residence designed by acclaimed architect Joe Brennan offers an extraordinary combination of scale, presence, and future potential. From its impressive proportions to its rare indoor 5-car garage, the home stands as a true statement property. Elegant principle rooms, soaring ceilings, wood-burning fireplaces, and oversized windows overlooking the landscaped grounds create a sense of timeless character and warmth throughout. The expansive layout across four levels offers exceptional family living, including a luxurious primary retreat, spacious ensuite bedrooms, and a spectacular third-floor loft with skylights, sauna, and wet bar. Whether you choose to enjoy the residence in its current form, undertake a thoughtful renovation, or create a custom-built legacy estate, the possibilities here are as expansive as the lot itself. Opportunities of this size and caliber on Dunvegan Road are exceedingly rare. (id:45725)
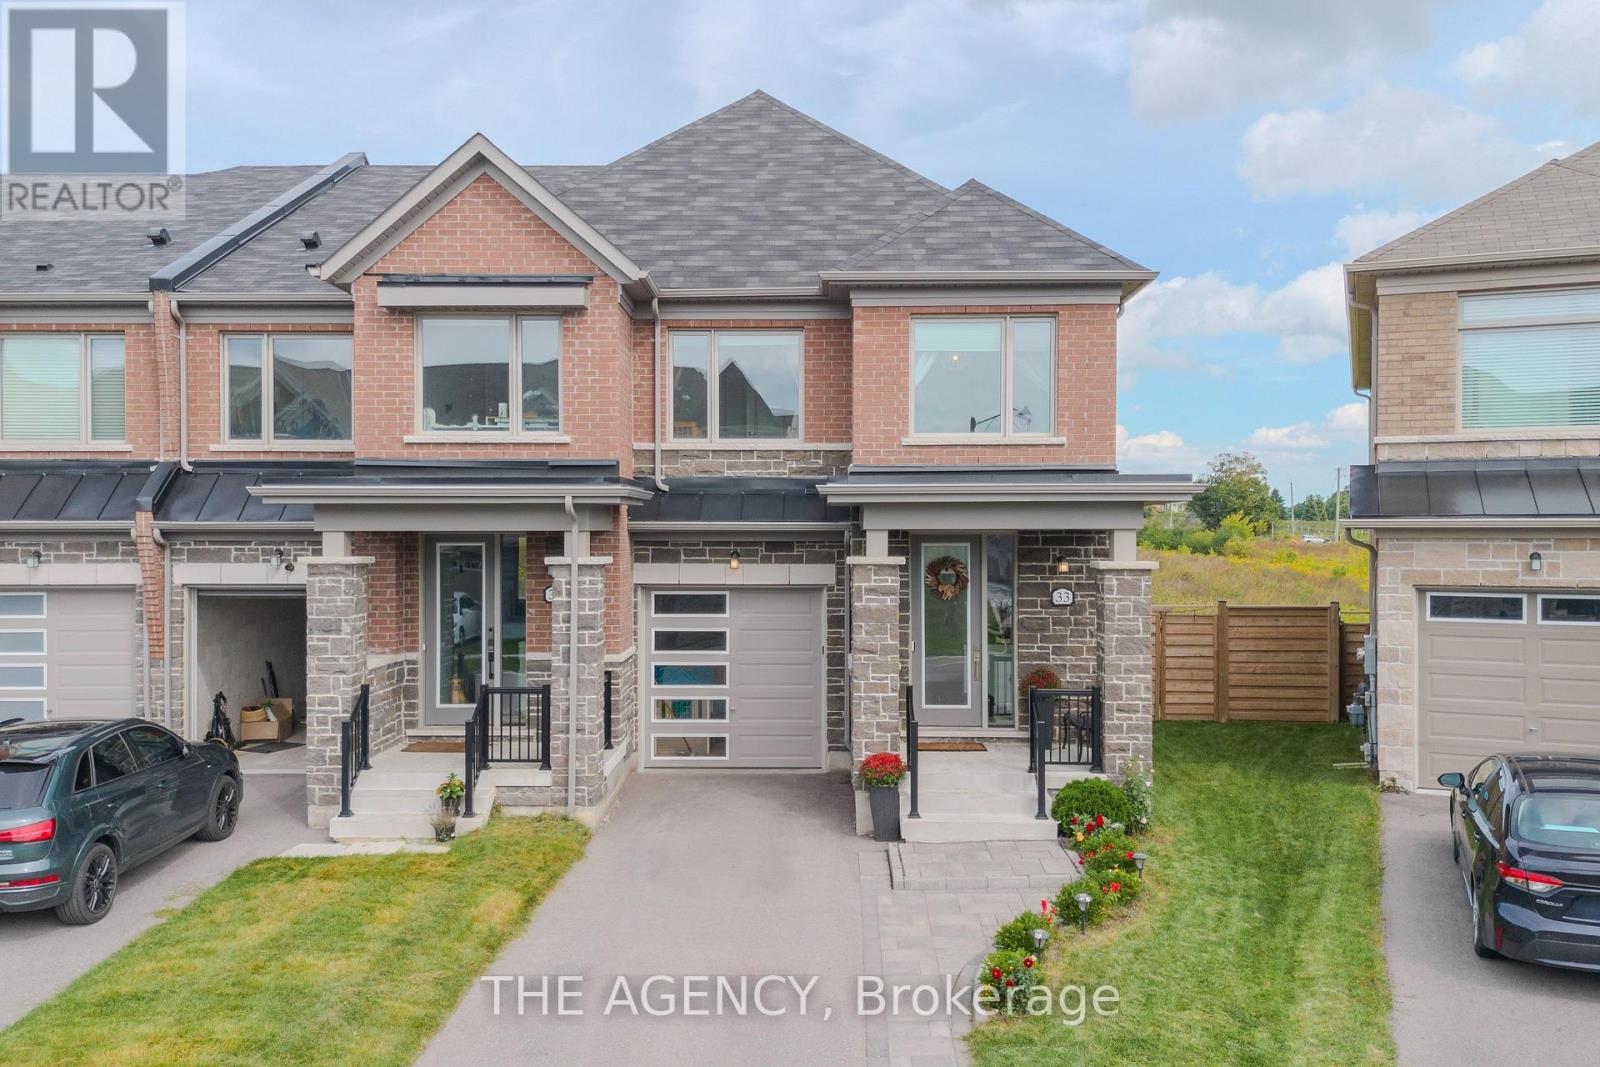
33 Flower Garden Trail
Whitchurch-Stouffville (Stouffville), Ontario
THIS is the townhouse buyers wait for! Built in 2022, this stunning 4-bedroom END UNIT offers the space and privacy of a detached-feeling home, with a rare oversized backyard backing directly onto GREEN SPACE - no homes immediately behind you! Loaded with builder upgrades, the bright open-concept main floor features smooth ceilings, hardwood flooring, pot lights with dimmers and an electric fireplace. The upgraded kitchen is made for entertaining with an extended island, stone countertops, under-cabinet LED lighting and valance moulding. Hardwood continues up the staircase, through the upper hallway and into the primary bedroom. Upstairs you'll find FOUR bedrooms and beautifully finished bathrooms with upgraded stone countertops and undermount sinks. The BUILDER-FINISHED BASEMENT adds another level of living space with oversized windows, upgraded carpeting and a FULL bathroom - perfect for a rec room, office, gym or guest space.Additional upgrades include 200 AMP electrical service, attic-to-panel conduit and built-in framing, conduit and recessed outlet for a clean wall-mounted TV installation. Outside is what truly sets this home apart: an oversized backyard backing onto peaceful green space, offering outdoor space and privacy rarely found in townhouse living. PLUS a private driveway with NO SIDEWALK! End unit. 4 bedrooms. Finished basement. Huge backyard. Green-space views. Built in 2022 and still covered under Tarion. Why wait for a new build and pay extra for upgrades and a finished basement when it's already done here? This is the one you'll want to see before someone else does. (id:45725)
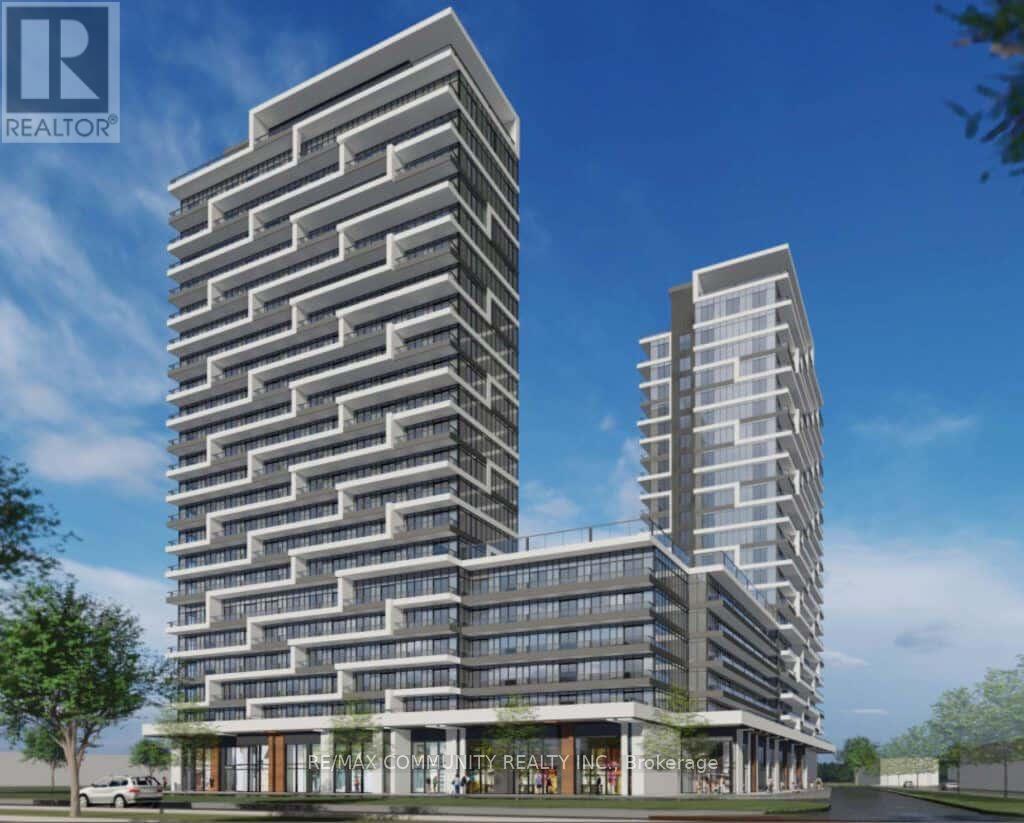
219-B - 9751 Markham Road
Markham (Greensborough), Ontario
Brand new 2-bedrooms, 2-baths condo at 9763 Markham Rd, perfectly location! This bright and efficiently designed suite features 9-ft ceilings, floor-to-ceiling windows, and a modern open-concept kitchen with stainless steel appliances. Steps to Mount Joy GO Station, shopping plazas, restaurants, banks, parks, and top-rated schools, with easy access to Hwy 7, 404 & 407.The Building Offers Top-Notch Amenities, Including 24-Hour Security, Visitor Parking, An Exercise Room, A Jacuzzi Spa, A Party Room, A Rooftop Terrace, And Even A Nearby Hiking Trail. Conveniently Located Just Steps From Public Transit, Building amenities include 24-hour concierge, gym, party room, visitor parking, and more. Ideal for professionals or couples seeking stylish, convenient urban living-move in and enjoy! 1 Parking space. 860 Sq.Ft Of Well-designed Living Space plus A 95 Sq.Ft Terrace with unobstructed South-West views. Modern Open-Concept Layout With Floor-To-Ceiling Windows, Stainless Steel Kitchen Appliances, & Stone Counters. (id:45725)
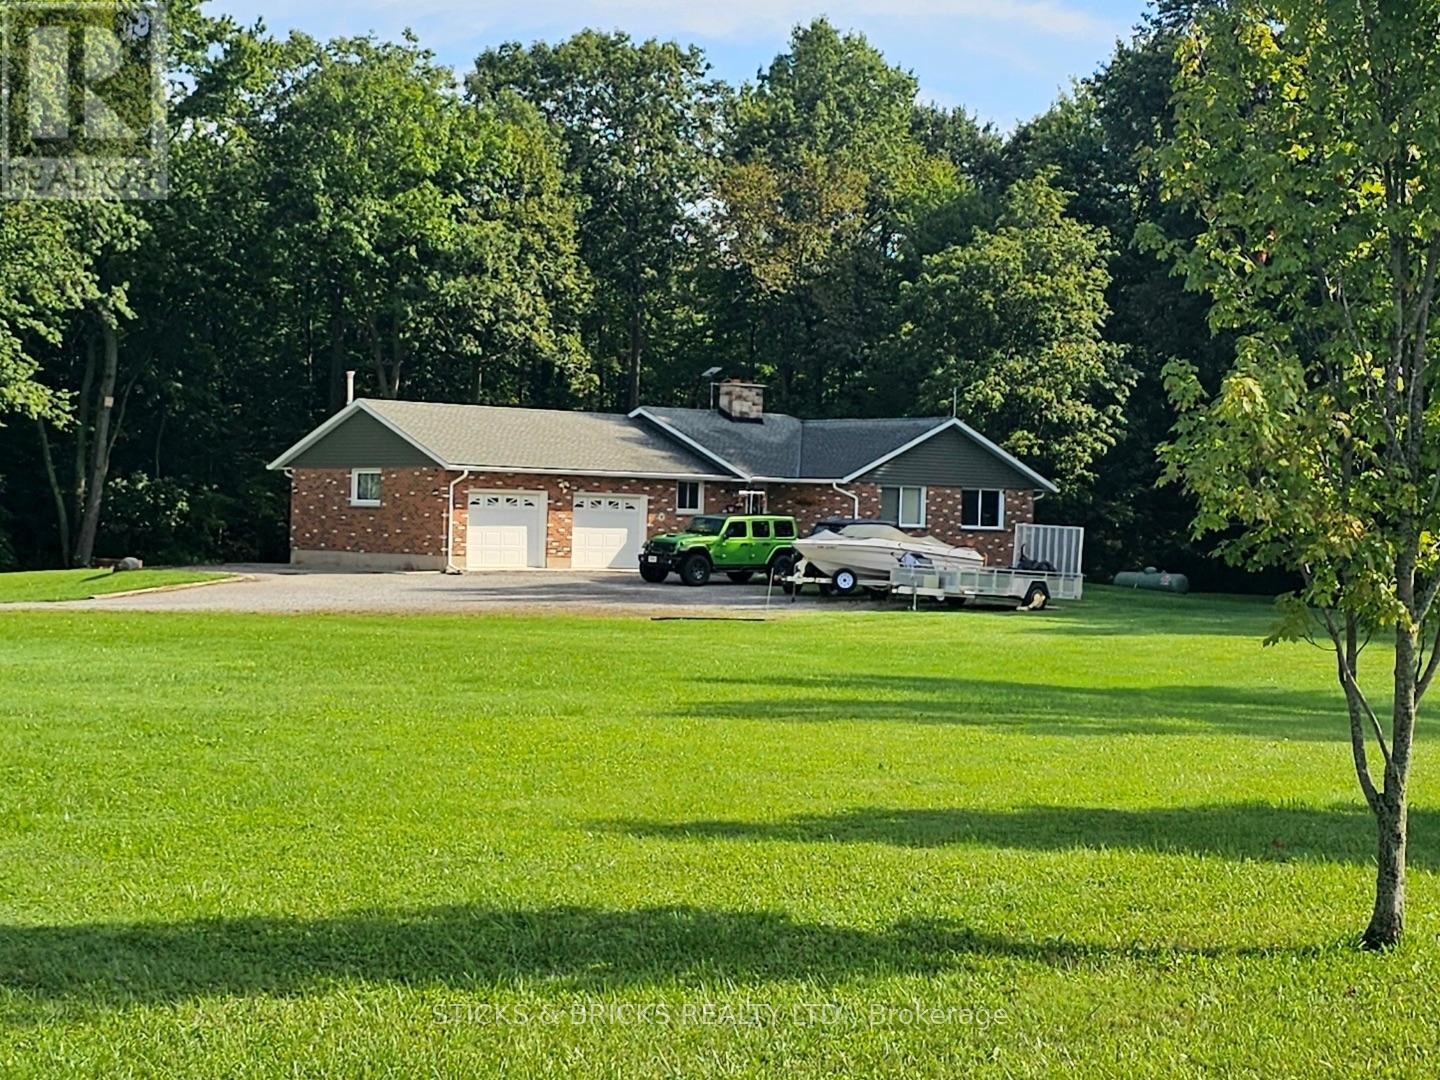
9195 Carl Road
Niagara Falls (Schisler), Ontario
Welcome to your private escape! Perfectly situated on 17 acres in a prime location near the new hospital to be built. A 3 bedroom, brick bungalow with double garage/workshop on loads of property. A spacious main floor with kitchen, living room with natural fireplace, 3 bedrooms with a large master and 3pc ensuite, and a separate 4pc bath. Lower level consists of tons of storage space and laundry. 2 wood storage sheds, both 12x20 sit on the property. Updates include roof and chimney (7-8 years old), eaves and soffits (4-5 years old), windows (11 years old), furnace and central air (10 years old), Cistern (9000 gallon) cleaned and maintained in 2026 by Stewarts. This property is ready for your final touches and offers extensive potential !!! Don't miss out! (id:45725)
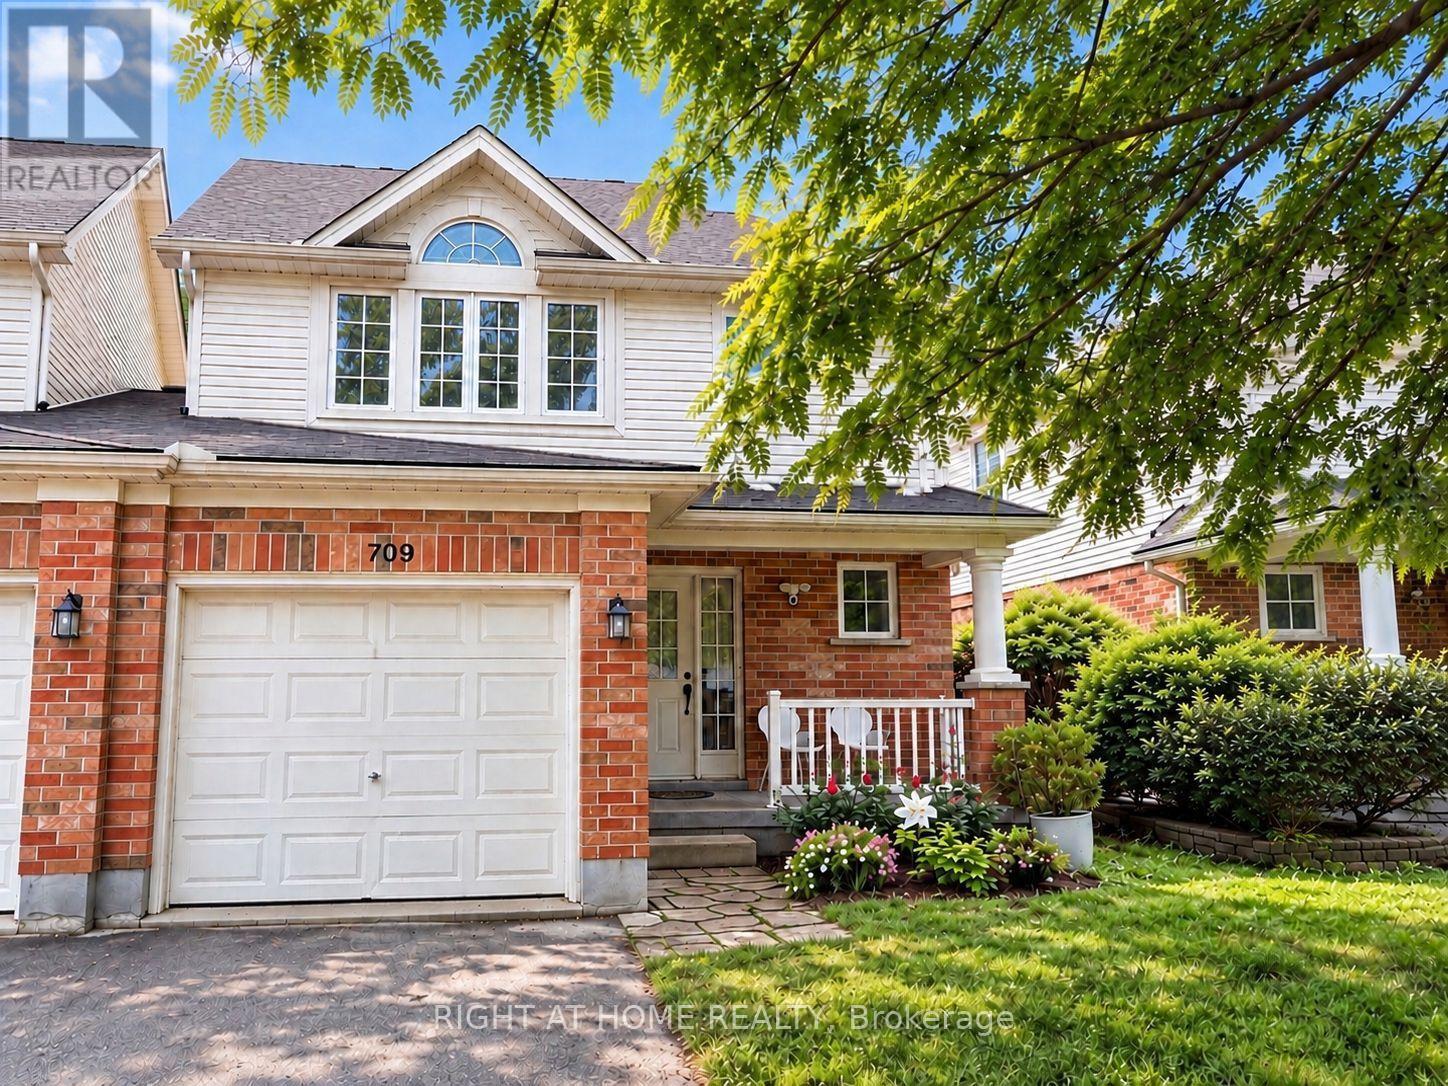
709 Silversmith Street
London North (North M), Ontario
Beautiful and spacious end-unit townhome in the highly desirable Oakridge Mews community of Northwest London. Offering 3+1 bedrooms, 3 bathrooms, a fully finished basement, attached garage, 2 parking spaces, and a large private rear deck, this well-maintained home provides plenty of space and flexibility for families and professionals. As an end unit with only the garage connected to the neighboring home, the property offers added privacy and a more peaceful living environment than a typical townhouse.The bright, open-concept main floor features a spacious kitchen, dining area, and comfortable living room with a gas fireplace, with direct access to the large rear deck-ideal for relaxing, entertaining, or enjoying the outdoors. Upstairs are three generously sized bedrooms, including a spacious primary bedroom with a vaulted ceiling and convenient cheater-ensuite access. The fully finished lower level significantly expands the usable living space, featuring a large family/rec room and a 3-piece bathroom. This flexible space works well as a home office, guest area, children's playroom, entertainment room, or additional family living space.Additional features include an attached garage, two parking spaces, central air conditioning, new stove, new dishwasher, and two refrigerators. Excellent Northwest London location close toCostco, T&T Supermarket, Farm Boy, schools, parks, shopping, restaurants and everyday amenities, with convenient access to Western University. A spacious, private and move-in-ready end-unit 3+1 bedroom home in one of Northwest London's established residential communities.Available Oct 1st, 2026 and pet friendly. (id:45725)
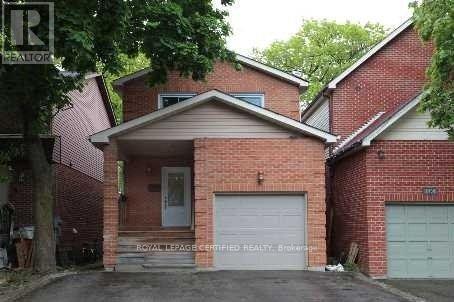
Room - 1452 Creditwoodlands Court
Mississauga (Erindale), Ontario
**Cottage In The City** **Female Student Only** *SECOND FLOOR BEDROOM AVAILABLE* Welcome to this beautifully maintained, turnkey home in one of Mississauga's most sought-after neighborhoods-Erindale Village. Move right in with everything stylishly furnished, all you need to bring is your suitcase. The available bedroom is exceptionally spacious, located on the second floor, views to the Credit Valley Golf Course. You can see the sunrise and sunsets. Shared bathroom with one other Female UTM Student. The home currently houses 3 female respectful occupants. Enjoy walking distance to the University of Toronto Mississauga (UTM), easy access to public Enjoy walking distance to the University of Toronto Mississauga (UTM), easy access to public opportunity to reside in a fully furnished luxury home within Erindale Village-where convenience, comfort, and community come together. (id:45725)
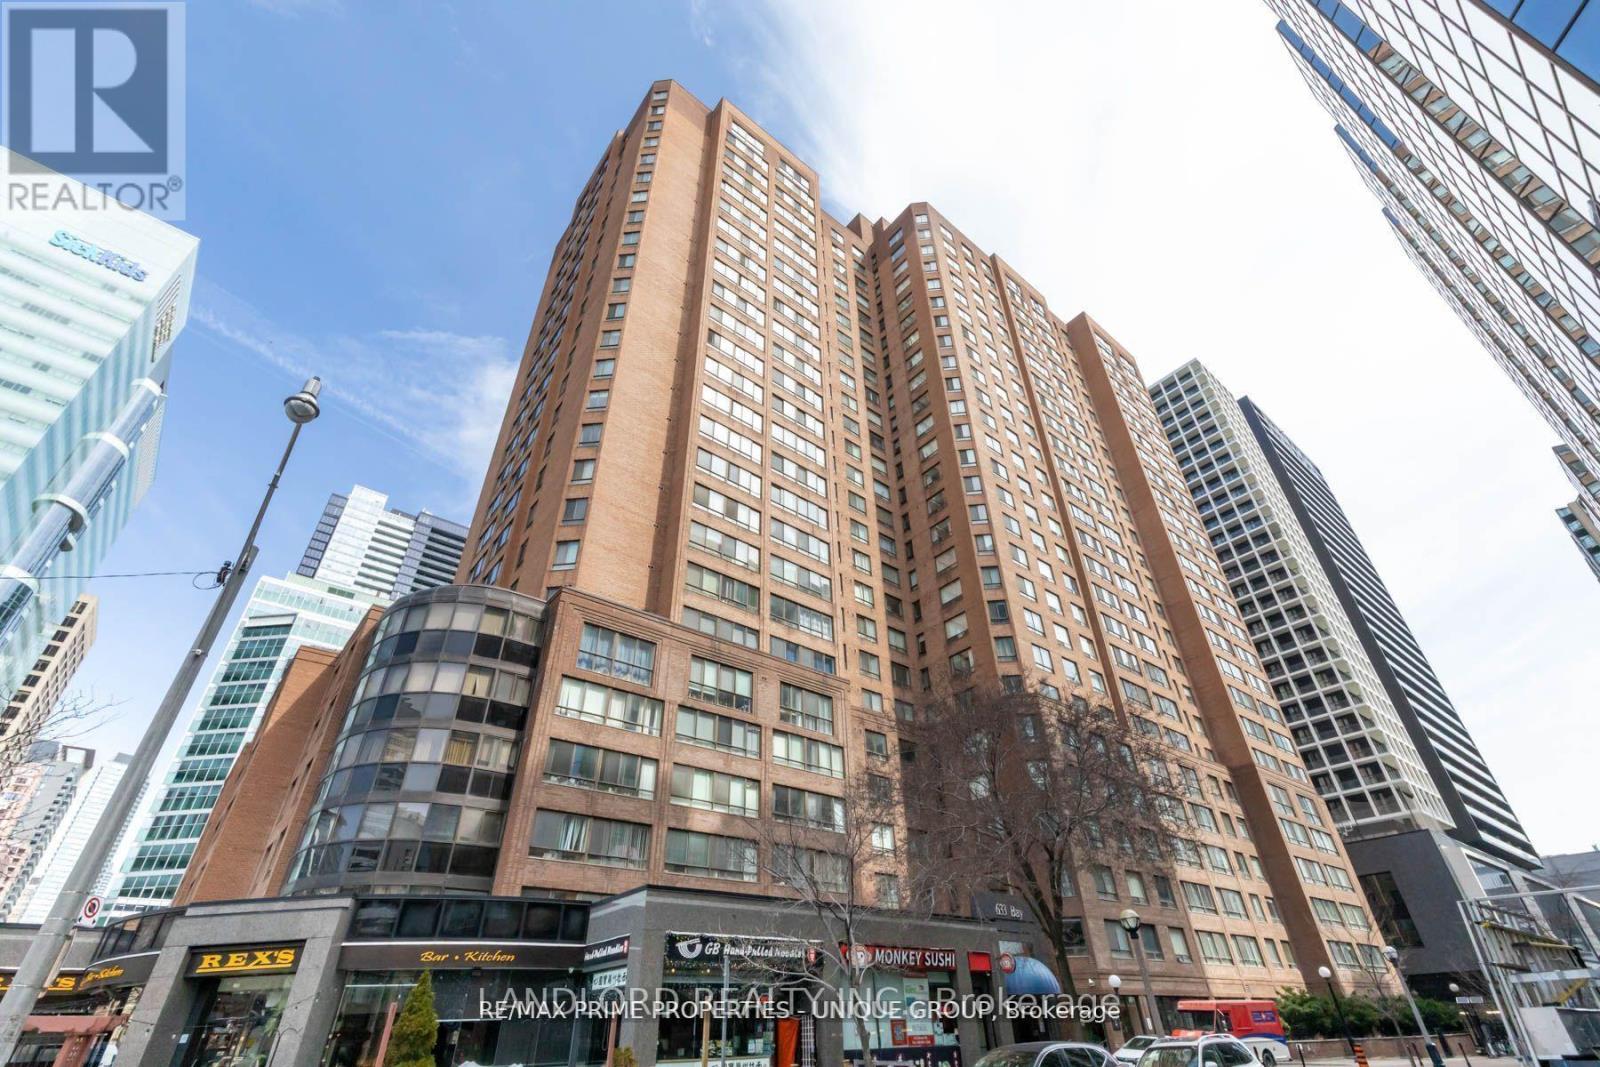
1523 - 633 Bay Street
Toronto (Bay Street Corridor), Ontario
Vacant move in ready professionally managed unfurnished 2-bedroom 2-bathroom suite that includes parking and locker. Over 900sqft split bedroom layout with distinct dining and living rooms, each off the enclosed kitchen. Just completed: replacement of floor with vinyl plank and complete re-painting. Both bedrooms have exterior windows, primary bedroom additionally has ensuite 4pc bathroom and his/hers closets. || Building Amenities: refer to listing images to see all. || Utilities: all included, tenant to obtain own internet/tv/etc. services. (id:45725)
503 - 1148 Dragonfly Avenue
Pickering, Ontario
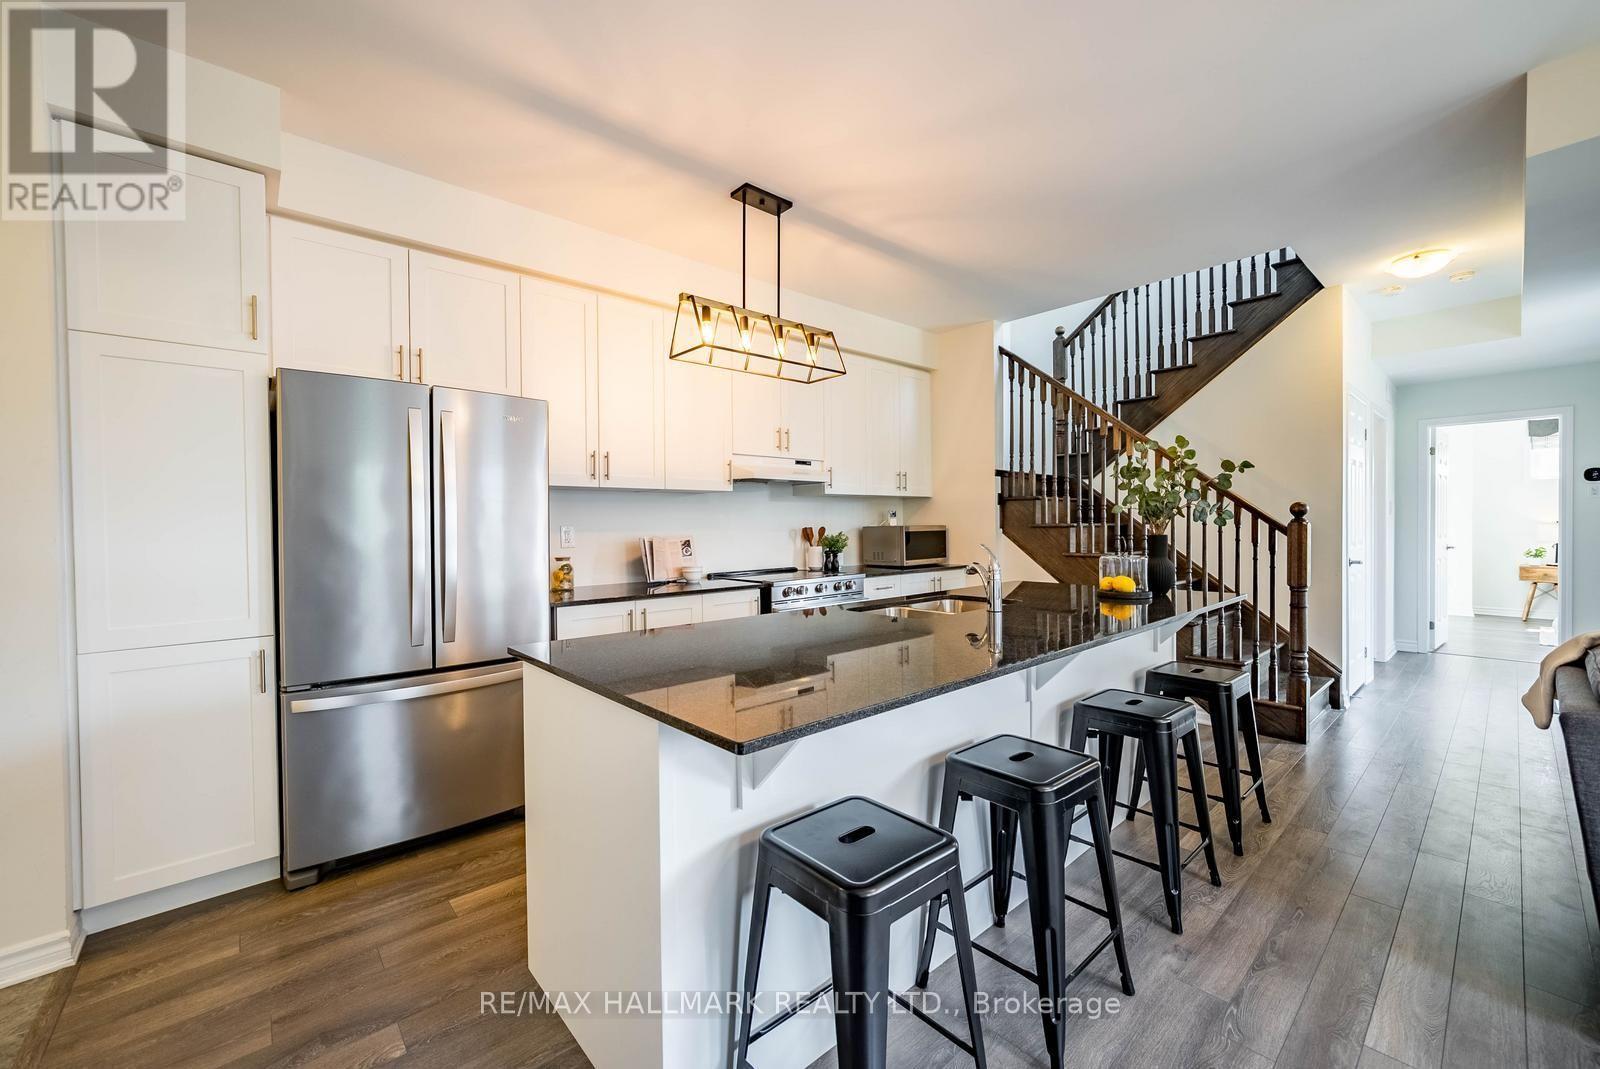
Welcome to this rarely offered, premium-sized stacked condo townhome in Pickering's sought-after Seaton community. Built by Mattamy, this bright corner unit offers an impressive 1,794 sq. ft. of living space with 3 bedrooms, a dedicated home office, 3 full bathrooms and 2 private terraces.The main level features 9-ft ceilings and a spacious open-concept kitchen and living area filled with natural light. The upgraded kitchen includes a large granite island with bar seating, stainless steel appliances, contemporary cabinetry and ample storage. This level also offers a generously sized bedroom with a walk-in closet, a 4-piece bathroom, separate home office and access to the first private terrace.Upstairs, the spacious primary bedroom features two walk-in closets and a private 4-piece ensuite. The additional bedroom also offers a walk-in closet with access to another 4-piece bathroom. A dedicated laundry room with additional storage and a second private terrace complete the upper level.Additional features include an EV-ready garage, private driveway and smart-home upgrades.Conveniently located close to schools, parks, scenic trails, shopping and everyday amenities, with easy access to Highways 401, 407 and 412, as well as Pickering GO. A spacious and functional layout offering nearly 1,800 sq. ft. of living space in the growing Seaton community. (id:45725)
792 Homeview Road
London South (South Q), Ontario
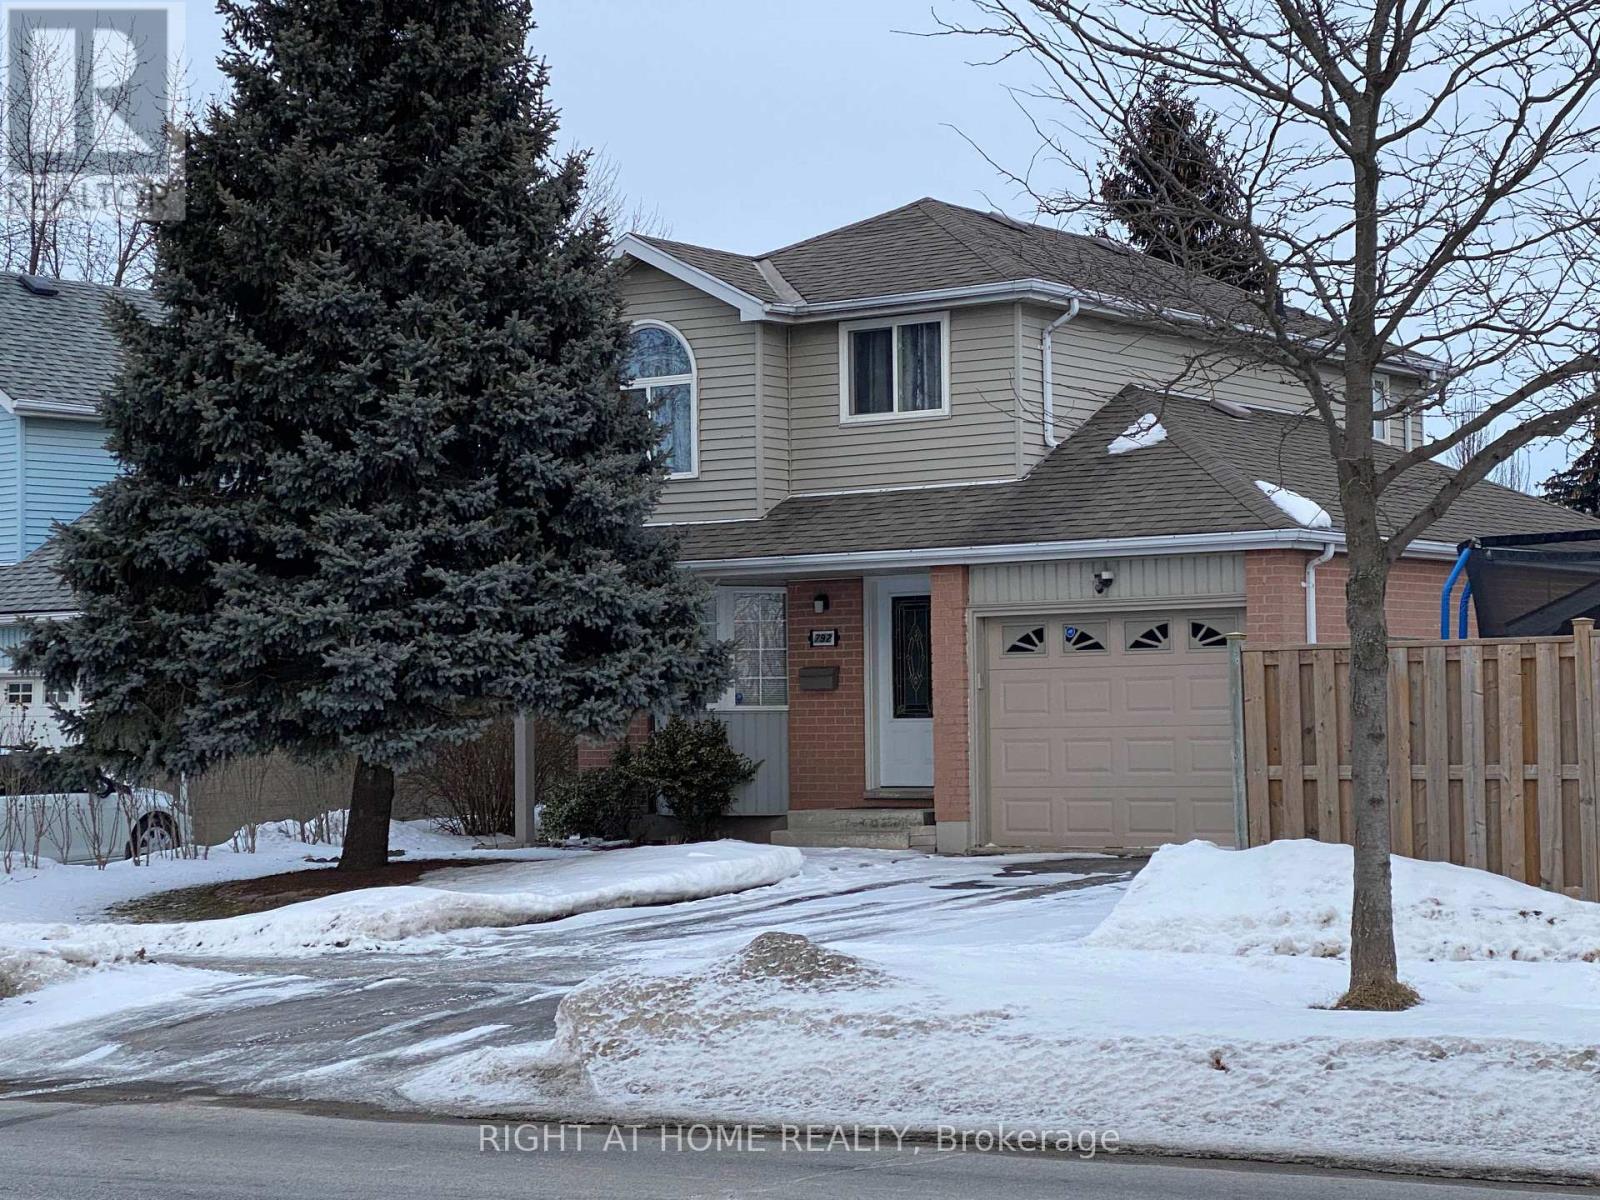
Welcome to this beautifully renovated, bright, and spacious home with a functional layout and plenty of natural light. plenty of natural light. The main floor features a kitchen with a breakfast area, bay windows, and a huge great room. The second floor offers three generously sized bedrooms, providing comfortable living space for the whole family. The finished basement includes a full bathroom and a versatile recreation room or home office. Enjoy the backyard and oversized lot, along with three parking spaces. Conveniently located close to schools, recreation centres, shopping, major highways, and other amenities. Costco is just 10 minutes away. (id:45725)
36 Silvester Street
Ajax (Central East), Ontario
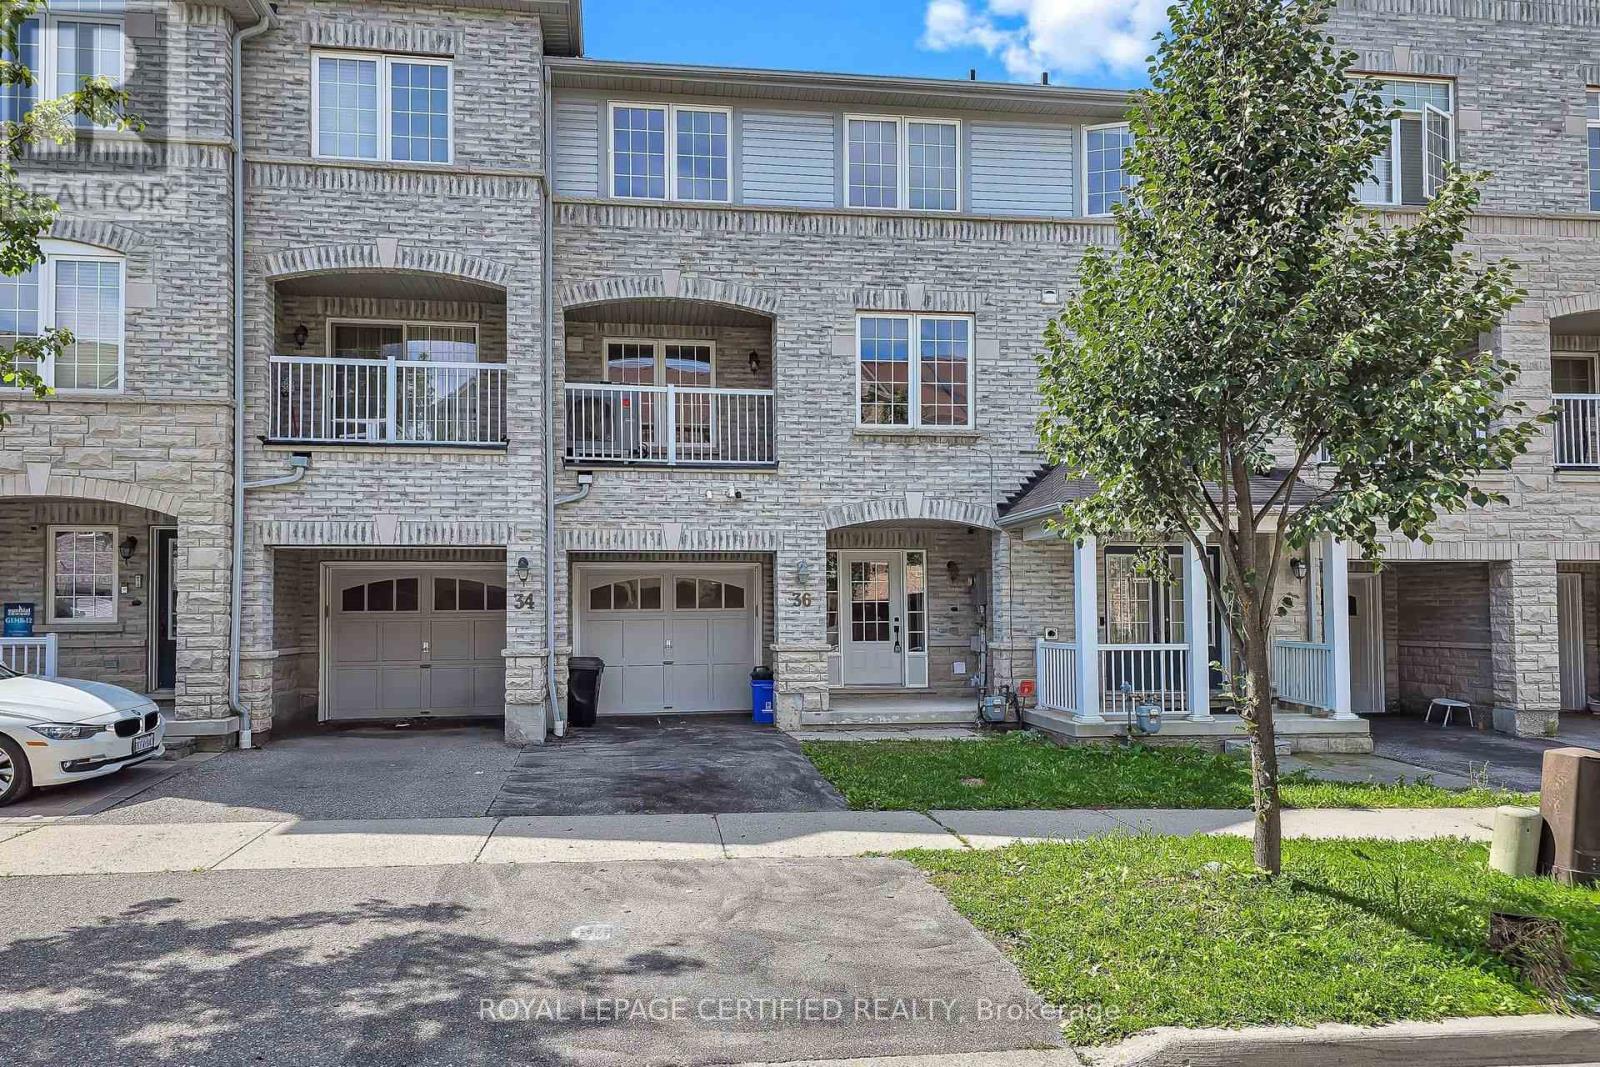
Located in desirable Mulberry Meadows this completely renovated & upgraded property is move-in ready. Freehold townhome offers rare no POTL or maintenance fees. Boasting approximately 1,339 sq ft with engineered hardwood thru out of thoughtfully designed living space. The main level showcases a bright, open-concept layout designed for both everyday living and effortless entertaining. The spacious living & dining areas flow seamlessly into the well-appointed kitchen, now complemented by stainless steel appliances. Step outside through the walkout to your private balcony - the perfect spot for morning coffee, evening relaxation or enjoying a little fresh air. A versatile den adds exceptional flexibility and can easily serve as a stylish home office, guest space, playroom or additional bedroom. Upstairs, the generously proportioned primary retreat features a walk-in closet and private ensuite, while the spacious 2nd Br, offers excellent comfort for family members, guests or a dedicated workspace. The unfinished basement provides valuable additional space and endless possibilities - ideal for storage today, with the potential to create a home gym, recreation room or customized living area in the future. Perfectly positioned in a **family-friendly Northeast Ajax community**, this home is just steps from green space, with two parks approximately a one-minute walk away. Excellent schools, shopping, recreation, transit and everyday amenities are all within easy reach. Commuters will appreciate convenient access to Highways 401, 407 and toll-free 412, providing seamless connectivity throughout Durham Region and the GTA. The home is also ideally located near the future Ajax Fairgrounds at Audley Recreation Centre. With extensive recent updates, upgrades, modern finishes, exceptional flexibility and the highly desirable benefits of freehold ownership with no monthly maintenance fees, this beautifully refreshed Unit is a rare find.*** (id:45725)
1085 Sutton Street
Kincardine, Ontario
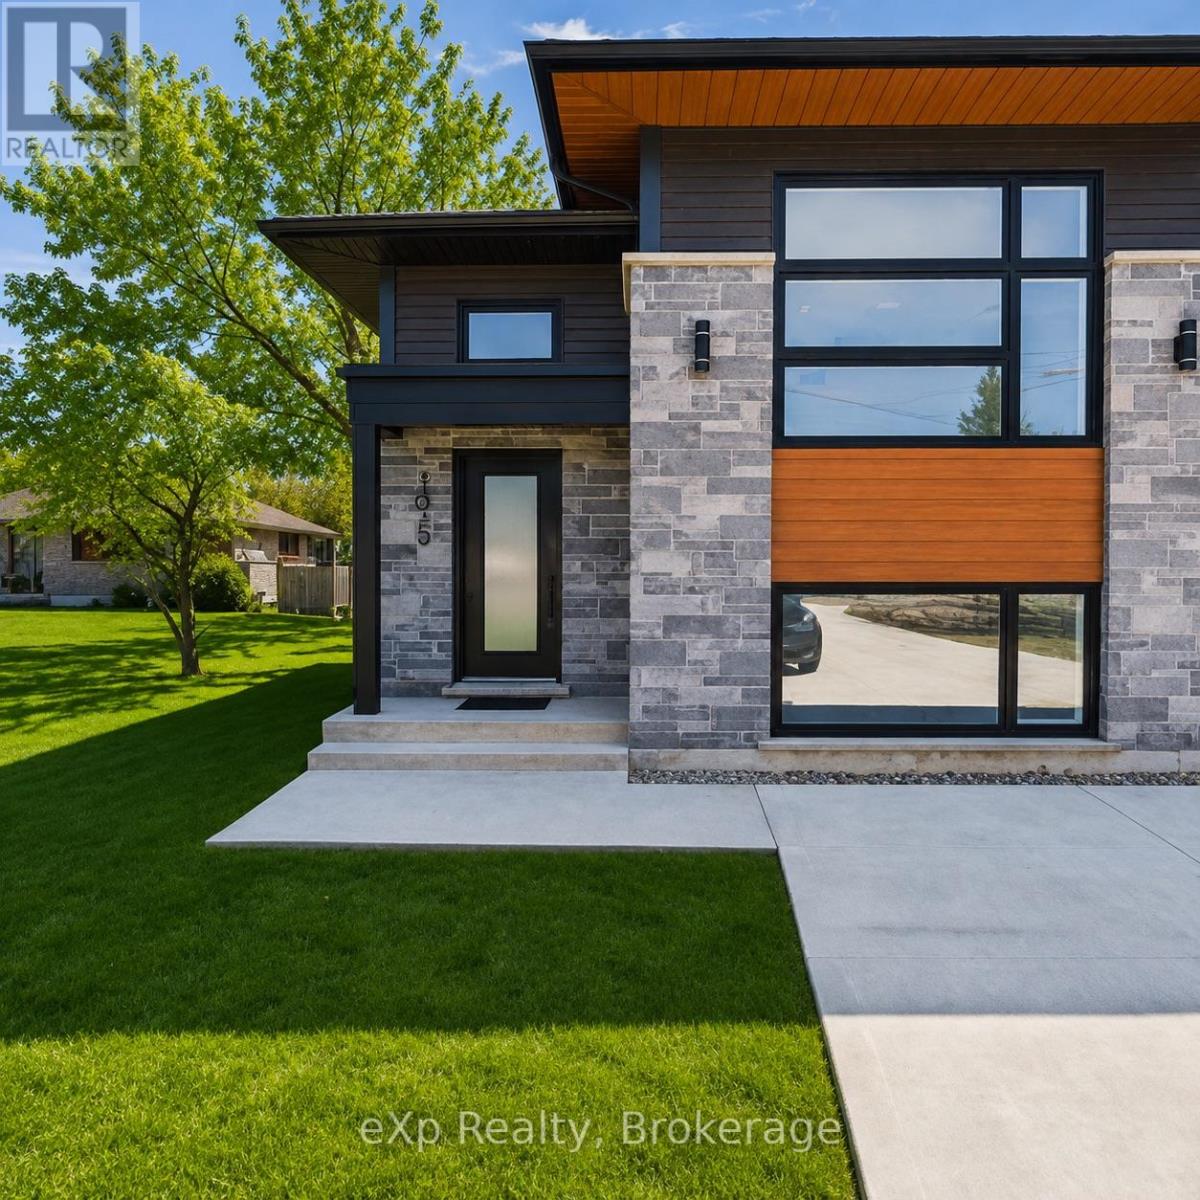
FOR RENT - This brand new raised bungalow-style semi-detached home. Modern finishes, functional living space, and exceptional comfort. The open-concept main level features a contemporary kitchen, dining and living areas. The main floor also includes a spacious primary bedroom and a four-piece bathroom.The fully finished lower level offers two additional bedrooms, a generous recreation room, a second full bathroom, and finally laundry/utility room. Patio doors off the dining area lead to a private deck, providing a quiet outdoor space perfect for relaxation. Additional features include stacked parking for each unit. Available for immediate occupancy.Tenant responsible for heat, hydro, and water and snow removal. Landlord does lawn maintenance. Prospective tenants must provide a completed rental application, letter of employment, credit check, references, and first and last month's rent. (id:45725)