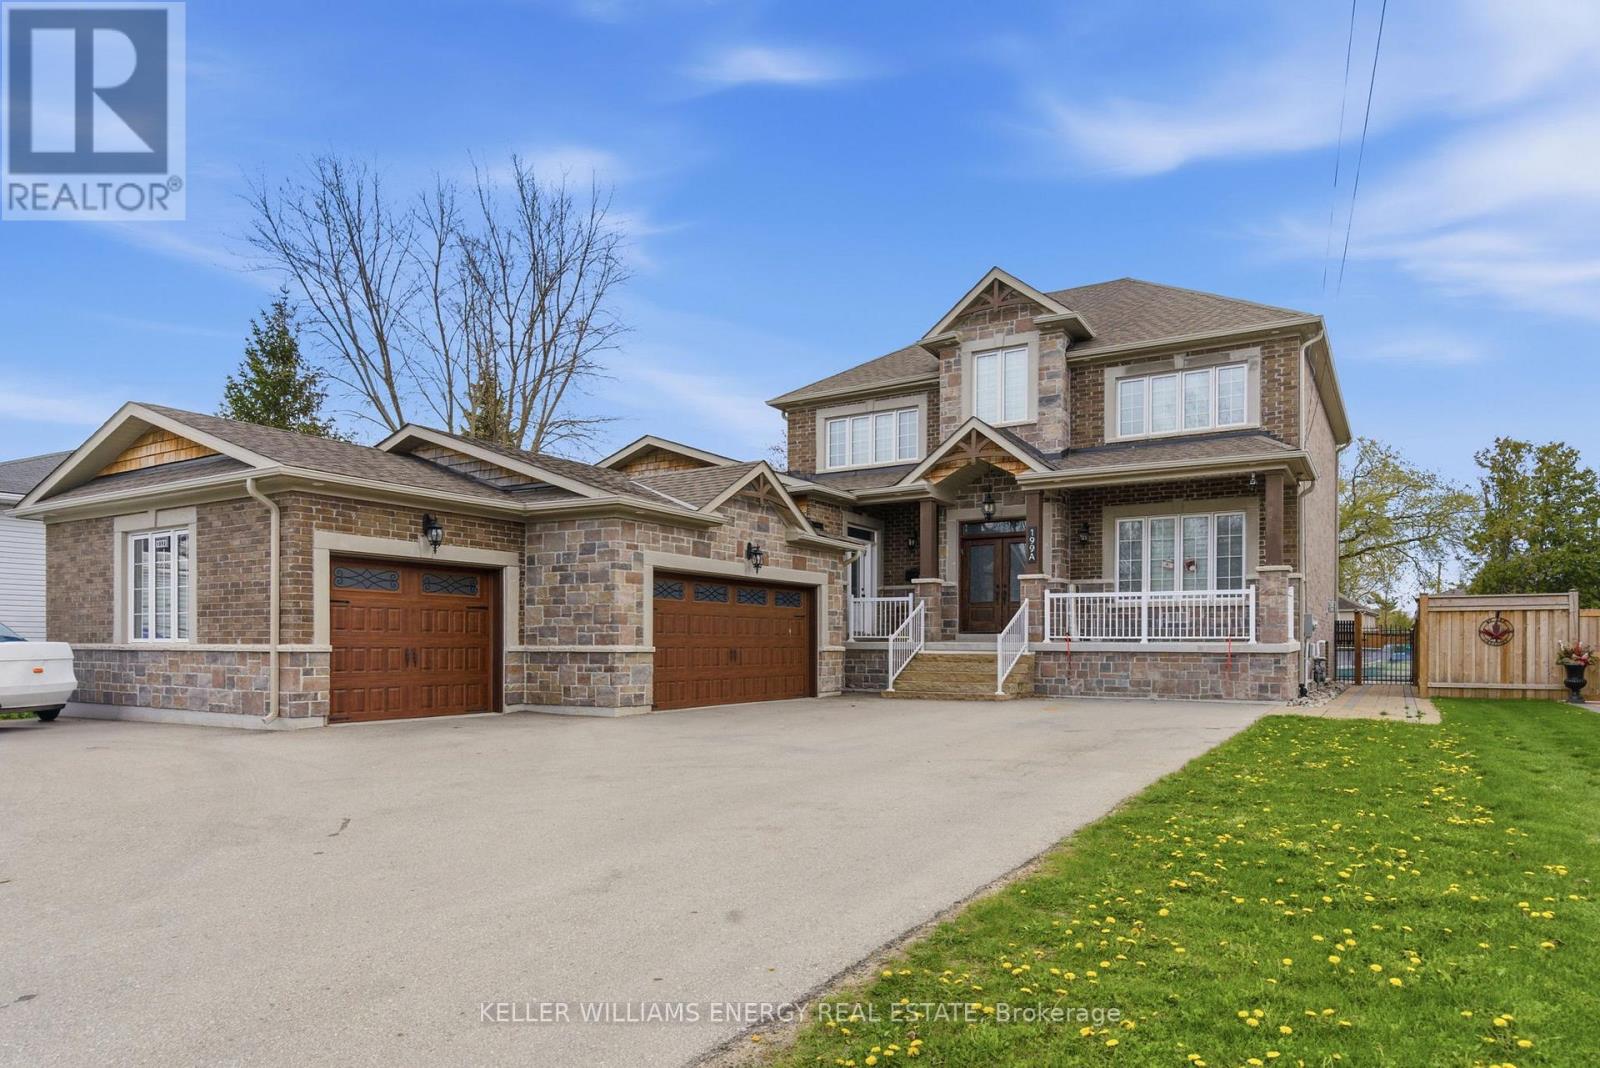
199a South Channel Drive
Georgina (Keswick North), Ontario
Welcome to this stunning custom-built home just steps from the shores of Lake Simcoe in the highly sought-after community of Keswick, Georgina. Situated on a rare double front lot, this exceptional residence offers luxurious finishes, expansive living spaces, and incredible versatility for growing or multi-generational families. From the moment you enter, you'll be impressed by the large plank flooring, soaring sense of space, and thoughtfully designed layout. The main floor features a generous private office, ideal for working from home, and a massive family room perfectly suited for entertaining and everyday living. At the heart of the home is the show-stopping chef's kitchen - a truly stunning and oversized space designed to impress. Featuring custom cabinetry, gorgeous granite countertops, extensive prep and storage space, and a spacious eat-in area, this kitchen is both elegant and highly functional. Whether hosting large gatherings or enjoying family meals, the seamless walkout to the deck and expansive backyard creates the perfect indoor-outdoor lifestyle. Upstairs, all bedrooms are exceptionally spacious and filled with natural light, each complete with walk-in closets and private ensuite bathrooms. The luxurious primary retreat offers a vaulted ceiling and a spa-inspired 7-piece ensuite featuring a soaker tub, creating the ultimate private escape. The fully finished in-law suite is impressively sized and beautifully finished with quartz countertops, vinyl flooring, a massive bedroom with a walk-in closet, and a 4-piece bathroom - ideal for extended family, guests, or additional living flexibility. Car enthusiasts and hobbyists will appreciate the heated 3-car garage offering ample room for vehicles, storage, and workspace. Located just minutes to Highway 404, beaches, marinas, restaurants, shopping, transit, and all amenities, this extraordinary property combines upscale living with the charm and convenience of lakeside life near beautiful Lake Simcoe. (id:45725)
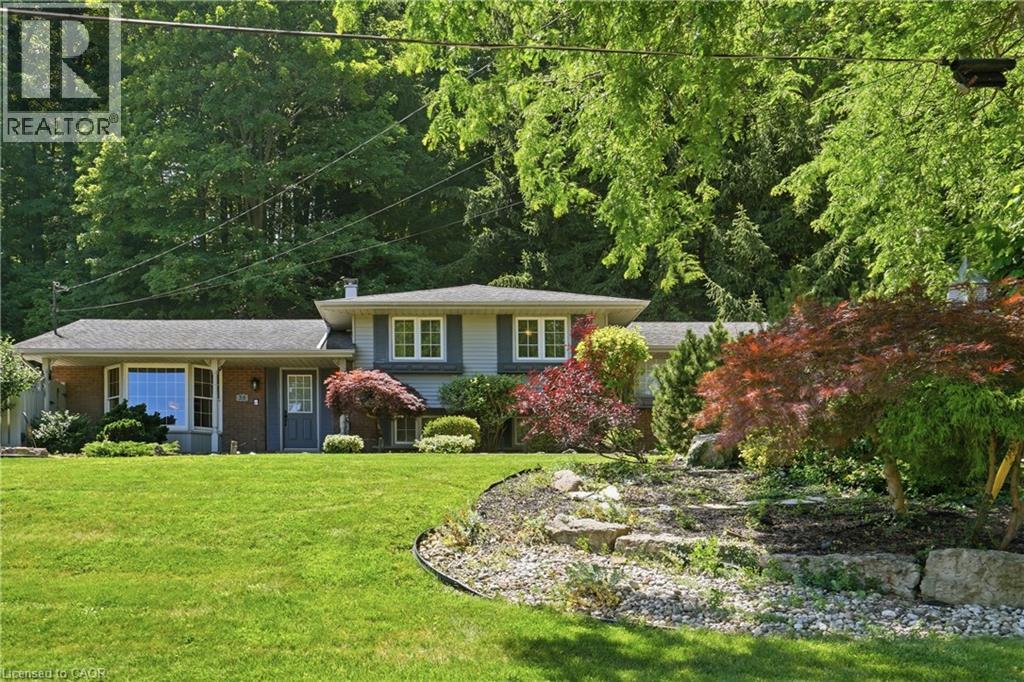
38 Kingsway Boulevard
Grimsby, Ontario
Tucked away on a quiet dead-end cul-de-sac at the base of the Niagara Escarpment, this meticulously maintained side-split is a nature lover's paradise, offering an exceptional combination of privacy, space and outstanding outdoor living. Set on an impressive 153 ft x 260 ft park-like lot and backing onto a breathtaking forested backdrop with no immediate rear neighbours, this unique property is nestled in one of Grimsby's most sought-after neighbourhoods. The spectacular backyard oasis features an in-ground pool, expansive patio, beautifully landscaped gardens, a 12 ft x 20 ft pool cabana and an adjoining 13 ft x 12.5 ft screened room. Surrounded by towering mature trees, this peaceful retreat offers a country-like atmosphere while remaining just minutes from downtown Grimsby, award-winning wineries, schools, parks, shopping, restaurants. Offering ample parking along with a detached workshop in addition to the attached garage, there is plenty of room for vehicles, recreational equipment, hobbies, storage or the home craftsman. Inside, the home has been lovingly maintained over the years and offers a functional layout with spacious principal rooms, large windows and an abundance of natural light. The spacious kitchen overlooks the backyard and provides easy access for everyday living and seamless indoor-outdoor entertaining. The finished lower level expands the living space with a generous recreation room, large office or fourth bedroom, additional storage and versatile areas that can easily accommodate a variety of lifestyles. Step outside and experience your own private retreat where the in-ground pool, cabana, screened room, expansive patio and mature forest setting create an incredible space for hosting family and friends or simply unwinding in complete privacy. Opportunities to own a property offering this level of privacy, lot size, parking, workshop space and prestigious location are few and far between. (id:45725)

35 Trenholme Crescent
Hamilton (Trenholme), Ontario
Set on a premium 42 x 110 ft lot, this 4+2 bedroom, 4-bath residence delivers over 3,156 sq. ft. of purposefully designed space, with a separate entrance in-law suite. The main level opens with a fully refinished white chef's kitchen - quartz counters, stainless appliances, porcelain tile and crown moulding - flowing into an open-concept living and dining space designed for entertaining, complemented by a separate family room for everyday living and privacy. A main-floor bedroom features a private full bath with standing tub, solves what most homes can't: multigenerational living, guest privacy, disabled friendly living, or a dedicated home office. Upstairs, the primary suite commands the full width of the home, featuring his-and-hers closets, a newly updated ensuite, and space for a private sitting area. The remaining bedrooms are generously sized and filled with natural light. The fully finished basement, with its own private side entrance, houses a complete in-law suite: two bedrooms, a full bath, kitchen, spacious rec room, and in-suite laundry. Live up and rent down, house extended family, or claim the entire home - the flexibility is yours. Extensively upgraded and move-in ready: hardwood flooring on the main level, bathrooms (2025), roof (2022), concrete driveway (2022), most windows (2023), fresh paint refreshed throughout (2025), and a new garage door (2026). Smoke-free, pet-free interior. Located in a quiet, established neighbourhood minutes from parks, schools, shopping, transit, and major highways - this is the kind of home buyers are actively searching for and rarely find. (id:45725)
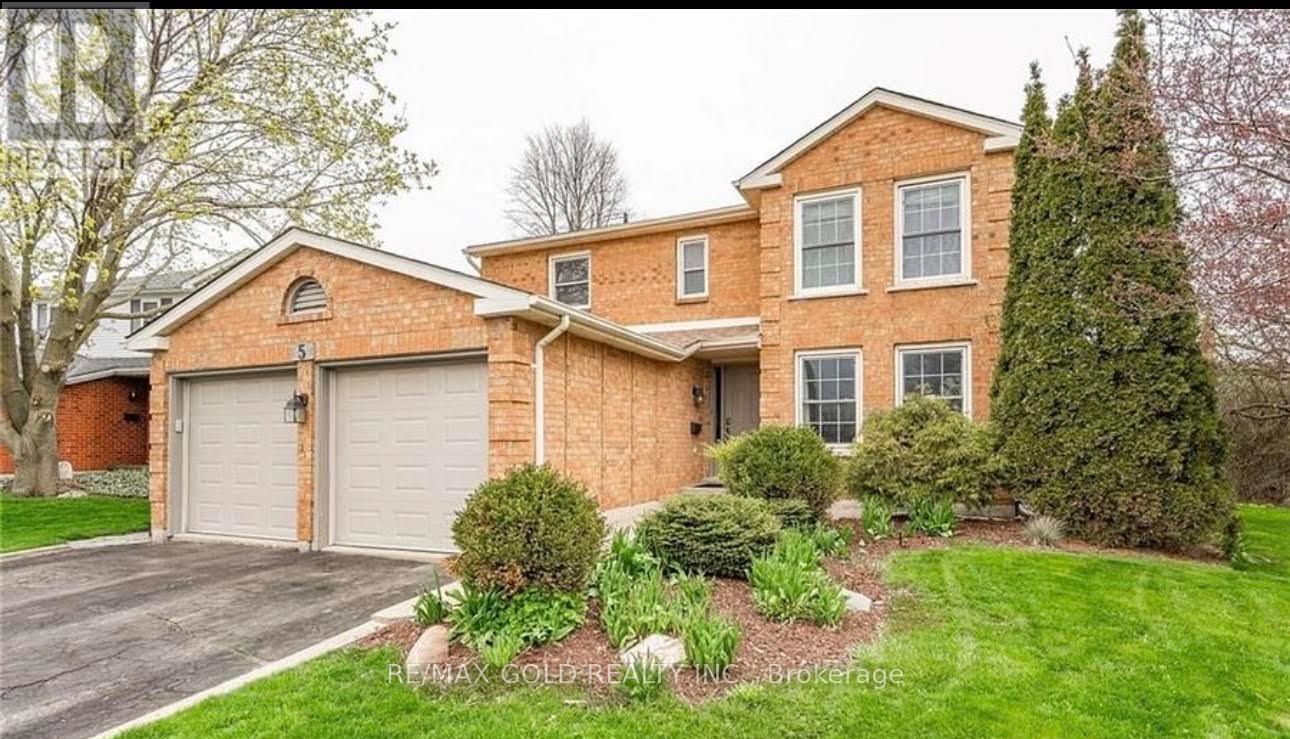
5 Havenwood Court
Kitchener, Ontario
Welcome To This Beautiful Home, Perfect For Your Family Extra-large corner lot Entertain with ease in your open concept kitchen & family room, renovated by Pioneer Craftsman, with two sets of sliders leading to your 23'x18' private deck with gazebo! Large well landscaped yard. Your formal dining/living room offers room for those special occasions too! Fireplace, crown mouldings, pot lights and more. Fully finished basement with an extra bedroom & bath for family or guests. Close to schools & amenities. Updates incl: a maple kit with granite counters & dura ceramic floor. New roof in 2017, furnace in 2018, air conditioner in 2021. (id:45725)

60 Donjon Boulevard
Norfolk (Port Dover), Ontario
Welcome to 60 Donjon Boulevard, an exceptional home in one of Port Dover's most sought-after neighbourhoods! Set on an impressive 84' x 164' lot just steps from the marina, this stunning property offers outstanding curb appeal with beautifully landscaped gardens, an underground sprinkler system, a large rear deck, and an oversized double garage. Inside, you'll find 3+1 bedrooms, 4 bathrooms, hardwood flooring throughout the main level, a chef-inspired kitchen, convenient main floor laundry, and a spectacular great room featuring soaring cathedral ceilings and a breathtaking floor-to-ceiling stone indoor/outdoor fireplace. The fully finished basement adds even more living space with a fourth bedroom, full bathroom, and a second cozy fireplace-perfect for entertaining or accommodating guests. Enjoy the best of Port Dover living just minutes from schools, parks, golf, downtown shops, restaurants, the beach, and waterfront. This is a rare opportunity to own a truly remarkable home in an unbeatable location! (id:45725)
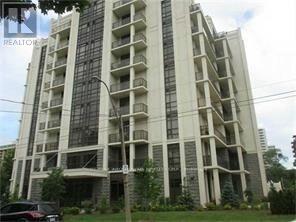
#503 - 90 Charlton Ave W Avenue
Hamilton (Durand), Ontario
Beautiful One Bedroom + Den condo in Upscale Building in Prime Fab Location of SW Hamilton/Durand Area.Gorgeous view of the Park. Upgraded throughout/Spacious Bright LR/DR with Walk Out to Balcony.Large Master Bedrm with Walk In Closet. Gourmet Kitchen/Insuite Laundry. 4 Piece Bathroom. Includes One Owned Underground Parking Space and Locker.Great Facilities/Fitness Centre/Gym/Party Rm/Yoga Rm/Roof Top Garden. Close to All Amenities/Shopping/Public Transport/Walk to St. Josephs's Hospital/Michael G. DeGroote school of Medicine. Perfect for Professionals. Move In and Enjoy the experience of City Condos and the perfect blend of convenience in a Luxury Location. (id:45725)
100 Grant Carman Drive
Ottawa, Ontario
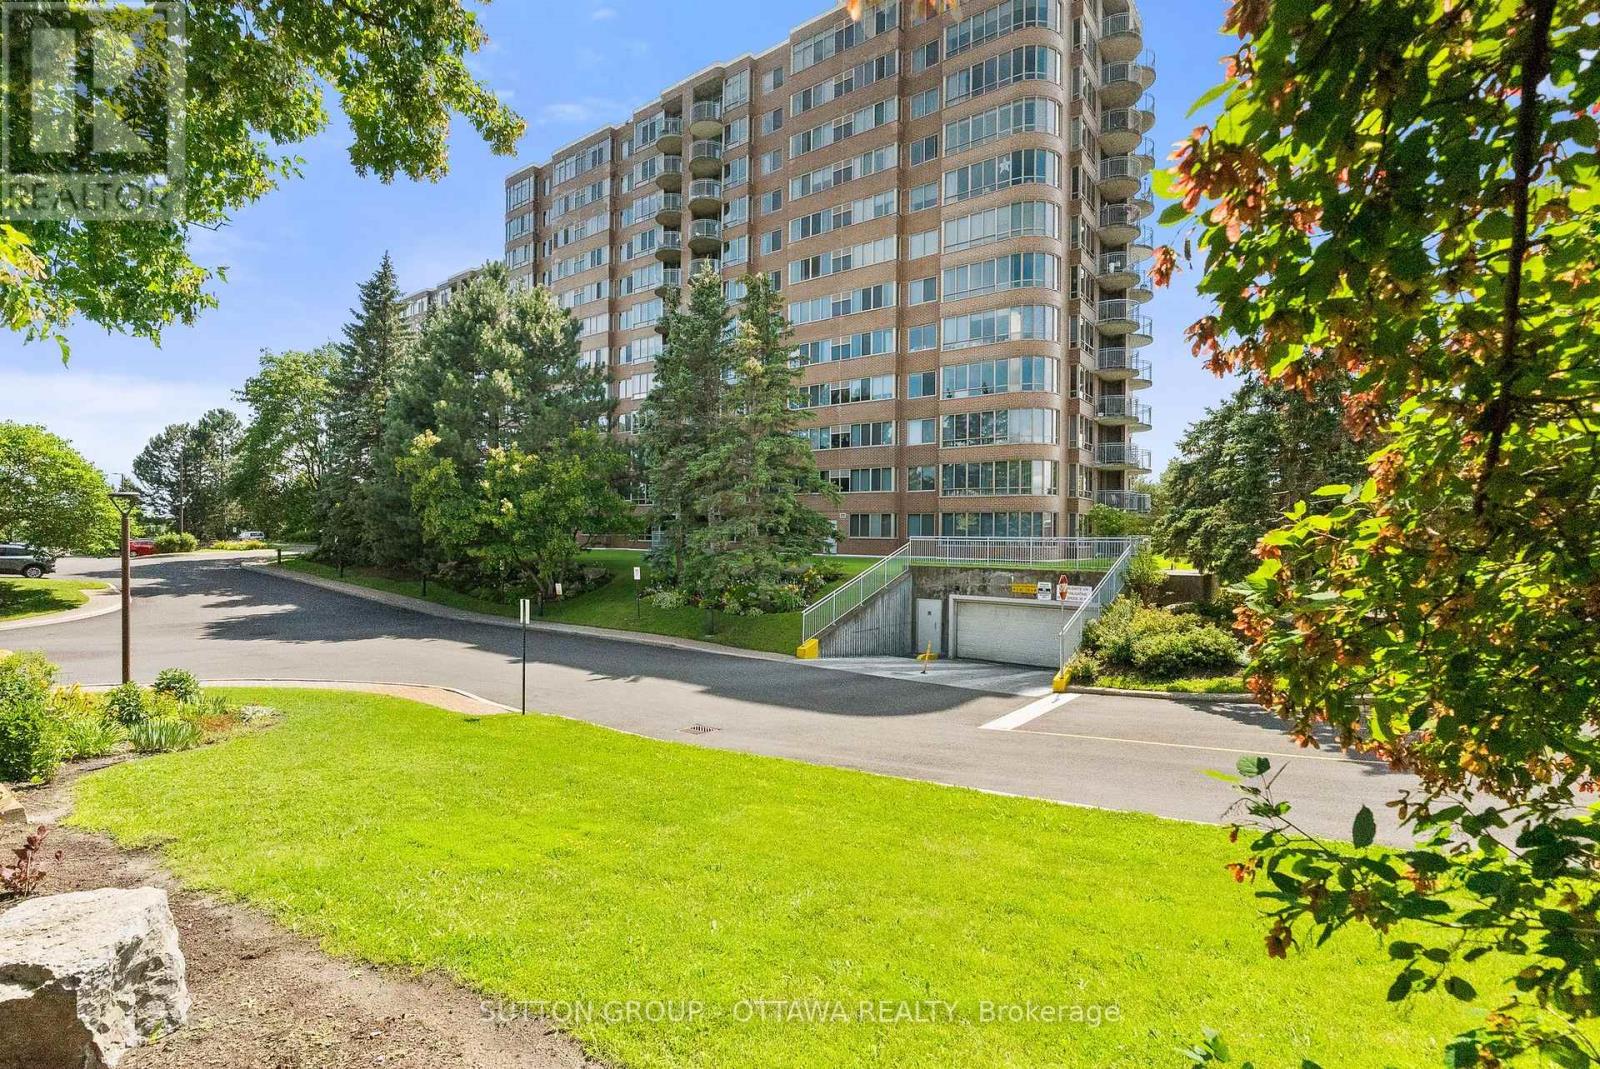
Discover refined condominium living at Westpark, one of Ottawa's most desirable & reputable condo communities, celebrated for its resort-style amenities, beautifully landscaped grounds and outstanding west-end location. This well-managed 12-storey building features an impressive collection of amenities, including an indoor swimming pool, whirlpool, sauna, fitness centre, resident's lounge, beautiful lobby and outdoor patio with BBQ. Perched on the ninth floor, this 985 square foot west-facing unit offers a practical layout with a large entranceway, bright and airy living/dining room with access to the covered balcony, and a well-appointed kitchen with a pass through opening for ease and extra natural light. The large primary bedroom is very comfortable with a large (5x6') walk-in closet and a 4-piece ensuite bathroom. A well-sized second bedroom is currently outfitted to use as a den with glass French doors + an additional full bathroom is perfect for guests, while the convenient in-suite laundry enhances everyday living and adds lots of additional storage to the unit. Ideally located in Ottawa's west end, Westpark places you just moments from the shops, restaurants and everyday conveniences along Merivale Road. Walk to various grocery stores and the pharmacy! Nearby OC Transpo service offers easy access to destinations across the city, making commuting simple and ample visitor parking means an easy visit for all of your friends and family. (id:45725)
14 Aspen Lane
Port Rowan, Ontario
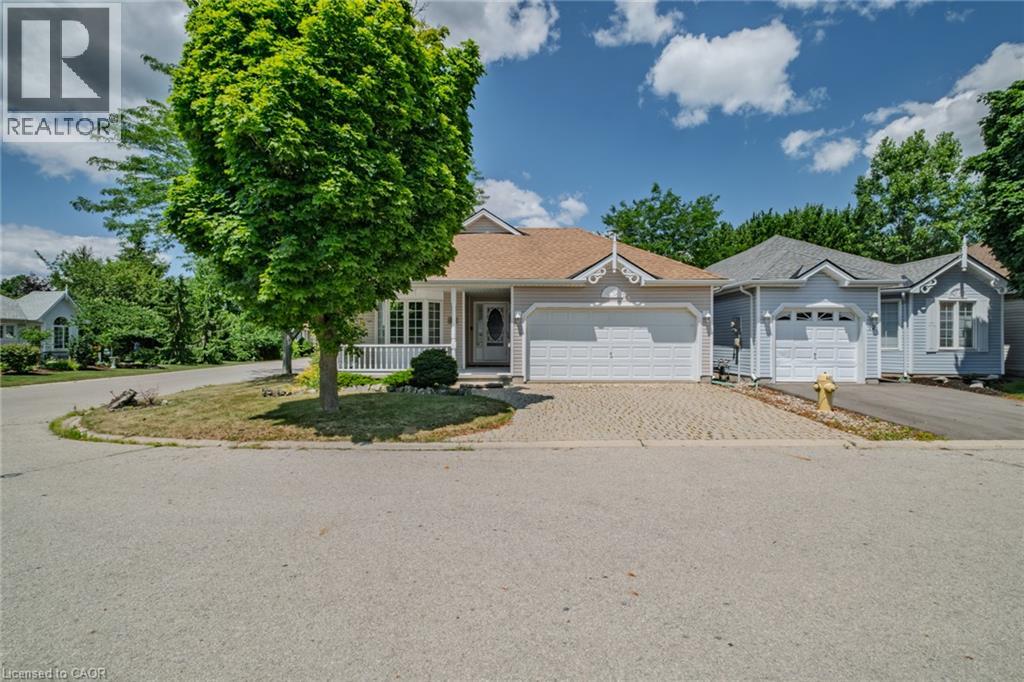
Welcome to an enriched lifestyle in the highly sought-after Villages of Long Point Bay, an active adult community in the charming lakeside town of Port Rowan on the shores of beautiful Lake Erie. Whether you're looking to retire, downsize, or simply enjoy more of what life has to offer, this beautifully maintained, freshly painted 2-bedroom, 2-bathroom bungalow delivers the perfect blend of comfort, community, and convenience. Situated on a desirable corner lot, this bright and inviting home is surrounded by beautiful perennial gardens. A covered front porch offers a warm welcome, while the covered back deck overlooks a tranquil stone waterfall and pond, creating the perfect space to relax or entertain. The thoughtfully designed floor plan is enhanced with elegant crown moulding and filled with natural light from an abundance of windows. The living and dining areas flow seamlessly into the kitchen, making everyday living and entertaining effortless. The generous primary bedroom features a walk in closet and ensuite bathroom with a walk-in shower. A second bedroom and full bathroom provide comfort for guests. Main floor laundry adds to the home's functionality, while the attached 2-car garage with direct home access provides everyday convenience. The partially finished basement offers excellent potential for future living space, and the finished workshop is ideal for hobbies. Recent updates include new flooring (2026), and a new furnace (2025), adding modern appeal and peace of mind. The HOA fee of $60.50 per month provides access to the clubhouse with an indoor pool, fitness centre, games rooms, woodworking shop, and more, including a vibrant social calendar, and RV parking. Just minutes from Lake Erie, marinas, shops, restaurants, and everyday amenities, Port Rowan offers the perfect blend of small-town charm and lakeside living. Experience the welcoming community that makes The Villages one of Norfolk County's most desirable adult lifestyle communities. (id:45725)
810 - 8 Silver Bell Grove
Toronto (Malvern), Ontario
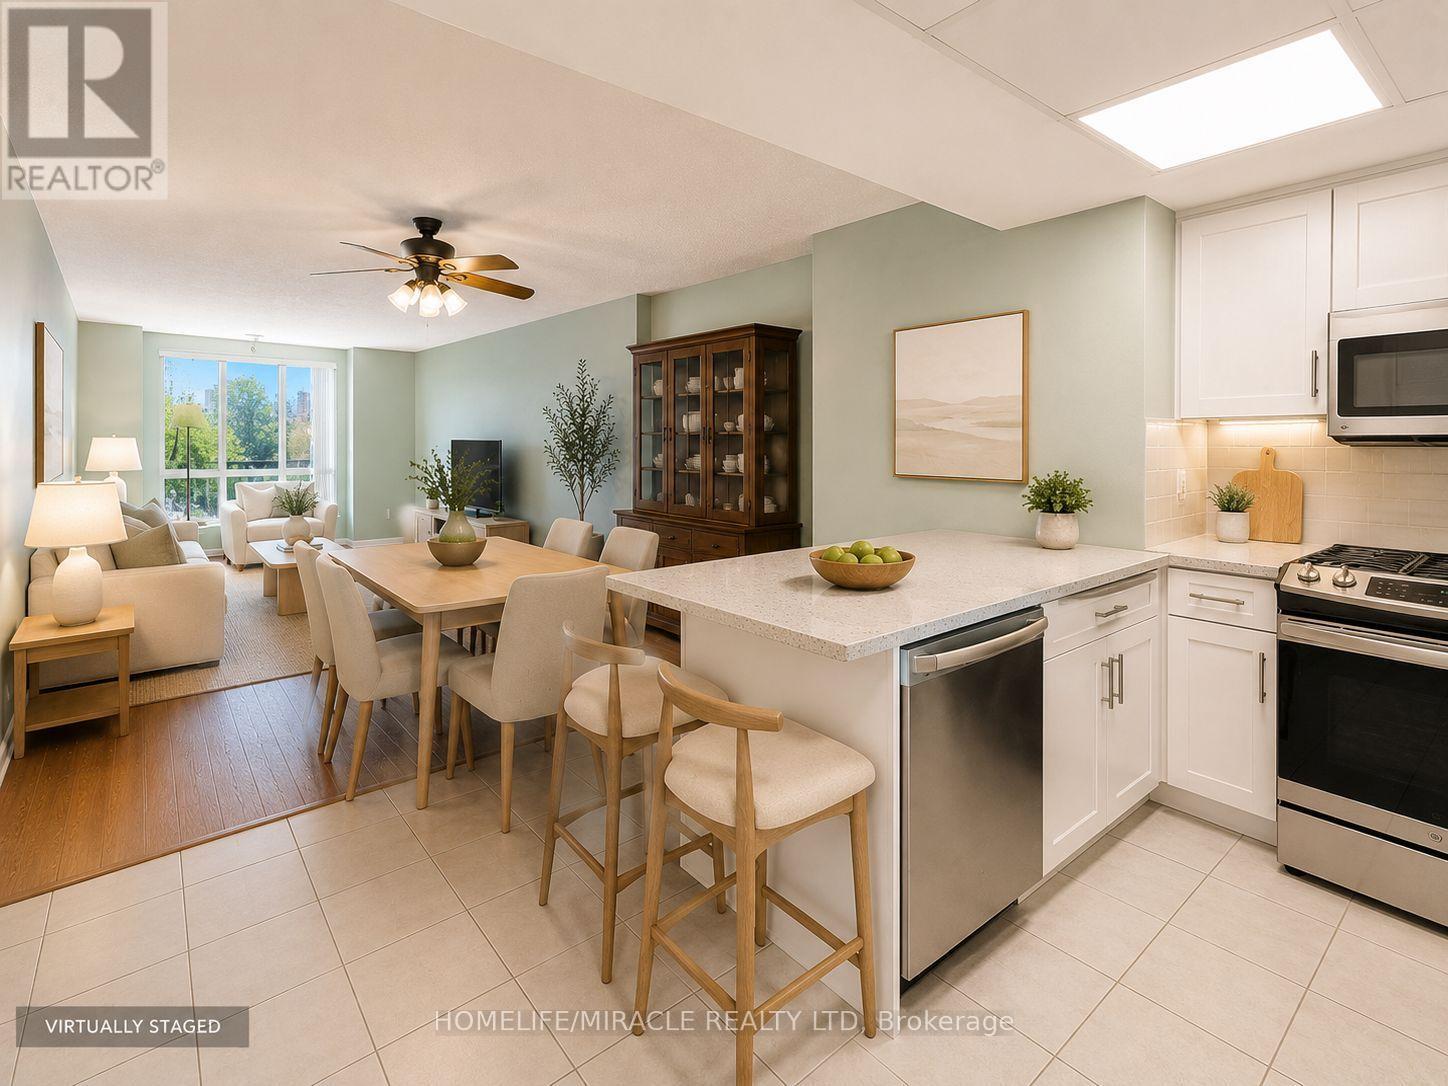
Welcome to 8 Silver Bell Grove, Unit 810! This bright and spacious 1-bedroom plus sunroom/den suite features stunning unobstructed southeast views overlooking Wickson Trail. Perfect for first-time buyers, downsizers, or investors, this well-maintained unit offers a functional layout, abundant natural light, and includes both parking and a locker. Conveniently located just minutes from Highway 401, TTC, schools, shopping, hospitals, parks, trails, churches, and Malvern Community Centre. Building amenities include an exercise room, sauna, and visitor parking. (id:45725)
105 Whitehorn Crescent
Toronto (Don Valley Village), Ontario
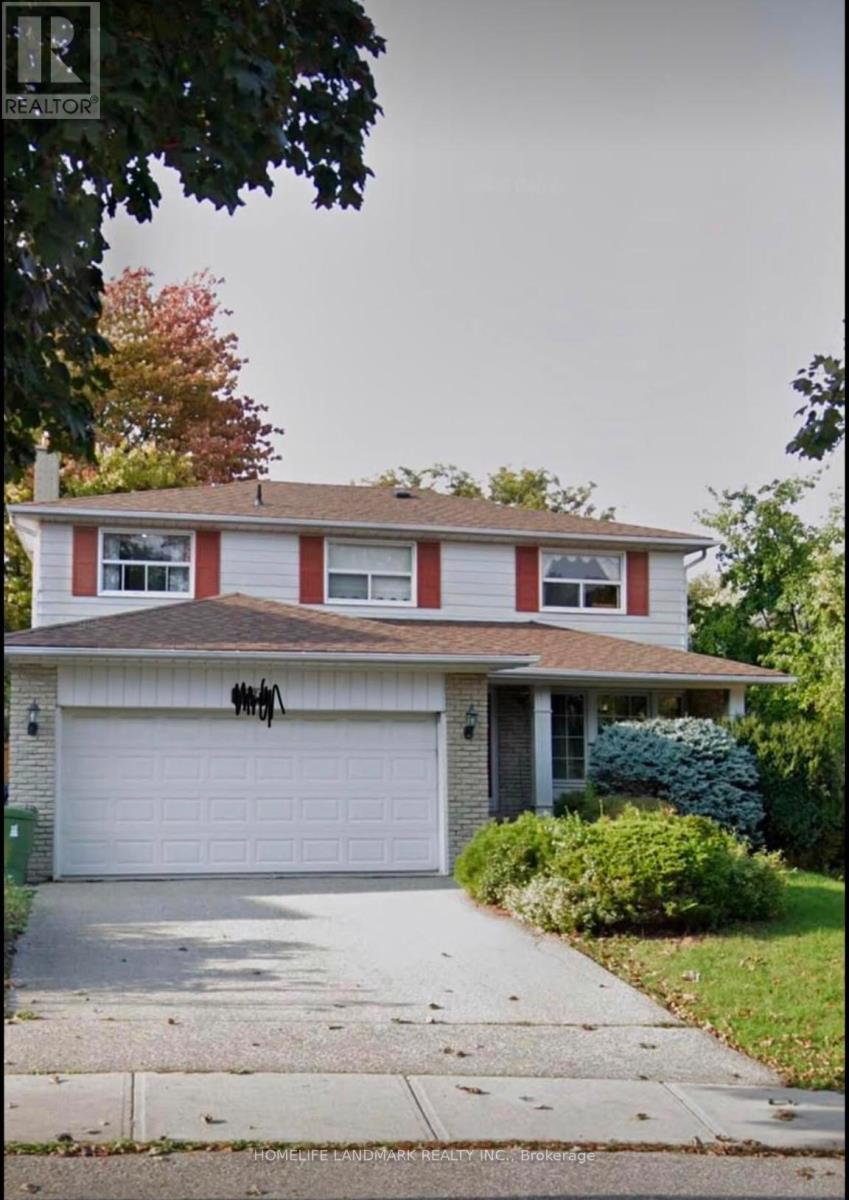
Great investment on a Gorgeous House On A Quiet Crescent. Within Walking Distance To Ttc, School, And Seneca College. Strip Hdwd Flrs, Fireplace, B/I Bookcases, Thermo Windows, Premium Size Landscaped Lot! monthly rent income more than $5000. (id:45725)
12 Telfer Glen Street
Morriston, Ontario
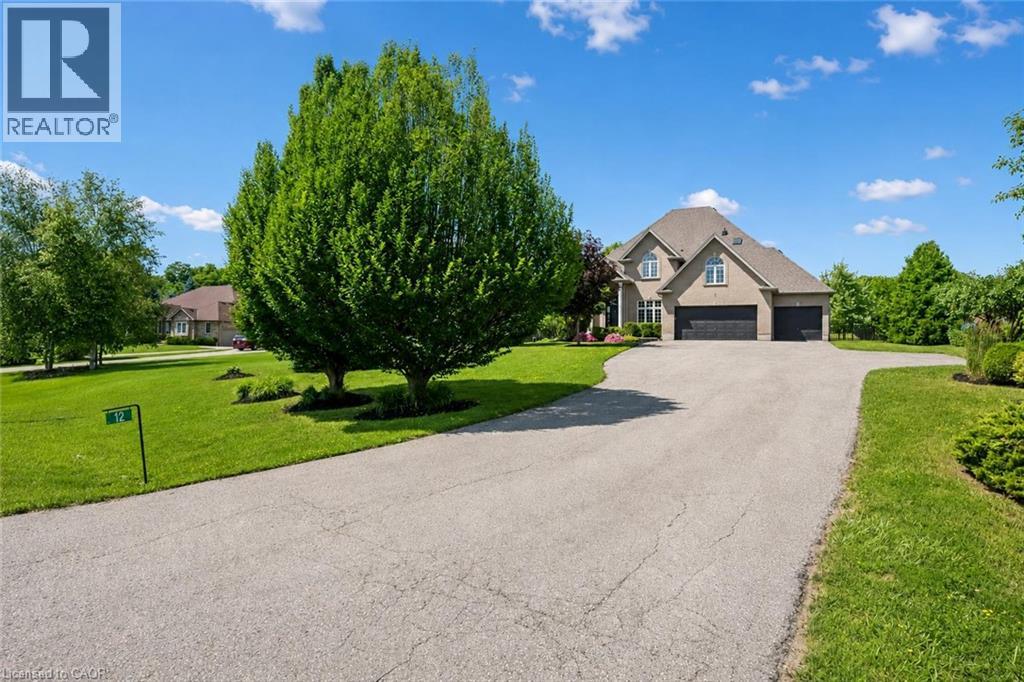
Stunning 5+1 bdrm home W/over 4500sqft of beautifully finished living space on picturesque 1-acre lot in Puslinch! Enjoy peace & privacy of an executive country neighbourhood while being mins from Hwy 401 & 10-min drive to all the shopping, restaurants, schools & amenities South Guelph has to offer. Set far back from the road, this home makes an incredible first impression W/mature tree-lined lot, landscaping & 3-car garage. Step inside to 2-storey foyer that leads into sun-drenched living room W/beautiful feature wall & large windows. Seamlessly flowing into the formal dining room, where huge window frames scenic backyard views. Kitchen W/white cabinetry, quartz counters, top-tier S/S appliances, pendant lighting & centre island W/overhang for casual dining. Large B/I buffet W/desk area offers perfect spot for a coffee station, add'l storage or homework hub. Family room is designed for comfort featuring peaceful views of the property & floor-to-ceiling stone fireplace flanked by custom B/I shelving. The office has large windows providing ideal work-from-home setup. 2pc bath W/quartz counters & laundry room W/side entrance completes this level. Upstairs primary bdrm W/ample closet space & ensuite W/soaker tub, sep shower & oversized vanity. 4 add'l bdrms offers lots of room for family & guests. 5pc main bath W/dbl-sink & sep room for shower/tub & toilet. Finished bsmt W/massive rec room offers endless flexibility for games area, gym, playroom, office, theatre space or whatever your family needs. A 6th bdrm & add'l bathroom makes this level ideal for guests, teens or extended family. Relax on massive deck while taking in the beauty of the private backyard. Surrounded by mature trees & greenspace, the yard offers endless room for kids to play, summer gatherings, gardening or just enjoying the quiet country setting. Located in sought-after Puslinch this home offers the best of both worlds: peaceful estate-style living W/easy access to 401, Cambridge, Guelph & amenities (id:45725)
129 Florence Avenue
Kitchener, Ontario
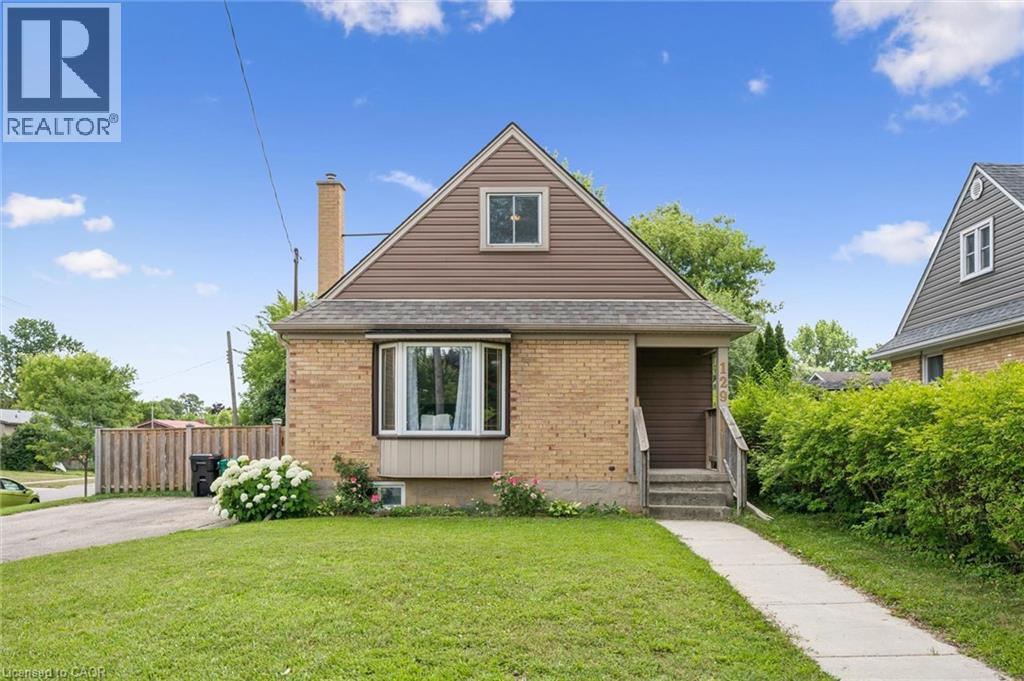
This charming and immaculate detached family home sits on a desirable corner lot in the sought-after Centreville community, offering lots of character, updates, and functionality. The main floor features a beautifully updated eat-in kitchen with custom maple cabinetry, glass backsplash, and ceramic tile flooring, a formal living room with hardwood floors, an updated 4-piece bathroom, and a flexible third bedroom or den. The kitchen walks out to an oversized covered deck overlooking a large, fully fenced private yard. Upstairs holds two additional large bedrooms, while the basement offers excellent future rec room potential. A standout detached 1.5-storey garage and workshop - approximately 14' x 29' - complete with a loft mezzanine, 220V electrical panel, and two separate entrances adds exceptional versatility. With parking for 3+ vehicles and just minutes to Hwy 8, Hwy 401, GRT/LRT transit, Fairview Mall, parks, schools, and all amenities - this is a must-see in a quiet, family-friendly neighbourhood. (id:45725)