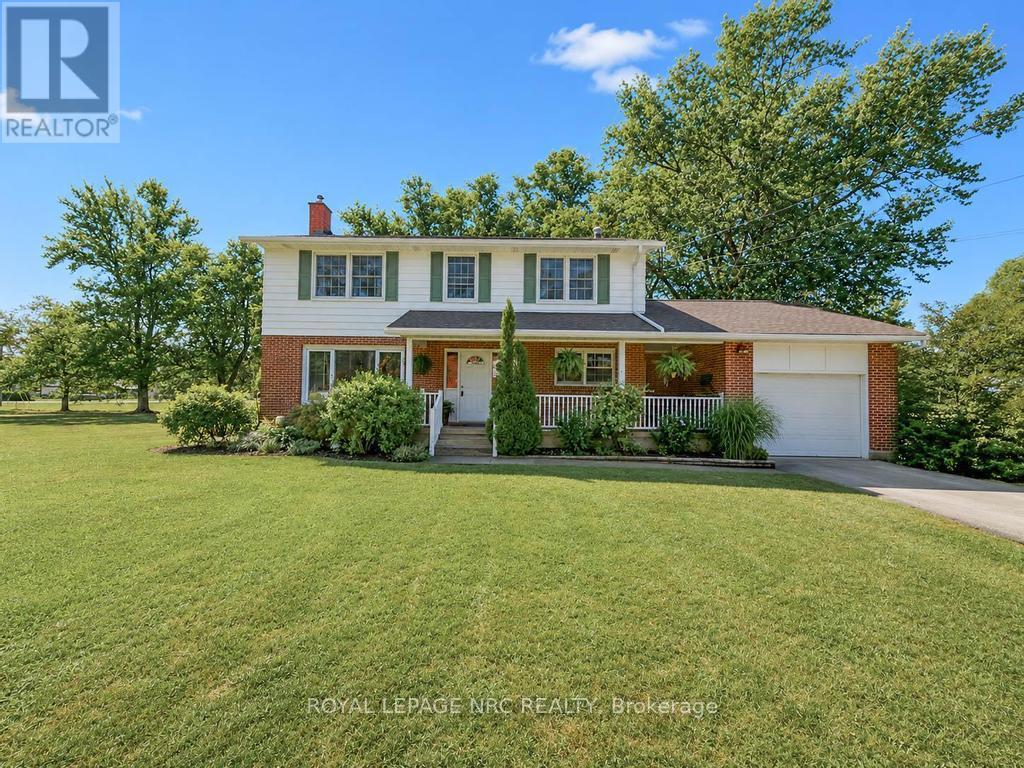
53002 Perry Road
Wainfleet (Marshville/winger), Ontario
This pristine 4 bedroom two-storey home is located on a generous half acre lot (150'x150') minutes from the lake. The perfect family home for those who like space, privacy and tranquility away from the hustle and bustle of everyday life. This charming and spotless home is tastefully decorated throughout and includes over 2550 sqft of finished living space. The main floor boasts a large living room with an attached dining space, bright kitchen with breakfast bar plenty of cabinets, an office, laundry room and 3 piece bathroom. Travel upstairs to discover the 2nd floor featuring 4 spacious bedrooms including the master bedroom with his and hers closets and a 4 piece bathroom. The partially finished basement includes a large family room with gas fireplace and lots of room to entertain. Other features of the home include a large basement storage space, cold cellar, peaceful front porch and back deck sitting areas, attached single car garage, huge driveway and a storage shed. This serene and well maintained home is truly in move-in condition. Book your private viewing today! (id:45725)
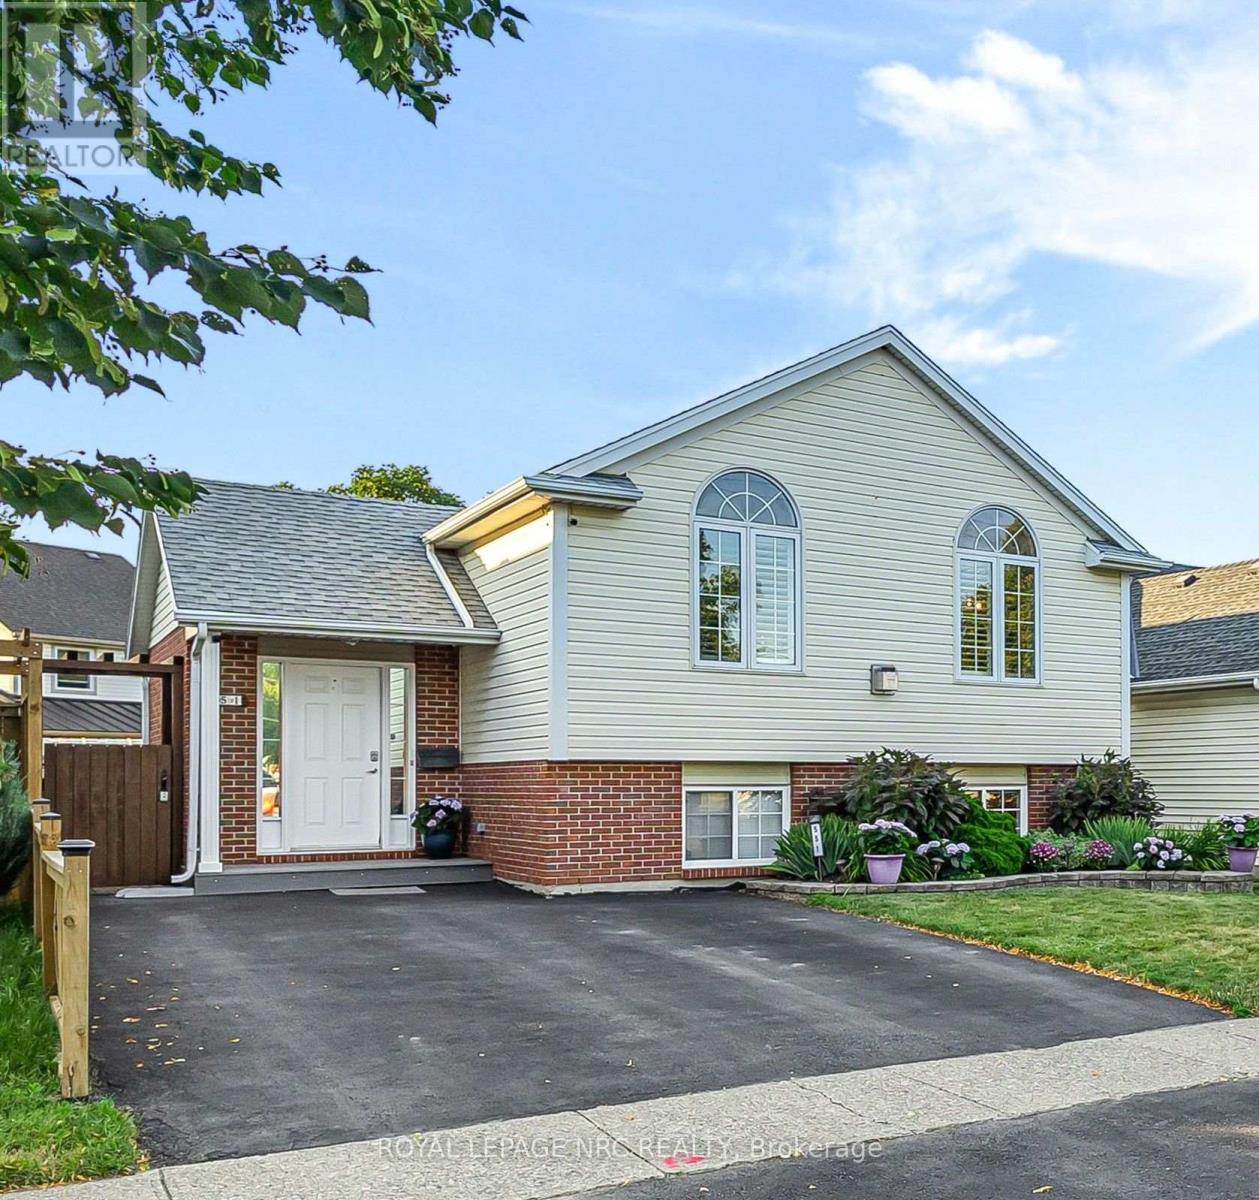
551 Scott Street
St. Catharines (Bunting/linwell), Ontario
First impressions are everything, and this beautifully maintained raised bungalow delivers with its large foyer featuring convenient access to the backyard and deck. The bright, open-concept main floor seamlessly connects the living, dining, and kitchen areas, creating the perfect space for everyday living and entertaining, complete with a cozy gas fireplace. The custom kitchen is sure to impress with granite countertops, elegant ceramic tile flooring, and stainless steel appliances. Three generously sized bedrooms and a spa-inspired main bathroom featuring a relaxing jacuzzi tub, separate shower, and large vanity provide comfort and style for the whole family. Beautiful flooring throughout the home adds warmth and sophistication. The finished lower level offers exceptional flexibility with an oversized fourth bedroom featuring large windows, gas fireplace, and an updated bathroom. This layout is ideal for guests, extended family, or potential in-law accommodation. A dedicated laundry room and ample storage complete the lower level. The backyard is fully fenced and has 2 sheds, perfect for kids and pets alike. Located within walking distance of the scenic Welland Canal Parkway Trail and close to shopping, schools, parks, QEW and all essential amenities. This move-in-ready home offers the perfect blend of comfort, functionality, and convenience. (id:45725)
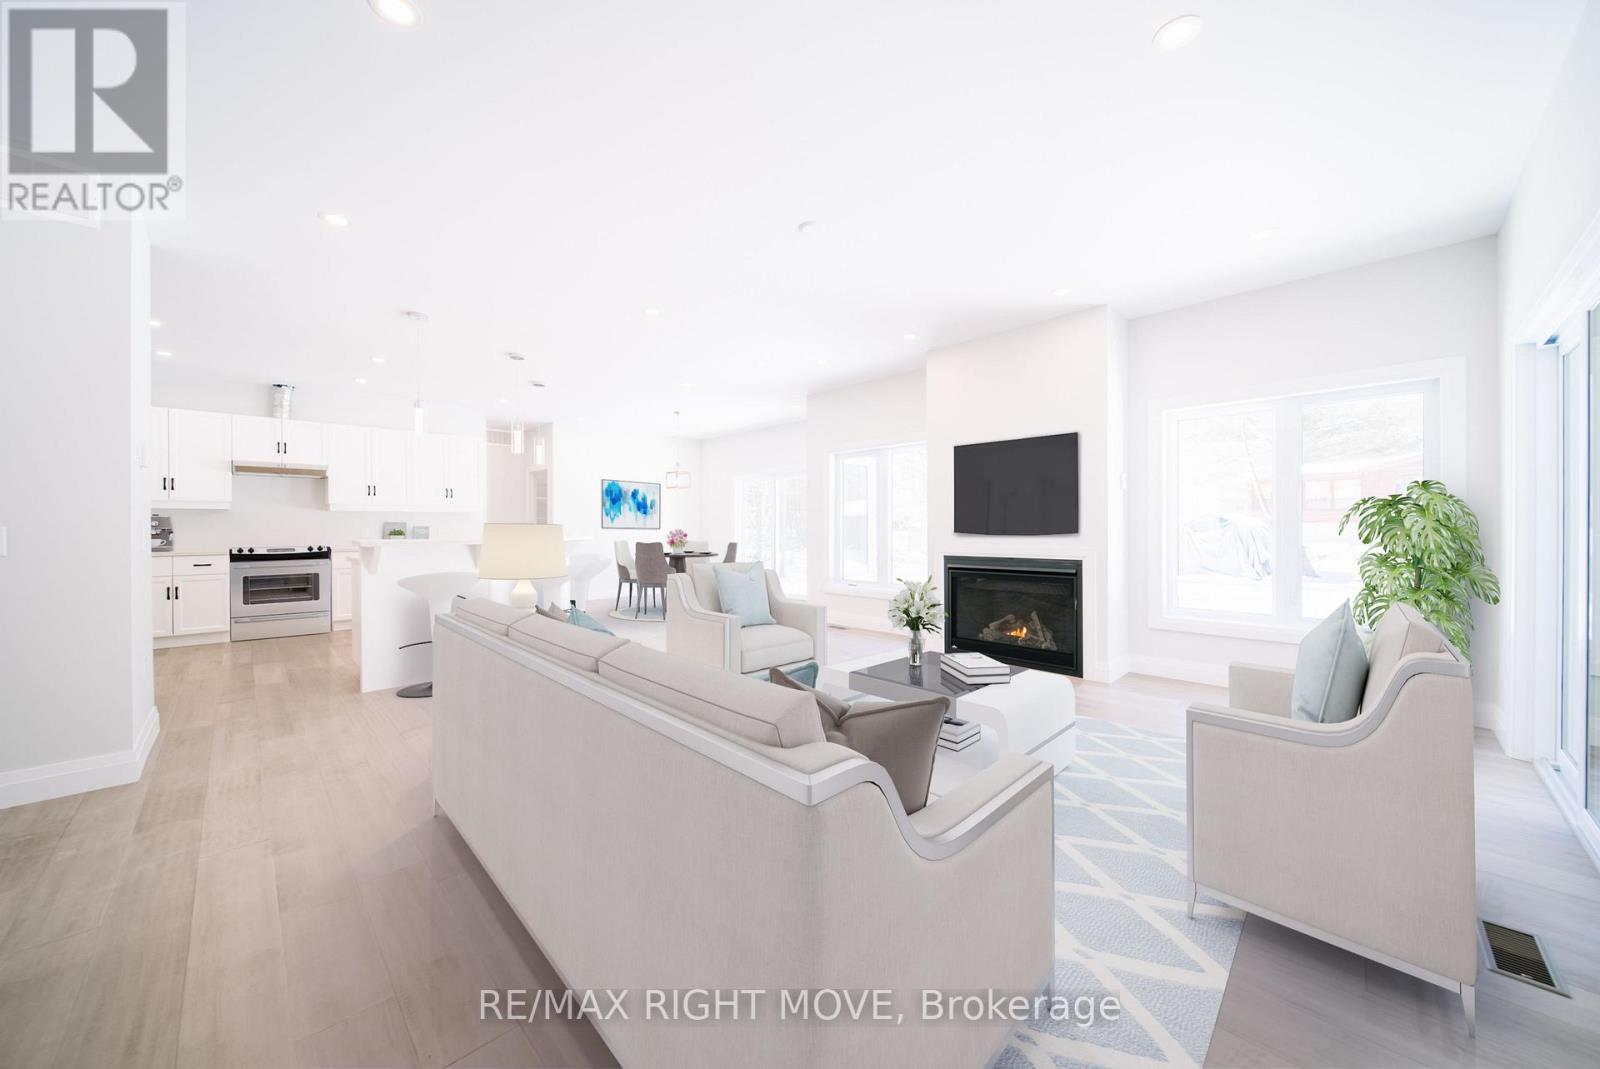
38 Bellehumeur Road
Tiny, Ontario
Welcome to this brand new bungalow offering the ease and simplicity of main floor living. Everything you need is on one level, making it an ideal fit for those looking to avoid stairs without sacrificing space or comfort. The open concept kitchen, dining and living area forms the heart of the home, a practical and sociable layout that works equally well for quiet evenings in or entertaining family and friends. The primary bedroom features a walk in closet and a well appointed ensuite. Two additional bedrooms and a second full bathroom are thoughtfully positioned on the opposite end of the home. The laundry room doubles as a mudroom with convenient inside entry from the two car garage, keeping everyday comings and goings clean and organized. For buyers looking to maximize the home, there is an opportunity to have the basement professionally finished at an additional cost, adding significant living space and long term value. Qualifying buyers may also be eligible to take advantage of the new home HST rebate program. (id:45725)
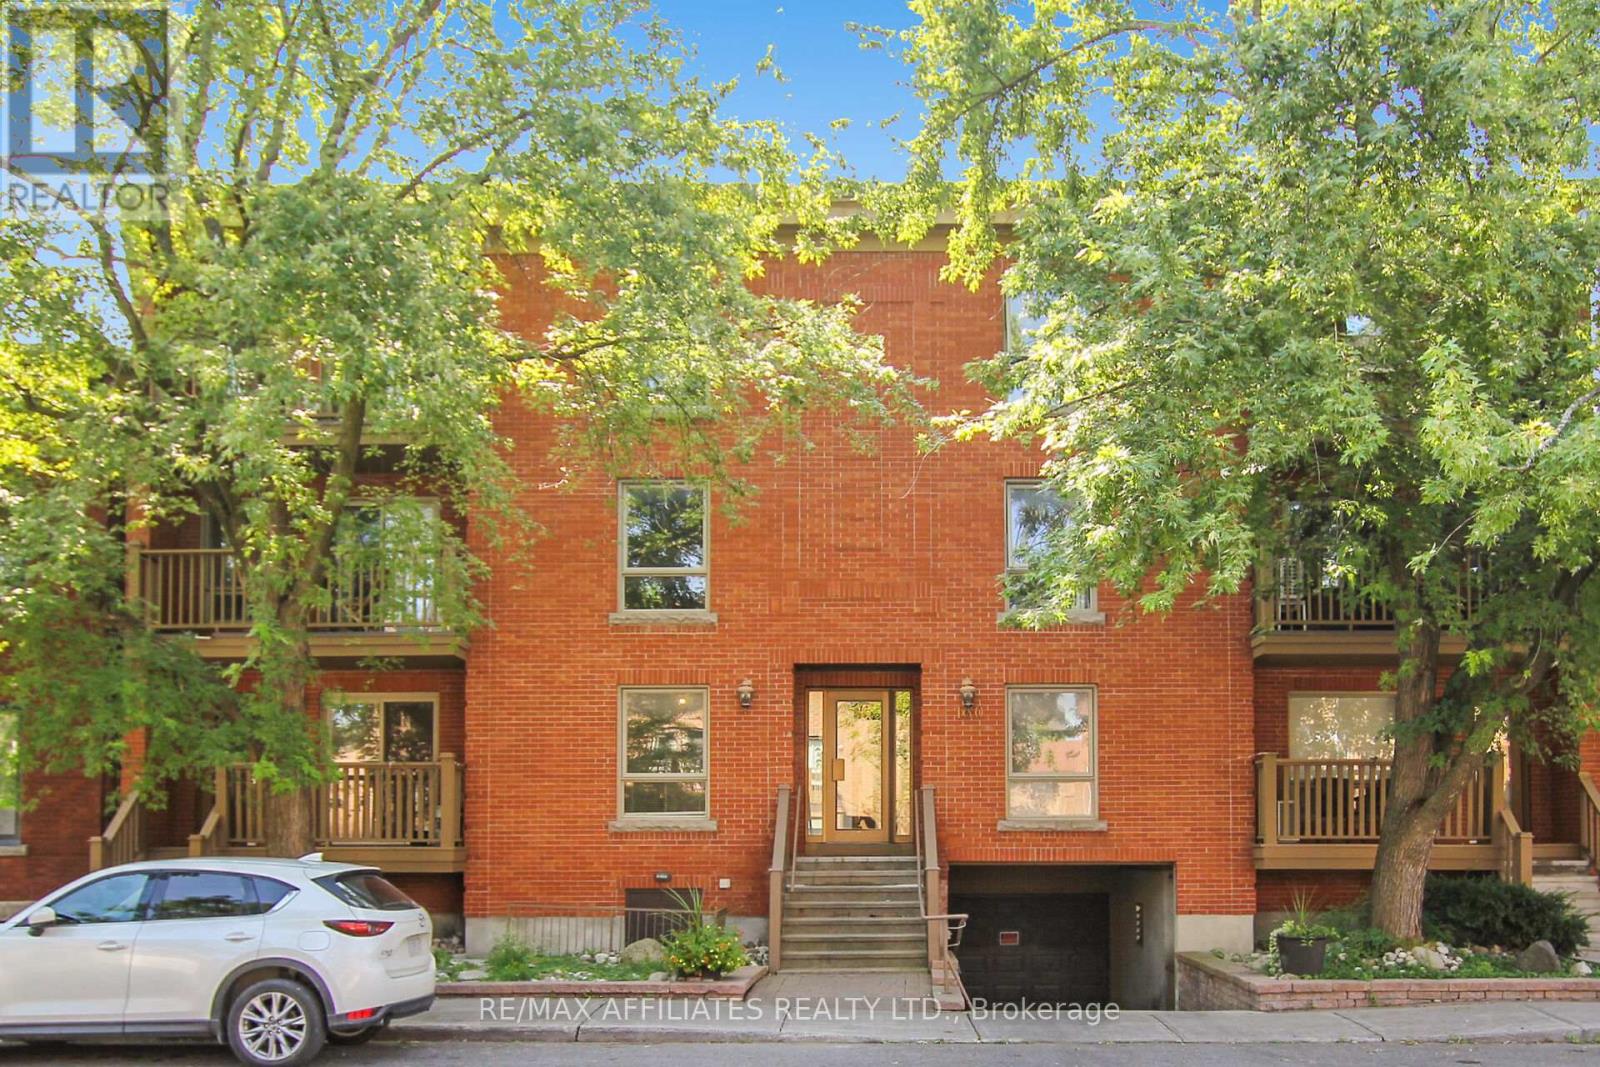
1 - 160 Bruyere Street
Ottawa, Ontario
Welcome to this updated & move-in ready 2 bedroom condo situated on a quiet No-Through traffic road with an amazing 83 Transit-Score, 95 Walk-Score & 95 Bike-Score! This condo features tons of natural light thanks to all your large windows, Luxury Vinyl Plank (LVP) flooring throughout the unit (no carpet) & convenient in-unit laundry. The open concept floor plan showcases a living room with cozy wood fireplace and patio doors to access your front porch. The dining area leads to your renovated Chef's kitchen with classic white cabinetry and plenty of counter space. The condo hosts a spacious primary bedroom with dual closets, sizeable 2nd bedroom with walk-in closet that could also be used as a home office and an updated main bathroom. Never worry about finding parking thanks to your personal underground parking space with build-in storage cabinets. The pet-friendly building has a secure entry system & a private common garden area for residents at the back. Newer energy-efficient heat pump provides both heat in the winter and will cool your condo this summer. Located within walking distance to the Ottawa River, Ottawa U, multiple parks (including Major's Hill & Bordeleau Park), the Cathcart Dog Park, the National Gallery Of Canada, various Museums, all the shops & restaurants in the Byward Market, the Rideau Shopping Center and Parliament. (id:45725)
#2 - 443 Wilson Avenue
Toronto (Clanton Park), Ontario
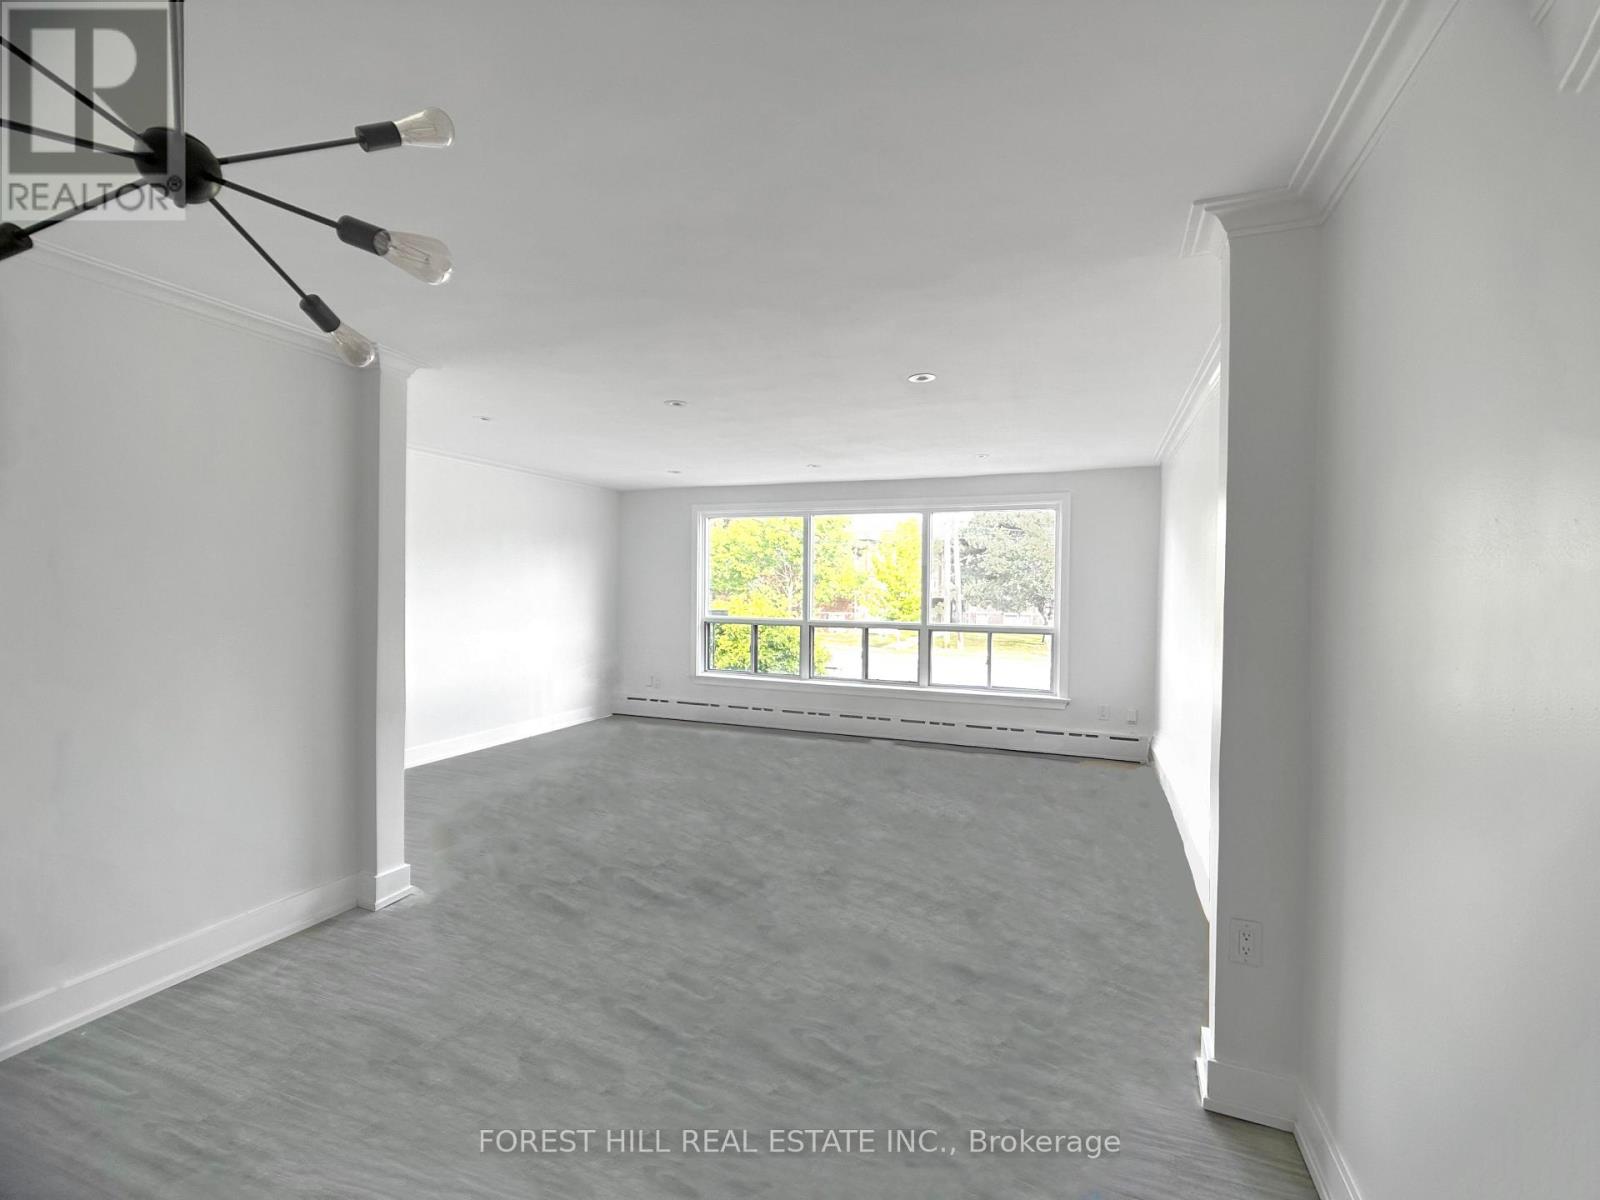
Spacious 3 Bed Unit with Northern and Southern Exposure, plus 2 Parking Spots. Over 1000sf on One Level. Fully Renovated and Painted in 2023 including New Flooring, Carpet, Lighting, Kitchen Cabinets, Counters & Backsplash, and Bathroom with 2 Sinks. Mins drive to Allen Rd and 401. Steps to Convenience Store, 8-15 Mins Walk to Wilson TTC Subway Station, Starbucks, No Frills, Tims, Aisle24 Grocery, Pharmacy, LCBO, Beer Store, Costco, Restaurants, Champlain St Parkette, Stores & More. (id:45725)
10047 Jennison Crescent
Lambton Shores (Grand Bend), Ontario
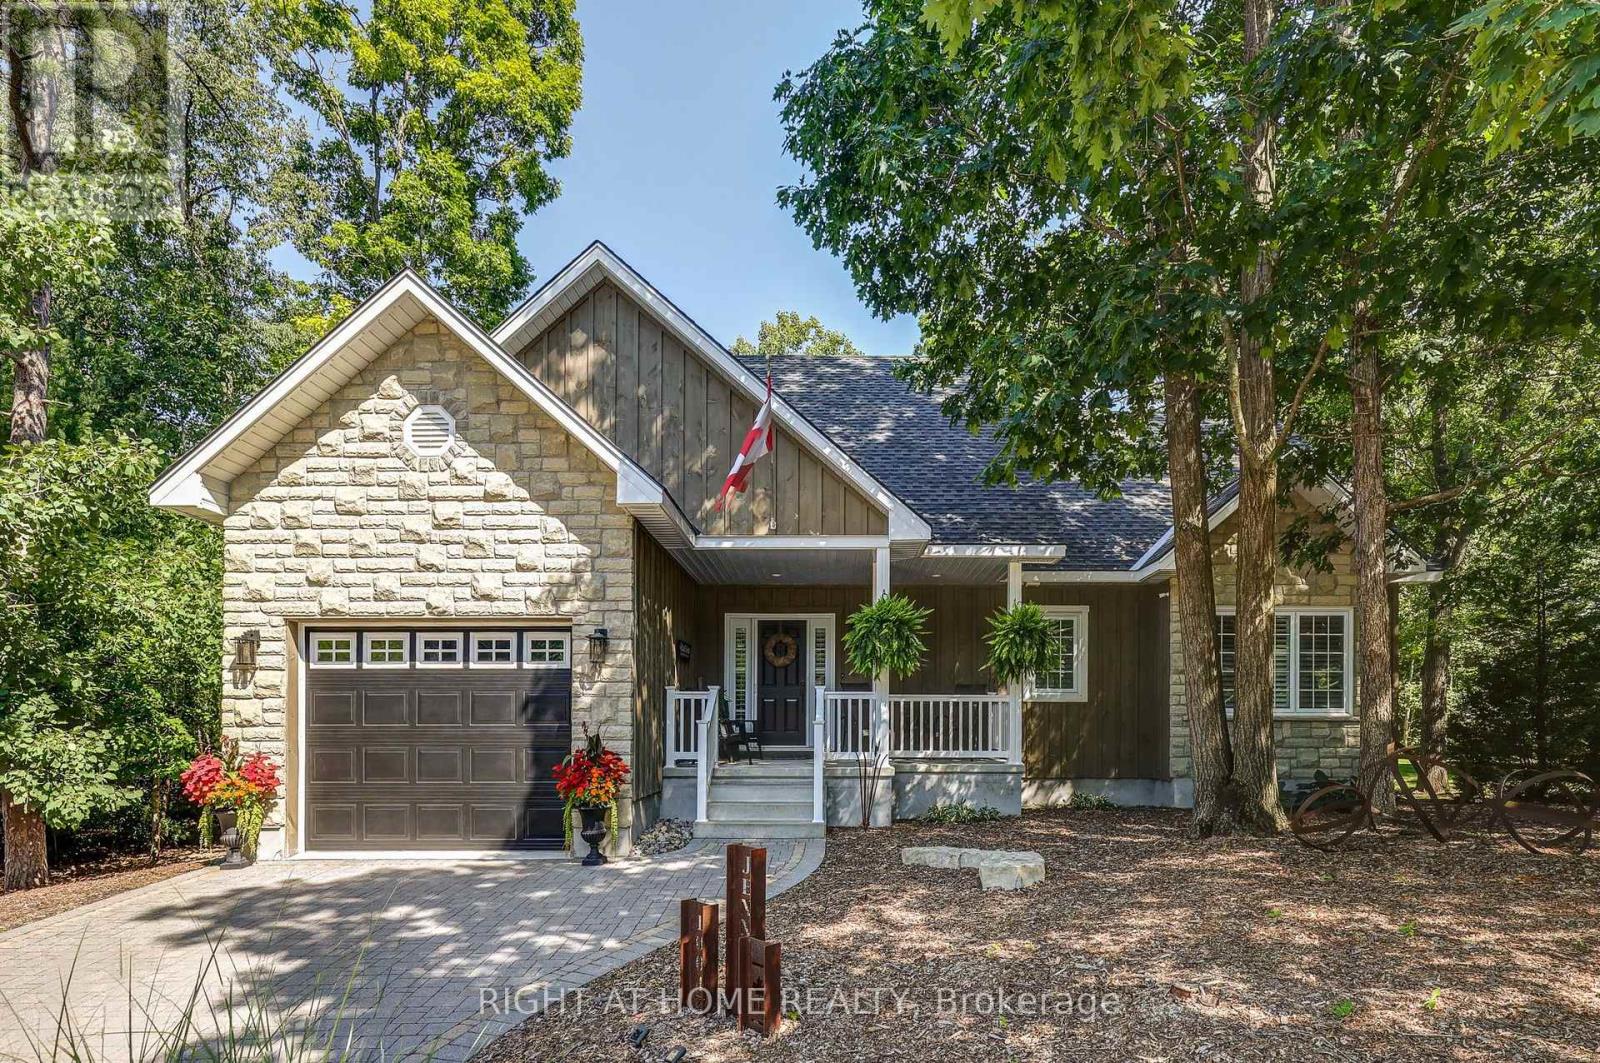
A rare opportunity in sought-after Wee Lake Estates, an exclusive enclave of just 36 properties in Grand Bend. This meticulously maintained 2012-built bungalow offers a private, turnkey four-season lifestyle on an approximately 90' x 184' lot, just 2.5 km from the heart of Grand Bend with convenient access to walking and biking trails from backyard. The open-concept interior features a spectacular great room with soaring 16' vaulted ceilings, floor-to-ceiling stone gas fireplace with custom mantel and beautiful Hemlock flooring. The entertainer's kitchen offers custom cabinetry, black granite countertops, peninsula island, complimentary black subway tile backsplash, gas range, stainless steel appliances and custom wine storage with several illuminated glass door cabinets. The spacious primary suite features crown moulding, two closets & a beautiful 3-piece ensuite. A spacious second bedroom with double closets, 4-piece bath, and convenient main-floor laundry/mudroom complete the main level. California shutters, stylish black interior doors, premium trim add to luxurious finishes of this home. French doors lead to a private backyard designed for effortless outdoor living with a multi-level deck, 2020 hot tub, covered rear awning, mature trees, armour stone gardens and custom 10' x 8' storage shed. The covered front porch provides another inviting outdoor space.The unfinished lower level offers future potential with a bathroom rough-in already in place. Additional features include 200-amp service, fully automatic Generac backup generator (2023), central air conditioning (2019), security cameras, sump pump, interlocking brick driveway and professionally installed seasonal Christmas lighting valued at approximately $3,200. Septic pumped in 2025. Annual HOA fee approximately $200.Meticulously maintained by its original owner, this exceptional property offers privacy, comfort, quality and effortless access to the Grand Bend lifestyle. Simply arrive, unpack and enjoy. (id:45725)
6737 Culp Street
Niagara Falls (Dorchester), Ontario
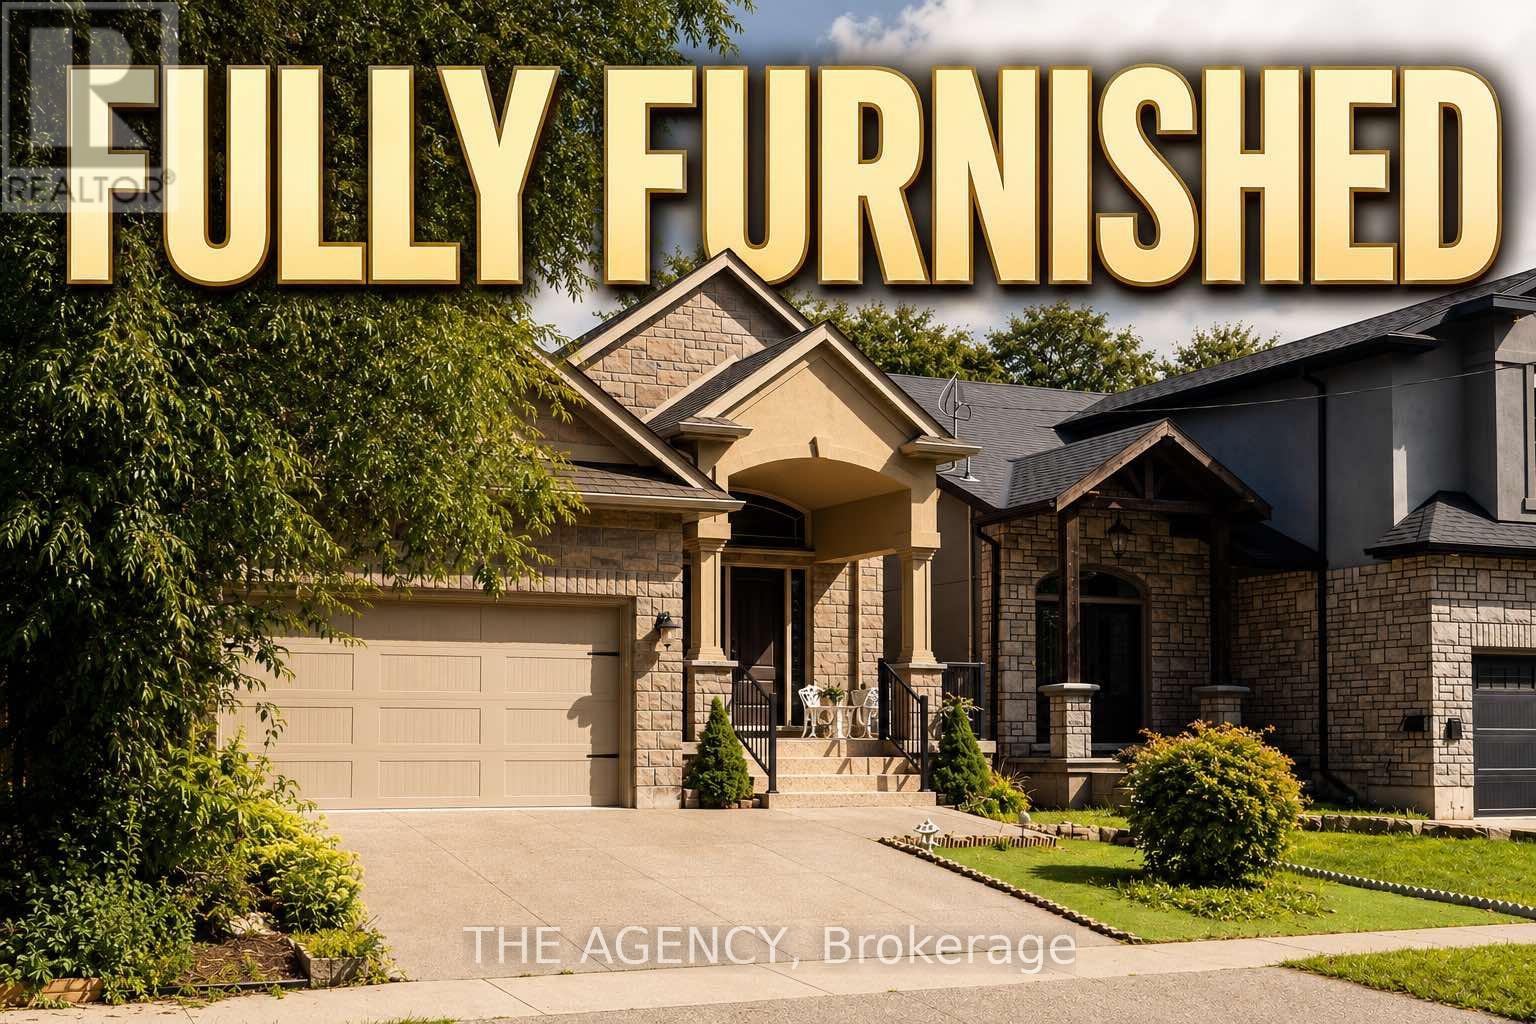
Welcome to this beautifully maintained, fully furnished custom-built raised bungalow on Culp Street, offering spacious, stylish living in one of Niagara Falls' established family neighbourhoods. Available for both long-term and short-term lease, this move-in-ready home features a grand double-door entry, an elegant oak staircase with iron spindles, rich hardwood flooring, and a bright open-concept main floor with a generous living and dining area. The custom kitchen is designed for both everyday living and entertaining, complete with a large granite island, under-cabinet lighting, and ample cabinetry. The main level offers three spacious bedrooms and a full bathroom, while the fully finished lower level provides exceptional additional living space with a large recreation room featuring a cozy gas fireplace, two additional bedrooms, and a second full bathroom-ideal for a growing family, professionals, corporate relocations, or guests. Step outside to enjoy a private backyard with plenty of room for summer BBQs and outdoor gatherings. Ideally located directly across from a park and steps to Princess Margaret Public School, this home is also minutes from Lundy's Lane, grocery stores, restaurants, cafés, banks, fitness centres, SmartCentres Niagara Falls, Costco, Walmart, Canadian Tire, Home Depot, and everyday conveniences. Public transit is nearby, and you're just a short drive to the Niagara Parkway, Clifton Hill, Fallsview Casino, and easy QEW access for commuting to St. Catharines, Welland, or the GTA. A rare opportunity to lease a spacious, fully furnished home in an exceptional location that offers the perfect combination of comfort, convenience, and flexibility. **Note: Backyard Not Set Up As In Photos** (id:45725)
6737 Culp Street
Niagara Falls (Dorchester), Ontario
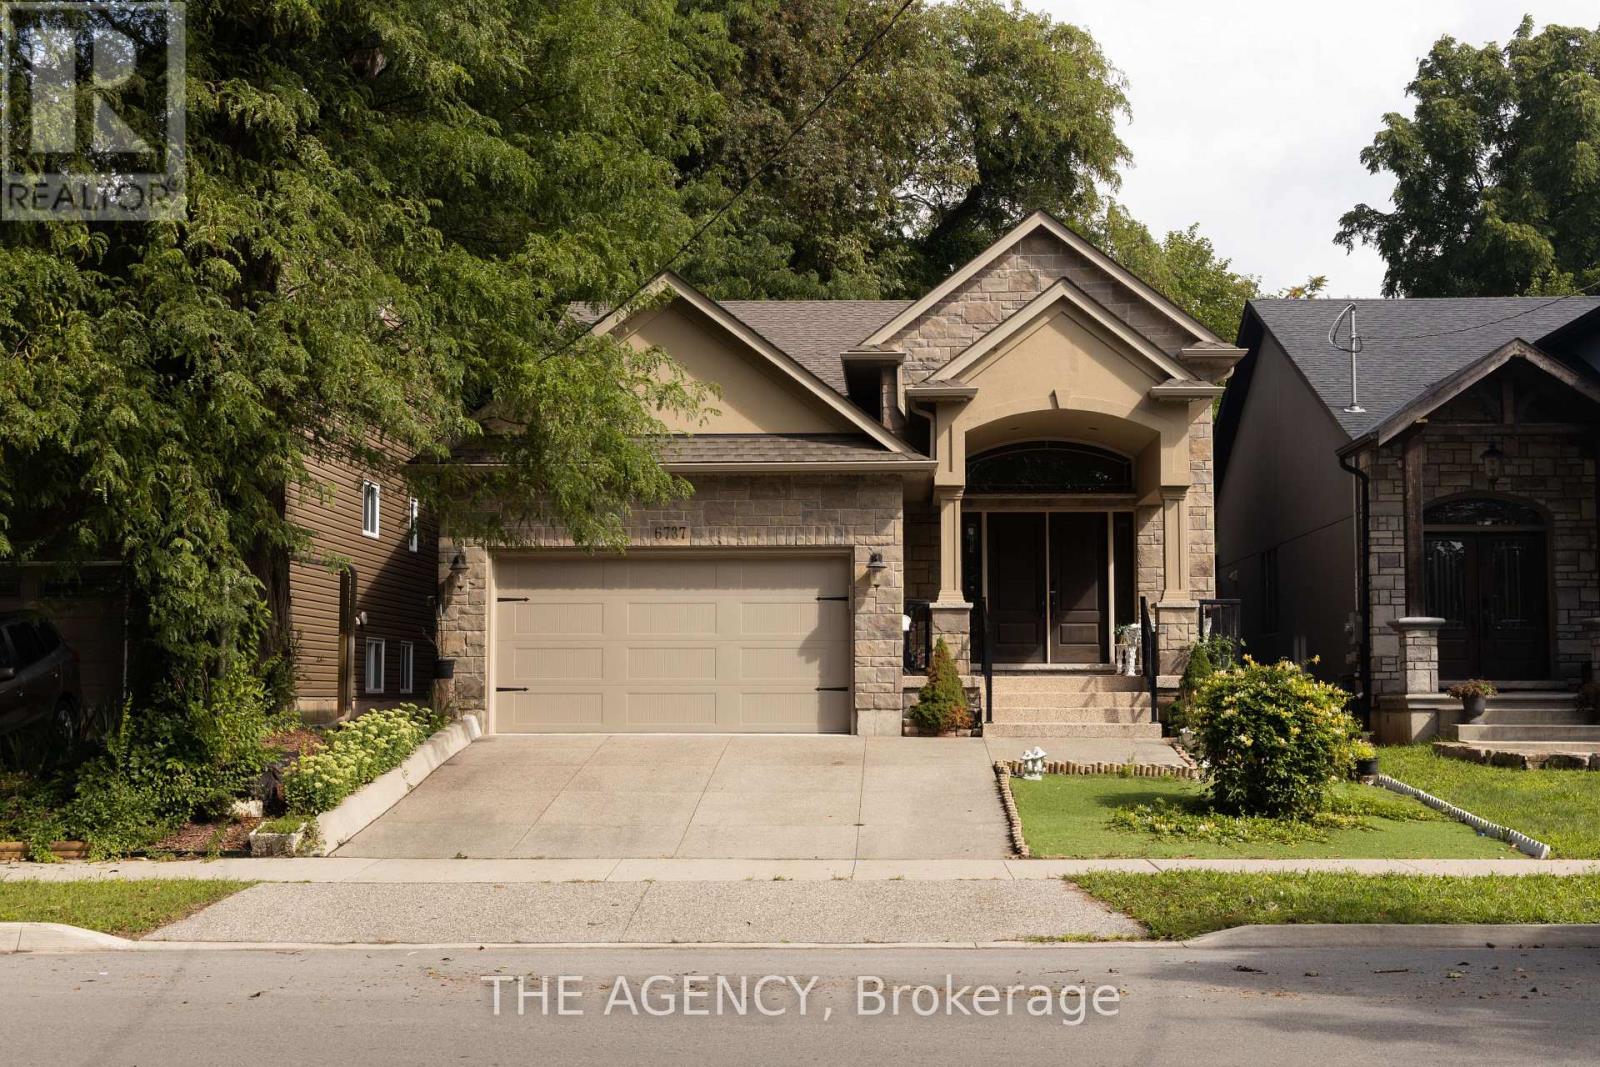
Welcome to this beautifully maintained, fully furnished custom-built raised bungalow on Culp Street, offering spacious, stylish living in one of Niagara Falls' established family neighbourhoods. Available for both long-term and short-term lease, this move-in-ready home features a grand double-door entry, an elegant oak staircase with iron spindles, rich hardwood flooring, and a bright open-concept main floor with a generous living and dining area. The custom kitchen is designed for both everyday living and entertaining, complete with a large granite island, under-cabinet lighting, and ample cabinetry. The main level offers three spacious bedrooms and a full bathroom, while the fully finished lower level provides exceptional additional living space with a large recreation room featuring a cozy gas fireplace, two additional bedrooms, and a second full bathroom-ideal for a growing family, professionals, corporate relocations, or guests. Step outside to enjoy a private backyard with plenty of room for summer BBQs and outdoor gatherings. Ideally located directly across from a park and steps to Princess Margaret Public School, this home is also minutes from Lundy's Lane, grocery stores, restaurants, cafés, banks, fitness centres, SmartCentres Niagara Falls, Costco, Walmart, Canadian Tire, Home Depot, and everyday conveniences. Public transit is nearby, and you're just a short drive to the Niagara Parkway, Clifton Hill, Fallsview Casino, and easy QEW access for commuting to St. Catharines, Welland, or the GTA. A rare opportunity to lease a spacious, fully furnished home in an exceptional location that offers the perfect combination of comfort, convenience, and flexibility. **Note: Backyard Not Set Up As In Photos** (id:45725)

877 Shelborne Street
London South (South J), Ontario
Welcome home to 877 Shelborne St with 3 bedrooms, 1.5 baths and fully finished basement. With hardwood and tile flooring throughout the main floor and large widows and patio door overlooking the large deck providing a great opportunity to entertain family and guests. The second floor provides 3 bedrooms including a large master bedroom with his and her closets. The finished lower level provides a large recreation room and a bonus room previously used for crafting. This home has been freshly painted throughout and updates include Windows and Doors in 2023, New Furnace in 2021 and London Eco Metal roof to provide peace of mind and low maintenance for years to come. (id:45725)
1482 Epping Road
Burlington (Palmer), Ontario
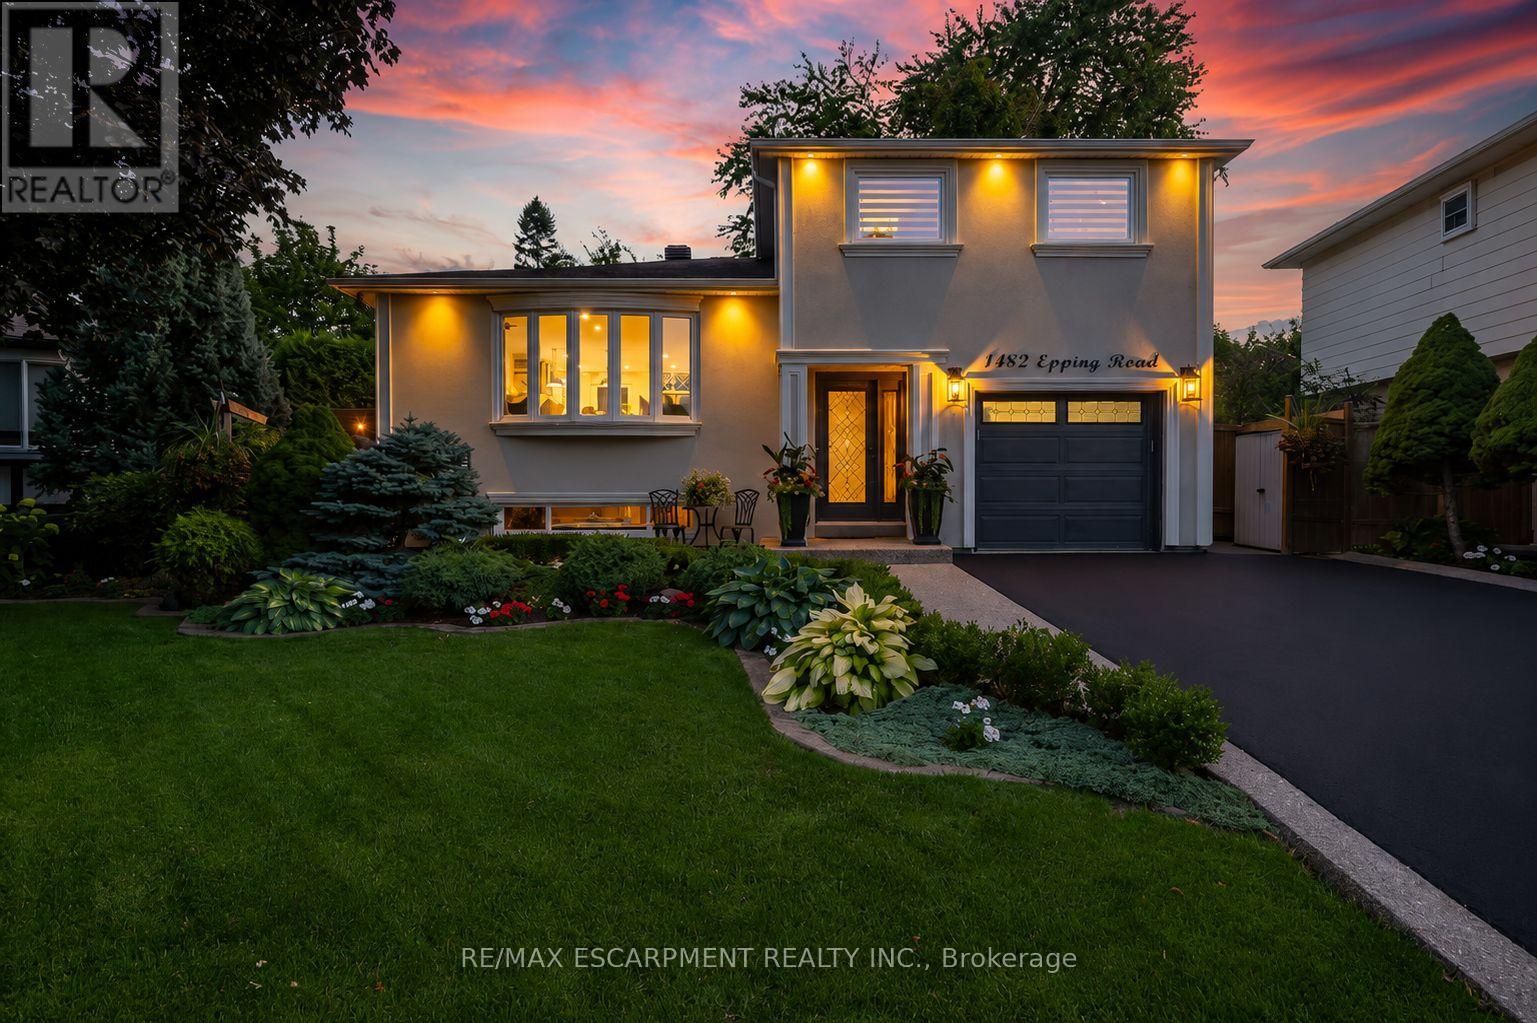
Welcome to this exquisitely renovated, turn-key home offering over 2200sqft of refined living space on a pie shaped lot, paired with a resort style backyard designed for exceptional outdoor enjoyment. The private oasis features a heated pool, multiple lounge & conversation areas, expansive outdoor dining, custom raised herb and flower beds, artificial turf & professional landscaping. Entertain effortlessly on the composite deck with louvered gazebo, fire table, & outdoor T.V. Additional highlights include exposed aggregate walkways, natural gas BBQ line & a fully equipped pool shed with built-in storage, 2 beverage fridges, custom beer cap countertop with bar window, & cedar smoker. The striking stucco exterior is complemented by a meticulously maintained interior showcasing a bright open-concept layout with premium finishes throughout, including 7" white oak hardwood floors, crown moulding & pot lights on all 3 levels. The main floor offers a dedicated office with custom built-ins, a designer 2pc powder room with marble vanity & convenient access to the backyard & garage. The chef-inspired kitchen features quartz counters, marble backsplash, wine rack, coffee station, wine fridge, breakfast bar & seamless access to the yard. Iron picket oak stairs lead to a spacious primary retreat with W/I closet & updated 3pc ensuite. 2 additional bedrooms (one currently configured as a W/I) & a renovated 4pc bath complete the level. The finished basement offers a stylish recreational space with wet bar, granite counters, custom cabinetry, wine fridge, barn doors, and reclaimed wood accents. A 3pc bath with heated floors and a well appointed laundry room add comfort. Additional features include a 6 car driveway, EV ready, soffit lighting, sprinkler system, upgraded lighting, updated windows, insulation, furnace/heat pump. Pool upgrades including liner, heater, sand filter, pump & cover. All this on a quiet, family friendly street. A rare blend of luxury, comfort, and lifestyle. (id:45725)
49 Red Oak Crescent
Oro-Medonte (Shanty Bay), Ontario
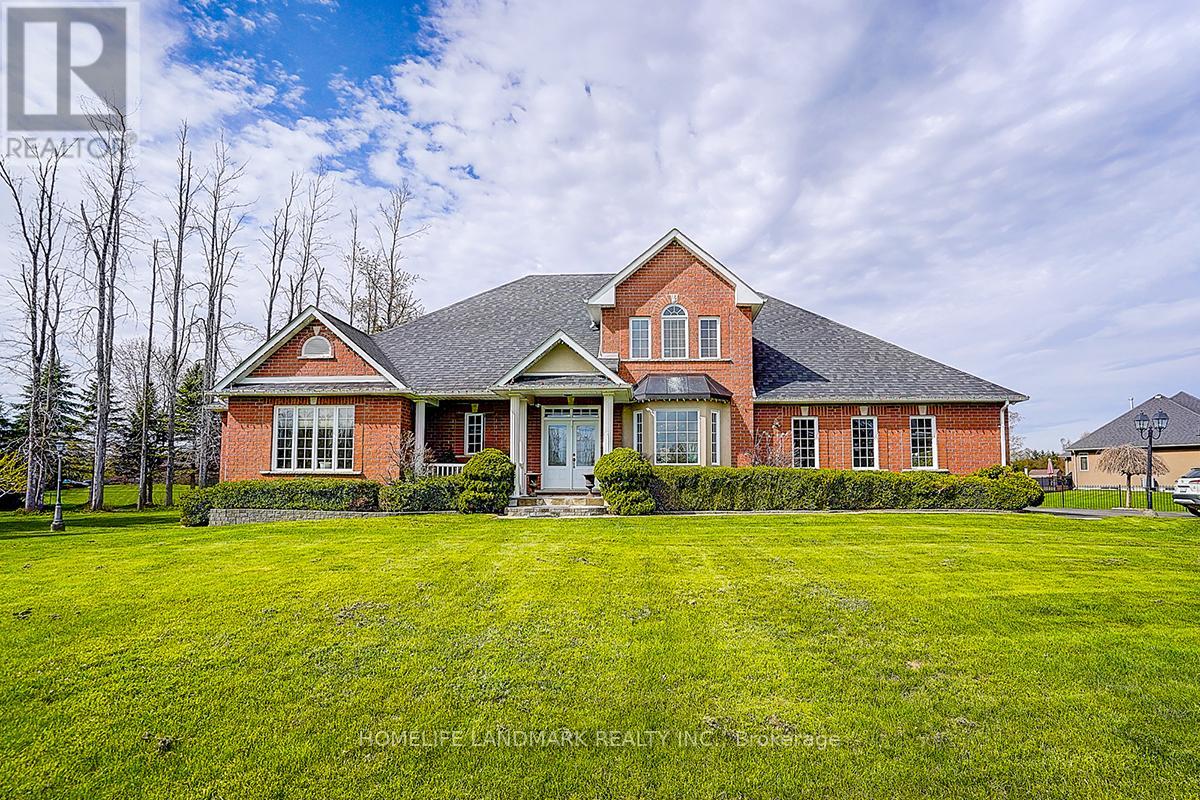
Rarely offered in the highly sought-after Shanty Bay community, this exceptional residence at 49 Red Oak Crescent presents a rare opportunity to own a beautifully maintained family home offering outstanding privacy, complete with an impressive gated entrance and an expansive lot just minutes from the lake. Offering over 4,600 sq. ft. of sun-filled living space, this impressive home seamlessly blends comfort, functionality, and thoughtful upgrades throughout. Designed with large families and multi-generational living in mind, the home features an ideal layout with two bedrooms on the main floor, two spacious bedrooms on the upper level, and four additional bedrooms in the fully finished basement featuring high ceilings and upgraded vinyl flooring. The spacious primary suite includes a large walk-in closet and a beautifully updated ensuite with double vanities. Expansive principal rooms and abundant natural light create a warm and inviting atmosphere perfect for both everyday living and entertaining. The professionally landscaped backyard, with over $50,000 invested in outdoor improvements, provides a stunning outdoor setting ideal for relaxing or hosting gatherings, while a premium pool table valued at approximately $25,000 is included with the home. Additional upgrades include a new furnace and hot water tank (2025) and roof replacement (2022), offering peace of mind for years to come. This special property has also been professionally reviewed by a Feng Shui master and comes with certification, adding a unique and meaningful touch to the home's already exceptional appeal. Surrounded by serene natural beauty and located just a 4-minute drive to the lake, this remarkable property offers the perfect balance of luxury, privacy, and convenience in one of Oro-Medonte's most peaceful and family-friendly neighbourhoods. Motivated Seller. (id:45725)