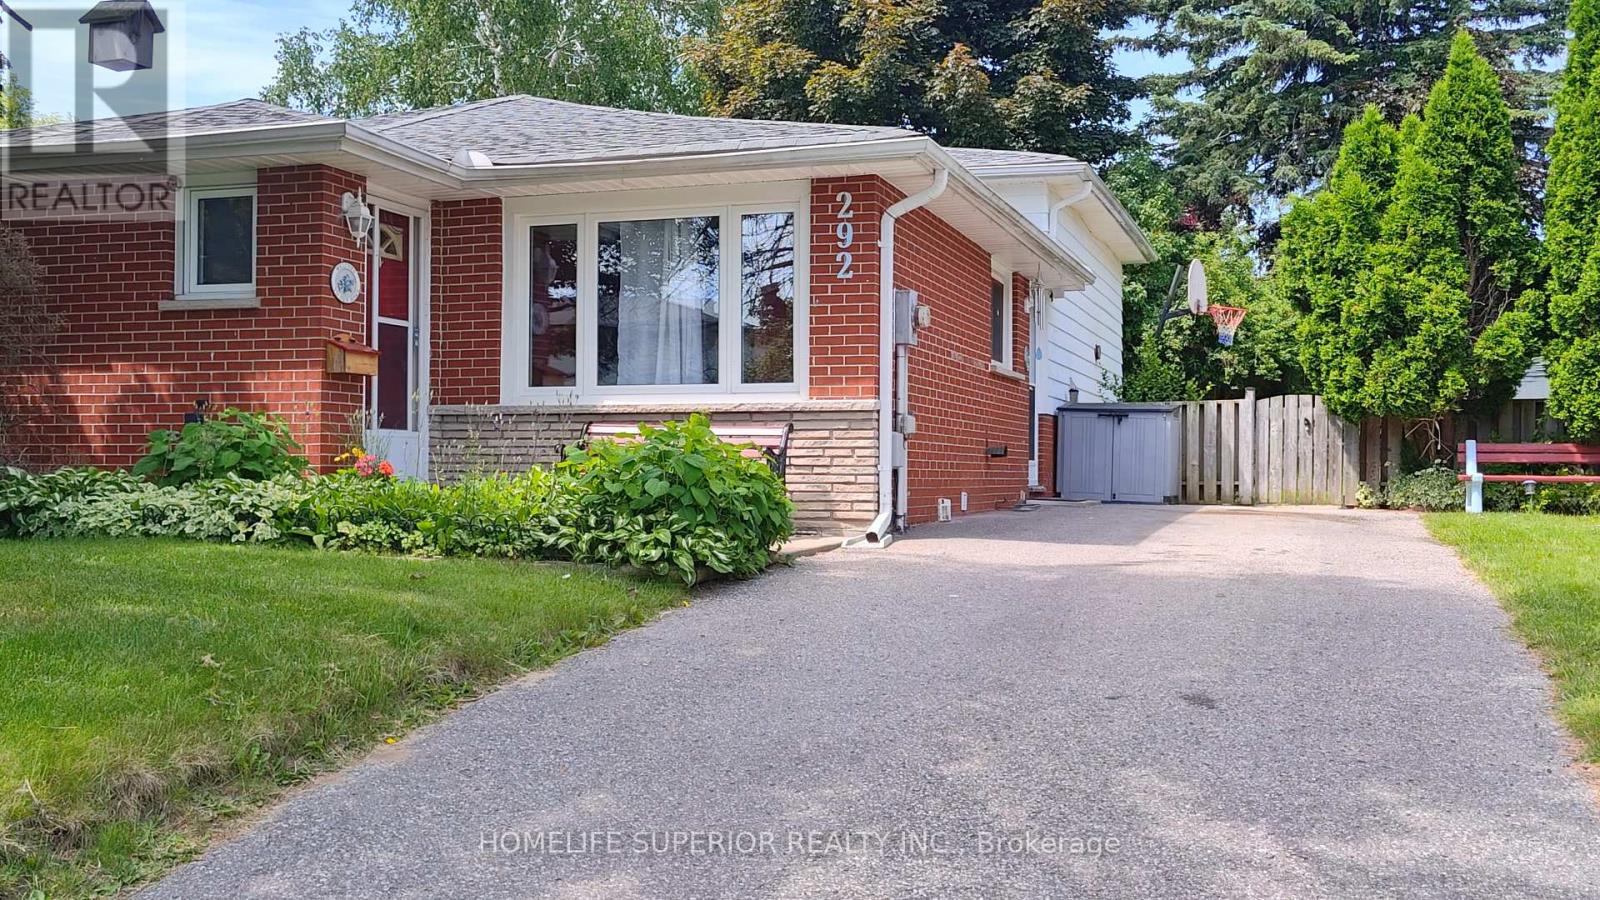
Upper - 292 Brighton Court
Oshawa (Eastdale), Ontario
Bright & spacious 2 bedroom, main floor apartment in a quiet area of Oshawa. Suitable for small family. Enjoy large bay window that brings plenty of natural light, parking (tandem), ensuite laundry & shared backyard. This is truly a welcoming space to call home, where shopping, schools & transit are easy accessible. Credit report, rental application, references, & employment verification required. Non-smokers & no pets preferred. (id:45725)
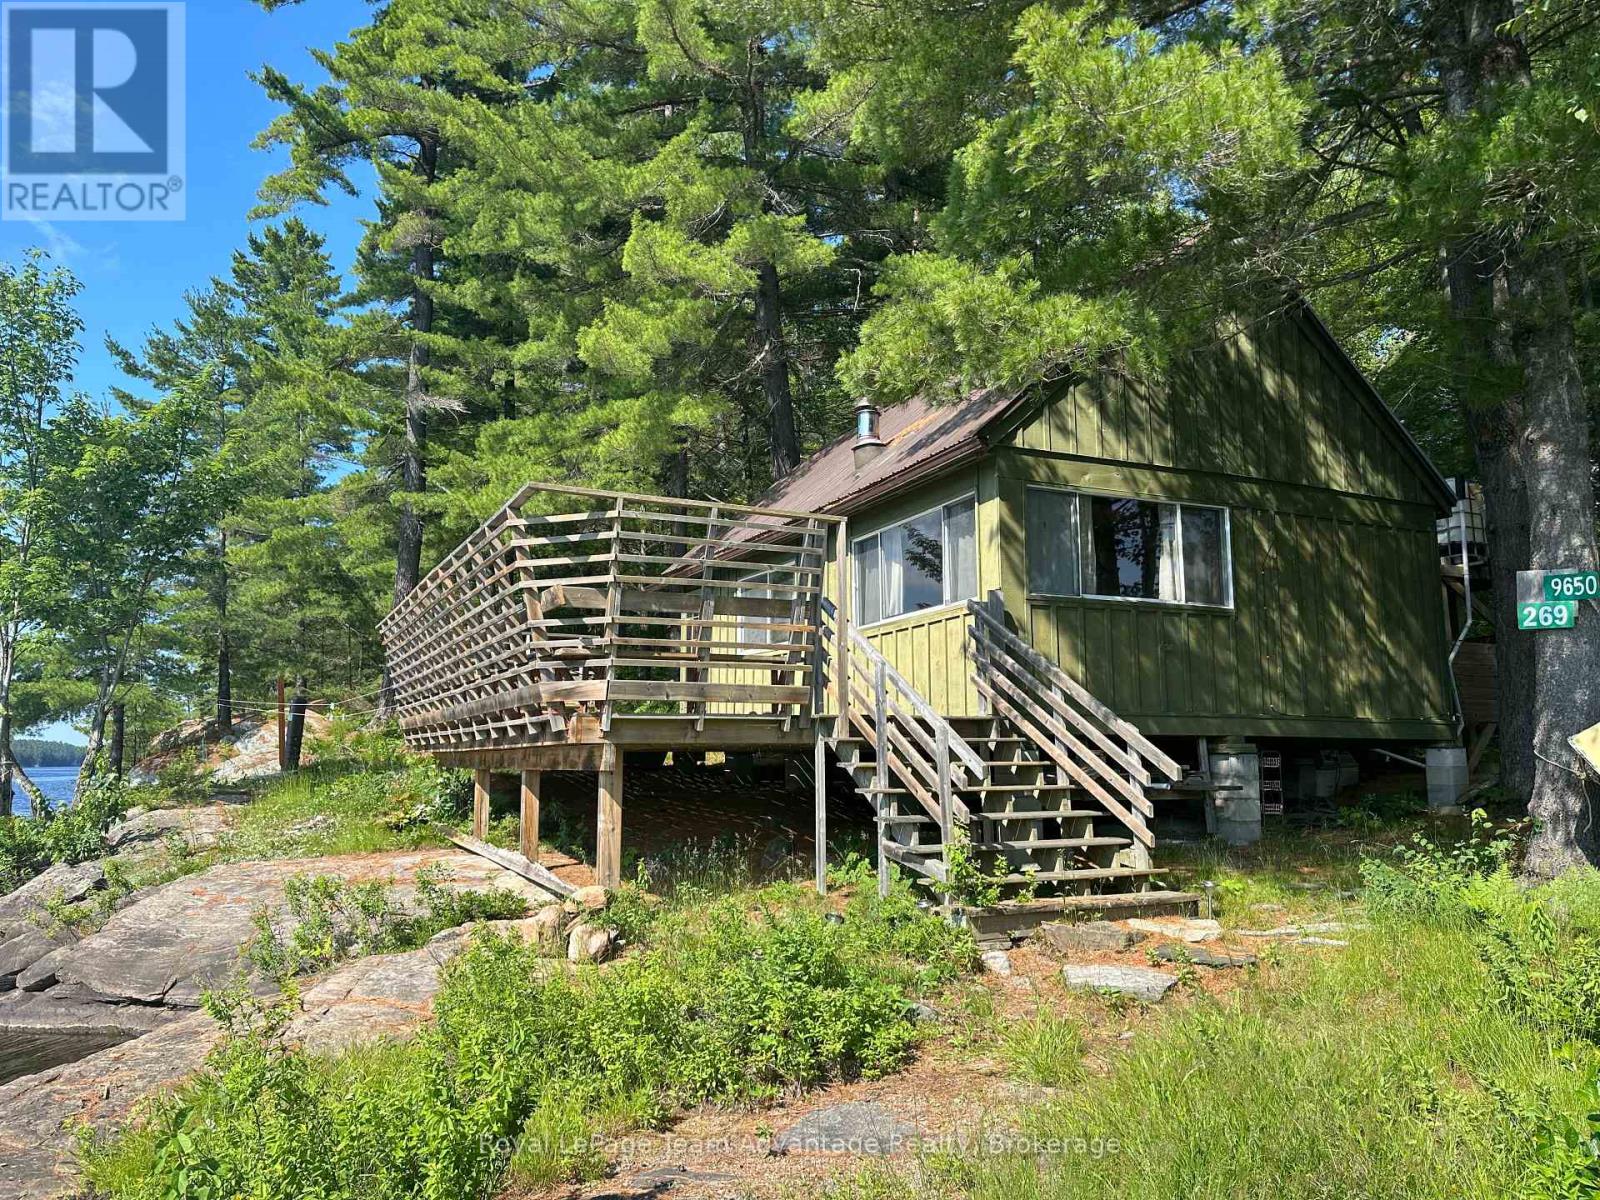
9075 Harris Lake Water
Whitestone, Ontario
Discover a truly rare off-grid escape on the peaceful South Magnetawan River just off Harris Lake. Set on 1.6 acres with an incredible 775 feet of northwest-facing shoreline this one-bedroom cottage with a loft is surrounded by towering trees, stunning Canadian Shield rock outcroppings and the kind of privacy that's becoming increasingly hard to find. Wake to the sounds of nature, spend your days paddling the calm waters, swimming from the shoreline or exploring the river by canoe or kayak. As the sun begins to set unwind in the property's unforgettable waterfront feature-a rustic cast-iron clawfoot tub perched on the rocks, where you can soak under the open sky with water heated the old-fashioned way, creating a truly one-of-a-kind wilderness spa experience. Designed for those seeking an authentic back-to-nature lifestyle the cottage is complemented by a composting toilet, traditional outhouse and all the charm of simple off-grid living. Gather around the campfire beneath a canopy of stars, enjoy endless sunsets over the northwest-facing shoreline and reconnect with what matters most. If you've been dreaming of an authentic Northern Ontario retreat where peace, privacy and unforgettable memories come naturally this is your opportunity to own a truly special waterfront sanctuary. Note: HST is in addition to the purchase price. (id:45725)
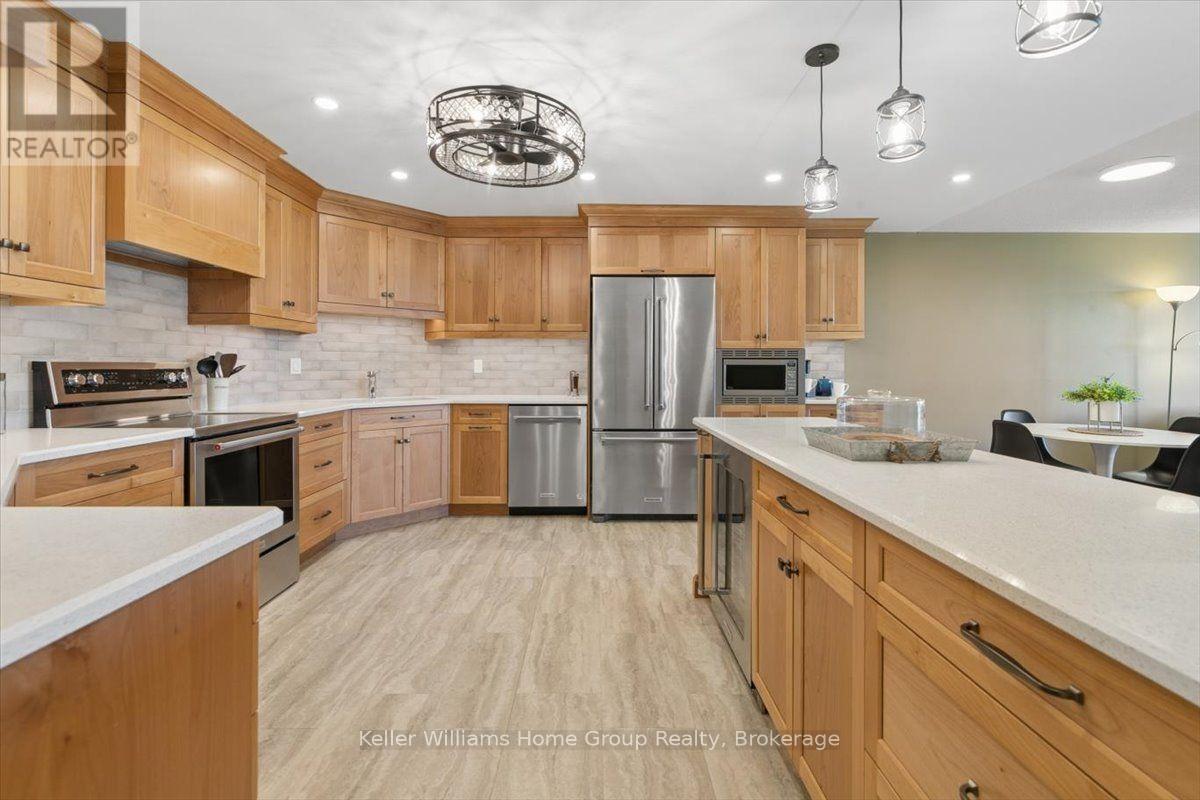
902 - 24 Marilyn Drive
Guelph (Riverside Park), Ontario
There is something undeniably special about a home where the kitchen truly is the heart of it all-and Suite 902 at 24 Marilyn Drive in Riverside Park is exactly that kind of home. From the moment you step inside, your attention is drawn to the beautifully renovated custom Sutcliffe kitchen. Representing an investment of approximately $90K, this exceptional space was thoughtfully designed for those who love to cook, entertain and bring people together. Quartz countertops, quality custom cabinetry and updated stainless-steel KitchenAid appliances create a kitchen that is as functional as it is beautiful-perfect for preparing Sunday dinner, baking with the family or enjoying a quiet morning coffee. Large windows fill the suite with natural light while offering peaceful views toward Riverside Park, creating a wonderful sense of openness and calm. The generous layout includes two spacious bedrooms, with the primary suite featuring a convenient two-piece ensuite and in-suite laundry. An accessible bathtub adds comfort, safety and practicality, making this a home designed for easy, enjoyable living. The building further complements the lifestyle with secure entry, exclusive underground parking, a private storage locker and ample above-ground visitor parking. Residents can also enjoy an impressive collection of amenities, including a fitness room, games room with kitchen, library and workshop-perfect for completing those little projects that always seem to require "just one more tool."This is more than a condominium. It is a welcoming place to settle in, enjoy beautiful views, prepare the meals people remember and appreciate the comfort of knowing that so much of the work has already been done. Parks, transit, shopping and more... (id:45725)
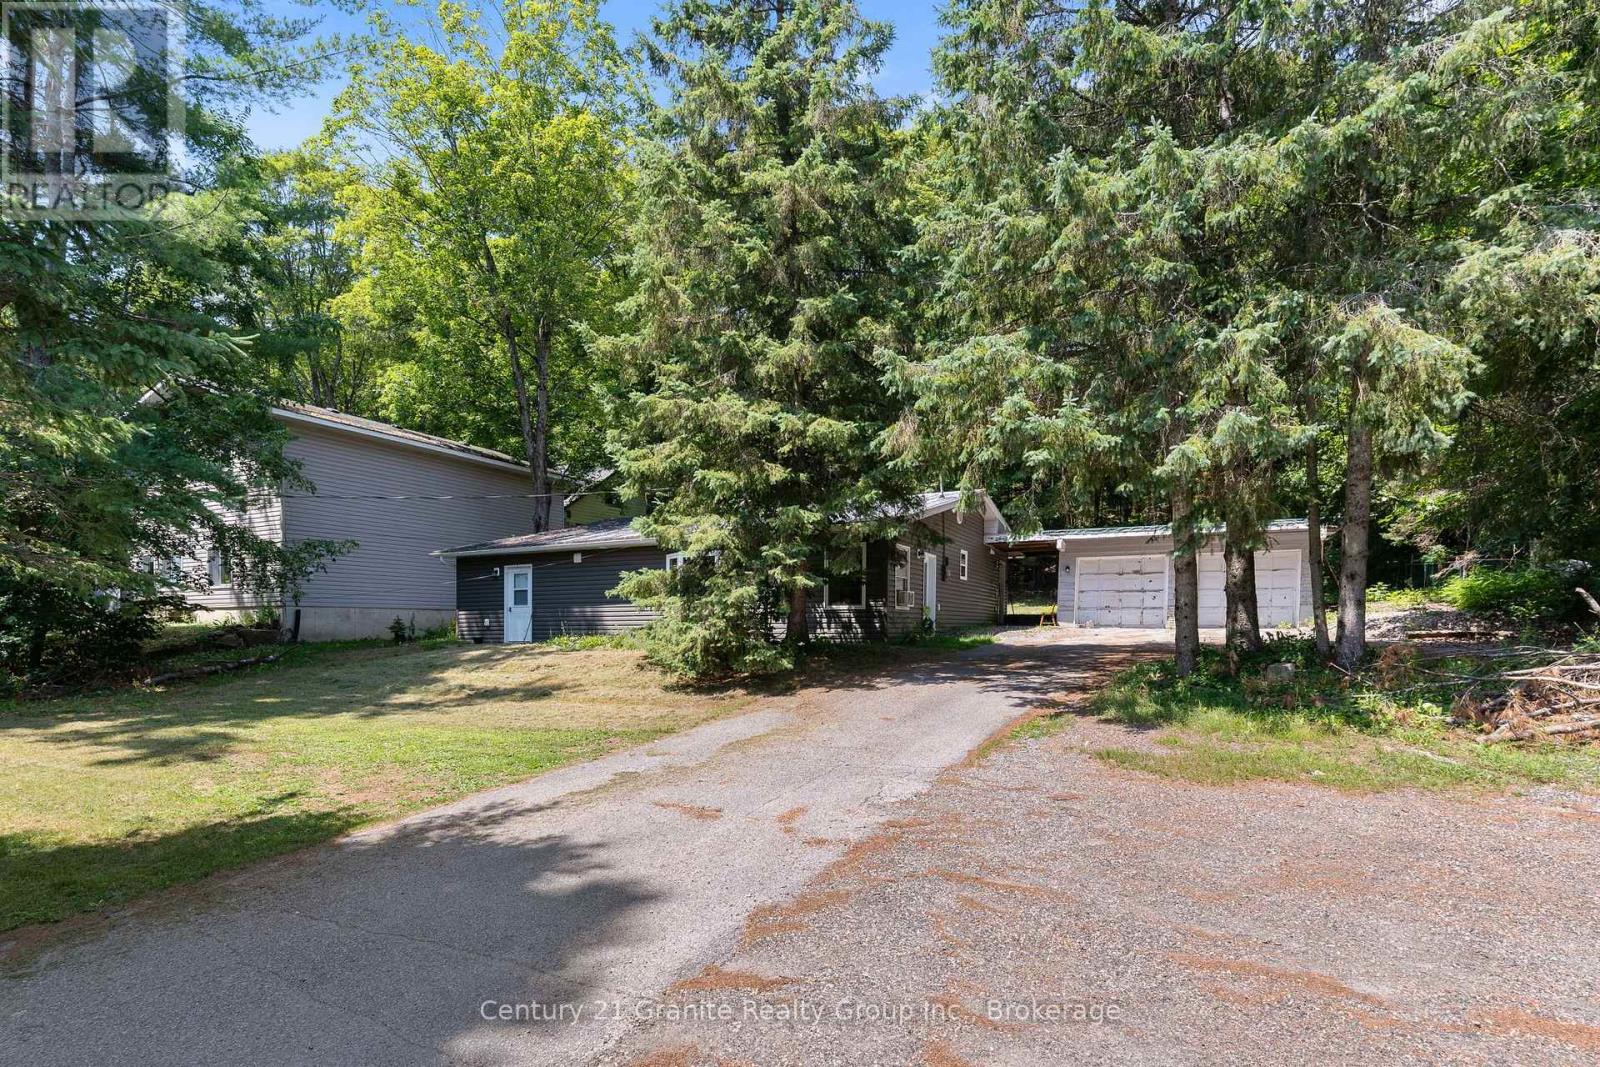
4687 County Rd 21 Road
Dysart Et Al (Dysart), Ontario
Escape to the peaceful countryside just minutes from the Village of Haliburton, where this charming two-bedroom home offers the perfect balance of rural living and convenient amenities. Enjoy shared deeded access to Haliburton's premier five-lake chain, Kashagawigamog Lake, located directly across the road and featuring a beautiful sandy shoreline with a gradual entry, perfect for swimming, paddling, or relaxing by the water. Set on a large, level lot surrounded by mature trees, the property offers a private, picturesque setting with plenty of space to enjoy the outdoors. The spacious primary bedroom features a walkout to the backyard, creating the perfect spot to enjoy your morning coffee or unwind at the end of the day. Inside, the home combines warmth and character with modern conveniences, including newer appliances, an updated 4-piece bathroom, and the added benefit of town sewer services. Thoughtfully designed for everyday living, the home offers bright and inviting living spaces, a practical laundry/mudroom, and a double garage with room for vehicles, storage, or a workshop. Adding even more value is the completely self-contained one-bedroom, one-bath apartment, offering excellent potential for rental income, multigenerational living, or comfortable accommodations for family and guests. Whether you're looking for a year-round home, a weekend getaway, or an investment opportunity, this versatile property offers the best of Haliburton living with lake access, privacy, and income potential, all just minutes from town. (id:45725)
1415 Concession Rd 6
Kincardine, Ontario
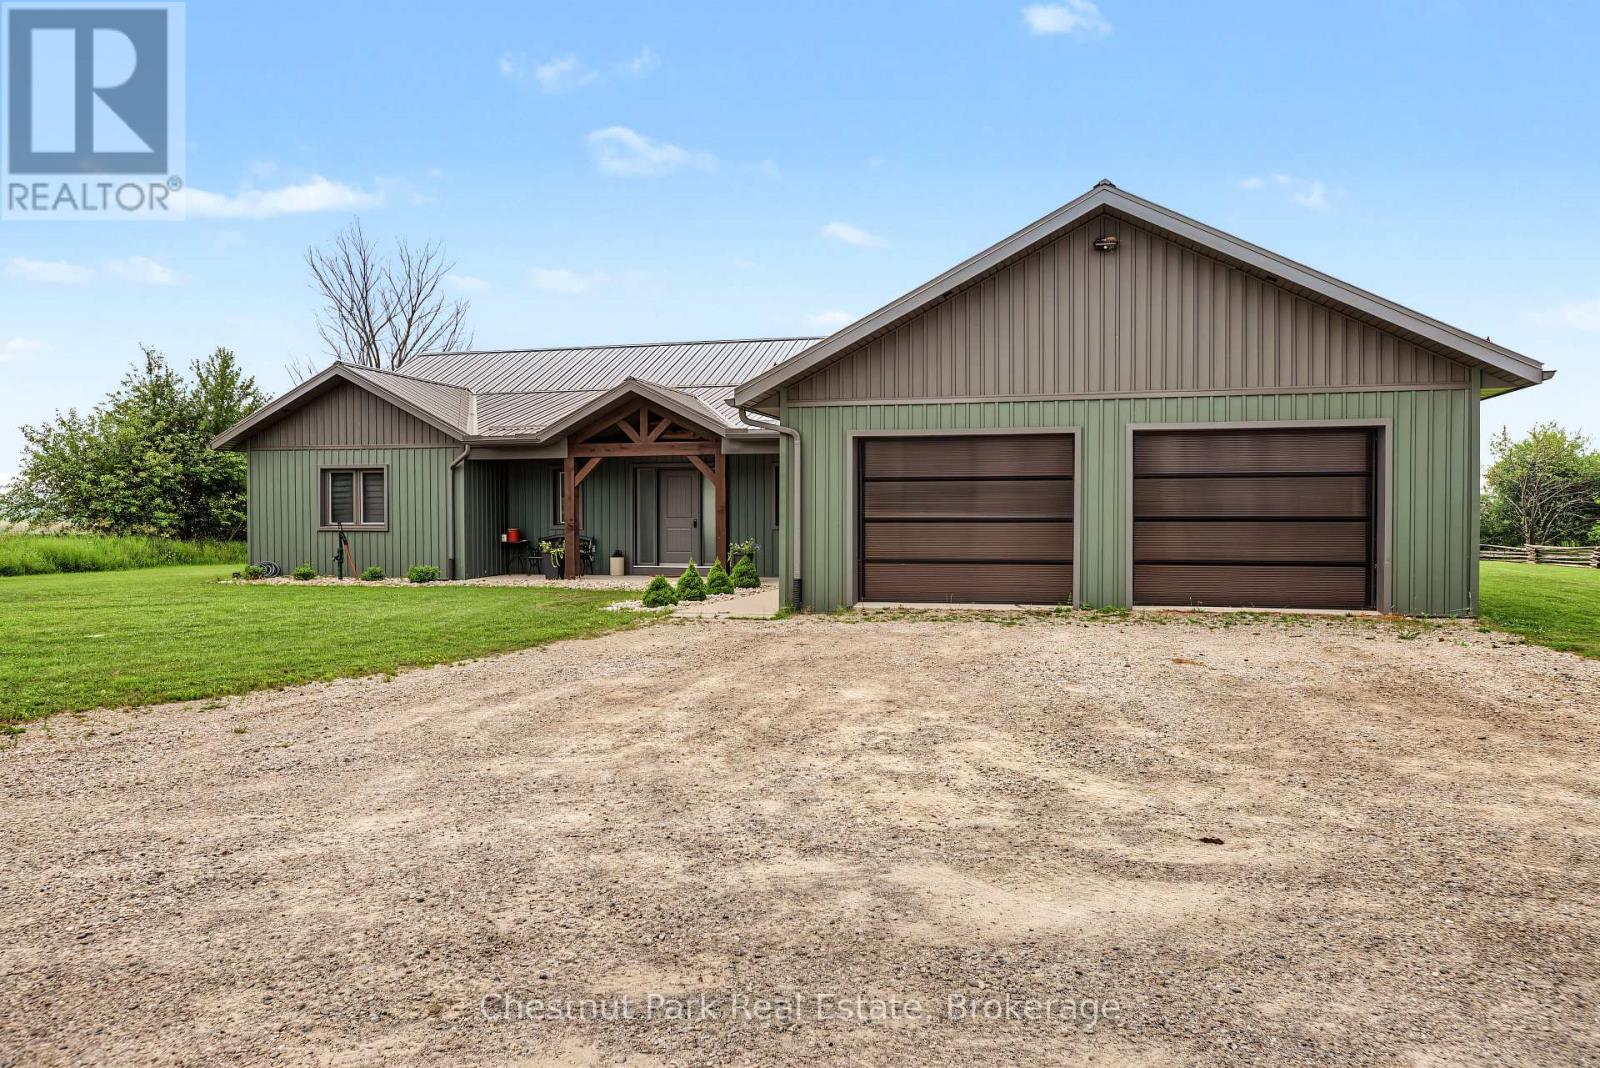
Built in 2022, this exceptional ICF bungalow sits on an acre just five minutes from the gates of Bruce Power. Constructed with ICF right to the roofline for superior durability, energy efficiency and quiet comfort, the home welcomes you with a grand entrance, soaring ceilings and a spacious, thoughtfully designed layout. Offering 4 bedrooms, 2 full bathrooms, and 1 half bath, the interior is enhanced with elegant custom built-ins surrounding the living room fireplace and a stylish built-in desk in the open-concept kitchen and dining area. Matching built-in cabinetry continues through the primary walk-in closet and the kitchen pantry, while additional built-ins in the generous mudroom and laundry area add both style and everyday practicality. Radiant in-floor heating runs throughout the home, complemented by separately controlled in-floor heat in the double car garage, along with on-demand hot water and a whole-home standby generator for effortless comfort and peace of mind. Covered front and rear porches provide inviting outdoor living spaces, completing this refined, modern home in an unbeatable location. (id:45725)

762 Bradford Street
Saugeen Shores, Ontario
Situated on a beautifully landscaped corner lot in a desirable family-friendly neighbourhood, this spacious side-split home offers over 2,000 square feet of finished living space, providing the perfect combination of comfort, functionality, and outdoor enjoyment.Designed with families in mind, the home features 5 bedrooms and 2 full bathrooms, offering plenty of room for growing families, guests, or a home office. The bright open-concept kitchen and dining area serves as the heart of the home, creating an inviting space for everyday living and entertaining alike.The fully finished lower level provides an abundance of additional living space, making it ideal for a recreation room, children's play area, home gym, or media room while still maintaining flexibility for your family's changing needs. Step outside and discover a backyard designed for relaxation. The large rear deck is complemented by a beautiful shade trellis, creating a comfortable outdoor living space throughout the warmer months. Mature landscaping surrounds the property, while the private backyard features a charming pond with a waterfall feature, providing a peaceful setting to unwind or entertain family and friends.Additional highlights include an attached garage, attractive curb appeal, and the benefits of a spacious corner lot that offers both privacy and room to enjoy.If you've been searching for a move-in-ready family home with generous living space, beautiful outdoor features, and an excellent Port Elgin location, 762 Bradford Street is a property you won't want to miss. (id:45725)
62 Corbett Drive
Barrie, Ontario
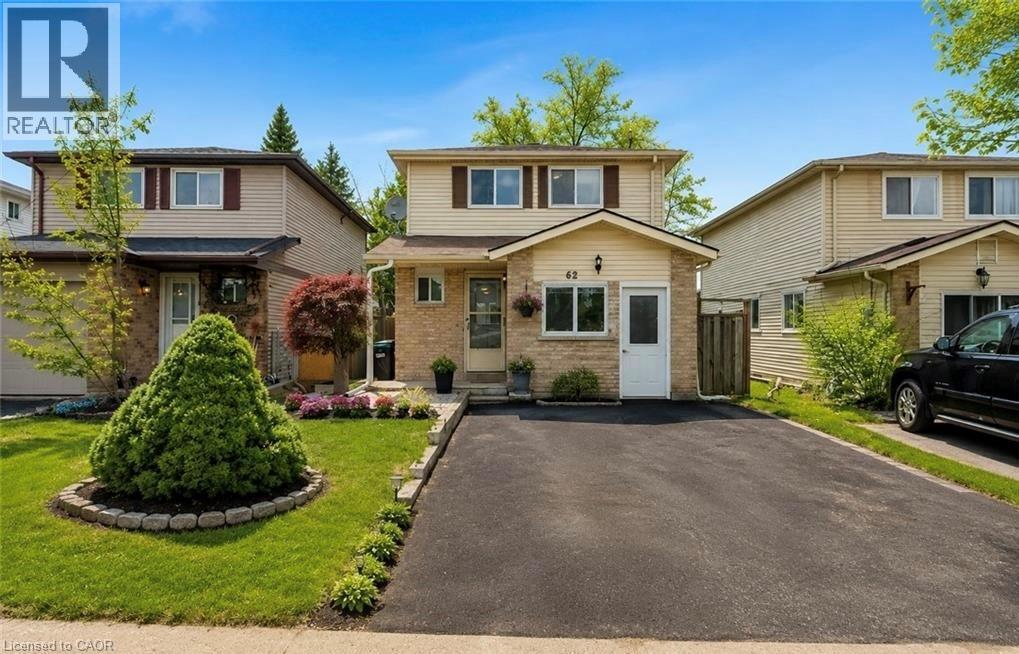
Beautifully Updated Detached Family Home Offering 5 Bedrooms And 2.5 Bathrooms In A Fantastic Barrie Location, Perfect For Growing, Multigenerational Families, Or Savvy Investors. The main floor welcomes you with an updated kitchen, bright open living room, convenient powder room, and a thoughtfully converted garage now serving as a versatile main-floor bedroom, ideal for in-laws, guests, a teen retreat, gym, home office, or playroom. Upstairs, you'll find spacious bedrooms perfectly suited for family living. The finished basement adds even more functional space with an additional bedroom, full bathroom, and laundry area, creating excellent flexibility for larger families or extended living arrangements. Fresh paint throughout enhances the move-in-ready feel, while major updates include windows (2019), furnace and A/C (2020), roof shingles (2021), plus a new stove, newer dishwasher, and range hood (2025) for added peace of mind. A fantastic opportunity to own a home that offers space, versatility, and modern updates in a convenient neighbourhood close to schools, parks, and everyday amenities. Select images have been virtually staged to showcase potential layout and furnishings. (id:45725)
Pt 2 Broad Street E
Dunnville, Ontario
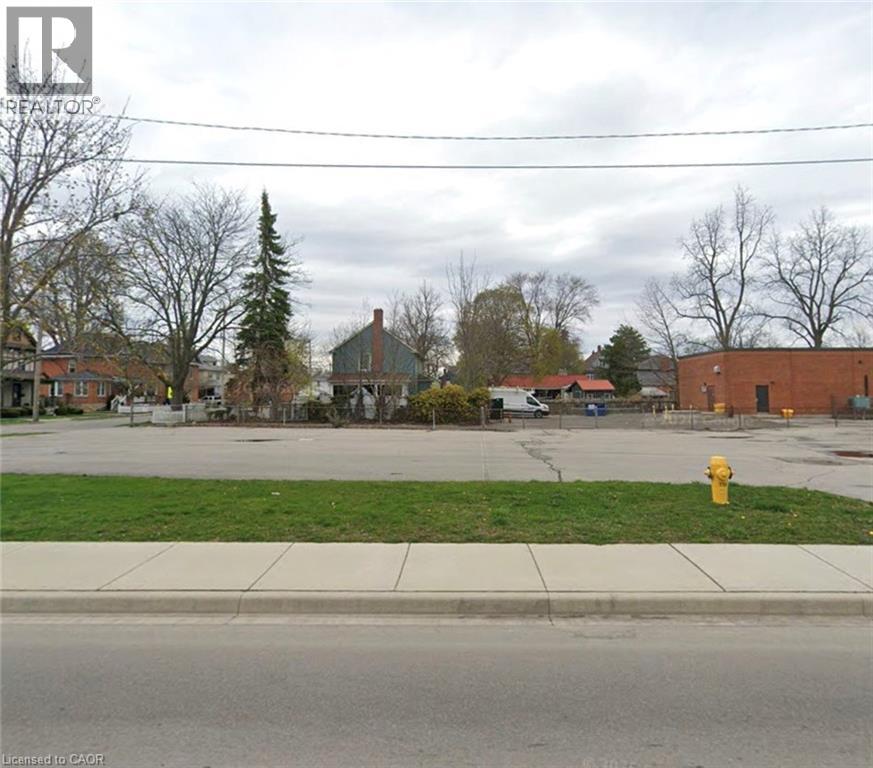
Commercial lot 89.93' x 75.98' zoned Commercial Downtown. Contact listing agent for list of uses as per Haldimand County. Convenient location in heart of town. (id:45725)
175 Bancroft Road
London East (East I), Ontario
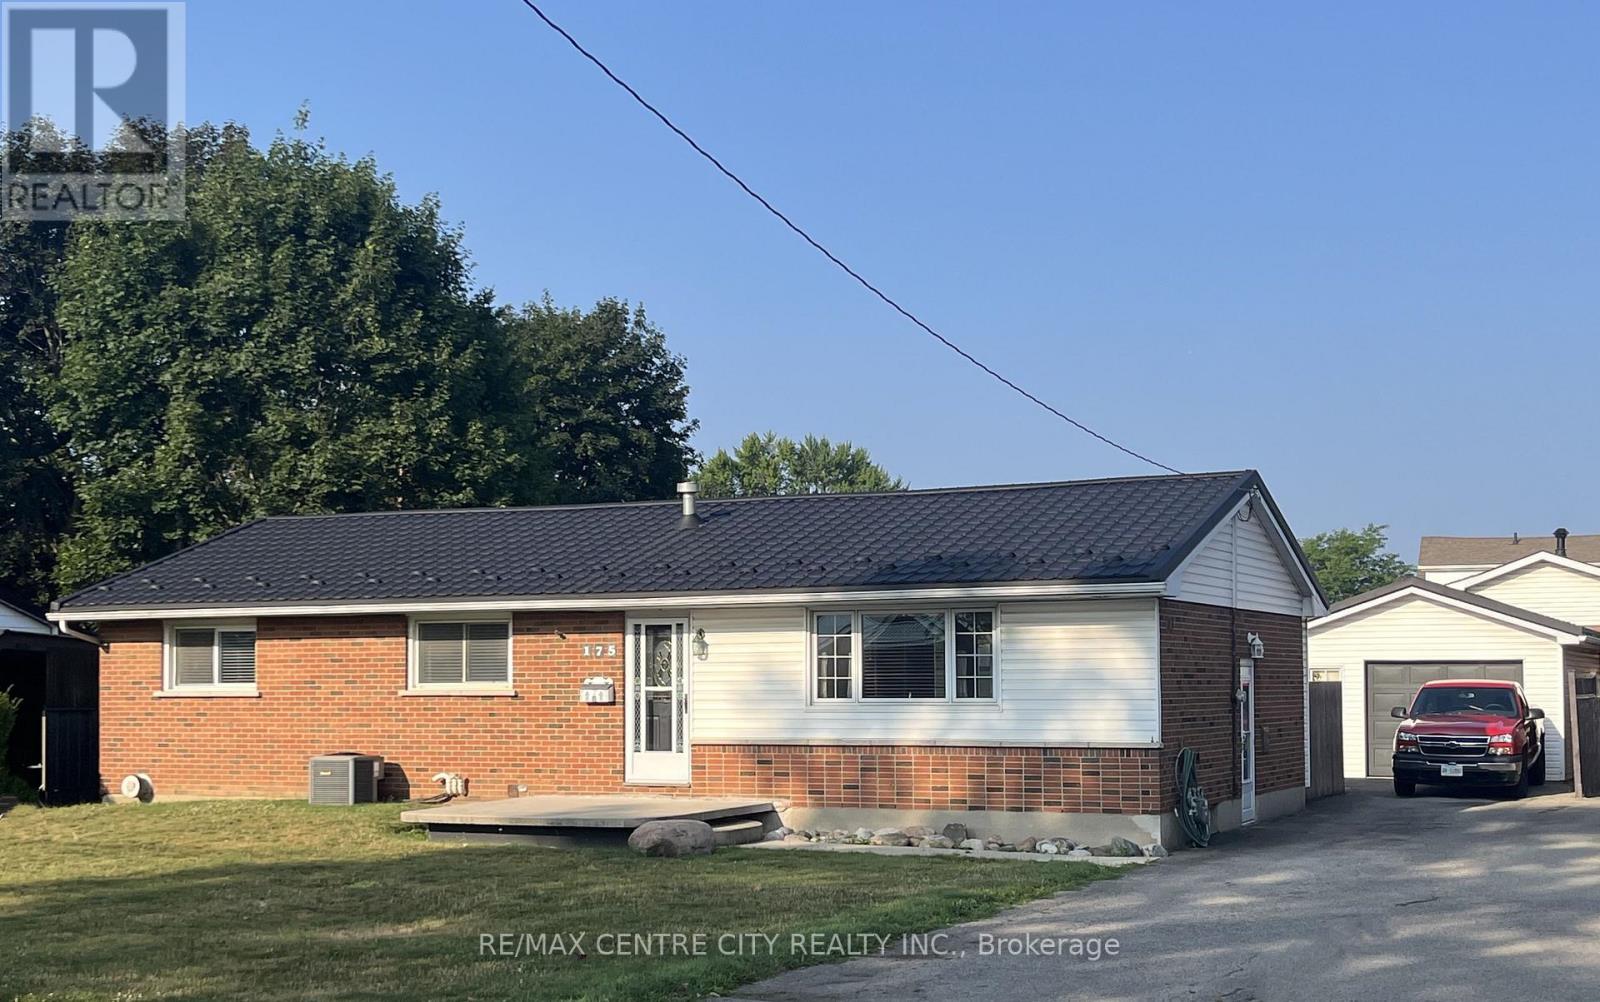
Rare 4 Bedroom Ranch in Trafalgar Heights. Beautiful Hardwood Floors, Fireplace, Open Concept Kitchen w/ Large Island & Gas Cooktop, Huge Family Room & more! Large Front Veranda , Oversized 600+ square foot Tiered Deck, Patio w/ Firepit, 24ft. Pool, 1 1/2 car Garage with insulated walls & electricity, Eco Steel Roof on all buildings. Parking for 5+ cars. Short Walk to Elementary Schools (id:45725)
6 - 10445 Second Line Nassagaweya Line
Milton, Ontario
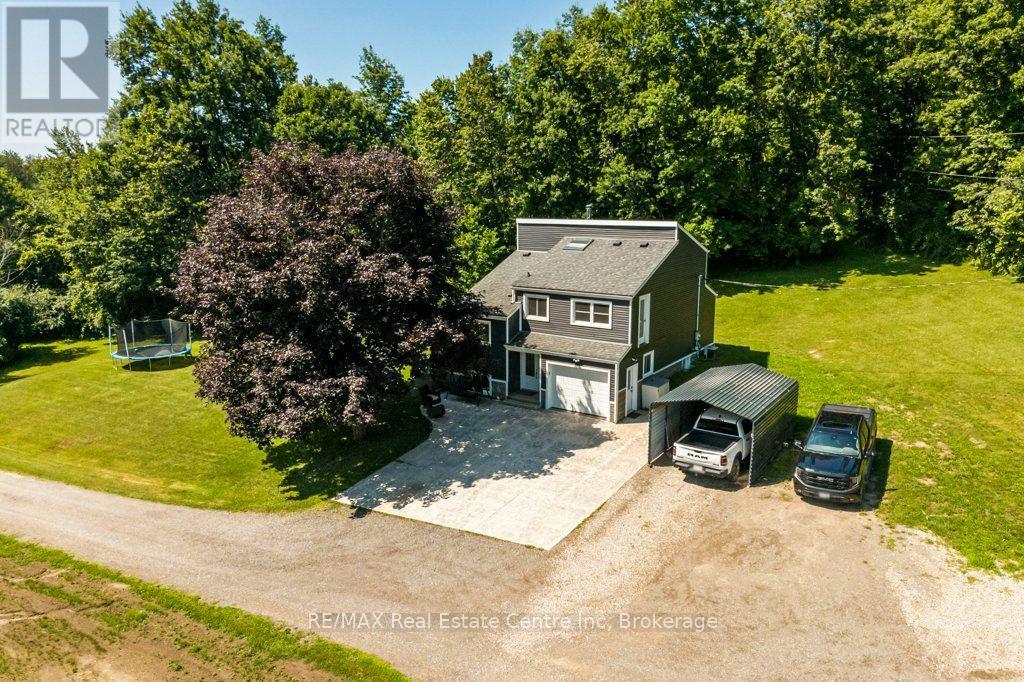
Your Dream Rural Lifestyle Starts Here! Follow the winding driveway through the private gated entrance and discover this beautifully renovated country property, where privacy, convenience, and endless possibilities come together. Situated on nearly 3 acres of meticulously maintained land, this exceptional property also includes access to an additional 30 acres of shared forest and scenic trails within the vacant land condominium - perfect for hiking, horseback riding, ATV adventures, or simply enjoying nature right at your doorstep. Location is everything, and this property delivers. You'll enjoy peaceful country living while being just 5 minutes from Woodbine Mohawk Racetrack & Casino and Highway 401, making commuting and city amenities easily accessible. A rare opportunity awaits, as this is the only property within the development permitted to house livestock and horses, making it ideal for equestrian enthusiasts, hobby farmers, or those dreaming of a self-sufficient homestead. The outdoor features are equally impressive, including an 8-foot-deep spring-fed pond complete with an illuminated water feature, creating a stunning backdrop day and night. A powered RV campsite offers the perfect space for guests or weekend adventures. For those needing exceptional workspace, the 1,587 sq. ft. insulated and heated shop is ready for year-round use, whether for business, hobbies, or equipment storage. The well-maintained barn, fencing, and gates are all in excellent condition, making this property move-in ready for your animals. Whether you're envisioning a thriving hobby farm, an equestrian retreat, a peaceful homestead, or simply a place to enjoy the rural lifestyle you've always dreamed of, this remarkable property offers the space, infrastructure, and location to make it happen. Bring your vision, your animals, and your dreams-this is the lifestyle you've been waiting for. (id:45725)
209 - 28 Ann Street
Mississauga (Port Credit), Ontario
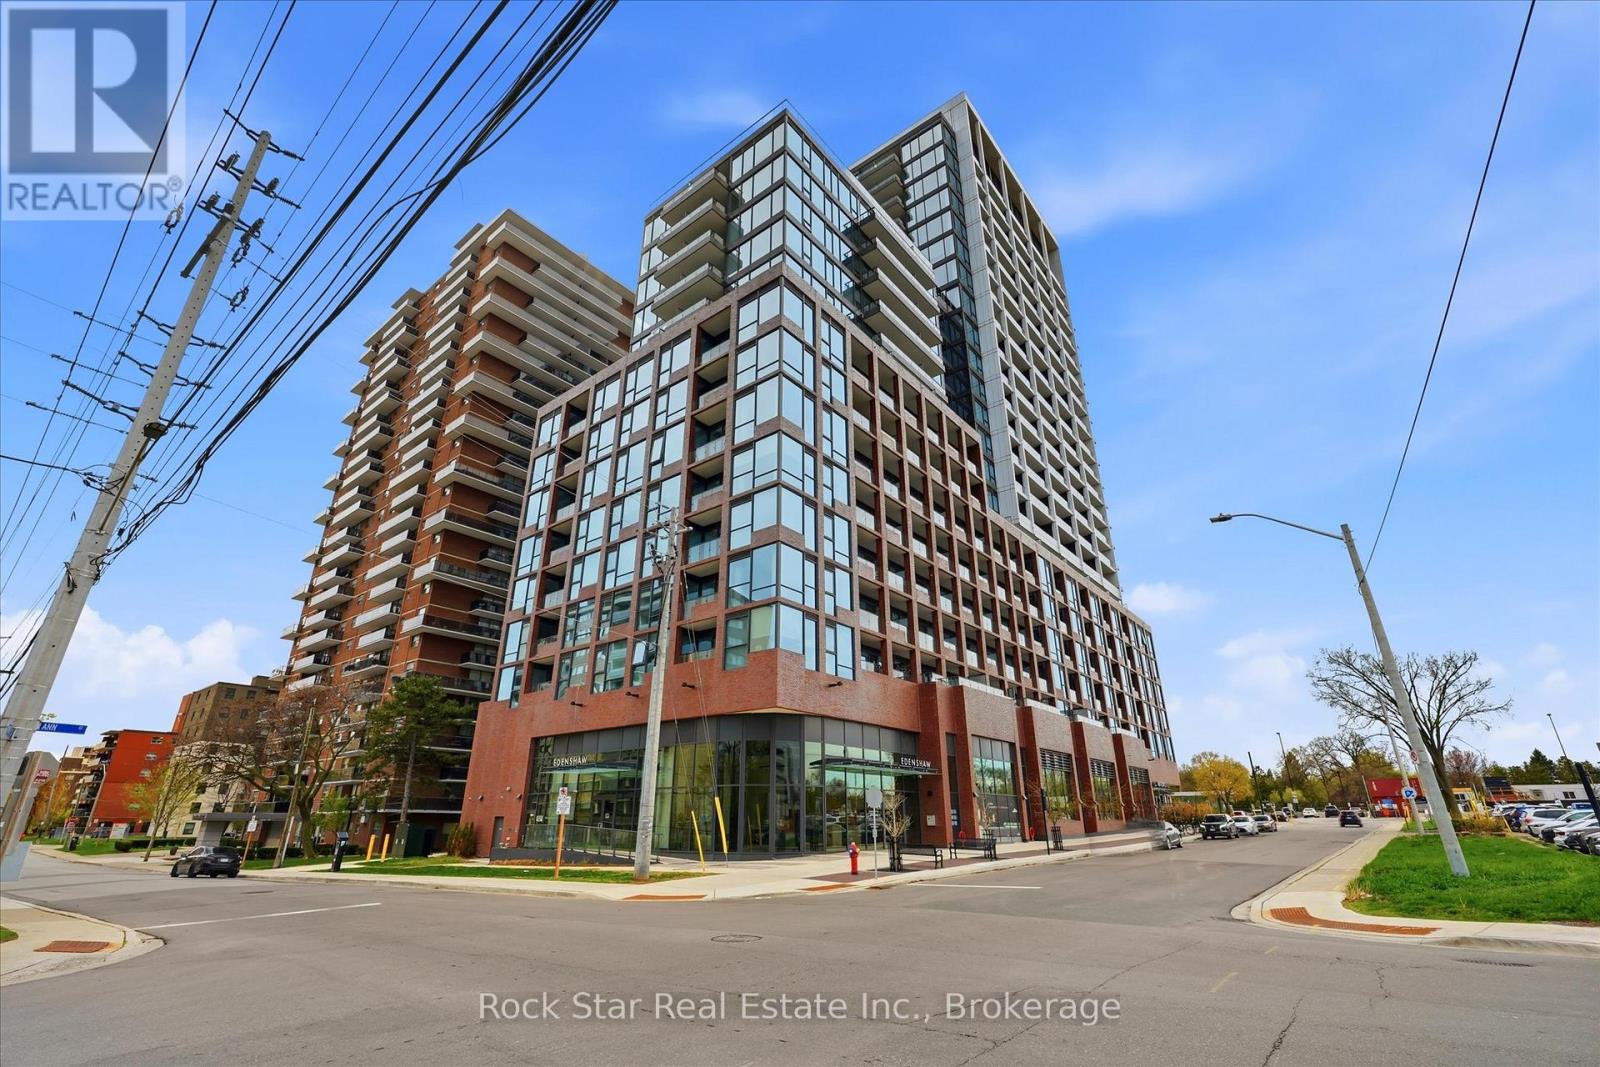
Oversized corner unit at Westport! This 1 bed, 1 bath sun-drenched suite offers an exceptionally large layout that far exceeds standard building sizes. Floor-to-ceiling windows provide wrap-around natural light throughout the open-concept living space. Step out to not one but two spacious private balconies for outdoor relaxation. Perfectly located steps from the GO Station, lakefront trails, and vibrant dining. Enjoy premier building amenities including a concierge, fitness centre, and rooftop terrace. Ideal for those seeking massive space and a premium lifestyle in a premier lakeside community! (id:45725)
15 Creanona Boulevard
Hamilton (Winona Park), Ontario
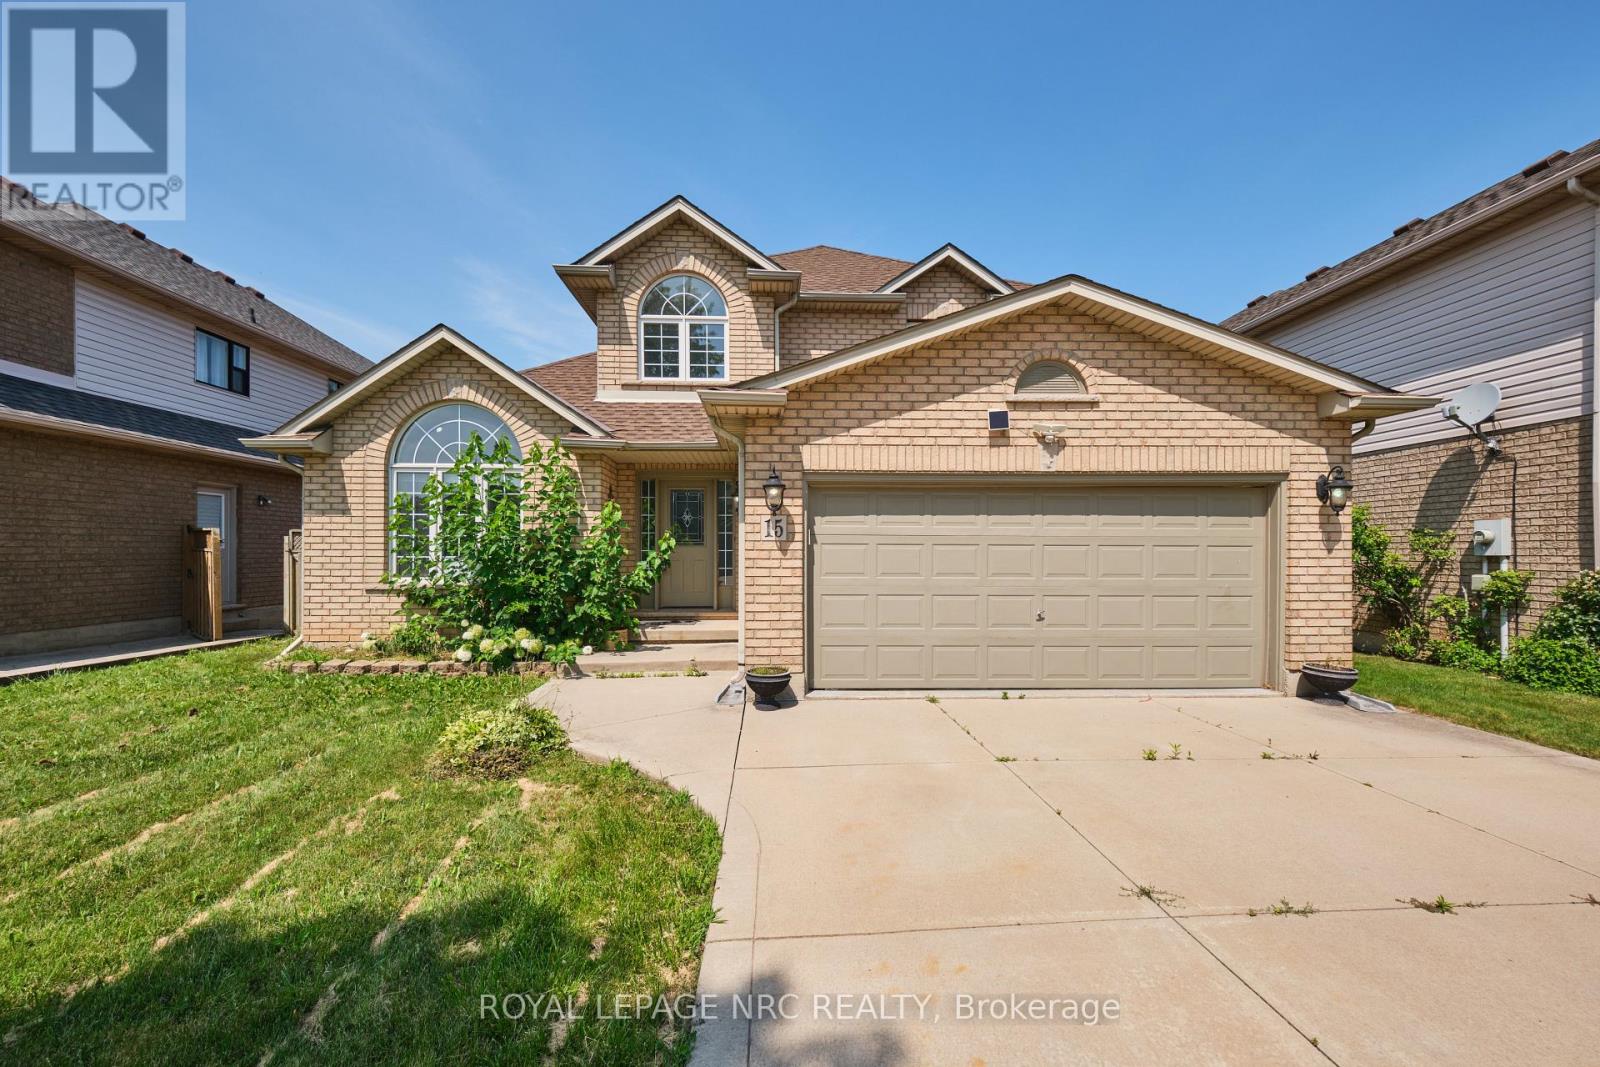
Welcome to 15 Creanona Boulevard! This 3 bedroom, 3 bathroom 2 storey home is set in the beloved Winona Park neighbourhood and offers easy access to Lake Ontario, the QEW and the new Costco shopping complex. Step inside to find a beautiful family room/dining room with vaulted ceiling, a spacious eat-in kitchen with direct access to the back deck/yard, a large living room with gas fireplace, a 2 piece bathroom, and a main floor laundry/mud room that has access to the attached double car garage. The second level of the home offers a large primary bedroom (with walk-in closet and private 4 piece ensuite bathroom), a separate 4 piece bathroom and 2 additional bedrooms. The finished basement includes a huge rec room, private office, workshop/storage area and a lovely games area. The fully fenced backyard includes a spacious deck, plenty of lawn and a nice sized storage shed. A wonderful family home in a superb family friendly neighbourhood close to the best amenities in Stoney Creek! (id:45725)