1900 Concession 4 Road
Uxbridge, Ontario
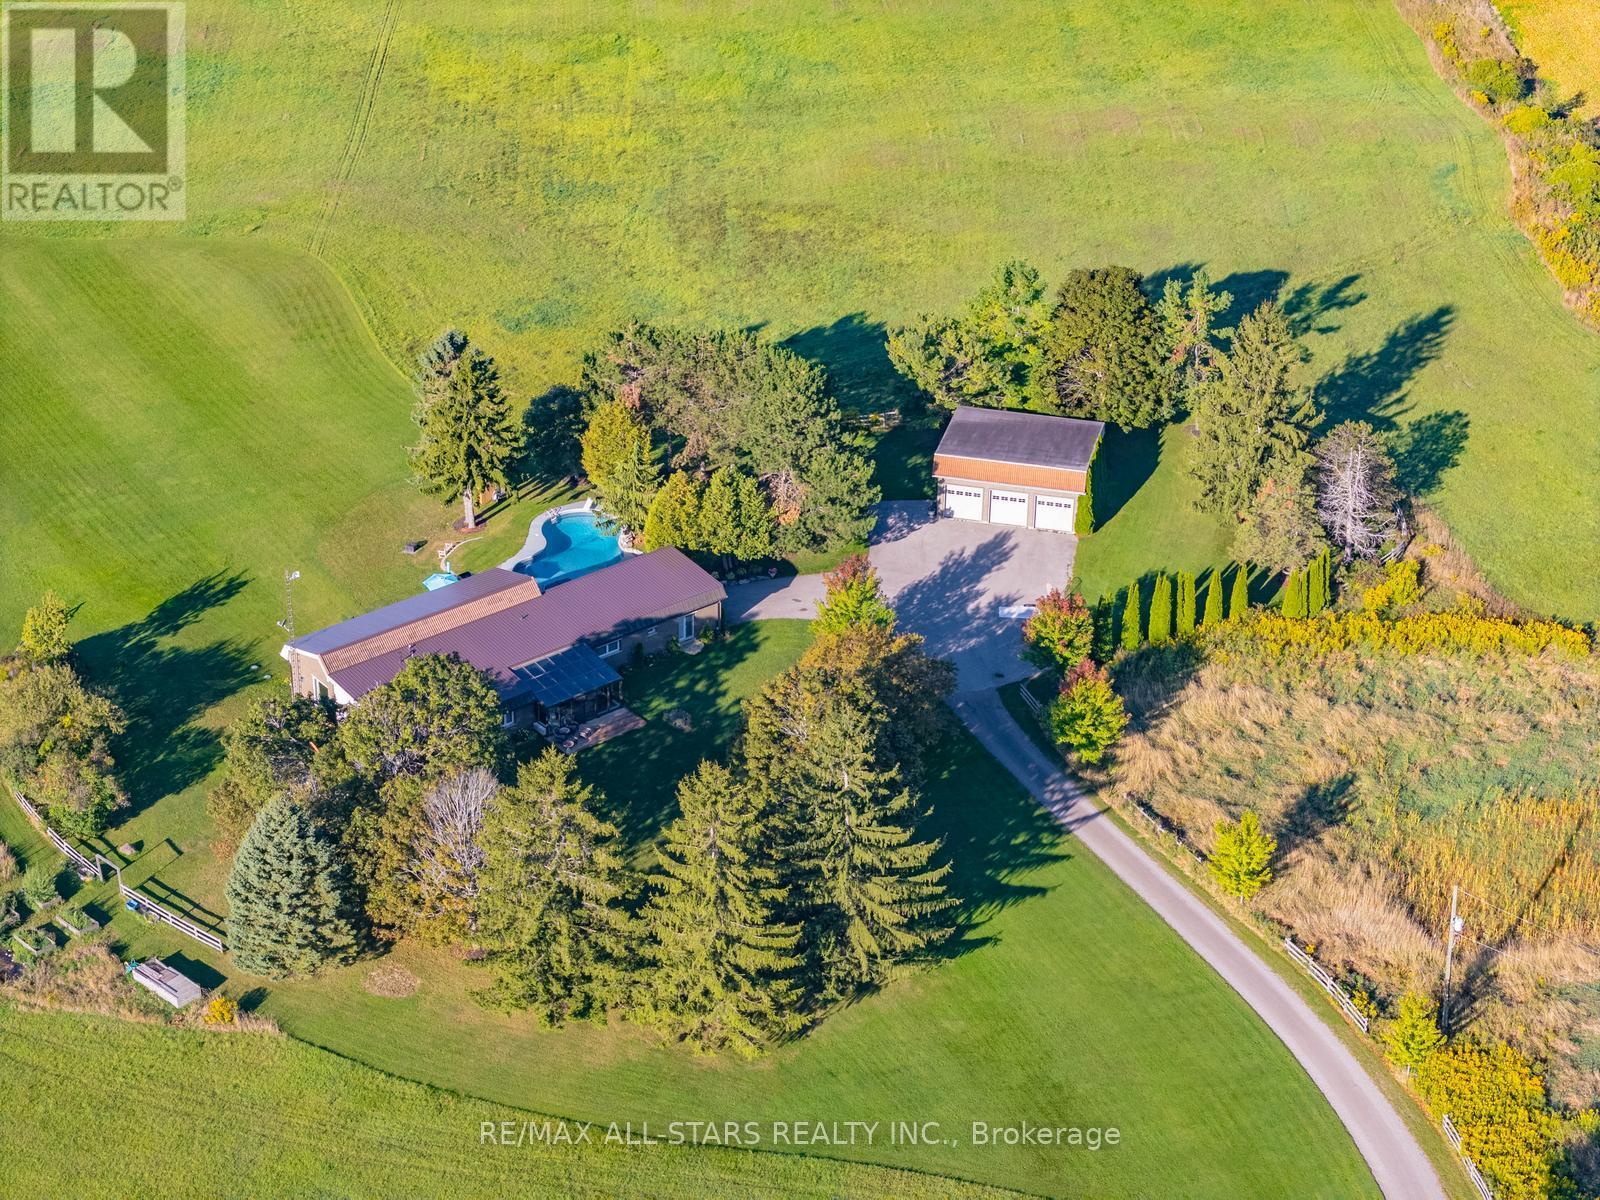
Rolling Hills. Sweeping Views. 50 Private Acres.Set high on 50 private acres, this exceptional country estate offers approximately 4,800 sq. ft. of finished living space, remarkable privacy, and sweeping countryside views near the borders of Stouffville, Uxbridge, and Pickering. A long, winding driveway leads through a picturesque landscape to a home that feels deeply connected to the land, with the Toronto skyline visible in the distance on clear evenings.Inside, the light-filled principal living area features soaring 12-foot ceilings, exposed beams, an antique-inspired brick fireplace, and expansive west-facing windows. The beautifully appointed kitchen offers high-end appliances, European-inspired finishes, and an oversized island ideal for everyday living and entertaining. A glass-railed deck extends the living space outdoors, overlooking the rolling hills and pond below.The primary suite includes a walk-in closet, built-in wardrobe, five-piece ensuite, and walkout to the east lawn. Three additional bedrooms and an updated five-piece bath provide generous space for family and guests.The fully finished walkout lower level features a spacious recreation area, two home offices, a full bath, and a large additional bedroom, all enjoying the same west-facing views.Outside, approximately six acres of maple bush, a seasonal pond, and a charming barn with original paddocks and vintage nameplates reflect the property's rural character. The oversized garage accommodates three large trucks and includes hydro and a rough-in for in-floor heating.A heated in ground pool, hot tub, geothermal heating and cooling, and in-floor radiant heating complete this thoughtfully updated property. Surrounded by Uxbridge countryside, trails, and equestrian amenities, yet within easy reach of Stouffville, Markham, and Pickering, this is a rare combination of land, lifestyle, and location. (id:45725)
281 Reeves Way Boulevard
Whitchurch-Stouffville (Stouffville), Ontario
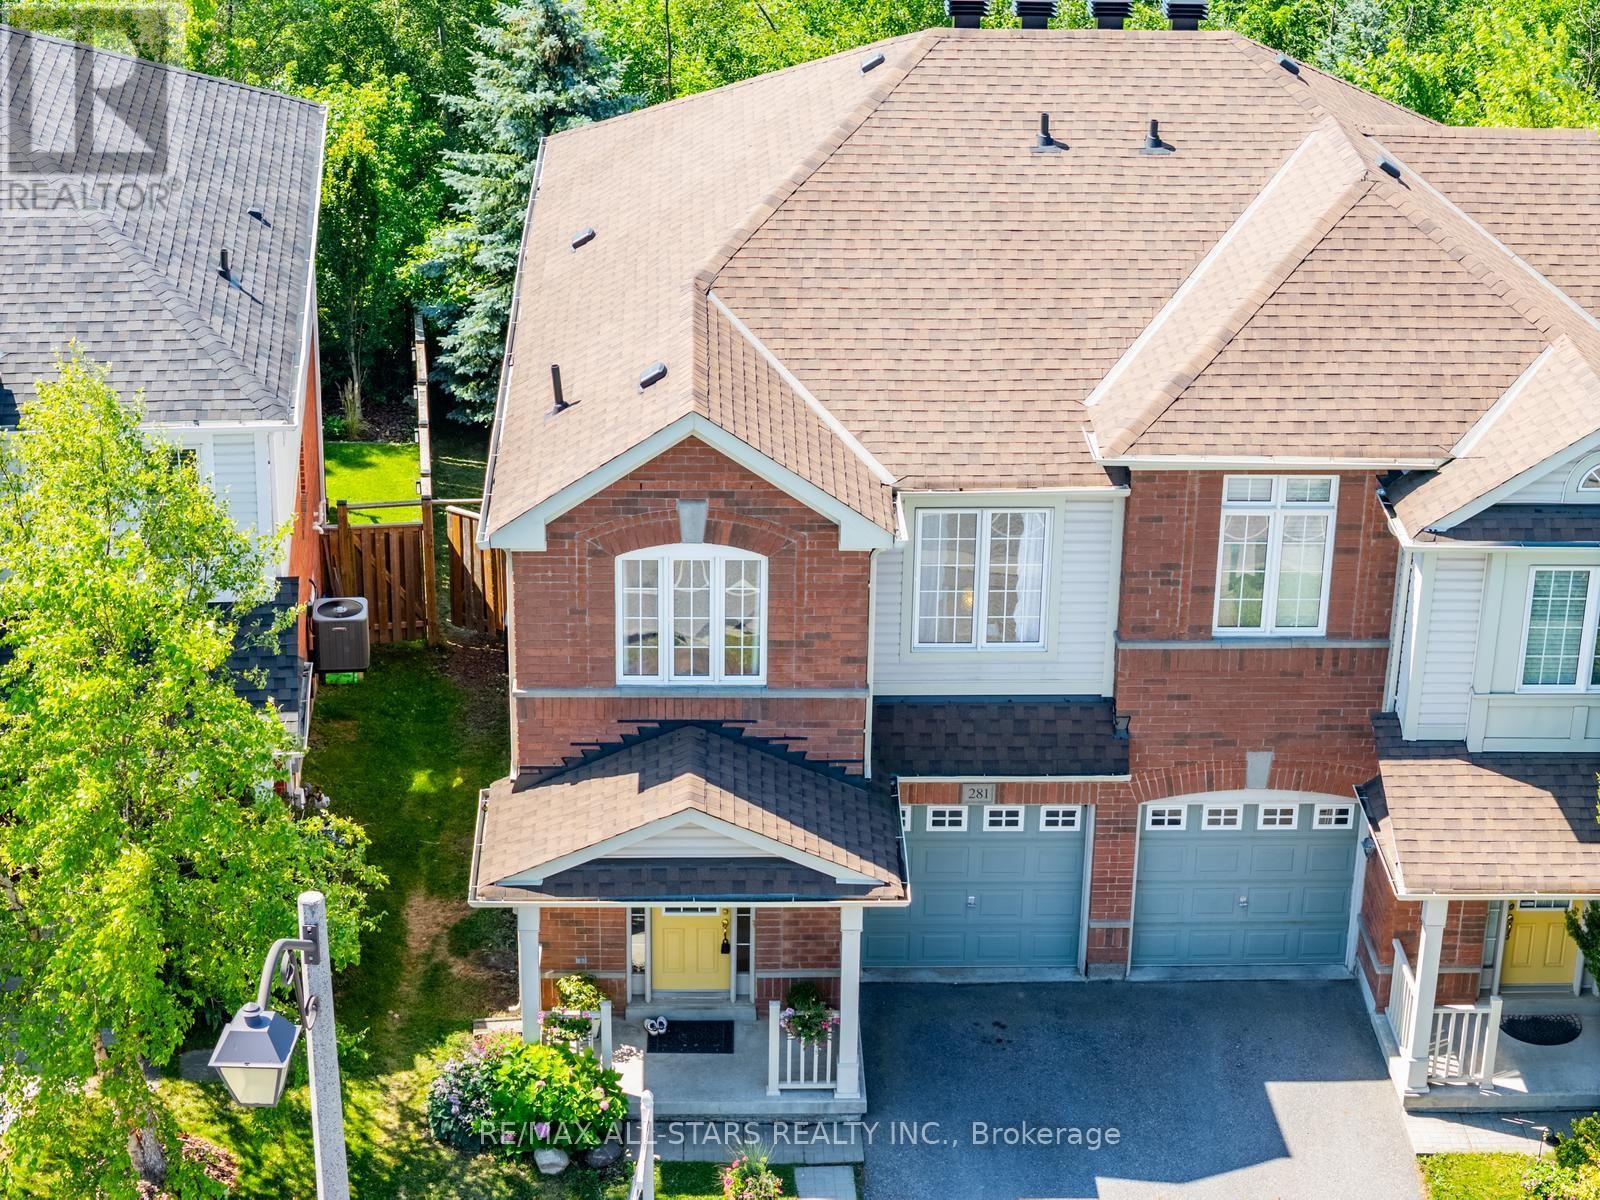
It is not often that a home offering both serene forest views and the peaceful sounds of nature comes to market. Set on a premium lot backing onto a lovely park, this property offers a rare opportunity to enjoy a true sense of escape while remaining close to everything Stouffville has to offer.This spacious 4-bedroom home is filled with natural light and gorgeous views of the surrounding greenery. The partially finished walkout basement with a separate entrance offers excellent potential for additional living space, extended family, or an investment opportunity, depending on your needs. Enjoy the outdoors from the large back deck, perfectly positioned to take in the peaceful natural setting. Additional highlights include maple hardwood flooring, new roof in 2021 and brand new broadloom in the lower level. A rare opportunity to enjoy space, privacy, nature, and versatility in a fantastic Stouffville location. (id:45725)
70 Frid Street Unit# 8a
Hamilton, Ontario
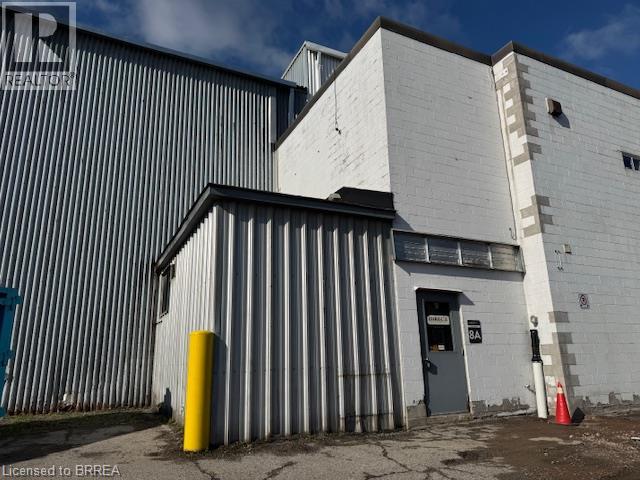
Two floors of shell office space totalling 2,782 sf. Very low year one 'as is' lease rate. Landlord will consider finishing space and amortizing it over the lease term for well qualified long term tenant. Busy location close to Downtown. (id:45725)
Coachhs - 50a Lanark Avenue
Toronto (Oakwood Village), Ontario
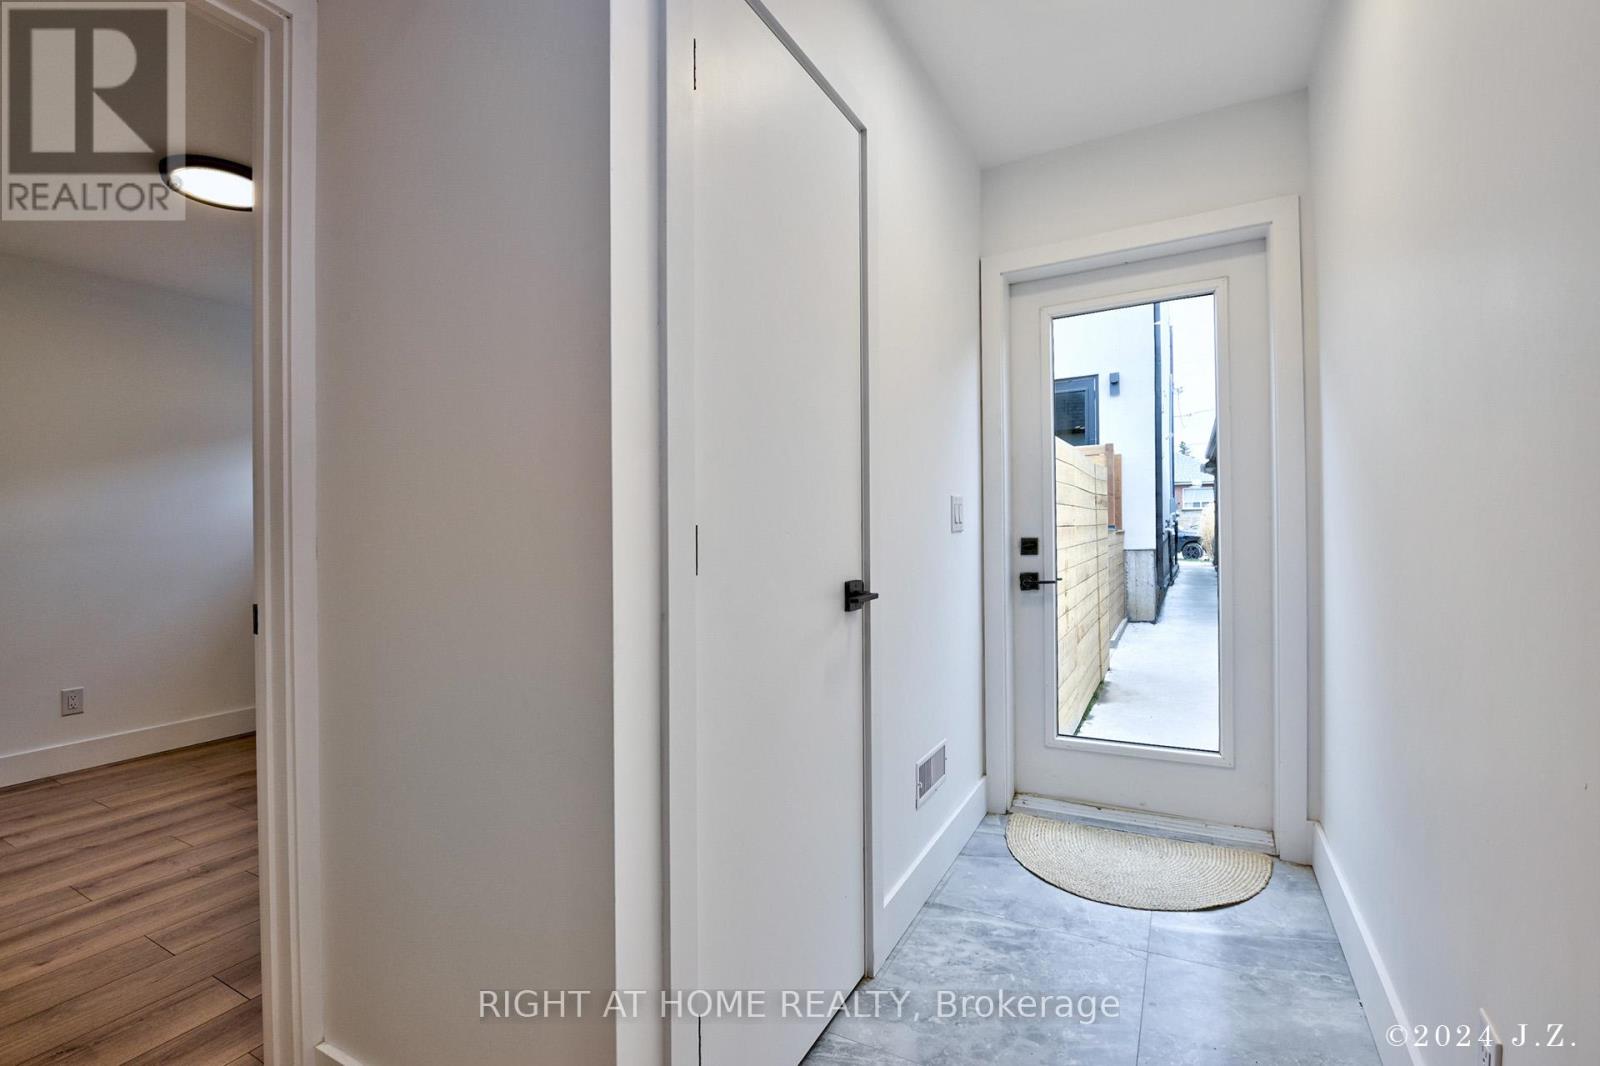
New 3 bedroom home! 2-Storeys with approx 1000 Sf of space. Includes a private integral garage, custom bathroom and kitchen with beautiful appliances and cabinetry. This listing is for the entire 2-storey home and there are no other tenants living above or below. This privacy makes the home unique and quiet compared to other rental properties. Quick Walk To Eglinton Station, Cedarvale Park, Great Schools, Restaurants and More. Central heating and A/C, laundry ensuite, closet built-ins, lots of storage space in garage and main floor. Open to short term rental. (id:45725)
1501 Muskoka Road 169
Gravenhurst (Wood (Gravenhurst)), Ontario
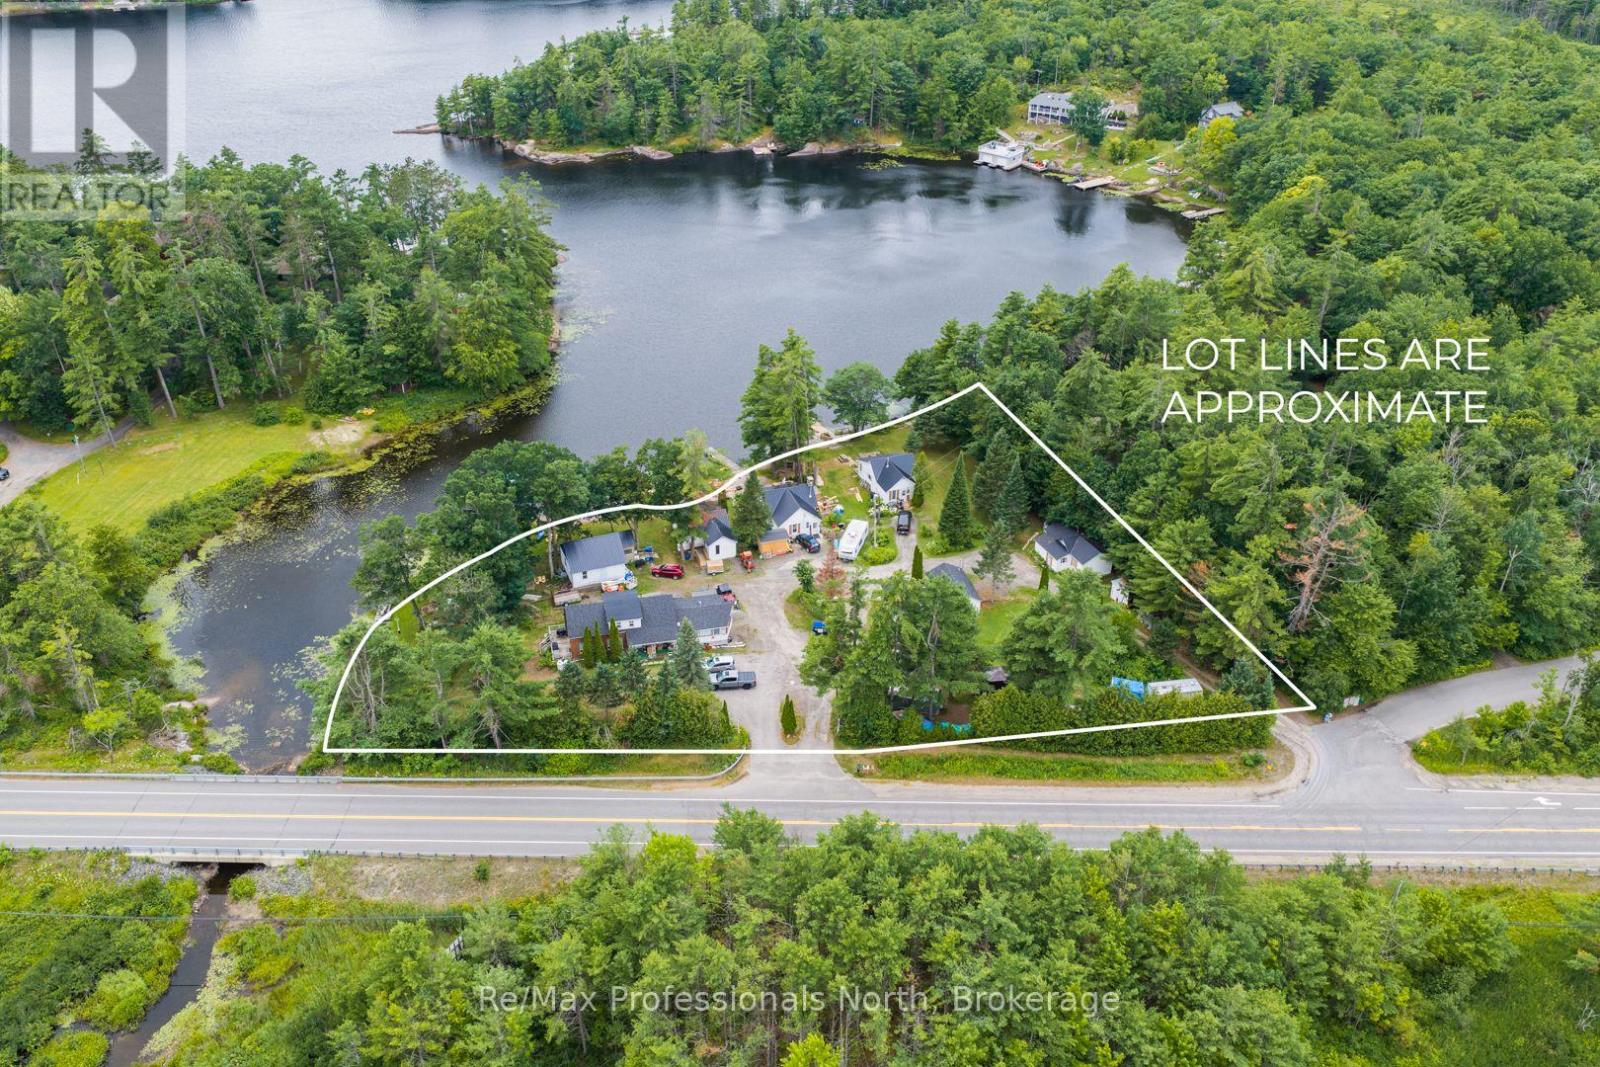
Pine Grove Cottages presents a unique opportunity to acquire an established waterfront commercial property offering approximately 460 feet of west-facing shoreline on Pine Lake, eight fully self-contained guest cottages and an owner's residence, all just minutes from Gravenhurst. Set on approximately 1.68 acres, the property features a sand beach, natural rock outcroppings, beautiful southwest exposure and convenient year-round access from Muskoka Road 169. The eight guest cottages are positioned throughout the property, many enjoying views over the lake. All buildings are in various states of repair and the property is being offered with the expectation that a new owner will undertake updating and improvements. Zoned Commercial Waterfront (CW-8) with site-specific provisions recognizing the existing buildings and uses, the property provides an established framework for continued commercial waterfront use. With substantial shoreline, an existing accommodation business, excellent access and close proximity to Gravenhurst, Pine Grove Cottages offers significant upside for an energetic new owner with the vision and resources to revitalize the property and capitalize on an increasingly difficult-to-find Muskoka waterfront commercial opportunity. (id:45725)
359 Crawford Street
Saugeen Shores, Ontario
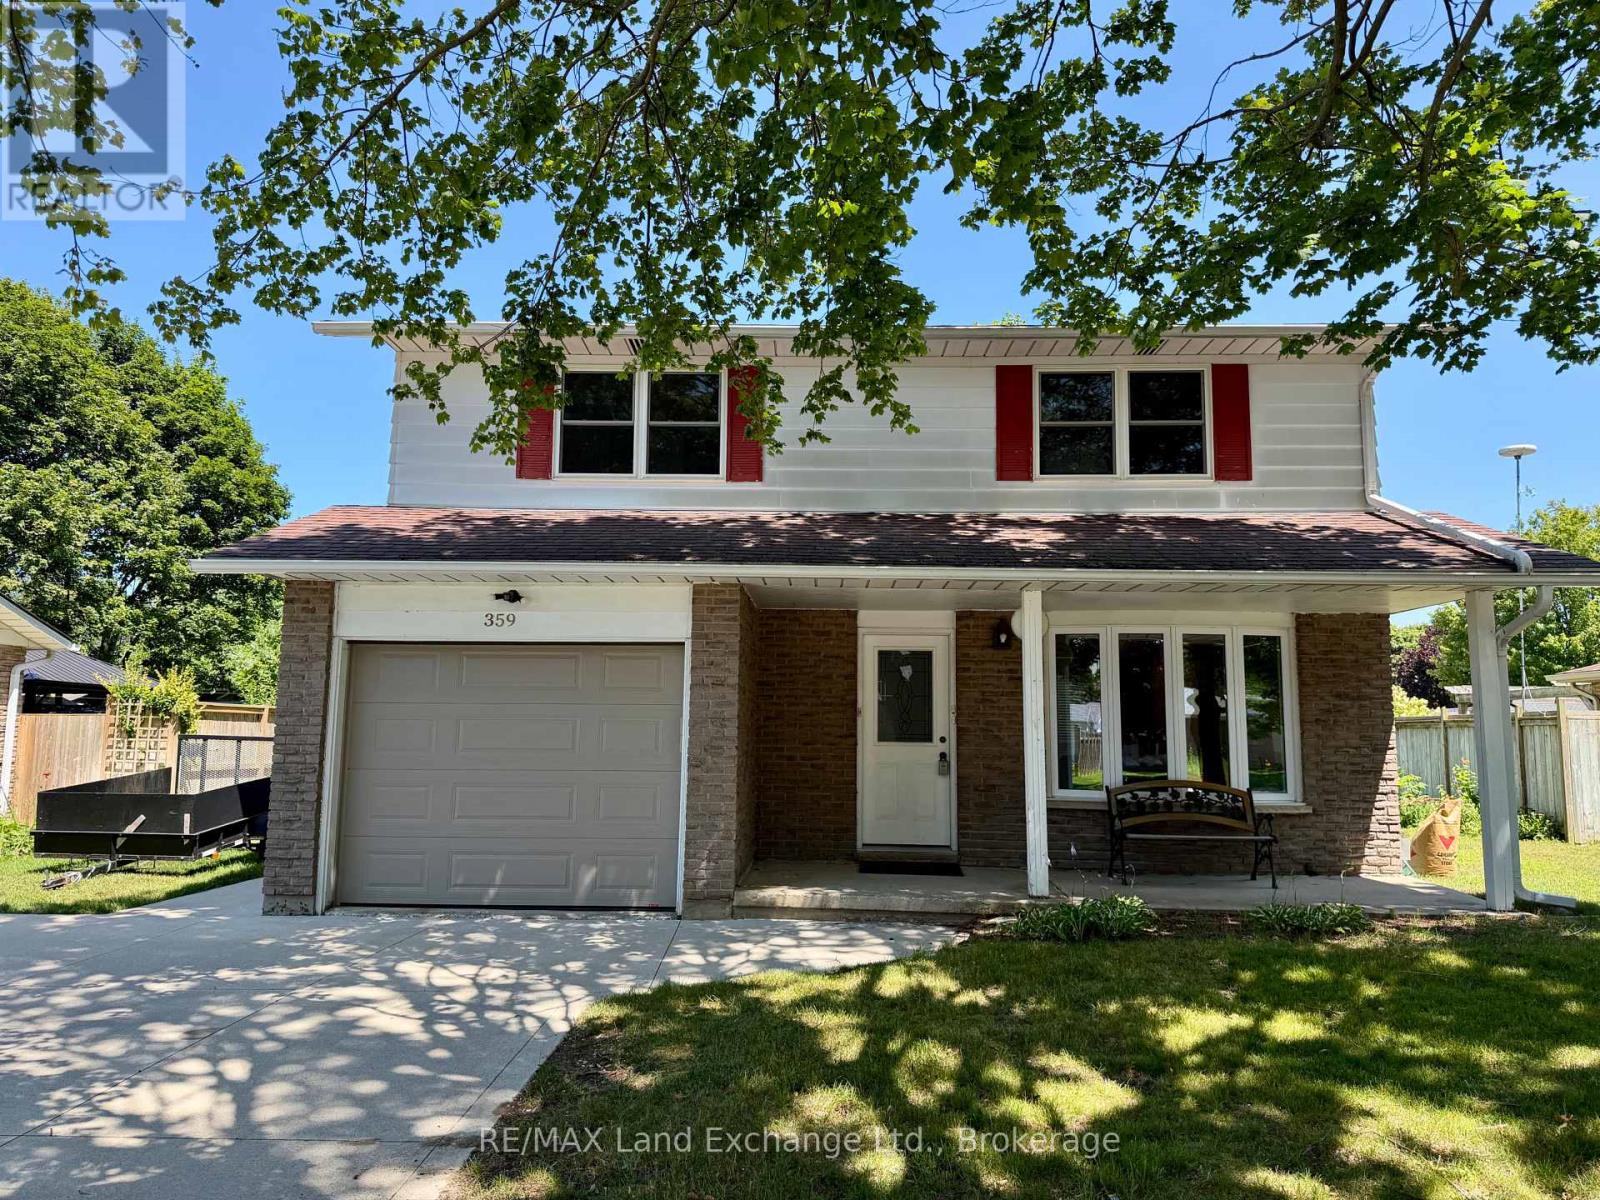
Affordable Family Home with Great Potential at 359 Crawford Street in Port Elgin! Looking for the perfect place to put down roots? This solid 4-bedroom family home is nestled on a quiet, family-friendly street just a short walk to the elementary school (JK - 6), making it an ideal choice for growing families or first-time buyers. With many of the important updates already completed; including replacement windows, a gas furnace, central air, gas hot water tank (2022), and electrical improvements, you can move in with confidence while adding your own personal style. Inside, you'll find spacious living areas and four generous bedrooms, providing plenty of room for the whole family. Step outside to enjoy the nice-sized fenced backyard, and deck; offering space for children to play, pets to roam, or future gardens and entertaining. If you're not afraid of a little cosmetic updating, this home presents an excellent opportunity to build equity and create a space that's truly your own. Great bones, a fantastic location, and endless potential make this one worth a look! Worth mentioning there are hardwood floors in the living room and 3 of the bedrooms (likely to be under the carpet in bedroom #4), a gas fireplace in the living room and the basement family room, overhead garage door and opener (2016), Gas hook ups for dryer, kitchen stove & BBQ. (id:45725)
20 John Street Unit# 205
Grimsby, Ontario
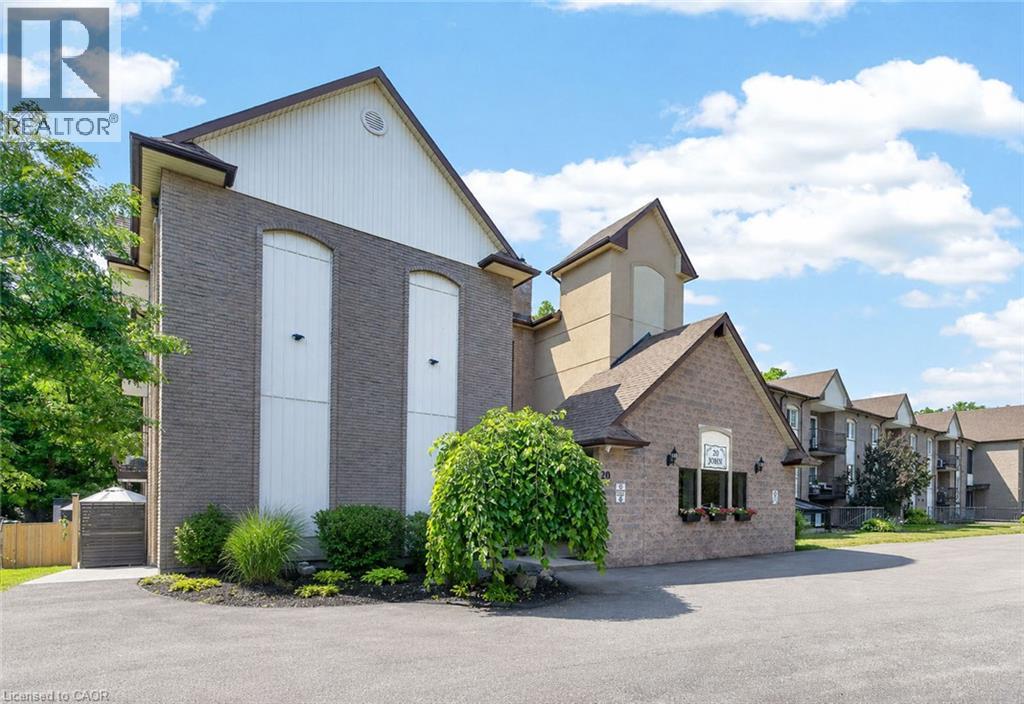
ELEGANT AND SPACIOUS OPEN CONCEPT, 2 BEDROOM, 2 BATH & 2 BALCONY CONDO in downtown location. Short stroll to library, museum & shops. Beautifully upgraded and maintained. Full ensuite bath & walk-in closet in spacious primary bedroom suite with private balcony. Great eat-in kitchen with island and abundant cabinetry. Family room open to kitchen and 2nd balcony. In-suite laundry room. OTHER FEATURES INCLUDE: Air conditioning (2 years new), kitchen appliances, washer/dryer, freezer. Secure building with elevator, large library & wheelchair accessible. Beautifully maintained grounds & large gazebo for outdoor relaxation. Comfort, tranquility and security in the heart of Grimsby! (id:45725)
220 Winona Road
Stoney Creek, Ontario
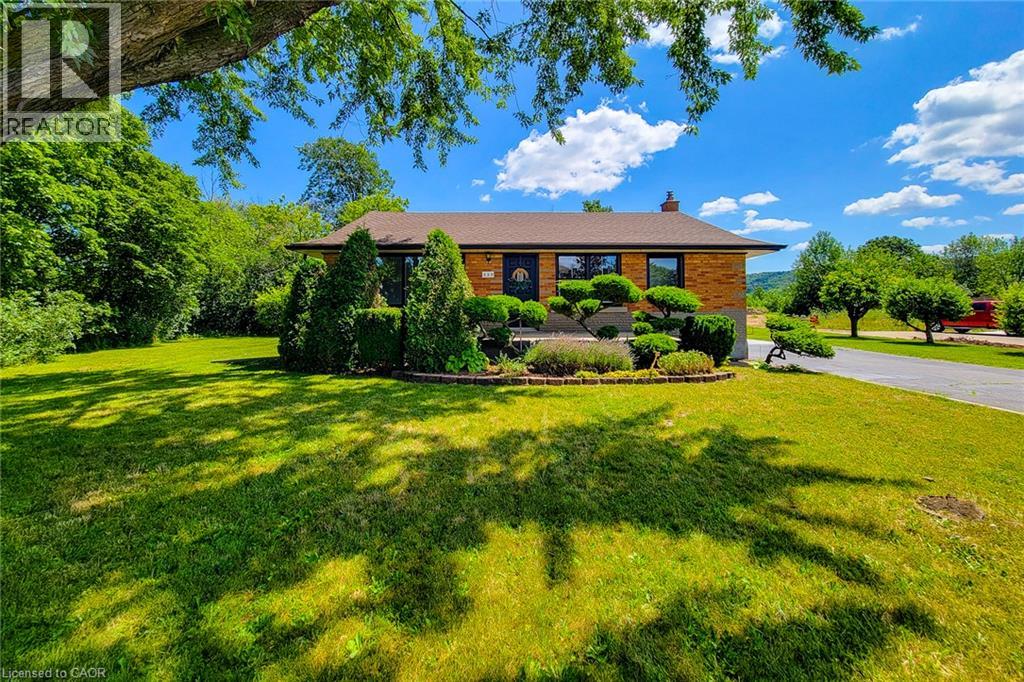
Nestled in one of Winona's most sought-after neighbourhoods, this beautifully renovated all-brick bungalow sits on an exceptional 98' x 80' corner lot, surrounded by mature trees and lush greenery that create a private, tranquil setting. Offering the perfect balance of country-like living with urban convenience, you'll enjoy being just steps from the Niagara Escarpment and its scenic trails, while remaining only minutes from schools, parks, the QEW, Costco, grocery stores, restaurants, and shopping amenities. Completely renovated with quality craftsmanship and designer finishes, this turnkey home is ready to move in and enjoy. The bright, open-concept main level features three spacious bedrooms, an updated 4-piece bathroom, luxury vinyl flooring throughout, a stunning new kitchen with quartz countertops, modern cabinetry, and a refinished staircase that adds warmth and character. Elegant Venetian plaster in the hallway and bathroom creates a timeless rustic Italian-inspired aesthetic. Updated with a new furnace and central air conditioning, this home offers both style and peace of mind. The finished basement features a separate entrance, making it ideal for extended family, guests, a recreation area, or future in-law potential. It includes a 3-piece bathroom, spacious open space, dedicated laundry room, and plenty of storage. Step outside to a newly refinished rear deck overlooking the expansive backyard, perfect for entertaining or relaxing. A storage shed provides additional space, while the extra-long double-wide driveway offers ample parking. Whether you're a first-time buyer, down-sizer, or simply searching for a beautifully finished home in an unbeatable location, this exceptional Winona bungalow offers the perfect blend of modern comfort, convenience, and a serene natural setting. (id:45725)
457 Plains Road Unit# 225
Burlington, Ontario
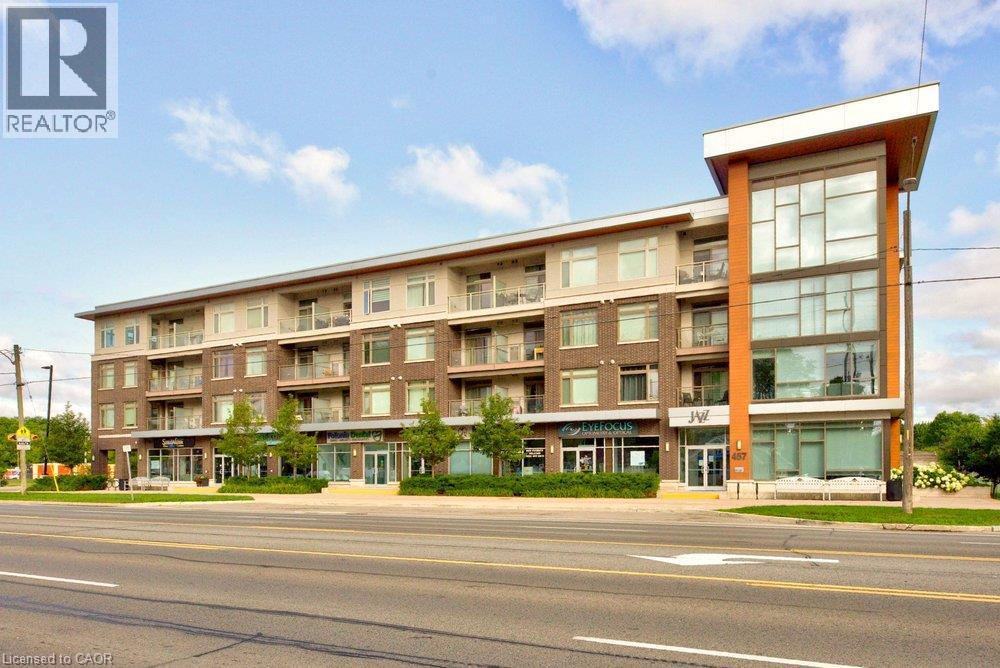
Welcome to this stunning suite offering almost 700 sq. ft. of stylish living space, plus a spacious private balcony! This 1 bedroom condo features 9-foot ceilings, 1 underground parking space, and a locker, all within the award-winning Jazz Boutique Building by Branthaven Homes. The bright, open concept layout showcases a large kitchen with quartz countertops, a large island, stainless steel appliances, and a stylish backsplash, offering plenty of workspace for cooking and entertaining. The living room features a sliding glass walkout to an extra-large private balcony, the perfect place to entertain guests or simply relax while enjoying the peaceful natural surroundings. Additional features include convenient ensuite laundry, 3 piece bathroom, and carpet-free flooring throughout. The spacious primary bedroom is filled with natural light from two large windows and offers a generous closet. Residents enjoy exceptional amenities, including a large party room with a kitchen, dining area, pool table, fireplace, and outdoor patio with BBQ, along with a well-equipped fitness centre. Ideally located in Burlington's highly sought after Aldershot community, you're just minutes to the Aldershot GO Station, waterfront, scenic walking trails, parks, golf courses, schools, shopping, restaurants, Mapleview Shopping Centre, Joseph Brant Hospital, and major highways. (id:45725)
200 Stinson Street Unit# 207
Hamilton, Ontario
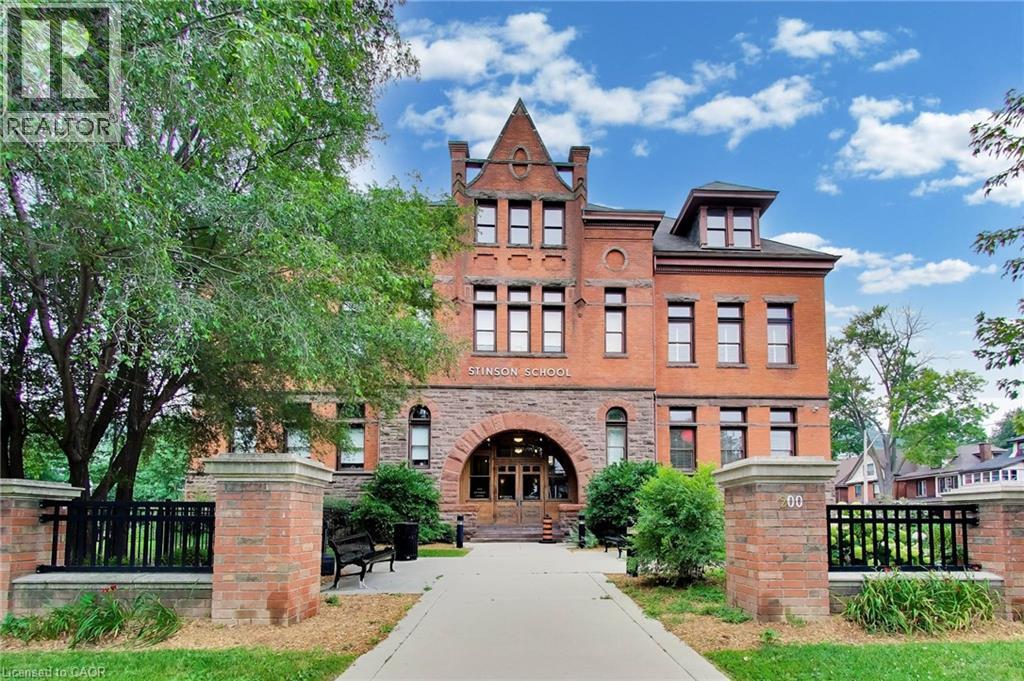
Step into condo living redefined. Offering nearly 2,000 square feet of multi-level living, this distinct townhouse-style loft inside the historic Stinson School combines dramatic Victorian architectural details with a remarkably spacious, flexible floor plan. The main level makes an unforgettable first impression: 13-foot soaring ceilings, rich sandblasted brick, and authentic schoolhouse hardwood underfoot. Whether you're hosting gatherings in the great room, preparing for dinner parties in the massive light filled kitchen with generous counter and cabinet space, working from the elevated mezzanine loft overhead, every inch radiates refined character. Retreat to a quiet, generous bedroom suite featuring ample storage and an upgraded 3-piece bath with a sleek glass shower and integrated laundry. Includes 1 private surface parking space. Tucked into a quiet, tree-lined neighbourhood within walking distance to Escarpment trails, parks, schools, rec centres, and local shops—plus quick access to Downtown Hamilton and commuter highways. Book your private showing today! (id:45725)
6 - 344 Tweedsmuir Avenue
Ottawa, Ontario
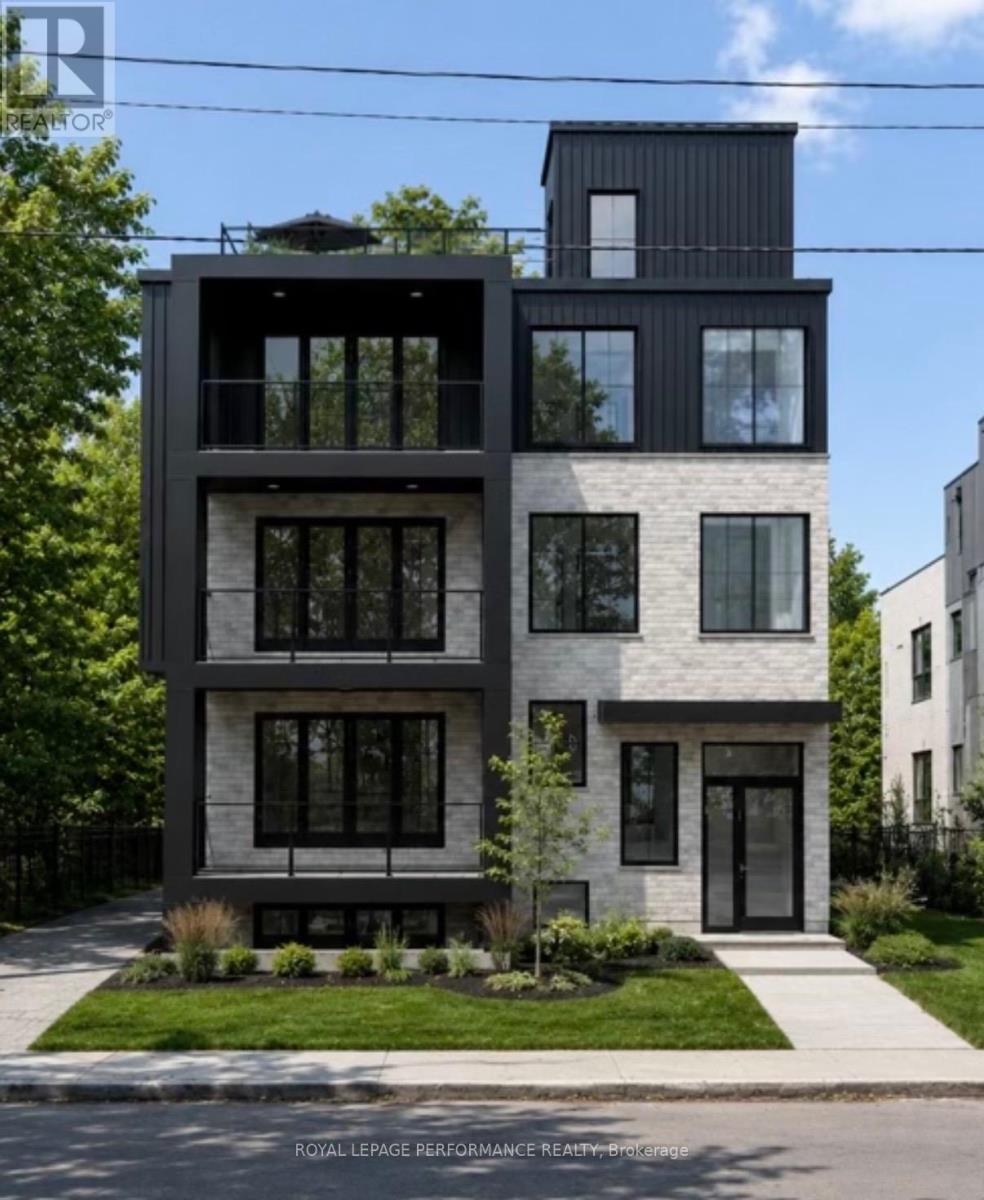
Brand New LUXURY PENTHOUSE FOR LEASE IN THE HEART OF WESTBORO! Built by DH Designs custom construction and millwork. This spectacular 2,000 sq. ft. penthouse offers an exceptional blend of luxury, accessibility and urban convenience. Located in an exclusive boutique 6-plex, this one-of-a-kind residence features private in-unit elevator access, 3 spacious bedrms, 2.5 bath, and premium custom finishes throughout. The thoughtfully designed open-concept layout showcases a stunning custom kitchen with high-end cabinetry, extensive custom millwork, engineered hardwood flooring, 9-foot ceilings, oversized windows, elegant glass partitions, a gas fireplace, dedicated mudroom, separate laundry room and abundant storage. All units separated by a concrete floor for superior soundproofing. The spacious primary suite includes a walk-in closet and beautifully finished ensuite. Enjoy exceptional outdoor living with a front balcony and an expansive private rooftop terrace featuring a BBQ, sink and plenty of space for dining and entertaining. Residents also have access to a beautifully appointed shared rooftop terrace with a kitchenette, BBQ, dining area, glass railings and landscaped gathering spaces. Additional highlights include basement storage, elevator access and a completely carpet-free interior. Ideally situated just steps from Westboro's vibrant cafés, restaurants, boutiques, fitness studios, grocery stores, and everyday amenities. Enjoy easy access to the Ottawa River pathways, Westboro Beach, Hampton Park, Westboro Kiwanis Park, tennis courts, cycling routes, public transit, and the LRT. Professionals will appreciate quick access to Tunney's Pasture, downtown Ottawa, major hospitals and government offices, while families benefit from excellent nearby schools. A rare opportunity to lease a truly exceptional penthouse in one of Ottawa's most sought-after neighbourhoods. Currently under construction, photos are renderings. Unit is unfurnished. Rent exclude hydro & internet. (id:45725)
5 - 344 Tweedsmuir Avenue
Ottawa, Ontario
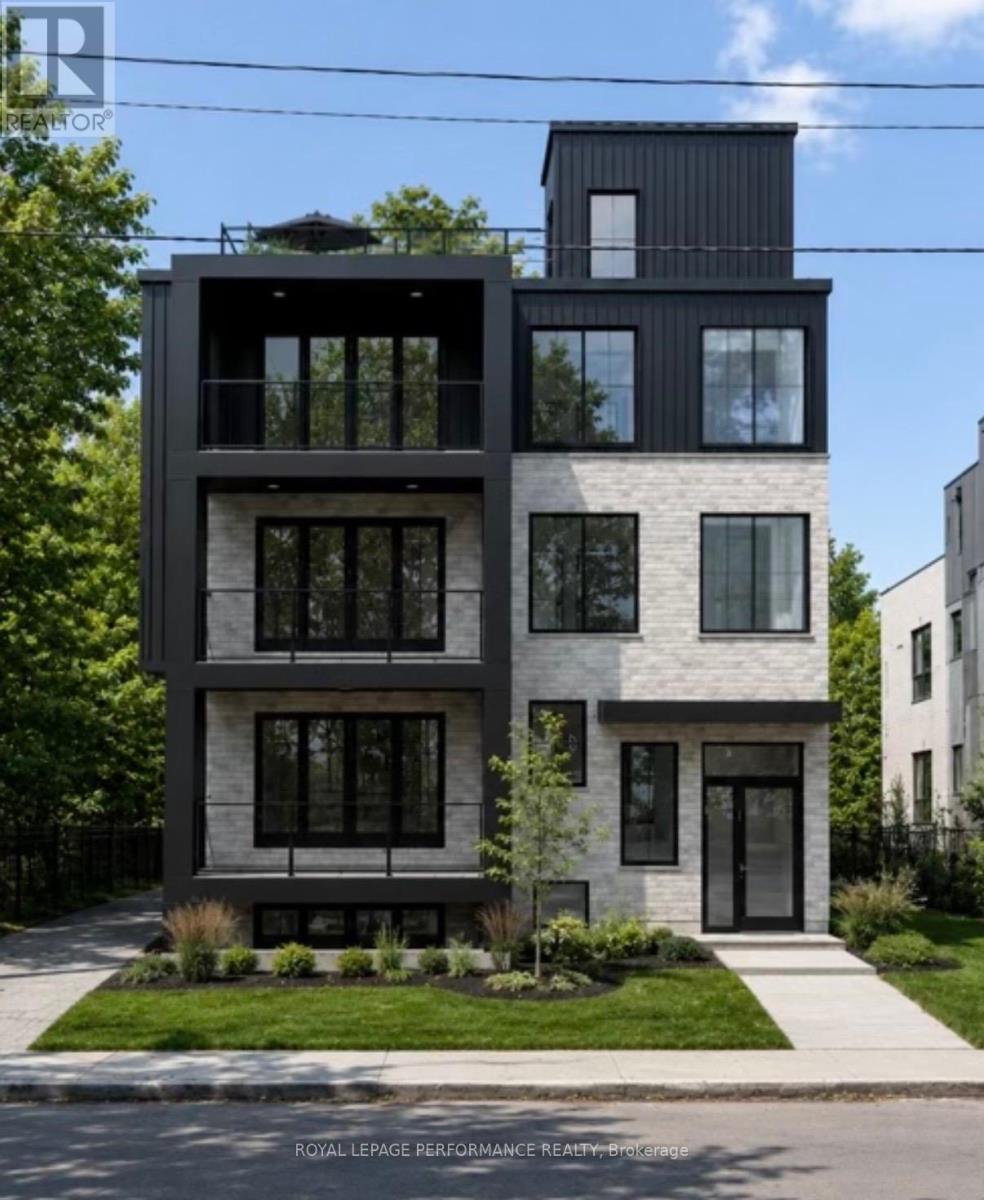
Brand New LUXURY APARTMENT FOR LEASE IN THE HEART OF WESTBORO! Built by DH Designs custom construction & millwork. This spectacular 2,000 sq. ft. unit offers an exceptional blend of luxury, accessibility and urban convenience. Located in an exclusive boutique 6-plex, this one-of-a-kind residence features private in-unit elevator access, 3 spacious bedrooms, 2.5 bathrooms and premium custom finishes throughout. The thoughtfully designed open-concept layout showcases a stunning custom kitchen with high-end cabinetry, extensive custom millwork, engineered hardwood flooring, 9-foot ceilings, oversized windows, elegant glass partitions, a gas fireplace, dedicated mudroom, separate laundry room and abundant storage. All units separated by a concrete floor for superior soundproofing. The spacious primary suite includes a walk-in closet and beautifully finished ensuite. Enjoy exceptional outdoor with a private front balcony. Residents have access to a beautifully appointed shared rooftop terrace with a kitchenette, BBQ, dining area, glass railings, and landscaped gathering spaces. Additional highlights include basement storage, elevator access, and a completely carpet-free interior. Ideally situated just steps from Westboro's vibrant cafés, restaurants, boutiques, fitness studios, grocery stores, and everyday amenities. Enjoy easy access to the Ottawa River pathways, Westboro Beach, Hampton Park, Westboro Kiwanis Park, tennis courts, cycling routes, public transit, and the LRT. Professionals will appreciate quick access to Tunney's Pasture, downtown Ottawa, major hospitals, and government offices, while families benefit from excellent nearby schools. A rare opportunity to lease a truly exceptional apartment in one of Ottawa's most sought-after neighbourhoods. Currently under construction, photos are renderings. Unit is unfurnished. Rent exclude hydro & internet. Available Dec 1/26 (id:45725)