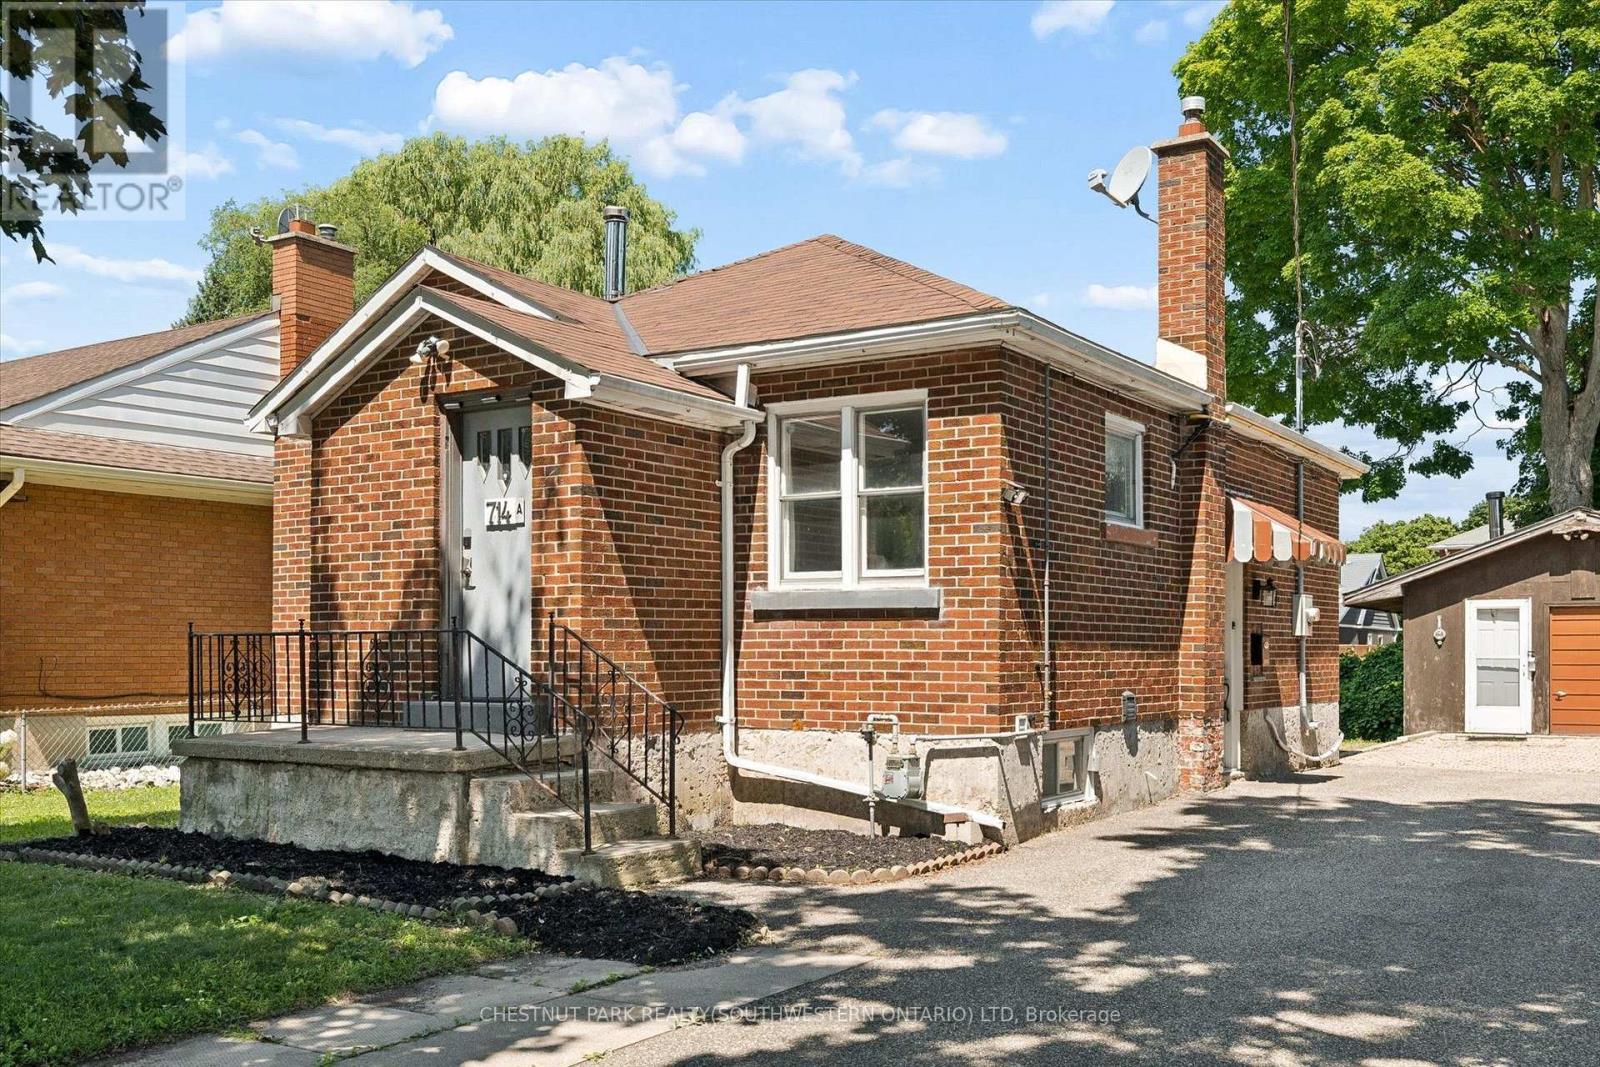
714 Frederick Street
Kitchener, Ontario
Welcome to 714 Frederick Street, Kitchener, a legal duplex packed with flexibility, income potential, and room to grow! Whether you are looking to live in one unit and rent the other, add a turnkey investment property to your portfolio, accommodate multigenerational living, or explore short-term rental potential, this property offers a wide range of possibilities.Set on an impressive 50' x 150' lot with plenty of parking, this all-brick property features two self-contained units, each with its own private in-suite laundry. The upper unit offers two bedrooms, a full bathroom, and a functional kitchen with ample cabinetry, while the lower-level unit includes one bedroom, its own kitchen, bathroom, separate entrance, and laundry.Separate smart, high-efficiency heating and cooling heat pumps provide comfort for each unit and can be conveniently controlled remotely. The property also features 200-amp electrical service.Outside, the oversized 16' x 21' detached garage offers additional storage, its own electrical panel, and a mechanic-style pit, making it an ideal space for car enthusiasts, hobbyists, a workshop, or anyone needing extra room for tools and equipment. The deep, fully fenced backyard provides plenty of space for entertaining, gardening, kids, pets, or future plans.With RES-4 zoning and a generous 50-foot frontage, there may also be potential to add up to two additional residential units, subject to zoning, permits, and municipal approvals, creating even more opportunity for future value.Conveniently located close to major highways, Downtown Kitchener, the LRT, parks, shopping, and everyday amenities, 714 Frederick Street is an exciting opportunity for investors, first-time buyers, or families looking for a property that can work for them today while offering possibilities for tomorrow. (id:45725)
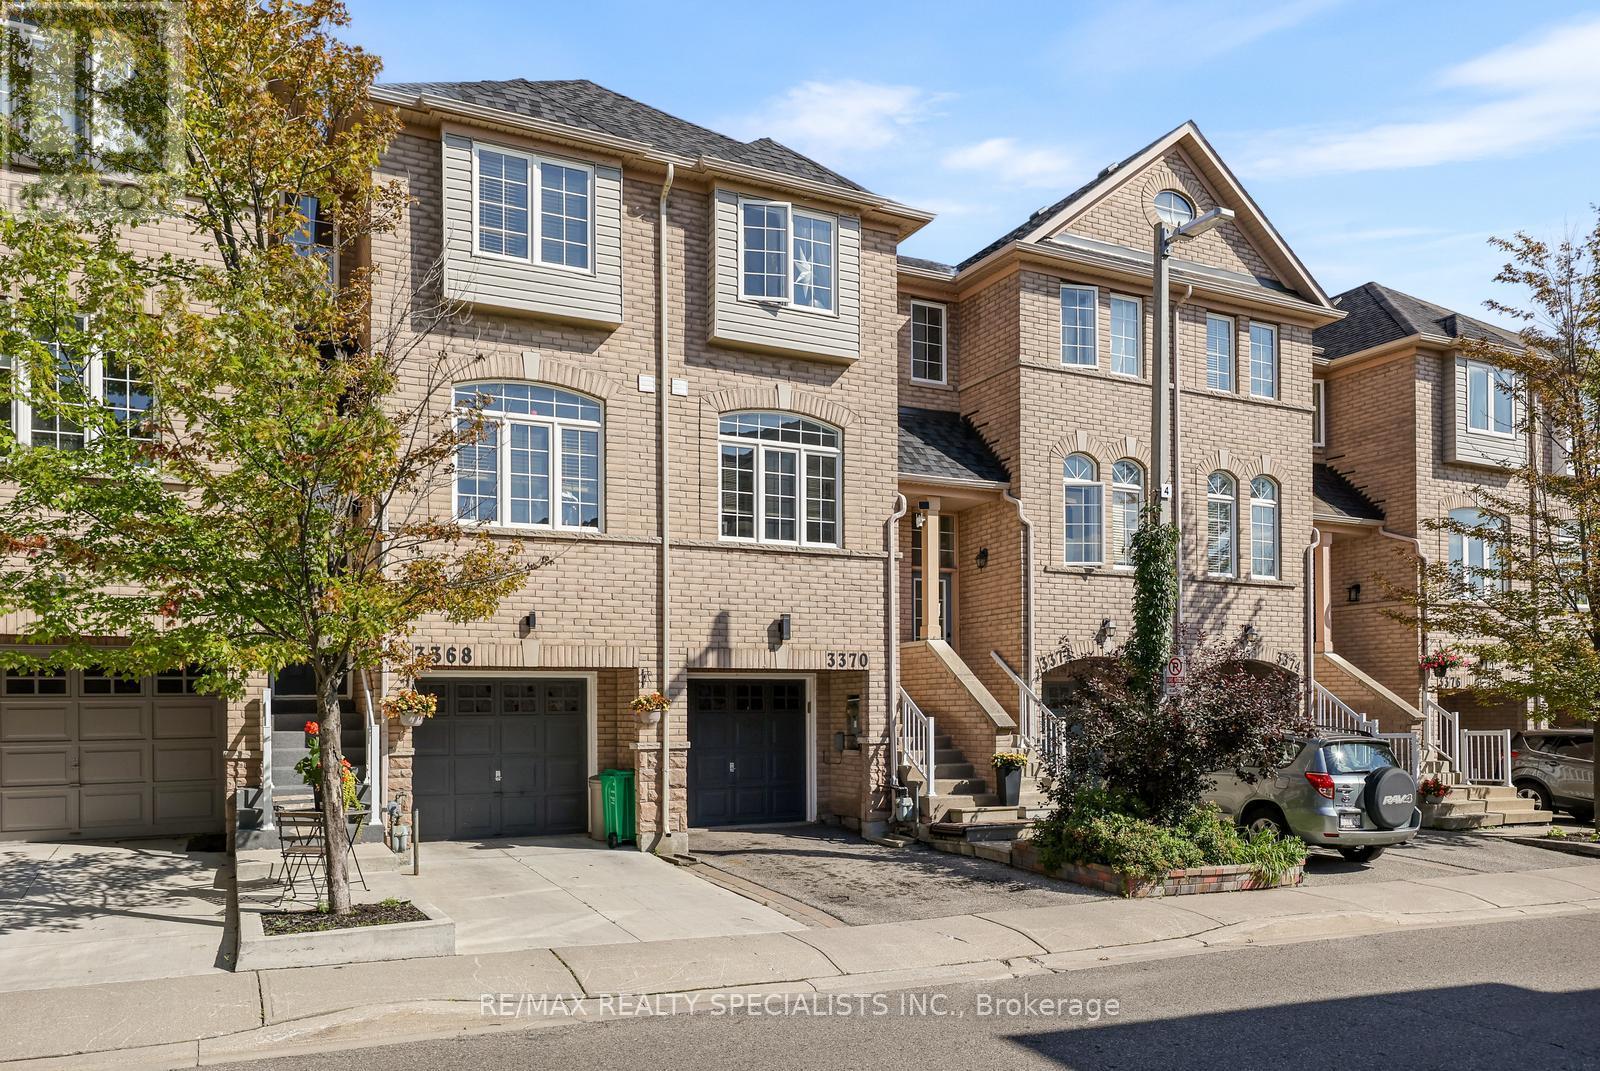
3370 Redpath Circle
Mississauga (Lisgar), Ontario
Welcome to this beautifully maintained 3-bedroom, 3-bathroom townhome offering a modern, open-concept layout in an incredibly convenient location! The bright and spacious main floor is perfect for both everyday living and entertaining, while upstairs you'll find three generous bedrooms, including a primary bedroom with its own private ensuite - a rare and sought-after feature in a townhome! The finished lower level offers direct access from the garage as well as a walkout to the low-maintenance backyard, making coming and going a breeze. With no rear neighbours, both the backyard and rear of the home enjoy an incredible amount of privacy - a feature that is hard to find in the area. And there's still more! An untouched fourth-level basement provides plenty of storage today with fantastic potential to create additional finished living space in the future. Located just steps from the shops and amenities at the plaza directly behind you, including Metro and Rexall, and within walking distance to schools, parks, trails and more. Commuters will love the quick access to Highway 407 or the Lisgar GO, while the surrounding neighbourhood offers everything you need for day-to-day living. A fantastic opportunity to own a spacious, private and well-located home in a family-friendly community! (id:45725)

67 Victor Street
Ottawa, Ontario
Great 3-bedroom, 3-bathroom single-family home located in the heart of Stittsville! Situated on a premium 35' x 123' deep lot, this move-in-ready property features a bright open-concept layout with hardwood floors across both main and upper levels. The spacious main floor includes a welcoming foyer, a cozy living room with a fireplace, an elegant dining area, and a functional kitchen with abundant counter and cabinet space. Upstairs offers 3 well-proportioned bedrooms, including a primary retreat with wall-to-wall custom closets, and an updated 4-piece bathroom. The fully finished basement features a large family/rec room with a freestanding gas fireplace and 2-piece bath-ideal for entertainment or home office space. Step outside to a fully fenced backyard with a deck and storage shed, ideal for relaxing and entertaining. 2026 Upgrades: New stove, range hood, and dishwasher; Professionally painted interior throughout; Freshly stained rear deck; Freshly sealed asphalt driveway. Unbeatable location close to top schools, parks, shopping along Hazeldean Rd and all amenities! (id:45725)
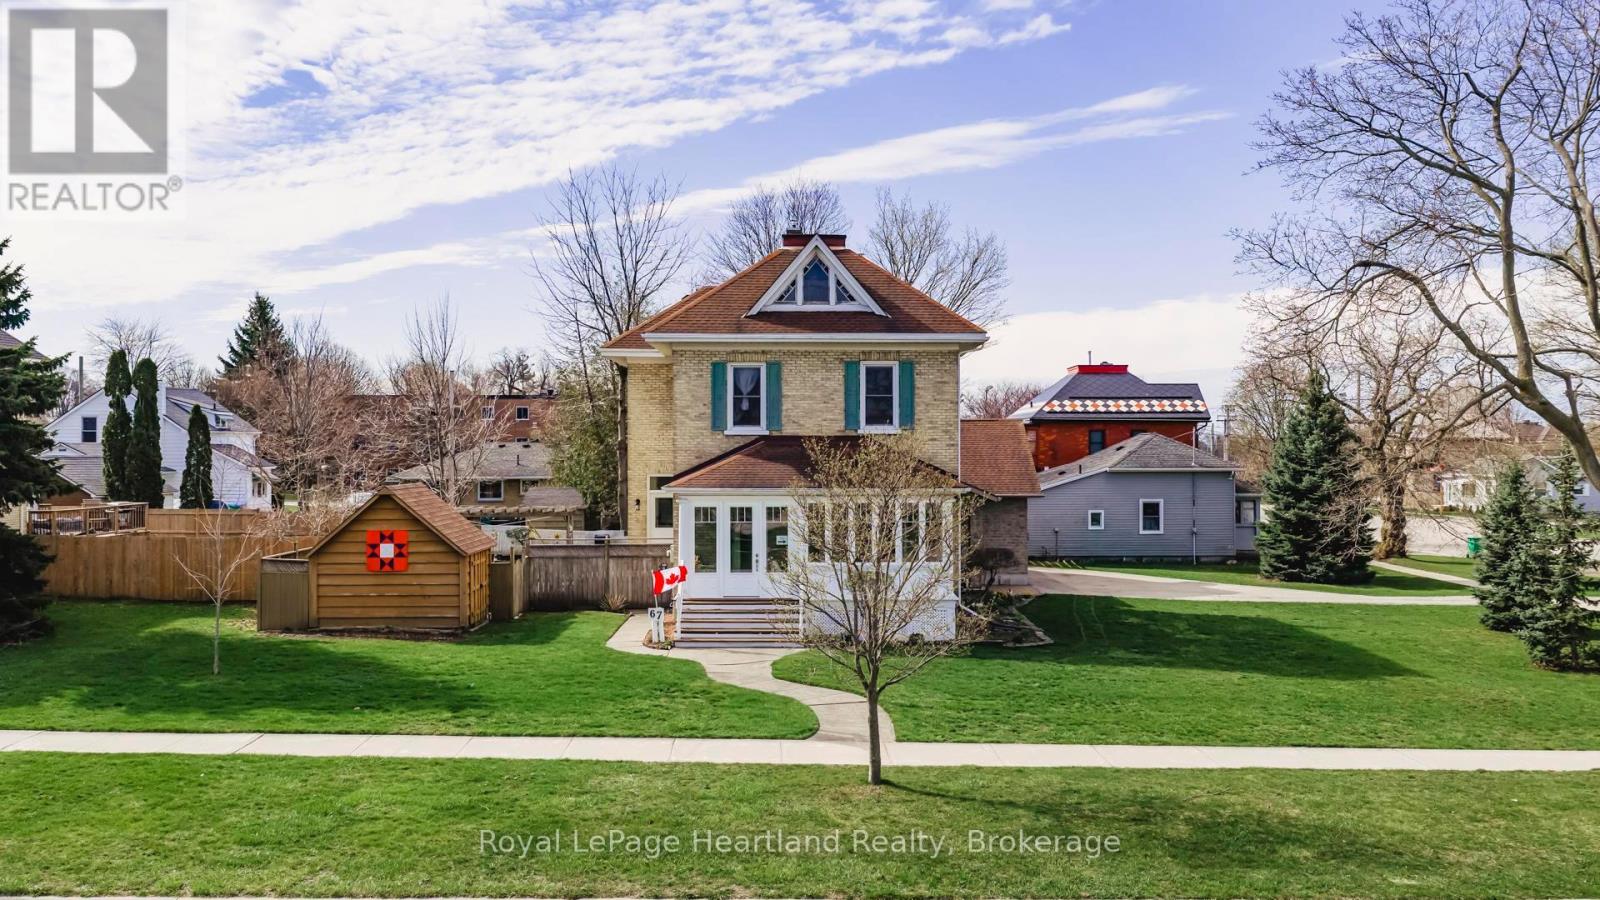
67 Elgin Avenue W
Goderich (Goderich (Town)), Ontario
Client RemarksA property that you can't help but notice. 67 Elgin Ave, West Goderich- is a stunning blend of classic charm and modern convenience. This exceptional property is beautifully maintained and offers a unique character throughout, making it a true gem in a prime location. Key features include an updated kitchen that effortlessly combines style and functionality, perfect for culinary enthusiasts. The impressive five-piece bathroom on the second floor, complete with laundry, adds to the home's practicality. On the main floor, a convenient two-piece bathroom enhances guest accessibility.The attached two-car garage is a standout feature, offering a third garage door at the back for seamless access to the expansive backyard. Above the garage, a loft space provides additional storage. This home boasts three gas fireplaces, ensuring warmth and ambiance throughout the colder months. The exceptional curb appeal is evident as you approach the property, framed by mature landscaping on a huge 1/4 acre corner lot that provides both space and privacy.Location is key, and this home is just steps away from downtown Goderich, where you can explore local shops and eateries. Plus, you're within walking distance to the beautiful beaches of Lake Huron, ideal for those who enjoy outdoor activities and waterfront relaxation. Notably, the front porch has been transformed into a fully upgraded four-season room, allowing you to enjoy the views year-round. This property seamlessly merges modern updates with classic charm, making it a must-see for anyone looking to settle in the heart of Goderich. Don't miss this opportunity to own a piece of paradise in a vibrant community! (id:45725)

10 Timms Gate
Bracebridge (Macaulay), Ontario
The difference lives in the details, & this one raises your expectations from the moment you walk through the door. With over $140,000 in thoughtfully selected upgrades, each room has been elevated to create a home that feels refined, cohesive, and beautifully finished. A waterfall quartz island anchors the heart of the home, creating an immediate focal point. Quartz continues seamlessly from countertop to backsplash, paired w/ premium appliances, under-cabinet lighting & smart storage. The gas fireplace in the living room sets the scene for slow Sundays, holiday celebrations, & evenings when staying in feels like the best plan. Every memorable home has one space everyone gravitates to, & here, it's the Muskoka room. Incredibly spacious w/ upgraded glass windows to extend the season. Rainy afternoons become an invitation to savour & an ordinary dinner becomes an occasion. The surprises continue w/ the generous wraparound deck, fully fenced yard & manicured grounds w/ irrigation. Kids & pets roam freely in sight. A beautiful outdoor space to lose track of time! Upstairs, the primary suite feels calm & private, w/ a large picture window & ensuite w/ double vanity & glass shower. Two more bedrooms, a beautifully tiled guest bath w/ a deep soaker tub, & a well-planned laundry room complete this level. Upgraded counters in every bathroom, custom closet interiors, & tasteful window treatments carry the same considered finish throughout. Every closer look reveals another thoughtful decision: smooth-finish ceilings, elevated lighting, upgraded flooring & an insulated, drywalled garage w/ hot water tap. The lower level offers room to add future value, w/ a rough-in bath. Embrace an active, connected lifestyle right outside your door. Walk the trails. Enjoy easy proximity to the Sportsplex. Let the kids ride their bikes through a community where neighbours wave hello. 10 Timms Gate is a home you will be proud to call your own in one of Bracebridge's most connected communities (id:45725)
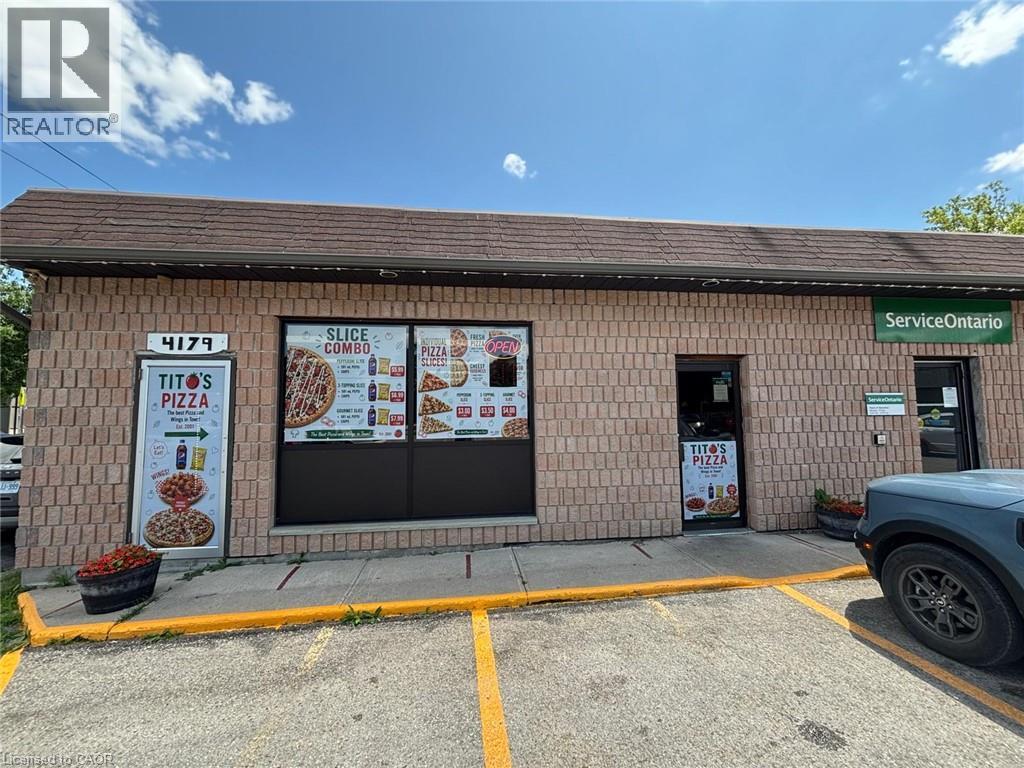
4179 Hamilton Road
Dorchester, Ontario
Tito's Pizza Business in Dorchester, ON is For Sale. Located at the busy intersection of Hamilton Rd & Queen St. Surrounded by a growing residential neighborhood, schools, recreation facilities, local businesses, and just minutes from Highway 401, providing excellent visibility and steady customer traffic. Business with so much opportunity to grow even more. Monthly Sales: $11,000–$14,000, Rent: $2,314/month including TMI & HST, Lease Term: Until July 2027 + 5-Year Renewal Option, Store Size: 1,200 Sq. Ft. (id:45725)
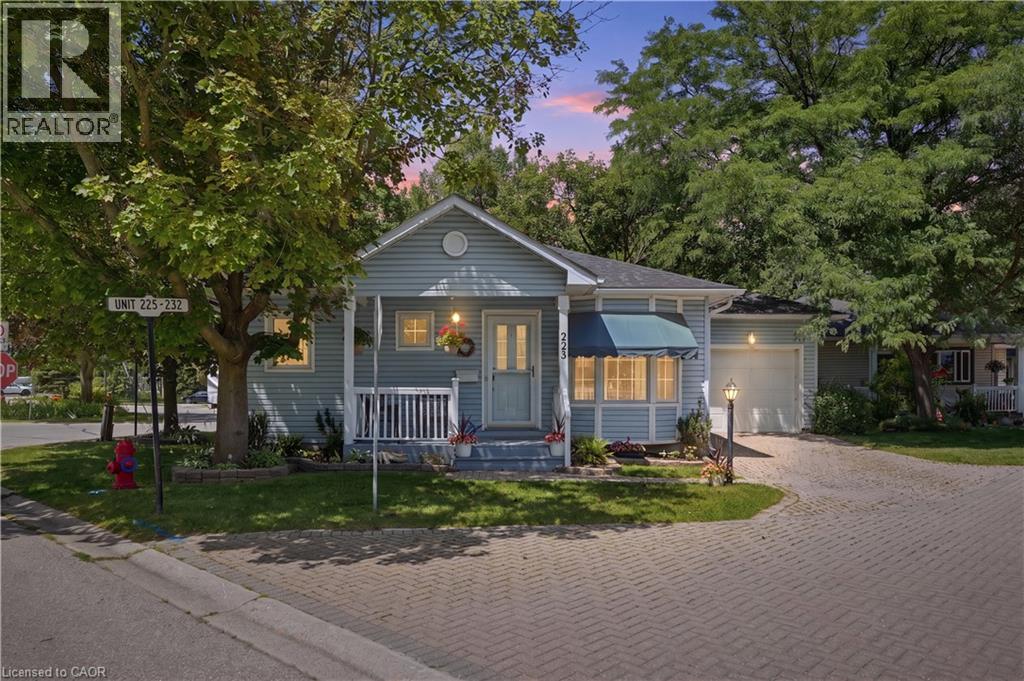
225 Silverbirch Boulevard
Mount Hope, Ontario
Enjoy easy, low-maintenance living in this charming detached bungalow located in the highly desirable Villages of Glancaster, a welcoming 55+ community for active, independent adults. This move-in-ready, carpet-free home features a bright, open-concept living and dining area filled with natural light. A cozy gas fireplace creates a warm inviting living area, while sliding patio doors provide seamless access to the beautifully landscaped backyard. Two generously sized bedrooms are complemented by a well-appointed 3-piece bathroom with convenient ensuite privileges. The full unfinished basement, accessible through the attached garage and separate entrance, offers exceptional potential for additional living space, a hobby room, workshop, or ample storage. Residents enjoy an outstanding lifestyle with access to the community's Country Club, included in the condo fees. Exceptional amenities include an indoor saltwater pool, sauna, hot tub, fitness center, library, media room, pickleball and tennis courts, along with a variety of social activities and so much more. Enjoy the comfort, convenience, and sense of community that make the Villages of Glancaster such a desirable place to call home. (id:45725)
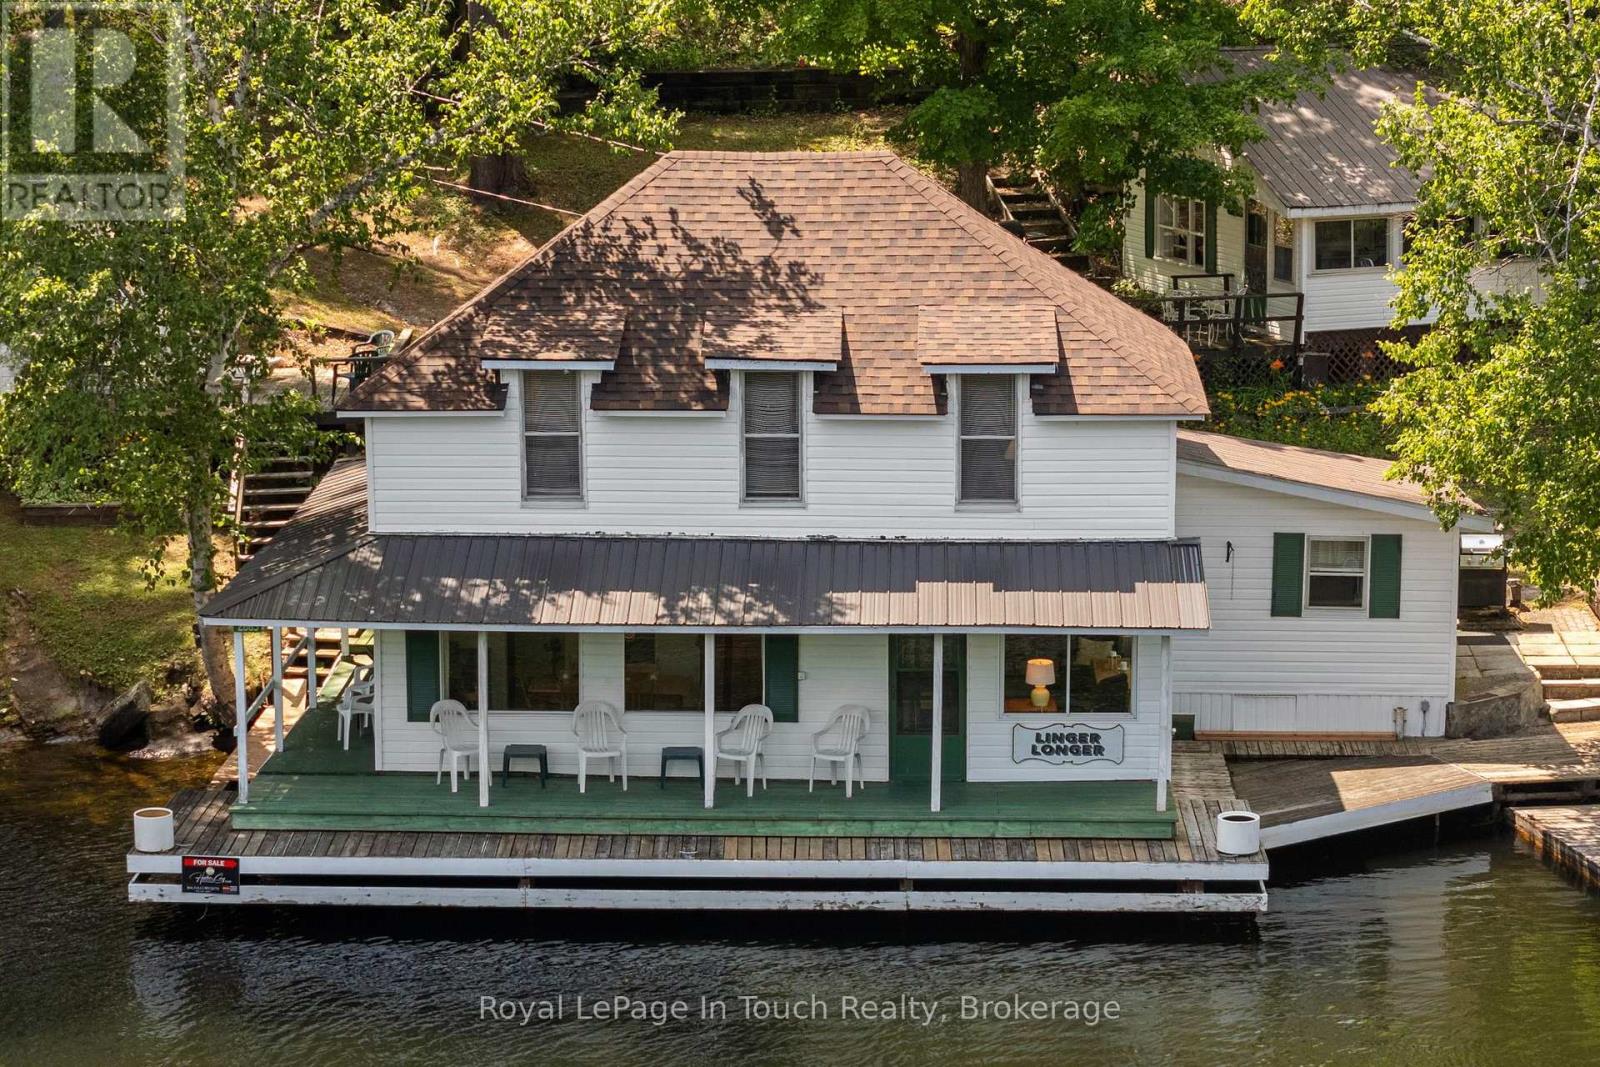
2865 Severn River
Severn, Ontario
SEVERN RIVER - BOAT ACCESS ONLY - If These Walls Could Talk...They would Tell The Story of The Severn River. Approximately Three-Quarters of The Main Lodge extends over The Severn River, creating The Rare Sensation of Living on The Water itself. Few properties Offer an Experience Quite Like it. Built in 1910, Linger Longer Lodge is a Rare Waterfront Retreat on The Severn River, part of The Historic Trent-Severn Waterway. Lovingly owned by the same family for 37 years, This Remarkable Property Blends History, character, and an Unforgettable Boating Lifestyle. Situated on 91 feet of frontage, currently enjoyed along The Severn River, this unique property features The Main Lodge, The Rose Cottage, and The Glen Cottage, creating an exceptional waterfront retreat for family and friends.***The Details***The Main Lodge offers 4 Bedrooms, Kitchen, and Dining Room, a spacious Living Room, 3-piece bath, and a second-floor sitting room overlooking The Severn River. Structural steel reinforcement was added in approximately 1989. New Shingle Roof on Main Lodge in 2025. The Rose Cottage features 1 bedroom, a kitchen, and a 3-piece bath. The Glen Cottage offers 1 bedroom w/a separate 3-piece bath conveniently located just outside. Enjoy a covered Boat Port a waterfront workshop, multiple docks***More Information***Located between The Big Chute Marine Railway (Lock 44) & The Swift Rapids Lock (Lock 43), you'll enjoy front-row views of one of Canada's most celebrated Boating Destinations as Local Boaters and Great Loop cruisers travel between Lake Ontario and Georgian Bay. In The Hamlet of Severn Falls, enjoy nearby marinas for parking & dock, a waterfront restaurant, church, and a welcoming boating community. The property is serviced by a holding tank & grey water systems. The majority of furnishings and contents are included. For over 115 years, Linger Longer Lodge has been part of The Severn River's story. Now it's ready for its next chapter (id:45725)
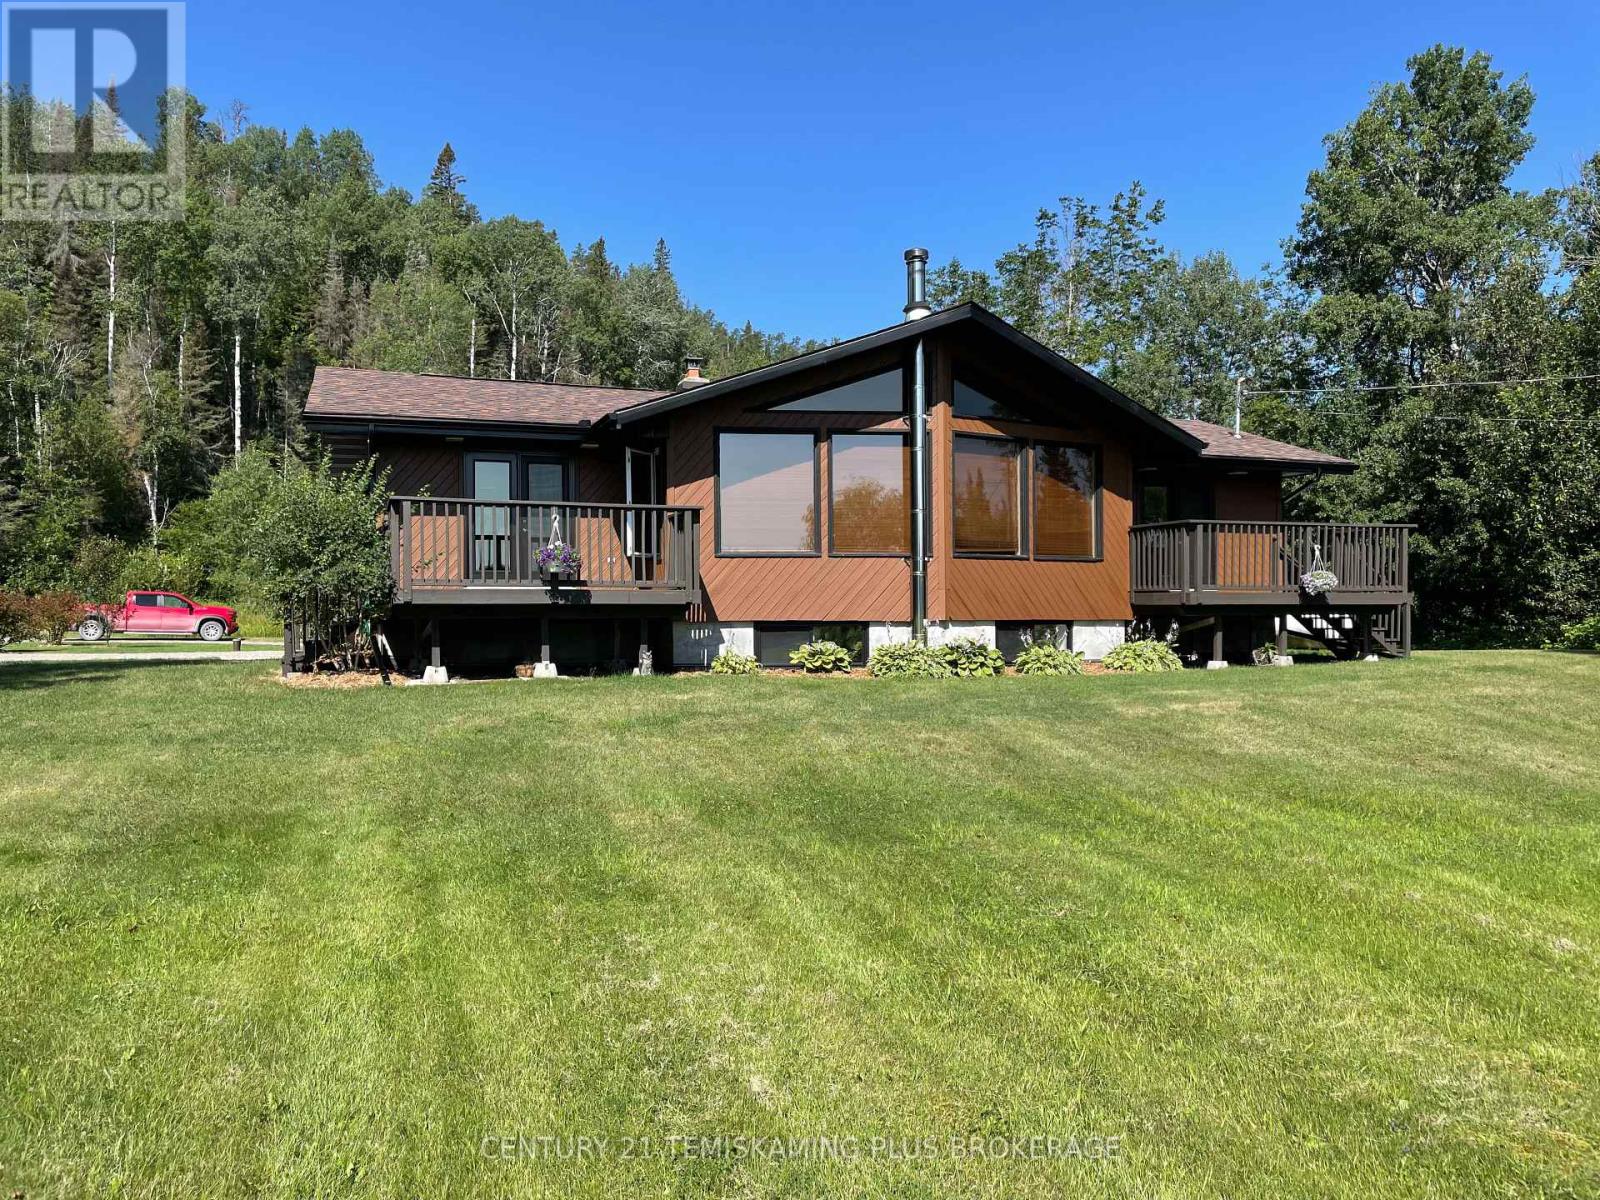
805519 Hooper Road
Timiskaming (Tim - Outside - Rural), Ontario
Over 36 acres of privacy, trails, and endless possibilities! This beautifully maintained Viceroy-style home is perfectly situated at the base of Triangle Hill, offering direct access to miles of hiking, ATV, and snowmobile trails. This unique 2+2 bedroom home features soaring vaulted ceilings, hardwood floors, and stunning floor-to-ceiling windows that flood the living space with natural light while showcasing the surrounding forest.The bright open-concept kitchen and dining area are ideal for entertaining, with both front and rear patios extending your living space outdoors. The finished basement offers a spacious family room with wood-burning fireplace, two additional bedrooms, and plenty of storage. Outside, you'll find a 21' x 34' garage with an insulated, heated workshop, while approximately 10 cleared acres provide endless possibilities for a hobby farm, gardens, or simply enjoying your own private retreat. A rare opportunity to embrace country living without sacrificing comfort or distance to town and all amenities! (id:45725)

326 Manhattan Drive
London South (South K), Ontario
***Over $350,000 in Discounted builder upgrades!***Where Design Meets Distinction and Value Exceeds Expectation. Welcome to a residence that redefines luxury living in Boler Heights. Crafted by Mapleton Homes, this architectural statement sits on a rare, pool-sized lot and delivers the kind of elevated lifestyle typically reserved for significantly higher price points. With over $350,000 in builder concessions already built in, this home offers a level of refinement and value that is rarely seen. From the moment you arrive, the curated exterior of stone, stucco, and brick sets the tone. Inside, soaring ceilings, 8 foot doors, and designer finishes create a sense of space and sophistication that is both impressive and inviting. The heart of the home, a chef-inspired kitchen that's showcases custom cabinetry, striking Dekton surfaces, and seamless design integration. Each bedroom offers its own private ensuite, delivering comfort and privacy for family and guests alike. The primary suite is a retreat in every sense, complete with a bespoke dressing room and thoughtfully designed built-ins. Every detail has been considered. Every upgrade already included. This is more than a home, it's a strategic purchase, a design forward lifestyle, and a rare opportunity to own true custom quality without the custom build timeline or cost. (id:45725)
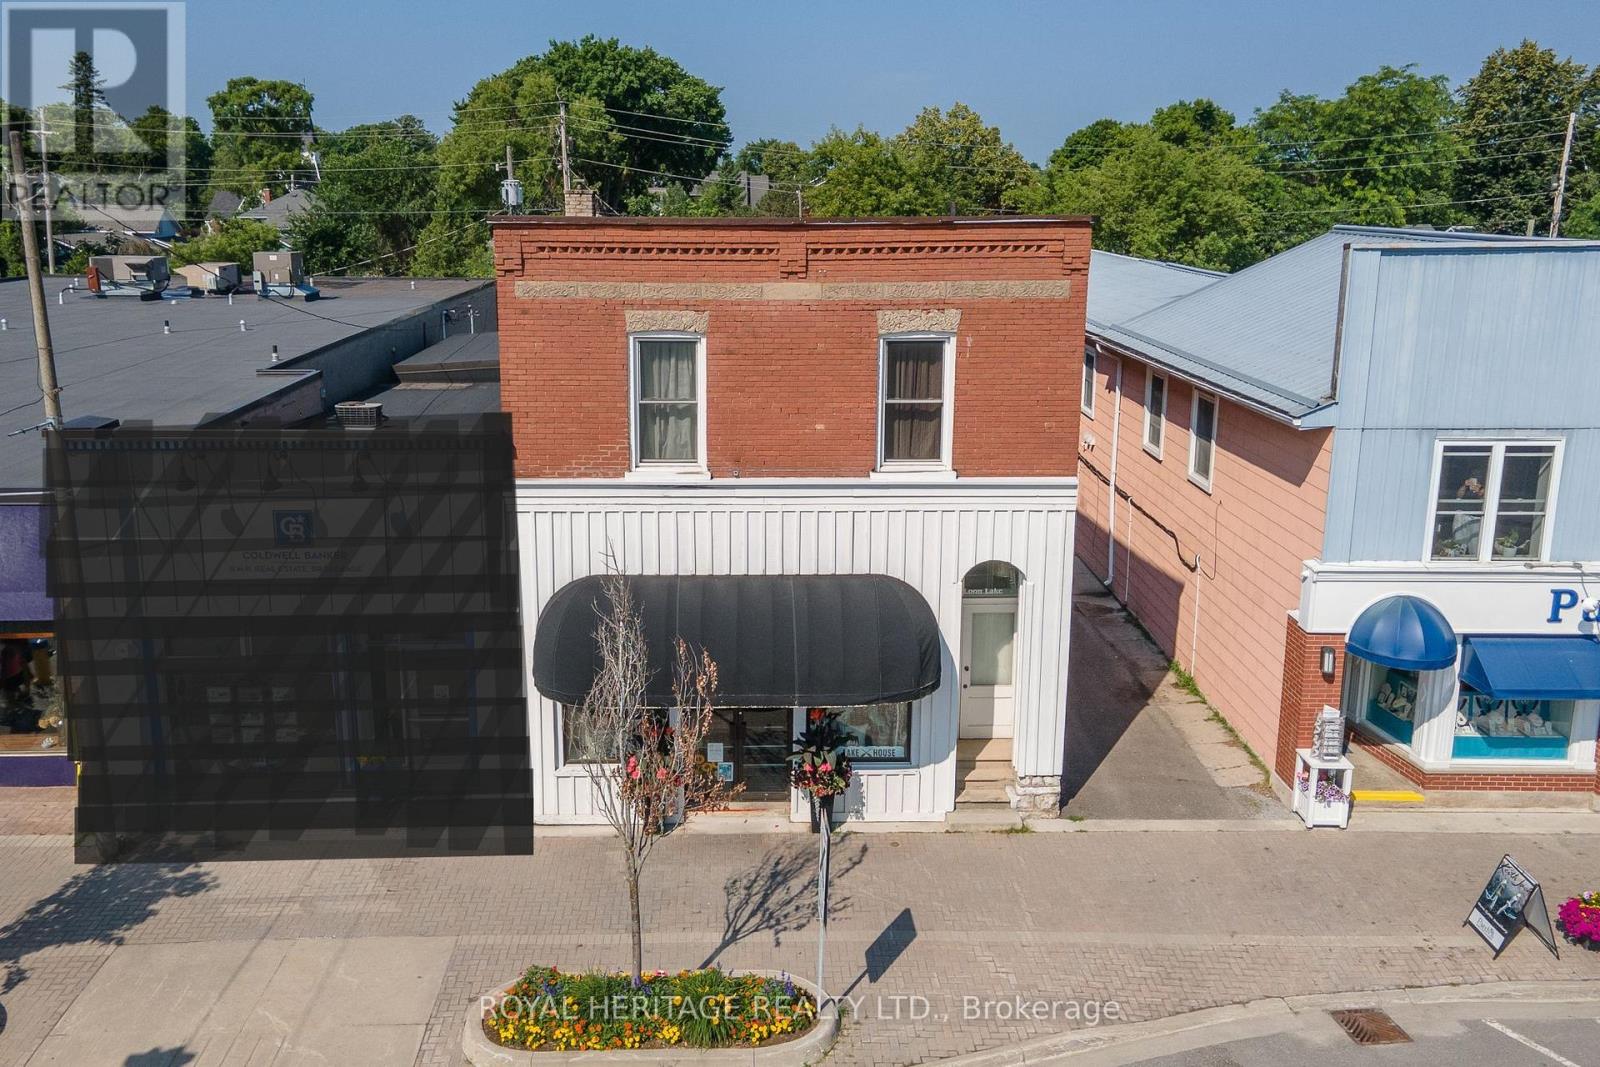
65 Bolton Street
Kawartha Lakes (Bobcaygeon), Ontario
Prime Bolton Street location in Bobcaygeon! Building and Land in High-visibility tourist area offers exceptional exposure and steady foot traffic year-round-perfect for maximizing business potential. Well-established retail location can be re-imagined to suit your needs. Bonus! rent out the upstairs three-bedroom apartment with a private entrance to rent out or relocate to the Kawarthas and begin a new chapter living the small town dream. Property features private paved parking for eight vehicles, a detached double garage, and an owned laneway with direct access to Bolton Street. Zoned C1, this versatile property opens the door to a wide range of commercial opportunities, allowing you to bring your vision to life just 1.5 hours from the GTA. (id:45725)

316 King Street N
Waterloo, Ontario
A rare opportunity to acquire a prominent King Street address in the heart of Waterloo, anchored by an existing 10-storey residential building with a proven rental history. Strategically located within walking distance to the University of Waterloo, Wilfrid Laurier University, and Conestoga College Waterloo Campus, this property sits in one of the region's most desirable rental corridors, surrounded by constant demand from students, professionals, and urban residents. Built in 2009, the existing building has remained fully rented since completion, offering investors immediate in-place income, stability, and long-term holding value in a high-growth market. The additional upside makes this opportunity truly exceptional. The same lot benefits from approved zoning for a 14-storey condominium development, allowing for a total project of 123 condominium apartments with a mix of one, two, and three-bedroom units. This gives the purchaser the rare ability to secure strong existing cash flow today while unlocking significant future development potential. For builders, developers, and strategic investors, the groundwork has already been advanced. A full team of architects, planners, and builders is available and ready to assist with execution, if required. This is more than a development site. It is an income-producing asset with a clear path to growth in one of Waterloo's strongest urban locations. (id:45725)