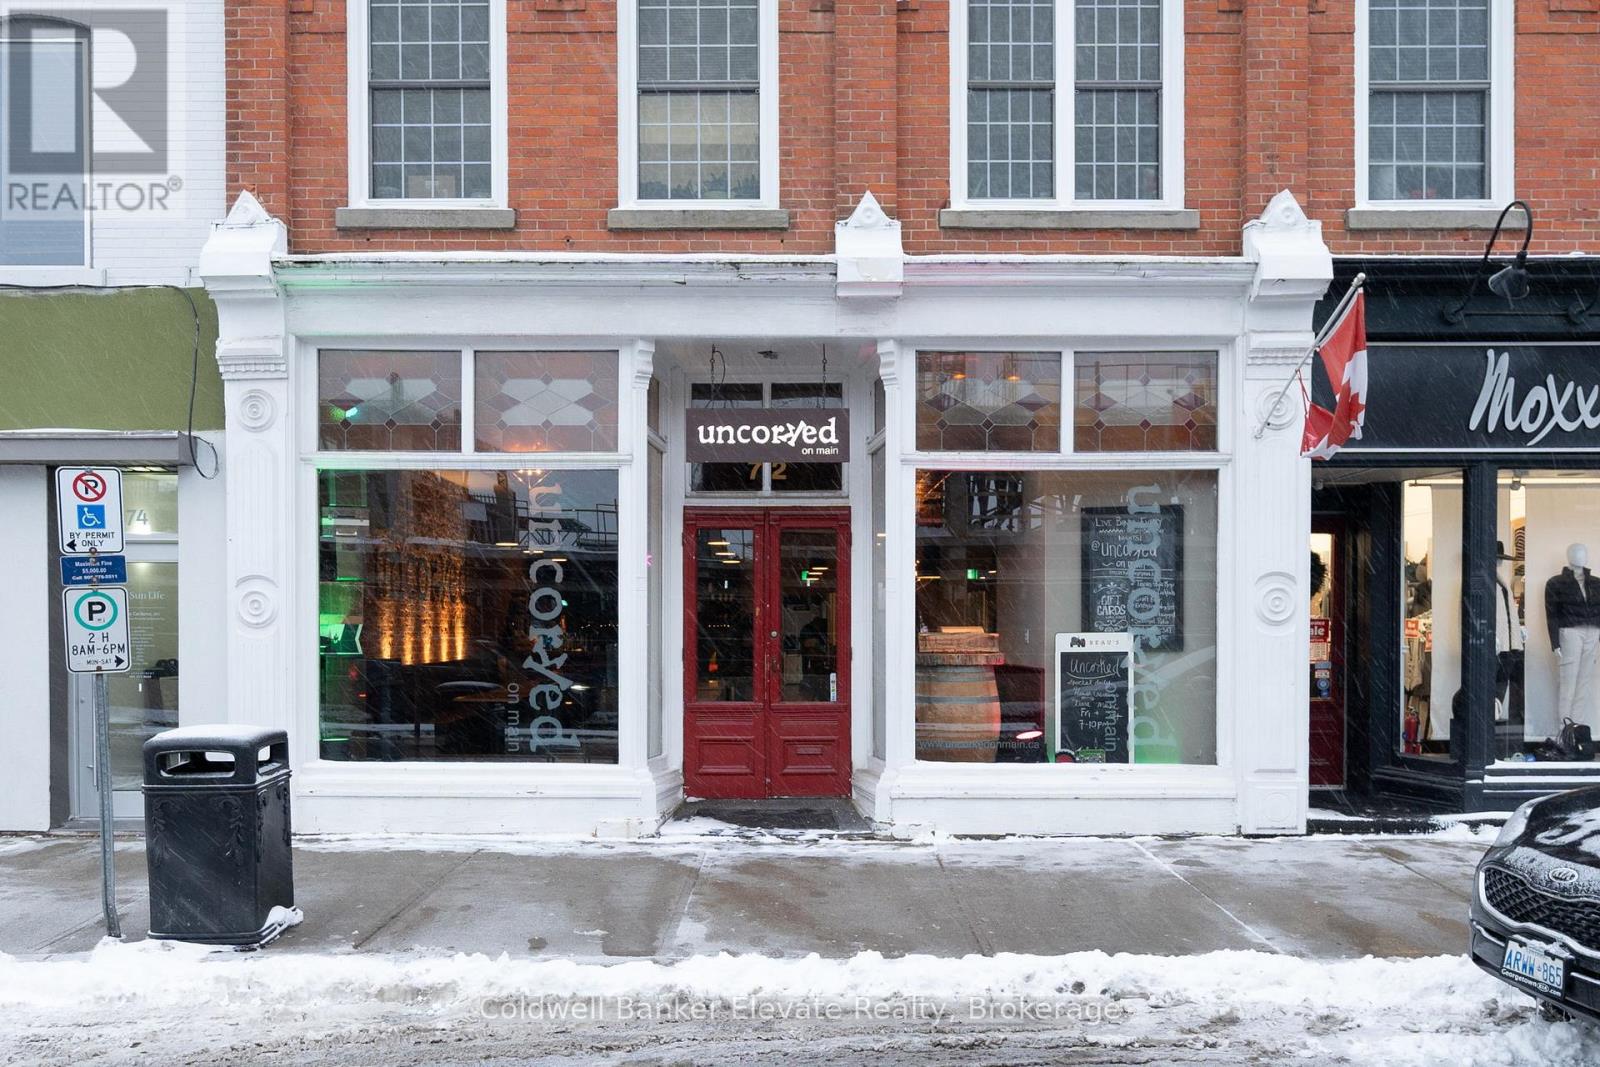
72 Main Street S
Halton Hills (Georgetown), Ontario
Fully Equipped Restaurant And Bar Located In Downtown Georgetown Offering An Outstanding Turnkey Opportunity. Established Regular Clientele With A Strong Track Record Of Hosting Corporate Functions, Community Events, And Private Parties. Interior Décor Presents A Comfortable, Inviting, And Tastefully Designed Atmosphere. Excellent Signage Provides Strong Visibility, Complemented By Consistent Local Foot Traffic And Ample Nearby Parking. LLBO Licensed Establishment Featuring A Large Seating Capacity And An Impressive Outdoor Patio. Extensive List Of Chattels And Equipment Included. (id:45725)
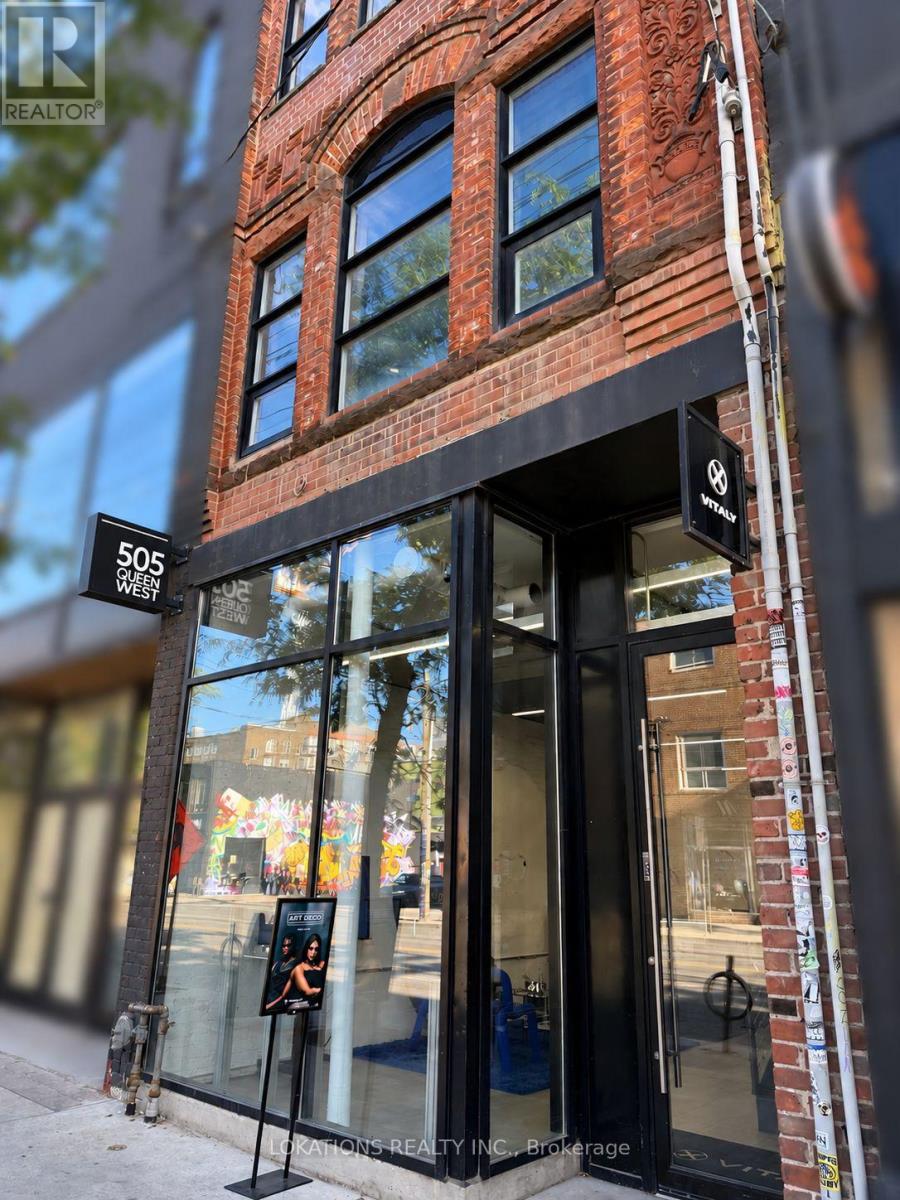
505 Queen Street W
Toronto (Waterfront Communities), Ontario
$60. sq ft net rent. Discover a distinctive retail opportunity at 505 Queen Street West, offering a fully renovated 1,590 sq ft of ground-floor space and 1590 sq ft on the second floor office/retail space. It has 16 feet of frontage on one of Toronto's best-known shopping streets. Near Augusta Avenue and west of Spadina. The property sits among Queen West's independent boutiques, cafés, restaurants, and culturaldestinations. The location offers a visible storefront and convenient access to the Queen streetcar. With approximately 10-foot clear height, this is an inviting setting for a retailer looking to establish a presence in a lively downtown neighbourhood. (id:45725)
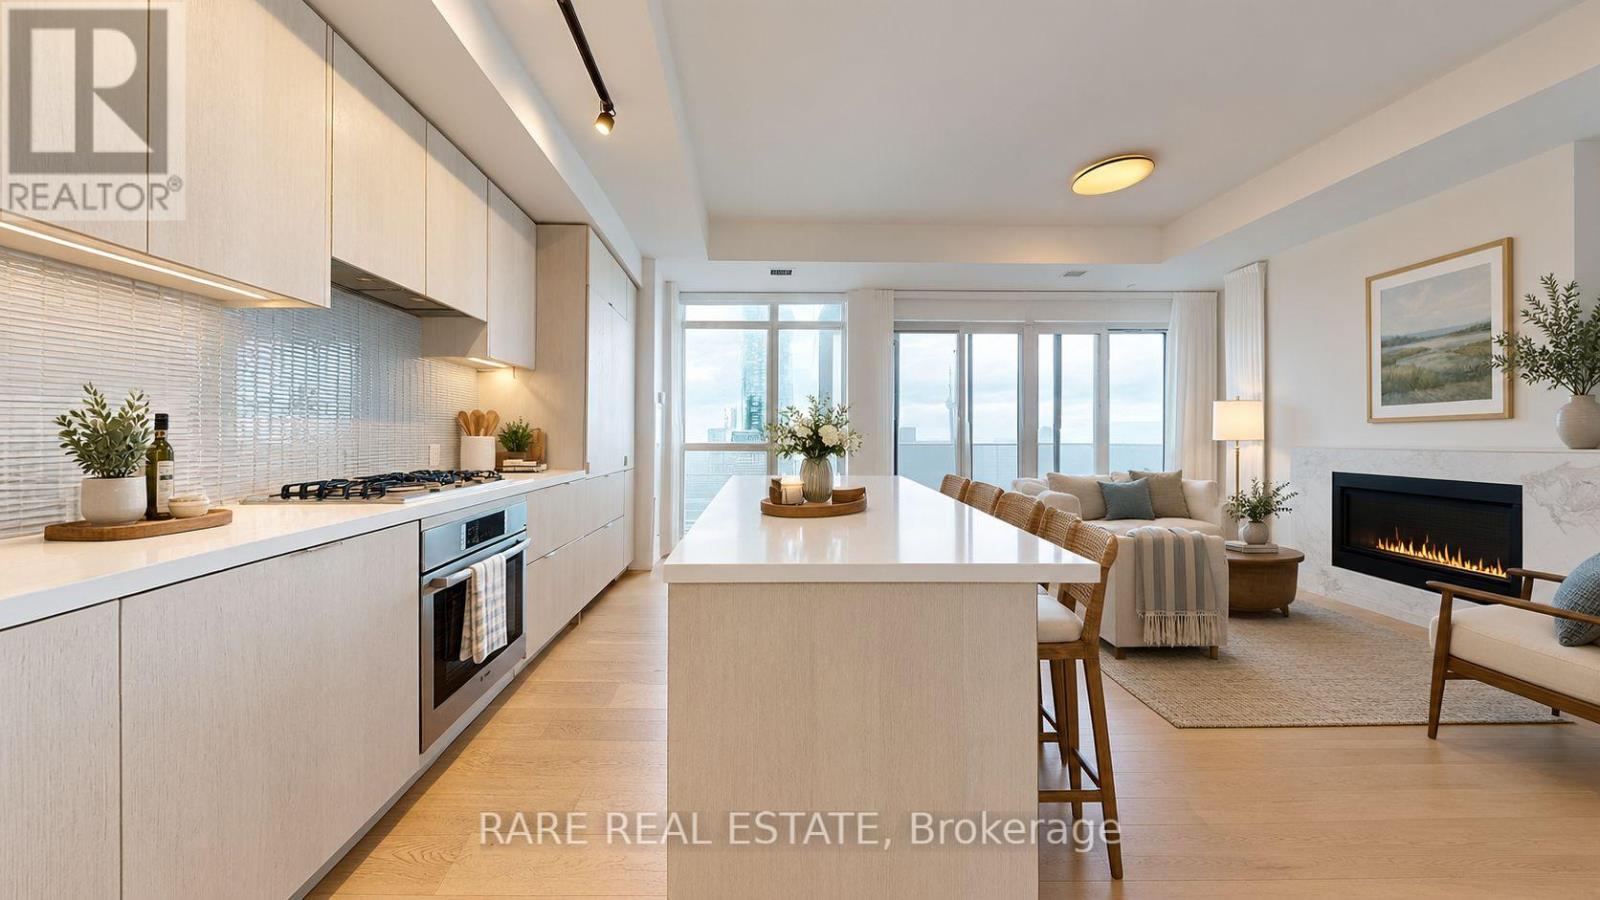
6111 - 7 Grenville Street
Toronto (Bay Street Corridor), Ontario
Experience luxury living at YC Condos in this spacious three-bedroom corner suite offering approximately 1,200 sq. ft. of beautifully designed living space. Enjoy unobstructed panoramic views of the lake, CN Tower and city skyline, complemented by two walkouts to an expansive 400sq. ft. wraparound balcony. Featuring 10-foot ceilings, parking and a locker, this exceptional residence offers both style and convenience. Residents enjoy hotel-inspired amenities, including the spectacular infinity pool on the 66th floor. Ideally located downtown, just steps from the subway, University of Toronto, Toronto Metropolitan University, Eaton Centre, the Financial District and major hospitals.*Some photos have been virtually staged* (id:45725)
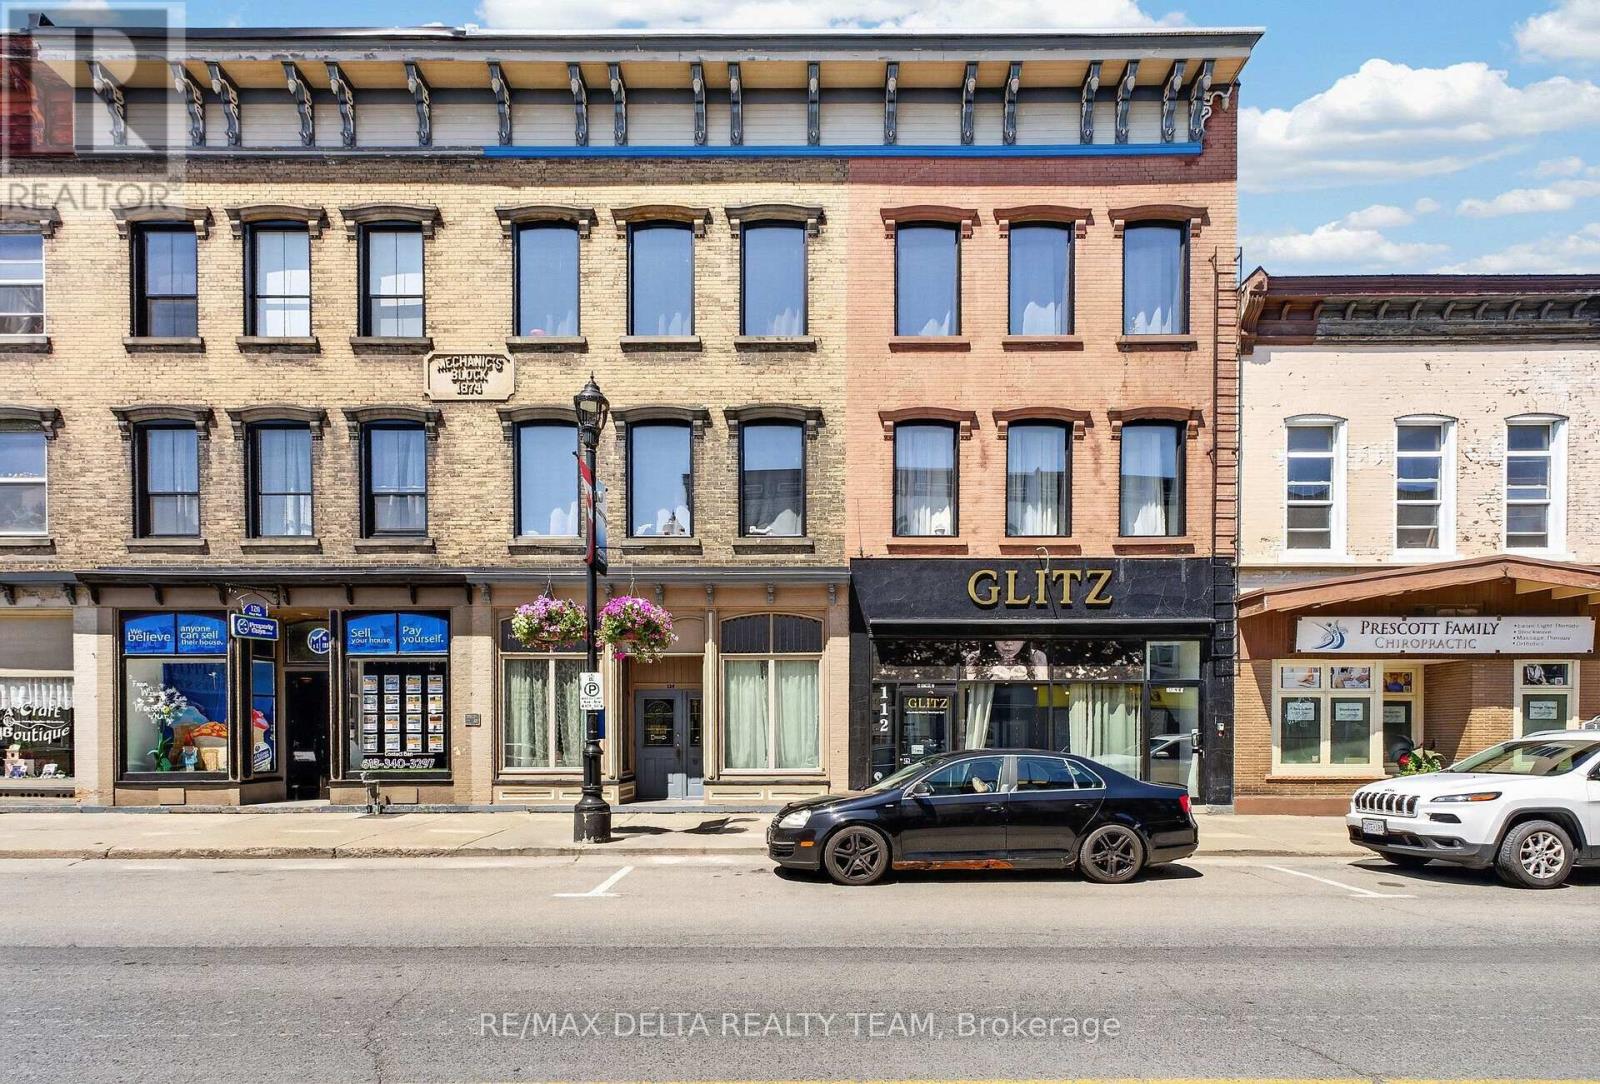
112 King Street W
Prescott, Ontario
Exceptional opportunity to establish your business in the heart of Prescott's historic River Walk District, just steps from the St. Lawrence River. This approximately 1,185 sq. ft. ground-floor commercial space at 112 King Street W combines an outstanding downtown location with a highly functional layout and the important advantage of ground-level wheelchair accessibility through an accessible breezeway. Currently configured for health, wellness and personal-service uses, the space features seven private treatment/office rooms, a welcoming shared reception and waiting area, powder room and dedicated laundry. The flexible layout is well suited to medical, health and wellness, beauty, professional office, personal service, retail and a variety of other commercial uses permitted under the property's Core Commercial (CC) zoning. Adding to the appeal, there is NO additional rent per SF, only utilities are extra - helping provide straightforward and predictable occupancy costs. Located on King Street in Prescott's vibrant River Walk District, your business will be surrounded by the charm and activity of this historic waterfront community. Shops, restaurants, patios, the marina, waterfront trails and the St. Lawrence River are all within an easy walk. Prescott also offers an excellent strategic location with convenient access to Highway 401, Highway 416, the Prescott-Ogdensburg International Bridge and nearby Port of Johnstown, providing easy connections to Ottawa, Kingston and U.S. markets. Accessible, versatile and exceptionally well located-an ideal opportunity to bring your business to Downtown Prescott. (id:45725)
C - 173 William Street
Central Elgin (Port Stanley), Ontario
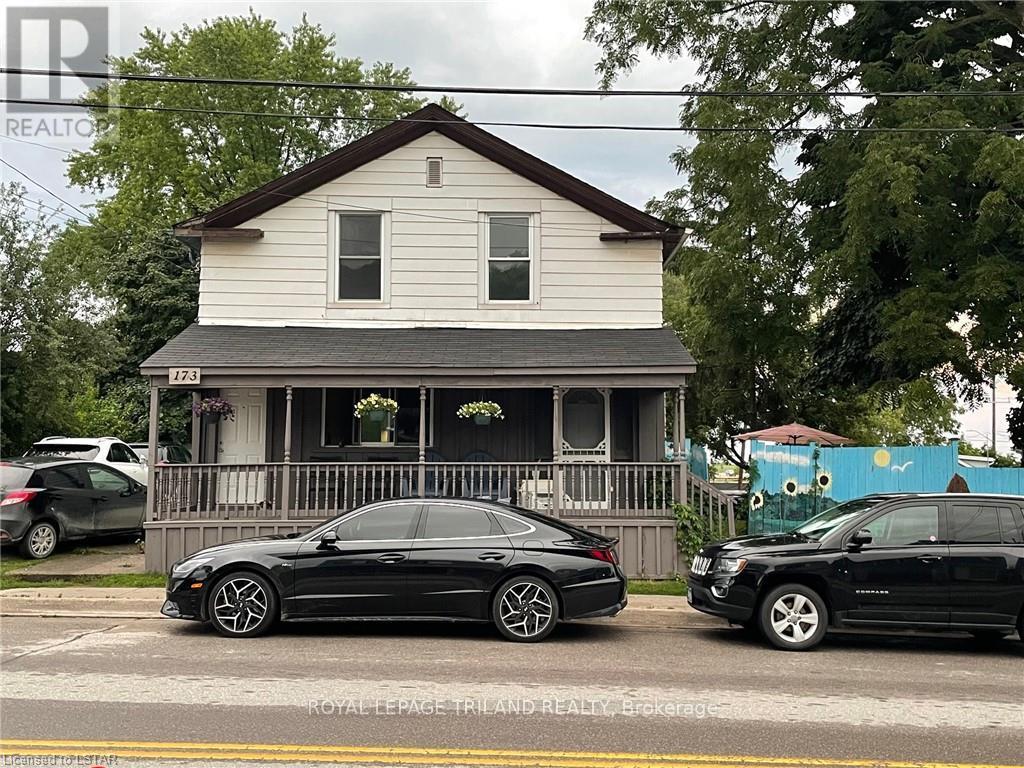
Rent is All-Inclusive. Welcome to 173 William Street, Unit C, a bright and cozy bachelor unit in the heart of the charming village of Port Stanley. This efficient, well-designed space combines living, sleeping, and kitchen areas in one comfortable open layout, along with a 3-piece bathroom. Rent is all-inclusive, making budgeting simple and stress-free, and parking is available. Enjoy an unbeatable location just a short walk to the sandy beaches on the north shore of Lake Erie, as well as Main Street shops, cafés, restaurants, the harbour, Port Stanley Festival Theatre, and Port Stanley Terminal Rail. Close to parks and trails, with easy access to Highway 4. Only about a 10-minute drive to St. Thomas and 35 minutes to south London, this is an ideal option for a single professional or anyone seeking low-maintenance, relaxed lakeside living with everyday convenience. (id:45725)
B - 173 William Street
Central Elgin (Port Stanley), Ontario
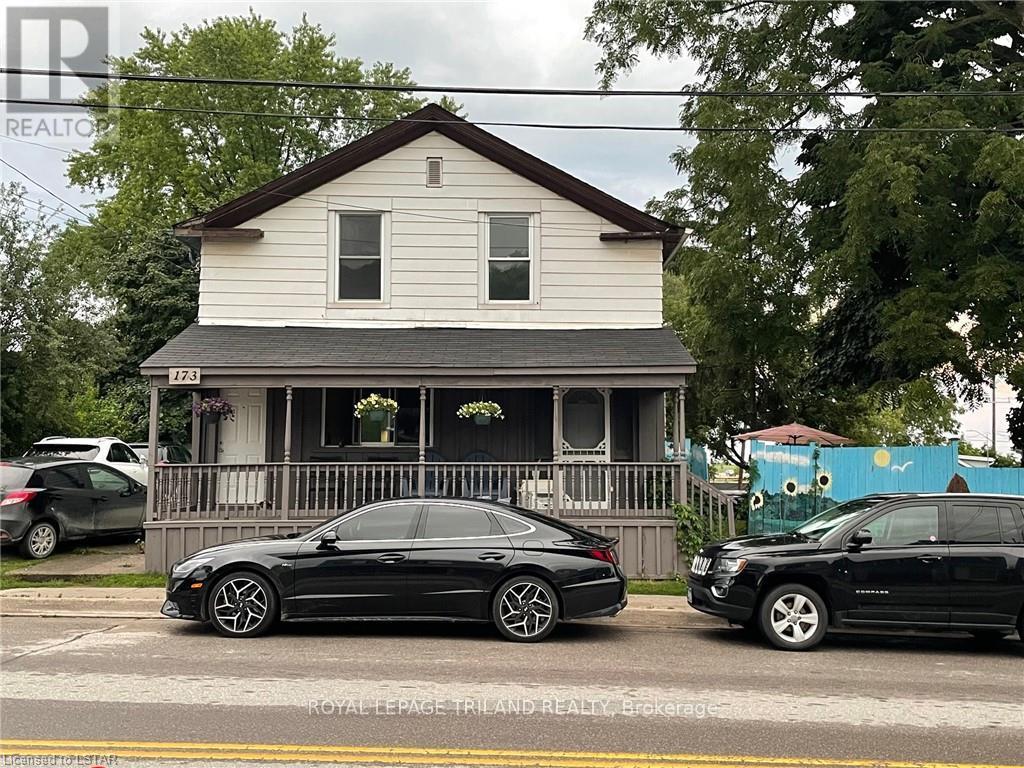
Rent is All-Inclusive. Welcome to 173 William Street, Unit B, a bright and comfortable 2-bedroom main floor unit in the heart of the charming village of Port Stanley. This well-laid-out unit offers two sunlit bedrooms, an inviting living area, a bright kitchen space, and a 3-piece bathroom. Rent is all-inclusive, making budgeting simple and stress-free, and parking is available. Enjoy an unbeatable location just a short walk to the sandy beaches on the north shore of Lake Erie, as well as Main Street shops, cafés, restaurants, the harbour, Port Stanley Festival Theatre, and Port Stanley Terminal Rail. Close to Port Stanley Public School, parks, and trails, with easy access to Highway 4. Only about a 10-minute drive to St. Thomas and 35 minutes to south London, offering the perfect balance of relaxed lakeside living and everyday convenience. (id:45725)
27 Willow Point Road
Brighton, Ontario
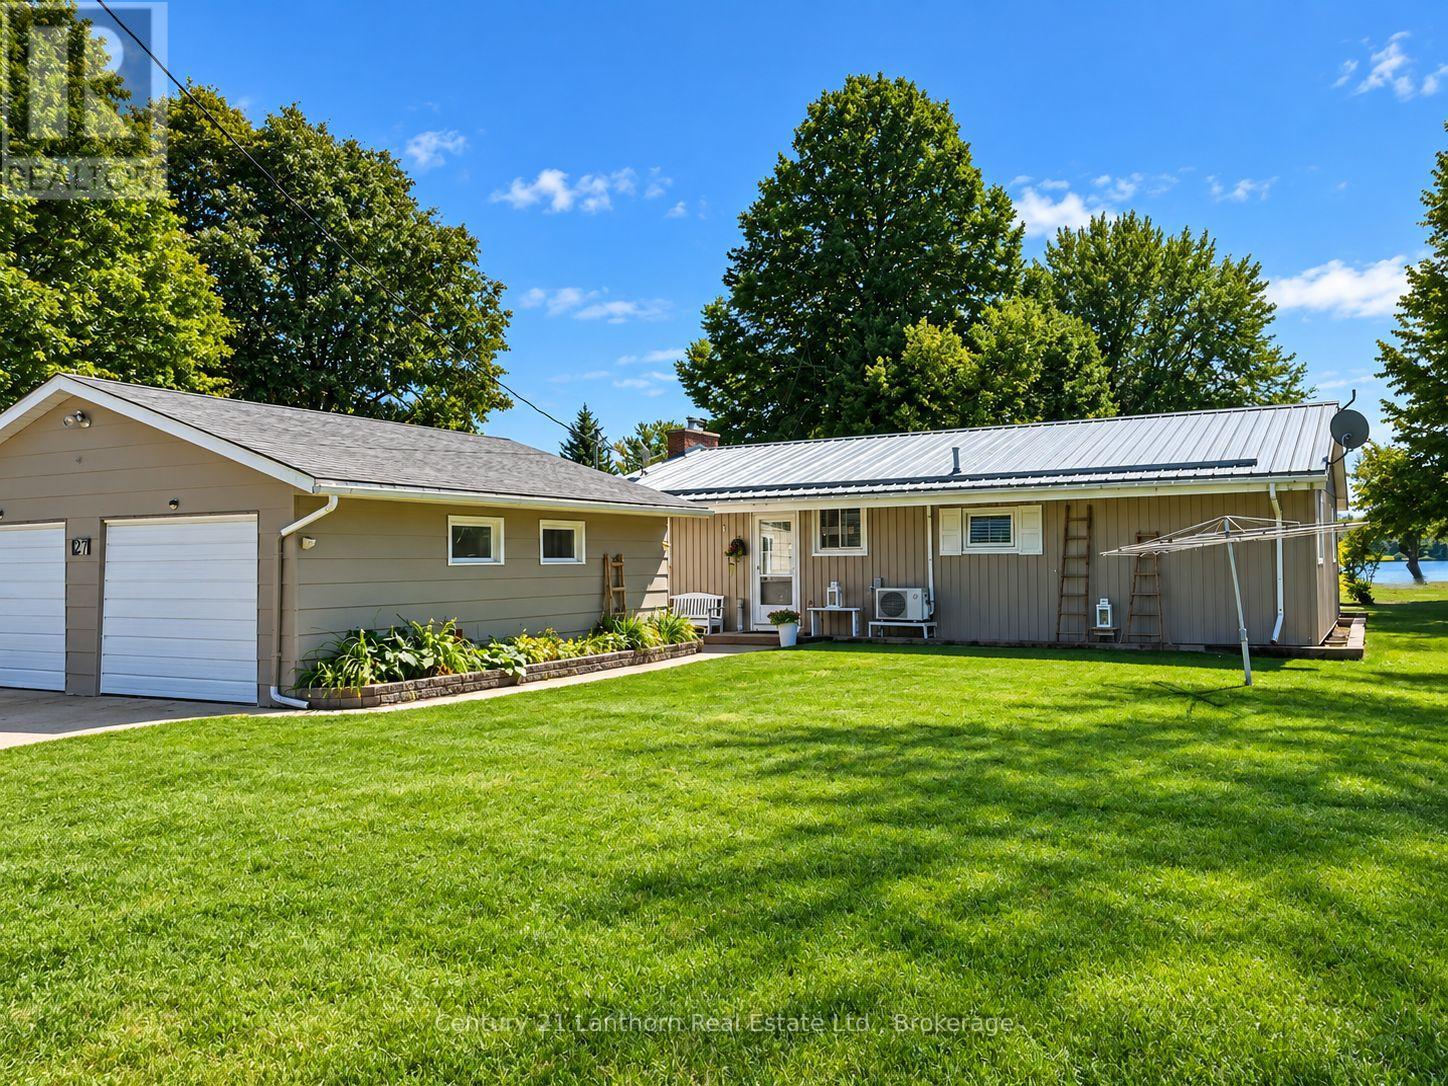
Rural Living with Waterfront Access - Enjoy the best of rural living with the convenience of being just minutes from the Town of Brighton. Available for rent December 1, this comfortable three-bedroom bungalow offers an inviting open-concept layout with spacious rooms, a convenient laundry area with washer and dryer, and access to a backyard patio. A detached double garage provides plenty of space for parking and storage. Tenants will also enjoy access to Willow Point Park, a private waterfront common area shared with neighbouring properties and featuring approximately 247 feet of waterfront, along with a convenient launch area for kayaks and canoes. It's the perfect place to get out on the water, enjoy nature or simply relax and watch the boats pass by. Nature enthusiasts will appreciate the area's abundant birdlife and proximity to Presqu'ile Provincial Park, while the attractions, dining and amenities of Prince Edward County are only a short drive away. Conveniently located near Highway 401, 15 minutes to CFB Trenton and about one hour to the GTA. Minimum one-year lease and tenants pay for electricity. Prospective tenants will need to complete a rental application and provide proof on income/employment and a credit report. Don't miss the chance to make this place your new home! (id:45725)
69 Main Street S
St. George, Ontario
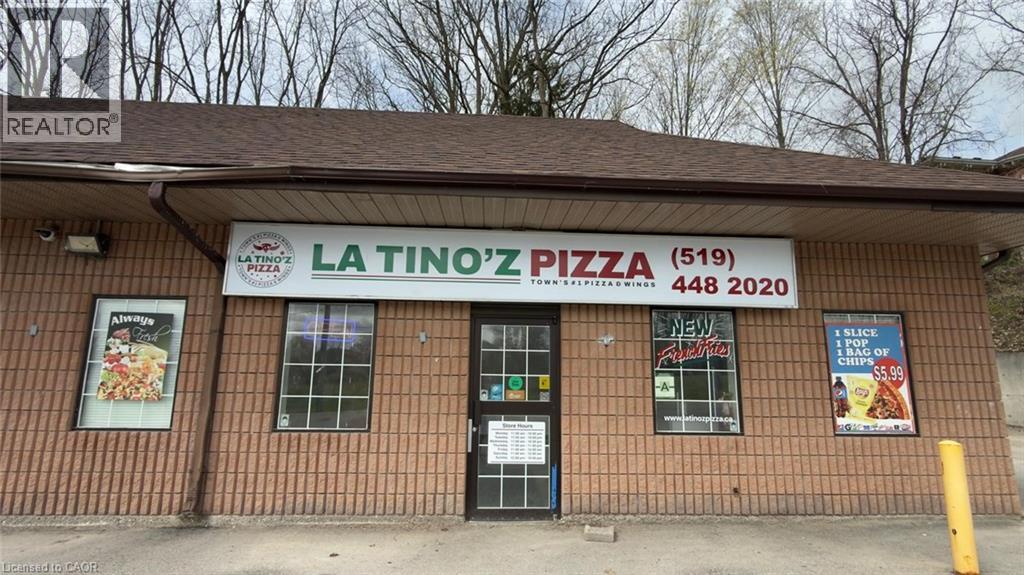
Excellent NON-Franchised Latino's Pizza Store in St George, ON is For Sale. Surrounded by Fully Residential Neighbourhood, Close to St George Public School, walking distance from King William Park, Stores and more. Excellent Business with Good Sales Volume, Low Rent, Long Lease, and More. There is lots of opportunity to grow business even more. Rent: $1957/m incl TMI & HST, Lease Term: Existing 5 + 5 years option to renew, Store Area: 980sqft, No Royalty. (id:45725)
62 Gerber Meadows Drive
Wellesley, Ontario
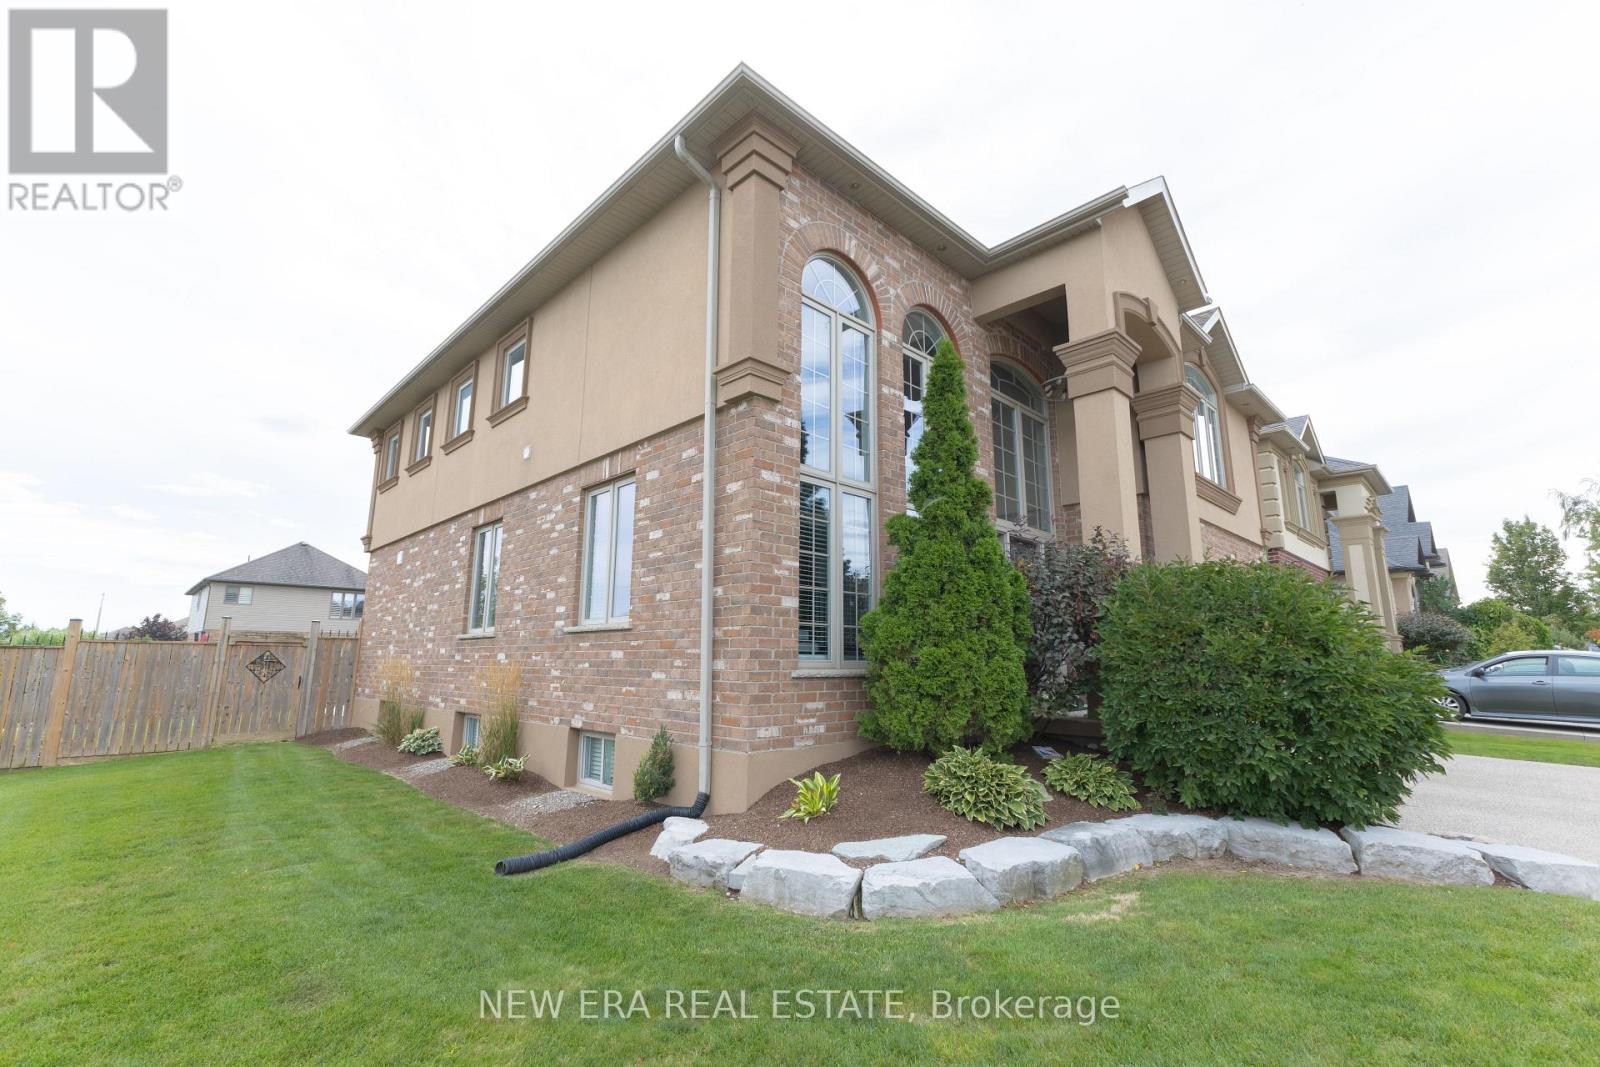
Welcome to executive living in the heart of Wellesley! This beautifully upgraded 7 bed, 5 bath home sits on a large lot and offers the perfect blend of space, comfort and small-town charm. Soaring ceilings and oversized windows create a bright, open feel from the moment you walk in. The kitchen features granite counters, gas stove and an island with bar fridge, while the family room showcases a stone fireplace with new mantle. A main floor office, upper level laundry and four generous bedrooms upstairs, including 2 updated ensuites and 3 walk-in closets, make this home as practical as it is stylish. The finished basement adds a rec room, games room, gym, bedroom, full bath and kitchenette, with room for the whole family. Major updates include roof, furnace, A/C, windows, siding, deck and fence (approx. 10 yrs), 200A panel, PEX plumbing, waterproofed foundation, battery backup sump pump and smart home features, plus new flooring, lighting and hardware throughout. Enjoy a landscaped backyard with new shed and an aggregate driveway. Walk to school, parks, library and arena. Minutes to KW, NewHamburg, Stratford and just 13 min to Costco! (id:45725)
82 Chaumont Drive
Hamilton (Stoney Creek Mountain), Ontario
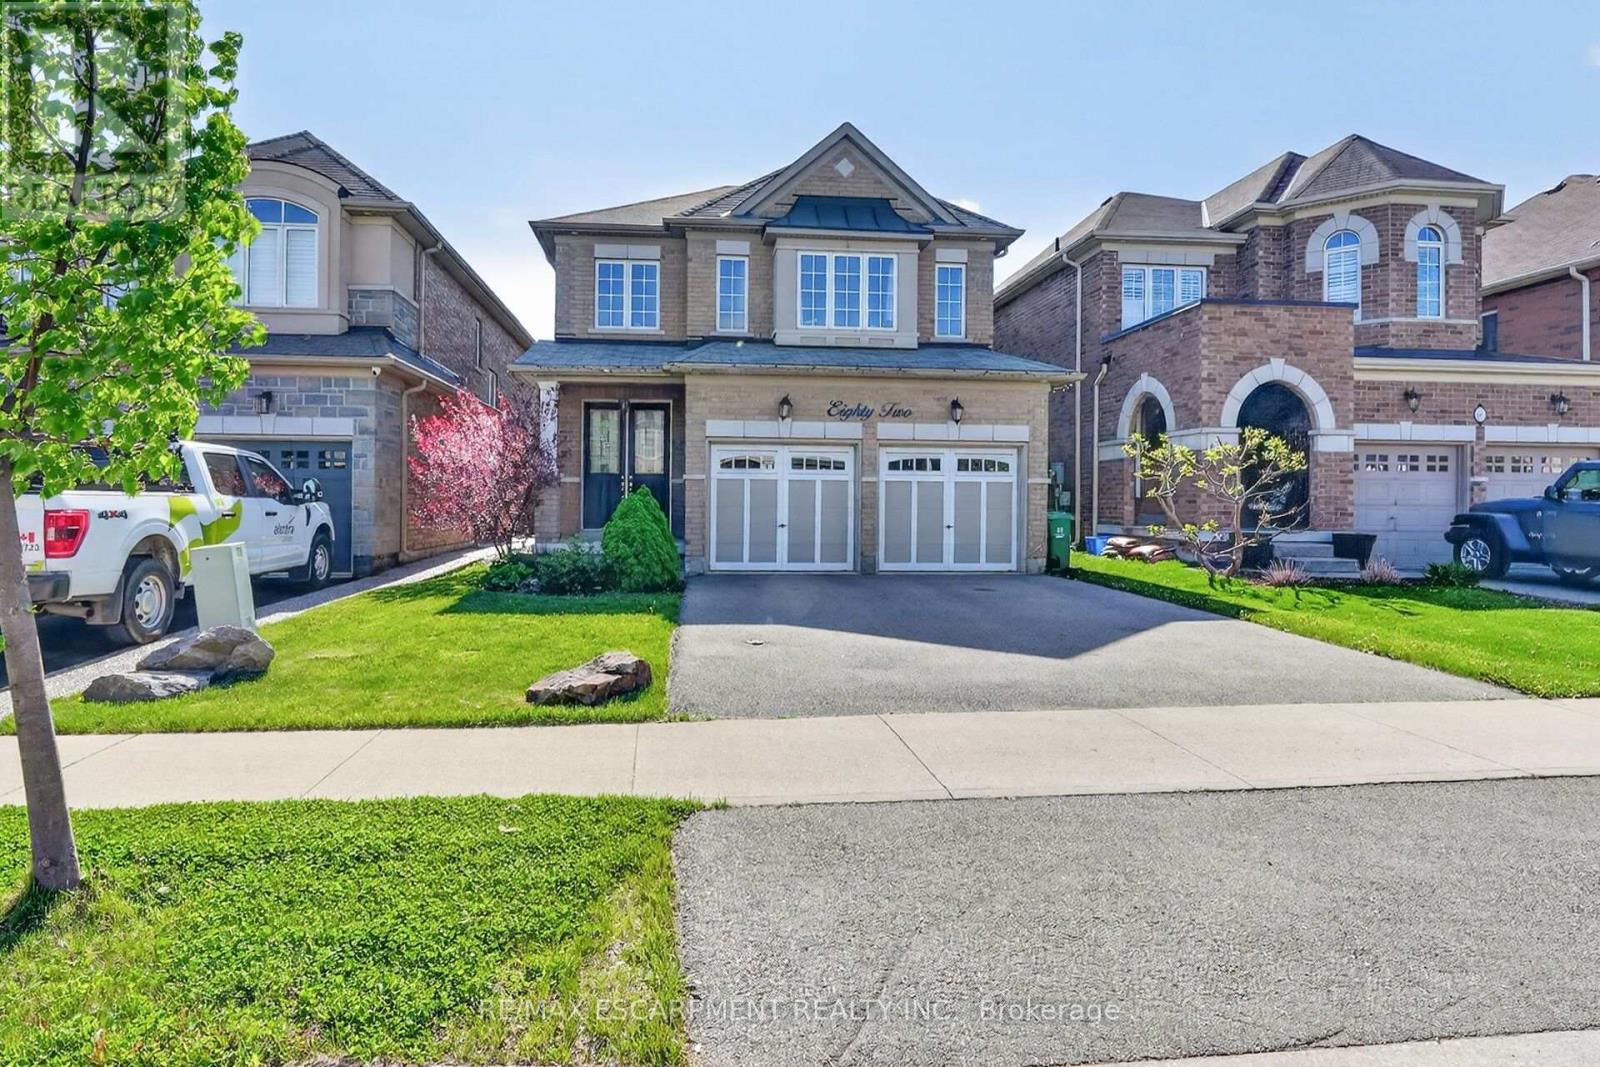
Welcome to 82 Chaumont Drive, a beautifully appointed 2,280 sq. ft. detached home offering 4 bedrooms, 2.5 bathrooms, a double car garageand an ideal setting in the sought-after Felker neighbourhood of Upper Stoney Creek. Designed for both everyday comfort and effortlessentertaining, the bright open-concept main floor features a spacious kitchen with quartz countertops, stainless steel appliances, abundantcabinetry, stylish backsplash, generous prep space and a large centre island with seating. The kitchen flows seamlessly into the inviting greatroom, where a gas fireplace creates a warm and welcoming focal point. Upstairs, you'll find four generously sized bedrooms, including a spaciousprimary retreat with a walk-in closet and private 5-piece ensuite. Convenient bedroom-level laundry adds ease to the daily routine. Step outsideto a fully fenced backyard featuring a large concrete patio, custom pergola and garden shed - an ideal setting for summer dinners, entertainingor simply relaxing outdoors. The full unfinished basement offers excellent future potential, complete with a bathroom rough-in and plenty ofspace to create a recreation room, home gym, office or additional living area tailored to your needs. Additional highlights include a double-widedriveway, double car garage with inside entry, and a location close to schools, shopping, groceries, restaurants, parks, Maplewood splash pad,leash-free dog park, recreation centre, arena, library and pool. Commuters will appreciate quick access to the Red Hill Valley Parkway, LINC,QEW and Highway 403. With generous living space, a functional family-friendly layout and a desirable Upper Stoney Creek location, 82Chaumont Drive is a home that delivers on space, comfort and lifestyle. (id:45725)
71 Woodedge Circle
Kitchener, Ontario
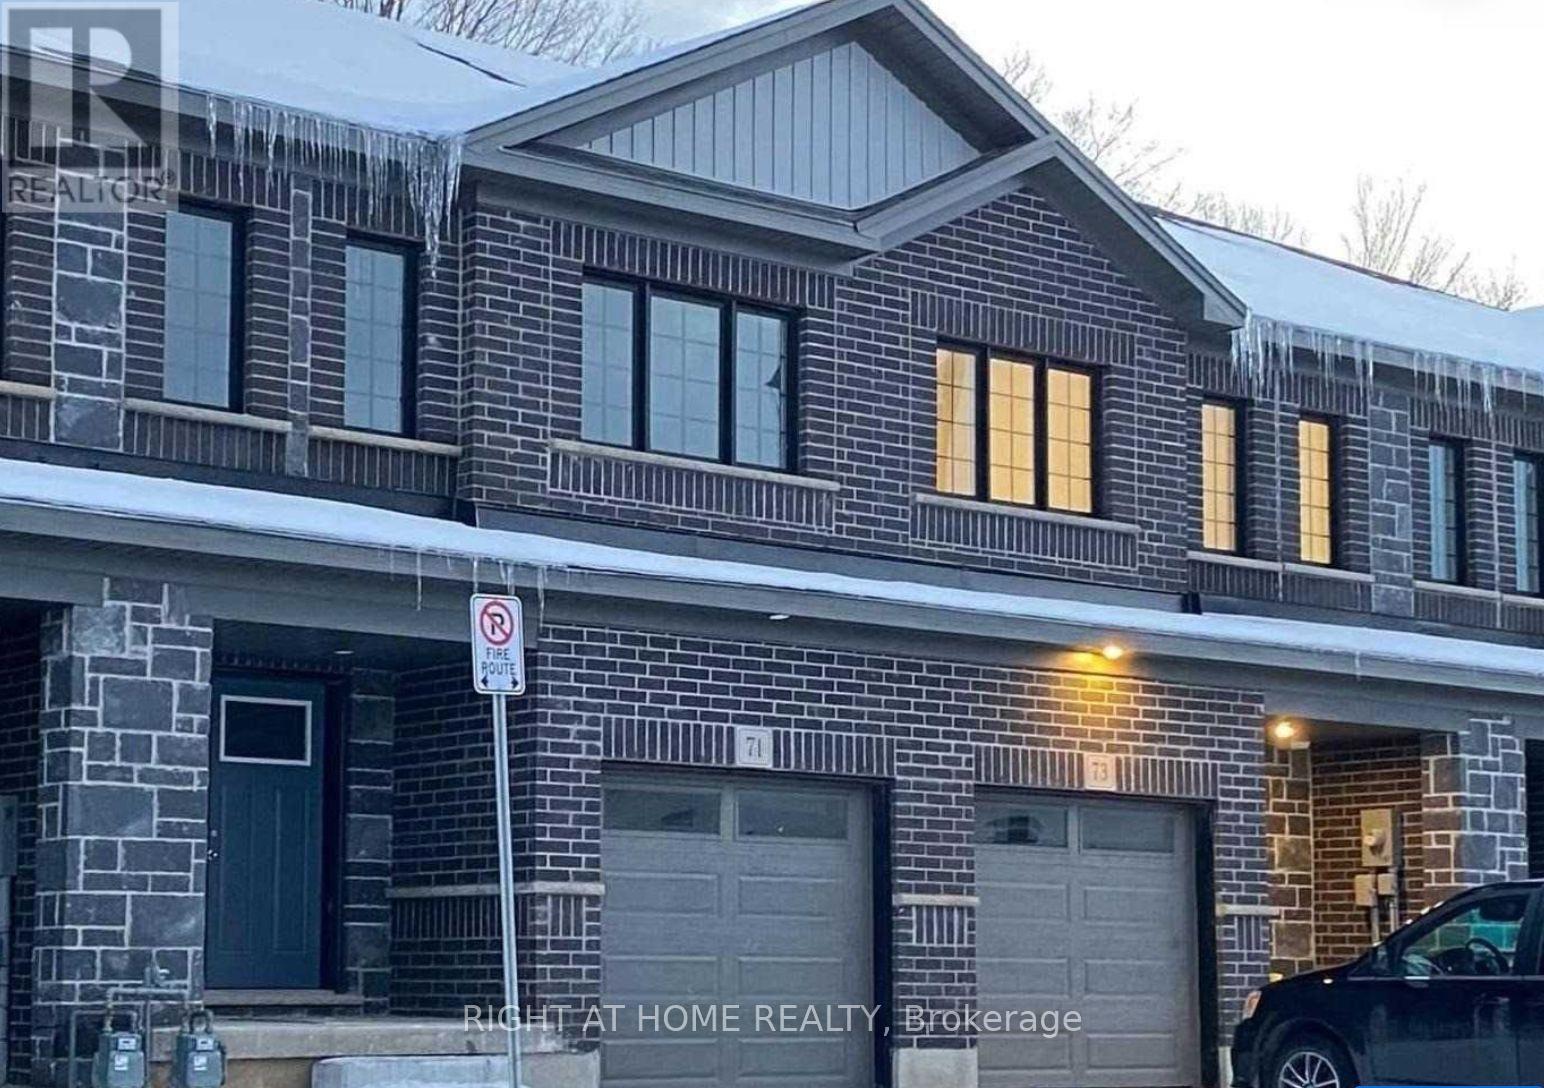
Bright And Open Concept 4 Bedroom Townhome That Offers A Perfect Blend Of Modern Comfort, Functionality & Convenience! Located In A Desirable Family-Friendly Neighbourhood. Main Floor Features Modern, Sun-filled Kitchen With A Huge Pantry, Generous Counter Space & A Convenient Breakfast Bar, Perfect For Everyday Living And Entertaining! The Spacious Primary Bedroom Is Complemented By Three Generous Sized Bedrooms, Offering Plenty Of Room For A Growing Gamily, Guests, Or A Home Office. Step Outside To A Backyard backing Onto A Peaceful Ravine, Providing Added Privacy & Beautiful Natural Surroundings. With Everyday Amenities Nearby This Home Offers The Perfect Combination Of Space, Comfort, Nature And Convenience! (id:45725)
209 Delaware Avenue
Hamilton (St. Clair), Ontario
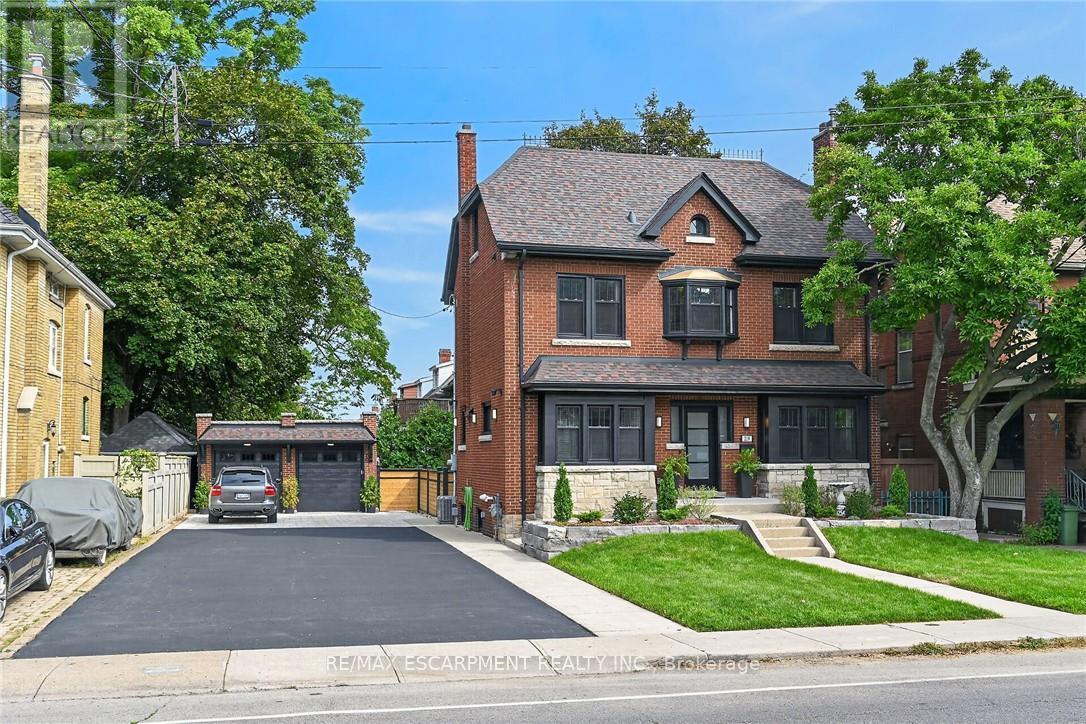
Welcome to the 'Duncan House' (Est. 1926), a masterpiece of heritage elegance & contemporary luxury steps from Hamilton's St. Clair Heritage District. Restored completely to the brick by award-winning Specialty Contractor, this 4-bed, 5-bath gem sits on an oversized 58'x100' lot, offering ~3,200 sqft of living space across 4 fully finished floors. Prepare to be "wowed" as you enter the pre-foyer to impressive main lobby incs east-wing living/dining room boasting fireplace accent wall - continues to Gourmet's Dream kitchen, convenient "Butler's" pantry housing Commercial style SS fridge/freezer completed with handy 2pc bath. Follow original staircase to spacious, bright 2nd floor showcasing lavish primary suite incs large walk-in closet & "next level" 4pc en-suite enjoying walk-out to private balcony - 2 roomy bedrooms flanked by modern 4 pc bath ensure all space is utilized. Escape to neat attic level media room - comes with 3 pc bath & bedroom - ideal place to sneak a nap. In-law style basement ftrs full kitchen, living/dining room, 3 pc bath, designer laundry room & fully finished/tiled utility room. Engineered to last another 100 years, incredible attention to detail evident thru-out carefully blending today's modern with yesteryear's historical character & charm - no detail spared: from solid wood trim & doors (zero MDF), custom Woodcraft cabinetry, top-tier hardware, premium R8 cork-back vinyl plank flooring, thick 8ft to 9ft crown moulded ceilings to 1.25" heavy granite counters. Mechanical excellence incs layout-specific engineered HVAC, premium Northstar windows, heavy-gauge exterior aluminum siding & a premium IKO 40-yr roof. The car enthusiast's ultimate venue: parking for 12 cars total (10 outdoor on the driveway + a fully restored 2-car double detached heated garage with new concrete & hot/cold water). Close proximity to Hospitals, top schools, parks, shopping, fine dining, eateries, city transit plus quick Linc/Red Hill/QEW & Mountain access. "F (id:45725)