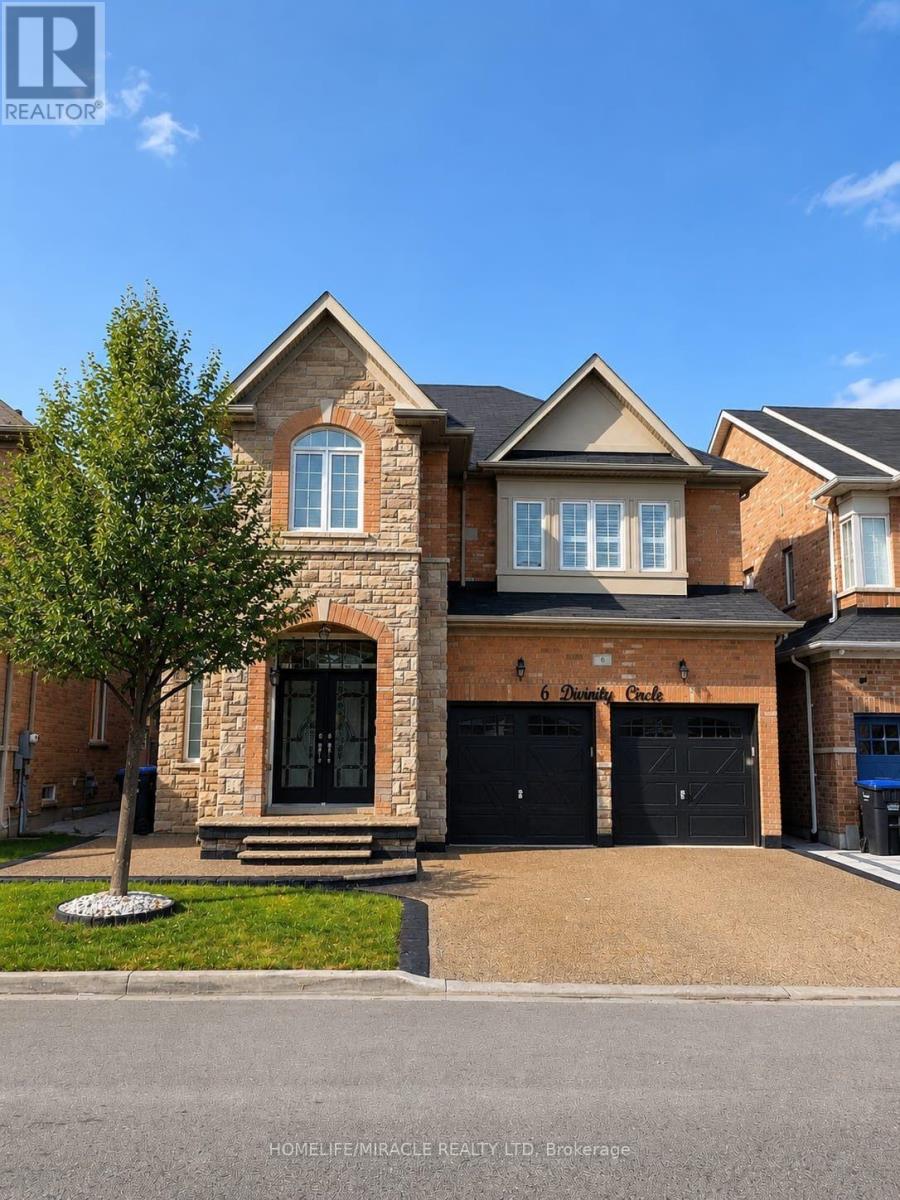
6 Divinity Circle
Brampton (Northwest Brampton), Ontario
An Exceptional Opportunity To Own This Beautifully Upgraded 4 Bedroom Detached Home Offering 3,179 Sq. Ft. ABOVE GRADE Complete With A LEGAL 2 Bedroom Basement Apartment And Separate Entrance In One Of Northwest Brampton's Most Desirable Communities! Designed For Both Comfortable Family Living And Excellent Income Potential This Home Offers A Bright Functional Layout Loaded With Quality Finishes Throughout. The Main Floor Features Separate Living And Family Rooms Along With A Spacious Den That Easily Functions As A Home Office Or Study. Hardwood Flooring Throughout The Main Combined With 9 Foot Ceilings And Upgraded California Shutters Throughout The Home Create A Bright And Spacious Feel From The Moment You Walk In. The Kitchen Is Equipped With Granite Countertops Stainless Steel Appliances A Large Centre Island And Plenty Of Cabinet Space Making It The Perfect Hub For Everyday Use. The Spacious Master Bedroom Features Two Walk In Closets And A Beautiful 5 Piece Ensuite While Every Additional Bedroom Enjoys Convenient Access To A Washroom Offering An Ideal Layout For Families. The LEGAL Basement Apartment Provides Excellent Potential For Rental Income Or Multi Generational Living. Situated On A Premium No Sidewalk Lot This Home Offers An Exposed Aggregate Driveway Concrete Walkways Along Both Sides And A Finished Concrete Backyard Designed For Low Maintenance Outdoor Enjoyment. Located Just Minutes Away From Multiple Schools, Parks, and Plazas. This Is A Rare Opportunity To Own A Spacious Move In Ready Home That Offers Style Functionality And Long Term Value. (id:45725)
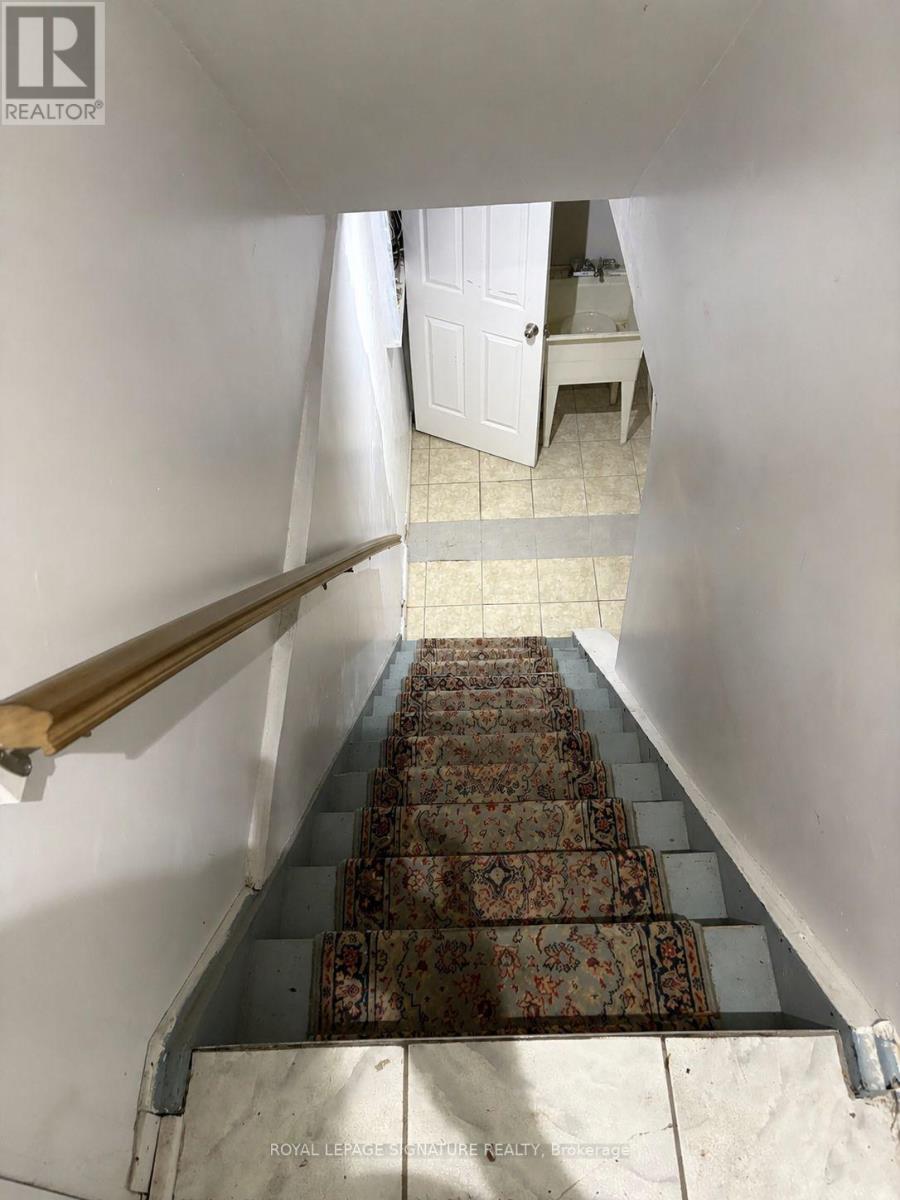
Lower - 137 Madoc Drive
Brampton (Madoc), Ontario
Welcome to this spacious lower level offered for lease within a semi detached home. Featuring 2 bedrooms and 1 full bathroom, this well maintained lower level home offers space and flexibility for an individual or a couple. Maximum 2 occupants. This property has central air and this unit has it's own private ensuite laundry. Separate entrance. Oversized driveway provides 1 parking spot for the lower level. Ideally situated in a family friendly neighbourhood, this home is centrally located close to schools, shopping, parks, public transit and major highways, making commuting and everyday living a breeze.Lower level for lease partially furnished. Upper Level is leased separately. A wonderful opportunity to enjoy comfortable living in aconvenient location! No pets, no smoking. Tenant to pay 30% utilities. (id:45725)
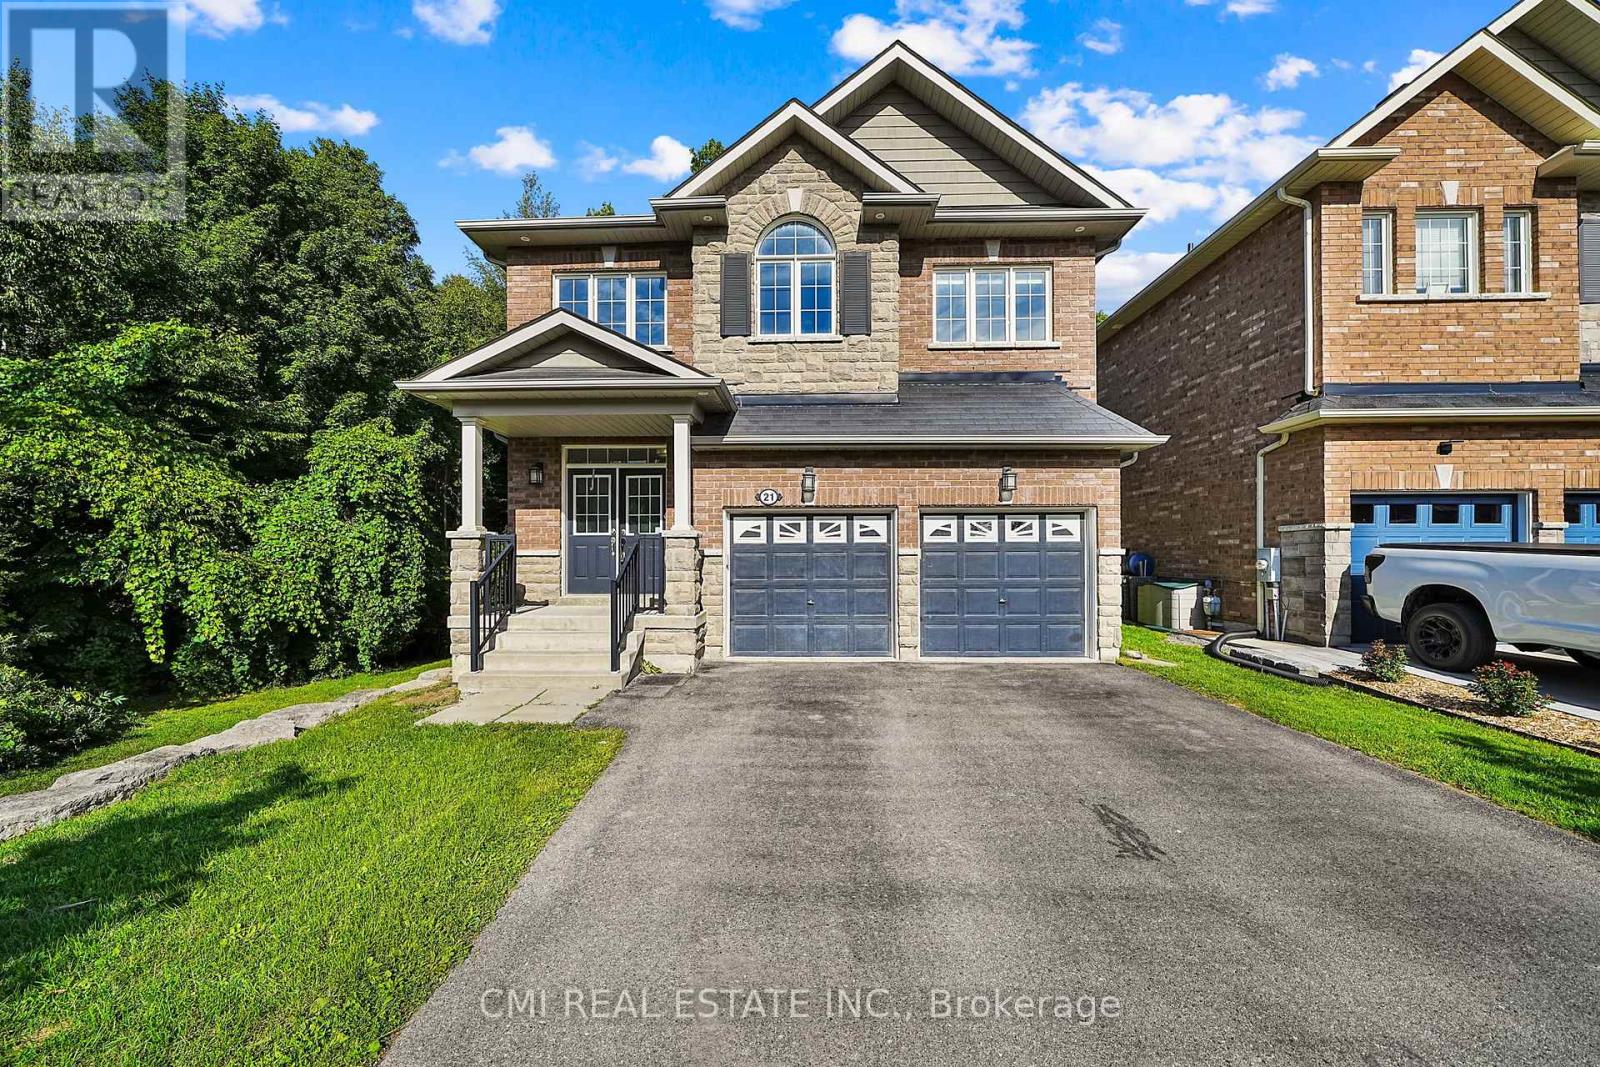
21 Scotia Road
Georgina (Sutton & Jackson's Point), Ontario
Experience the best of Georgina living at 21 Scotia Road. Situated in the desirable Sutton community, this stunning 4+1 bedroom, 5-bathroom home offers over 2,600 sq. ft. of beautifully finished living space backing onto a peaceful ravine for added privacy and scenic views. The bright, open-concept design is perfect for family living and entertaining, while the fully finished basement with a separate entrance, kitchenette, recreation area, bedroom, and full bath provides exceptional flexibility for extended family, guests, or potential income opportunities. Ideally located just minutes from Lake Simcoe, Sibbald Point Provincial Park, beaches, swimming, hiking trails, parks, and abundant green space, this home offers an unparalleled lifestyle for outdoor enthusiasts. Close to schools, shopping, restaurants, and everyday amenities, this is a rare opportunity to enjoy luxury, nature, and convenience in one of Georgina's most sought-after neighbourhoods. (id:45725)
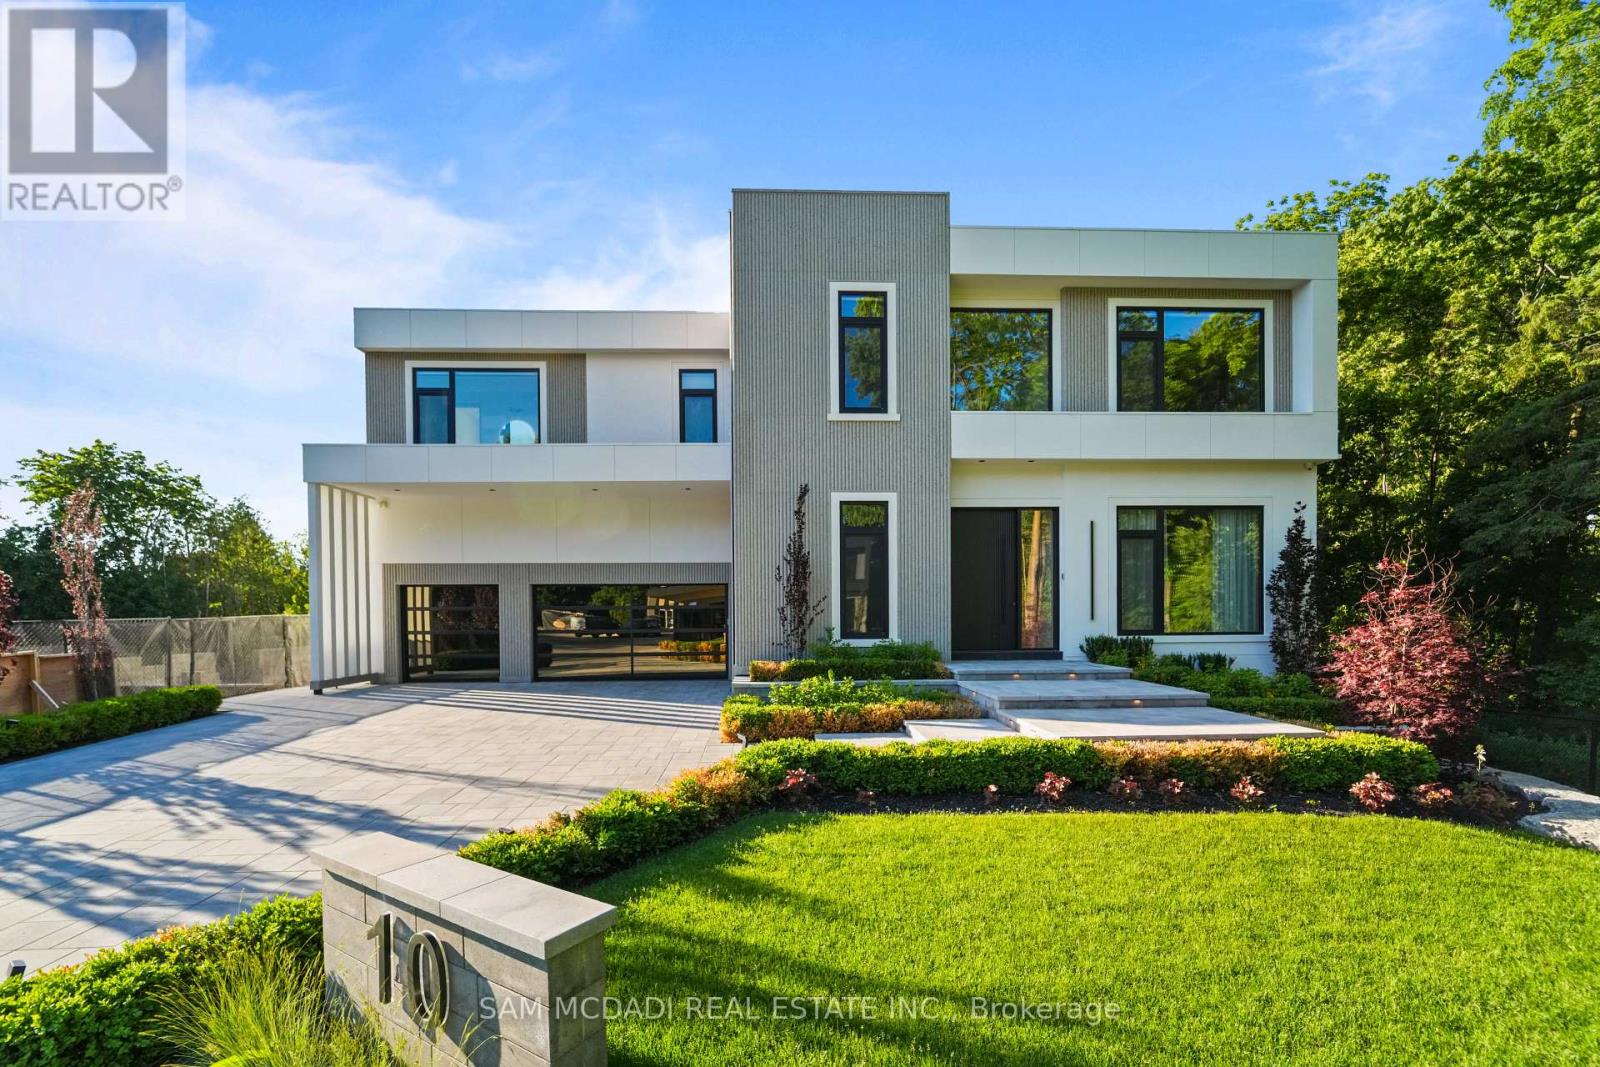
10 Peter Morse Way
Vaughan (Crestwood-Springfarm-Yorkhill), Ontario
Nestled on a quiet cul-de-sac, this extraordinary custom-built estate offers over 7,000 SF of impeccably designed living space. Showcasing approx. 10' ceilings on the main & second levels, dramatic open-to-above spaces, expansive aluminum windows & designer finishes throughout, the light-filled interior is thoughtfully crafted for elegant entertaining & everyday living. Herringbone hardwood floors, custom millwork & seamless principal rooms create an atmosphere that is both sophisticated & inviting. The gourmet kitchen is a masterclass in design, featuring sleek countertops, premium Gaggenau & Miele appliances, an oversized centre island, dedicated servery & separate prep kitchen.The adjoining living & dining spaces overlook the private grounds, creating a seamless connection between indoor & outdoor living. A private main-floor office provides an exceptional work-from-home setting, while the elevator offers effortless access to all levels. Above, the spectacular primary retreat features a private lounge, double-sided fireplace, custom dressing area & spa-inspired ensuite w/ terrazzo flooring, freestanding soaker tub, oversized shower & tranquil treetop views. Three additional bedrooms, each w/ a private ensuite, offer exceptional comfort & privacy. Designed for wellness & recreation, the lower level features a private gym, media lounge, expansive recreation room, guest suite & versatile entertaining spaces. The covered outdoor kitchen is ideal for effortless summer entertaining. Beyond the home, the resort-inspired backyard showcases an approx. 39' x 13' vinyl pool, expansive stone terraces, multiple lounging areas, beautifully landscaped gardens & a peaceful woodland setting along the side property line. Completing this remarkable offering is a spacious three-car garage w/ exceptional ceiling height & potential for a vehicle lift, integrated smart-home technology, heated floors & a level of craftsmanship rarely seen. Created for those who expect the extraordinary! (id:45725)
1077 Queen Street
Howick, Ontario
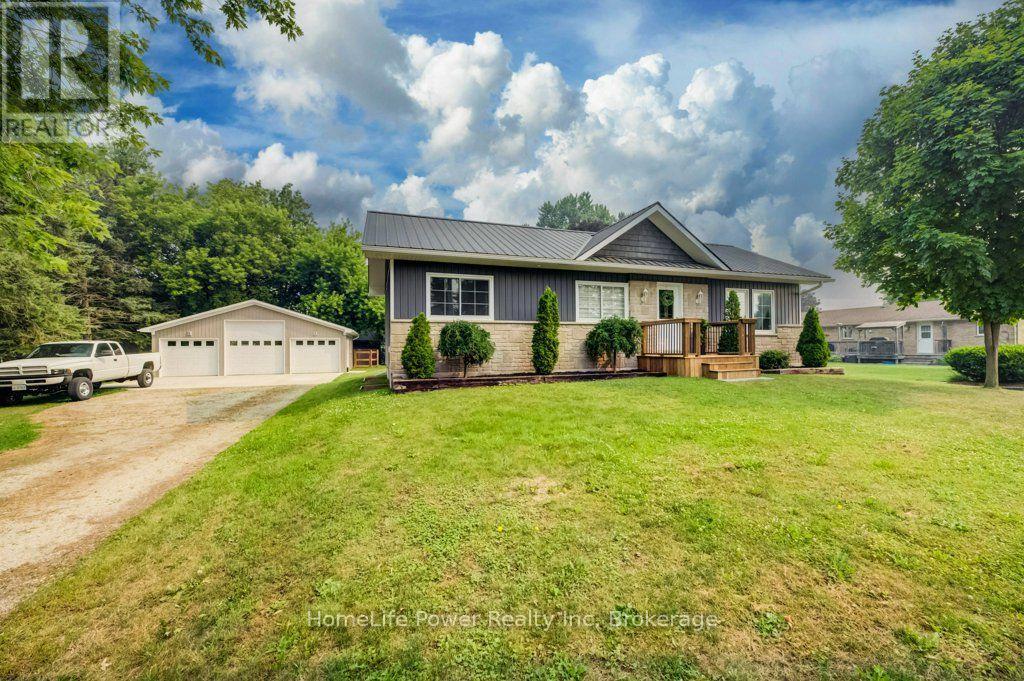
Welcome to 1077 Queen Street - a beautifully rebuilt modular bungalow in the quaint village of Wroxeter that lives like brand-new construction, with a list of upgrades and standout features you rarely find at this price. Open-concept living, dining and kitchen create a bright, spacious heart of the home, finished carpet-free in durable luxury vinyl plank throughout.The showstopper? A massive 28'9"x 31'5" detached THREE-car garage/ workshop - a dream for the tradesperson, hobbyist or collector. It runs on a 100-amp subpanel with two available 220-volt outlets and is even roughed-in for in-floor radiant heat, ready to finish for year-round use. Comfort here is next-level: per-room zoned in-floor radiant heat, plus a propane furnace and central air, a Venmar fresh-air HRV for healthy air exchange, and on-demand (tankless) hot water. The well water is fully treated with a reverse-osmosis filtration system, water softener and a durable steel roof means one less worry for decades.Inside you'll find 4 bedrooms and 1.5 baths, including a completed powder room with premium stacked laundry. The fully finished lower level is a rare find - soaring ceilings with a striking industrial aesthetic, anchored by a generous 24'2" x 28'5" rec room and two additional bedrooms. Step outside to an oversized 0.35-acre yard which includes a fenced in area behind the garage/workshop, a welcoming covered front porch and a spacious rear deck - perfect for entertaining, kids and pets.This home has been transformed from the ground up: re-framed for structural integrity, newer windows throughout, blown-in insulation, new roof trusses and steel roofing. Tucked into the friendly community of Wroxeter, you're moments from Howick's trails and the river for swimming and leisure - tranquility and convenience in one package. Practically new, impeccably equipped, and truly one of a kind. Book your showing today! (id:45725)
606 - 358 Waterloo Avenue
Guelph (Junction/onward Willow), Ontario
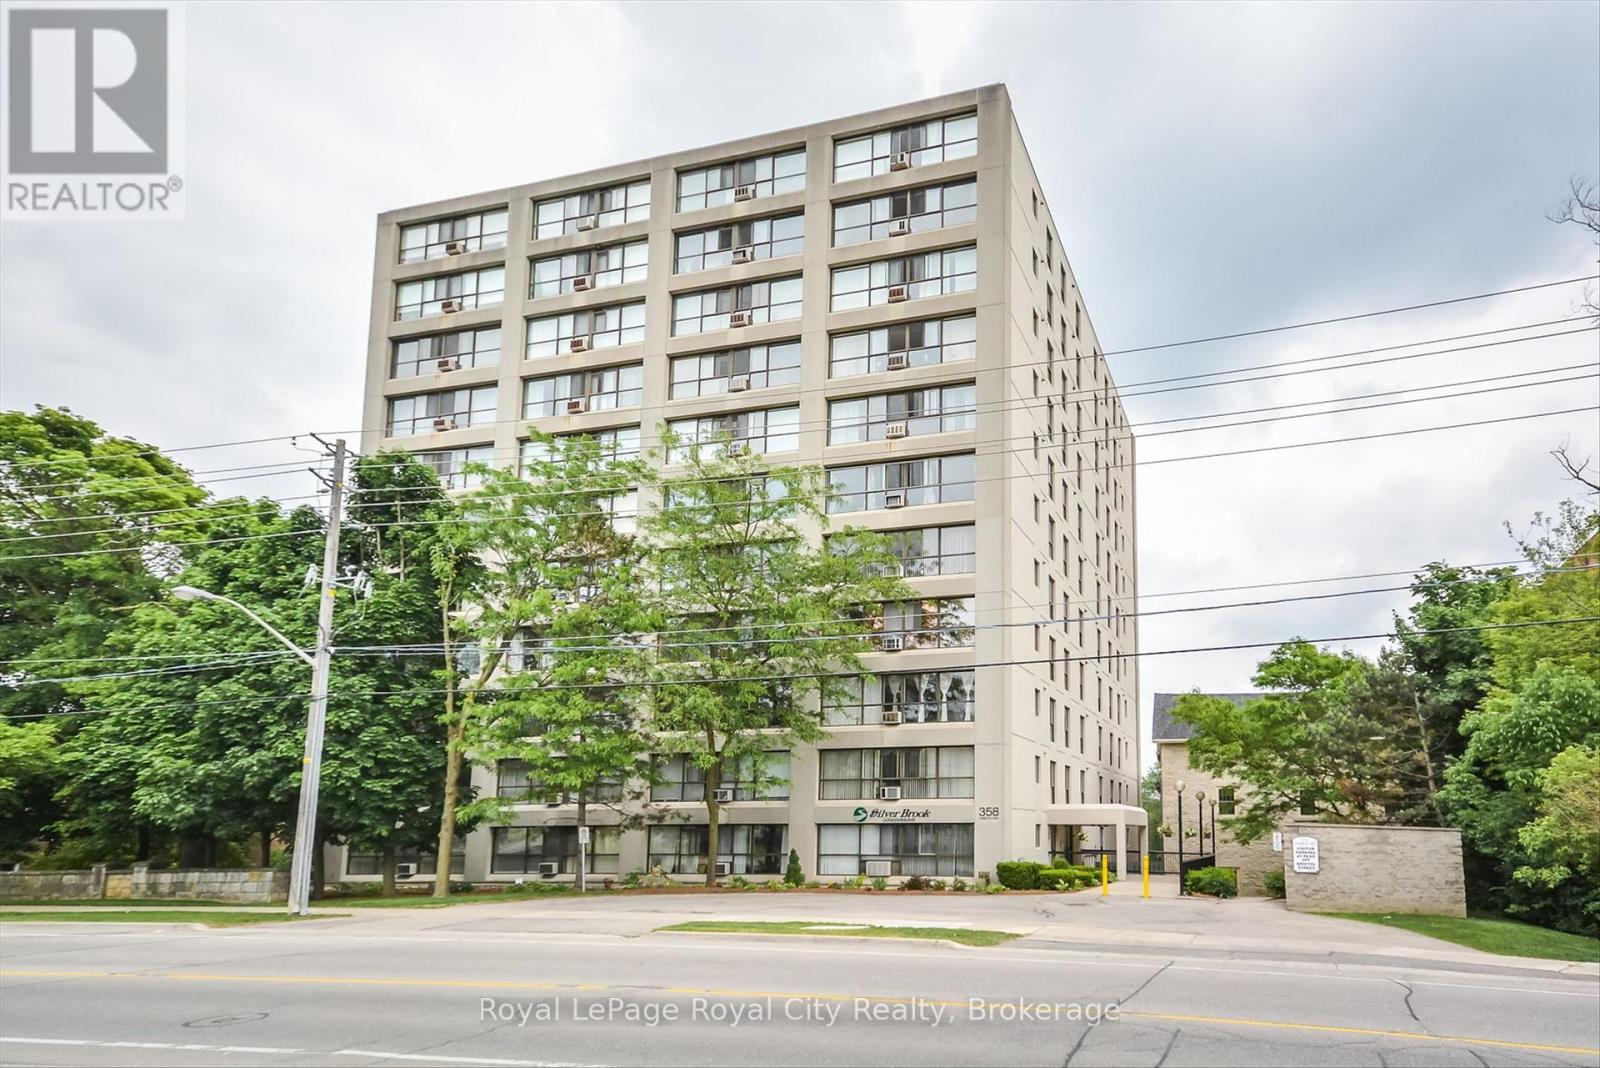
Welcome to easy, affordable condo living in one of Guelph's most convenient locations! This bright and spacious one bedroom plus den condo offers incredible value for first-time buyers, downsizers or anyone looking for a low-maintenance lifestyle. Large windows fill the open-concept living space with natural light, creating a warm and inviting atmosphere you'll love coming home to. The functional galley kitchen flows seamlessly into the living and dining area, making it perfect for both everyday living and entertaining. The generous primary bedroom offers plenty of space to unwind, while the versatile den is ideal for a home office, guest room, or hobby space. The 4 piece bath is easy to access from primary bedroom and has vinyl plank flooring and generous vanity. Enjoy the convenience of in-suite laundry plus an additional storage room. This is a well-maintained building with on-site superintendent and controlled entry. Great amenities including community bbq, sauna, party room and exercise room. Located just minutes from downtown Guelph, the Hanlon Expressway, shopping, parks, and scenic walking trails, you'll have everything you need right at your doorstep! (id:45725)
36 Deer Ridge Lane
Bluewater (Bayfield), Ontario
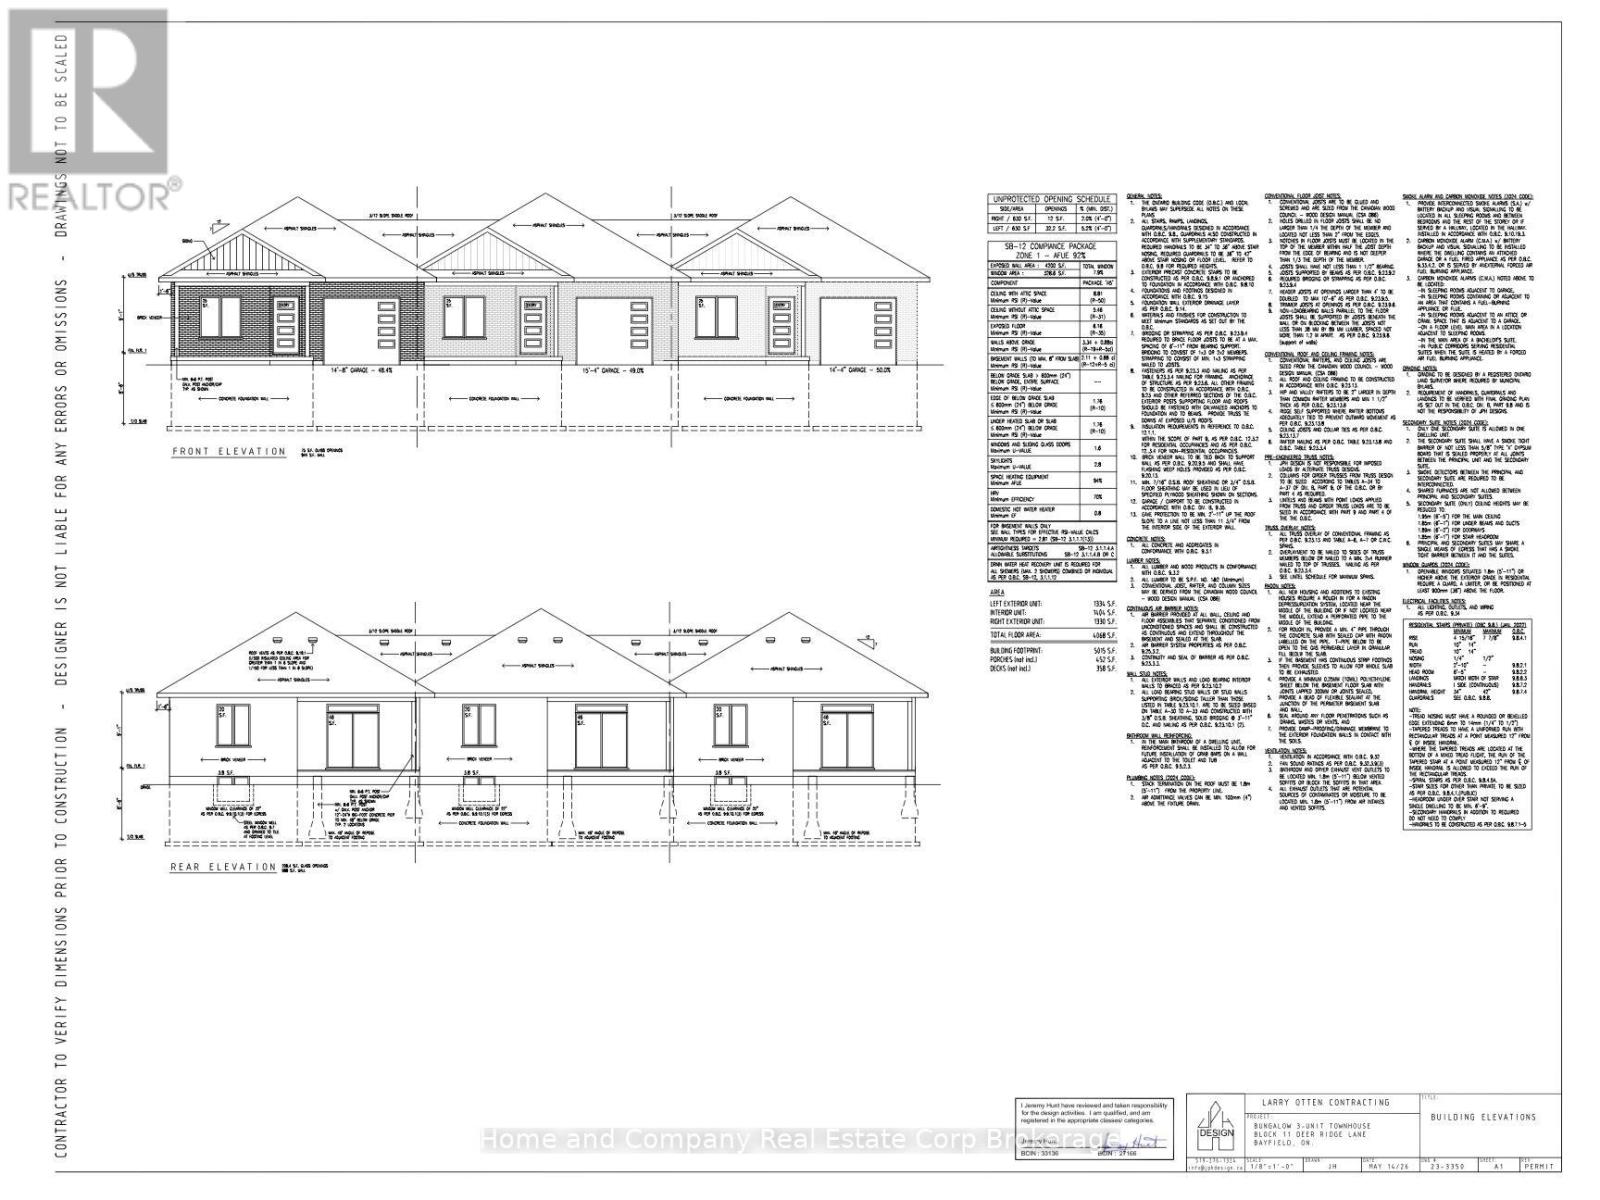
The Chase at Deer Ridge is a picturesque residential community, currently nestled amongst a mature natural setting, and surrounded by a wooded area in the south east portion of Bayfield, a quintessential Ontario Village at the shores of Lake Huron. This special enclave of 23 dwellings, built by Larry Otten Contracting, is well underway it it's development, and includes 13 beautiful Bungalow Townhomes, and 9 Detached Bungalow homes. The three Block 11 Units will be between 1,330 sq. ft. and 1404 sq. ft. on the main level to include the primary bedroom with 5pc ensuite, Den/Bedroom, open concept Kitchen with centre island, plus living/dining area with walk-out, 2pc bathroom, laundry and spacious single car garage. Finished basement with additional bedroom, rec-room, and 4pc bathroom, plus ample storage. Standard inclusions: Paved drive, sodded lot, central air, 2 stage gas furnace, HVAC system, belt driven garage door opener, and water softener. The possession date can be as early as Feb 26th, 2027, flexible. (id:45725)
217 Adolphus Street
Cornwall, Ontario
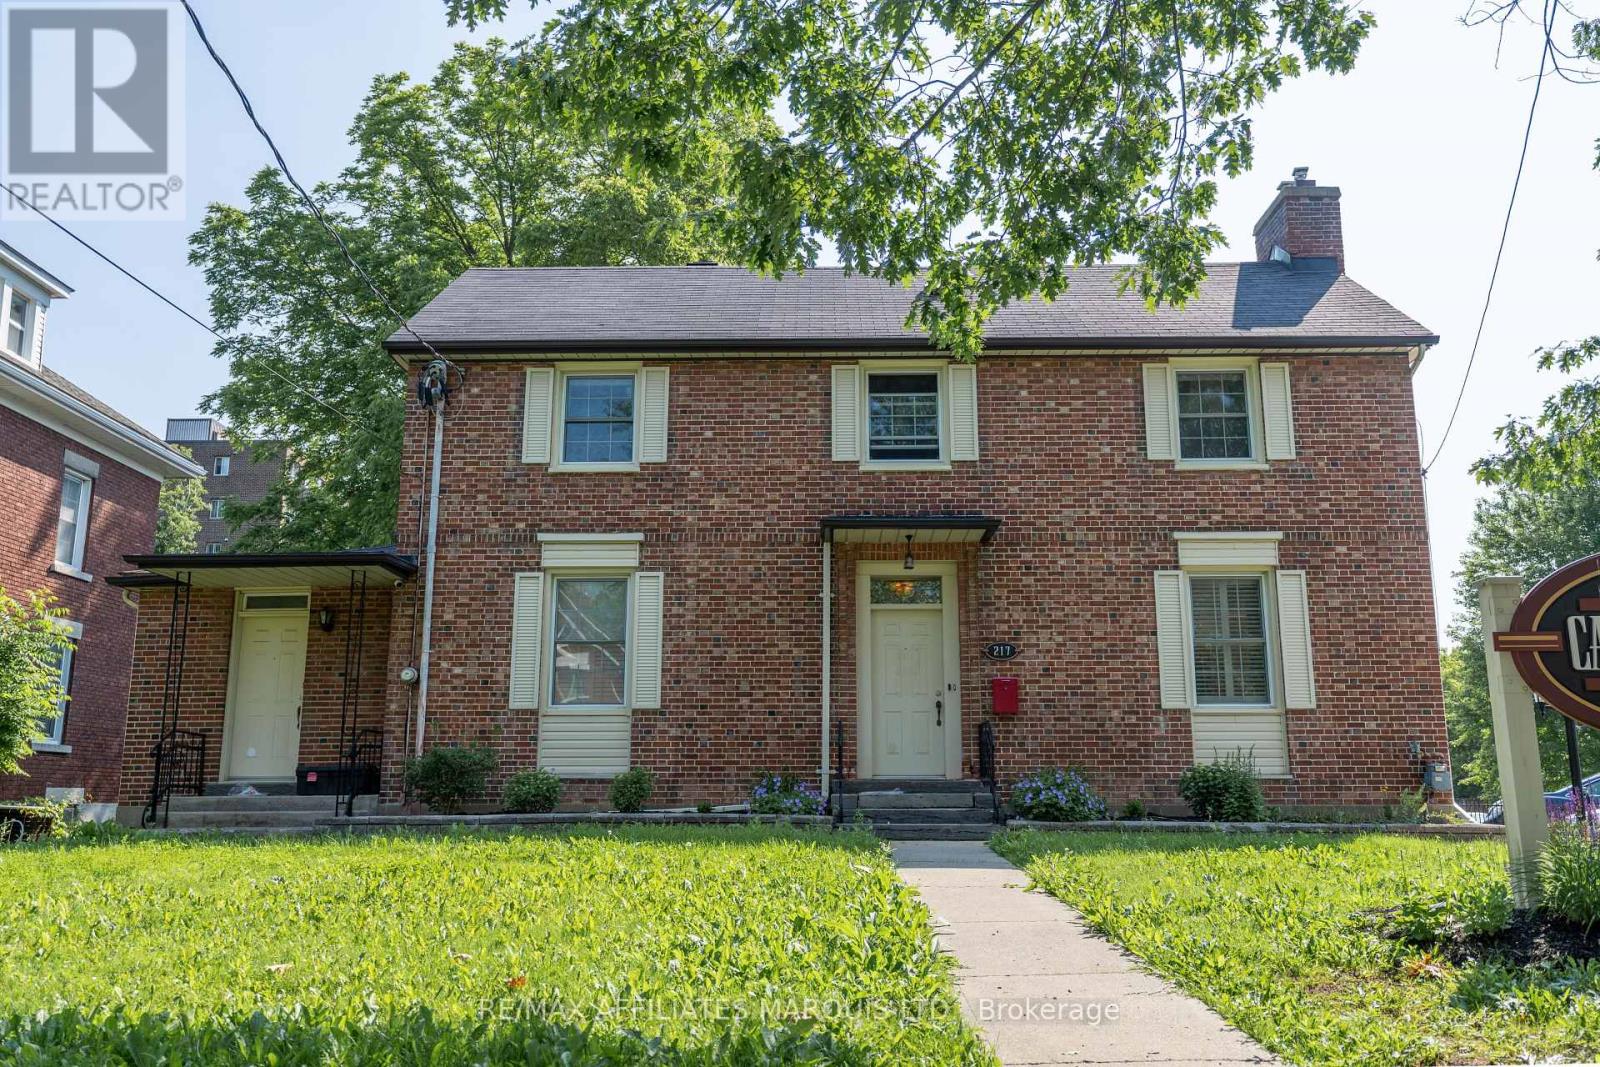
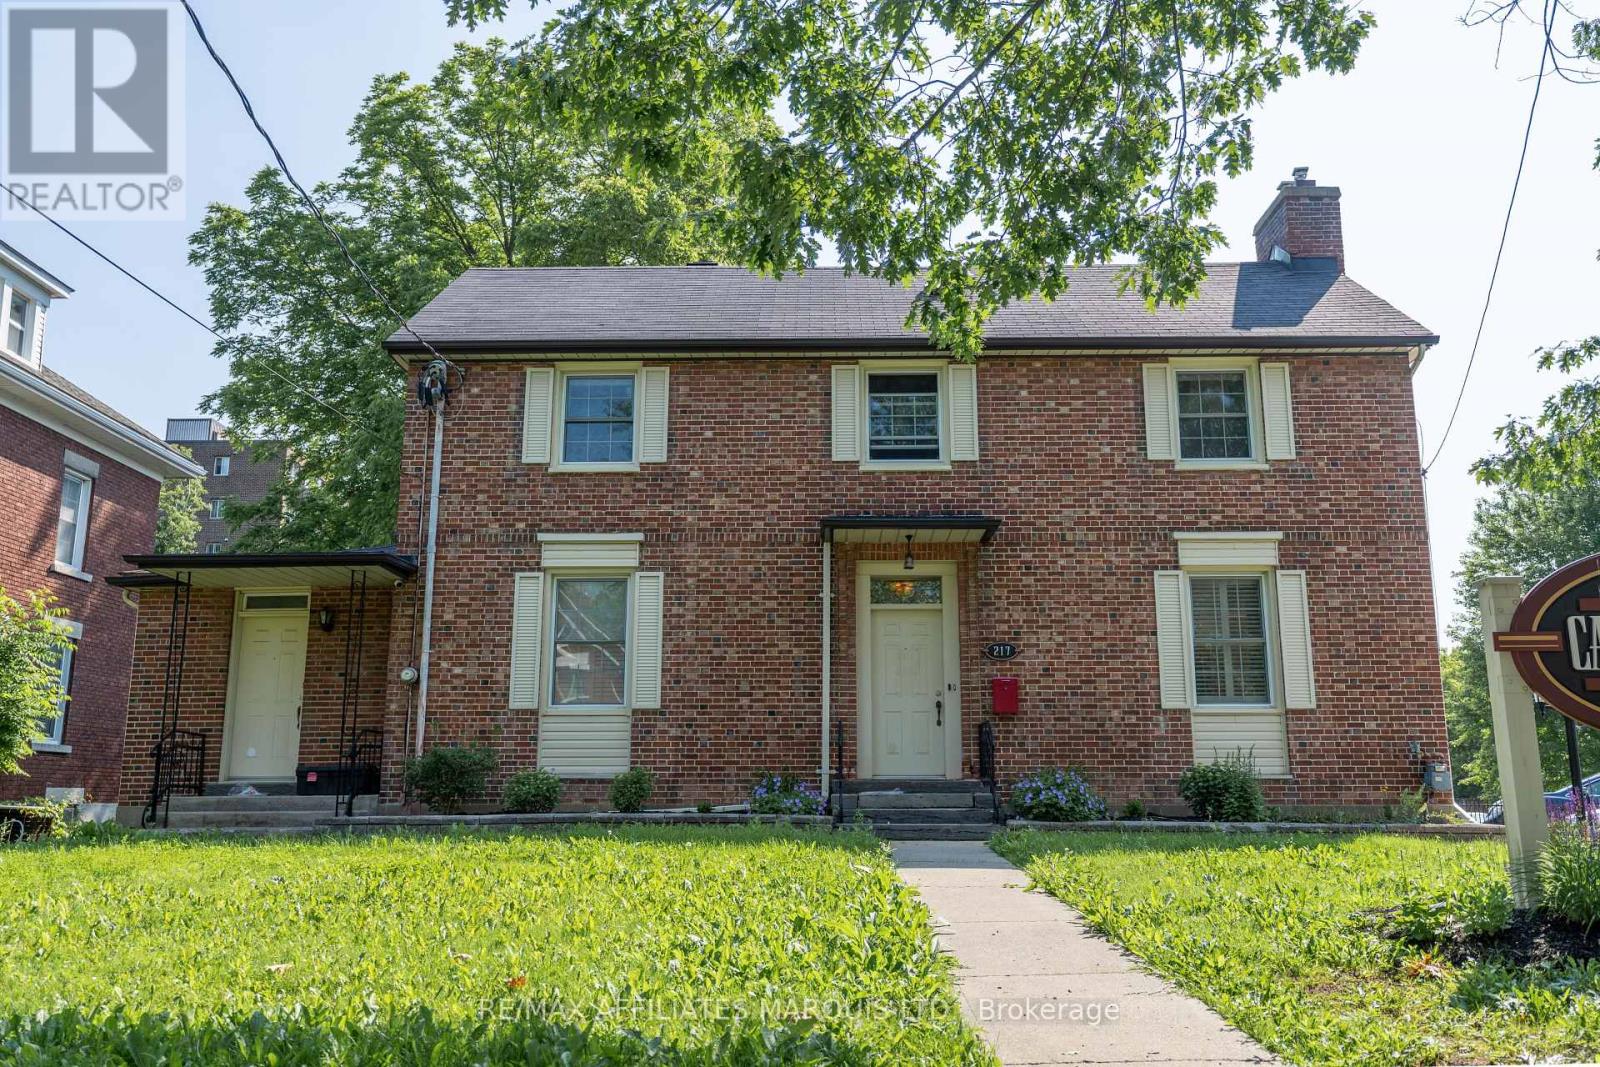
Welcome to 217 Adolphus Street, better known as the Cardinal Inn. This exceptional property is currently operating as an income-producing bed and breakfast, with each guest room thoughtfully designed around its own unique theme, creating a memorable experience for visitors. Ideally located just minutes from Cornwall's downtown core, this is a rare opportunity to acquire a well-established hospitality property with outstanding future potential. The classic red brick exterior, accented by crisp white trim, showcases enduring craftsmanship and character, and the expansive paved parking area provides ample guest parking. Inside, the home seamlessly blends historic charm with comfortable modern living. Rich hardwood flooring, elegant crown mouldings, and spacious principal rooms create a warm and inviting atmosphere throughout. Guests are welcomed into a beautiful living room featuring a cozy fireplace, while the formal dining room provides the perfect setting for gathering over breakfast or hosting special occasions. The spacious kitchen offers an abundance of cabinetry, generous counter space, and an efficient layout designed to accommodate day-to-day operations with ease.The property also features a separate entrance leading to additional living space, offering excellent flexibility for a private office, owner's quarters, or the potential for a future in-law suite, subject to any required approvals. Each guest suite has been individually curated with its own distinctive décor and personality-from relaxing tropical retreats and rustic western-inspired rooms, to vibrant retro themes, elegant floral suites, and tranquil bohemian escapes-creating a unique experience that encourages repeat visits and glowing reviews. 217 Adolphus Street presents an exceptional opportunity to own a landmark property with character, versatility, and long-term potential. Take advantage of the flexibility offered by its SPU zoning, and schedule your showing today. 48 hour irrevocable. (id:45725)
217 Adolphus Street
Cornwall, Ontario
Welcome to 217 Adolphus Street, better known as the Cardinal Inn. This exceptional property is currently operating as an income-producing bed and breakfast, with each guest room thoughtfully designed around its own unique theme, creating a memorable experience for visitors. Ideally located just minutes from Cornwall's downtown core, this is a rare opportunity to acquire a well-established hospitality property with outstanding future potential. The classic red brick exterior, accented by crisp white trim, showcases enduring craftsmanship and character, and the expansive paved parking area provides ample guest parking. Inside, the home seamlessly blends historic charm with comfortable modern living. Rich hardwood flooring, elegant crown mouldings, and spacious principal rooms create a warm and inviting atmosphere throughout. Guests are welcomed into a beautiful living room featuring a cozy fireplace, while the formal dining room provides the perfect setting for gathering over breakfast or hosting special occasions. The spacious kitchen offers an abundance of cabinetry, generous counter space, and an efficient layout designed to accommodate day-to-day operations with ease.The property also features a separate entrance leading to additional living space, offering excellent flexibility for a private office, owner's quarters, or the potential for a future in-law suite, subject to any required approvals. Each guest suite has been individually curated with its own distinctive décor and personality-from relaxing tropical retreats and rustic western-inspired rooms, to vibrant retro themes, elegant floral suites, and tranquil bohemian escapes-creating a unique experience that encourages repeat visits and glowing reviews. 217 Adolphus Street presents an exceptional opportunity to own a landmark property with character, versatility, and long-term potential. Take advantage of the flexibility offered by its SPU zoning, and schedule your showing today. 48 hour irrevocable. (id:45725)
250 Albert Street Unit# 311
Waterloo, Ontario
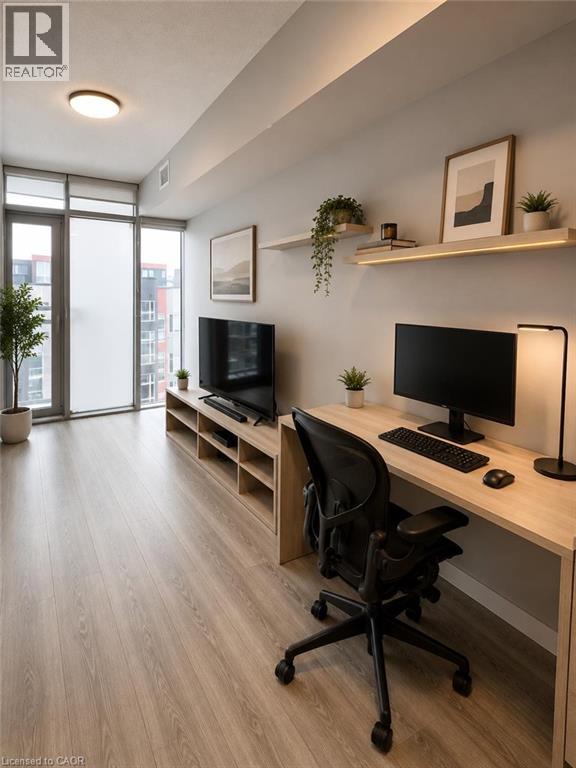
Fantastic investment opportunity in Waterloo's vibrant University District! This modern studio condominium is ideally located just steps from Wilfrid Laurier University, the University of Waterloo, Conestoga College Waterloo Campus, the ION LRT, restaurants, shopping, and Waterloo's renowned technology hub. Purpose-built for today's investor, this low-maintenance suite offers the opportunity to own real estate in one of Ontario's strongest and most resilient rental markets. Professional property management is available, making ownership simple and convenient for both local and out-of-town investors. The thoughtfully designed open-concept layout features contemporary finishes, in-suite laundry, and an efficient use of space. Residents enjoy modern amenities and a location that consistently attracts students, faculty, and young professionals year after year. Whether you're expanding your investment portfolio, purchasing for a university student, or entering the real estate market for the first time, this turnkey condominium offers outstanding value in one of Waterloo's most sought-after locations. (id:45725)
61 Huntley Crescent
Kitchener, Ontario
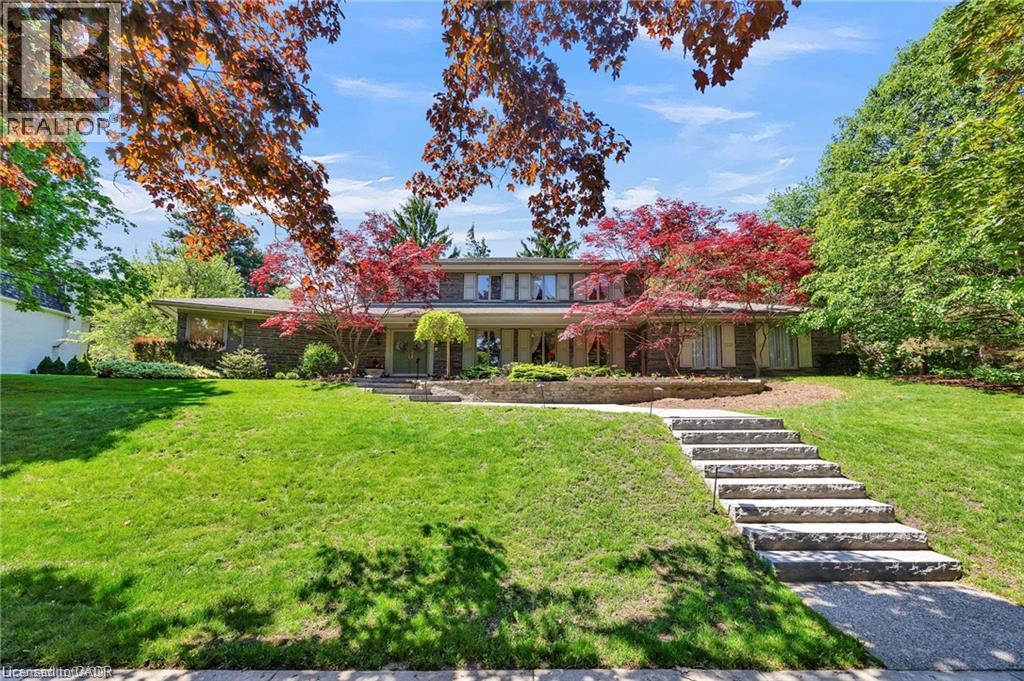
Welcome to 61 Huntley Crescent, a rare opportunity to own a truly exceptional, one-of-a-kind residence in the heart of Old Westmount—one of Kitchener's most prestigious and sought-after neighbourhoods. Backing onto the renowned Westmount Golf & Country Club, this remarkable property offers privacy, views, and an exceptional setting. Constructed by a highly respected master craftsman, the home showcases extraordinary quality and timeless design. Its distinctive exterior features over 112 tonnes of authentic Pennsylvania Bluestone, carefully transported from Pennsylvania, creating a striking architectural presence that is rarely found today. Professionally landscaped grounds with an irrigation system further enhance the property's beauty and ease of maintenance. From the moment you arrive, the charming front porch, impressive curb appeal, and triple-car garage make a lasting impression. Inside, a dramatic two-storey foyer and elegant curved staircase set the tone for the refined living spaces beyond. Offering 5 bedrooms and 3 bathrooms, the home is thoughtfully designed for both comfortable family living and sophisticated entertaining. The family room and kitchen feature old-growth cherry wood panelling, adding warmth and character throughout the heart of the home. Large windows flood the interior with natural light, while the sunroom provides a tranquil retreat overlooking the beautifully landscaped backyard and the 10th hole. A main-floor primary suite offers convenience and privacy, complete with its own ensuite bathroom. Old Westmount is known for its mature tree-lined streets, distinguished homes, excellent schools, and strong sense of community, close to parks, shopping, and dining. Combining exceptional craftsmanship, rare building materials, generous living space, and a coveted golf course setting, 61 Huntley Crescent presents a unique opportunity to own one of Old Westmount's most distinctive homes. (id:45725)
188 Wheat Lane E
Kitchener, Ontario
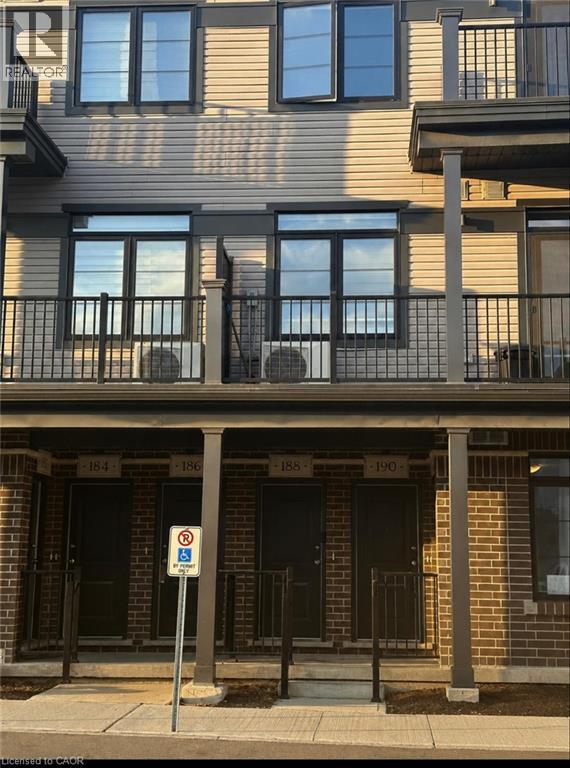
Welcome to 188 Wheat Lane! This beautiful and modern townhome offers 2 spacious bedrooms, 3 bathrooms, and approximately 1,225 sq. ft. of comfortable living space. The bright, open-concept main floor features a functional kitchen and a generous great room, making it perfect for everyday living and entertaining. Built in 2022, the home also includes convenient second-floor laundry, a private balcony, and one parking space. Ideally located within walking distance of shopping, a supermarket, McDonald’s, Starbucks, schools, public transit, and the RBJ Schlegel Park recreation complex. A wonderful opportunity to enjoy modern living in a convenient and family-friendly neighbourhood. (id:45725)