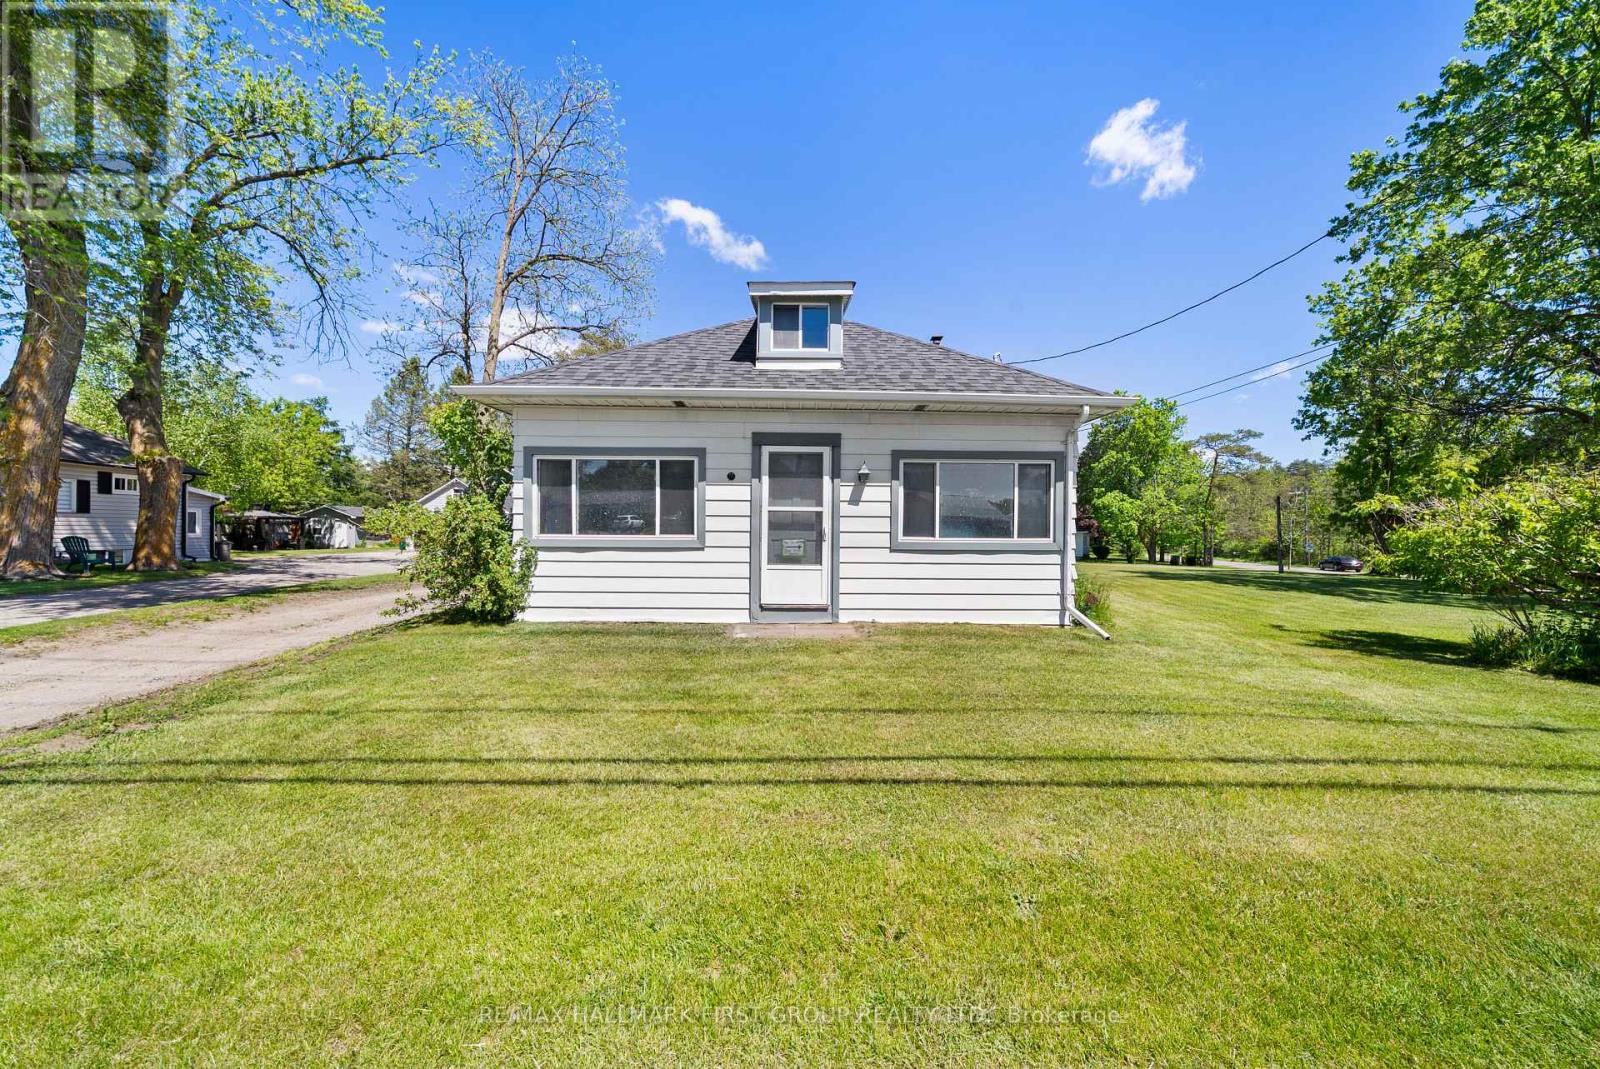
15161 Highway 48 Road
Whitchurch-Stouffville (Ballantrae), Ontario
Location! Location! Location! Welcome To This Charming & Versatile 1 1/2-Storey Detached Home, Perfect For The Investor, First-Time Home Buyers, Downsizers Or Hobbyists. Nestled In The Desirable Neighborhood Of Ballantrae, This Property Beautifully Blends Cozy Living W/ Incredible Functional Space. The Main Floor Features A Welcoming Layout W/ 2 Comfortable Bdrms & A Modern, Functional 3 Pc Bthrm. Relax In The Beautiful Sunroom, An Ideal Spot For Morning Coffee, Reading Or Indoor Plants. Head Upstairs To Find A Spacious Loft, Perfect For A Home Office, Creative Studio Or Private Media Rm. The Massive 3 Car Garage Is The Ultimate Highlight For Car Enthusiasts, Woodworkers Or Anyone Needing Extensive Equipment Storage. This Is An Exceptional Investment Opportunity You Will Not Want To Miss. Furnace (2021), A/C (2020), Roof (2022), Full Bathroom (2022) (id:45725)
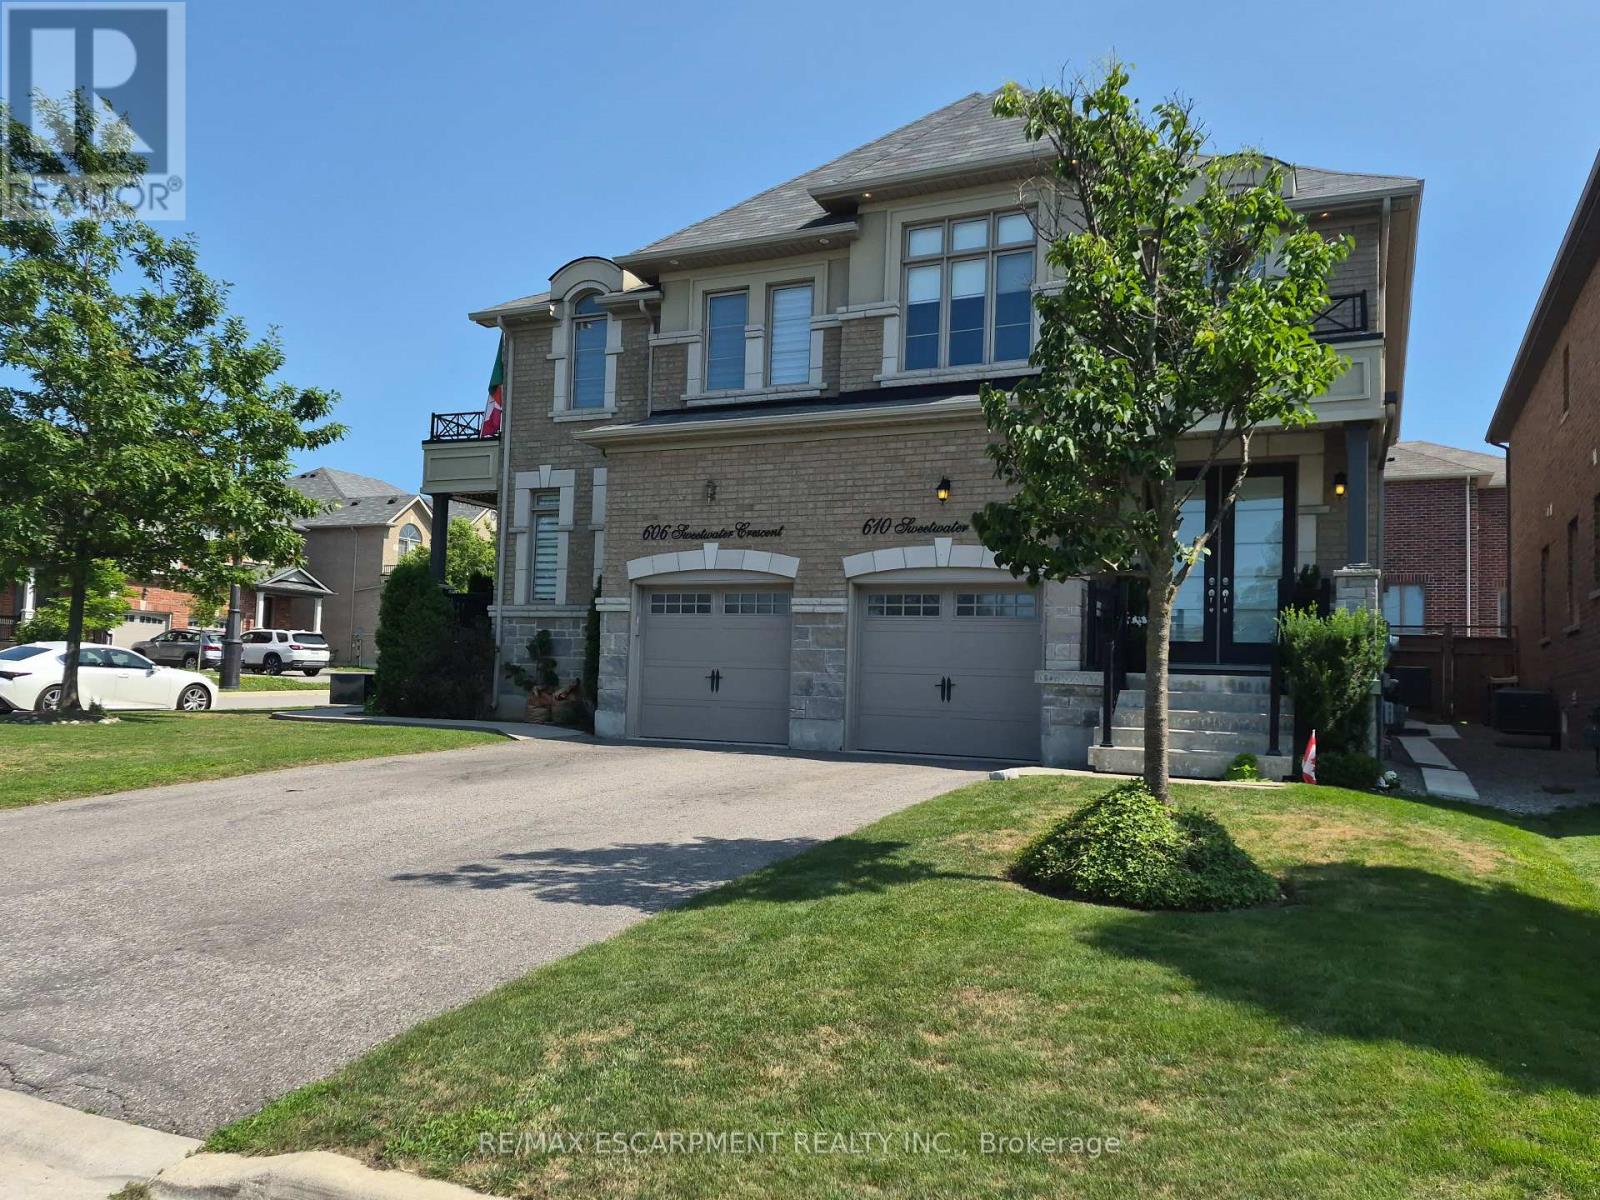
610 Sweetwater Crescent
Newmarket (Glenway Estates), Ontario
FANTASTIC SEMI IN GLENWAY ESTATES NEWMARKET! This well-maintained home Offers 3 bedrooms and 2 1/2 baths. The main level features a bright & spacious eat in kitchen, Livingroom /Dining area, Family room with double sided fireplace & 2-piece bath. The upper level consists of a huge primary bedroom with walk-in closet & 5-piece ensuite, 2 other large bedrooms, 4-piece bath & Laundry area. The lower level is unspoiled & awaits your personal touch. This home is move in ready and close to all amenities. SHOWS 10 + GET INSIDE BEFORE ITS GONE! (id:45725)
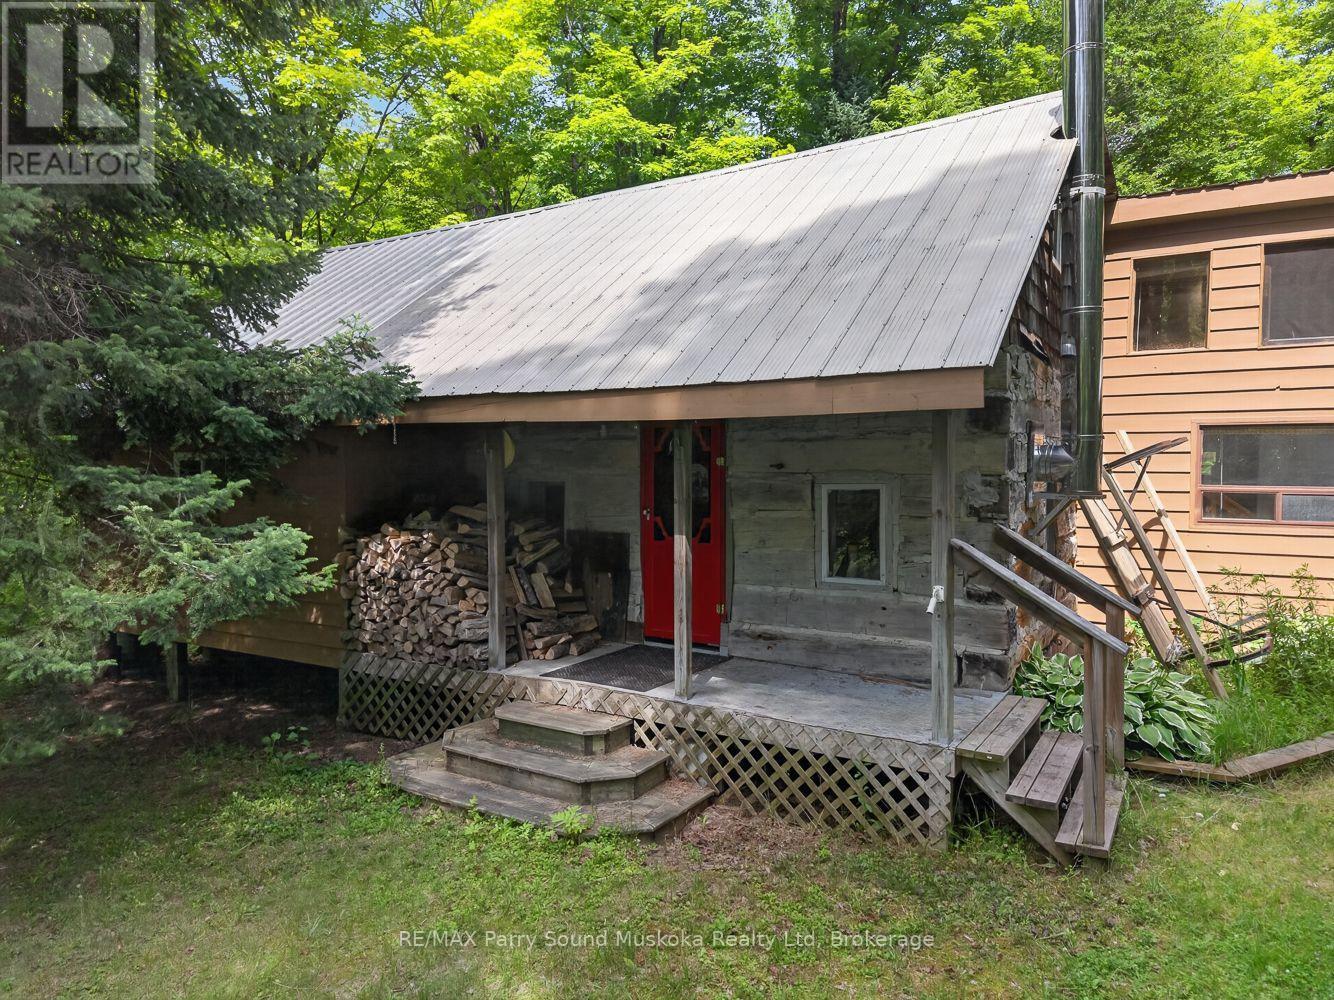
32 Shady Maple Trail
Whitestone (Ferrie), Ontario
32 Shady Maple is tucked back in the bush on 5.5 acres with no neighbours in sight. This rustic off-grid cabin is a simple place to unplug and enjoy the quiet, surrounded by your own private piece of the woods. Inside, you'll find one bedroom plus a loft that offers additional sleeping quarters, giving you space for family or friends to join in on weekends away. There's no bathroom, keeping the cabin true to its rustic, off-grid character, but the year-round accessible road makes getting here straightforward in every season. Whether you're looking for an off-water cottage, a weekend escape, or a quiet basecamp for exploring the outdoors, 32 Shady Maple offers an affordable way to own your own private retreat. (id:45725)
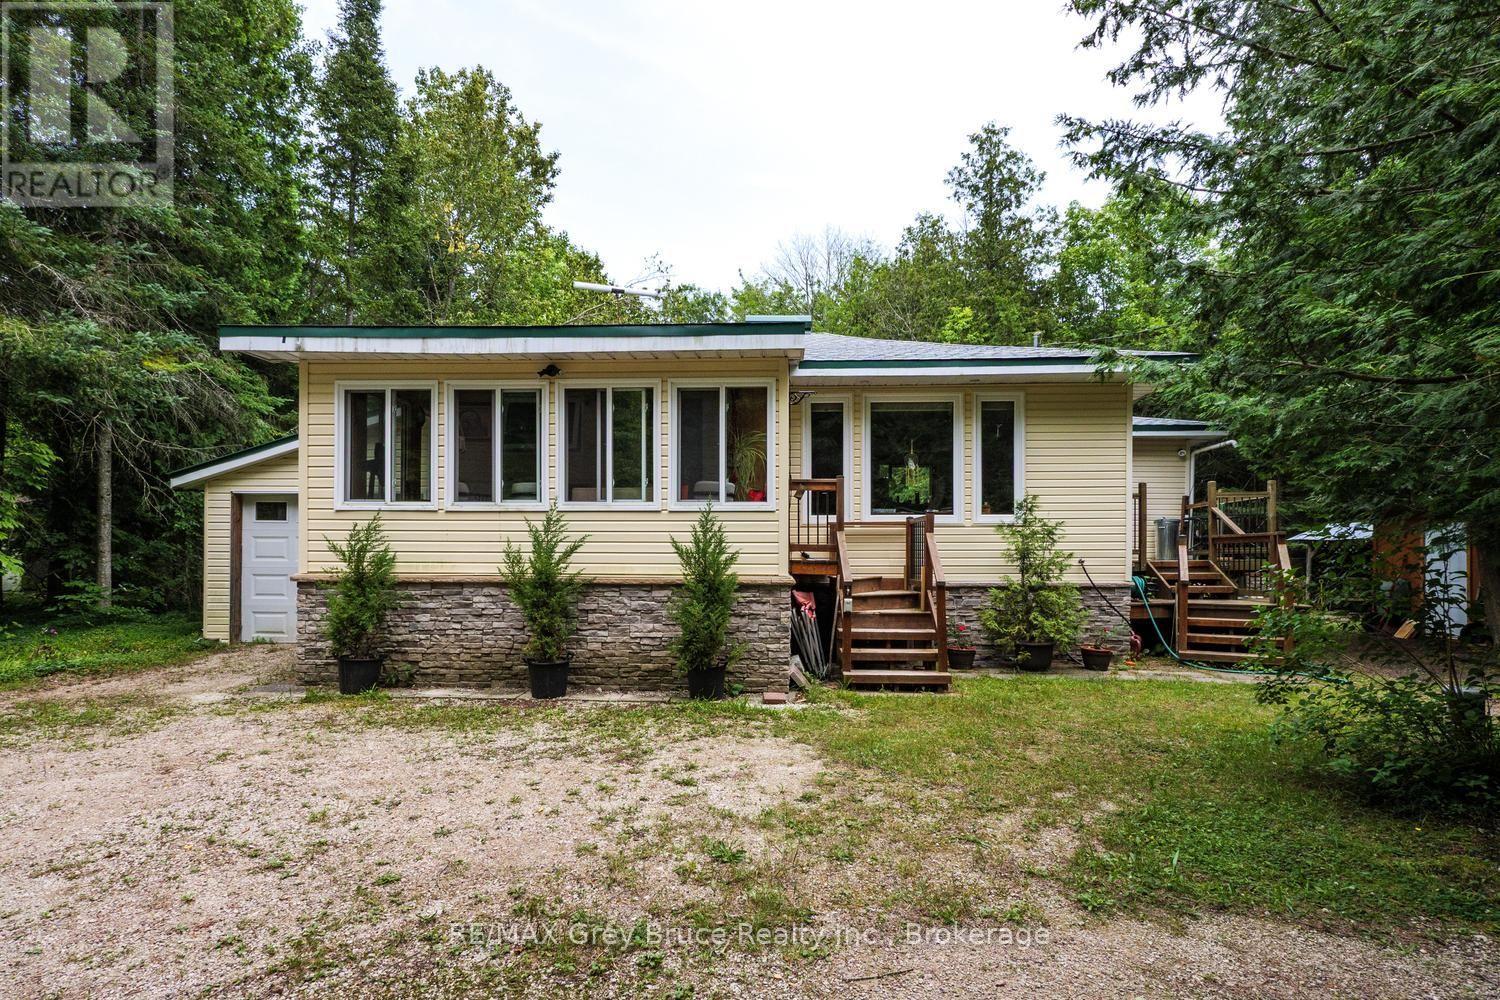
496 Berford Lake Road
South Bruce Peninsula, Ontario
Nestled near picturesque Berford Lake and the town of Wiarton, this charming 1.63-acre property offers a meticulously maintained 2-bedroom, 2-bathroom home or cottage that clearly reflects pride of ownership. Surrounded by mature trees, the well-treed lot provides a quiet, private setting-ideal for nature lovers seeking peace and tranquillity. The attached single-car garage and well-manicured landscaping enhance the property's serene atmosphere, making it a perfect retreat for first-time buyers, downsizers, or those looking for a peaceful retirement escape. Inside, the home features newer windows, a durable steel roof, in-floor heating, and hardwood flooring throughout. Upgraded insulation, along with a heat pump and air conditioning, helps ensure year-round comfort and energy efficiency. An enclosed front porch offers a cozy space to relax and take in the surrounding natural beauty. Additional highlights include a directly wired generator for reliable backup power, a 100-foot drilled well providing a dependable water source, and ample outdoor storage. All together, this property delivers a comfortable, inviting countryside haven in a sought-after Bruce Peninsula location. (id:45725)
4169 South Portage Road
Huntsville (Brunel), Ontario
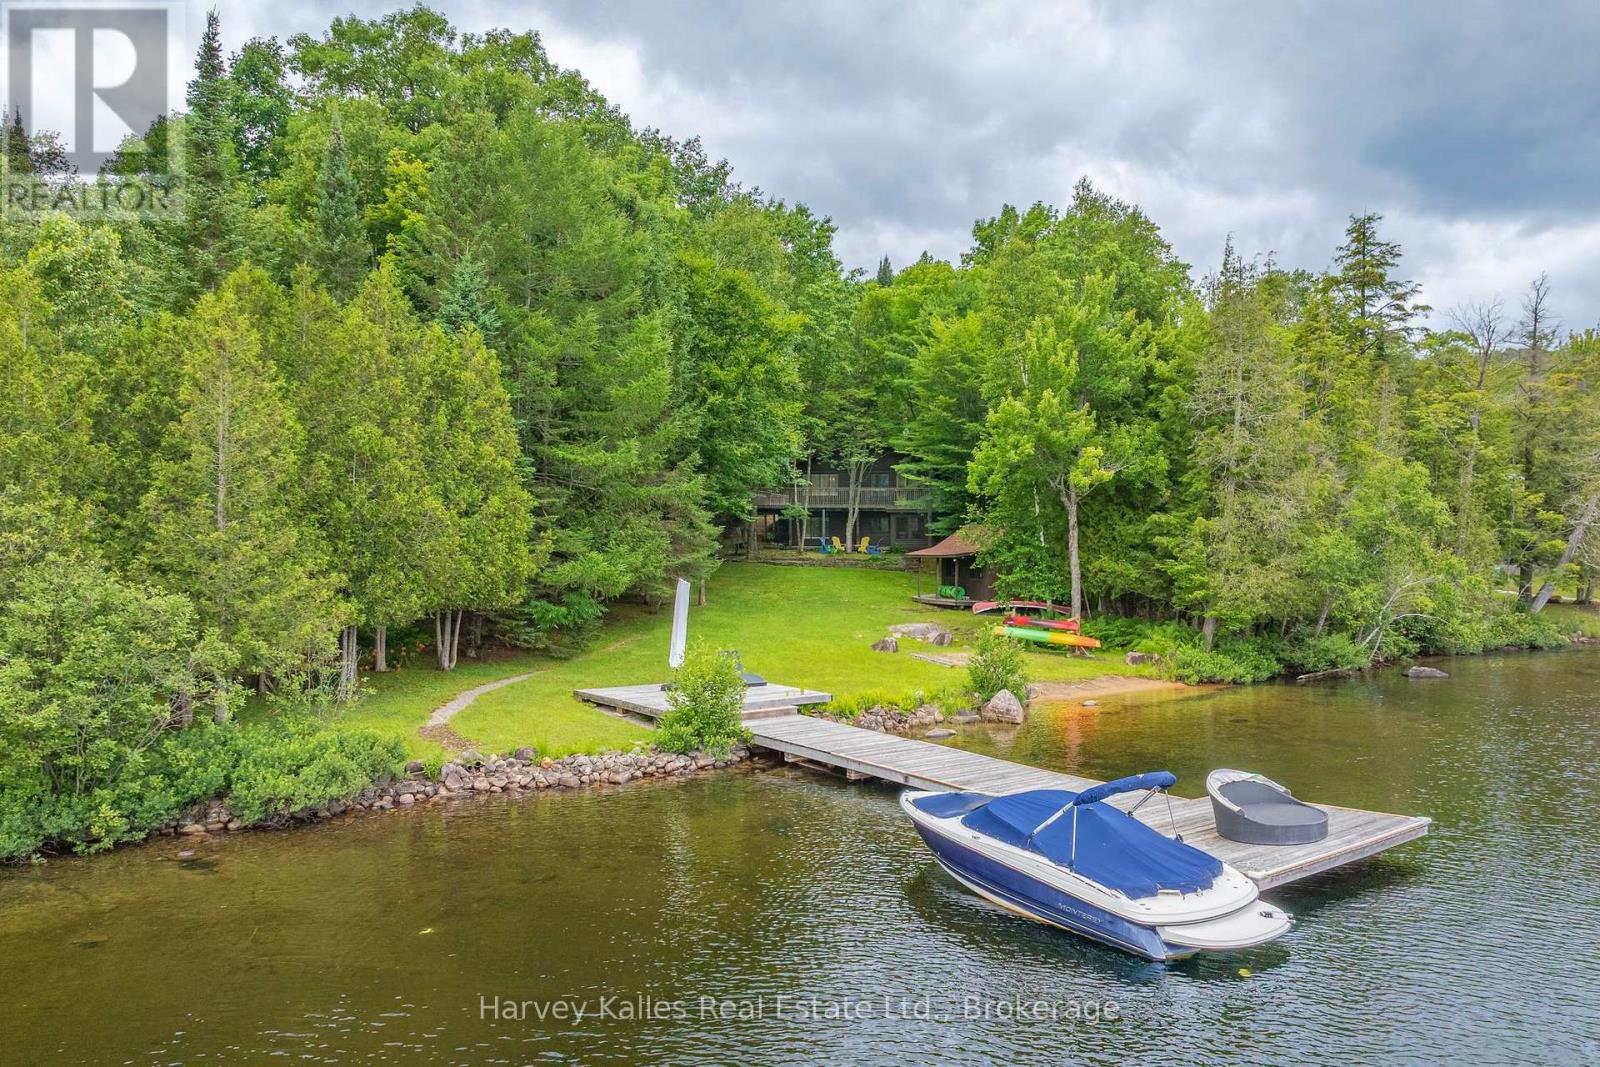
A level lot that stretches from the cottage to the shoreline sets this Lake of Bays property apart. With 145' of frontage, the waterfront includes a great level lot, a sandy beach for easy entry into the lake, and a dock with deeper water, offering a setting that works well for swimming, boating, and spending the day by the water. Set on 0.66 acres in a lively bay, this is a comfortable, well-kept cottage that can be enjoyed as it is or updated over time to reflect your own style. The main-floor kitchen, dining, and living areas feel connected and welcoming, with a walkout to the deck overlooking the lake. Two bedrooms are located on the main floor, including the primary bedroom with ample closet space and a 2-piece ensuite. The walkout lower level adds a third bedroom, full bathroom, a family room, a large recreation space and a screened Muskoka Room. As a bonus, oversized double doors to the exterior make it easy to move larger items in and out. At the shoreline, a lakeside storage cabin keeps equipment, patio furniture, and outdoor gear close to the dock instead of taking up space in the cottage. The level lot provides easy access to the waterfront for all ages, with room to enjoy both the lawn and the beach. Located on a year-round road, the property offers convenient access in every season, just a short drive to Huntsville and Baysville. A Lake of Bays cottage with space to enjoy today and the opportunity to update over time as your plans evolve. (id:45725)
444 Durham Street
Kincardine, Ontario
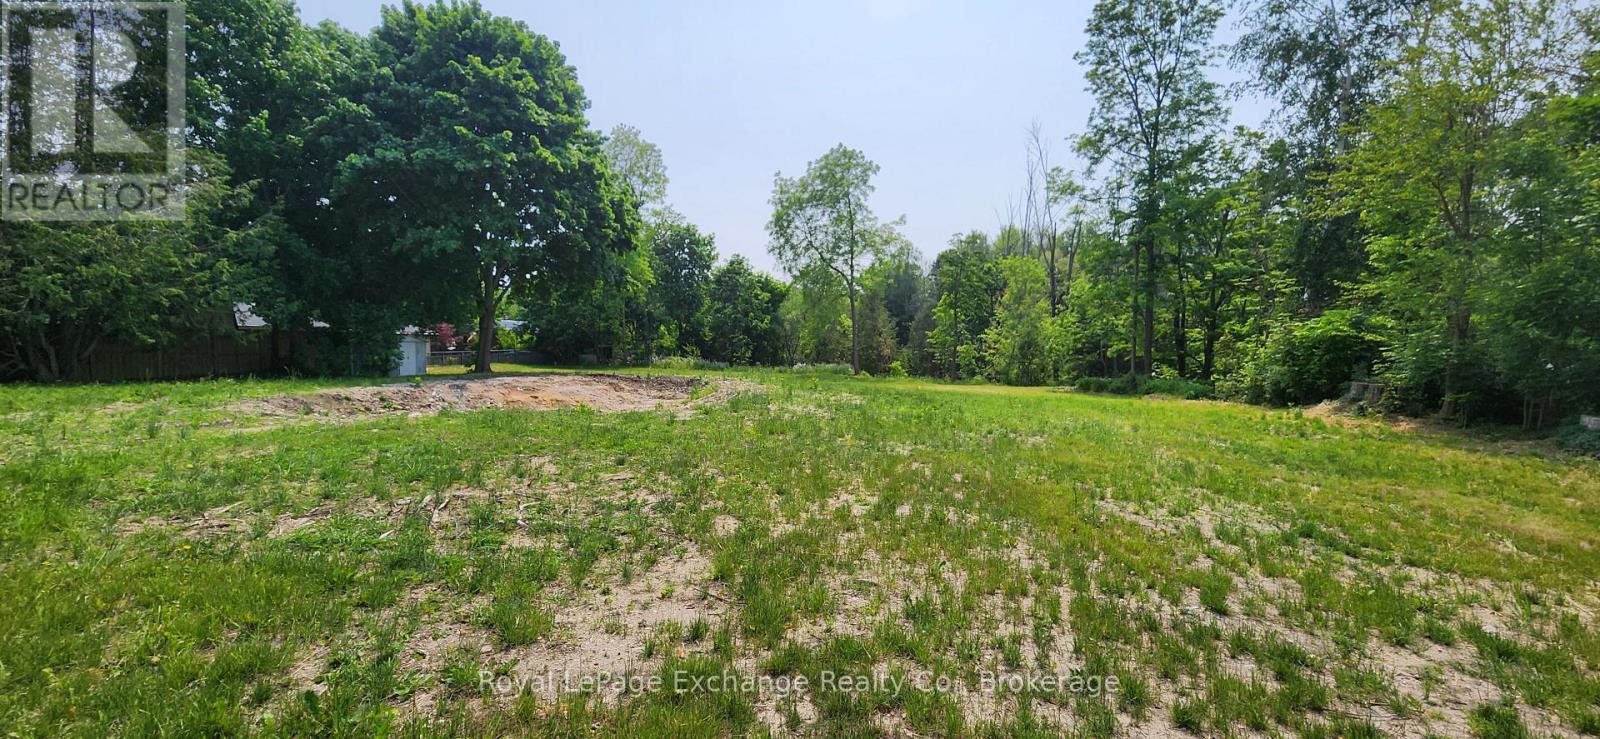
Very Rare find. Three quarter of an acre vacant lot in the heart of Kincardine. 143 foot frontage and 231 ft deep. Backing onto Ravine/open space. Many possibility. Sever lot into two or possibly three, re zone for multi family either town homes or apartment's. One of a kind lot in Kincardine. (id:45725)
33 & 34 - 3300 Midland Avenue
Toronto (Milliken), Ontario
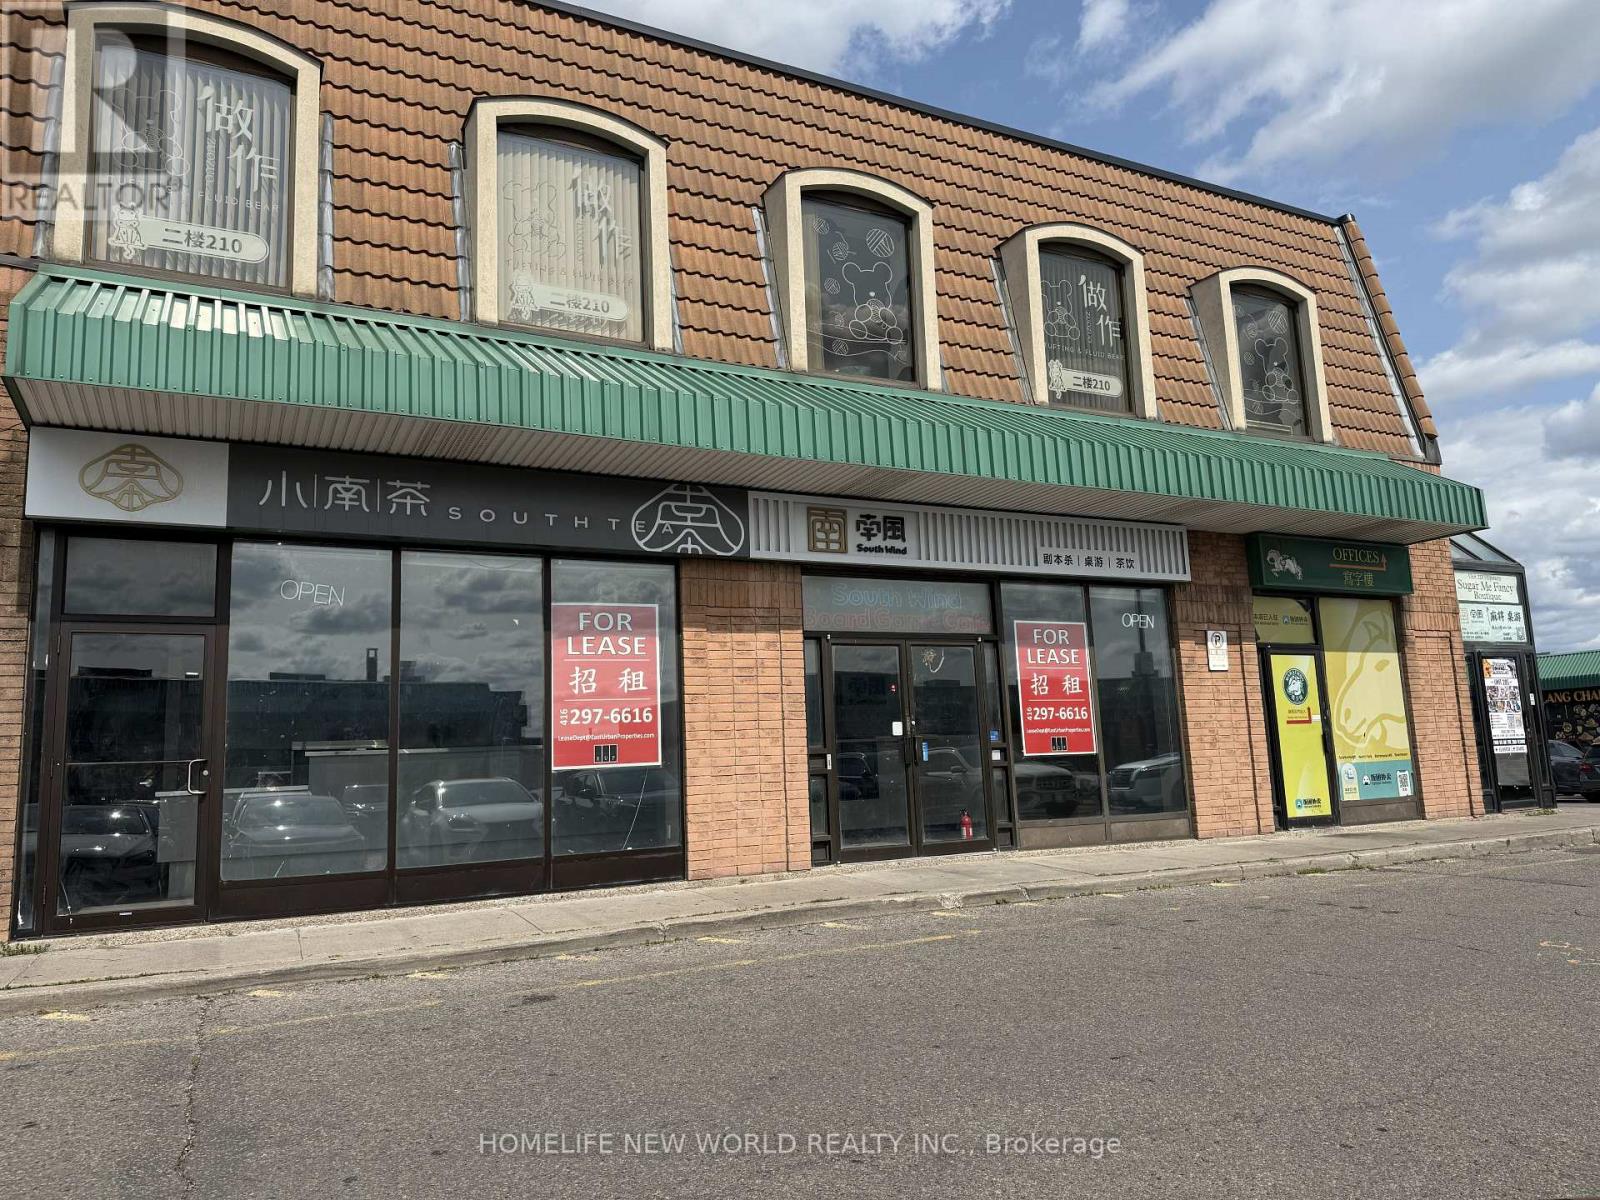
Prime retail opportunity in busy Scarborough Village Mall with exceptional exposure along Midland Avenue. This high-visibility unit benefits from dual frontage along Midland Avenue and the interior shopping centre parking lot, offering exceptional exposure to both passing traffic and mall customers. Currently built out with a reception area, multiple breakout rooms, and a take-out bubble tea shop. Currently combined into one larger unit. Can lease the full space, or divide into two units of approximately 1,667 sq. ft. each.. Ideal for a wide range of retail, recreational, personal service, and take-out food-related uses, including a spa, medical or wellness clinic, take-out bakery, golf simulator, fitness or dance studio, and more. (id:45725)
58 Timberlane Drive
Toronto (Lansing-Westgate), Ontario
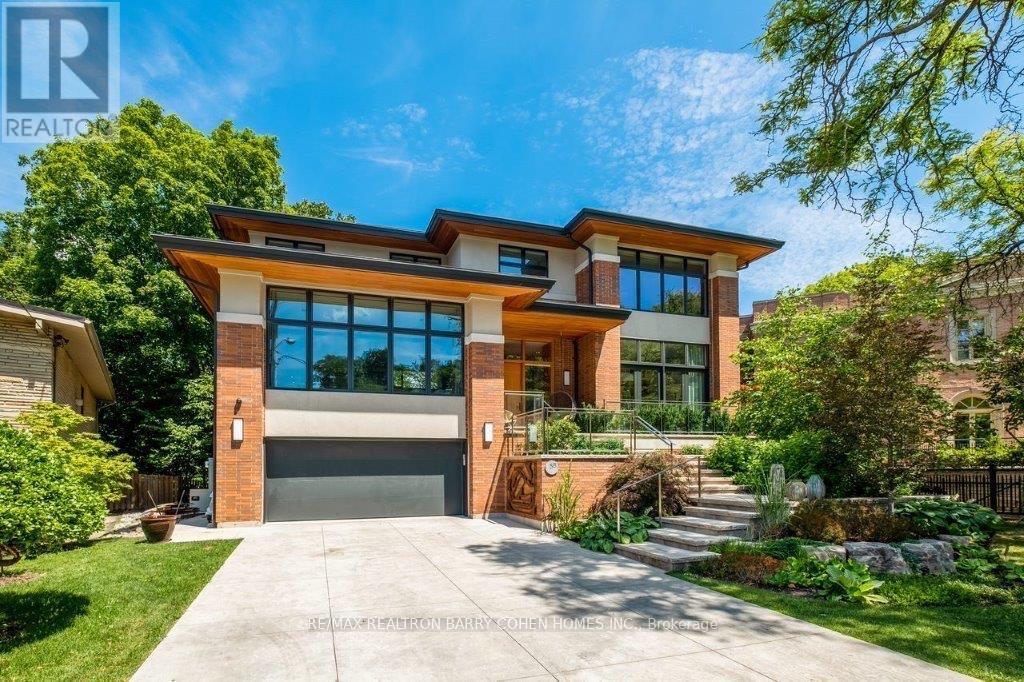
West Coast Inspired - Architecturally Significant Custom Residence. Designer Palette And Nestled At Cul-De-Sacs End. In Perfect Harmony Of Sleek Design And Timeless Modern Elegance. Picturesque Natural Treed Setting Overlooking Private Ravine Views. This Home Boasts An Open-Concept Floor Plan, Soaring Ceilings, Floor-To-Ceiling Windows And Cascading Natural Light. Designed For Both Luxury, Functionality & Family Entertainment Being Amenity Rich With An Exciting Interior Slide From Main Floor To Lower Level (Not Just For Kids). The Main Living Area Is An Entertainers Dream, Featuring A Sophisticated Living Room With A Sleek Wood-Burning Fireplace And A Chefs Kitchen Outfitted With Top-Of-The-Line Appliances, Refined Finishes And Eating Area. The Spacious Dining Area Is Equally Impressive, Providing The Perfect Setting For Hosting. The Primary Suite Is A Serene Retreat, Offering Floor-To-Ceiling Windows, A Walkout To The Deck, A Spa-Like Ensuite, And A Large Walk-In Closet. Additional Bedrooms Are Generously Sized, Each Featuring Walk-In Closets And Beautifully Designed Private Ensuites Washrooms. The Expansive Lower Level Provides Exceptional Versatility, Complete With A Large Recreation Room That Opens To The Backyard And Overlooks A Scenic Ravine, Making It An Ideal Space For Both Relaxation And Entertaining. Step Outside To Discover A Serene Backyard Oasis, Backing Onto A Lush Ravine That Offers Both Privacy And Breathtaking Natural Views. This Home Seamlessly Blends Indoor And Outdoor Living. This Rare Modern Retreat Is Situated Within Exclusive Neighbourhood With Convenient Access To Top-Tier Amenities, Renowned Park, Public And Private Schools, Shops And Dining. (id:45725)

714 - 505 Richmond Street W
Toronto (Waterfront Communities), Ontario
Rare opportunity to own an exceptional residence in the iconic Waterworks Residences, where timeless heritage architecture meets sophisticated modern luxury. This beautifully appointed two-bedroom suite showcases elegant finishes, soaring 9-foot ceilings, and an abundance of natural light streaming through an impressive wall of floor-to-ceiling windows, creating a bright and inviting atmosphere throughout.Designed with both style and functionality in mind, the thoughtfully crafted open-concept layout flows effortlessly from room to room, maximizing both comfort and everyday living. The contemporary kitchen is a chef's dream, featuring integrated appliances, a generous centre island with ample workspace, and abundant counter space for cooking, entertaining, and gathering with family and friends. Step outside to your spacious private balcony-an ideal extension of your living space and the perfect setting to relax, unwind, or entertain while enjoying the vibrant downtown surroundings. Residents of Waterworks enjoy an unparalleled lifestyle with access to premium amenities, including a state-of-the-art YMCA fitness facility, spectacular rooftop amenities, and the renowned Waterworks Food Hall. Perfectly positioned in the heart of downtown Toronto, you're just steps from the boutiques, acclaimed restaurants, cafés, and nightlife of Queen West and King West, with the Financial District, transit, and countless urban conveniences only moments away. *Some Photos Have Been Virtually Staged* (id:45725)
58 Timberlane Drive
Toronto (Lansing-Westgate), Ontario
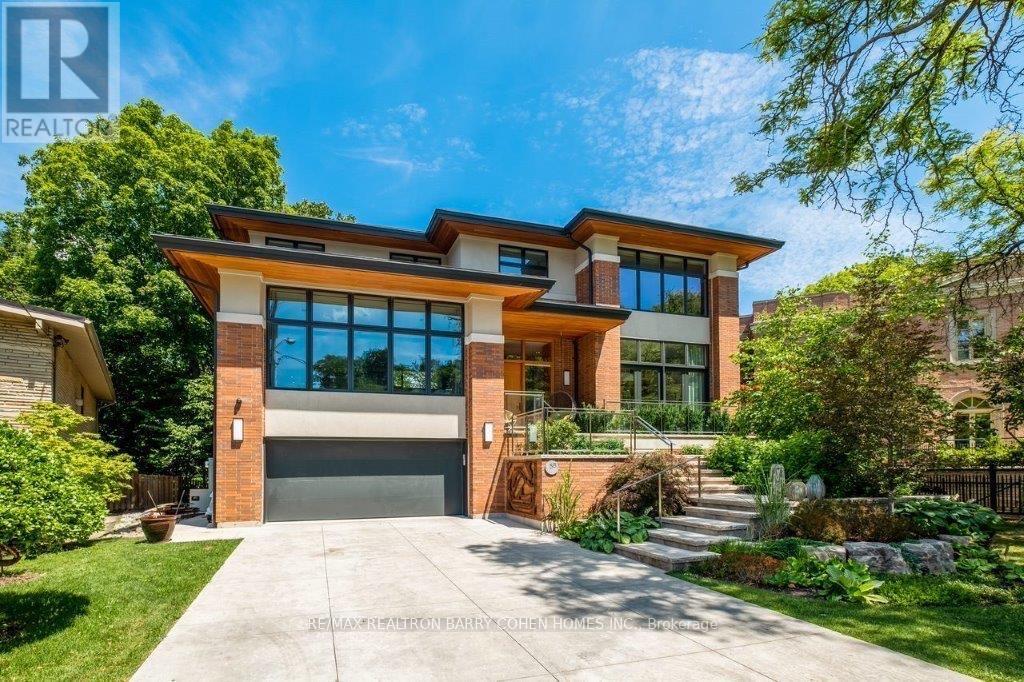
West Coast Inspired - Architecturally Significant Custom Residence. Designer Palette And Nestled At Cul-De-Sacs End. In Perfect Harmony Of Sleek Design And Timeless Modern Elegance. Picturesque Natural Treed Setting Overlooking Private Ravine Views. This Home Boasts An Open-Concept Floor Plan, Soaring Ceilings, Floor-To-Ceiling Windows And Cascading Natural Light. Designed For Both Luxury, Functionality & Family Entertainment Being Amenity Rich With An Exciting Interior Slide From Main Floor To Lower Level (Not Just For Kids). The Main Living Area Is An Entertainers Dream, Featuring A Sophisticated Living Room With A Sleek Wood-Burning Fireplace And A Chefs Kitchen Outfitted With Top-Of-The-Line Appliances, Refined Finishes And Eating Area. The Spacious Dining Area Is Equally Impressive, Providing The Perfect Setting For Hosting. The Primary Suite Is A Serene Retreat, Offering Floor-To-Ceiling Windows, A Walkout To The Deck, A Spa-Like Ensuite, And A Large Walk-In Closet. Additional Bedrooms Are Generously Sized, Each Featuring Walk-In Closets And Beautifully Designed Private Ensuites Washrooms. The Expansive Lower Level Provides Exceptional Versatility, Complete With A Large Recreation Room That Opens To The Backyard And Overlooks A Scenic Ravine, Making It An Ideal Space For Both Relaxation And Entertaining. Step Outside To Discover A Serene Backyard Oasis, Backing Onto A Lush Ravine That Offers Both Privacy And Breathtaking Natural Views. This Home Seamlessly Blends Indoor And Outdoor Living. This Rare Modern Retreat Is Situated Within Exclusive Neighbourhood With Convenient Access To Top-Tier Amenities, Renowned Park, Public And Private Schools, Shops And Dining. (id:45725)
748 Weston Drive
Ottawa, Ontario
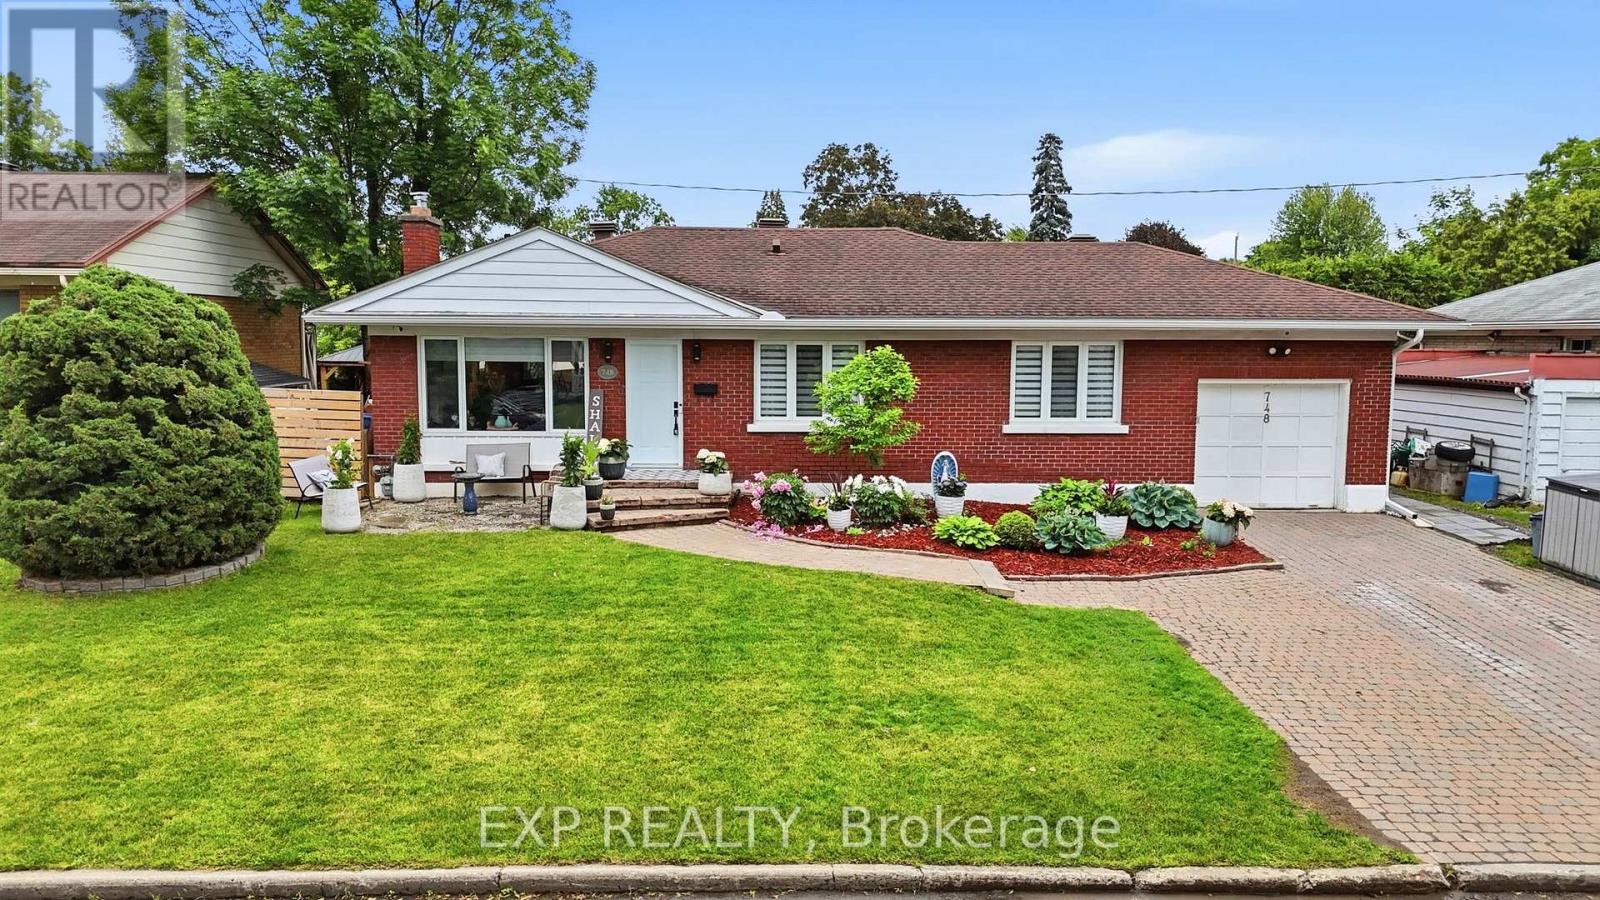
Beautifully renovated, exceptionally private and designed for effortless one-level living-748 Weston Drive is unlike anything else in Elmvale Acres. Ideal for hospital professionals, families or downsizers who refuse to compromise, this distinctive Campeau bungalow combines sophisticated interiors, flexible living space and a remarkable backyard retreat. Sun-filled, open-concept living and dining spaces are grounded by hardwood floors and three fireplaces, while the beautifully appointed kitchen features premium appliances, double ovens, abundant storage, a walk-in pantry and Tyent water ionizer. Two generous main-floor bedrooms are complemented by three designer bathrooms, including a serene primary suite with custom built-ins and private ensuite. The finished lower level adds tremendous versatility with a spacious recreation room, gym and office offering potential for a future third bedroom. Outside, lush professional landscaping creates a private, villa-inspired setting with ample room to dine, entertain and unwind in the five-person saltwater spa. An attached garage and Generac 18KW whole-home generator provide year-round convenience and peace of mind. Set in an established, family-friendly neighbourhood close to CHEO, The Ottawa Hospital General Campus, schools, parks, shopping and transit, this is a rare opportunity to enjoy a beautifully finished home where the work has already been done. (id:45725)
308 - 238 Besserer Street
Ottawa, Ontario
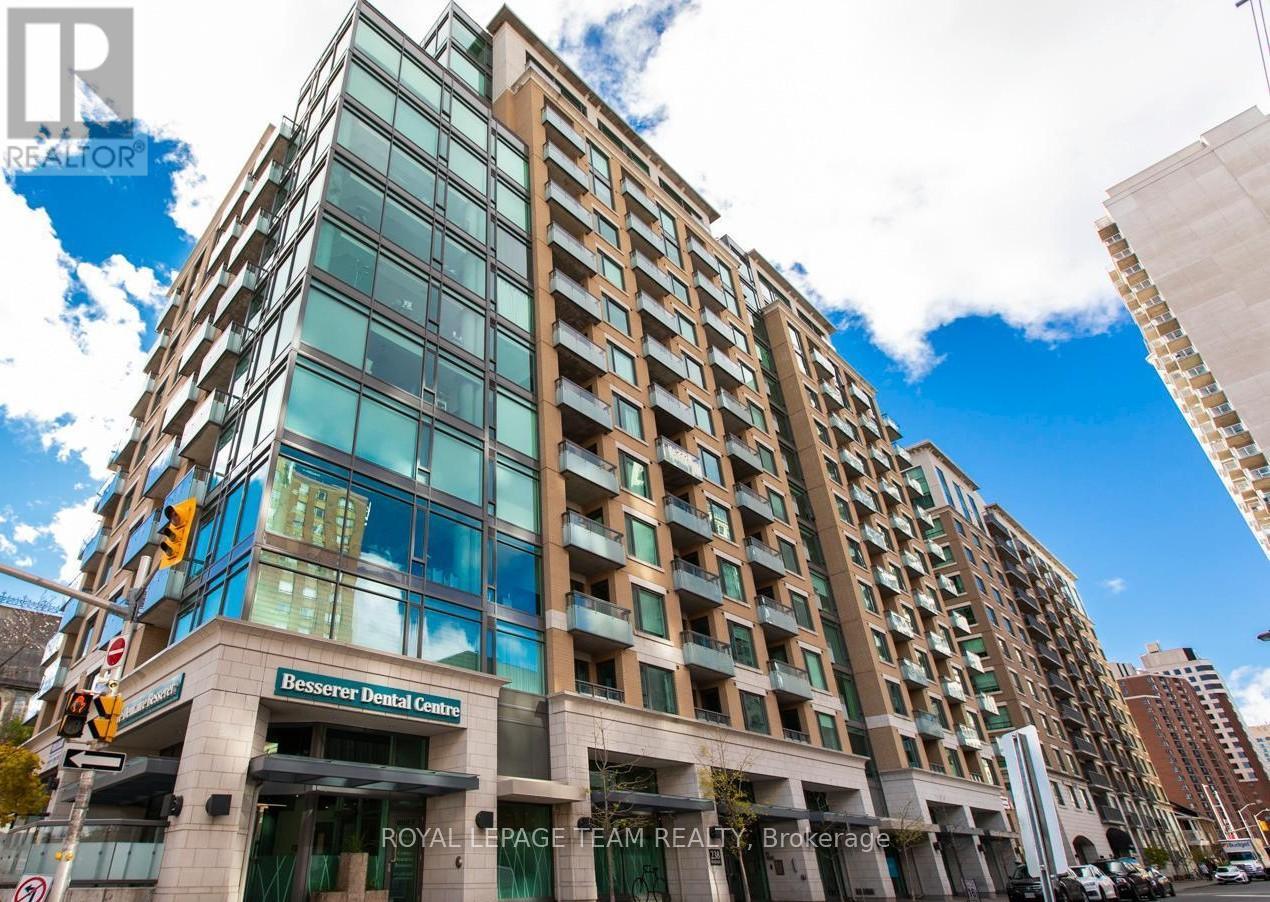
Sophisticated urban living in the heart of Ottawa! This beautifully appointed one-bedroom plus den suite offers the perfect blend of style, comfort, and convenience - an exceptional opportunity for professionals, students, or investors seeking a turnkey home in the capital's most walkable neighbourhood. Inside, you'll find a thoughtfully designed open-concept layout bathed in natural light from oversized windows. The modern kitchen impresses with granite countertops and a centre island, perfect for quiet weeknight dinners or entertaining with ease. The spacious living area flows seamlessly to a private balcony where sweeping city views set the tone for morning coffee or evening unwinding. In-unit laundry, a full bathroom, and a versatile den - ideal as a home office, guest space, or reading room - complete a suite that truly has it all. Beyond your front door, residents enjoy access to a variety of premium amenities including an indoor pool, sauna, and outdoor BBQ area. Step outside and you can enjoy everything Ottawa has to offer. The Rideau Centre, Byward Market, the University of Ottawa, the Rideau Canal, and seamless OC Transpo access are all within easy walking distance. Whether you're commuting, exploring, or simply living well - 238 Besserer delivers. Upscale finishes. Unbeatable location. An address that speaks for itself! (id:45725)