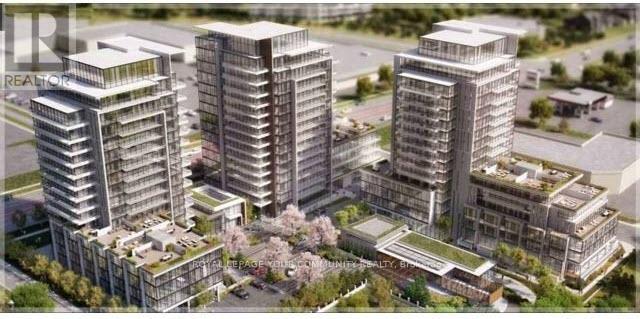
515b - 9600 Yonge Street
Richmond Hill (North Richvale), Ontario
FULLY FURNISHED Spacious one-bedroom plus den in the luxurious Grand Palace Condominiums. The den may be used as a second bedroom or home office. Functional open-concept layout with approximately 9-foot ceilings, floor-to-ceiling windows and a balcony with a gas BBQ. Modern kitchen with granite countertops, stainless steel appliances and centre island. Conveniently located steps from public transit and close to Hillcrest Mall, parks, library, shopping and St. Theresa of Lisieux Catholic High School. No smoking. Due to the Landlord's health concerns, applicants without pets are preferred. (id:45725)
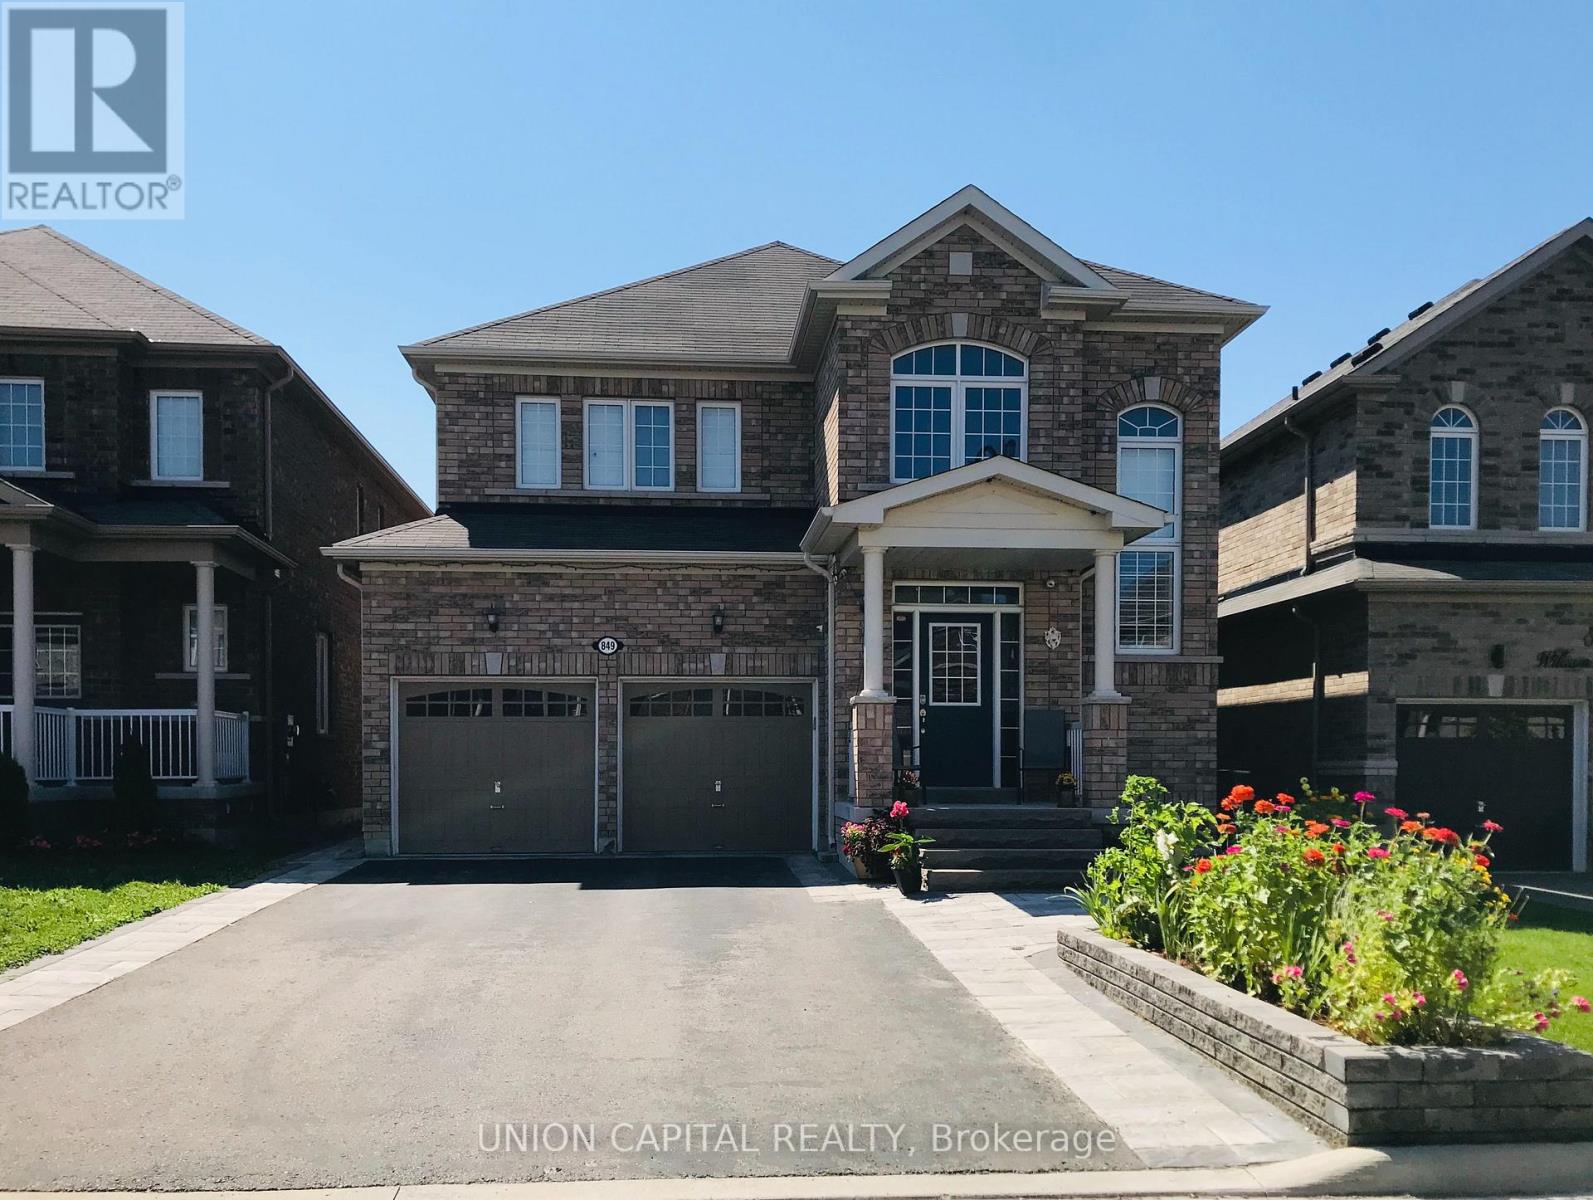
Bsmt - 849 William Lee Avenue
Oshawa (Taunton), Ontario
Beautifully renovated 2 bedroom & 1 bath basement apartment in a highly sought-after family neighbourhood! Bright and spacious with a private separate entrance, functional layout, laminate flooring, and a modern kitchen featuring stainless steel appliances. 2 generous bedrooms with large closets, each able to accommodate a king-size bed. Includes an extra-large stainless steel washer and dryer (shared laundry in common area) and 1 driveway parking space. Conveniently located within walking distance to schools, parks, Durham College, shopping, restaurants, and transit, with easy access to Highways 401 and 407. Tenants pay 35%-50% of utilities, based on the number of occupants. No pets. (id:45725)
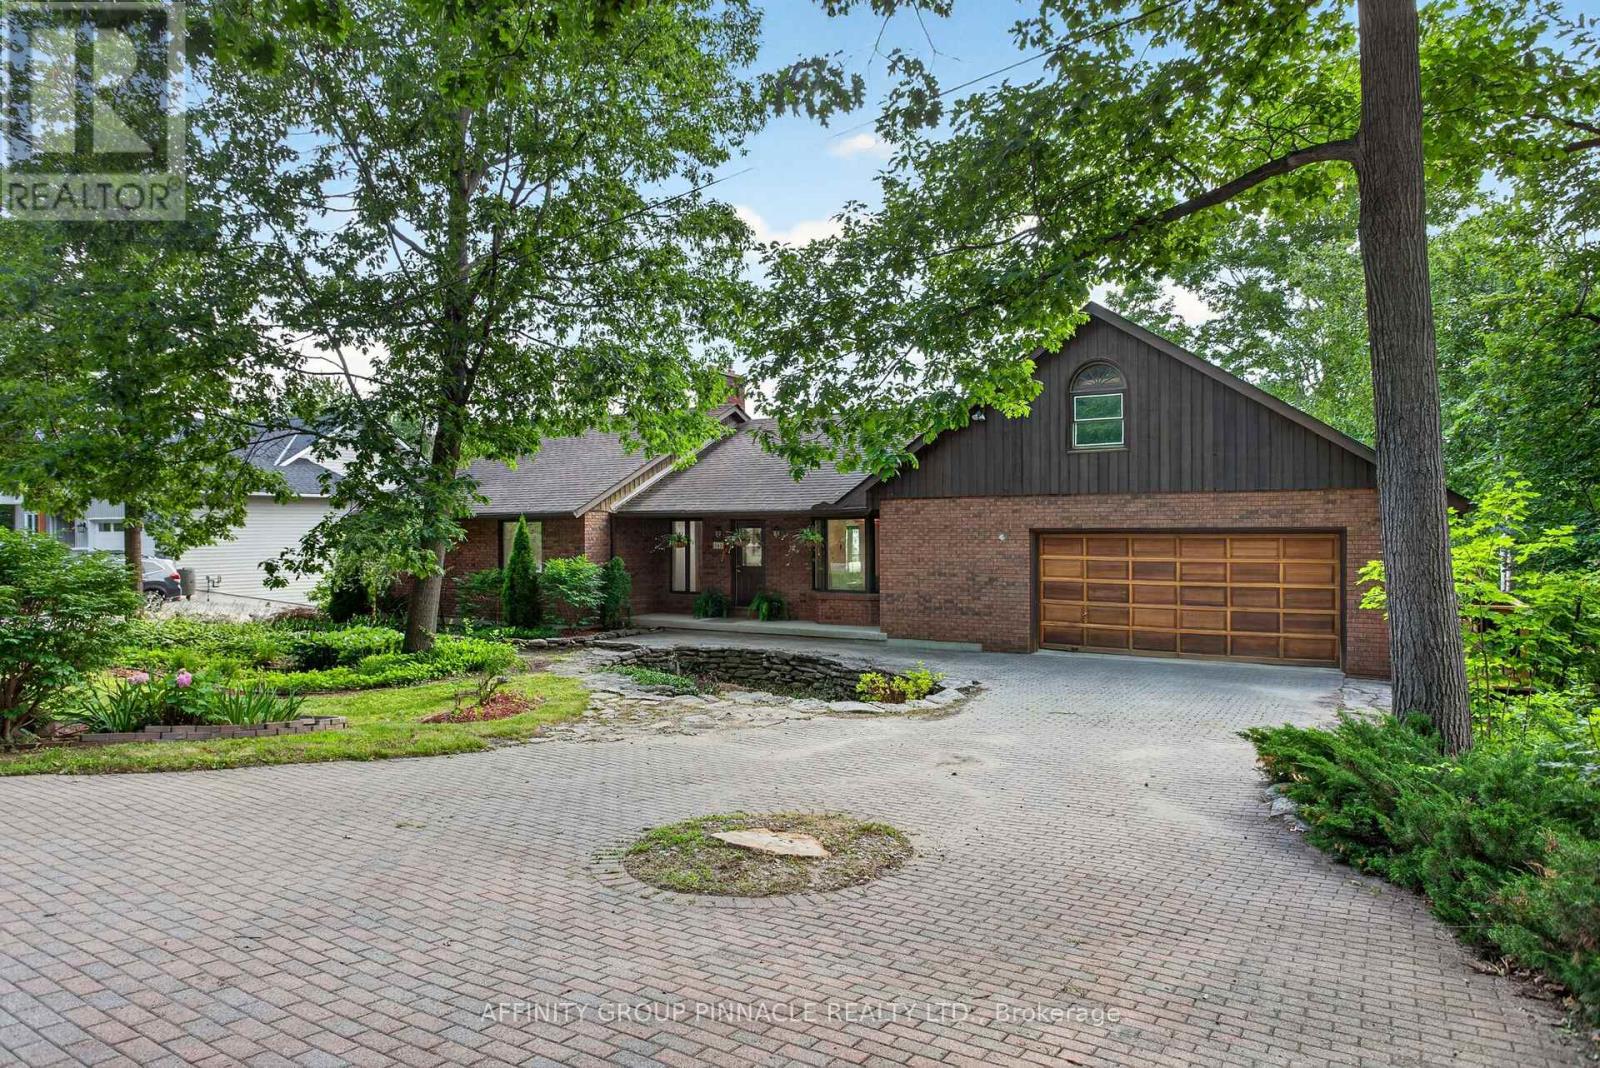
183 Louisa Street
Kawartha Lakes (Fenelon Falls), Ontario
Welcome to this exceptional 3-bed, 3-bath home in one of Fenelon Falls' most desirable neighbourhoods, offering breathtaking southwest-facing views of Cameron Lake and spectacular sunsets from your own backyard. Perfectly positioned along the Victoria Rail Trail, enjoy direct access to miles of biking, hiking, and year-round recreation, while being just a short walk to the beach, downtown Fenelon Falls, shops, restaurants, and local amenities. Situated on a generous in-town lot, this spacious home offers approximately 3,100 sq. ft. of thoughtfully designed living space. The bright, open-concept main level features a spacious kitchen overlooking the dining area, ideal for everyday living and entertaining. The generous living room captures panoramic lake views and offers a walkout to the wraparound deck, creating seamless indoor-outdoor living. A cozy wood stove adds warmth and charm throughout the winter months. The oversized primary suite features a walk-in closet, private ensuite, and direct access to the wraparound deck. Two additional bedrooms and a 3 piece bath complete the main level. The fully finished and spacious walkout lower level offers exceptional versatility with a large family room, home office, dedicated gym/studio, guest room, workshop and 3 piece bath. A second wood stove creates a cozy atmosphere, making this level ideal for relaxing, working from home, or hosting family and friends. Outside, mature trees, perennial gardens, and beautifully landscaped grounds create a private, park-like setting. The double garage, covered front porch, and interlock driveway enhance the home's impressive curb appeal, welcoming you with a warm and inviting first impression. A rare opportunity to own a spacious home on a generous in-town lot, with fabulous views, in one of Fenelon Falls' best locations! Book your showing today! (id:45725)
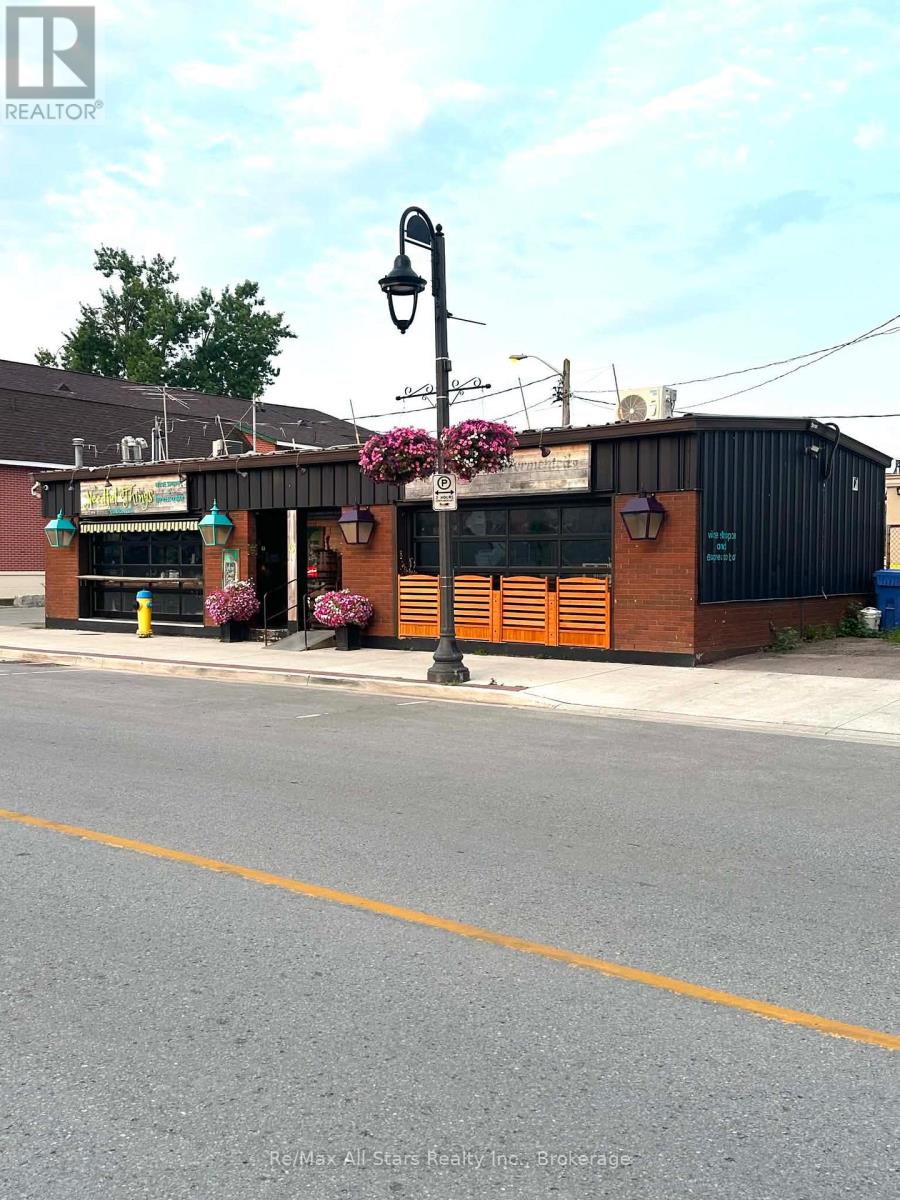
15 Cambridge Street S
Kawartha Lakes (Lindsay), Ontario
Prime Downtown Lindsay Investment Opportunity! Position your portfolio for success with this two-unit commercial property in the heart of Lindsay's thriving downtown core. Offering outstanding street exposure excellent visibility and steady pedestrian and vehicle traffic this well-maintained property presents an opportunity for investors or entrepreneurs seeking multiple income streams and long-term value.The beautifully designed main level commercial space is currently home to a successful specialty business featuring a wine boutique espresso bar gourmet oils and vinegars and an eclectic gift shop. Rich in character the space showcases decorative ceilings warm wood accents stylish displays and an inviting atmosphere that keeps customers coming back.Attractive storefront signage and welcoming outdoor seating further enhance its curb appeal and presence on one of downtown's busiest streets.Adding to the property's appeal are two newly installed roll-up garage doors creating a distinctive storefront while offering flexibility for retail events or future business concepts. A new high-efficiency heating and cooling system installed last year provides year-round comfort and peace of mind.The second commercial unit offers excellent flexibility for additional rental income professional office space or an owner-occupied business making this an ideal opportunity to diversify your investment. Surrounded by established retailers restaurants professional services and year-round community events this location continues to attract both loyal local customers and visitors.Whether you're expanding your commercial portfolio launching a new business or searching for a property that combines charm functionality and income potential this rare offering checks every box. A prime downtown location timeless character modern upgrades exceptional versatility and excellent investment potential make this an outstanding opportunity in one of Kawartha Lakes' most vibrant and growing communities. (id:45725)
16492 Highway 62
Madoc, Ontario
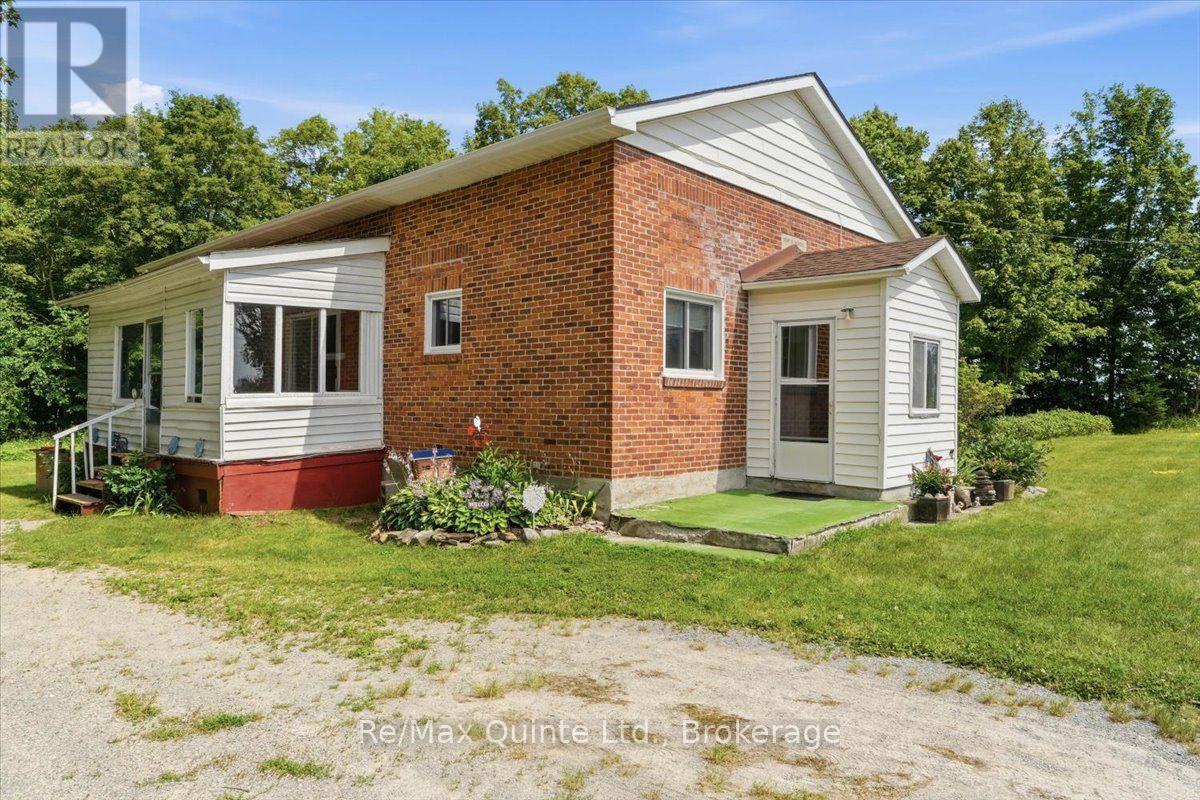
Perfect for first-time home buyers or those looking to downsize, this well-maintained 3-bedroom, 1-bathroom bungalow offers comfortable living with plenty of potential. The bright main level features a functional layout, while the full unfinished basement provides endless possibilities for additional living space, a recreation room or even a games room. Numerous updates have already been completed, allowing you to move in and make it your own. Situated on a spacious lot, the property also includes a sunroom, workshop and storage shed, offering plenty of room for hobbies, storage, or outdoor projects. Conveniently located just a short drive to Madoc and Highway 7, this home provides the perfect balance of peaceful living and easy access to nearby amenities. (id:45725)
Upper - 292 Brighton Court
Oshawa (Eastdale), Ontario
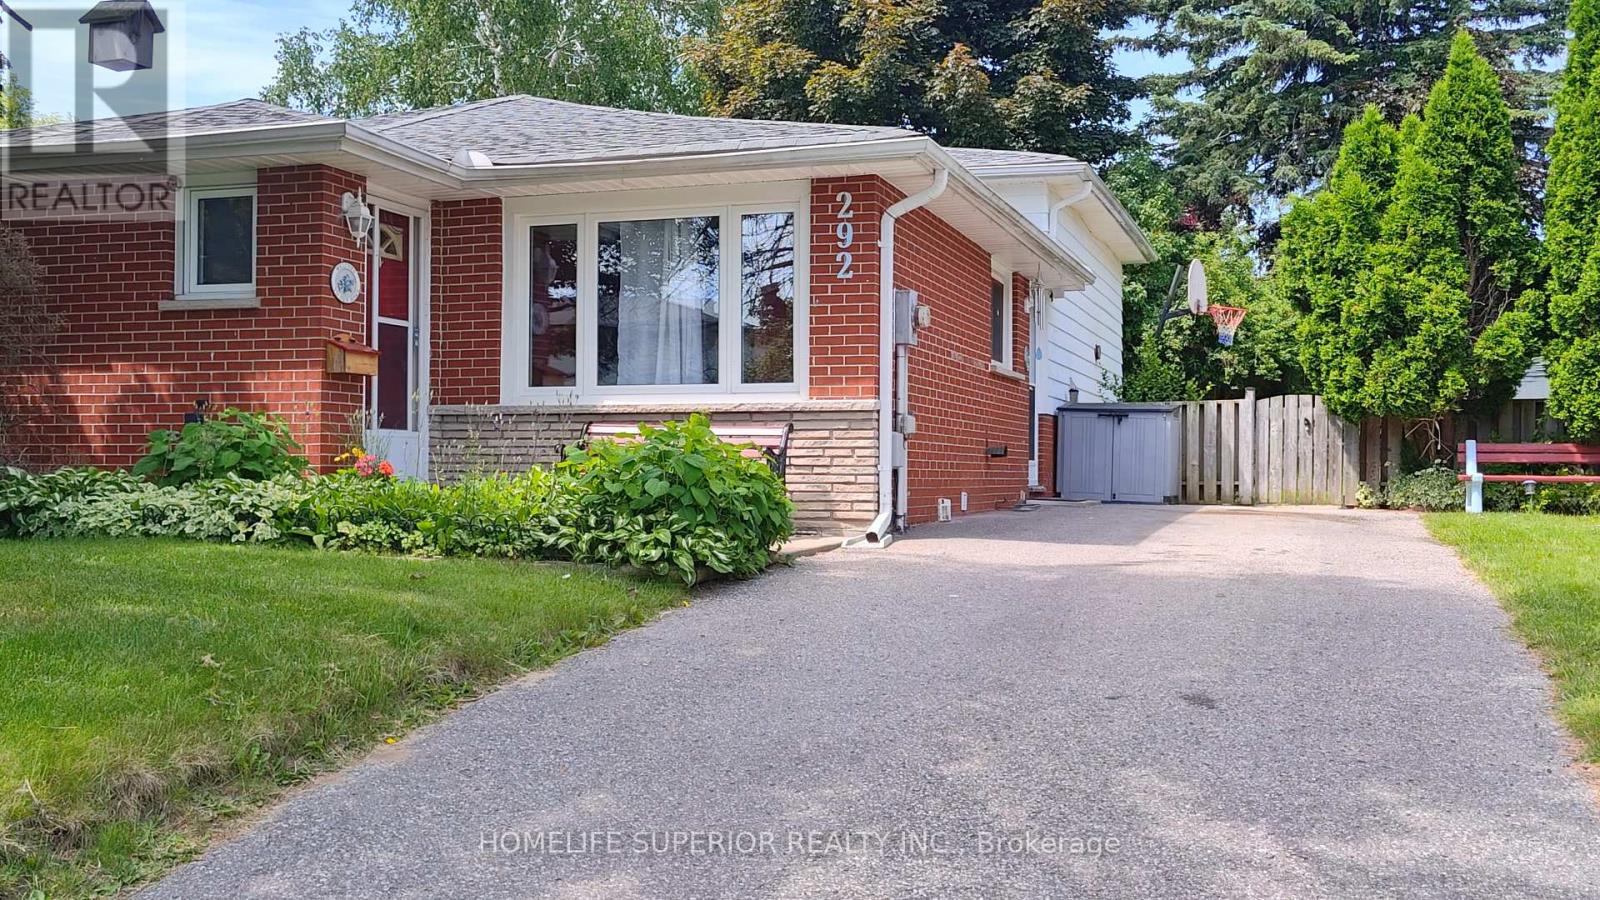
Bright & spacious 2 bedroom, main floor apartment in a quiet area of Oshawa. Suitable for small family. Enjoy large bay window that brings plenty of natural light, parking (tandem), ensuite laundry & shared backyard. This is truly a welcoming space to call home, where shopping, schools & transit are easy accessible. Credit report, rental application, references, & employment verification required. Non-smokers & no pets preferred. (id:45725)
9075 Harris Lake Water
Whitestone, Ontario
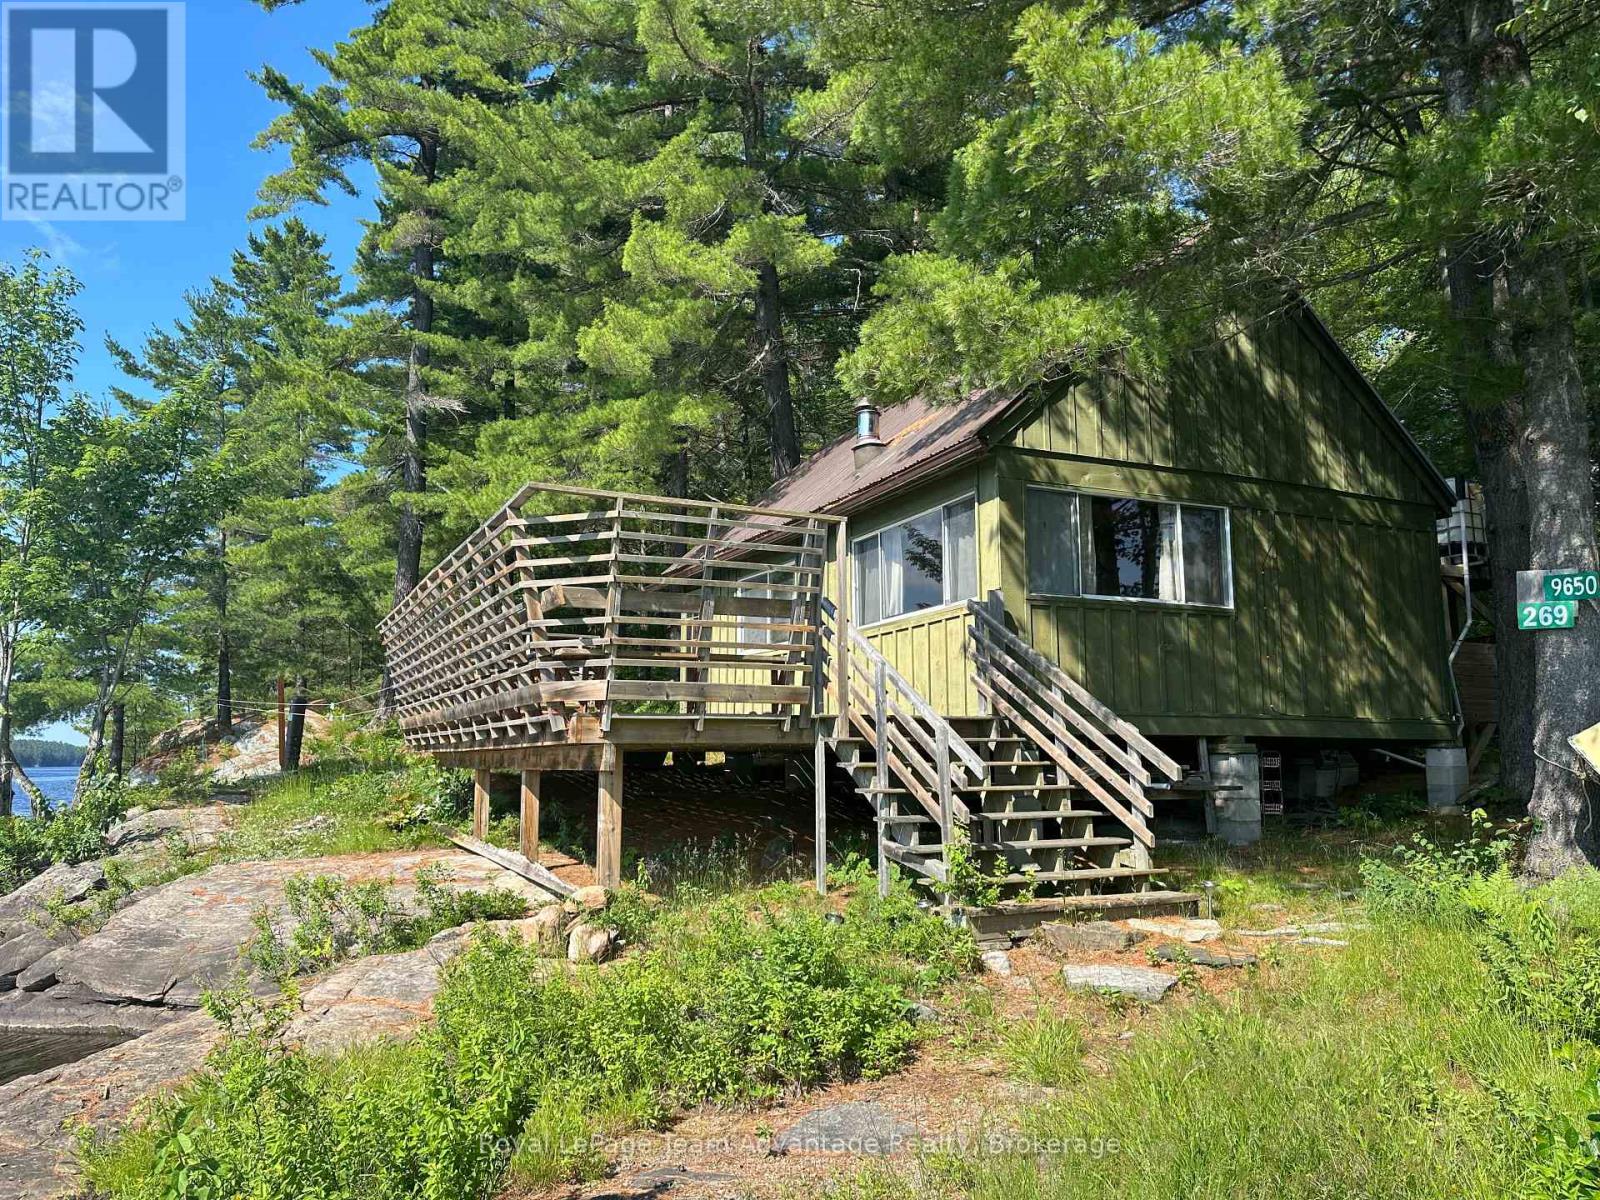
Discover a truly rare off-grid escape on the peaceful South Magnetawan River just off Harris Lake. Set on 1.6 acres with an incredible 775 feet of northwest-facing shoreline this one-bedroom cottage with a loft is surrounded by towering trees, stunning Canadian Shield rock outcroppings and the kind of privacy that's becoming increasingly hard to find. Wake to the sounds of nature, spend your days paddling the calm waters, swimming from the shoreline or exploring the river by canoe or kayak. As the sun begins to set unwind in the property's unforgettable waterfront feature-a rustic cast-iron clawfoot tub perched on the rocks, where you can soak under the open sky with water heated the old-fashioned way, creating a truly one-of-a-kind wilderness spa experience. Designed for those seeking an authentic back-to-nature lifestyle the cottage is complemented by a composting toilet, traditional outhouse and all the charm of simple off-grid living. Gather around the campfire beneath a canopy of stars, enjoy endless sunsets over the northwest-facing shoreline and reconnect with what matters most. If you've been dreaming of an authentic Northern Ontario retreat where peace, privacy and unforgettable memories come naturally this is your opportunity to own a truly special waterfront sanctuary. Note: HST is in addition to the purchase price. (id:45725)
902 - 24 Marilyn Drive
Guelph (Riverside Park), Ontario
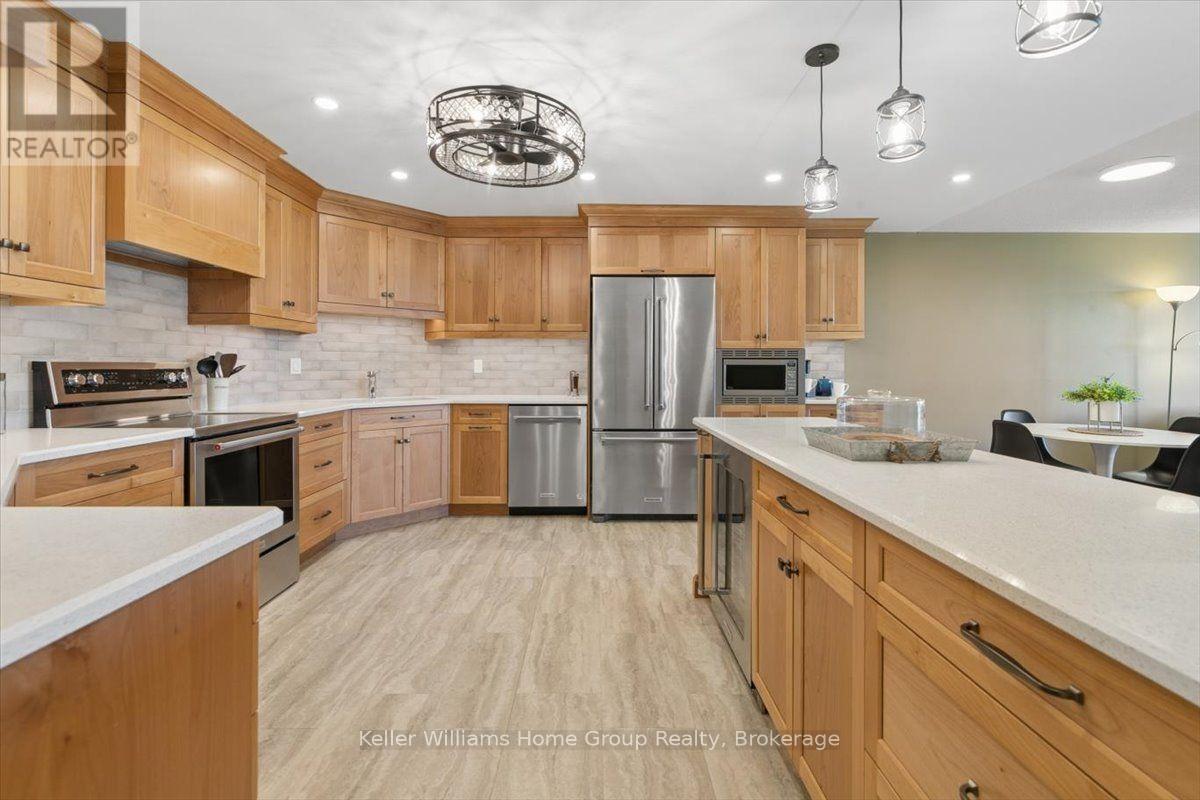
There is something undeniably special about a home where the kitchen truly is the heart of it all-and Suite 902 at 24 Marilyn Drive in Riverside Park is exactly that kind of home. From the moment you step inside, your attention is drawn to the beautifully renovated custom Sutcliffe kitchen. Representing an investment of approximately $90K, this exceptional space was thoughtfully designed for those who love to cook, entertain and bring people together. Quartz countertops, quality custom cabinetry and updated stainless-steel KitchenAid appliances create a kitchen that is as functional as it is beautiful-perfect for preparing Sunday dinner, baking with the family or enjoying a quiet morning coffee. Large windows fill the suite with natural light while offering peaceful views toward Riverside Park, creating a wonderful sense of openness and calm. The generous layout includes two spacious bedrooms, with the primary suite featuring a convenient two-piece ensuite and in-suite laundry. An accessible bathtub adds comfort, safety and practicality, making this a home designed for easy, enjoyable living. The building further complements the lifestyle with secure entry, exclusive underground parking, a private storage locker and ample above-ground visitor parking. Residents can also enjoy an impressive collection of amenities, including a fitness room, games room with kitchen, library and workshop-perfect for completing those little projects that always seem to require "just one more tool."This is more than a condominium. It is a welcoming place to settle in, enjoy beautiful views, prepare the meals people remember and appreciate the comfort of knowing that so much of the work has already been done. Parks, transit, shopping and more... (id:45725)
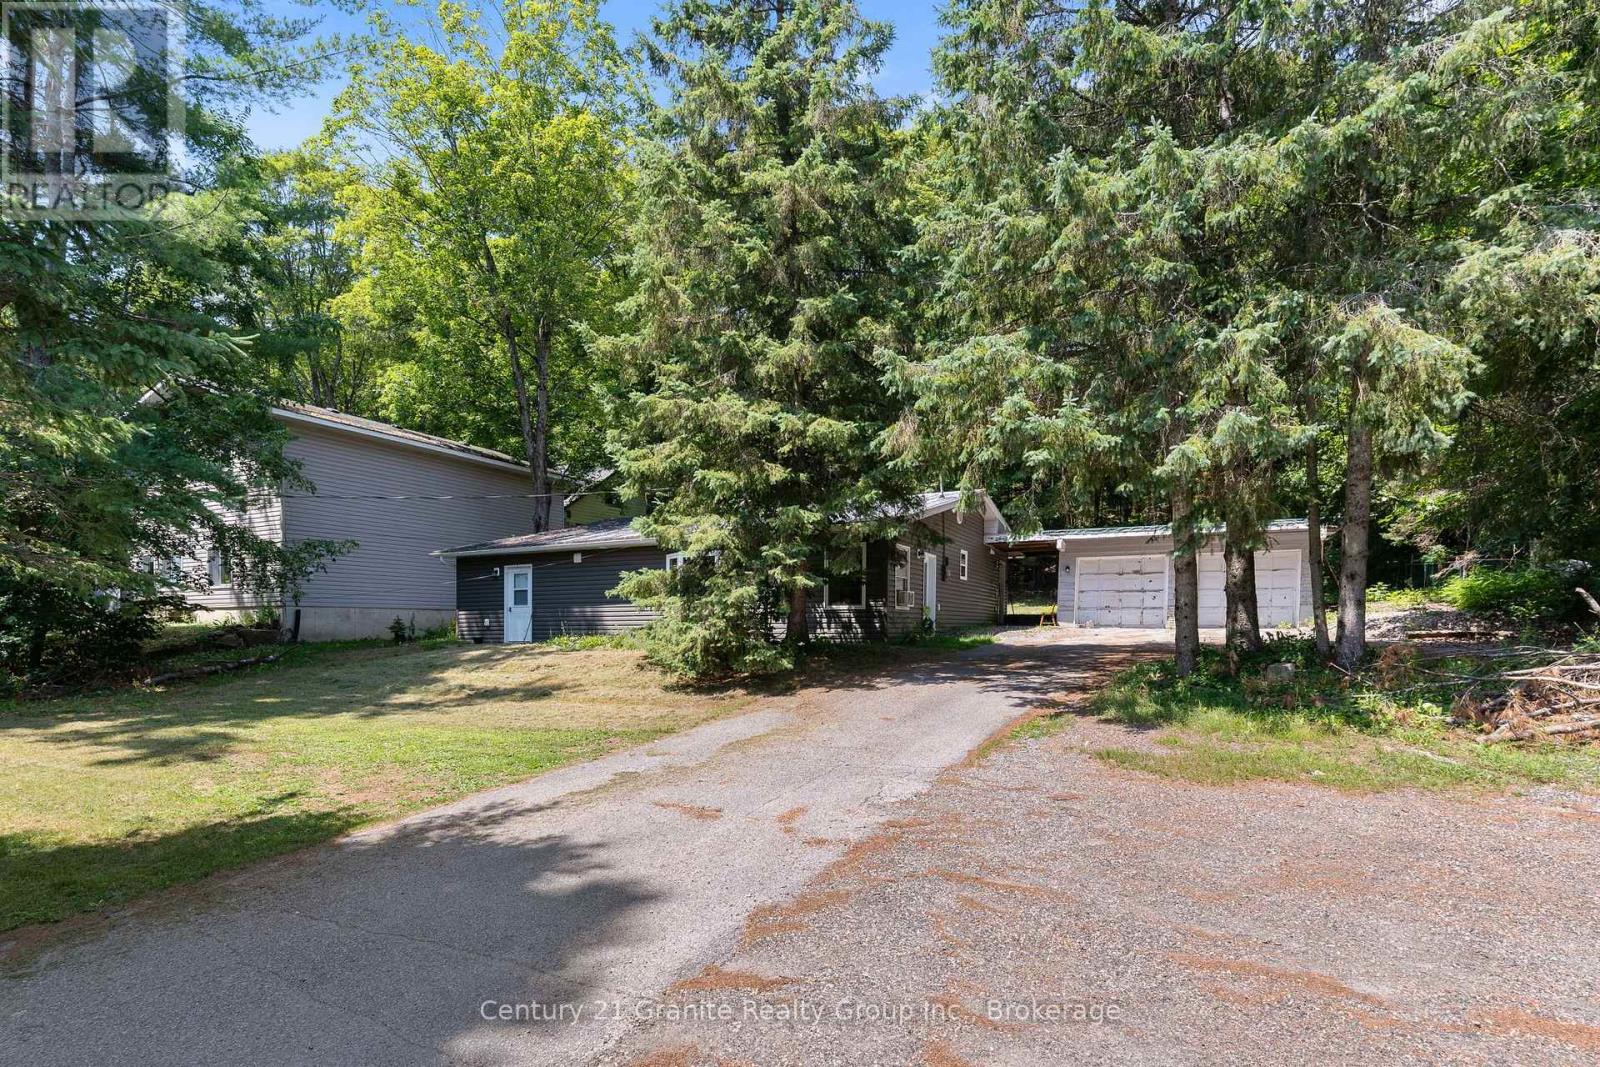
4687 County Rd 21 Road
Dysart Et Al (Dysart), Ontario
Escape to the peaceful countryside just minutes from the Village of Haliburton, where this charming two-bedroom home offers the perfect balance of rural living and convenient amenities. Enjoy shared deeded access to Haliburton's premier five-lake chain, Kashagawigamog Lake, located directly across the road and featuring a beautiful sandy shoreline with a gradual entry, perfect for swimming, paddling, or relaxing by the water. Set on a large, level lot surrounded by mature trees, the property offers a private, picturesque setting with plenty of space to enjoy the outdoors. The spacious primary bedroom features a walkout to the backyard, creating the perfect spot to enjoy your morning coffee or unwind at the end of the day. Inside, the home combines warmth and character with modern conveniences, including newer appliances, an updated 4-piece bathroom, and the added benefit of town sewer services. Thoughtfully designed for everyday living, the home offers bright and inviting living spaces, a practical laundry/mudroom, and a double garage with room for vehicles, storage, or a workshop. Adding even more value is the completely self-contained one-bedroom, one-bath apartment, offering excellent potential for rental income, multigenerational living, or comfortable accommodations for family and guests. Whether you're looking for a year-round home, a weekend getaway, or an investment opportunity, this versatile property offers the best of Haliburton living with lake access, privacy, and income potential, all just minutes from town. (id:45725)
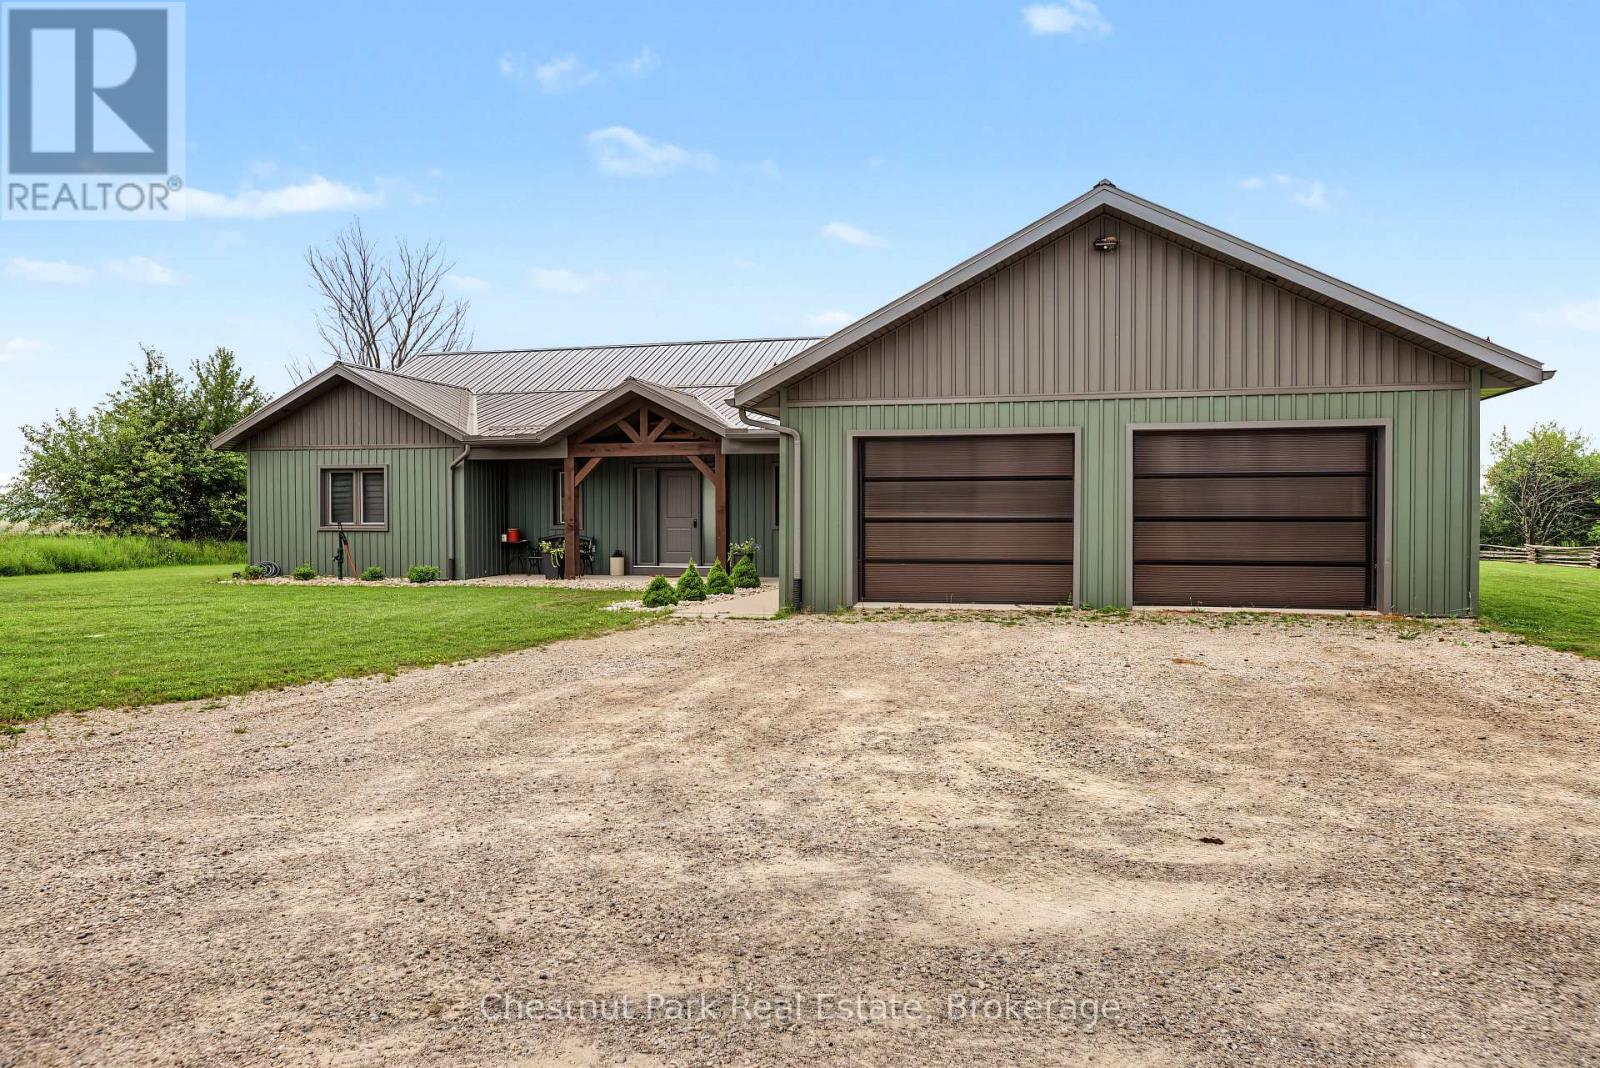
1415 Concession Rd 6
Kincardine, Ontario
Built in 2022, this exceptional ICF bungalow sits on an acre just five minutes from the gates of Bruce Power. Constructed with ICF right to the roofline for superior durability, energy efficiency and quiet comfort, the home welcomes you with a grand entrance, soaring ceilings and a spacious, thoughtfully designed layout. Offering 4 bedrooms, 2 full bathrooms, and 1 half bath, the interior is enhanced with elegant custom built-ins surrounding the living room fireplace and a stylish built-in desk in the open-concept kitchen and dining area. Matching built-in cabinetry continues through the primary walk-in closet and the kitchen pantry, while additional built-ins in the generous mudroom and laundry area add both style and everyday practicality. Radiant in-floor heating runs throughout the home, complemented by separately controlled in-floor heat in the double car garage, along with on-demand hot water and a whole-home standby generator for effortless comfort and peace of mind. Covered front and rear porches provide inviting outdoor living spaces, completing this refined, modern home in an unbeatable location. (id:45725)

762 Bradford Street
Saugeen Shores, Ontario
Situated on a beautifully landscaped corner lot in a desirable family-friendly neighbourhood, this spacious side-split home offers over 2,000 square feet of finished living space, providing the perfect combination of comfort, functionality, and outdoor enjoyment.Designed with families in mind, the home features 5 bedrooms and 2 full bathrooms, offering plenty of room for growing families, guests, or a home office. The bright open-concept kitchen and dining area serves as the heart of the home, creating an inviting space for everyday living and entertaining alike.The fully finished lower level provides an abundance of additional living space, making it ideal for a recreation room, children's play area, home gym, or media room while still maintaining flexibility for your family's changing needs. Step outside and discover a backyard designed for relaxation. The large rear deck is complemented by a beautiful shade trellis, creating a comfortable outdoor living space throughout the warmer months. Mature landscaping surrounds the property, while the private backyard features a charming pond with a waterfall feature, providing a peaceful setting to unwind or entertain family and friends.Additional highlights include an attached garage, attractive curb appeal, and the benefits of a spacious corner lot that offers both privacy and room to enjoy.If you've been searching for a move-in-ready family home with generous living space, beautiful outdoor features, and an excellent Port Elgin location, 762 Bradford Street is a property you won't want to miss. (id:45725)
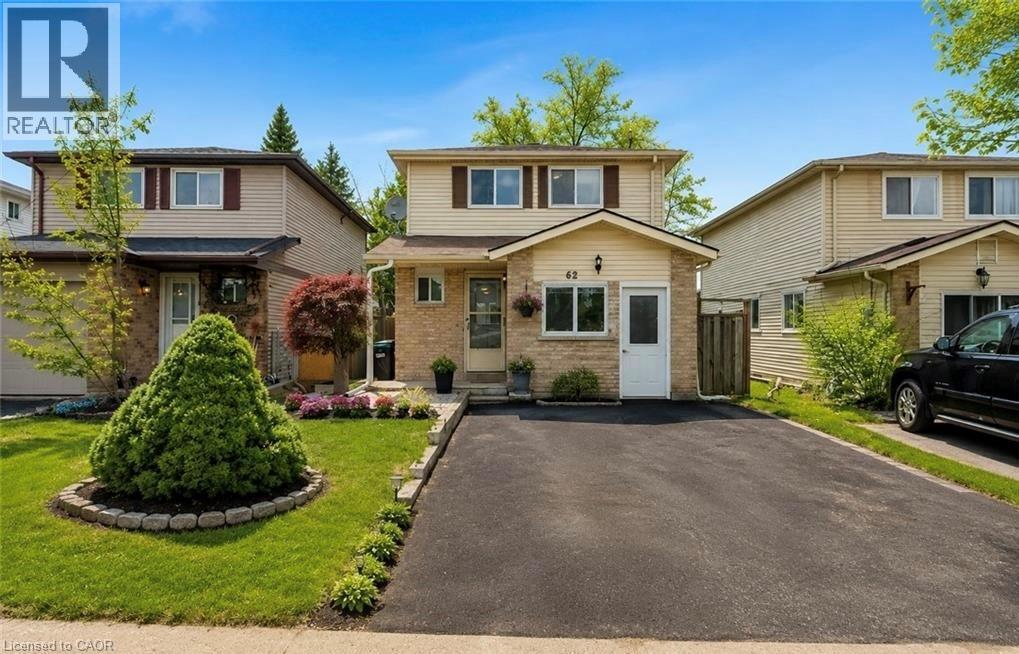
62 Corbett Drive
Barrie, Ontario
Beautifully Updated Detached Family Home Offering 5 Bedrooms And 2.5 Bathrooms In A Fantastic Barrie Location, Perfect For Growing, Multigenerational Families, Or Savvy Investors. The main floor welcomes you with an updated kitchen, bright open living room, convenient powder room, and a thoughtfully converted garage now serving as a versatile main-floor bedroom, ideal for in-laws, guests, a teen retreat, gym, home office, or playroom. Upstairs, you'll find spacious bedrooms perfectly suited for family living. The finished basement adds even more functional space with an additional bedroom, full bathroom, and laundry area, creating excellent flexibility for larger families or extended living arrangements. Fresh paint throughout enhances the move-in-ready feel, while major updates include windows (2019), furnace and A/C (2020), roof shingles (2021), plus a new stove, newer dishwasher, and range hood (2025) for added peace of mind. A fantastic opportunity to own a home that offers space, versatility, and modern updates in a convenient neighbourhood close to schools, parks, and everyday amenities. Select images have been virtually staged to showcase potential layout and furnishings. (id:45725)