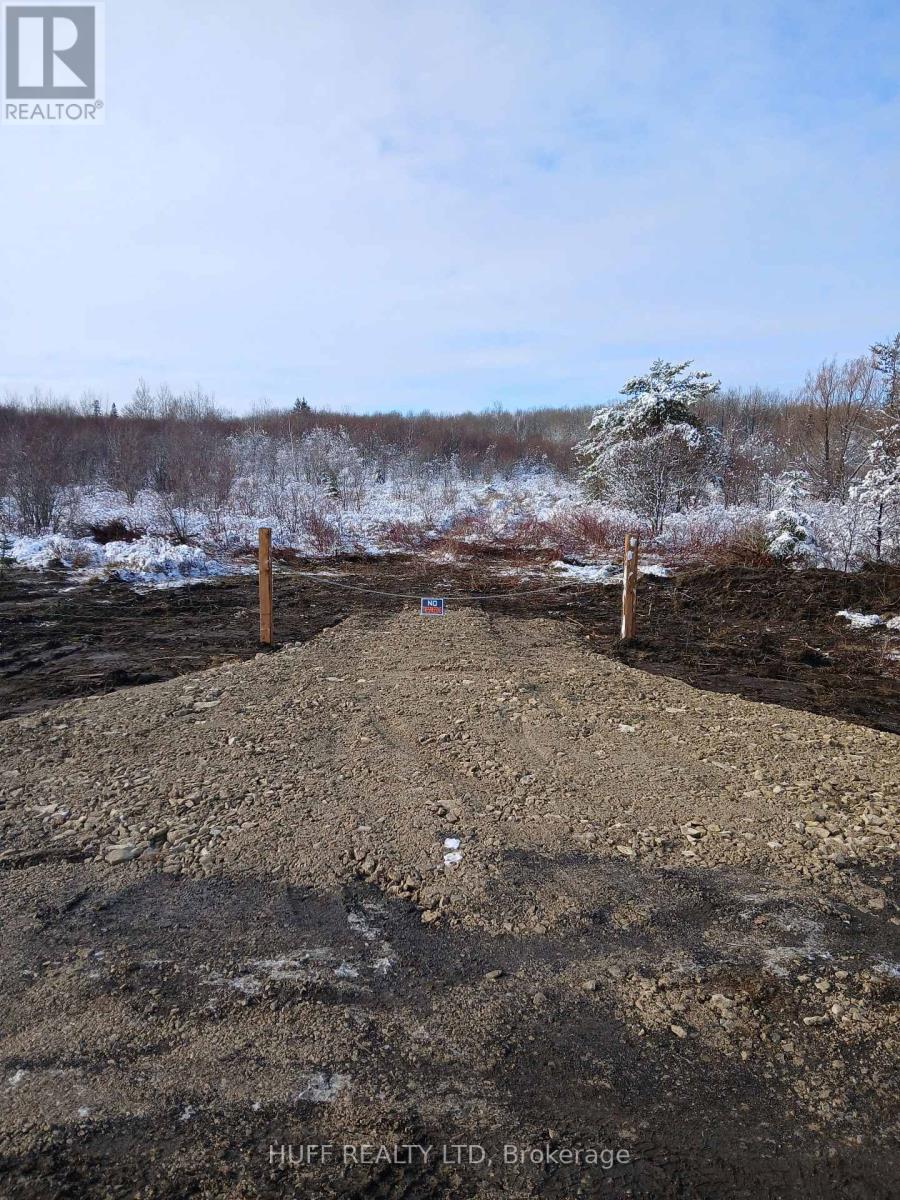
Part Of Lot 2 Con 5 Highway 65 Highway E
Timiskaming (Tim - Outside - Rural), Ontario
Looking for a rural lot to build your dream home? This could be it, 4.92 of an acre, MTO approved driveway off of highway 65 West. You will be 10 minutes from New Liskeard! (id:45725)
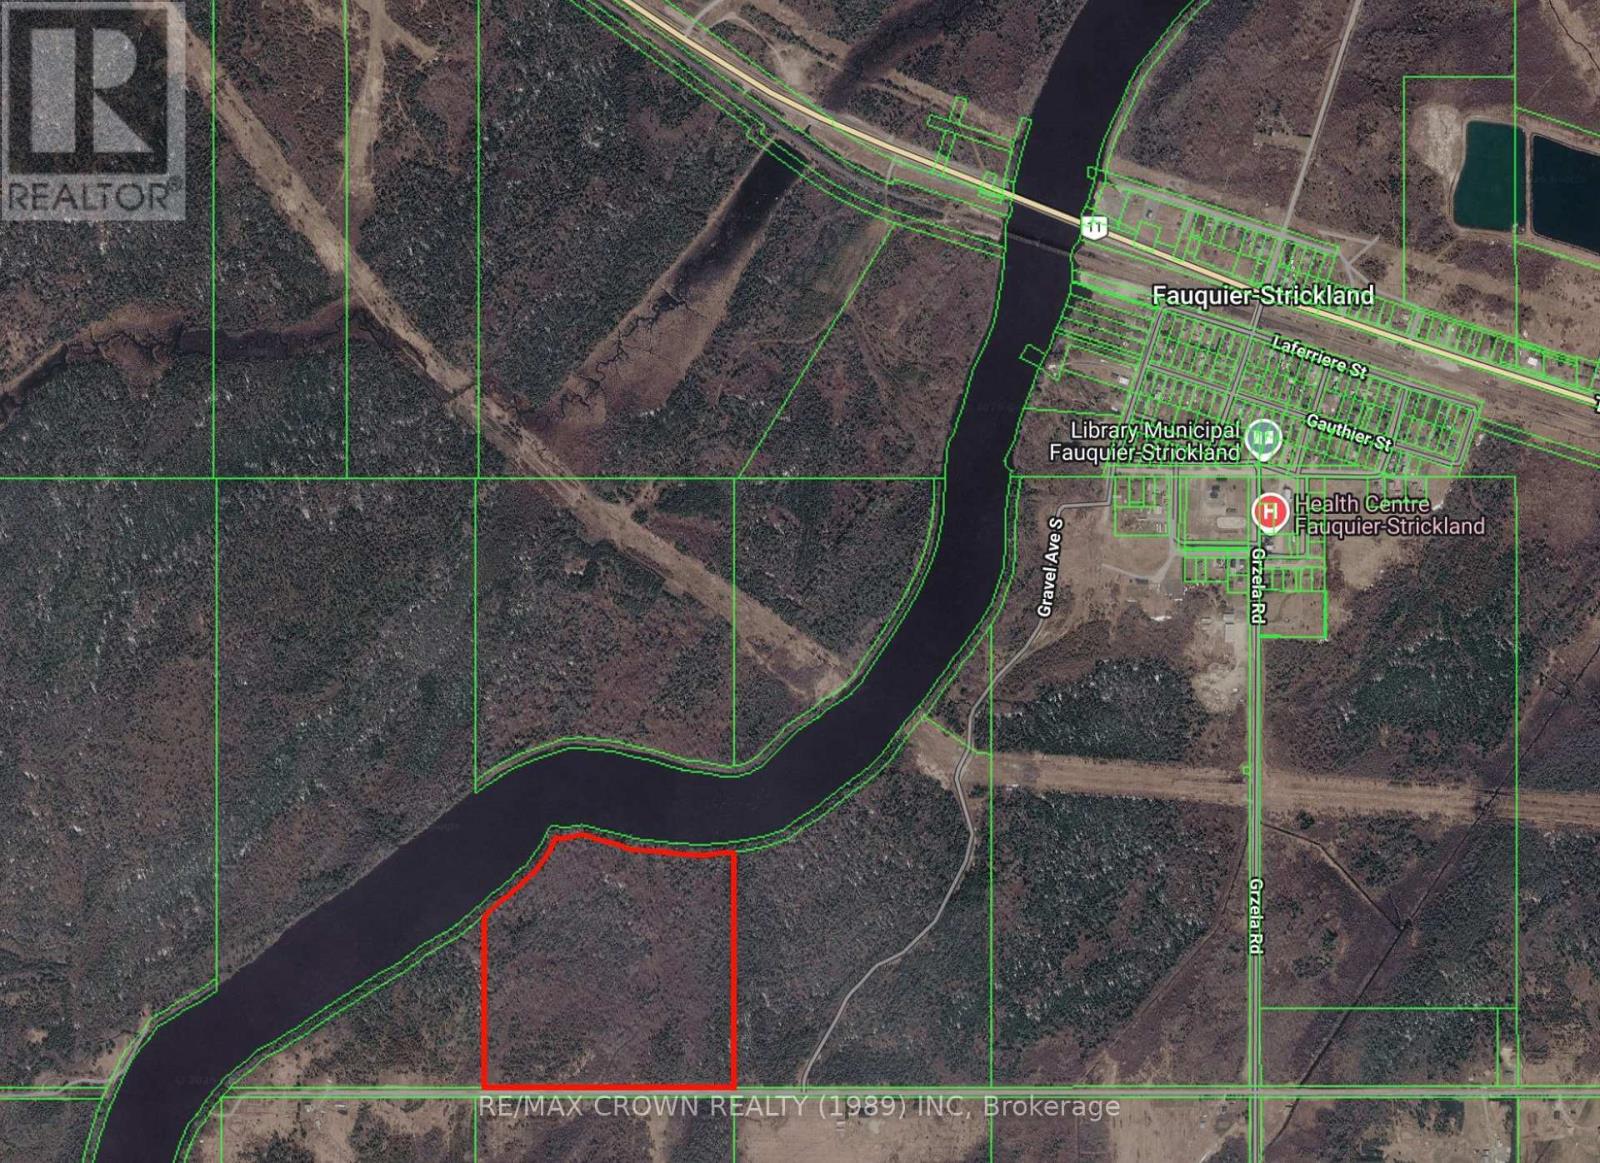
Fauquier - 27 Lot Con 11 Etienne Road
Kapuskasing, Ontario
The Municipality invites visionary development proposals that unlock the full potential of these premier waterfront lands by maximizing long-term economic growth, expanding housing opportunities, strengthening the municipal tax base, and enhancing recreational and tourism assets, while respecting environmental sustainability and improving public access to the waterfront.The Municipality welcomes proposals of varying scale and encourages proponents to identify innovative development concepts that capitalize on the unique waterfront setting. Of particular interest are mixed-use and residential developments that increase the supply of high-quality housing, including both year-round primary residences and seasonal or recreational accommodations, recognizing the important role each plays in supporting population growth, attracting investment, meeting market demand, and fostering a vibrant waterfront community.Council recognizes that transformative waterfront development can deliver community value well beyond the purchase price of the land. Accordingly, Council may consider graduated land pricing or other development incentives where proponents demonstrate substantial private investment and measurable public benefits. Any such considerations will be evaluated on a case-by-case basis and remain subject to Council approval.This impressive 56-acre waterfront property offering about 1,937 feet of frontage along the scenic east side of the Groundhog River. Conveniently located on the north side of Etienne Road in the Municipality of Fauquier, this remarkable parcel provides endless possibilities. Direct river access with a public boat launch conveniently located just north of the bridge on the east side of the river. (id:45725)
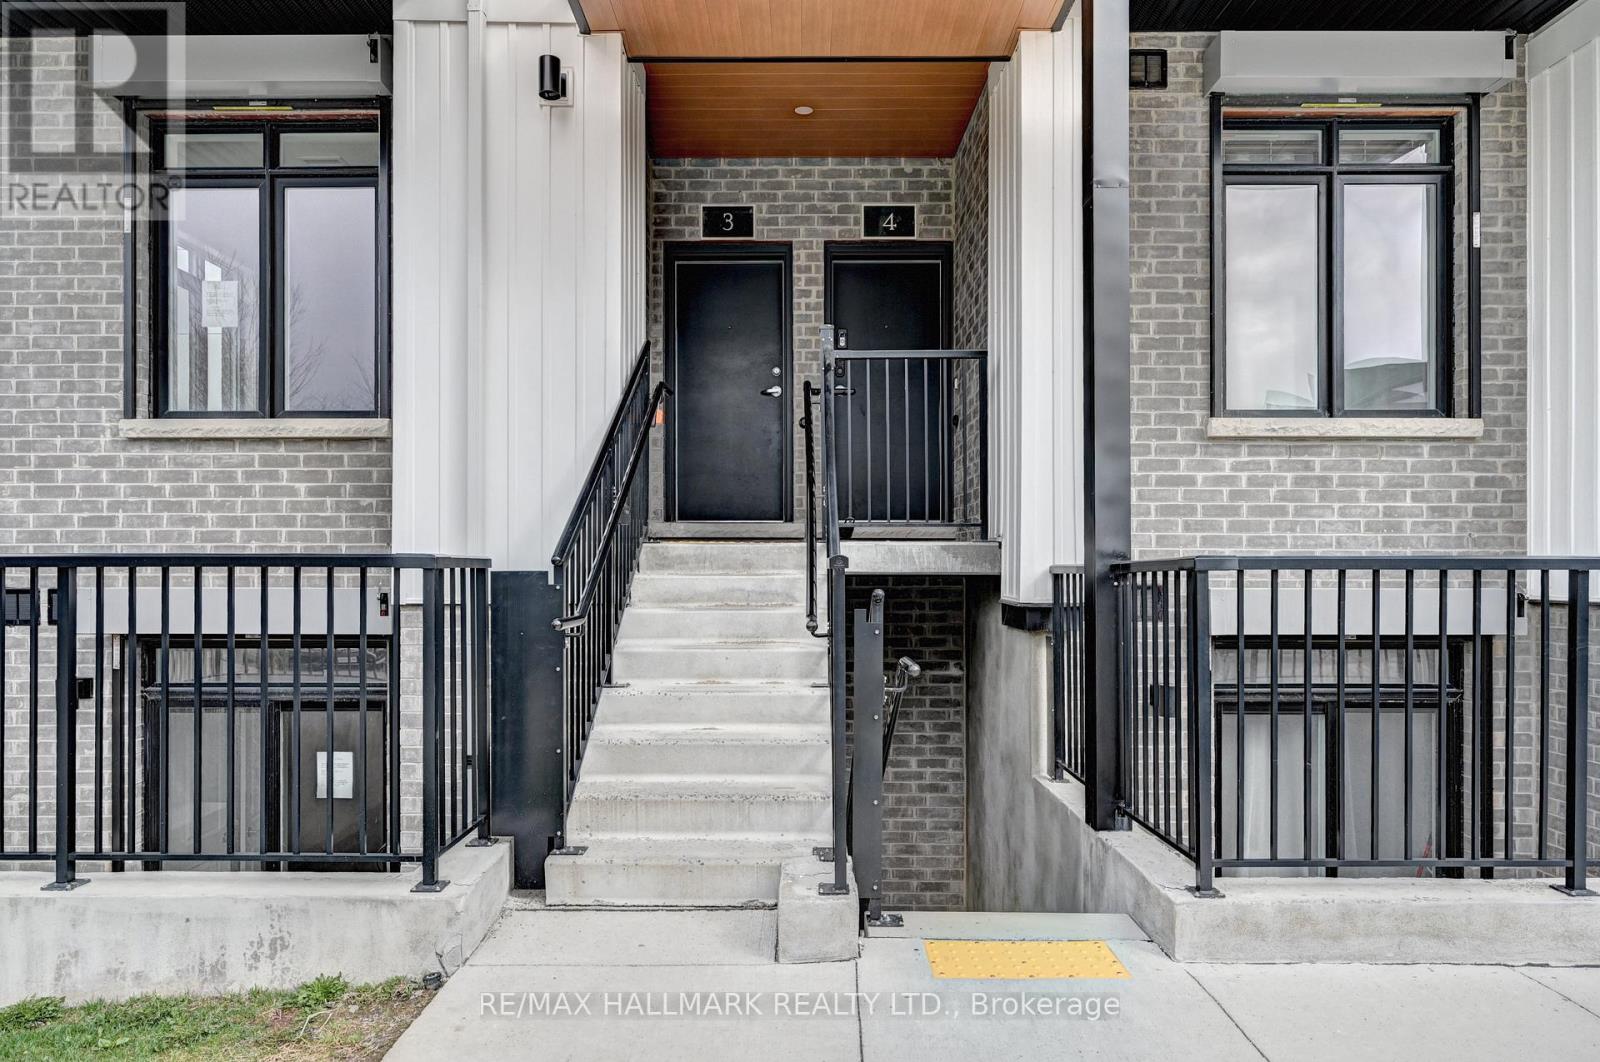
1 - 405 Myers Road
Cambridge, Ontario
Welcome to this beautifully maintained stacked townhouse located at 405 Myers Rd in the heart of Cambridge. This bright and modern 2-bedroom, 2-bathroom home offers a perfect blend of comfort, style, and convenience-ideal for first-time buyers, downsizers, or investors. Step inside to discover a thoughtfully designed open-concept layout featuring a spacious living area, perfect for entertaining or relaxing at home. The kitchen is well-appointed with ample cabinetry and workspace, making meal prep both easy and enjoyable. The primary bedroom offers a private retreat with its own ensuite bathroom, while the second bedroom is generously sized and perfect for guests, a home office, or growing families. A second full bathroom adds extra convenience and functionality. Enjoy low-maintenance living with all the benefits of townhouse ownership, including modern finishes, in-suite laundry, and dedicated parking. Located in a desirable, family-friendly neighbourhood, you're just minutes from parks, schools, shopping, public transit, and major commuter routes. Whether you're looking to get into the market or expand your investment portfolio, this charming home is a fantastic opportunity you won't want to miss. (id:45725)
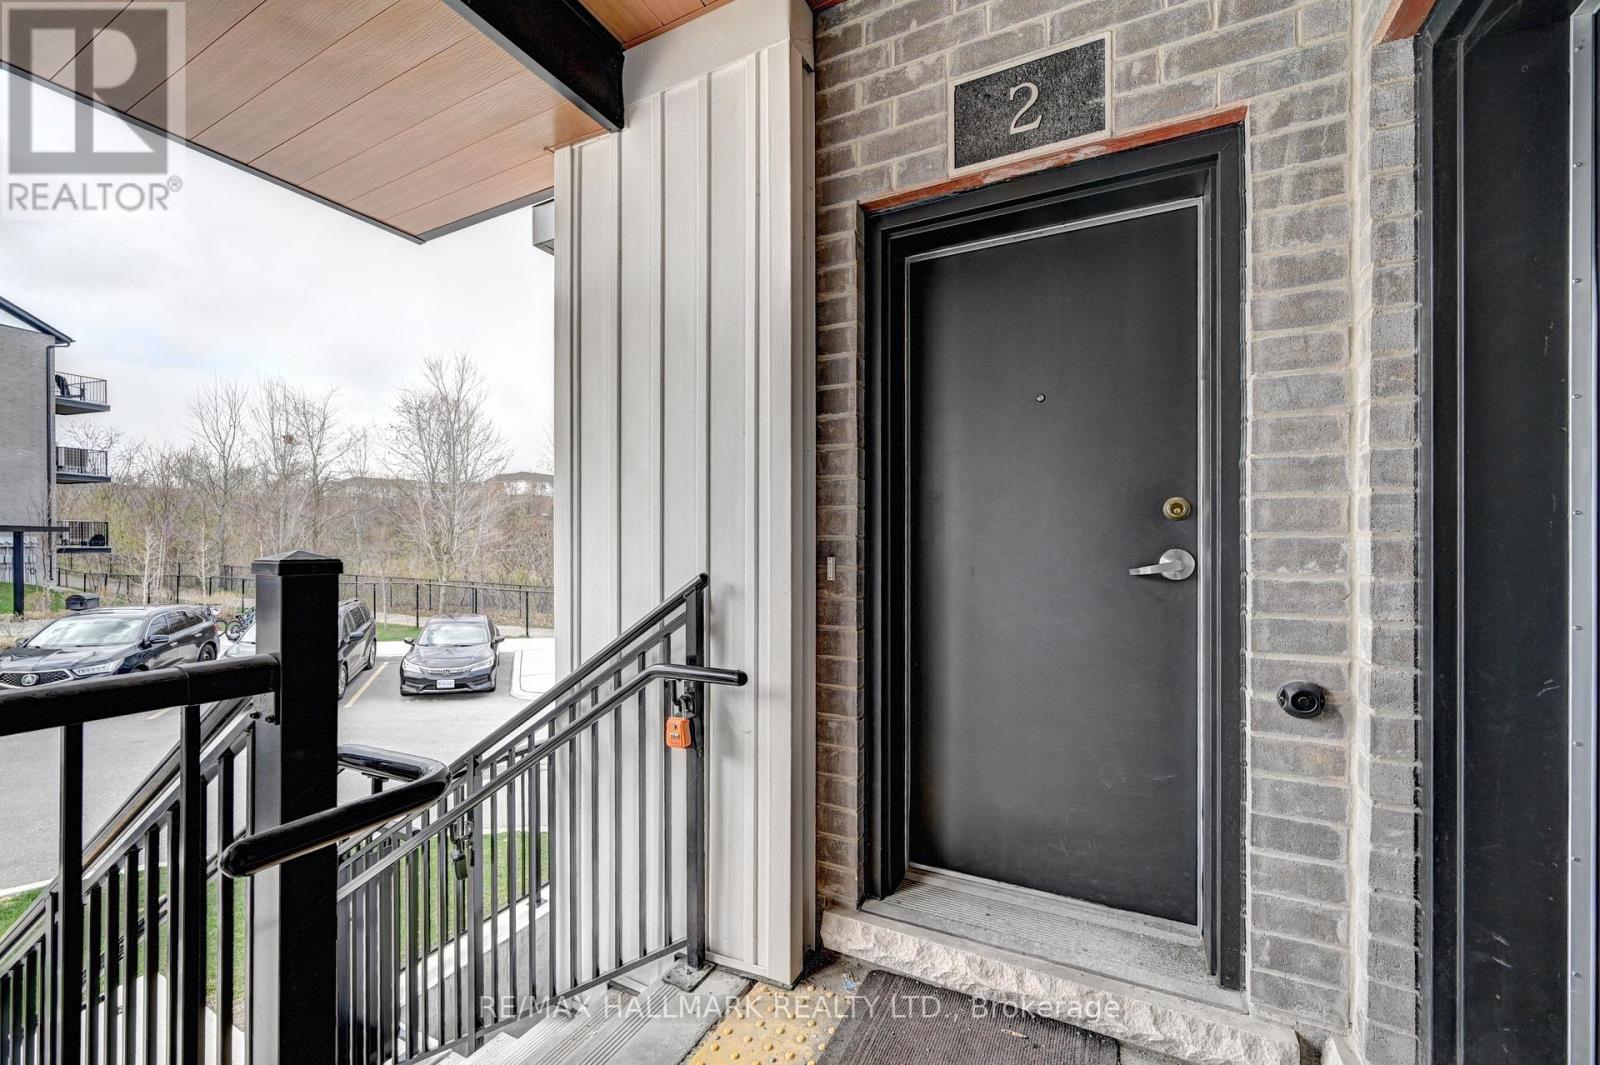
2 - 405 Myers Road
Cambridge, Ontario
Welcome to this beautifully maintained stacked townhouse located at 405 Myers Rd in the heart of Cambridge. This bright and modern 2-bedroom, 2-bathroom home offers a perfect blend of comfort, style, and convenience-ideal for first-time buyers, downsizers, or investors. Step inside to discover a thoughtfully designed open-concept layout featuring a spacious living area, perfect for entertaining or relaxing at home. The kitchen is well-appointed with ample cabinetry and workspace, making meal prep both easy and enjoyable. The primary bedroom offers a private retreat with its own ensuite bathroom and balcony, while the second bedroom is generously sized and perfect for guests, a home office, or growing families. A second full bathroom adds extra convenience and functionality. Enjoy low-maintenance living with all the benefits of townhouse ownership, including modern finishes, in-suite laundry, and dedicated parking. Located in a desirable, family-friendly neighbourhood, you're just minutes from parks, schools, shopping, public transit, and major commuter routes. Whether you're looking to get into the market or expand your investment portfolio, this charming home is a fantastic opportunity you won't want to miss. (id:45725)
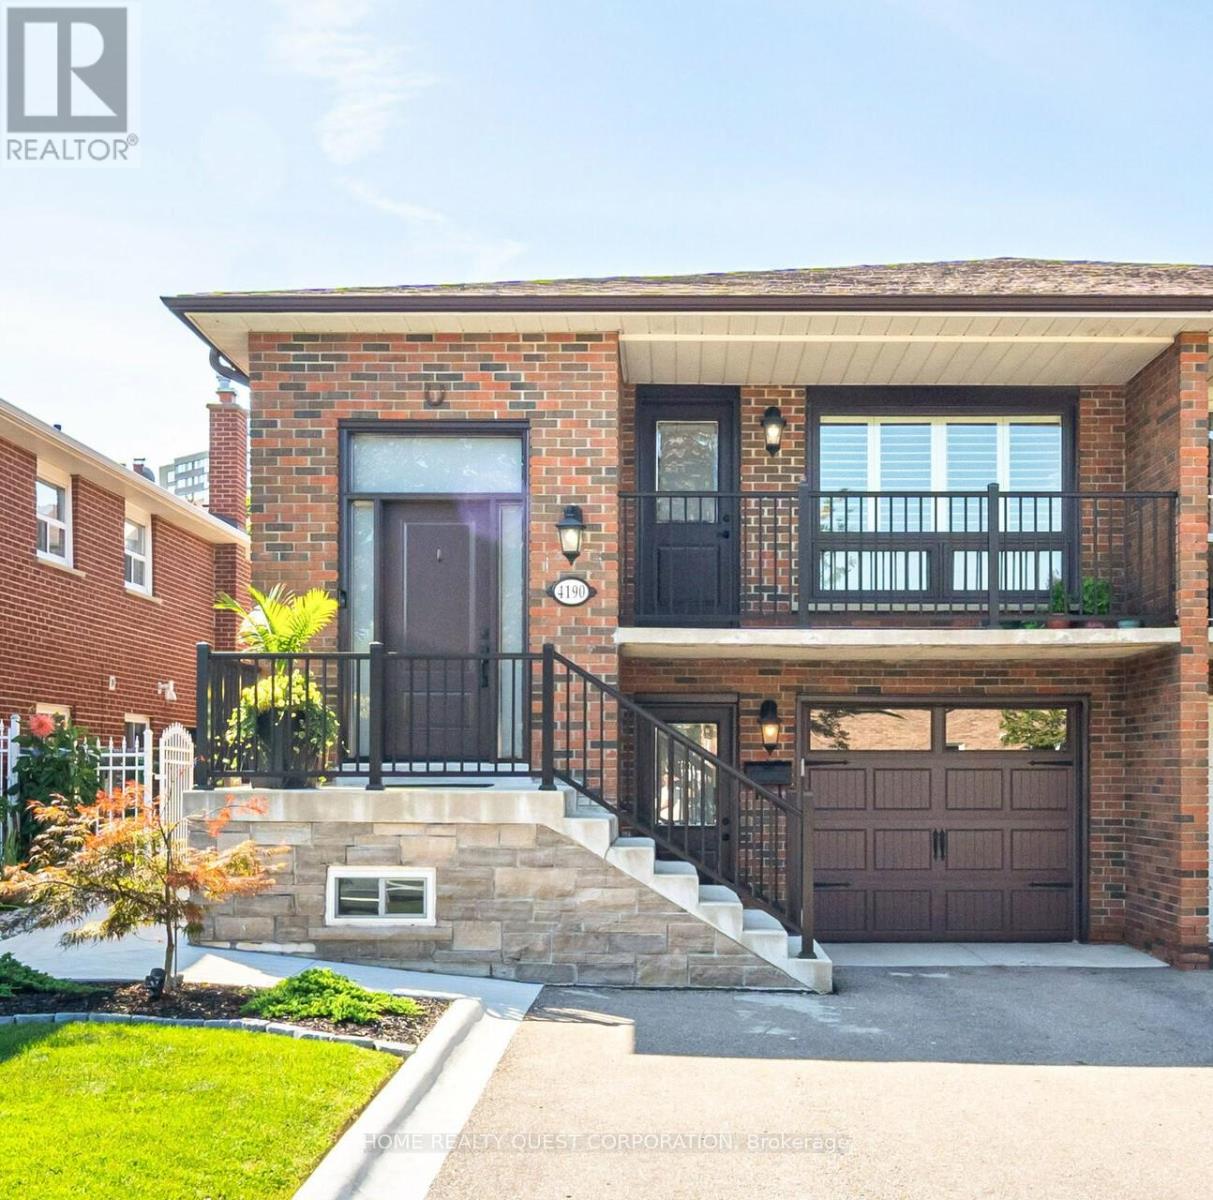
4190 Bishopstoke Lane
Mississauga (Rathwood), Ontario
This fully renovated raised bungalow offers exceptional craftsmanship, luxurious finishes, and a layout designed for both comfort and functionality. Located in sought after cetntral Mississauga , just minutes to Square One, City Centre, and major amenities.The bright open-concept main level features hardwood and ceramic flooring, pot lights, and oversized windows that fill the home with natural light. The chef-inspired kitchen showcases sleek quartz countertops, stylish cabinetry, and a layout perfect for everyday living and entertaining. With 3+1 spacious bedrooms and 2 beautifully updated bathrooms, the home is ideal for families or multi-generational living.The fully finished lower level offers incredible flexibility with separate entrances (one from the front & one rear), creating excellent potential for a private in-law suite OR potential rental opportunity. Outside, enjoy a professionally landscaped yard with a wraparound concrete walkway and patio designed for easy maintenance and outdoor gatherings. Parking for four vehicles plus a garage provides plenty of space for family and guests. Recent upgrades include a newer roof, windows, and doors, making this home truly move-in ready. Situated in a family-friendly neighbourhood close to top-rated schools, parks, shopping, transit, highways, the upcoming Hurontario LRT, Sheridan College, and U of T Mississauga. (id:45725)
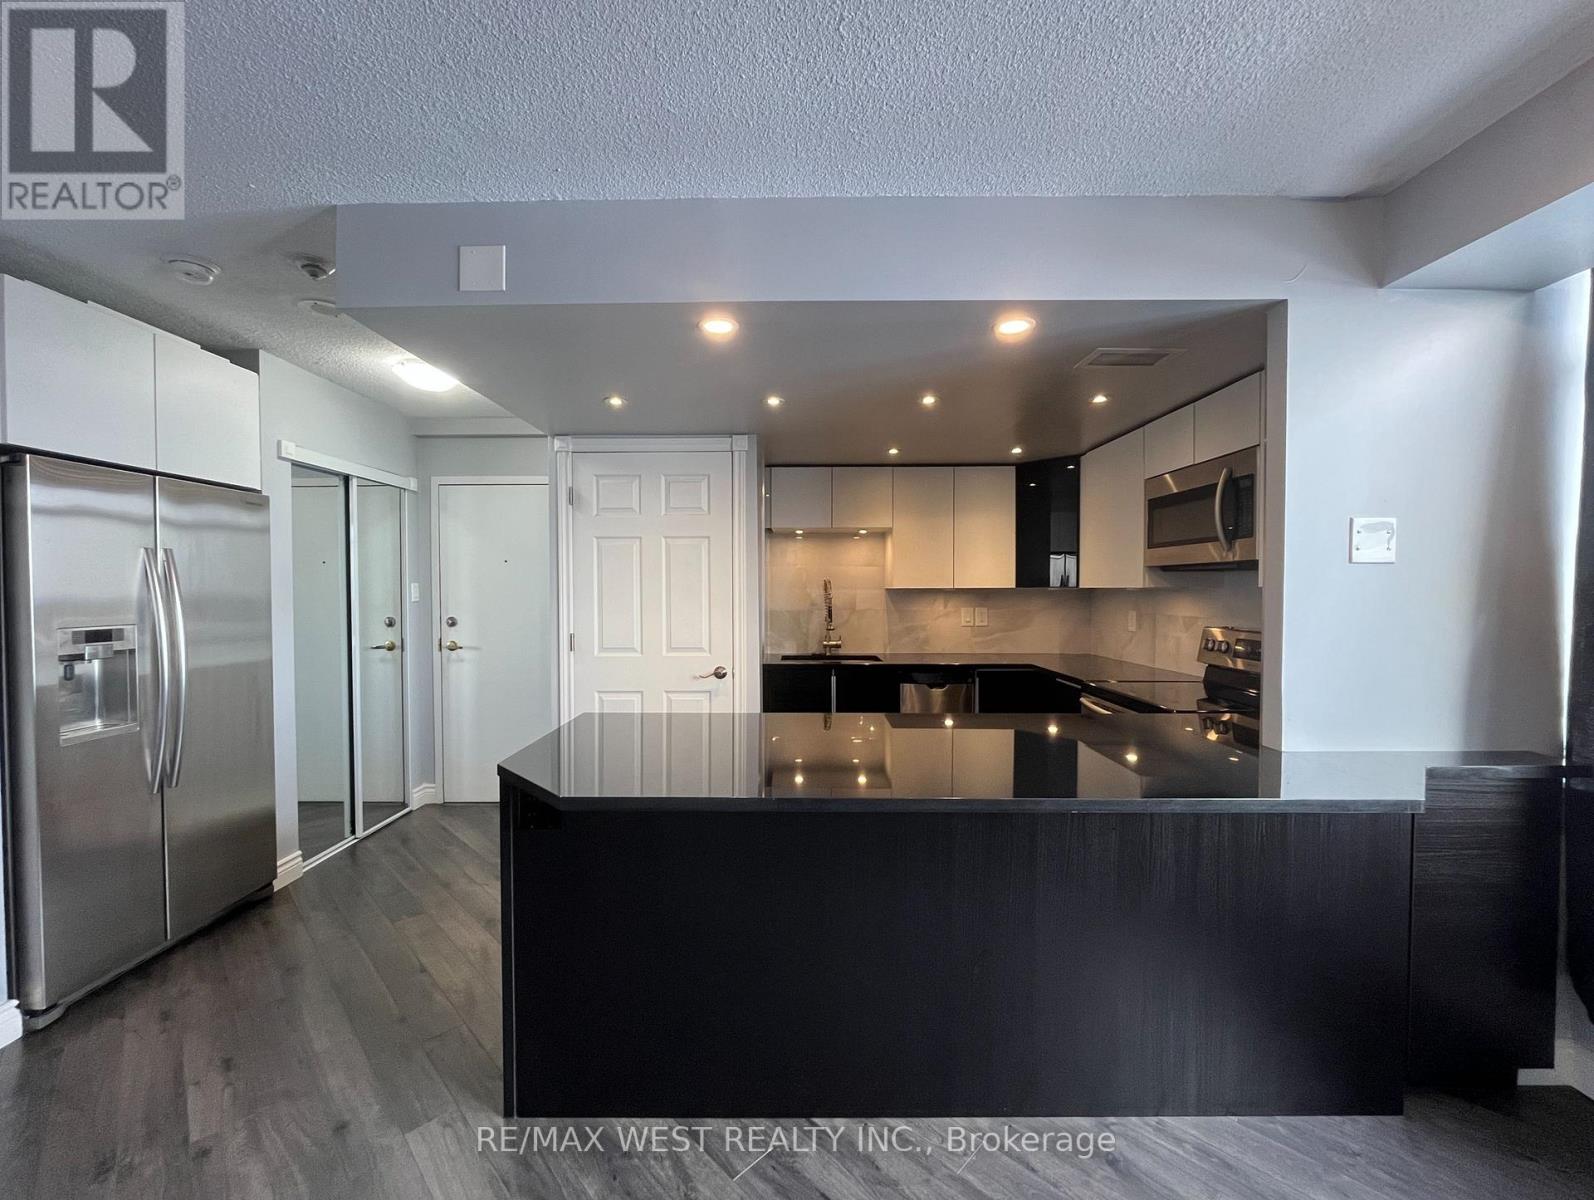
1007 - 300 Webb Drive
Mississauga (City Centre), Ontario
Gorgeous, Sparkling Clean & Bright Fully Renovated Unit* Open Concept Kitchen with Gleaming Granite Breakfast Bar, Stainless Steel Appliances, Under-Mount Lighting - Great for Entertaining! Large Primary Bedroom with Double Closet; Marble 4Pc Bathroom With Heated Floors; Ensuite Laundry; Lots of in-unit Storage; Unobstructed Southeast CN Tower & Lake Views over the Neighbourhood; 1 Parking & Locker * Enjoy the Impeccably Kept Amenities: Indoor Pool, Jacuzzi, Sauna, Gym, Billiards Room, Theatre Room, Library, Party Room, Tennis Court & Patios; Visitor Parking, Bike & Motorcycle Storage Available; Safe & Friendly Neighbourhood* Steps To Shops, Restaurants, Square One, Public Transit & More* Excellent & Expert Building Management with low maintenance fees for a Stress Free Lifestyle* Don't Miss Out! (id:45725)

146 Landsbridge Street
Caledon (Bolton East), Ontario
Absolutely Gorgeous Executive Townhome in Desirable and Convenient Neighborhood, Within Walking Distance to all Amenities. This 3+1 Bedroom, 4 Bath Modern, Upscale Home Features an Endless Amount of Upgrades Including: Complete Surround Sound, Smooth Ceilings Throughout, 9 Ft Ceilings, Upgraded Staircase, Finished Basement, Corian Stone Countertops, Upgraded Backsplash, Oversized Island, Upgraded Appliances, Upgraded Kitchen Cabinetry, Pocket Doors, Hidden Storage in Fireplace Mantel on Either Side as well as Underneath, 2 Car Parking Garage, with 2 Car Parking on Driveway, Integrated Staircase and Hall Lighting, Wine Fridge, Pot Lights Throughout, Upper Level Laundry, Gas BBQ Connection and Direct Garage Access from the Interior. This Custom Designer Home is Very Inviting, Welcoming and Stunningly Beautiful while Offering a Comfortable Cozy Feel. Don't Miss Out on Your Move In Ready Dream Home!!!! (id:45725)
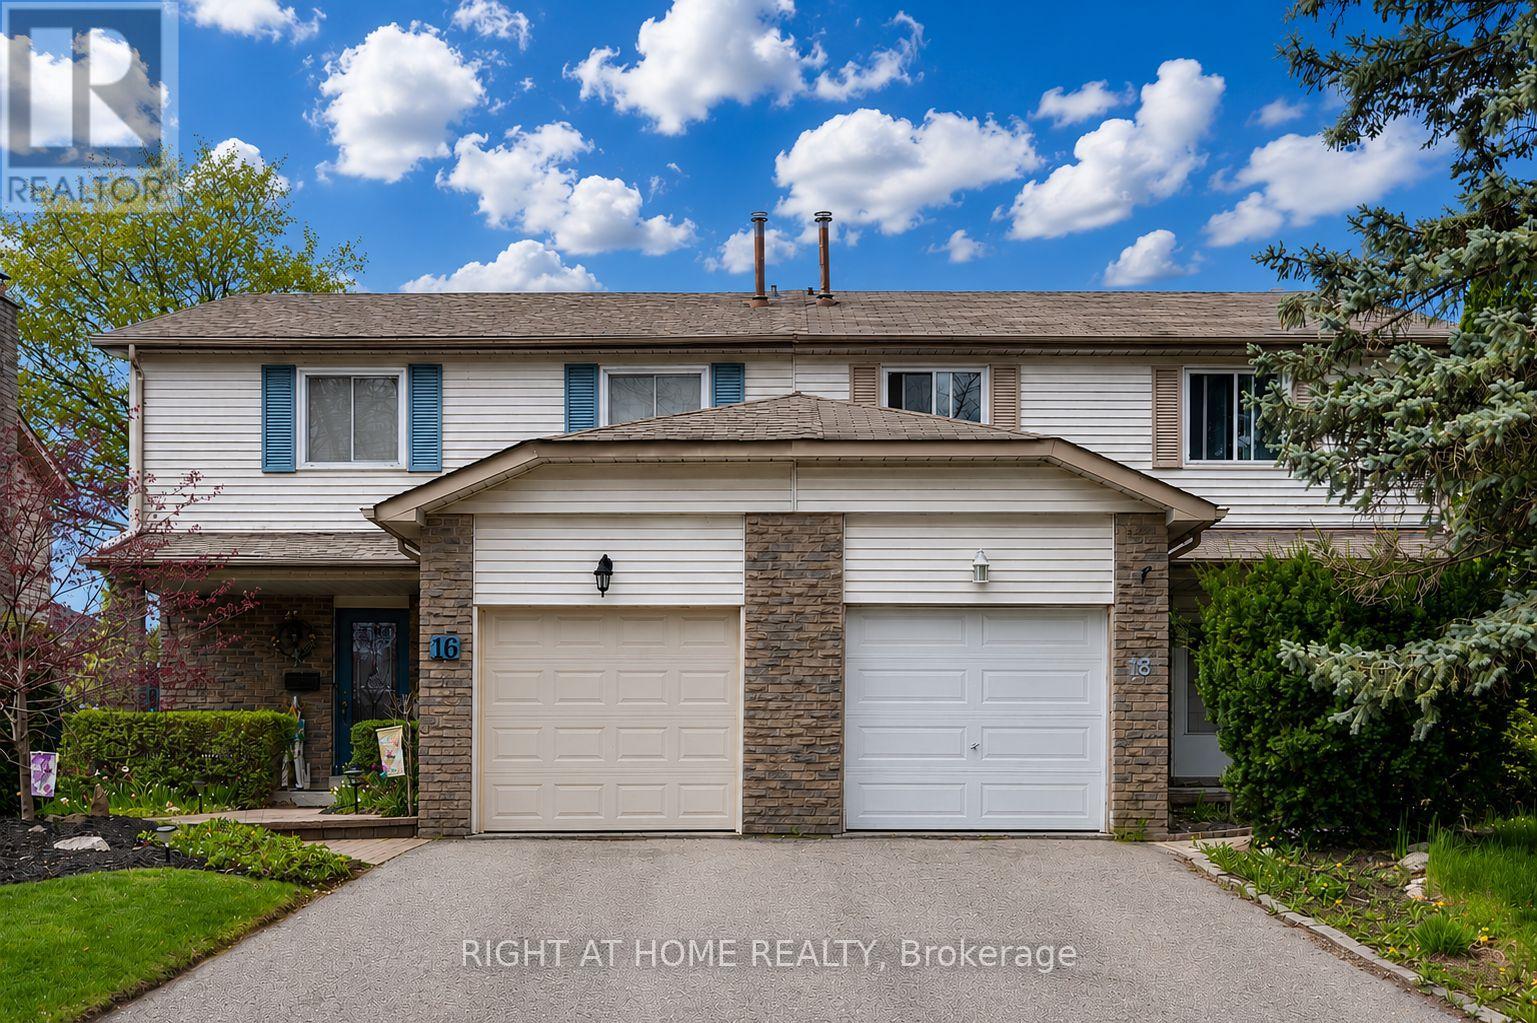
18 Goodfellow Street
Whitby (Lynde Creek), Ontario
Welcome to this fully furnished, including internet 4-bedroom, 3 bathrooms semi-detached home located in one of Whitby's most desirable family-friendly neighbourhoods. With its lovely west exposure, this sun-filled home enjoys an abundance of natural light throughout the afternoon and evening, creating a warm and welcoming atmosphere.The main floor layout offers both comfort and functionality for everyday family living. The bright kitchen is well positioned beside the spacious dining and living areas, creating an inviting flow throughout the main floor while still maintaining its own distinct space. Walk out to a large backyard. Upstairs, you'll find four generously sized bedrooms, including a spacious primary bedroom complete with its own ensuite bath. A single-car garage together with private driveway parking adds everyday convenience. Situated close to excellent schools, parks, shopping, transit, and major highways, this is a wonderful opportunity to enjoy both comfort and convenience in a sought-after Whitby community. A beautiful place to call home. Photos are AI since property is tenanted. (id:45725)
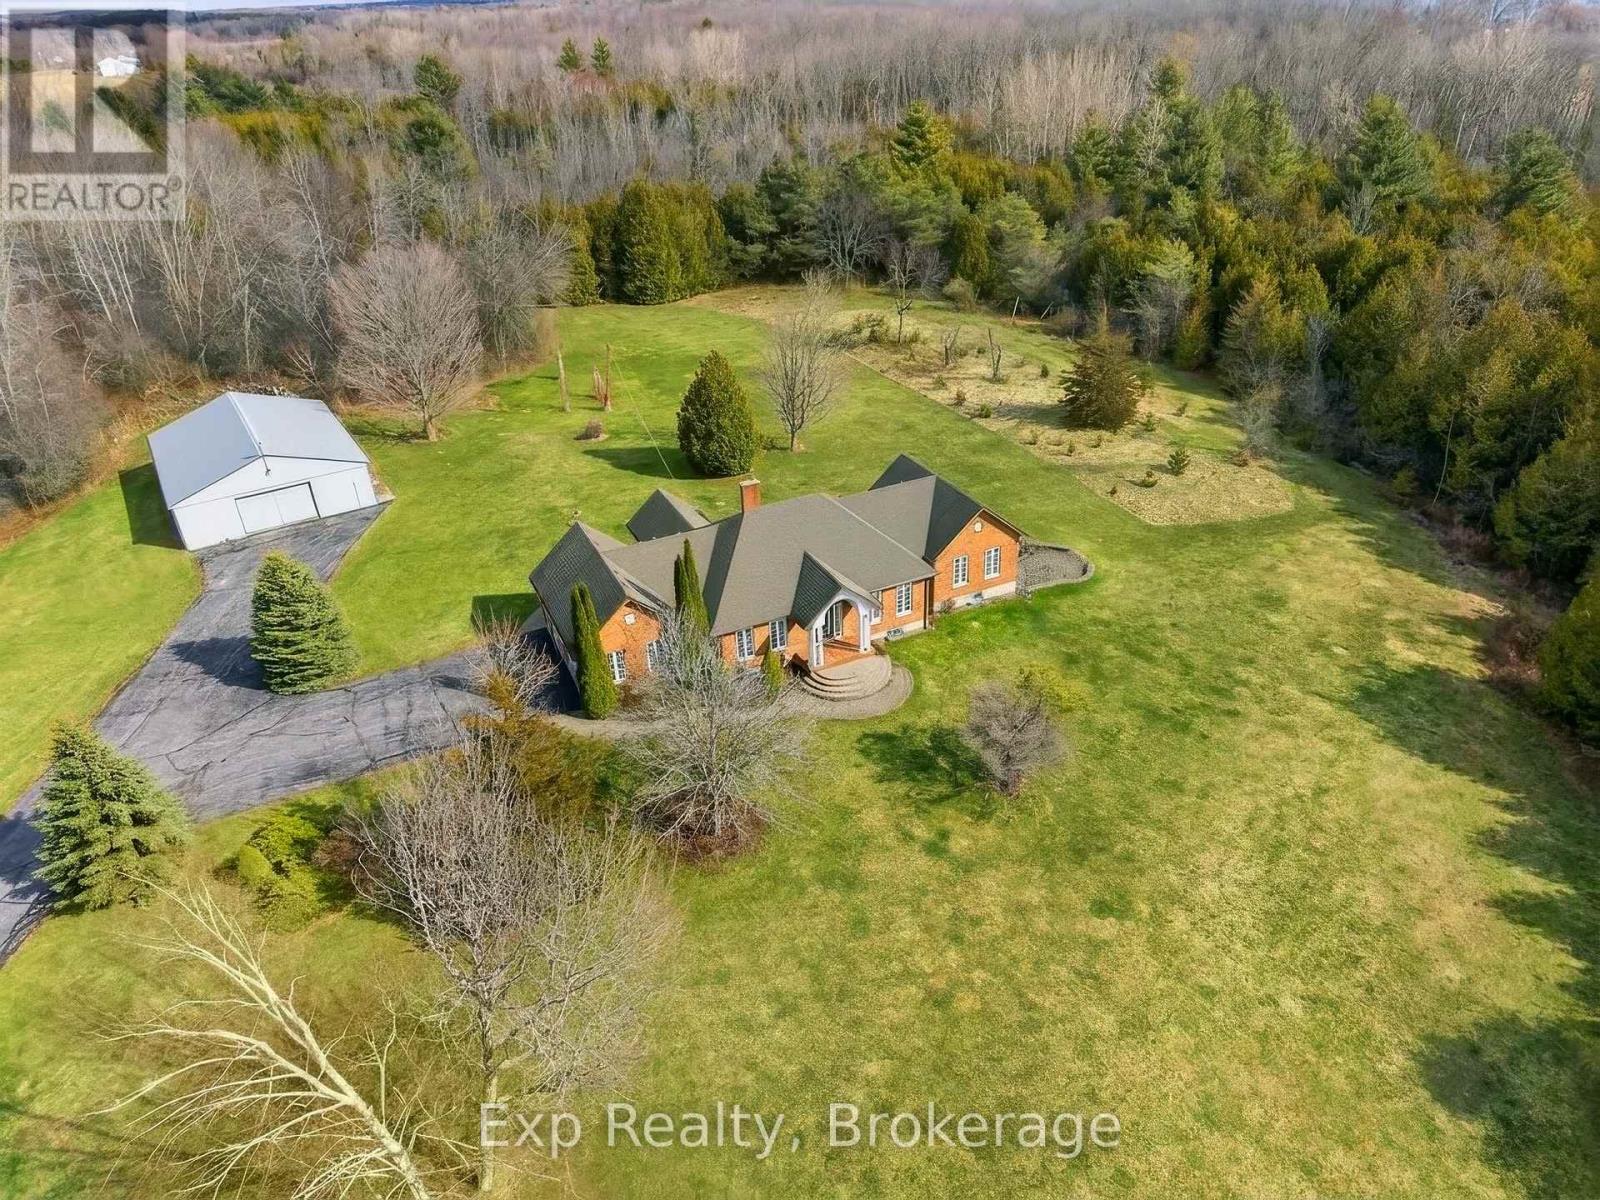
1497 Pentecostal Road
Hamilton Township, Ontario
Majestical masterpiece located just moments outside of "Ontario's Feel-Good Town" and tactically tucked on its magnificent 45 acres, making dreams come true and memories that will last for a lifetime, welcome to 1497 Pentecostal Road. This incredible and expansive all brick bungalow provides the backdrop that will keep you coming back for more. Indulge and enjoy some of the most incredible main floor living with 5 amazing bedrooms, 3 full bathrooms, multitude of egress points that present the utmost versatility and opportunity! Highlighting the main floor is the updated Kitchen - remodeled in 2019 with a breathtaking backdrop provided by the French door walk out to your arched covered patio overlooking the serene and tranquil setting. Showcasing this level and occupying the South Wing is the Grand Primary Suite with a flooding of natural light, 5 piece-ensuite, walk in closet and enchanting panoramic views. A formal dining room, living space, 2 bedrooms, garage access via mud room and large laundry area finish this main floor. The versatile and opportunistic lower level delivers the new owner vast flexibility. Two big bedrooms , 3-piece bath, living room with wood burning stove, a huge family/recreation space, ample storge and two separate entrances/exits. A walk-up entrance to the attached 2 car garage and brilliant walk-out from the rec space to a perfectly placed side patio. Multi-generational living, in law suite, investment apartment and any other configuration your creative mind can compose. Not to be forgotten is the 50' x 40' outbuilding with its own electrical panel, man door and hanger style sliding doors to your immaculate cement slabbed flooring. Experience a fairytale setting walking distance to Lake Ontario and just moments from the vibrant downtown, Northumberland Hills, marina, boardwalk, world class restaurants and everything else this rich and growing community has to offer. Trade in your status quo and welcome home to your extraordinary retreat! (id:45725)
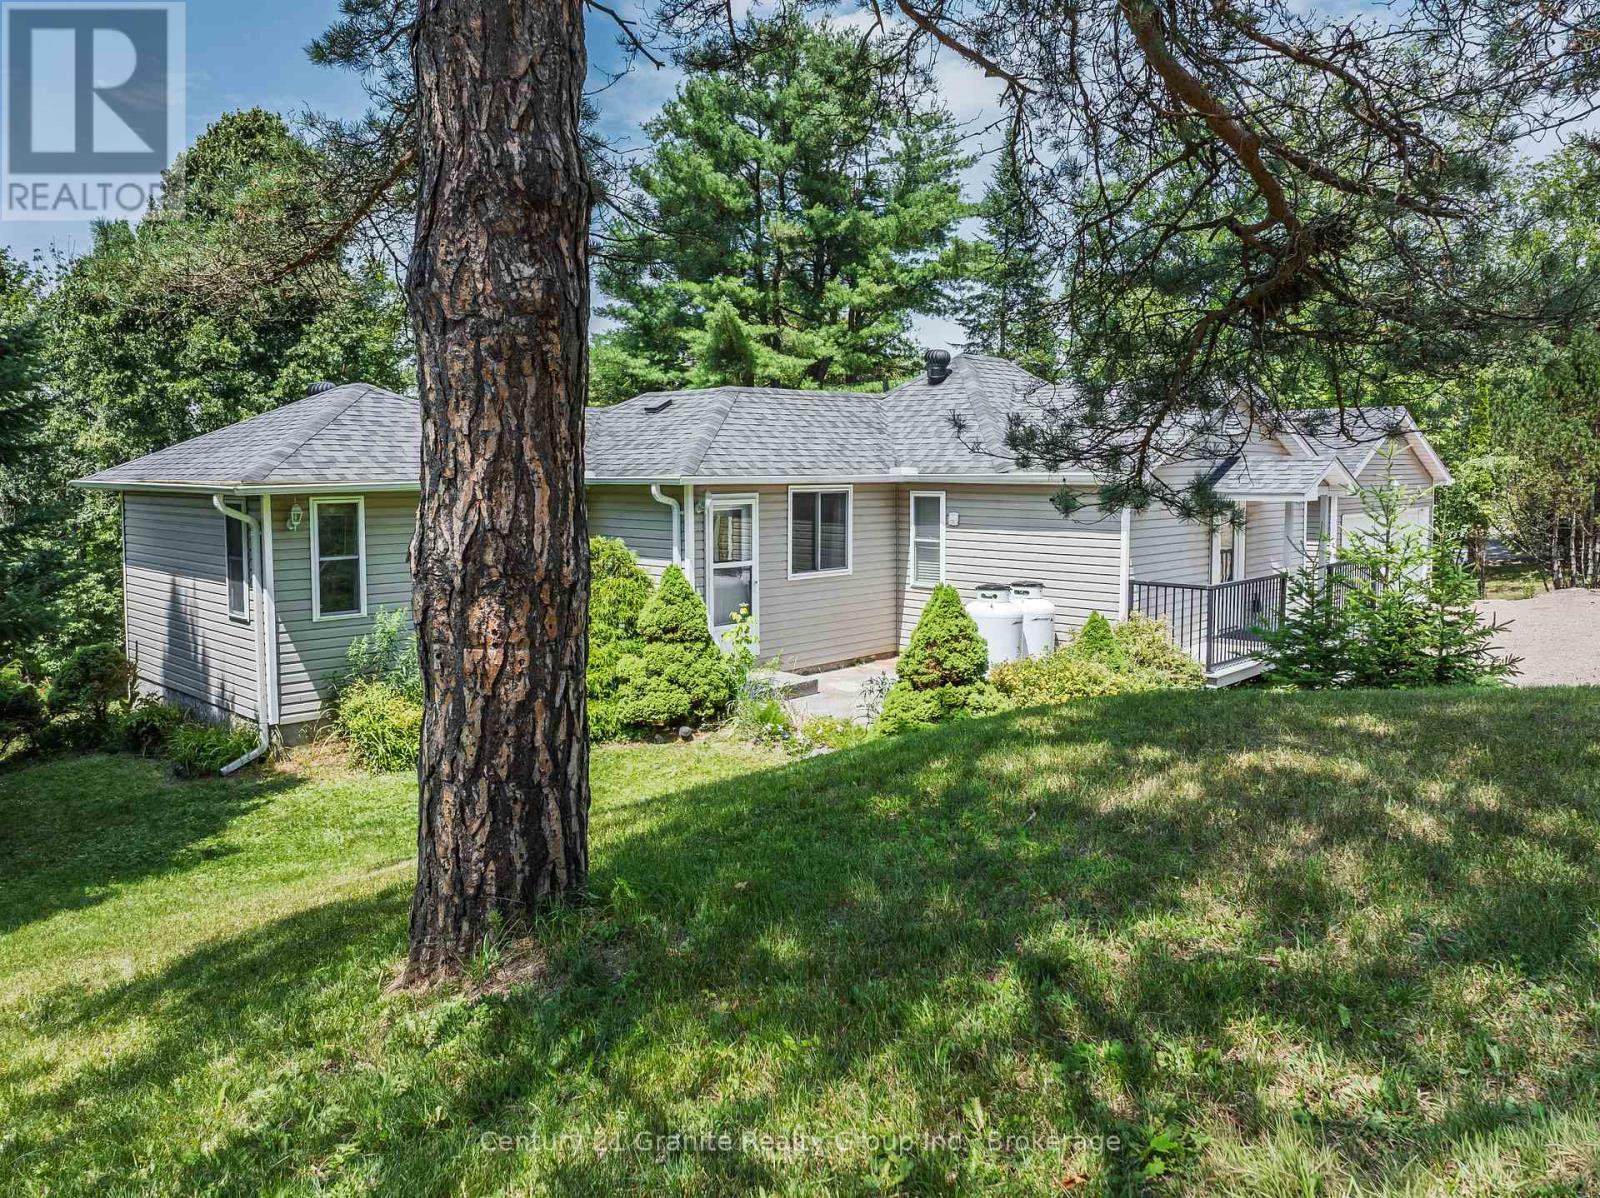
7177 Gelert Road
Dysart Et Al (Dysart), Ontario
Welcome to this well-maintained 2-bedroom home, offering the perfect blend of comfort, functionality, and outdoor living. Ideal for first-time buyers, downsizers, or retirees, this inviting property features a spacious layout filled with natural light, a full 4-piece main bathroom, a convenient 2-piece powder room on the lower level, and a dedicated home office-perfect for working from home or pursuing hobbies. The bright, functional kitchen and living spaces are complemented by multiple walkouts to a large deck and patio, creating the perfect setting for entertaining or relaxing outdoors. Enjoy beautiful sunset views over Grass Lake from the back deck, providing a peaceful backdrop to your evenings. Main floor laundry adds everyday convenience. The fully finished walkout lower level offers additional living space, featuring a spacious bedroom, recreation area, home office, and direct access to the beautifully manicured, park-like backyard. Outside, you'll appreciate the detached double-car garage, lush perennial gardens, and recently graveled driveway, all contributing to the property's impressive curb appeal. Ideally located close to all of Haliburton's amenities, including shopping, restaurants, and recreational facilities, this home is also just steps from schools, the hospital, and the doctor's office, offering exceptional convenience and peace of mind. This move-in-ready property is a wonderful opportunity for anyone looking to enjoy comfortable living in one of Haliburton's most desirable in-town locations. (id:45725)
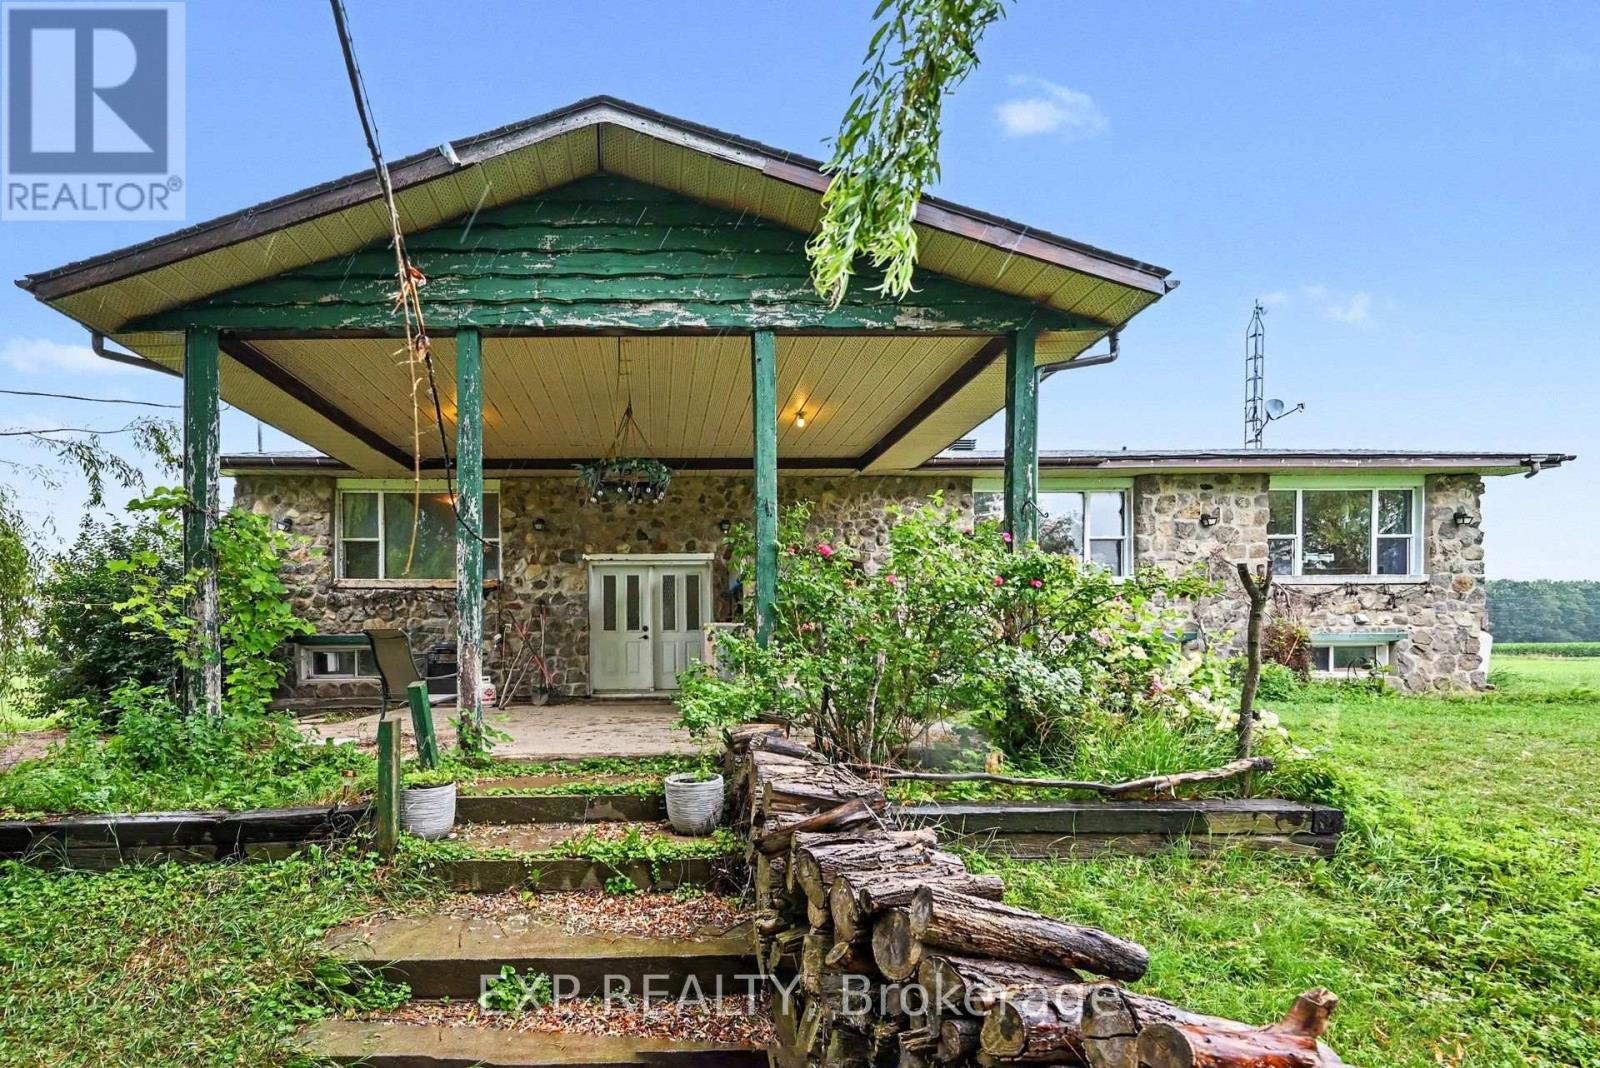
5233 3rd Line Road
South Glengarry, Ontario
Welcome to your own private country retreat set on 6.75 acres of cleared land. This spacious raised bungalow offers the perfect blend of space, privacy and country living. With 4+3 bedrooms, 3 full bathrooms (1 is an en-suite) and a fully finished walk-out basement, there's plenty of room for a large family, multi-generational living or the potential to create an in-law suite.The bright and functional layout provides space for everyone, while two wood stoves and a heat pump installed in 2022 help keep the home comfortable throughout the seasons. Relax in the three-season porch overlooking your property or step outside and enjoy the peace and quiet with no immediate neighbours in sight.The barn and silo add character and open the door to a variety of hobby farm, storage or recreational possibilities. Located just 7 minutes from the Quebec border, you'll enjoy the privacy of rural living while still being within easy reach of nearby communities, shopping and services.If you've been searching for a property with room to grow, space to roam and the tranquility that only country living can provide, this is one you won't want to miss. (id:45725)
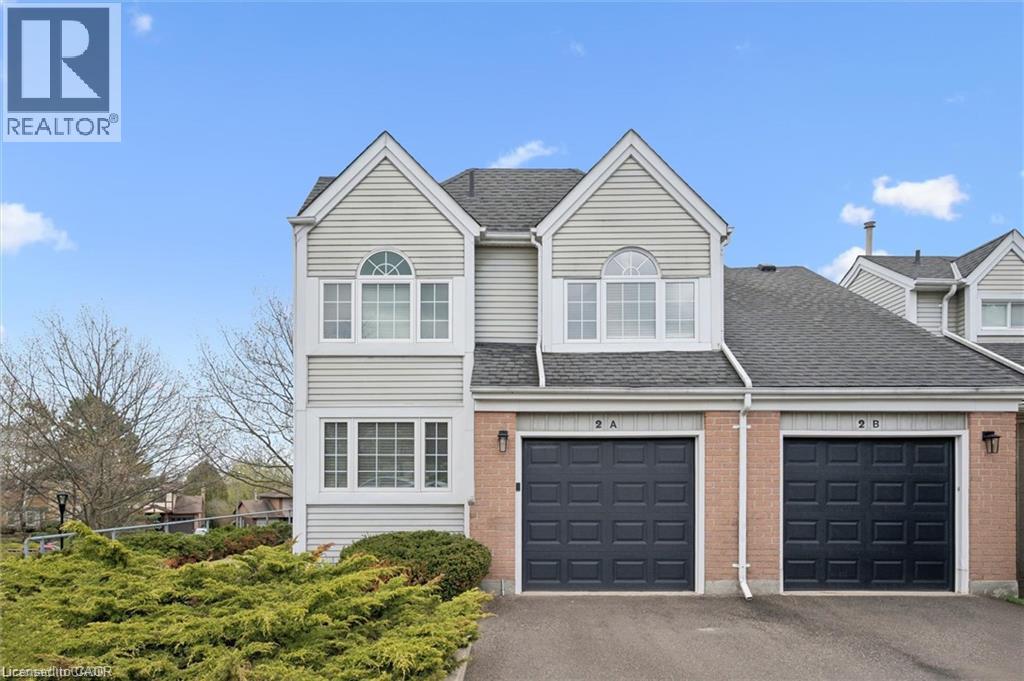
270 Morrison Road Unit# 2a
Kitchener, Ontario
Escape the ordinary and enjoy carefree condo living in a picturesque, tree-lined setting. Architecturally unique end-unit is nestled in a highly desirable enclave of well-maintained homes. Impressive vaulted entry welcomes you into this extensively renovated, move-in-ready home filled with refined finishes. Dramatic vaulted great room and dining area create an airy, light-filled space, anchored by a handsome gas fireplace framed by expansive windows. Fully renovated kitchen is sure to impress, featuring deep double sinks, pristine white cabinetry, a timeless subway tile backsplash, pull-out drawers, quartz countertops, a breakfast bar, pantry wall, and updated stainless steel appliances, including a built-in microwave. Spacious primary bedroom easily accommodates a king-sized bed and is complemented by a beautifully renovated ensuite with a deep freestanding soaker tub, oversized glass shower, dual sinks, and a dedicated makeup area. Convenient upper-level laundry adds to the home’s functionality. Main floor den—formerly a second bedroom—offers custom shelving and flexible use. Finished lower level includes a large rec room with walkout to the patio, ideal for an in-law suite, teen retreat, or media room, along with a finished office and a third updated bathroom. Step outside from the dining room to an expansive deck surrounded by mature foliage—your private “treehouse” oasis, complete with a gas line for BBQing. Extensive updates include all flooring, kitchen, all three bathrooms, lighting, many windows and doors, deck, and garage door with automatic opener. Additional features include an owned on-demand water heater, water softener, and central vacuum. Enjoy the heated outdoor community pool—without any of the maintenance. Condo fees cover snow removal (including the driveway) and all grounds upkeep. Ideally located with easy access to Highway 401, the expressway, Costco, Chicopee Ski Hill. Walking trails Note: some rooms have been virtually staged using AI. (id:45725)