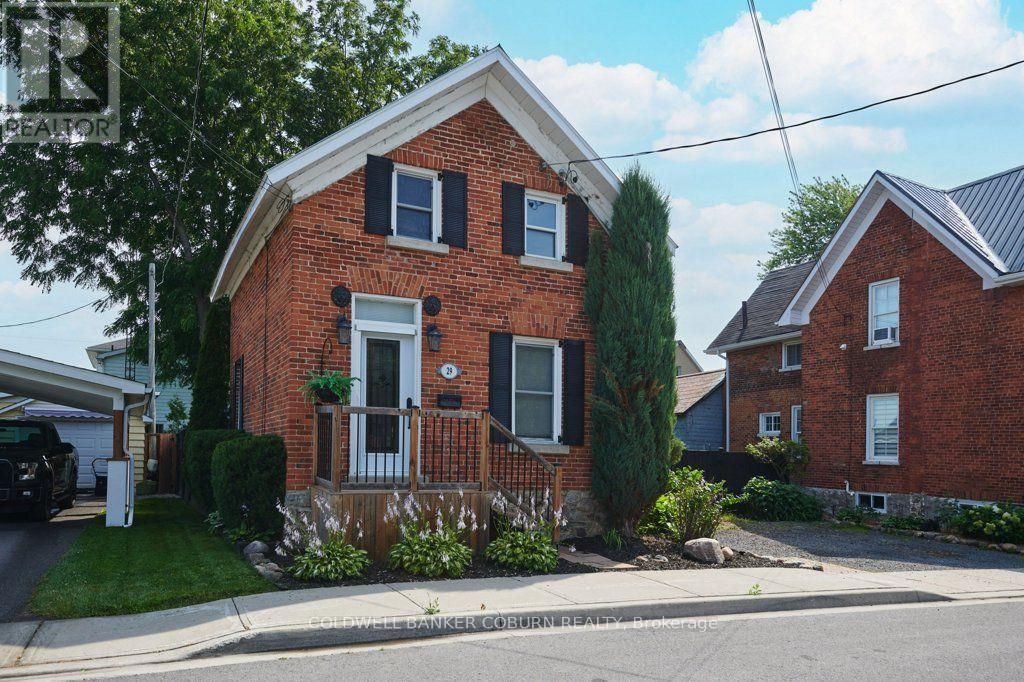
29 Ontario Street
South Dundas, Ontario
Step back in time while enjoying the comforts of today in this charming 1-storey home, one of the few remaining residences from Morrisburg's "Old Town." Circa 1900, this lovingly maintained home blends authentic heritage character with thoughtful modern updates. Beautiful gardens and exceptional curb appeal welcome you to a home featuring warm softwood floors, an original staircase, a classic clawfoot tub, and other timeless period details. Modern conveniences include a natural gas furnace, central air conditioning, municipal water and sewer, and second-floor laundry. Relax on the inviting screened porch overlooking the gardens or entertain on the private interlock patio. The bright, functional kitchen is full of charm, while the dry, approximately 6-foot-high basement provides excellent storage. Offering 2 bedrooms and 1 full bath, the second bedroom is ideal as a guest room, nursery, or home office. Located on a quiet residential street, this home is just steps from the St. Lawrence River, Earl Baker Park, Morrisburg Beach, and the Morrisburg Golf Club. Enjoy the convenience of walking or cycling to schools, shopping, restaurants, banks, medical and dental clinics, the library, arena, curling club, boat launch, parks, and the renowned Upper Canada Playhouse. Sliding screen doors on the exterior entrances invite refreshing summer breezes throughout the home. If you've been searching for authentic heritage charm, beautiful gardens, and an exceptional village location where life moves at a more relaxed pace, this is the home for you. Additional interior photos, floor plans, and a virtual tour are available online. (id:45725)
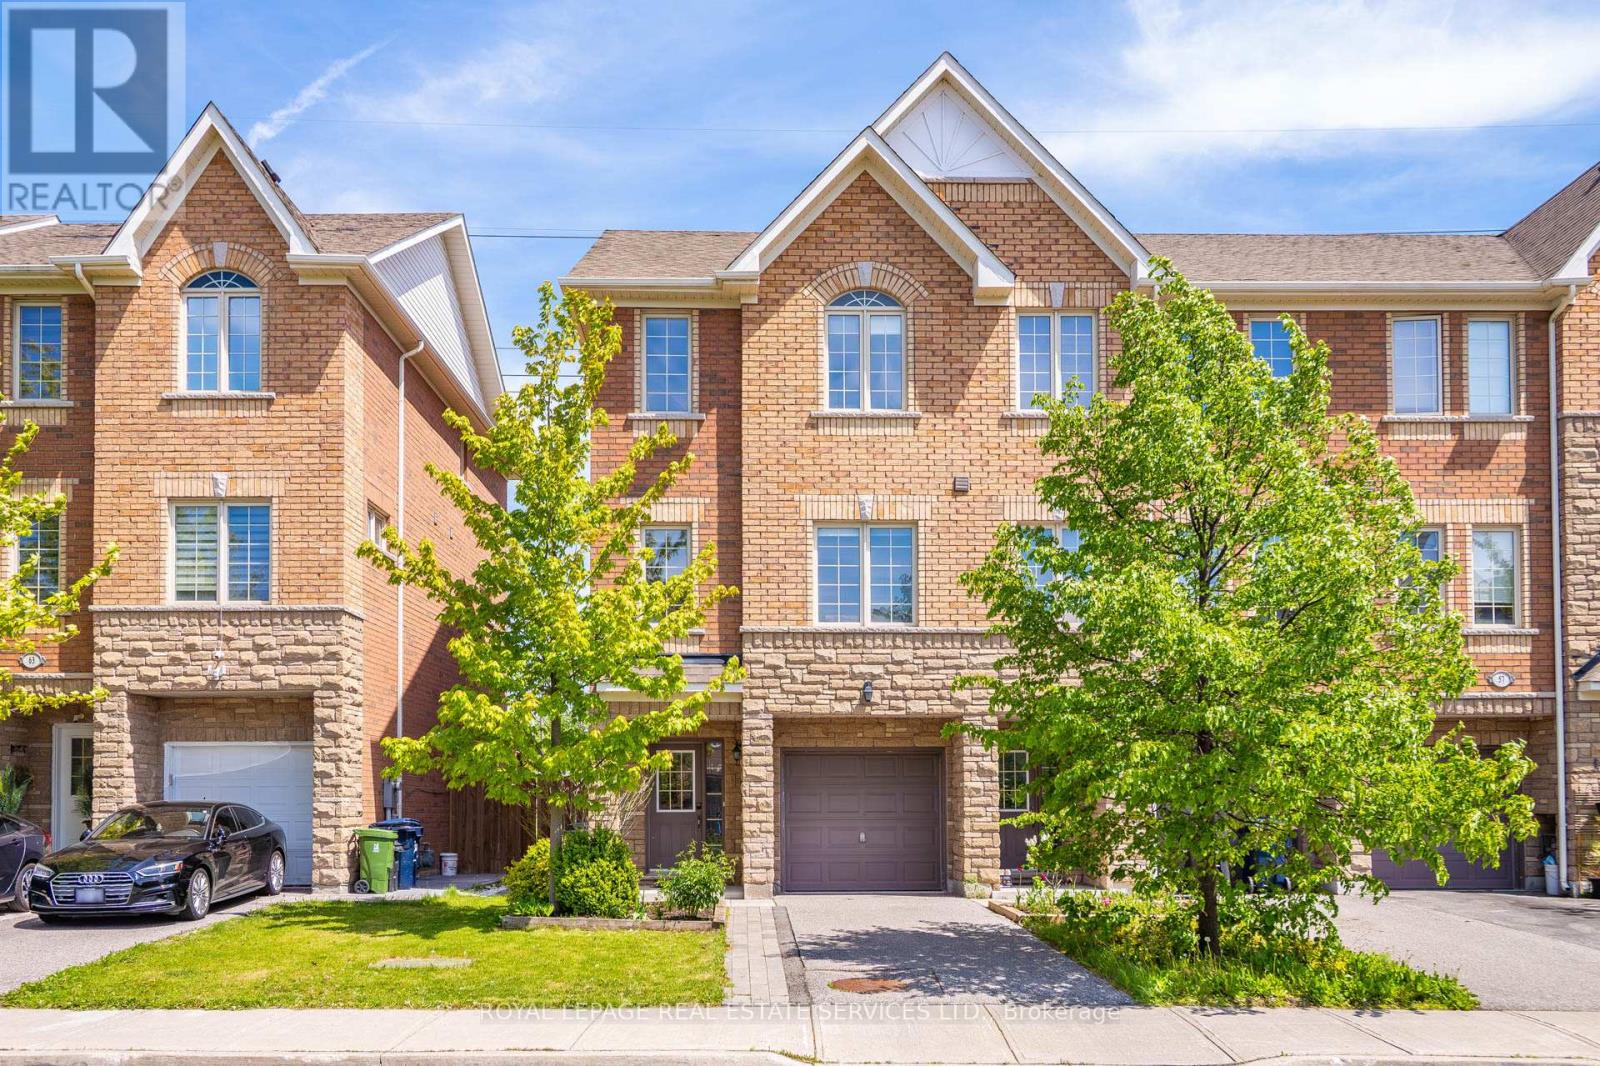
61 Pidgeon Street
Toronto (Clairlea-Birchmount), Ontario
** Offers Anytime** Welcome To 61 Pidgeon Street, A Rare End-Unit Freehold Townhome In Clairlea-Birchmount Offering Approximately 1,830 Sq. Ft. Of Above Grade Living Space, 3 Bedrooms, 3 Bathrooms, One-Car Built-In Garage, Private Drive And No Condo Fees. Built In 2014 And Thoughtfully Maintained, This Home Offers A More Modern Freehold Ownership Profile Than Many Older East Toronto Options, With Recent Updates To Appliances, Interior Paint, Bathroom Finishes, HVAC Components, Garage Door Opener And Side Yard Interlock. This Bright 3-Storey Layout Offers The Space, Function And Flexibility Buyers Often Struggle To Find In This Price Category, With Extra Windows, Hardwood And Ceramic Flooring, Granite Kitchen Counters, Central Air And Practical Room Flow Throughout. From The Entrance, The Main Level Offers A Versatile Den/Living Space That Works Beautifully As A Home Office, Lounge, Media Room Or Casual Entertaining Area, With Direct Access To A Generous Backyard Designed For Barbecuing, Hosting, Playing Or Simply Unwinding Outdoors. The Rear Yard Feels Especially Open, With A Deck, Grass Area And Open Rear Outlook Beyond, Creating A Sense Of Space That Is Rare For A Freehold Townhome. Located Near Warden And St. Clair With Access To Warden Station, Local Bus Routes, Parks, Recreation, Schools, Shopping And Multiple Commuting Options Into The Downtown Toronto Core. (id:45725)
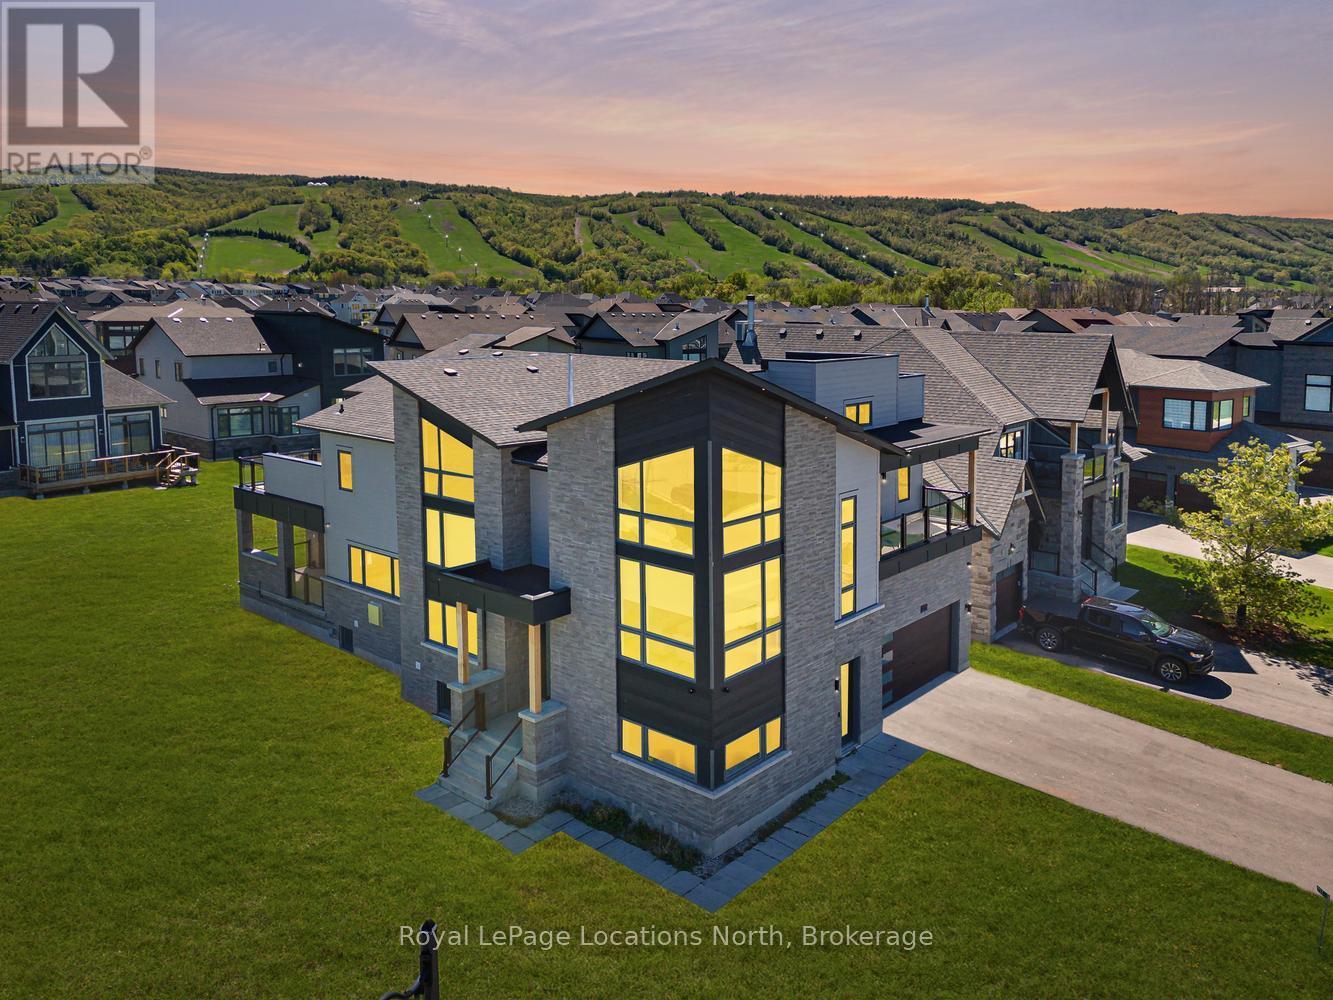
117 Cattail Crescent
Blue Mountains, Ontario
Experience exceptional mountain living in the highly desirable Blumont community with this remarkable custom residence, situated on an oversized premium lot offering space, privacy, & a fabulous setting. Featuring over 5,500 sq ft of finished living space, this stunning 6-bed, 5-bath home has been completely customized & extensively upgraded throughout, showcasing superior craftsmanship & carefully selected designer finishes at every turn. Designed with both luxury & functionality in mind, the impressive open-concept layout features soaring ceilings, dramatic wood beam accents, & expansive living spaces ideal for entertaining & gathering with family & friends. The showpiece chef's kitchen was crafted without compromise & includes high-end built-in appliances, a premium range, & extensive custom cabinetry, all flowing seamlessly into the living & dining areas. Professional surround sound & automated window coverings further elevate the home's sophisticated feel. The spacious primary suite offers breathtaking hill views & a spa-inspired ensuite retreat, while generously sized bedrooms provide direct ensuite access for added privacy. Several guest rooms also feature walkouts to covered patios & a wraparound deck, creating seamless indoor-outdoor living spaces. Flexible mid-level areas offer endless possibilities including a home office, wine room, games room, or additional lounge space customized to suit your lifestyle. The fully finished lower level with 9-foot ceilings includes a separate walkout apartment offering excellent flexibility for extended family, guests, or potential income opportunities. Complete with 2 beds, a full bath, a family area open to an upgraded kitchen, & private access, this space creates an ideal secondary living arrangement. Located minutes from private ski clubs, golf courses, scenic trails, homeowners also enjoy Blue Mountain Village Association membership benefits including shuttle service, private beach access, exclusive local amenities! (id:45725)
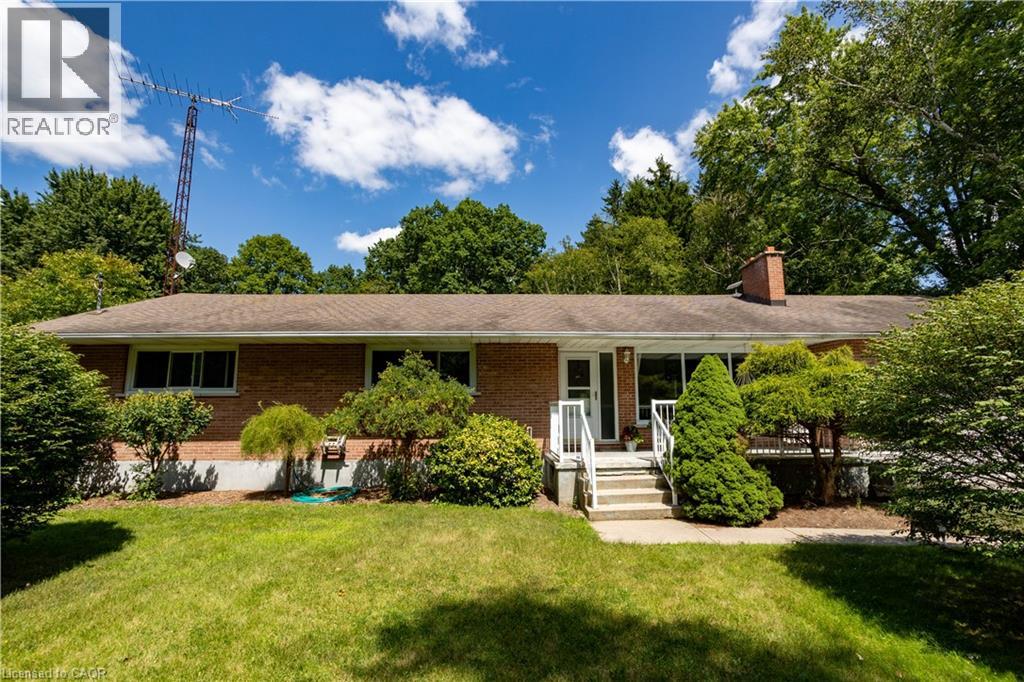
4710 #59 Highway
Norfolk County, Ontario
This brick ranch bungalow sits on a 1-acre lot backing onto mature trees, offering convenient access on Hwy 59 minutes from Courtland and Tillsonburg. The main floor offers three bedrooms and two full bathrooms, including a primary suite with an ensuite that opens onto the kitchen, giving the space an easy, connected flow that's ideal for entertaining or everyday family life. The lower level adds two more bedrooms bringing this home to five bedrooms in total — perfect for a growing family, guests, or a home office setup with room to spare. Outside, the backyard is a real highlight: a generous, private space backing onto the woods, perfect for kids, pets, gardens, or a quiet morning coffee. The attached garage and long driveway offer plenty of parking for family and friends. Book your private showing today. (id:45725)
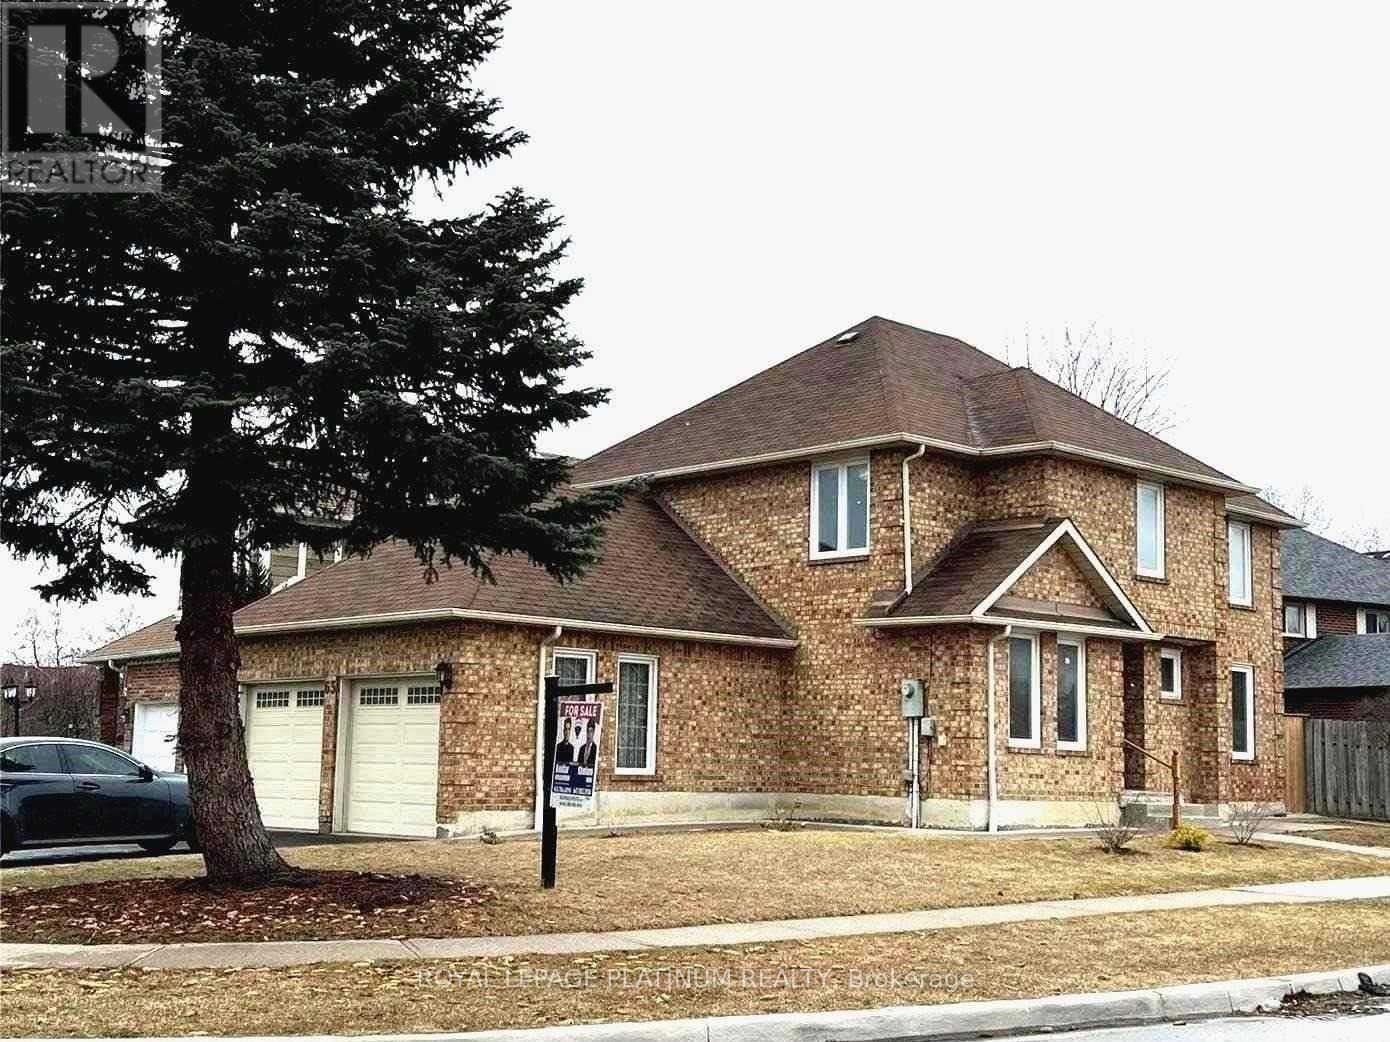
63 Lord Simcoe Drive
Brampton (Westgate), Ontario
Well Kept 4 Bedroom Detached Home With Legal Basement Apartment Registered With The City Of Brampton. Corner Lot With Lots Of Natural Light. Separate Living, Dining And Family Room. Extra Large Driveway And Double Car Garage. (id:45725)
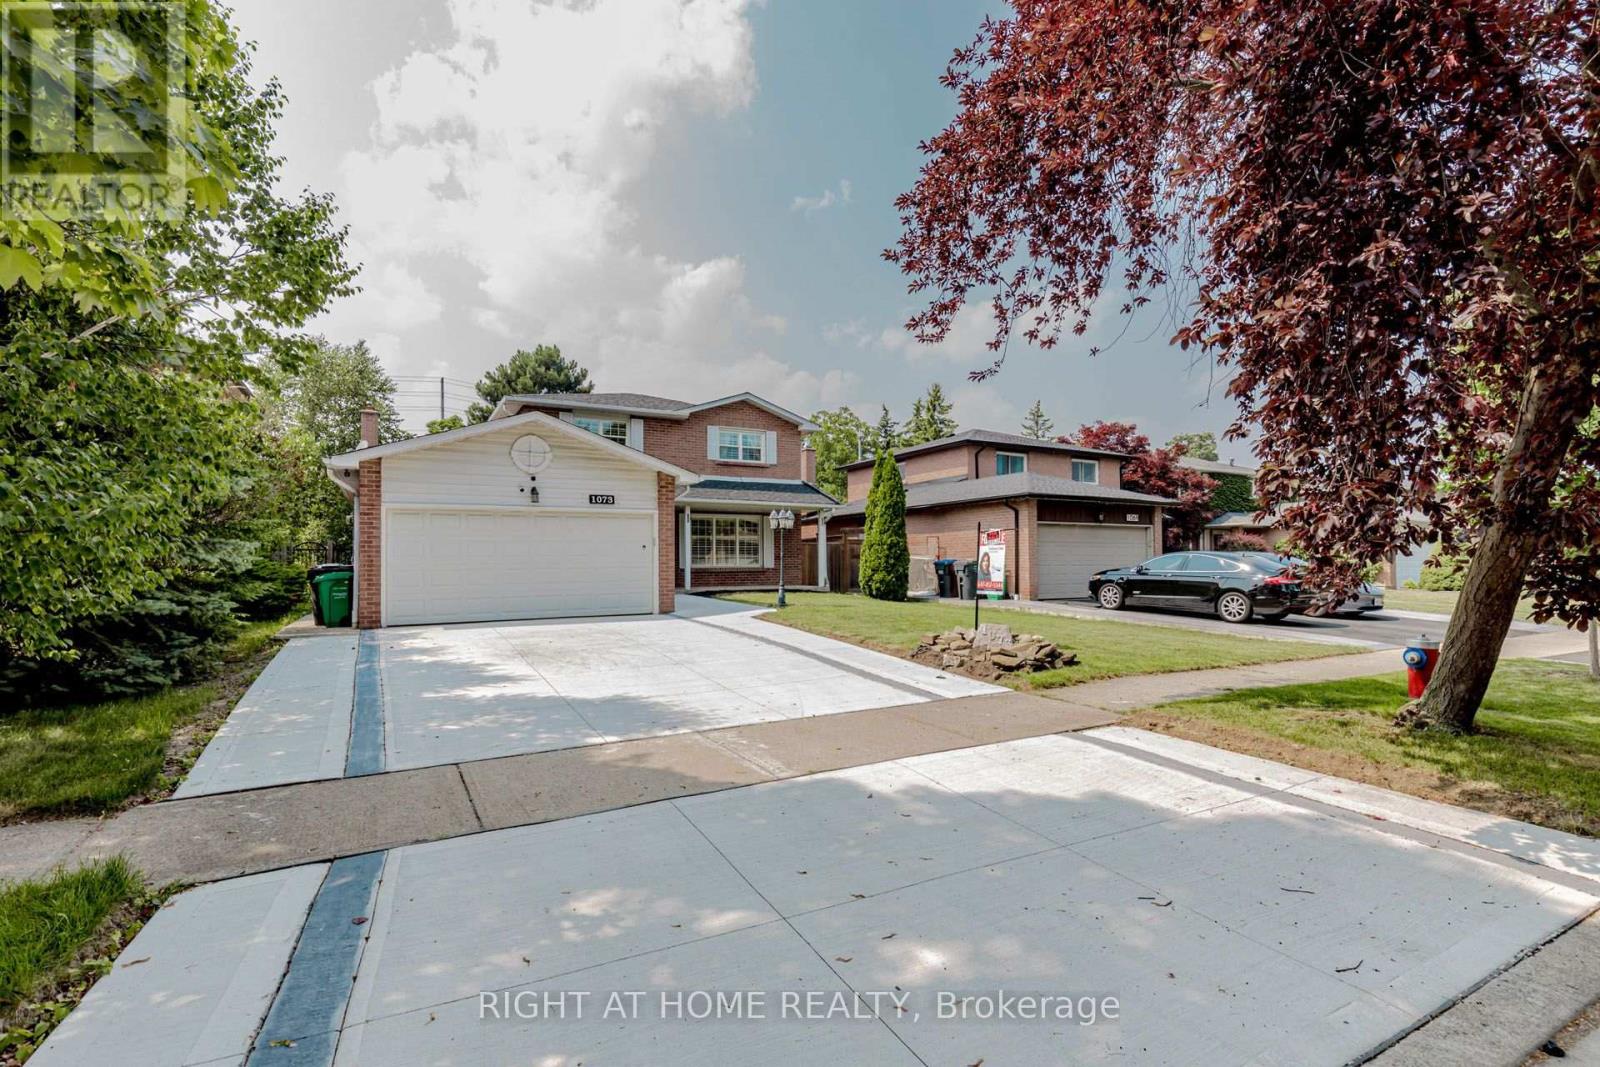
1073 Mesa Crescent
Mississauga (Lorne Park), Ontario
Nestled in one of Mississauga's most coveted areas, this Lorne Park home presents a rare opportunity in a family-friendly neighborhood. This ready to move in property is within walking distance of top-ranked schools, including White Oaks Montessori, Tecumseh Elementary and Middle School, and Lorne Park High School. The main living spaces balance brightness and openness with defined areas for everyday living and entertaining. The kitchen features custom wood cabinetry, stone countertop and seating. Premium stainless steel appliances include a fridge, gas cooktop, built-in microwave, oven range, and a dishwasher. The upper level includes three bedrooms and two washrooms, including a primary suite with a walk-in closet and private ensuite shower. The second bedrooms offer closet. The fully finished lower level adds an entertainment room, a custom bar with a beverage fridge, and flexible living space, along with two additional bedrooms, a bathroom, and a walk-up . Situated on a 50 x 123 ft. lot with an , this home showcases a sun-filled backyard oasis complete with an oversized covered deck. (id:45725)
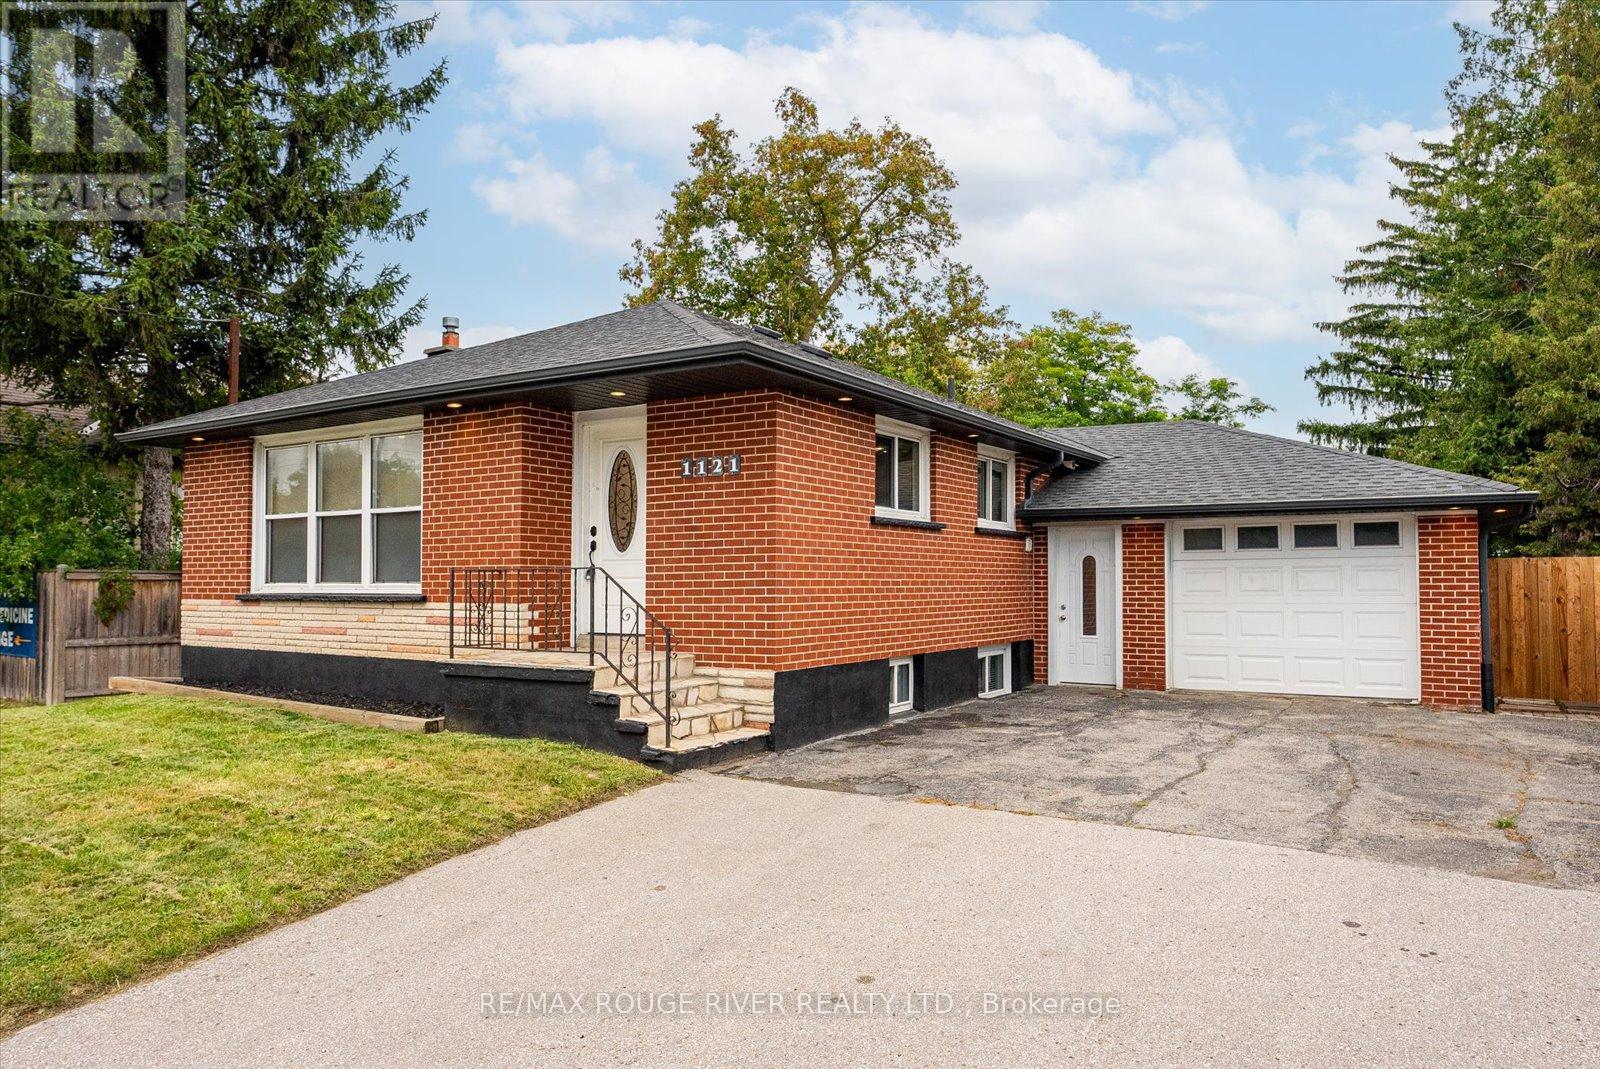
Bsmt - 1121 Brock Street S
Whitby (Downtown Whitby), Ontario
Charming 3-Bedroom Lower-Level Unit with Private Entrance in Whitby - This self-contained 3-bedroom basement unit is the perfect space for tenants seeking privacy and convenience. Offering its own private entrance, this unit provides a comfortable and functional layout. The three spacious bedrooms are complemented by an updated 4-piece bathroom featuring modern fixtures. Laminate flooring throughout ensures durability and easy maintenance. The updated kitchen comes equipped with stainless steel appliances, providing both style and functionality. A full washer and dryer are included for your convenience. The high-efficiency furnace ensures a cozy and energy-efficient living environment throughout the year. Enjoy the large, fully fenced backyard, ideal for outdoor relaxation. Situated in a desirable neighborhood, this unit offers easy access to public transit, shopping, parks, and recreational centers. Its a fantastic option for tenants seeking a private, well-maintained living space in a prime Whitby location. Ten Minutes Walk To Whitby GO | Minutes Away From Highway 401 | Restaurants Within Minutes | One Driveway Parking Space. (id:45725)
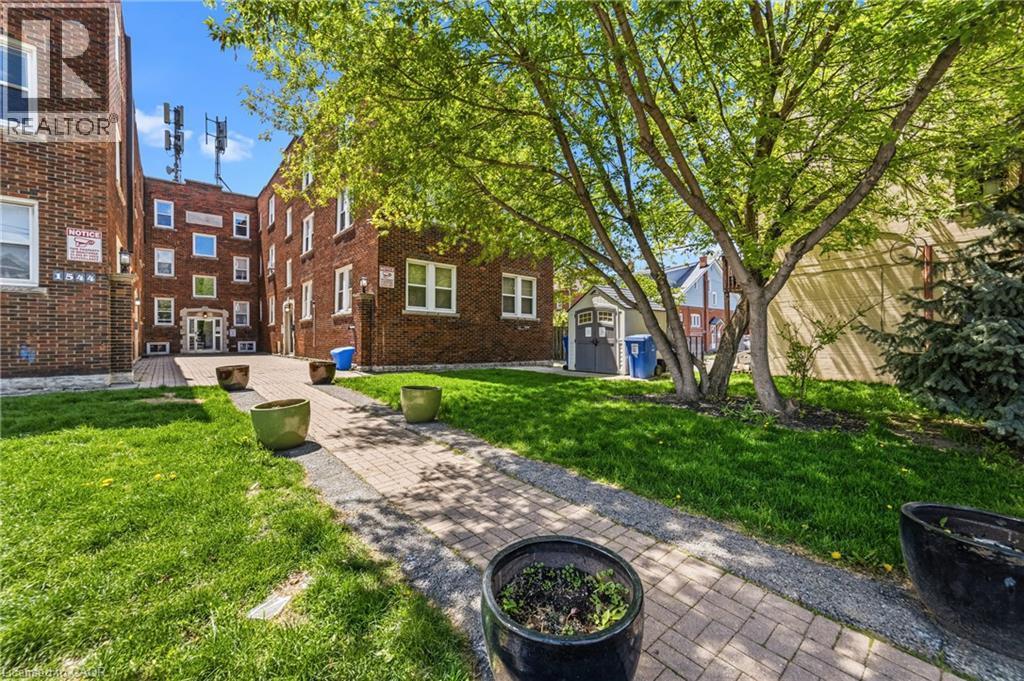
1544 King Street E Unit# 202
Hamilton, Ontario
Well appointed one bedroom apartment available in Hamilton's sought after Gage park neighbourhood! Confidently call 1544 King Street East your next home. This thoughtfully updated unit offers modernity without sacrificing the character and charm of the building. The kitchen is equipped with stainless steel appliances including a dishwasher and a gas stove. The desirable hardwood flooring is throughout the living/dining and bedroom, and the large windows will invite the natural light with open arms. Enjoy the convenience of in-suite laundry, and the comfort of central air conditioning! Bedroom will comfortably fit your queen/king bed with two end tables and a dresser. Four piece bathroom with a sleek design and ample vanity storage. Public transportation is at your doorstep while conveniently located minutes to the Kenilworth access, trendy Ottawa Street, and Center mall shopping block. Tenant to pay utilities, street parking available on a first-come first-serve basis. (id:45725)
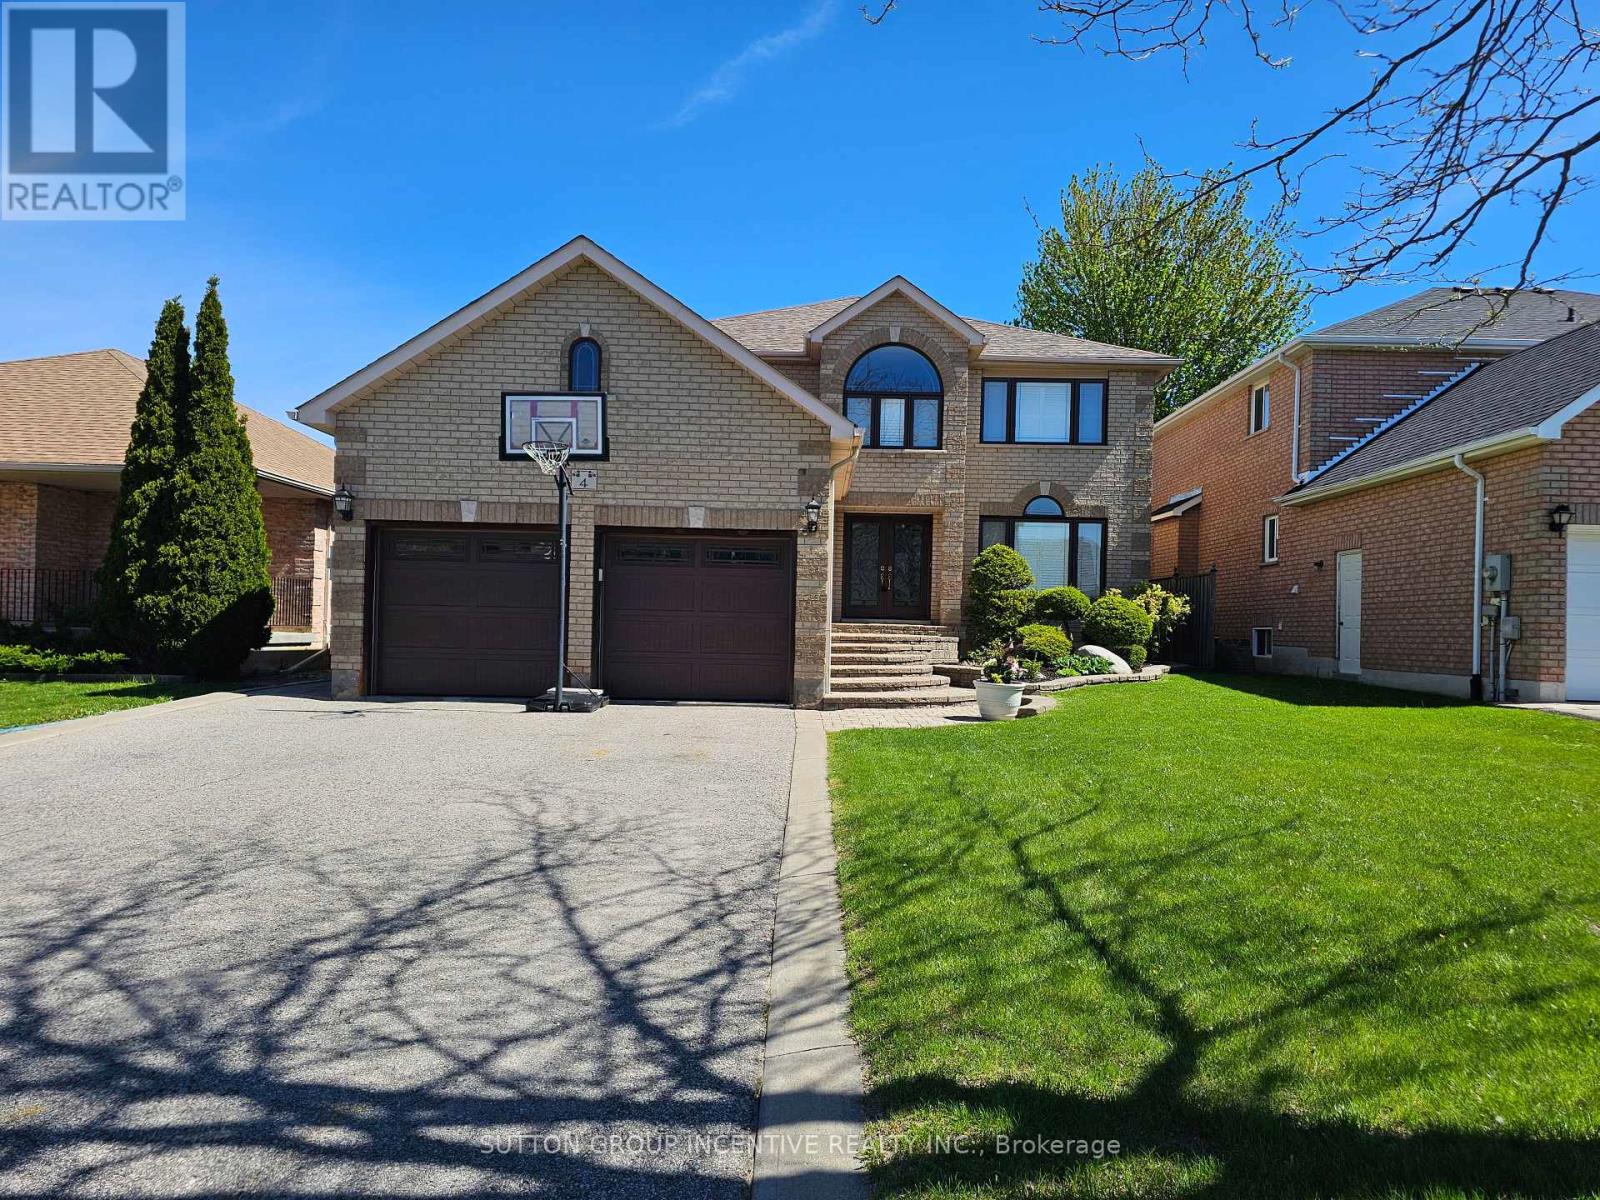
4 Chantal Street
Barrie (Painswick South), Ontario
Welcome to this gorgeous 4-bedroom, 4-bathroom two-storey home offering just under 4,000 sq ft of beautifully finished living space, perfectly situated in the highly desirable south-east end. Thoughtfully designed and meticulously maintained, this home combines elegant interior living with a true backyard oasis. An interlock walkway leads to a covered front porch and into a grand foyer featuring custom tile flooring. The renovated eat-in kitchen serves as the heart of the home, showcasing stone countertops, a pantry, rich dark cabinetry, and a walk-out to your private backyard oasis, complete with an in-ground pool, expansive interlock patio, and a large pool shed. The main level offers a seamless blend of formal and casual living spaces, including separate living and dining rooms and a sunken family room with a cozy gas fireplace. A powder room and main floor laundry with direct garage access add everyday convenience, and complete the main level. Upstairs, a hardwood staircase leads to a generously sized primary suite featuring a walk-in closet and a 4-piece ensuite. Three additional spacious bedrooms and a well-appointed 5-piece main bathroom provide plenty of room for family and guests. The fully finished lower level adds incredible versatility, offering a large recreation room with an electric fireplace, a games room, workshop, cantina, and a 3-piece bathroom. With a separate entrance to the basement, this level is perfectly suited for extended family or multi-use living. Additional features include a double car garage with loft storage and access to both the main and lower levels, custom California shutters throughout, and numerous recent upgrades including garage doors, pool liner, and water softener. Located close to all amenities - shopping, parks, schools, restaurants, golf, and Hwy 400, this move-in ready home is a rare offering in a prime location. (id:45725)
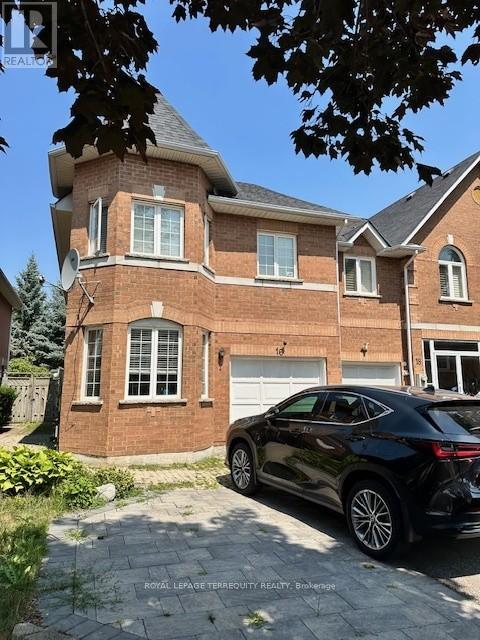
16 Royal Chapin Crescent
Richmond Hill (Westbrook), Ontario
Spacious and well-maintained 1-bedroom, 1 bathroom basement apartment located in the heart of Richmond Hill. Situated in an executive-style townhouse on a quiet crescent, this bright walk-up unit features large windows, white lighting, and a separate laundry area. Conveniently located near Yong Street, close to shopping, transit, parks, schools, and other amenities. Ideal for a single professional or couple looking for a clean and quiet place to call home. Tenant is responsible for 1/3 of utilities. (id:45725)
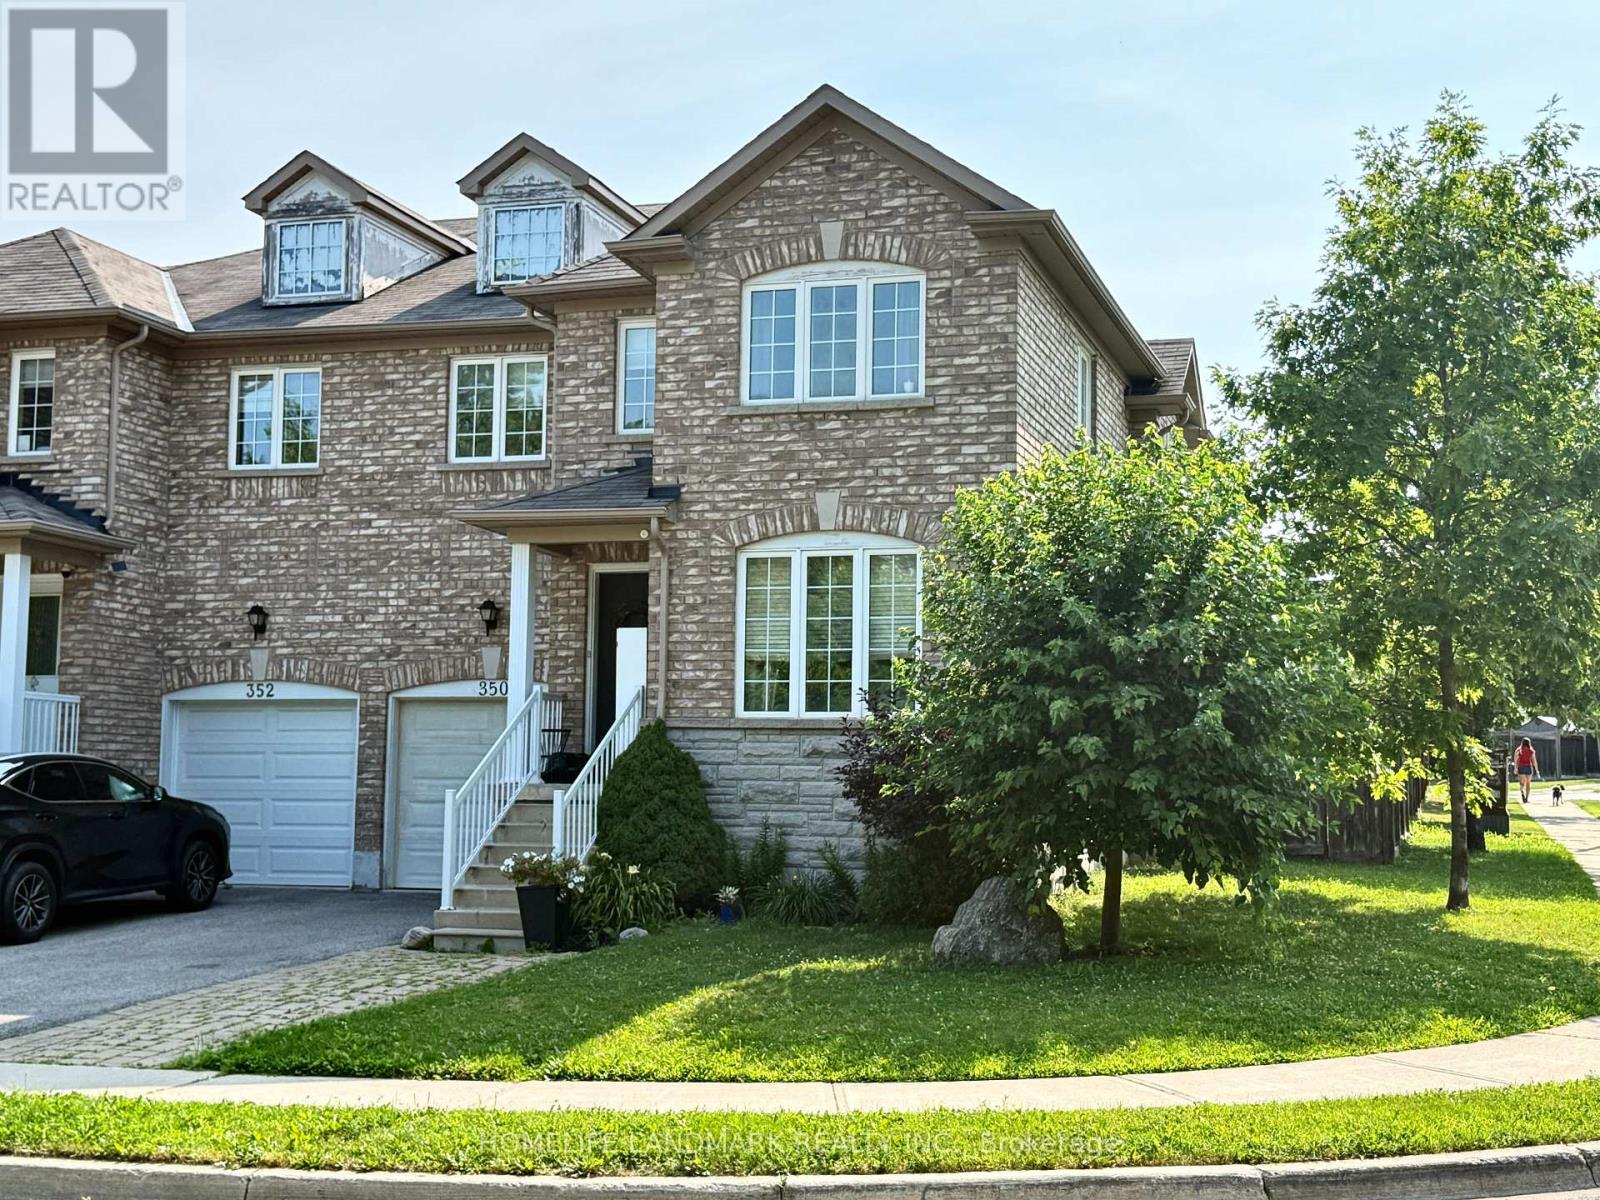
350 Gilpin Drive
Newmarket (Woodland Hill), Ontario
Beautiful semi-detached home on a premium corner lot in the desirable Woodland Hill community, facing a treed area with walking trails. Bright and spacious with over 2,000 sq. ft. of living space, featuring a large eat-in kitchen overlooking the family room with a walk-out to a custom deck and private fenced backyard. Spacious layout offers 4 generous bedrooms, including a primary suite with a walk-in closet and a 4-piece ensuite featuring a soaker tub and separate shower. Elegant oak stairs, ample driveway parking, and plenty of natural light throughout. New AC. Conveniently located close to shopping, restaurants, parks, schools, transit, and all amenities. Don't miss this fantastic opportunity to lease a beautiful family home! (id:45725)
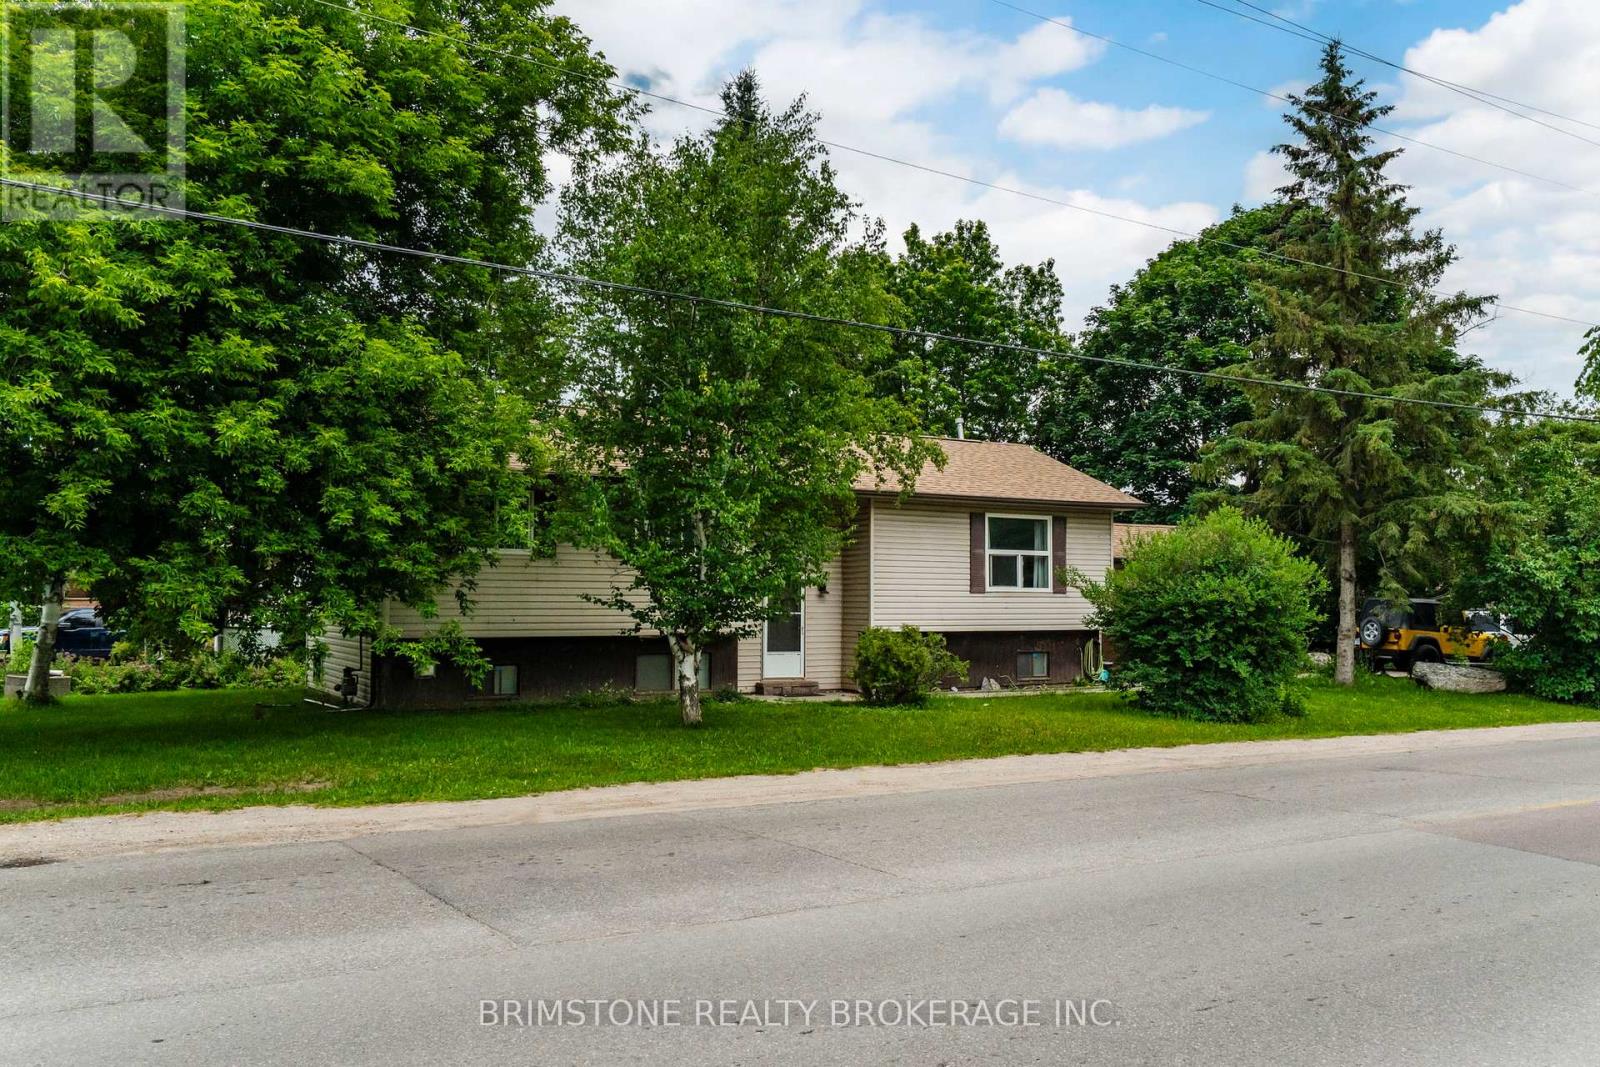
2693 25th Side Road
Innisfil, Ontario
Welcome to this spacious raised bungalow located in a desirable area close to the water for all your boating or fun beach days. This detached home features 2 bedrooms on the main level and an additional bedroom in the finished basement, along with 2 bathrooms, making it an excellent option for families or investors. The bright and functional layout includes a generous living area with walk out to two tiered deck for relaxation and family bbq's,. The finished lower level boasts a bedroom, bathroom and large family room with a cozy fireplace, perfect for relaxing or entertaining. An attached garage and parking for up to 5 vehicles provide plenty of space for family and guests. With the desirable floor plan, this home is ready for your personal touch, it offers a fantastic opportunity to build equity and create the home you've always envisioned. Ideally located just minutes from the lake and a short drive to Barrie, this property combines a sought-after setting with outstanding potential. Don't miss your chance to make this home your own! PRICED BELOW $600K for a detached with garage and basement in this area is hard to find! (id:45725)