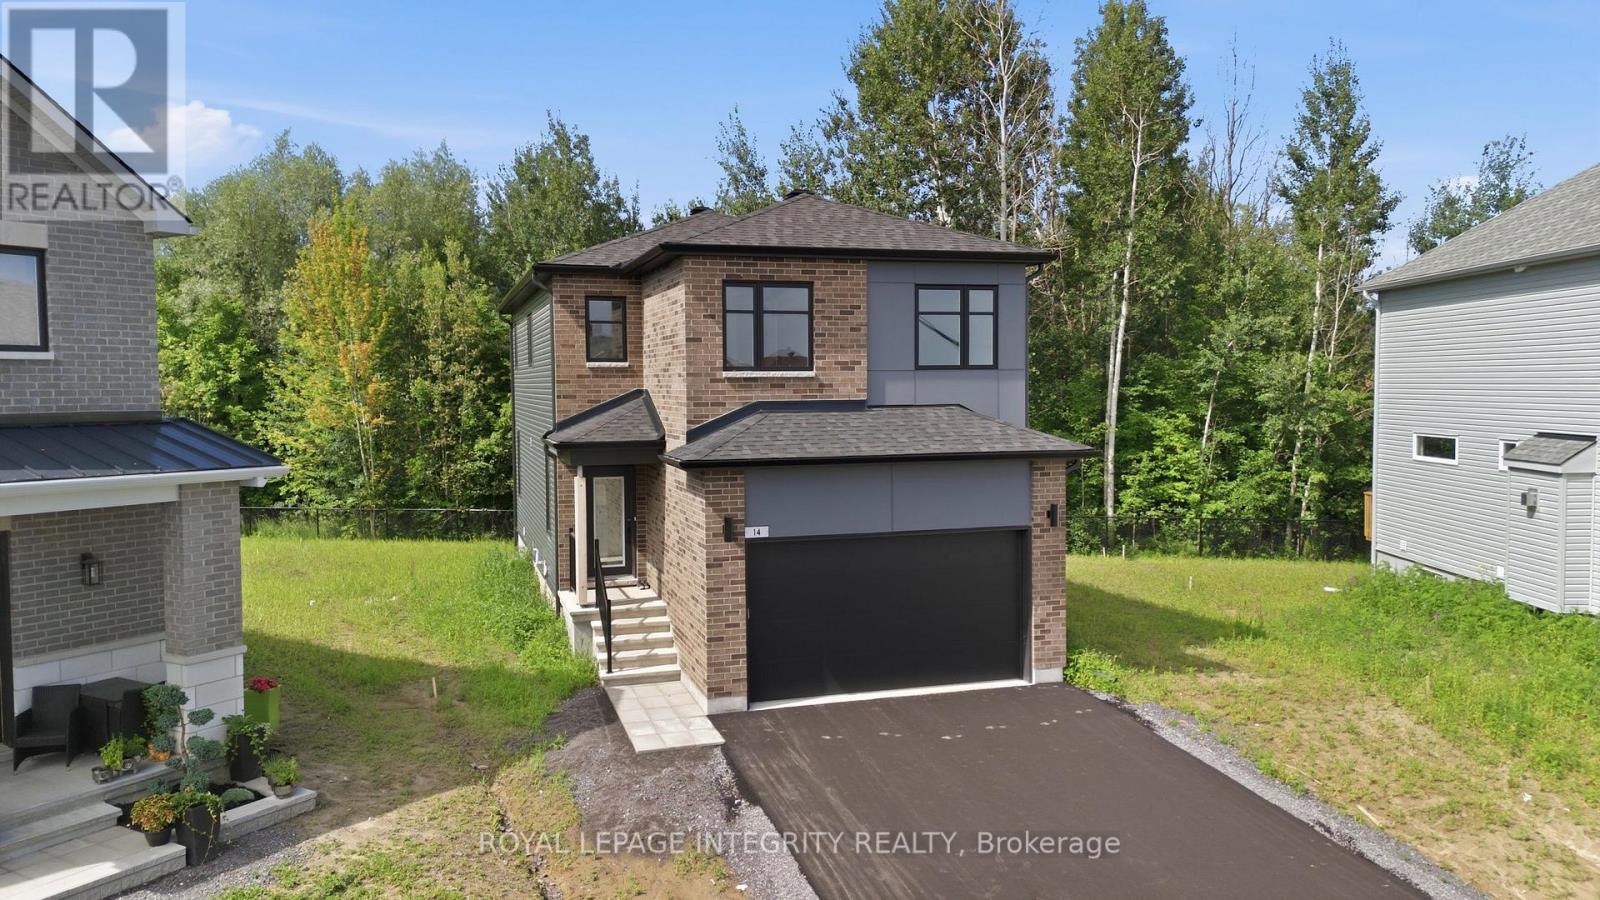
14 Academie Street
Russell, Ontario
Experience the perfect blend of privacy, comfort, and nature in this exceptional EQ home on a quiet cul-de-sac. This home is situated on a premium lot that backs directly onto a peaceful forest, providing complete privacy and a beautiful natural backdrop. Thoughtfully upgraded from top to bottom, this newly built home is ready for you! Designed with modern family living in mind, the open-concept main floor offers the perfect balance of style and functionality. At the heart of the home is a beautifully appointed gourmet kitchen featuring an oversized quartz island, upgraded cabinetry, premium appliances, and plenty of workspace, all seamlessly connected to the bright dining area, ideal for everyday living and entertaining. The thoughtfully designed second level offers a rare five-bedroom layout, providing exceptional flexibility for growing families, guests, or home office space, along with a spacious and convenient laundry room. The primary suite is a peaceful retreat, perfectly positioned to capture tranquil views of the forest beyond, creating a private setting to relax and unwind. The professionally finished basement adds valuable living space, offering a spacious family room, a full bathroom, and an additional bedroom-perfect for guests, teens, extended family, or a private home office. Enjoy all the benefits of a new home without the wait! (id:45725)
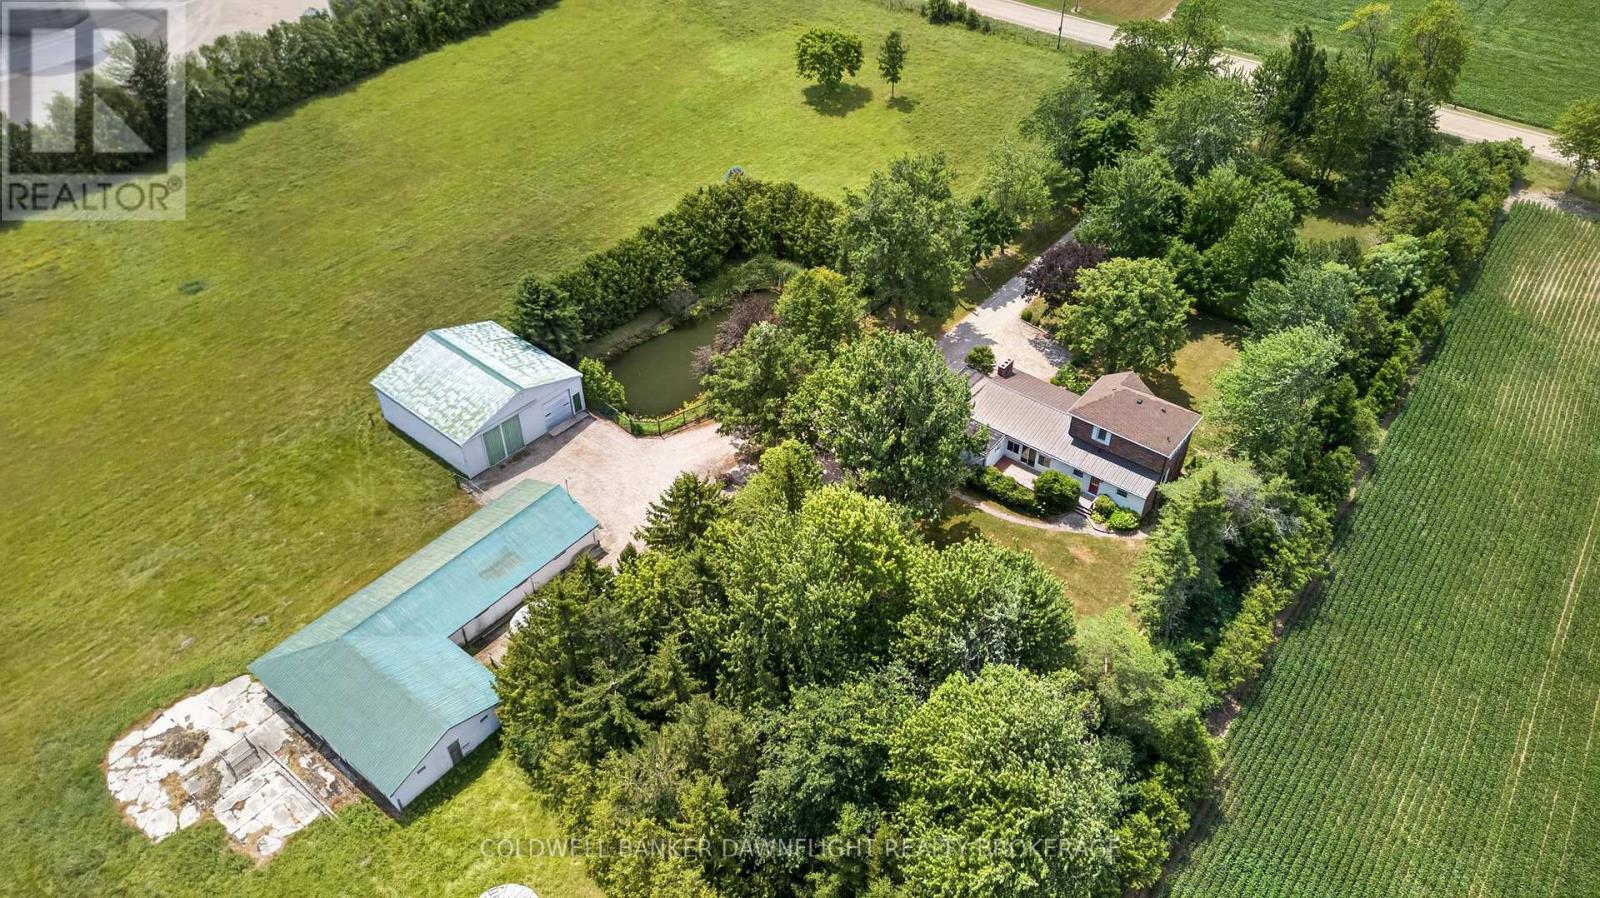
33990 Roman Line
Lucan Biddulph, Ontario
33990 Roman Line, Lucan is a picturesque 5.5-acre country property offering the perfect blend of rural charm and exceptional versatility. Whether you're dreaming of a hobby farm, space for your business, or simply a peaceful country lifestyle, this property delivers endless possibilities. Surrounded by mature cedar trees and established landscaping, the setting offers outstanding privacy while remaining conveniently located just minutes from Lucan. The fenced pasture is well suited for livestock, making it an excellent opportunity for hobby farmers or those looking to embrace country living. The character-filled home offers a bright front mudroom featuring warm wood accents. The functional layout includes a versatile room ideal as a home office or main-floor bedroom, a spacious kitchen that flows into the dining area, and a bright living room. Upstairs, you'll find two comfortable bedrooms and a three-piece bathroom, offering an excellent opportunity to update and make the space your own. The outbuildings are equally impressive and offer incredible flexibility. The 40' x 40' insulated shop features two 20-foot bay doors, a poured concrete floor on one side and gravel floor on the other, making it ideal for equipment storage, a workshop, or commercial use. The barn is equipped with hydro, durable steel cladding, and an updated electrical panel, while two grain bins with concrete floors provide additional storage options. Further enhancing the property are natural gas service, fibre optic internet, central metering with separate electrical services for the house, shop, and barn, existing field tile drainage with two catch basins leading to a municipal drain, and a picturesque pond. Offering space, privacy, and valuable updates, this exceptional country property is a rare opportunity to enjoy the best of rural living while remaining close to everyday amenities. (id:45725)
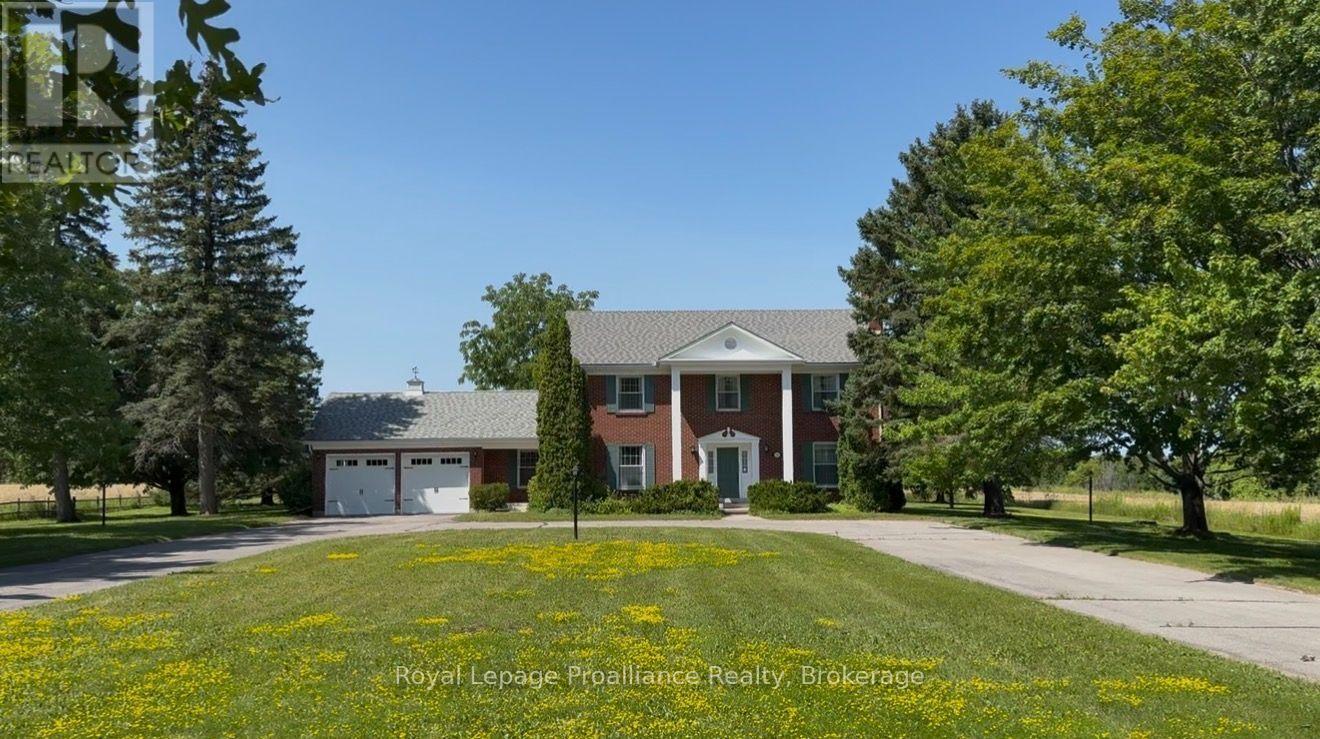
1285 Brealey Drive
Peterborough (Monaghan Ward 2), Ontario
Offered for sale for the first time, this stately brick home has been a cherished family residence since 1973. Set on a beautiful, approximately 1.2-acre lot in Peterborough's desirable west end, it offers privacy, space, and timeless appeal in a setting that stands apart. With 3,450 sq ft above grade, the classic centre-hall floor plan features four spacious bedrooms, including a lovely primary suite with an ensuite. The main level offers a thoughtful layout with a formal living room with a wood fireplace, and dining room, a well-appointed kitchen, and a beautiful front office with built-ins. A welcoming family room and the screened-in sunroom overlook the west-facing backyard; an ideal spot to take in the peaceful setting and stunning sunset views. Downstairs, the home is solid and functional, with a rec room and convenient walk-up access to the garage. The quality of construction and classic features throughout speak to the era in which it was built. The property continues to impress outdoors with a U-shaped driveway, double car garage, and a standout bonus: "The Barn", a detached shop with two garage doors and an unfinished loft, offering endless potential for hobbies, storage, or future use. Located on the Peterborough city bus route, and just a short walk to James Strath PS and Crestwood HS, this home also offers easy access to Highway 115, PRHC, and nearby green space and the Rotary Trail. Bringing together convenience and lifestyle in a highly sought-after west end location. A special, one-of-a-kind offering where timeless design, meaningful space, and a beautiful setting come together. *There is a sewer line roughed in from the house to the lot line for hook-up to city sanitary lines in the future. (id:45725)
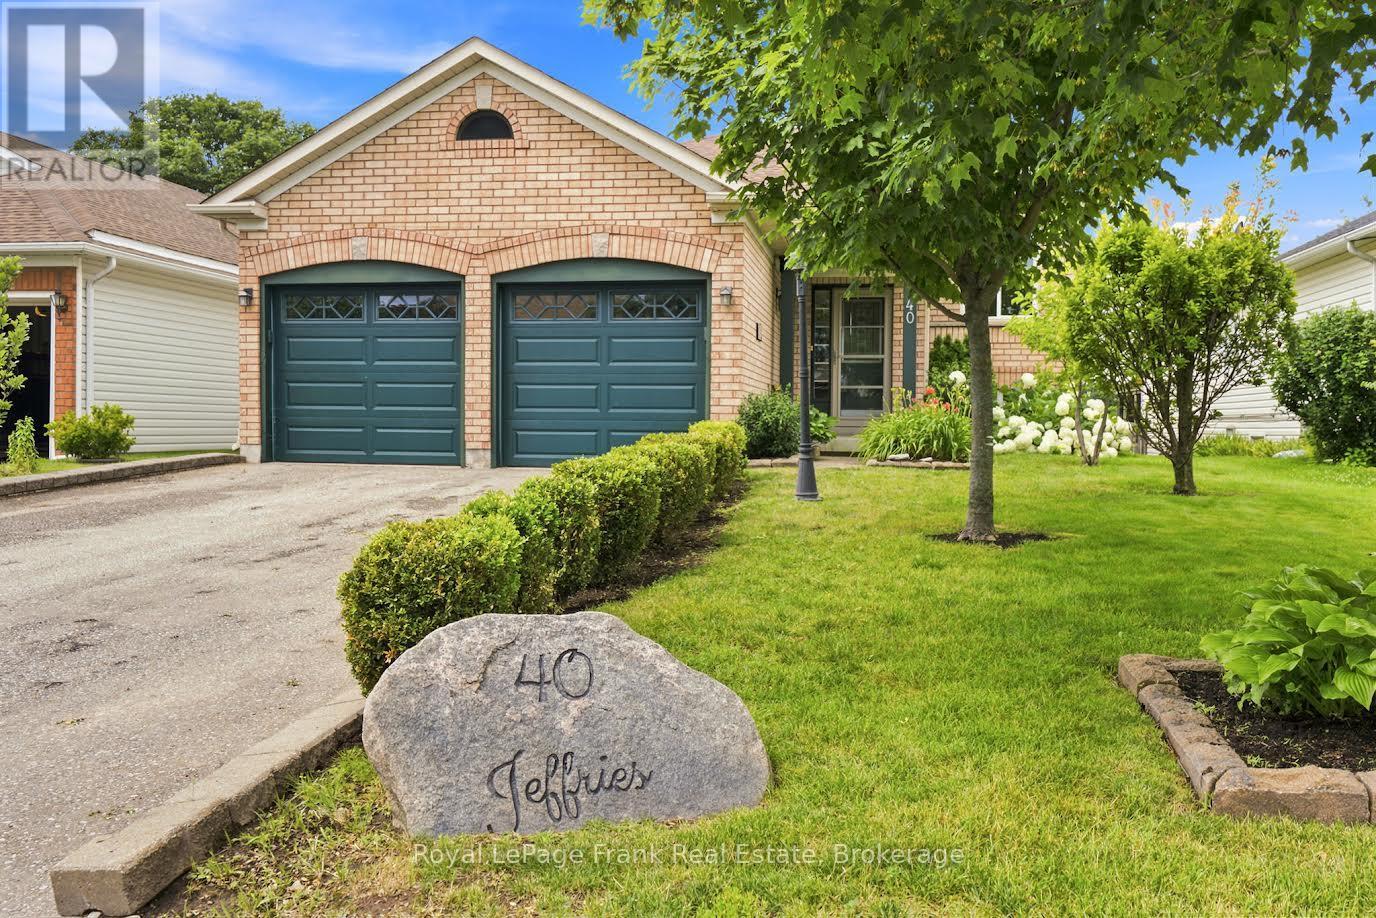
40 Jeffries Street
Port Hope, Ontario
This spacious raised bungalow offers the perfect blend of comfort and versatile living space. Featuring 3 bedrooms and 3 bathrooms, this home offers hardwood floors flooring seamlessly through the living room, dining room, and primary suite, a full eat in kitchen with ceramic tile floors, a walk out to a small BBQ deck- ready for you to expand into a full outdoor paradise. The lower level includes a large rec room with a gas fireplace alongside a seperate sitting room with a gas fireplace, which offers a desirable walk-out to a patio and rear yard. With its generous layout, this level is fully in-law suite capable, providing excellent potential for extended family or guests. Practicality meets convenience with a double car garage and plenty of storage throughout. Outside, the beautifully landscaped lot with perennial gardens and a fully fenced yard creates a private oasis perfect for relaxation. Minutes to all amenities and resturants along with easy access to the 401, this home is a must see. Some of the photos are virtually staged. (id:45725)
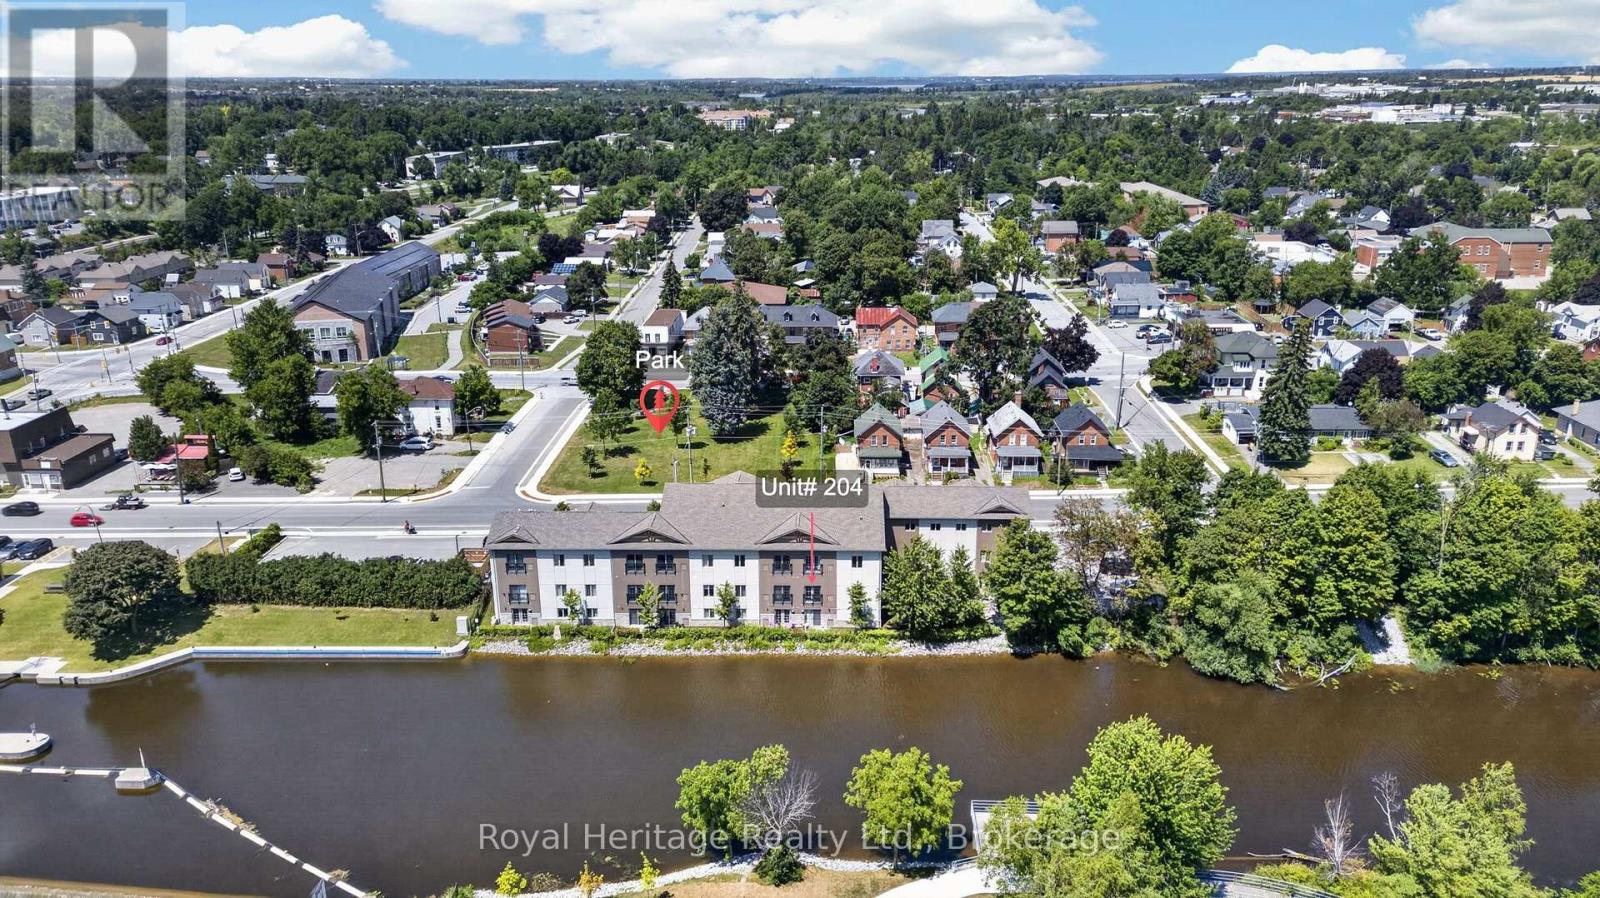
204 - 25 King Street
Kawartha Lakes (Lindsay), Ontario
Welcome to Unit 204 at 25 King Street-a beautifully maintained 2-bedroom, 2-bathroom corner-unit condo offering main-floor living with no stairs and stunning water views from multiple rooms. Enjoy the peaceful waterfront setting from the comfort of your home. Inside, you'll find a bright, open-concept layout featuring 10'6" ceilings, large windows, quality finishes, and a modern kitchen with quartz countertops, and ample cabinetry. The spacious living and dining area is perfect for entertaining or everyday living. The primary bedroom offers a private ensuite, while the second bedroom and full bathroom provide flexible space for guests, family, or a home office. This true turnkey opportunity is being sold fully furnished and includes all household furnishings and essentials-simply bring your suitcase and enjoy maintenance-free living from day one. Additional features include in-suite laundry, central air conditioning, central vacuum, fibre-optic internet availability, and generous storage. Residents enjoy premium amenities, including a fitness centre, party room, and a waterfront BBQ and lounge area. Ideally located just minutes from Ross Memorial Hospital, historic Lock 33 on the Trent-Severn Waterway, downtown Lindsay, shopping, restaurants, parks, and walking trails, this exceptional condo offers the perfect blend of convenience and waterfront living. Rarely do corner units with main-floor convenience, beautiful water views, and a complete turnkey package become available. Don't miss your opportunity to own this exceptional home. Book your private showing today! (id:45725)
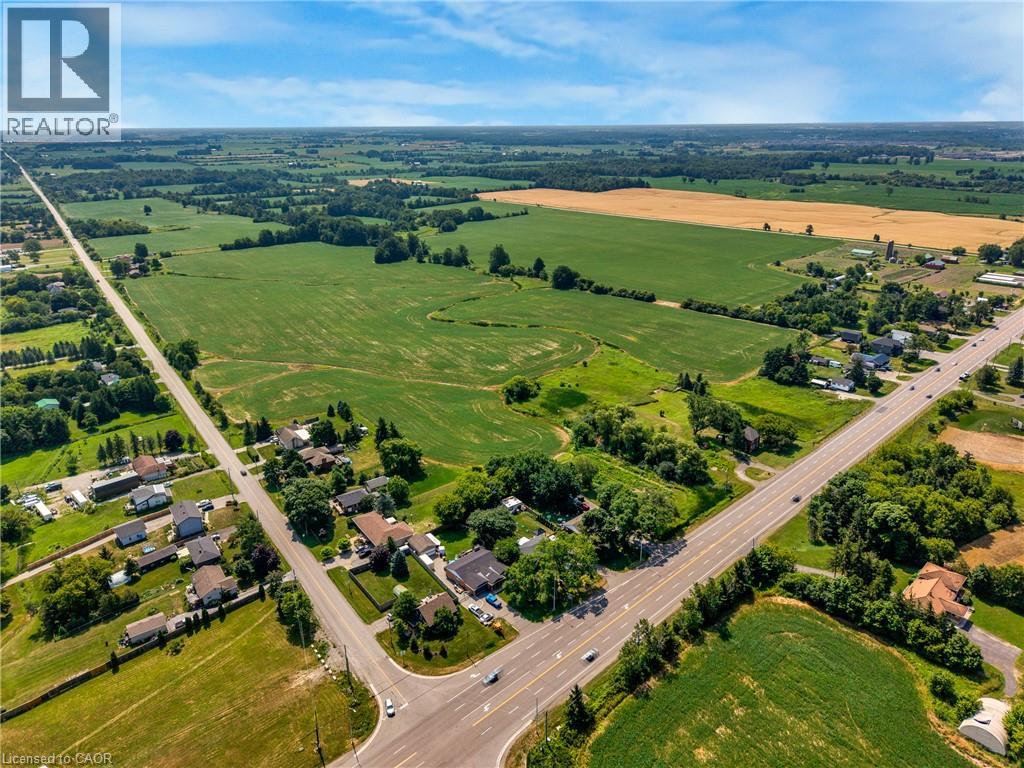
Pt Lt 1 Haldibrook Road
Haldimand, Ontario
Positioned on a high-exposure corner with frontage on both Highway 6 and Haldibrook Road, this exceptional 50+ acre property presents a rare opportunity for developers, builders, and investors seeking long-term growth and strategic land acquisition. With outstanding visibility, strong frontage, and a highly accessible location, this expansive parcel offers significant future potential in a rapidly evolving corridor. Whether you're looking to land bank, explore future development opportunities, or secure a prime investment in a high-growth area, this is a property with exceptional upside. Boasting outstanding visibility, extensive frontage, and excellent accessibility, the property is ideally located near major highways including the 403, QEW, and Red Hill Valley Parkway, providing outstanding regional connectivity and strong future positioning. Beyond its strategic investment and future development potential, this remarkable 50+ acre parcel offers a rare opportunity to create a private luxury country estate. Surrounded by space, privacy, and natural beauty, the property provides the ideal canvas to design and build a one-of-a-kind dream home while remaining conveniently connected to major urban centres. (id:45725)
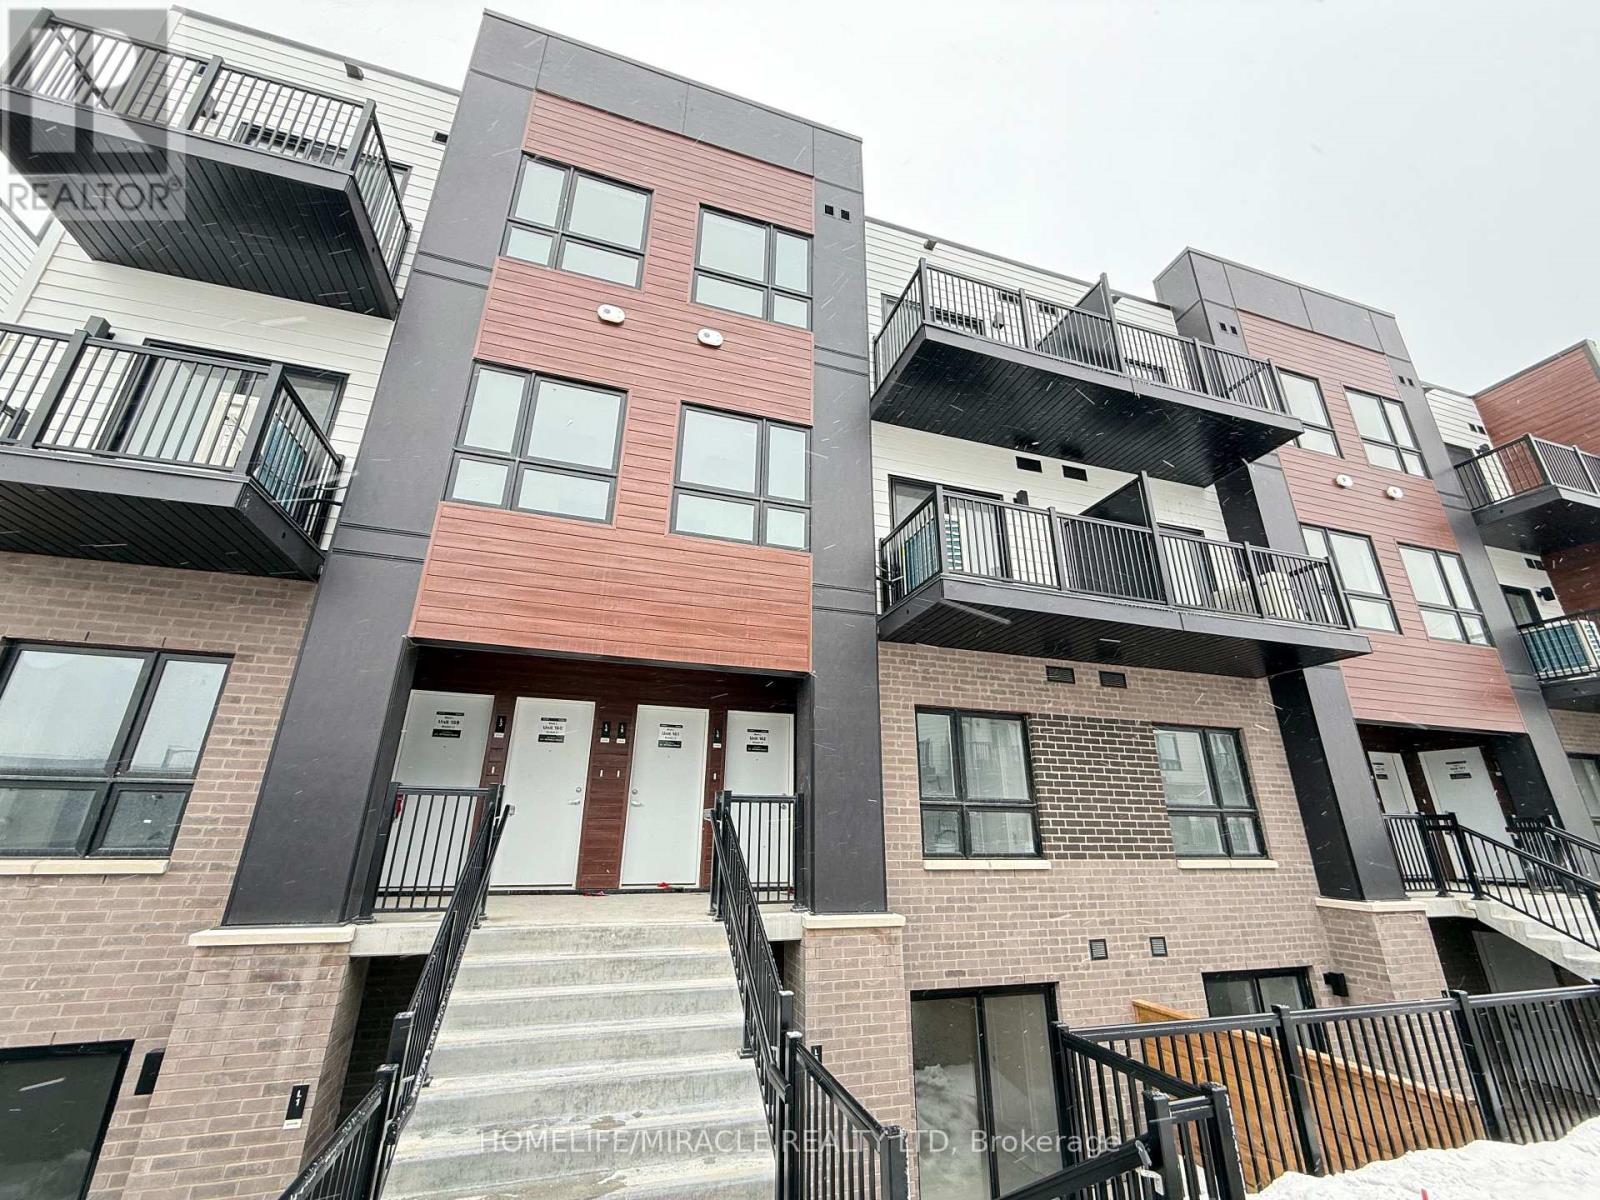
L8 - 40 Palace Street
Kitchener, Ontario
Welcome to this gorgeous 1 year old townhome , where modern living meets comfort and convenience. This beautifully designed 2-bedroom, 2-bathroom home features an open-concept layout, creating a bright and inviting atmosphere. Both bedrooms are conveniently located on the main level, offering easy access and a seamless living experience. The master bedroom boasts a private ensuite, providing a luxurious retreat for relaxation and privacy.Step outside onto one of your private patio area, perfect for enjoying your morning coffee or unwinding in the evening breeze. In-suite laundry adds to the home's practicality, making everyday living a breeze.Ideally situated near shops, restaurants, parks, schools, public transit, and major highways, this townhome offers the perfect blend of comfort and convenience. Dont miss the chance to make this exceptional space your own! (id:45725)
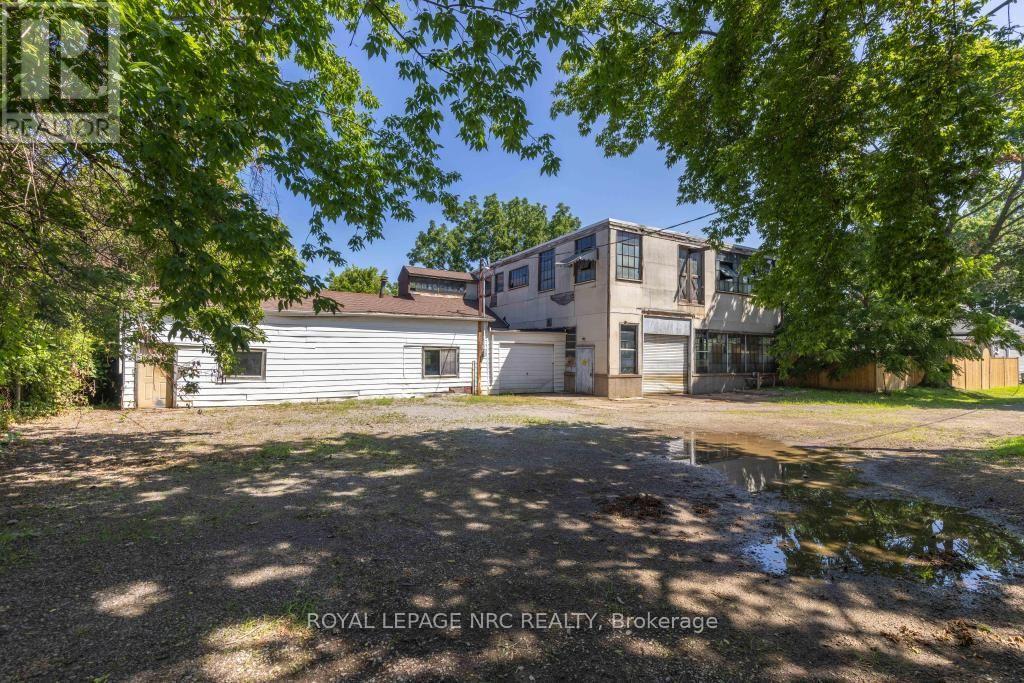
35 Mcghie Street
St. Catharines (Downtown), Ontario
Don't miss out on this exceptional opportunity for investors, builders, and developers awaits in the heart of downtown St. Catharines! Zoned R2, 35 McGhie Street offers outstanding redevelopment potential, making it a compelling opportunity to invest in an established neighbourhood experiencing continued growth. Beyond the property itself, you'll appreciate a location just minutes from downtown amenities, public transit, parks, schools, shopping, and major commuter routes, placing everyday conveniences and connectivity within easy reach. As redevelopment continues to shape the surrounding area, this is a rare chance to secure a property with exciting future potential in one of the city's most connected locations. Currently used as an Industrial Machine Shop under legal non-conforming use. (id:45725)
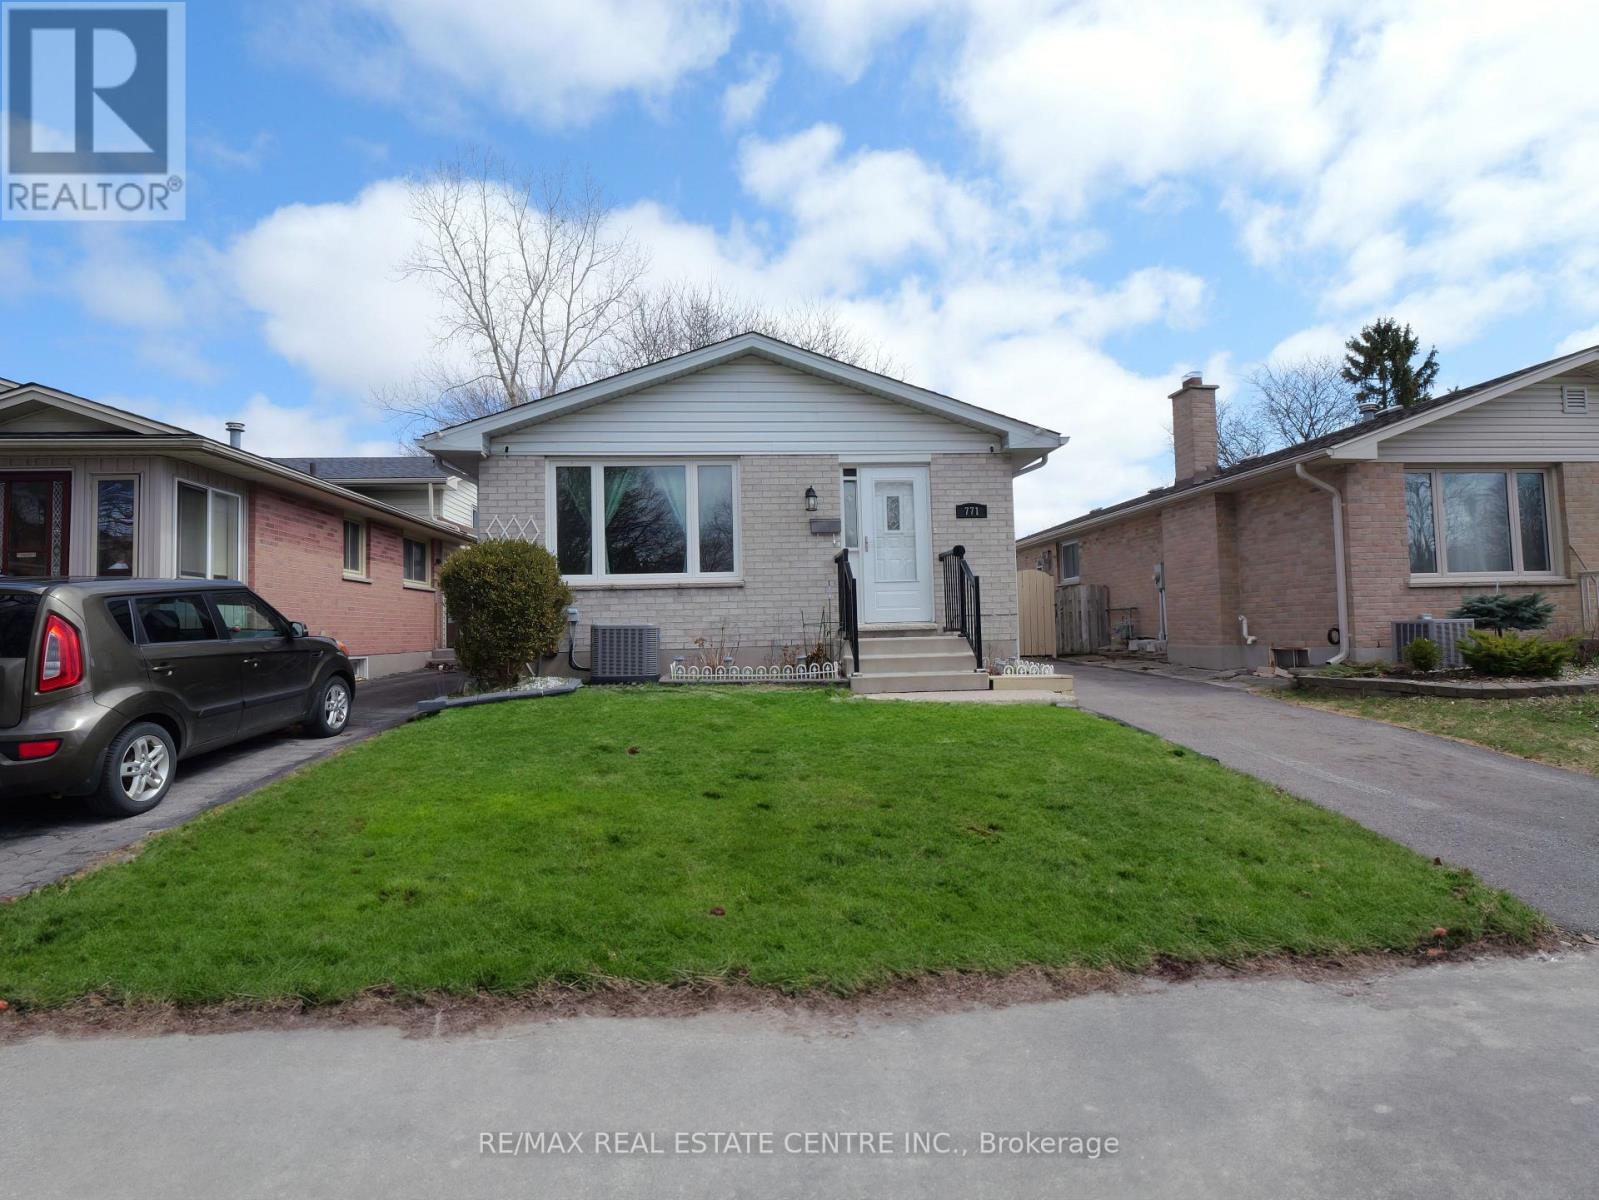
771 Monsarrat Avenue
London East (East A), Ontario
Welcome to this well-maintained 5-bedroom, 2-bathroom home in a quiet, family-friendly neighbourhood, conveniently located minutes from Western University and Fanshawe College. Perfect for first-time buyers, investors, or growing families, this move-in-ready home offers excellent space and flexibility.The main floor features a bright open-concept layout with a modern kitchen, stainless steel appliances, breakfast bar, and spacious living and dining areas. The upper level offers three generously sized bedrooms and a full bathroom.The lower levels provide additional living space with two more bedrooms, a family room, home office, second bathroom, laundry, and ample storage. The flexible layout is ideal for families, students, professionals, or rental potential.This owner-occupied home has been carefully maintained and offers a clean, comfortable pet-free and smoke-free environment.Located close to schools, parks, shopping, transit, and all essential amenities, this is a fantastic opportunity in a highly convenient London location. (id:45725)
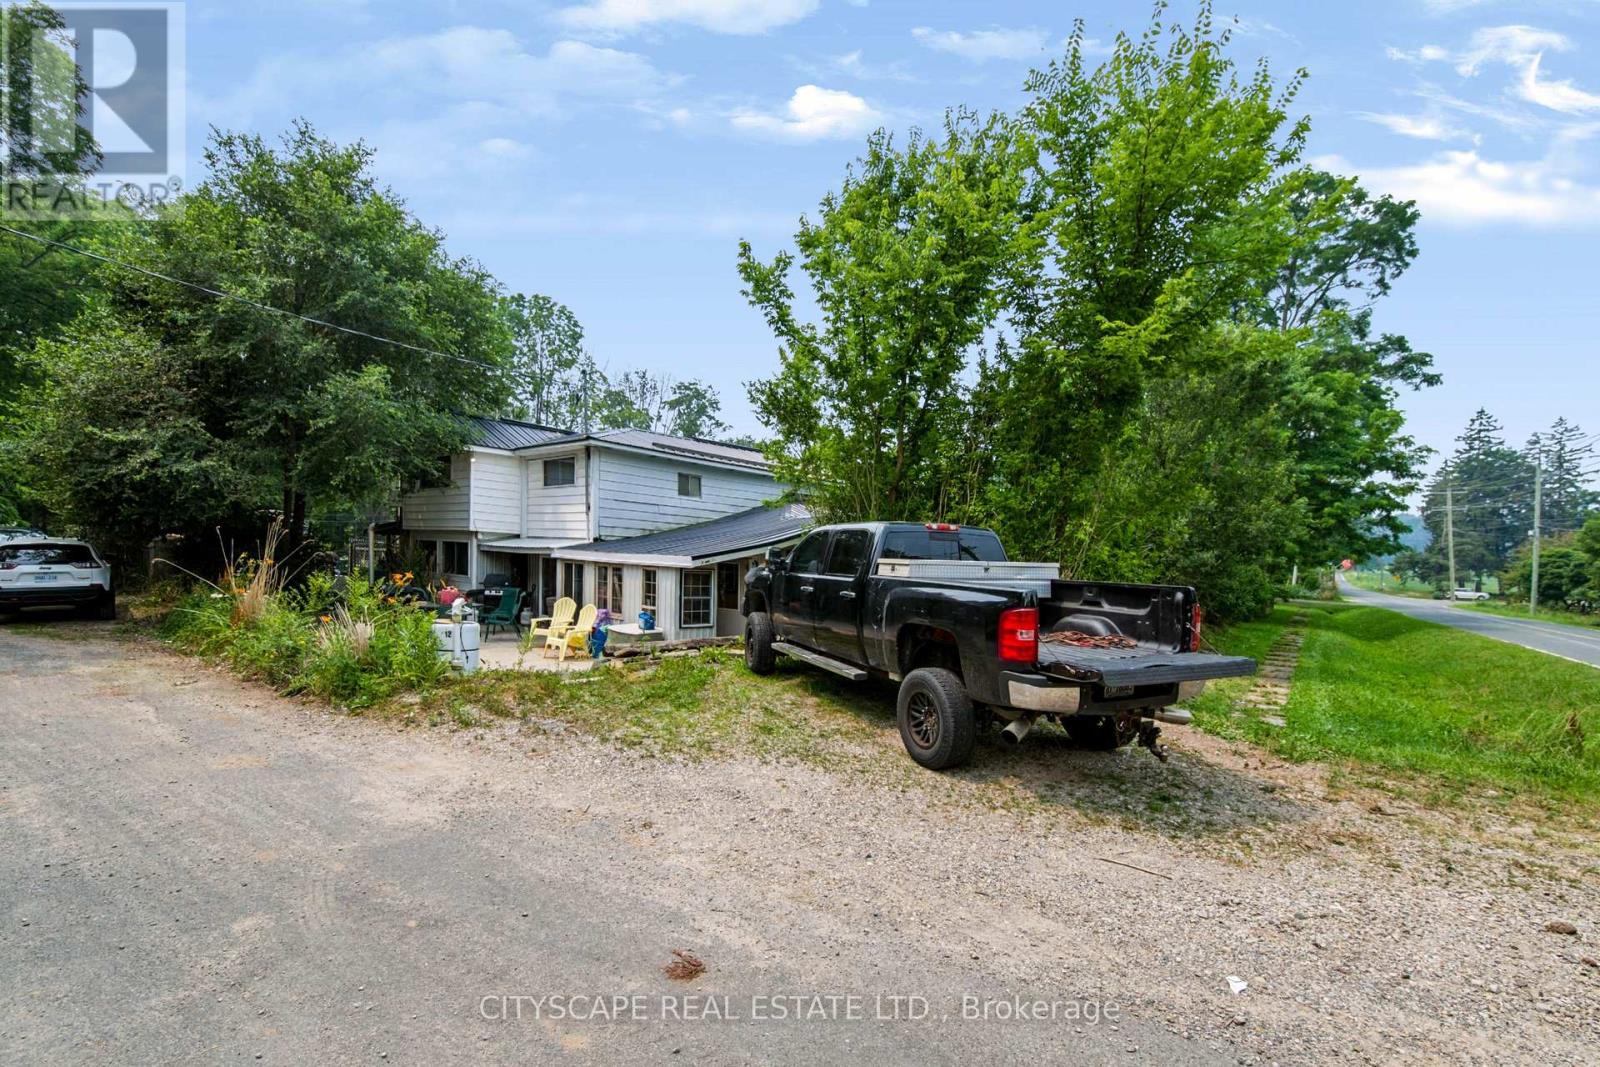
12 Enos Street
Blandford-Blenheim (Wolverton), Ontario
situated in the charming community of Wolverton, just minutes from Drumbo, this custom-built two-storey home sits on approximately 0.75 acres, offering space, privacy, and flexibility. The property is being sold as is. Features include two relatively new furnaces, a relatively new heat pump, a fireplace, all owned appliances with no rental items, and a relatively new septic system. Outside, you'll find two sheds and parking for approximately 15 vehicles, including garage, driveway, and additional yard space. Quality custom finishes throughout the home. Sold as is, reach out to listing agent for any questions (905)920-6763 (id:45725)
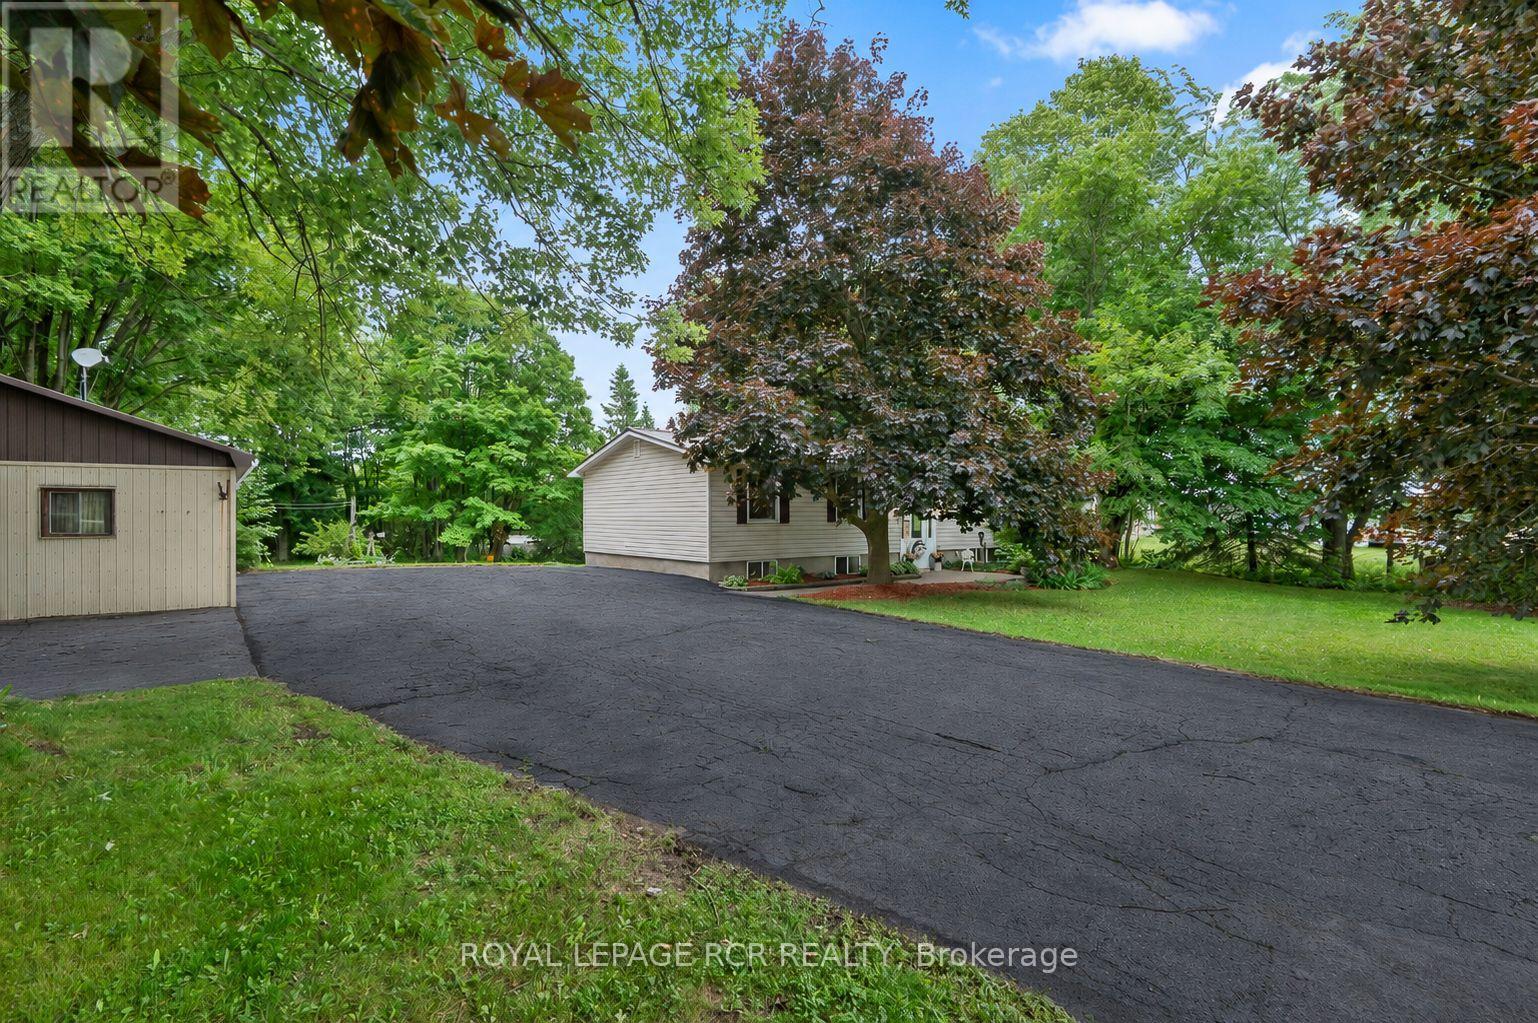
393519 County Road 12
Amaranth, Ontario
Welcome to the quiet hamlet of Laurel, where peaceful country living and small-town charm come together. Lovingly owned and cared for by the same family, this raised bungalow offers 3+1 bedrooms, 2 bathrooms, and a comfortable layout that's ready for its next chapter. The home features a steel roof, Generac whole-home backup generator, and a new sump pump (2025) for added peace of mind. Outside, you'll find a detached two-car garage and, tucked away at the back of the property, a charming bunkie that's perfect for children's adventures, a quiet escape, or extra space for family and overnight guests. Enjoy the quiet of country living while being just 10 minutes from Orangeville, 10 minutes to Grand Valley, and 15 minutes to Shelburne. Students attend Laurelwoods Elementary School, with bus service to Orangeville District Secondary School (ODSS).Your new beginning starts here. (id:45725)
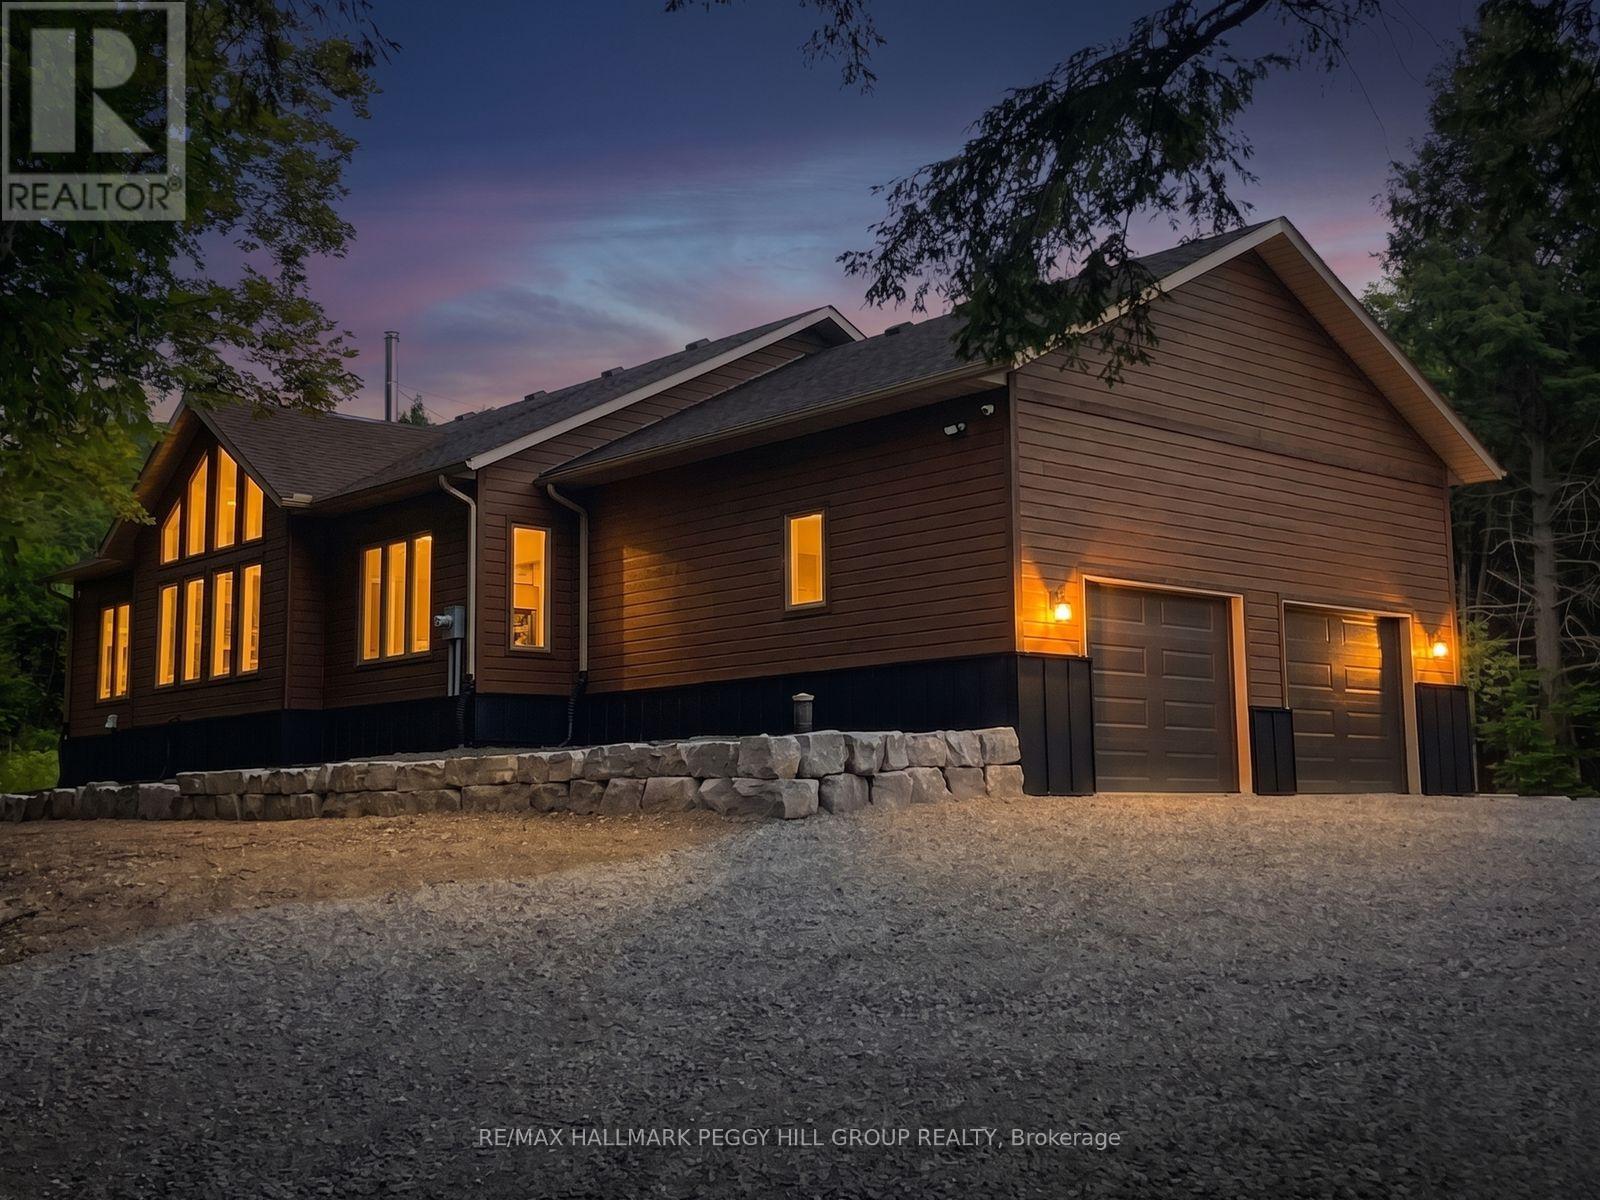
4571 Aspdin Road
Muskoka Lakes (Cardwell), Ontario
CUSTOM BUNGALOW ON 16.86 PRIVATE ACRES, HUGE ATTACHED GARAGE WITH BONUS DETACHED SHOP! Come and see your new home or cottage! Located just 7 mins from Lake Rosseau and 20 mins from Huntsville! Offering over 2,000 sq ft of living space and abutting 100+ acres of crown land at the rear - explore, roam, or hunt. RU2 zoning allows for a home-based business or future secondary dwelling. Built with solid "Fraser" wood siding, a poured 10" foundation, and steel siding, this home has a low maintenance exterior! Inside, enjoy tasteful finishes throughout including a cathedral ceiling great room with built-in, a WETT-certified high-efficiency Lopi wood stove with granite hearth, and floor-to-ceiling casement windows for natural light. All tiled floors are heated with programmable timers. Rich engineered maple floors bring warmth and durability. The kitchen features pro-grade Electrolux & Frigidaire appliances, 3cm granite countertops, a huge island with 36" induction cooktop, AVG exhaust fan, and wall oven with air fryer. The open-concept layout offers style, function & ideal entertaining space. The primary bedroom fits a king-size bed, has a custom walk-in closet, and a spa-like ensuite with dual rain head shower, jetted aromatherapy tub, dual vanities, quartz countertop & water closet. Enjoy a covered, low-maintenance back deck with glass railings & propane T-connection for future BBQ. The 28x30 ft attached garage features 15 ft ceilings, 2 doors to the home & space for a hoist. Starlink internet makes work-from-home easy. A 30x40 ft insulated detached shop with radiant propane heat and is pre-wired for a heat pump or AC. 10-camera security system, owned HWT, furnace, AC, softener and 200 amp service with Generlink. Located on a school bus route with regular garbage collection. Whether you're after a cottage, a private residence with home business potential, or a rental opportunity, this #HomeToStay has it all! (id:45725)