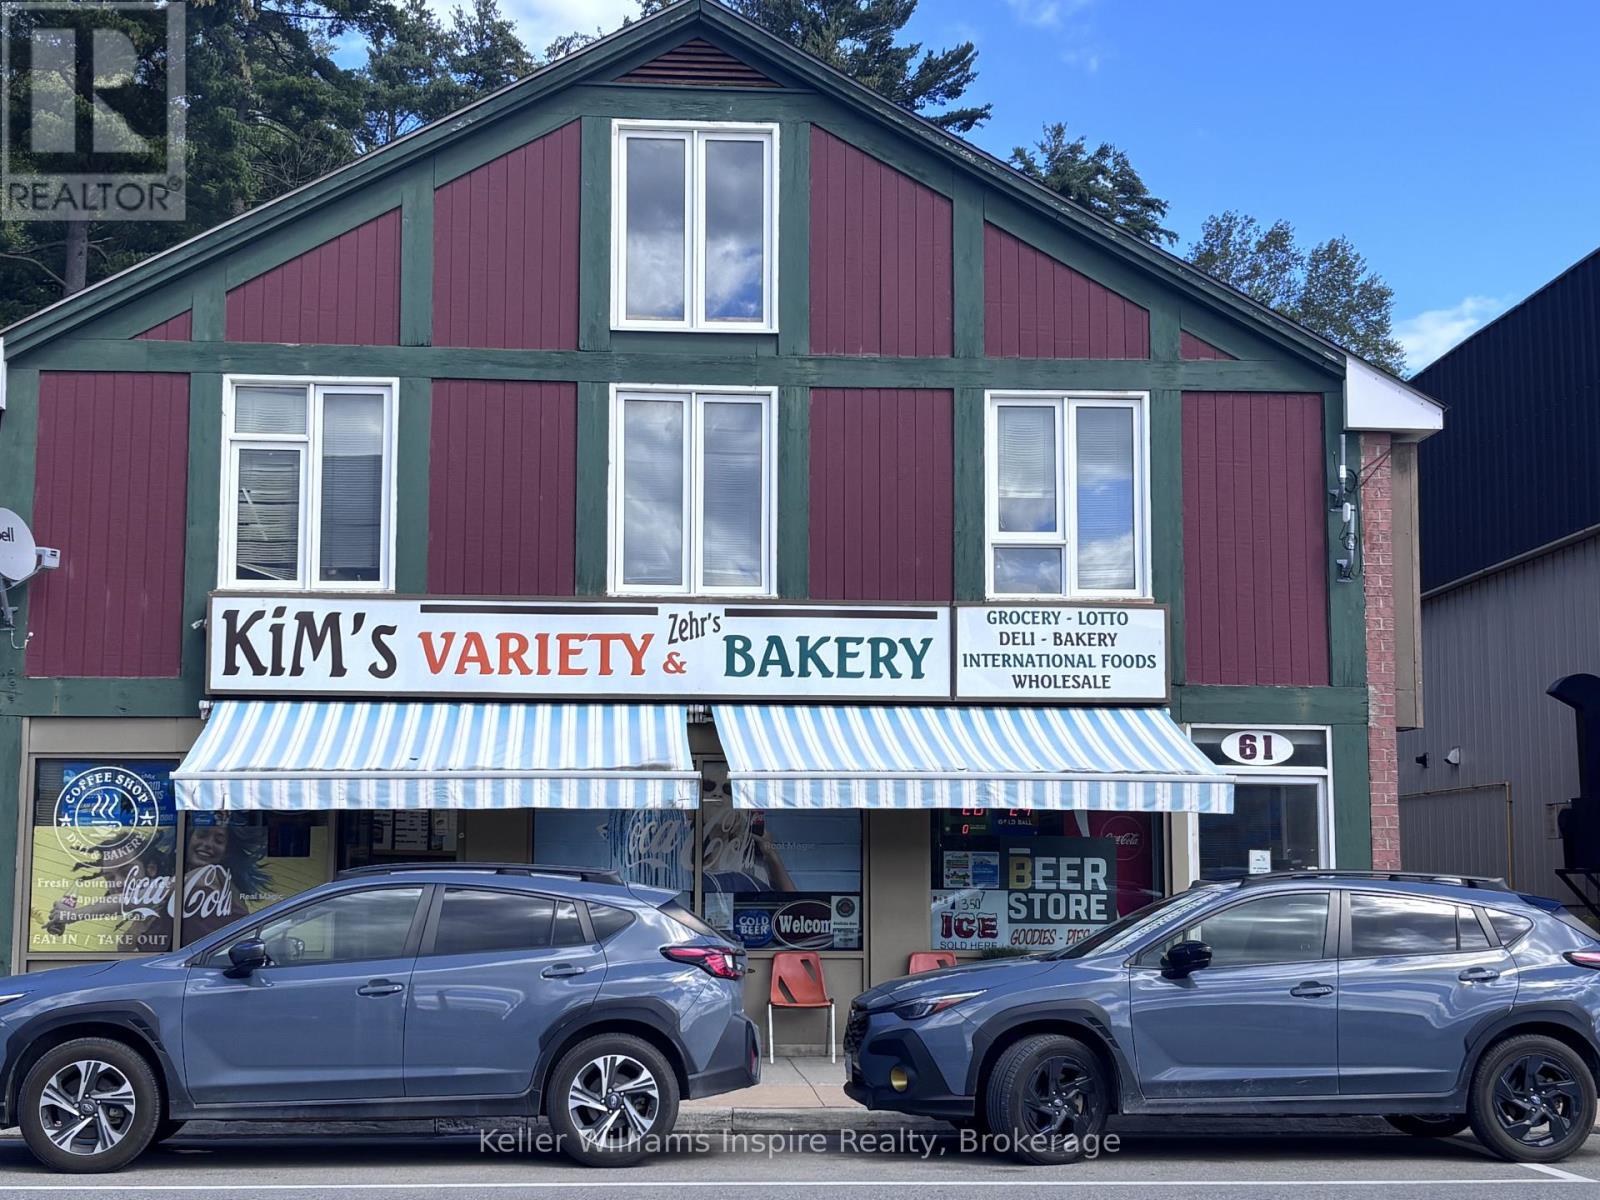
61 Hastings Street N
Bancroft (Bancroft Ward), Ontario
Fantastic Opportunity to own Restaurant / Bakery / Convenience store AND 4 rental apartments above! Price is including all restaurant equipment and franchise for pizza and fried chicken business! Currently operating as a convenience store with Liquor, Lotto and Tobacco licence. Previously a successful restaurant. Main floor offers 3500 sq ft retail / eat in restaurant space with full kitchen (see list of inventory) and 2 large bathrooms (wheelchair accessible), office and large walk in freezer and walk in fridge ** PLUS * 4 independent apartments above all on their own hydro meter, electric furnace, A/C and appliances owned. Coin laundry shared by all tenants. 1 bed unit x 2 units rented for $1250 (both can have vacant possession on closing), 2 bed unit rented for $1550 and 3 bed unit rented for $1750 with potential for significant rental increases based on current market rent. All residential units in excellent shape with paying tenants on month to month. This building has a new roof (2026) shingle and compressor for walk in freezer. This building owns the parking / cement through way which is a large area to either side of building plus attached storage units. Massive patio space for outside eating area or parking! Market rent is over $6500 per month for all units. Live above your own business or enjoy additional rental income! This commercial building can include the business and all equipment for a very reasonable price! Don't miss this opportunity right on the main road of the growing town of Bancroft! (id:45725)
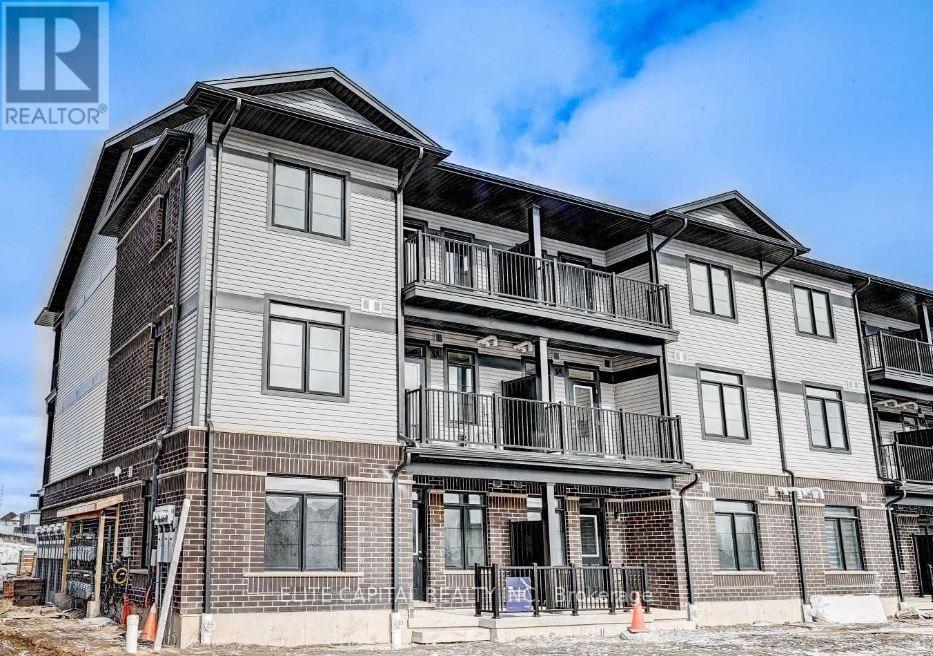
104 Oat Lane
Kitchener, Ontario
Spacious 2 Bed 2 Full Bath Urban Townhouse. Features Bungalow Model Large Great Room Open Concept Into Kitchen With Stainless SteelAppliances, Water Softener And AC. Large Master Bedroom With 4Pc Ensuite And Walk-In Closet. Access To The Exterior From The Front AndRear. Family Oriented Neighbourhood Of Huron Village Within Walking Distance To Elementary Schools And Community Center. Opposite ToNeighborhood Park. Includes 1 Reserved Surface Parking. Note Photos are flipped and layout is the other way (id:45725)
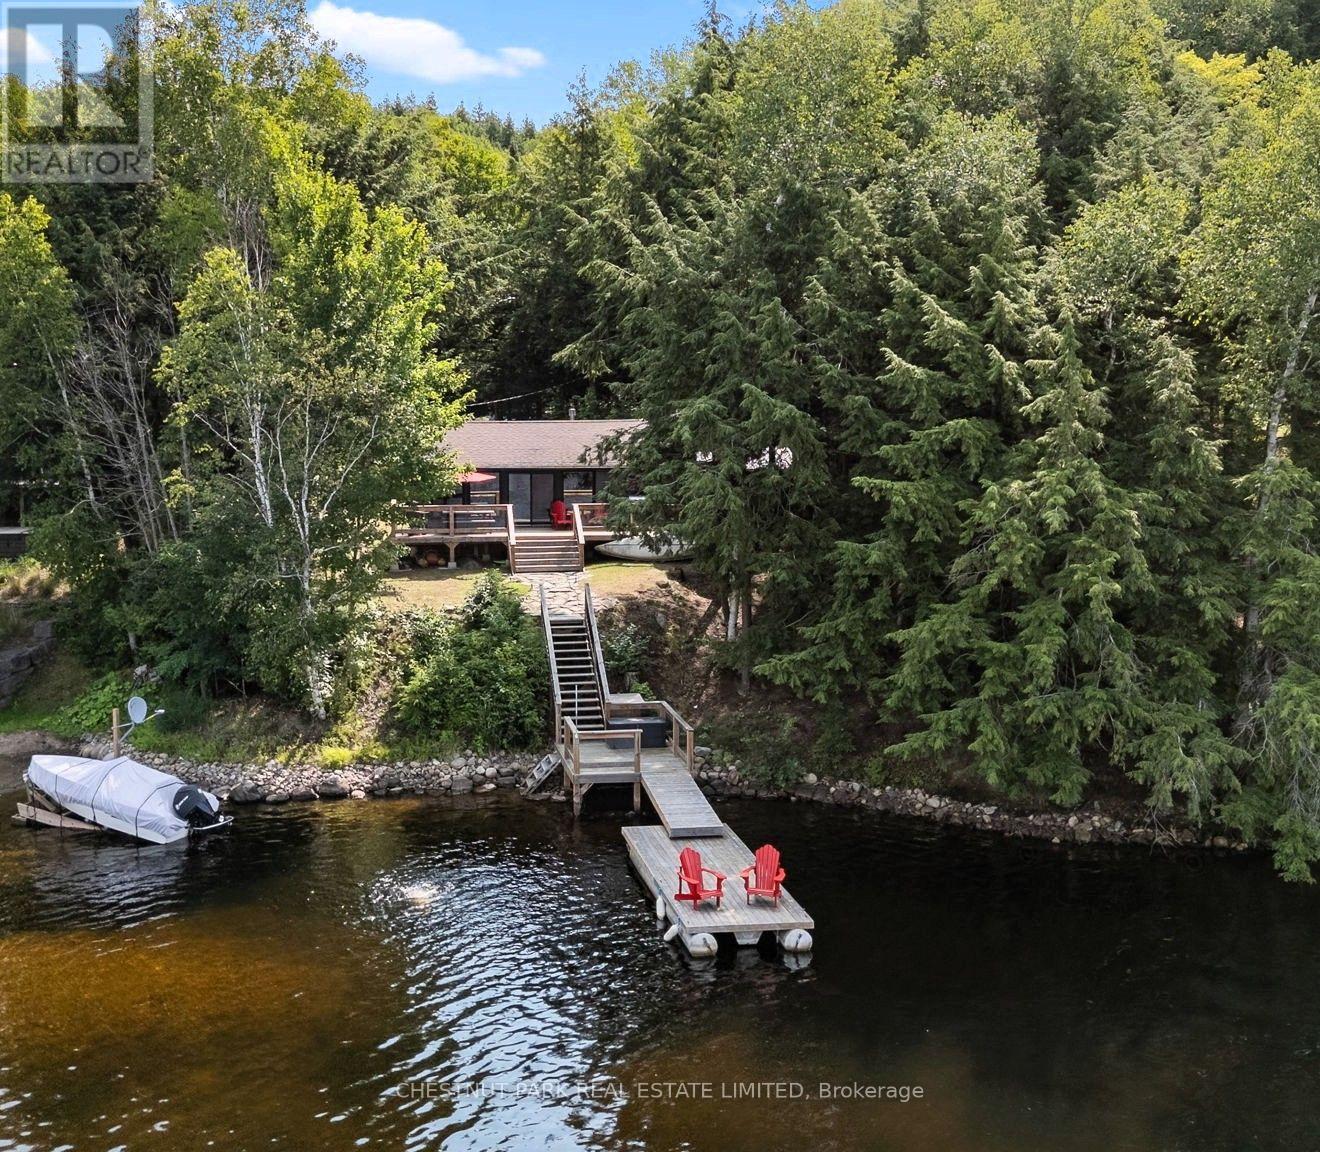
1004 Aztec Trail
Dysart Et Al (Harburn), Ontario
Beautifully renovated & perfectly positioned on sought-after Haliburton Lake, this charming 2 + 1 bedroom waterfront cottage blends modern comfort with the timeless appeal of cottage living. Thoughtfully transformed from top to bottom, it offers an effortless place to arrive, unpack & start making memories. With coveted west-facing exposure, the property is bathed in afternoon sun & treated to spectacular sunsets over the water. Enjoy morning coffee on the deck, afternoons swimming from the excellent dock, a day of boating or quiet evenings by the shoreline as the sun goes down. Haliburton Lake is widely regarded as one of the area's premier waterfront destinations, celebrated for its crystal-clear water, outstanding boating, excellent fishing & miles of scenic shoreline to explore. It's the kind of lake families return to year after year, creating lasting memories in every season. Inside, the cottage showcases quality craftsmanship & tasteful finishes throughout. The bright, welcoming living area is anchored by a cozy propane stove, adding warmth & ambience on cooler evenings. An additional flex space can easily serve as a guest room, home office, reading nook or family room, providing valuable flexibility for family & friends. Whether you're searching for a peaceful weekend retreat or a place to enjoy an active waterfront lifestyle, this exceptional property offers the complete Haliburton Lake experience. (id:45725)
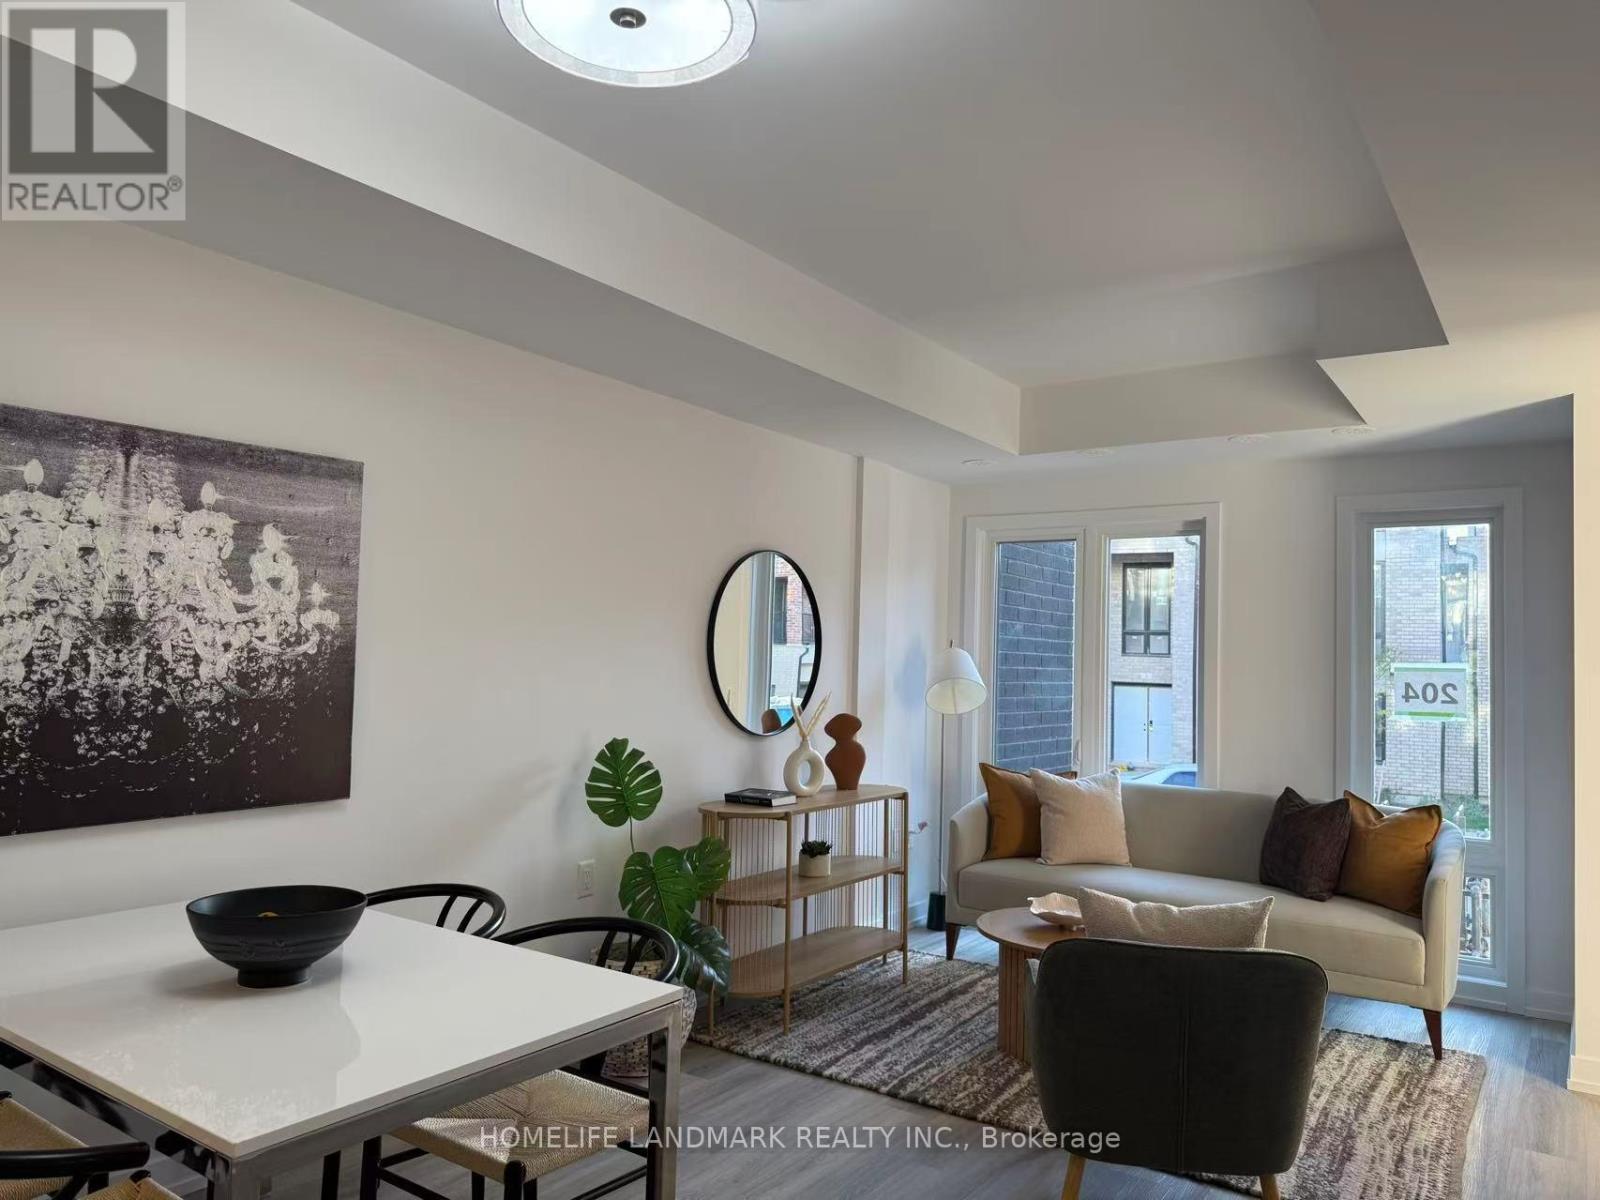
110 - 51 Jefferson Side Road
Richmond Hill (Jefferson), Ontario
HST Rebate Eligible! List Price Is Net Of Hst. Brand New Urban Townhome At Jefferson Heights In Richmond Hill! 2 Bed 2 Bath With 846 Sq Ft Of Living Space And 36 Sq Ft Of Balcony Space. Modern Curated Finishes From Flooring And Tiles To Cabinetry And Fixtures. Full Tarion New Home Warranty Provided. Prime Location Close To Nearby Parks And Nature Trails, Minutes To Highways 404, 407, And 7, Close Go Train Stations And Viva Bus Routes, Easily Access Nearby Restaurants, Shopping, Recreation Amenities. (id:45725)
986 Black Road
Prince Edward County (Sophiasburg Ward), Ontario
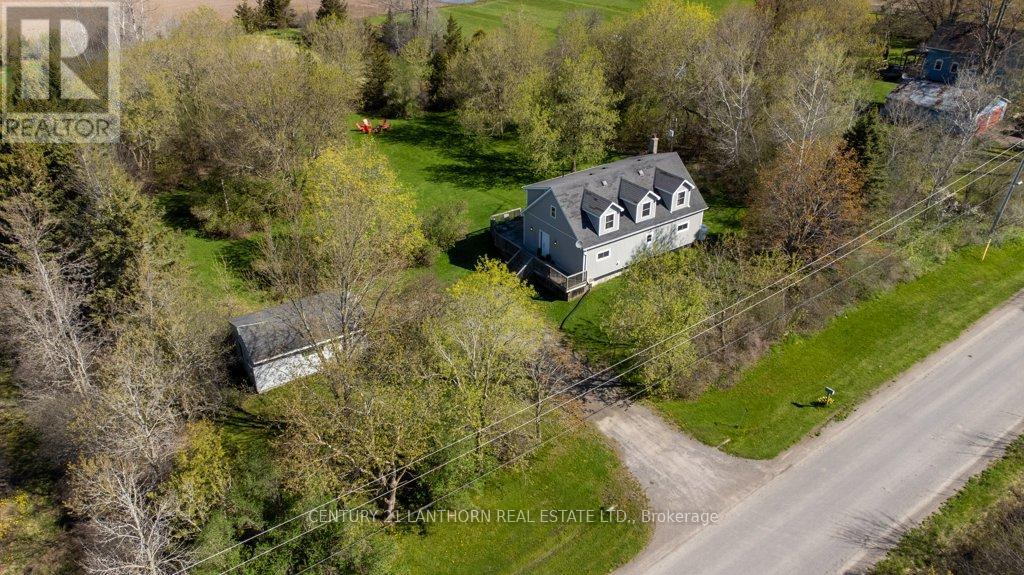
The Black Forrest short-term accommodation features a 3 bed 2 bath Cape Cod style farmhouse and a detached garage, perfectly set back inside its tree-lined property. These 2 acres give a private feel and have a tree line half way down the lot that creates what feels like a separate lot, and the back having building potential for an additional dwelling unit, workshop, or even just rows upon rows of planting. The inside of the home is laid out with an open-concept feel and is being offered fully furnished for a turn key offering. The seller is also willing to work on a VTB (vendor takeback mortgage) with you. The large eat-in kitchen has everything you will need to host and it will be the setting for so many great memories to come. Steps away is the living-dining combo, perfect for when guests need the comfort of home. Sunny days will have everyone enjoying the raised wrap-around deck overlooking the yard and fire pit. Tons of room for a pool or hot tub. The home also has a great setup for between-guests with a spacious laundry room that has plenty of storage space. Upstairs also features walk-in linen and supply closet; the cleaners will love you. This location is centrally located and less than 10 minutes to Picton and close to the wineries that summer visitors love to spend days exploring. This is a turn-key home and business but bring your creativity and ideas to make this an unforgettable destination for guests and you and your loved ones. (id:45725)
12 Natures Trail
Wasaga Beach, Ontario
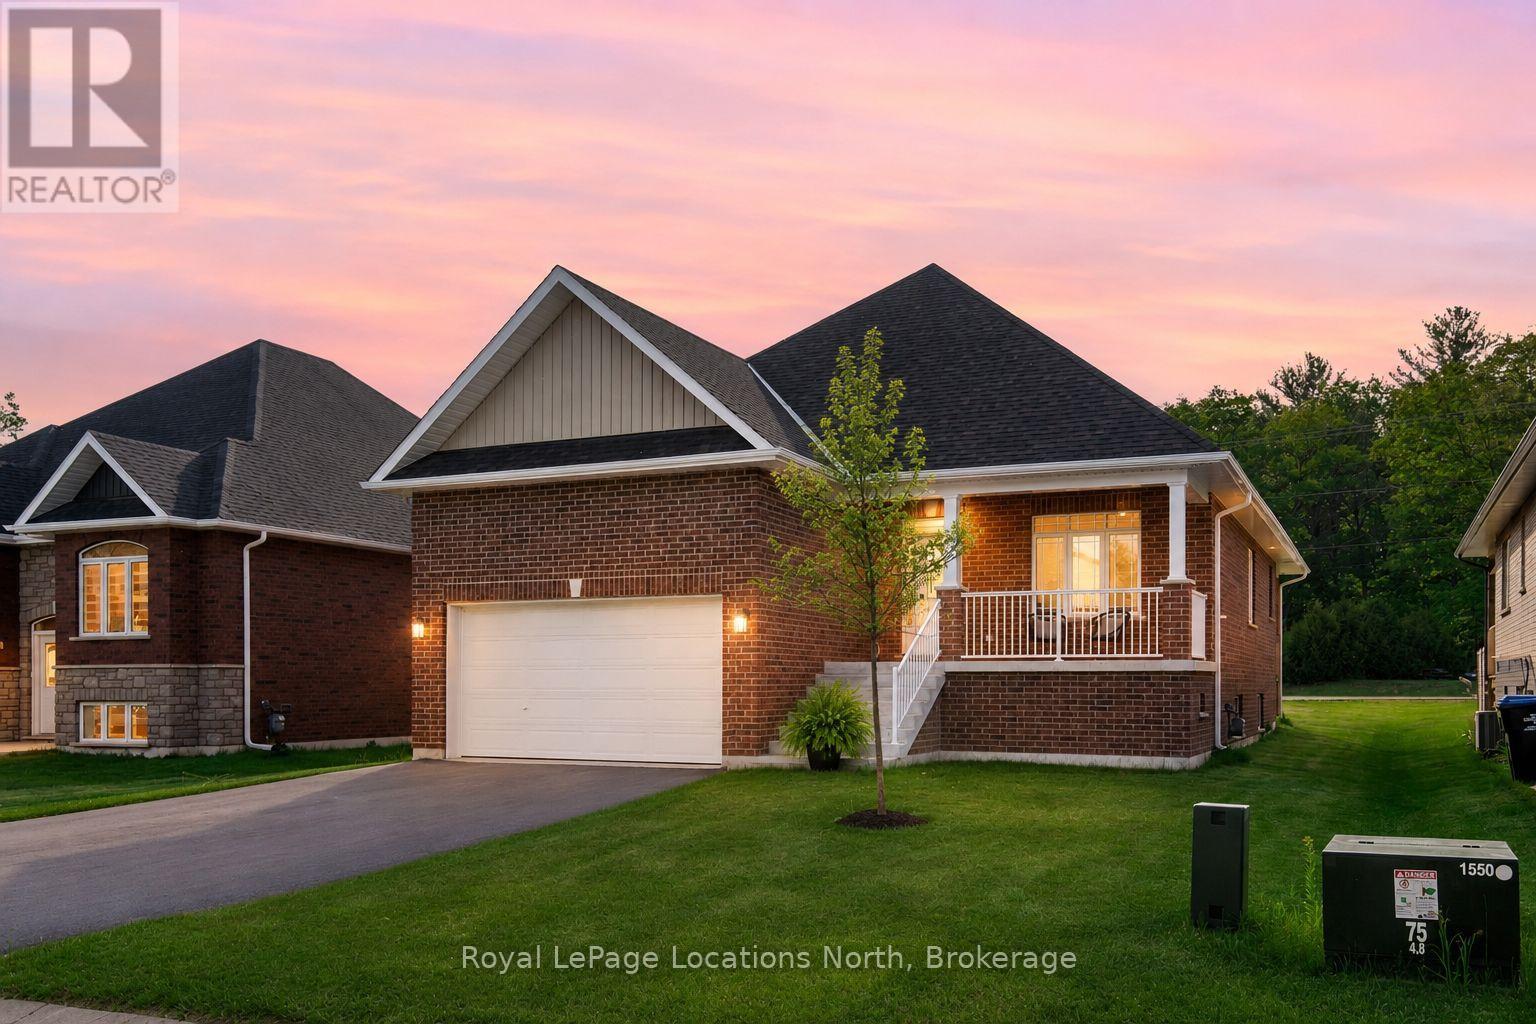
This brand new all-brick raised bungalow offers over 3,200 sq ft of finished living space, combining modern design, quality finishes, and a great layout ideal for families or multi-generational living. The main level features approximately 1,645 sq ft with 9-foot ceilings, creating a bright and open atmosphere, while the fully finished lower level adds an additional 1,565 sq ft of living space.Set on a generous lot measuring 57.45 ft by 133.13 ft, this home includes 3 spacious bedrooms on the main floor and 2 additional bedrooms downstairs, along with 2 full bathrooms on the main level and a convenient powder room. A main floor laundry room is perfect for man floor living. The classic kitchen is a standout, showcasing brand new stainless steel appliances, upgraded shaker-style cabinetry, double stacked upper cabinets with crown moulding to the ceiling, deep fridge uppers, a large pantry, and practical pot and pan drawers. Quartz countertops with undermount sinks carry through the kitchen and bathrooms for a cohesive, upscale finish. The primary ensuite offers a double vanity and a glass-enclosed shower. Outside, enjoy both a covered front concrete porch and a covered rear deck, perfect for relaxing or entertaining in any season. The exterior is complete with a fully sodded yard and paved driveway, plus a spacious 2-car garage.Additional modern features include hot water on demand, central air conditioning, rough-in central vacuum, HRV system, and a cellar for extra storage. Located on the east end of Wasaga Beach near Marlwood Golf Course, this home offers easy access to Beach 1, shopping, and everyday amenities. (id:45725)
275 Haig Road
Front Of Leeds & Seeleys Bay, Ontario
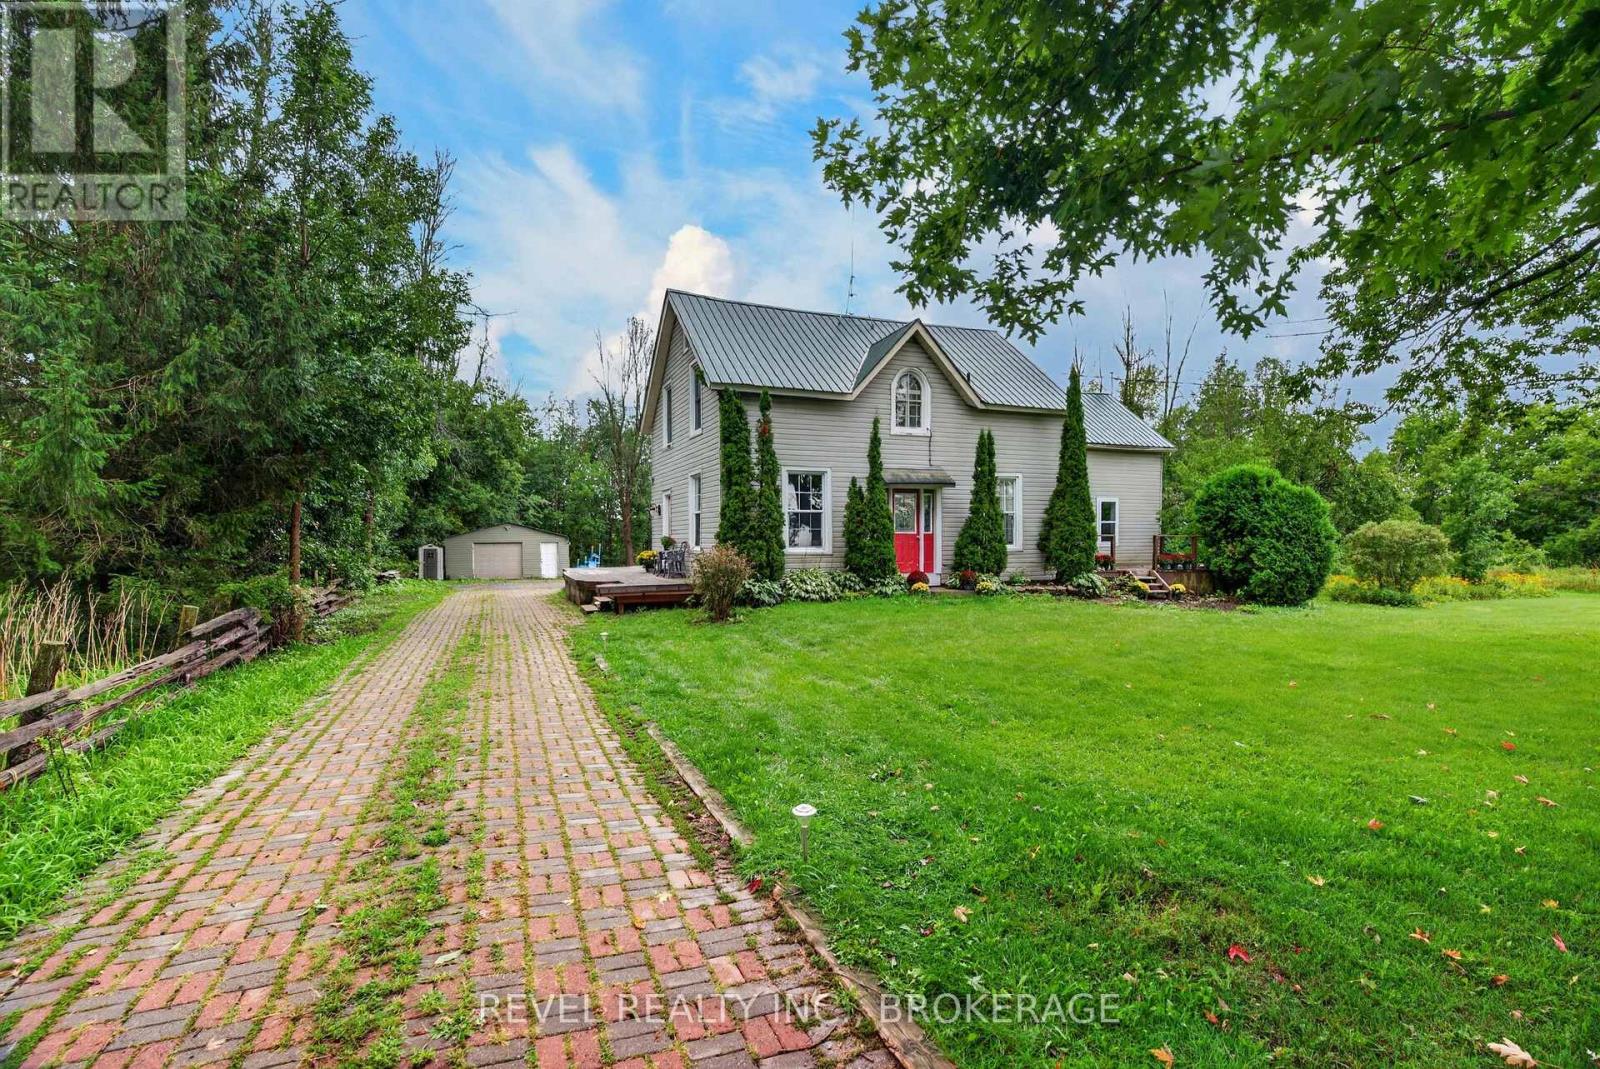
Welcome to 275 Haig Road, where rural tranquility meets everyday convenience. Set on an impressive approximately 2-acre lot, this property offers the space and privacy of country living while remaining conveniently located between Gananoque and Kingston, with easy access to the amenities, shopping, dining and services of both communities. Inside, enjoy a freshened-up interior featuring new flooring throughout, fresh paint throughout, and some newer windows. The generous lot provides plenty of room to enjoy the outdoors, whether you're looking to garden, entertain, create a private retreat or simply appreciate the peace and space that rural living provides. A great opportunity for those seeking a more relaxed lifestyle without giving up the convenience of nearby city amenities. Come experience the possibilities at 275 Haig Road! (id:45725)
24 Oklahoma Drive
Brampton (Bram East), Ontario
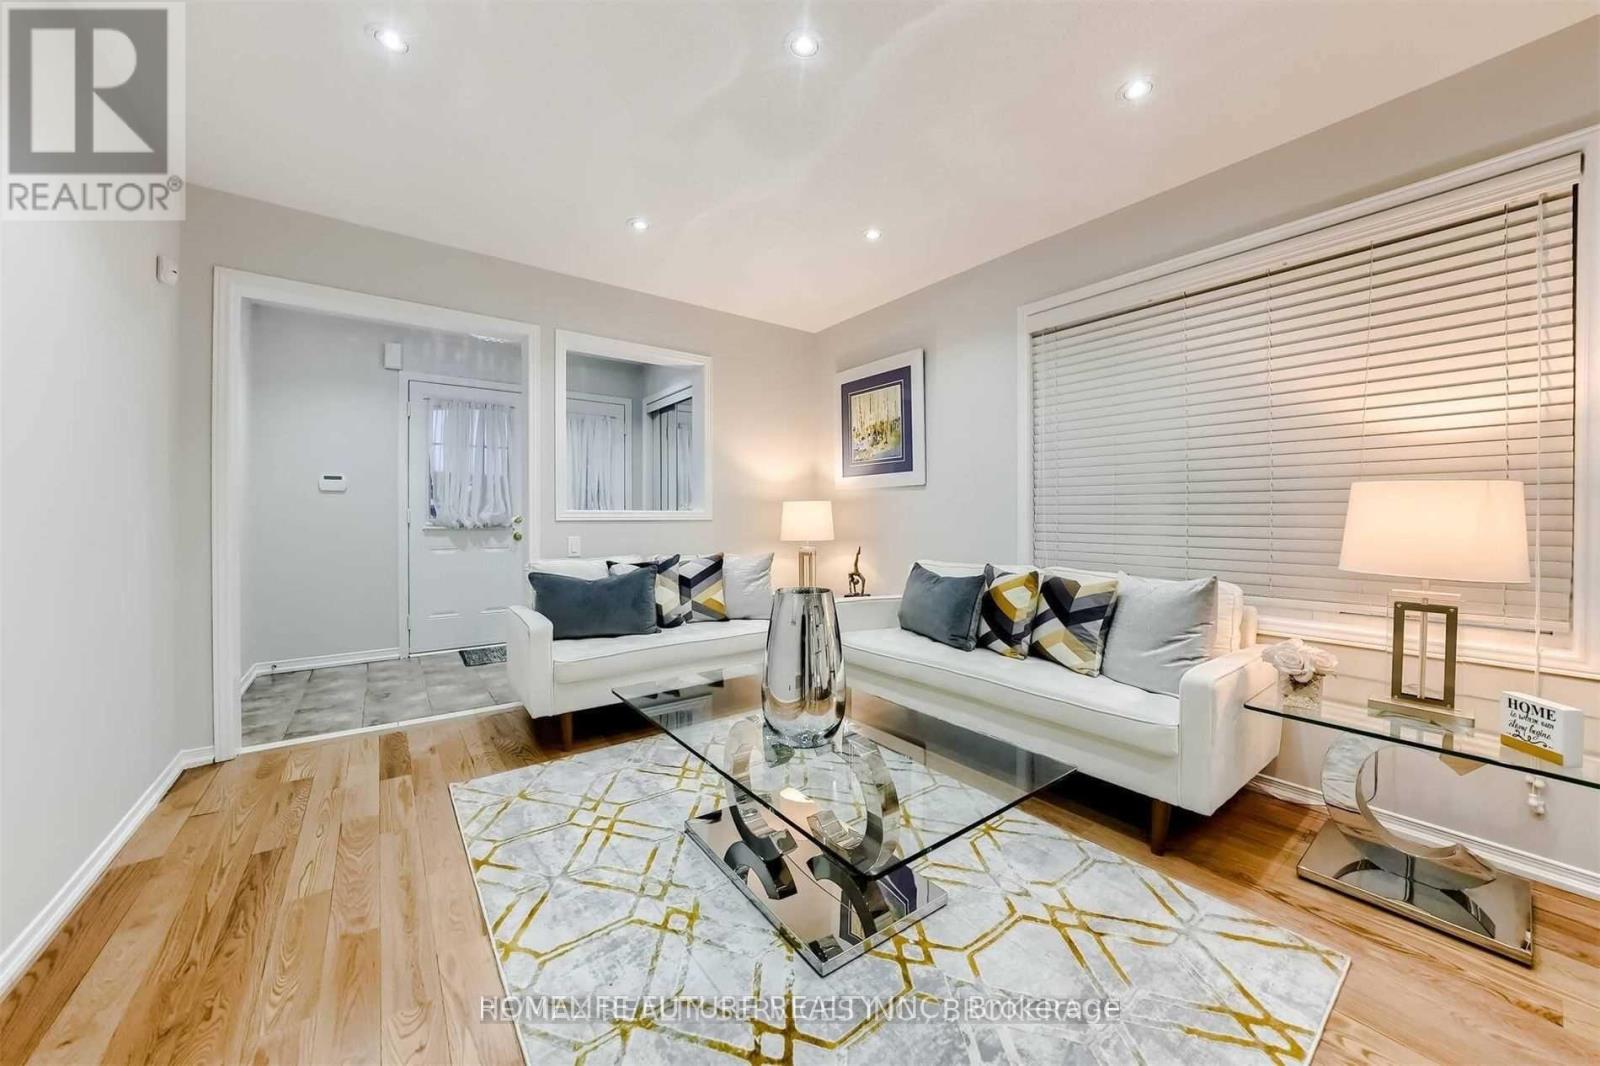
Must See!! Location!! Location!! One Of The Best Location In Brampton East, Over 150K Fully Upgraded Brand New House With Legal Basement. Nestled In A Quiet And Highly Sought-After Brampton East Neighborhood This Large 4 Bedroom Semi Detached (Attached From Garage Only) Combined Living/Dining With Sep Family Room. Pot Lights. Good Size Kitchen Oak Staircase, Stamp Concrete Front Side & Back... Fully Fenced Yard...! Entrance From Garage Into The House. Also Can Be Used As Sep Entrance... Conveniently Located Second Floor Laundry... Upgraded Master With 5Pc Ensuite. Sep Shower & Tub... Prof Painted. Large Driveway Easily Accommodate 4 Cars & 1 Car Garage Parking W/ Easy Access To Brampton Transit, Hwy 50, Hwy 410, & Hwy 407, Just Walk To Top-Ranked Schools, Just Minutes To Brampton Hospital, Go Train, Plaza, Banks, Parks And Much More This Is The One You've Been Waiting For Don't Miss It A Must See!!! It's Ideal For Families & Professionals The Area Is Known For Its Vibrant Community Recreational Opportunities & Much More Making It A Fantastic Place To Live Or Invest. (id:45725)
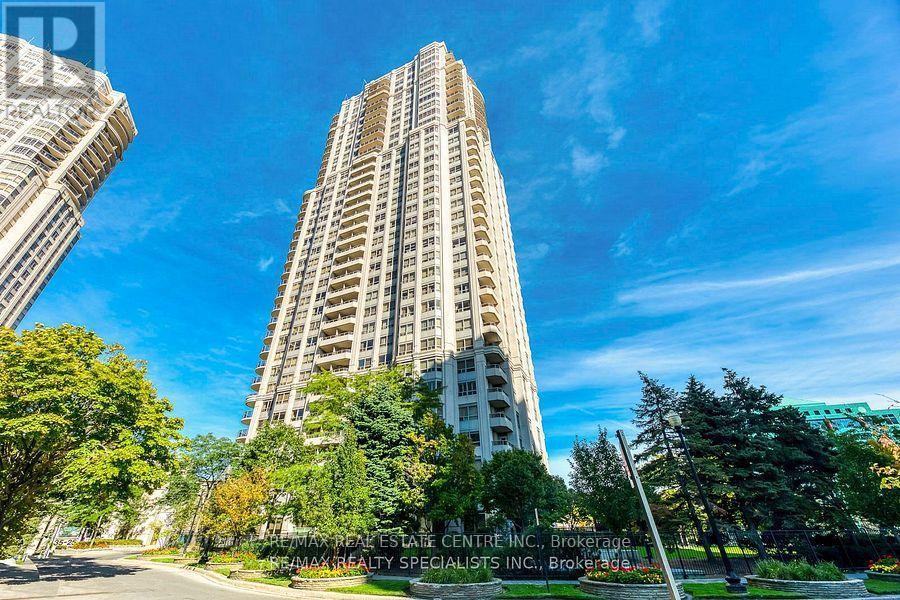
2422 - 25 Kingsbridge Garden Circle
Mississauga (Hurontario), Ontario
Tridel Built Skymark 2, Move-In Ready, This Spacious 1 Bedroom Is Just Perfect Great Building Close To Everything. Prime City Centre Location Minutes To Square One. Low Maintenance Also Includes Hydro. Underground Parking, 24 Hour Concierge. Prime Location Walking Steps To Transit. (id:45725)
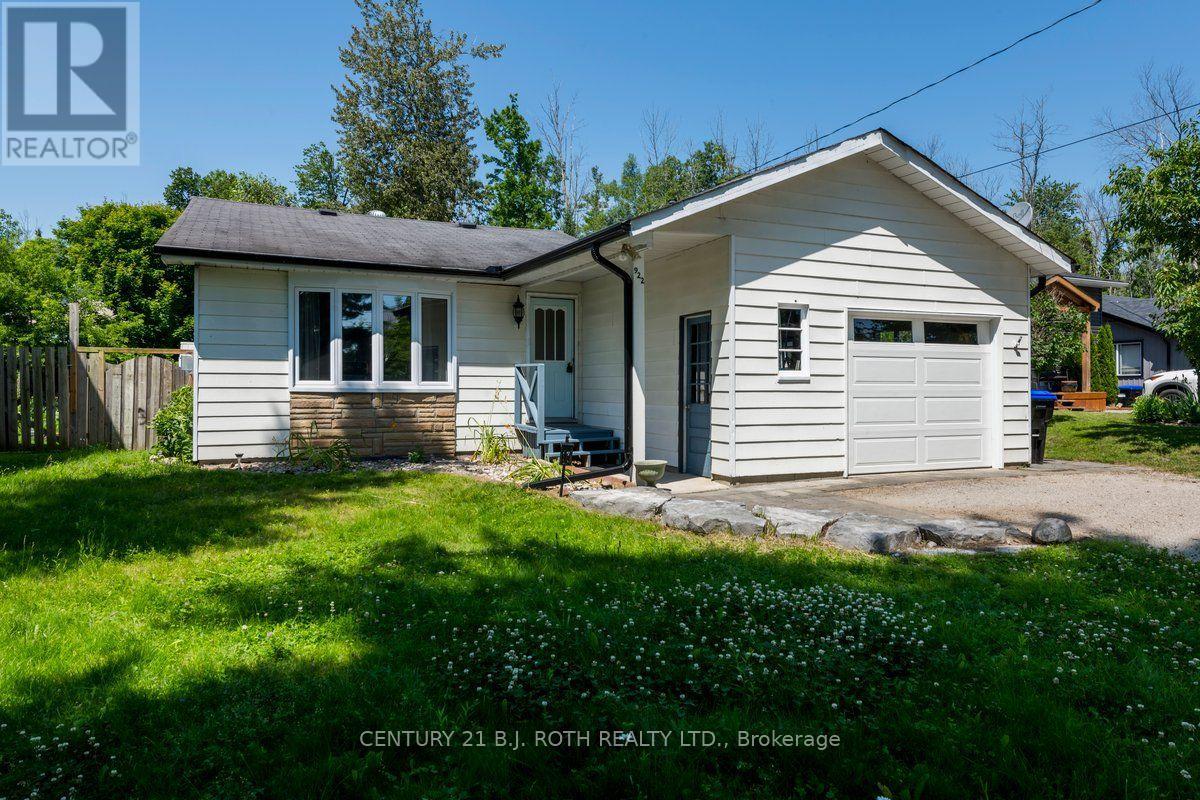
922 Elizabeth Avenue
Innisfil, Ontario
A Must See! Great Starter, Retirement Or Cottage Four Season home Within Commuting Distance To The GTA. Quiet, Dead End street In Great Family Community. Beach/Marina Just walking distance from Your Front Door. Two Bedrooms plus office and one 4 piece bathroom. Walk out from kitchen / dining room to private back yard. Inside entry from garage. Upgraded Insulation In The Attic, Tankless hot water heater, Radiant Heat And More. Professionally Landscaped with fire pit. Attached Garage, Large Bay Window And Custom Laundry. Gas Fireplace in living room heats the home along with baseboard heating. Backyard Includes Shop with Power and an extra shed. (id:45725)
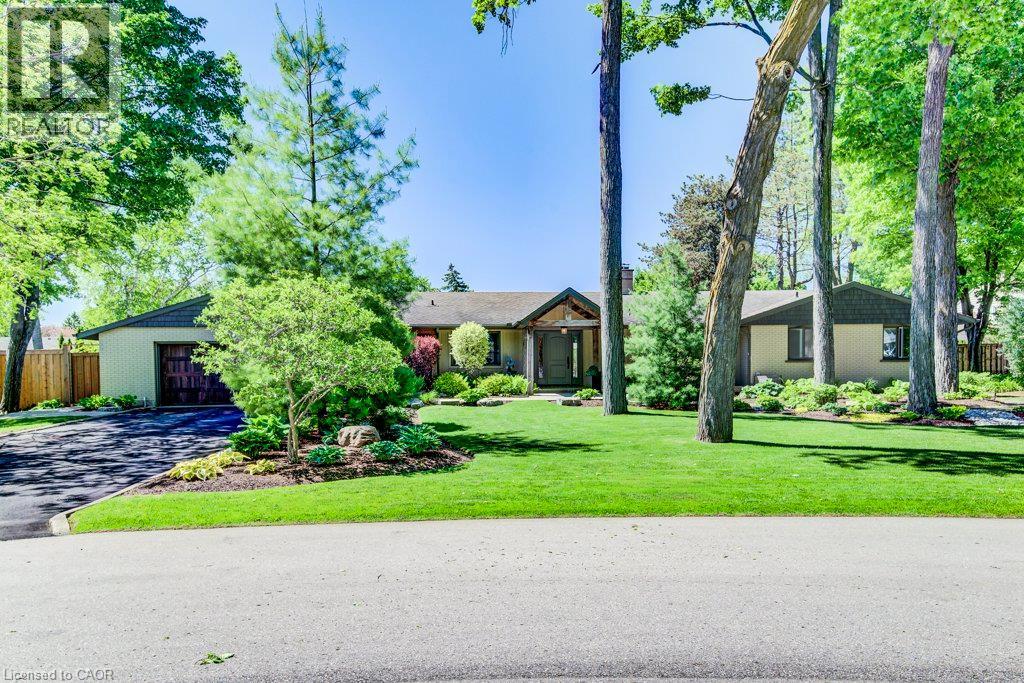
345 Old Stone Road
Waterloo, Ontario
Welcome to an extraordinary Colonial Acres bungalow, offering over 4,000 sq. ft. of finished living space on a breathtaking 0.376-acre park-likelot. Combining luxury, comfort, and resort-style outdoor living, this exceptional property is a rare opportunity in one of Waterloo's most sought-after neighbourhoods. From the moment you arrive, you'll be impressed by the outstanding curb appeal, featuring an oversized double-cargarage and an expansive driveway with parking for six or more vehicles. The beautifully landscaped grounds create a private backyard retreatcomplete with a stunning inground concrete pool,hot tub, and multiple outdoor entertaining spaces designed for relaxation and memorablegatherings. Inside, the thoughtfully designed open-concept main floor is highlighted by a dramatic two-sided stone gas fireplace that serves asthe heart of the home. The custom gourmet kitchen is a chef's dream, showcasing premium appliances, a gas cooktop, built-in convection ovenand microwave, wine fridge, oversized island, and peninsula seating—perfect for both everyday living and entertaining. The main level featuresthree spacious bedrooms, including a generous primary retreat, along with a beautifully appointed main bathroom featuring a double-sink vanity,glass shower, and luxurious soaker tub. A separate front entrance leads to a functional mudroom and laundry area, complemented by a stylishpowder room with a custom live-edge vanity. The finished lower level extends the home's impressive living space with a large family roomfeaturing a cozy gas stove, two oversized bedrooms, a full bathroom, and a versatile office/library complete with custom built-in shelving.Offering the perfect blend of luxury and convenience, this private urban oasis is ideally located just minutes from the expressway, shopping, golfcourses, parks, and everyday amenities. Experience resort-style living without ever leaving the city. (id:45725)
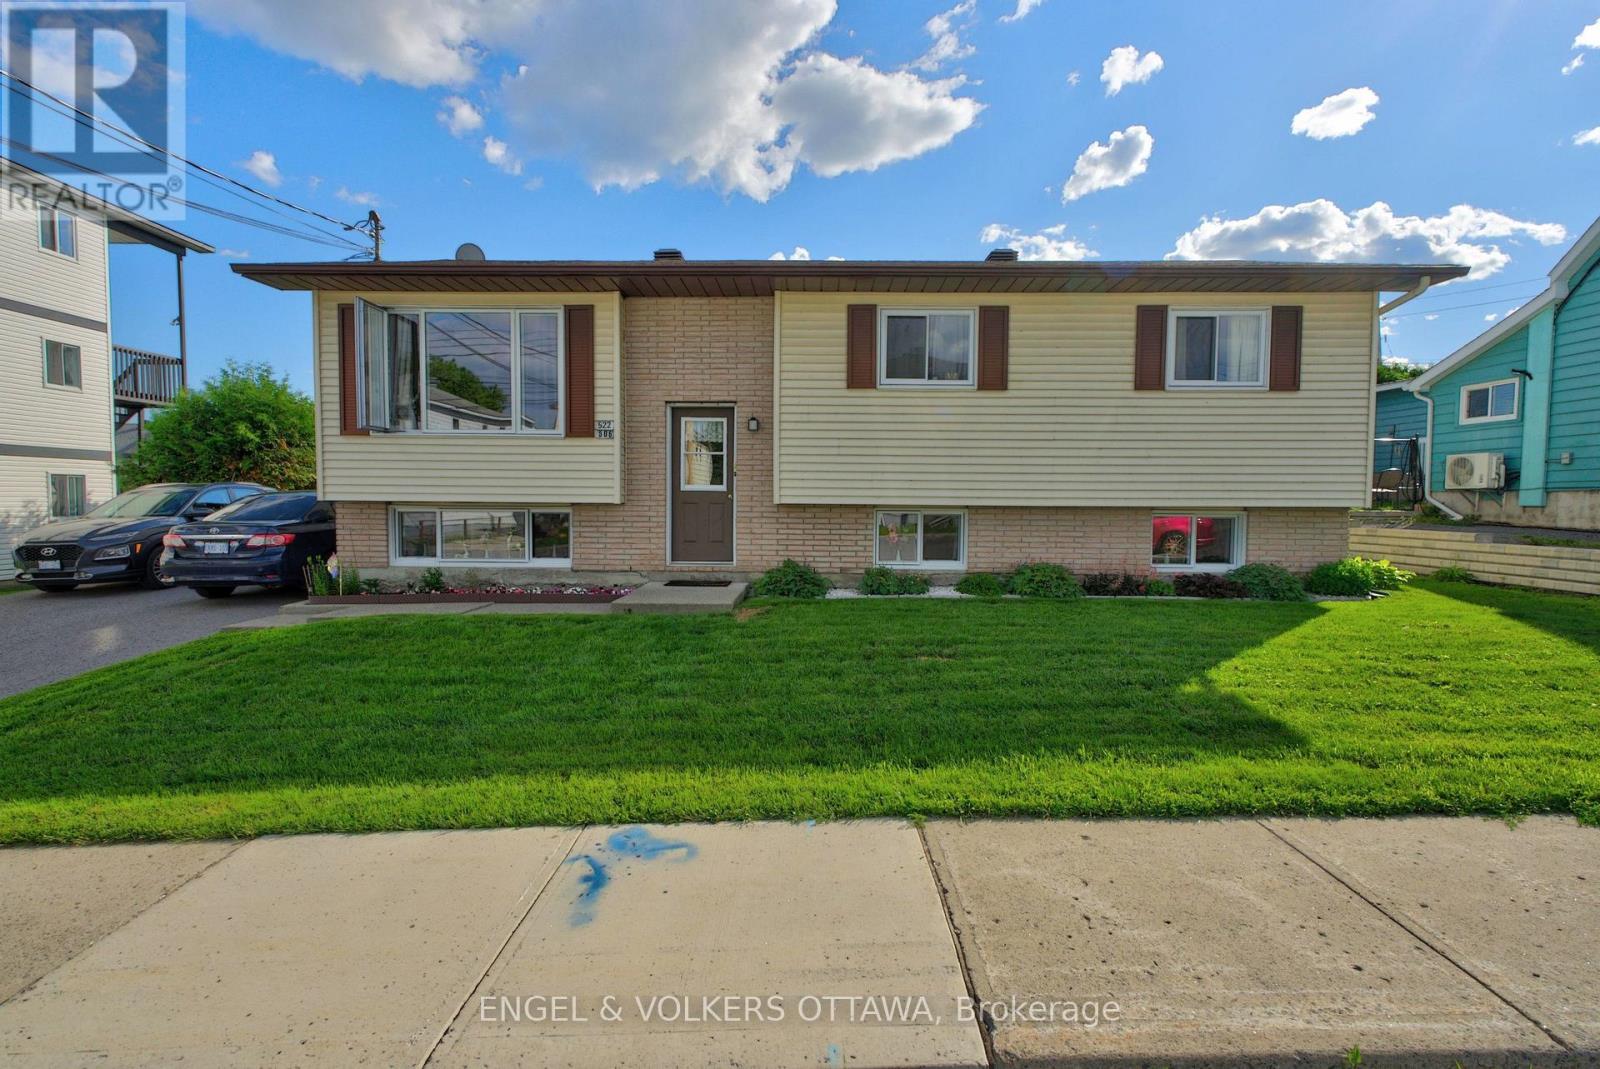
522 St Louis Street
Clarence-Rockland, Ontario
Welcome to 522 St. Louis Street! This bright and well-maintained upper-level apartment offers a spacious and functional layout with 3 bedrooms, 1 full bathroom and convenient in-suite laundry. The unit features a well-kept kitchen, generous living space and plenty of natural light throughout. Two tandem parking spaces are included on one side of the driveway, with the possibility of additional storage space.Ideally located in the heart of Rockland, just steps from shopping, restaurants and everyday amenities, with schools, parks, recreation and public transit nearby. Easy access to Highway 17 makes commuting toward Ottawa convenient.Rent is $2,000/month with water included. Tenant pays electricity, currently averaging approximately $200/month depending on usage. Electric baseboard heating. No central A/C; tenant may use portable or window A/C units. (id:45725)
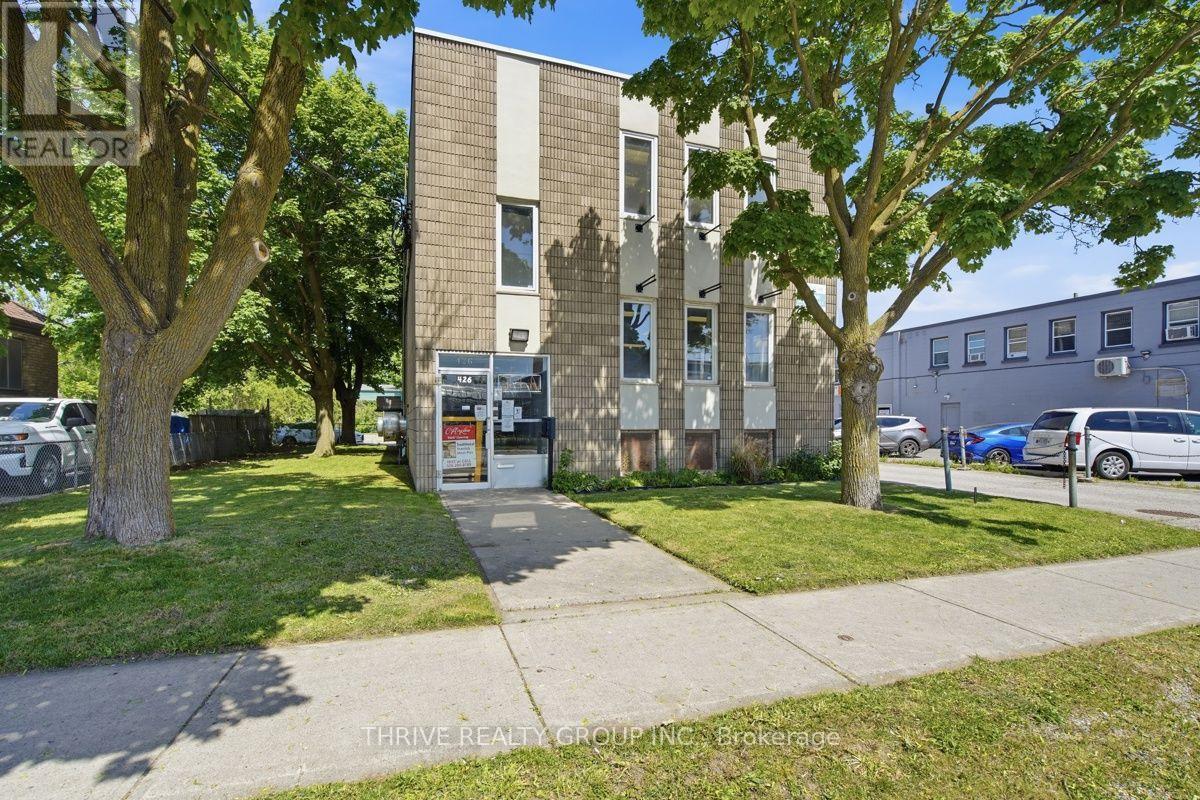
Upper - 426 Third Street
London East (East H), Ontario
1,866 Sq Ft of recently renovated 2nd floor office space available. Unit contains 3 individual offices, 2 large conference rooms, a common area with kitchenette, and 2 washrooms. Large windows provide an abundance of natural light throughout the space. Property includes ~32 parking spaces located at the rear and 2 outdoor green spaces. Zoning permits medical, office, and service-based uses. The unit is being offered at $13/Sq Ft + $5/Sq Ft (TMI) and utilities (hydro and water). 1st floor unit (1,866 sq ft) also available with opportunity to lease both floors. (id:45725)
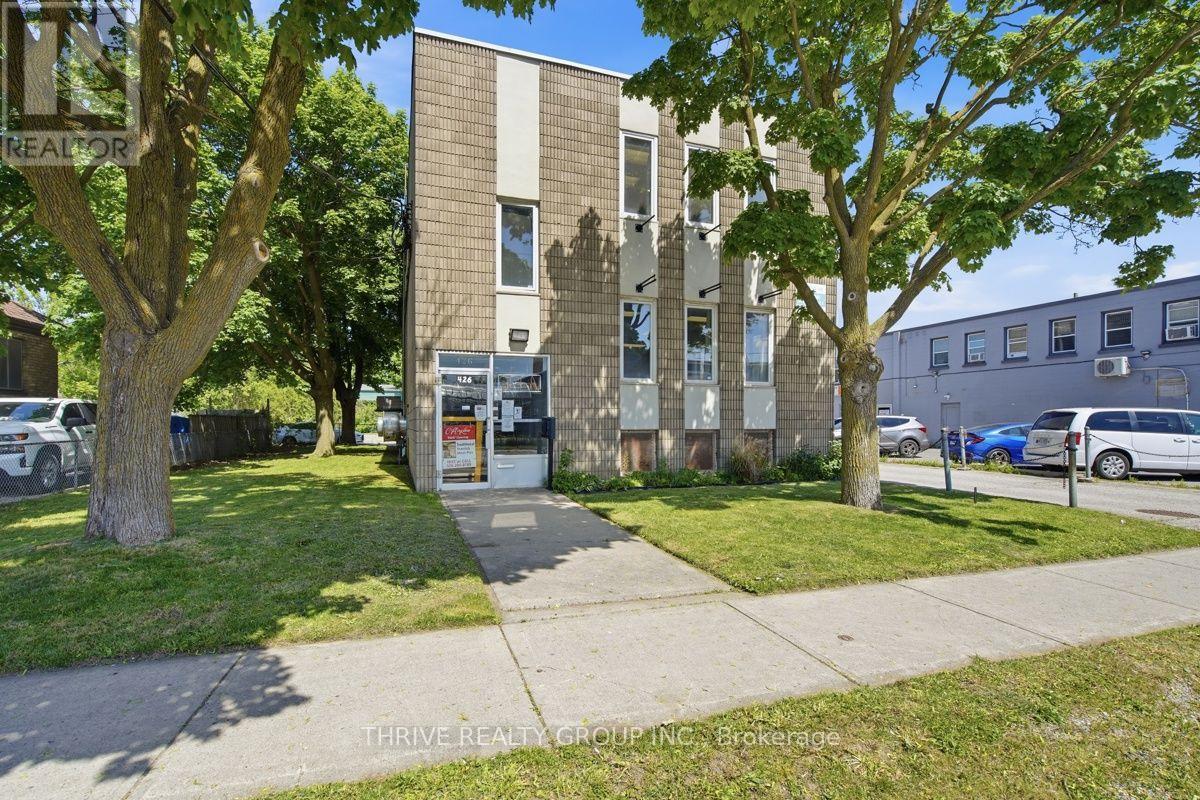
Main - 426 Third Street
London East (East H), Ontario
1,866 Sq Ft of recently renovated main floor space available. Unit contains 2 individual offices, a large open concept common area, and 2 washrooms. Large windows provide an abundance of natural light throughout the space. Property includes ~32 parking spaces located at the rear and 2 outdoor green spaces. Zoning permits medical, office, and service-based uses. The unit is being offered at $13/Sq Ft + $5/Sq Ft (TMI) and utilities (hydro and water). 2nd floor unit (1,866 sq ft) also available with opportunity to lease both floors. (id:45725)
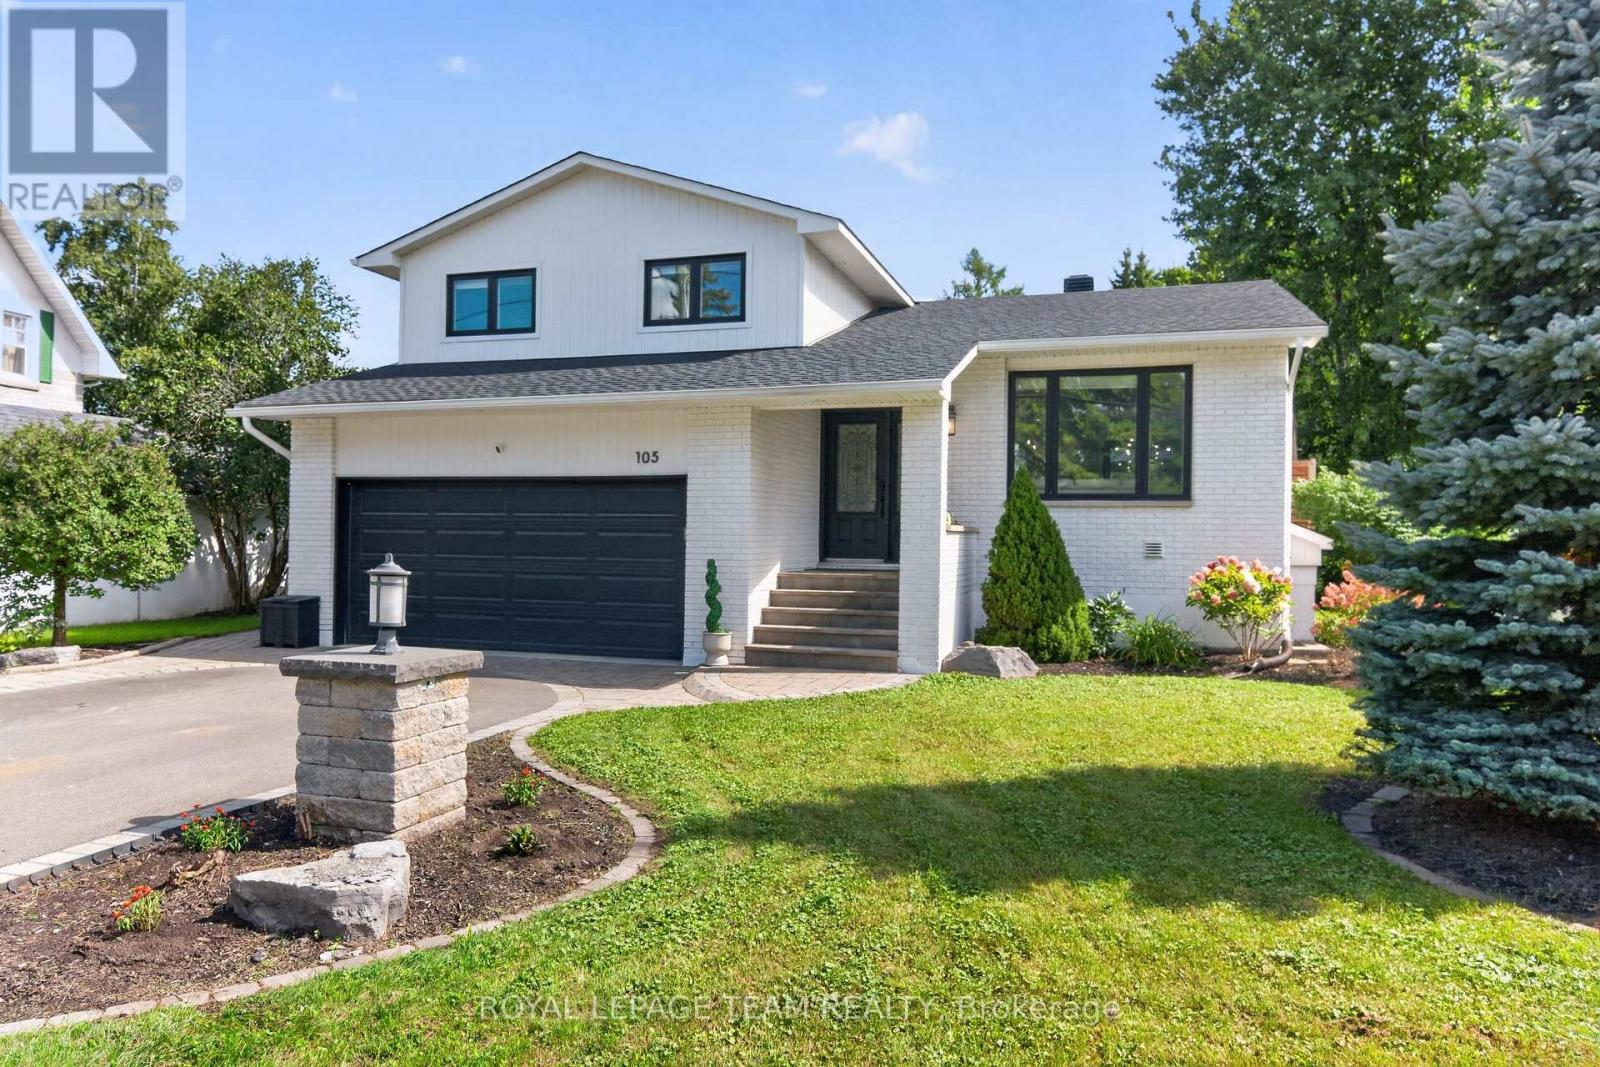
105 Brae Crescent
Ottawa, Ontario
Welcome to 105 Brae Crescent, a beautifully updated and turnkey 4-bedroom (2+2), 4-bathroom, open-concept split-level home on a fantastic lot in the heart of Stittsville, where everyday convenience meets the charm of village living. Tucked just off Stittsville Main Street, this is a location that lets you enjoy the best of the community right at your doorstep. Walk to your morning coffee, local shops, boutique fitness, and all the character of Main Street, or head to the nearby Trans Canada Trail for a morning run, evening walk or bike ride with the family.Inside, the home is bright and inviting, with thoughtful updates and a functional layout designed for everyday life. The main level features hardwood floors complemented by a stone accent wall in the living room, while the well appointed kitchen offers a large centre island and wine fridge. Terrace doors lead from the dining room to oversized rear deck. The primary bedroom is a relaxing retreat with a walk-in closet and luxurious 4-piece ensuite featuring a deep soaker tub, glass shower and heated ceramic floors. The family room features a floor to ceiling stone gas fireplace, with terrace doors opening directly onto the lower deck. Lower level has high ceilings and offers bedrooms three & four, a 3-piece bathroom, laundry, cold storage and utility room. Outdoors, the spacious lot provides plenty of room to relax, entertain and enjoy the seasons, complete with two gazebos and a two-level deck. Oversized insulated 2-car garage with an epoxy floor. Recent Updates: 2026; Laminate Flooring on Upper & Lower Levels, Refrigerator. 2024; Roof, Gazebos. 2023; Upper Deck Extension & Lower Deck Planter Box. 2022; Full Exterior Painting, Asphalt on Driveway. 2020; Full Interior Painting. Reach out for a full list of updates. This charming property truly offers the best of both worlds: an updated family home with generous indoor and outdoor space, paired with a location that puts the best of Stittsville right at your doorstep. (id:45725)
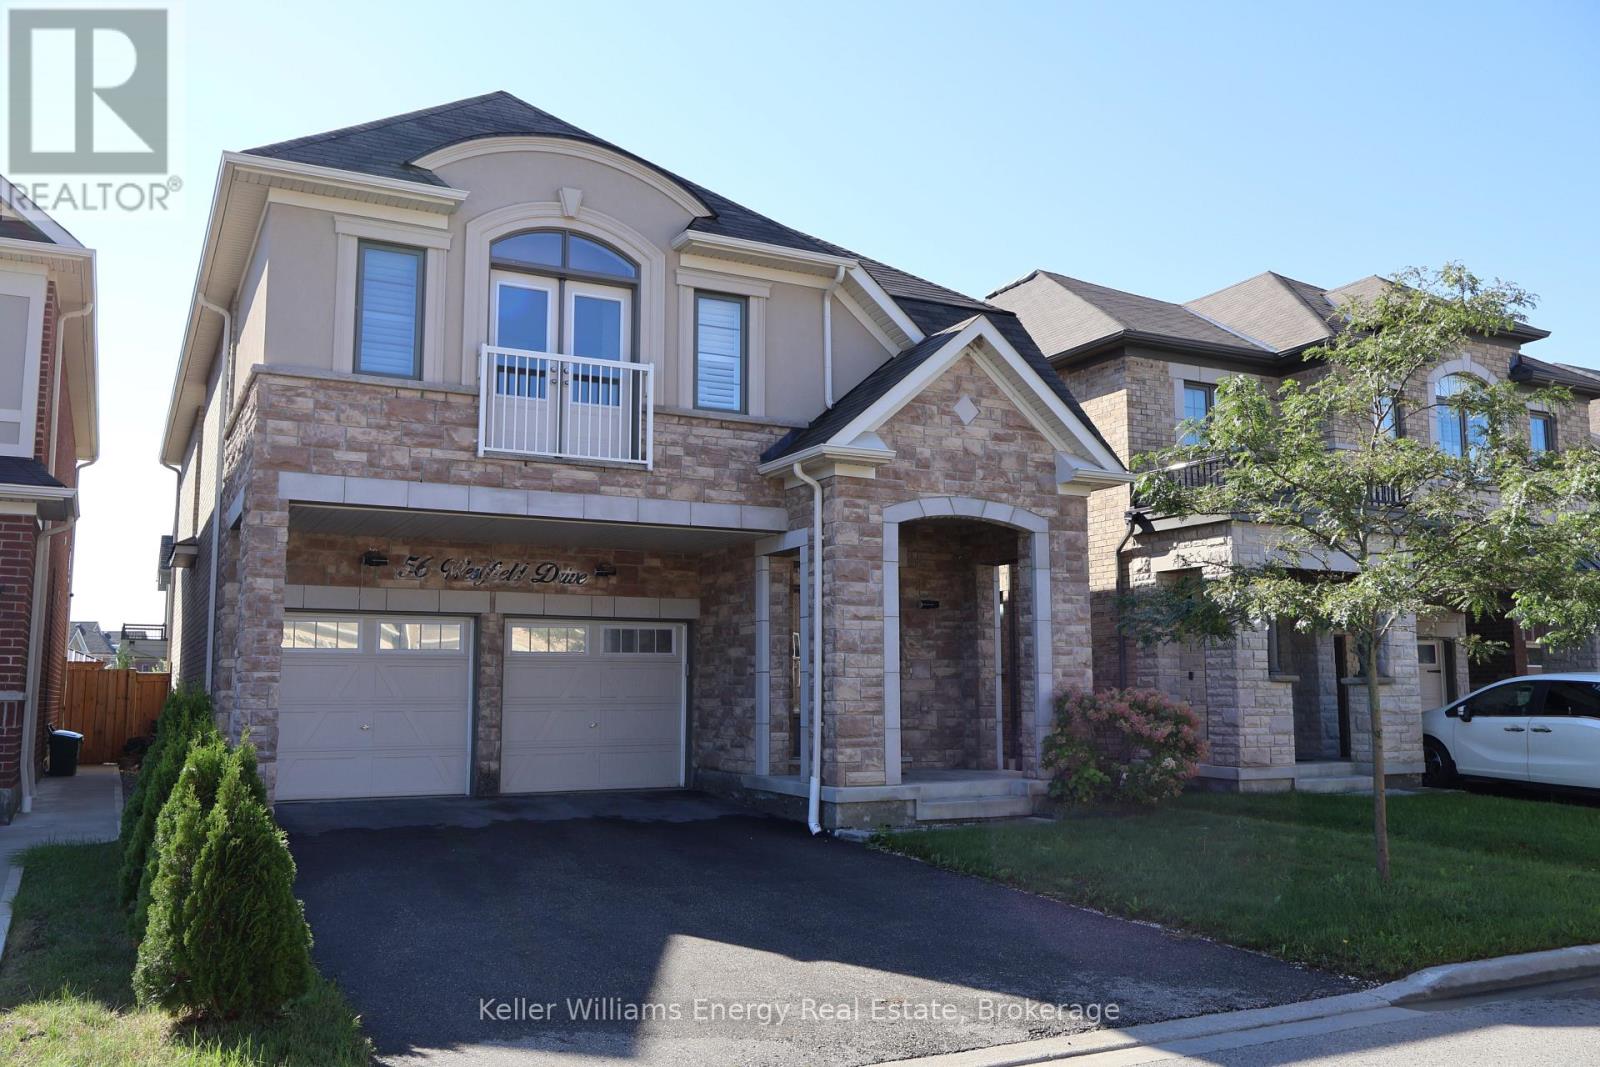
56 Westfield Drive
Whitby, Ontario
Beautiful 4-bedroom, 4-bathroom family home in a sought-after Whitby neighbourhood! Featuring an open-concept layout with 9-ft ceilings and hardwood floors on the main level. Upgraded kitchen with granite counters, backsplash, upgraded cabinetry, and a large centre island with breakfast bar. Bright breakfast area with walk-out to the backyard.The spacious primary bedroom offers an updated 5-piece ensuite and separate his-and-hers walk-in closets. Bedroom 3 features a semi-ensuite and Juliet balcony. Finished basement with a media/entertainment area, office, and 3-piece bath.Additional features include an upgraded front door with wrought iron inserts, oak staircase, second-floor laundry, California shutters, interior garage access, and no sidewalk.Conveniently located close to schools, parks, shopping, and all amenities, with easy access to Highways 412 and 401. A must-see! (id:45725)
1661 Dempsey Crescent
Milton (Be Beaty), Ontario
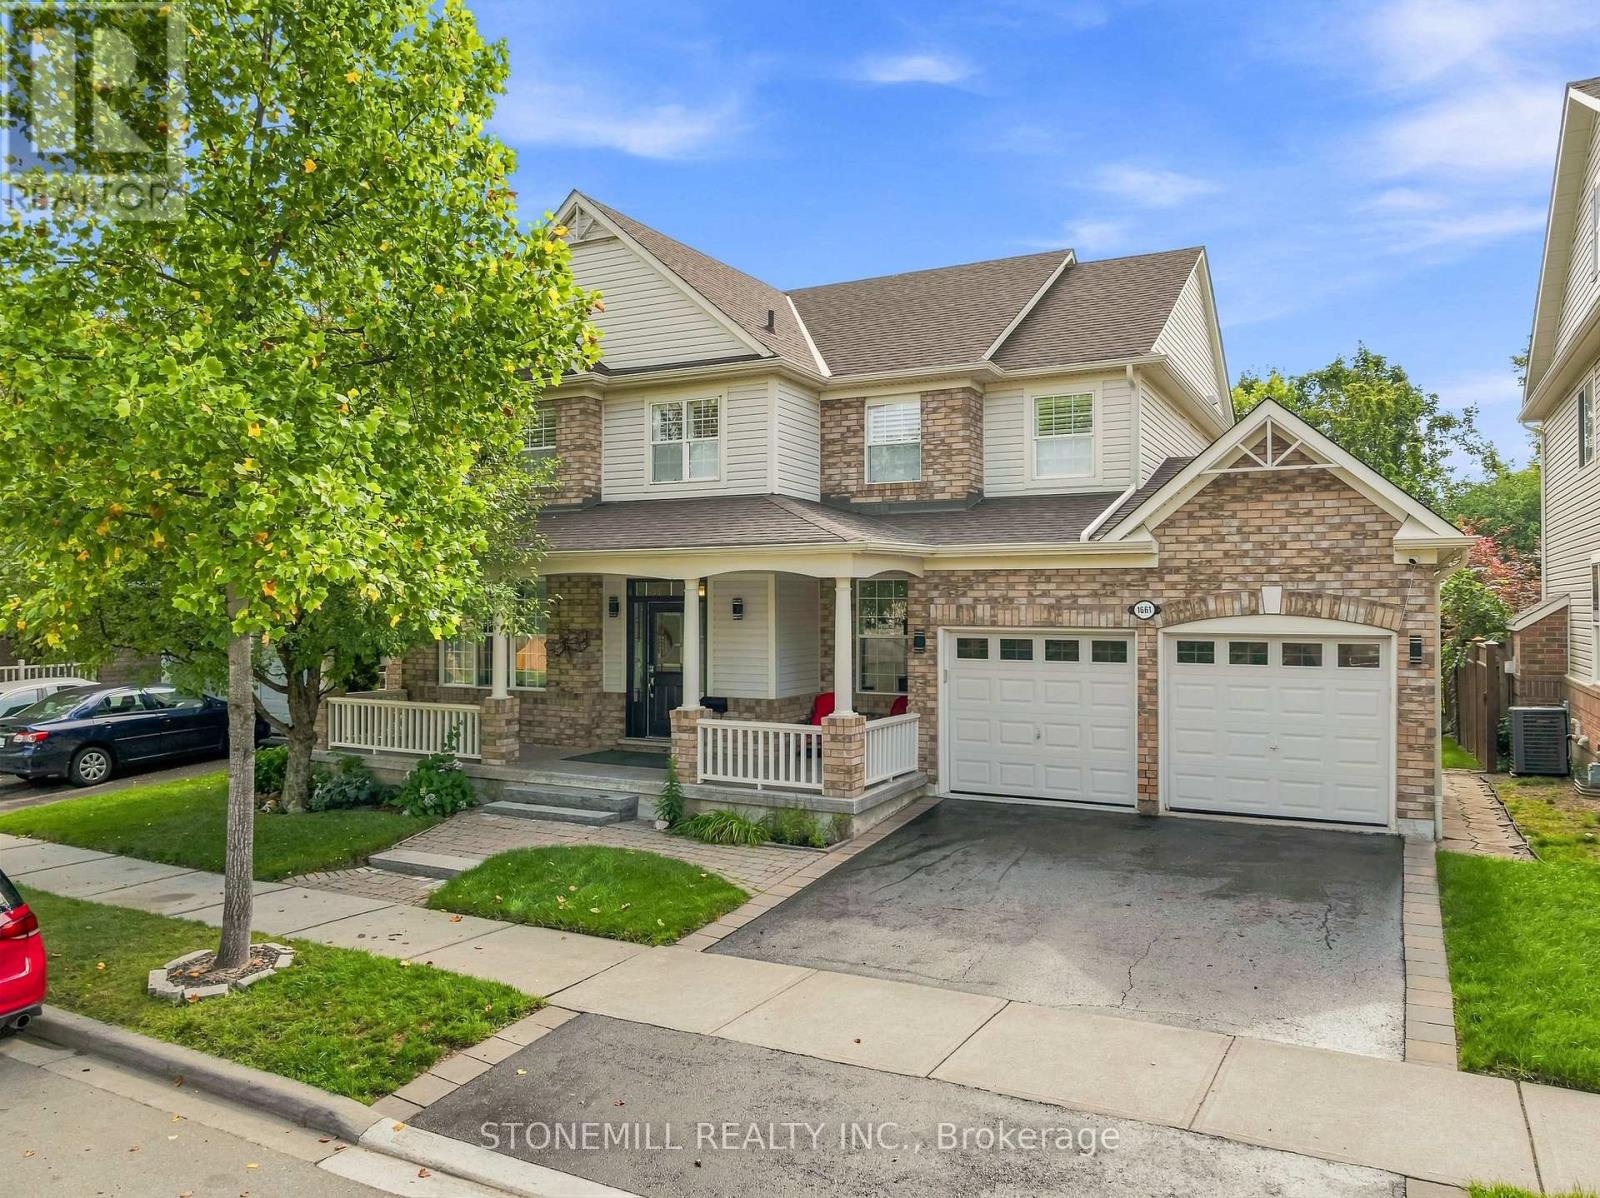
Situated on a premium 56-foot lot backing onto green space. This move-in ready home with approx. 3,700 sq ft of living space is on a quiet crescent in the sought-after Beaty neighborhood. Highlights include an updated kitchen with butler's pantry, 205 sq ft screened-in deck with retractable screens provides a bug-free outdoor space with easy access to the hot tub. Laundry and office on the main floor, separate living and family rooms provides ample space for entertaining. Upper level features a primary suite with updated 4-piece ensuite and a dual-access bathroom between two of the additional bedrooms. Finished basement with kitchen and separate access through the garage - perfect for an in-law suite. Recent upgrade - income-generating (approx. $4800 per year) owned solar panels. Quick 401 access. (id:45725)
23 Martin Byrne Drive
Brampton, Ontario
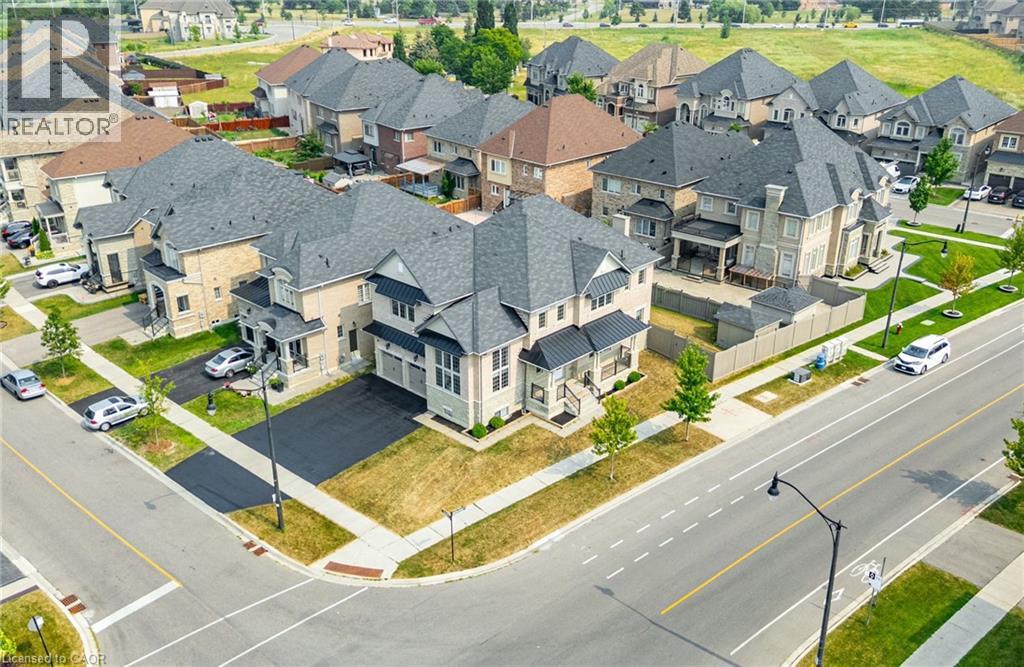
Welcome to this exceptional corner-lot residence in Brampton's prestigious Vales of Humber community. Freshly painted and offering over 5,000 sq ft of total living space, this south-facing home blends impressive scale, timeless finishes, and a thoughtfully designed layout for modern family living. A grand foyer with an elegant oak staircase and wrought-iron pickets sets the tone for the beautifully appointed interior. The main level features 10-foot ceilings, highlighted by a breathtaking 13-foot formal living room framed by soaring two-storey windows that flood the home with natural light. A separate formal dining room is perfect for entertaining, while the inviting family room with a gas fireplace offers a warm gathering space.At the heart of the home is a spacious kitchen featuring granite countertops, an oversized centre island, abundant cabinetry, and a bright breakfast area with walkout to the backyard. Large windows and the home's desirable south exposure fill the principal living spaces with natural light throughout the day.The upper level offers four generously sized bedrooms with ample closet space. The expansive primary suite features a spacious ensuite, while the second bedroom enjoys its own ensuite. Bedrooms three and four share a Jack-and-Jill bathroom, and upper-level laundry adds everyday convenience. The fully finished lower level offers 9-foot ceilings, a separate entrance, full kitchen, spacious living area, and a self-contained two-bedroom suite-ideal for multigenerational living, extended family, guests, or rental income potential. Complete with an extended driveway, 200-amp electrical service, and located close to parks, schools, shopping, and major commuter routes, this is a rare opportunity to own a home that combines grand living spaces, abundant natural light, and exceptional versatility (id:45725)
609 - 223 Webb Drive
Mississauga (City Centre), Ontario
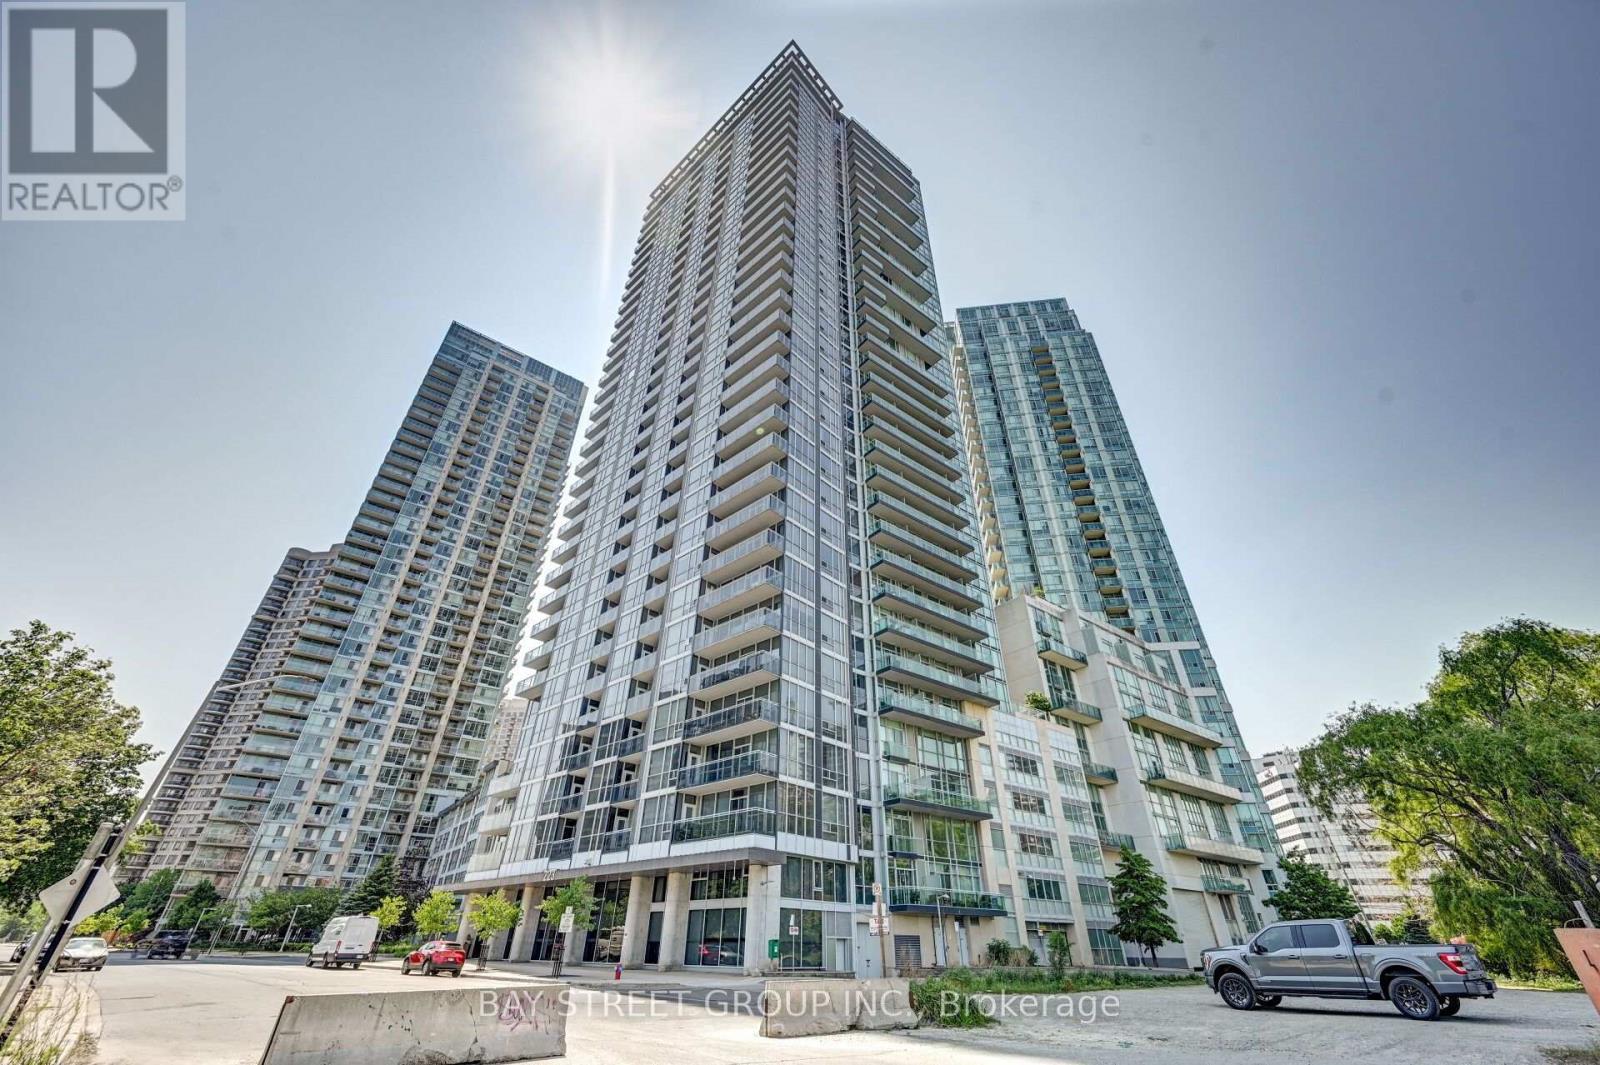
Modern & Luxurious Two-Story Loft For Lease At The Upscale Onyx In The Heart Of Downtown Mississauga. Over 800 Sq Ft Of Designer Living With Custom Luxury Finishes, Oak Hardwood Floors & Spacious Open-Concept Layout. Bright Living Room With Custom Napoleon Fireplace & Floor-To-Ceiling Windows With Motorized Hunter Douglas Blinds. Enjoy A Private 250 Sq Ft Sun-Filled Terrace. Sleek White Kitchen With Granite Counters, S/S Appliances & Extended Breakfast Bar. Versatile Den/Office Easily Converts To A Bedroom With Built-In Murphy Bed. Upper-Level Bedroom Features A Large Walk-In Closet & Spa-Inspired 4-Pc Ensuite. Steps To Square One, Grocery, Restaurants, Transit & Entertainment. Minutes To Cooksville GO & Major Highways. Exceptional Location & Lifestyle! COmes with Locker and Parking (id:45725)
24 Morgan Avenue
Markham (Thornhill), Ontario
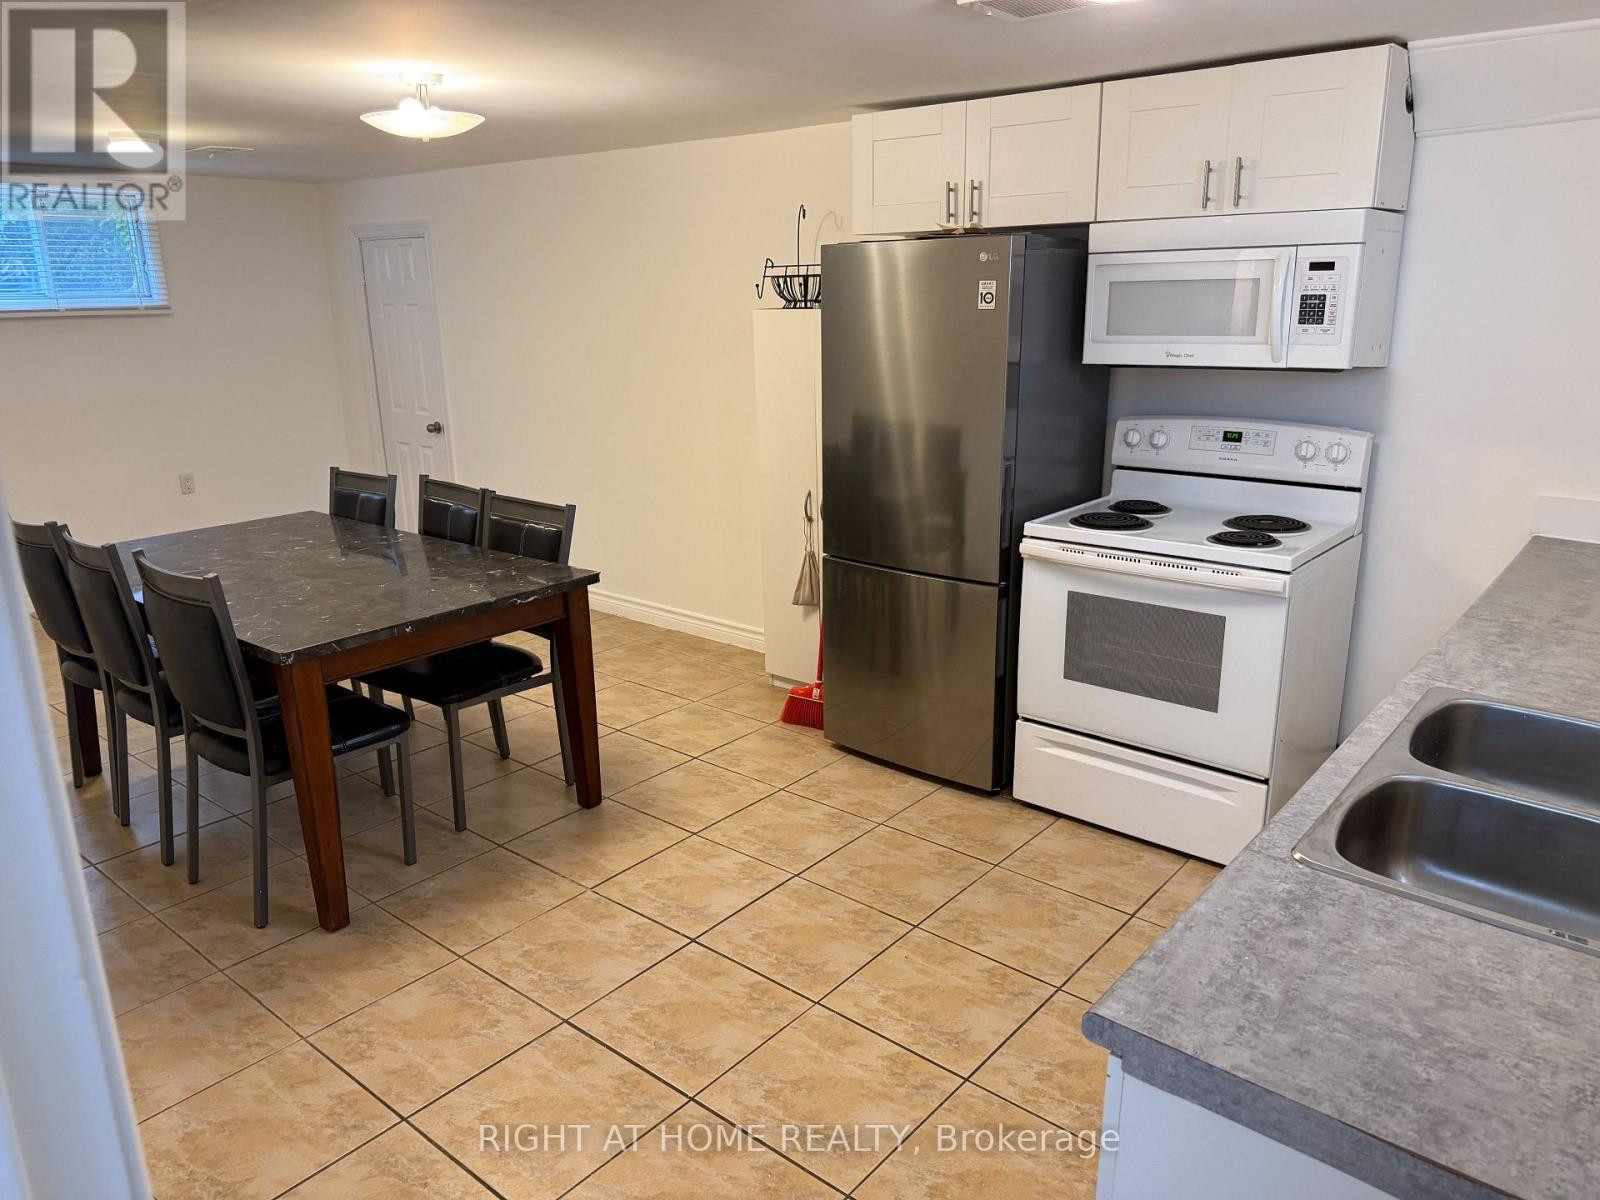
Steps to Yonge Street. Clean, private two bedroom basement unit. Utility is included in rent. Located in a quiet residential street. (id:45725)
201 - 1775 Markham Road
Toronto (Malvern), Ontario
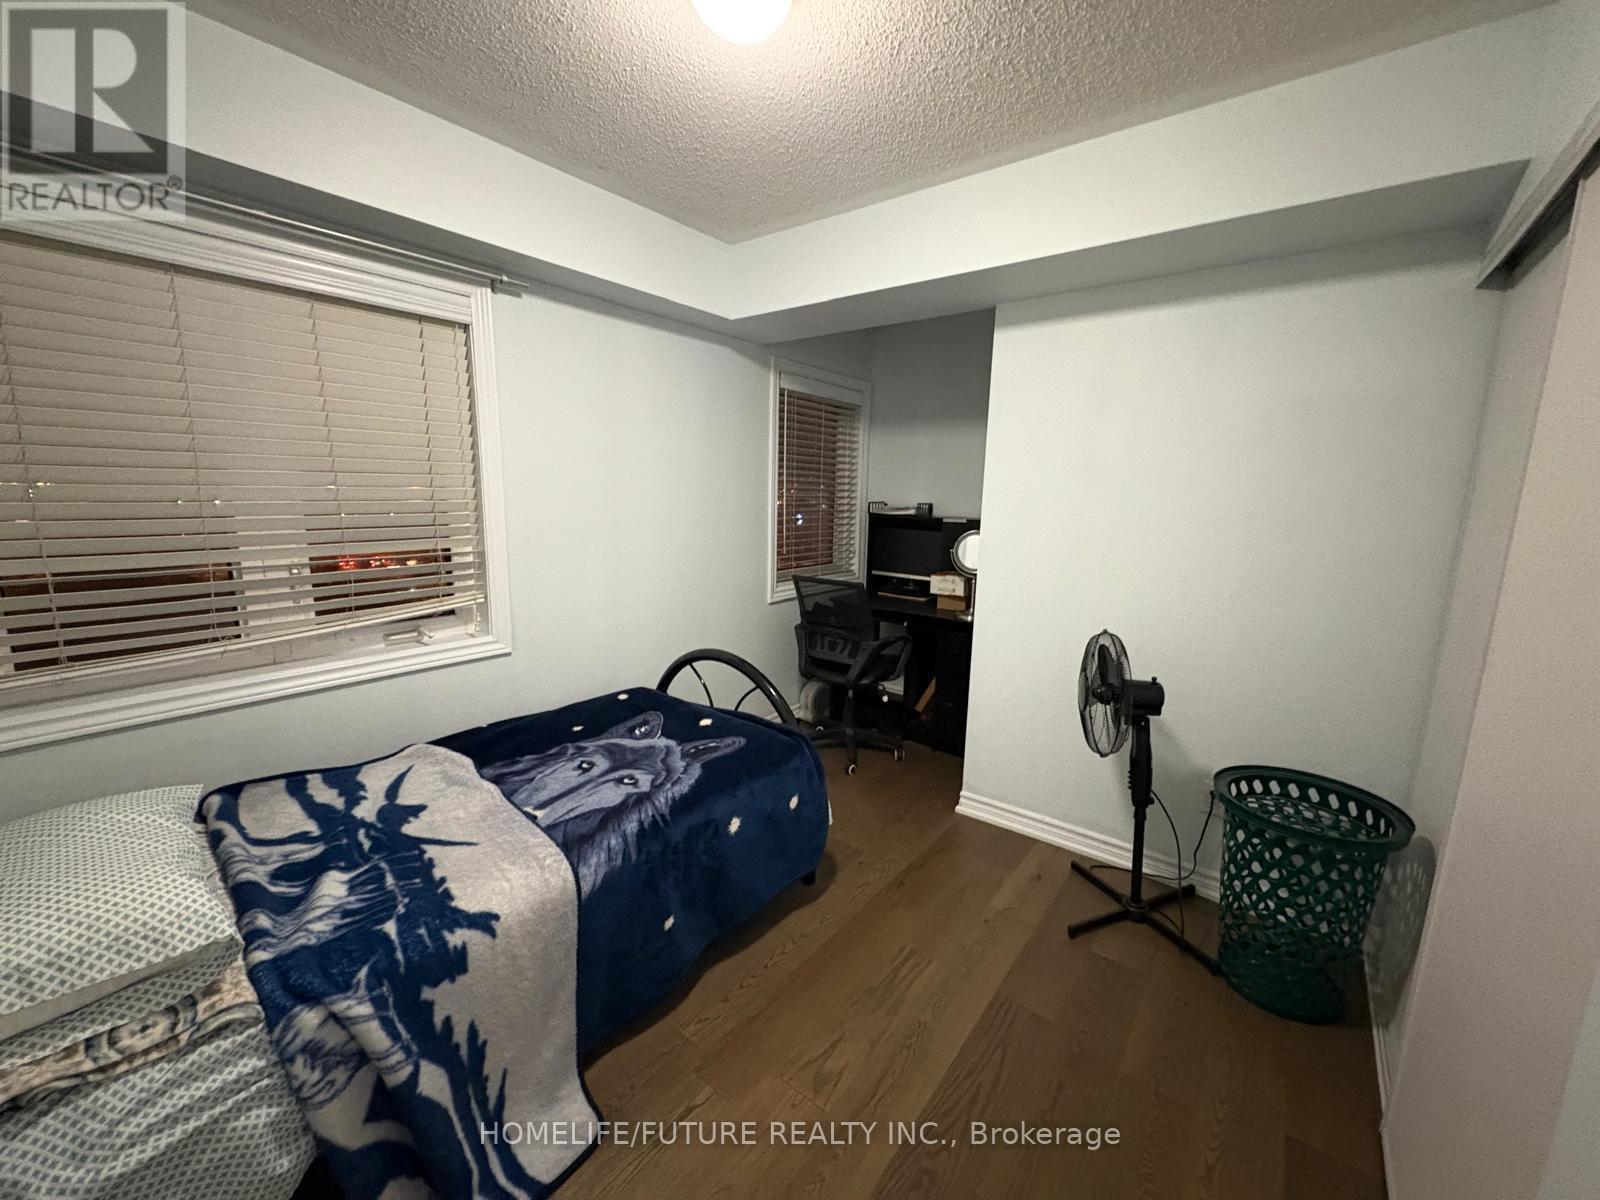
Furnished 1-Bedroom Suite Available For Lease With A Private Bathroom. Shared Kitchen. Conveniently Located Near Schools, Shopping, Public Transit, Restaurants, And Other Amenities. Ideal For A Working Female Looking For A Clean, Comfortable, And Convenient Furnished Living Space. No Parking. (id:45725)
33 Frost Avenue
Hawkesbury, Ontario
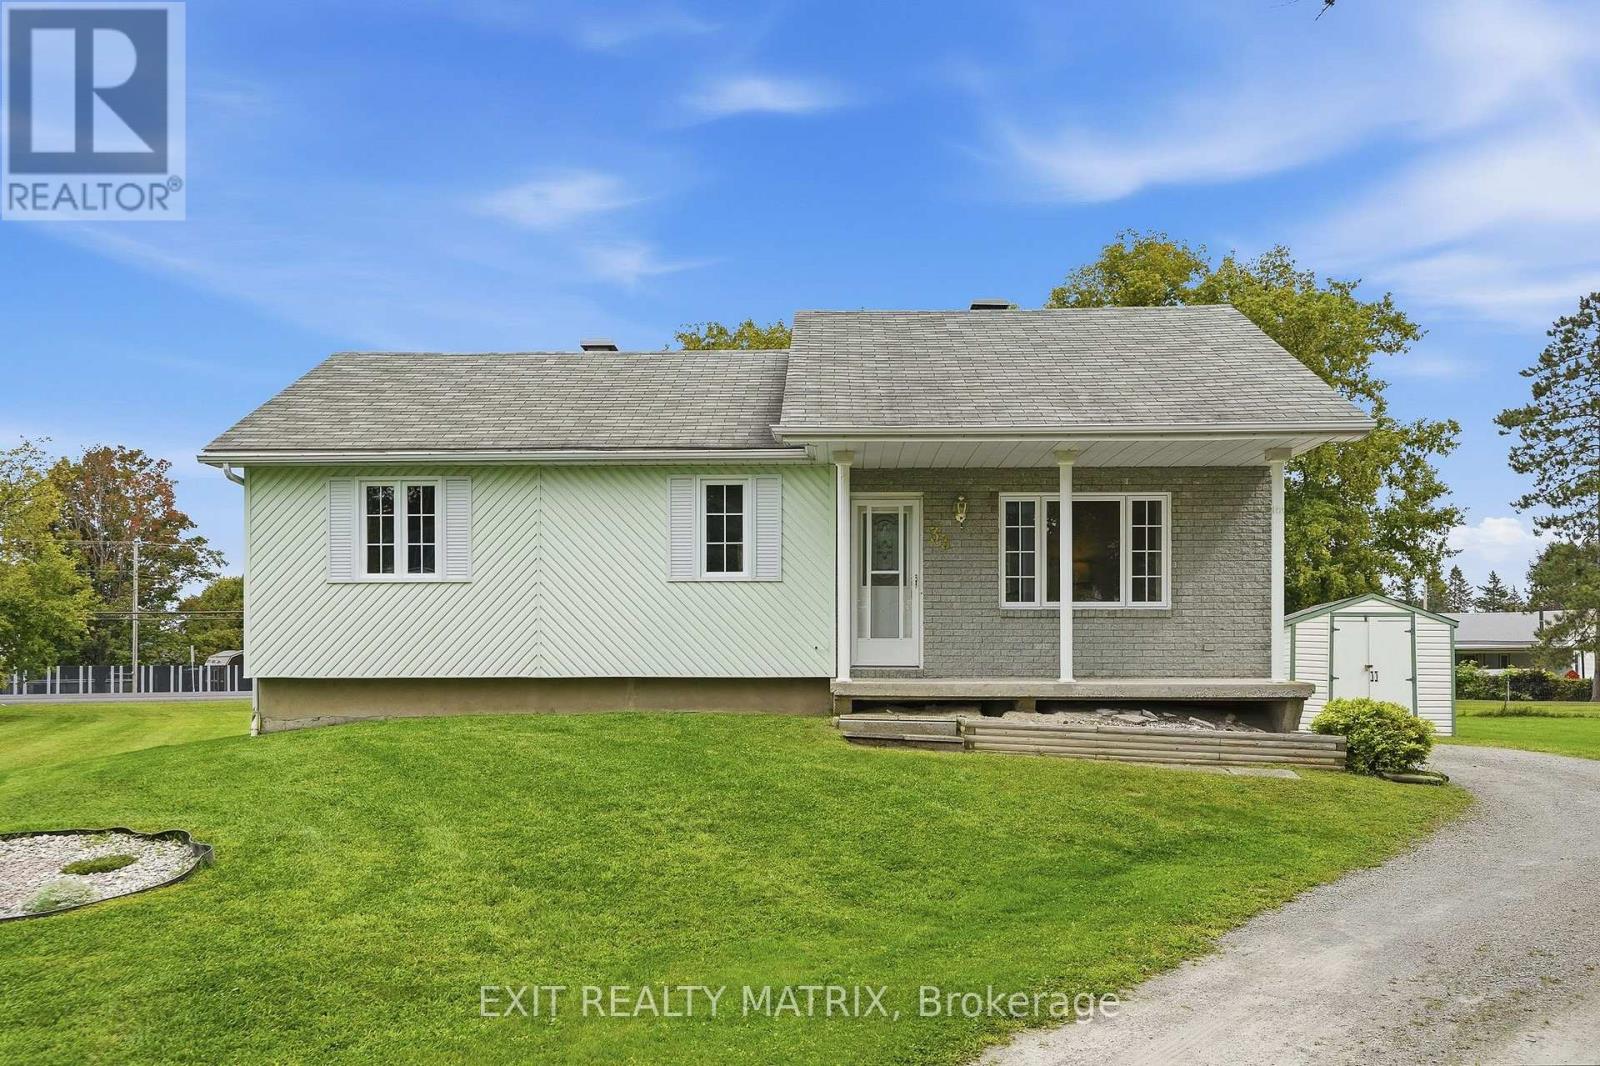
Set on a beautiful country lot but still within minutes to town! A well designed main living area. Open concept, sunken living room flows well into the dining area. The adjacent kitchen features plenty of cabinets and counter space and includes a practical center island work station. Two good size bedrooms and a full bathroom with laundry closet complete this level. Garden doors off the dining room give access to a large deck and backyard. Convenient side entrance leads directly to the part finished basement. With only the flooring left to be completed, there is potential for a great family room and a third bedroom. Plenty of space to create a home office area and lots of room for storage. Call for a private tour! (id:45725)
405 - 60 Springhurst Avenue
Ottawa, Ontario
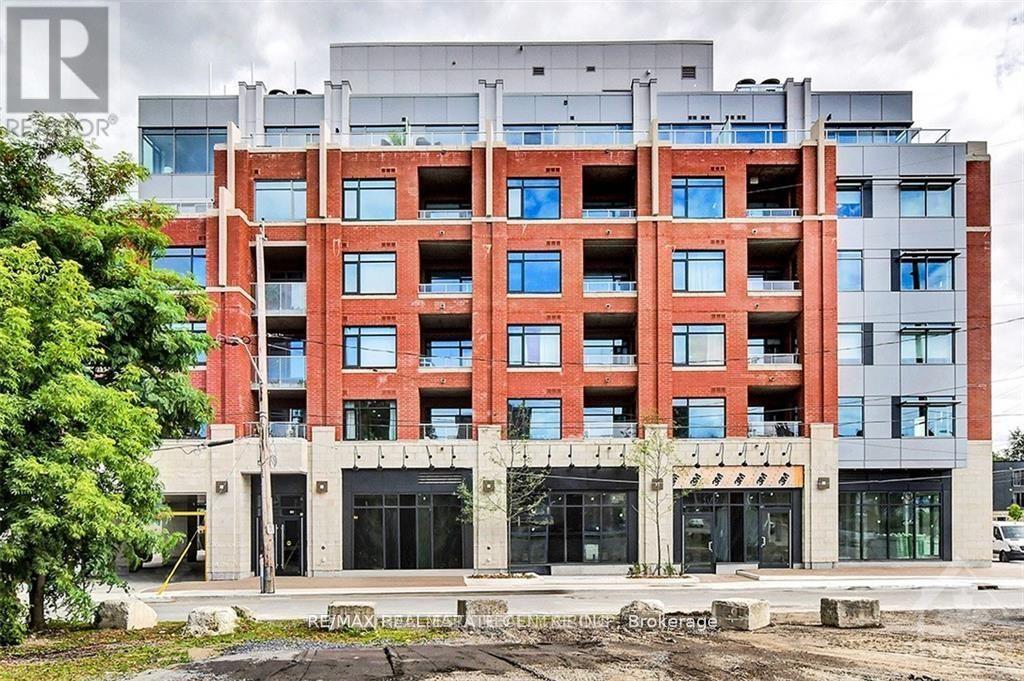
Welcome to 60 Springhurst Ave., Unit 405! Freshly painted and professionally cleaned, this move-in-ready contemporary 1-bedroom suite offers over 700 sq. ft. of thoughtfully designed interior living space, plus a private balcony, in the highly desirable community of Old Ottawa East.One of the standout features of this suite is the combination of a private balcony and owned underground parking-valuable conveniences that enhance both everyday living and overall value. The naturally flowing layout is designed with a perfect combination of style, craftsmanship and functionality.The suite features quality finishes, including hardwood flooring, quartz/granite countertops, and a stylish designer kitchen with stainless steel appliances, LED under-cabinet lighting and soft-close drawers. Enjoy the added convenience of in-suite laundry and a private outdoor space to relax and enjoy the outdoors.Residents can enjoy the building's central garden and rooftop terrace in this entirely smoke-free community. Ideally located just steps from the Rideau Canal and Rideau River and minutes to downtown Ottawa, Lansdowne Park and the Glebe, with restaurants, cafés, shopping, recreation and everyday amenities nearby.Freshly updated, exceptionally clean and competitively priced, this beautiful suite offers exceptional value. With over 700 sq. ft. of interior living space, a private balcony and owned underground parking, this is a fantastic opportunity for first-time buyers, professionals, downsizers or investors seeking a stylish home in one of Ottawa's most desirable urban neighbourhoods. Don't miss this opportunity! (id:45725)

4 Gatsby Square
Brampton (Northgate), Ontario
Welcome to this newly and recently upgraded detached home, perfectly situated on a quiet dead-end street close to public transit. Designed with comfort and functionality in mind, this move-in ready property offers a thoughtful layout ideal for family living and entertaining. Main Level features a bright, open-concept kitchen, dining, and living area providing spacious living, prime steel front door with screens (2026), and a kitchen outfitted with brand-new cabinets (2026), a sink (2026), granite countertops (2026) & stainless steel appliances (2026), including a fridge, stove, dishwasher, and over-the-range microwave. Upgrades throughout the home feature fresh paint (2026), engineered hardwood flooring & staircase (2026), smooth ceilings (2026), and pot lights (2026). Second Level features Artika LED flush mount lighting (2026) with customizable color temperatures and a primary bedroom equipped with an Artika remotely dimmable integrated LED ceiling fan light (2026). Lower Level features a recently finished legal basement offering versatile space ideal for an additional bedroom, home office, or recreation room, complete with a 3-piece bathroom. Exterior & Outdoor features a private, fully fenced backyard complete with a wood deck and a solid gazebo, perfect for outdoor activities, family gatherings, and BBQs; along with a newly paved driveway(2026) accommodating parking for 4-5 cars. (id:45725)