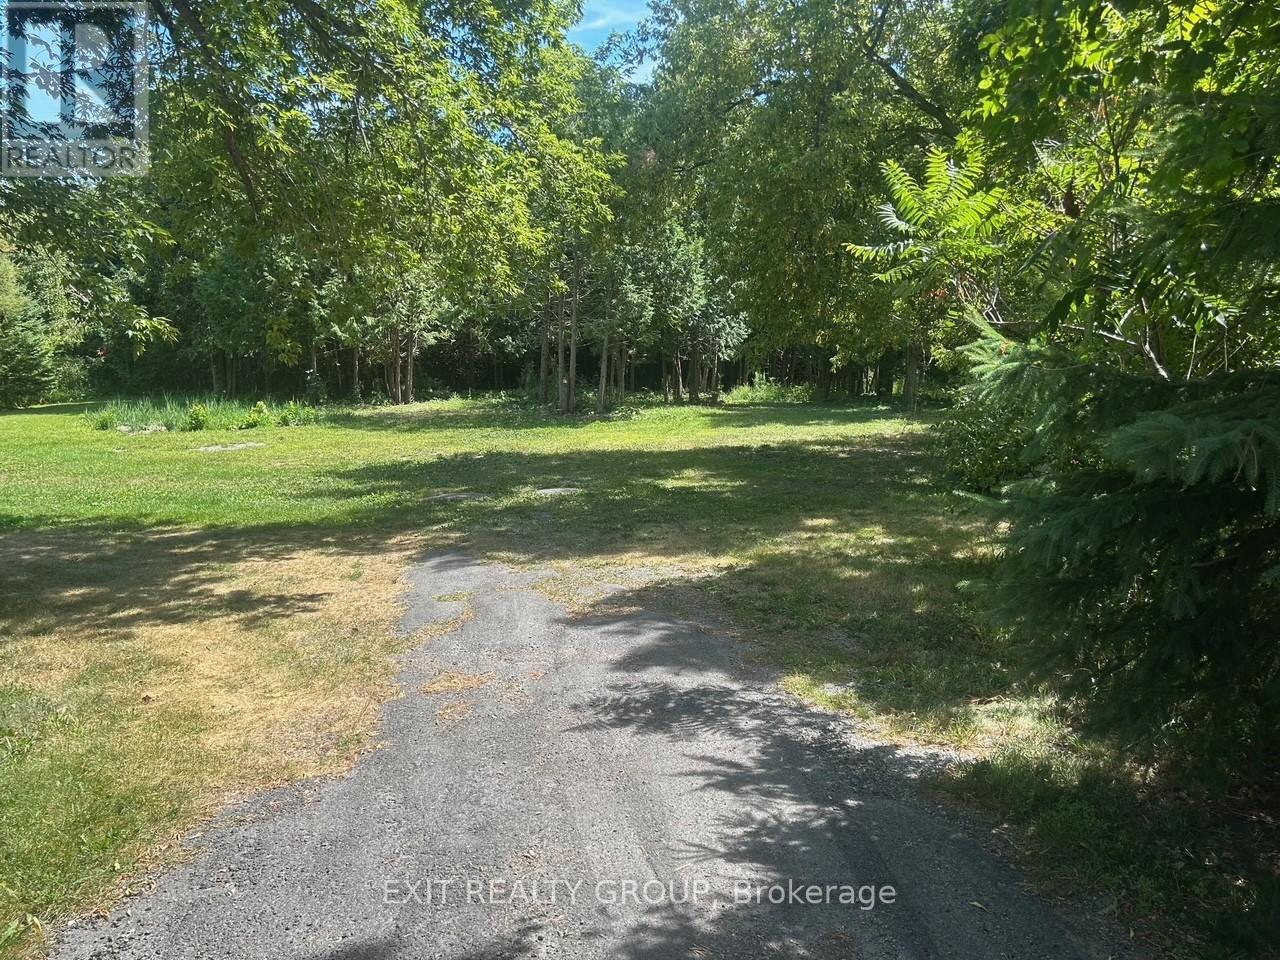
362 Glen Ross Road
Quinte West (Sidney Ward), Ontario
Build with confidence on this beautiful 0.9-acre country lot, where one of the biggest investments is already complete - a drilled well is already in place. Save thousands in costs and enjoy peace of mind knowing a critical step toward your future home has already been taken care of. Perfectly located just minutes from Frankford and only 20 minutes to CFB Trenton, this property offers the ideal balance of peaceful country living and everyday convenience. With plenty of room to design the home you've always imagined, this is a rare opportunity to start with a valuable advantage already in place. Bring your plans, your builder, and your vision - your dream home starts here. (id:45725)
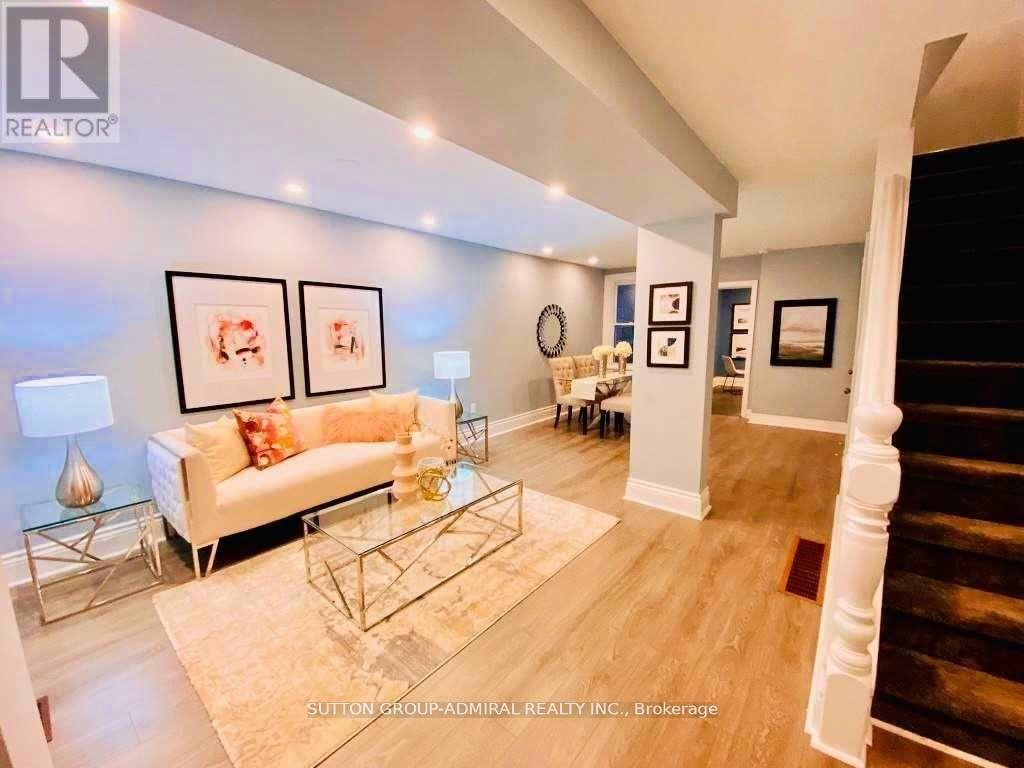
123 Lottridge Street
Hamilton (Stipley), Ontario
A Beautiful Fully Renovated Detached Home!!! Move In Ready And Perfect For Young Families, Investors. Accessible To All Main Highways. Transit Walking Distance. Schools All Walking Distance. Open Concept, New Cabinets, Pot Lights All Around. Double Sink Bathroom To Suit Your Family Needs, Brand New Appliances. (id:45725)
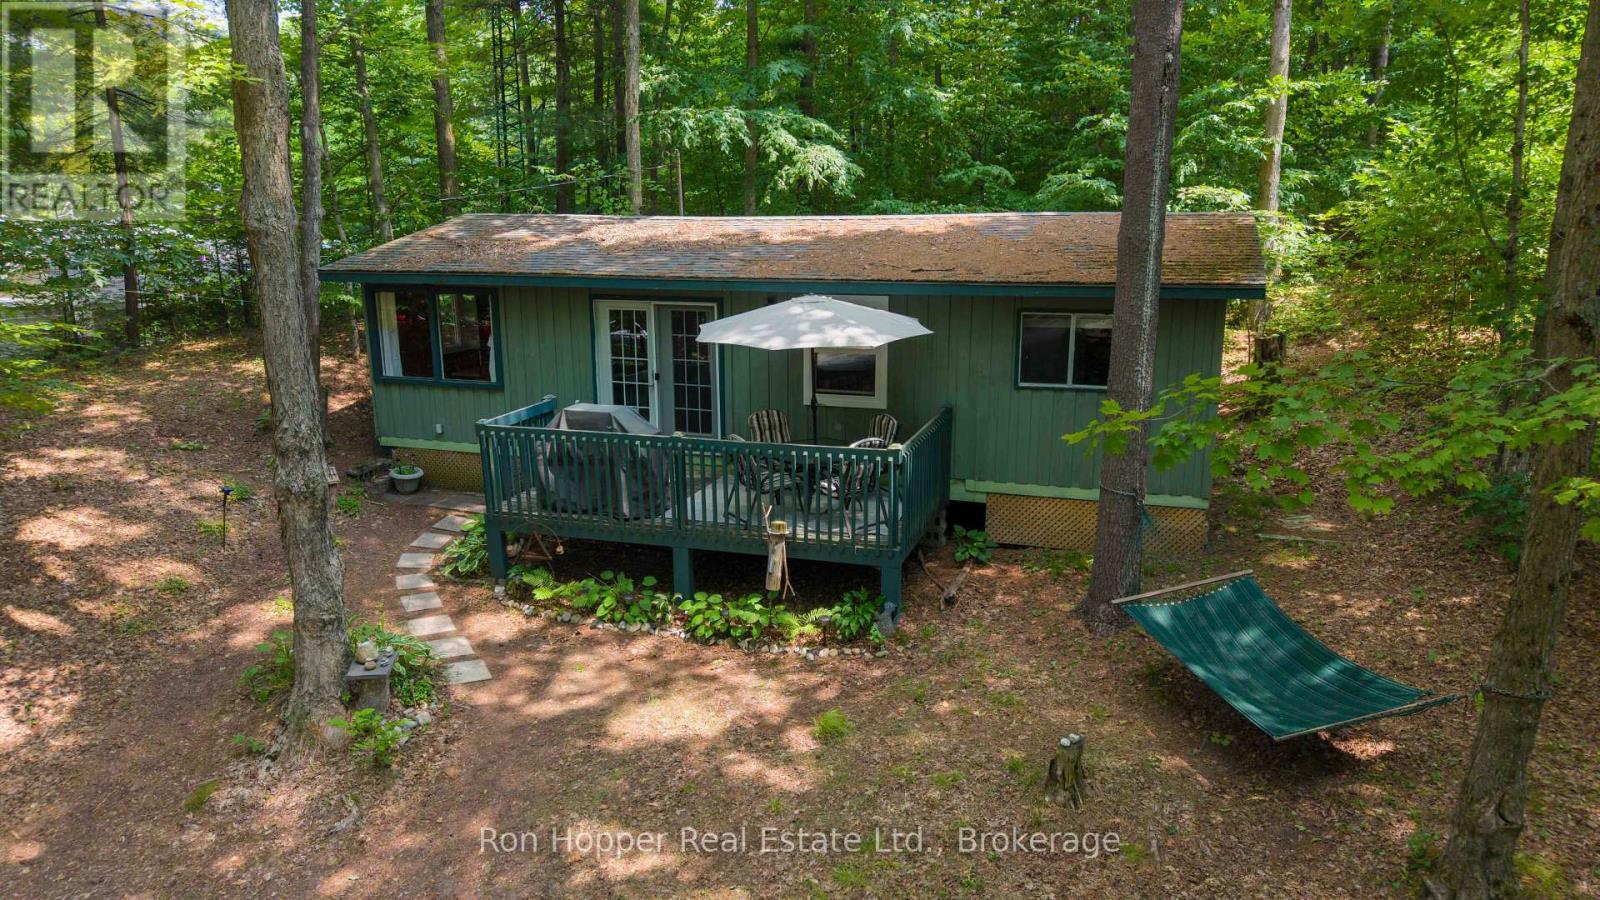
15 Burton Crescent
South Bruce Peninsula, Ontario
Are you looking for a cottage with that 'cabin in the woods' feel?! This 3 bed 1 bath rustic charm seasonal cottage is set back on a quiet street, so after you've enjoyed your day at the beach you have a quiet place to relax! All contents (except for a few personal items) are included so this is a turn key cottage! Lots of outdoor space for family to gather, and the many trees will provide ample shade in case you spent too much time in the sun at the beach! (id:45725)
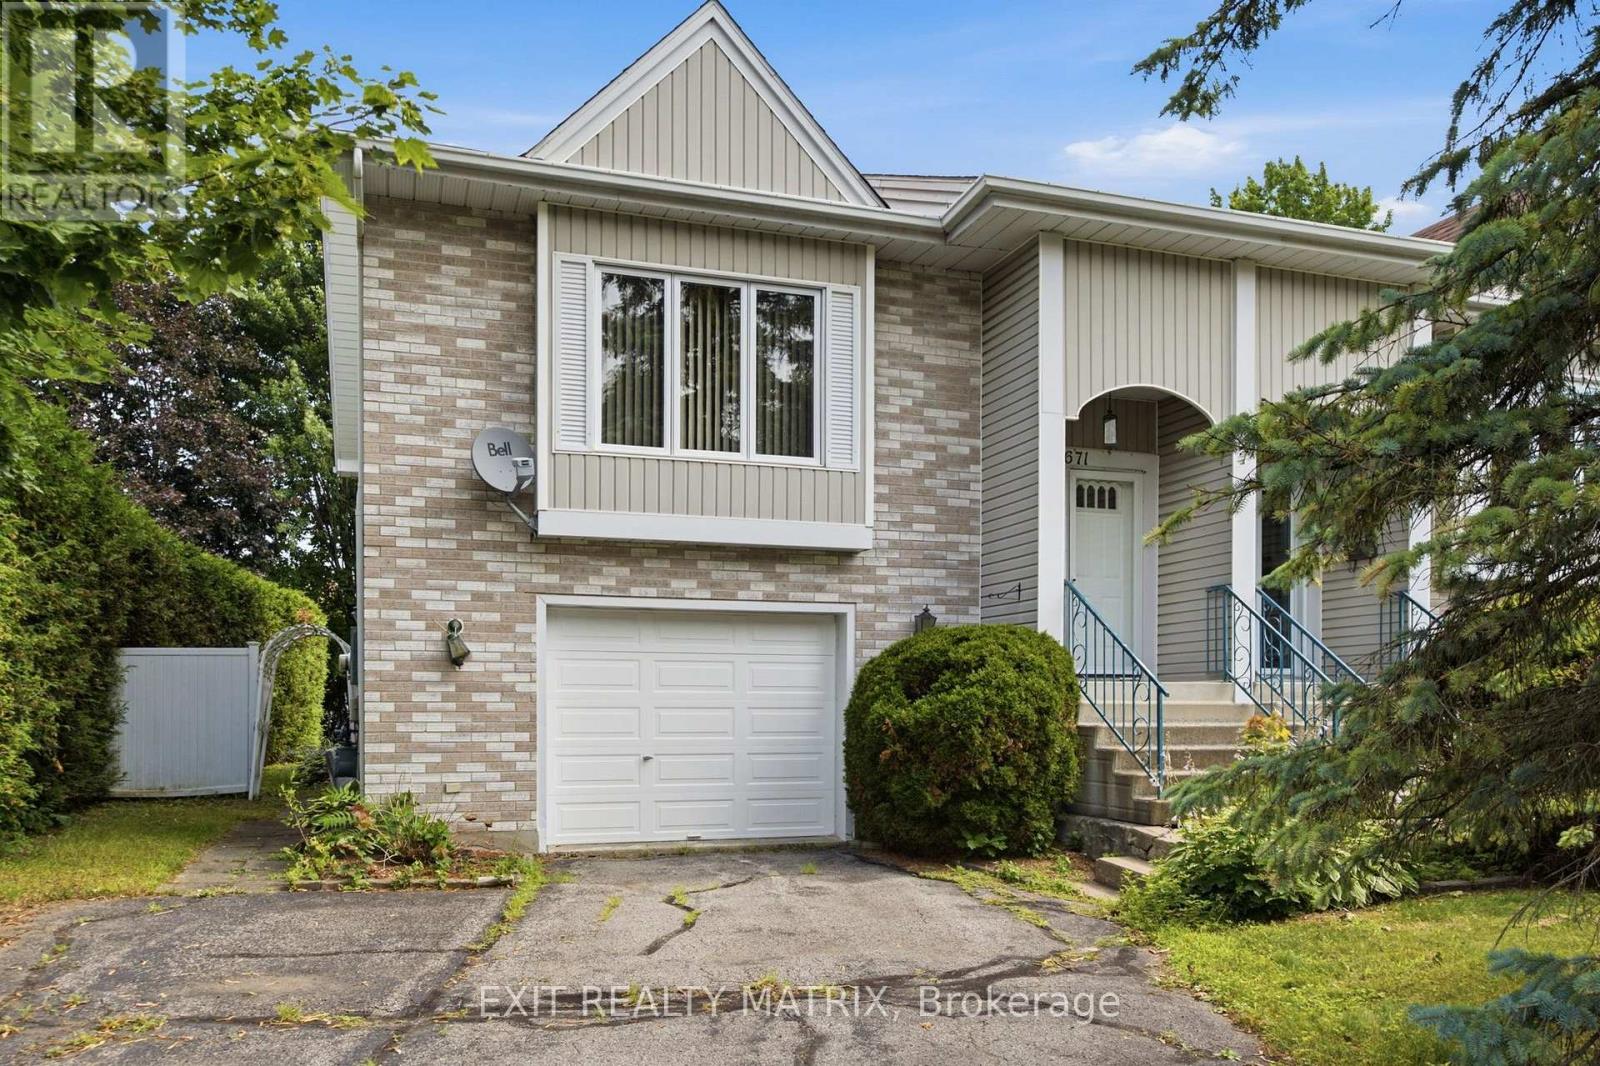
671 Berthiaume Street
Hawkesbury, Ontario
Located in a safe, quiet neighborhood within walking distance to shopping, the hospital, clinics and more! A nice open concept layout on the main level with plenty of natural light. A practical kitchen design with ample cabinets and counter space, center island with lunch counter and appliances included. Two bedrooms on the main level with the primary having patio doors that lead to a private balcony. A full bath with laundry closet complete the main floor living space. A finished basement offers a second bathroom and a large family room with gas stove and access to a covered patio and private, hedged backyard. Attached single garage, wall unit air conditioning, electric baseboard heat. Possession date is dependant on the completion of the probate. (id:45725)
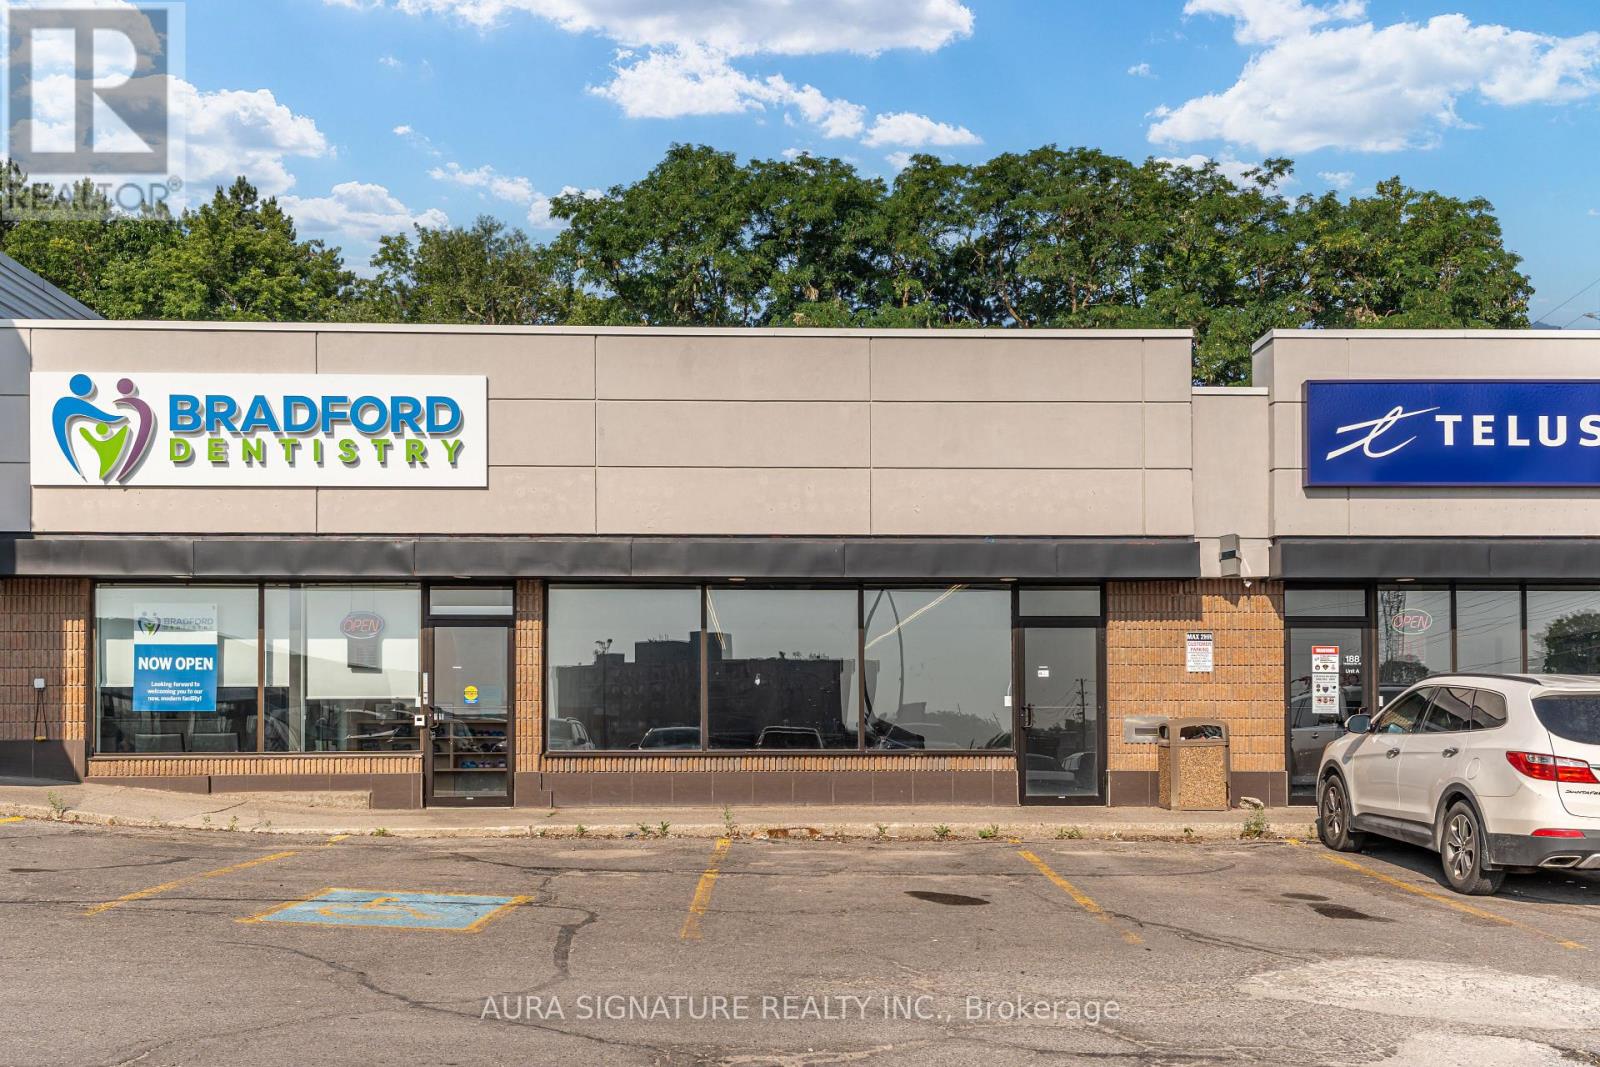
186 Holland Street W
Bradford West Gwillimbury (Bradford), Ontario
Prime commercial space in a well-established, high-traffic plaza on Holland Street, the central commercial corridor of a growing community. The unit benefits from strong daily foot traffic generated by a diverse mix of anchor and service tenants, including a fitness facility, quick-service restaurants, and national retail brands, as well as established healthcare and specialty retail operators. Offered as a blank canvas, the space is ready for an incoming tenant to design and build to their own specifications. Surrounded by new residential development and a steadily expanding population, this is a rare opportunity to establish or grow a business in one of the area's most central and visible locations. Excellent exposure, ample parking, and prominent signage opportunity. Flexible five- and ten-year lease terms available. Book your showing today. (id:45725)
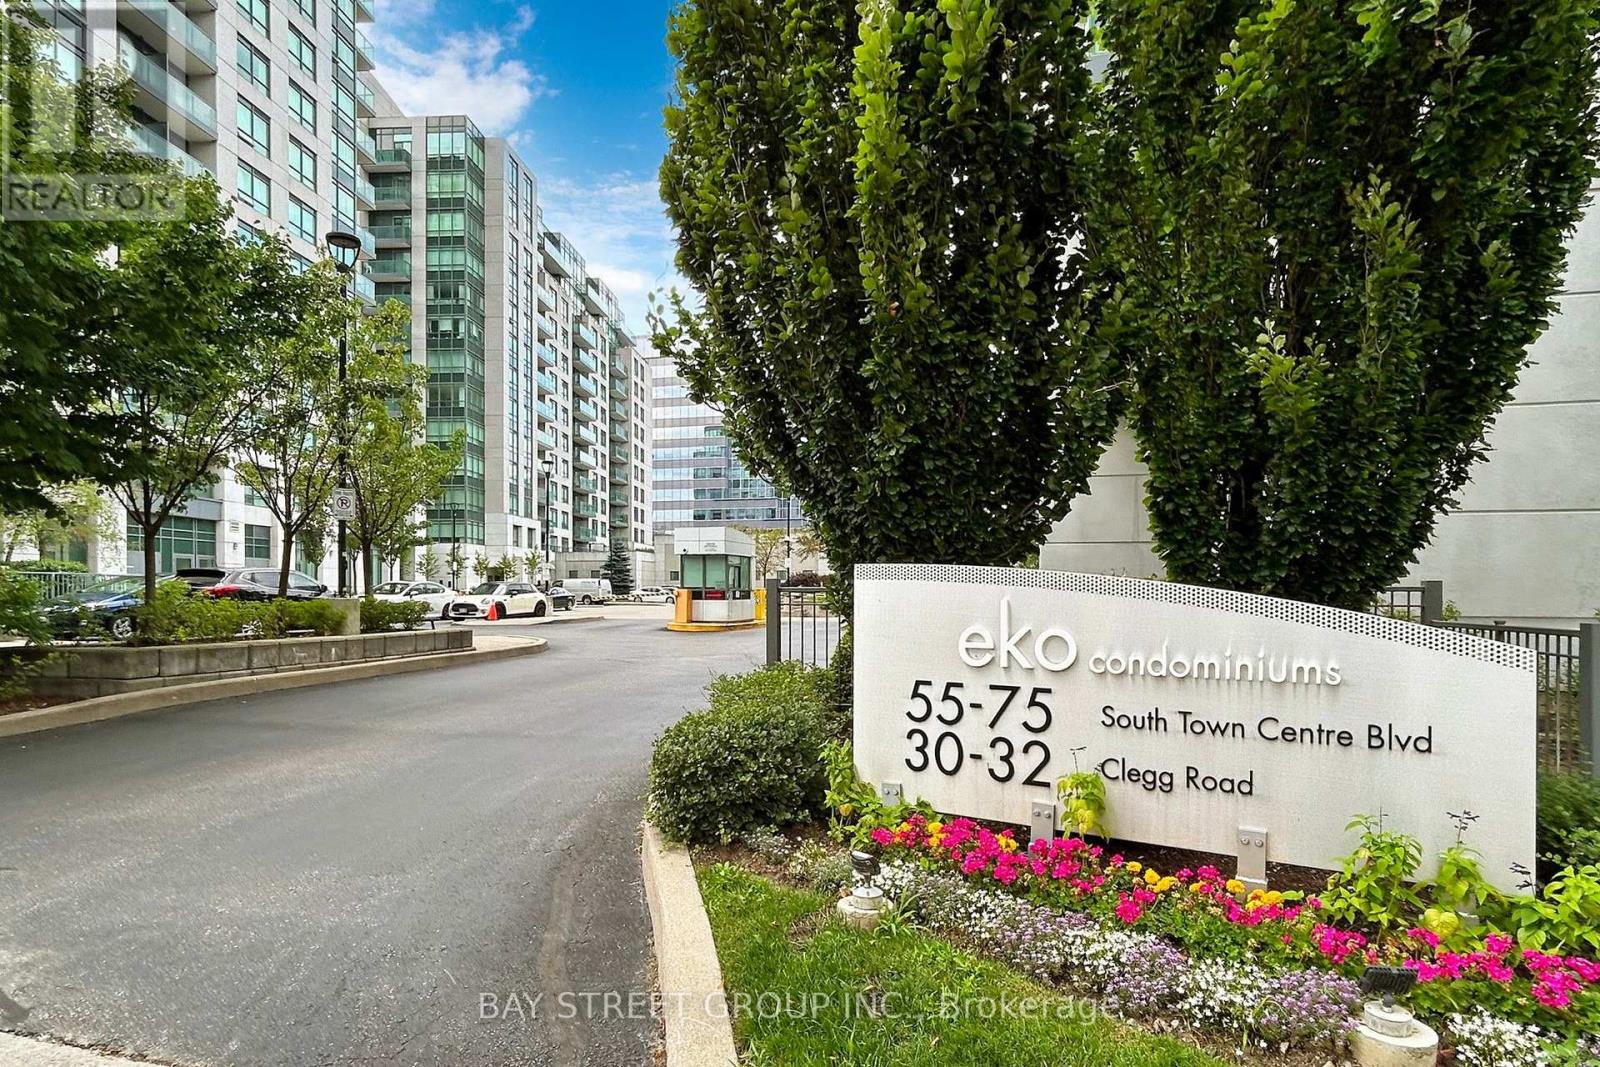
612 - 55 South Town Centre Boulevard
Markham (Unionville), Ontario
Prestige And Luxury Corner Condo Unit In The Heart Of Markham. Spacious And Bright 1000+ Sqft Layout Of 2 Bedrooms + Den With 2 Full Bathrooms. Large Size Den With B/I Closet Can Be Used As 3rd Bedroom. Fully Renovated From Top To Bottom With Modern Interior Design And High Quality Finishes. One Of A Kind Design Piece. Unionville High School District, Steps To Viva Bus, Markham Town Centre, Fmp, Hilton Suite Hotel, Bank, Restaurants, Theatre, Clinic, Grocery And Shopping. Mins To Hwys 404 & 407 And Public Transit. Full Amenities + 24 Hrs Concierge & Gatehouse. Must See! (id:45725)
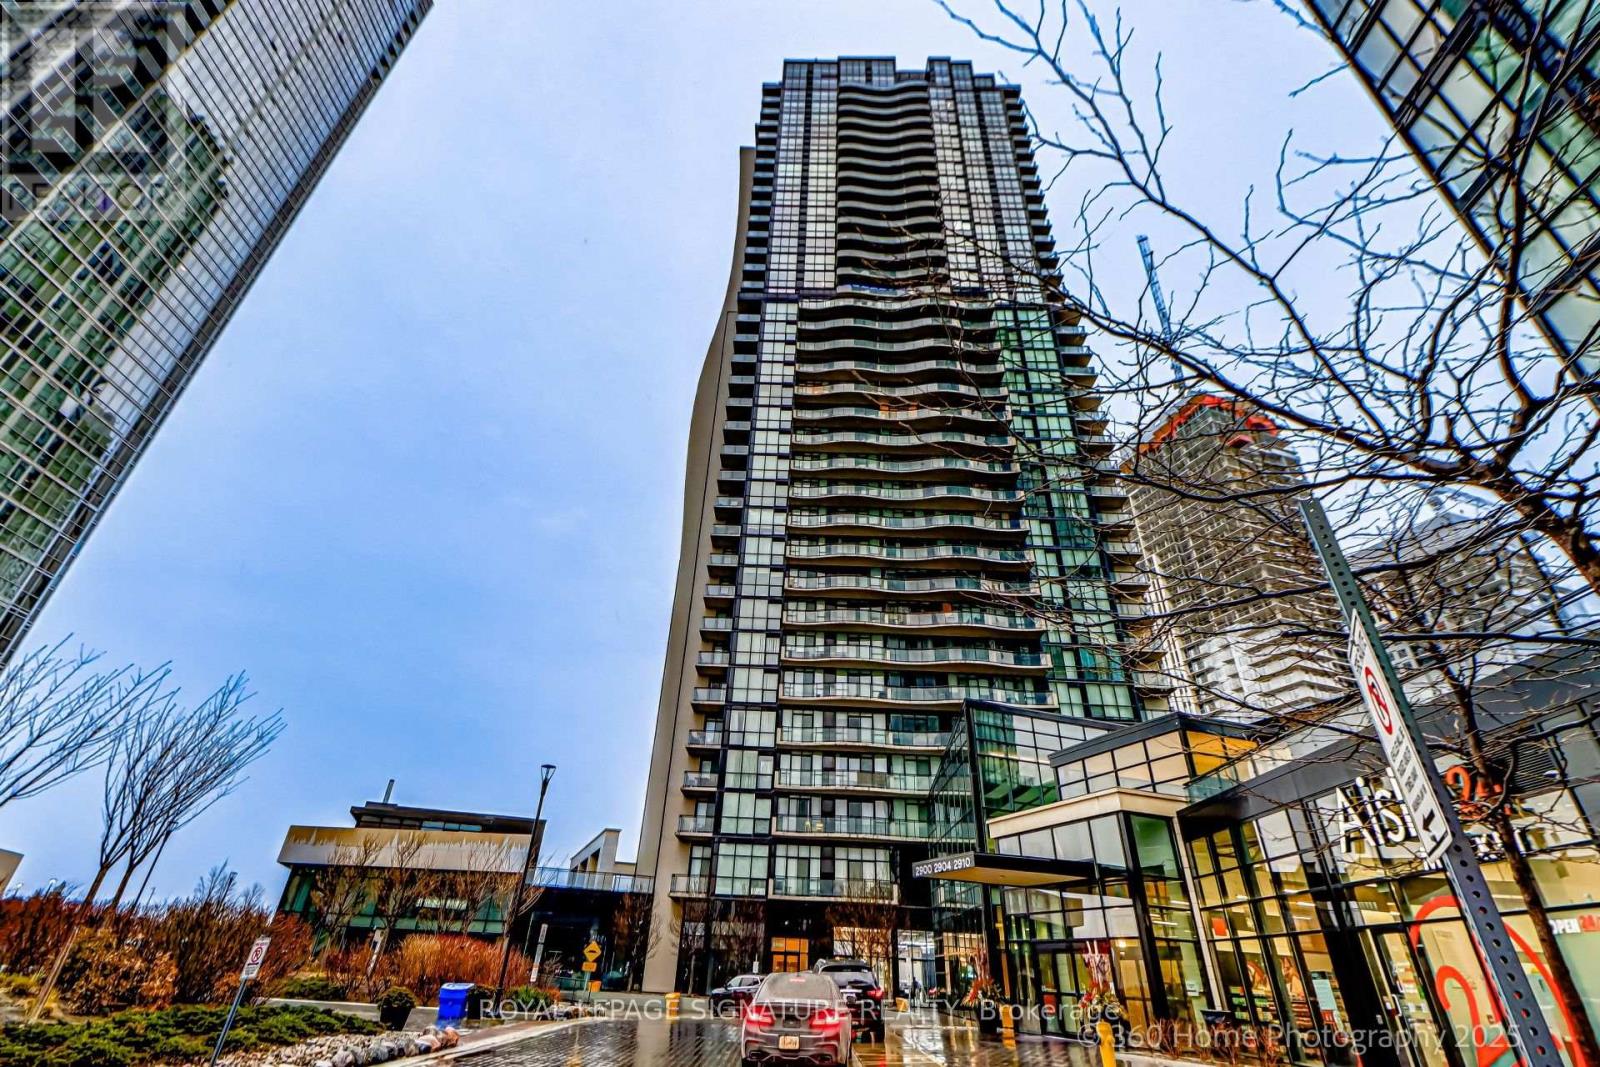
1506 - 2900 Hwy 7 Road
Vaughan (Concord), Ontario
Welcome to this bright and spacious 775 sq. ft. 1-bedroom den suite, featuring 2 bathrooms and breathtaking unobstructed west-facing views from a high floor. Ideally located just minutes from Vaughan Metropolitan Centre Subway Station and steps to Highway 7, this exceptional unit offers unparalleled convenience with easy access to shopping, dining, entertainment, and Vaughan Mills.Attention Investors & End Users! AAA+ tenants are currently in place and are willing to either stay or vacate to accommodate the buyer's needs. A signed Form N11 is available. For investors, this is a rare opportunity to assume outstanding tenants who are responsible, reliable, and maintain the unit in excellent condition. The listing photos accurately reflect the unit's current condition and the tenants everyday living.Don't miss this incredible opportunity to own a beautiful suite in one of Vaughan's most sought-after communities! (id:45725)
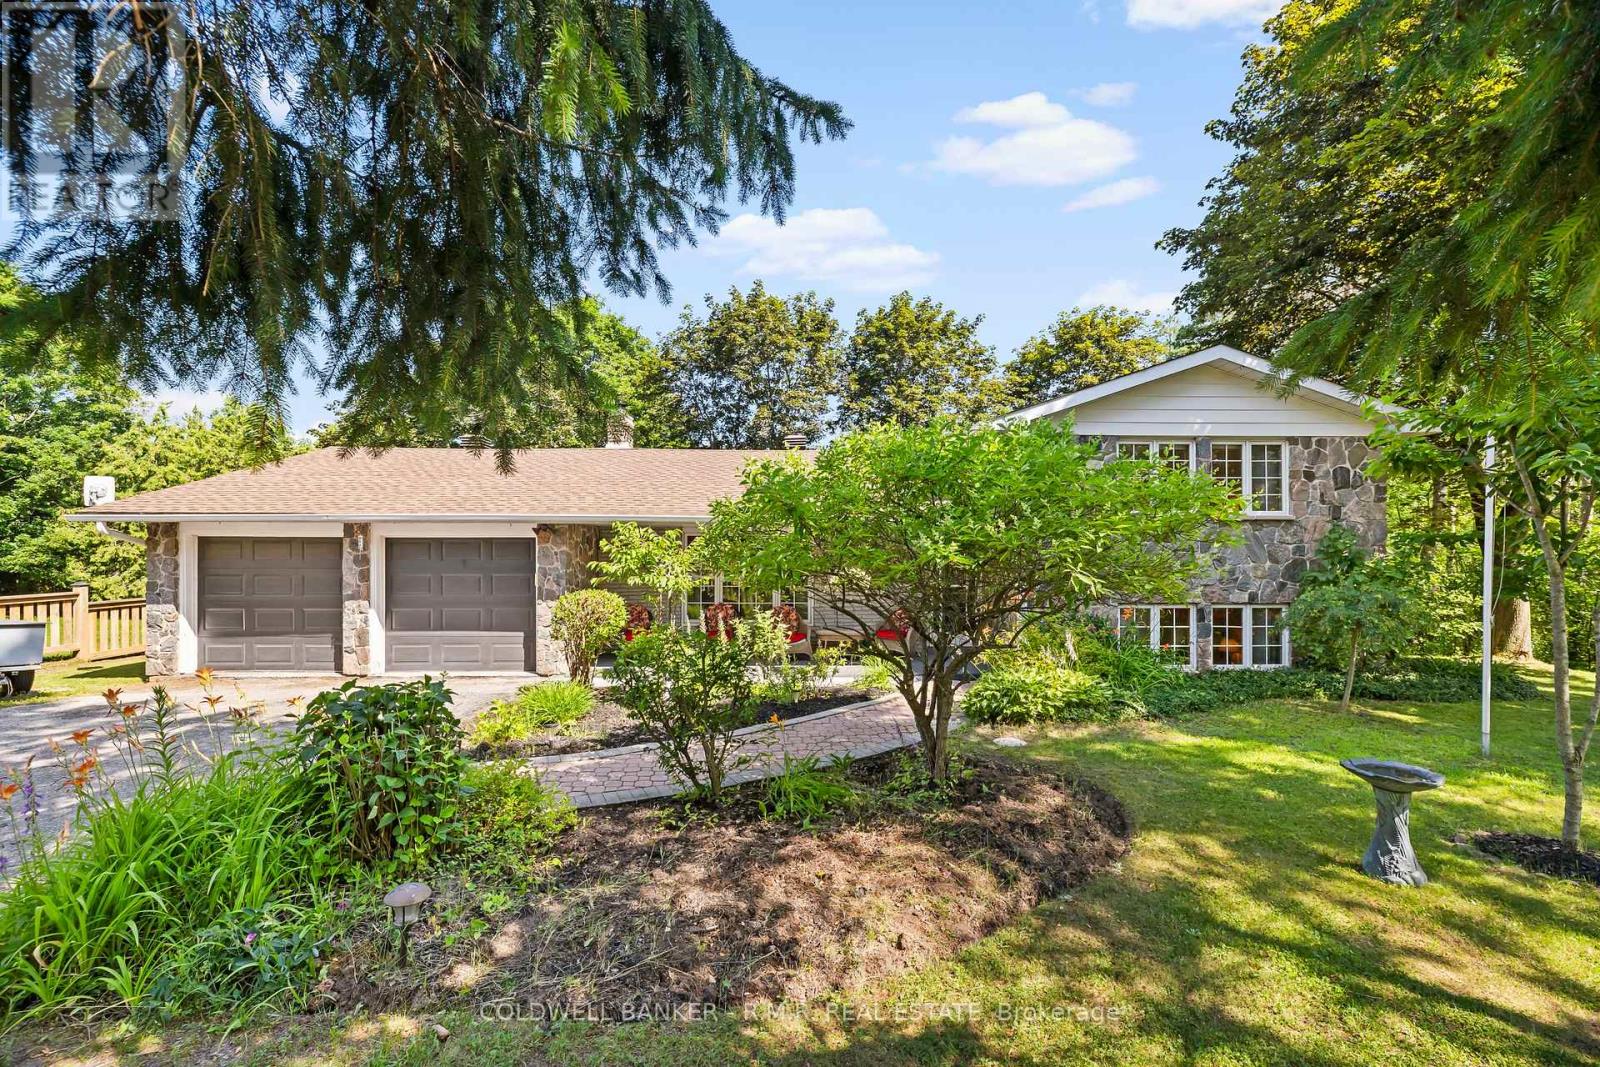
514 Old Stouffville Road
Uxbridge, Ontario
Welcome to 514 Old Stouffville Road, where peaceful country living meets everyday convenience. Situated on a beautifully treed 100 x 200 ft lot (just under half an acre), this spacious 4-bedroom, 2-bathroom sidesplit offers privacy, space, and an unbeatable location. The bright, functional layout is perfect for family living. The spacious kitchen features a large centre island and opens to the dining area, where a walkout leads to the backyard deck-ideal for outdoor dining and entertaining. Four generous bedrooms and two full 4-piece bathrooms provide plenty of room for families or those working from home. The finished lower level offers a cozy recreation room with a fireplace and wood stove insert, plus a walkout to a covered patio, creating another inviting outdoor living space. Built in 1974, this well-maintained home offers the comfort of a forced-air heat pump and the convenience of natural gas-an uncommon benefit for rural properties. The home is serviced by a drilled well and septic system. Outdoor living is a highlight with multiple spaces to enjoy, including a welcoming covered front porch, the backyard deck, a covered patio off the recreation room, and an additional covered porch tucked behind the attached two-car garage. The mature tree-lined yard offers exceptional privacy, while the private driveway accommodates up to six vehicles. Located beside the new Uxbridge Urban Provincial Park, you'll enjoy easy access to nature, trails, and year-round recreation. Experience the tranquility of country living while being less than 10 minutes from downtown Uxbridge, on a school bus route, and only 15 minutes to Highway 407 for an easy commute.A rare opportunity to enjoy the best of rural living without sacrificing convenience. (id:45725)
54 Chadbourne Drive
North Bay (Airport), Ontario
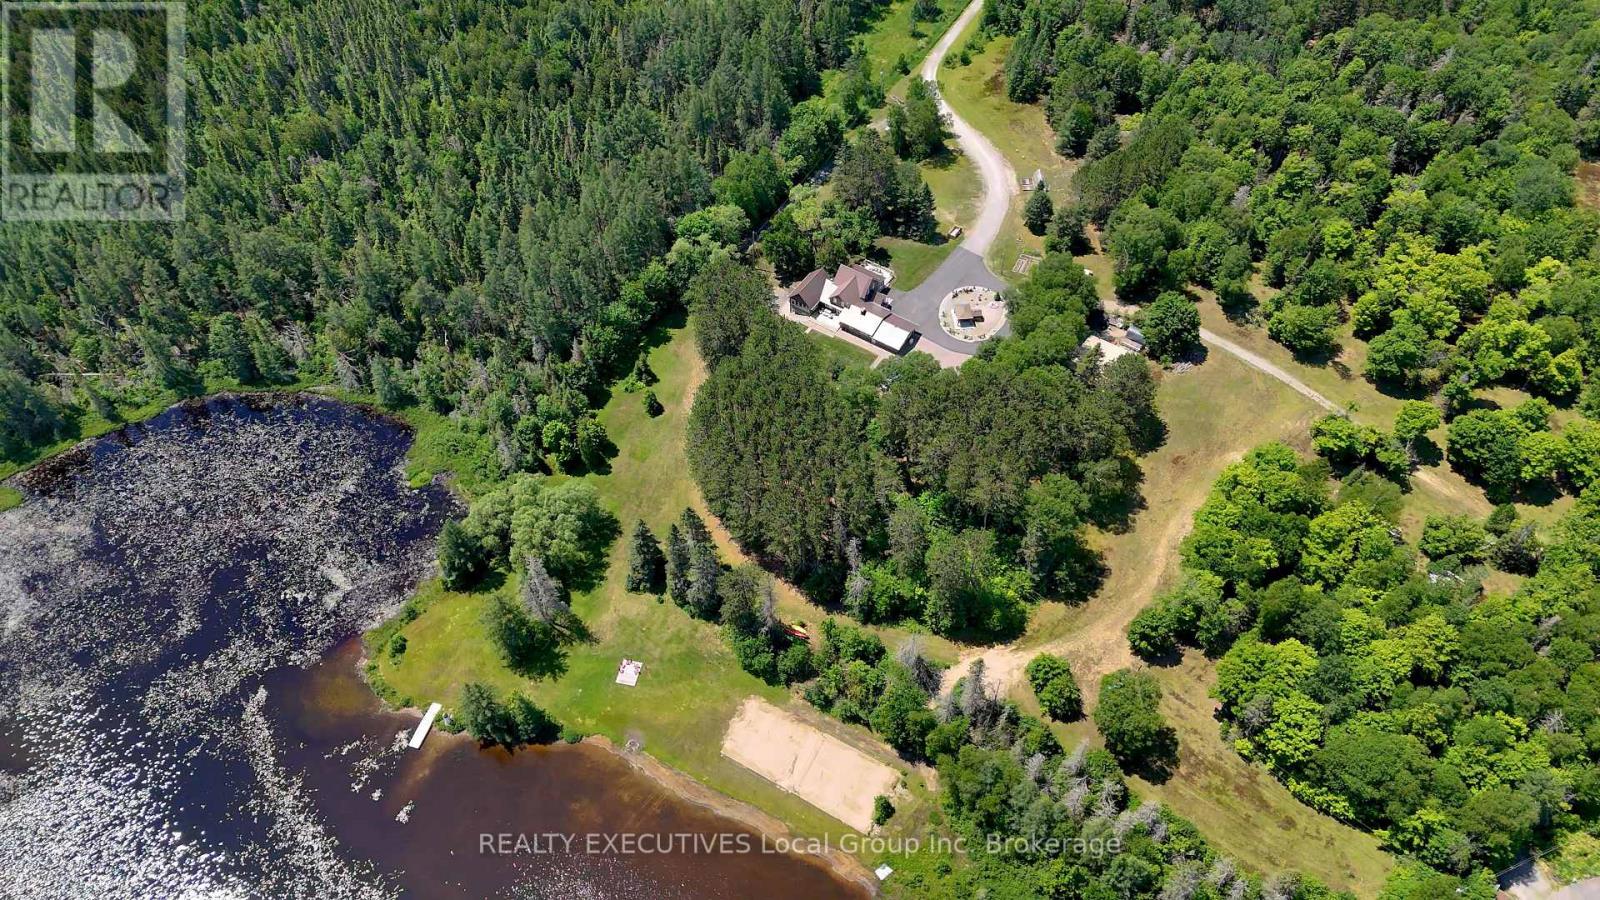
Welcome to 54 Chadbourne Drive, where over 3,000 feet of shoreline on Four Mile Lake meets 98 acres of private Northern Ontario landscape on North Bay's Airport Hill. Some properties offer beautiful waterfront. Others offer privacy, space, or an exceptional home. Rarely do they offer all of them in one place. This remarkable waterfront estate offers a lifestyle that's difficult to replicate. Completely renovated in 2016, the home was designed for gathering. Vaulted ceilings, expansive windows, and an open-concept layout create bright, welcoming spaces. The chef's kitchen with its oversized island flows into the dining and living areas centred around a stunning stone fireplace. The main home offers 5+1 bedrooms and 3 bathrooms, while a self-contained one-bedroom granny suite provides comfortable accommodations for extended family, guests, or multi-generational living. Step outside and the property becomes your playground. Spend your days swimming, boating, fishing, paddling, or simply enjoying the shoreline. Gather around the wood-fired pizza oven, cool off in the pool, unwind in the wood sauna, enjoy evenings in the heated gazebo, or challenge friends to beach volleyball. The expansive field has hosted family reunions, graduations, weddings, and countless evenings under the stars. Groomed trails wind throughout the property, inviting hiking, biking, ATV rides, birdwatching, snowshoeing, and direct access to the OFSC trail system in winter. The attached garage provides everyday convenience, while the heated detached garage offers exceptional space for boats, ATVs, snowmobiles, a home gym, or a workshop. A greenhouse, gardens, and backup generator complete this extraordinary property. Just minutes from North Bay, yet surrounded by nature, 54 Chadbourne Drive is more than a home. It's a place where weekends turn into traditions, every season brings a new adventure, and generations come together to create lasting memories. (id:45725)
84 Allanford Road
Toronto (Tam O'shanter-Sullivan), Ontario
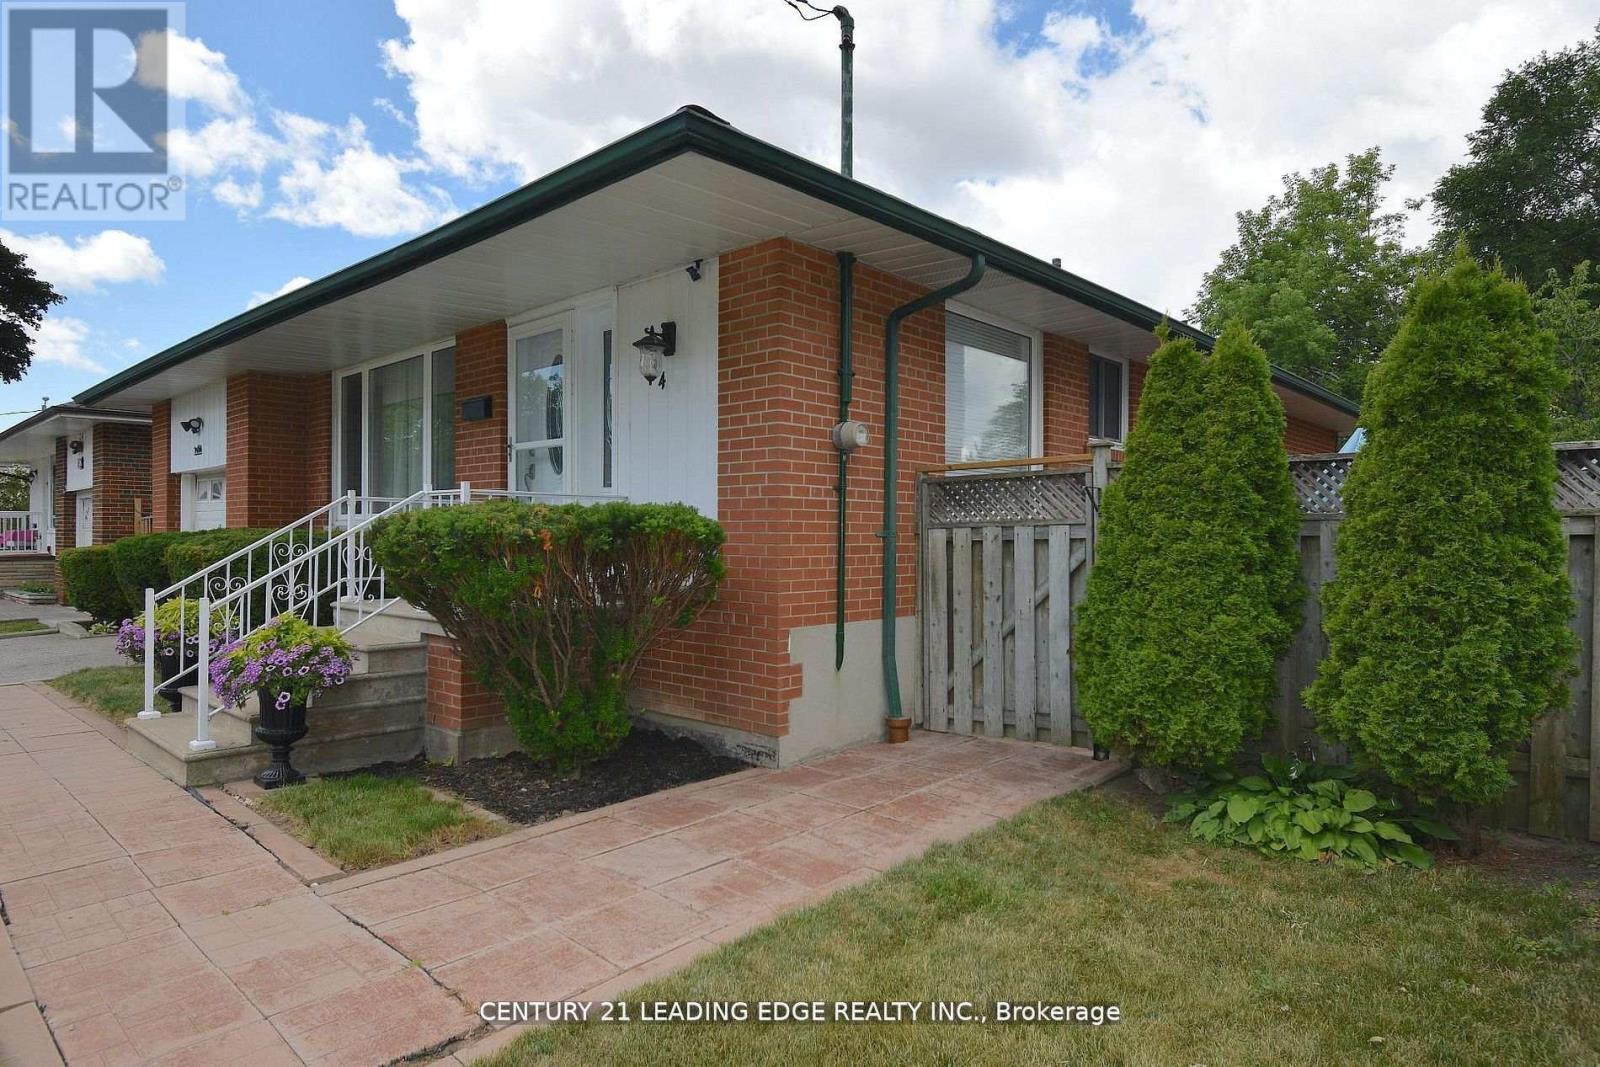
Welcome to this unique gem in sought-after Inglewood Heights, Tam O'Shanter-Sullivan, Scarborough. Enjoy family-friendly living close to transit, shopping, top-rated schools, parks, golf, community centres, and minutes to Hwy 401/404. The stunning kitchen features brand new quartz countertops, new deep double undermount sink, new chrome pull-out faucet, high-gloss white cabinetry, ceramic backsplash, and all matching white appliances. Large windows brighten the sink and breakfast area, overlooking a 340 sq ft patio. With 2,000 sq ft of total living space, the main floor offers 3 spacious bedrooms with closets and a 4-piece bath. The finished basement has 2 large bedrooms, a 3-piece bath, and generous living areas on both floors. A separate entrance allows for potential income with minor reconfiguration. Hardwood and ceramic floors span the main level, complemented by modern lighting, updated windows, new window treatments, and fresh paint throughout. The raised basement floor is carpeted for comfort. The oversized laundry room includes a deep sink plus washer/dryer. Set on a pie-shaped lot (63 ft front, 102 ft deep, 40 ft rear), the home has a double driveway and single garage with front and rear doors, allowing vehicle access to the backyard. The 23 ft garage with 11 ft ceiling has hot/cold water, mezzanine storage, and space for a hydraulic lift. Behind it, a 425 sq ft patio offers more parking or entertaining space. The fenced backyard includes gardens, a 10x10 metal shed, and paver patio for BBQs. Updates include furnace/AC (2016) and roof shingles (2019). Meticulously maintained by the original owner, this home is ideal for families seeking space, flexibility, and a vibrant community. (id:45725)
192 Church Street
Brockville, Ontario
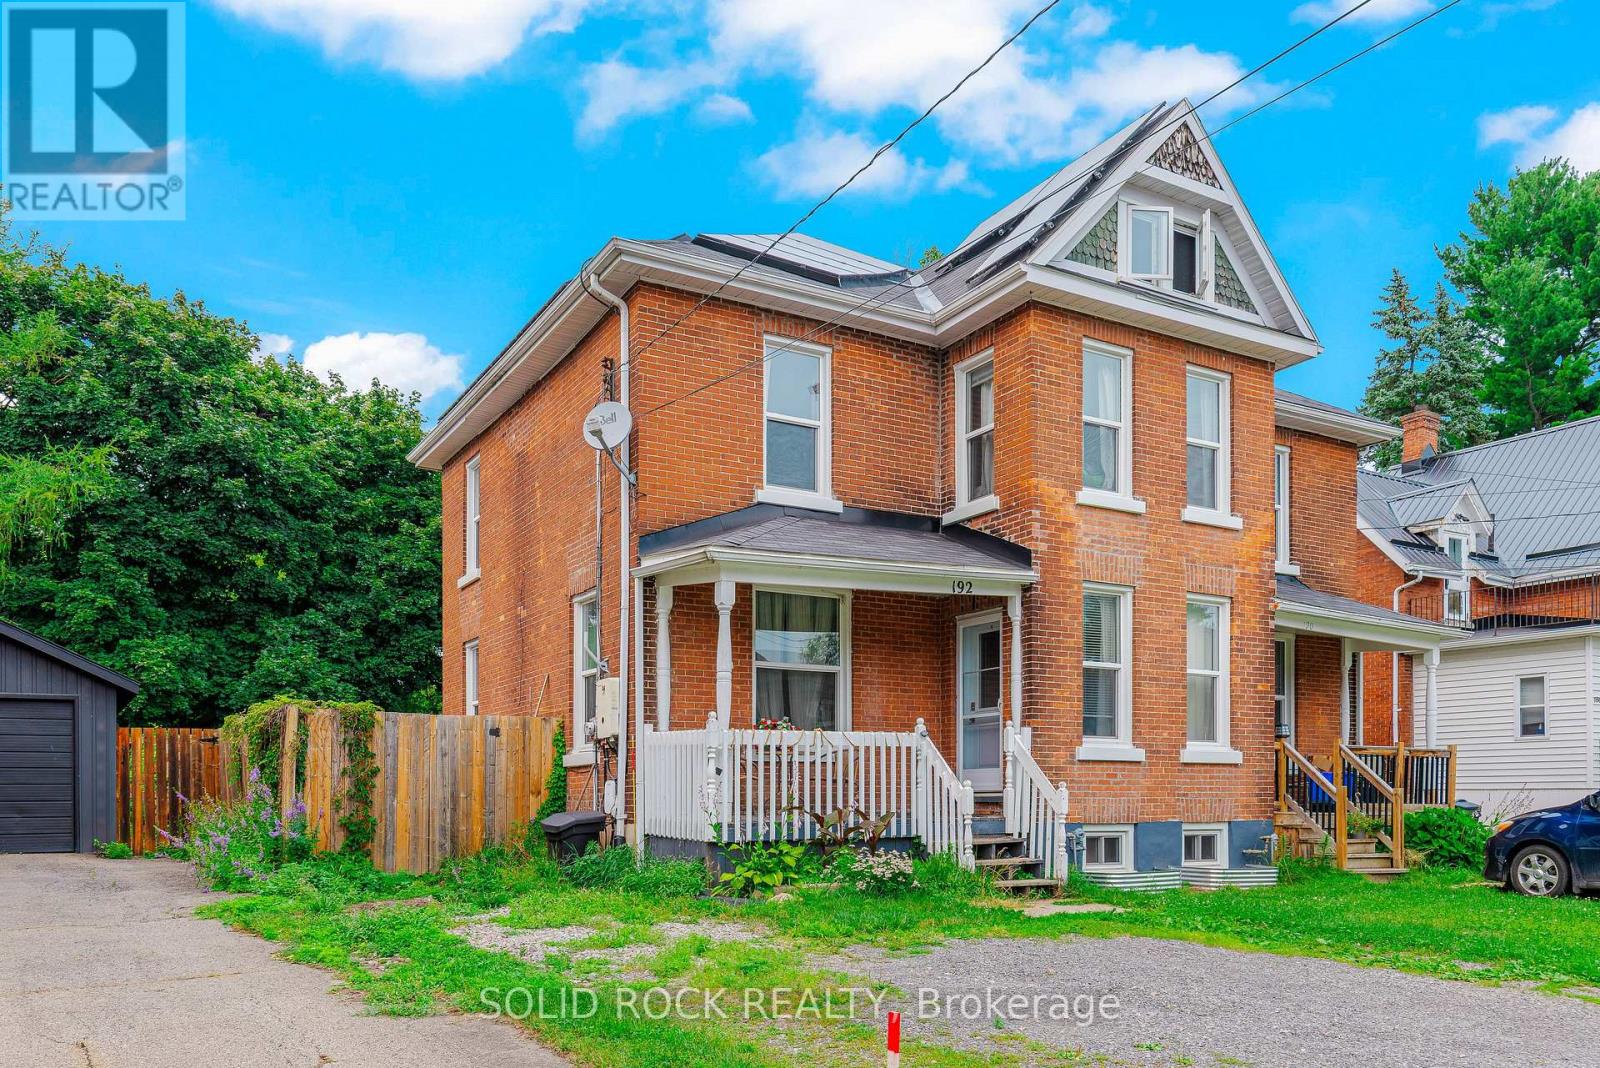
EV Plug! Solar panels! Heat pump! Located walking distance from shopping, Brockville Arts District & St. Lawrence River! 3 bdrms/1.5 updated baths & an overall nicely renovated & restored 1350 sq ft all-brick carpet-free beauty where timeless turn-of-the-century craftsmanship meets modern comfort, sustainability, & peace of mind-Check out old-fashioned front veranda, many original interior drs & high baseboards! 2nd flr lndry could be easily turned back into 4th bdrm or office-Tall main level ceilings & terrific great room will wow you! Lots of tall windows to let the sunshine in! You will love soft close kitchen cabinets & nice countertops + awesome backsplash & new stainless-steel sink & taps-Kitchen's functional design makes meal prep & entertaining a pleasure-Check out the modern stainless steel refrigerator stove with hood range, dishwasher + washer & dryer (white) incl-Upstairs is an ultra-modern 3-pc bath with lovely tile & 3 good-sized bdrms with even more tall windows! Full-height attic has access staircase & awaits your finishing touch! 5.5 ft high basement is for storage only & is home to 100 amp breaker panel, natural gas furnace/heat pump 2023 & natural gas hot water tank-Other updates include: newer steel insulated front & rear doors & vinyl windows on all 4 floors incl attic & bsmt 2021-Approx 10 inches fiberglass attic insulation 2023, waste water pipe to city piping 2024-All new plumbing/electrical 2020-Brick repointing 2020-Shingles reportedly in very good condition, updated approx. 2014-Located in a quiet neighbourhood with a huge/deep fenced yard & competitive operating costs: $60/mo nat gas cost incl hot water-$105/mo electricity-$50 water/sewer-Solar panels provide net metering-Brock Trail located a short distance west-Walk to new public school & all local downtown amenities-Railway tunnel-Aquatarium-museum-grocery store-3 banks-restaurants, waterfront trail & park! Contact us for your personal tour! Classic home with all modern conveniences! (id:45725)
1 - 382 Yonge Street
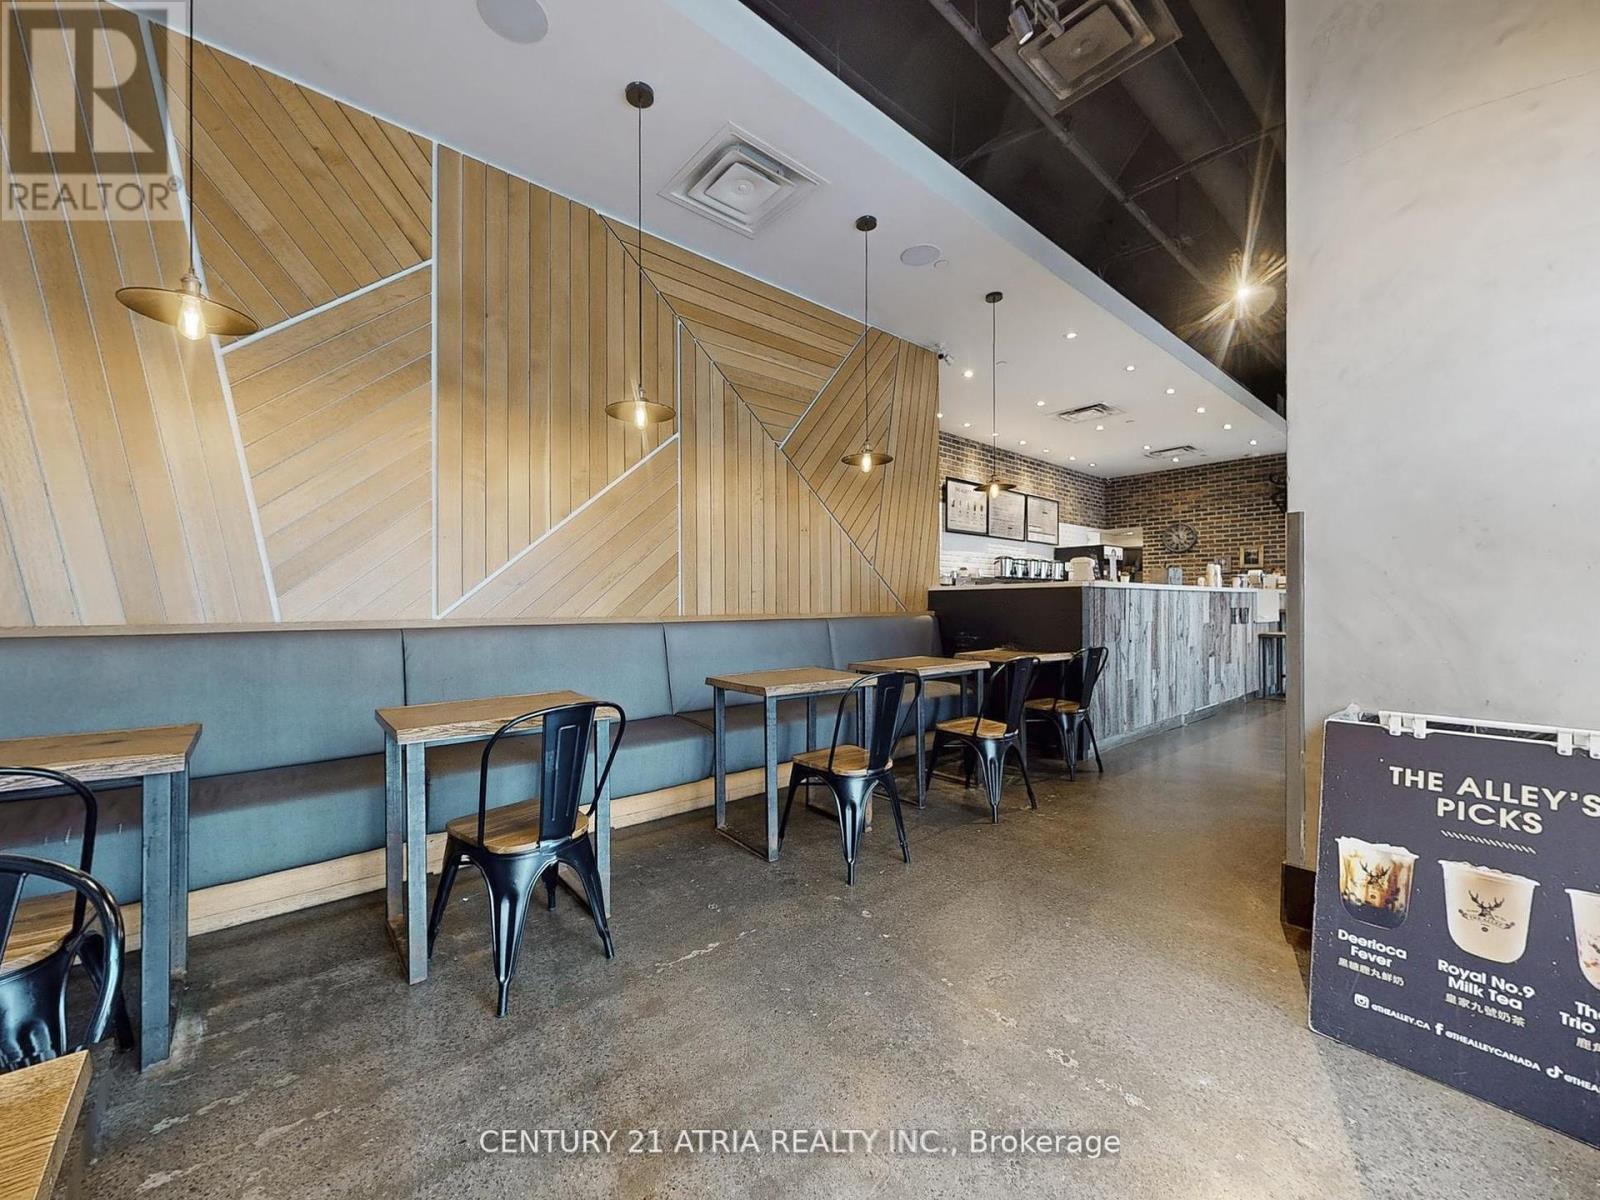
Toronto (Bay Street Corridor), Ontario
This investment opportunity is right up your Alley! A chance to own a globally recognized bubble tea brand in the heart of downtown Toronto.Located at Yonge and Gerrard, just steps from College subway station, the store has high visibility and is surrounded by high-rise condos,office towers, and steady daily traffic. Modern designed interior and featuring a patio set-up right by College Park, it offers both strong curbappeal and added seating. Turn-key business with a powerful brand recognition, unbeatable location, and growth potential. Rebranding is a possibility. Current base rent $5525.00 plus TMI and HST, with a lease until 2029 and an option to renew. (id:45725)