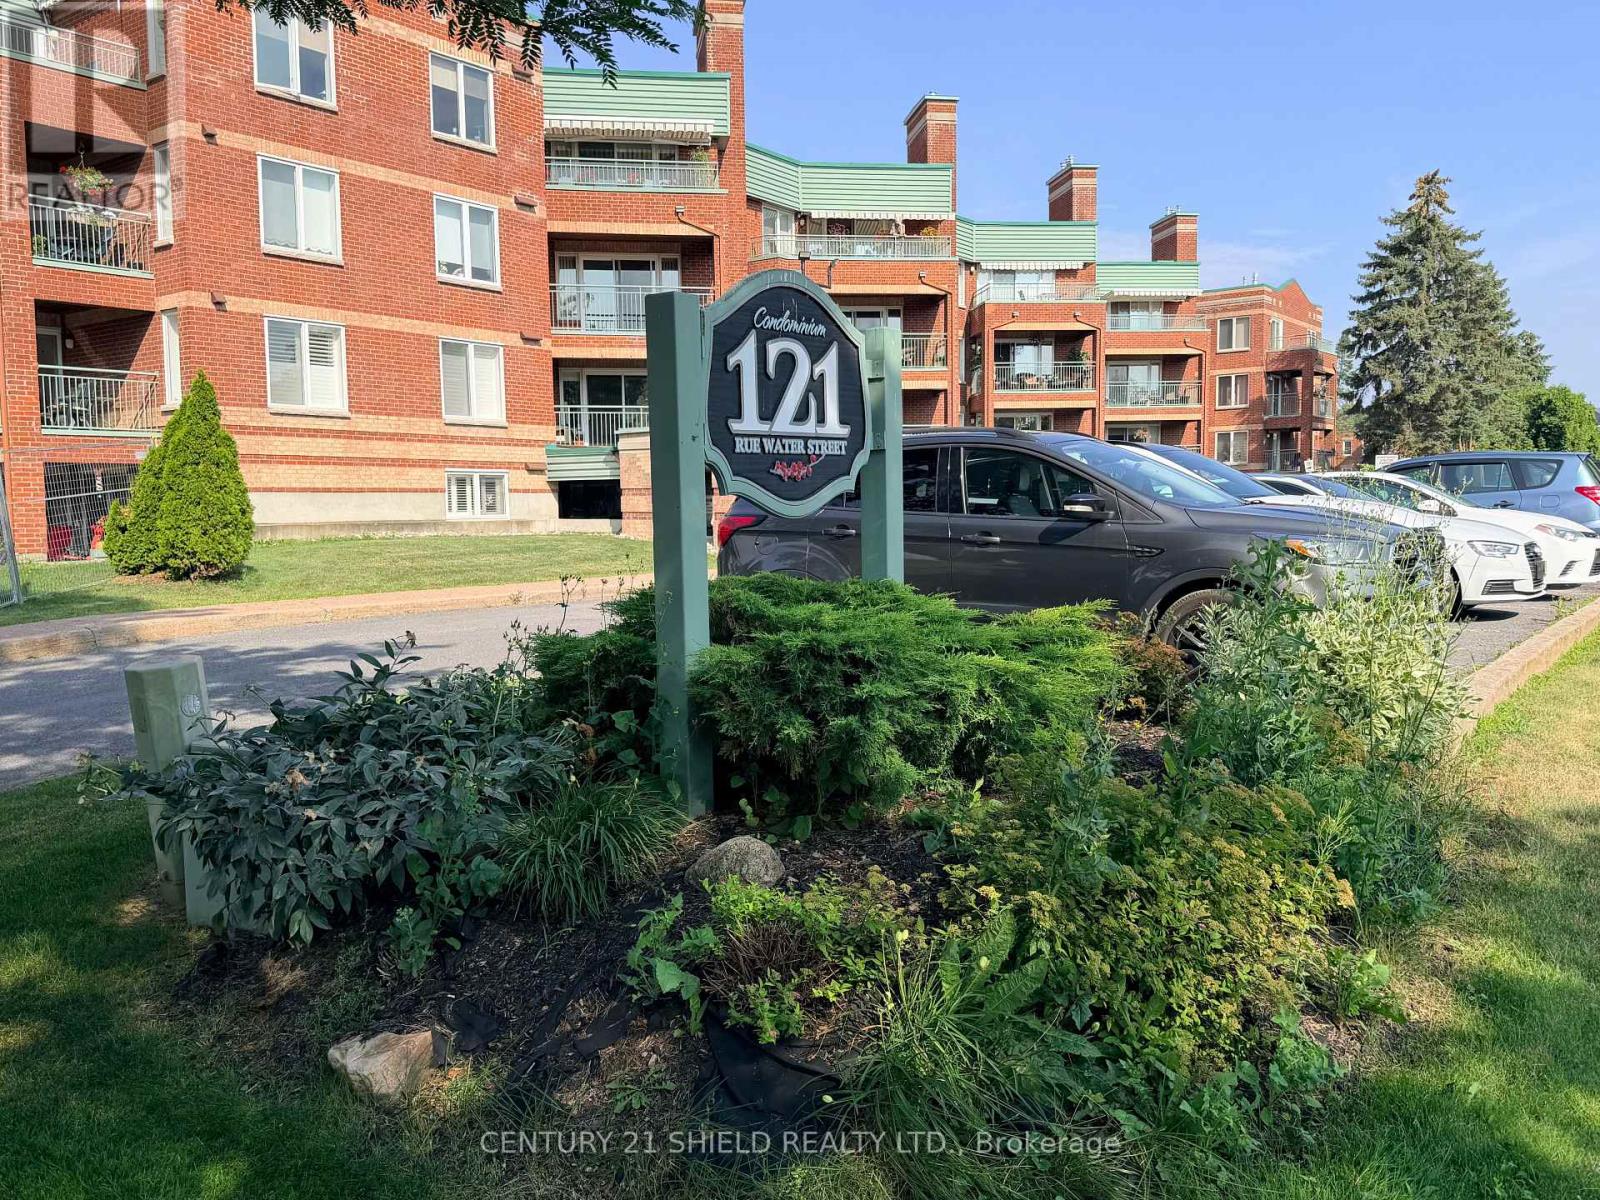
405 - 121 Water Street W
Cornwall, Ontario
Priced to sell this condo unit will make a great investment opportunity or transition for seniors downsizing to their own apartment in a secure building with underground parking or a great alternative to having an in-law suite.This is a 2 bedroom condo with a 4pc bath, kitchen, living room and dining room. Although there is no balcony there are wall to wall windows in the living room allowing lots of natural light to flow into this open concept apartment and the windows are screened to allow for fresh air. Unit also features laundry hookups and air conditioning. Please note that new flooring is being installed in the living room, dining room & bedrooms. Great downtown location in a mostly senior building near the downtown core shopping & restaurant district and across from the park, river & bike/walking path. (id:45725)
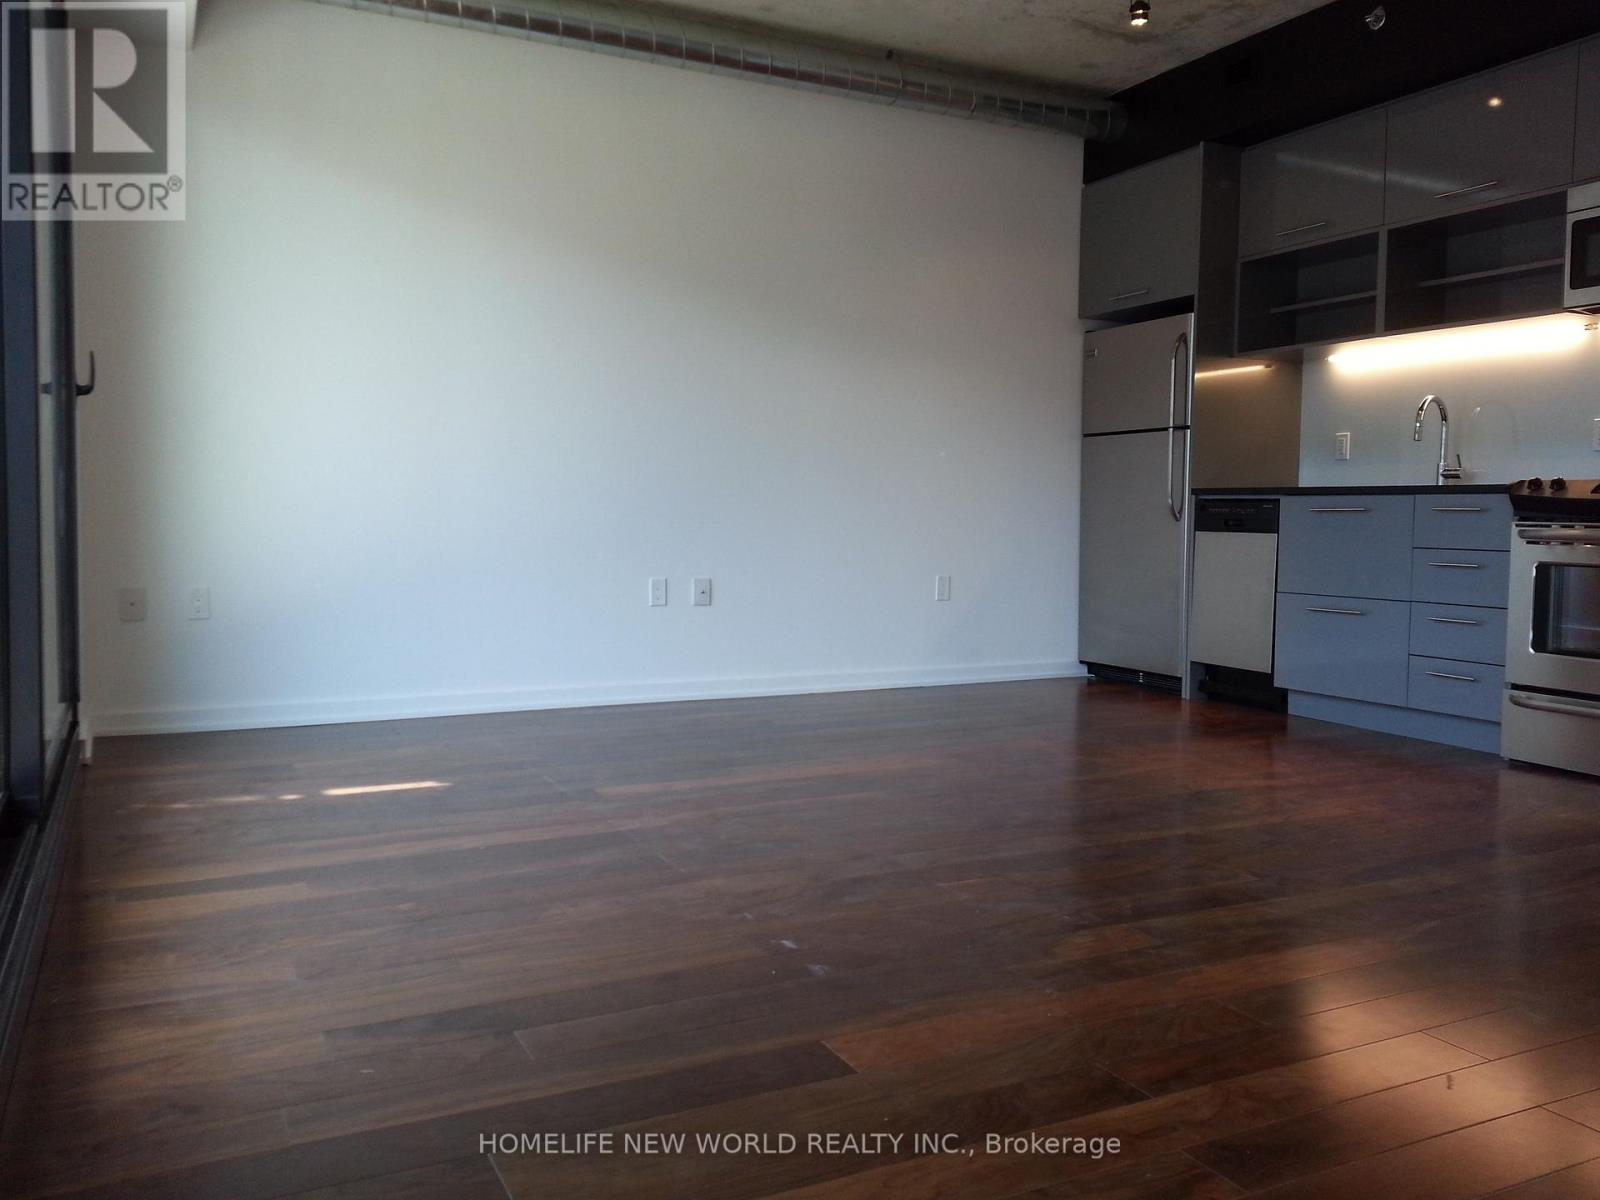
343 - 47 Lower River Street
Toronto (Moss Park), Ontario
Welcome to Unit 343 at River City-an exceptional 1-bedroom plus den residence offering approximately 630 sq. ft. of thoughtfully designed living space in one of Toronto's most sought-after waterfront communities. This bright and modern suite features soaring exposed concrete ceilings, floor-to-ceiling windows, and an open-concept layout that maximizes both space and natural light. The versatile den is ideal as a home office, guest space, or reading nook, making it perfect for today's lifestyle.The contemporary kitchen is equipped with integrated appliances, sleek cabinetry, quartz countertops, and ample storage, seamlessly flowing into the spacious living and dining area. Step out onto your private balcony and enjoy views of the vibrant neighbourhood. The generous bedroom features large windows and excellent closet space. One locker is included for additional storage.Residents enjoy premium amenities including an outdoor pool, fitness centre, yoga studio, party room, guest suites, rooftop terrace, concierge, visitor parking, and more. Ideally located in the heart of Corktown, you're just steps to the Distillery District, Corktown Common, the Don River trails, Canary District, YMCA, cafes, restaurants, and everyday conveniences. Easy access to the King streetcar, the future Ontario Line, Gardiner Expressway, DVP, and downtown core makes commuting effortless.An outstanding opportunity for first-time buyers, professionals, or investors looking to own in one of Toronto's most dynamic and rapidly growing neighbourhoods. (id:45725)
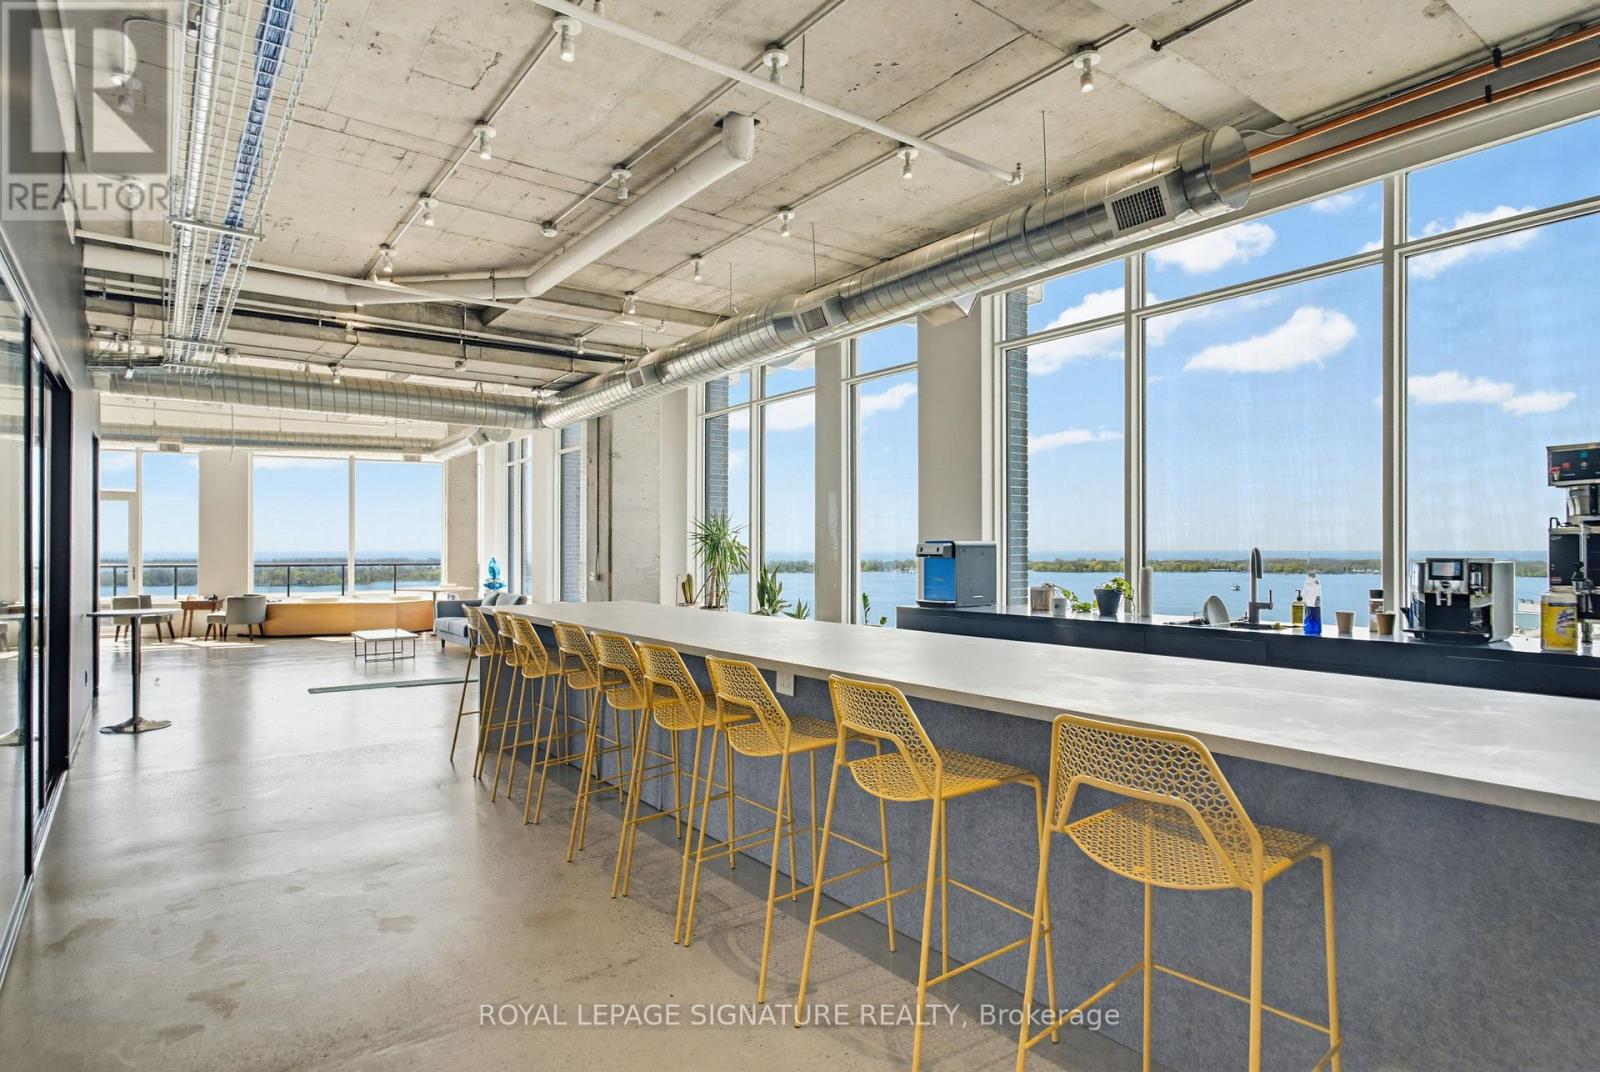
1314-1324 - 130 Queens Quay E
Toronto (Waterfront Communities), Ontario
Exceptional opportunity to lease approximately 7,587 sq. ft. of penthouse-level office spaceat 130 Queens Quay East, located in Toronto's South Core waterfront district. Flooded withnatural light, the suite features floor-to-ceiling windows, stunning lakefront views, andexcellent exposure across the downtown waterfront.The premises offer an expansive and flexible layout with generous open workspace, private office potential, meeting areas, and ample room for a growing team or organization to customize the space around its operational needs.Occupants enjoy access to premium building amenities, including boardrooms, a landscaped rooftop terrace with BBQS, end-of-trip facilities, and paid visitor parking. A rare leasing opportunity offering scale, flexibility, and a prominent waterfront presence in one of Toronto's most desirable office nodes. (id:45725)
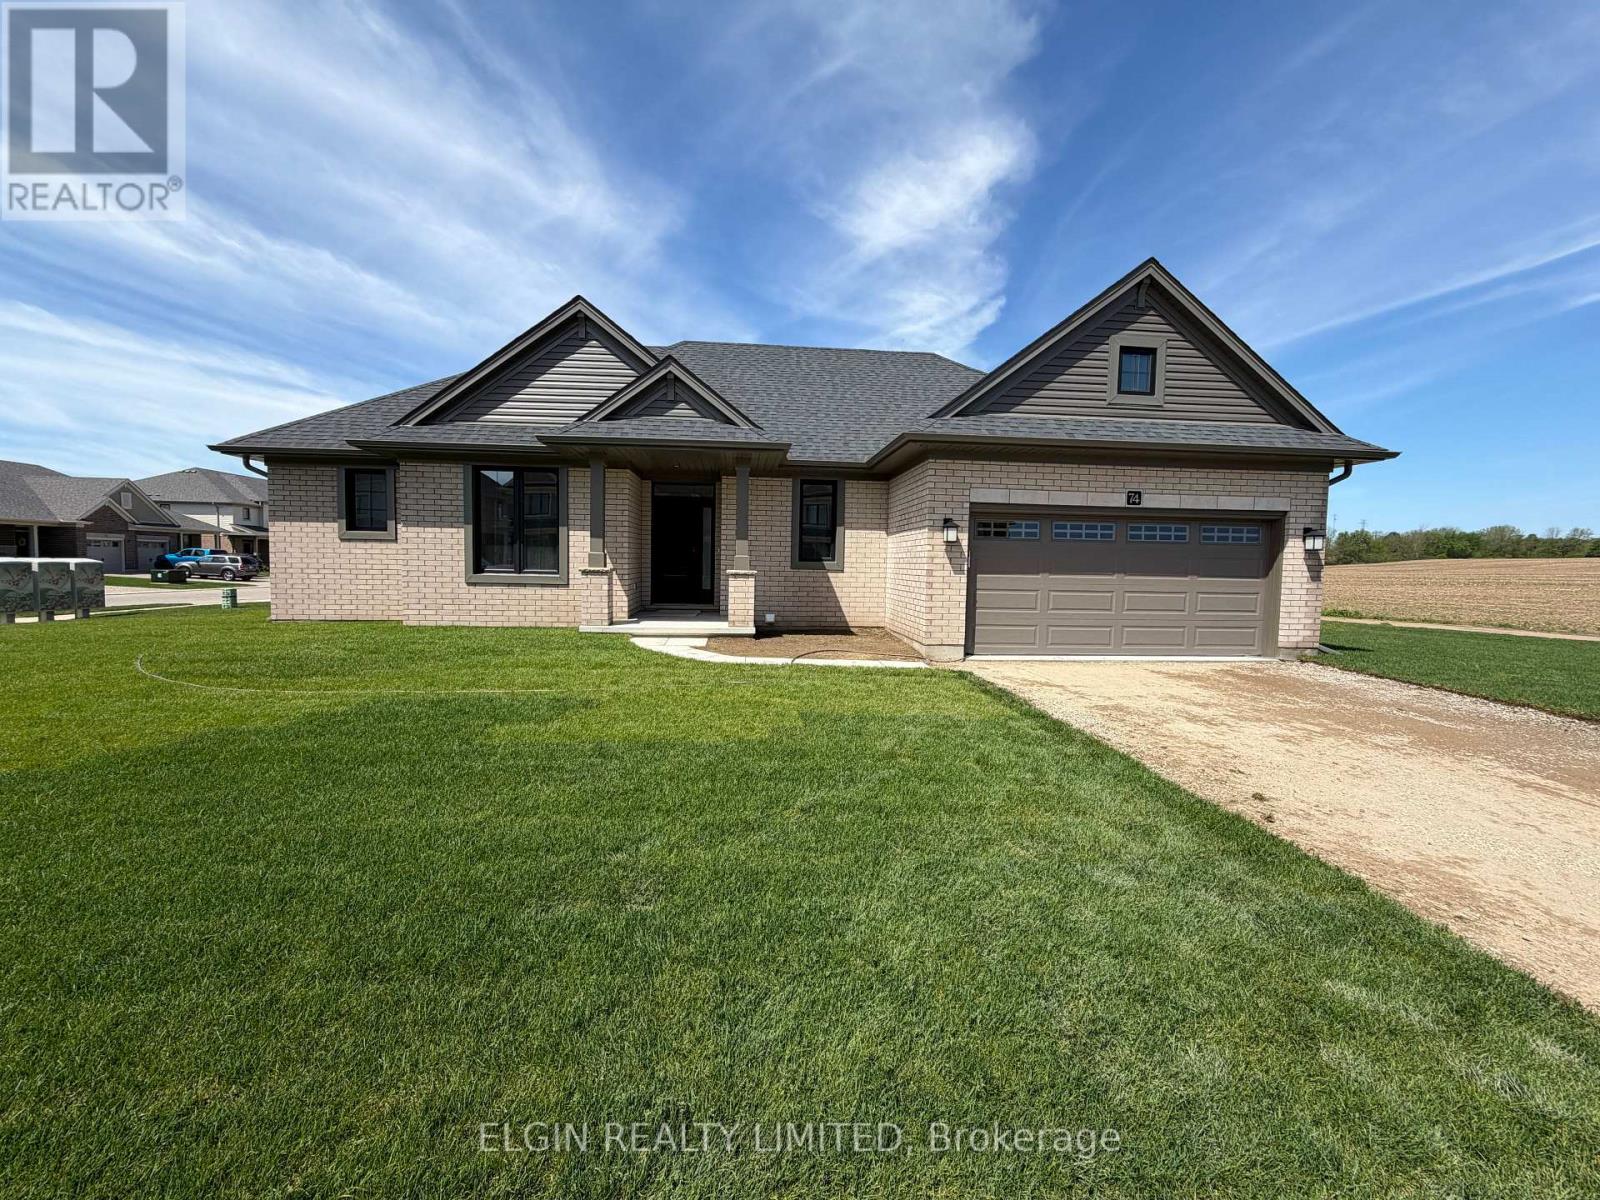
74 Braun Avenue
Tillsonburg, Ontario
HST Removed! Enjoy the ease and convenience of one level living in the "Glenmore" bungalow by Hayhoe Homes, located in the desirable Northcrest Estates community. This move-in ready home offers 2 bedrooms, 2 bathrooms, and double garage with a bright, open concept layout featuring 9 foot main floor ceilings, luxury vinyl plank flooring as per plan, and a stylish kitchen with quartz countertops, tile backsplash, pantry, and a large center island overlooking the dining area and great room with fireplace and access to the side deck. The spacious primary bedroom features a walk-in closet and a private 3-piece ensuite with a walk-in shower, while the second bedroom, 4 piece main bathroom, and convenient main floor laundry room complete the main level. The unfinished basement offers excellent development potential for a future family room, third bedroom, and bathroom. Additional features include cathedral ceilings in the eating area and great room, central air conditioning, an HRV system, a covered front porch, Tarion New Home Warranty, plus numerous upgraded features throughout. Ideally located close to shopping, restaurants, schools, parks, and walking trails, with easy access to Highway 401. Taxes to be assessed. (id:45725)
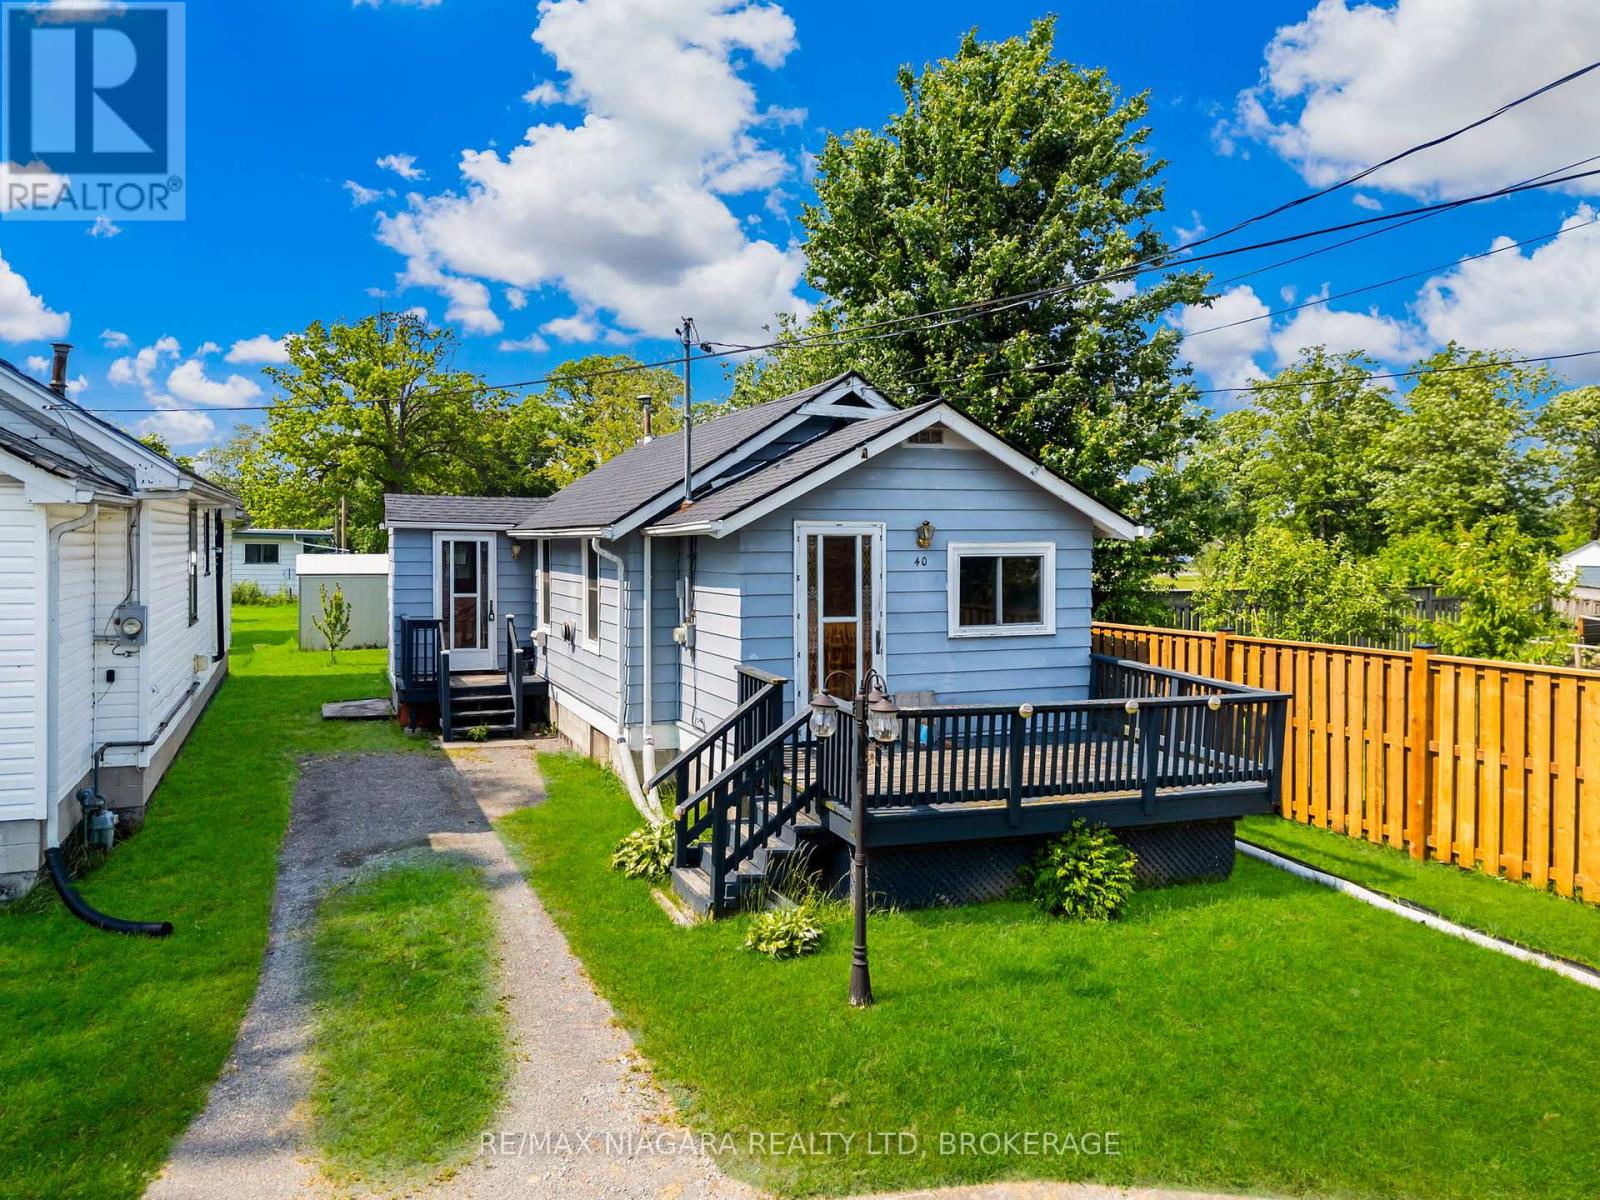
40 Longtent Avenue
Fort Erie (Lakeshore), Ontario
Charming 1-bedroom bungalow in the Lakeshore community, just a short walk to Lake Erie, Waverly Forest, and the beach. Recently updated inside with a fresh, functional layout. New foundation and roof already in place, offering peace of mind and strong upside. Minutes to everyday amenities and convenient QEW access. An excellent option for a cottage retreat, first-time buyer, or low-maintenance retirement home in a quiet lakeside setting. (id:45725)
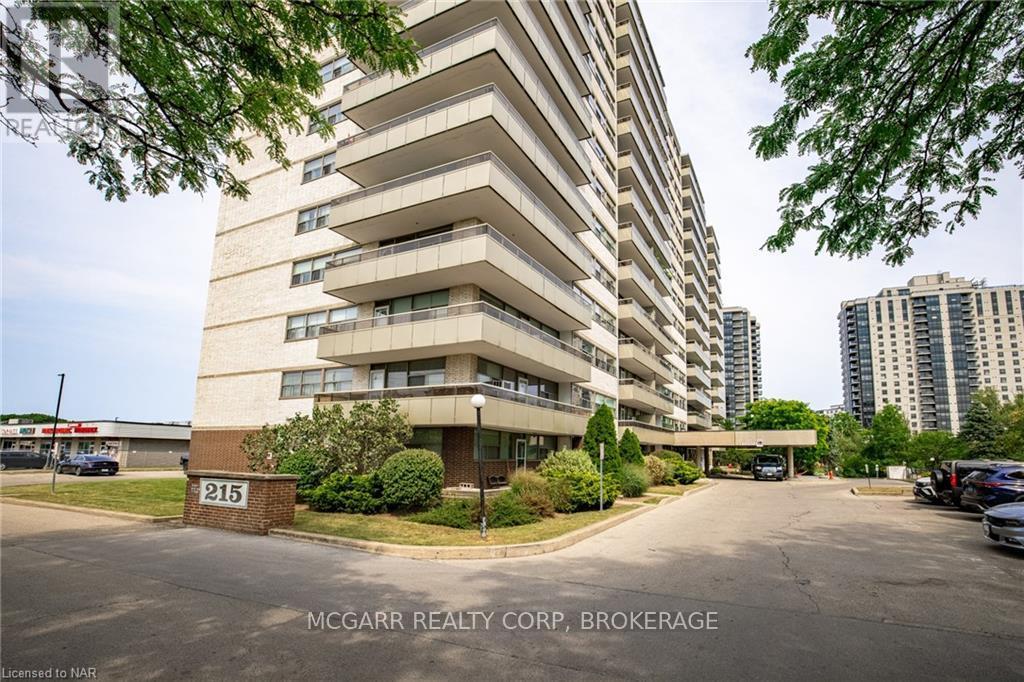
1410 - 215 Glenridge Avenue E
St. Catharines (Glendale/glenridge), Ontario
When Value, Location and Ease of living matters then this is a great opportunity for you. This large suite is has a TENANT so you assume the existing tenant, or give proper notice to vacate for either yourself or a close family member to move into. Any money spent on improvements will only increase its value. Your options are open. These are larger, one bedroom, suites than most comparable units in similar buildings. Parking outside is $20.00 or underground is $25.00/ month or catch the bus out front. This building has visitor parking, inground pool, bright laundry room, party room and an inviting entry. Major components of the building have been updated over the last few years. Condo fee includes all utilities except internet. Large balcony is approx. 18' x 5' with views to the escarpment. (id:45725)
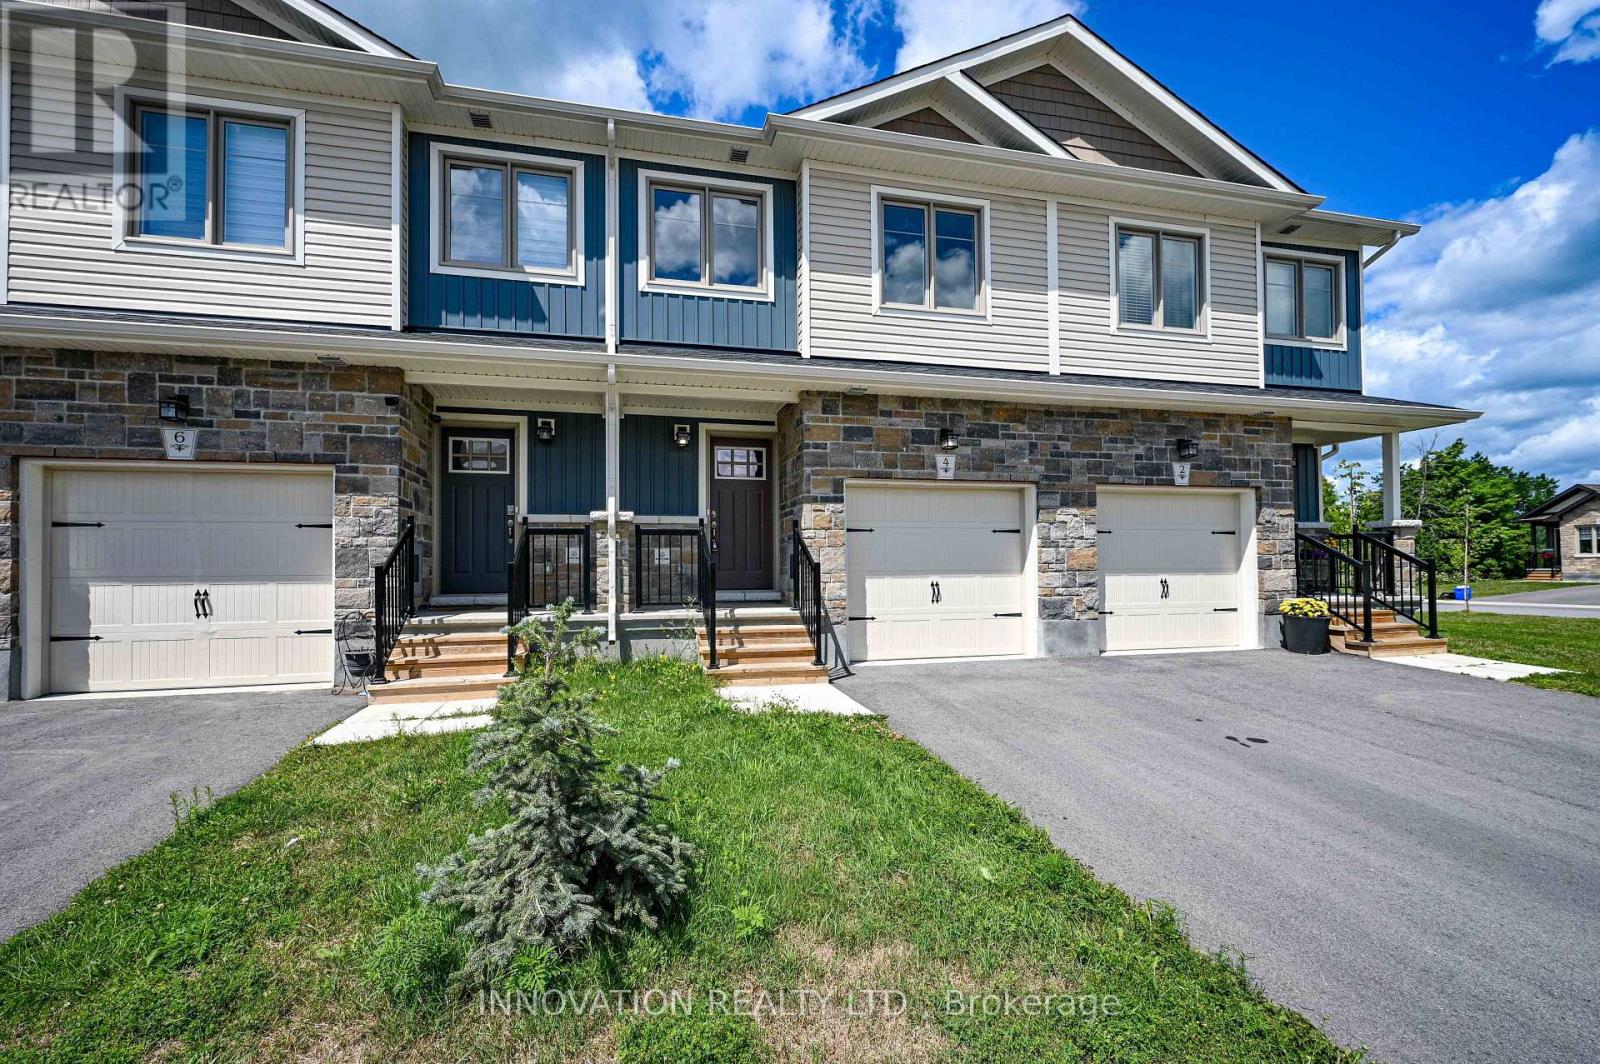
4 Staples Boulevard
Smiths Falls, Ontario
NO REAR NEIGHBOURS! ALL UTILITY COMPONENTS ARE OWNED OUTRIGHT - NO RENTAL FEES TO WORRY ABOUT! This home backs directly onto the Cataraqui Trail, one of only a few townhomes offered with this PREMIUM location.Step off your back deck and go for a jog, a leisurely walk or a bike ride. Tons of upgrades included in this price. The kitchen features a custom tile backsplash, stainless steel appliances, soft-close cabinetry, & a centre island. Afternoon sun pours in through the dining room patio doors, leading out to the rear deck and west-facing backyard-perfect for relaxing evenings. The second level includes two generously sized bedrooms with laminate flooring, along with a main four-piece bathroom. The top floor is a true owner's retreat, tucked behind double French doors and featuring a walk-in closet, and four-piece ensuite with glass tiled shower. A convenient upper-level laundry room is just steps away, complete with a stackable washer and dryer.The lower-level family room offers soaring ceilings and plenty of natural light, making it ideal for a play space or family movie nights. Additional upgrades and features include A/C, central vac rough-in, and hardwood stairs to each level. Walking distance to elementary schools, grocery stores, Canadian Tire, Starbucks, Walmart, LCBO, and more.Tarion warranty coverage is in place until April 2028 for added peace of mind. (id:45725)
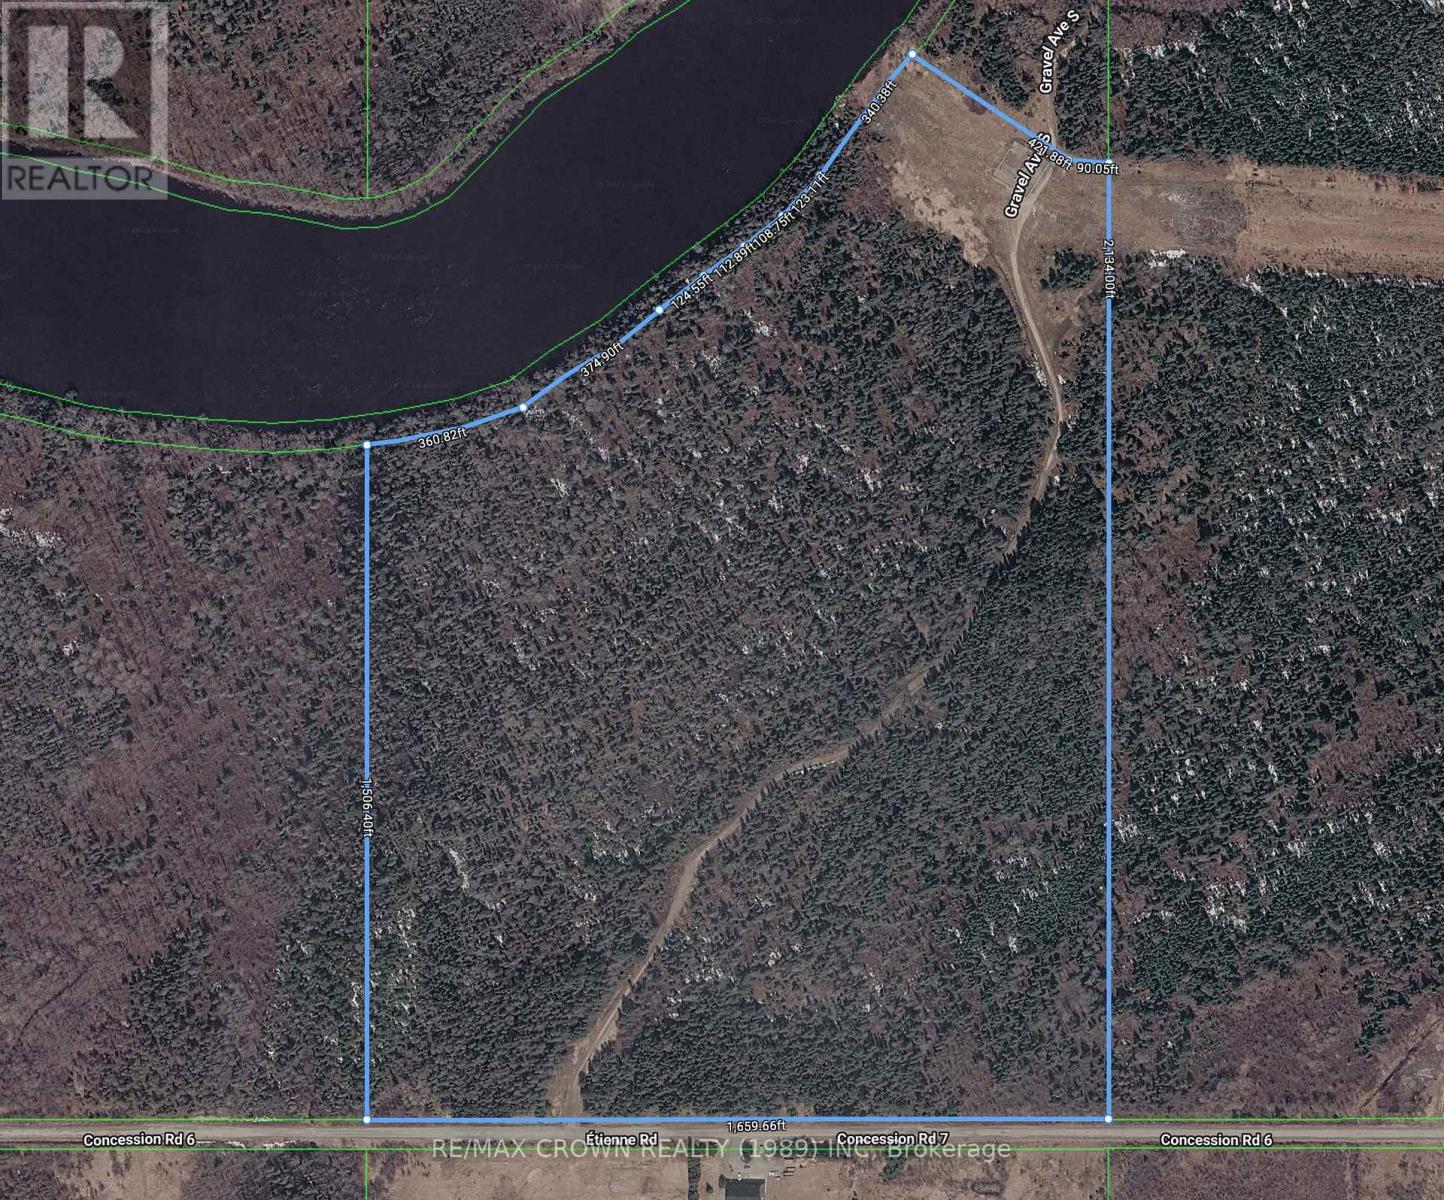
Fauquier - 26 Lot Con 11 Etienne Road
Kapuskasing, Ontario
The Municipality invites visionary development proposals that unlock the full potential of these premier waterfront lands by maximizing long-term economic growth, expanding housing opportunities, strengthening the municipal tax base, and enhancing recreational and tourism assets, while respecting environmental sustainability and improving public access to the waterfront.The Municipality welcomes proposals of varying scale and encourages proponents to identify innovative development concepts that capitalize on the unique waterfront setting. Of particular interest are mixed-use and residential developments that increase the supply of high-quality housing, including both year-round primary residences and seasonal or recreational accommodations, recognizing the important role each plays in supporting population growth, attracting investment, meeting market demand, and fostering a vibrant waterfront community.Council recognizes that transformative waterfront development can deliver community value well beyond the purchase price of the land. Accordingly, Council may consider graduated land pricing or other development incentives where proponents demonstrate substantial private investment and measurable public benefits. Any such considerations will be evaluated on a case-by-case basis and remain subject to Council approval.This impressive 77-acre waterfront property offering 2,289 feet of frontage along the scenic east side of the Groundhog River. Conveniently located on the north side of Etienne Road in the Municipality of Fauquier, this remarkable parcel provides endless possibilities. Direct river access with a public boat launch conveniently located just north of the bridge on the east side of the river. (id:45725)
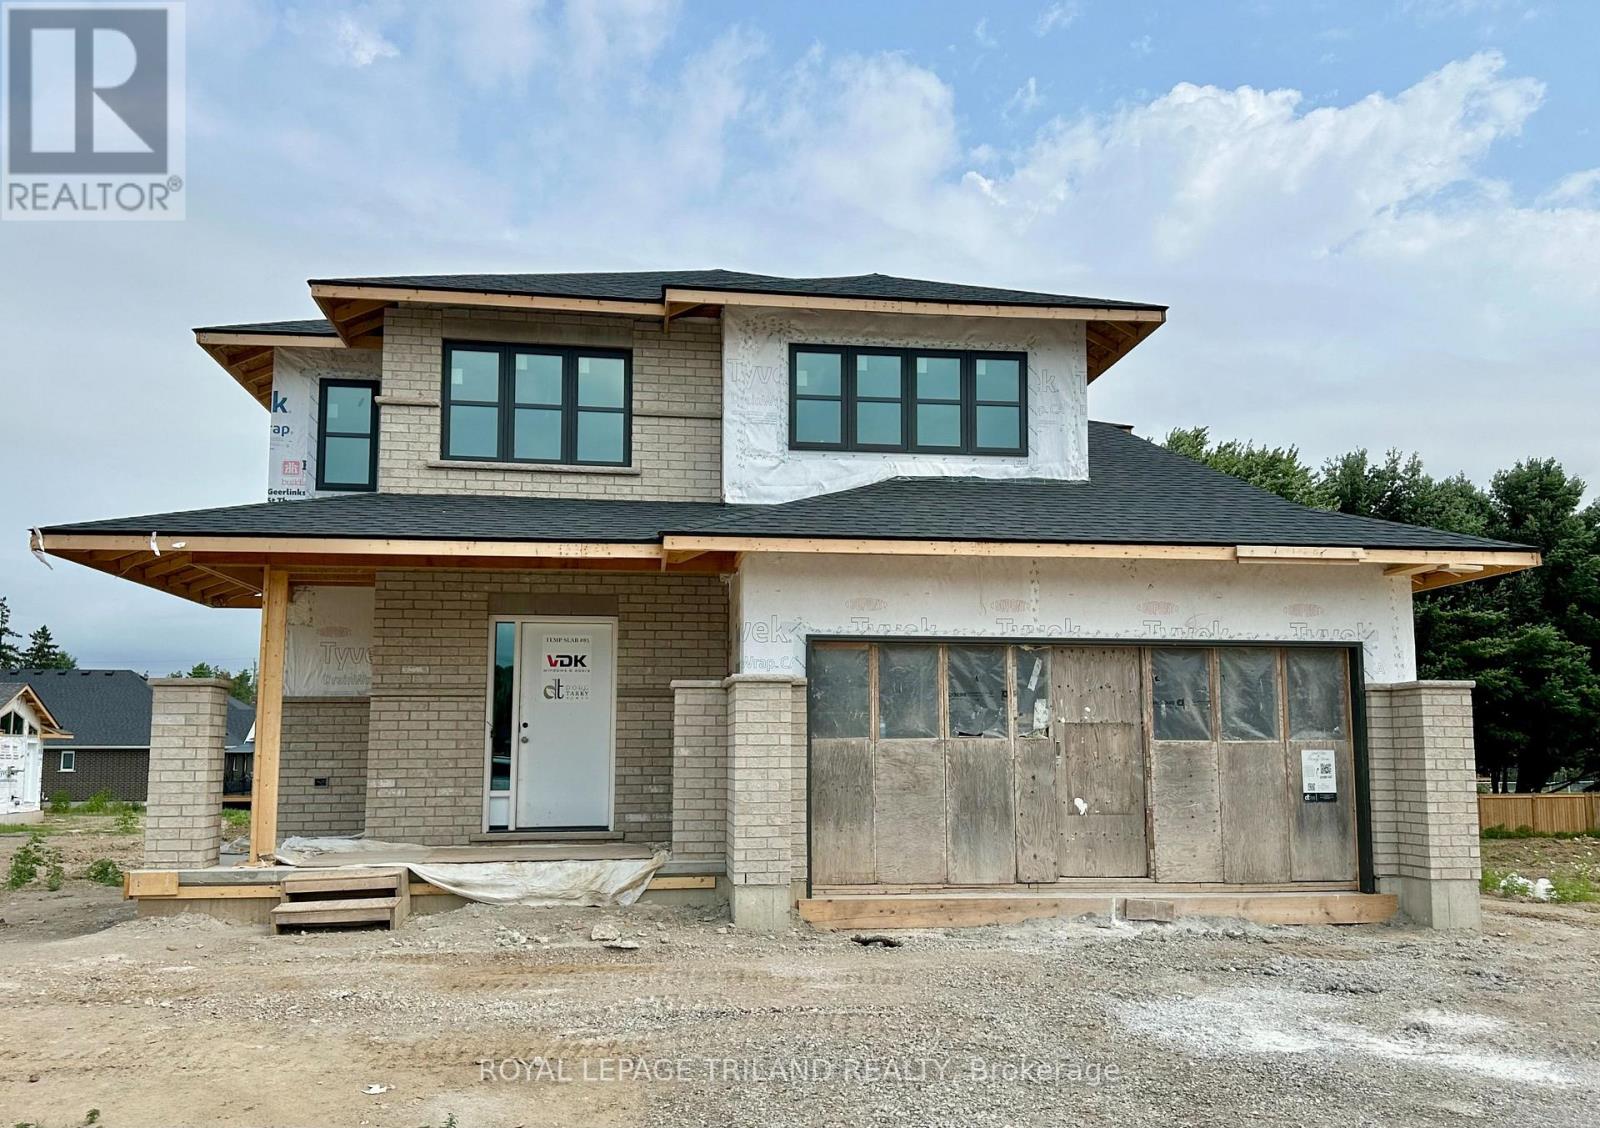
18 Hawks Gate
Central Elgin, Ontario
HST Removed! Welcome to the Livingston model, a Doug Tarry built 1,847 square foot, 2 storey home nestled just outside of St.Thomas in the sought after Eagle Ridge development. The main floor features a spacious Great Room, Dining area and Kitchen with quartz countertops and a large walk-in Pantry giving you plenty of room for entertaining family and friends. Conveniently located in the mud room is laundry with tub. The upstairs is complete with 3 spacious bedrooms and 2 bathrooms. The Primary Suite includes a large walk-in closet and a 3-piece ensuite. The lower level is a blank canvas with an egress window ready for you to create the perfect space for you and your family. Doug Tarry Homes Energy Star Certified, High Performance and Net Zero Ready for energy savings and comfortable living spaces for you and your family. *Price reflects HST rebate. Rebate subject to government approval and buyer eligibility. Seller makes no representations. Price may change if rebate not applicable. Welcome Home! (id:45725)
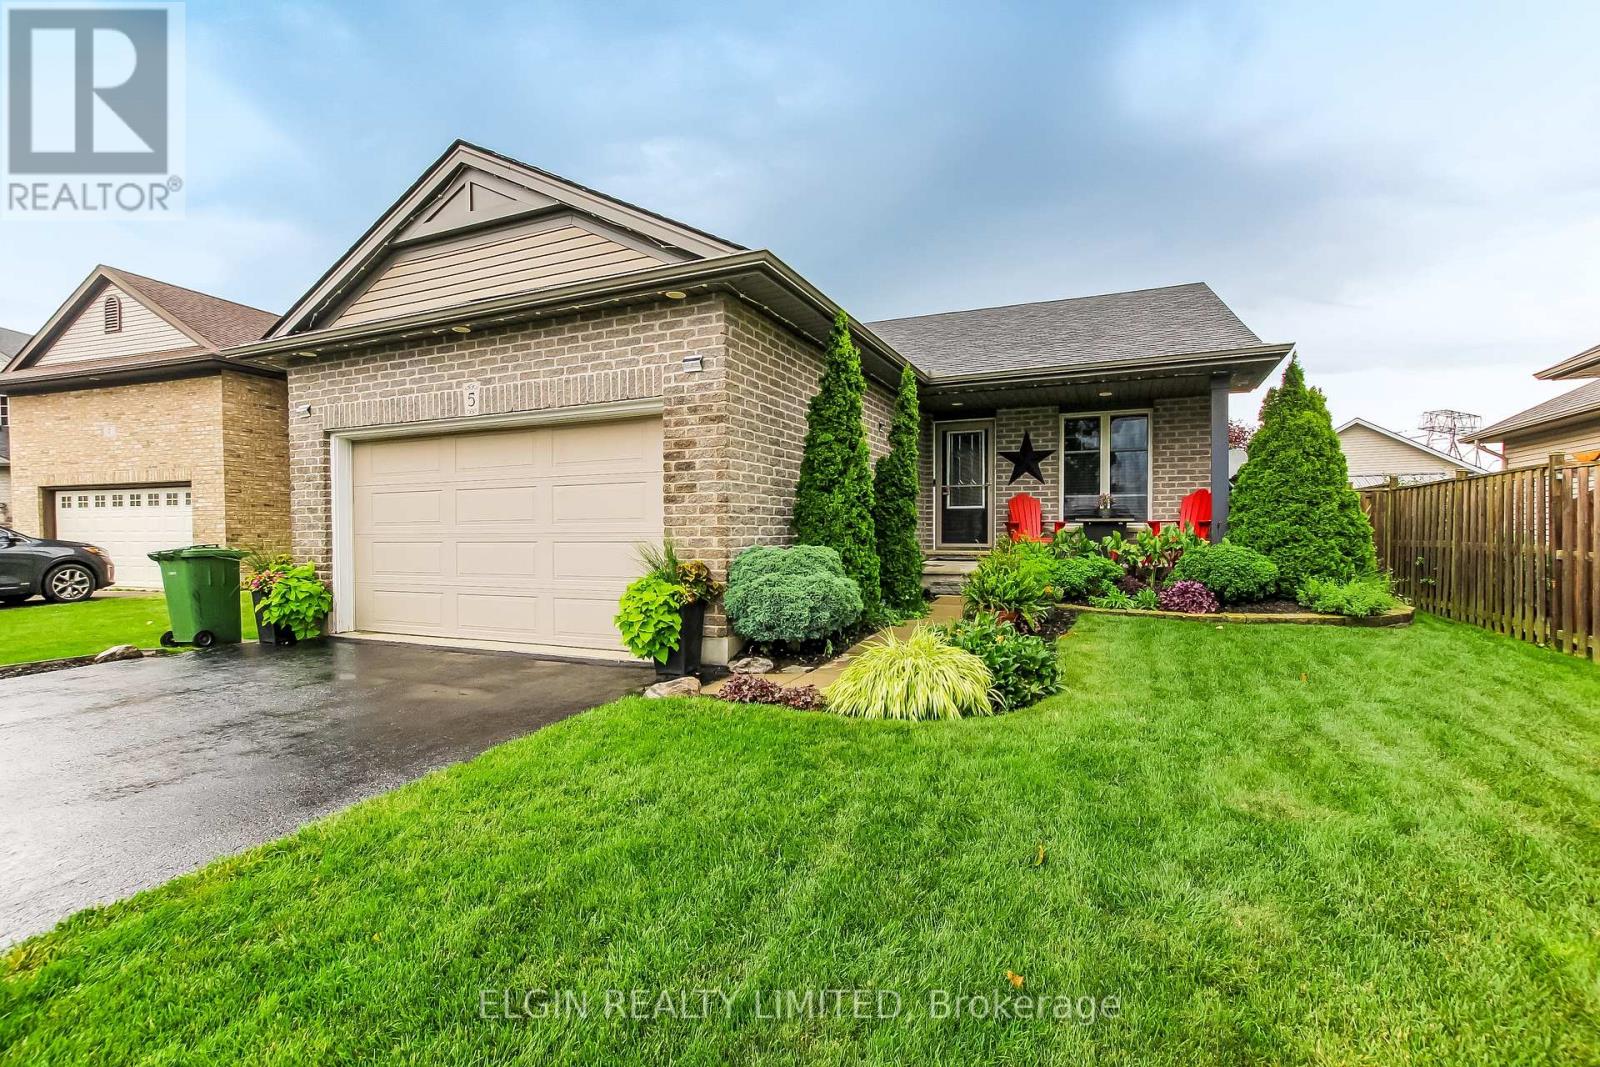
5 Hawthorn Court
St. Thomas, Ontario
Welcome home to this beautifully maintained 3-bedroom plus bonus room, 3 full-bathroom bungalow offering the perfect blend of comfort, convenience, and easy one-floor living. Thoughtfully designed with a spacious and functional layout, this home is ideal for families, downsizers or anyone looking for a move-in-ready property. The open concept living and dining areas provide a welcoming space for both everyday living and entertaining. The primary bedroom features a private ensuite, while the three additional rooms, along with 2 full bathrooms, provide ample space and flexibility for family members, guests or a home office. An attached garage adds everyday convenience with direct access to the home. At the same time, the property's inviting outdoor space with a hot tub and large deck offers room to relax, garden and entertain. Don't miss this wonderful opportunity to own a home that combines comfort, practicality, and timeless appeal. Schedule your private showing today. (id:45725)
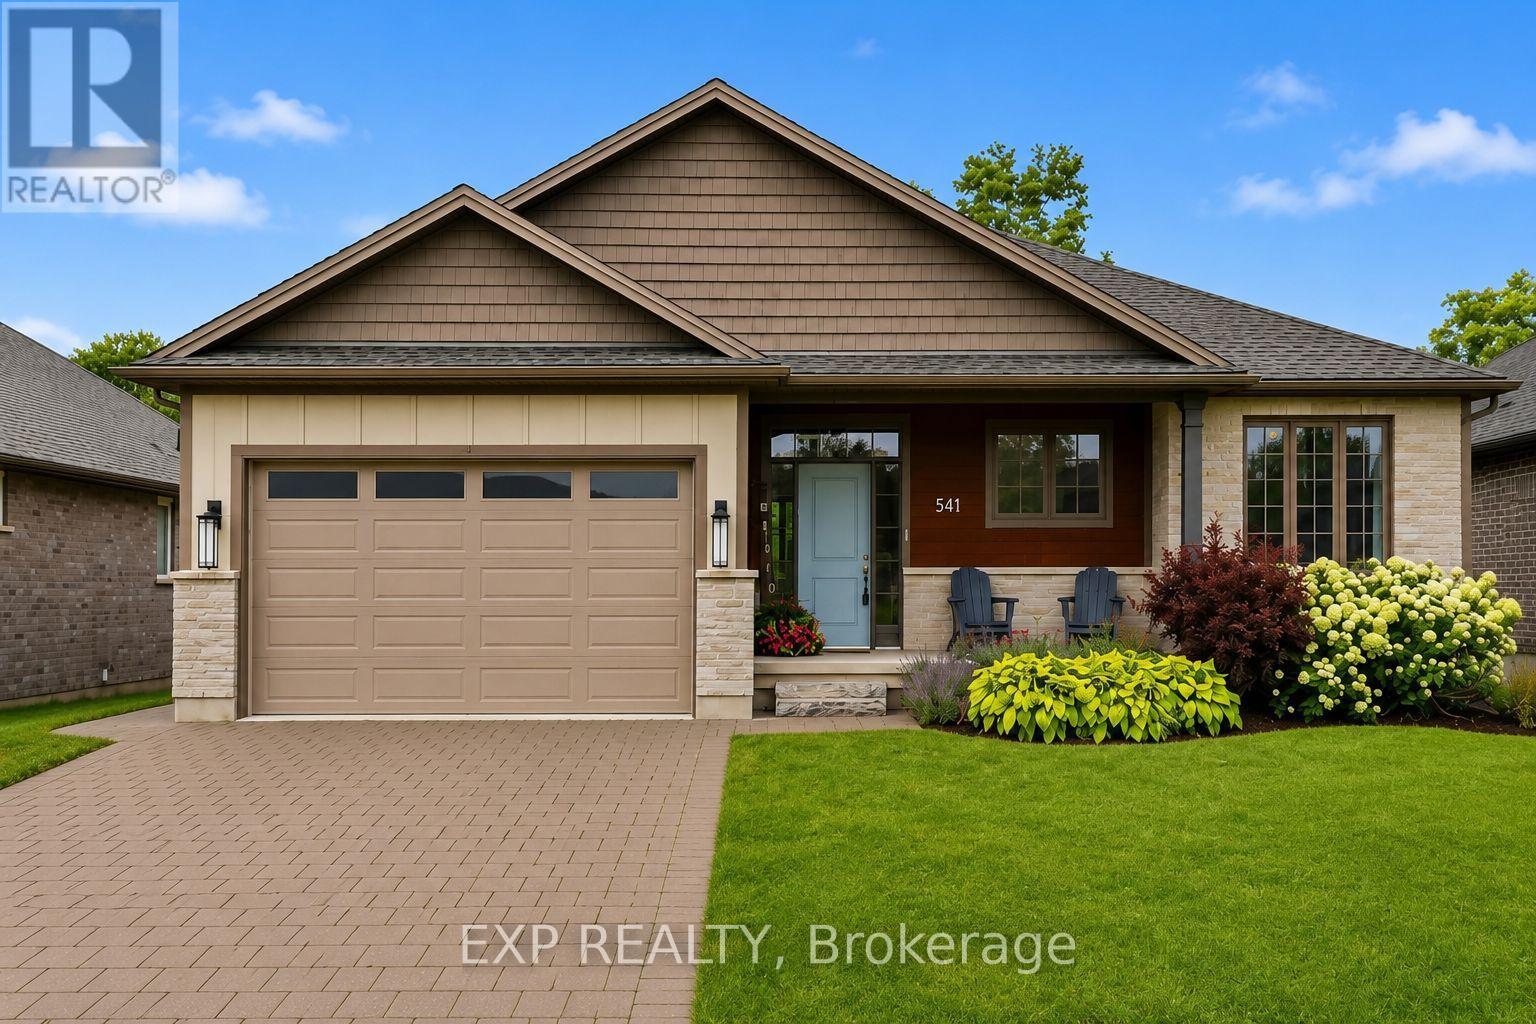
541 Bennett Crescent
Strathroy-Caradoc (Mount Brydges), Ontario
Welcome to a beautifully FULLY finished 3 + 2 Bedroom and 3 FULL bathroom bungalow tucked into the heart of Mount Brydges. Built in 2019 on a large private lot with no rear neighbours, the main level opens up with a kitchen, dining, and great room layout designed for gathering, anchored by a butler's kitchen with a main floor freezer, hidden storage, and tucked away gadgets that keep everything tidy. A spacious front entry welcomes guests in and doubles as the spot for every first day of school photo. The primary bedroom and two additional bedrooms share a bright main bathroom with a walk-in shower, while accessibility features including a roll-in shower, wheelchair access, and an open floor plan add everyday ease throughout. Downstairs, the fully professionally designed finished basement is where the family lives its best life: a cozy den with a shiplap and white oak fireplace feature and wet bar for movie nights, two additional bedrooms for guests, and clever hidden storage, including a seasonal storage room disguised as a wall. The attached double garage pulls double duty as overflow space when the house is full or the game is on. Outside, unwind on the covered porch and deck, or gather around the fire pit and storage shed in the backyard. Just a 5 minute drive to highway access, this home sits minutes from splash pads, parks, and well loved local schools, with an ice cream shop, Tim Hortons, and pizza spots an easy 15 minute walk away, plus community favourites like a local bakery, pharmacy, and bookstore close by. It's the kind of home and neighbourhood families don't want to leave. (id:45725)
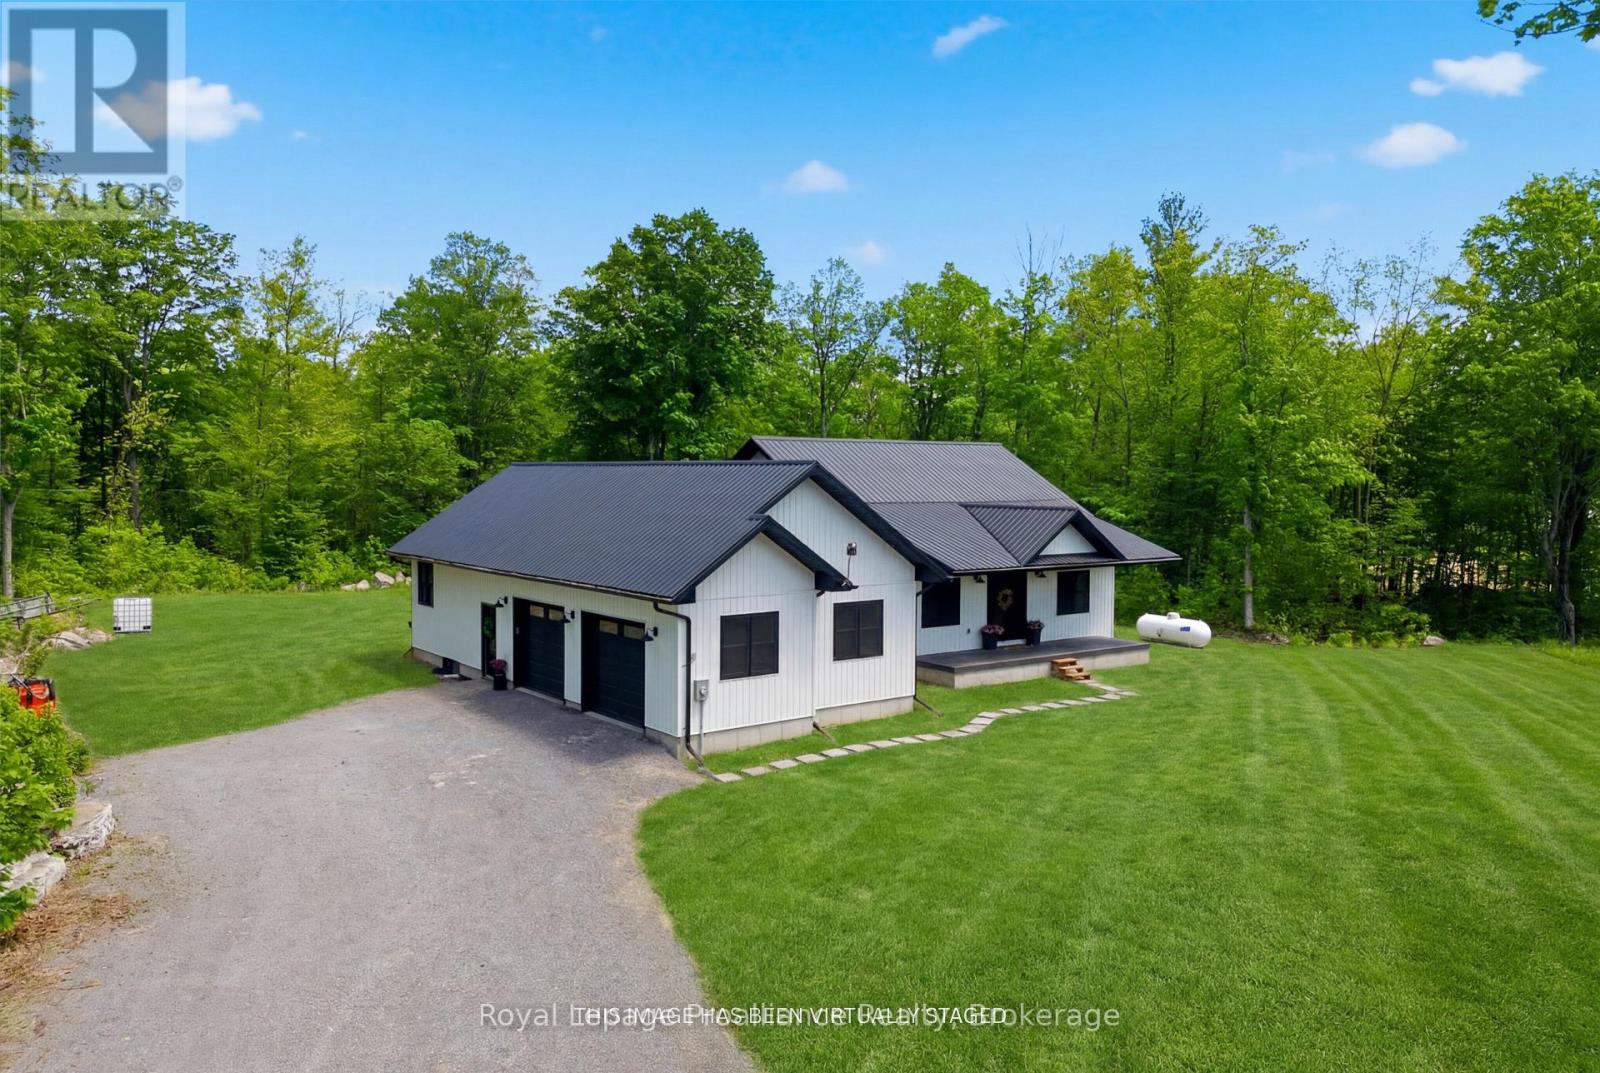
293 Douglas Road
Centre Hastings, Ontario
Experience exceptional privacy, generous space, and bespoke detail at 293 Douglas Rd, a custom 2022-built bungalow located just north of Ivanhoe. Designed for effortless family living and stylish entertaining, this residence effortlessly combines modern elegance with country tranquility.An inviting foyer opens to a bright dining room and a grand great room anchored by soaring cathedral ceilings, a feature ship-lap fireplace, and walkout access to the rear deck. At the center of the home, the gourmet kitchen by Irwin Cabinets impresses with an oversized island, gas range, farmhouse sink, dedicated coffee bar, and walk-in pantry.The main floor features a primary suite with a walk-in closet and a 4-piece en-suite complete with a deep soaker tub and custom shower, alongside two additional well-appointed bedrooms and a sleek 4-piece quartz bath. Downstairs, the finished lower level expands your living space with a massive recreation room, fourth bedroom, private den, laundry area, and bath rough-in. Outside, covered front and rear porches offer the ultimate setting to relax and enjoy the mature trees, expansive grounds, and serene natural privacy. (id:45725)