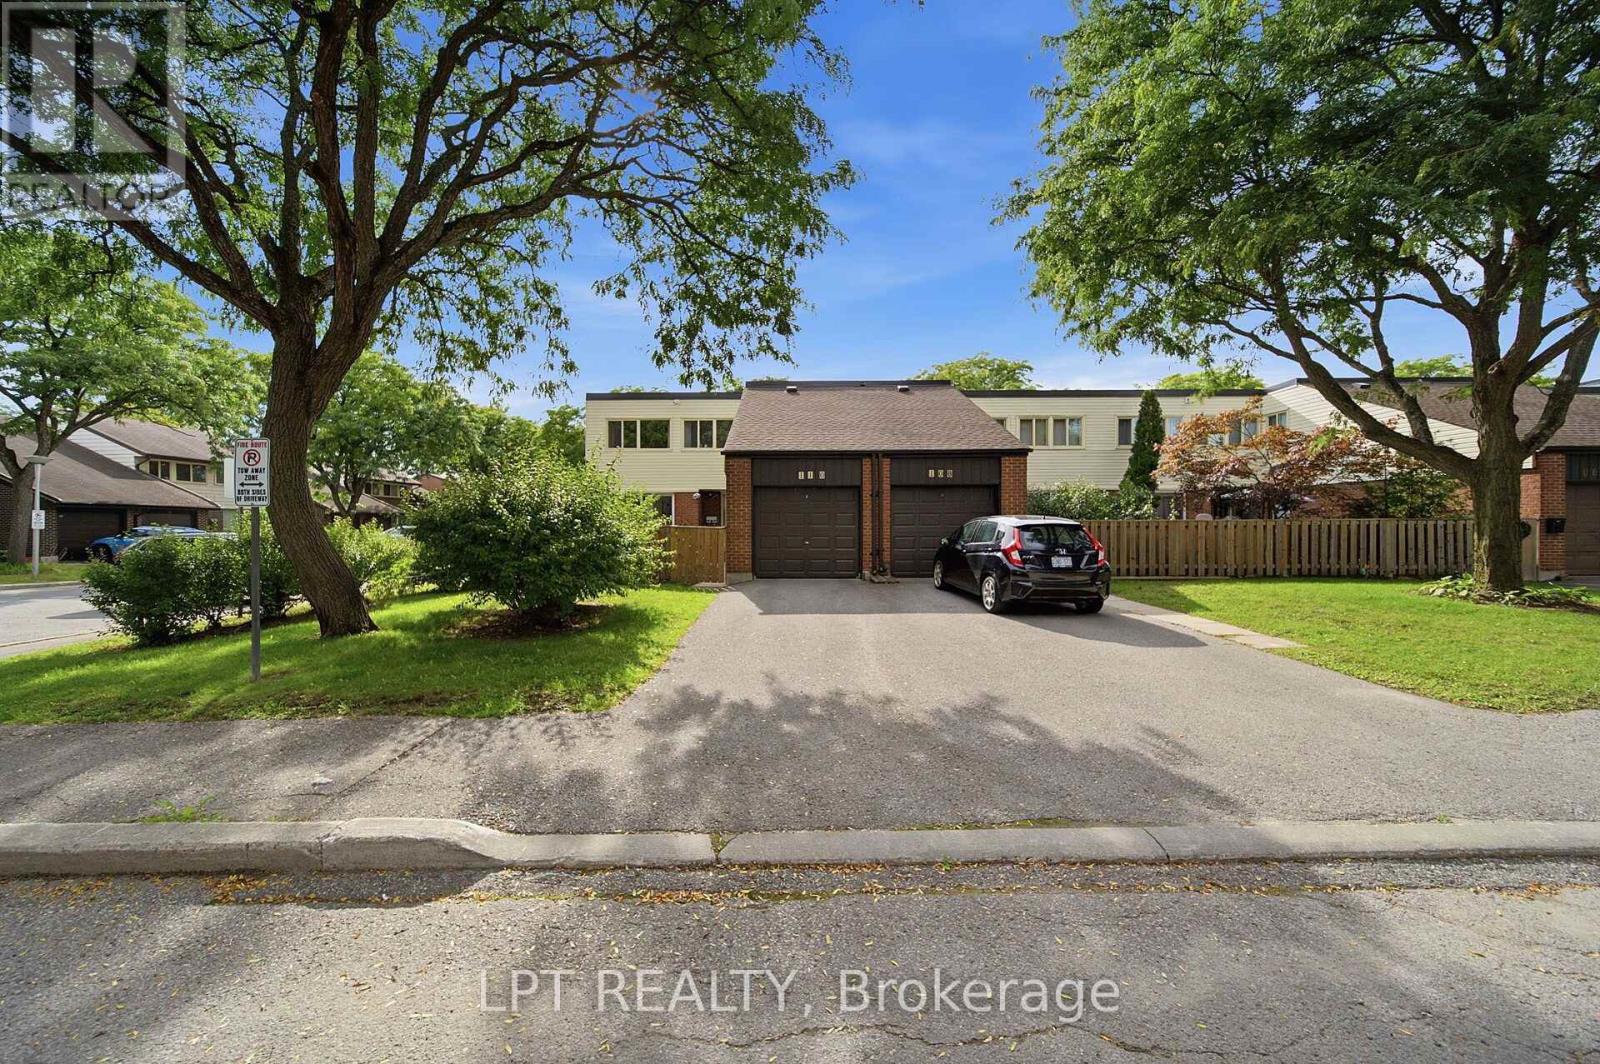
110 - 155 Glovers Road
Oshawa (Samac), Ontario
Welcome to this beautiful upgraded 3-bedroom, 3-bathroom end-unit townhouse offering a bright, spacious and modern living experience.Enjoy abundant natural light, an airy layout and oversized windows throughout.The stunning European-style kitchen features extended-height, handleless soft-close cabinetry, quartz counter tops and back splash, extended island, premium deep sink, garbage disposal and powerful 800w exhaust fan. Equipped with LG appliances, all less than 5 years old.Updated lighting throughout, including pot lights and pendant lighting in the kitchen/dining area and remote-controlled 3-tone LED lighting in the living room. Smooth ceilings and refreshed vinyl flooring on the main and second floors. Newly added main-floor powder room and renovated bathrooms with new vanities, toilets, bathtub and standing shower. New staircase carpet with solid wood handrails.The finished basement provides additional living space. Enjoy the oversized living room sliding door with direct patio access, just onestep from the living room.Attached 1 car garage with new garage door opener featuring camera andapp connectivity, plus direct entry to the home, ideal for everyday convenience, especially in winter. Additional upgrades include complete roof upgrade in 2025, outdoor garden waterline, water softener, water filtration system and humidifier.Maintenance fees include snow removal, front & rear lawn care, garbage pickup, water & sewage, plus roof shingles, windows and garage door replacement when due, as per the condo corporation.Excellent location close to Durham College/UOIT, Oshawa GO, Transit, hospital, shopping, restaurants, library, schools and parks, Move-in ready and thoughtfully upgraded for comfort, style and convenience. (id:45725)
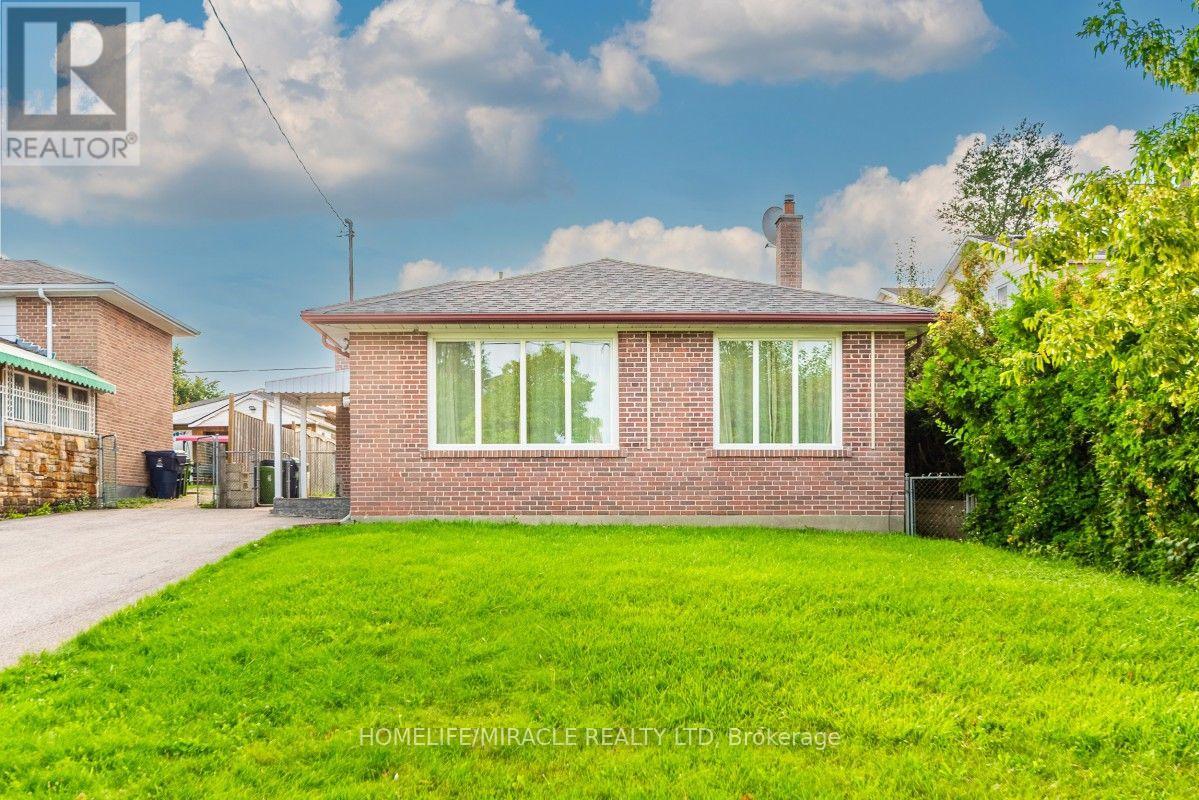
20 Mayhill Crescent
Toronto (Woburn), Ontario
Welcome to this spacious detached backsplit bungalow in the desirable Woburn community of Scarborough. This home features 2 master bedrooms on the main floor with 4 pc in suits plus 2 additional bedrooms in the Separate Entrance basement, offering plenty of space for a large family or extended family. Separate laundry facilities for both upstr and down str occupants as well as large backyard facility with plenty of space for car parking. Tons Of Upgrades: BRAND NEW WASHRROMS (2), New Backyard landscaping, Triple-glazed windows, Main Floor Hardwood Flooring, Basement Renovation, this home offers excellent potential for rental income or an in-law suite. Situated on a generous 43 x 137 ft lot, conveniently close to schools, parks, public transit, shopping, Scarborough Town Centre, Centennial College and major highways. A great opportunity for homeowners and investors alike. High potential for income based as bungalow is rented for 4200 plus utilities (A+++ tenants willing to stay depends on new owner Willings) (id:45725)
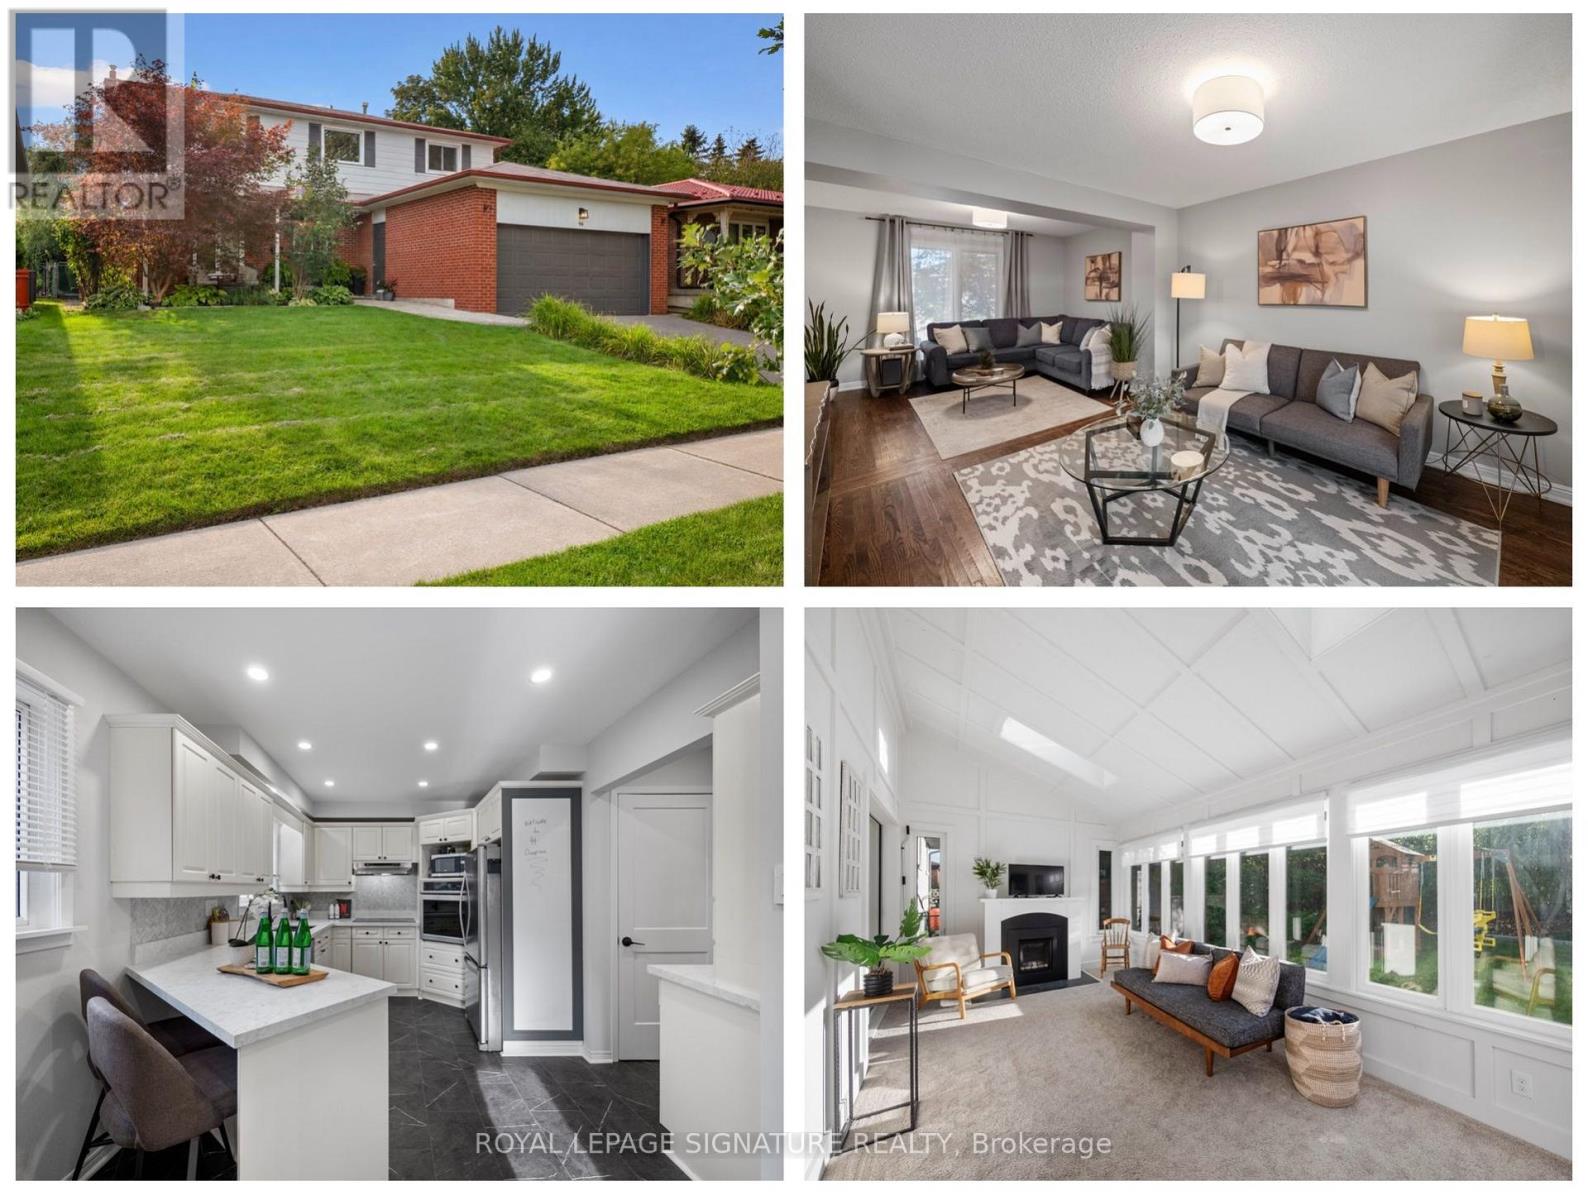
94 Clappison Boulevard
Toronto (Centennial Scarborough), Ontario
Offering the space, updates and functionality first-time buyers hope to find at an attractive price point for West Rouge, this move-in ready 3 bedroom, 4 bathroom home offers just over 2,000 sq ft of living space and plenty of room to grow. The main floor features a large foyer with coat closet, renovated kitchen with quartz counters, stainless steel appliances and new luxury vinyl tile flooring, plus a convenient 2 piece powder room. Separate living, family and formal dining rooms offer flexible everyday living and entertaining space, while the four-season sunroom addition is a standout with 2 skylights and a cozy fireplace. Walk out from both the kitchen and sunroom to a fully fenced backyard with deck, stone patio, gazebo and included kids play structure, plus mature trees for privacy and plenty of grassy space to play. Upstairs are 3 generous bedrooms and 2 full bathrooms. The oversized primary feels like two rooms in one, with a separate dressing room or work-from-home space and renovated 3 piece ensuite. A spacious renovated 4 piece family bath completes the level. The finished basement adds a large rec room with fireplace, home office/gym, laundry room, additional 3 piece bathroom and plenty of storage. Located in a prime West Rouge location, walk to schools, parks, local shopping, Rouge Hill GO and the Waterfront Trail. Enjoy Rouge National Urban Park, Rouge Beach, Adams Park, Port Union Village Common, the library, community centre, splash pad, skateboard park, soccer fields, playgrounds and tennis courts nearby. Bike the waterfront, picnic or toboggan at Adams Park, or spend summer days at Rouge Beach. The local plaza offers everyday conveniences including LCBO, Beer Store, vet, medical offices, pharmacy, banking and eateries, while TTC and Hwy 401 make getting around easy. A fantastic opportunity to own a move-in ready home with room to grow in one of Toronto's most loved waterfront communities. (id:45725)
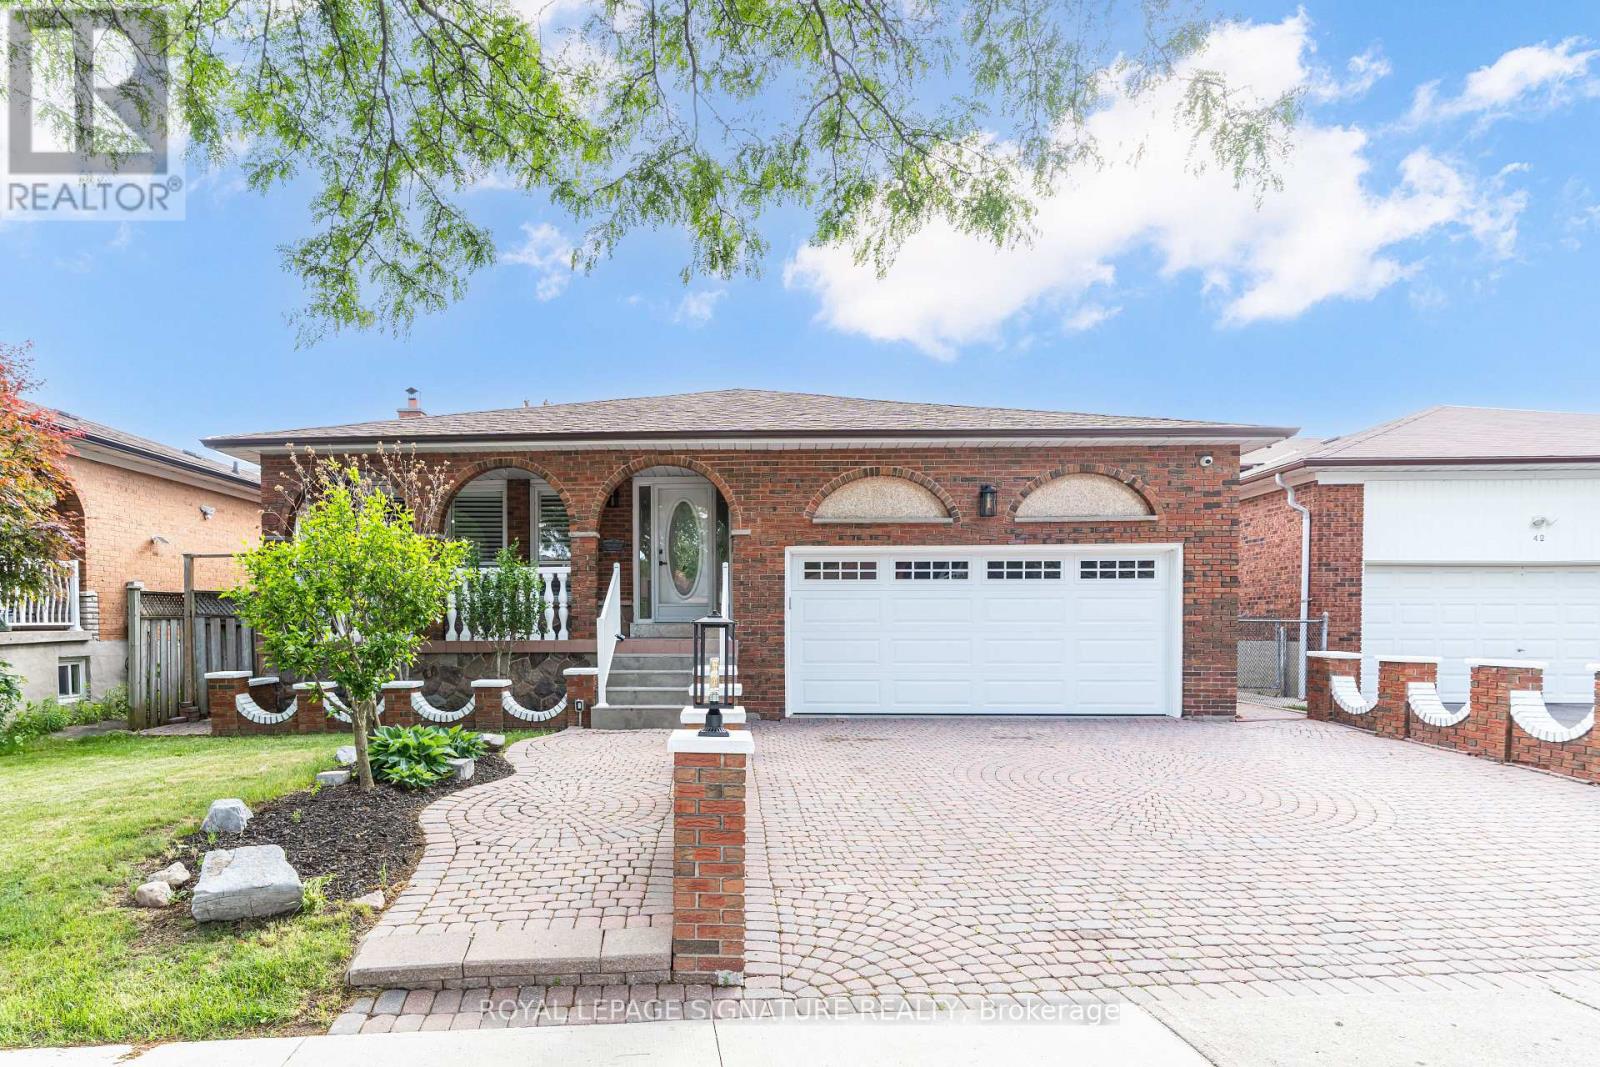
40 Beamsville Drive
Toronto (L'amoreaux), Ontario
Some homes simply give you more room. Others give you more possibilities. At 40 Beamsville Drive, five spacious levels and two distinct living areas create a place where generations can come together while still enjoying space of their own. The upper levels are filled with warmth and timeless character, from crown moulding and vintage chandeliers to inviting spaces made for family dinners and everyday moments. Below, beautifully renovated living areas with modern finishes and a separate entrance offer flexibility for extended family, guests or a private retreat. Outside, a peaceful backyard with a garden and greenhouse sets the scene for slow mornings, summer gatherings and seasons spent at home. Lovingly maintained and thoughtfully updated, this is a home designed to grow, gather and evolve with you. Welcome Home. (id:45725)
142 Cass Avenue
Toronto (Tam O'shanter-Sullivan), Ontario
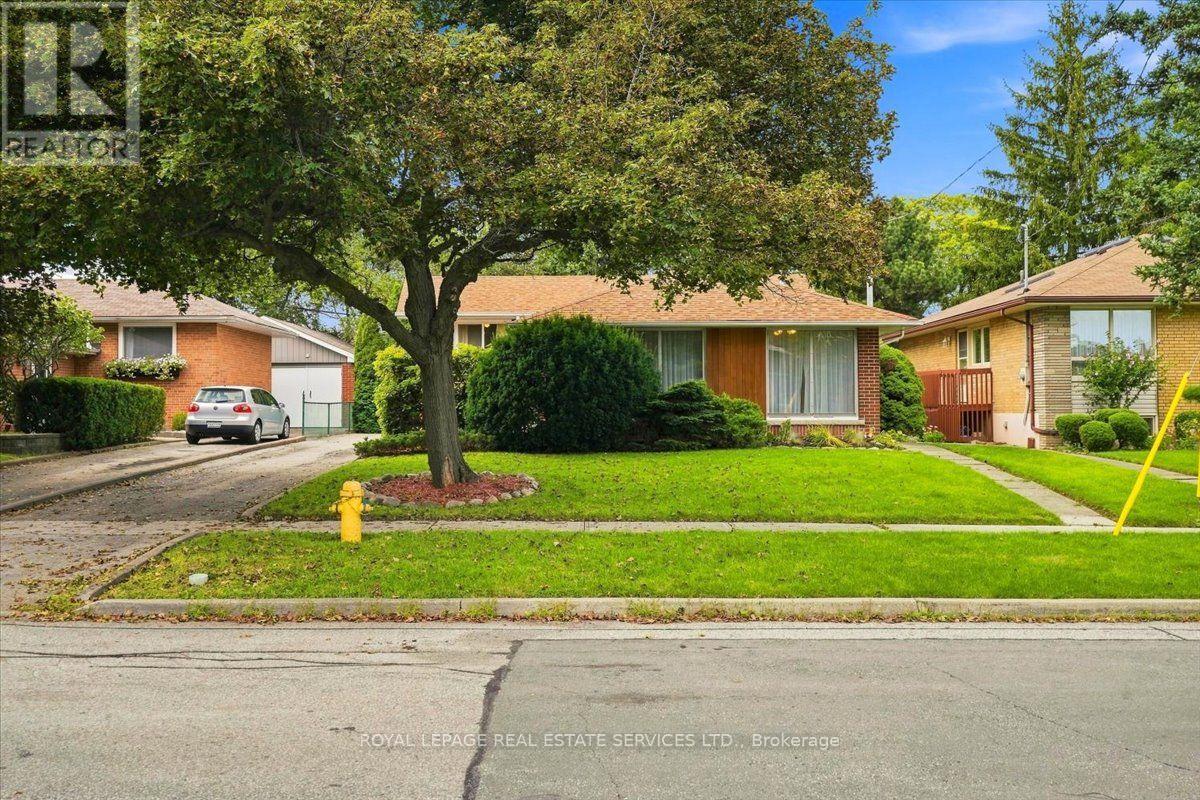
This solid brick home filled with natural light sits on a tree lined street in the heart of Agincourt across from Lyngate Park* The finished lower level expands the living space* The mature backyard offers privacy*There is hardwood under the living and dining room carpeting. *This smoke free home has been lovingly maintained by the same family for 52 years* In preparation for the new owners the upper level floors were sanded and Carson Dunlop conducted a building inspection in August 2026 (available upon request)* Move in now and enjoy easy access to the 401, 404, DVP, TTC, Sheppard subway, schools and shopping (id:45725)

42 Bainhart Crescent
Toronto (Woburn), Ontario
LOCATION, LOT, and LAYOUT! This home is one of the largest models in the neighbourhood, over 1200 sq.ft. It has 5 bedrooms and 2 bathrooms. The kitchen is oversized, has a full pantry and coffee bar and the double windows let evening sunshine flood in around the family table. The hardwood floors throughout the main level have been newly refinished and the fresh paint makes the house perfect. This home has the added benefit of a walk-out to a spacious deck overlooking a private yard and gardens. The separate entrance leads to a basement apartment that is also oversized with 2 bedrooms, and a living area that's almost too big! And also has a gas fireplace. The location is ideal, walk to Scarborough Town Center and future subway. Very short drive to 401. North Bendale P.S. is Jk-8 so a great place for your kids to grow up and make friends.. (id:45725)
1102 - 1145 Logan Avenue
Toronto (Broadview North), Ontario
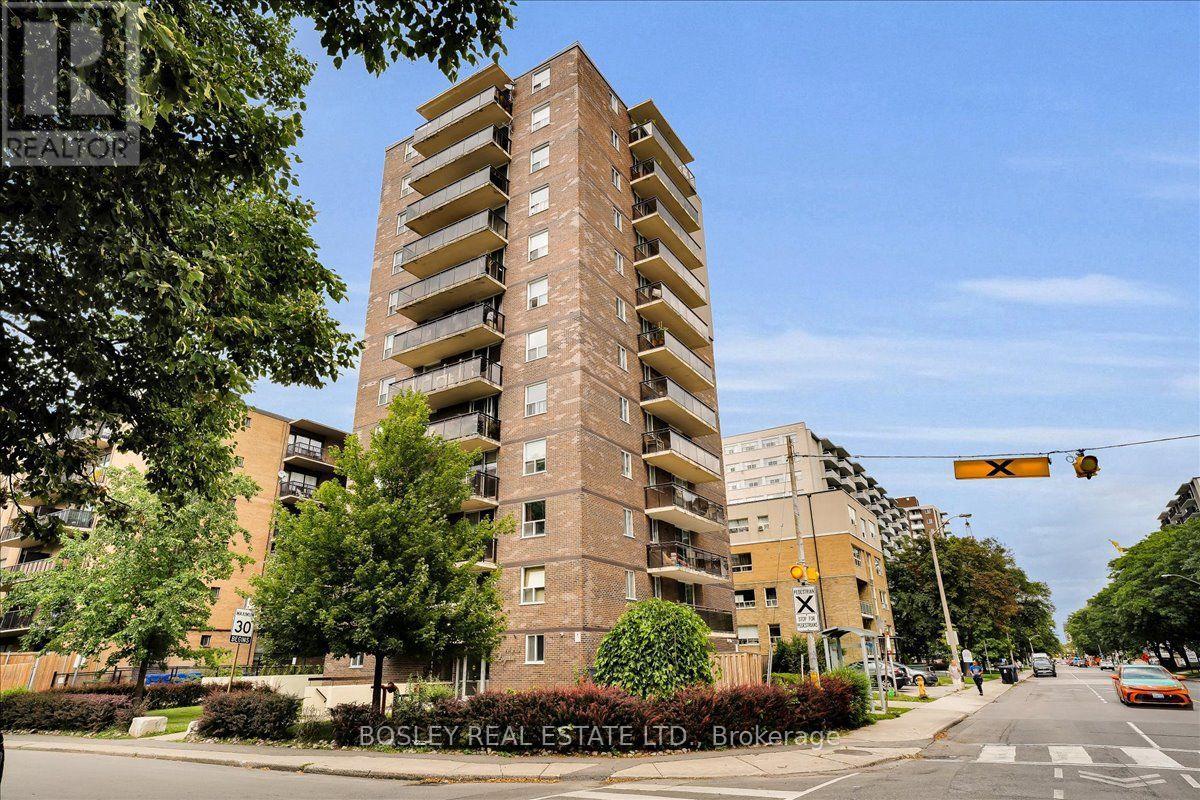
Welcome to this delightful and spacious 2-bedroom corner suite. 1145 Logan is a well-managed, Low-Density condominium with only 3 units per floor, offering residents space and privacy. The open concept Living/Dining Room leads to a private south facing balcony with a clear vista in all directions. A well-designed kitchen with built in washing machine, two large bright bedrooms with great storage, exclusive parking & a locker complete the package. This is a fantastic opportunity for families or first-time home buyers to own in a vibrant East York neighbourhood that balances lifestyle and convenience. With its quick access to parks, city trails, schools, a community centre, shopping, restaurants, TTC at your door and easy DVP access for commuting. Only a 15 minute walk to the Danforth, and a 10 minute drive to downtown. This Condominium has undergone significant improvements in the recent years including updated elevators (2026) & main water risers (2023). *Buyer Incentive - 2 Months Maintenance Fee Will be Waived. (id:45725)
1610 Heathside Crescent
Pickering (Liverpool), Ontario
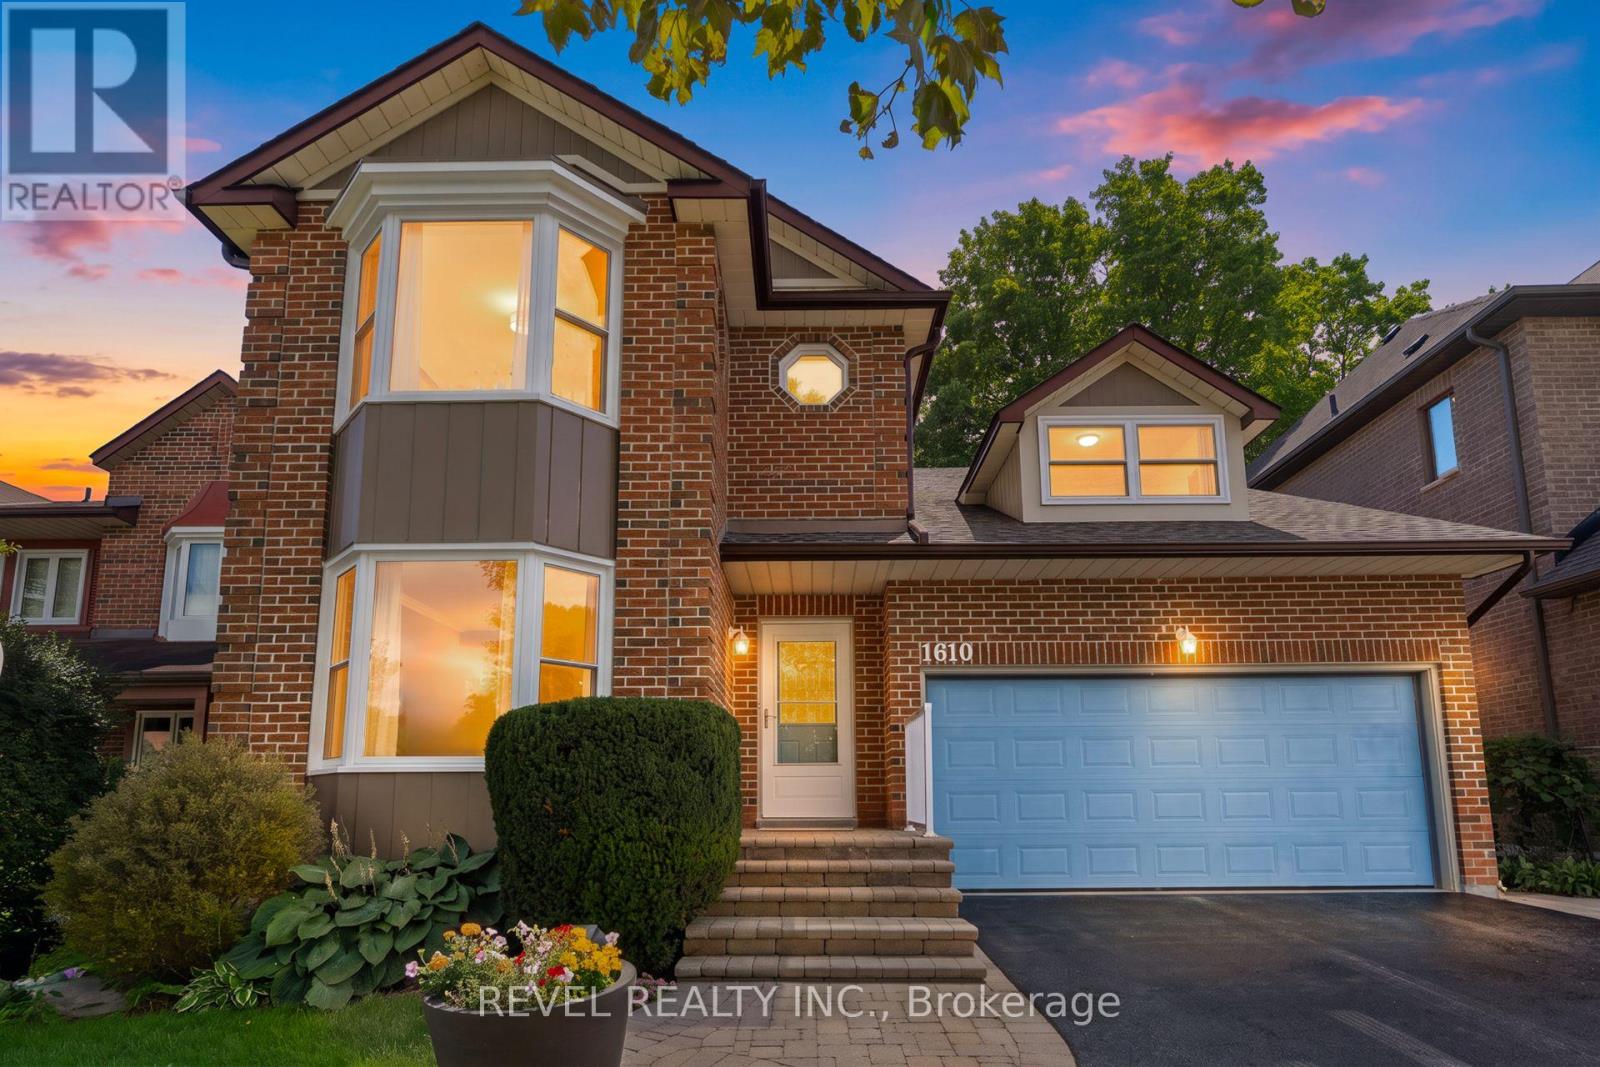
Welcome To 1610 Heathside Crescent, A John Body Executive Built Home Offering 4+1 Bedroom, 4-Bathroom Detached Home Offering An Exceptional Layout For Family Living And Entertaining. The Main Level Features Hardwood Flooring, Crown Moulding, A Formal Living And Dining Area, And A Bright Eat-In Kitchen Complete With Quartz Countertops, Stainless Steel Appliances, Tile Backsplash, And A Walkout To The Backyard Deck. A Separate Office Overlooking The Backyard Provides The Perfect Work-From-Home Space, While The Main Floor Laundry Offers A Convenient Separate Side Entrance. A Standout Loft Creates An Impressive Additional Living Area With A Gas Fireplace, Large Window, And Walkout To A Private Balcony. Upstairs, The Spacious Primary Retreat Features A Large Bay Window, Walk-In Closet, Walk-In Linen Closet, And 4-Piece Ensuite, Complemented By Three Additional Bedrooms And A 5-Piece Main Bathroom. The Refinished Basement (2022) Extends The Living Space With A Recreation Room, Pot Lights, Additional Bedroom, And 2-Piece Bathroom. Outside, Enjoy A Fully Fenced Backyard Surrounded By Mature Trees With A Large Deck, Stamped Concrete Patio, And Storage Shed. Additional Updates Include Most Windows (2021-2024) And A New Electrical Panel (2022). Complete With A Double Car Garage And 3-Car Driveway, This Versatile Family Home Is Ideally Situated Close To Schools, Parks, Shopping, Restaurants, Recreation, Public Transit, And Everyday Amenities, With Convenient Access To Major Highways For An Easy Commute Throughout The GTA. (id:45725)

225 Graham Street
Woodstock (Woodstock - North), Ontario
Charming Century Home in Woodstock's North End! Looking for character, space and a great location without breaking the budget? Welcome to this charming century home, ideally located in Woodstock's desirable north end and offered for under $500,000! Featuring 4 bedrooms, this home offers plenty of flexibility for a growing family, first-time buyers, or those looking to downsize without giving up space. Step outside and you'll love the large, beautiful backyard, a wonderful spot for gardening, entertaining, relaxing or simply enjoying your own outdoor space. Conveniently located close to schools, parks, downtown Woodstock, shopping and everyday amenities, this home puts you close to everything you need while still offering the charm and feel of an established neighbourhood. A great opportunity to get into the market, enjoy the character of a century home and make it your own. Affordable, charming and full of potential - this one is worth a look! (id:45725)

8377 Jeffrey Court
Niagara Falls (Forestview), Ontario
Welcome to this spacious 4+1 bedroom, 3.5 bathroom home on a beautiful cul-de-sac. There is plenty of room for the whole family, with large bedrooms throughout and a primary bedroom that really stands out. It features a 5-piece ensuite, walk-in closet, and beautiful sunset views right from the bedroom.The kitchen has lots of space and a door that takes you directly to the backyard, making summer entertaining so easy. And speaking of the backyard, this one is made for enjoying! Fully fenced, beautifully landscaped, with a gazebo and hot tub - a great place to relax or have friends and family over.The finished basement gives you even more space for the family, whether it's a rec room, kids' area, home office or just a place to unwind.Located in a great family-friendly area, close to schools, parks, shopping, restaurants and all the amenities you need. A home with space, a great backyard and a layout that just makes sense for family life. (id:45725)
59 Fairwood Place E
Burlington (Lasalle), Ontario
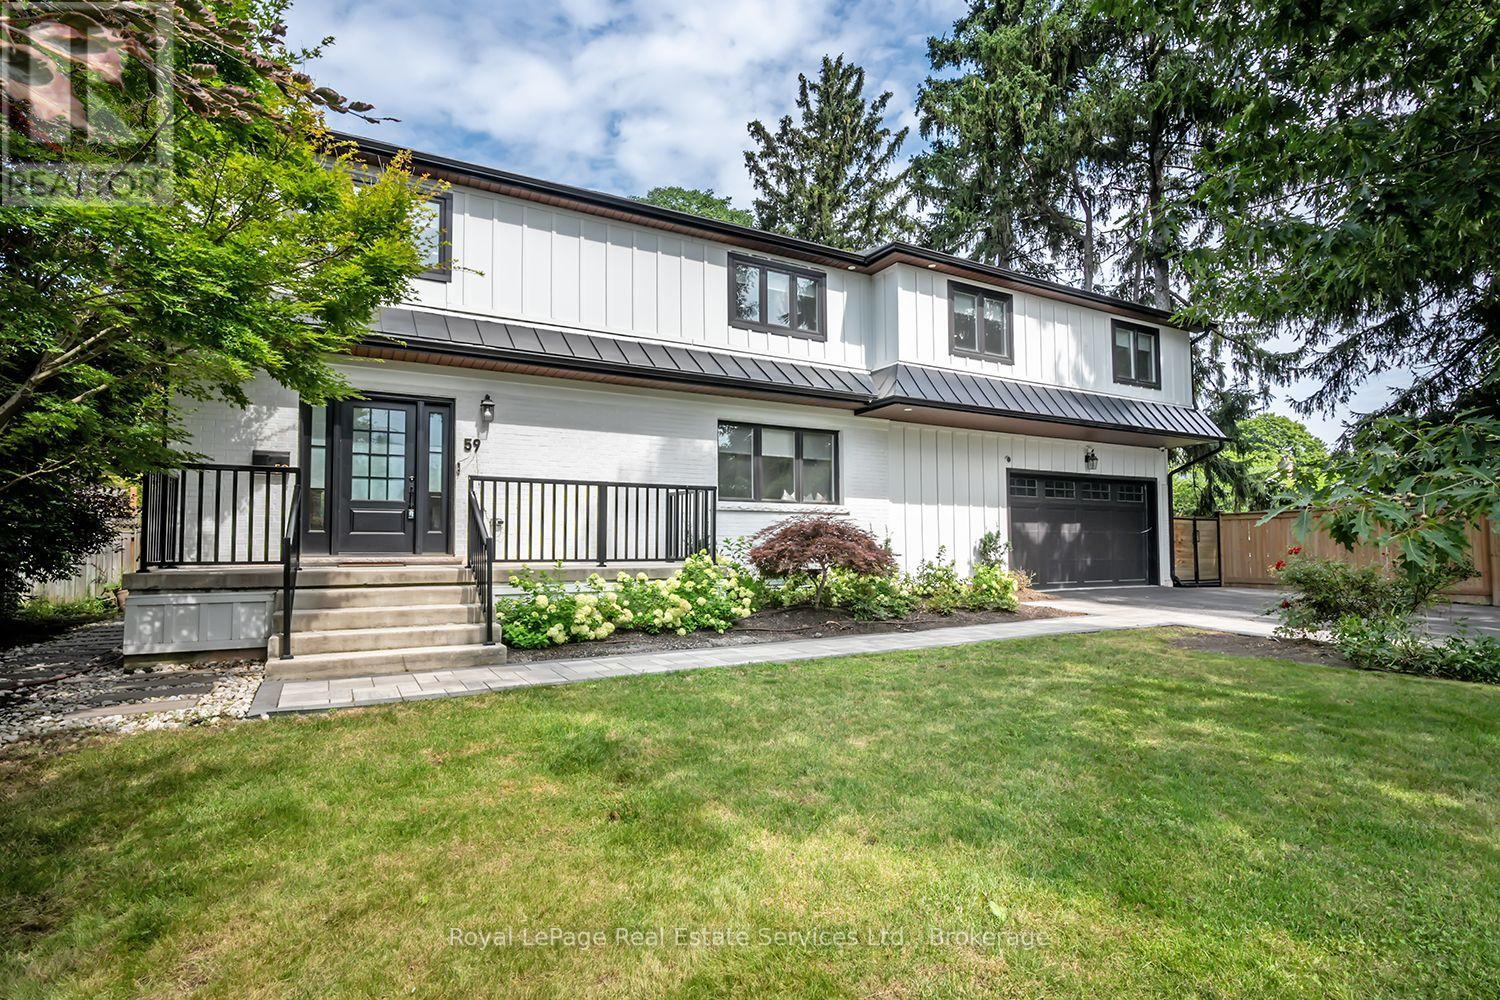
Stunning renovated 4 bedroom, 5 bath family home situated on a large 75x189 ft mature lot with inground pool in Burlington's sought after Lasalle community! This home boasts a bright open concept layout with large principal rooms featuring wide plank hardwood, smooth ceilings, and pot lights throughout. The open concept gourmet kitchen features white shaker style cabinets, an island with breakfast bar, pot lights, under mount sink, built-in panelled fridge and dishwasher, a stainless steel gas stove, and french patio doors to walk-out to the backyard. The dining room, which overlooks the kitchen, features built-in cabinets and bench seating.Convenient main floor mudroom with access to the garage offers extra storage and convenience. Upstairs the generous primary bedroom offers a walk-in closet and 5 pc spa-inspired primary ensuite bath complete a double sink vanity, freestanding tub and shower with glass enclosure, the 2nd bedroom also offers a walk-in closet and 3pc ensuite bathroom, while the other bedrooms are spacious and sun-filled.Convenient 2nd floor laundry room with closet for extra storage. The basement boasts a large rec room with wet-bar, bedroom, storage and separate entrance (in-law suite potential). Garage has heating & cooling. Huge mature backyard complete with interlocking patio, outdoor sauna and inground pool! This one is an absolute must to view! (id:45725)
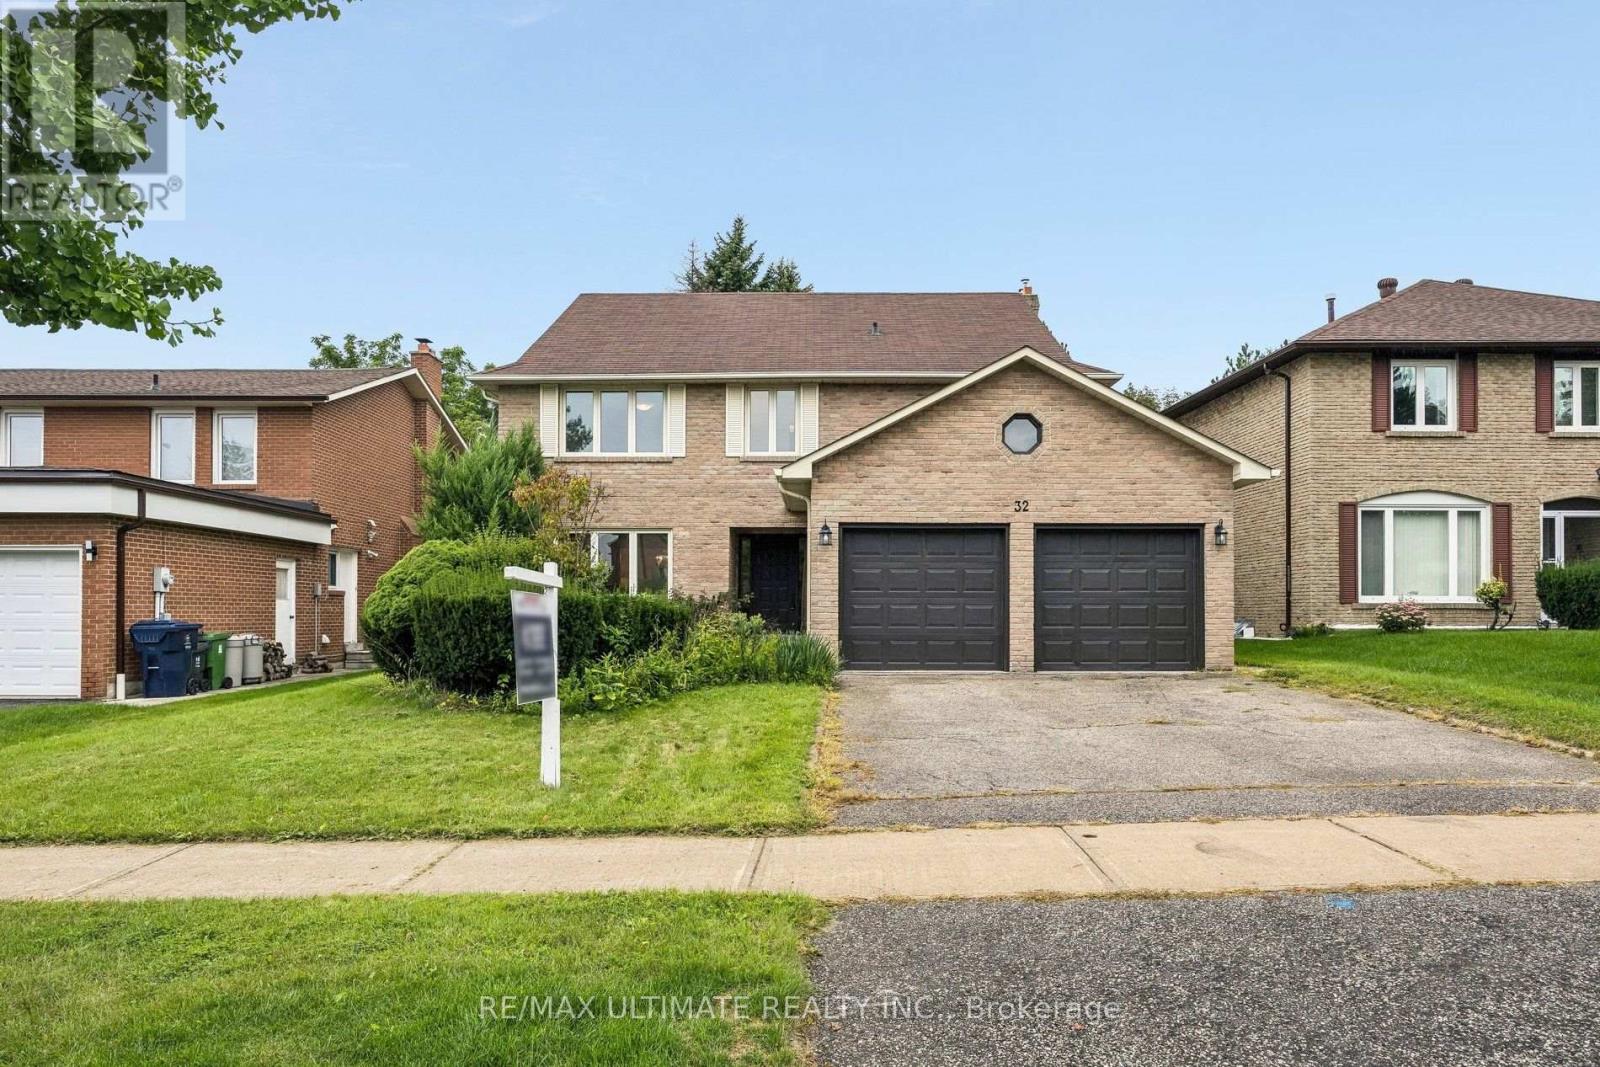
32 Saddletree Drive
Toronto (Bayview Woods-Steeles), Ontario
Nestled on a quiet, welcoming cul-de-sac in one of North York's most desirable communities, this distinctive three-storey residence is a rare find. Lovingly maintained by its original owners, it reflects exceptional pride of ownership and offers over 3,500 sq. ft. of above-grade living space, plus a finished basement. With five generously sized bedrooms, upstairs office space and two kitchens, the home is ideally suited for multi-generational living or an in-law suite. The bright, spacious main floor opens with a welcoming foyer and beautifully positioned circular staircase. Expansive principal rooms include a massive living room flowing seamlessly into the formal dining room, accented by hardwood floors. The sun-filled kitchen features a breakfast area and walkout to a patio overlooking the peaceful backyard. An adjoining family room offers a cozy gas fireplace and easy patio access, creating an inviting setting for everyday living and entertaining. The second floor features four spacious bedrooms, including a primary suite with a private six-piece ensuite, plus a generous five-piece main bathroom. The third floor offers a fifth bedroom and bonus living space, providing flexibility for multi-generational living, a home office or an additional bedroom. The finished basement includes a large recreation room with a wet bar, a massive great room with potential for use as a bedroom, a functional second kitchen, three-piece bathroom and cedar closet. Steps from Duncan Creek Trail and close to grocery stores, premier shopping, malls, restaurants, transit, Highways 404 and 401, and top-ranking schools, including Zion Heights Junior High and prestigious A.Y. Jackson Secondary School, this exceptional home offers the perfect balance of peaceful natural surroundings and convenient city amenities. (id:45725)