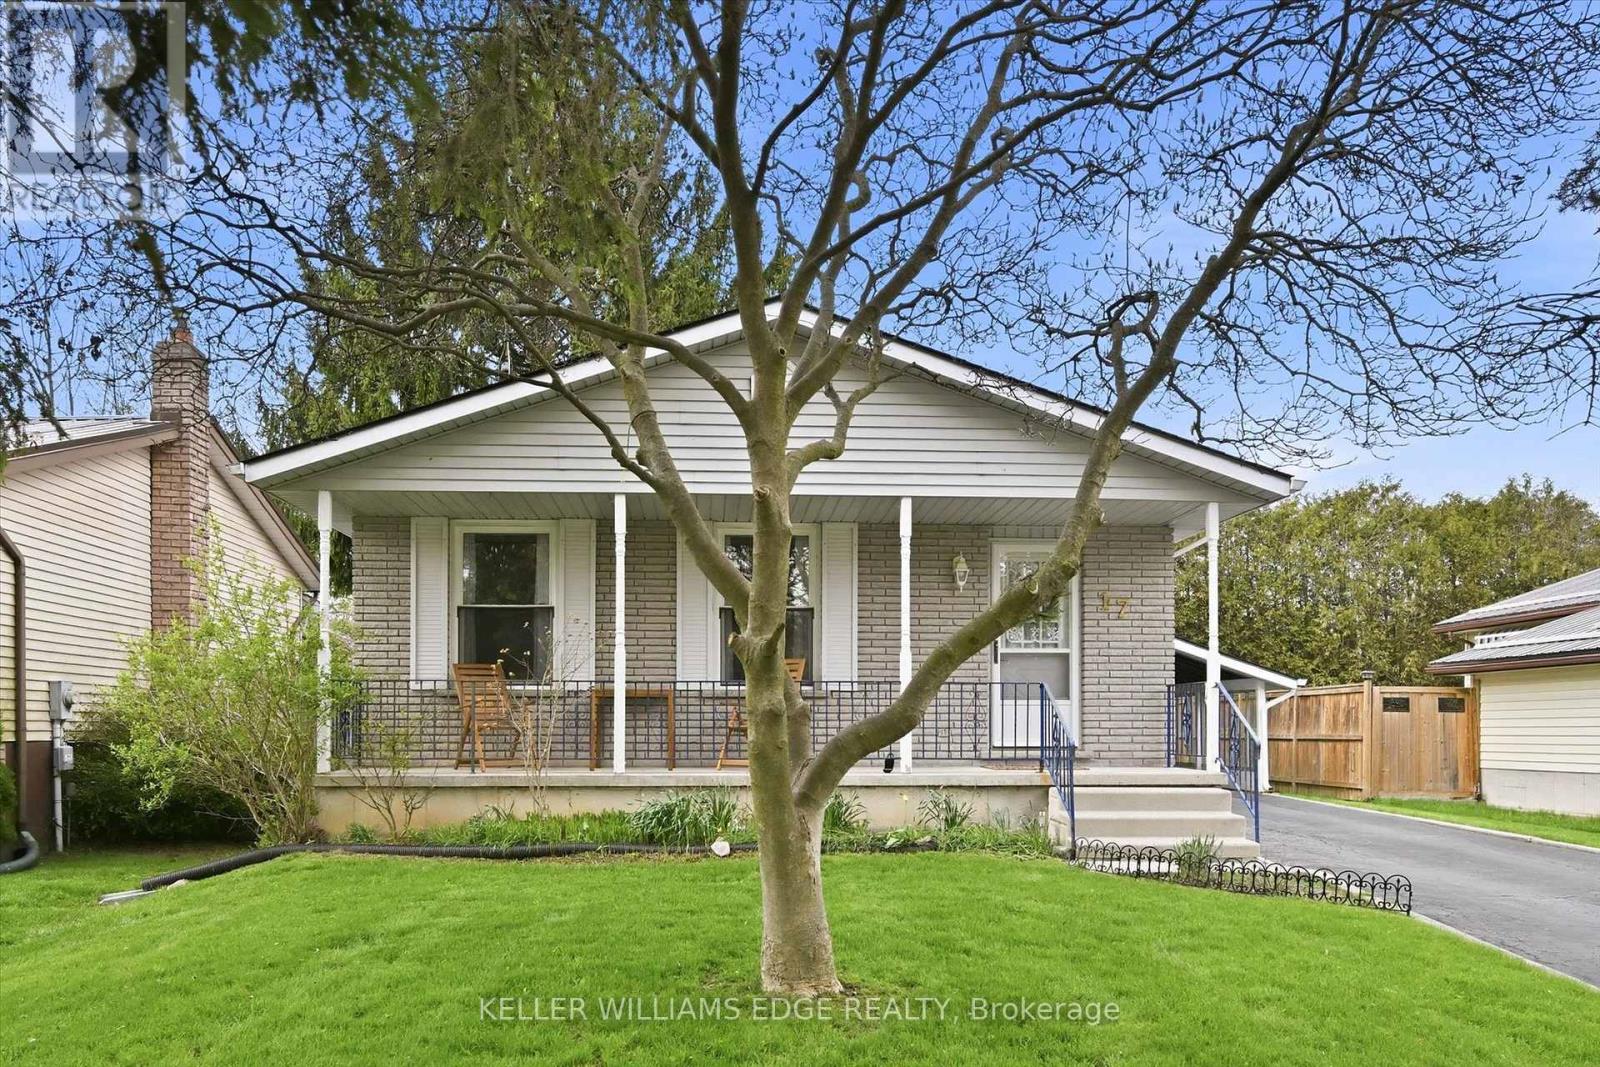
17 Richardson Drive
Norfolk (Port Dover), Ontario
Welcome to this inviting detached home in the heart of Port Dover, set on a generous 50' x 100' lot with a layout designed to adapt with you. With a bathroom on each level, 2 bedrooms on the main floor, 1 on the lower level, and a dining room that can easily be converted back into a fourth bedroom, the flexibility suits a wide range of lifestyles; whether you're entering the market, growing your family, or simplifying your space. A well maintained and very clean home that was freshly painted in 2025, the main floor feels bright and welcoming, highlighted by a beautifully renovated 4-piece bathroom. The finished basement adds valuable living space with a separate entrance, updated 3-piece bathroom, and strong in-law potential... ideal for extended family or added versatility. A spacious family room with a cozy wood burning fireplace creates the perfect setting for relaxing evenings, while ceiling heights of approximately 7'7" (excluding bulkhead) make the space versatile and feel spacious. The main level offers everyday ease with two bedrooms and a full bathroom. Outside, a paved driveway with parking for three vehicles plus a carport with direct access to the side entrance makes coming and going effortless, with convenient backyard access for summer BBQs. There's a cozy charm throughout, along with an opportunity to personalize and elevate the space over time... such as updating flooring to match your style. Located just a short walk to Lakeview Park, the Port Dover Arena, Lakewood Elementary School, the sandy beach, and a vibrant mix of boutique shops and restaurants, this home offers not just a place to live, but a lifestyle to enjoy. A fantastic opportunity for first-time buyers, downsizers, investors, and families alike; come experience the potential for yourself. This home is being sold under Power of Attorney. (id:45725)
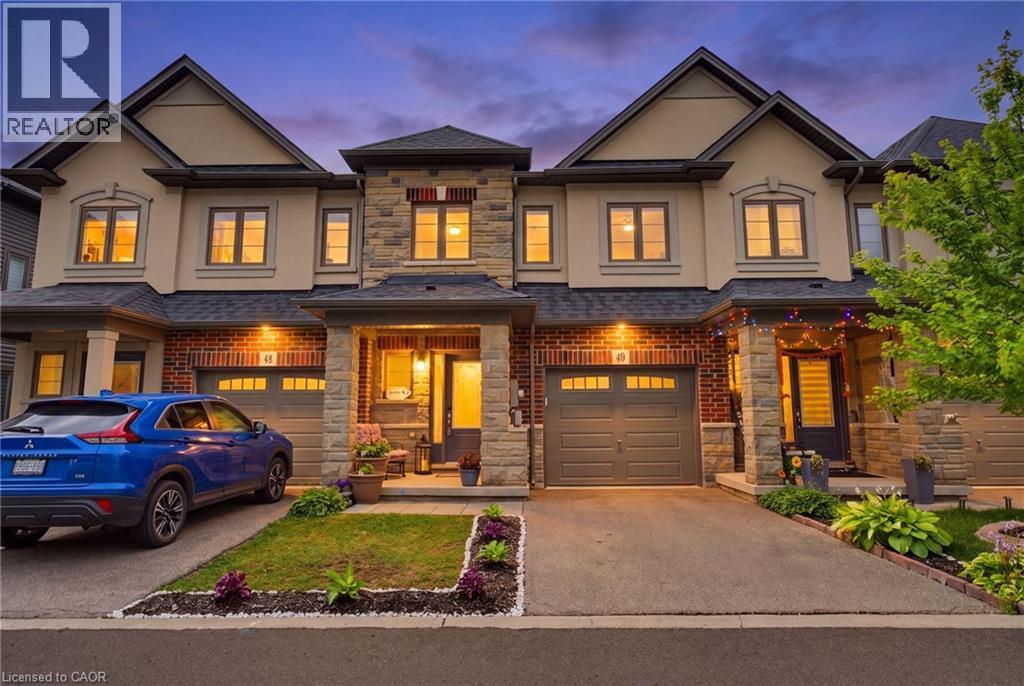
324 Equestrian Way Unit# 49
Cambridge, Ontario
Designed around the way families actually live, this well-cared-for three-bedroom home offers bright, functional living space in one of Cambridge's most desirable family neighbourhoods. Nine-foot ceilings and an open-concept main floor create a welcoming atmosphere where everyday life naturally comes together. At the heart of the home is a beautifully finished kitchen with quartz countertops, a full backsplash and generous workspace that keeps family and guests connected. Whether you're preparing dinner, helping with homework or enjoying a quiet morning coffee, it's a space where everyday moments naturally come together. Just beyond, the rear deck provides the perfect place to relax, entertain or enjoy time outdoors. Upstairs, you'll find three spacious bedrooms, including a comfortable primary suite with its own ensuite bath. The walk-out basement remains unfinished, offering the opportunity to create additional living space tailored to your family's needs. Professionally maintained common areas, landscaping, snow removal, visitor parking and private garbage collection add convenience to everyday living, while Highway 401, Toyota, schools, parks, walking trails, shopping and everyday amenities are all just minutes away. Well cared for and ideally located, this home offers the comfort, flexibility and convenience that make everyday living easy. Be among the first to experience this beautifully presented home. (id:45725)
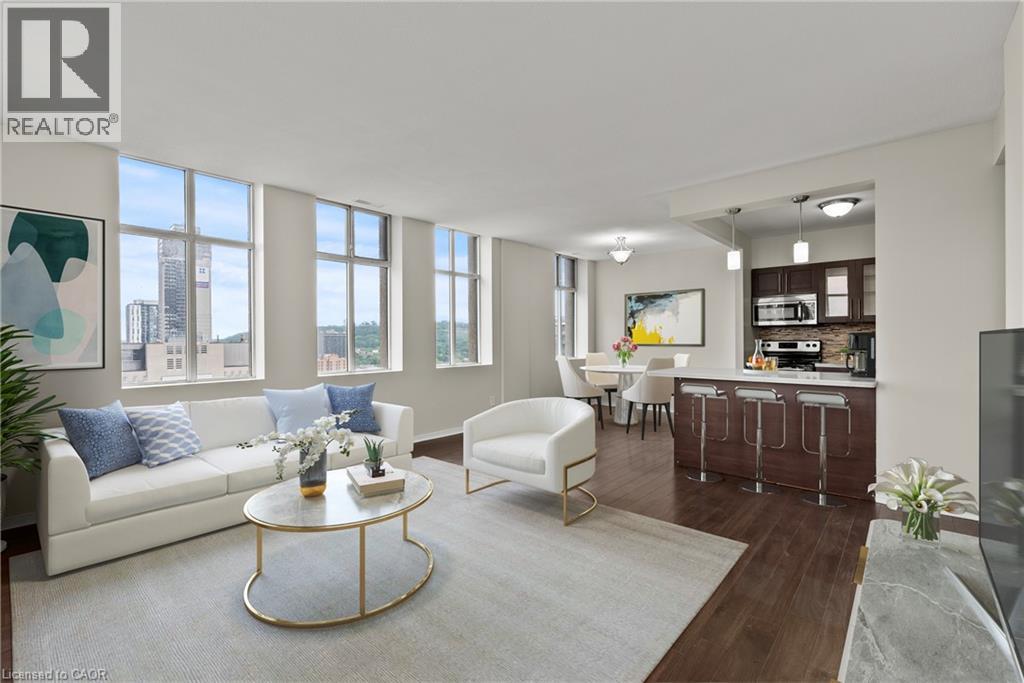
36 James Street S Unit# 1402
Hamilton, Ontario
Welcome to this spacious corner suite on the 14th floor, offering breathtaking views of both the escarpment and the city to the north and south. Surrounded by windows, this bright and airy unit is filled with natural light throughout the day. Ideally located within walking distance to Jackson Square, Nations Fresh Foods, St. Joseph's Healthcare Hamilton, King William, James st shops, and public transit, this home offers exceptional convenience in the heart of downtown Hamilton. The unit features in-suite laundry, one underground parking space, and a storage locker. Situated within the iconic Piggott Building, residents enjoy the timeless elegance of its stunning Gothic Art Deco architecture, complete with soaring floor-to-ceiling design elements that make this one of Hamilton's most recognizable landmark buildings. (id:45725)
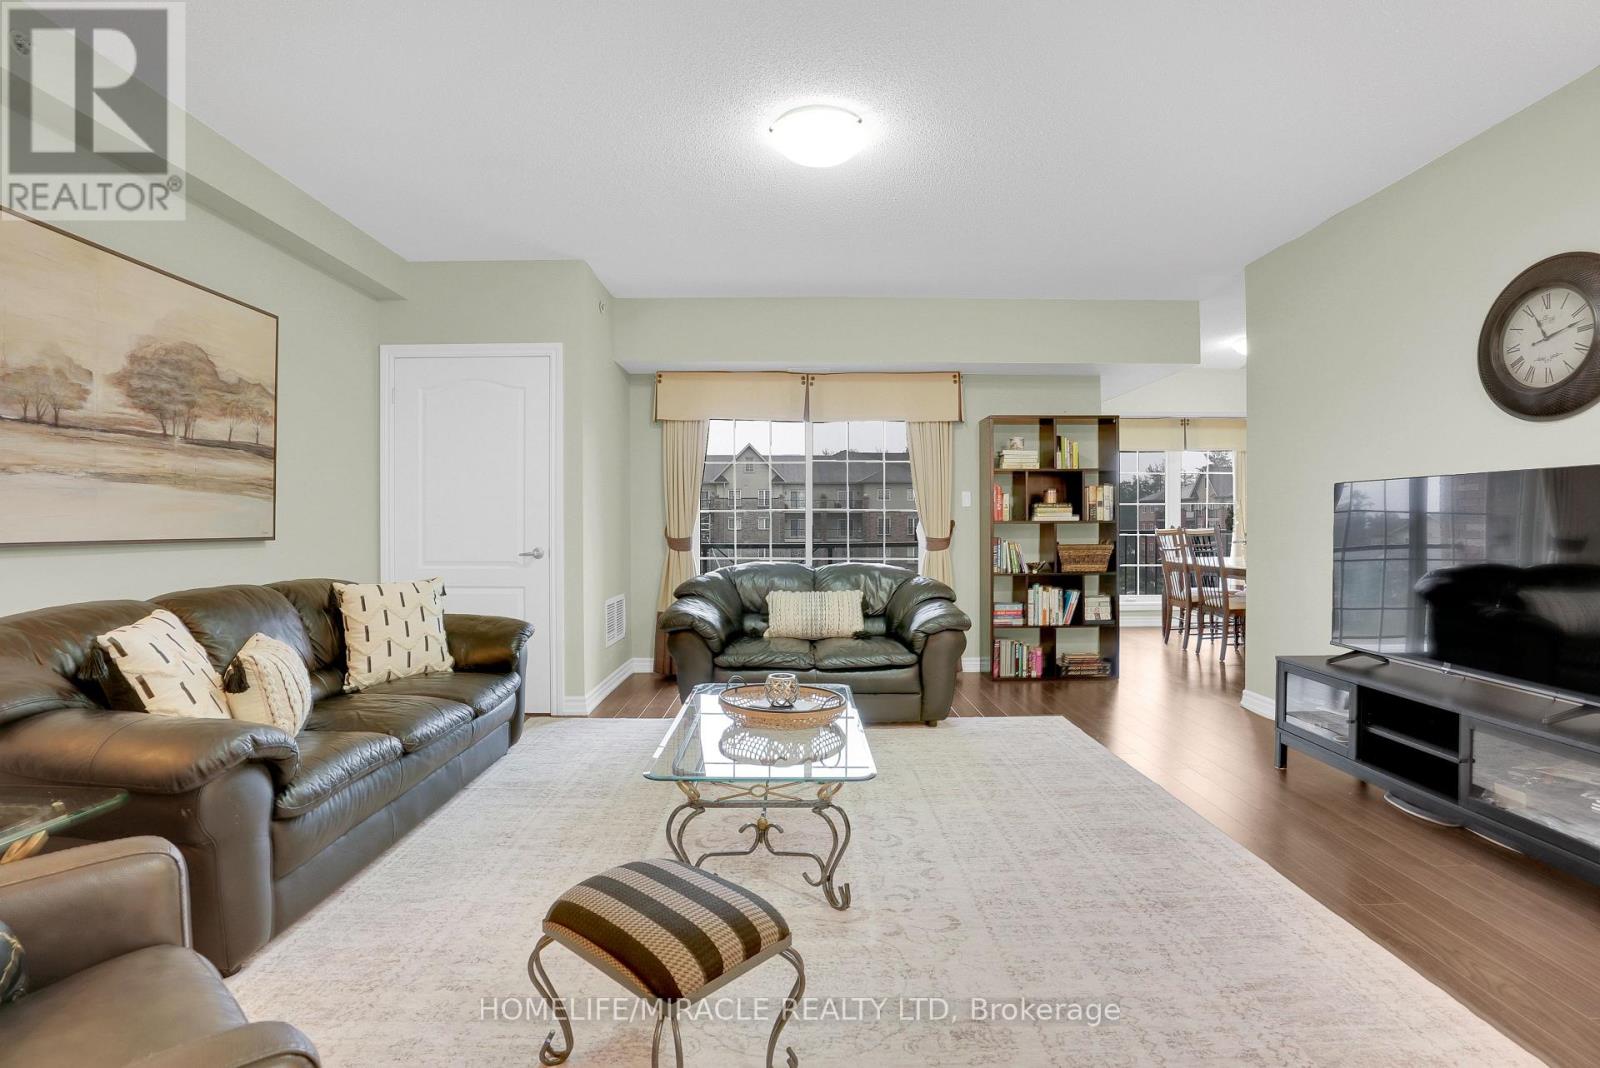
312 - 39 Ferndale Drive
Barrie (Ardagh), Ontario
Rarely offered corner suite with over 1,464 sq ft of well designed living space, the floorplan buyers wait for. Three generously sized bedrooms and two full bathrooms give you room to spread out, including a primary bedroom with its own ensuite and walk in closet. The layout offers a separate dining room for proper family dinners, plus a full sized kitchen with stainless steel appliances and plenty of counter and cabinet space. In suite laundry adds everyday convenience, and the whole unit has been meticulously maintained. Includes one underground parking space and a dedicated storage locker, with reasonable maintenance fees that include water.Ideally located minutes from Allandale GO for an easy commute, with quick Highway 400 access and walking and hiking trails nearby. A great fit for downsizers, families, or anyone looking to trade stairs and shovelling for space and simplicity. (id:45725)
1718 Rebecca Street
Fort Erie (Crescent Park), Ontario
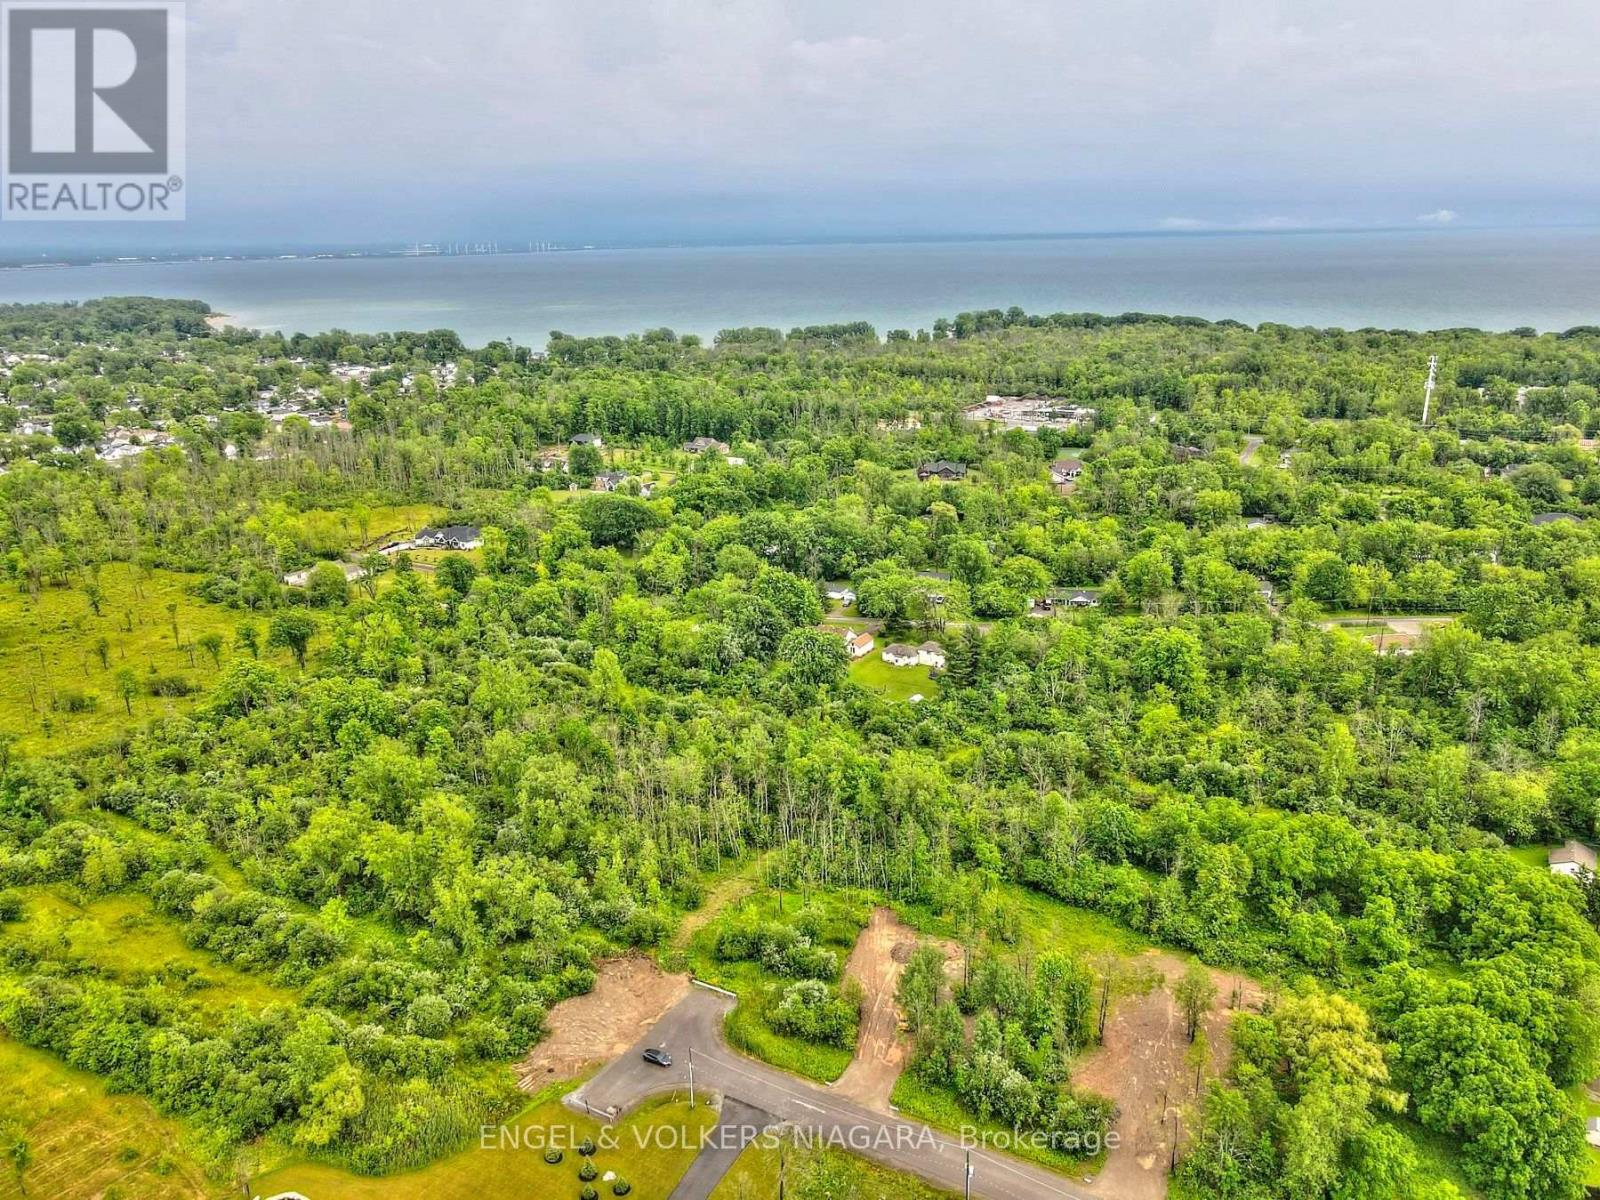
Build the home you've always envisioned on this beautiful 1-acre building lot in one of Fort Erie's most desirable locations. Offering the perfect blend of country charm and everyday convenience, this property is surrounded by picturesque countryside while remaining just minutes from shopping, schools, recreational amenities, major highways, and the U.S. border. Whether you're looking to build your forever home or invest in a prime piece of land, this is an exceptional opportunity in a sought-after setting. Buyers are encouraged to complete their own due diligence regarding zoning, building permits, development requirements, and the availability of services (id:45725)
511 - 440 William Graham Drive
Aurora, Ontario
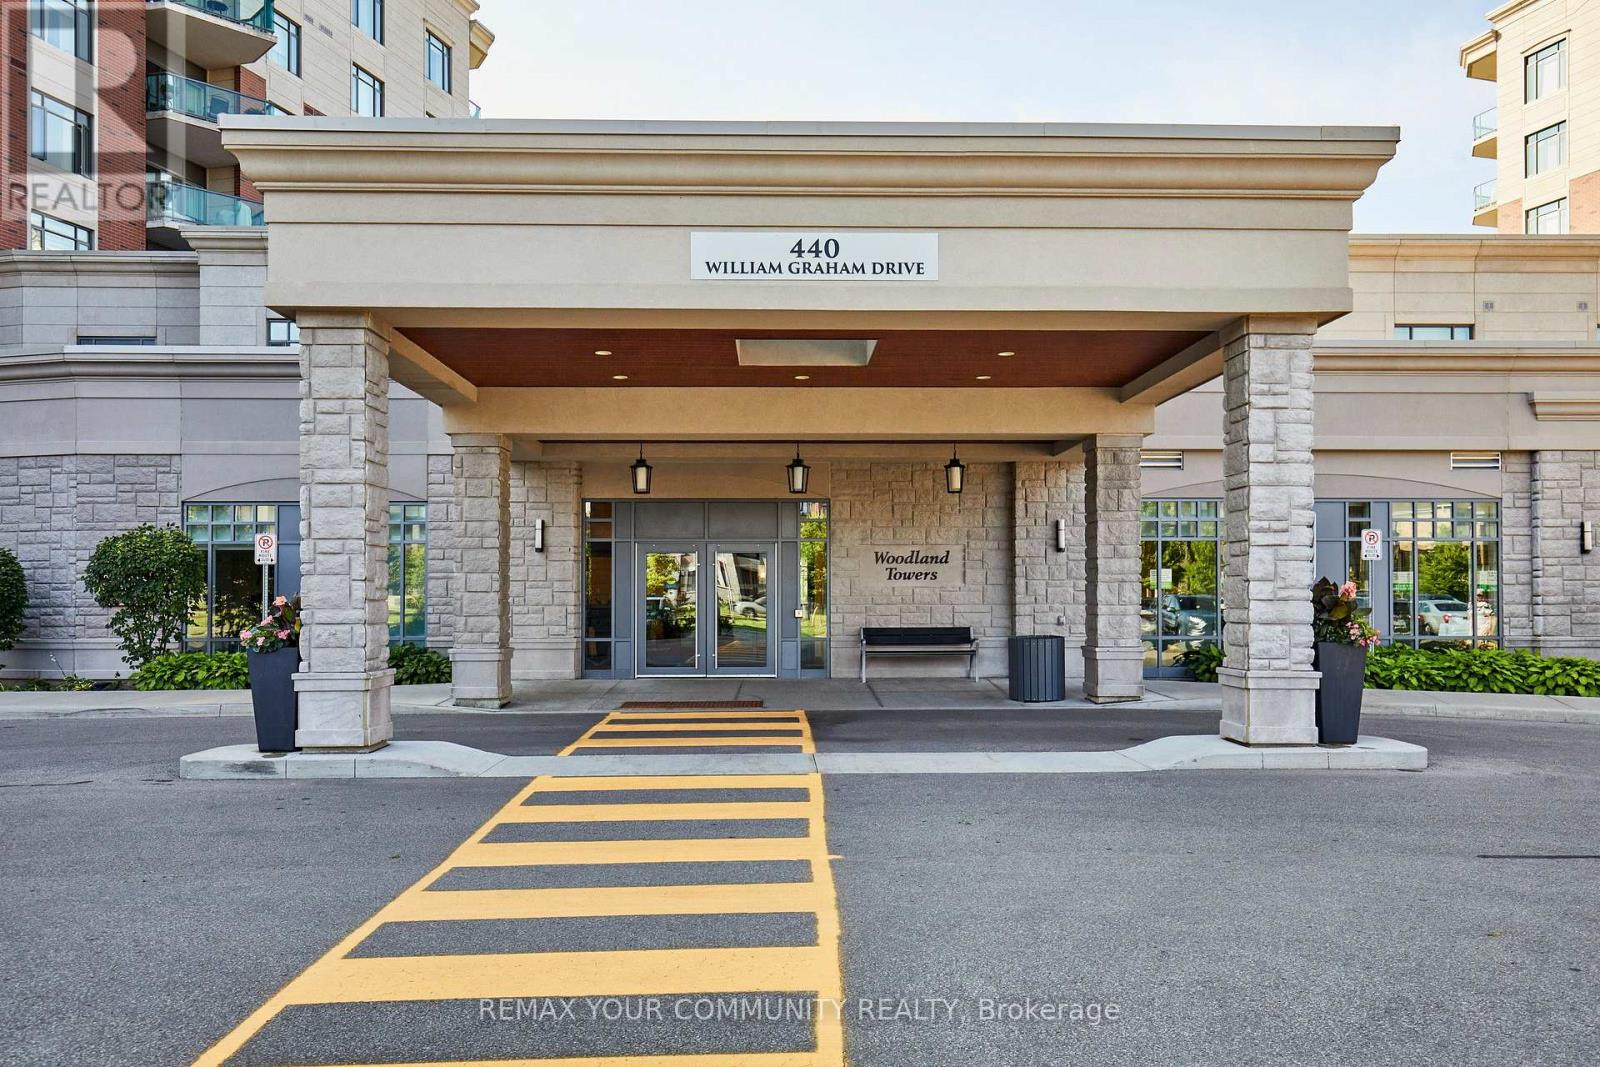
Welcome to The Meadows of Aurora, an exceptional 55+ life lease community offering a vibrant, maintenance-free lifestyle in one of York Region's most sought-after towns. This beautifully maintained 2-bedroom, 2-bathroom suite features a spacious, functional layout with generous principal rooms, a bright kitchen, and a private balcony-perfect for enjoying your morning coffee or unwinding at the end of the day. Residents enjoy an outstanding array of amenities designed to support an active and social lifestyle, including a wellness center, fitness facilities, indoor pickleball, library, games and billiards rooms, art studio, hair salon, café, walking trails, a scenic pond, beautifully landscaped gardens, and a full calendar of clubs, activities, and community events. The Meadows also offers the comfort of a continuum of care, providing peace of mind for the future. Ideally located in the heart of Aurora, you'll enjoy a community known for its tree-lined streets, charming downtown boutique shopping, restaurants, parks, golf courses, cultural attractions, and excellent healthcare facilities. With convenient access to Highway 404, GO Transit, and all essential amenities, Aurora continues to be one of the GTA's most desirable places to call home. Discover a welcoming community where neighbours become friends and every day offers the opportunity to live life to the fullest. All the benefits of owning a life lease condo at The Meadows of Aurora includes Independent living with a strong sense of community. Beautifully landscaped grounds with walking paths and peaceful pond seating areas. On-site amenities and social activities that encourage connection and an active lifestyle. The convenience of an on-site pharmacy and physician clinic. A low-maintenance, lock-and-leave lifestyle, allowing residents more time to enjoy family, hobbies, and travel. (id:45725)

434 High Street
Beckwith, Ontario
434 High Street. Rarely offered Mississippi River waterfront walking distance into Carleton Place. Mississippi Lake a short boat ride away. Almost 2000 square feet on the main level plus a finished walk-out basement. The living room/dining room are sunken with a high ceiling and a grand stone fireplace and hardwood flooring. Open concept to the kitchen with white cabinetry and an island. Massive family room off the kitchen could also be a primary bedroom suite with hardwood flooring and a rear window with a Mississippi River view. 3 bedrooms across the back of the home with windows facing the river. Renovated main bathroom with a window facing the river. Side entry and walk-out basement would make it easy to add an in-law suite. There is already a wet bar, 3 piece bathroom and a gym that could easily be a bedroom. The basement has laminate flooring, woodstove, inside access to the garage and door to the rear patio. Laundry connections in the furnace room. Metal roof (10 yrs), Windows replaced over time (back windows 2024), propane furnace Oct 23, 2018 (propane tank rented), hot water tank replaced (rented), 200 Amp service, Siding and stone installed, septic tank pumped 2024, well pressure tank (10 yrs) with a jet pump (id:45725)

214 - 1099 Cadboro Road
Ottawa, Ontario
Stop the car! Wonderful condo with a huge west facing balcony. Location offers shopping and transit, even golf! This lovely 2 bedroom home awaits a new love. Convenient galley kitchen boast stainless steel appliances, a nice opening to the livng/dining combination room. Tile and laminate in these principal rooms. Spacious bedrooms have carpet & the primary enjoys a large walk-in closet. The 4pc bath has a brand new vanity with quartz counter top (July 2026). Always appreciated laundry in this unit. A parking space completes the picture. Note:2 photos virtually staged. (carpets will be steam cleaned in the near future) (id:45725)
10 Esplanade Lane Unit# 306
Grimsby, Ontario
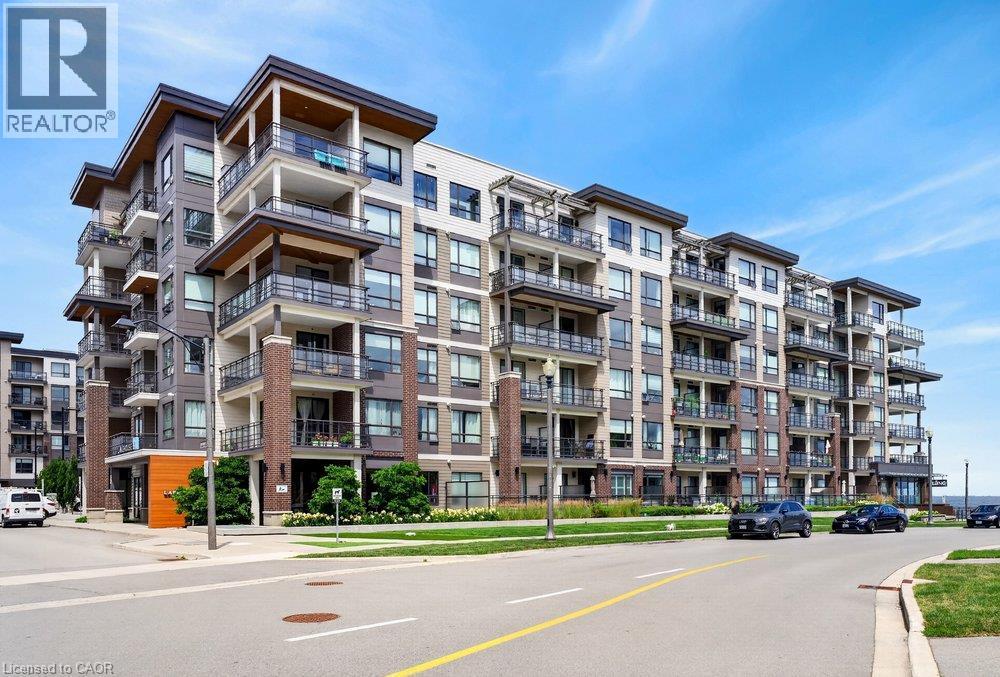
Welcome to Suite 306 at 10 Esplanade Lane, where modern waterfront living meets the vibrant lifestyle of Grimsby-on-the-Lake. This beautifully appointed 1-bedroom condo offers breathtaking lake and sunrise views from your private balcony, creating the perfect setting to enjoy your morning coffee or unwind at the end of the day. Inside, you'll find a bright, open-concept layout with contemporary finishes, in-suite laundry, and a spacious bedroom overlooking Lake Ontario for a truly peaceful retreat. The unit also includes underground parking and a convenient storage locker. Residents enjoy outstanding building amenities including an outdoor pool, fitness centre, party room, and pet washing station. Ideally located just minutes from the QEW, Costco, shopping, restaurants, downtown Grimsby, parks, schools, and the waterfront trail, this is an exceptional opportunity to enjoy carefree lakeside living in one of Niagara's most sought-after communities. (id:45725)
127 Mcphail Avenue
Clarington (Bowmanville), Ontario
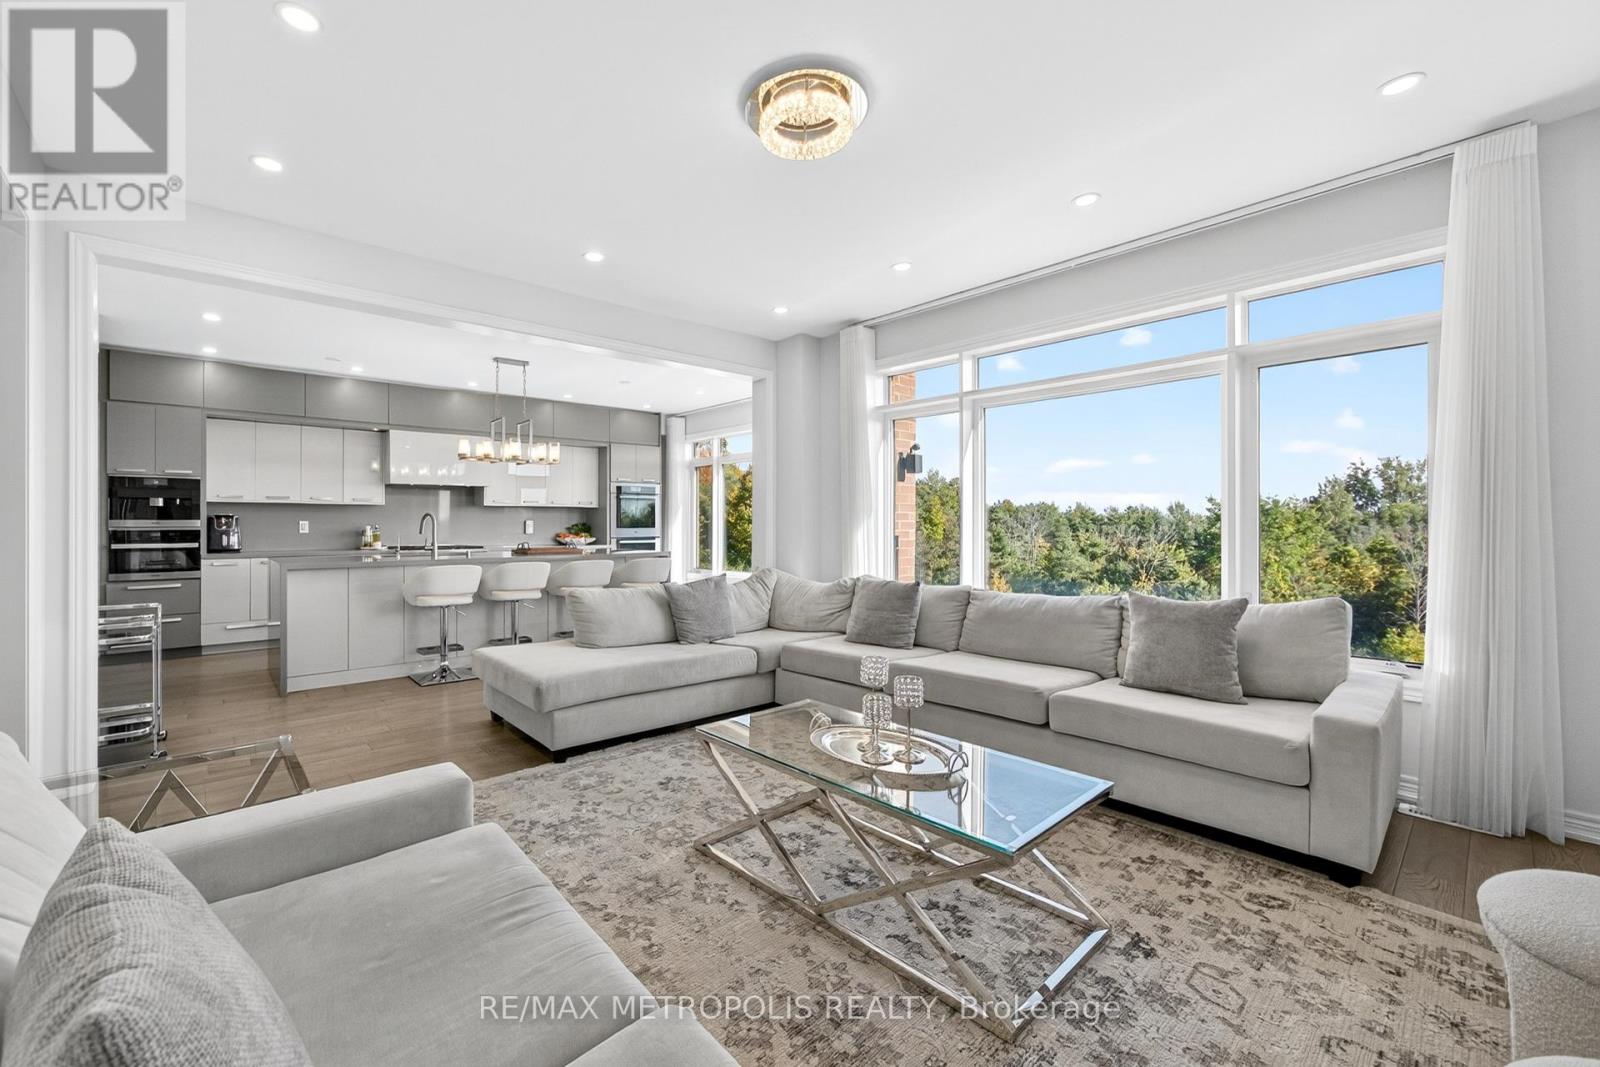
Exceptional modern detached residence in one of Bowmanvilles most desirable neighbourhoods. Offering approximately 3,000 sq. ft. above grade, this home is thoughtfully designed with premium finishes and a functional layout. The custom chefs kitchen is appointed with top-of-the-line Miele appliances and elegant cabinetry, complemented by hardwood flooring and recessed lighting throughout the main level. Expansive picture windows frame unobstructed ravine views, with the primary suite enjoying additional lake vistas.The second level features a luxurious primary retreat with spa-inspired 5-piece ensuite and walk-in closet, a secondary bedroom with private ensuite and walk-in, plus two additional bedrooms connected by a Jack & Jill bath. Custom closets, large windows, and refined details enhance every room. The walk-out basement with 9 ceilings and oversized windows offers abundant natural light and future living potential. Situated on a premium ravine lot with an oversized backyard, the property combines privacy with convenience just minutes to Hwy 401/418, shopping, dining, schools, and amenities. A new $120 million recreation facility is also under development within walking distance, further elevating the value of this location. (id:45725)
6834 Shiloh Road
Clarington, Ontario
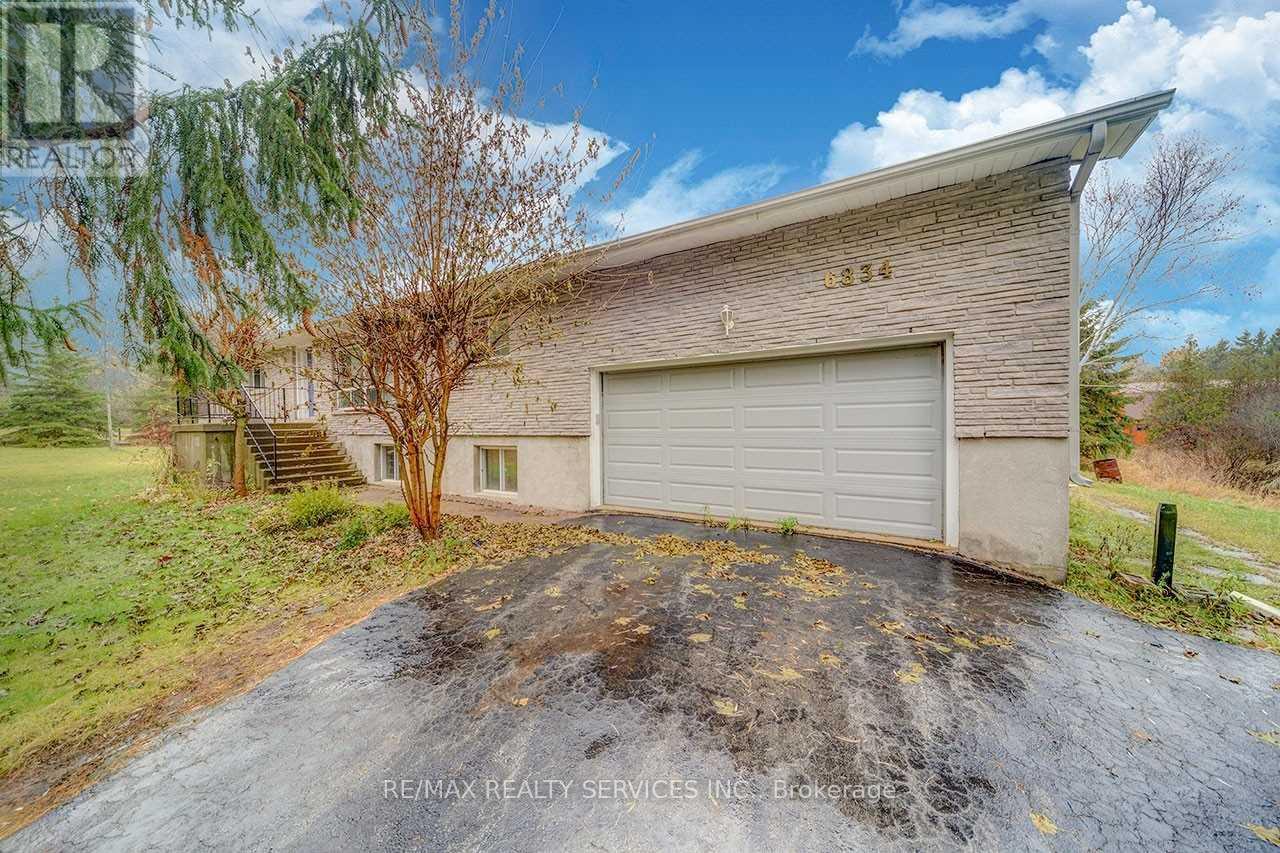
Get To The Peace And Quiet Of Country Living. This 10 Acre Property Close To The Ganaraska Forest Features A Raised Bungalow With A Barn, Paddocks, And A Pond. The Barn Has 3 Box Stalls For Horses And Has The Capacity For Up To 300 Bales. Inside The 3 Bdrm Home You Will Find A Warm And Inviting Atmosphere With Large Windows For Plenty Of Sunlight. A Great Sunken Family Room Combined With The Dining Room And Living Room Warmed By A Fireplace. Master Bedroon Has A 2Pc Ensuite. The Basement Has Two Separate Entrances One To The Double Garage And One To A Fantastic Sunroom. Its Own Kitchen, A Workshop, Large Living Area, And 3 Pc Bathroom. (id:45725)
504 - 240 Villagewalk Boulevard
London North (North R), Ontario
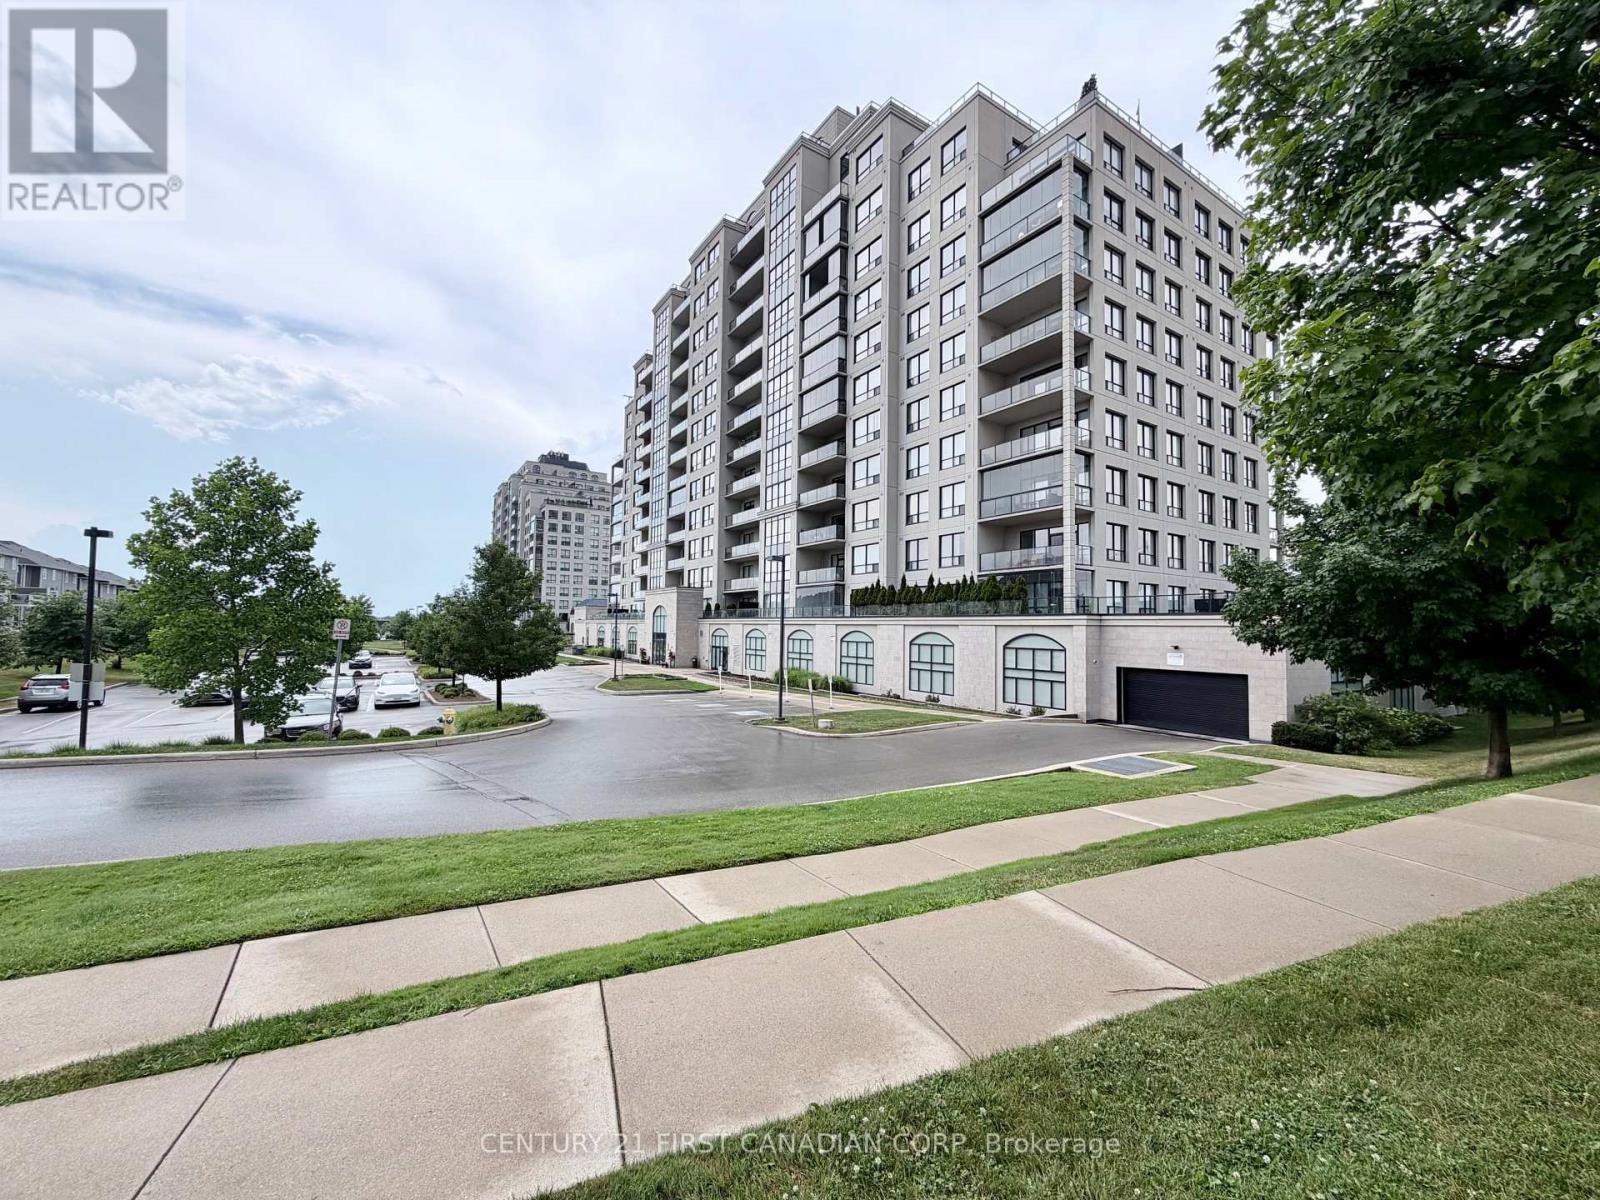
Bright corner suite at 240 Villagewalk - panoramic views, walls of windows, California shutters throughout.Hardwood flooring runs throughout, anchored by a floor-to-ceiling stone fireplace in the great room. The kitchen offers an island seating four and two large pantries. A flex room works as a home office, dining room, third bedroom or reading retreat. The balcony's retractable glass enclosure and wood flooring make it usable year-round.The primary suite includes a walk-in closet and spa-style ensuite with frameless glass shower and soaker tub. Newer washer and dryer, generous closets, two owned underground parking spaces beside the elevator, and a large private storage locker. Building amenities: indoor saltwater pool, golf simulator, fitness centre, billiards lounge, dining room, theatre with wet bar, guest suite. Minutes to Masonville, Sunningdale Golf, University Hospital and Western; walking trails at your door. (id:45725)