
1546 Nigh Road
Fort Erie (Crescent Park), Ontario
Welcome to your own private country retreat! Set on nearly 2 acres surrounded by mature trees, this beautifully updated 3-bedroom, 2-bathroom home offers the perfect blend of modern comfort and peaceful rural living. Thoughtfully renovated from top to bottom, the open-concept layout is ideal for both everyday living and entertaining, while the finished basement and additional family room provide plenty of space for the whole family. Step outside and enjoy everything this incredible property has to offer. Multiple outdoor living areas, including a private patio off the primary bedroom, overlook the beautifully landscaped grounds. Spend your days enjoying the multi-use sport court, relaxing by the pond or firepit, tending to the chicken coop, or hosting unforgettable gatherings around the custom wood-fired pizza oven and grill. A standout feature is the impressive detached outbuilding, offering endless possibilities for a workshop, home-based business, hobby space, or future accessory dwelling unit (buyer to complete their own due diligence regarding permitted uses). With ample parking, exceptional outdoor space, and countless opportunities to make it your own, this one-of-a-kind property is ready to welcome you home. (id:45725)
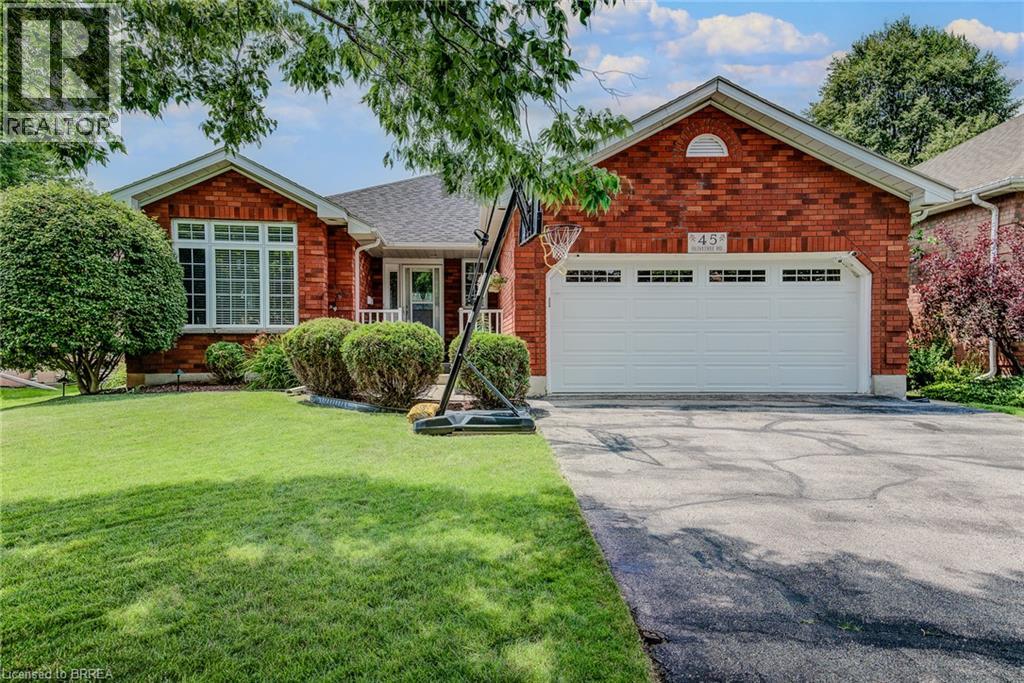
45 Olivetree Road
Brantford, Ontario
Welcome to 45 Olivetree Road! This exceptionally well-maintained, spacious bungalow is one of the larger models in the neighbourhood, boasting over 1,500 sq. ft. of bright, open living space on the main floor alone. The thoughtful layout begins with an elegant formal dining and sitting room that leads seamlessly into a generous kitchen, complete with a dinette that overlooks the cozy family room with its own gas fireplace. From here, French doors with built-in blinds open onto your private backyard oasis, featuring an expansive sun deck and a beautiful, 3-year-old above-ground pool the whole family will love. The main level also hosts a spacious primary bedroom with dual closets and a private 3-piece ensuite, a second good-sized bedroom, a full main bathroom, and a convenient main-floor laundry room with direct inside access to the attached 2-car garage. Downstairs, the fully finished basement offers over 1,300 sq. ft. of additional living space, featuring a massive recreation room large enough for a full-sized pool table, a rough-in for a future wet bar or kitchenette, a third large bedroom, a dedicated workout room, a third bathroom with room for a future shower or tub, and a bonus second family or movie room that offers great potential for a 4th bedroom! All of this is situated in an unbeatable North Brantford location where you can walk to schools, parks, and local amenities, with quick and convenient access to Highway 403 for effortless commuting. (id:45725)
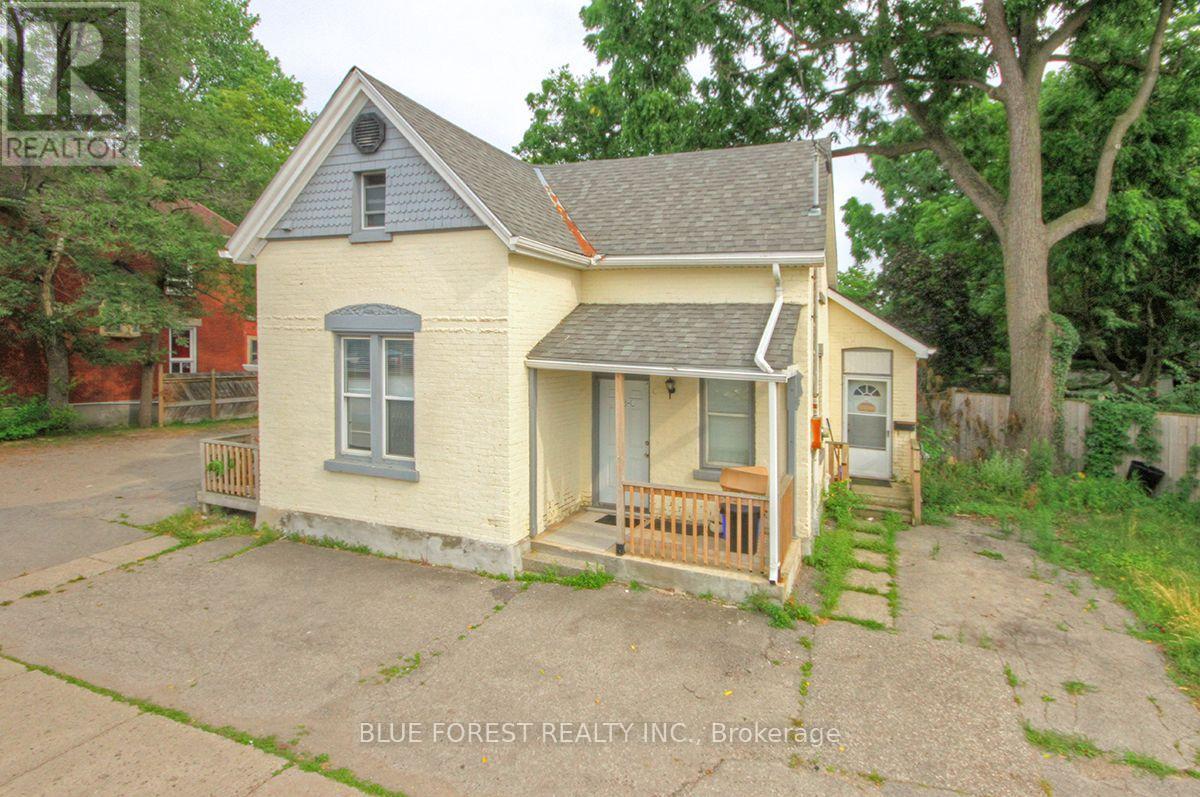
28 Oxford Street W
London North (North N), Ontario
Exceptional income property in a highly sought-after North London location, just minutes from Western University, downtown, shopping, restaurants, parks, and major transit routes. With convenient public transportation nearby, this property is ideally positioned for strong and consistent rental demand. The home features three self-contained residential units, each with its own private entrance, kitchen, bathroom, and in-suite laundry, offering privacy and convenience for tenants. All three units are currently rented, making this an attractive turnkey investment with immediate income potential. Situated on a generous lot with ample parking, the property provides added value and flexibility for tenants. Whether you're looking to expand your investment portfolio or secure a well-located multi-unit property in one of London's most desirable rental areas, this is an excellent opportunity with long-term upside. (id:45725)
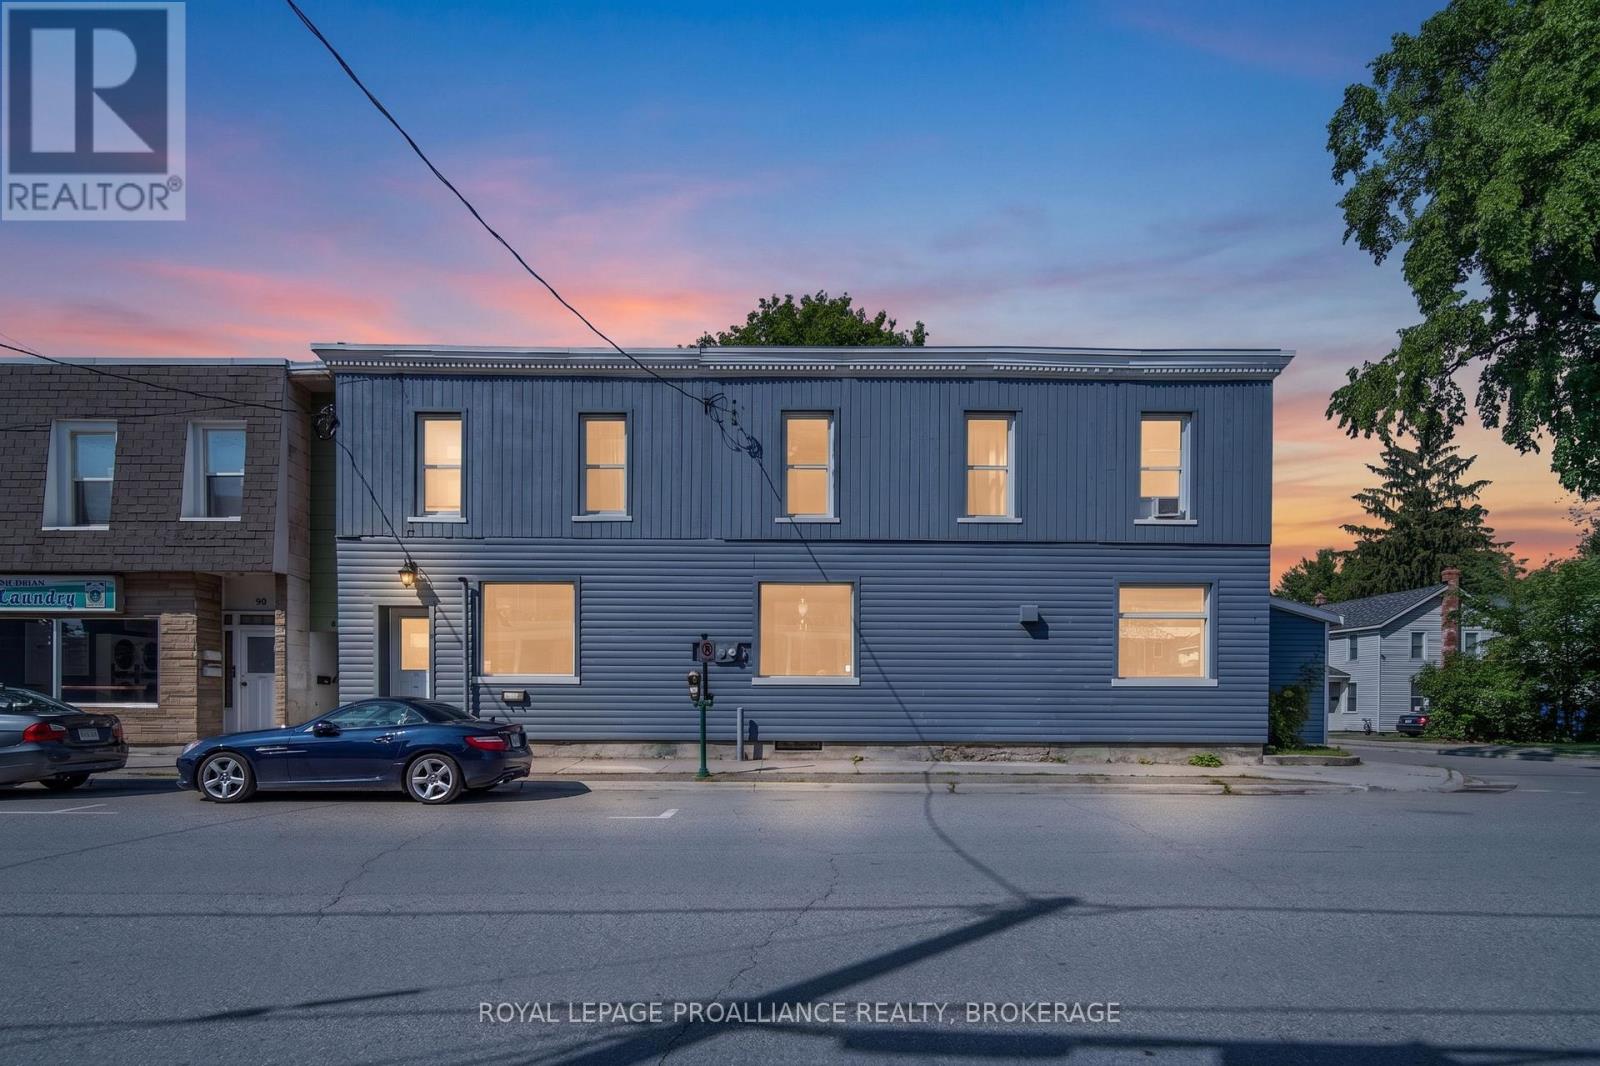
94 Charles Street N
Gananoque, Ontario
Welcome to 94 Charles Street-a versatile, fully finished 2,048 sq. ft. office space offering exceptional layout flexibility and high-street visibility, located in downtown Gananoque with convenient access, ample street traffic, and excellent curb appeal. Designed with productivity and comfort in mind, this property features multiple fully built-out rooms, making it an turnkey solution for professional office users, medical/administrative suites, or a serene spa and wellness collective. The space is 2,048 sq. ft. of adaptable, highly functional space with multiple private offices and or treatment rooms, a welcoming reception area, and dedicated storage. Ideal for professional office users, beauty spas, massage therapists, aesthetics, or holistic health practices. Additional rent of $3.47 per square foot net rent, cover building insurance, building maintenance, common area maintenance, common elements, management fees, property taxes, snow removal. (id:45725)
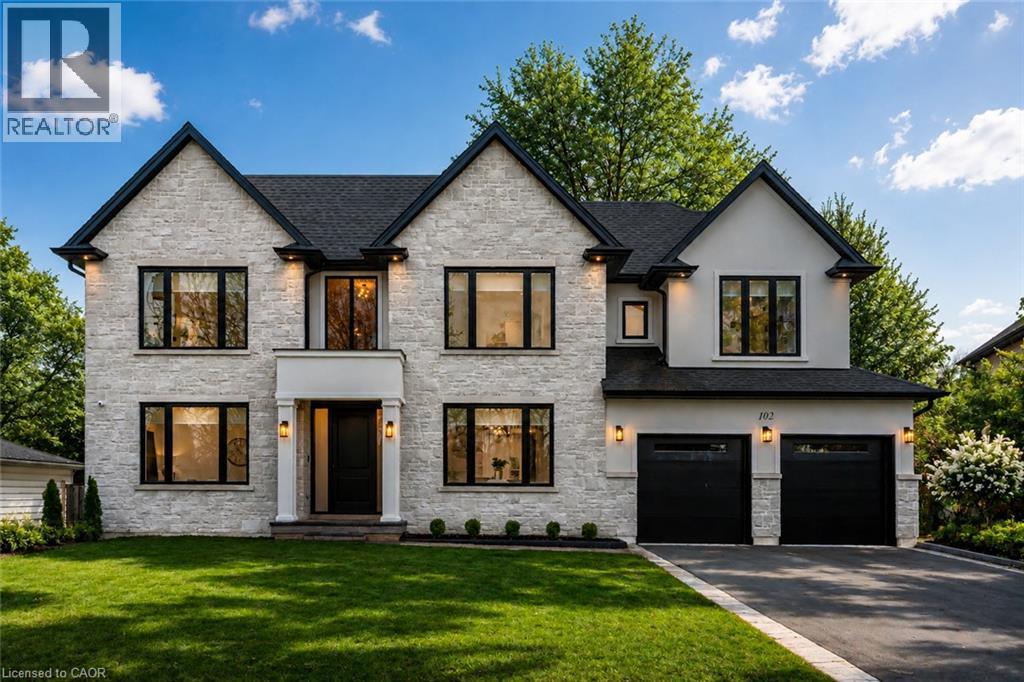
102 Cumming Court
Ancaster, Ontario
Crafted with exceptional attention to detail and completed in 2025 (Tarion warranty), this custom two-storey luxury home offers nearly 6,000 sqft. of finished living, 5+1 bedrooms, 6 total baths, and a contemporary transitional design blending sophistication with family-friendly functionality. Situated on a 75 x 105 ft lot in Ancaster's Nakoma neighbourhood, it features striking curb appeal with a stone-and-stucco exterior and a 2.5-car triple tandem garage. Inside, soaring 9 ft ceilings on all three levels, wide-plank white oak hardwood, 8 ft solid core doors, 9 baseboards, and oversized windows create a sense of grandeur. The 19-ft great room showcases floor-to-ceiling windows and a 42 gas fireplace flanked by custom cabinetry. A main-floor office with built-ins, formal dining room, and powder room provide elegant, purposeful spaces, while the dining table converts into a pool table for dual-purpose entertaining. The gourmet kitchen features black cabinetry, a 9' x 5' waterfall quartz island, full-slab quartz backsplash, champagne and honey bronze fixtures, Bertazzoni appliances, and a walk-in pantry and servery with black stainless-steel sink. Adjacent are the mudroom/laundry with garage entry and a main-level bedroom with ensuite. Upstairs, four bedrooms each have ensuite access, including a primary retreat with 10 ft tray ceiling, oversized walk-in closet, linear fireplace, and spa-inspired 5-piece ensuite with heated floors. The finished lower level offers 9 ft ceilings, oversized windows, sixth bedroom, full bathroom, linear fireplace, and endless possibilities. Additional features include radon mitigation, 200-amp service, hardwired security system, and DryCore subfloor. Outside, the back patio provides a starting point for a dream outdoor space, with a pre-approved building permit for an in-ground pool and gas lines for BBQ. Centrally located, this home offers walkability to schools, parks, shops, and quick access to Hwy 403. (id:45725)
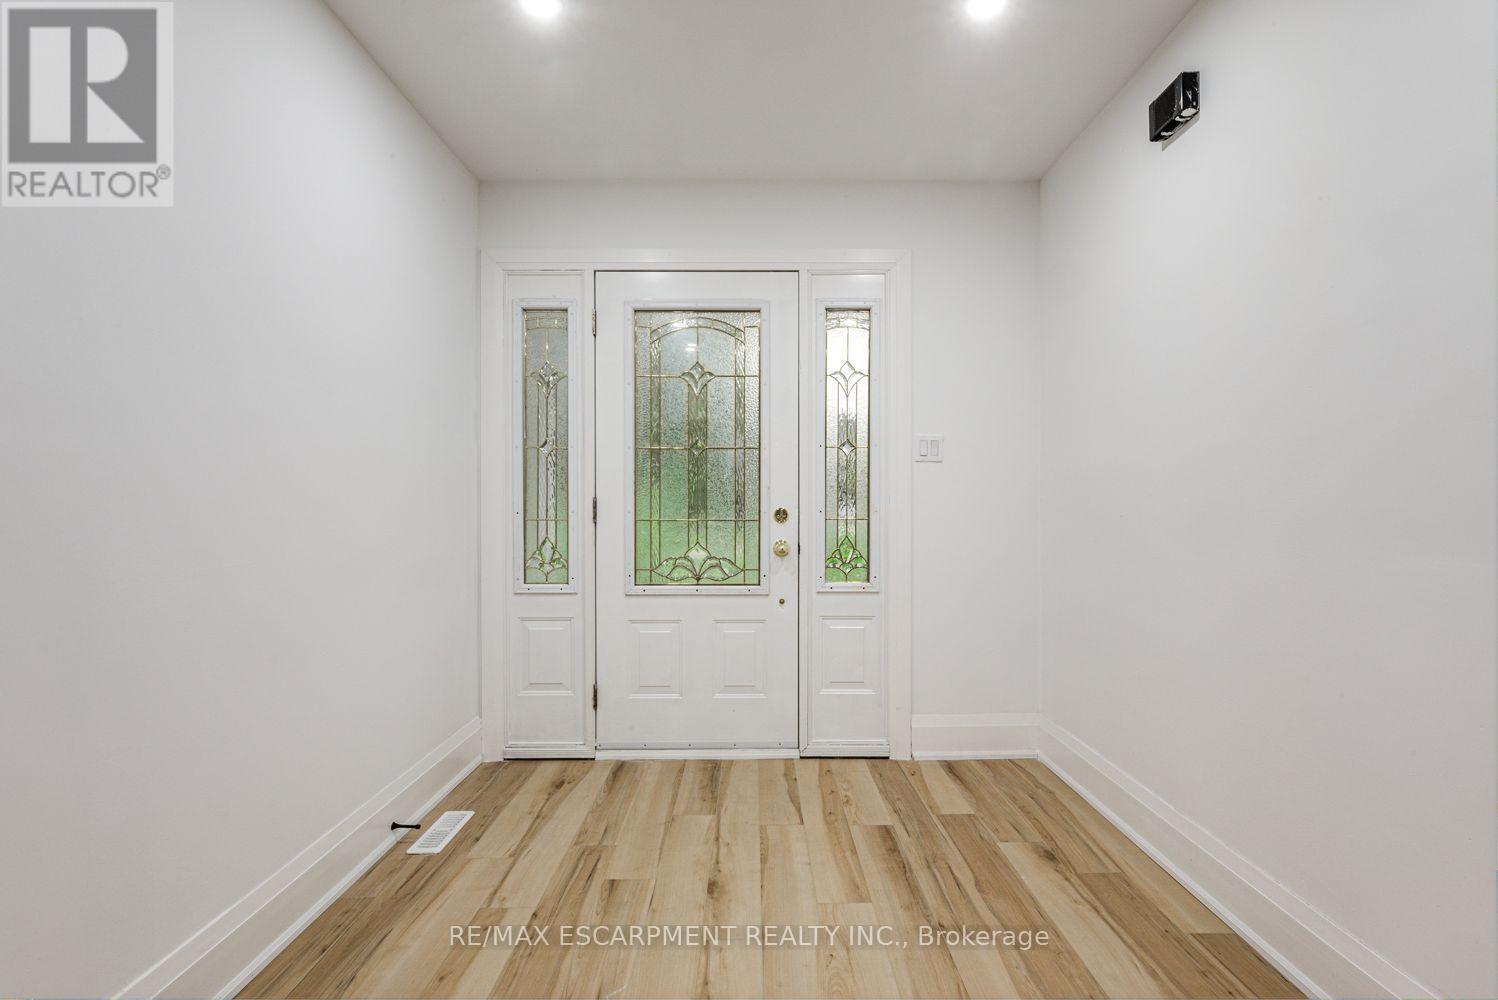
2104 Mississauga Road
Mississauga (Sheridan), Ontario
Newly renovated, most desirable area in Mississauga, 4 Bedroom plus 3 beds, Detached On Sought After Mississauga Road! . This Property Boasts A Good Size Living Space, 4 Spacious Bedrooms, Finished Basement with 3 beds and Rec room. Close To Schools, Shopping, Transit, Golf Club, Etc. (id:45725)
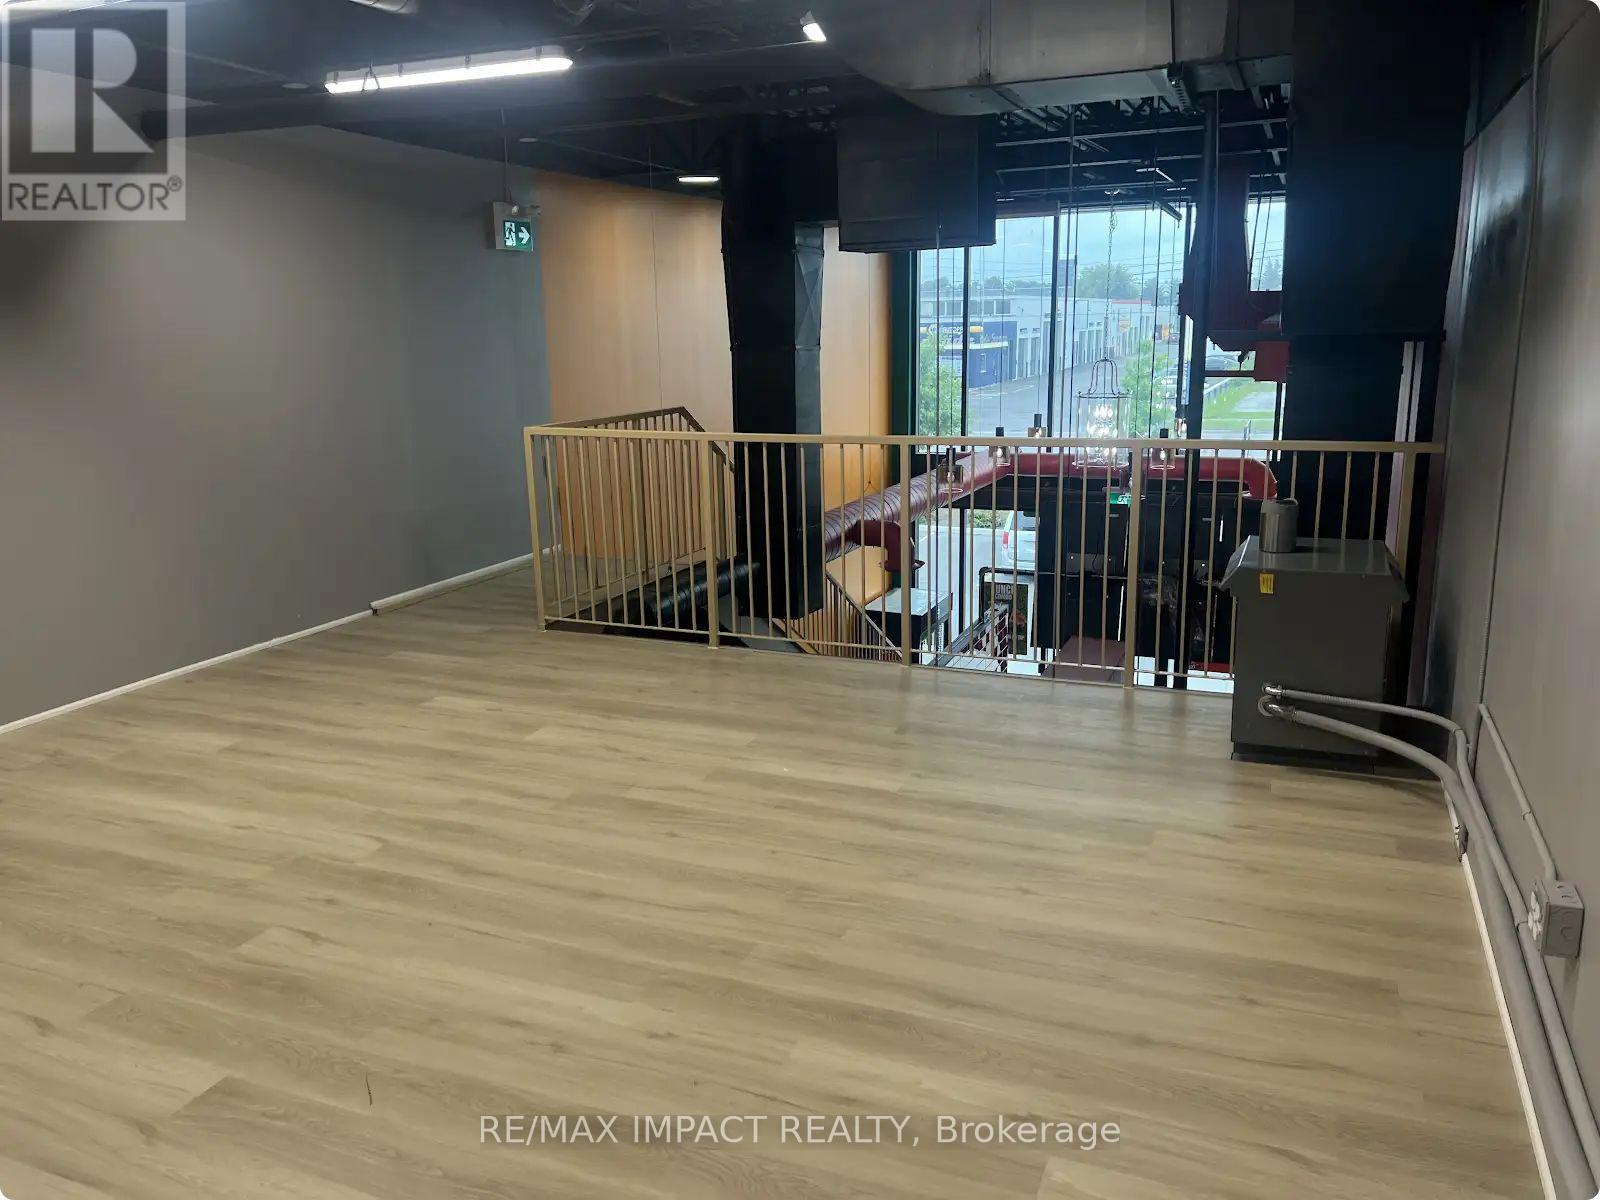
2-Mez - 530 Speers Road
Oakville (Qe Queen Elizabeth), Ontario
Premium 2nd Floor Mezzanine Office Space In A Highly Desirable Commercial Hub. Ideal For Professionals Including Lawyers, Accountants, & Corporate Offices. Features A Functional Layout, Flooded With Natural Light, Creating An Inviting & Productive Work Environment. Ample Surface Parking On-Site For Clients & Staff. Strategically Located Along A Busy Commercial Corridor With Unmatched Exposure. Quick, Easy Access To QEW/Hwy 403 & Local Transit. (id:45725)

2226 - 500 Doris Avenue
Toronto (Willowdale East), Ontario
Welcome to Grand Triomphe II Condos located in the heart of North York. This 2 Bedroom + Den & 2 Bath Corner Suite provides 1184 SQFT of Interior Space & South East Exposure. Unit features Laminate Flooring throughout, Spacious Open Concept Living Area, Large Bay Windows in Living Room, and Walk Out Balcony. Large Den with French Doors can be utilized as a Flex Space for additional Bedroom or Office Space for those who work at home. Kitchen Area is appointed with Granite Countertops, B/I Appliances, and Breakfast Area with Large Windows giving you sunlight in the morning. Primary Bedroom features Ensuite Bathroom & Walk In Closet. The Large Ensuite Bathroom provides Double Vanity Sinks, Bathtub, and separate Stand in Shower. Building Amenities include Indoor Pool w Sauna, Gym/Fitness Centre, Yoga Studio, Golf Simulator, Party Room with Bar Area, Billiards/Games Room, Theatre, and Rooftop Garden. Location offers easy access to Transportation, Shopping, Dining, and everyday Convenience. Residents can easily Highways 401/404/DVP or walk to Subway Stations (Finch Station & North York Centre), get daily essentials at Metro/H Mart, and Shopping/Entertainment options at Empress Walk/Bayview Village, and Fairview Mall. 1 Parking and Locker Included (id:45725)
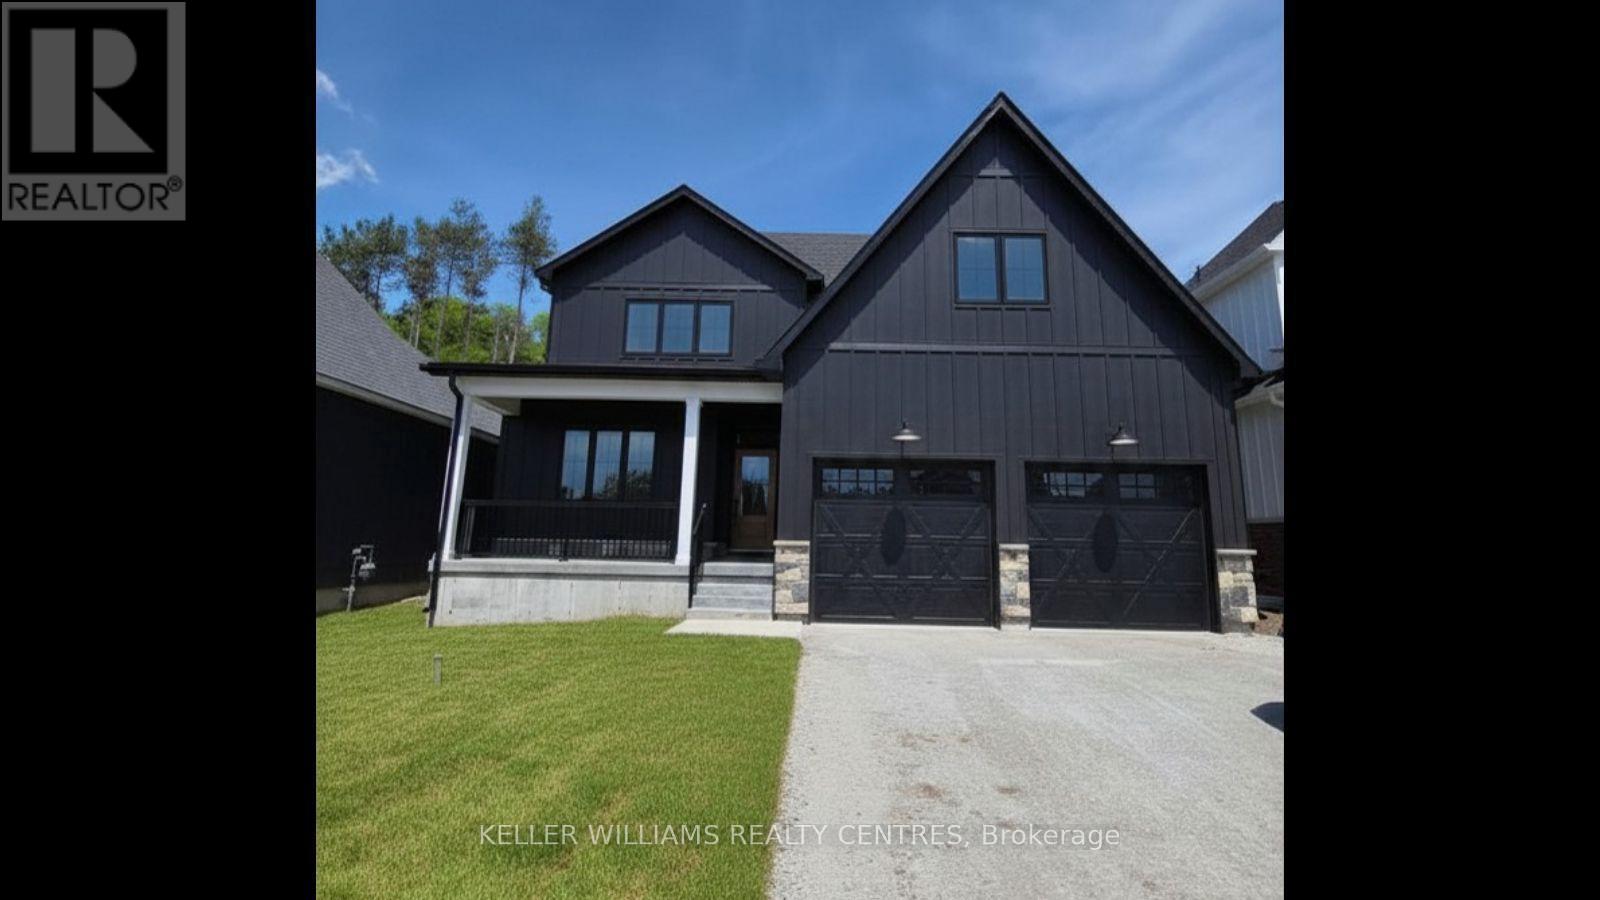
31 Private Mckay Drive
Oro-Medonte, Ontario
Experience luxury turnkey living in this stunning fully furnished executive home backing onto a private forest in the sought-after Craighurst Crossing community. Offering over 3,000 sq. ft. of impeccably designed living space, this move-in ready residence features 4 spacious bedrooms, 4 bathrooms, a main-floor primary retreat, soaring vaulted ceilings, a designer kitchen with oversized island, and elegant furnishings throughout. Simply arrive with your suitcase and enjoy the comfort, style, and privacy this exceptional home offers. Ideally located just minutes from Horseshoe Valley Resort, Vettä Nordic Spa, Settlers' Ghost Golf Club, Braestone Golf Club, hiking, biking, skiing, dining, and local conveniences. With quick access to Horseshoe Valley Road, Penetanguishene Road, Highway 400, Barrie, Orillia, and the GTA. An exceptional opportunity for executives, corporate relocations, physicians, or discerning tenants seeking a luxury furnished lease in one of Simcoe County's most desirable communities. (id:45725)
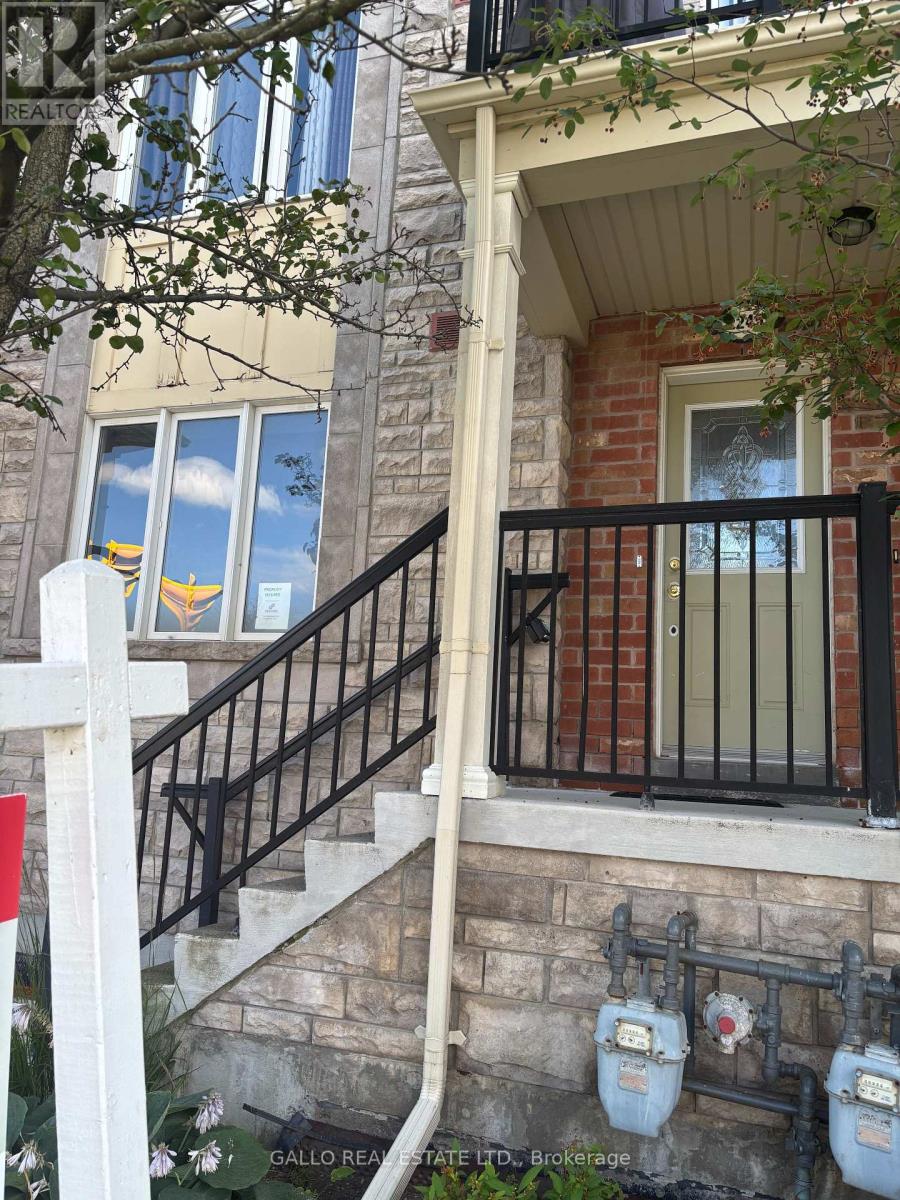
86 - 2245 Bur Oak Avenue
Markham (Greensborough), Ontario
Prime Location, Greensborough Neighbourhood , First Time Buyers ! Retirees! Investors ! Open Concept - One floor living plus walkout to your own balcony with southern exposure. Garage door entrance at the back and can be accessed from front stairwell. Great layout features large living room with nook for a desk ,kitchen overlooks living room .2 bedrooms ,2 bathrooms, Large balcony with south exposure. Close to Go train, Schools, Hospital, Parks, Shops, Markville Mall (id:45725)
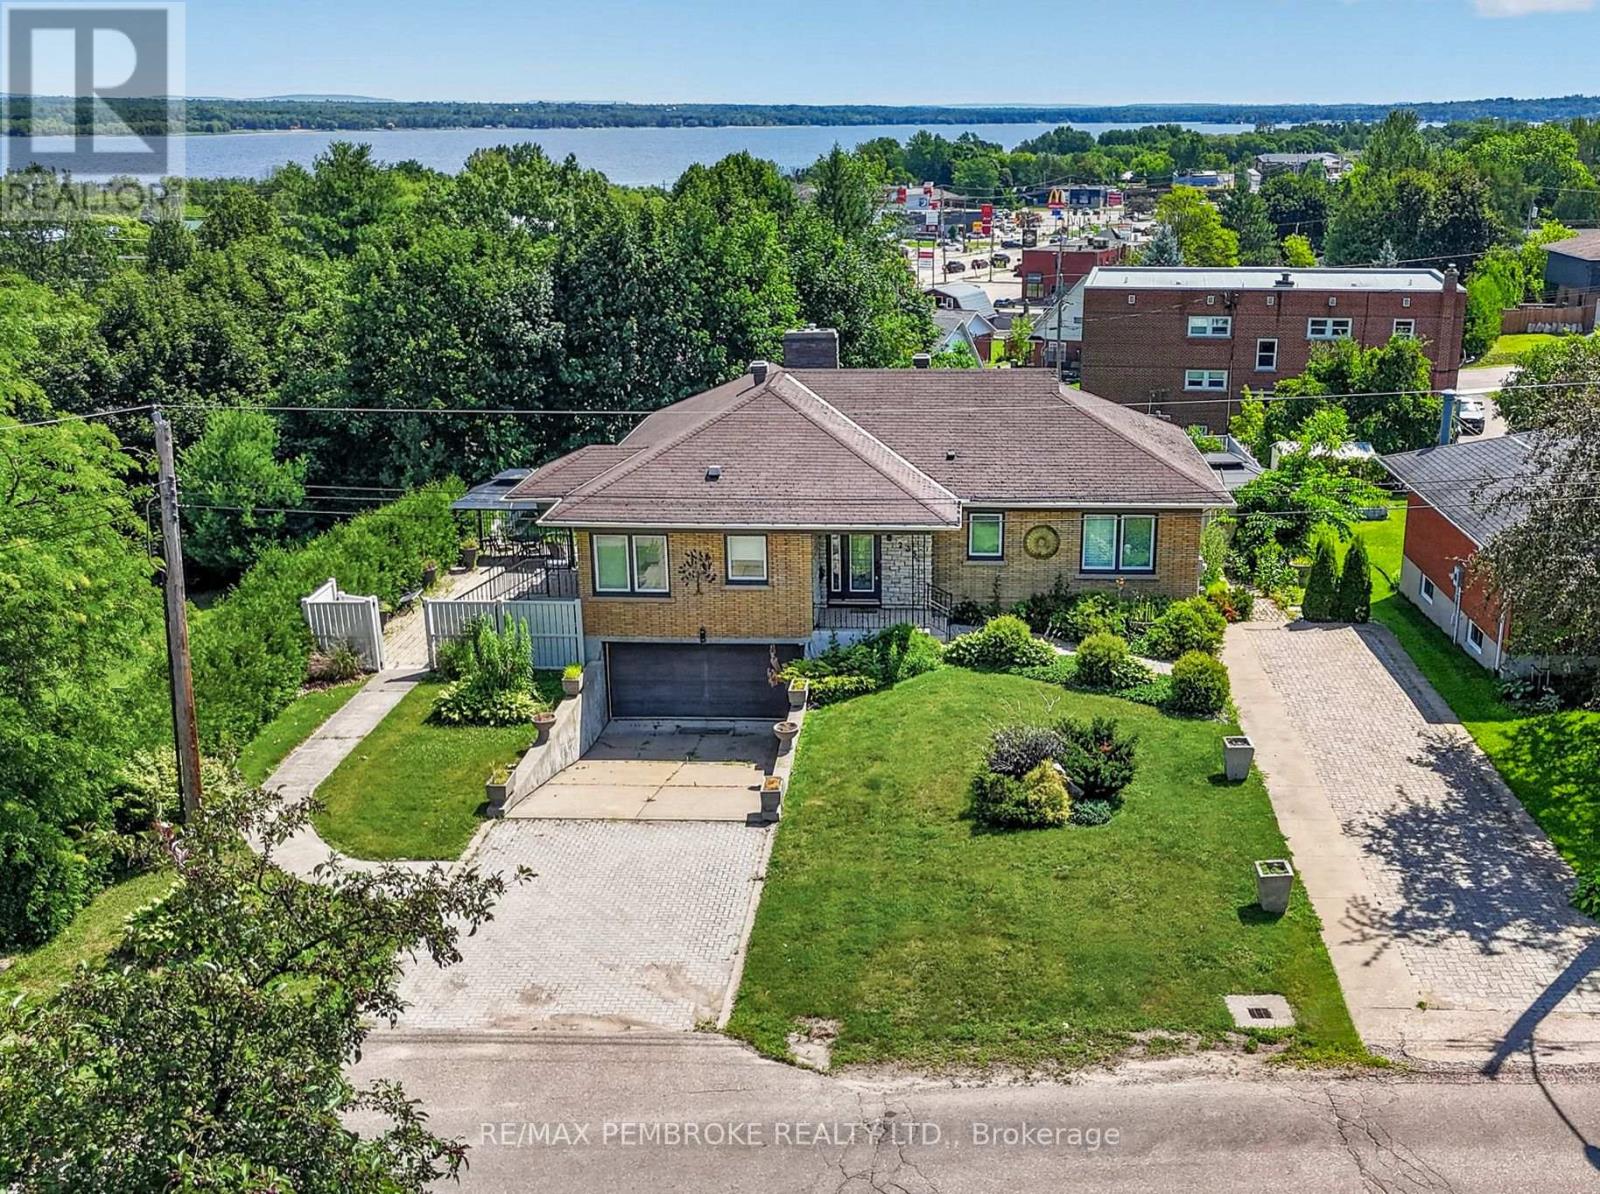
235 Broadview Drive
Pembroke, Ontario
Welcome to this large bungalow perfectly situated in the heart of Pembroke. The main level features three generous-sized bedrooms, including a primary suite with double closets. The bright and open living and dining room combination offers stunning views of the Ottawa River and a grand gas fireplace-perfect for relaxing or entertaining. The kitchen is a true highlight, complete with an island and a convenient coffee bar. The walk-out lower level boasts a large rec room, additional bedroom and lots of storage space! Step outside to your own private oasis, featuring a beautiful patio and an in ground pool-ideal for enjoying warm summer days. This home combines comfort, charm, and an unbeatable location close to all amenities. 24 hour irrevocable on all offers. (id:45725)

318 - 3421 Sheppard Avenue E
Toronto (Tam O'shanter-Sullivan), Ontario
Located at Sheppard Ave East and Warden Ave in a highly convenient and well-connected neighborhood, this property offers exceptional access to everyday amenities. Just steps to public transit along Sheppard Avenue, with easy connections to the Toronto Transit Commission and quick access to Highway 401, commuting across the city is effortless. Surrounded by a variety of shopping plazas, supermarkets, banks, and restaurants, everything you need is right at your doorstep. Featuring a spacious open-concept layout and soaring 9-ft ceilings, this bright and functional unit offers a comfortable living experience. The living area flows seamlessly to a private balcony with unobstructed south views, perfect for relaxing or entertaining. The modern kitchen is equipped with stainless steel appliances and a stylish backsplash, ideal for everyday living. A generously sized den offers great flexibility, making it perfect as a second bedroom or home office. (id:45725)