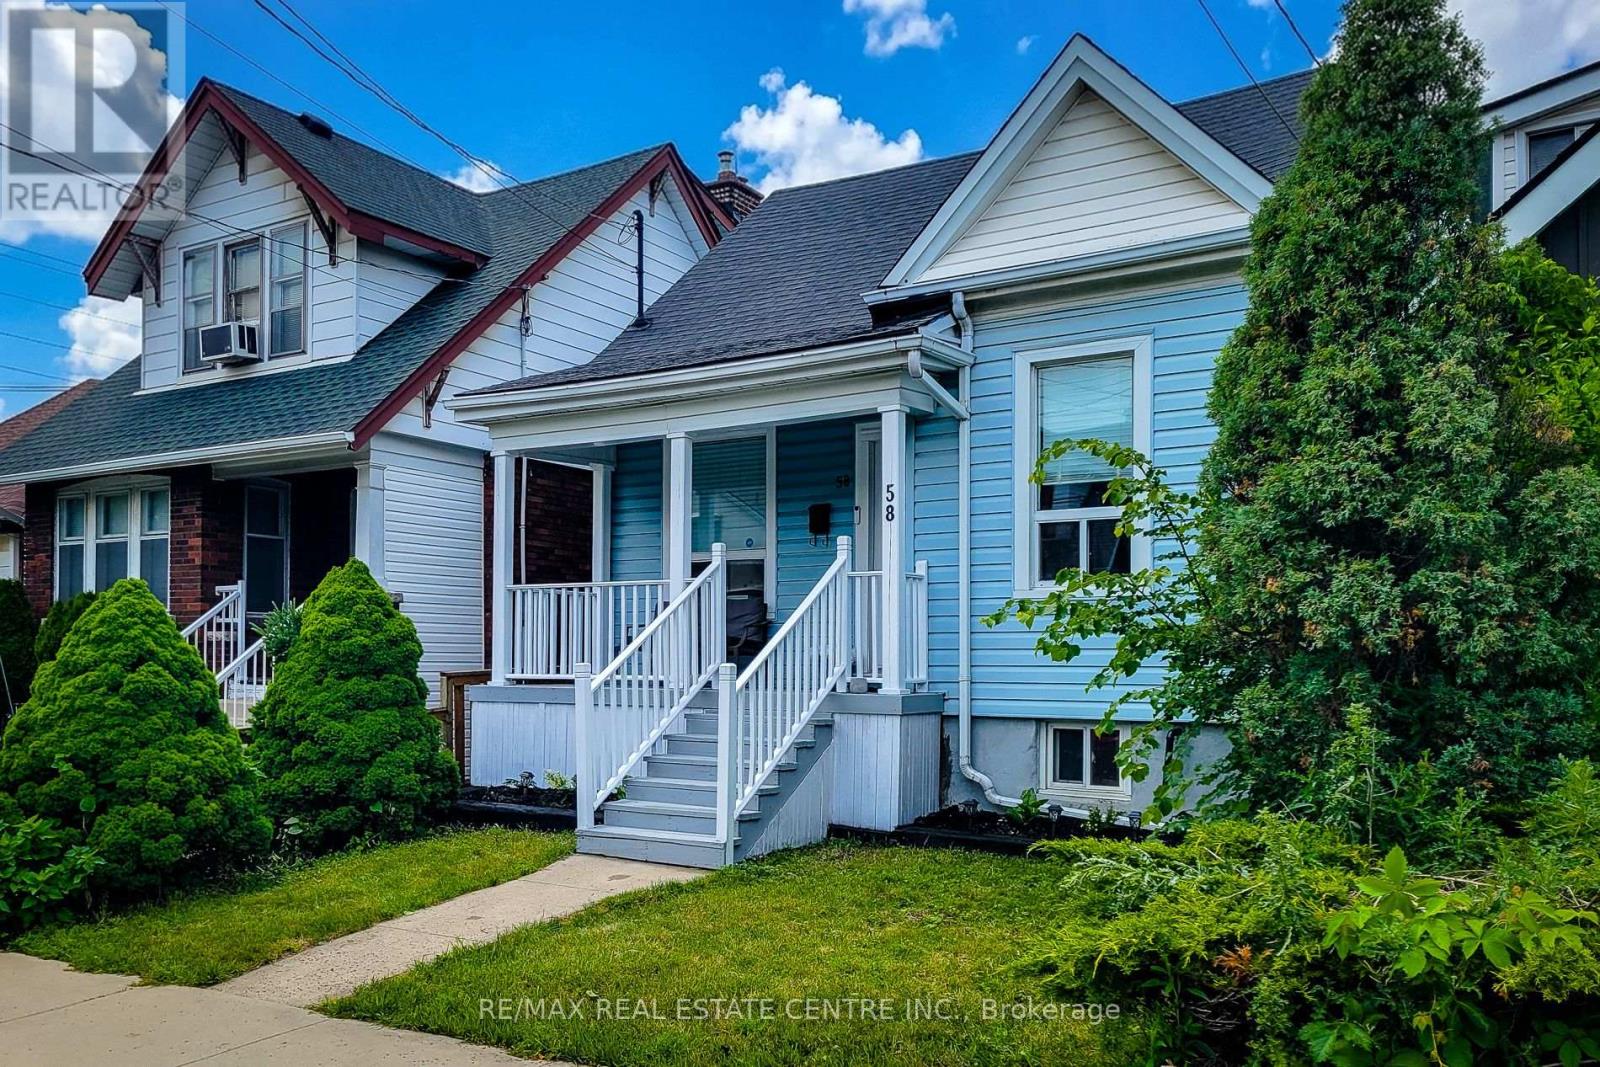
58 East 22nd Street
Hamilton (Eastmount), Ontario
Modernized 3 bedroom bungalow with multiple parking spots at the rear. Basement has possible potential to be an in-law suite- already has separate entrance and bathroom. Detached garage space currently features a kitchenette and 3pc bathroom. Comfortable and quiet, maintenance free private backyard. Overall a very cute home with updated finishes, conveniently located close to the hospital and a wide range of amenities. (id:45725)
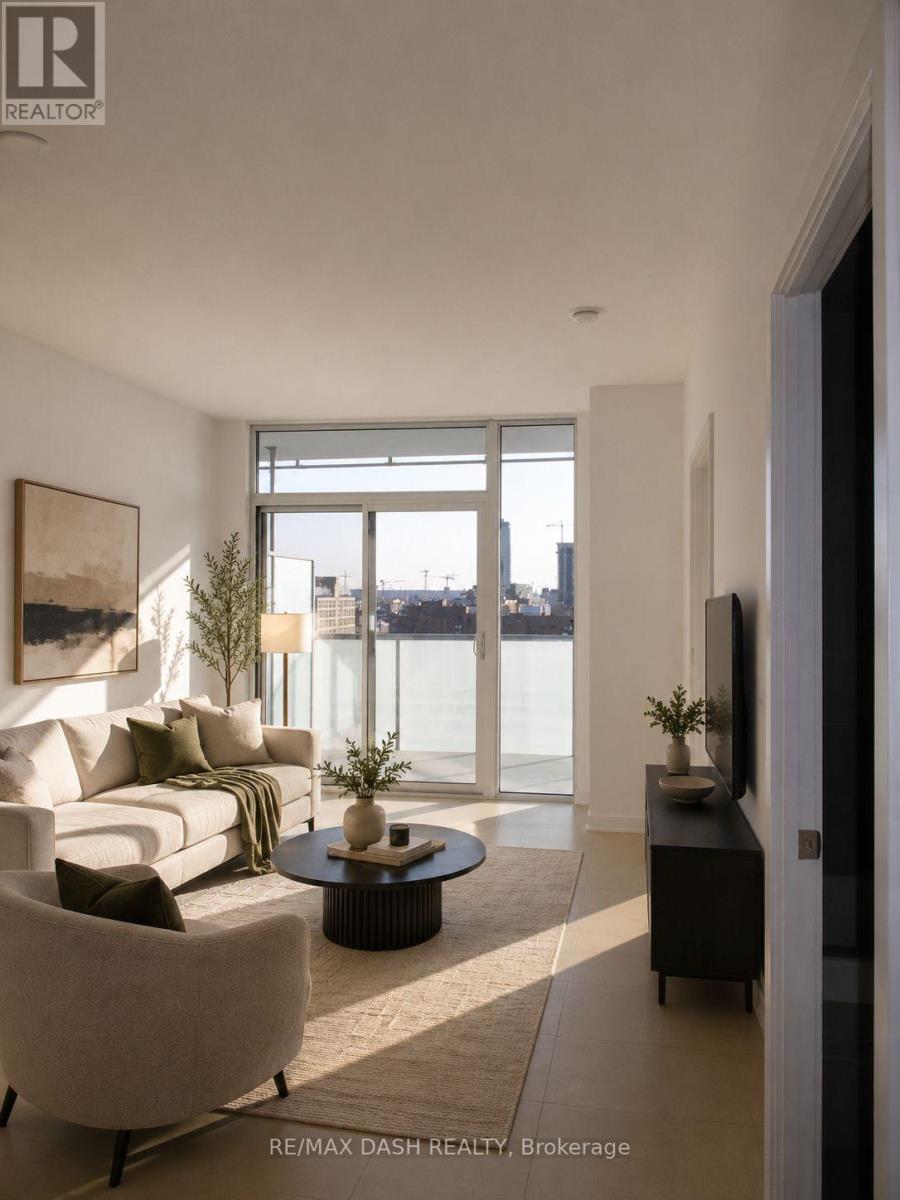
1009 - 1 Market Street
Toronto (Waterfront Communities), Ontario
Welcome to this beautifully appointed 1+1 bedroom suite in the heart of downtown Toronto, just steps from St. Lawrence Market. Enjoy stunning east-facing views of the city skyline and Lake Ontario from the spacious balcony. This bright, open-concept home features 9-ft smooth ceilings, hardwood floors, floor-to-ceiling windows, and a modern kitchen with stone countertops, centre island, and stainless steel appliances. The spacious den with sliding doors and a walk-in closet is ideal as a second bedroom, office, or nursery. Includes owned parking and locker.Enjoy premium amenities including a fitness centre, yoga studio, screening room, guest suites, saunas, outdoor terrace with BBQs, and 24-hour concierge. Unbeatable location just steps to Union Station, the Financial District, Distillery District, Harbourfront, Scotiabank Arena, Rogers Centre, restaurants, cafés, and the Martin Goodman Trail. (id:45725)
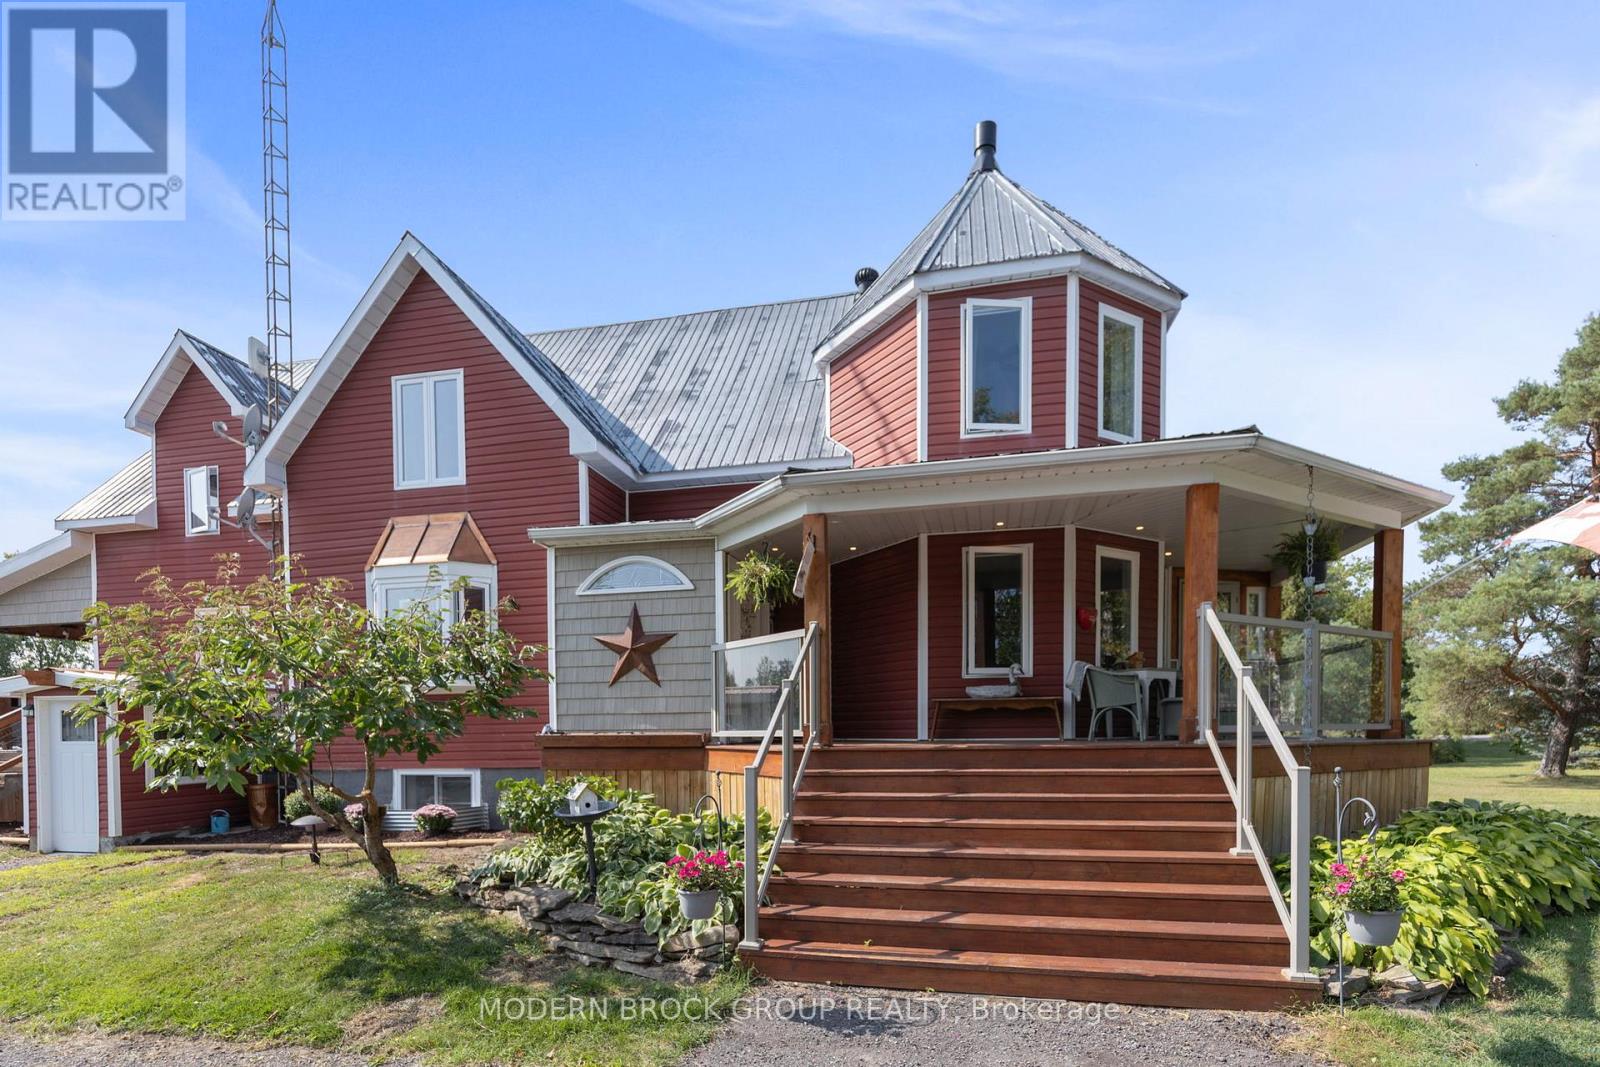
8224 County 15 Road
Augusta, Ontario
Escape the hustle and step into your own private rural sanctuary! Set back on a lush 11+ acre parcel just outside North Augusta, 8224 County Road 15 offers the perfect blend of self-sufficient living, modern upgrades, and everyday comfort. Boasting over 2,500 sq. ft. of bright living space, this 4-bedroom, 3-bathroom 2-storey home welcomes you with functional charm. Enjoy peace of mind with a move-in ready property that has many offerings, including high-value infrastructure upgrades: a eco-friendly geothermal heating/cooling system (temperature is set at 21 all year and rarely do the sellers adjust it), brand-new energy-efficient windows throughout both the home and garage, and a Generlink backup system for uninterrupted power. Outside, your backyard is an adventurer's playground! Explore your own private, tree-lined trails-ideal for morning walks, snowshoeing, or ATVing - or unwind by the pond. Hydro is also supplied to the two pumps in the pond (one for the fountain and one for the filtration system). With a spacious detached garage, barn, outbuildings, and endless open space, this property is ready for your hobby farm dreams, gardens, or workshop projects. Propane heats the garage, dryer, stove, fireplace in the T.V. room and a line also runs to the BBQ on the back deck. All this, located just a quick drive to Brockville, Prescott, Highway 401 and the St. Lawrence River. (id:45725)
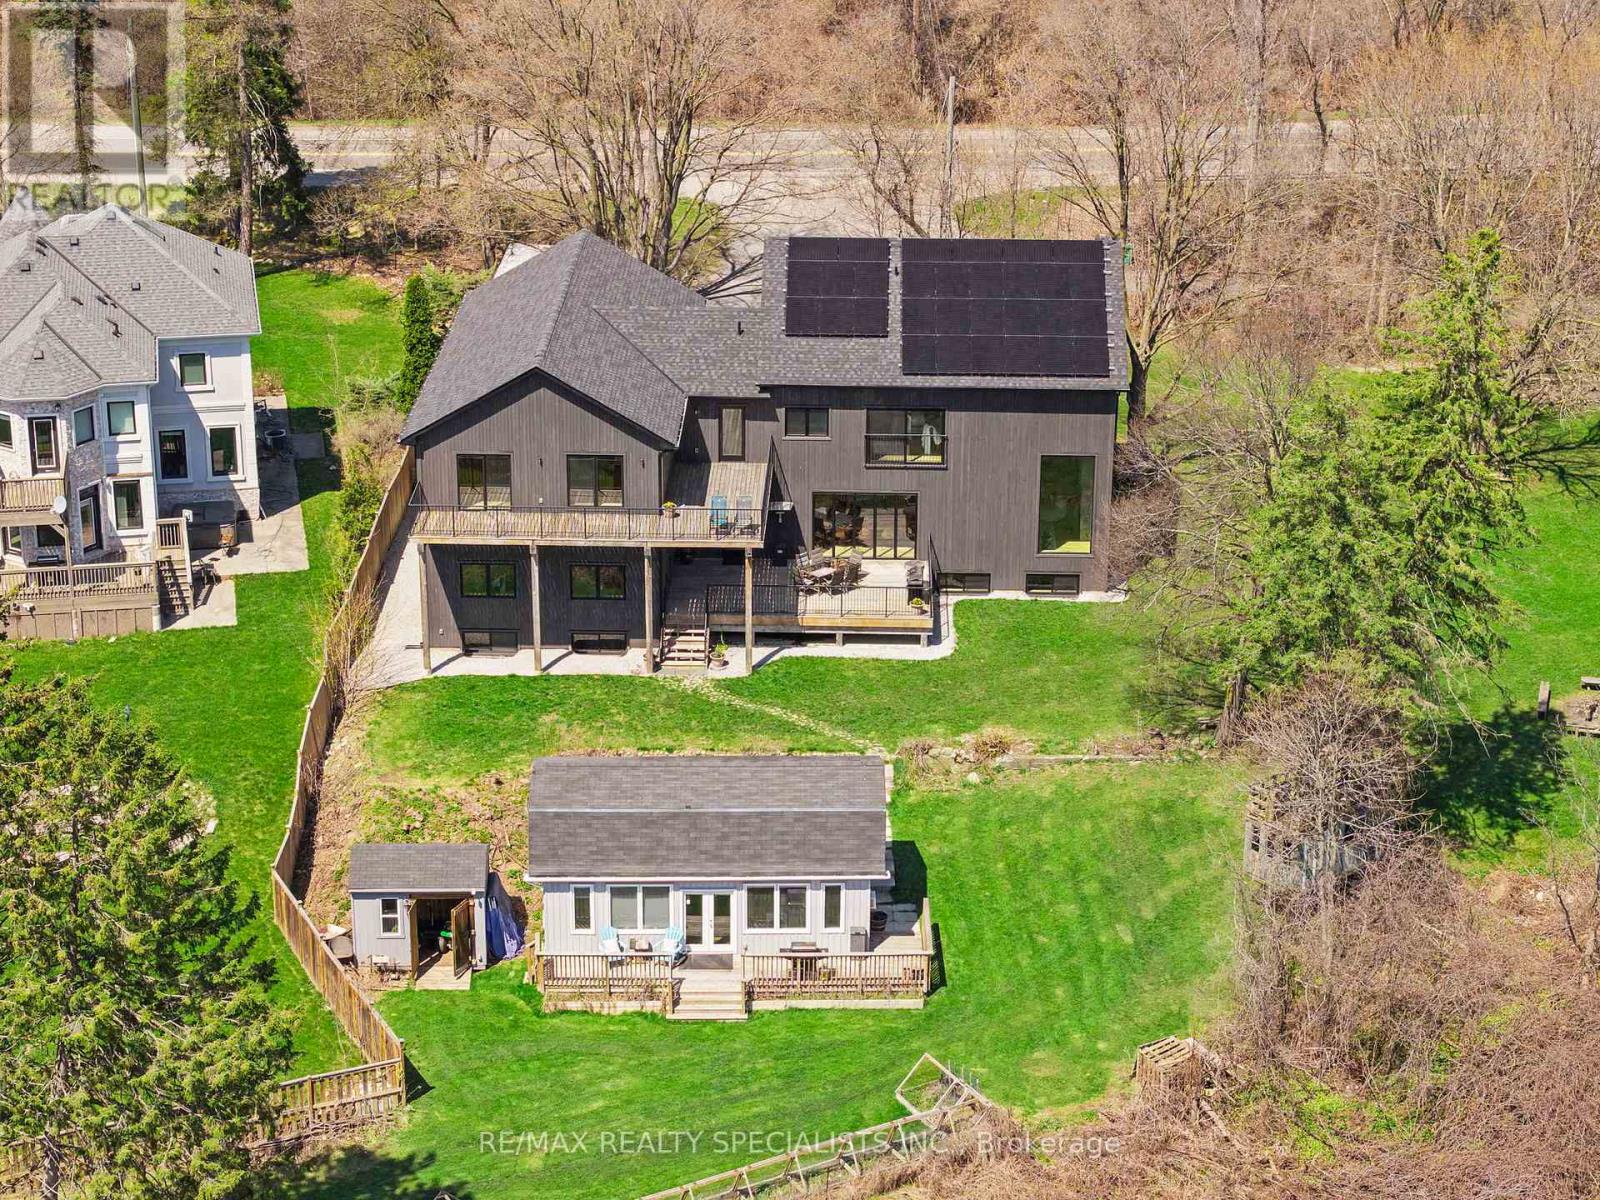
2977 Bovaird Drive W
Brampton (Northwest Brampton), Ontario
In the hamlet of Norval, above the Credit River, where the water bends and the valley opens, a magnificent artistic home appears. 5,500+ square feet of modern chalet rendered in wood, stone, glass, and pure intention. The kind of place that doesn't ask for your attention. It already has it.The foyer sets the tone immediately: 20+ foot ceilings, glass that pulls the outside in, and a floor-to-ceiling stone column anchoring a fireplace that owns the room. Warm maple floors carry you into a gallery-caliber main floor - centre-plan, purposeful, quietly powerful. The custom island, the flush hood, the kitchen that understands restraint. A two-level spiral staircase threads three floors with architectural confidence. A proper library anchors the mind. A separate family entrance, mudroom, and cavernous garage-studio with its own powder room ground everything in livable reality.Upstairs: four vaulted bedrooms, laundry, and a principal suite that frames river and escarpment through glass - wrapped in custom millwork and a spa bath built for quiet moments. A studio suite beyond the upper foyer is finished, luminous, and entirely yours to define.Below, natural light floods a grand family room, theatre, bedrooms, and two full baths. Under the slab: a rec room that redefines the words personal gym.Outside: raised terrace, orchard, zip line, open pastures above the river, and room for whatever comes next. Set quietly apart - The Barn. Guest suite, income property, sanctuary. You decide.This is not a listing. It is a life, fully built. A home and a legacy that go on and on forever. Watch the video! (id:45725)
585 Mapleview Drive E
Barrie, Ontario
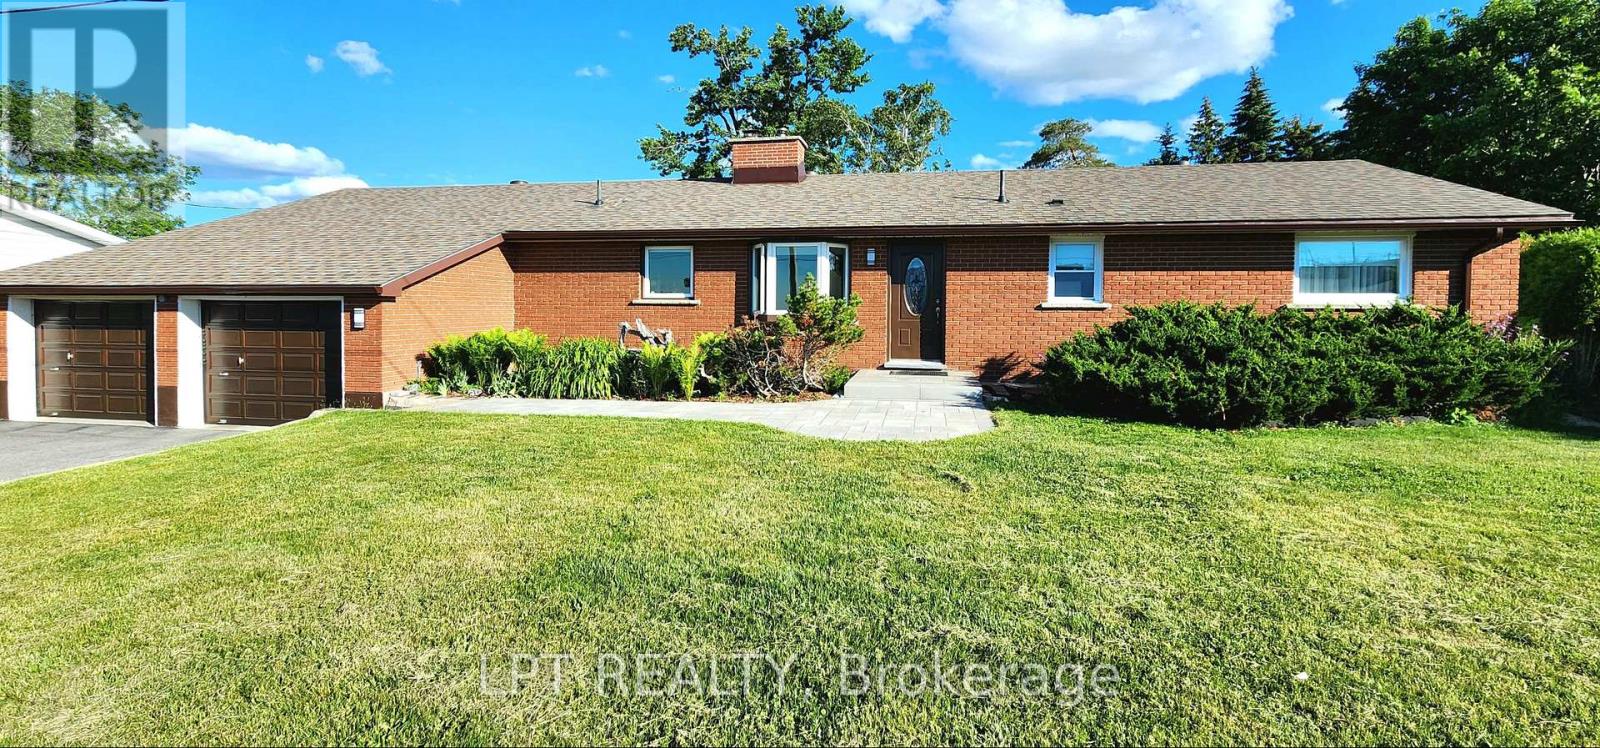
Are You Looking For A Home Where Every Season Gives You Another Reason To Stay A Little Longer? Welcome To This Beautifully Maintained Bungalow Offering The Perfect Balance Of Comfort, Space, And Everyday Living. From The Moment You Arrive, You'll Appreciate The Inviting Curb Appeal, Expansive Driveway With Parking For Up To 9 Vehicles, The Mature Trees And Beautifully Maintained Grounds. This home is perfectly situated to run a home-based Business. Inside, Natural Light Fills The Home Through Oversized Windows, Creating Bright, Welcoming Spaces That Instantly Feel Like Home. The Spacious Living Room Is Anchored By An Impressive Cobblestone Accent Wall, Making It The Perfect Place To Gather With Family Or Unwind After A Long Day. The Heated Sunroom, With Nearly Floor-to-ceiling Windows, Offers A Relaxing Retreat Where You Can Enjoy Your Morning Coffee While Taking In Views Of The Private Backyard Throughout The Year. The Finished Basement Extends Your Living Space With A Large Recreation Area, Additional Bedroom, Full Bathroom, And Endless Flexibility For Entertaining, Hobbies, Guests, Or Multi-generational Living. Outside, The Backyard Is Designed For Making Memories, Featuring A Beautiful Timber-frame Gazebo, Expansive Green Space, And Plenty Of Room For Children, Pets, Or Summer Gatherings. Thoughtfully Updated Over The Years, The Home Includes A Renovated Main Bathroom With A Freestanding Insulated Tub And Glass Shower, Kitchen Updates, Triple-pane Bedroom Windows, Newer Roof Shingles, Updated Eavestroughs, Polished Garage Floor With Attic Storage, And A Recently Paved Driveway. Offering 3+1 Bedrooms, 3 Bathrooms, A Double Garage, And Exceptional Parking, This Property Offers Space, Flexibility, And Great Potential For Multi-generational Living Or Future Investment - Combining Peaceful Living With Convenience. Minutes From Barrie South Go Station, Hwy 400, Schools, Shopping, Parks, Trails, And Amenities. (id:45725)
1705 - 21 Hillcrest Avenue
Toronto (Willowdale East), Ontario
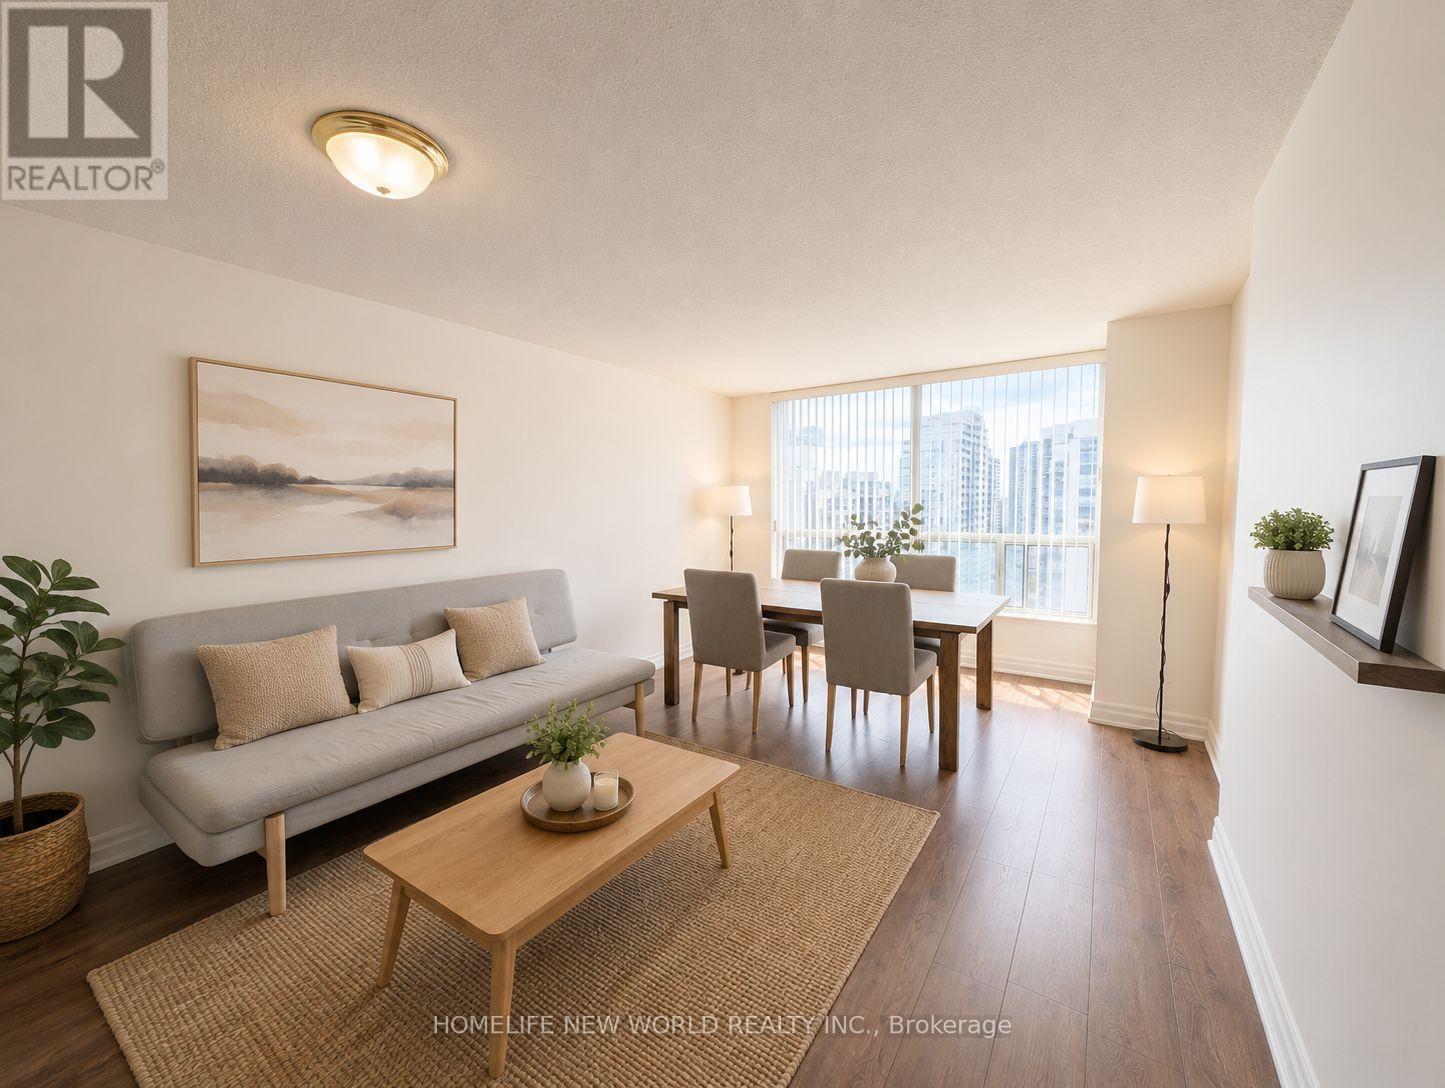
Rarely Offered Bright 1+1 Unit With Southern Exposure , Sweeping City Views, Immaculate, Well Maintained : Area 687 SqFt. + Balcony 55 Sf, Updated Laminate Floor T/O, Updated Open Concept Kitchen W/Granite Counter Top, Functional Layout. Excellent Location, Walk To Subway, Ttc, Empress Walk Shopping, Restaurants, Ez Access To 401, Lots Of Upgrades, Close All Amenities, Banks, North York Library, Art Center, Mel Lastman Sq. Tim Hortons, Future T&T Supermarket ** Please Note: One Parking & One Locker Included In Purchase Price. "Some MLS Pictures With Furniture Virtually Staged". (id:45725)

2 Cresthaven Drive
Stoney Creek, Ontario
Welcome to 2 Cresthaven Drive in Stoney Creek, a spacious 2-storey home situated on a desirable corner lot in a family-friendly neighbourhood. Offering 4 bedrooms and 4 bathrooms, this well-maintained home provides an ideal layout for growing families and those who love to entertain.The main floor features updated kitchen cabinetry and sliding patio doors leading to the backyard, making outdoor dining and entertaining a breeze. The large dining room is perfect for family gatherings and flows seamlessly into the living room, while the cozy family room is highlighted by a gas fireplace and a walkout to the backyard. Also on the main level is a convenient 3-piece bathroom, along with a laundry room that offers access to the double-car garage and a separate door to the side yard, adding to the home's everyday functionality. Upstairs, you'll find four generously sized bedrooms, including a spacious primary suite complete with a private 4-piece ensuite. A second 4-piece bathroom serves the remaining bedrooms, providing plenty of space for the whole family. The finished basement expands the living space with a large ceramic tiled recreation room, a second kitchen that's ideal for entertaining, a 2-piece bathroom, and a generous storage area. Conveniently located close to schools, parks, shopping, restaurants, public transit, and all major amenities, this fantastic corner-lot home offers the perfect combination of space, comfort, and convenience. (id:45725)
Unit 2 - 4 Ontario Street
Grimsby (Grimsby East), Ontario
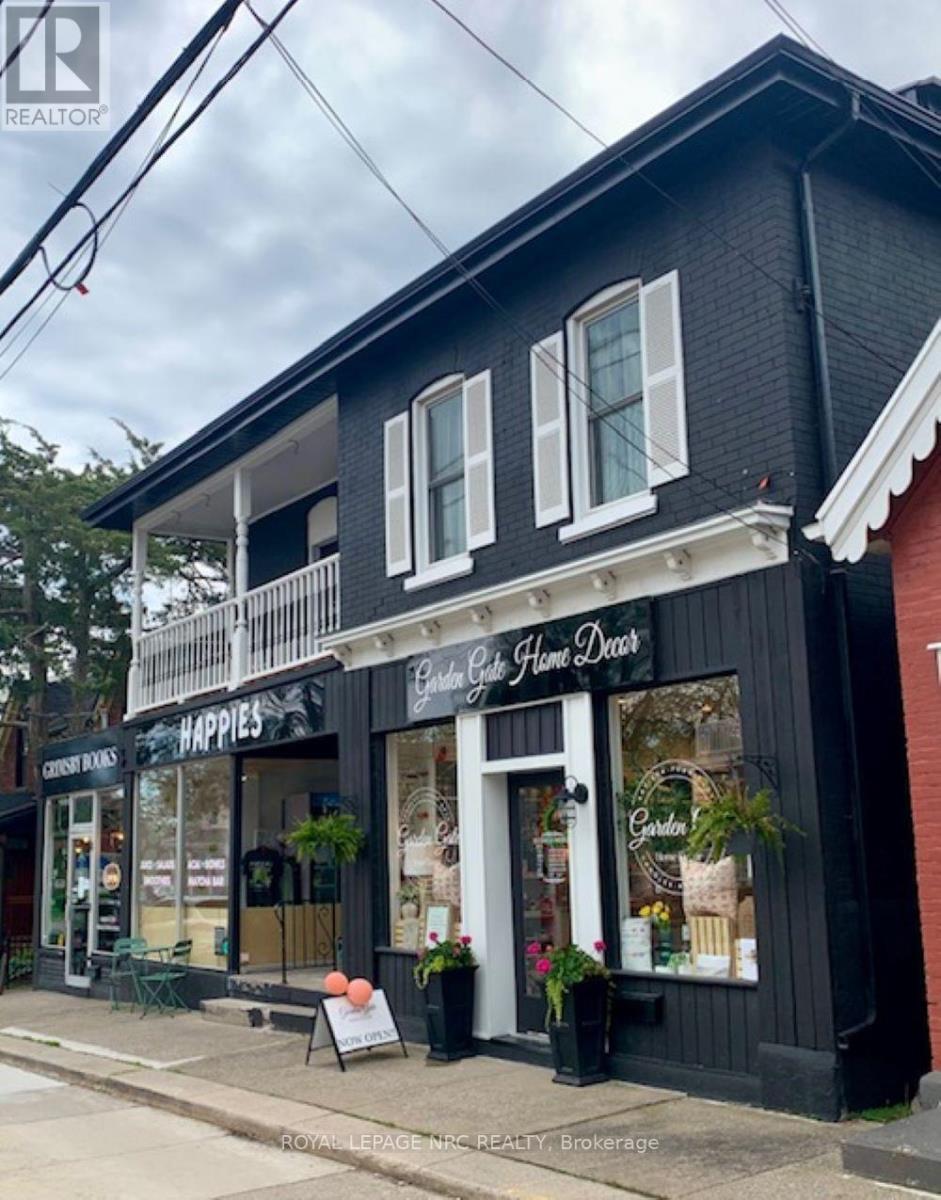
Super cute retail space available, Has great exposure and one parking space is included, Some updates have been done, new furnace and Central air (id:45725)

Lot #2 - 110 Timberwalk Trail
Middlesex Centre (Ilderton), Ontario
Immediate Possession! Skip the build time & move into a professionally designed, fully upgraded Melchers model home where luxury finishes, exceptional craftsmanship & outstanding value come together in one unforgettable package. Built by award-winning Melchers Developments Inc., this stunning bungalow showcases over $150,000 in upgrades & designer finishes, offering a level of quality that's difficult to replicate at today's construction costs. The bright open-concept layout is highlighted by soaring vaulted ceilings, oversized windows & a spectacular covered rear porch that extends your living space outdoors. The custom kitchen is the heart of the home with quartz countertops, premium cabinetry, a large island, designer lighting & a full appliance package already included. The inviting great room features a beautiful gas fireplace while the spacious dining area is ideal for entertaining or everyday living. The private primary retreat offers a custom walk-in closet, elegant feature wall & a beautifully appointed ensuite. Two additional bedrooms provide flexibility for family, guests or a dedicated home office. Thoughtful upgrades continue throughout with hardwood flooring, upgraded interior doors, custom mudroom, premium laundry room, landscaped yard, upgraded driveway, stone & brick exterior, open staircase to the lower level & an unfinished basement ready for your future vision. Located in Timberwalk, one of Ilderton's most desirable communities, you'll enjoy peaceful small-town living just minutes from north London, excellent schools, parks, walking trails & everyday amenities. If you've been considering building but don't want the wait, the decisions or the unexpected costs, this exceptional model home delivers the finished product today. Visit 110 Timberwalk Trail most Saturdays and Sundays from 2-4 p.m., or book a private showing or our other model home at Lot #25 - 29 Dearing Dr. Grand Bend most Sat & Sun 2-4pm or anytime by appointment. (id:45725)
13258 Highway 62 Way N
Centre Hastings, Ontario
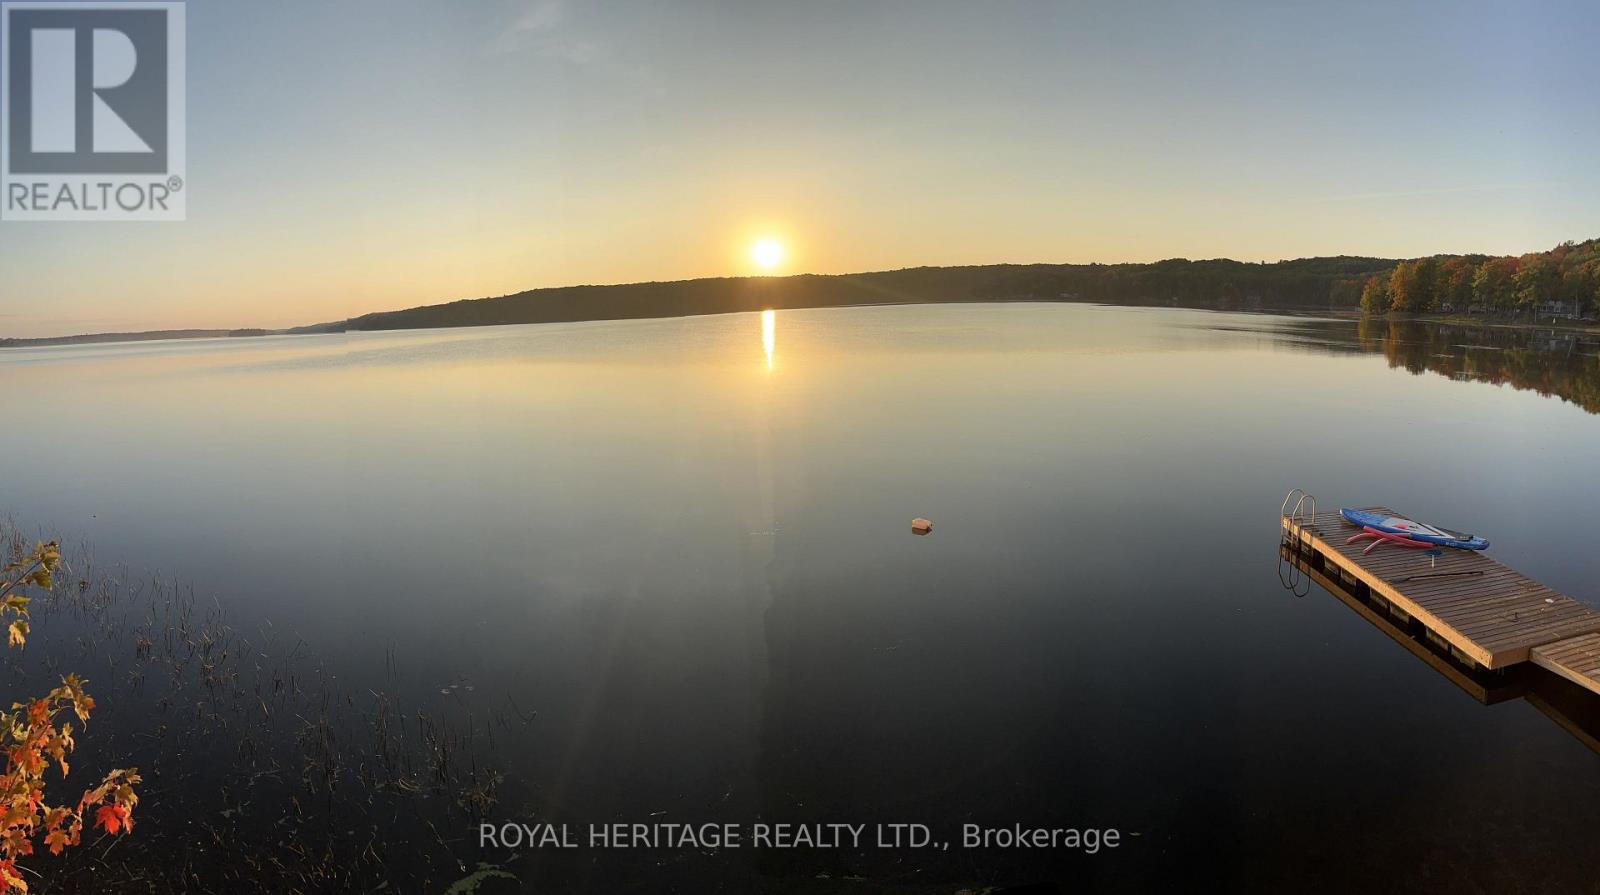
This charming waterfront cottage is a fantastic place to spend the summer. Exceptionally convenient and easy to access, located just outside Madoc on Moria Lake, known for excellent fishing of large and small mouth bass, muskie and more! Priced to sell, reasonable offers will be considered.Enjoy sitting on your front deck with the stunning view and watch the sun come up or spend the evenings in the living area by the cozy fireplace. The walls and ceiling in the living room are all tongue and groove pine, which gives it an authentic cottage vibe. The Bunkie could be converted into extra living and sleeping area for the kids. The newly installed dock is the spot to be for fishing Bass which this lake is well know for, and the calm water is an excellent place for canoe, kayak and paddle board enthusiast. Or take out the fishing boat (included) to explore beyond the shore. Boat launch only 2 mins away for incredibly easy launch/removal.Bonus- there are great amenities close by such as antique shops, hiking trails, skate park and wineries/breweries. Don't miss out on this chance to have vacation place to get away or an investment opportunity (or both). (id:45725)
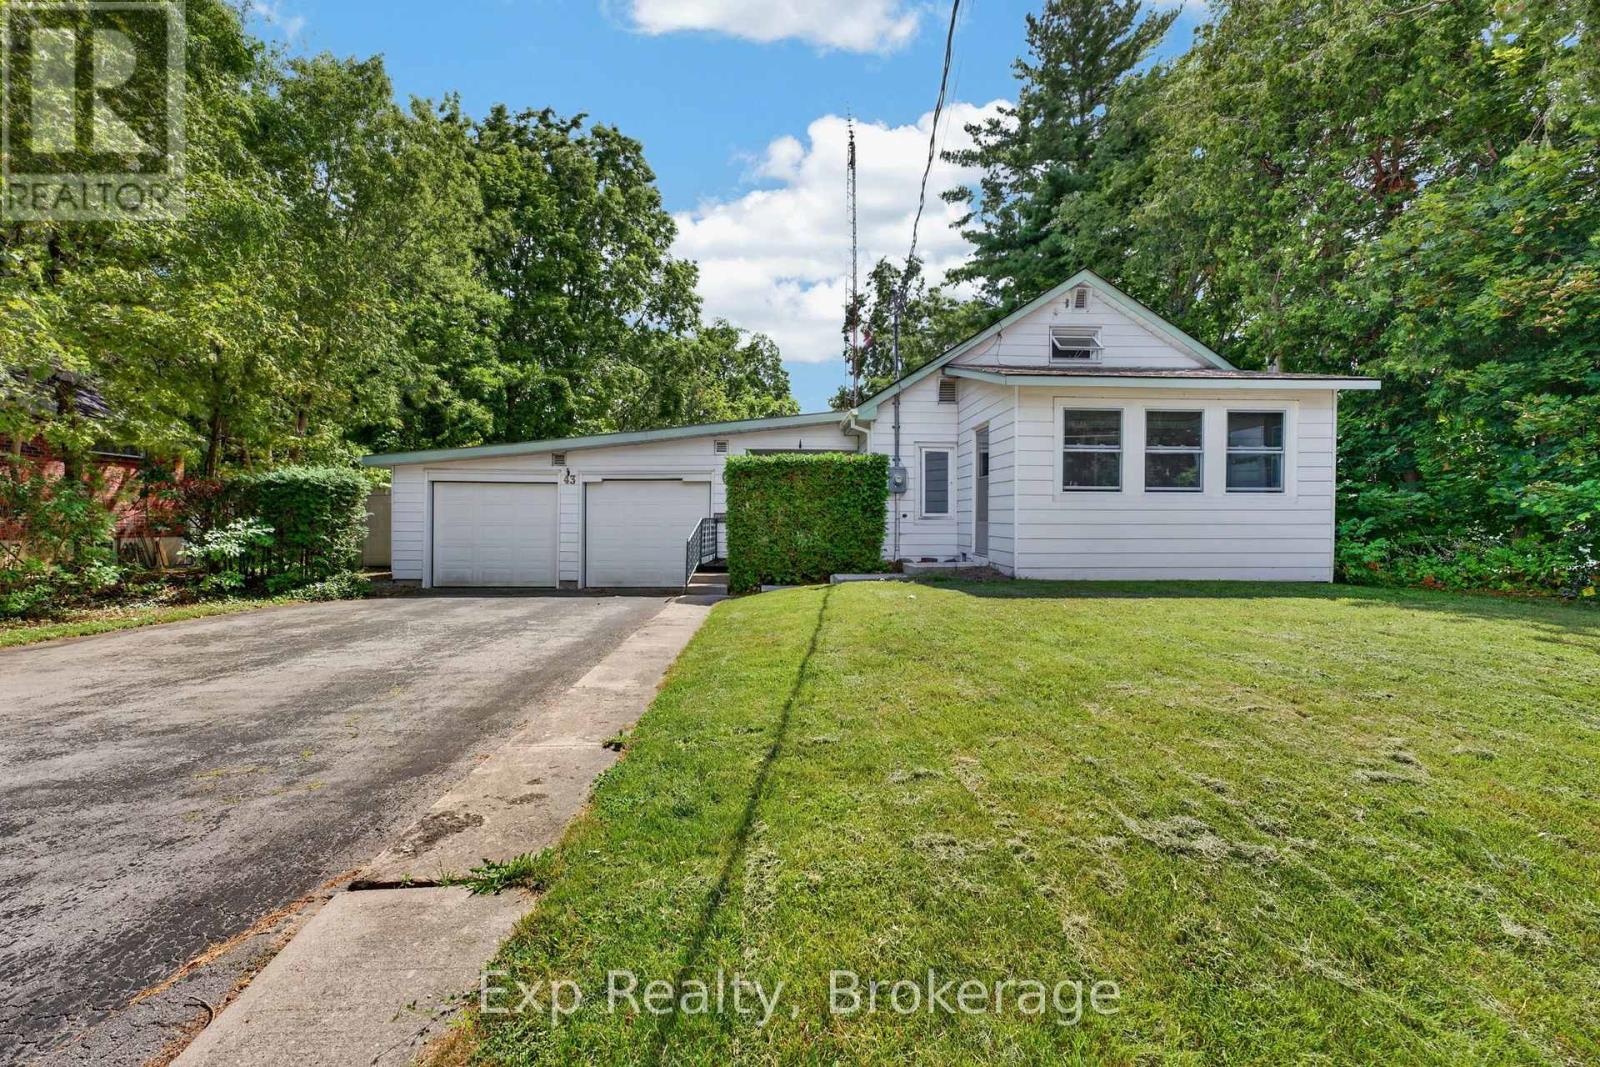
43 Paul Street
Prince Edward County (Picton), Ontario
Welcome to 43 Paul Street, where character meets endless potential in the heart of Prince Edward County. Don't let the charming exterior fool you-this adorable 3-bedroom, 1-bathroom home offers more space than meets the eye, with a warm and inviting layout that's ready for its next chapter.Inside, you'll find hints of mid-century modern charm waiting to be embraced. Whether you're drawn to clean lines, natural wood tones, or vintage-inspired design, this home provides the perfect canvas to bring your vision to life and make it uniquely yours.The attached garage offers exceptional versatility, with plenty of room for parking, storage, hobbies, or a workshop. Step outside and discover one of this home's standout features: an incredibly spacious backyard. Private, peaceful, and full of possibility, it's the perfect setting for summer entertaining, gardening, family gatherings, or creating your own outdoor retreat.Located in one of Picton's most desirable neighbourhoods, you'll enjoy the best of Prince Edward County right at your doorstep. Spend your weekends exploring award-winning wineries and breweries, relaxing on Sandbanks' beautiful beaches, discovering local shops and cafs, or simply soaking in the laid-back County lifestyle.Whether you're searching for your first home, a weekend escape, or an opportunity to put down roots in one of Ontario's most sought-after destinations, 43 Paul Street is your chance to get into the market in an unbeatable location. Come experience the charm, space, and lifestyle that make Prince Edward County such a special place to call home. (id:45725)
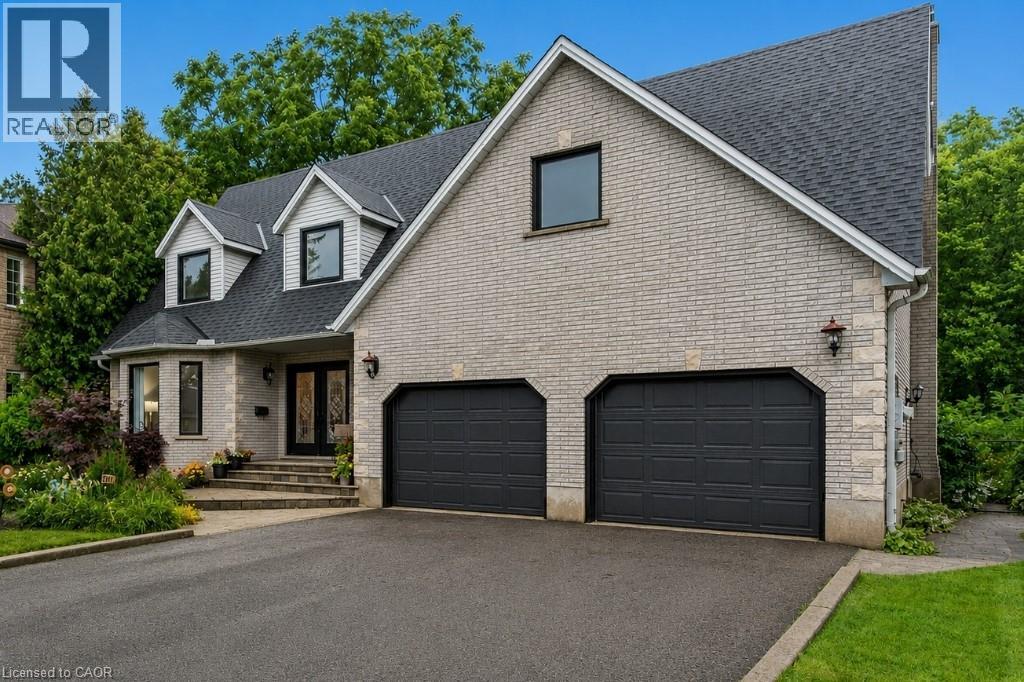
19 Kenley Lane
Cambridge, Ontario
Most people have no idea this neighbourhood is here. Tucked away on a quiet cul-de-sac backing onto a protected forested valley, this beautifully updated home offers a level of privacy that's almost impossible to find this close to schools, shopping, Highway 401, and the Gaslight District. Step through the double-door entry into a home that combines generous living space with thoughtful updates throughout. The front living room, complete with a bay window, flows into a formal dining room overlooking the trees. The renovated kitchen features additional stone prep space, updated cabinetry, and a large movable island with seating, opening seamlessly into the family room where oversized rear windows and a walkout bring the outdoors in. A decorative floor-to-ceiling stone wood-burning fireplace adds warmth and character to the kitchen and family room. Convenience continues with a mudroom off the double garage offering extra storage. Upstairs, everyone gets their own space with five spacious bedrooms, including two with private ensuites, an updated main three-piece bathroom with an oversized glass shower, and the convenience of upper-level laundry. The finished lower level is made for entertaining with a pool table area, bar, spacious lounge, a sixth bedroom currently used as a home gym, and an additional three-piece bathroom. Outside, the backyard feels like your own private park. Enjoy multiple spaces to gather or unwind, including a gazebo, a pergola over the hot tub, a firepit, and a tranquil pond complete with aquatic plants, a waterfall, and goldfish. Fully fenced and backing onto a forest with no rear or front neighbours, the property offers exceptional privacy and a peaceful setting. All of this is just minutes from schools, shopping, Highway 401, and the restaurants, cafes, and entertainment of the Gaslight District. Opportunities like this don't come along often, a truly private retreat in one of the city's best-kept locations. (id:45725)