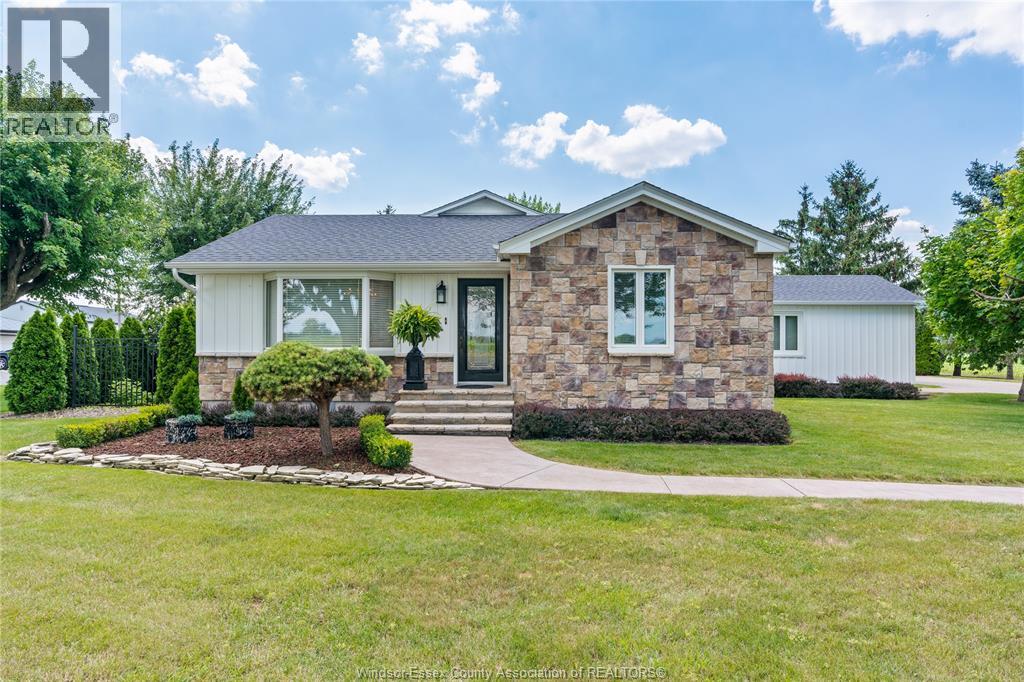
4445 Concession Rd 9
Sandwich South, Ontario
The luxury of private county living, with the convenience of all amenities just minutes away. Welcome to 4445 9th Concession Rd, where homes rarely become available! 3 bed, 1.5 bath with 2pc ensuite and walk-in closet, stunning kitchen with jennair appliances, open face gas log set fireplace. The home is filled with so much charm and craftsmanship. Backyard oasis with in-ground pool, waterfall, massive covered patio and pool house w/ additional 2+ car garage, a ton of storage. This home is truly an entertainers paradise. 2024 owned hot water on demand, 2023 pool pump motor, 2023 patio door, 2022 pool liner, 2021 siding, insulation & triple pane windows, 2026 crawl space sump pump & dehumidifier, 2017 roof. All you have to do is move in ! Contact L/S for more information! (id:45725)
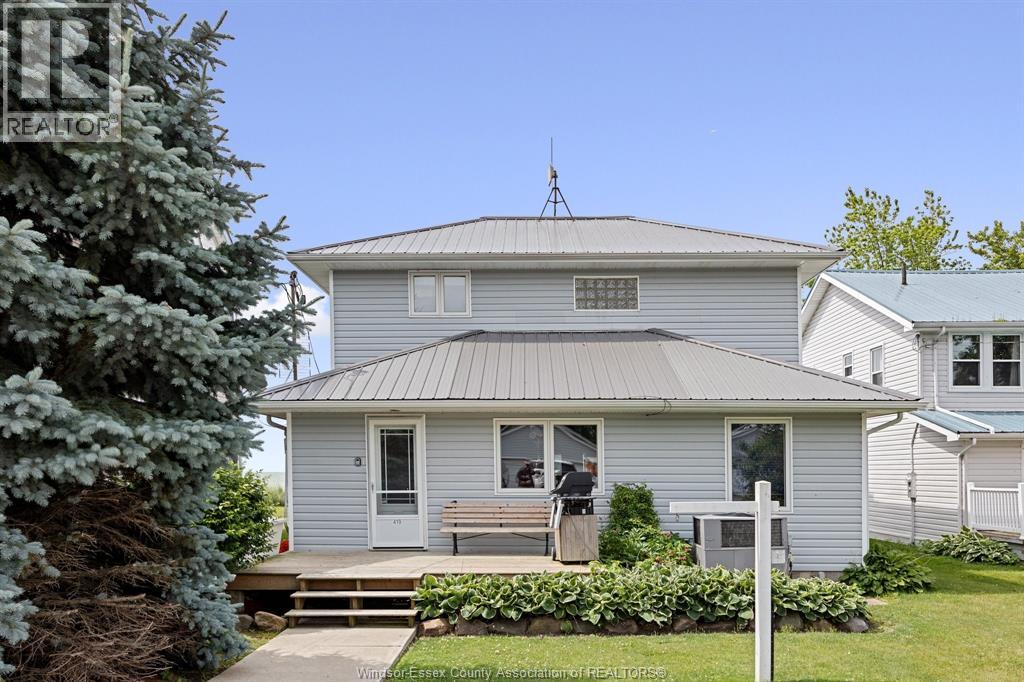
419 Lakeside
Amherstburg, Ontario
Enjoy the panoramic views from this 4 bedroom, 2 bath, 2 storey home featuring a captivating open floor plan and breathtaking views of Lake Erie. The spacious living room boasts a natural fireplace, while the sunroom and sun deck offer additional spaces to relish the lake scenery. Enjoy a formal dining room, two main floor bedrooms, and convenient main floor laundry. A detached 2 car garage, complete with a bathroom and heating, overlooks scenic marshlands teeming with wildlife. Revel in the best of both worlds with this unique property. Buyer agrees to assume Lake Erie Country Club dues in the amount of $1,142.25 per year. Fees give the right of use for the clubhouse, park, boat ramp, etc. (id:45725)
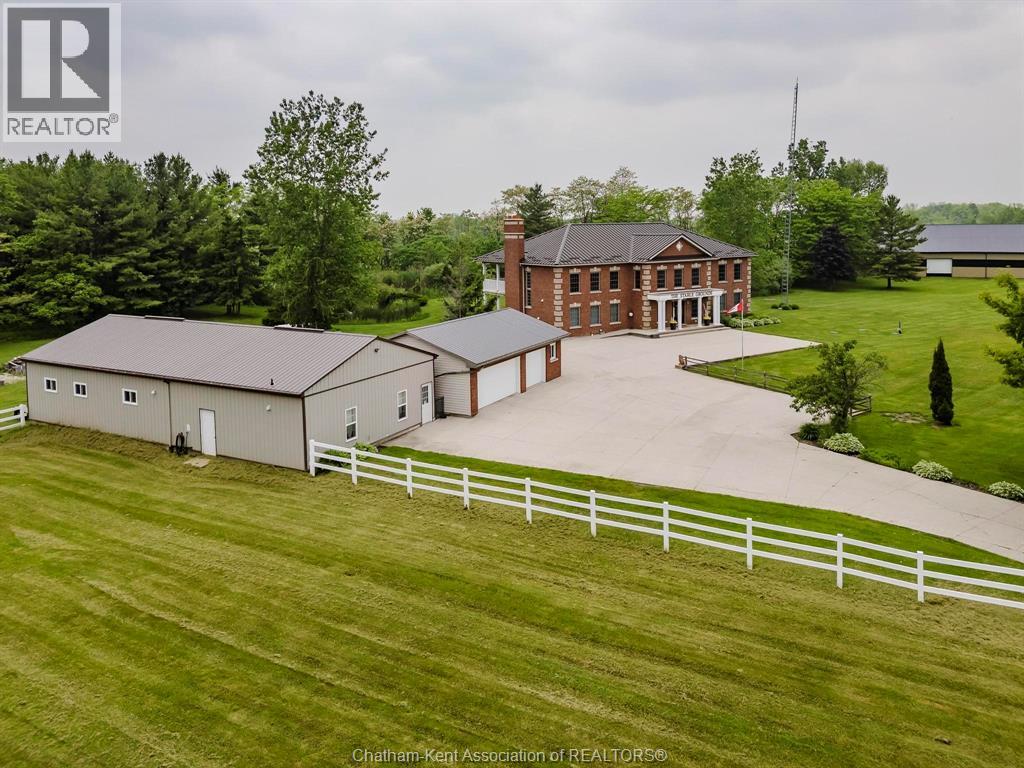
22678 Johnston Line
Rodney, Ontario
Presenting a rare & exceptional opportunity to acquire a meticulously maintained 55.03-acre countryside retreat. Ideally located just minutes from Highway 401 in West Elgin this facility was built with seclusion & convenience in mind. Currently operating as a thriving wellness retreat, the business is relocating—offering you the chance to reimagine this extraordinary estate’s next chapter. At the heart of the property stands a sprawling 7,500 sq ft residence with 10 spacious bedrooms & 7 bathrooms, designed to host large groups or multi-generational families with ease. The open-concept layout features a stunning chef's dream industrial-style kitchen, complete with a large island, separate butler's kitchen, & bistro-style seating area with access to a panoramic 60' balcony overlooking a tranquil pond & peaceful landscape—perfect for entertaining or running a commercial operation. A cozy fireplace central to the great room creates a warm & welcoming atmosphere for gatherings at the core of the premises. The fully finished lower level offers a private gym, yoga room, gathering room & dedicated office space-catering to both relaxation & productivity. State-of-the-art equestrian facilities are sure to captivate with its 100x150 indoor riding arena, 6-stall horse barn, 3 fenced paddocks, & fully outfitted tack room with attached studio apartment. The grounds also feature trails, offering serene views & the peaceful ambiance that defines this one-of-a-kind estate. Zoned A1 with permitted wellness facility use, the property is primed for continued commercial operation, agricultural ventures with 19 workable acres, or private luxury living. Whether you envision a private sanctuary, a retreat center, or an equestrian training facility, this property delivers unmatched potential in a truly idyllic setting. Don’t miss your chance to own a turnkey acreage combining natural beauty, luxury amenities, & business-ready infrastructure—all within easy reach of major travel routes. (id:45725)
22678 Johnston Line
Rodney, Ontario
Presenting a rare & exceptional opportunity to acquire a meticulously maintained 55.03-acre countryside retreat. Ideally located just minutes from Highway 401 in West Elgin this facility was built with seclusion & convenience in mind. Currently operating as a thriving wellness retreat, the business is relocating—offering you the chance to reimagine this extraordinary estate’s next chapter. At the heart of the property stands a sprawling 7,500 sq ft residence with 10 spacious bedrooms & 7 bathrooms, designed to host large groups or multi-generational families with ease. The open-concept layout features a stunning chef's dream industrial-style kitchen, complete with a large island, separate butler's kitchen, & bistro-style seating area with access to a panoramic 60' balcony overlooking a tranquil pond & peaceful landscape—perfect for entertaining or running a commercial operation. A cozy fireplace central to the great room creates a warm & welcoming atmosphere for gatherings at the core of the premises. The fully finished lower level offers a private gym, yoga room, gathering room & dedicated office space-catering to both relaxation & productivity. State-of-the-art equestrian facilities are sure to captivate with its 100x150 indoor riding arena, 6-stall horse barn, 3 fenced paddocks, & fully outfitted tack room with attached studio apartment. The grounds also feature trails, offering serene views & the peaceful ambiance that defines this one-of-a-kind estate. Zoned A1 with permitted wellness facility use, the property is primed for continued commercial operation, agricultural ventures with 19 workable acres, or private luxury living. Whether you envision a private sanctuary, a retreat center, or an equestrian training facility, this property delivers unmatched potential in a truly idyllic setting. Don’t miss your chance to own a turnkey acreage combining natural beauty, luxury amenities, & business-ready infrastructure—all within easy reach of major travel routes. (id:45725)
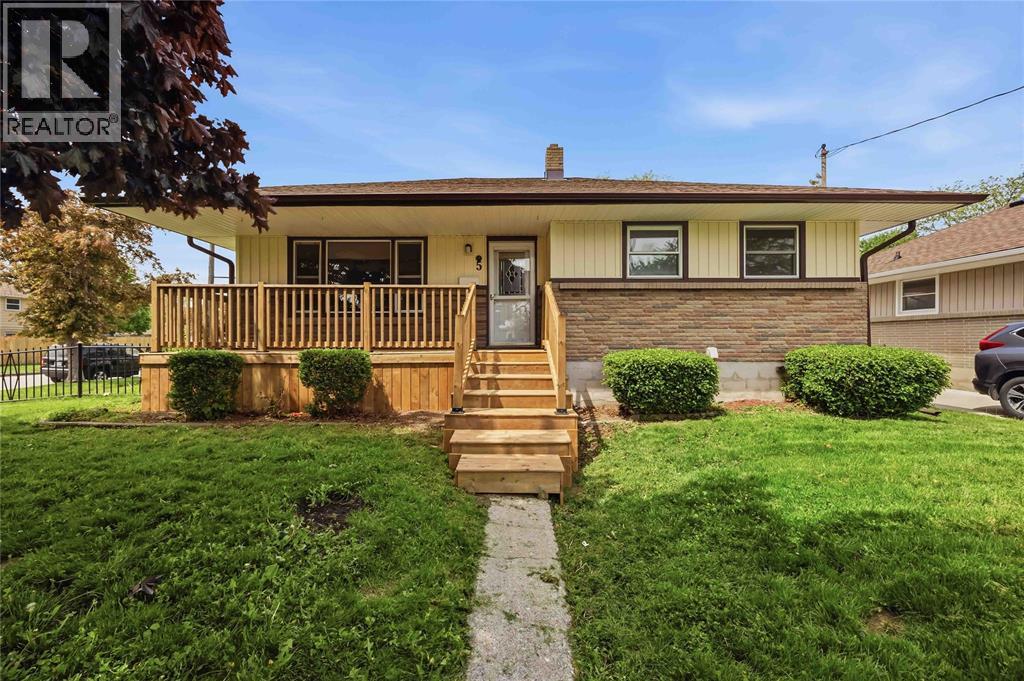
5 Aberdeen Avenue
Sarnia, Ontario
Welcome to 5 Aberdeen Ave., a charming bungalow nestled in the desirable Coronation Park neighbourhood, conveniently located close to parks, schools, and everyday amenities. This home offers comfortable main floor living with a bright kitchen, dining room, and spacious living room, along with 3 bedrooms and a 4-piece bathroom. The lower level presents excellent secondary suite potential, featuring a family room, bedroom, additional 4-piece bathroom, and laundry area. Enjoy outdoor living with a new front deck, a rear wooden deck overlooking the yard, and a detached double car garage for extra storage. A versatile property in a family-friendly location, offering both comfort and opportunity! Book your showing today! (id:45725)
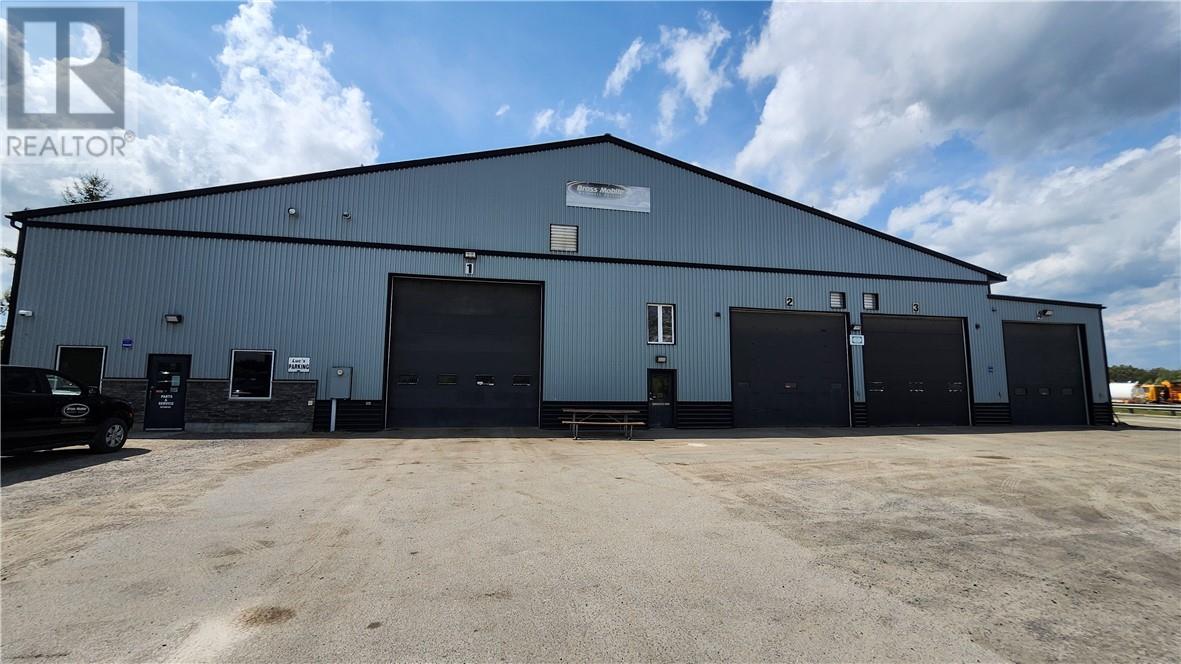
710 Vermilion Lake Road
Chelmsford, Ontario
Why are you leasing? Considering building a commercial? avoid expensive leasing costs, avoid dealing with the headaches of building & permits! This very well-maintained approximately 10,000ft² building awaits! Featuring plenty of bays, a wash bay, a hoist bay, clean, fashionable offices, a stock area, a full staff lunch room/kitchen, a full change room with showers & lockers. All sitting on a huge lot offering plenty of space for all parking and storage needs. This attractive building is just minutes away from Hwy 144, so very easily accessible, and just a short 10-minute drive to the great town of Chelmsford. Zoned rural with legal non-conforming status allowing for vehicle repair, vehicle storage, etc. This package has most everything you need for the right business, or the possibility of a change of usage. Come to this property, it will impress (id:45725)
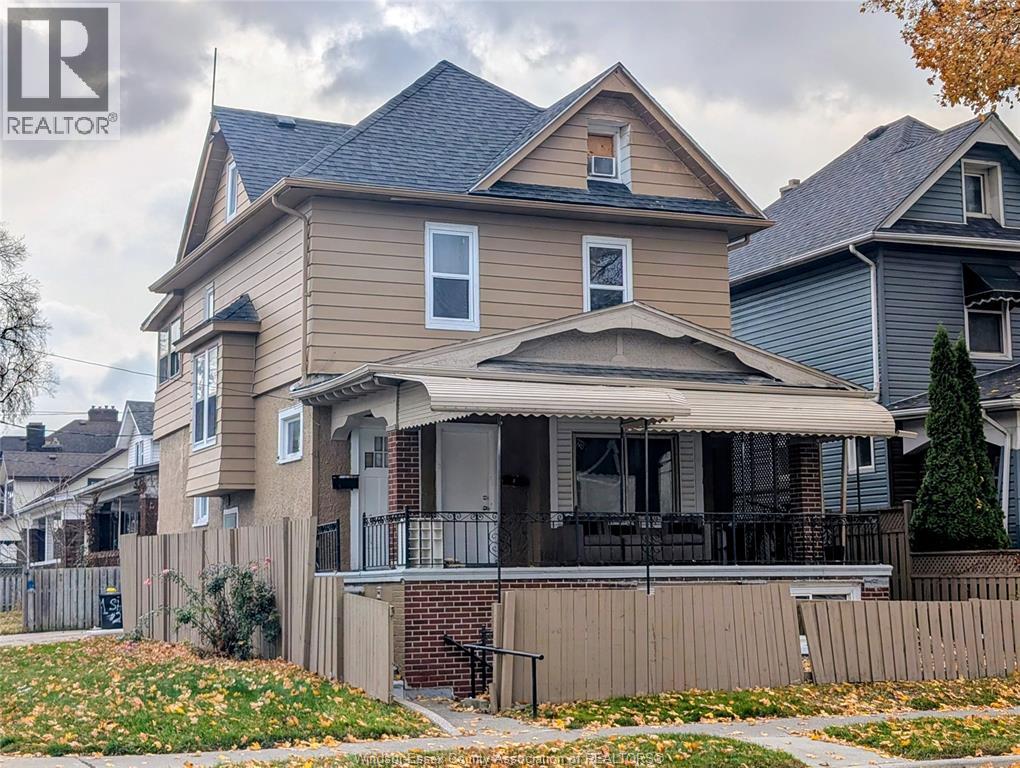
41 Shepherd Street East
Windsor, Ontario
Motivated Seller! Fantastic income opportunity in a central location! This legal duplex offers four total units, including two additional non-conforming units. Sold with an open permit w/ drawings for a proposed triplex conversion (buyer to verify all requirements and status of permit). Gross annual rent is $57,300, with all rents inclusive of utilities and internet as per Seller. Tenants share a coin operated washer/dryer/ Recent updates include interior/exterior paint, Nest thermostat, new A/C, hot water tank, backwater valve, partial roof, and basement bathroom updates. Main floor features a 2-bed/1bath unit with great ceiling height. Send floor offers a 2-bed/1-bath unit with large kitchen, sitting area, and finished attic. Basement includes two 1-bed/1-bath units. One furnace, one A/C, and one hot water tank service the building. Exterior highlights include a large front balcony, common shed, and excellent parking. Steps to transit, shopping, parks, schools, and amenities. Buyer to perform their own due diligence. Please allow at least 24 hours notice for showings as per RTA. Interior photos provided by Seller and taken prior to occupancy. (id:45725)
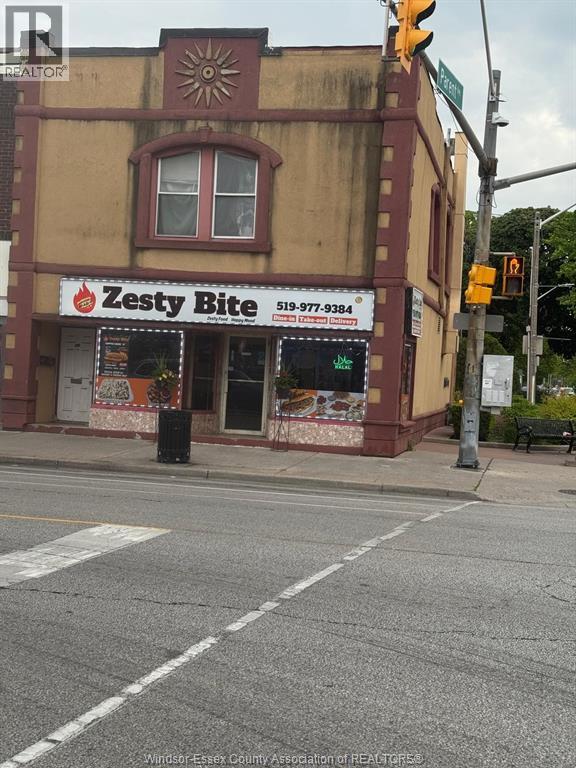
903 Wyandotte Street East
Windsor, Ontario
Prime Restaurant Opportunity - High-Traffic Location: An excellent chance to own a fully equipped, operating restaurant at the busy intersection of Wyandotte St. E & Parent Ave, located in the vibrant heart of the Arabic market with strong foot traffic and a loyal customer base. The menu features popular subs such as Philly Cheesesteak, Chicken Philly, Crispy Chicken, and Fajita, along with signature items like Chicken Rice Bowls, Wings, and Poutine. This prime corner location sits in a high-demand commercial area and includes a fully equipped kitchen ready for continued operation, a comfortable dining area with seating for 20+ guests (10 tables and 20 chairs), and a long-term lease with 3.5 years remaining plus renewal options. The business is a turnkey operation, currently managed efficiently by one employee and ready for immediate takeover. (id:45725)
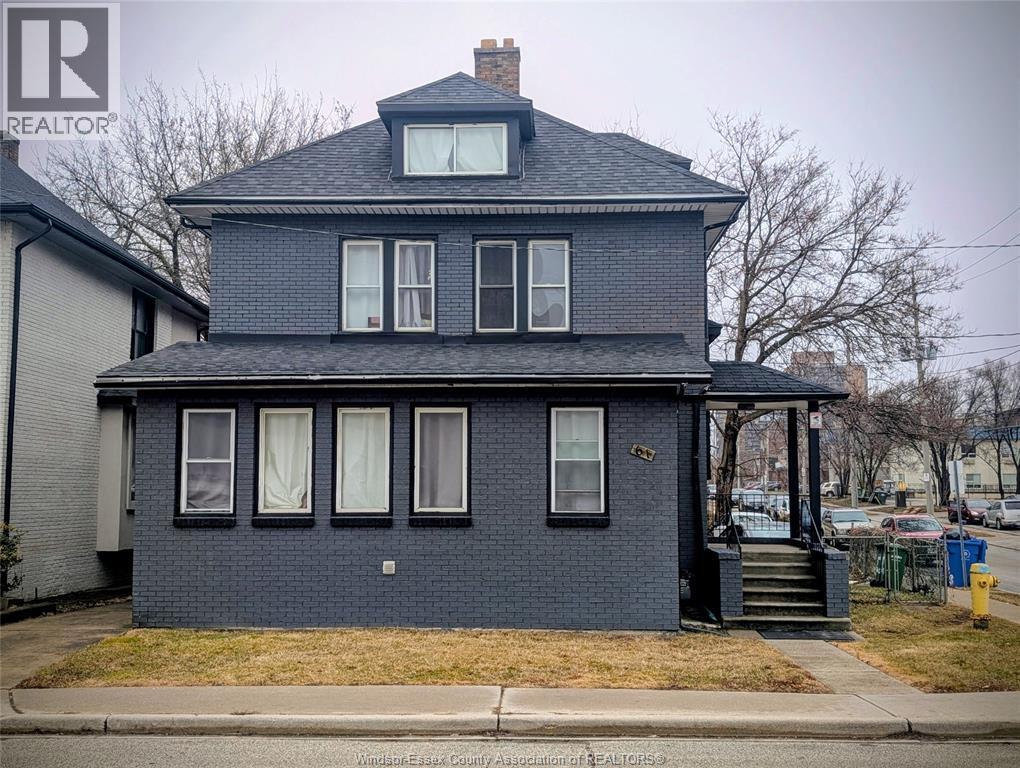
61 Giles Boulevard East
Windsor, Ontario
Motivated Seller! Attention Investors! Income-producing property in central Windsor currently configured with 3 residential living areas totalling 10 bedrooms, 4 bathrooms, and 3 kitchens, plus coin-operated laundry for additional income. Exterior painted in 2025. Layout includes a 2-bedroom lower level, 3-bedroom main floor, and 5-bedroom upper level offering strong rental capacity. Seller states gross annual rental income exceeds $63,000. Zoned CD1.4. Property historically used as mixed-use with a permitted medical office on the main floor and residential above. Features gas furnace, central A/C, on-site parking, and convenient access to transit, shopping, and amenities. (id:45725)
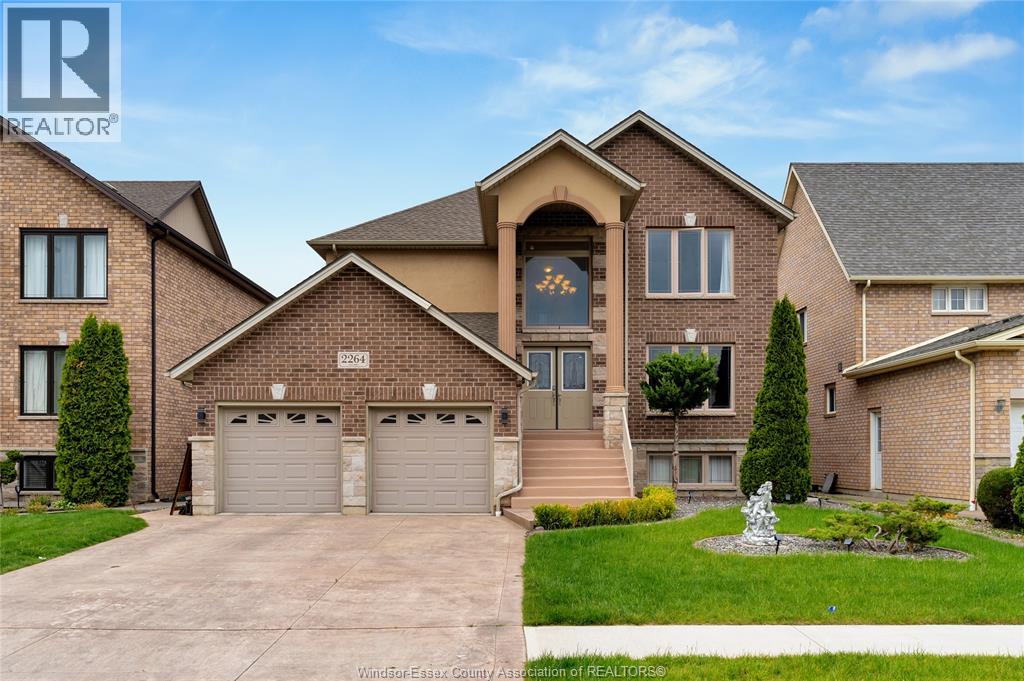
2264 Dandurand
Windsor, Ontario
Custom built 2 story Home with Finished Basement. It offers 4 bedrooms and 3.5 bathrooms ideal for large or multi-generational families, kitchen with granite countertops and stainless-steel appliances. The finished basement features grade entrance and 2nd kitchen. additional living space for a rec. room, home office, or guest suite. With nothing left to do but move in, this property offers luxury and style. Located in a highly desirable neighborhood with no rear neighbors. (id:45725)
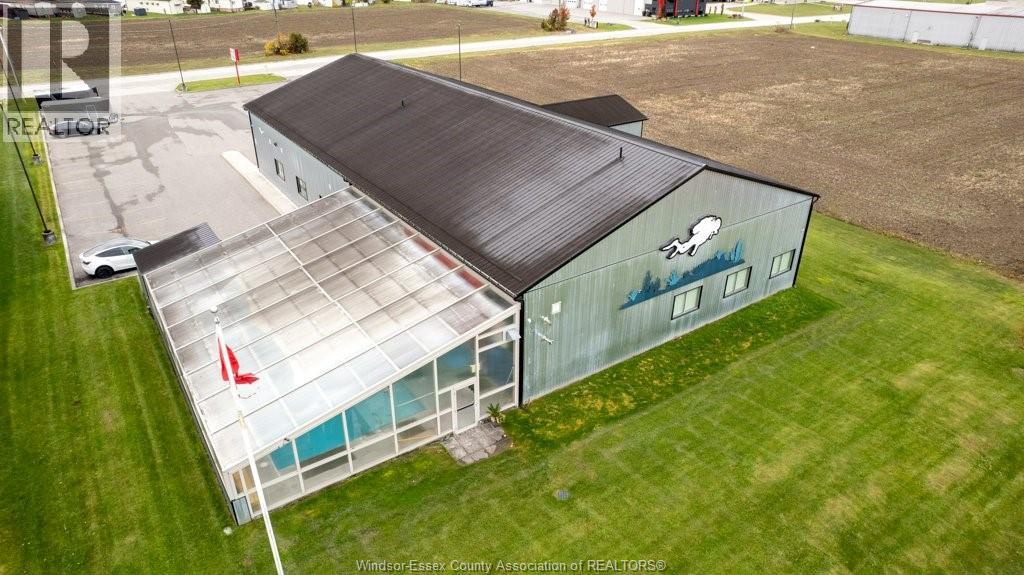
340 Croft
Lakeshore, Ontario
Established turn key business with 5 year history and excellent returns. Financials available with non disclosure document signed. NO DROP INS PLEASE APPOINTMENT ONLY VIEWINGS. Profitable CPR Depot business includes inventory, business does world wide shipping, training kits, supplies, and has a large established customer base. Lease space terms negotiable and based on the individual buyer and seller terms agreed to in a sale. CONTACT AGENT FOR DISCLOSURE DOCUMENTS AND RELEASE OF DETAILS. (id:45725)
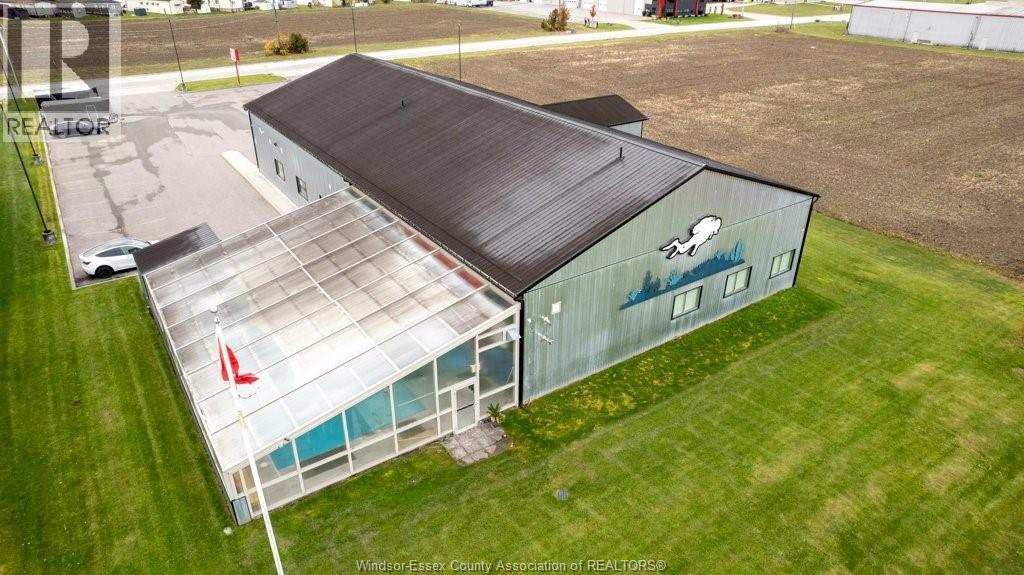
340 Croft
Lakeshore, Ontario
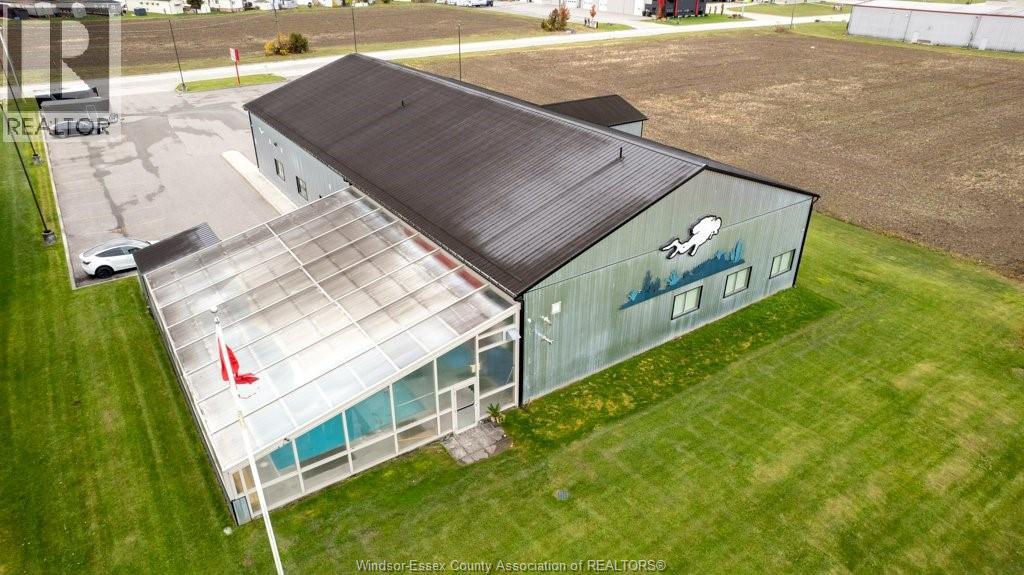
Built in 2019 this high end finish building is 9609.94 sq ft and it sits on 1.008/acre in a highly visible sought after area off EC ROW (county rd 22) on the border of Lakeshore/Tecumseh. Currently operating as CPR DEPOT and BENTHIC SCUBA AND SNORKEL CENTRE. Property being sold as a package with both businesses and inventories and holding company for land and building. Contact the listing agents for details on purchasing just the business entities which is also an option. Details Pool area 51'2 x 35'5 with Class B scuba pool, 40 x 20 x 12 heated floors and gas radiant heat, auto cover, command centre room, retail showroom 39'10 x 58'9, 34' x 23' 9 showers washrooms change areas, 4 offices, staff kitchen, workshop, mechanical room, storage, office washrooms, 64 x 53' 5 warehouse with 16 ft cement loading dock, 50 amp plug and waterline for an RV site at back, 3 exterior heating and cooling combo units, 1 indoor gfa/ca. (id:45725)
340 Croft
Lakeshore, Ontario
Turn key business Windsor's Essex's only 5 star PADI DIVE CENTRE. State of the art facility, comes with training and inventory, lease of space to be negotiated (property can also be purchased). 4 years of financials are available with a NON DISCLOSURE SIGNED in person arranged meetings only NO DROP INS. Training for transition is included. Contact agents today for more information. (id:45725)
1339 Tuscany Oaks Drive
Lasalle, Ontario
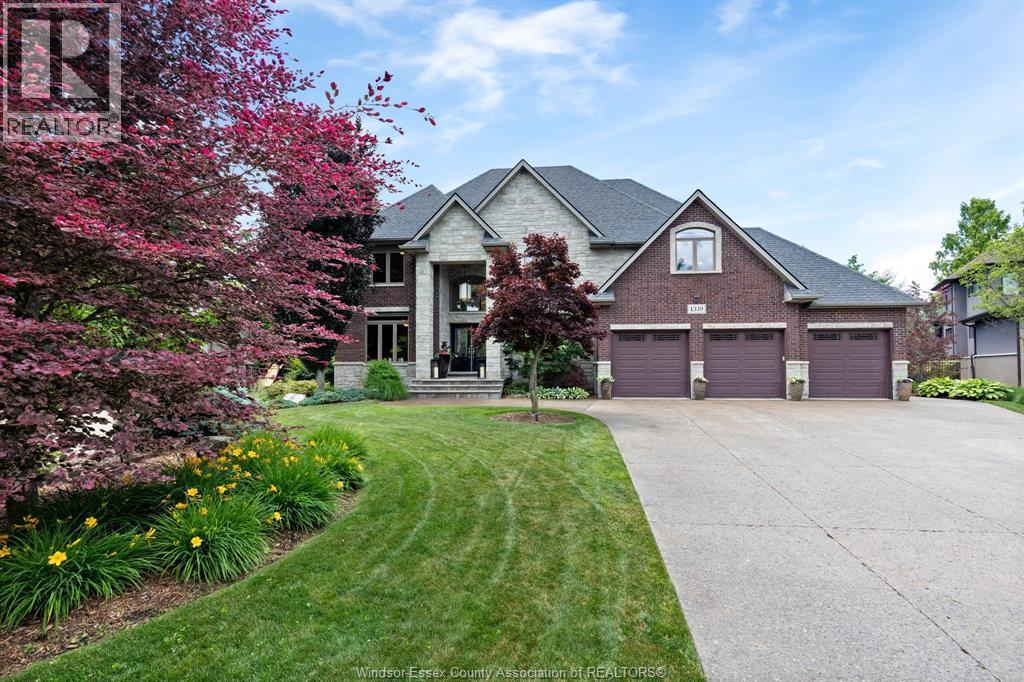
Welcome to 1339 Tuscany Oaks Drive, an extraordinary executive residence tucked away at the end of a quiet cul-de-sac in one of LaSalle’s most prestigious neighbourhoods. Situated on a spectacular pie-shaped lot spanning over ½ acre, this professionally landscaped property offers exceptional privacy with mature trees, a rear fence line stretching almost 300 feet, and a tranquil forest-like setting rarely found in town. Enjoy direct access to LaSalle’s renowned walking trail system, including the newer wooded trail connecting Tuscany Oaks to Deerview and Bouffard. Conveniently located near top-rated schools, everyday amenities, and just minutes from the prestigious Essex Golf & Country Club, this is luxury family living at its finest. Offering over 5,000 sq. ft. (approx) of finished living space, this impressive home features 4+1 bedrooms, a fully finished walk-out lower level, and a breathtaking great room with soaring 18-foot ceilings. The chef-inspired kitchen is equipped with a Bluestar cooktop, KitchenAid wall ovens, and refrigerator/freezer, making it ideal for both everyday living and entertaining. Step outside to your own private resort. The backyard retreat showcases an 18’ x 36’ heated saltwater pool with diving board, integrated hot tub, long walk-out steps perfect for children and lounging, WiFi controls, and an automatic safety cover operated by passcode touchpad. Extensive stone patios and porch areas create multiple entertaining spaces enhanced by outdoor wired speakers, a gas fire feature, natural gas BBQ hookup, copper landscape lighting, and a 13-zone inground sprinkler system. Additional highlights include a 3-car insulated garage with 12-foot ceilings and drive-through rear access, Swisstrax flooring, a 12’ x 16’ insulated cedar workshop with 40-amp service, two gas fireplaces, built-in lower-level surround sound, wired security and fire systems, battery backup sump pump, zebra blinds throughout, and Bell, Cogeco, and MNSi fibre optic service. (id:45725)
V/l Lafferty Avenue
Lasalle, Ontario

FUTURE RESIDENTIAL BUILDING LOTS. 4 LOTS OF 30 FT FRONTAGE, CLOSE TO LAURIER. PROPERTY TO BE VERIFIED BY BUYER FOR ALL SERVICES AND ANY OTHER DEVELOPMENT INFORMATION. (id:45725)
V/l Bruce Avenue
Windsor, Ontario
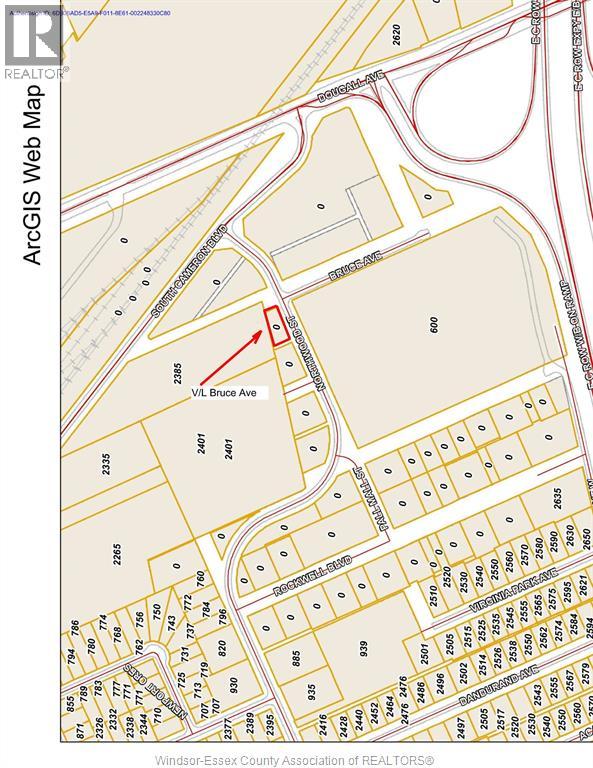
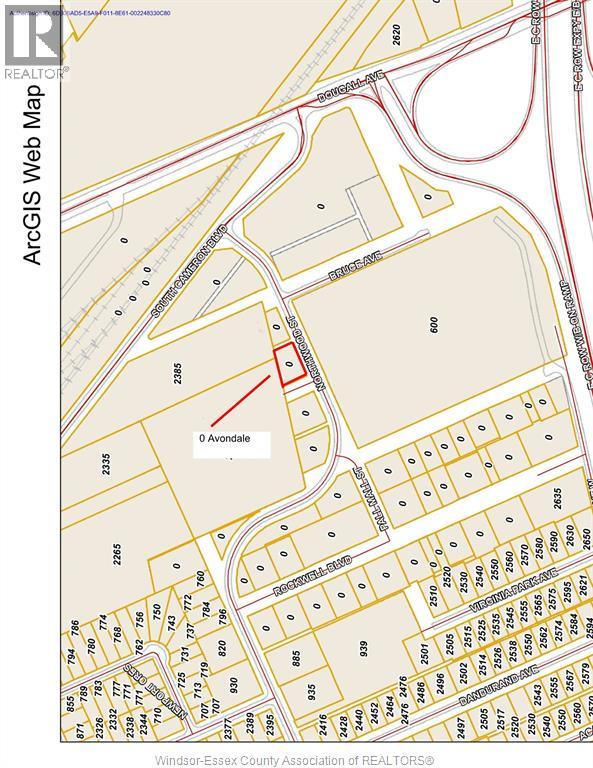
Approximately .198 acres of Prime industrial land (zoned MD1.4) address is Bruce but fronting on Northwood St. in South Windsor. Easy access to downtown Windsor, the EC Row Expressway, bridge to USA and the 401 highway. Other parcels available in the immediate area. Current zoning allows many uses including manufacturing, business offices, medical offices, warehouse and many other uses. See list of uses in Supplements. The property is being sold as as is and the buyer is to satisfy themselves as to taxes, services, permitted and future uses. (id:45725)
V/l Avondale
Windsor, Ontario
Approximately .297 acres of Prime industrial land (zoned HMD1.4 & MD1.4 ) address is AVONDALE but fronting on Northwood St. at Columbus Dr. in South Windsor. Easy access to downtown Windsor, the EC Row Expressway, bridge to USA and the 401 highway. Other parcels available in the immediate area. Current zoning allows many uses including light manufacturing, business offices, medical offices,wharehouse and many other uses. The property is being sold as as is and the buyer is to satisfy themselves as to taxes, services, permitted and future uses. (id:45725)

V/l Loricon Crescent
Harrow, Ontario
9.514 ACRES SERVICED INDUSTRIAL LAND ($197,540/acre) in the COLLAVINO BUSINESS PARK, Harrow, ON. Multiple sites, smaller acreages available at $244,500/acre. Water, storm, sewer located along Loricon Crescent & gas, hydro, telephone, internet located along Roseborough. Will build to suit. Call for details. (id:45725)

V/l Loricon Crescent
Harrow, Ontario
7.277 ACRES SERVICED INDUSTRIAL LAND ($198,381/acre) in the COLLAVINO BUSINESS PARK, Harrow, ON. Multiple sites, smaller acreages available at $244,500/acre. Water, storm, sewer located along Loricon Crescent & gas, hydro, telephone, internet located along Roseborough. Will build to suit. Call for details. (id:45725)
1924 Serenity Lane
Kingsville, Ontario
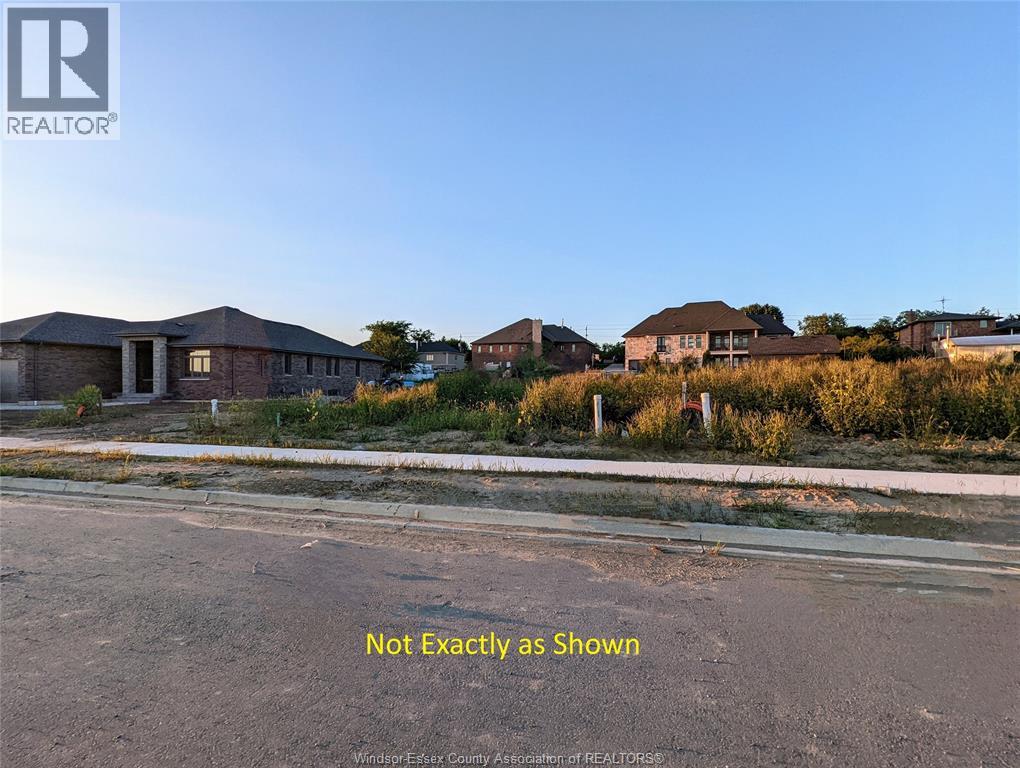
Discover your dream home with Royal Oak Luxury Builders. Choose from a stylish 2-story or charming ranch (raised ranches excluded), with 1,750+ sq ft for ranch or 2,100+ sq ft for 2-story designs. Enjoy a full brick exterior, 2-car garage, hardwood floors throughout, tile in wet areas, and oak stairs in 2-story homes. Approx. Completion is 9 months post-signing. Pricing varies by size, style, and custom selections. Located in thriving Queens Valley, Kingsville. Call today for more information and to start building your dream home! (id:45725)
1817 Mersea Rd E
Leamington, Ontario
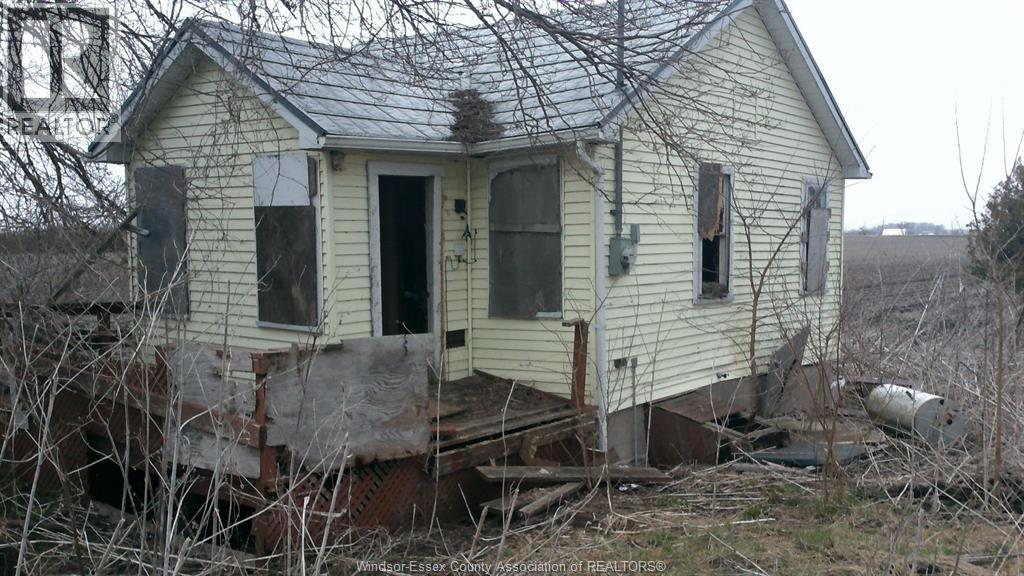
2.5 acre property with older 1 bedroom bungalow, cistern water, electric baseboard heat. Located just before the entrance to Point Pelee Park, excellent ground for a hobby farm, ideal location for a recreational get away. Any renovations or building must be approved by ERCA and the Municipality flood plain area. Property being sold as is. (id:45725)
1680 Orford Road Unit# 14
Lasalle, Ontario
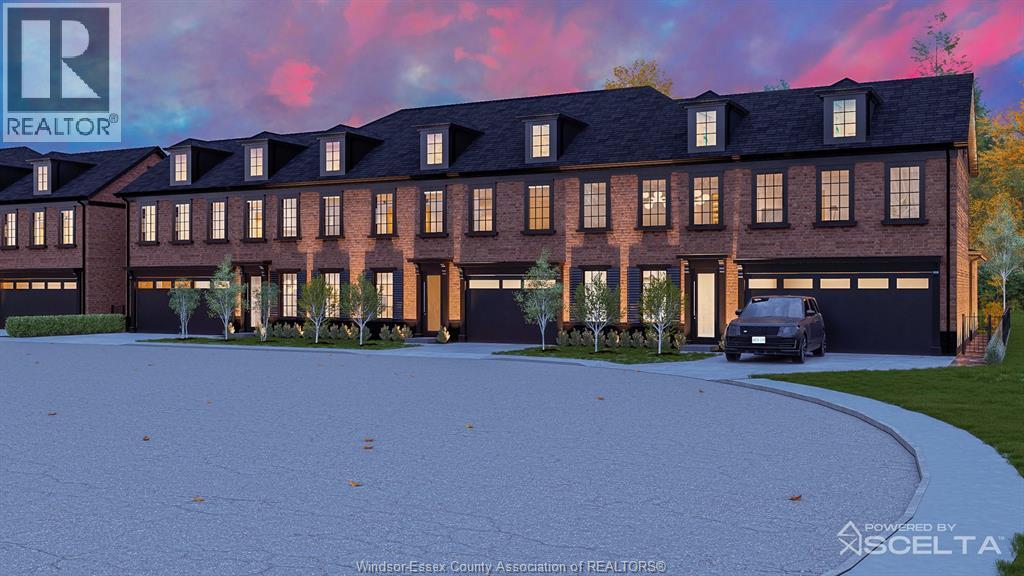
Introducing Notting Hill by Lapico Homes – where timeless elegance meets architectural brilliance. Lapico Homes proudly unveils Notting Hill, a collection of townhomes inspired by London's iconic neighborhood. As a third-generation builder known for architectural excellence, Lapico has crafted a community that combines craftsmanship & elegance with modern luxury. Featuring reclaimed brick exteriors, these townhomes exude sophistication while embracing sustainability. Each detail, from the facades to the interiors, reflects a commitment to quality and authenticity. Notting Hill is more than a residence—it's a statement of style and tradition reimagined for contemporary living. The Camden is a 3-bedroom, 2.1-bath townhome with 2,171 sq ft of refined space, offering the option to finish the lower level for additional flexibility. Blending classic charm with modern luxury, The Camden features an open-concept kitchen ideal for entertaining, a formal dining room, and a cozy family room with a fireplace. Price inclusive of HST rebate. Photos depict model home. (id:45725)
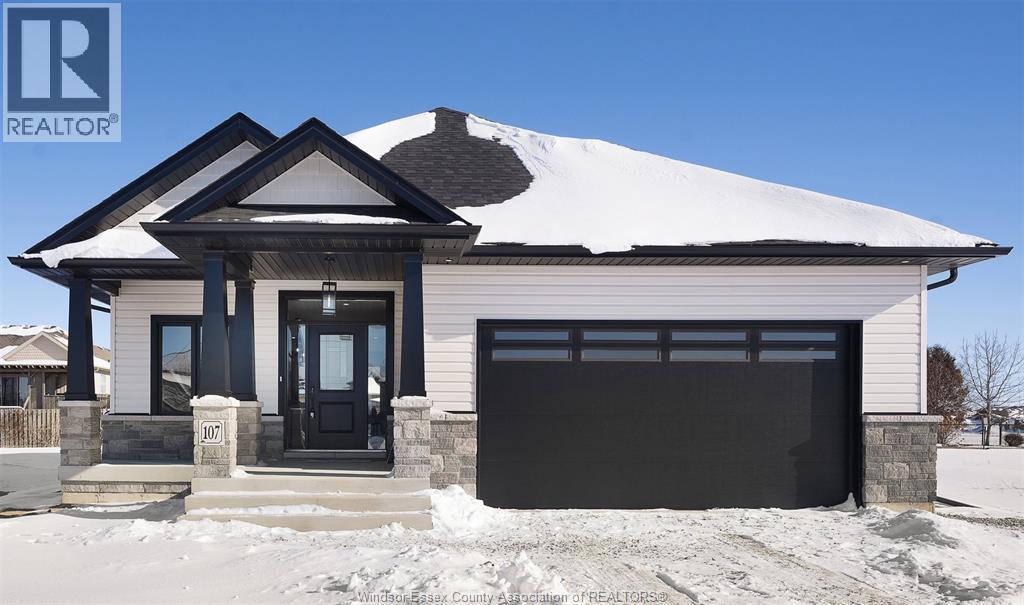
103 Fenceline
Chatham, Ontario
Ranch model located in new Promenade sub features 2+2 bdrms, 3 bath, kitchen w/walk in pantry, family room w/gas fireplace, feature primary bdrm w/ensuite features roman glass shower, hardwood flooring throughout. Granite countertops, ceramic in wet areas. Lower level features lrg family room, 2 bdrms & bath & lots of storage space. Lwr lvl carpeted. Rear covered deck. Concrete Driveway. (id:45725)
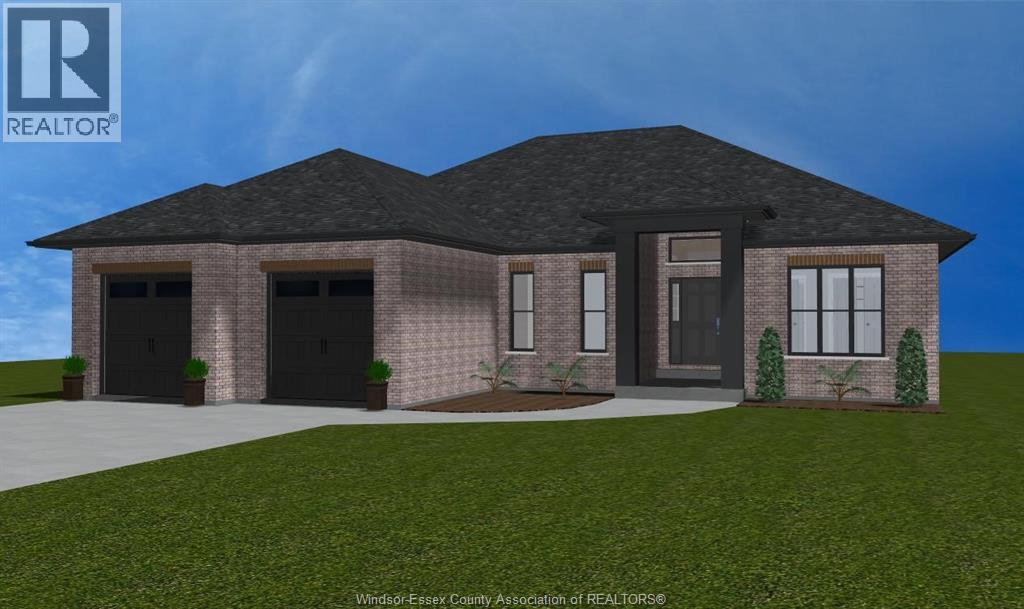
71 Hilton Court
Amherstburg, Ontario
Just Listed — This exquisite custom-built ranch residence is set in one of Amherstburg’s most sought-after locations. Masterfully crafted by the acclaimed Cerasa Design and Build, this home showcases a seamless blend of timeless elegance and modern functionality. Featuring 3 generously sized bedrooms and 2.5 spa-inspired bathrooms—including a luxurious ensuite—this home also offers a versatile office or den, along with convenient main-floor laundry. Featuring 3 generously sized bedrooms, 2.5 spa-inspired bathrooms—including a luxurious ensuite — a bright and open living dining room area with a gourmet kitchen. Every detail has been thoughtfully curated. The primary bedroom serves as a private retreat, complete with its own ensuite bath and a spacious walk-in closet. The open-concept living space is highlighted by soaring 9-foot ceilings with refined tray detailing, premium tile and hardwood flooring throughout, and a stylish fireplace that creates a warm and inviting focal point. Additional features include a spacious two-car garage and covered front and rear concrete porches, further enhancing both the interior and exterior living experience. The home sits on an impressive lot with over 70 feet of frontage and approximately 2,058 sq ft of living space, offering both comfort and curb appeal. The basement is unfinished and ready for your personal finishing touches, complete with a convenient grade entrance that offers excellent potential for additional living space. Designed for sophisticated living and everyday comfort, this home is constructed using only the finest materials and superior craftsmanship, ensuring exceptional quality, durability, and lasting beauty. Enjoy added peace of mind with a 7-year Tarion warranty. (id:45725)