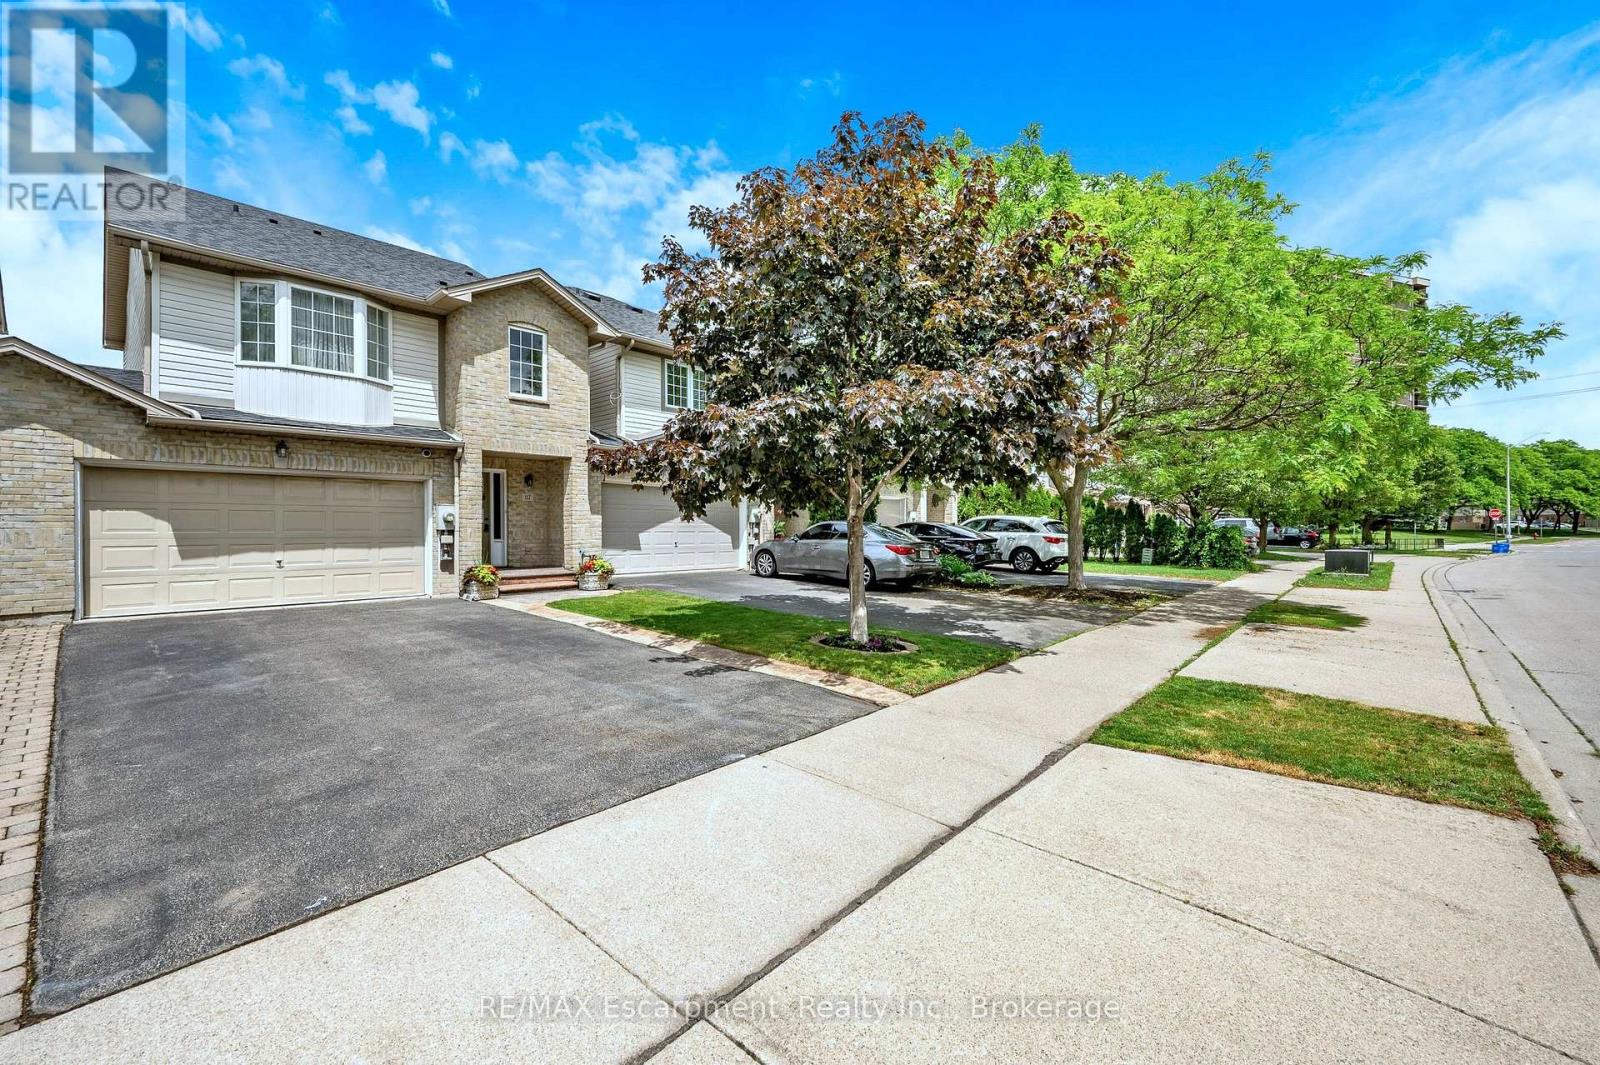
117 Frances Avenue
Hamilton (Lakeshore), Ontario
Welcome to 117 Frances Avenue, where lakeside living meets everyday convenience. Just moments from Lake Ontario, this beautifully maintained freehold townhome offers a rare double-car garage, PLUS parking for four vehicles in the driveway, and over 2100sqft of finished living space. Designed for both busy families and those who love to entertain, the bright open-concept main floor features spacious living and dining areas that flow seamlessly into the kitchen, with sliding doors leading to your private, maintenance-free backyard retreat. Upstairs, you'll find three generous bedrooms, including a spacious primary suite complete with a walk-in closet and private ensuite. Two additional bedrooms and a full bath provide plenty of room for family, guests, or a growing household. The fully finished basement adds valuable living space with a large rec room featuring engineered hardwood flooring - perfect for movie nights, a home office, gym, or playroom. Outside, the upgrades continue with a stunning two-tier composite deck, maintenance-free landscaping, aggregate concrete along the side walkway, and stamped concrete accents at the front entrance and driveway. One of the most unique features of this home is that it's connected only at the garages, offering the feel and privacy of a detached home. Located in a quiet, family-friendly neighbourhood, you're just a short walk to Confederation Park, waterfront trails, schools, shopping, and everyday amenities. With quick access to the QEW, Red Hill Parkway, and the future Confederation GO Station, commuting couldn't be easier. Move-in ready, meticulously maintained, and perfectly positioned near the lake - this is the lifestyle you've been waiting for. (id:45725)
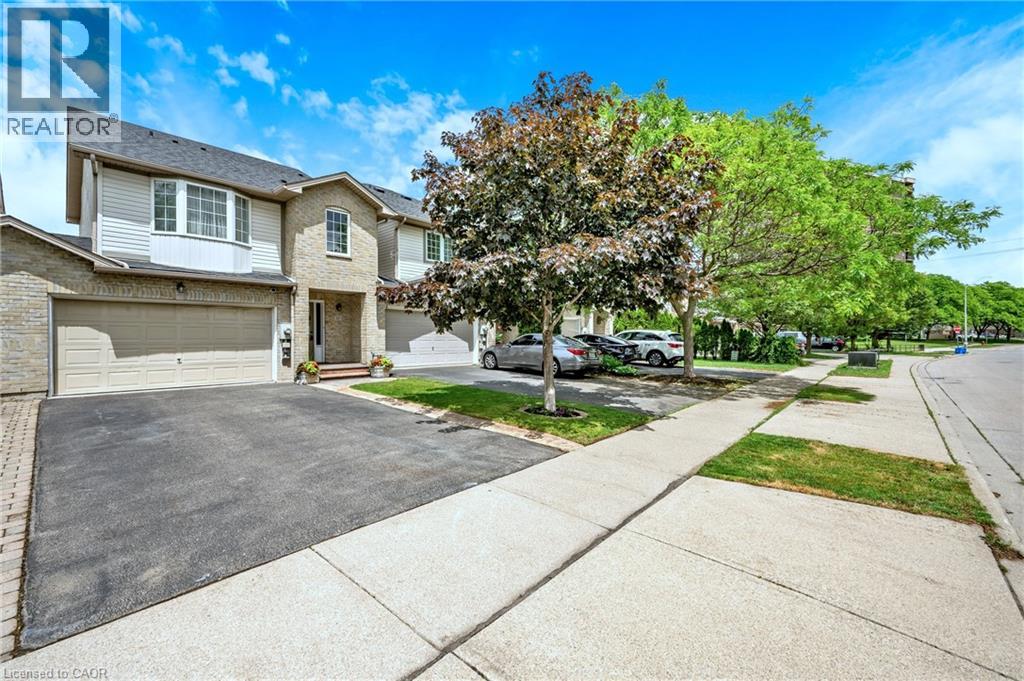
117 Frances Avenue
Stoney Creek, Ontario
Welcome to 117 Frances Avenue, where lakeside living meets everyday convenience. Just moments from Lake Ontario, this beautifully maintained freehold townhome offers a rare double-car garage, PLUS parking for four vehicles in the driveway, and over 2100sqft of finished living space. Designed for both busy families and those who love to entertain, the bright open-concept main floor features spacious living and dining areas that flow seamlessly into the kitchen, with sliding doors leading to your private, maintenance-free backyard retreat. Upstairs, you’ll find three generous bedrooms, including a spacious primary suite complete with a walk-in closet and private ensuite. Two additional bedrooms and a full bath provide plenty of room for family, guests, or a growing household. The fully finished basement adds valuable living space with a large rec room featuring engineered hardwood flooring - perfect for movie nights, a home office, gym, or playroom. Outside, the upgrades continue with a stunning two-tier composite deck, maintenance-free landscaping, aggregate concrete along the side walkway, and stamped concrete accents at the front entrance and driveway. One of the most unique features of this home is that it’s connected only at the garages, offering the feel and privacy of a detached home. Located in a quiet, family-friendly neighbourhood, you’re just a short walk to Confederation Park, waterfront trails, schools, shopping, and everyday amenities. With quick access to the QEW, Red Hill Parkway, and the future Confederation GO Station, commuting couldn’t be easier. Move-in ready, meticulously maintained, and perfectly positioned near the lake - this is the lifestyle you’ve been waiting for. (id:45725)
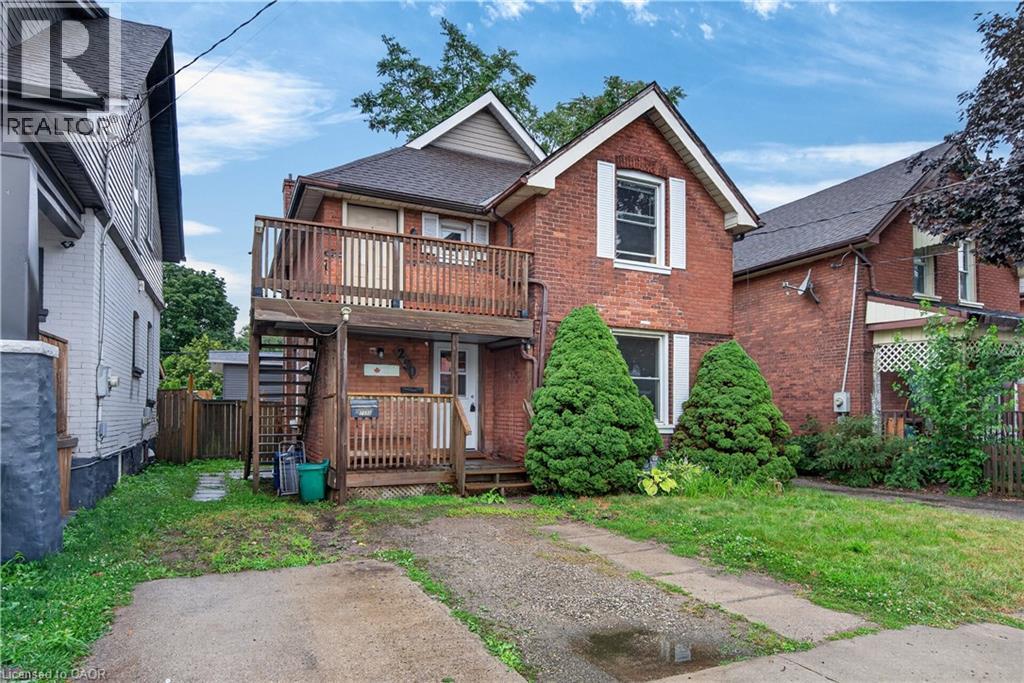
250 Murray Street
Brantford, Ontario
Endless Potential in the Desirable Terrace Hill/East Ward! This charming all brick two storey home offers exceptional flexibility for investors, multi-generational families, or buyers looking to convert it back into a spacious single family residence. Currently configured as a legal duplex, the property features a 1 bedroom main floor unit and a 2 bedroom upper unit, providing excellent income potential or the opportunity to live in one unit while renting the other. Full of character and possibilities, this home could be transformed back into a traditional family home to suit your needs. Situated in the sought after Terrace Hill/East Ward, you’ll enjoy a mature neighbourhood known for its character homes, tree lined streets, and convenient access to schools, parks, shopping, transit, downtown Brantford, and Highway 403. Whether you’re expanding your investment portfolio or searching for a home with future versatility, this property is one you won’t want to miss. (id:45725)
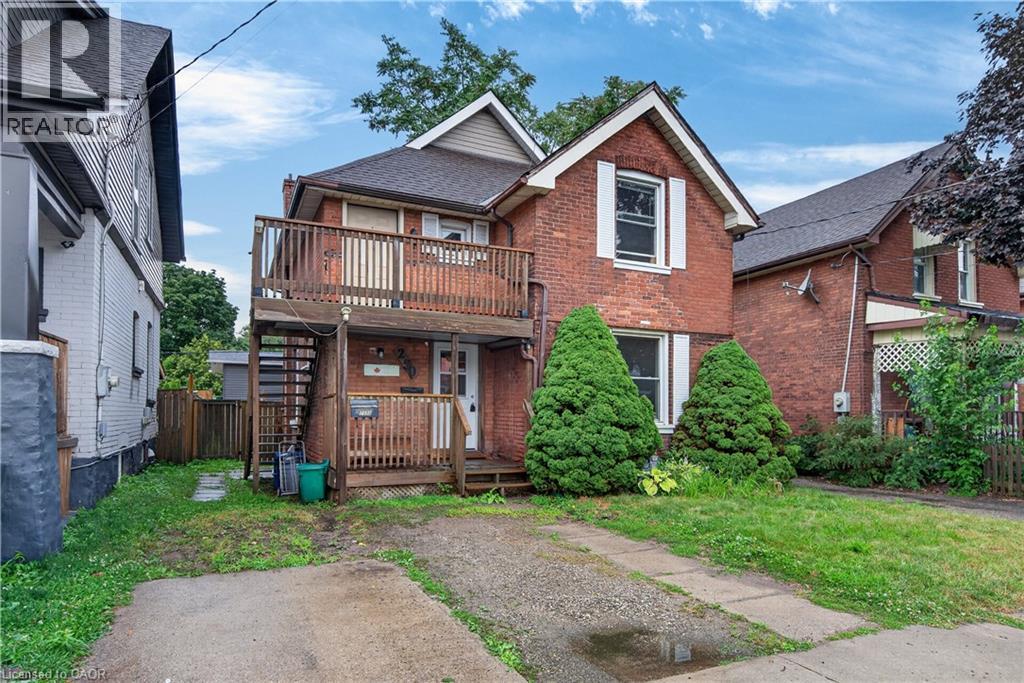
250 Murray Street
Brantford, Ontario
Endless Potential in the Desirable Terrace Hill/East Ward! This charming all brick two storey home offers exceptional flexibility for investors, multi-generational families, or buyers looking to convert it back into a spacious single family residence. Currently configured as a legal duplex, the property features a 1 bedroom main floor unit and a 2 bedroom upper unit, providing excellent income potential or the opportunity to live in one unit while renting the other. Full of character and possibilities, this home could be transformed back into a traditional family home to suit your needs. Situated in the sought after Terrace Hill/East Ward, you’ll enjoy a mature neighbourhood known for its character homes, tree lined streets, and convenient access to schools, parks, shopping, transit, downtown Brantford, and Highway 403. Whether you’re expanding your investment portfolio or searching for a home with future versatility, this property is one you won’t want to miss. (id:45725)
25 Saunby Street
London, Ontario
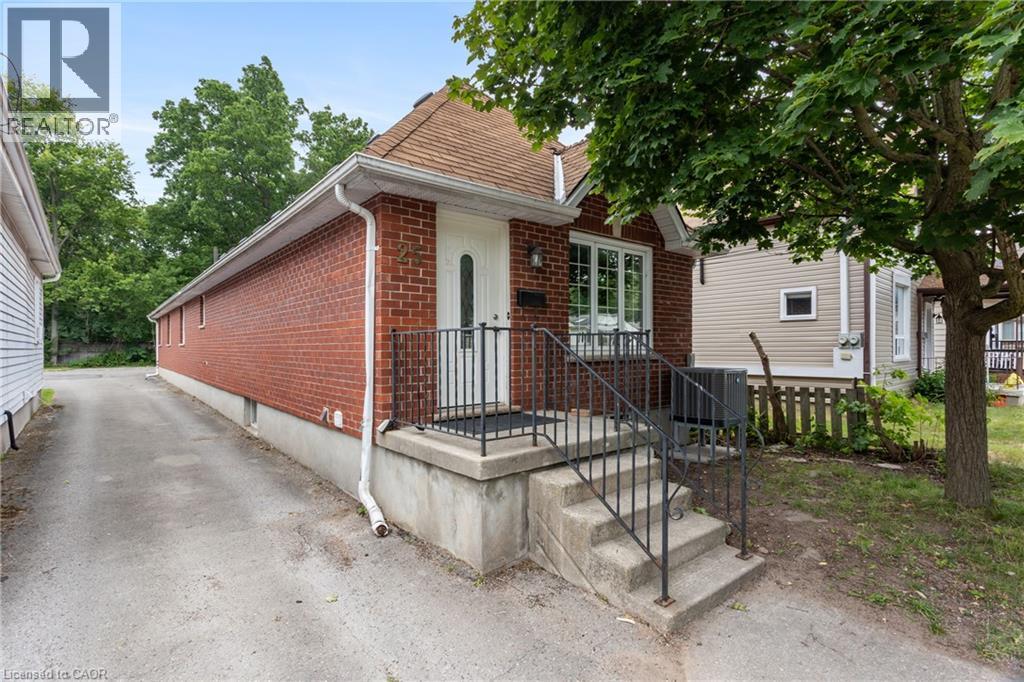
INVESTORS, PARENTS OF UNIVERSITY STUDENTS & GROWING FAMILIES—THIS IS THE OPPORTUNITY YOU'VE BEEN WAITING FOR! Ideally located just minutes from Western University, King's University College and University Hospital, this V-A-C-A-N-T, 1995 all-brick bungalow offers exceptional flexibility in a location that continues to appeal to students, families and investors alike. Featuring 6 oversized bedrooms, 2 full bathrooms, carpet-free flooring throughout, and parking for 3 vehicles, this home is equally suited as a high-performing investment or a spacious family residence. Every bedroom comfortably accommodates a queen-sized bed, desk, dresser and more, while the three lower-level bedrooms feature large windows, creating bright, inviting living spaces. The functional 3+3 layout includes a spacious living room, separate dining room and generous eat-in kitchen, providing ample space for studying, entertaining or everyday family life. Large windows throughout fill the home with natural light, creating a bright and welcoming atmosphere. For parents with a child attending Western or King's, this property offers a smart long-term strategy. Your son or daughter can live in the home while renting the remaining bedrooms to friends to help offset ownership costs. After graduation, continue renting the property or simply enjoy the flexibility to adapt it to your future needs. Large or multi-generational families will appreciate the generous room sizes, versatile layout and quality all-brick construction. Vacant and ready for immediate possession, this home offers the flexibility to move in, lease it out, or do both. Conveniently located near downtown London, shopping, restaurants, parks and public transit, 25 Saunby Street offers the rare combination of space, flexibility, immediate possession and long-term value. (id:45725)
245 S Lowther Street S
Cambridge, Ontario
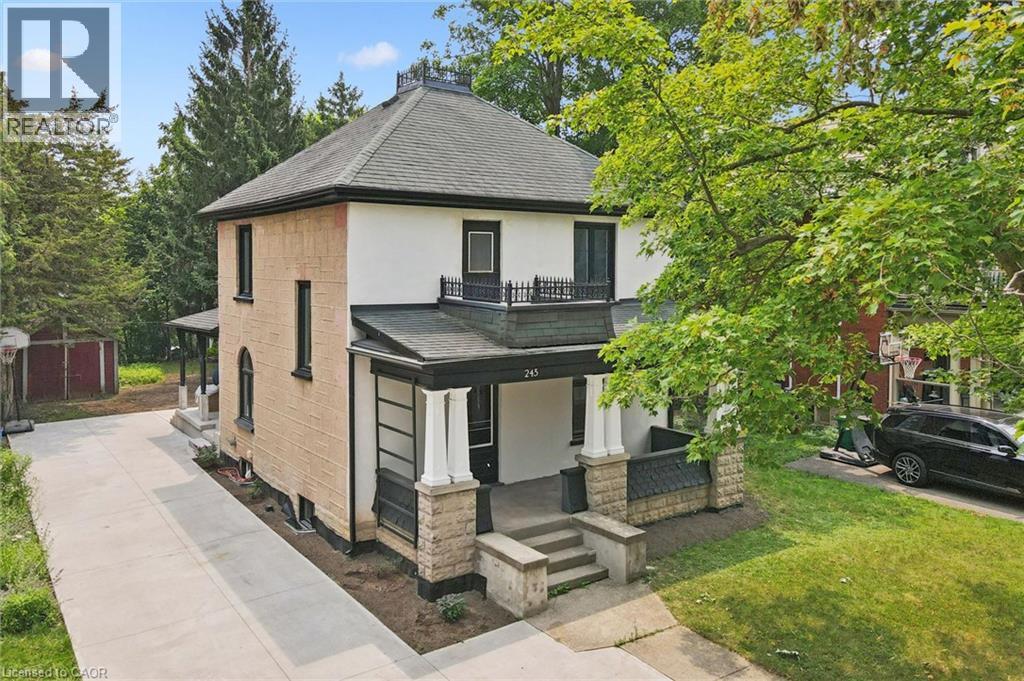
Write Your Own Page In History In This Magnificent, Beautiful Detached Home. Embrace The History Of This Fully Updated Home, 8 Inch Baseboards, Original Hardwood Floor And Grates. The Electrical, Plumbing And Duct Work, New Windows and more. The Furnace And Water Heater 2020. Shingles 2013. This 2 Story Century Home Will Take Your Breath Away. Central Located Detached Home On The Large Lot Is Minutes From The Grand River, With Lots Of Trails and Green Space. Located in the Beaming Community of Preston, In Cambridge, Just Off The 401, A Few Minutes To Kitchener And Conestoga Collage. The Potential Is Endless . Embrace The History Of This Fully Updated Home In The Great Established Family oriented Neighbourhood Close To Schools. Relax With Family And Friends In The Privacy Of The Huge Garden. Call The Agent And Arrange Private Showing. (id:45725)
1017 - 8 Cedarland Drive
Markham (Unionville), Ontario
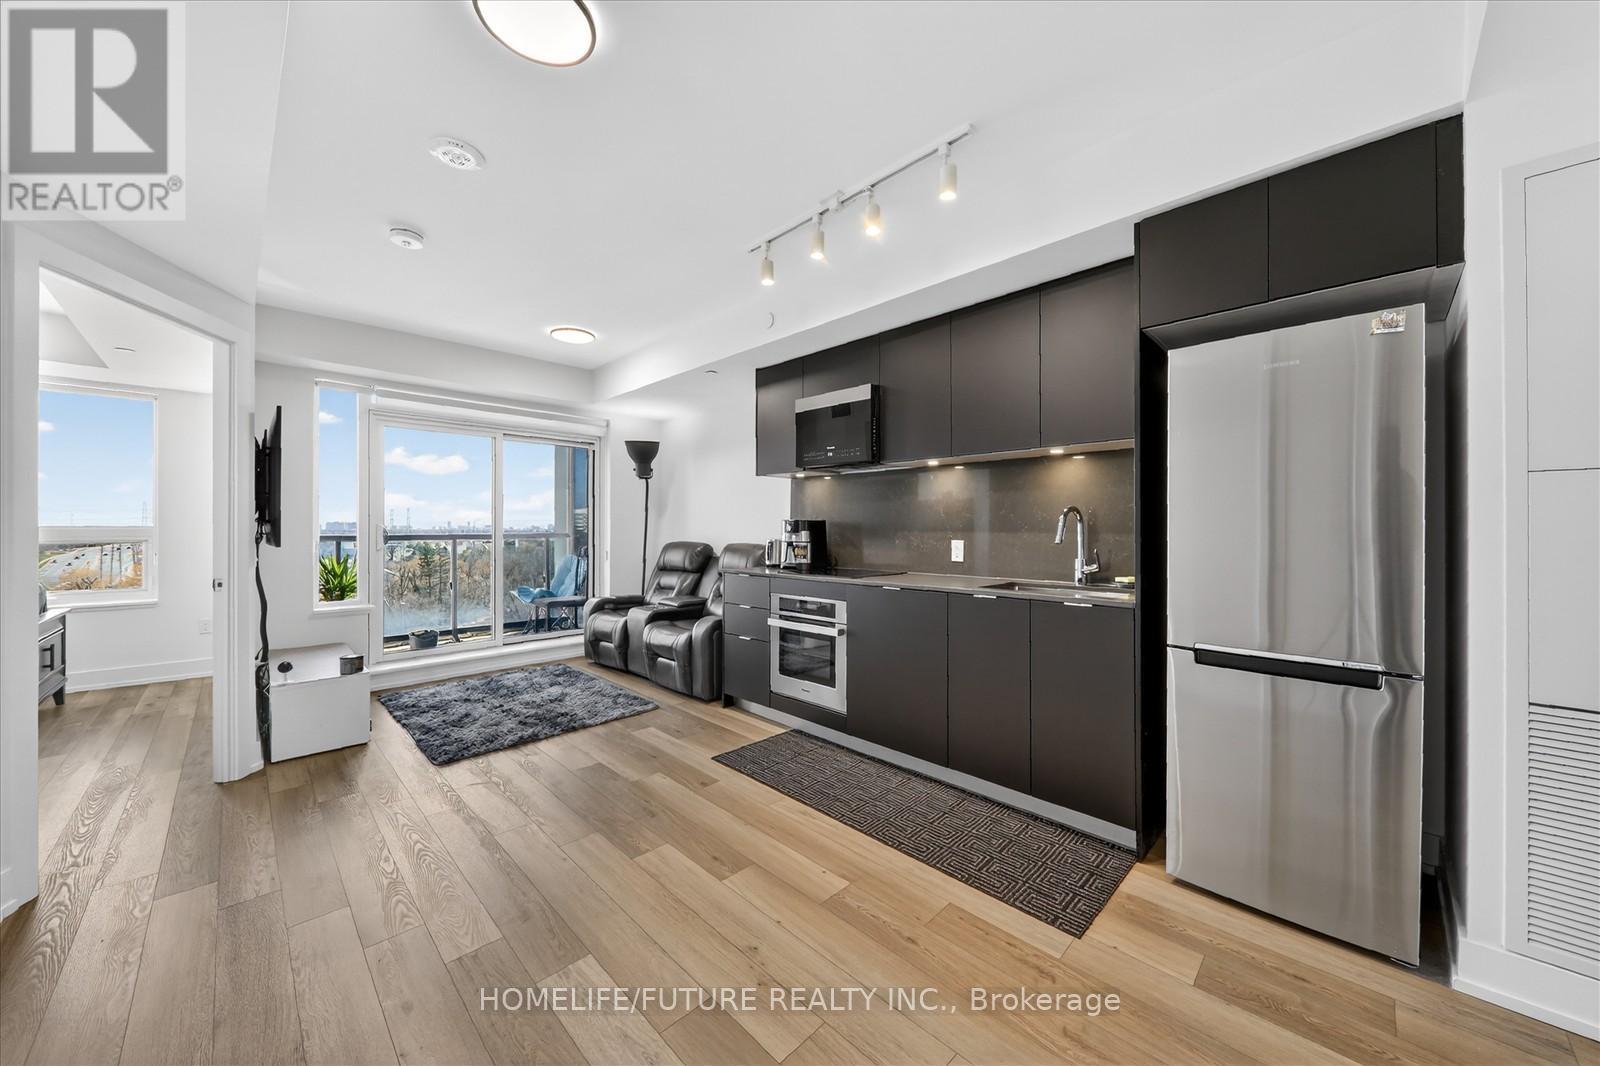
Sun-Filled South-Facing 1+1 Suite With Stunning Unobstructed Views In Downtown Markham. Bright And Spacious 1+1 Bedroom Condo At The Luxury Vendome Condos With 2 Full Baths And Premium Finishes. Bright & Spacious Open Concept Layout. Stylish 620 Sqft Condo With Functional Den Can Be Used As 2Nd Bed Or Home Office. Modern South-Facing Suite Featuring Quartz Kitchen, S/S Appliances, Under Mount Sink, Backsplash And Balcony Offering Stunning Views. 5 Star Amenities 24Hrconcierge, Gym, Party Rm, Guest Suites & More! Steps Away From Public Transit, Shopping, Restaurants, Markham Civic Center. Close To Hwy 404/407. Don't Miss It!! (id:45725)
1903 - 88 Park Lawn Road
Toronto (Mimico), Ontario
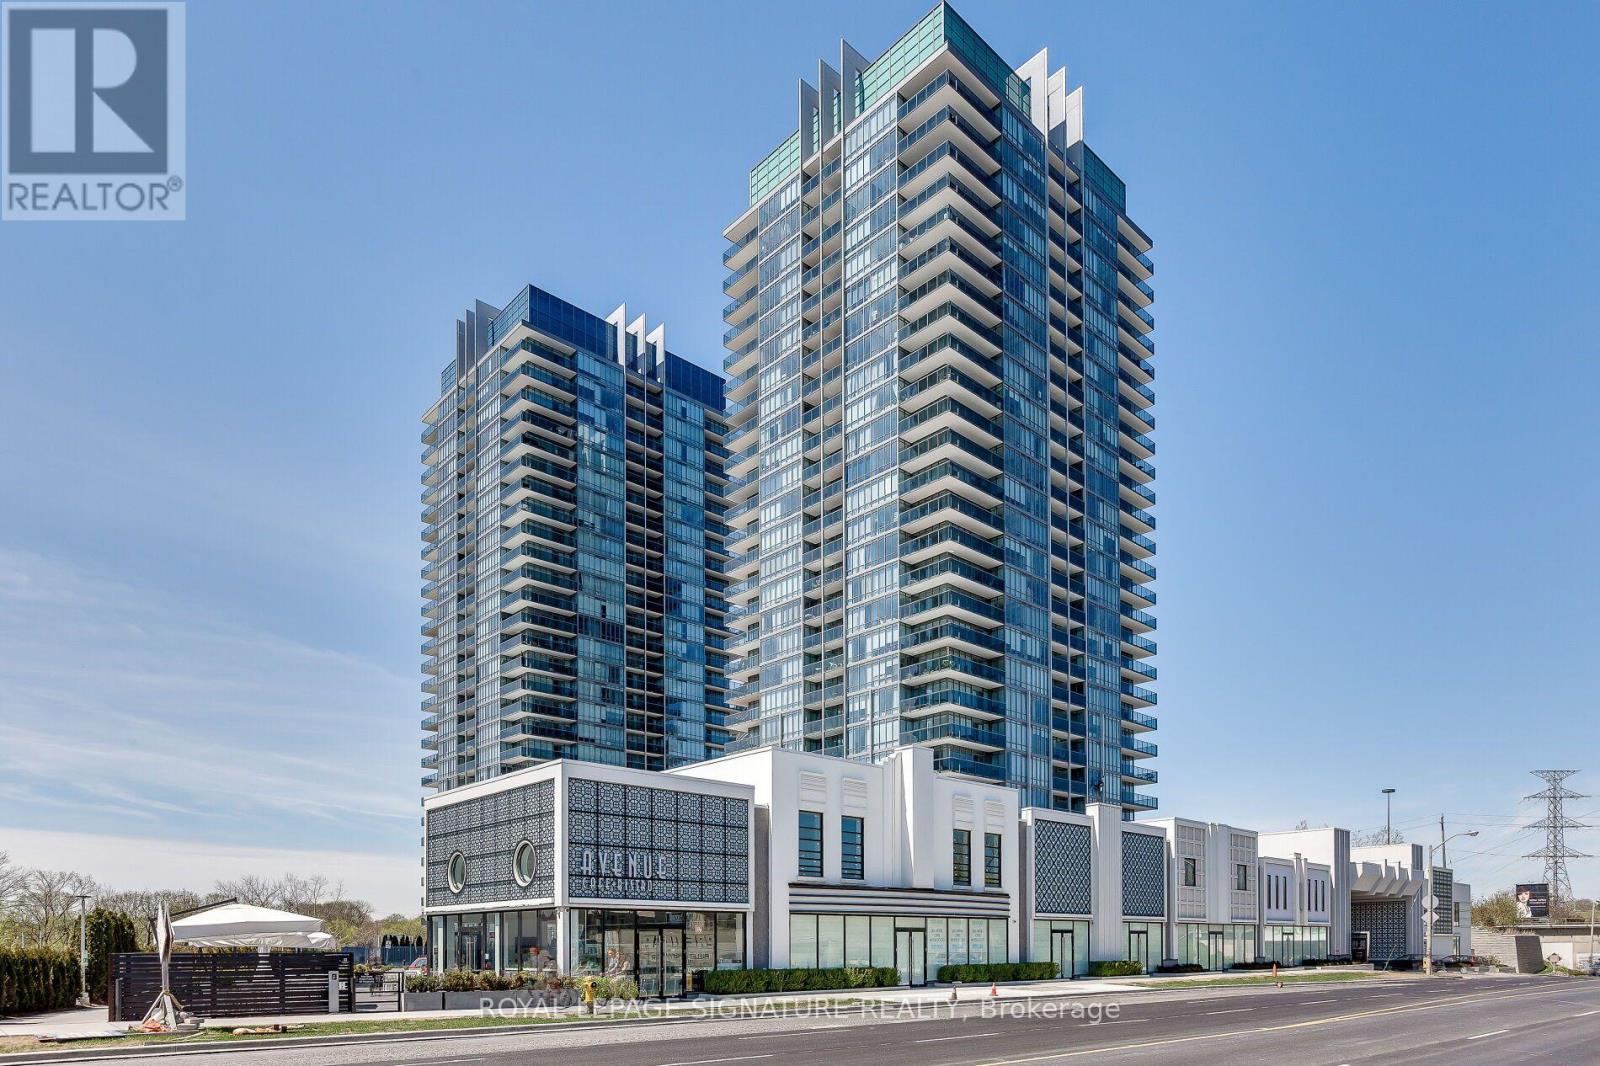
Discover refined lakeside living at the luxurious South Beach Condos. This bright, beautifully maintained one-bedroom-plus-den suite features a desirable west-facing exposure with unobstructed sunset views. Nine-foot ceilings enhance the spacious feel, while the contemporary kitchen offers white lacquered cabinetry, marble countertops and high-end stainless-steel appliances. A modern bathroom and thoughtfully designed layout maximize every inch of the home. Ideally located in Humber Bay Shores, you'll be steps from Lake Ontario, waterfront trails, restaurants and cafés. Enjoy quick access to the Gardiner Expressway, Mimico GO Station, public transit and downtown Toronto. Residents enjoy award-winning amenities, including a stunning lobby, indoor and outdoor pools, squash and basketball courts, a theatre, lounge, steam room, sauna, spa, access to personal trainers and 24-hour concierge service. (id:45725)
1208 - 200 Lotherton Pathway
Toronto (Yorkdale-Glen Park), Ontario
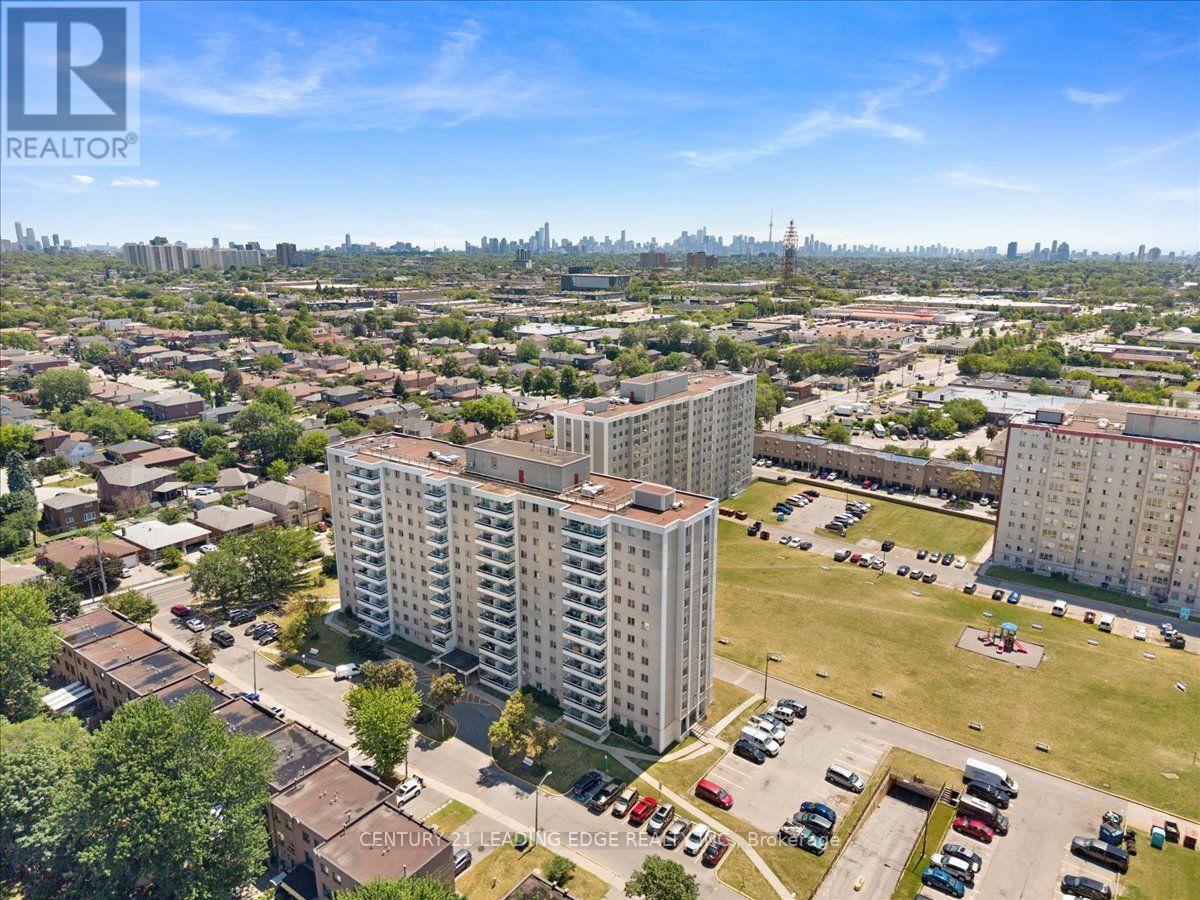
ALL UTILITIES INCLUDED: HEAT/WATER/ELECTRICITY! Great Toronto location! This fully renovated 3 bedroom Apartment features a bright, spacious living and dining area with a sunny exposure and beautiful city views. Fully updated with a modern open-concept layout, it includes a stylish kitchen, stainless steel appliances, brand new flooring, light fixtures, freshly painted, Laundry set up ready, and beautiful renovated bathroom, this is perfect for families. Wood flooring runs throughout, complemented by well-sized bedrooms and a bathroom. Conveniently situated just steps from shops, schools, restaurants, parks, and public transit, with quick access to Yorkdale Mall and Highway 401. The complex has all everyday amenities such as basketball court, tennis courts, playground, and a daycare that is coming soon! An exceptional and rarely available opportunity! No Dogs please. Cats are acceptable as pets. Window coverings will be added at no cost for the new tenant. (id:45725)

54 Stave Crescent
Richmond Hill (Westbrook), Ontario
Welcome to this exceptionally spacious 3,300 square foot residence nestled in the highly sought-after Westbrook community of Richmond Hill. From the moment you step into the large entry foyer, you are greeted by soaring high ceilings, beautiful ceramic flooring, and a breathtaking curved wood staircase accented with elegant metal pickets.Beyond the impressive entrance, gorgeous engineered hardwood flooring flows seamlessly throughout the rest of the main and second levels. Designed for both grand entertaining and comfortable everyday living, the main floor boasts spacious, separate living and dining rooms, a dedicated private office, and an expansive large family room. At the heart of the home is a modern family kitchen, featuring a convenient walk-out directly to the backyard-perfect for summer barbecues and indoor-outdoor living.Retreat to the upper level where the generous proportions continue with incredibly large bedrooms. The luxurious primary bedroom suite is a true private oasis, complete with a massive walk-in closet and an exclusive dressing room. Car enthusiasts and hobbyists will also appreciate the meticulously maintained garage, upgraded with premium epoxy flooring.The impressive lower level expands your living space even further. This beautifully finished basement features a huge additional bedroom, a second office, a pristine 3-piece bathroom, and your very own private sauna. Entertain guests in the massive recreation room, which comes complete with a pool table that stays with the home!Located in a premier neighborhood, this home offers unparalleled access to top-rated education. Along with being zoned for the highly esteemed St. Theresa of Lisieux Catholic High School, the home is also within the boundaries for highly-rated elementary schools, including Trillium Woods Public School and St. Marguerite d'Youville Catholic Elementary School, making it an incredible choice for growing families. (id:45725)
67 King George Way
Clarington (Bowmanville), Ontario
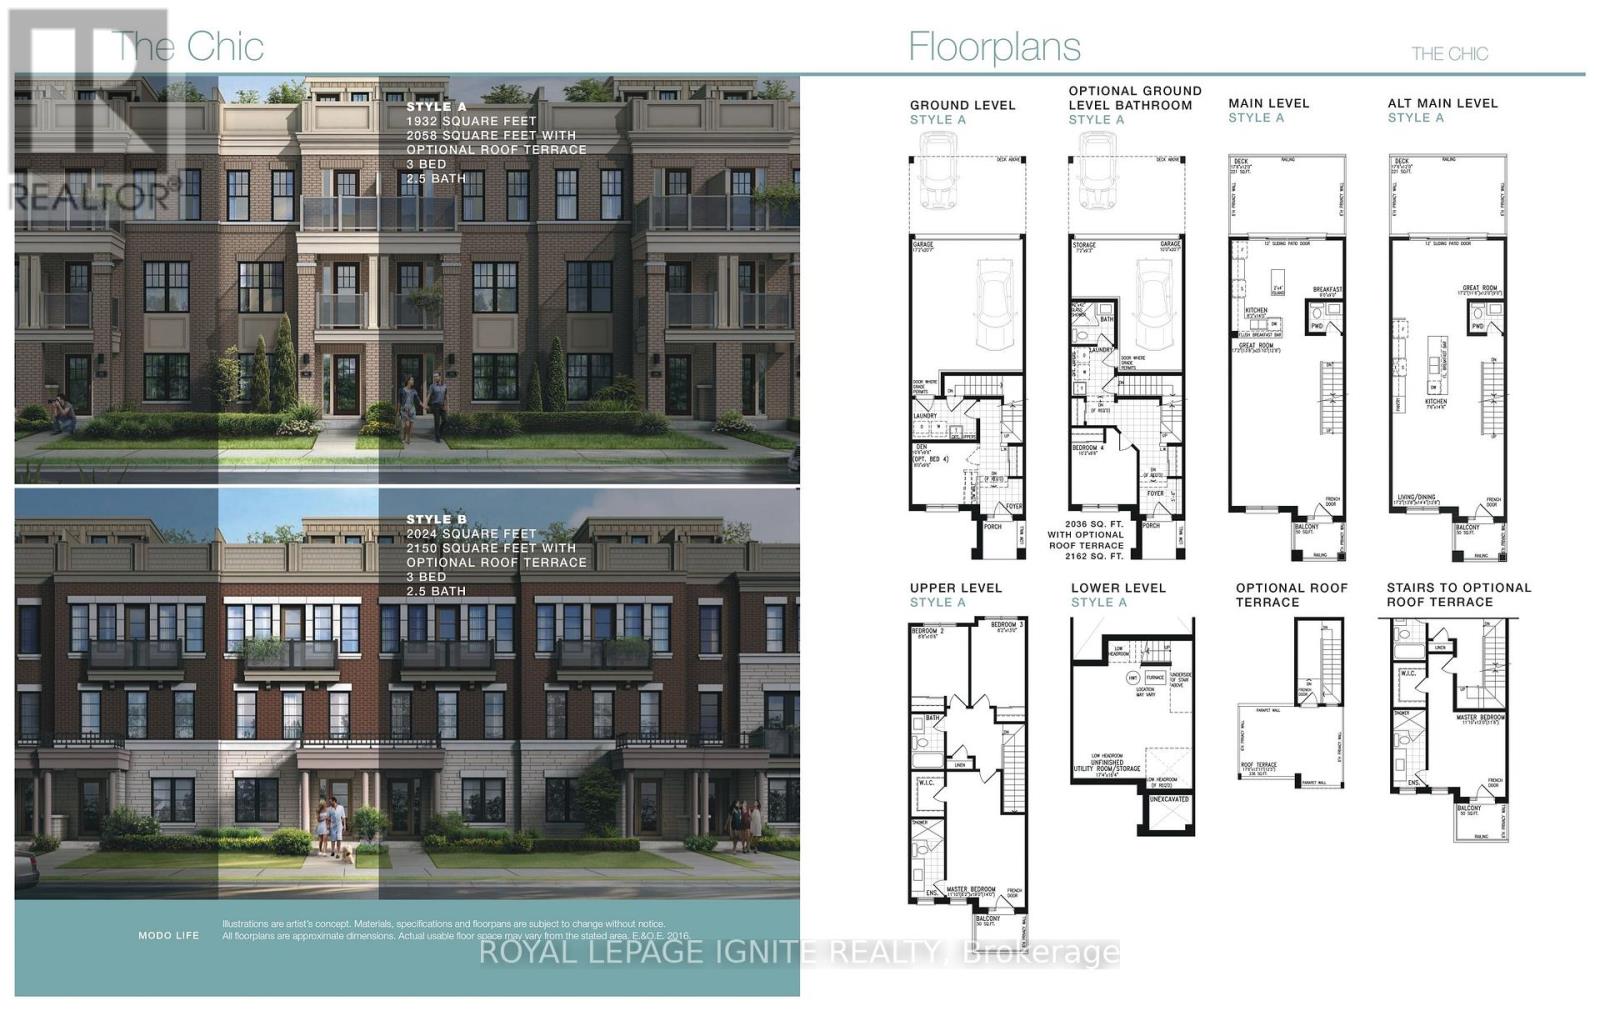
**Welcome to 67 King George Way, Bowmanville!** Discover the perfect blend of modern style, comfort, and convenience in this stunning townhouse located in one of Bowmanville's fastest-growing communities. Ideally situated just steps from the future GO Transit station and within walking distance to shopping, restaurants, parks, and everyday amenities, this home offers exceptional value for families, professionals, and investors alike. Featuring **4 spacious bedrooms and 4 bathrooms**, this thoughtfully designed home provides a functional layout with plenty of space for comfortable living. The main floor boasts **gleaming hardwood floors** and a bright **open-concept living and dining area**, perfect for entertaining family and friends. The modern kitchen is beautifully appointed with a **large center island**, ample cabinetry, and generous counter space. The versatile ground level includes a **private bedroom with a full bathroom**, making it ideal for guests, extended family, or a home office. Enjoy exceptional outdoor living with **two private balconies** and an expansive **rooftop terrace**-the perfect setting for morning coffee, evening relaxation, or entertaining while taking in the views. This stylish, move-in-ready home combines modern finishes, functional living space, and an unbeatable location in a thriving community. Don't miss this incredible opportunity to own in the heart of Bowmanville! (id:45725)

94 Roberson Drive
Ajax (Central West), Ontario
No Competition Compares - This is The Perfect Combination Of Custom Luxury Home, Amazing Lot Surrounded By Greenspace, And Fantastic Location * Backs Onto Forested Ravine Of Riverside Golf Course * FULLY Renovated, Custom Luxury Home Boasts Almost 5500 Sqft Of Living Space * Rare 3-Car, Climate-Controlled Garage, With Epoxy Flooring Coating And Custom Storage System * Home Looks And Feels Like It's Newly-Built * EVERY Room Has Great Energy, Looks Amazing, While The Custom Chef's Kitchen And Master Suite Are Absolutely Must-See * Both The Living And Family Rooms Have Custom Stone Fireplaces * Natural Light In Every Room On Main And 2nd Floor * Too Many Features To List * All Bedrooms Are Large, While The Master Suite Is Enormous, With A Chromotherapy Sauna (With Wifi-Controlled Tylo Combi Steaming Heater,) And Brand-New Dressing Room * Walk-Out Basement Is A Huge, Full In-Law Suite - With Plenty Of Natural Light * 1st Bedroom In Basement Used As Large Office, 2nd Bedroom Would Make A Perfect Theatre Room * Basement Also Has It's Own Laundry Room, A 2nd (Smaller) Office, And Heated Double-Door Entryway * Backyard Is One Of The Best In The Area, With A Heated Pool (Bran-New Heater, Pump, Chemical Feeder,) Waterfall, New Deck, Chromotherapy Hot Tub, Artificial Grass, And Incredibly Privacy * Check Out The Video And Come See This Home! (id:45725)