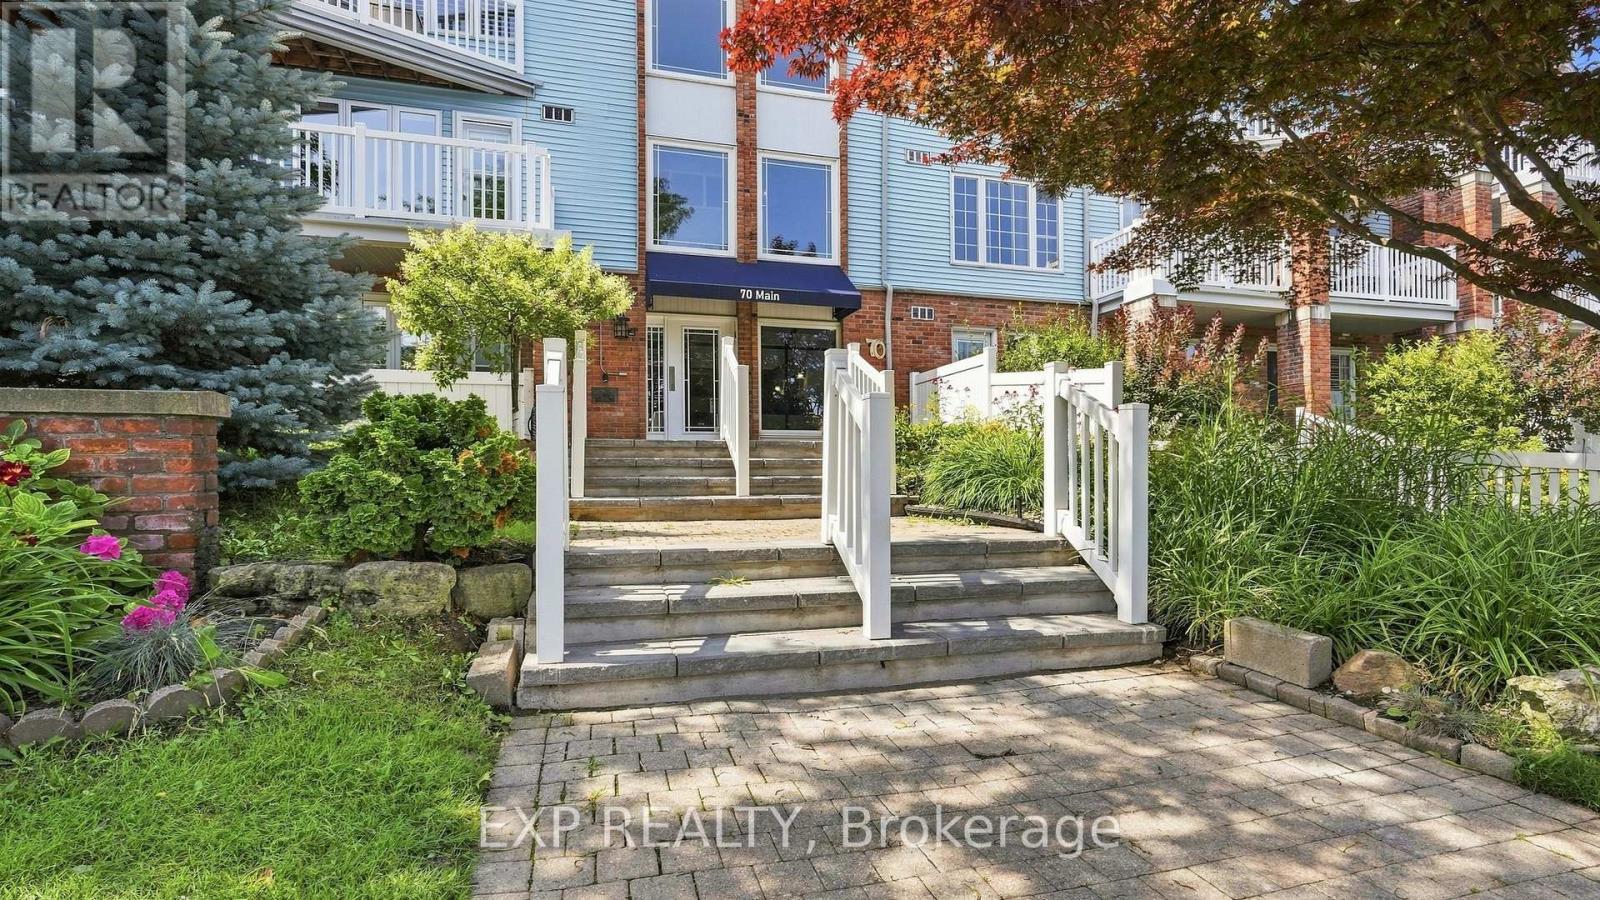
104 - 70 Main Street
St. Catharines (Port Dalhousie), Ontario
Welcome to Bayside Village in the heart of Port Dalhousie! This beautifully updated 2-bedroom, 2-bathroom main-floor corner suite offers a rare combination of privacy, outdoor living and everyday convenience-with no shared walls on either side. The renovated kitchen features quartz countertops, extensive cabinetry, an induction stove, pot filler and a large peninsula, creating a wonderful space for cooking and entertaining. The inviting living area is complemented by a gas fireplace, while updated luxury vinyl plank flooring adds a fresh, modern feel throughout. The spacious primary bedroom features a 4-piece ensuite and direct access to the covered deck and private exclusive-use garden area-your own peaceful outdoor retreat. A flexible second bedroom with Murphy bed, full-size in-suite washer and dryer, and organized storage add to the functionality of the home. A standout bonus is TWO owned underground parking spaces (#16 & #27), along with temperature-controlled storage locker #104. Building amenities include a gym, sauna, car-washing station, visitor parking and an outdoor BBQ area with natural gas BBQ. Enjoy an easy, low-maintenance lifestyle in one of St. Catharines' most desirable neighbourhoods, just steps from the waterfront, parks, trails, marina, shops and restaurants of Port Dalhousie. A beautifully updated condo with the space, privacy and amenities to truly feel at home. (id:45725)
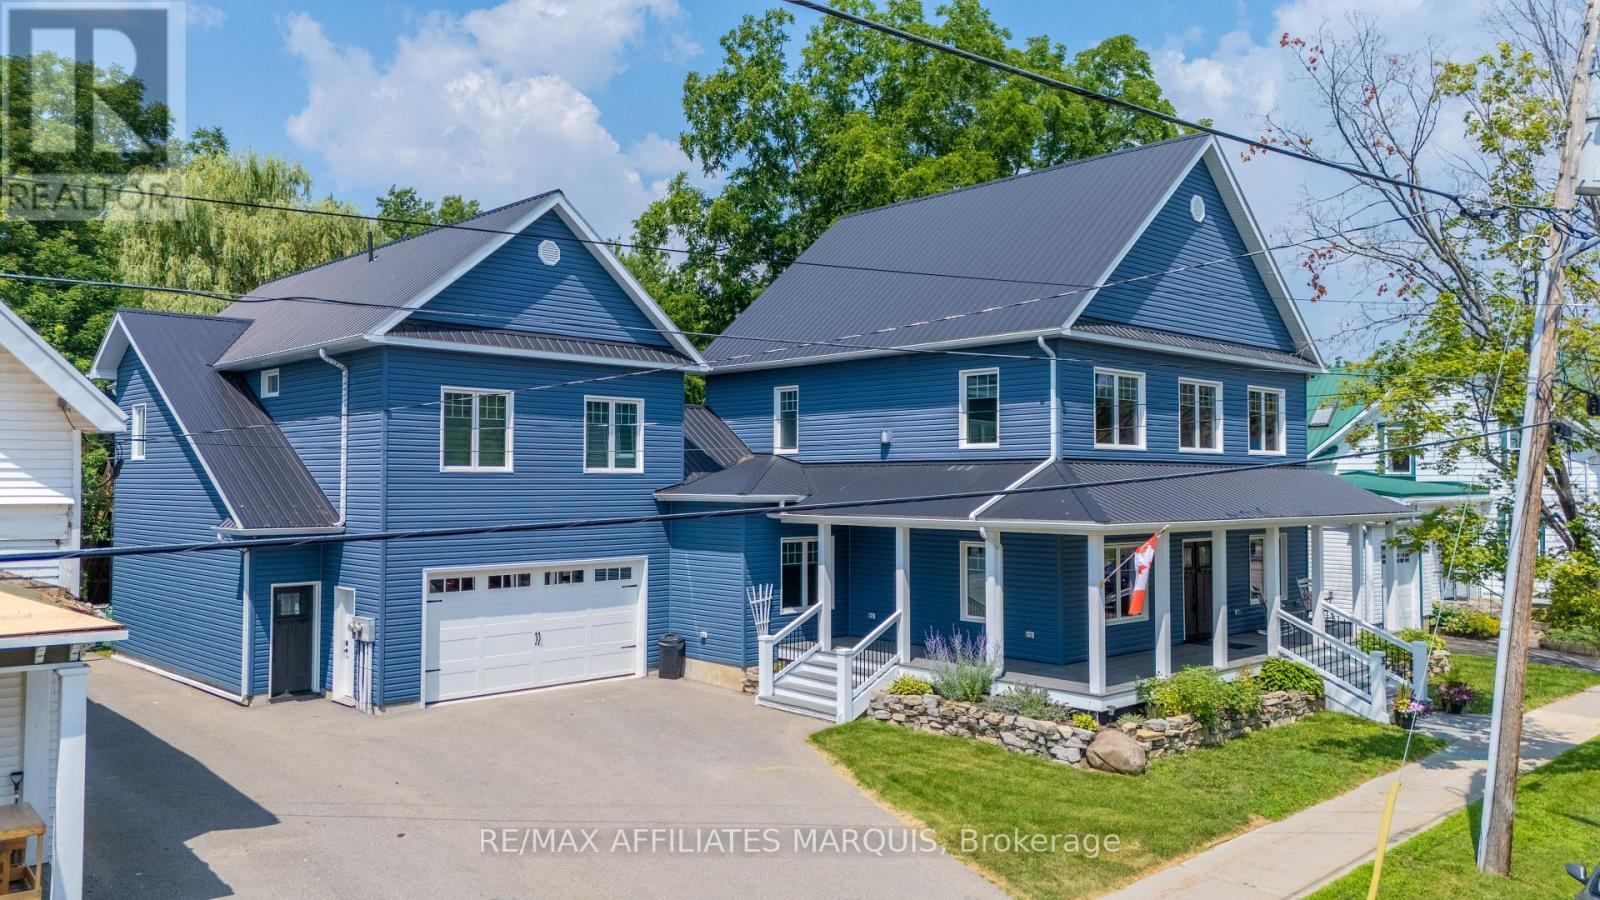
36 Church Street
Westport, Ontario
Village Luxury Meets Income Potential: 4BR Home with Custom Swim Spa & Separate Apartment! Experience the ultimate village lifestyle in this stunning, expansive 2-story residence located right in the heart of Westport. Leave your keys at home-you can easily walk to all local shops, dining, and amenities. The main home features 4 spacious bedrooms and 4 bathrooms, anchored by a gourmet chef's custom kitchen. Perfect for culinary enthusiasts, it boasts double ovens, a gas cooktop with retractable venting, and an open-concept flow into the dining and living areas. Step through to your private backyard oasis, starting with an incredible indoor swim spa room featuring massive retractable doors and screens that seamlessly blend indoor and outdoor living. The oversized, park-like backyard is an entertainer's dream, complete with a large deck, a dedicated fire pit area, and endless space for family gatherings. Car enthusiasts and hobbyists will love the massive 4-car garage, uniquely designed with drive-through access straight to the backyard and also houses a woodworker's dream workshop. Above the garage sits a spectacular, fully self-contained 1,100 sq. ft. luxury apartment-ideal for generating premium rental income, hosting extended family, or utilizing as the perfect nanny or in law suite. Packed with too many custom features to list, this rare Westport property is an absolute must-see! (id:45725)
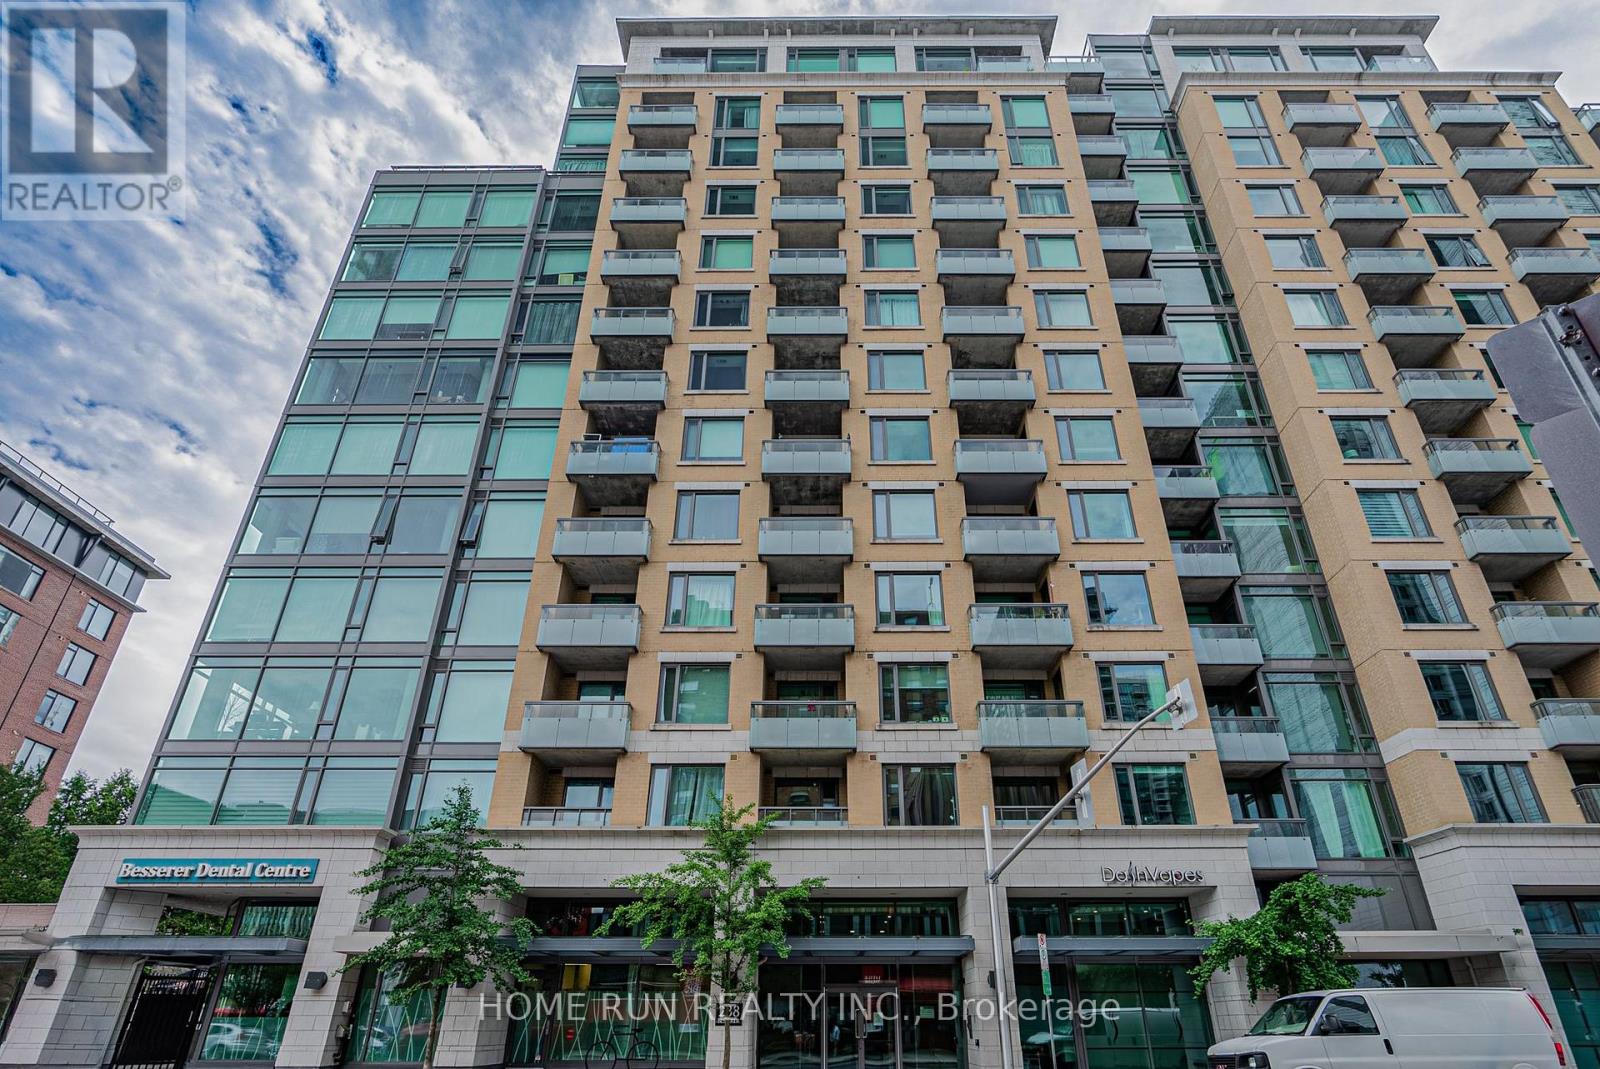
1407 - 238 Besserer Street
Ottawa, Ontario
This gorgeous 2-bedroom condo, nestled in the heart of downtown Ottawa at Galleria 2, offers both style and convenience. Built in 2013, this executive unit boasts hardwood floors throughout the living and dining areas, a kitchen with sleek granite countertops, and modern pot lighting. The master bedroom includes a private ensuite, while the secondary bedroom offers stunning city views. Start your day with a cup of coffee on your private balcony, taking in the breathtaking skyline. Additional features include in-unit laundry and all appliances included. Immediate possession is available! (id:45725)
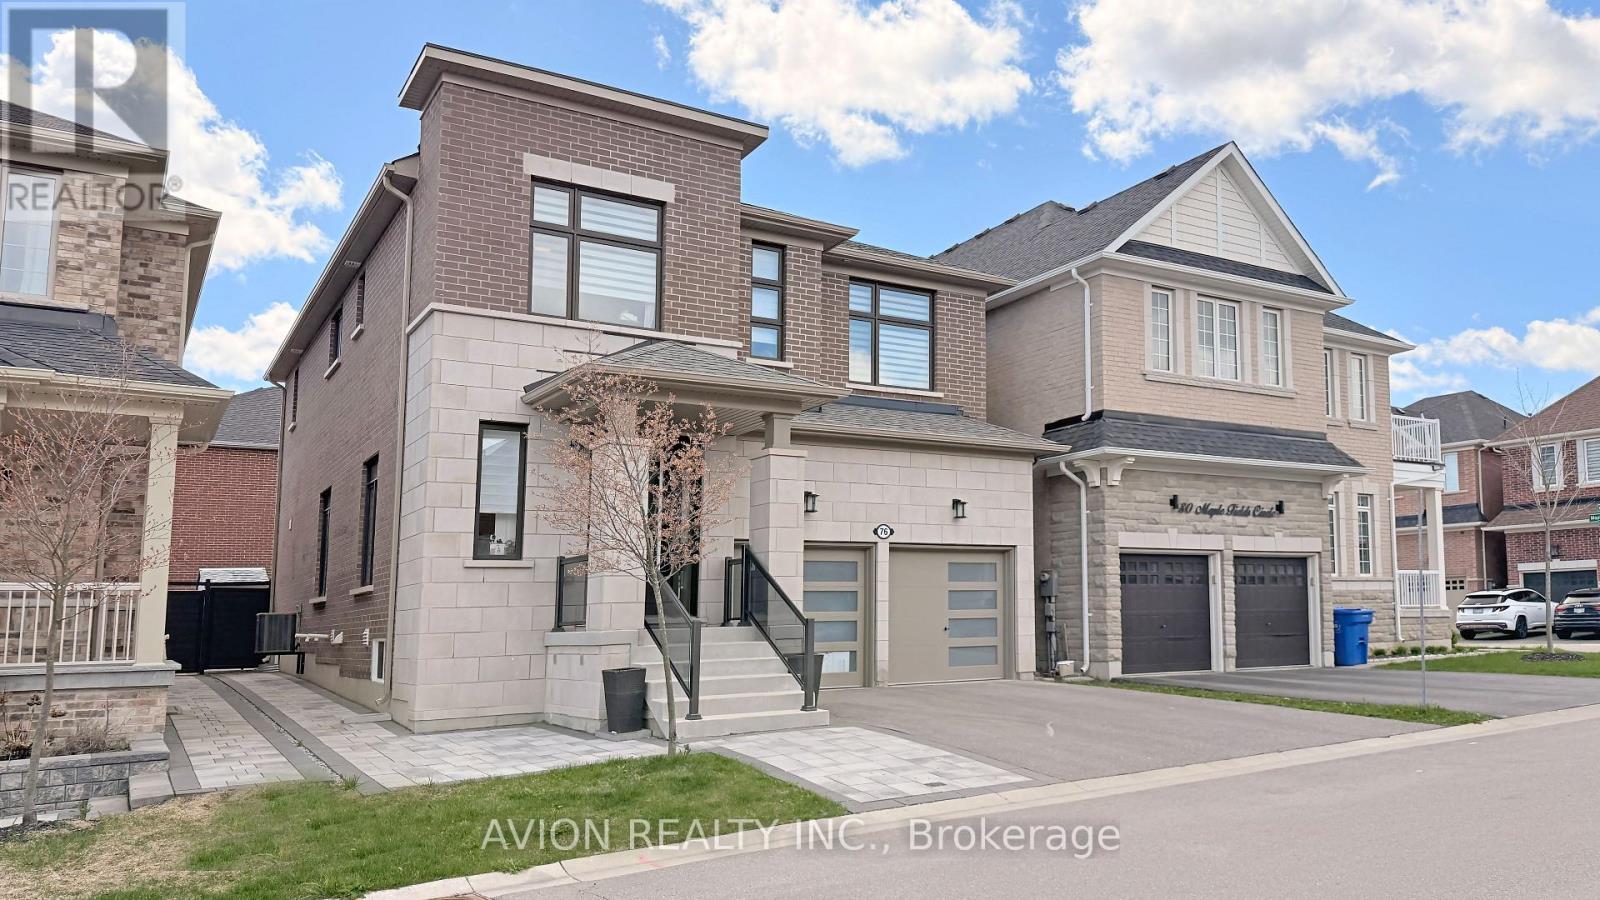
76 Maple Fields Circle
Aurora (Aurora Estates), Ontario
Excellent Location! Stunning Detached Home In Prestigious Aurora Estates Community. This Newly Built Ballymore Homes Offers Approximately 3,750 Sqft Of Beautifully Finished Living Space, Blending Modern Luxury With Everyday Comfort. The Main Floor Features Bright Open-Concept Layout With 10 Ft Smooth Ceilings, Hardwood Flooring Throughout, Large Windows, Pot Lights, And Elegant Iron Stair Railings. The Upgraded Kitchen Is Designed For Both Style And Functionality, Featuring Built-In Stainless Steel Appliances, Gas Cooktop, Large Centre Island, And Scenic Views Of The Private Backyard. Upstairs, The Spacious Primary Bedroom Offers A Walk-In Closet And A Spa-Inspired 5-Piece Ensuite Complete With Freestanding Tub And Frameless Glass Shower. Additional Bedrooms Feature 9 Ft Ceilings, Oversized Windows, Large Closets, And Private Or Semi-Ensuite Bathrooms. The Professionally Finished Walk-Up Basement Adds Incredible Value With A Bright 2 Bedrooms Apartment Featuring Separate Entrance, Modern 2nd Kitchen, Private 2nd Laundry, Spacious Living Area, And Excellent Rental Income Or Multi-Generational Living Potential. Enjoy A Sun-Filled Backyard Perfect For Relaxing, Family Gatherings, Or Entertaining Guests. Conveniently Located Close To Yonge Street, Shops, Restaurants, Highways 404 & 400, Parks, Schools, Transit, Walking Trails, Soccer Fields, Baseball Diamonds, Basketball & Tennis Courts, And More Nearby Amenities. Extras Include Central A/C & ERV/HRV, Rough-In Central Vacuum, 200 Amp Electrical Service, EV Charger, And Finished Walk-Up Basement Apartment. (id:45725)
144 Byers Pond Way
Whitchurch-Stouffville (Stouffville), Ontario
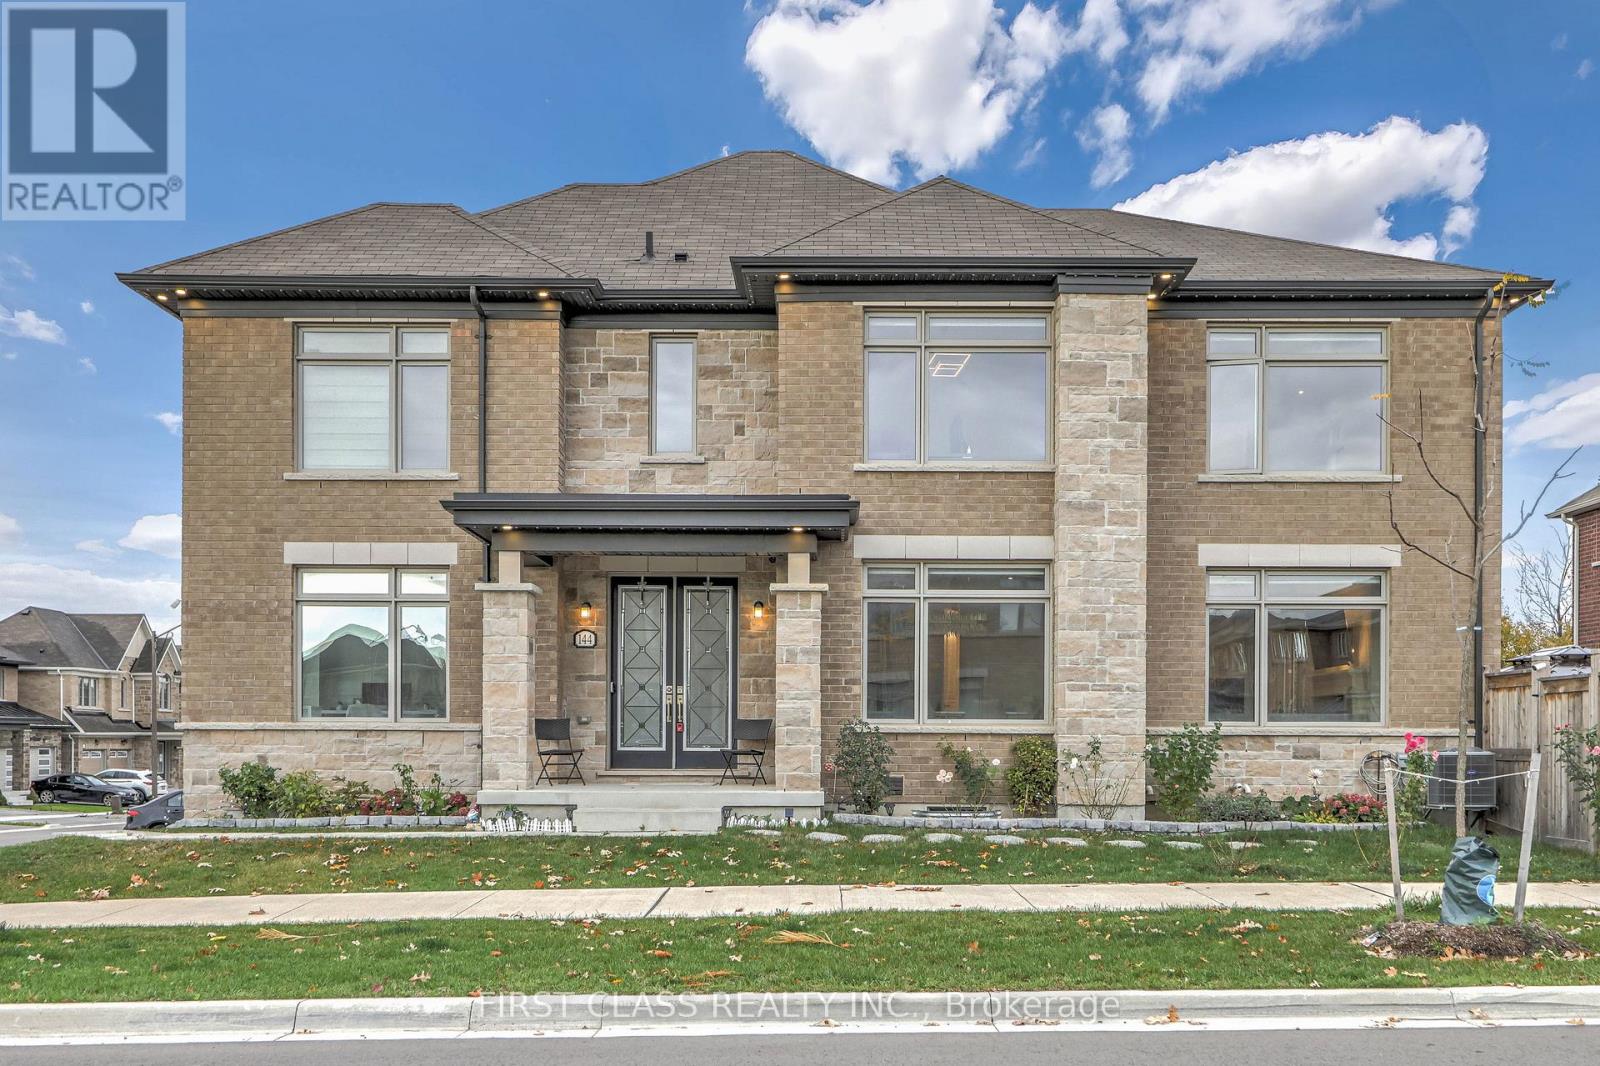
Amazing Opportunity To Own This 3-Year-New Detached Home In The Heart Of Stouffville! Beautiful Corner-Lot Property With Elegant French-Style Double-Door Entry, 2-Car Garage With No-Sidewalk Driveway Parking For Up To 6 Cars, Outdoor Smart LED Trim Lighting, And Well-Maintained Landscaping And Garden. Over $350K In Upgrades From Bottom To Top, With Abundant Natural Light From Oversized Windows. Features Elegant Waffle Ceiling In Living Area, Sun-Filled Dining Room, Spacious Office, And Upgraded Kitchen With Walk-Out To A Large Backyard Deck, Perfect For Family Gatherings And Summer BBQs. Upstairs Offers 5 Bedrooms (One Converted Into A Luxurious Walk-In Closet. A Must See!). Finished Basement With Separate Entrance By Builder, Upgraded Bar Area, Recreation Room, And Mahjong Room. Conveniently Located Near Go Train, Highways, Parks, Trails, And Schools. (id:45725)
C102 - 1660 Victoria Park Avenue
Toronto (Victoria Village), Ontario
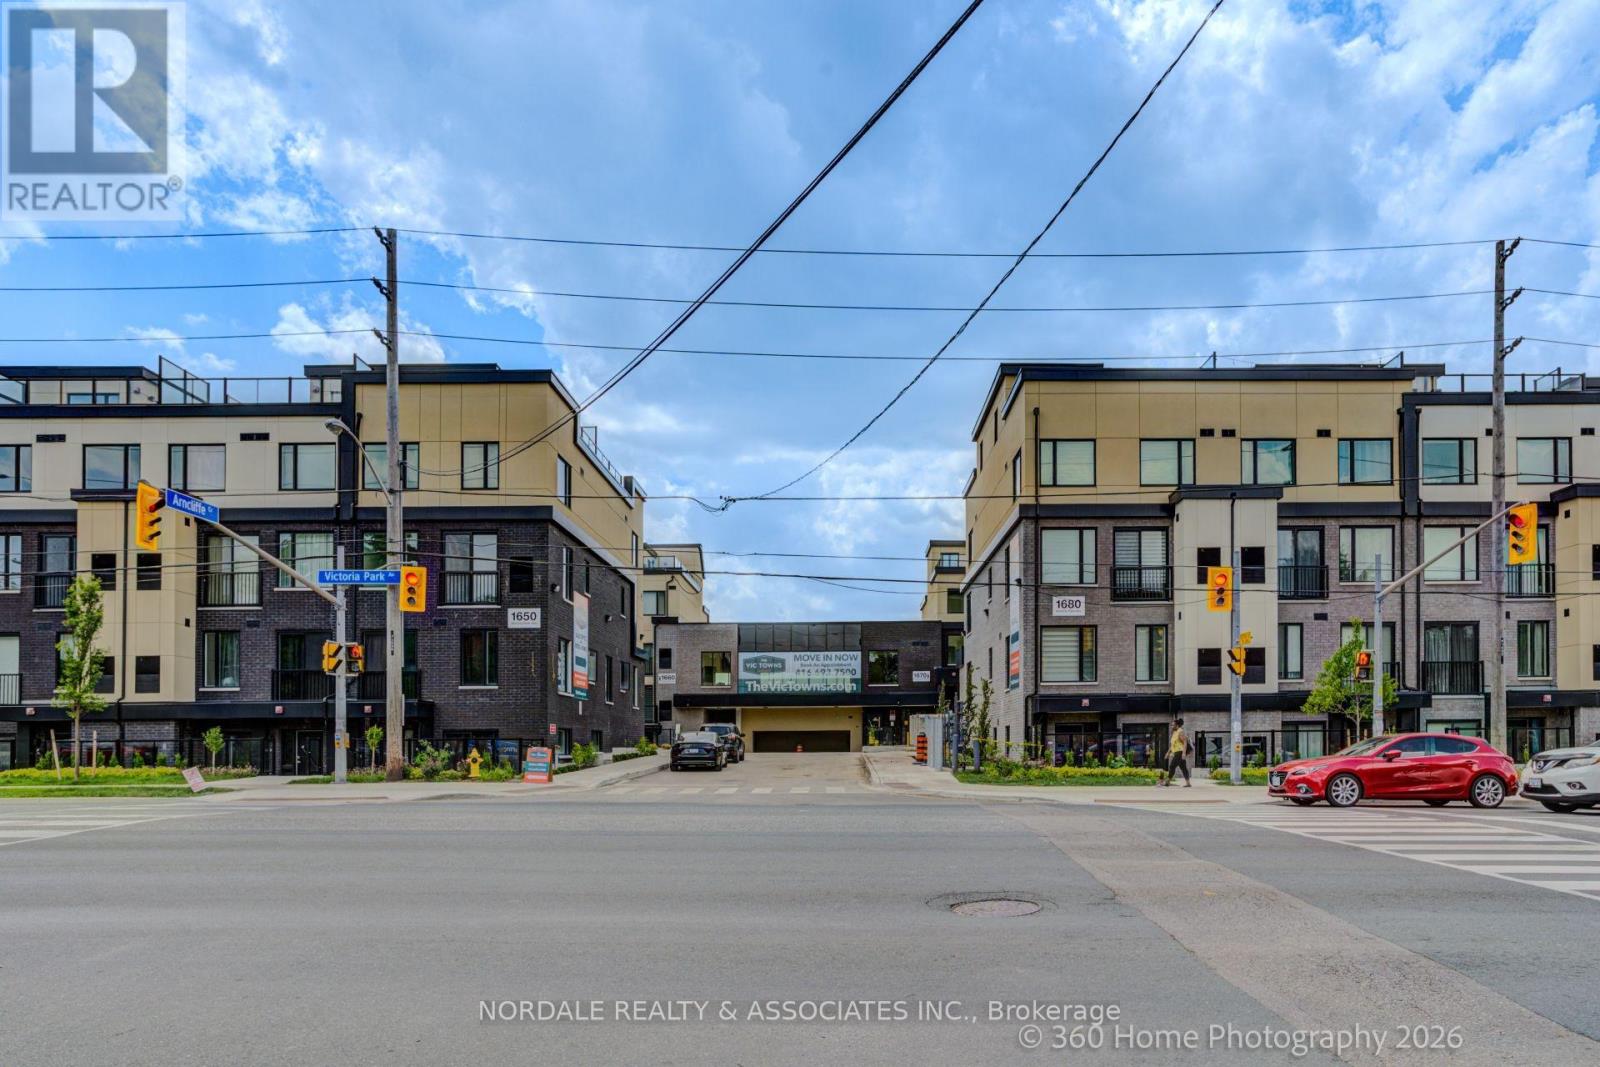
Be the first to call this stunning, never-lived-in 2-bedroom plus den condo townhome boasting over approximately 1,100 sq ft! Offering a highly functional layout with 2 full bathrooms and the primary bedroom including a walk-in closet, this modern residence is perfect for families, couples, or those seeking a versatile work-from-home space. The contemporary kitchen features full-sized appliances, while in-suite laundry adds everyday convenience. This unit includes both a patio and the front and rear. Enjoy access to a party room, perfect for hosting gatherings and entertaining family and friends. Ideally located in an exceptionally accessible neighbourhood with easy connections to transit, major roadways, shopping, dining, and everyday essentials. Complete with one underground parking space and one locker, this move-in-ready home offers the perfect combination of modern living, convenience, and value. Photos may be virtually staged and/or digitally modified. Property taxes have not yet been assessed (id:45725)
Upper Unit - 312 Wharncliffe Road S
London South (South F), Ontario
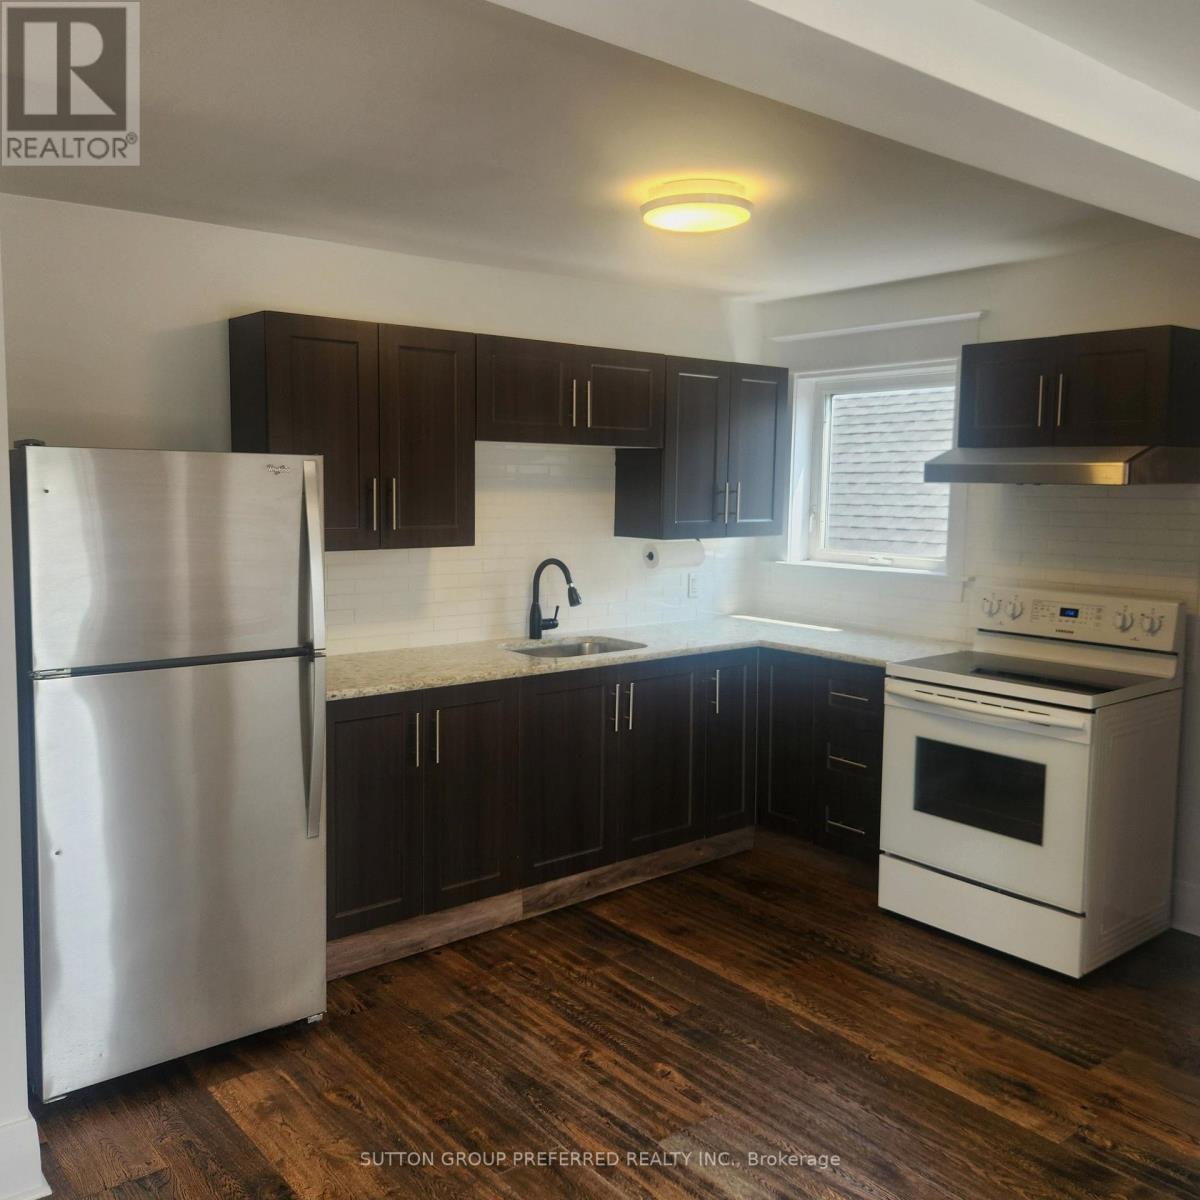
Bright and comfortable 1 bedroom unit on the 2nd floor with central air and forced air gas heating available for rent in a convenient location - close to transit, neighbourhood amenities and the charm of Wortley Village. This well-kept unit has been freshly painted and features vinyl flooring, an updated kitchen, 4 piece bathroom and 2 parking spaces. Enjoy open concept kitchen, eating area and living room that creates a welcoming and functional living space. Ideal for someone looking for a clean, convenient and easy-to-maintain home, close to shopping, Thames Valley Trail System and transit. Contact us today for more information or to arrange a viewing. Tenant pays for Hydro. Landlord pays Water and Gas. Coin operated laundry available. (id:45725)
904 - 8110 Birchmount Road
Markham (Unionville), Ontario
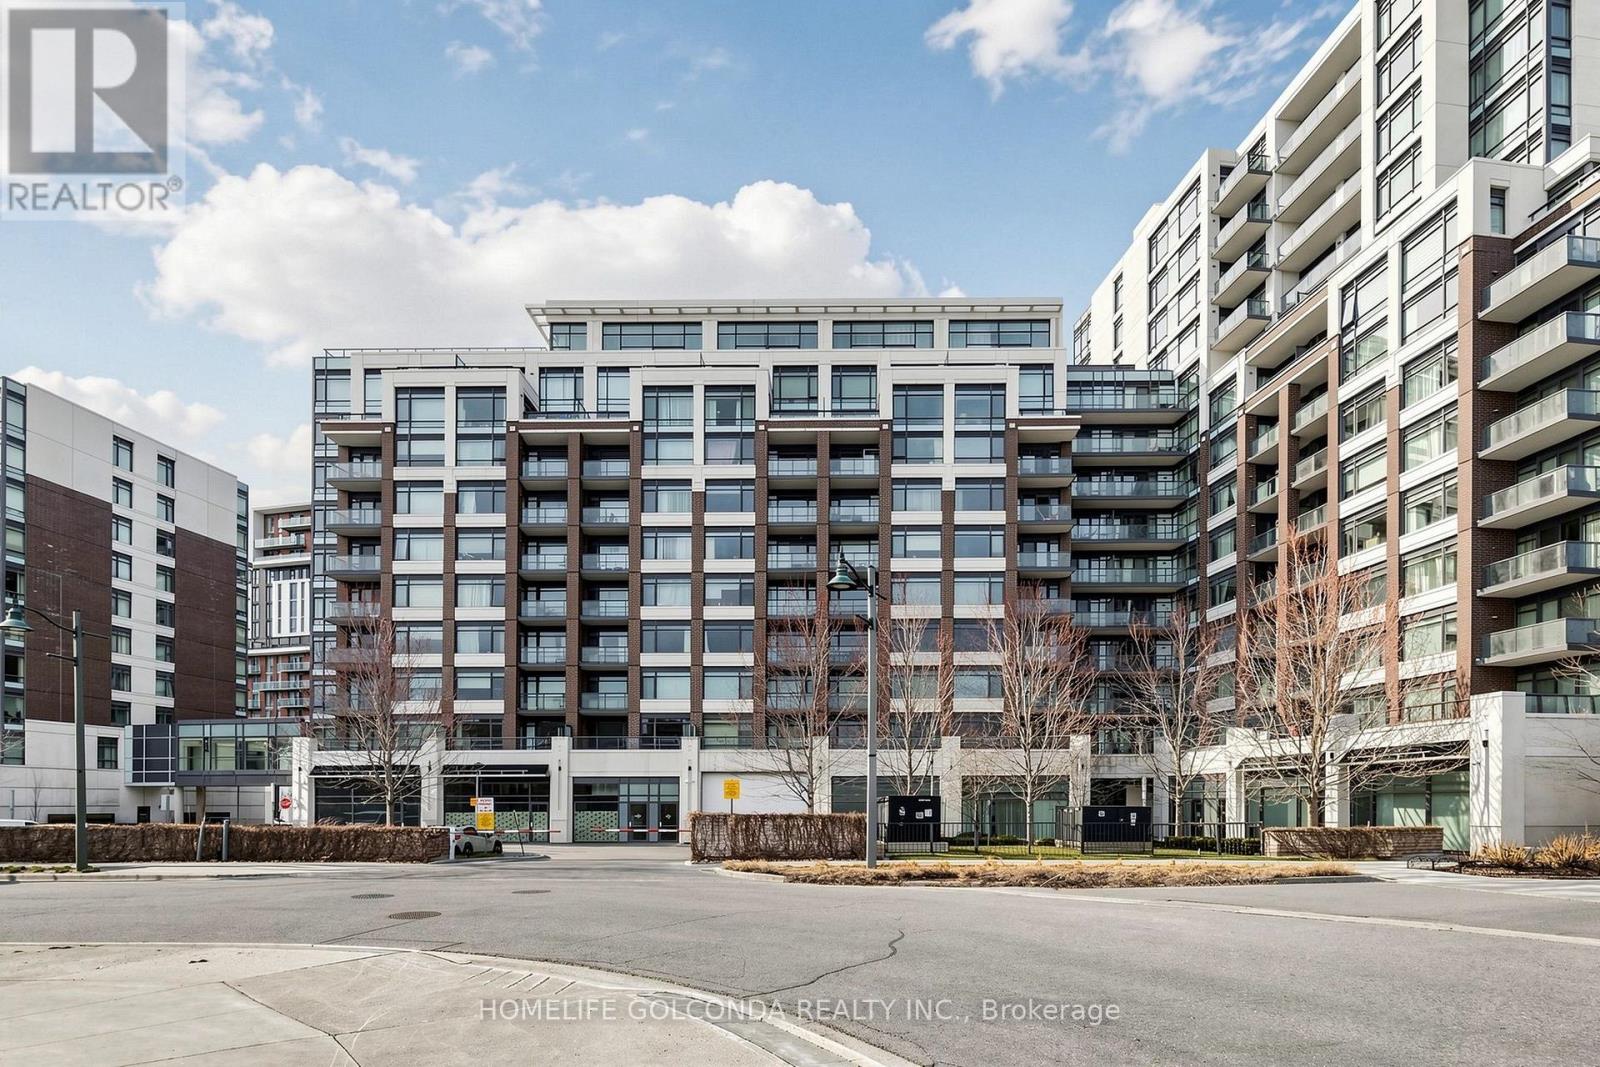
Welcome to this beautifully maintained two-storey condo in the heart of Downtown Markham. Located on the 9th and 10th floors, this warm and inviting home features 2 bedrooms, a versatile den, and 3 bathrooms. The practical layout offers a comfortable and cozy living environment, ideal for both everyday living and working from home. Two spacious west-facing terraces provide open views and plenty of outdoor space, while floor-to-ceiling windows bring in abundant natural light. Hardwood flooring and 9-foot ceilings add to the bright and spacious feel. The home includes upgraded zebra blinds and blackout window coverings in both bedrooms. The unit has been owner-occupied and carefully maintained. Conveniently located near shops, restaurants, grocery stores, medical services, entertainment, York University's Markham campus, Viva transit, and Highways 404 and 407. A wonderful opportunity to enjoy comfortable urban living in one of Markham's most convenient communities. (id:45725)

92 Caines Avenue
Toronto (Newtonbrook West), Ontario
Experience exceptional space, luxury, and craftsmanship in this custom-built masterpiece, thoughtfully designed with timeless elegance. Offering 6,505 sq. ft. of finished living space, including 4,564 sq. ft. above grade and a professionally finished 1,941 sq. ft. lower level, this extraordinary residence showcases uncompromising quality and meticulous attention to detail throughout.Situated on a quiet, no-through street in one of the area's rapidly emerging multi-million-dollar neighbourhoods, this prestigious home offers the perfect balance of privacy and convenience. The sophisticated interior is enhanced by premium finishes, including rich maple hardwood flooring, custom millwork, exquisite tilework, soaring coffered ceilings, intricate crown mouldings, elegant wall niches, solid-core doors, and custom-designed walk-in closets with built-in organizers.Every detail has been carefully curated to deliver an exceptional living experience, combining refined luxury, everyday comfort, and timeless architectural appeal. (id:45725)
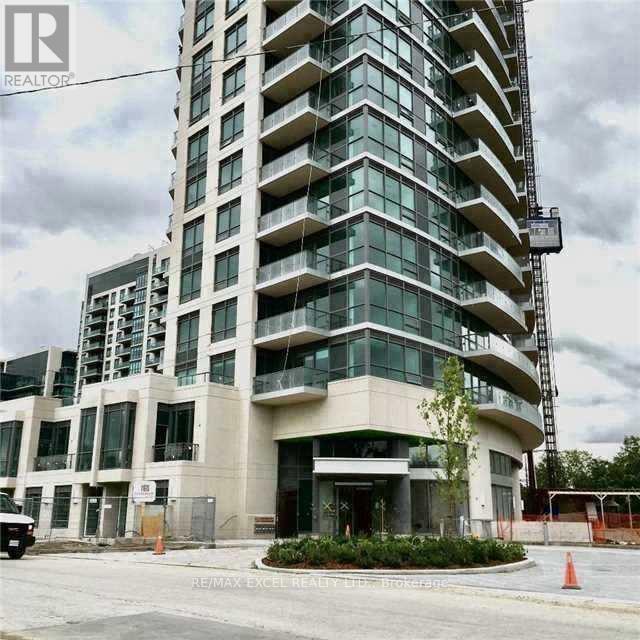
417 - 160 Vanderhoof Avenue
Toronto (Thorncliffe Park), Ontario
Living in Popular Leaside! Laird Rapid Transit Station nearby. This over 600 sq ft, bright 1-bedroom, 1-bath suite with an ensuite storage room features a private balcony with clear ravine views. It comes with parking and a storage locker. Located in a walkable neighborhood, it is steps from parks, cafes, groceries, and transit. You get easy access to the DVP for simple commuting. It features high 9-foot ceilings, large windows, and an open layout. The modern kitchen includes newer stainless steel appliances and granite counters, plus there is in-suite laundry. Amenities include a gym, pool, and rooftop patio. Enjoy a state-of-the-art gym, yoga room, indoor pool, sauna, party room, theater, and a rooftop terrace with BBQ. Complete with guest suites, visitor parking, and 24-hour security, this isn't just a home-it's a lifestyle. Excellent for first-time buyers or savvy investors. Newly renovated with new appliances. $$$ Value added for the future rapid transit-connect seamlessly to downtown Toronto via the upcoming Ontario Line and Eglinton Crosstown LRT. (id:45725)
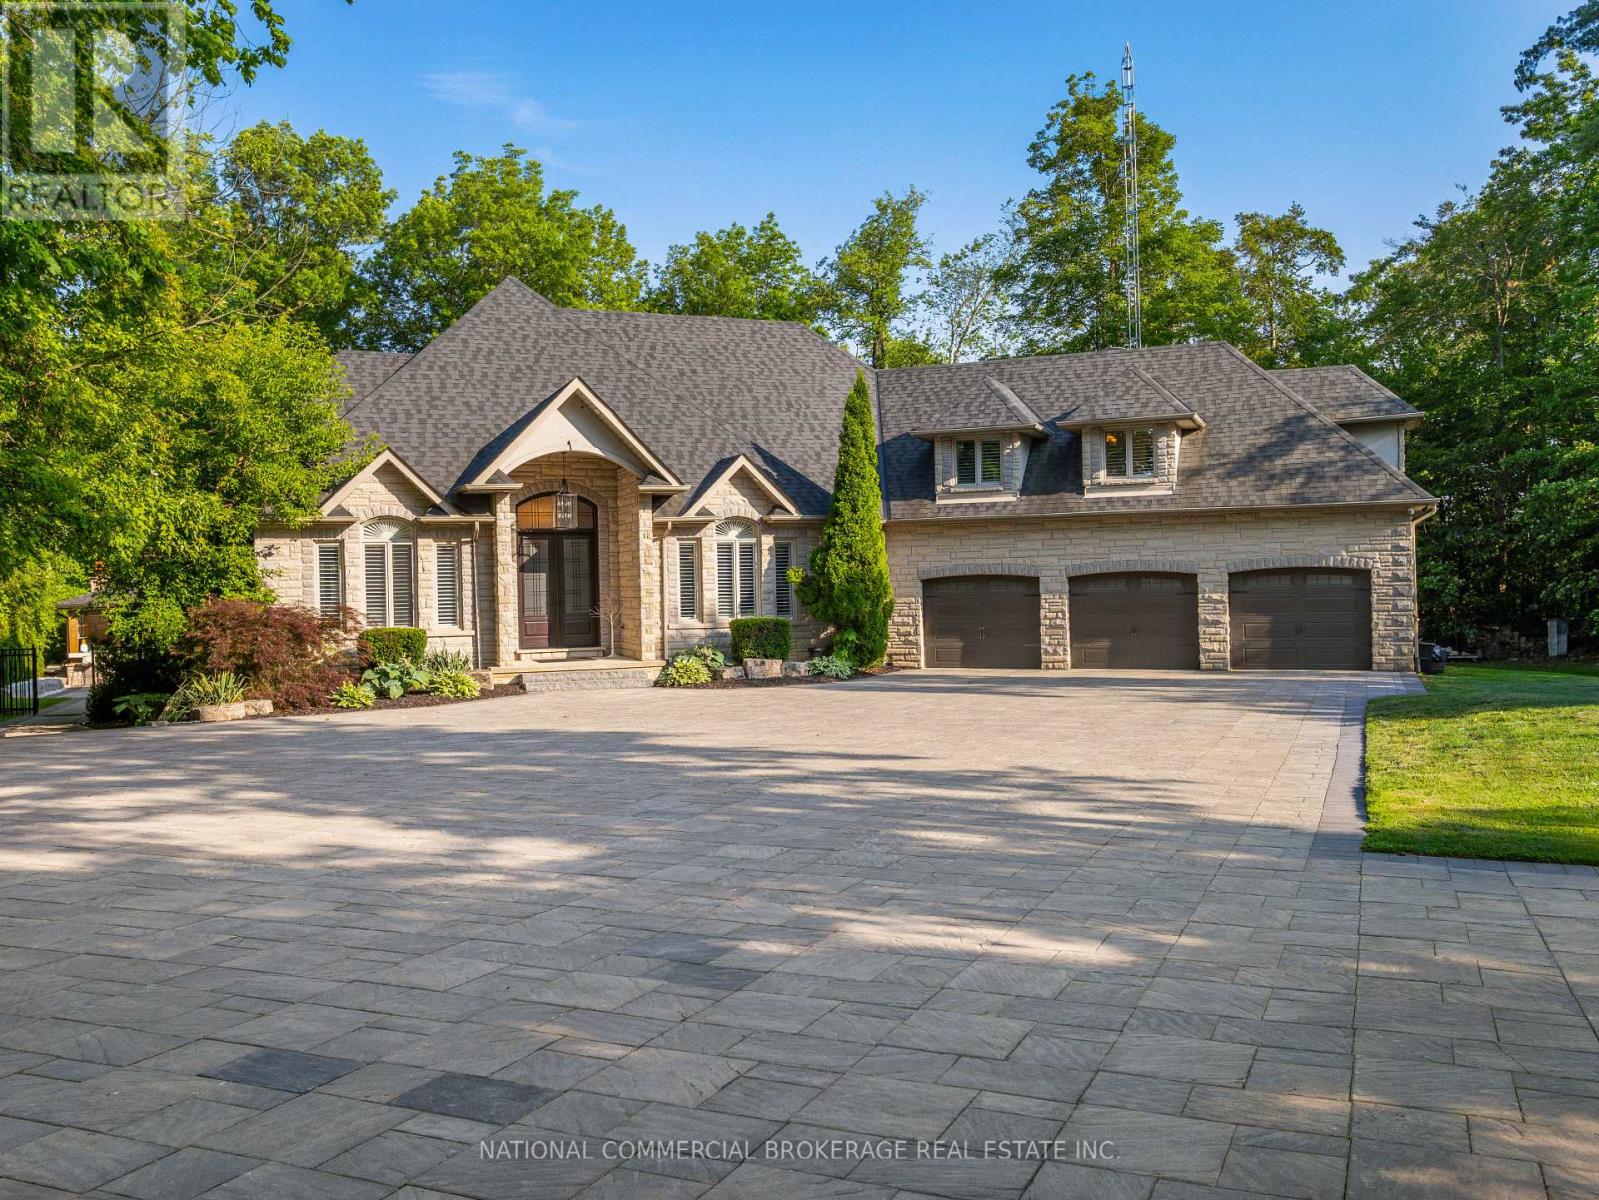
10088 Old Pine Crest Road
Halton Hills (Rural Halton Hills), Ontario
Welcome to your private paradise in Halton Hills. This stunning stone bungaloft with 3 car garage is located on a prestigious cul-de-sac backing onto the credit river. You will be proud to entertain here with the salt-water heated pool, hot tub & outdoor wet bar & bathroom. Home offers a bright open concept throughout with high ceilings, large windows providing natural light and panoramic views of the immaculate resort-like backyard. Beautiful chef's kitchen with Wolf stove and Subzero fridge, heated kitchen island & heated floors in basement & bathrooms. Primary room on main floor has spa-like ensuite & walk-in closet with an island. No expenses spared on upgrades. Nestled in woodlands, home offers extreme privacy yet located close to 407/401 & amenities. Homes on this street are rarely available. Front automatic gate, floating stairs, gym, 76 bottle wine cellar, control4 smart system - too many features to list, come see paradise for yourself. (id:45725)
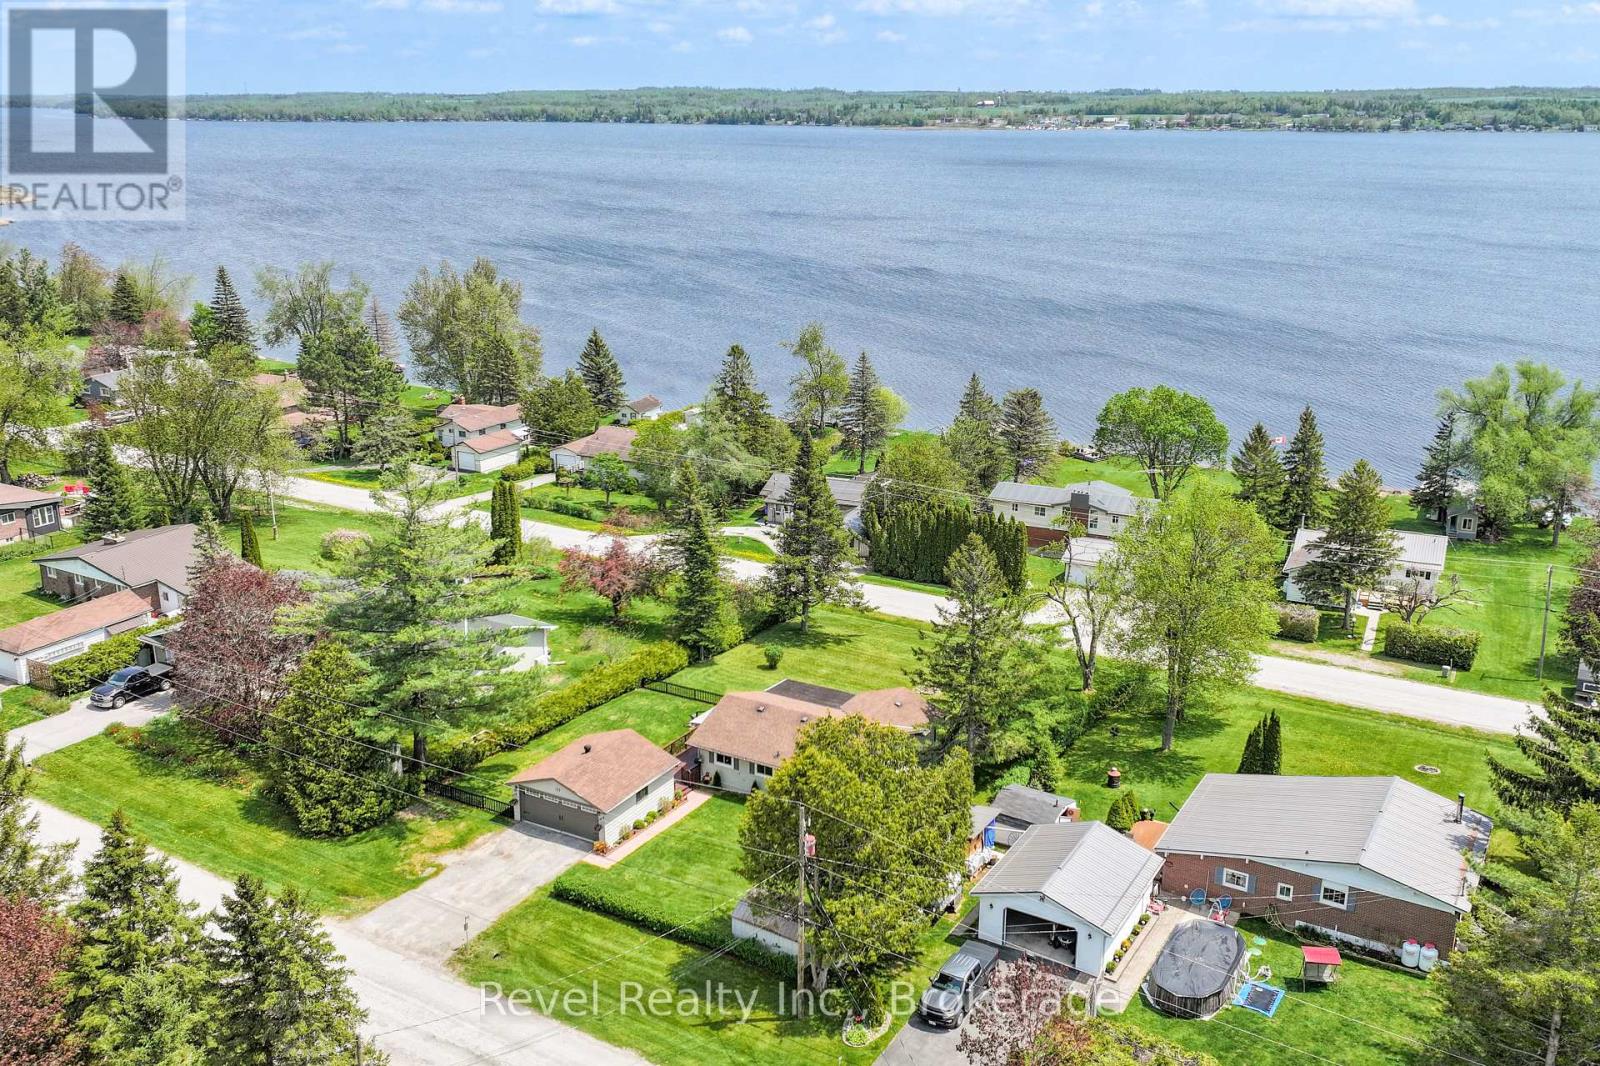
133 Victoria Drive E
Kawartha Lakes (Fenelon), Ontario
Welcome To 133 Victoria Drive, Nestled In The Highly Sought-After Waterfront Community Of Southview Estates In The Heart Of The Beautiful Kawartha Lakes, Just Minutes To Lindsay. This Impeccably Maintained 3 Bedroom, 1 Bath Bungalow Offers More Than A Home. It Offers A Lifestyle Surrounded By Nature, Community, And The Timeless Beauty Of Lakeside Living.Set On A Spacious Lot With Views Of Sturgeon Lake, This Inviting Property Welcomes You To Slow Down And Enjoy Life's Simple Pleasures. Begin Your Morning With Coffee In The Sunroom, Spend Warm Afternoons Relaxing On The Side Deck, And Unwind As The Seasons Change Around You. Conveniently Located On A School Bus Route, The Home Blends Everyday Convenience With A Peaceful Setting.Inside, Natural Light Fills The Bright And Comfortable Living Spaces. Updated Vinyl Flooring Installed In 2019 Adds A Fresh Modern Feel Throughout The Main Living Areas, While Updated Windows Replaced In 2019 Enhance Comfort And Efficiency. Pride Of Ownership Is Reflected Throughout Every Room.As The Weather Cools, The Napoleon Propane Fireplace Creates A Warm And Inviting Gathering Place, While Electric Baseboard Heating Provides A Convenient Backup Heat Source. The Detached Double Car Garage Offers Excellent Space For Vehicles, Storage, Recreational Equipment, Or A Workshop, Along With Plenty Of Additional Parking.Dock Privileges Are Available Through The Southview Estate Community Association, Providing Convenient Access To Sturgeon Lake And The Trent-Severn Waterway For Boating, Fishing, And Enjoying Life On The Water.Whether You Are Purchasing Your First Home, Looking To Downsize, Or Searching For A Peaceful Retreat, 133 Victoria Drive Is A Place Where Lasting Memories Are Waiting To Be Made. (id:45725)