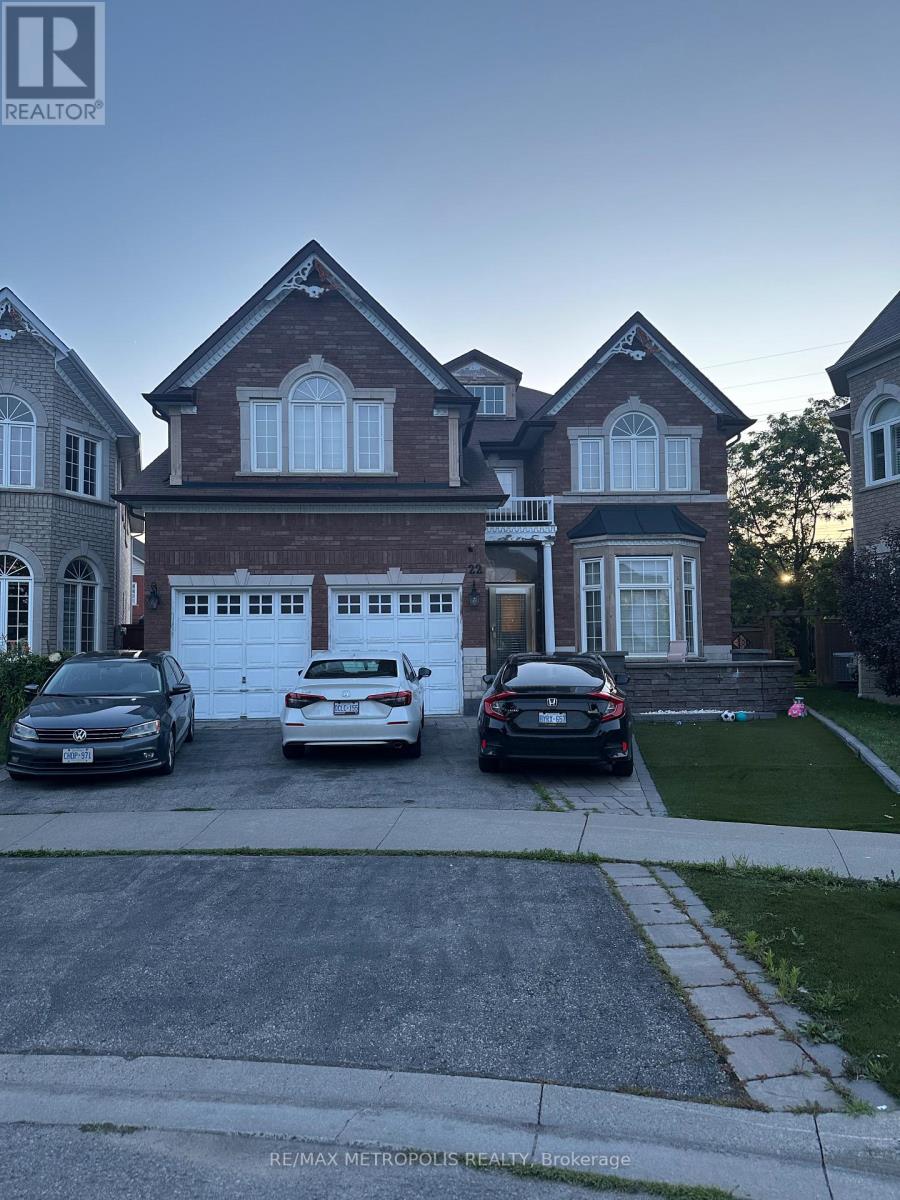
22 Stammers Drive
Ajax (Northwest Ajax), Ontario
Welcome to this exceptionally spacious family home offering an incredible layout in one of Ajax's most desirable neighbourhoods. Backing onto a peaceful ravine with no rear neighbours, this home provides the perfect balance of privacy and everyday living. The main floor features four generously sized bedrooms, a separate living room, formal dining room, an inviting family room, a large eat-in kitchen, and four bathrooms, making it ideal for growing or multi-generational families. The oversized primary bedroom offers a walk-in closet and a luxurious 5-piece ensuite. The finished basement adds outstanding versatility with two additional bedrooms, a full kitchen, living area, and bathroom-perfect for extended family, guests, or potential in-law living. Conveniently located close to schools, parks, shopping, public transit, and major highways, this is a rare opportunity to own a home that truly offers space, functionality, and an unbeatable ravine setting. (id:45725)
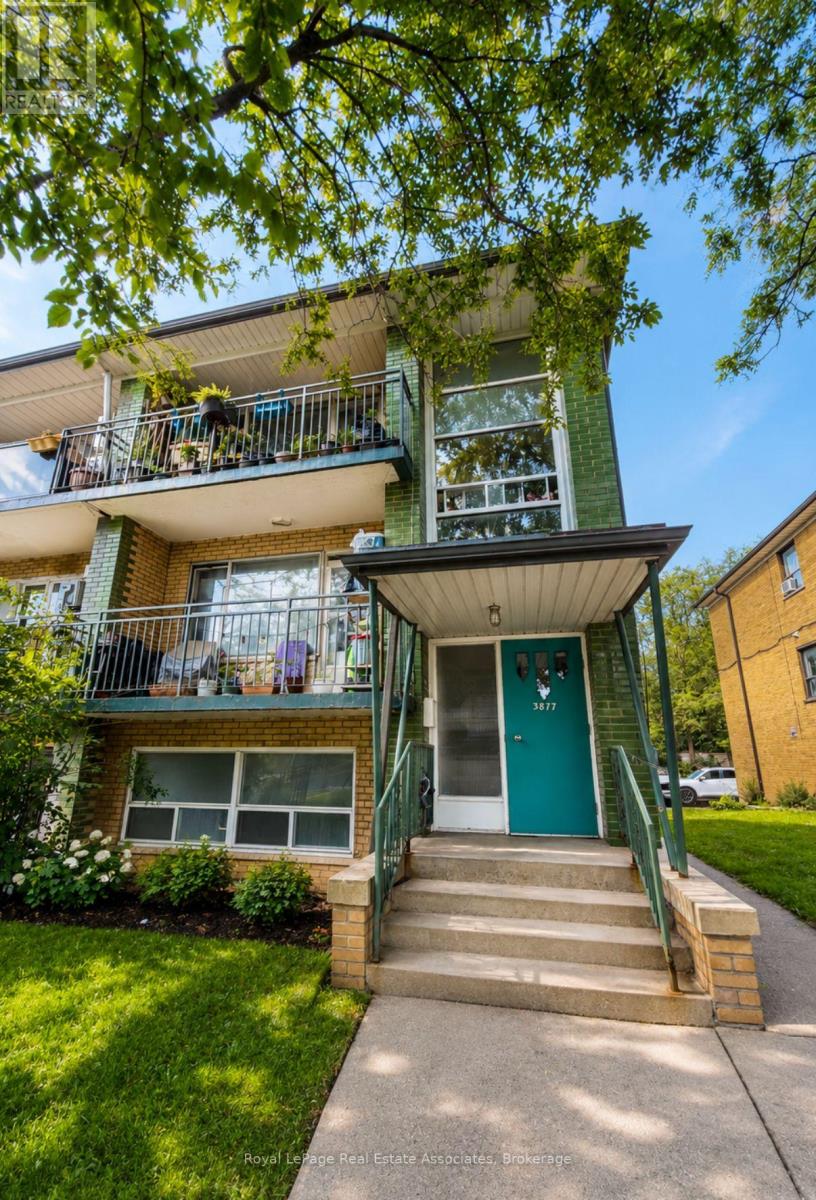
1 - 3877 Bathurst Street
Toronto (Lansing-Westgate), Ontario
Freshly upgraded and renovated one bedroom unit in a well-maintained triplex, offering comfortable living in a highly convenient location. This bright and spacious unit features a generous kitchen with breakfast area. Enjoy the convenience of TTC transit right at your doorstep on Bathurst Street, with easy access to major highways, shopping close to Wilson, Bathurst-Wilson parkette, and everyday amenities. Located in a quiet building, this unit also includes one parking space. (id:45725)
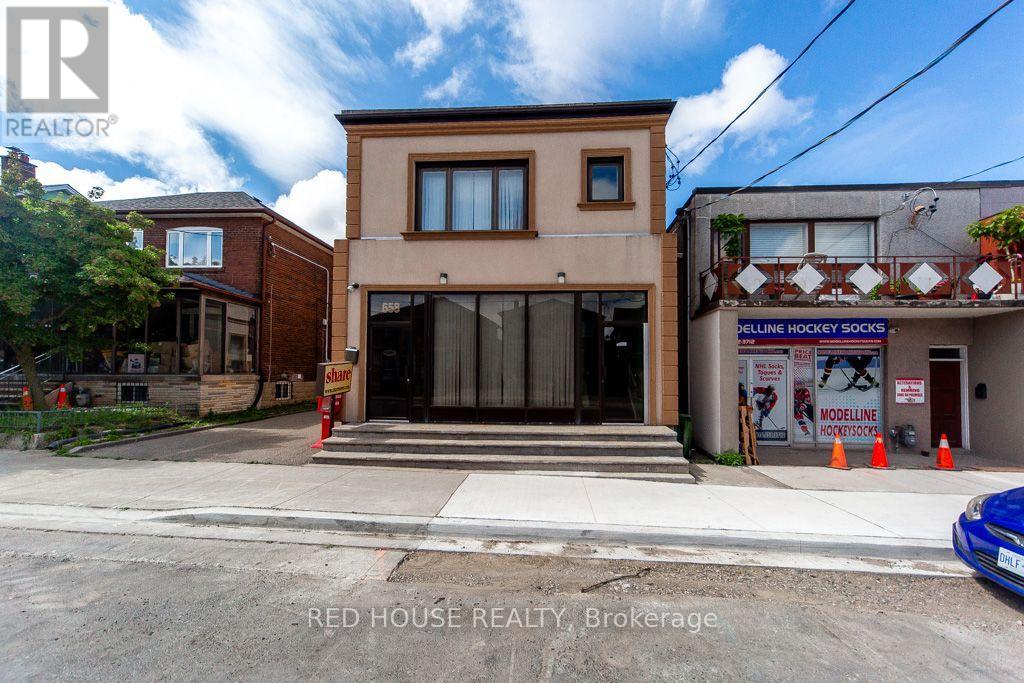
658 Vaughan Road
Toronto (Oakwood Village), Ontario
Exceptional Property. Freestanding Building. High Visibility. Updated, Renovated & in Excellent Condition. Many Potential Uses. Main Floor & Two Levels of Lower Floors used as Commercial Space. 2nd Floor Residential. Main Floor Front Office Features: Large Window Fronting on Vaughan Rd. Private Office w/ Meeting Room, Separate Lounge Area & Private 2-pce Bathroom. Large Open Concept Area, Marble & Hardwood Floors. Lower Floor Features: Open Concept Space w/ Four Offices, Large Open Concept Area, Basement Features: Kitchen, Dining Area, Male/Female Bathroom Stalls - 3 Urinals & 3 Private Stalls, Utility Room, Storage Area. Second Floor Features: Residential Two Bedroom Apartment w/ Separate Eat-In Kitchen, Large Living/Dining Areas w/ Fireplace, Two Bedrooms, 3-pce Bathroom, Walk Out to 900sf of Outdoor Space on Rooftop. Ample Parking: 6 Parking Spaces in the Rear, 2 Parking Spaces in the Front. Steps to the new LRT Train Station at Eglinton & Oakwood. Excellent Area to Invest! (id:45725)
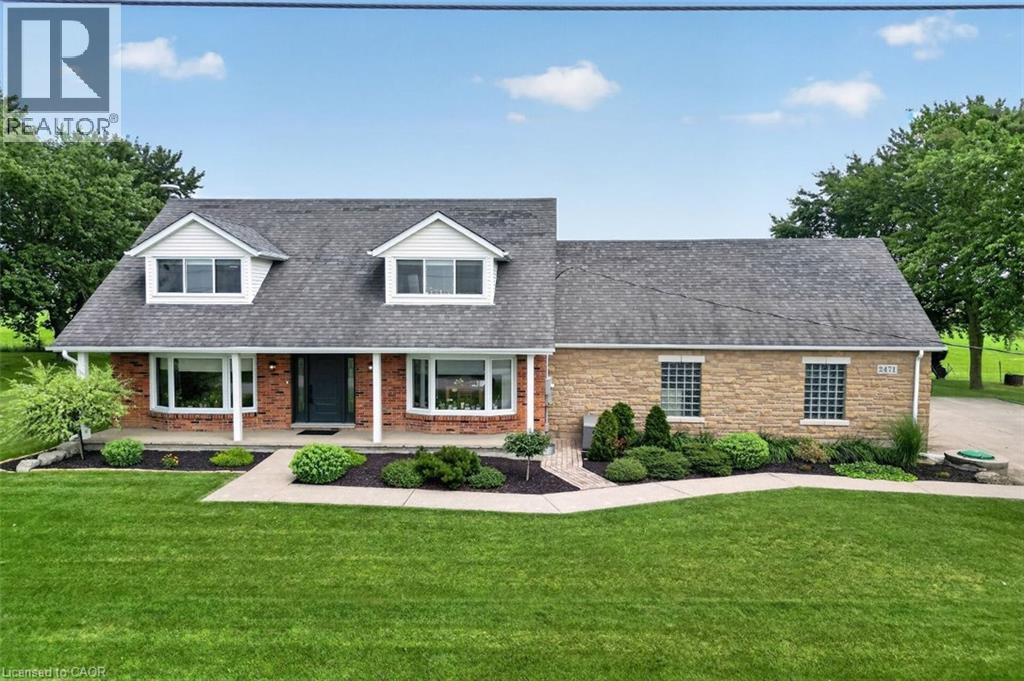
2471-2467 Port Davidson Road
Smithville, Ontario
YOUR PRIVATE BACKYARD VACATION BEGINS HERE … Escape the ordinary and discover the perfect blend of privacy, comfort and outdoor living on this beautifully maintained 1.07-acre country property at 2471 Port Davidson Rd in Smithville, just minutes to town & all amenities. Set on an impressive 310'x150' lot w/NO REAR NEIGHBOURS, this inviting 2,700+ SF home is where summer memories are made - from afternoons spent around the stunning 17' x 38' INGROUND POOL to evenings gathered under the pergolas, relaxing by the portable chimney woodburning fireplace at the poolside, or entertaining on the 3-tier deck. Inside, 5 bedRms & 2 beautifully updated baths provide warm, functional living space for family and friends, while the cozy gas fireplace creates the perfect place to unwind after a day outdoors. Attached 2-car garage adds everyday convenience while the XL CONCRETE DRIVEWAY can accommodate parking for 15+ cars, leaving room for vehicles, boats & trailers! Two versatile 40’x100’, 3-storey barns (2467 Port Davidson Rd) provide exceptional space for hobbies, storage, workshops or recreational equipment - ideal for those who crave room to create without the demands of a working farm. Thoughtfully cared for over the years, this property showcases EXTENSIVE UPDATES, including appliances, Napoleon furnace & heat pump, renos to bsmt/upper bathRm/bedRm above garage, front entry & patio doors, fireplace insert, eavestroughs w/leaf guard, interlock stone & concrete around the pool & garage, pool pump house, fencing & more. SPECTACULAR 2026 POOL RENOVATION features a raised pool deck & pergola, new liner, aluminum coping & concrete surround. A newer well filtration system, Generac transfer switch w/outlet & COUNTLESS additional improvements add even more peace of mind. If you've been dreaming of a property where every season brings something to enjoy and every day feels like a retreat, this exceptional property is ready for you. CLICK ON MULTIMEDIA for drone photos, tour & more. (id:45725)
9 - 92 Loretta Drive
Niagara-On-The-Lake (Virgil), Ontario
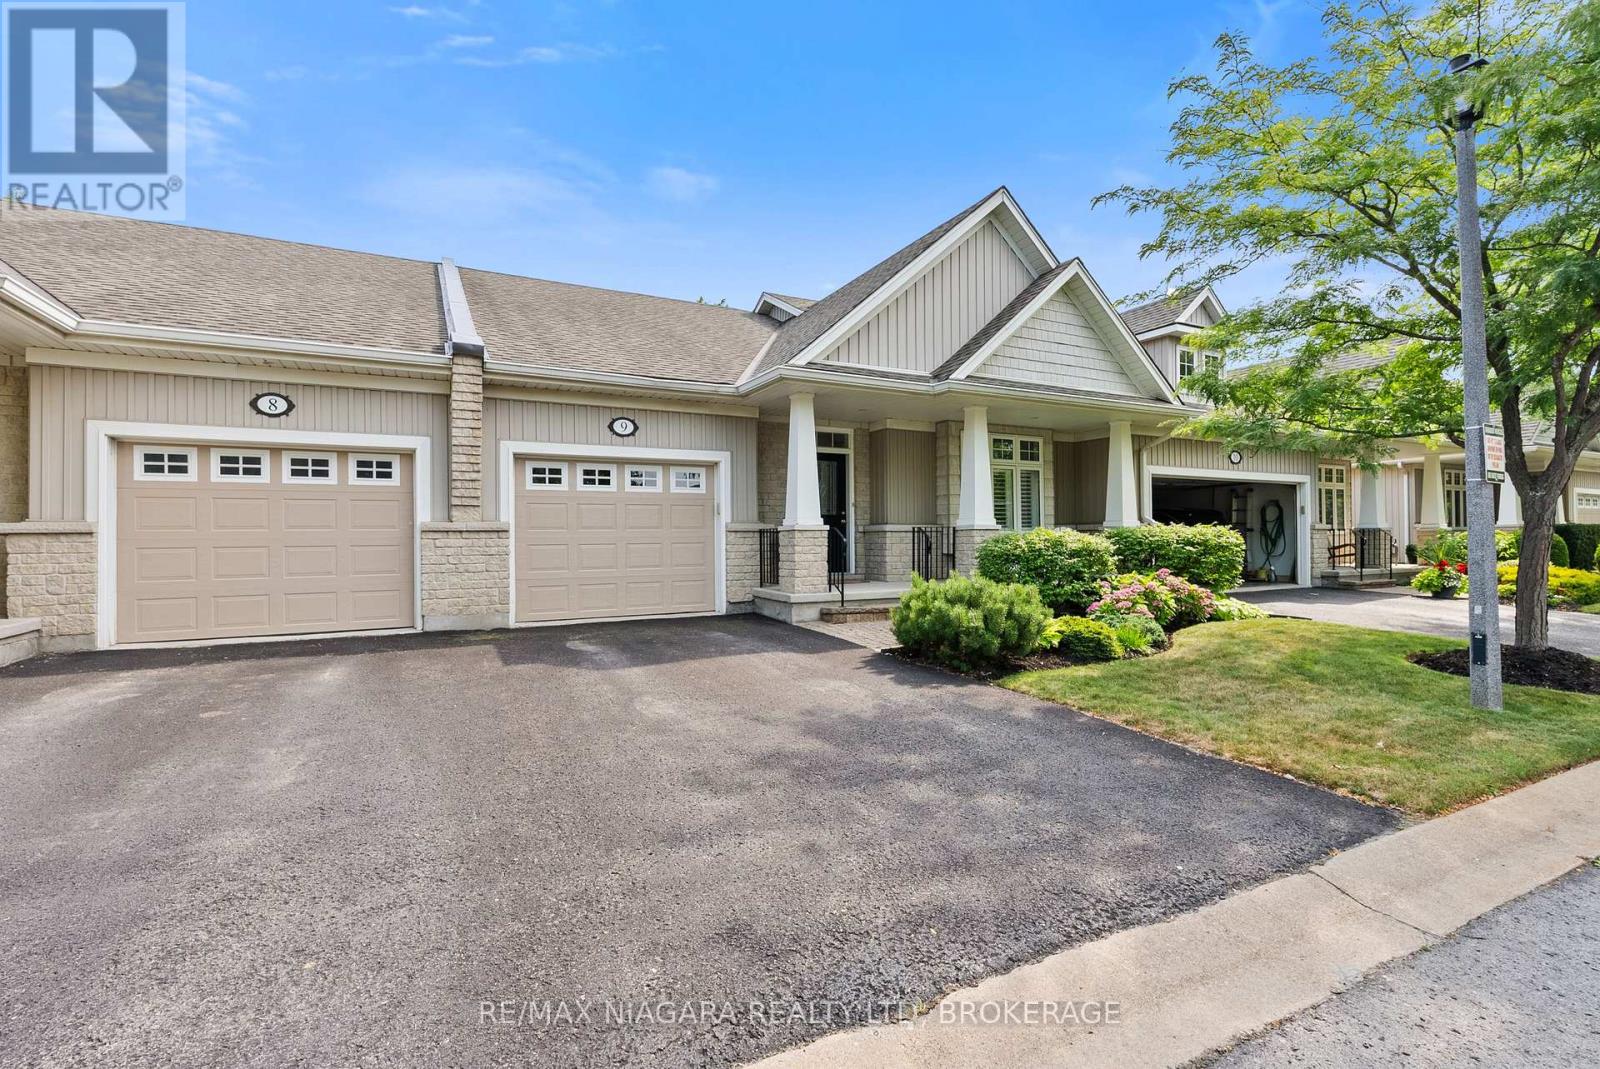
Welcome to 9-92 Loretta Drive, an exceptional opportunity to call Niagara-on-the-Lake home for just $699,000. Located in the heart of Virgil, this beautifully maintained bungalow townhouse is an ideal option for downsizers or anyone seeking comfortable main-floor living with minimal upkeep.Grass cutting, garden maintenance, and snow removal are all taken care of through the low condo fee, giving you more time to enjoy everything NOTL has to offer. The home also features an attached single-car garage, providing secure parking, extra storage, and convenient direct access.Lovingly cared for and thoughtfully updated over the years, the home offers fresh paint, a five-year-old air-conditioning unit, and charming improvements to the private rear deck. Gorgeous landscaping enhances both the front and back of the property, creating peaceful outdoor spaces to relax and enjoy.Inside, the inviting living room is centred around a cozy fireplace, while the sprawling basement offers excellent potential for overnight guests, a recreation room, hobby space, home office, or additional living area. Offering bungalow living, a private outdoor setting, an attached garage, and low-maintenance convenience at a remarkable price, this Virgil home represents outstanding value in Niagara-on-the-Lake. (id:45725)
8 Rastila Crescent
Ottawa, Ontario
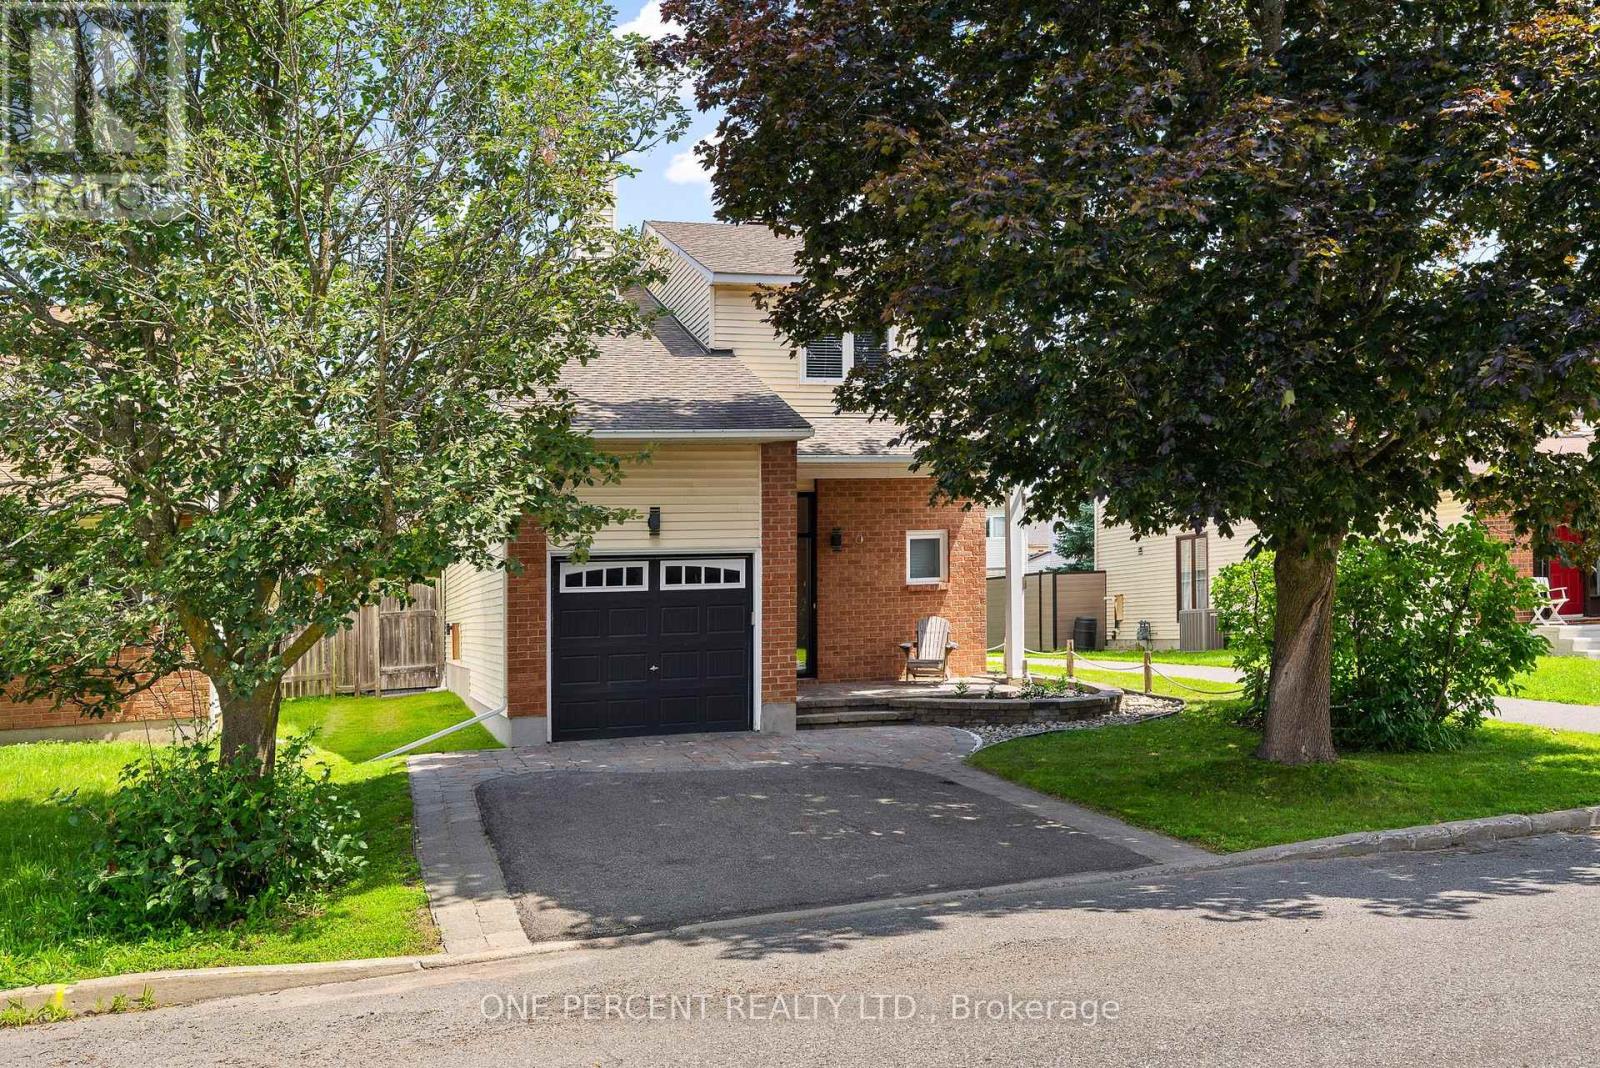
Extensively renovated from top to bottom, this exceptional home in Greenboro combines timeless design, quality finishes, and exceptional outdoor living with a heated inground pool. Every space has been thoughtfully reimagined to balance style, comfort, and everyday functionality. The main floor showcases an impressive open-concept layout, where rich hardwood flooring flows throughout. At the heart of the home, the stunning designer kitchen is highlighted by custom white cabinetry, granite countertops, an oversized island with seating, stainless steel appliances, a dedicated breakfast area with built-in bench seating, and abundant storage. The spacious dining room is anchored by a charming wood-burning fireplace, creating a warm and inviting focal point for family dinners and entertaining, while the adjoining living room offers a comfortable space to unwind. Upstairs, the spacious primary suite features a fully customized walk-in closet and a luxurious ensuite complete with a freestanding soaker tub, oversized glass shower, double vanity, and elegant contemporary finishes. Two additional bedrooms, including one with its own walk-in closet, are complemented by a beautifully updated main bathroom featuring granite countertops. The finished basement provides exceptional additional living space, complete with hardwood flooring, a spacious recreation room, a bathroom rough-in, and abundant storage. Step outside to enjoy your fully fenced backyard, where the heated inground pool and interlock patio create the perfect setting for relaxing, entertaining, and making lasting summer memories. Located close to parks, pathways, schools, shopping, and the Greenboro LRT Station and Park & Ride, this exceptional home offers the perfect blend of luxury, comfort, and convenience. Explore the virtual tour and book your private showing today. (id:45725)
978 Rantz Road
Petawawa, Ontario
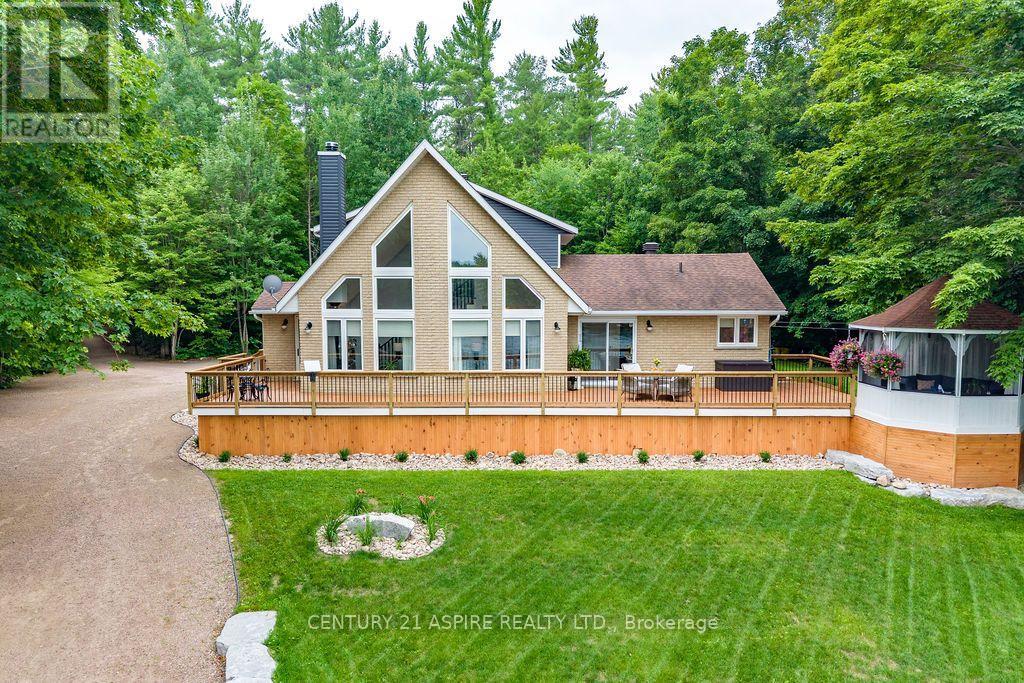
Nestled on the mighty Petawawa River just above the rapids, this exceptional waterfront property offers the perfect blend of luxury, privacy, and recreation with full boating access to beautiful Black Bay. Set on a breathtaking 3.687 acre fully treed lot, this private oasis is just minutes from town, making it the ideal year-round residence or the ultimate cottage retreat. Skillfully renovated over the past 4 years, the home has been thoughtfully redesigned with quality finishes and timeless style throughout. The spectacular living room features soaring vaulted ceilings, a dramatic wall of windows overlooking the water, and a cozy woodstove for relaxing on cool evenings. The beautifully appointed kitchen is a chef's dream with an abundance of custom cabinetry, granite countertops, and an impressive oversized island perfect for gathering with family & friends. A warm and inviting dining room, main floor laundry, 2nd bedroom, and a stylish three-piece bath complete the main level. The private second-floor primary suite is a true retreat, offering a spacious walk-in closet and a spa-inspired ensuite with a custom walk-in shower. The fully finished lower level provides exceptional additional living space with a large recreation room, office, home gym, two generous bedrooms, a four-piece bathroom, and ample storage. Step outside and discover your own waterfront paradise. The beautifully landscaped grounds gently tier down to the sandy beach, where you'll enjoy your private boat launch, dock, and endless opportunities for boating, kayaking, paddle boarding, swimming, and fishing right from your own shoreline. Spend evenings gathered around the bonfire under a canopy of stars while taking in the peace and beauty of this remarkable setting. Have a dinner on the front deck, or read a book in the cozy gazebo. Whether you're searching for a luxurious family home or the perfect waterfront getaway, this extraordinary Petawawa River property truly offers the best of both worlds. (id:45725)
767 Leclair Avenue
Timmins (Mtj - Kamiskotia), Ontario
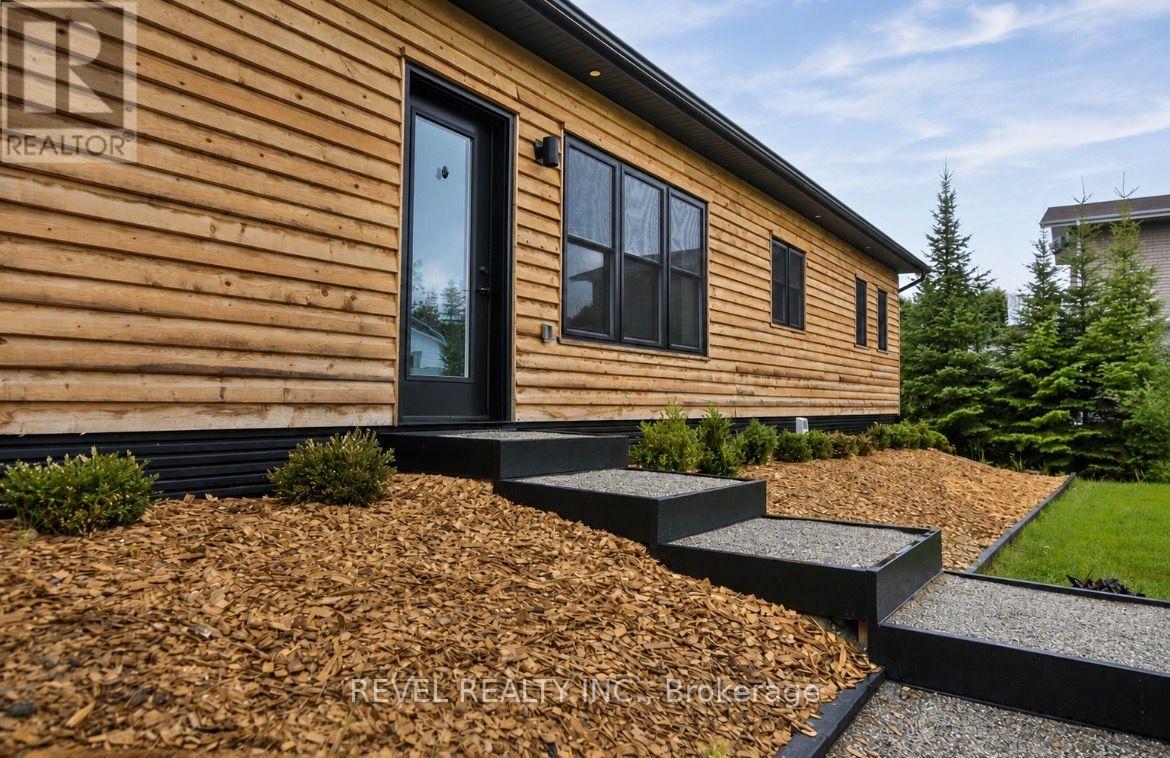
REFINED WATERFRONT HOME BUILT IN 2024 - Experience lakeside luxury in this beautifully crafted bungalow offering just over 1000 sq. ft. of thoughtfully designed living space, ideally located on a dead-end road just minutes from town on a paved road. This exceptional 2-bedroom, 1-bath home is the perfect blend of tranquility and convenience. The heart of the home is the stunning custom kitchen, featuring an oversized island with quartz countertop, stainless steel appliances, abundant cabinetry, and an incredible wall of windows that frame the lake and fill this open space with natural light. Wake up everyday to spectacular water views from the spacious primary bedroom. You'll love the convenience of the dual oversized walk-in closets providing tons of storage. The well-appointed mudroom is equally impressive, complete with Maytag stackable washer and dryer and plenty of room to keep everyday life organized. Outside, you'll find professionally designed landscaping with expansive outdoor living spaces perfect for lounging in the sun, hosting family barbecues, or entertaining friends. The level lot provides loads of parking, with a prepared site for a future garage. A 15'x25' garage package with building materials is included for added value. Additional highlights include a drilled well, durable metal roof, quality finishes throughout, and a prime location. A rare opportunity to own a newly built waterfront home - move in and enjoy! (id:45725)
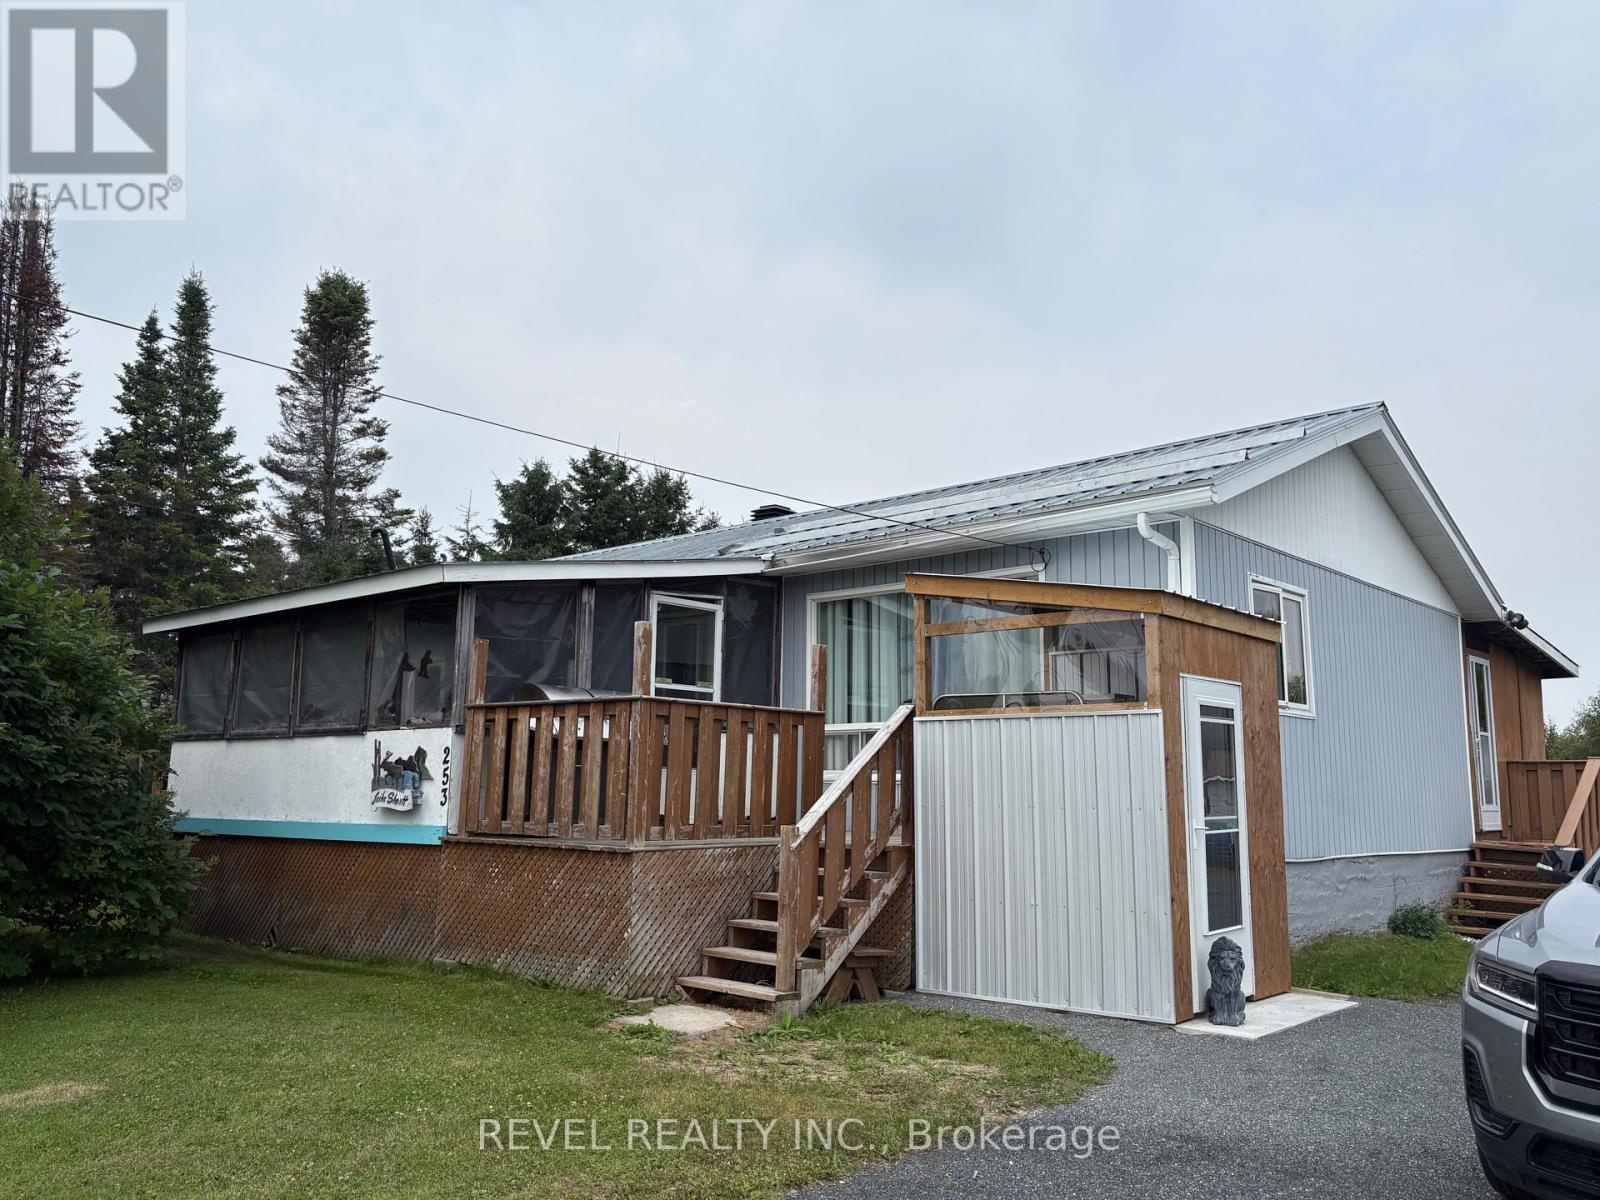
253 Highway 11 Highway S
Cochrane, Ontario
Cozy bungalow situated on just under an acre along Highway 11 with a C3 zoning. The home features 3 bedrooms, a 4-piece bathroom, a functional kitchen, and a comfortable living room. The unfinished lower level provides plenty of storage space and future potential. Outside, you'll find both front and back covered porches along with two storage sheds. The C3 zoning offers potential for a variety of residential and commercial uses, making this property an excellent opportunity for a range of buyers. (id:45725)
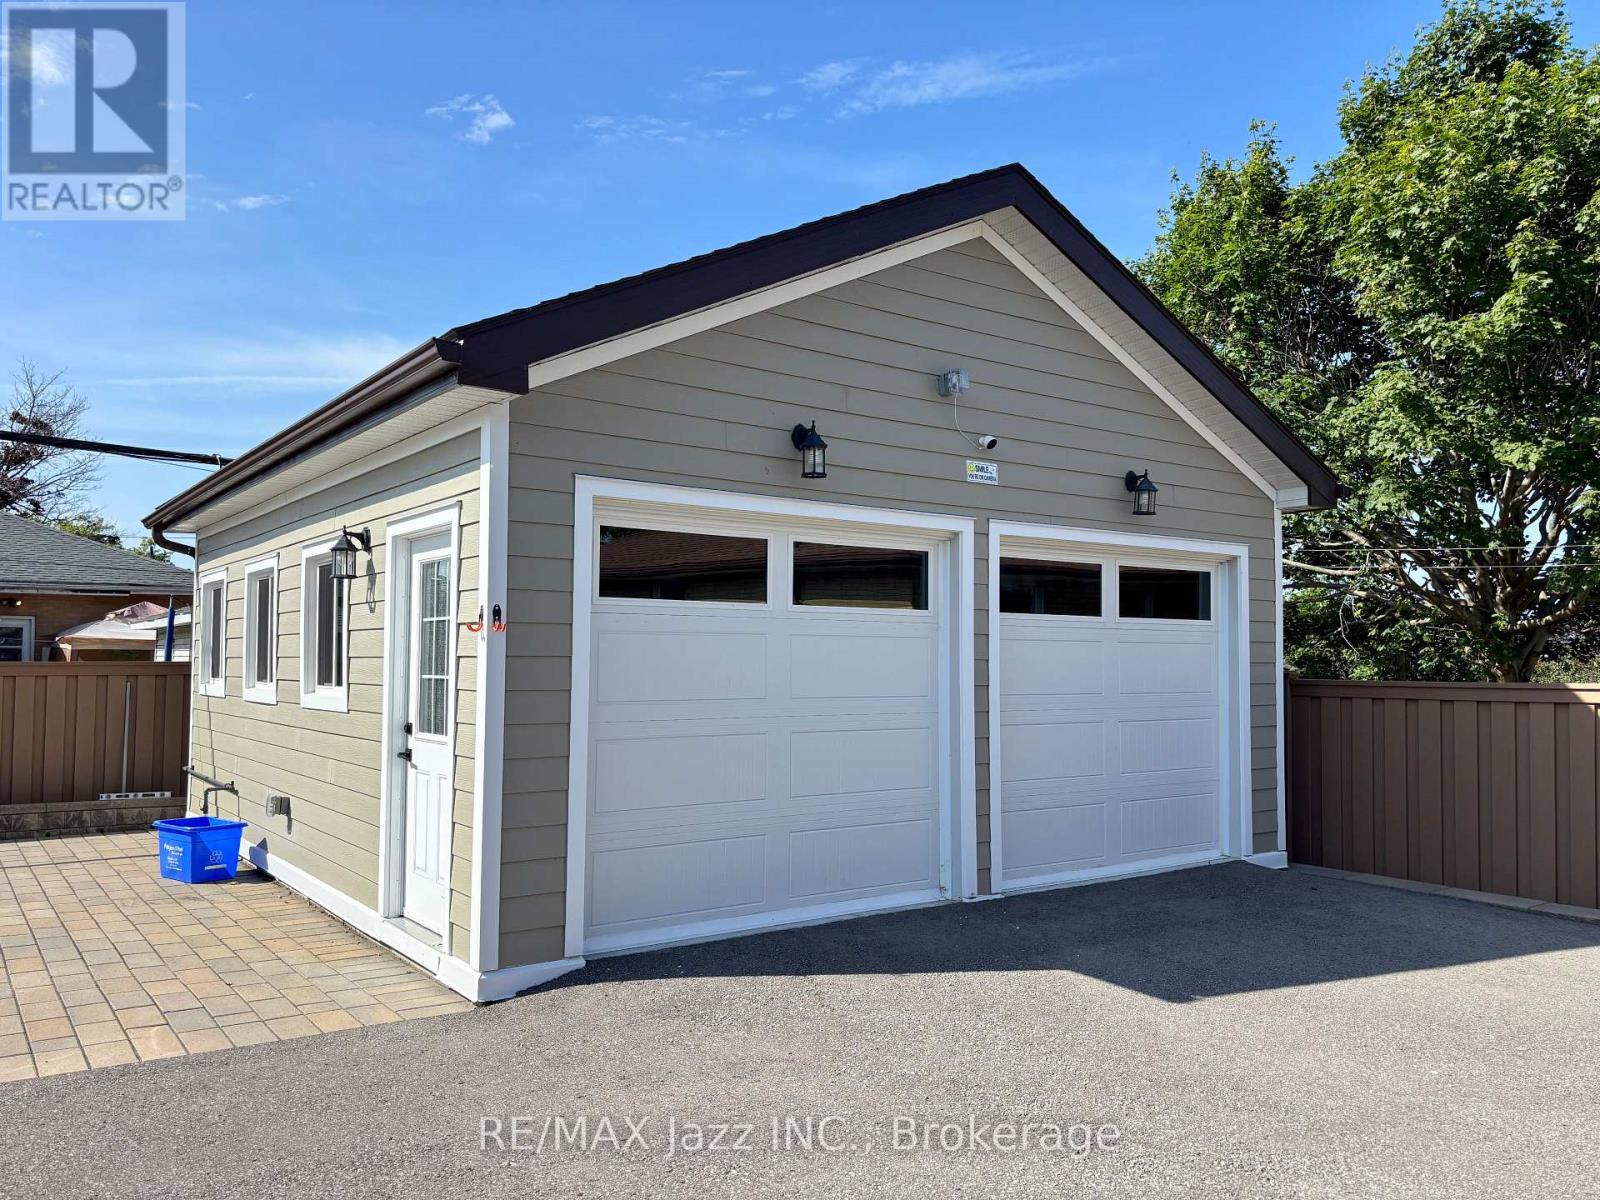
Unit 3 (Adu) - 751 Phillip Murray Avenue
Oshawa (Lakeview), Ontario
INCLUDED: WIFI internet, cable, lawn care, snow removal, and access to a shared backyard with BBQ and picnic table. The home can also be rented fully furnished, including cookware, dishes, utensils, and other kitchen essentials. Be the first to rent this modern detached garden suite, completed in 2025 and designed to offer the privacy and independence of your own home. Completely separate from the main house with no shared walls, this thoughtfully designed bachelor unit makes the most of every square foot. The open-concept layout features a modern kitchen with brand-new stainless steel appliances, including a gas stove, refrigerator with ice maker, and dishwasher. A full-sized stacked washer and dryer are conveniently located within the home, and an on-demand tankless hot water system provides added efficiency. Enjoy year-round comfort with in-floor radiant heating throughout, central air conditioning, and backup electric heat. One dedicated parking space is included. Available fully furnished, this home is an excellent option for professionals, those relocating, or anyone looking for a truly move-in-ready rental. Simply bring your suitcase-the furnishings, cookware, dishes, utensils, WIFI internet, and cable are already included. The landlord also takes care of lawn maintenance and snow removal, and you'll enjoy access to the shared backyard complete with a BBQ and picnic table. Responsive professional property management provides added peace of mind. Tenant is responsible for 10% of total utilities. Located close to parks, shopping, transit, and everyday amenities, this is a rare opportunity to lease a completely detached home that combines privacy, modern finishes, and exceptional convenience. (id:45725)
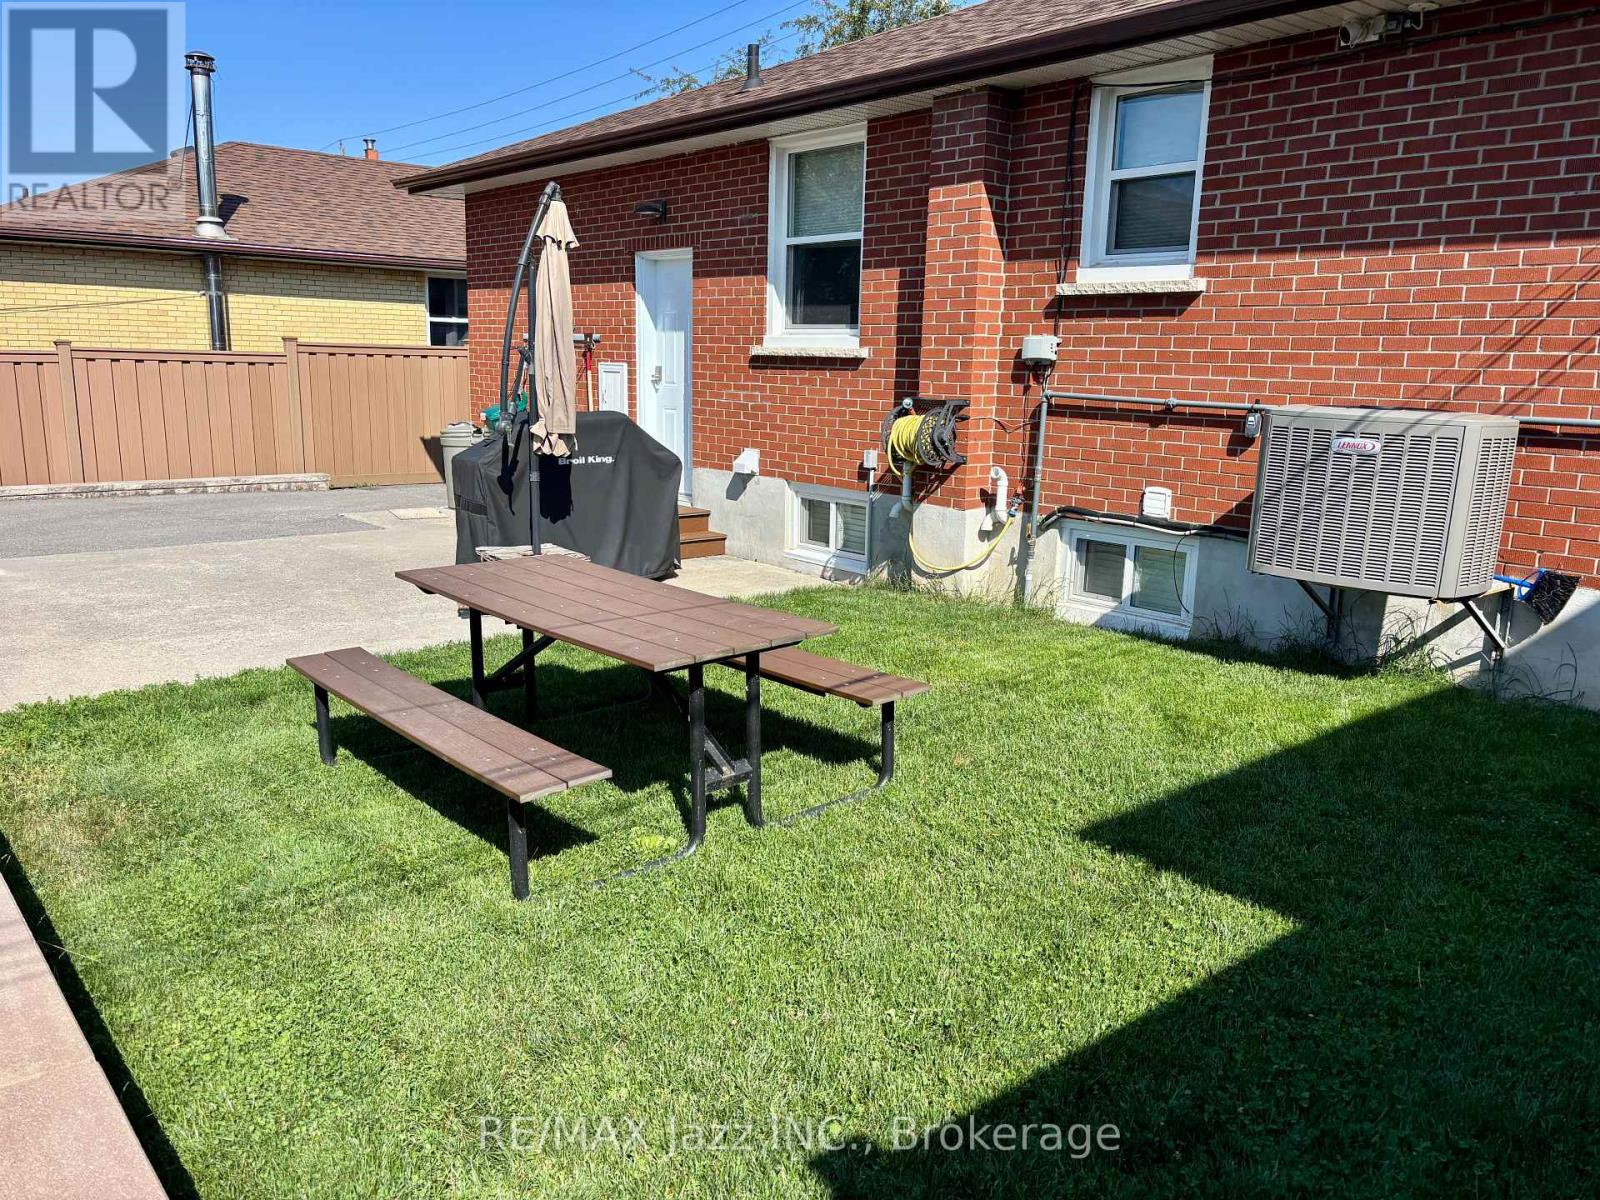
Unit 2 - 751 Phillip Murray Avenue
Oshawa (Lakeview), Ontario
INCLUDED: lawn care, snow removal, and access to a shared backyard with BBQ and picnic table. Welcome to this spacious 2-bedroom lower-level home offering comfortable, low-maintenance living with a functional open-concept layout. The kitchen, dining, and living areas flow together to create a practical space that's perfect for everyday living or entertaining. The kitchen features stainless steel appliances, including a dishwasher, along with plenty of cabinetry and counter space. Durable vinyl flooring runs throughout the home, with ceramic tile in the bathroom. One of the standout features is the 4-piece bathroom with in-floor heating, adding an extra touch of comfort year-round. Both bedrooms are generously sized, and the home offers an abundance of storage throughout. The landlord takes care of lawn maintenance and snow removal, making for truly worry-free living. You'll also enjoy access to the shared backyard complete with a BBQ and picnic table. One dedicated parking space is included. For added flexibility, the landlord is willing to rent the home fully furnished, making it an excellent option for professionals, those relocating, or anyone looking for a move-in-ready home. Responsive professional property management provides added peace of mind. Conveniently located close to parks, schools, shopping, transit, and everyday amenities, this is a fantastic opportunity to lease a well-designed home that combines comfort, convenience, and exceptional value. (id:45725)
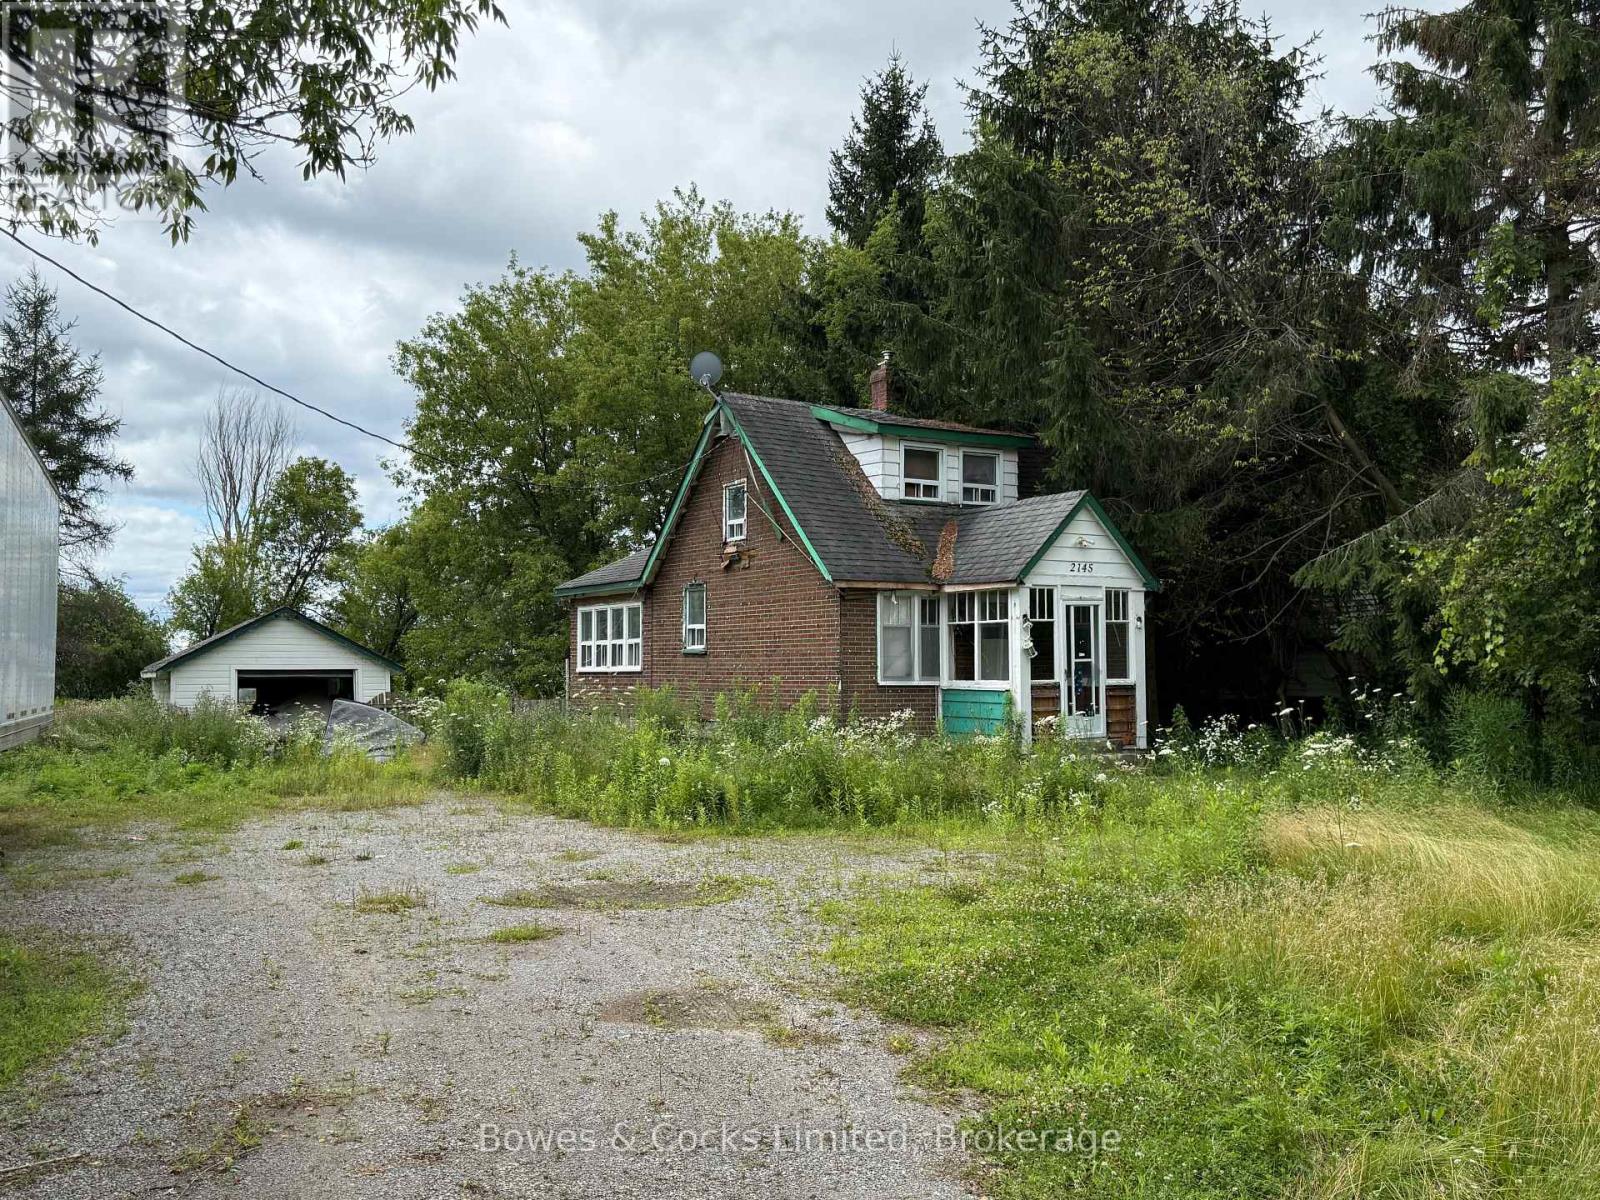
2145 Highway 2
Clarington (Bowmanville), Ontario
Positioned at the high-visibility corner of Highway 2 and Holt Road, this property offers a rare opportunity to invest in one of Clarington's rapidly growing corridors. With excellent exposure, strong traffic flow, and convenient access to Highway 401, Highway 418, and Highway 407, the location is well suited for those looking to secure land with long-term potential. Located just 1.4 km from Bowmanville's built boundary, the property benefits from its proximity to expanding residential and commercial growth while maintaining excellent connectivity throughout the region. Buyers are encouraged to complete their own due diligence regarding zoning, permitted uses, servicing, and future development opportunities. Whether you're looking to land bank, invest, or explore future possibilities, this is a unique opportunity to acquire a strategically located property in a high-growth area. (id:45725)