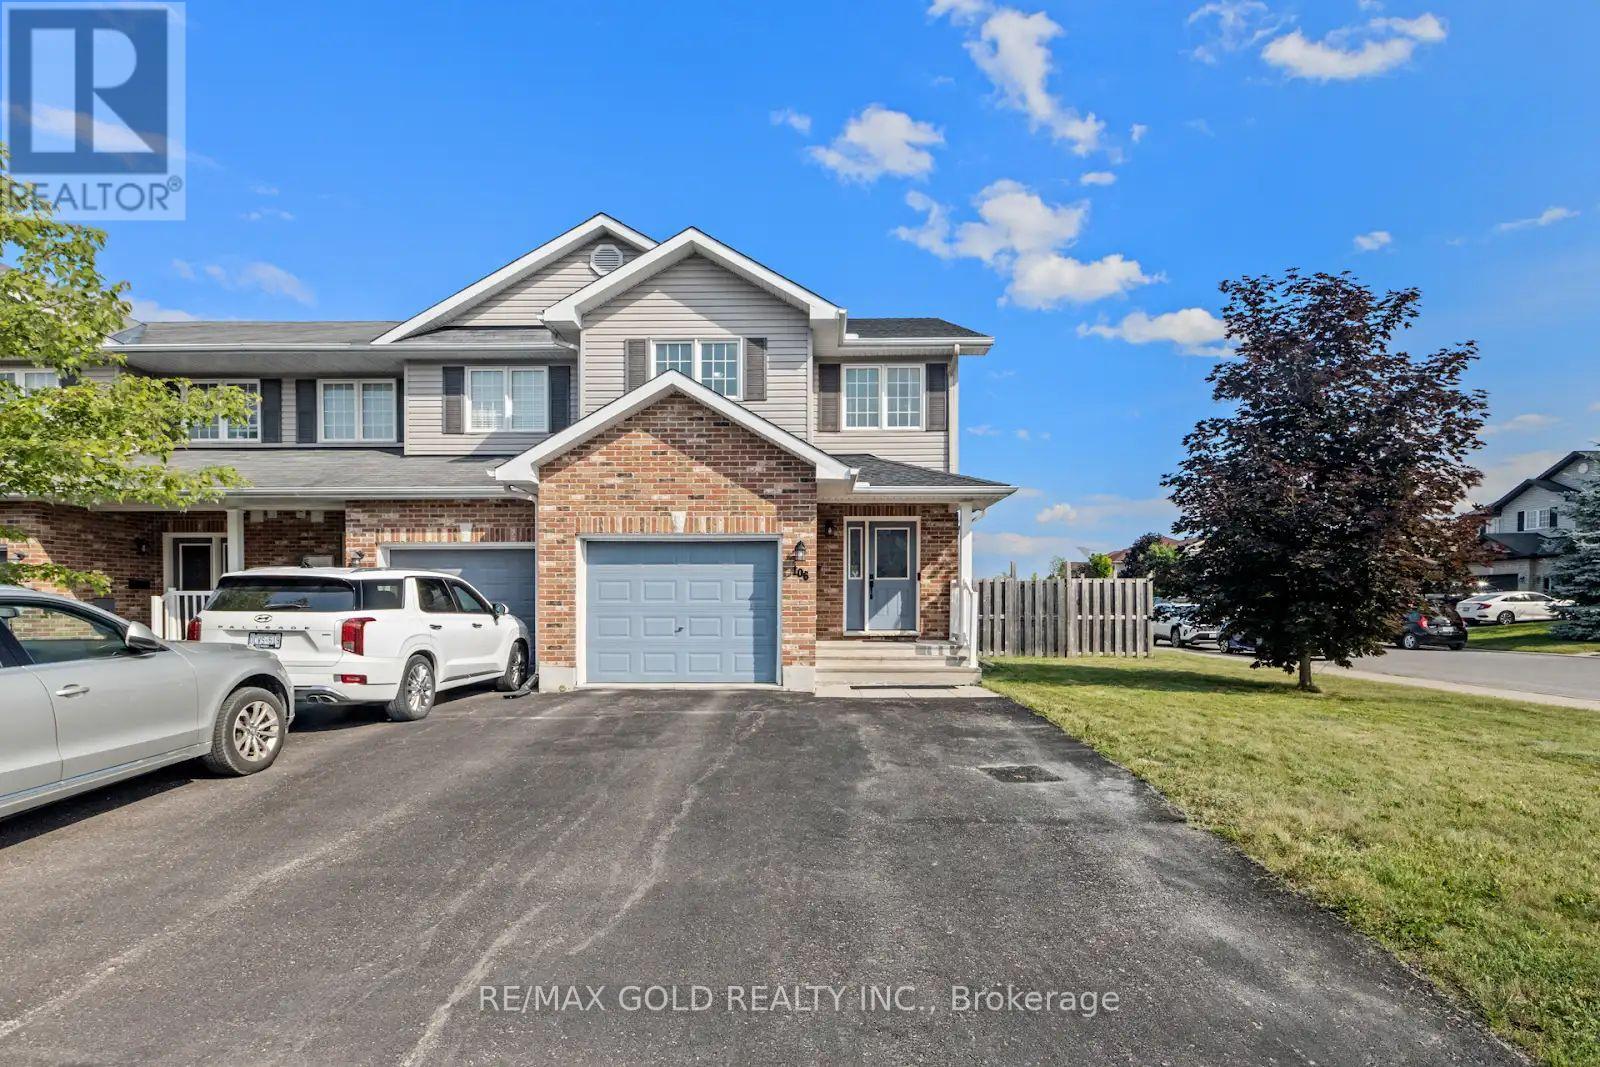
106 Thomas Street S
Arnprior, Ontario
Welcome to this stunning corner-lot townhome in the heart of Arnprior, where style, comfort,and convenience come together. Boasting one of the largest backyards you'll find in a townhome,this impeccably maintained property offers exceptional outdoor space for entertaining,gardening, or simply relaxing. Step inside to discover a bright, open-concept main floorfeaturing a spacious kitchen, dining area, and living room, all filled with natural light fromoversized windows. The thoughtfully designed layout is perfect for both everyday living andhosting family and friends. Upstairs, the home offers three generously sized bedrooms and twofull bathrooms, including a spacious primary retreat complete with a walk-in closet and aprivate ensuite. The roof was replaced in 2023 with a transferable warranty until 2033. Theunfinished basement offers excellent potential for future development, including thepossibility of a separate side entrance and a secondary dwelling unit, subject to municipalapprovals, permits, zoning requirements, and all applicable regulations. Ideally situated justminutes from the Nick Smith Centre, schools, shopping, parks, and scenic walking trails, thishome also offers an easy 25-minute commute to Kanata. Combining a premium location withexceptional pride of ownership, this move-in-ready home is one you won't want to miss. (id:45725)
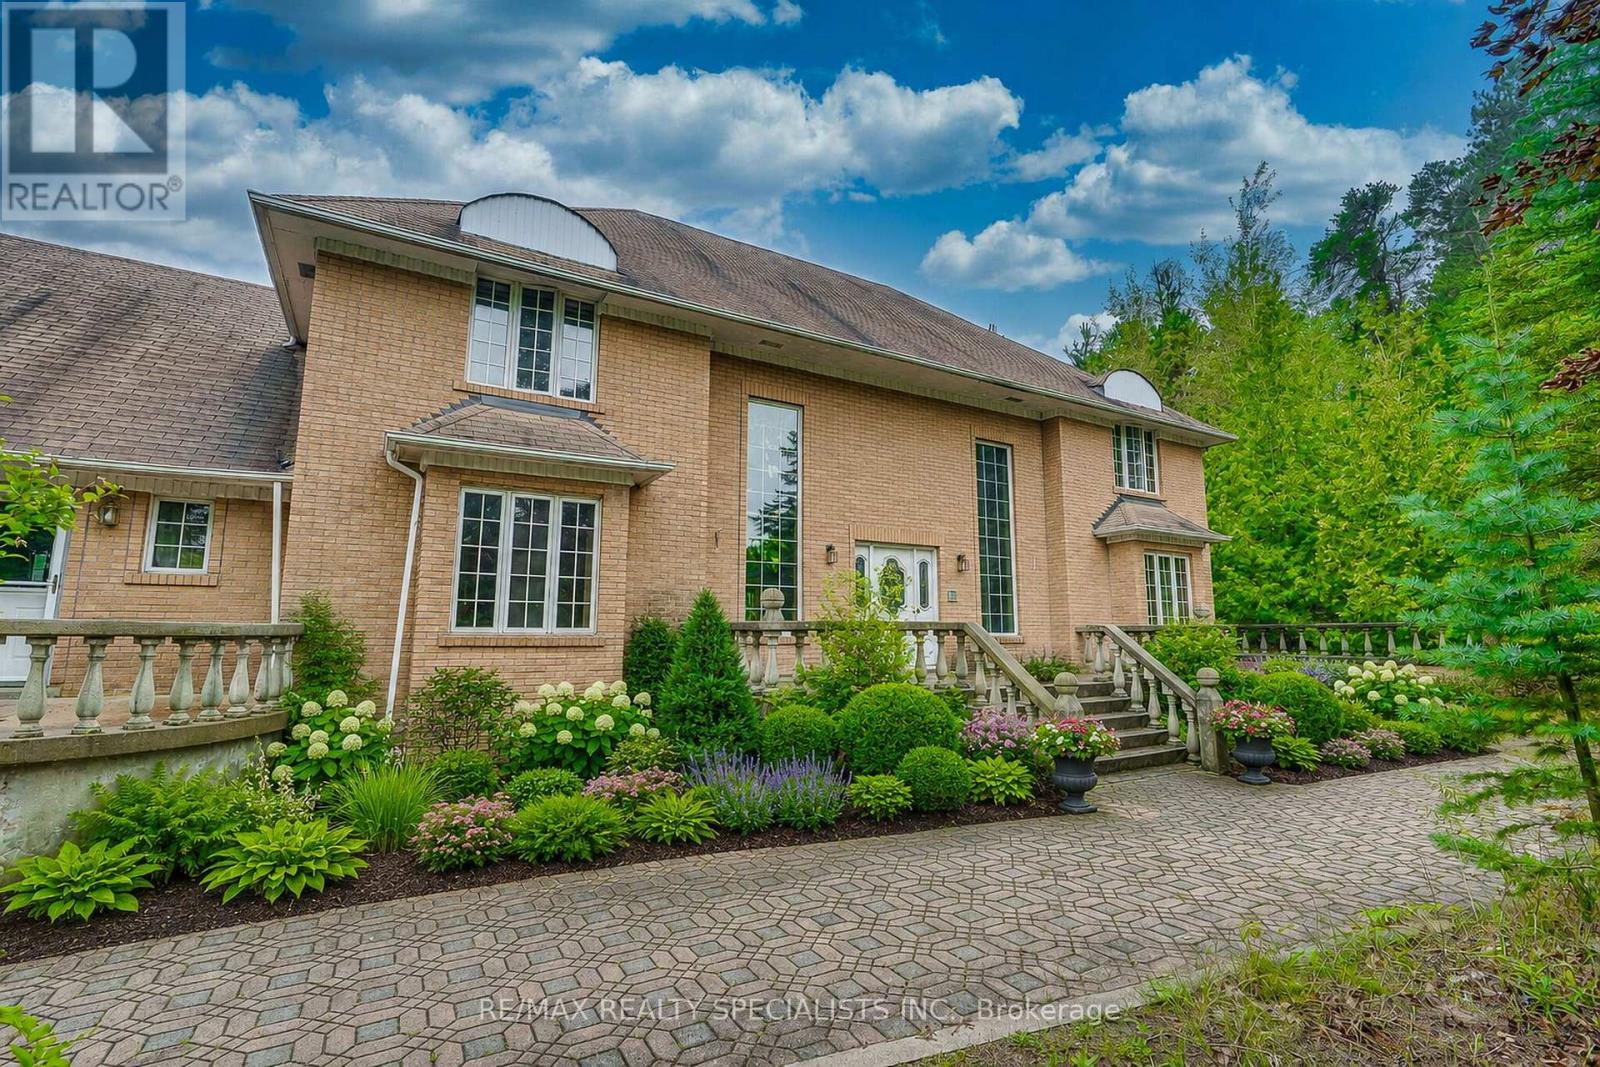
11 Prince Andrew Drive
Caledon, Ontario
Timeless Character, Exceptional Space & 2 Acres of Privacy. Discover the possibilities in this stately, all-brick residence, thoughtfully designed and built by its original owners. Offering over 5,000 sq. ft. of living space, this substantial home features a spacious, exceptionally well-planned layout with a natural flow that provides an ideal foundation for a seamless modern update. The main level features a welcoming family room with a striking marble fireplace and walkout to the deck, overlooking the expansive backyard. Upstairs, four generously sized bedrooms include a primary retreat with its own marble fireplace and a large ensuite, currently roughed-in and ready for completion to suit your vision. The lower level adds even more versatility, with a walkout to the breathtaking, park-like two-acre property, offering an incredible sense of privacy, serenity, and connection to nature. A fifth bedroom and bathroom on this level provide excellent space for guests, extended family, additional living accommodations. A lovely, updated lower-level kitchen provides the perfect foundation for a potential in-law suite or additional living space. While this home requires renovation and modernization, the underlying quality, generous proportions, thoughtful floor plan, and extraordinary setting present a rare opportunity to create something truly special. And then there's the location. Just minutes from Caledon East, you'll enjoy easy access to local amenities, schools, parks, the recreation centre, arena, swimming pool, shops, and more - all while coming home to your own private two-acre retreat. A remarkable opportunity to transform a solid, spacious family home into your dream estate in one of Caledon East's most desirable settings. (id:45725)
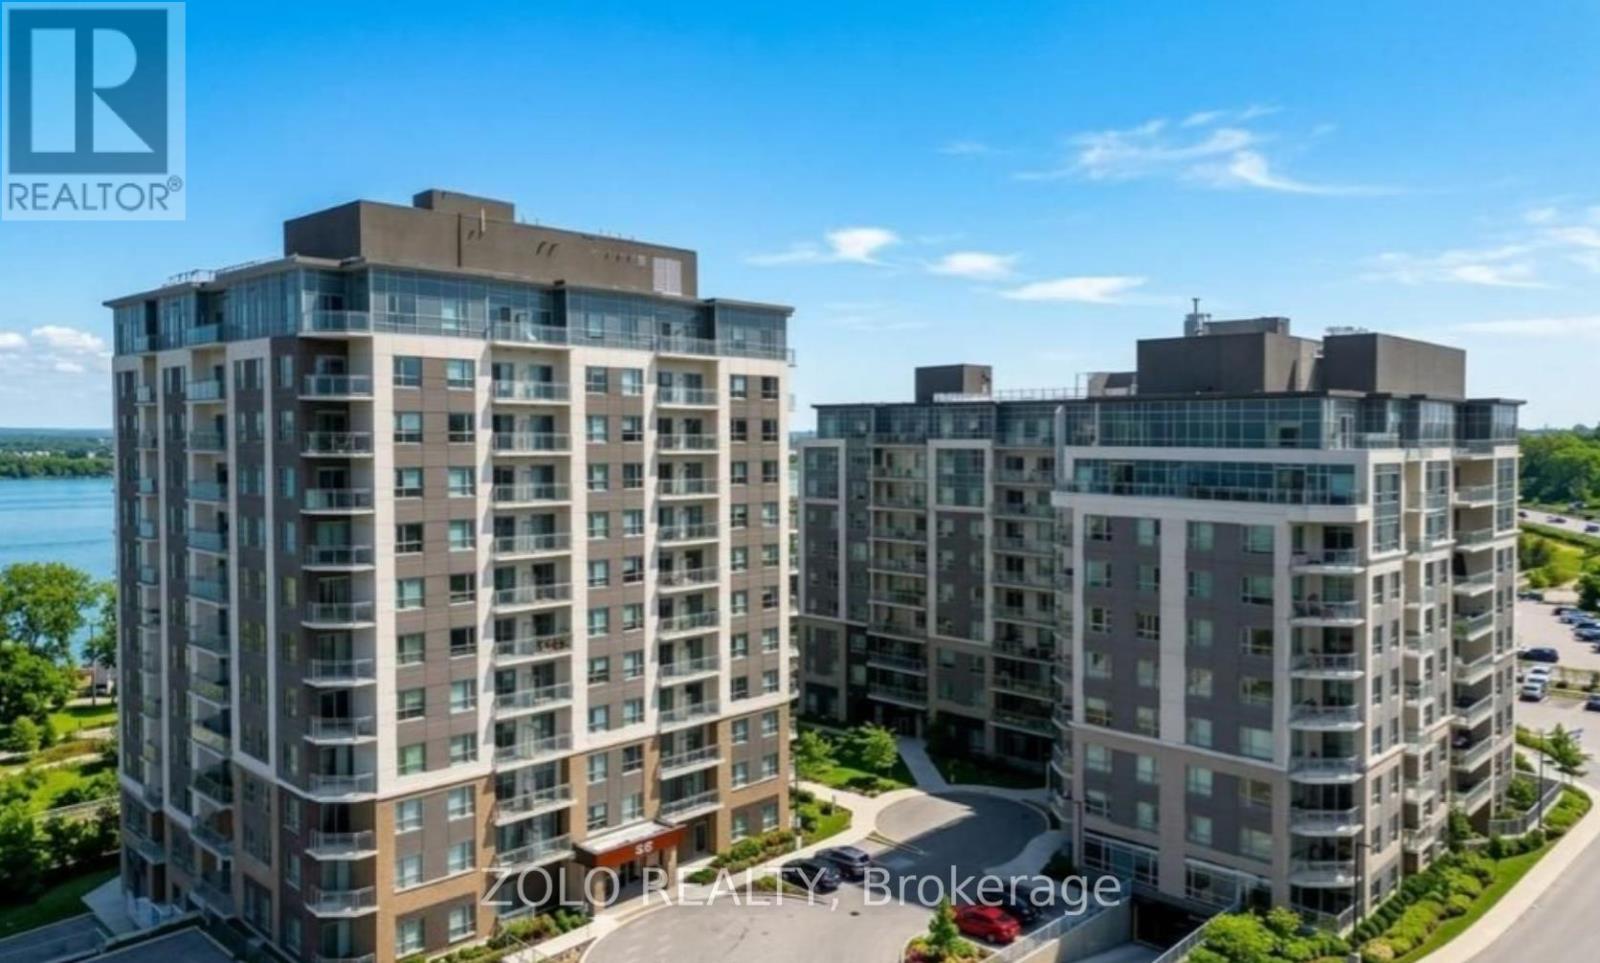
1213 - 56 Lakeside Terrace
Barrie (Little Lake), Ontario
1 BED + DEN CONDO WITH IN-SUITE LAUNDRY & PARKING! Welcome to 56 Lakeside Terrace, Unit 1213. This condo offers a convenient and modern lifestyle in a prime location. Featuring a spacious 1 bedroom plus den layout flooded with natural light, it's perfect for single professionals or a couple. The kitchen boasts sleek stainless steel appliances and a balcony provides stunning city views. Residents can enjoy amenities like a rooftop terrace with a BBQ, an exercise room, and a party room. In-suite laundry and dedicated parking add to the convenience of this inviting space (id:45725)
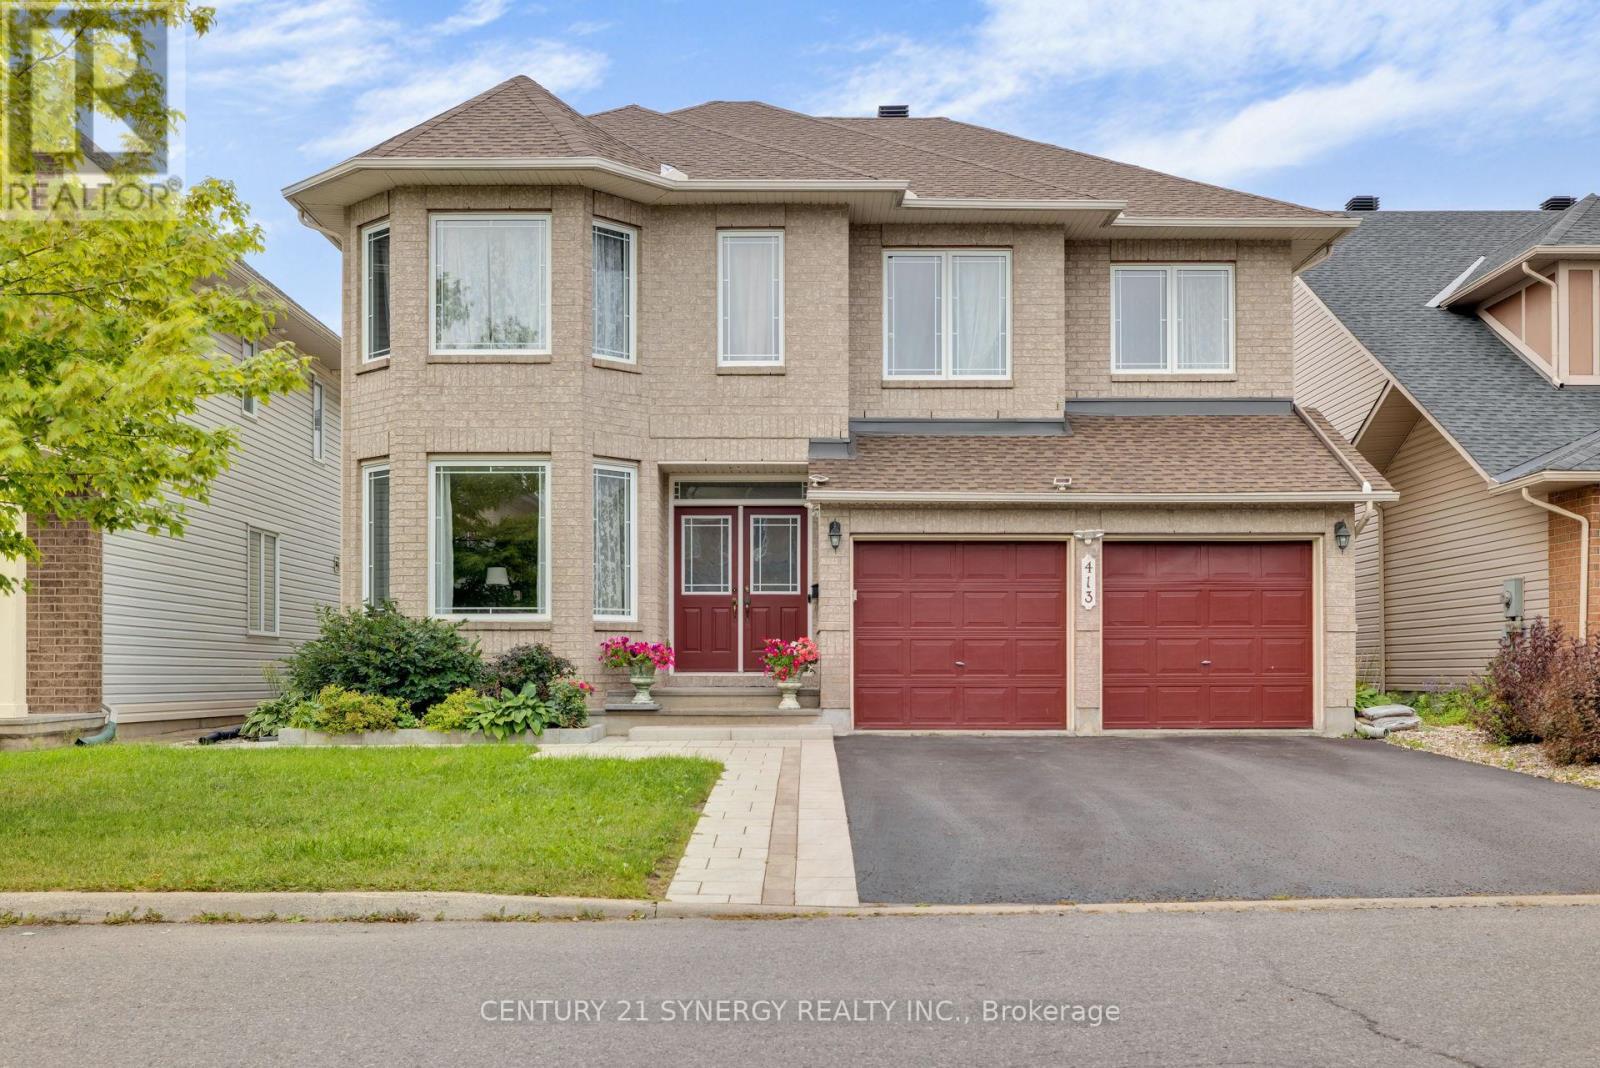
413 Muirland Avenue
Ottawa, Ontario
Welcome to 413 Muirland Street, an exceptional Minto Douglas model where generous proportions, sophisticated design and thoughtful functionality come together in remarkable harmony. Offering over 3,000 sq.ft. of beautifully appointed living space, this impressive 5-bedroom, 4.5-bathroom residence is designed for families that appreciate space, comfort. From it's striking architectural details and generous bedrooms to its multiple ensuites, the home makes an unforgettable first impression from the moment you enter the foyer, A dramatic circular staircase rises gracefully toward the second level, while the formal dining room with soaring ceilings creates an elegant setting for memorable dinners and celebrations. The main floor balances grandeur with everyday practicality, featuring a dedicated home-office, perfect for today's work-from-home lifestyle. At the heart of the home is a spacious gourmet-style kitchen, thoughtfully designed around a generous centre island. Whether preparing an intimate family meal or entertaining a crowd, this is a kitchen built for functionality and style. The adjoining living spaces flow naturally into the expans family room, where a beautiful two-sided fireplace creates a warm and inviting focal point. Upstairs, the exceptional floor plan continues with four generously sized bedrooms and three full bathrooms, offering remarkable convenience for a growing family. The fully finished lower level adds an entirely new dimension to the home. A spacious recreation room provides abundant room for movie nights, games, fitness or entertaining, while the additional bedroom, den and full bathroom create tremendous flexibility for guests, teenagers, or extended family living area. Outside, enjoy a paved, low-maintenance backyard designed for easy living and entertaining without the constant lawn care. Strategically located within the treasures of the East, near trails, parks, schools, shops and fine restaurants. A few virtually staged photos. Come see ** This is a linked property.** (id:45725)
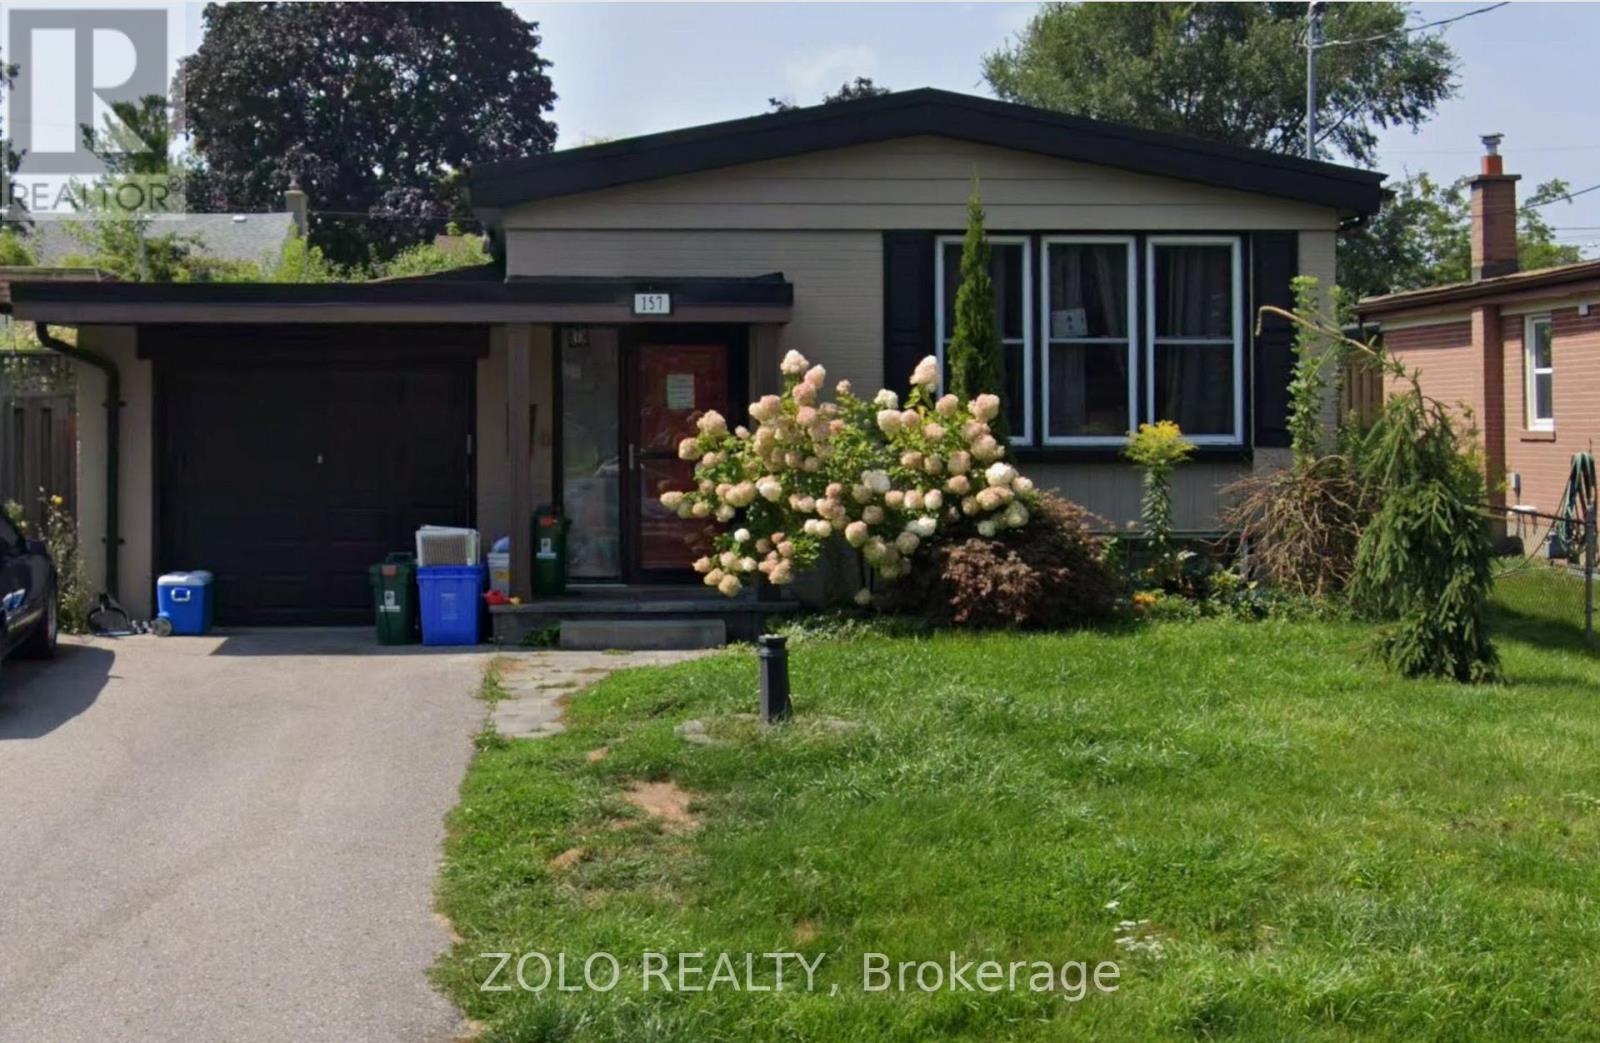
157 Hillcrest Drive
Whitby (Downtown Whitby), Ontario
Welcome to this bright and beautifully renovated 2-bedroom legal apartment! Featuring an open-concept living area with large windows and high-quality laminate flooring throughout. The unit offers 2 parking spaces, plenty of storage, and the convenience of in-unit laundry.Shared garage with the upper-unit tenant for storage use only.Excellent location just minutes from Highways 412, 407 & 401, with a GO Bus stop providing convenient access to Ontario Tech University (UOIT). Close to shopping, public transit, restaurants, and many other great amenities.Move in and enjoy this wonderful home! (id:45725)
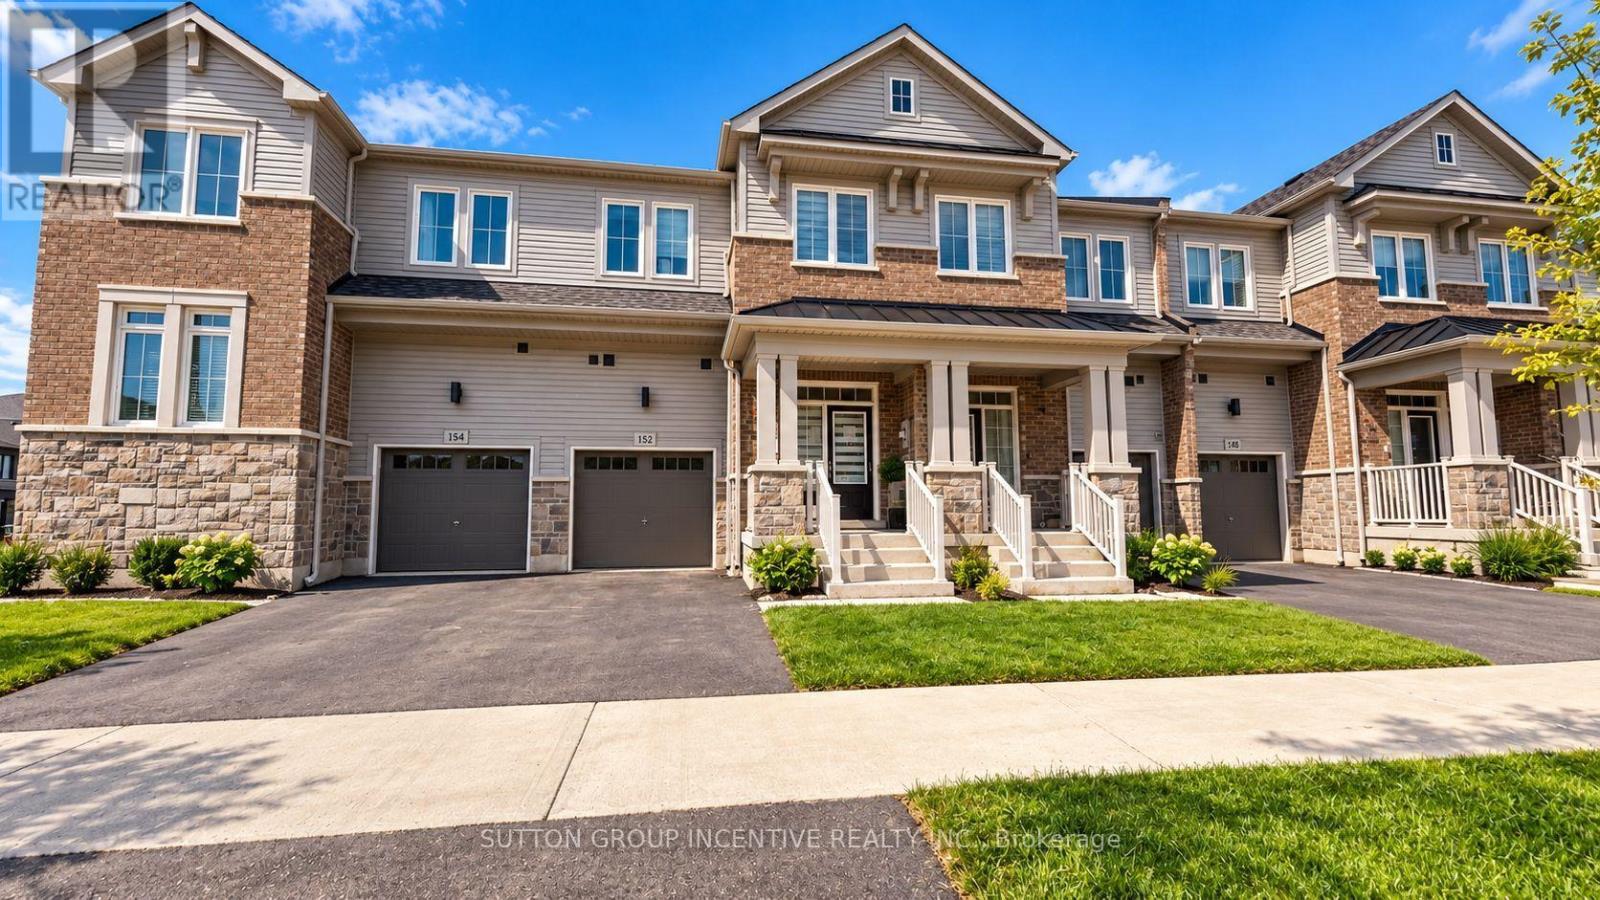
152 Greer Street
Barrie, Ontario
2-year-old, 1985 sq ft townhouse at 152 GREER ST, featuring many premium builder upgrades and 9 ftceilings on the main floor. The chef-inspired kitchen showcases sleek slate grey cabinets with quartzcountertops. White marble chevron backsplash and a Blanco undermount sink, andcustom cabinetry with a 3-bin pull-out recycling unit and magic corner cabinet combine style with smartstorage. The spacious main floor features an open-concept great room with upgraded hardwood flooringand an abundance of natural light, as well as a large dining area. The main-floor laundry includes extendedcabinetry for added comfort and convenience. The unfinished look-out basement features a bathroomrough-in and a 200-AMP electrical. Upstairs are three bright bedrooms and a large loft with a walk-incloset-ideal for a home office or extra living space. The primary bedroom features his and her walk-inclosets, hardwood floors, and a 3-piece ensuite. Secondary bedrooms also offer hardwood flooring, amplecloset space, and oversized windows. Bathrooms throughout include concrete countertops, raised vanities,and modern hardware for a polished finish. Located just minutes from Barrie South GO Station (2-minutedrive/15-minute walk), with quick access to shopping, grocery stores (Costco, Metro, Walmart, Sobeys,Zehrs), restaurants, schools, parks, golf, Highway 400, and Friday Harbour. This move-in-ready homeoffers a perfect blend of style, function, and location-don't miss this exceptional opportunity! Property is being sold in "as is, where is" condition with no representations or warranties by theSeller. Allow 72 hours irrevocable. Sellers schedules B to accompany all offers. Buyer to verify taxes,rental equipment, parking and any fees. (id:45725)
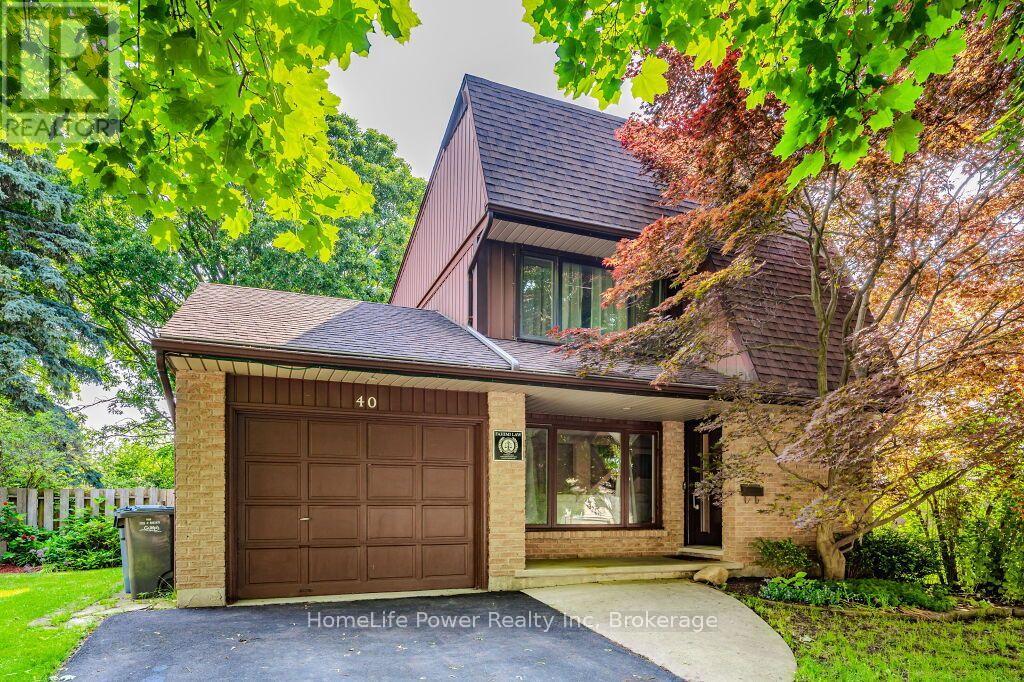
40 Ferman Drive
Guelph (Willow West/sugarbush/west Acres), Ontario
Welcome to 40 Ferman Drive, a beautifully maintained 3-bedroom family home in Guelph's highly desirable West End! Bright, spacious, and move-in ready, this inviting home features hardwood flooring, abundant natural light, stylish built-in shelving, a beautifully finished basement offering valuable additional living and entertaining space, and 5 parkings including one garage . Step outside to a private, fully fenced backyard-perfect for summer BBQs, children, pets, gardening, or simply relaxing with your morning coffee on the patio. Located in a fantastic family-friendly neighbourhood just minutes from parks, scenic walking trails, schools, and the West End Community Centre with swimming pools, hockey arenas, and recreational facilities. Costco, shopping, restaurants, and everyday amenities are also conveniently nearby. Offering comfort, space, and an excellent location, 40 Ferman Drive is the perfect place to call home. Book your private showing today! (id:45725)
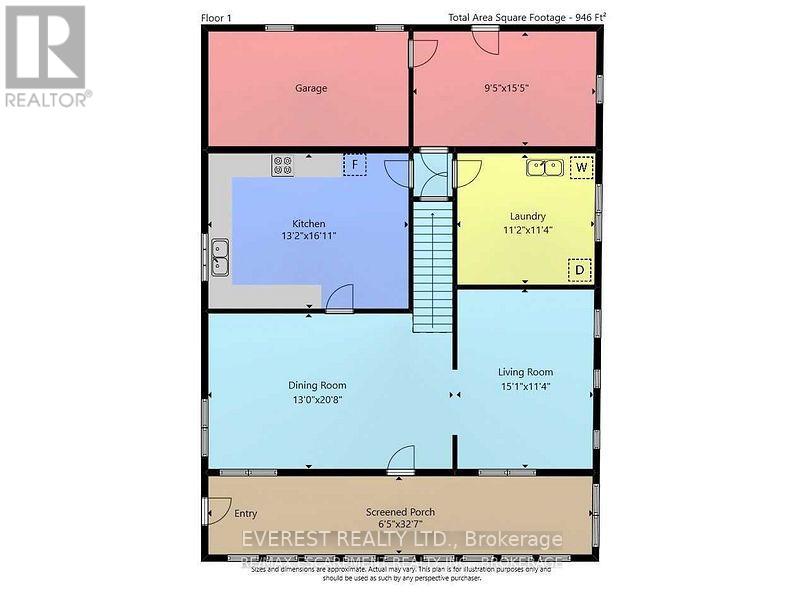
960 Caistorville Road
West Lincoln (West Lincoln), Ontario
Approximately 149.7 acres of land, including approx 120 workable acres of productive farmland, located in Caistor Centre, West Lincoln. The property offers approx 4,168.06 feet of frontage on Caistorville Road and approx 1,300.56 feet of frontage on Green Road, providing excellent road exposure and convenient access. The farm includes a well-maintained and livable two-storey home, built in 1950, features 4 bedrooms and 1 bathroom, offering a comfortable residence within this expansive agricultural property. Property taxes include the applicable farm rebate. The workable farmland is currently leased, crops excluded. This is an excellent opportunity to own a substantial agricultural property with significant workable acreage, a comfortable family home, and excellent road frontage in a desirable West Lincoln location. (id:45725)
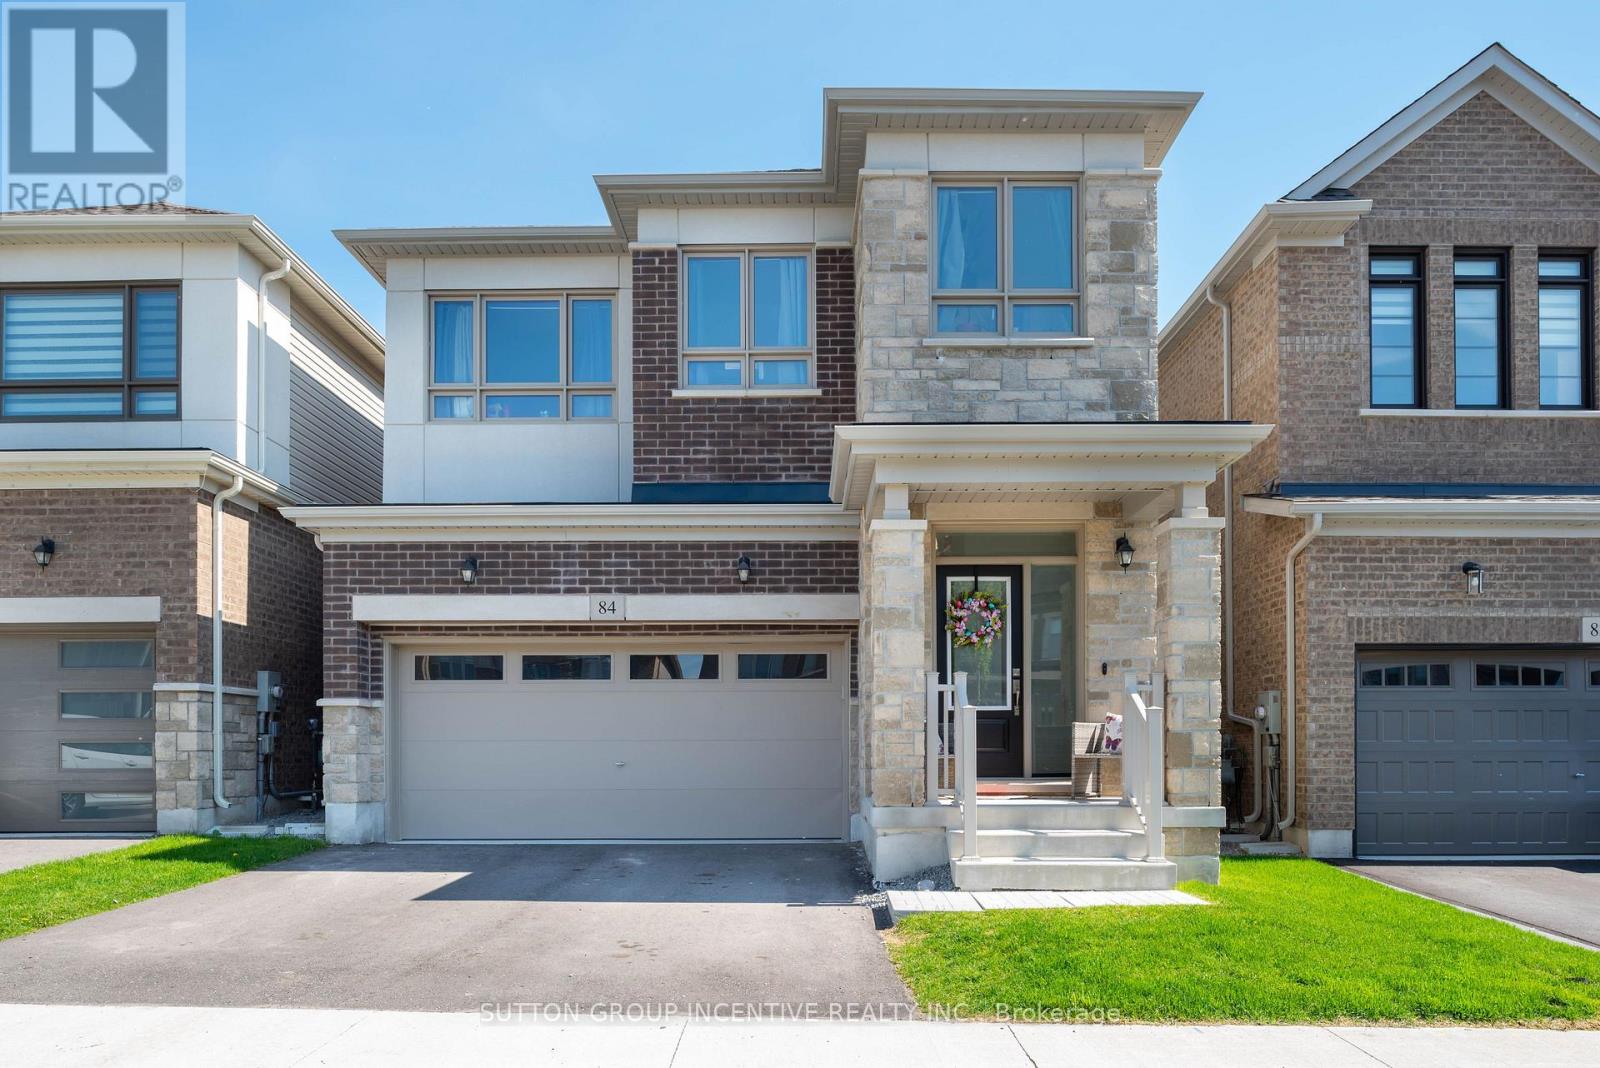
84 Shepherd Drive
Barrie, Ontario
Welcome to 84 Shepherd Drive in sought-after Southeast Barrie! This Property is currently tenanted with a lease till June 30, 2026. In addition, this property is sold in as is condition with no representation or warranties. This detached home is designed for modern family living, offering 4 spacious bedrooms, 2.5 bathrooms, and a double car garage. The main floor features 9 ft ceilings, sleek engineered Laminate floors, a spacious great room, a formal dining space, and a large den. The chefs kitchen is a showstopper with sleek quartz countertops, a spacious centre island, and walk-out patio door to the backyard perfect for entertaining! Upstairs has a neutral colour carpet through out all 4 Bedrooms. The primary suite features his-and-hers walk-in closets and a 5-piece ensuite. Three additional large bedrooms, shared a full bath, a and convenient laundry area on the bedroom level. The unfinished basement offers limitless potential for future customization. Conveniently located near various amenities, including Park Place Shopping Centre, Costco, Schools, Parks, GO Station, Hwy 400 & much more. (id:45725)
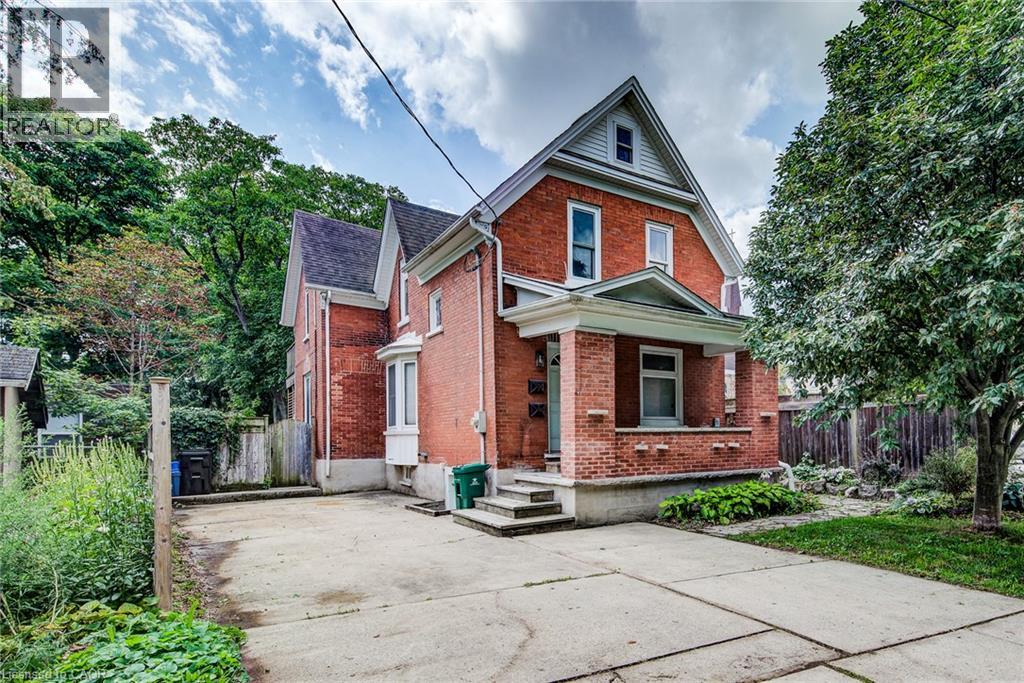
81 Willow Street
Waterloo, Ontario
Downtown Waterloo Home – A Great Investment Opportunity! Prime downtown Waterloo location! This legal non-conforming duplex offers an excellent opportunity for investors, contractors, and those looking to bring their vision to life. Full of the character and charm of an older home, this property is ready for someone with the experience and resources to complete the renovations and unlock its full potential. With a desirable location close to downtown amenities, shopping, restaurants, transit, schools, and more, this property offers strong potential as a rental investment once the work is completed. Whether you're an experienced investor or a contractor looking for your next project, this is an opportunity to create a valuable income-producing property in a highly sought-after area. (id:45725)
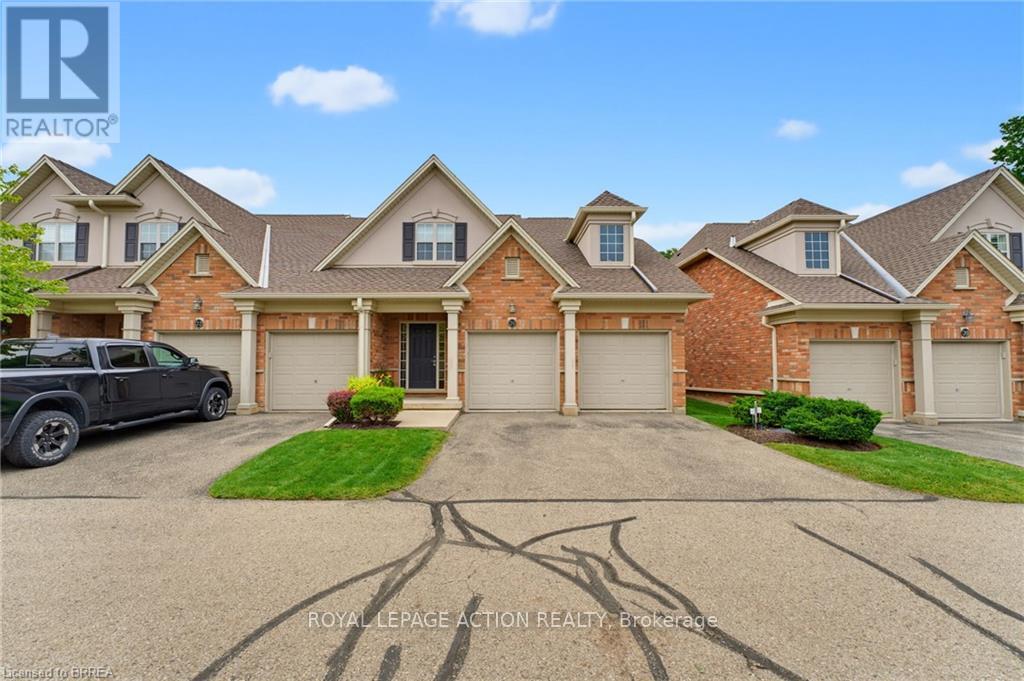
21 - 655 Park Road N
Brantford, Ontario
Welcome to 655 Park Road North, Unit 21, a spacious end-unit bungaloft condo backing onto peaceful green space. Offering the convenience of main-floor living, this well-designed home is ideal for downsizers, professionals, or anyone looking for plenty of space without the upkeep of a traditional property. The main level features a bright and spacious kitchen, dining area, and living room with a gas fireplace and vaulted ceiling. As an end unit, the home benefits from an abundance of natural light through numerous windows, along with skylights that adds to the bright and airy feel. The primary bedroom is conveniently located on the main floor and includes a 4-piece ensuite, while main-floor laundry adds even more everyday convenience. Step outside to the private back deck overlooking green space, complete with a powered awning for comfortable outdoor enjoyment. Upstairs, the generous loft area offers excellent flexibility for a home office, sitting room, or additional living space. This level also includes two spacious bedrooms and a 4-piece bathroom, providing plenty of room for family or overnight guests. The fully finished lower level adds even more living space with a large recreation room featuring a second gas fireplace, a 2-piece bathroom with room to add a shower, and additional space to suit your needs. A double-car garage completes this impressive home. Enjoy the benefits of condo living with no grass cutting or snow removal to worry about, while still having the space, privacy, and functionality of a larger home. Book your showing today! (id:45725)
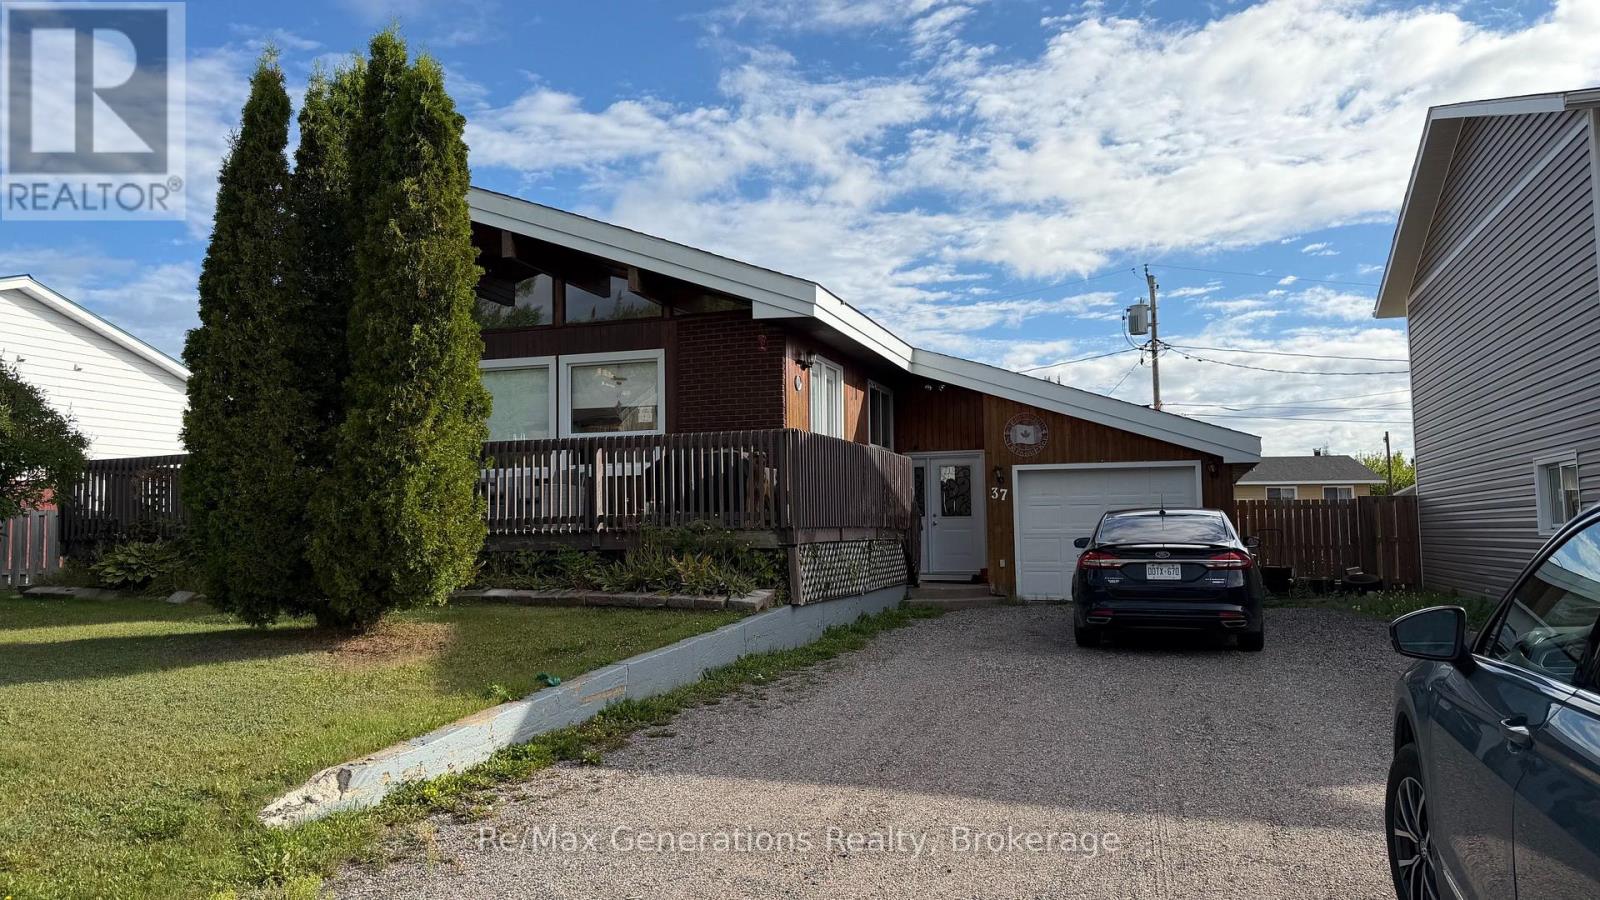
37 Southridge Crescent N
Terrace Bay, Ontario
CUSTOM HOME WITH CHARACTER & CHARM! This unique 2-bedroom, 2-bath home is filled with character, featuring beautiful exposed beams, plenty of windows and an abundance of natural light throughout. The spacious primary bedroom offers sliding doors to a private balcony-the perfect spot to enjoy your morning coffee. Enjoy the convenience of direct access from the house to the garage, plus a versatile drive-through garage for easy backyard access. Two pellet stoves add warmth and coziness, while the fenced yard offers plenty of space to relax, garden or entertain. Tucked away on a quiet street, this custom home offers a wonderful combination of style, comfort and functionality. A truly unique property that's worth a look! (id:45725)
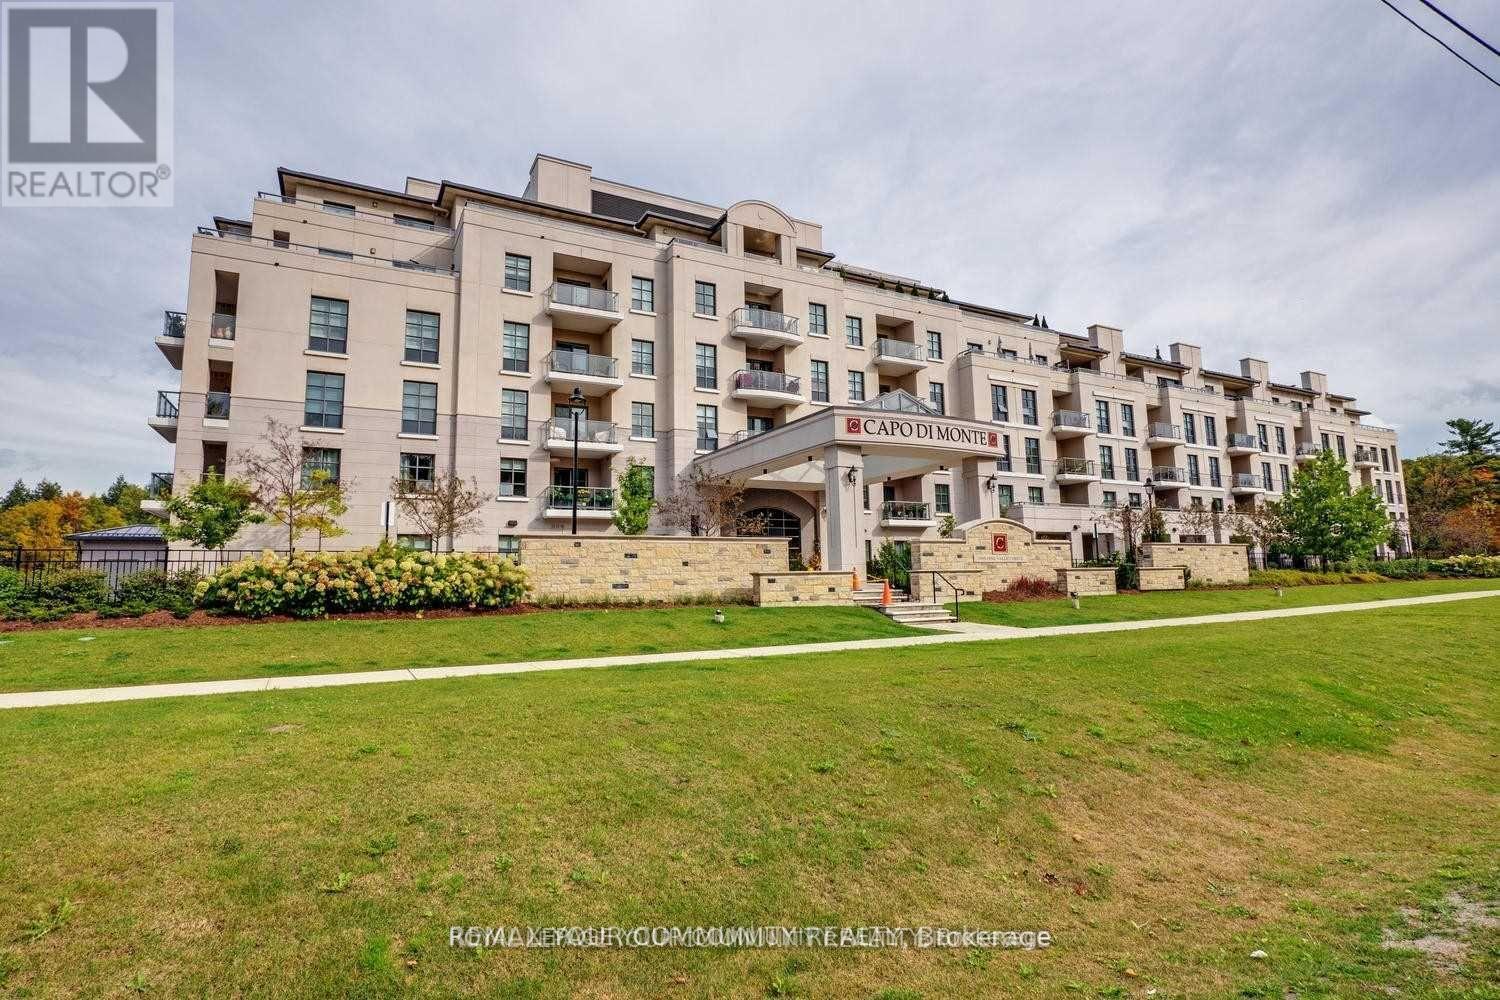
321 - 9099 Pine Drive
Vaughan (Vellore Village), Ontario
Low Rise Luxury Building; Stunning 1674 Sq. Ft. With Luxurious Finishes, 9'8" Ceiling Height; Library is a Private Room/Office; Overlooks Ravine/Greenspace; Upscale Unit; Large Island, Mosaic Backsplash, Spacious Rooms; Huge Laundry Room with Plenty of Storage; Crown Molding; Wide Strip Hardwood Floors; Elegant Open Concept Kitchen with Modern Cabinetry (id:45725)
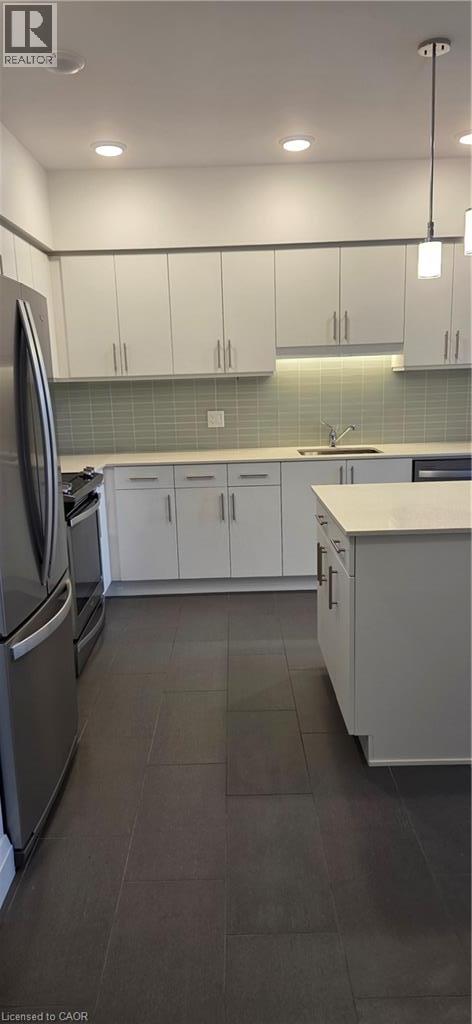
399 Queen Street S Unit# 304
Kitchener, Ontario
Welcome to Unit 304 at Barra on Queen – a beautifully finished 2-bedroom, 2-bathroom condo in the heart of downtown Kitchener. This carpet-free, 936 sq ft home offers open-concept living with a fully equipped stainless steel kitchen and a walk-out balcony. The spacious primary bedroom includes a walk-in closet and a 5-piece ensuite, while the second bedroom offers flexibility as an office, guest room, or extra storage. In-suite laundry adds everyday convenience. Building amenities include an exercise room, party room, secure underground parking, elevator, and intercom entry. Steps to Victoria Park, the Kitchener Public Library, downtown shopping and dining, public transit, schools, and Google. Pet-friendly. Available September 1, unfurnished, at $2,200/month on a preferred 12-month lease. Tenant pays heat, hydro, tenant insurance, and water; landlord covers association fees, building insurance, maintenance, common elements, and property taxes. (id:45725)

364 Adelaide Avenue E
Oshawa (O'neill), Ontario
Welcome to a beautifully renovated home where thoughtful updates, incredible natural light and everyday convenience come together. Step inside through the spacious foyer and into the heart of the home to find a stunning custom kitchen with soaring vaulted ceilings, brand-new appliances, engineered white oak floors and beautiful custom finishes. Designed for both everyday living and entertaining, this is a space that immediately feels special. A versatile bonus room on the main floor gives you the flexibility to create the home that works for your life, whether that means a formal dining room, home office, additional family room or play space. Freshly and professionally painted throughout, the home features new baseboards, interior doors and hardware, updated lighting and a completely renovated bathroom. Major updates also include 200-amp electrical service, an owned furnace and air conditioner, and a new owned hot water tank. The basement and laundry area provide additional space and an opportunity to customize and add value over time, while the oversized backyard offers an incredible canvas for your future plans, whether you envision a pool, hot tub, play area or your own private outdoor oasis. The location makes everyday life easy. You're just steps from Costco, Fit4Less, Shoppers Drug Mart, grocery shopping, great schools and an incredible selection of nearby shops, services and amenities. Lovingly maintained, thoughtfully updated and completely move-in ready, this is a home designed to been joyed now, with plenty of possibilities still ahead. (id:45725)
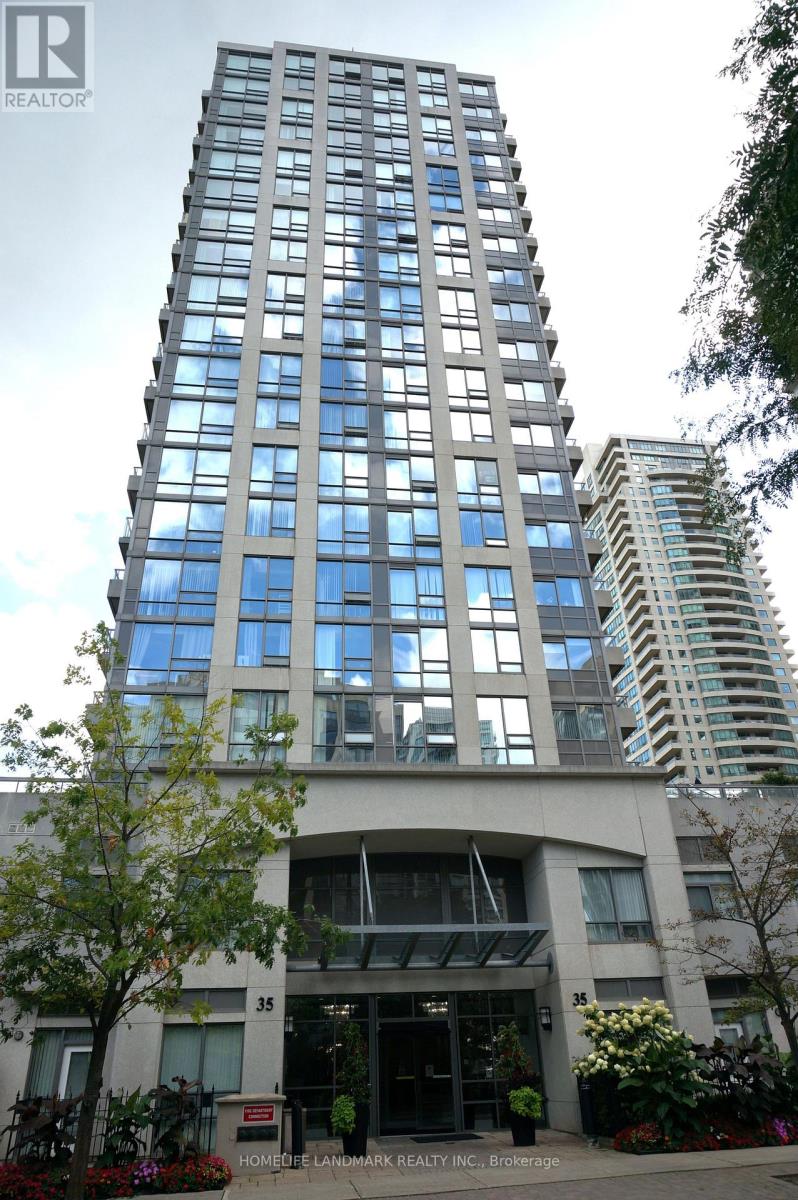
1606 - 35 Hollywood Avenue
Toronto (Willowdale East), Ontario
Convenience Location With 2 Bedrooms + Den. 2 Full Bath And 2 Balconies. Bright Unit. Beautiful Unobstructed South -East View. Step To Sheppard - Yonge Subway Station, Willowdale Park, Shopping, Close To Schools. Amenities Included Gym , Swimming Pool, Sauna, Outdoor Playground, Guest Suite. (id:45725)
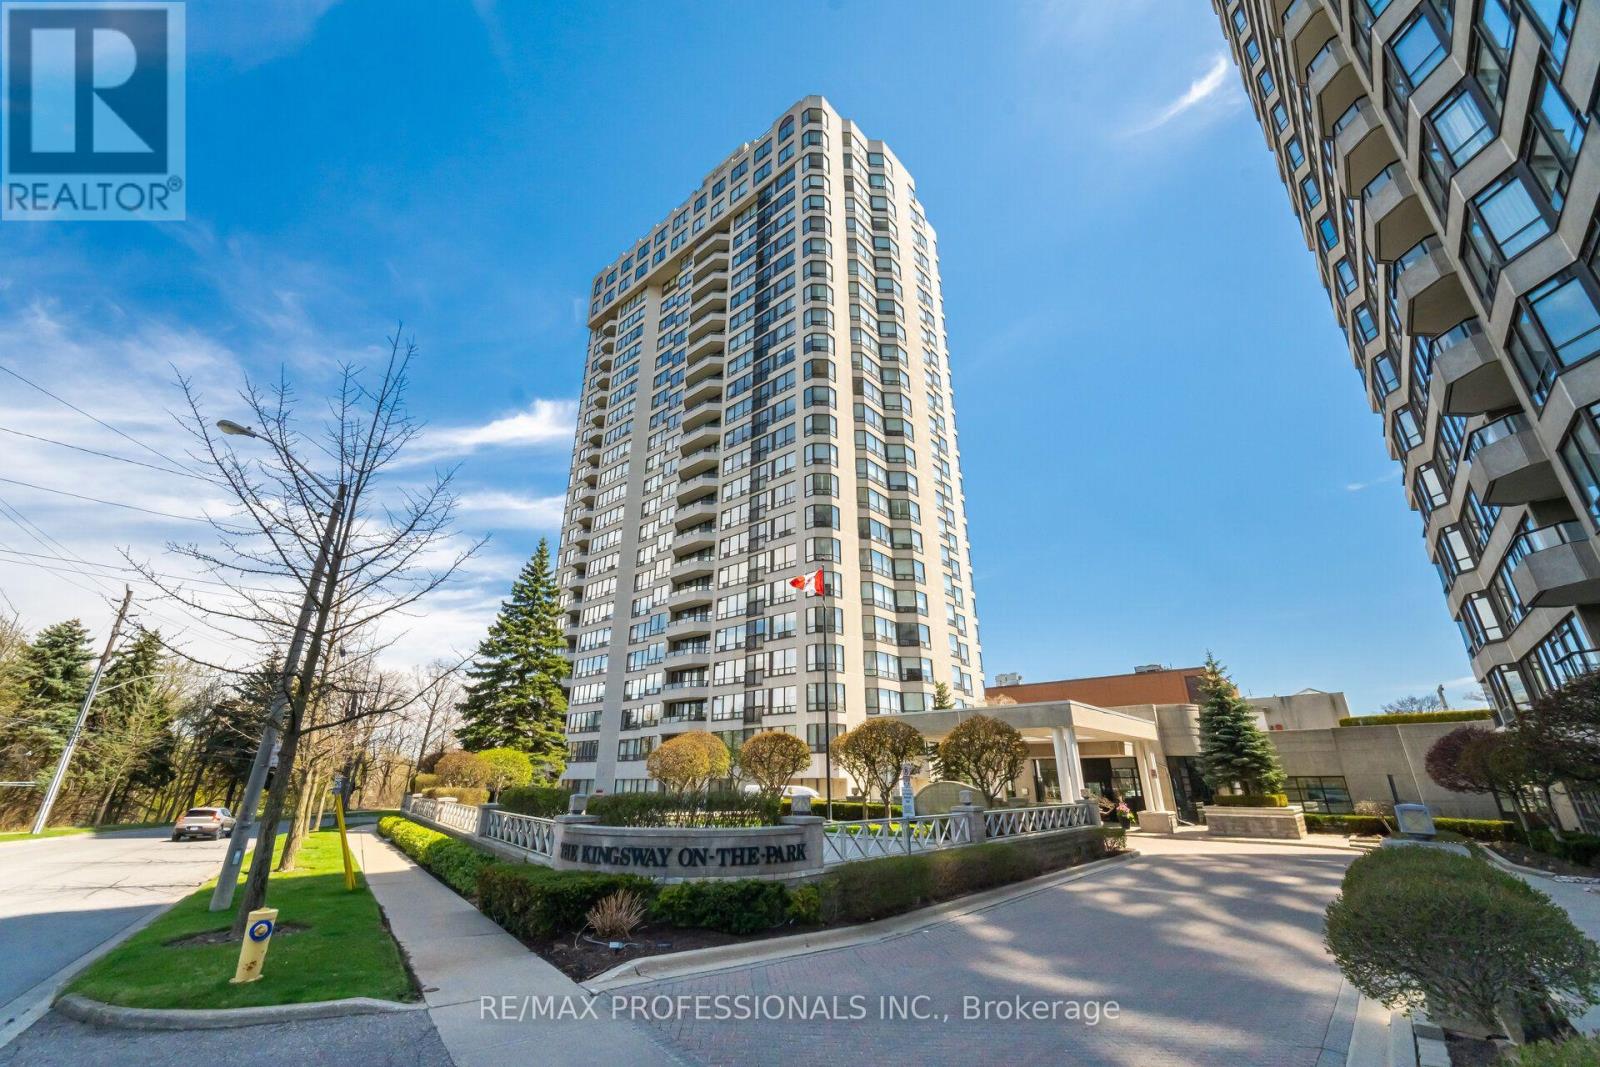
1411 - 1 Aberfoyle Crescent
Toronto (Islington-City Centre West), Ontario
A fully renovated corner suite in the prestigious Kingsway on the Park building offering 1,589 sqft of living space with 2 bedrooms, 2 bathrooms, and unobstructed city views. Completely renovated in 2023, every finish, fixture, and system in this unit is brand new. The kitchen features custom cabinetry, quartz countertops, and integrated appliances. New flooring runs througout the open-concept living and dining space, framed by oversized corner windows on two exposures that flood the suite with natural light throughout the day. Both bathrooms were fully renovated with modern tile work and updated fixtures. The primary bedroom includes a private ensuite and generous closet space; the second bedroom works well as a guest room, home office, or den. The unit also includes furnace/AC upgrade, an optional building-wide enhancement, and comes with underground parking space. Kingsway on the Park offers 24-hour concierge and security, an indoor salt water pool, gym, sauna, whirlpool, tennis court, car wash, library, party room, and guest suites. the building sits directly across from Tom Riley Park and connects directly to Islington Subway Station, offering quick access to transit along with green space at the doorstep. A move-in-ready corner suite with city views, full renovations, underground parking, and direct subway access - a strong option for buyers looking for turnkey condo living in a well-run building. (id:45725)

54 Woodward Avenue
Brampton (Brampton North), Ontario
Perfect Starter Home! Welcome to this charming three-bedroom detached brick bungalow, ideally situated on a 50 x 129 ft lot in a quiet, family-friendly neighbourhood. The bright and inviting main floor features three spacious bedrooms, a renovated bathroom, a comfortable living room, and an eat-in kitchen. A convenient side-door entrance provides easy access to the basement, which offers a large recreation room, laundry room, cold cellar, and plenty of storage space. The property also features an attached 1.5-car garage and two separate driveways, providing parking for up to four vehicles. An enclosed porch adds valuable extra space and functionality. Step outside to enjoy the expansive backyard, complete with a storage shed and a unique open workshop-perfect for hobbies, projects, storage, or simply enjoying the outdoors. Conveniently located close to schools, GO Transit, Rose Theater, the hospital, shopping, restaurants, parks, trails, and major highways, this home offers both comfort and convenience in a peaceful neighbourhood. A fantastic opportunity for first-time buyers, families, or investors! (id:45725)
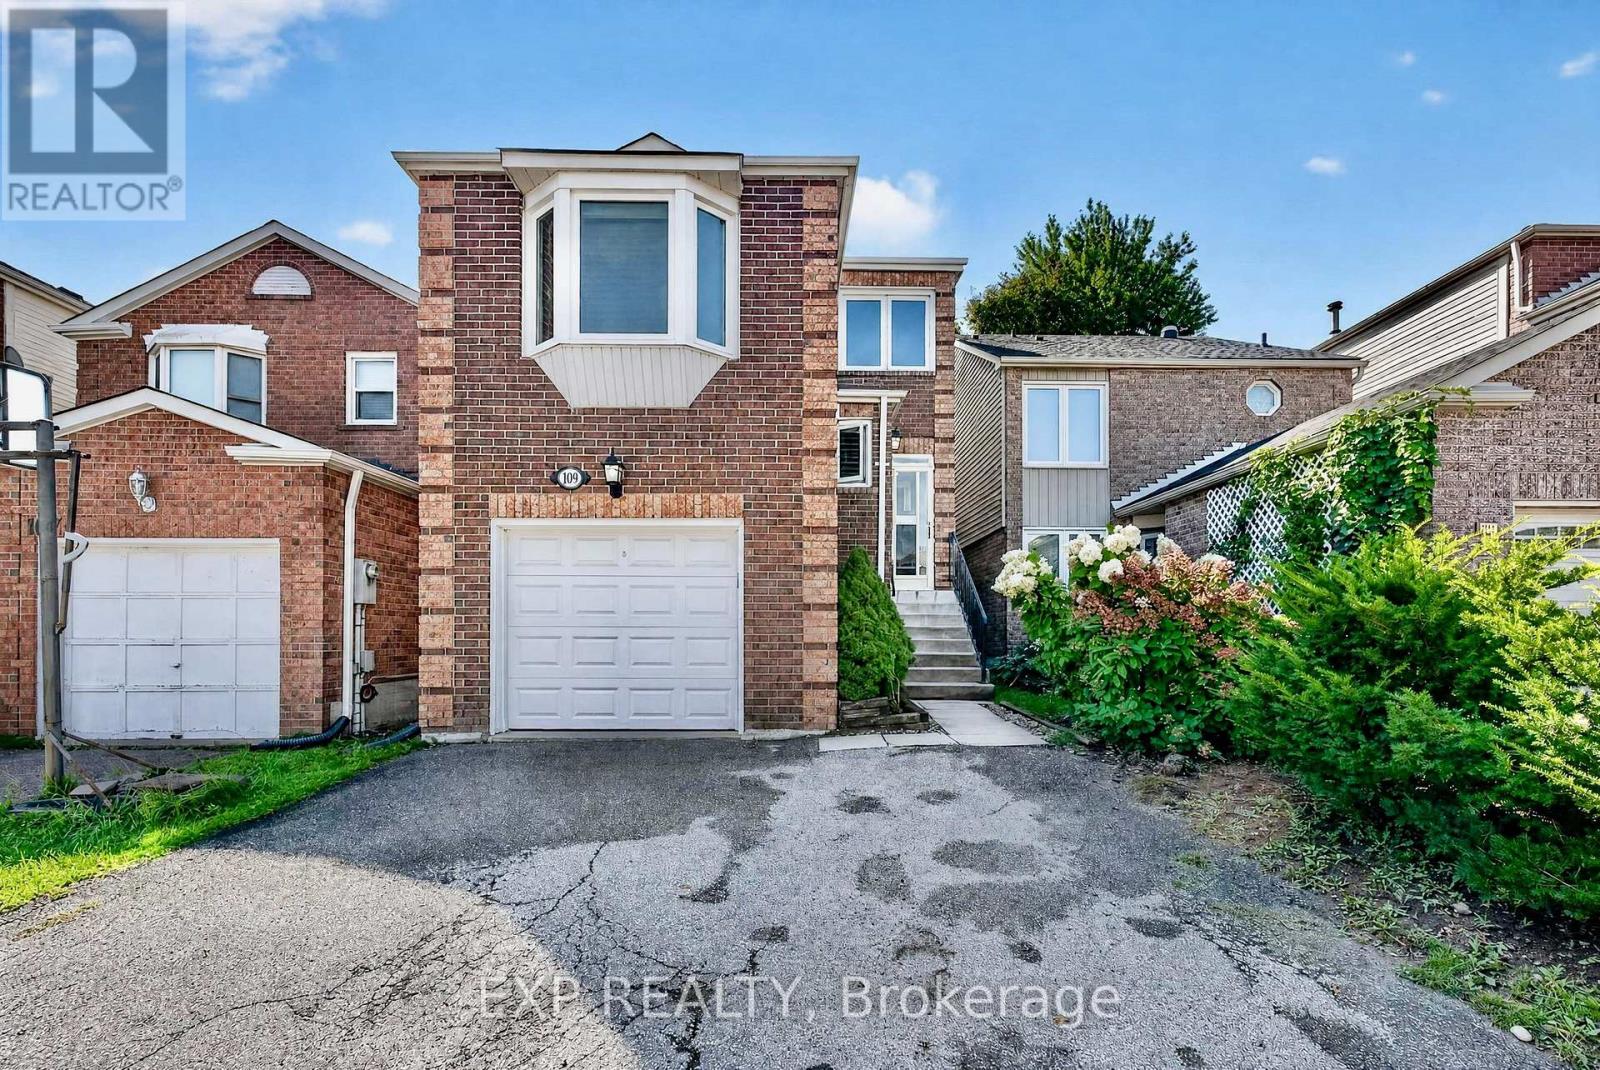
109 Winding Lane
Vaughan (Crestwood-Springfarm-Yorkhill), Ontario
A Rare Find In Prime Thornhill! The fully open concept layout. Walk out to the deck and enjoy the sunshine. The backyard is surrounded by green trees. This Renovated, freshly painted entire house, Bright & Spacious 3-Bedroom, 3-Bath Home Offers A Functional Family-Friendly Layout With Excellent Natural Light Throughout. South-Facing Exposure Provides Abundant Sunshine, While The Large Family Room Features A Cozy Gas Fireplace And Plenty Of Space For Everyday Living And Entertaining. Modern Kitchen With Granite Countertops And A Private Fenced Backyard Surrounded By Mature Trees, Complete With A Large Deck For Outdoor Enjoyment. The range hood and stove were replaced in 2020. The washer was replaced in 2020. The 2 toilets and faucets were replaced on the upper floor. Generously Sized Bedrooms And Ample Basement Storage Provide Excellent Functionality. Conveniently Located Minutes From Supermarkets, Restaurants, TTC, Schools, Shopping And Everyday Amenities, With Easy Access To The Planned Yonge North Subway Extension. Move-In Ready With Excellent Long-Term Potential. An Ideal Opportunity For First-Time Buyers, Families Or Investors. For more pics, please check virtual tours. (id:45725)

131 Oberfrick Avenue
Vaughan (Patterson), Ontario
Gorgeous 4+2 Bdrm 5 Bths Detached in Prestigious Patterson. 51.88' x 105.75' Premium Corner Lot. Approx. 4000 Living Space ( 2766 S.F + Fin. Bsmt). Brick & Stone Exterior with Exterior Pot Lights & Storm Door. 9' Ceiling on Main, 12' Ceiling in Living Rm. $$$ Upgrades: Wrought Iron Glass Double Door Entrance. Crown Moulding on Main, Hardwood/Laminate Flooring & Pot Lights Throughout. Gourmet Kitchen Granite Countertop, Backsplash & S/S Appl, Maple Cabinet with Moulding & Valance Lighting. Oak Staircase with Iron Pickets. Granite/ Quartz Vanity Tops in All Baths. Possible to make a Separate Entrance to Basement from Garage. Finished Basement with 2 Bdrm, Open Office, Rec, 3pcs Bath & the 2nd Laundry Rm. Professional Landscaping in Front & Backyard with Stone Patio & Garden Shed. Newer Garage Doors. Widen Interlocking Driveway with Lighting on Ground. Steps to Park, School & Public Transit. Close to Shopping Plaza, Supermarket & Go Tran Station. Mins Drive to Vaughan Mills, Wonderland, Hospital & Hwy400 / 407...High Ranking Schools : Dr. Roberta Bondar P.S & Stephen Lewis S.S. (id:45725)
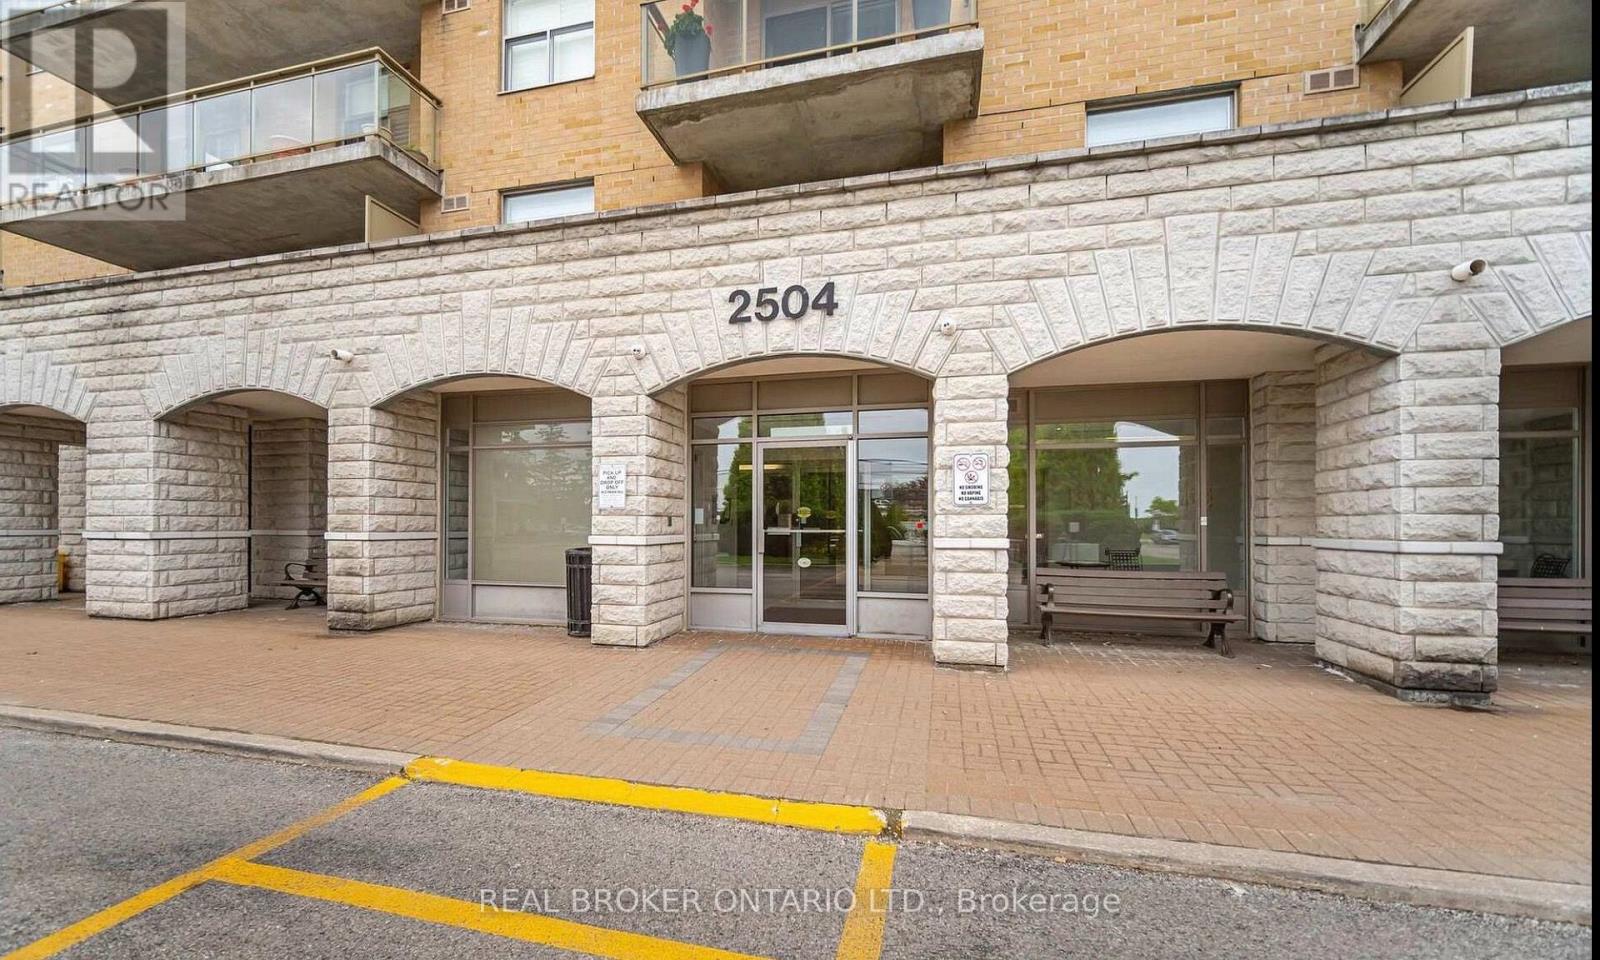
314 - 2504 Rutherford Road
Vaughan (Maple), Ontario
Highly Desired North East Facing Corner Suite At Villa Giardino! This Lovingly Maintained, Turnkey Home Offers Bright, Spacious One Level Living In One Of Vaughan's Most Unique And Established Condominium Communities. Freshly Painted And Move In Ready, This Functional Open Concept Layout Features Upgraded Marble Flooring, An Upgraded Kitchen With New Stainless Steel Appliances, An Enlarged Closet, 2 Spacious Bedrooms, 2 Full Bathrooms And A Separate Ensuite Laundry Room With Sink And Added Storage. Large Windows Fill The Suite With Natural Light, While The Expansive Wrap Around Balcony Offers Serene Ravine And Nature Views. Enjoy Beautiful Morning Light And Sunrise Views, With A Peaceful Setting Perfect For Morning Coffee, Relaxing Or Entertaining.Villa Giardino Offers More Than A Condo, It Offers A True Sense Of Community. Enjoy Beautifully Maintained Grounds, Scenic Green Space And Ravine Walks, A Gazebo And Outdoor Spaces To Relax And Enjoy Nature. Residents Have Access To Recreation And Social Spaces, Fitness Facilities, Games, Bocce, Organized Events, Guest Suites And Visitor Parking. Convenient On Site And Community Services Include A Coffee And Social Area, Convenience Store, Pharmacy Service, Salon Services And Weekly Transportation For Shopping, Church And Outings.Ideally Located In Sought After Maple, Close To Public Transit, Major Highways, Shopping, Restaurants, Recreation And Everyday Conveniences. Minutes To Vaughan Mills, Canada's Wonderland, Cortellucci Vaughan Hospital And Vaughan Metropolitan Centre With TTC Line 1 Subway Access. Enjoy The Best Of Both Worlds With A Peaceful Ravine Setting At Home And Excellent Access To Vaughan And The GTA. This Is More Than A Condo, It Is A Lifestyle And Community You Will Be Proud To Call Home. (id:45725)
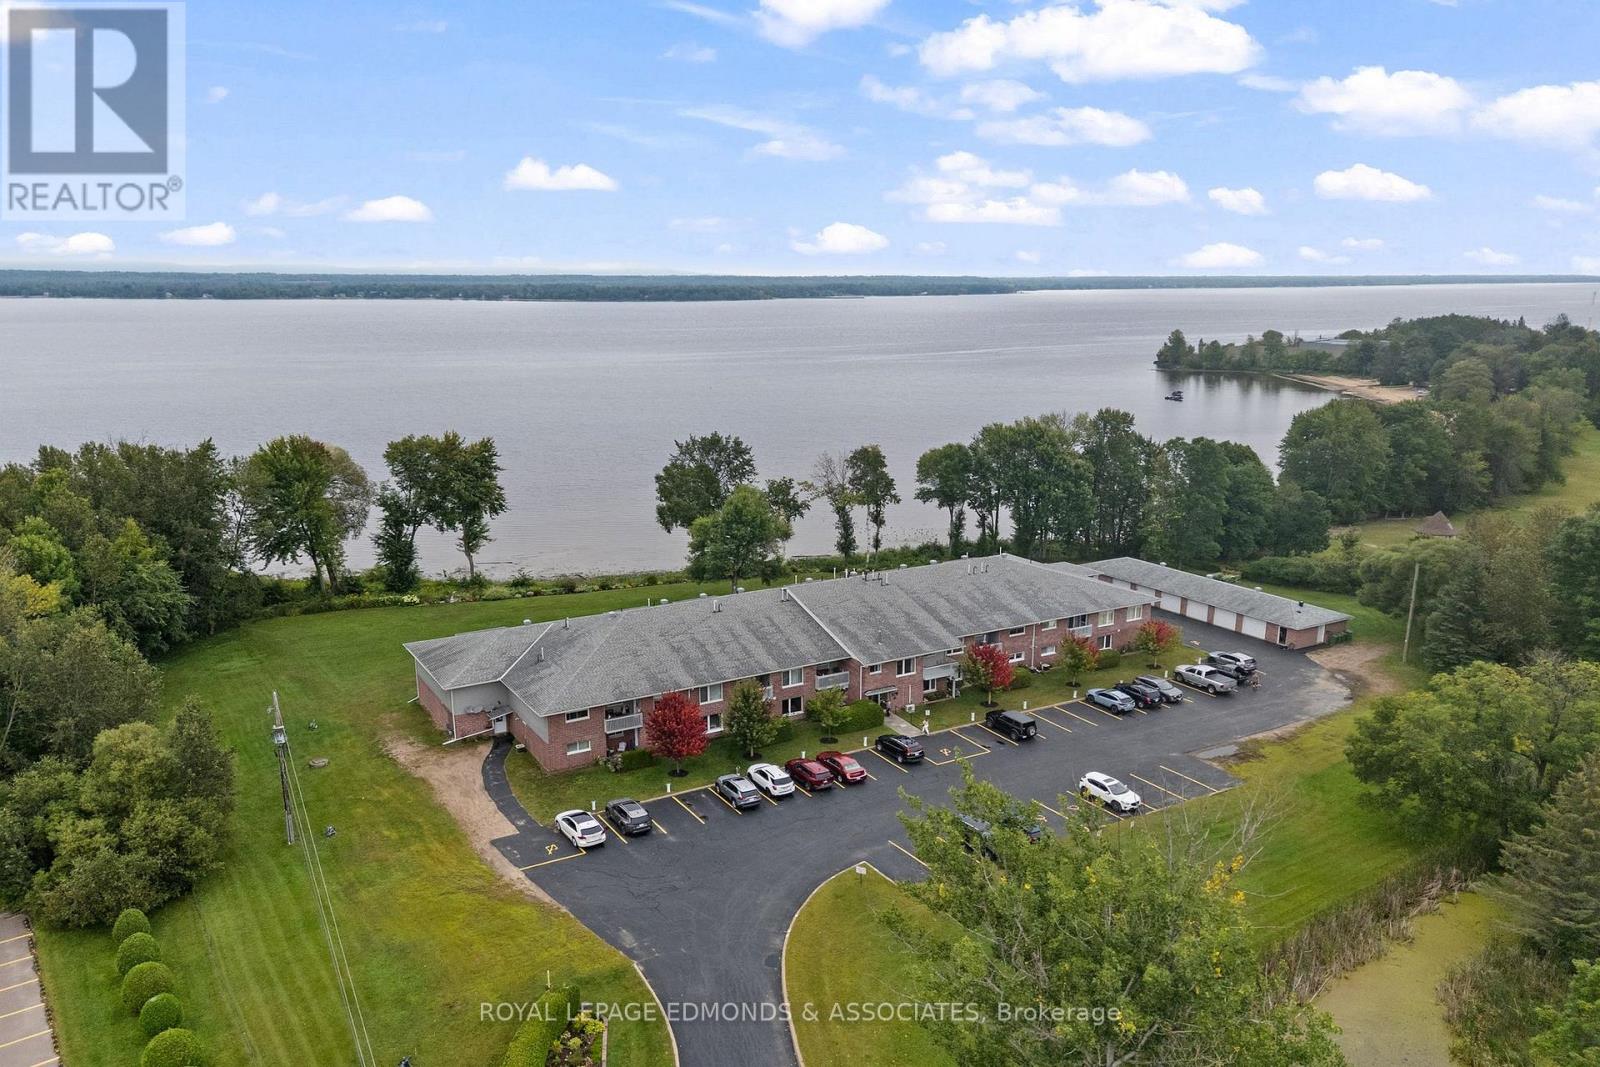
212 - 1 Crandall Street
Pembroke, Ontario
Apartments in this building don't come up often! If you're looking to downsize, retire, or simply enjoy a more carefree lifestyle, this spacious 1-bedroom plus den unit offers the perfect combination of comfort, convenience and low-maintenance living. Ideally situated along the Ottawa River, the building offers beautiful views, peaceful scenery and a wonderful setting to enjoy year-round. Located in a seniors-oriented complex, you can leave the lawn cutting, yard maintenance and snow shovelling behind and spend more time enjoying the things you love. Step inside to a functional layout featuring a generous great room with a bright living area, cozy fireplace, well-appointed kitchen and space for a dining table. The den is conveniently located just off the living room and could easily serve as a home office, reading room or potentially a second bedroom. The well-sized primary bedroom features an attractive tray ceiling, while the 4-piece bathroom and private laundry/utility room add everyday convenience. Enjoy your morning coffee or unwind at the end of the day on your very own private balcony (water feature view). Additional features include an assigned garage space and private parking spot. Ideally located within walking distance to shopping, restaurants and beautiful Riverside Park, this is an excellent opportunity to enjoy comfortable, convenient living in a desirable riverside setting. Units in this building don't come up often, don't miss your opportunity! Condo Fees are $345/Month. **Please do not visit the property without a formal appointment.** (id:45725)
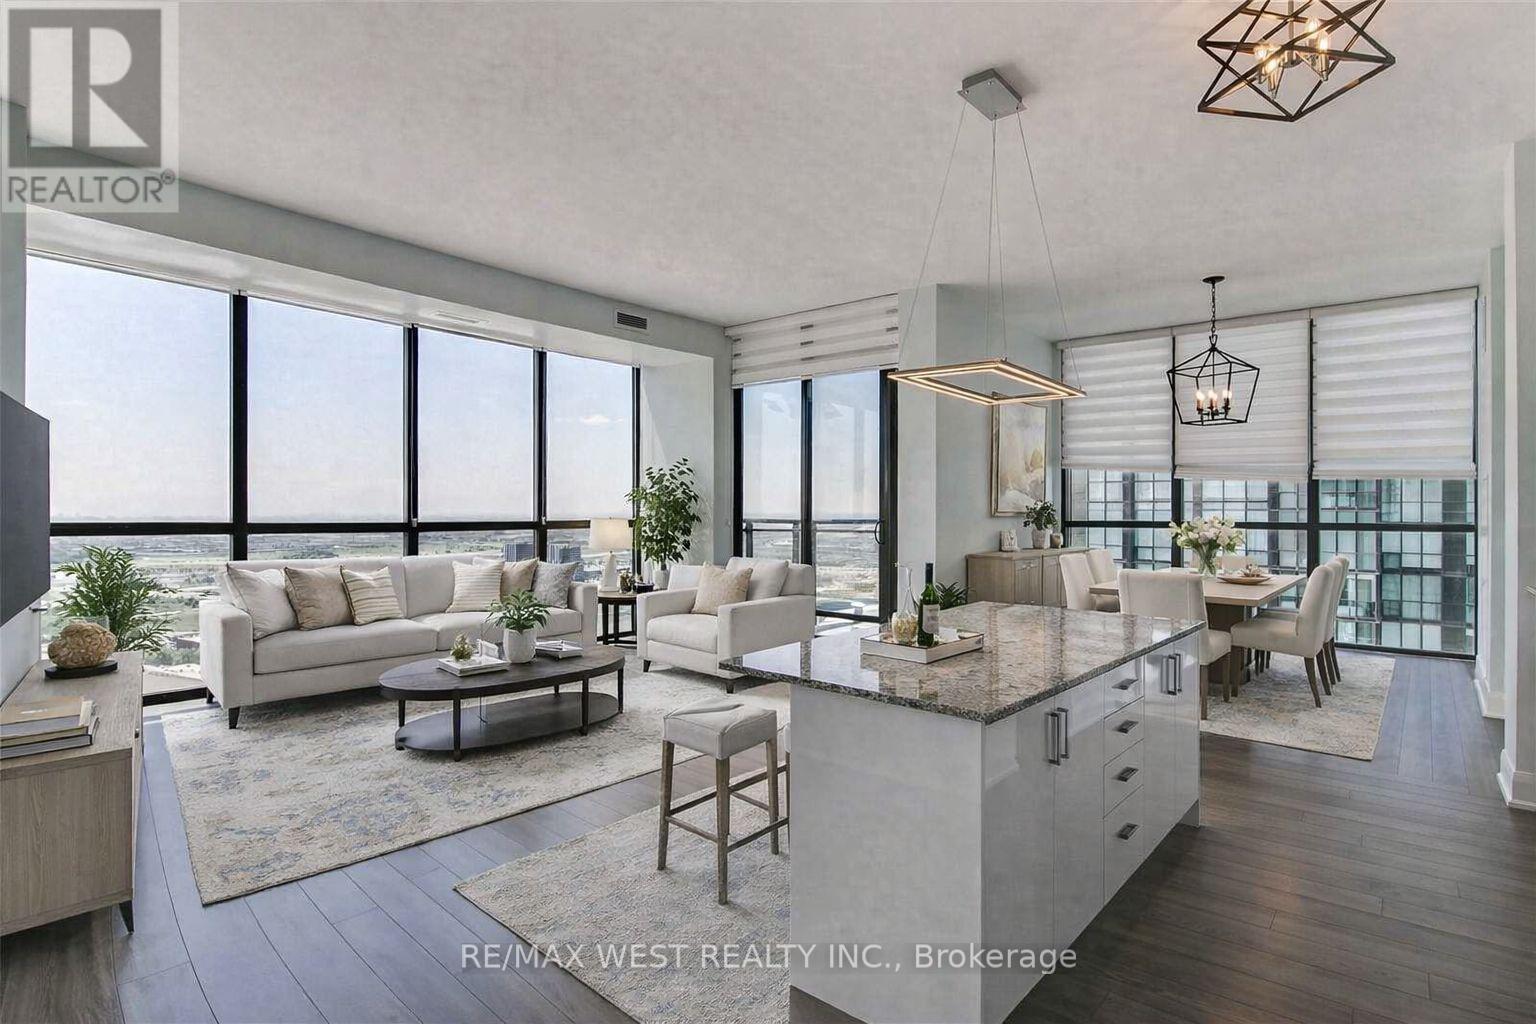
3203 - 2900 Highway 7
Vaughan (Concord), Ontario
If you've been looking for a 2 Bedroom 2 Bathroom, Corner Suite With Floor To Ceiling Windows and Side By Side Parking, Look no Further! This Bright And Spacious condo has Granite Counter Tops, Upgraded Kitchen Cabinetry And Backsplash With Under Cabinet Valence Lights. An Amazing Oversized Kitchen Island And Lovely Upgraded Fixtures are Perfect for Entertaining. Upgraded 12X24 Rectified Porcelain Flooring, Fixtures and Toilets In Master Ensuite And Main Bathroom. LED Strip Lighting and Pot Lights in Living Room. Includes 2 Parking Spots And 1 Locker. Stunning Amenities like Concierge, Pool, Gym, Party Room & Guest Suites. Steps Away From The Vaughan Metropolitan Station, Close To Hwy 400 and all Major Arteries. Excellent Schools & Amenities in All Directions! (id:45725)

162 Stirling Crescent
Bradford West Gwillimbury, Ontario
The property being listed as unpriced ,UNDER POWER OF SALE: 92-room hotel property under construction on a 2.42-acre site is for sale. Plus a drive-through pad. The Lender is selling the property "as is, where is," with no warranties regarding the property's exact current condition or any faults. (id:45725)