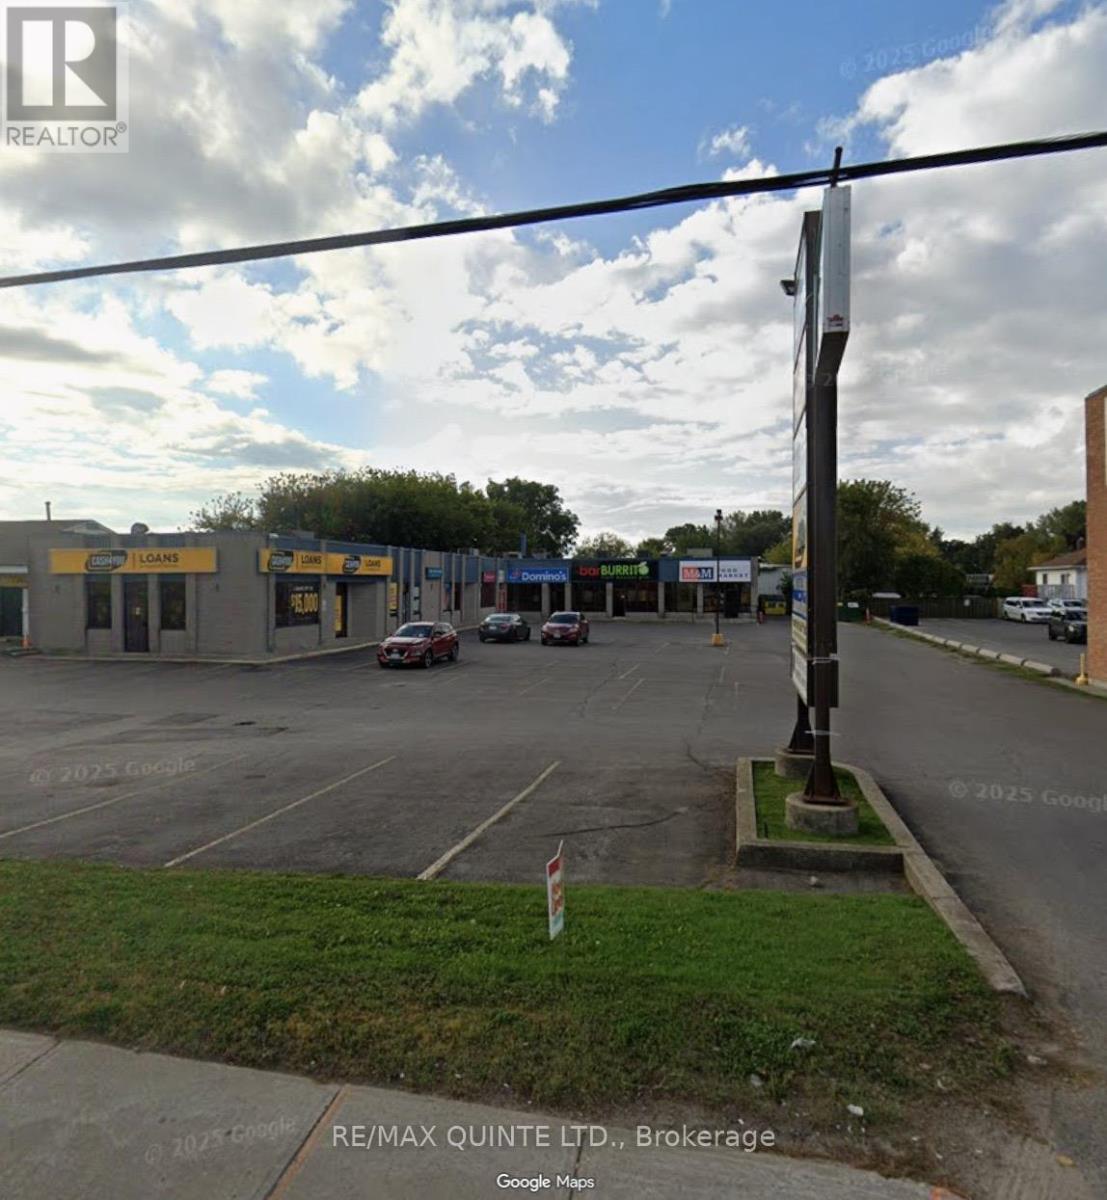
Unit #4 - 257 Dundas Street E
Quinte West (Trenton Ward), Ontario
This prime commercial space is located on a high-traffic main arterial road in Trenton, Ontario. The bright and functional layout offers just over 1500 square feet of space, ideally suited for professional office, medical, or retail service-based users. The unit features an open, versatile floor plan, along with a convenient bathroom and staff break room type of area in the back corner and a dedicated rear entrance. The space is offered at $18.00 per square foot per year, plus taxes, maintenance, and insurance (TMI) that are estimated to be an additional $12.50 per square foot. All utilities are separately metered and payable by the tenant, providing clear and predictable operating costs. An excellent opportunity for businesses seeking strong visibility, easy access, and a modern, move-in-ready workspace. The landlord may consider offering an initial rent-free period to accommodate leasehold improvements and signage upgrades, presenting a compelling opportunity to customize the space to suit your brand and operational needs. Additional signage options are available that would increase visibility. (id:45725)
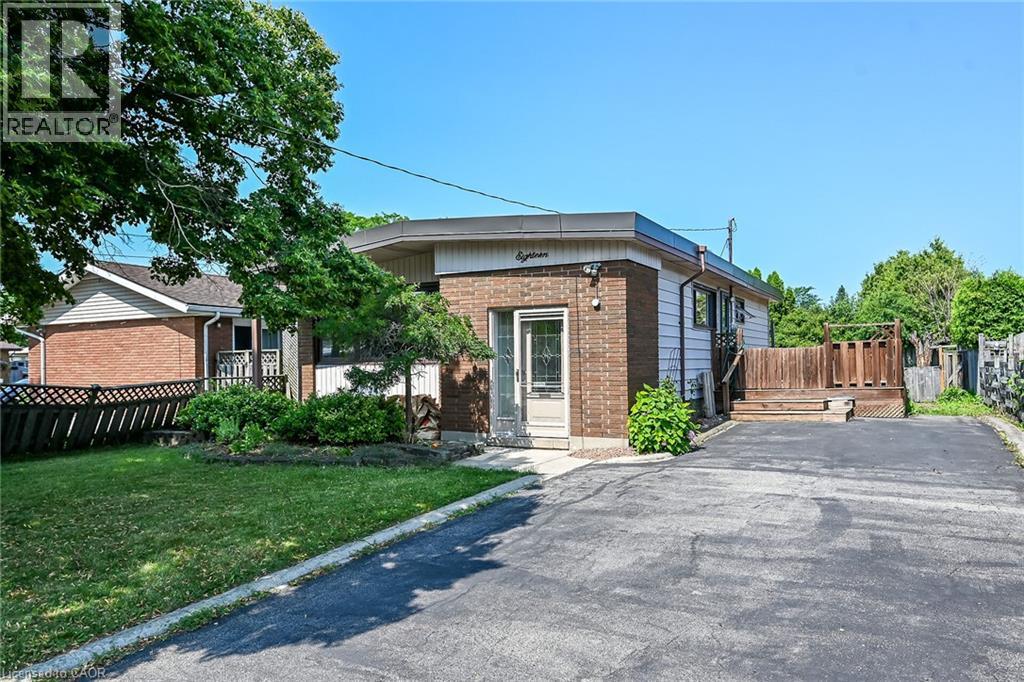
18 Coral Drive
Hamilton, Ontario
Great starter! 3+1 bedroom, 2 bath, fully finished basement. This lovely home is located in the heart of Hamilton mountain. The home features wood flooring, freshly painted, 3 generous bedrooms, a great space eat-in kitchen & check out that huge backyard! Perfect for summer bbq treats! Close to all amenities. Fully-finished basement with a recreational room, bedroom and a full-bath with a possible in-law set-up. RSA (id:45725)
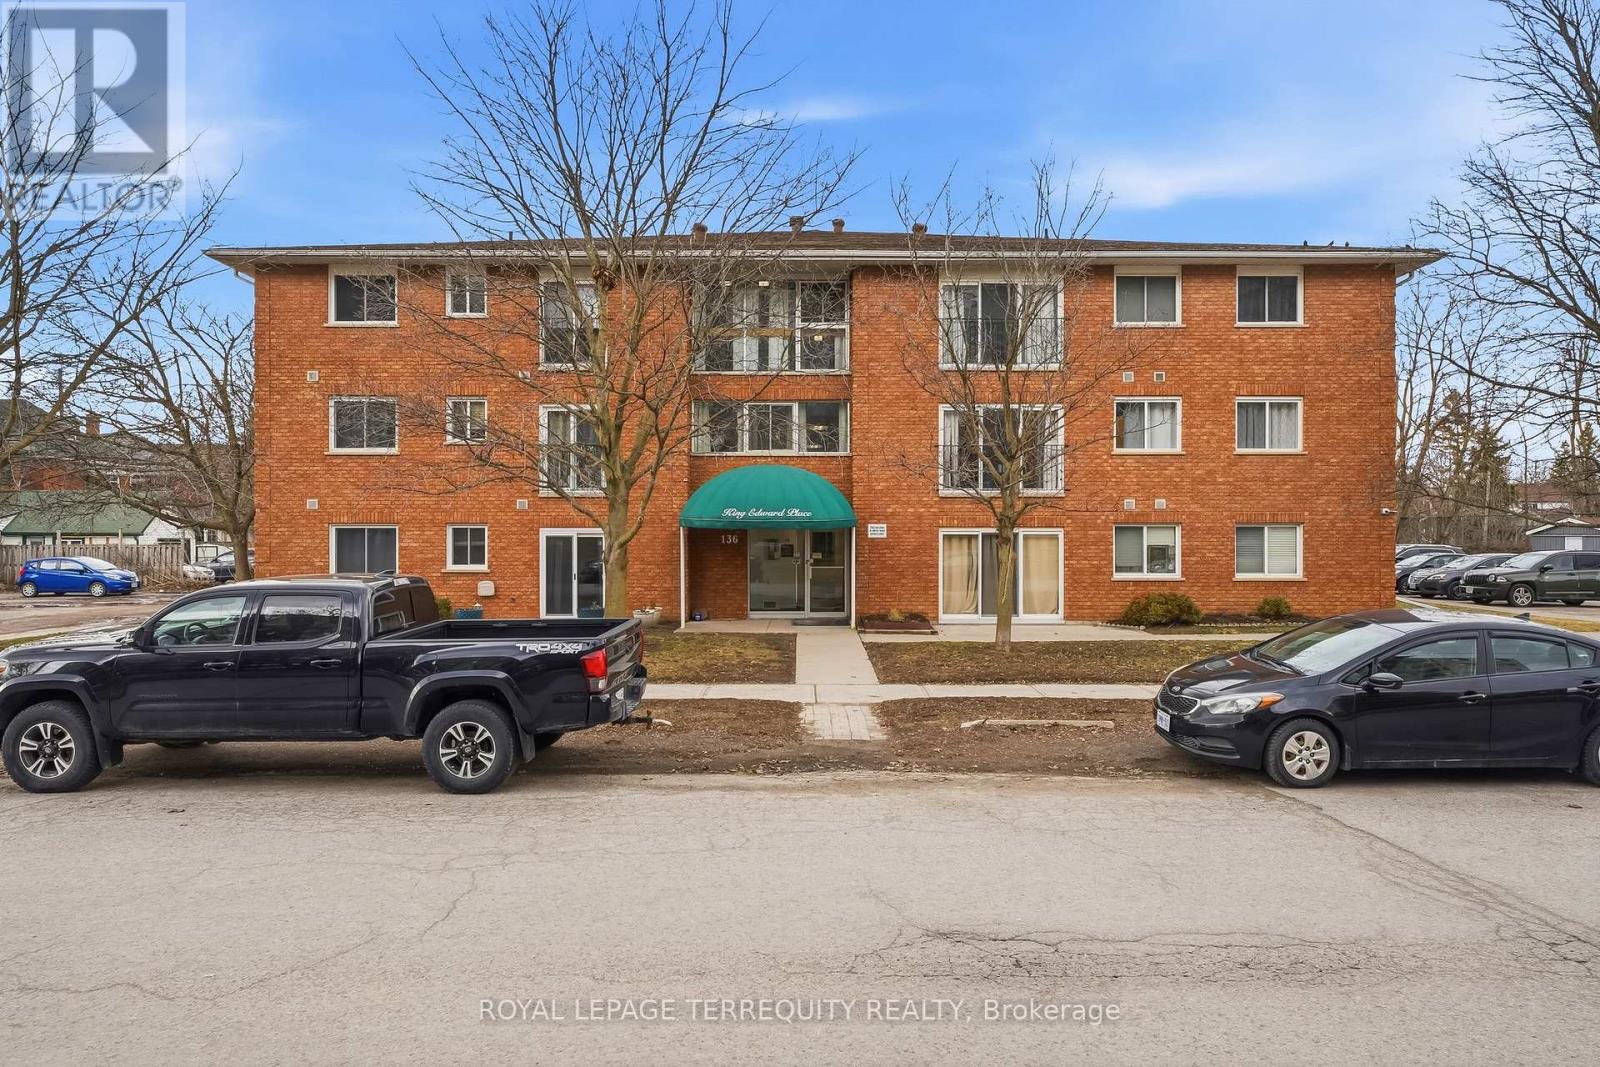
307 - 136 Ware Street
Peterborough (Town Ward 3), Ontario
Located in the heart of downtown Peterborough, #307 at King Edward Place offers stylish, low-maintenance living with 1 bedroom plus den and a living room featuring a Juliette balcony. Includes one parking spot, coin-operated laundry, and visitor parking. Close to parks, the YMCA, Memorial Centre, and downtown restaurants, cafes, and shops. Pet-friendly building with restrictions. A great option for investors, first-time buyers, or students attending Trent University or Fleming College. (id:45725)
25 Brooks St
Manitouwadge, Ontario
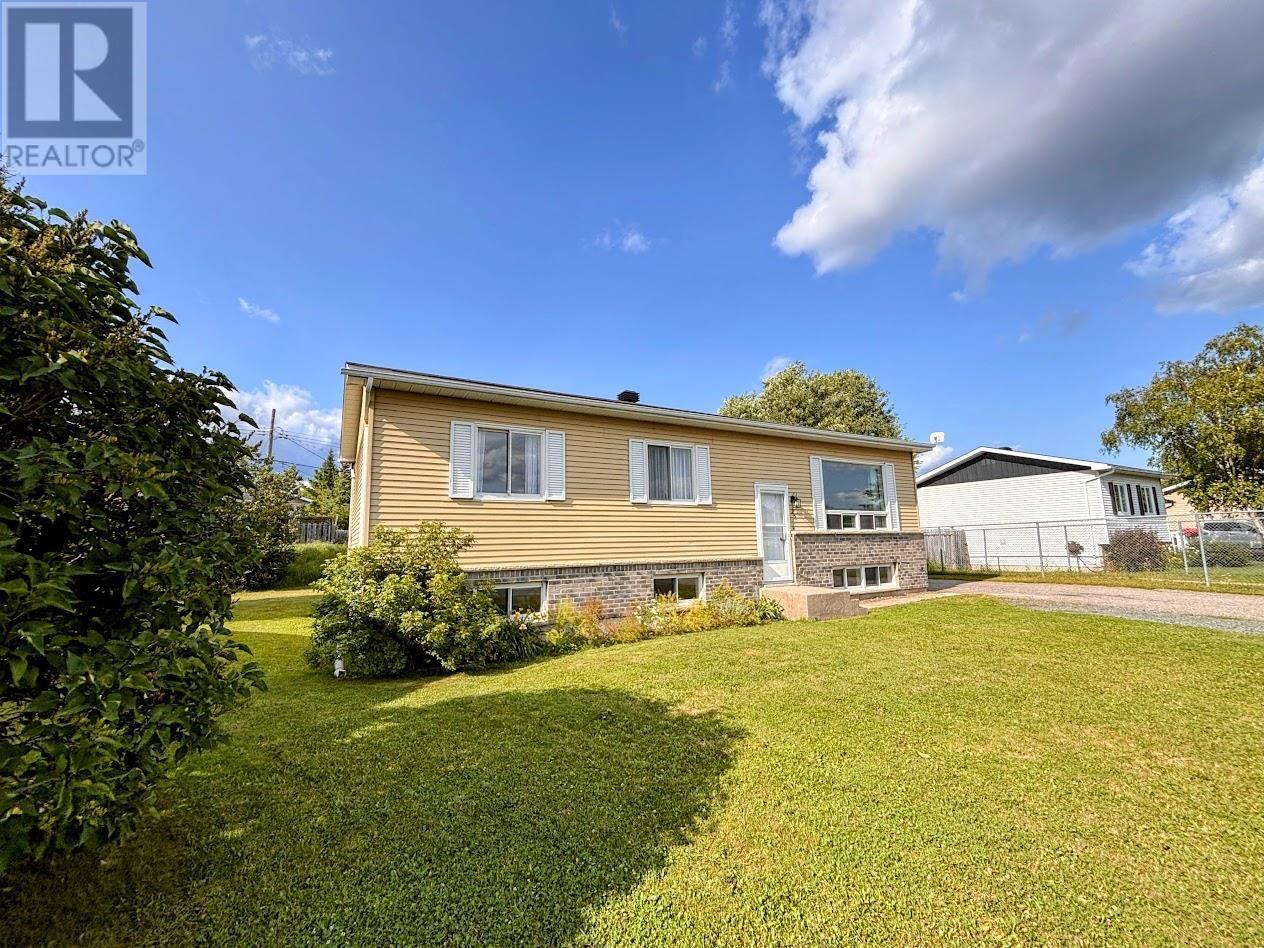
If you've been searching for a move-in ready home in an unbeatable location, your search ends here. The heart of the home is the modern kitchen, complete with a bright dining area and patio doors that lead to the rear deck—an ideal spot to enjoy your morning coffee or unwind with a good book while overlooking the spacious backyard. The main level also features a welcoming and sun-filled living room, three generously sized bedrooms, and an impressive updated four-piece bathroom. The lower level expands your living space with a large recreation room centered around a cozy wood-burning stove, creating the perfect atmosphere for family movie nights or relaxing on cooler evenings. You'll also find a fourth bedroom, abundant storage space, and a laundry area with a one-piece bathroom and rough-in plumbing ready for your finishing touches. Whether you're hosting summer barbecues, watching the kids or pets play, or simply enjoying the outdoors, this almost fully fenced backyard offers endless possibilities and privacy. Ideally situated within walking distance to a playground, scenic hiking trails, the local high school, and a beloved neighbourhood bakery, this home offers the lifestyle you've been looking for. Don't miss your opportunity to make this exceptional property your next home! (id:45725)

620 Cooper Street
Ottawa, Ontario
Welcome to eclectic & historic Centertown! This COMPLETELY RENOVATED 3-unit Victorian home exudes charm & character with its high ceilings, beautifully refinished original wood floors, period details such as recreated trim work and elegant light fixtures throughout. Spacious and sunny, it offers 3 units over 4 levels. The 1st floor features a grand studio apartment (easily converts to a 1 bed by adding one wall) with fireplace hearth and access to the covered rain-proof deck overlooking the treed backyard. Vacant with projected rent at $2,000/mon). The 2nd & 3rd floor represent a 2-storey 3-bed + den apartment with elevated SOUTH-FACING deck. Vacant with projected rent at $2,900/mon). The basement is a 1-bed apartment with separate side entrance as well as the utility and laundry room. Currently rented at $1,550/mon (mon to mon). Close to $400,000 in renovations over the past 6 years - new kitchens with stone countertops and dishwashers, bathrooms, central AC and mini split units on third floor, furnace/ductwork, electrical, plumbing, roof, windows, back decks and front 2-storey porch, power washing of front facade brick, recreated bargeboard (A-frame) - all TASTEFULLY renovated with QUALITY materials. A bonus COACH HOUSE in the backyard provides so many possibilities - an art studio, home business, lockers/bike storage or a potential 4th unit. 5% CAP RATE!! Well-maintained building with parking (can be expanded to 2 tandem spots) that can easily be converted back into a single-family home or used as a multi-generational home. This block of Cooper St is a quiet, low traffic block in a vibrant urban neighbourhood, within walking distance to numerous restaurants, shops, cafes along Bank St, the Glebe, Little Italy, Chinatown, Parliament Hill, numerous parks & the Rideau canal. The Lyon LRT Station is a 10 min walk. (id:45725)
136 Concord Crescent
London North (North I), Ontario
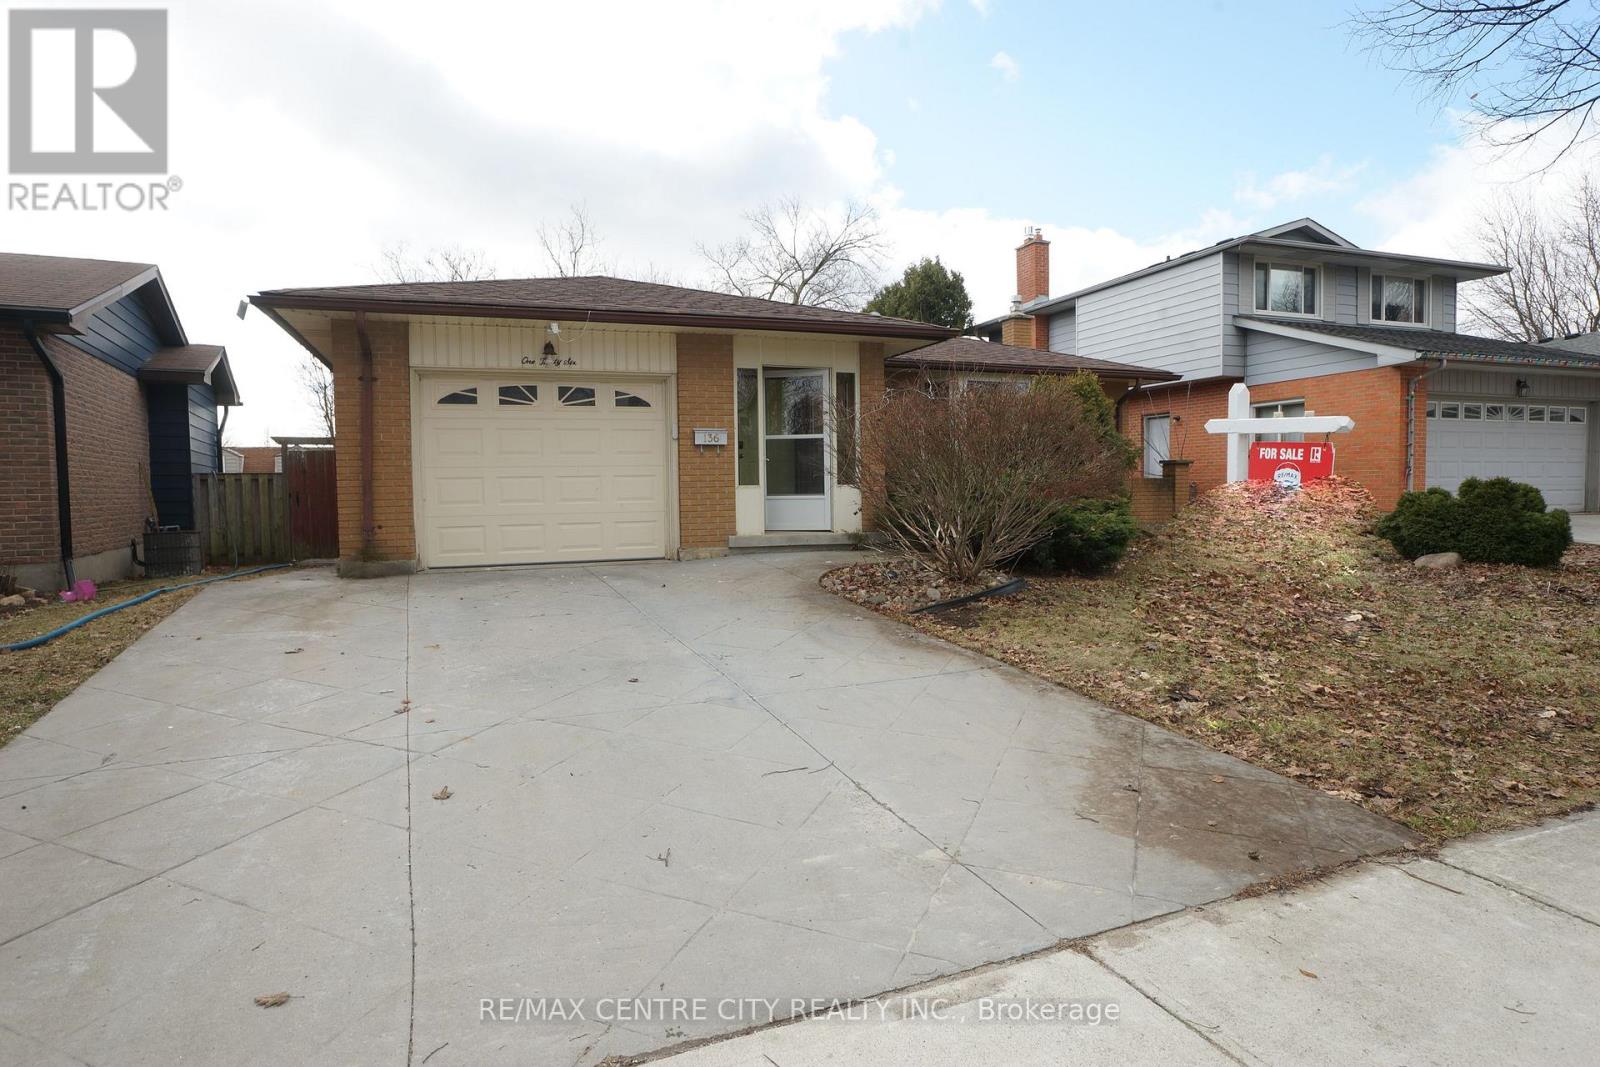
Prime Location! Well maintained 3+1 bedrooms, 2 bathrooms 4-backsplit on a quiet North London street close to shopping (The Forest Mall , Costco and T& T supermarket), restaurants and minutes from Western University. New floors from the top to bottom. Finished Basement with wood-burning fireplace to cozy up to, newer paint and well cared for. Concrete stamped driveway & rear patio, storage shed, new shingles (2025), new kitchen counter top and floor (2026), new dryer (2025) new dishwasher (2026), new floor in bathroom (2026), new 3-piece bathroom in sub-basement (2026). This home will please everyone in your family. Close to schools, transit, playground & shopping center. This home could owner occupant and rental as there is a separate side entrance and two lots of parking. It has a fully fenced backyard and It also has an attached single garage. Enclosed porch ! It Move-in condition. (id:45725)
13263b Loyalist Parkway
Prince Edward County (Hallowell Ward), Ontario
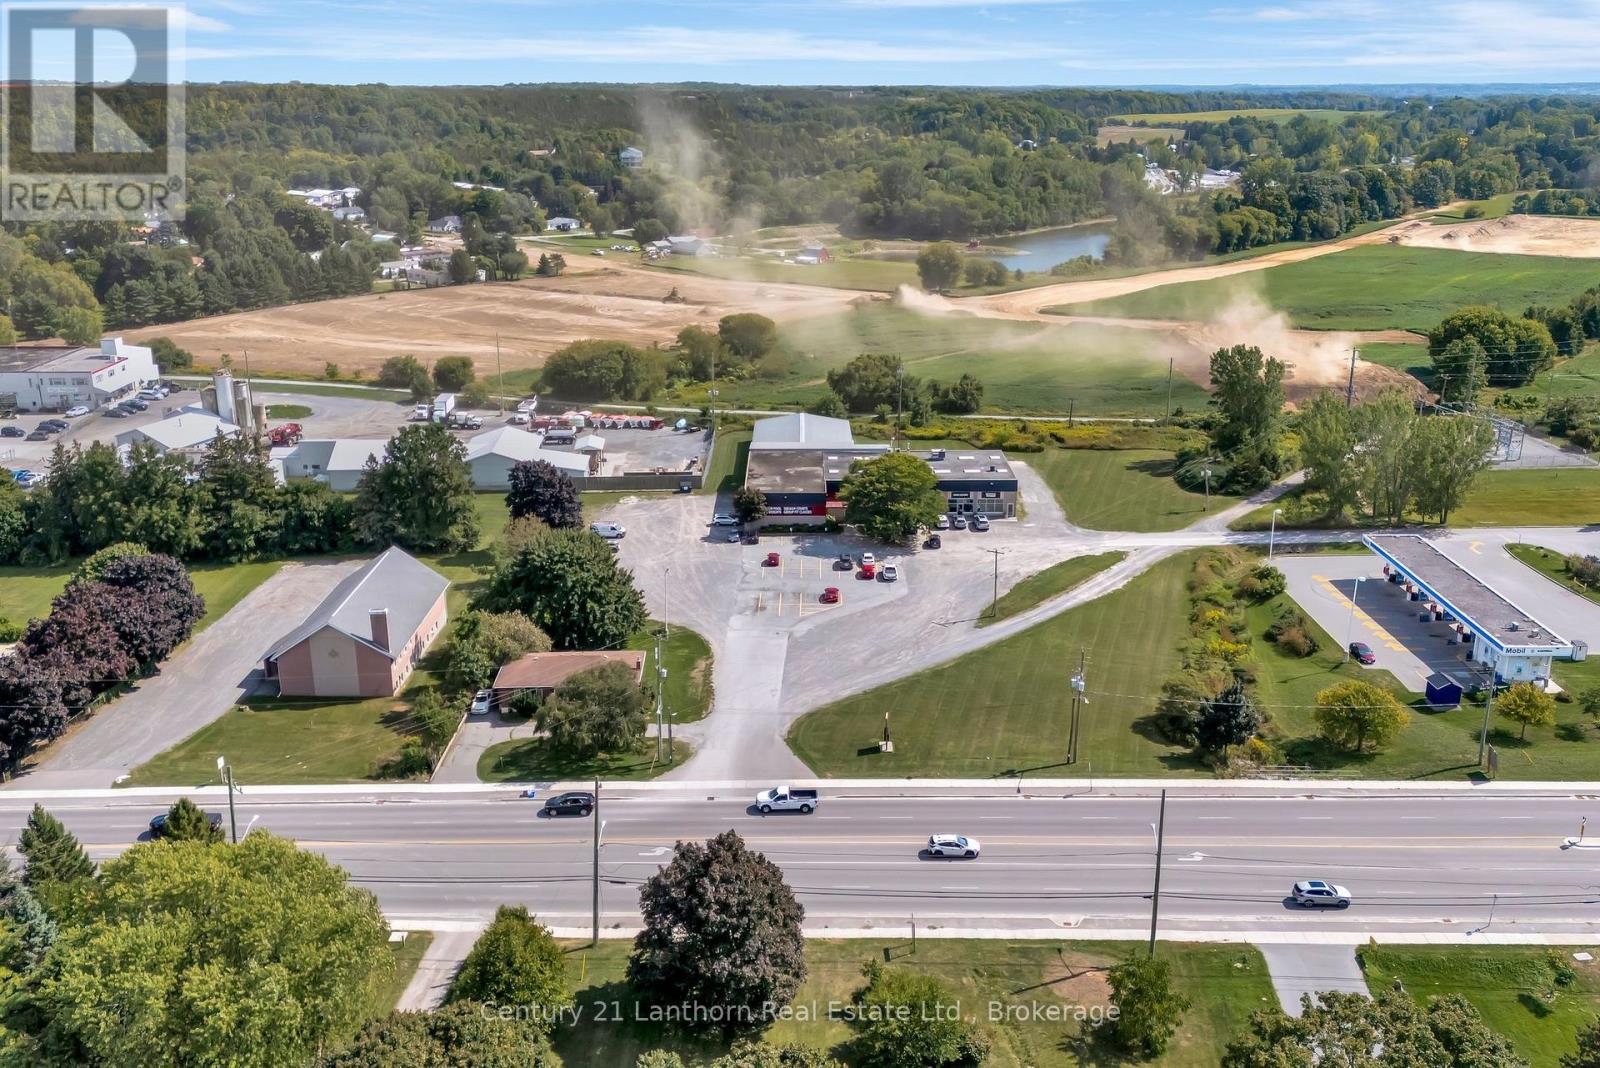
Net Lease investment property with additional commercial development land. 18,000 sf building with the Prince Edward Fitness and Aquatic Centre as the long-term Tenant. The property is 4.06 acres total with a portion being vacant commercial development land. Location is on the West side of Picton in a commercial corridor surrounded by new residential developments. New Shopper's Drug Mart and commercial plaza planned to the West of the property and 900+ new residential units directly to the South. Multi-storey residential buildings are proposed to the North of the property. Zoning is CH - Highway Commercial. (id:45725)
75 Queen Street
Guelph (St. George's), Ontario
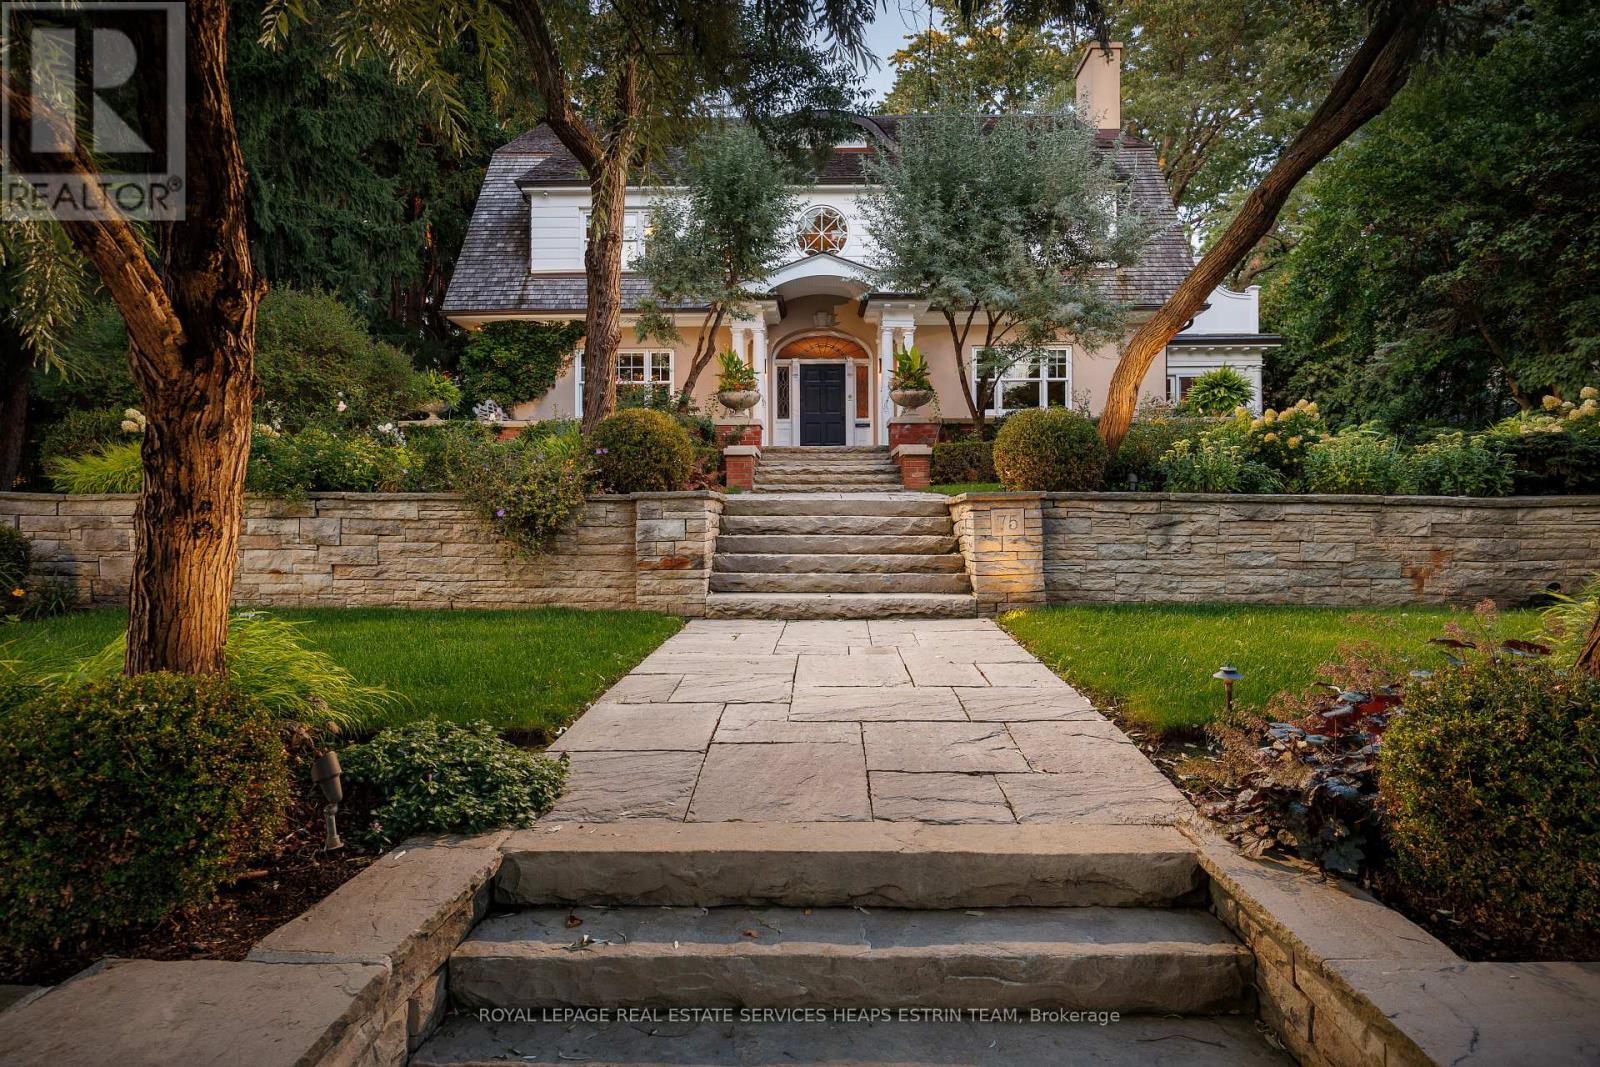
A landmark estate in St. George's Park. Privately set on one of Guelph's most prestigious streets, 75 Queen Street is a legacy residence of rare scale and architectural significance. This fully reimagined Dutch Colonial estate sits elevated on an 89 x 264-foot lot, surrounded by professionally designed grounds that have been meticulously cultivated and maintained for over 25 years. The exterior offers resort-quality living, with a saltwater pool, wood-burning fireplace, outdoor shower, and dedicated pool bathroom, framed by mature trees and layered stonework. The sense of privacy and serenity is immediate. Inside, the home spans over 8,000 square feet of finished space and follows a classic centre-hall plan with gracious flow and custom detail throughout. The main level includes a grand great room, formal dining room, glass-enclosed sunroom, chef's kitchen with granite surfaces and premium appliances, and a private office. Upstairs, the primary suite features two fireplaces, a walk-in closet, a five-piece ensuite, and a private balcony with hot tub. The third floor offers additional bedrooms, a large family room with wet bar, and elevated views of the gardens and city skyline. The fully finished lower level includes radiant heated floors, a home theatre, cigar lounge with ventilation, wine cellar, kitchenette, and full laundry. A detached garage and separate outbuilding provide parking for four vehicles, a sauna, a full bath, and two upper lofts that are ideal for guest accommodation, a studio, or a wellness retreat. In total, there is parking for 14 vehicles. All buildings are security-monitored and equipped with heat sensors, ensuring peace of mind and enhanced safety throughout the estate. Just steps to St. George's Park and within walking distance to downtown, the GO Station, and top schools, this property presents a rare opportunity to own one of Guelph's most iconic estates. Timeless, private, and built without compromise. (id:45725)
171 Lake Drive N
Georgina (Historic Lakeshore Communities), Ontario
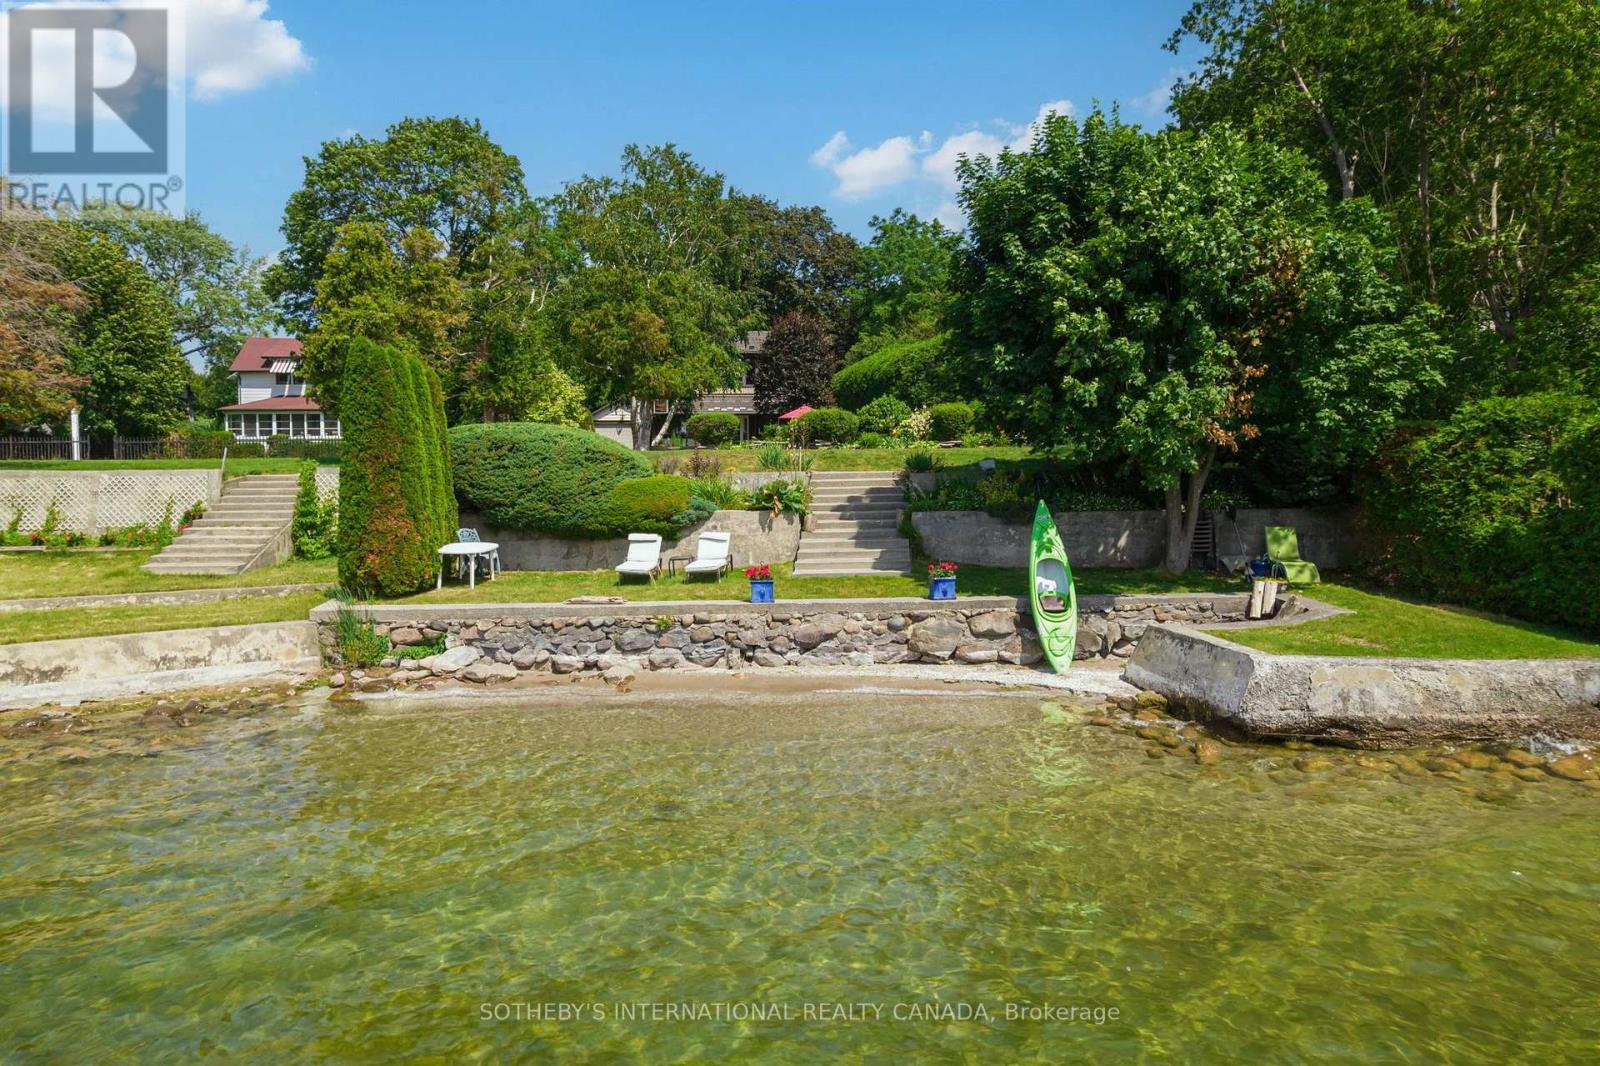
In the same family for nearly 60 years and lovingly maintained, Sunset Serenade is a rare offering set on a deep lot, with nearly 60 feet of waterfront in the storied Orchard Beach enclave of Georgina's Historic Lakeshore. A true four-season retreat for the whole family, this home includes a private waterfront parcel with its own pebbled sandy beach- perfect for swimming all day long - while a generous front garden gives way to a mature, treed and private back yard. Spend mornings at the beach, lunch in the front garden, steal an afternoon nap on the enclosed front porch overlooking the lake, then BBQ dinner on the side deck as the day winds down. As evening falls, gather family & friends at the private beach firepit for uninterrupted, west-facing sunsets over the water - the namesake views that make this property special. In winter you can enjoy ice-fishing or skating from your lakefront and relish the same sunsets from a cozy, upstairs lounge or the winterized front porch. Lake views find you throughout the home, from the front porch to two separate sitting areas. Inside, a sky-lit breakfast area flows off the kitchen for easy everyday living, complemented by a dedicated office. A formal sitting room - anchored by a handsome stone fireplace - and a third rec room on the second level with its own lake views, offer exceptional space for a large, growing family. The home is protected by a durable metal roof, classic persiana-style shutters, interlocking stone, and vinyl-cladding. Part of the original orchard itself, this home is set within one of Ontario's most exclusive lakeshore communities, with roots dating to the Roches Point land grant and Eastbourne Golf Club, Orchard Beach remains one of the last communities blending cottage charm, lake recreation and year-round living less an hour from Toronto. This is a once-in-a-generation opportunity to own a true piece of Lake Simcoe history, moments from marinas, restaurants & golf. Some AI-generated photos, not real. (id:45725)
A - 21 Wexford Boulevard
Toronto (Wexford-Maryvale), Ontario
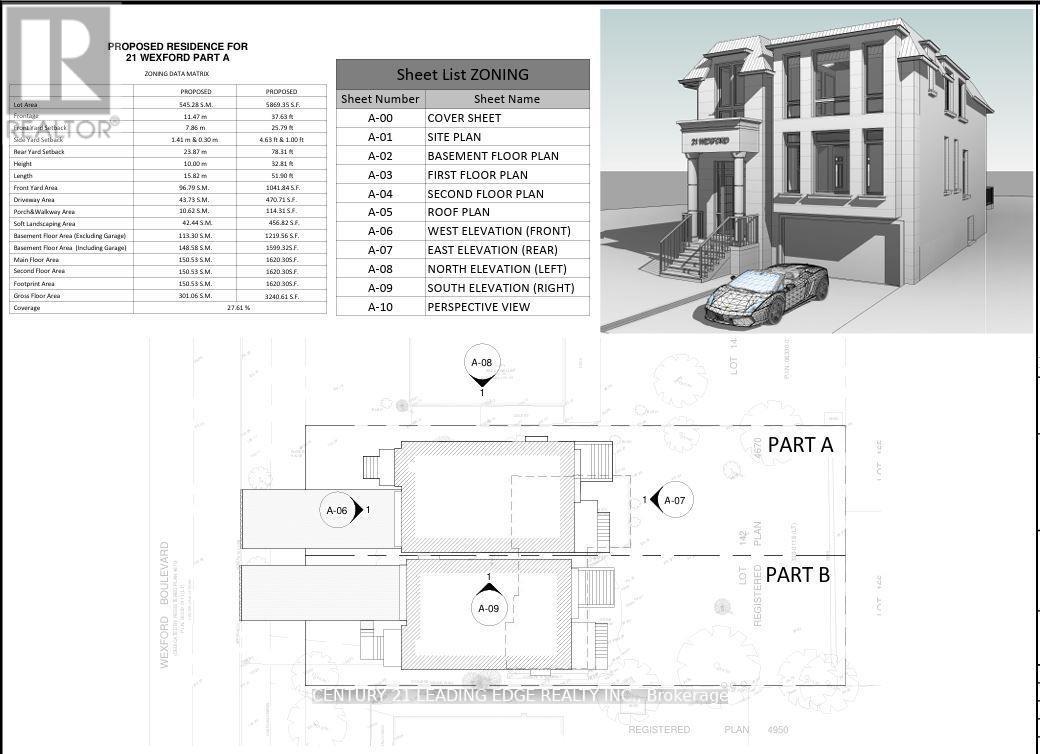
Experience 1 & half 3 bedroom house located in the heart of Wexford. Located at the end culde-sac. New approved permit ready modern home designed for 3,240 Sq Ft + Basement floor area 1,219 Sq ft gross floor area. Functional layout 10'8' high spaciouce family and kitchen open concept design, Private office, Dining and living room combined with coffered ceiling. Second level has spacious Primary bedroom with primary bathroom, walk in closet. 2nd bedroom with double closet with Jack and Jill bathroom with 3rd bedroom and double closet. 4th bedroom with ensuite bathroom, double closet. Second level with separate HVAC system and Laundry. Basement design boasts a high ceiling, a Nanny suite with a 3p bathroom, Rec room combined with wet bar, Separate furnace and laundry room. Surrounded by wooded trees, greenery of Wexford Park and Ashtonbee Park,this home offers a retreat while remaining within the city. The thoughtfully designed layout features a well-proportioned floor plan, centered on the lot to maximize both front and backyard space. A long private 6 cars driveway leads to an attached single car garage, providing ample parking. Inside, discover elegant details including two fireplaces, a separate dining room, an inviting living area, multiple walkouts,and above-grade windows that flood the space with natural light. Located in a well-maintained neighborhood where pride of ownership shines through, this home presents a rare opportunity to create your dream residence whether by adding a garden suite, reimagining the existing structure, or simply enjoying the peacefulness. Short walk to Public trans, Schools and shopping. SHot drive to the D.V.P. and HWY 401. (id:45725)
3167 Broadway Street
Brooke-Alvinston (Brooke Alvinston), Ontario
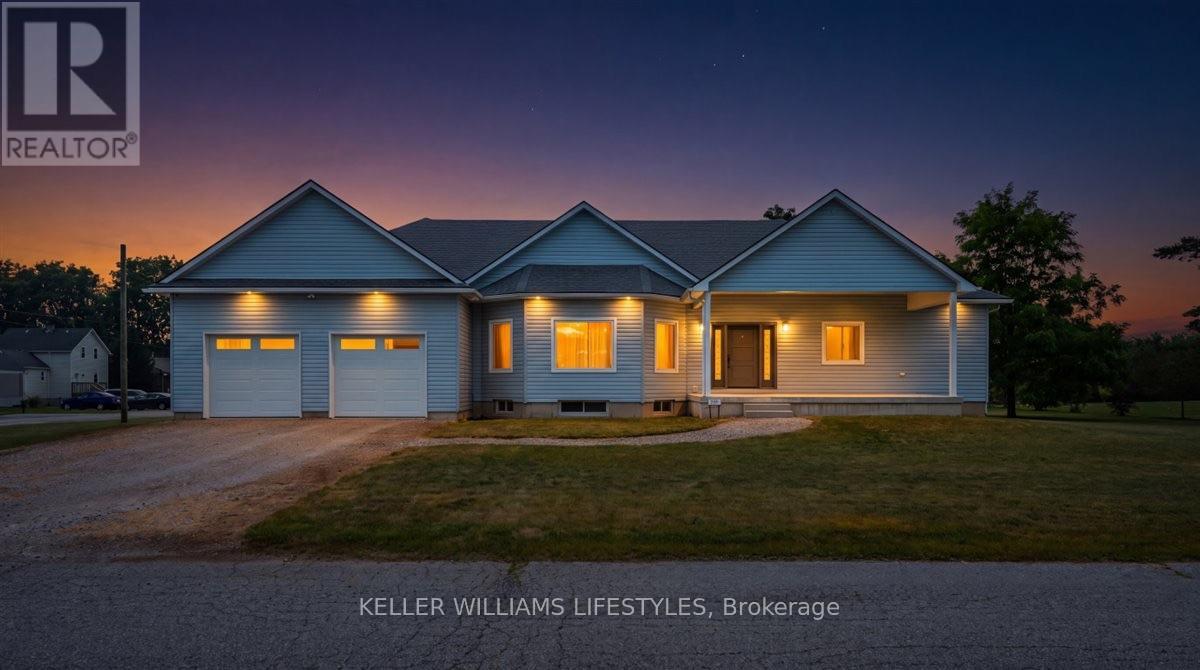
Built with family living in mind, this exceptional bungalow offers approximately 3,000 sq. ft. of finished living space on the main floor alone, with an untouched lower level ready for your future vision. Situated on over half an acre, this property provides outstanding value, plenty of outdoor space, and room to grow in one of the area's most welcoming communities. The heart of the home is its bright, open-concept layout where the kitchen, living room, and dining area flow seamlessly together, creating the perfect space for everyday living and entertaining. The stunning kitchen is beautifully finished with quartz countertops, dual wall ovens, a built-in cooktop with pot filler, and a premium dual fridge/freezer combination. The spacious primary suite offers a private retreat complete with two walk-in closets and an ensuite. Step outside to the massive covered rear porch overlooking the expansive backyard-ideal for relaxing, hosting family gatherings, or simply enjoying the peaceful surroundings. This is a rare opportunity to own a quality-built home that combines space, style, and exceptional value. (id:45725)