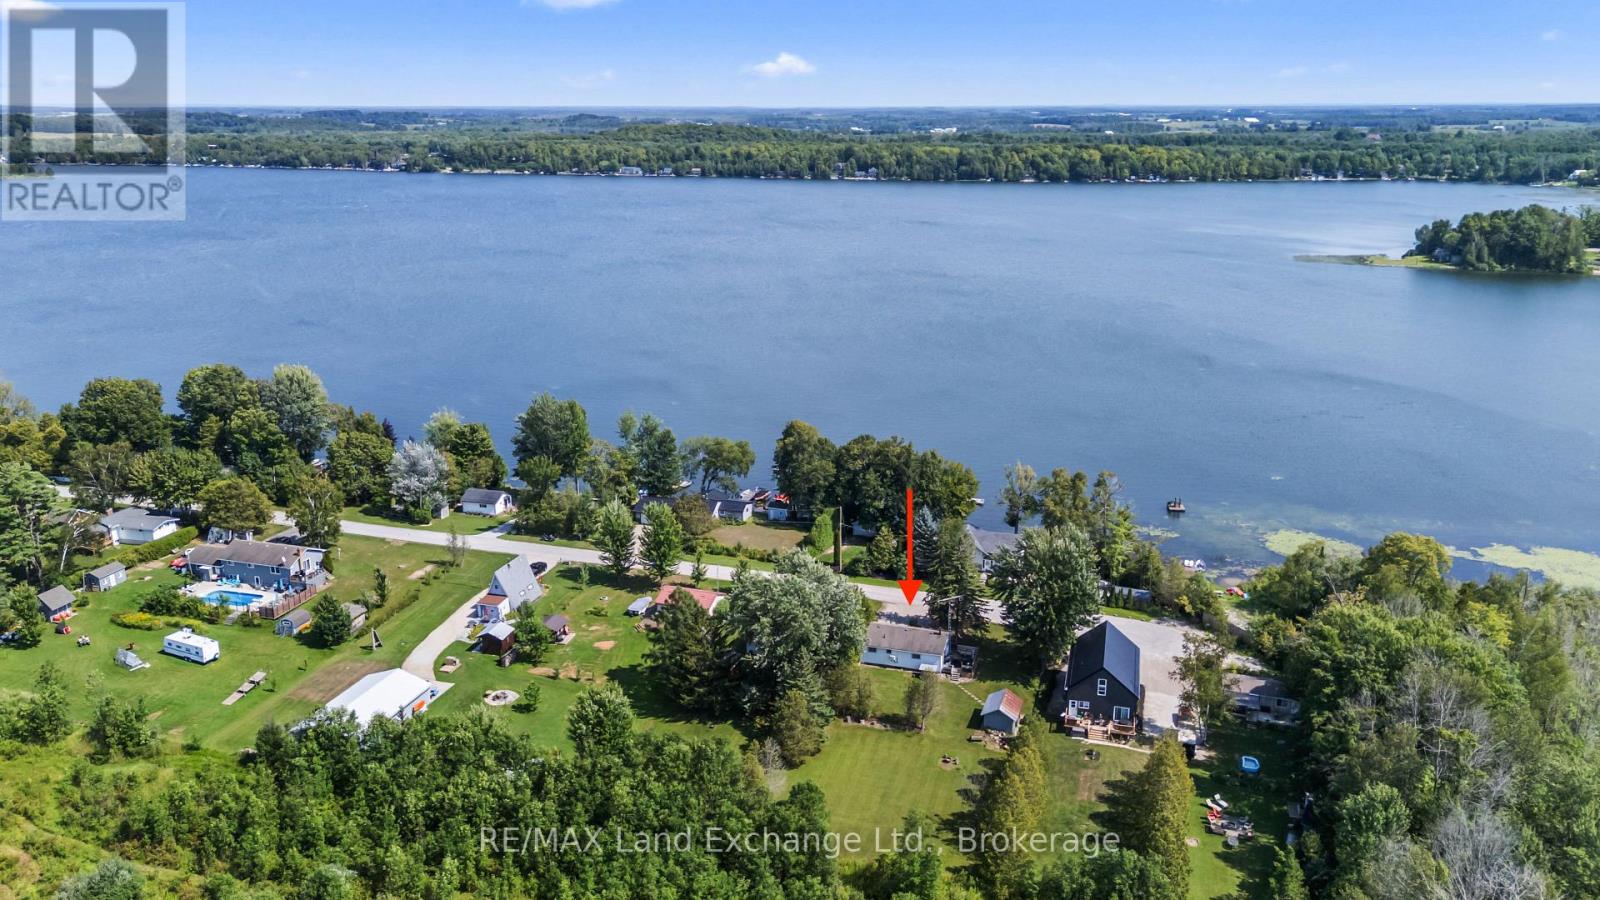
46 Lilac Lane
South Bruce Peninsula, Ontario
Welcome to easy country living at Chesley Lake, where this charming 2-bedroom bungalow offers the perfect opportunity for first-time buyers, retirees, or those searching for an affordable four-season cottage escape. Best of all, deeded lake access is just across the road, giving you the enjoyment of lake life without the waterfront price tag or maintenance. Set on an impressive 200-foot-deep lot on a quiet dead-end road, there's plenty of room to enjoy the outdoors, with entertaining spaces, or potentially add-on for future space. Inside, the spacious country kitchen opens to a warm and inviting living room, where decorative wood beams and a woodstove with classic red brick hearth create the cozy cottage atmosphere everyone loves.The generous primary bedroom provides plenty of space, while a second bedroom is ideal for guests, family or even a home office while you use it as a retreat. A large 4-piece bathroom completes the comfortable, practical layout. Important improvements have already been taken care of, including an updated dug well (2020), propane furnace (2019) and central air conditioning (2022), making this a property you can enjoy in every season.Spend summer days swimming, paddling, boating and fishing on beautiful Chesley Lake, then come home to your own peaceful home. With lake access only a few homes away and an excellent location between Sauble Beach and Southampton, you're within easy reach of some of the area's best beaches, shops, restaurants and recreation. Whether you're looking for a year-round home, weekend getaway or an affordable way to enjoy cottage country, 46 Lilac Lane delivers the lifestyle without the waterfront price tag. (id:45725)
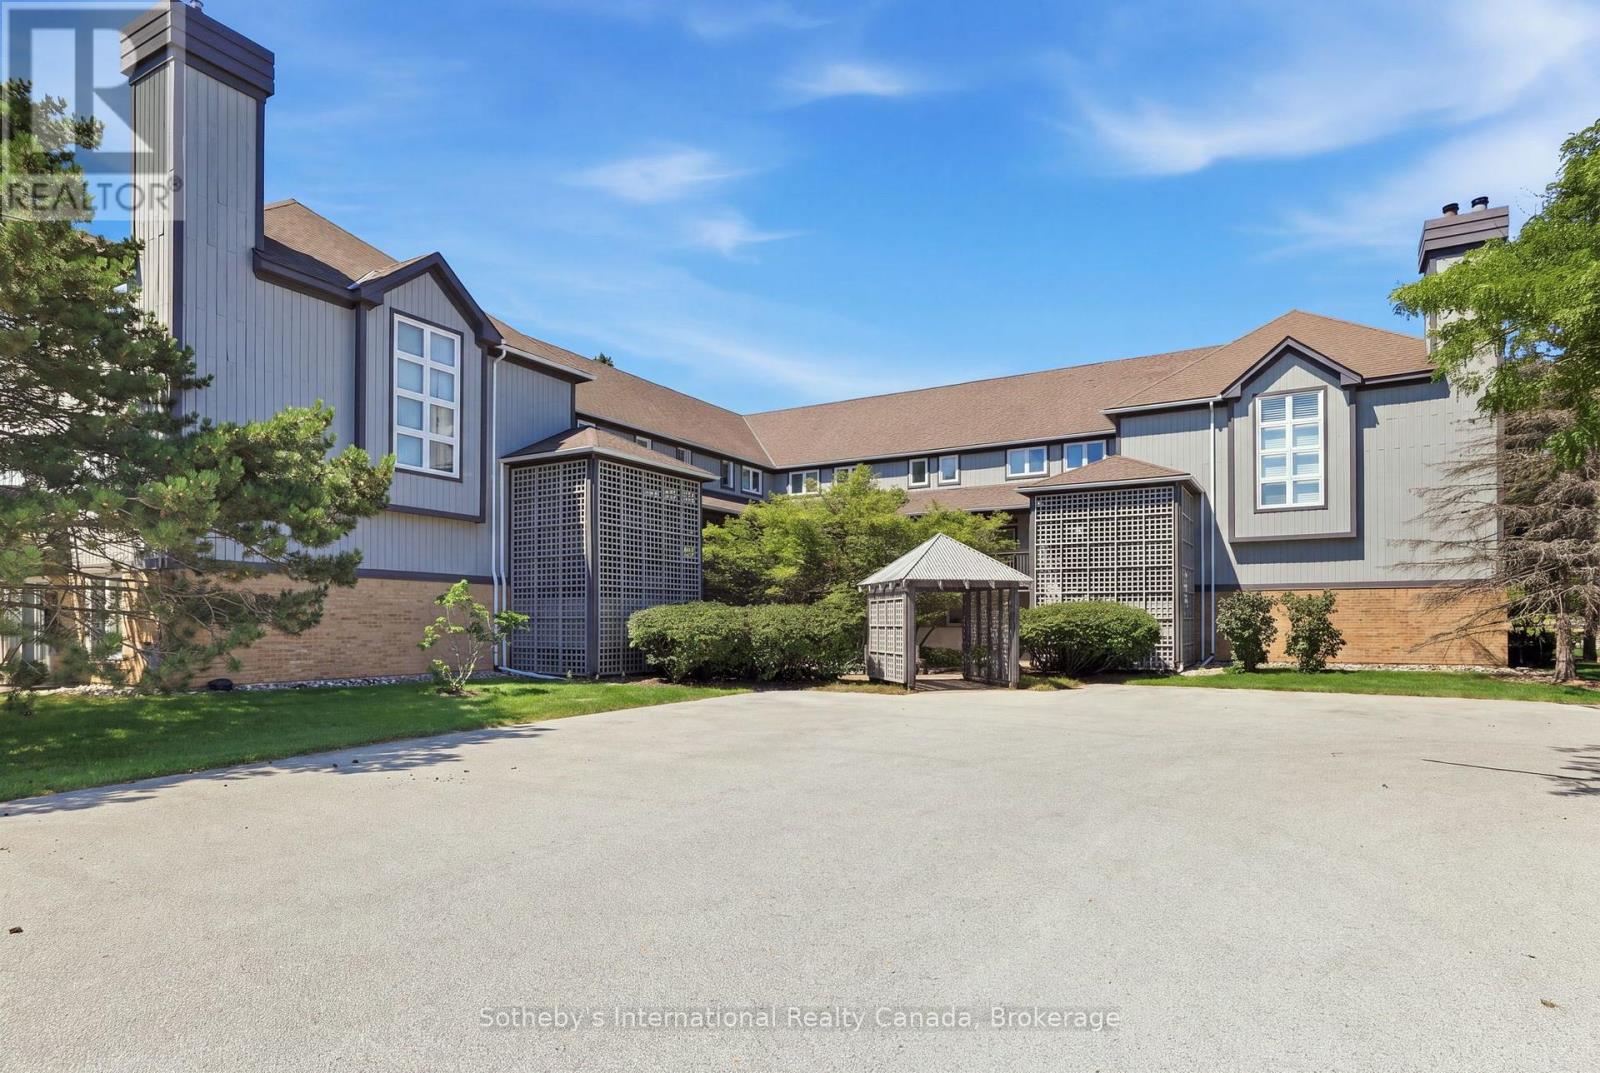
346 Mariners Way
Collingwood, Ontario
Welcome to this Aspen model with water views and amazing sunsets! This 3-bedroom home offers 2 levels of luxury living in amenity-rich Lighthouse Point. The condo has been upgraded with LVP flooring, newly painted kitchen cabinetry with quartz countertops and features a bright and spacious layout. There is main floor laundry, a powder room, and a large pantry, and just outside the front door is a handy storage locker! On the second level, you'll find a primary suite with a 3-piece bathroom, two guest bedrooms, and a 4-piece guest bathroom. The home has a gas fireplace and heat pump/A/C unit on the main level, with an A/C unit on the second level for those warm summer evenings. Lighthouse Point offers an unparalleled resort-inspired experience, including a private marina, tennis and pickleball courts, volleyball, two outdoor pools and over 2 km of scenic waterfront trails, and an impressive recreation centre featuring an indoor pool, hot tubs, sauna, fitness facility, games room, and social spaces. A rare opportunity to enjoy luxury waterfront living in one of Georgian Bay's most sought-after communities. (id:45725)
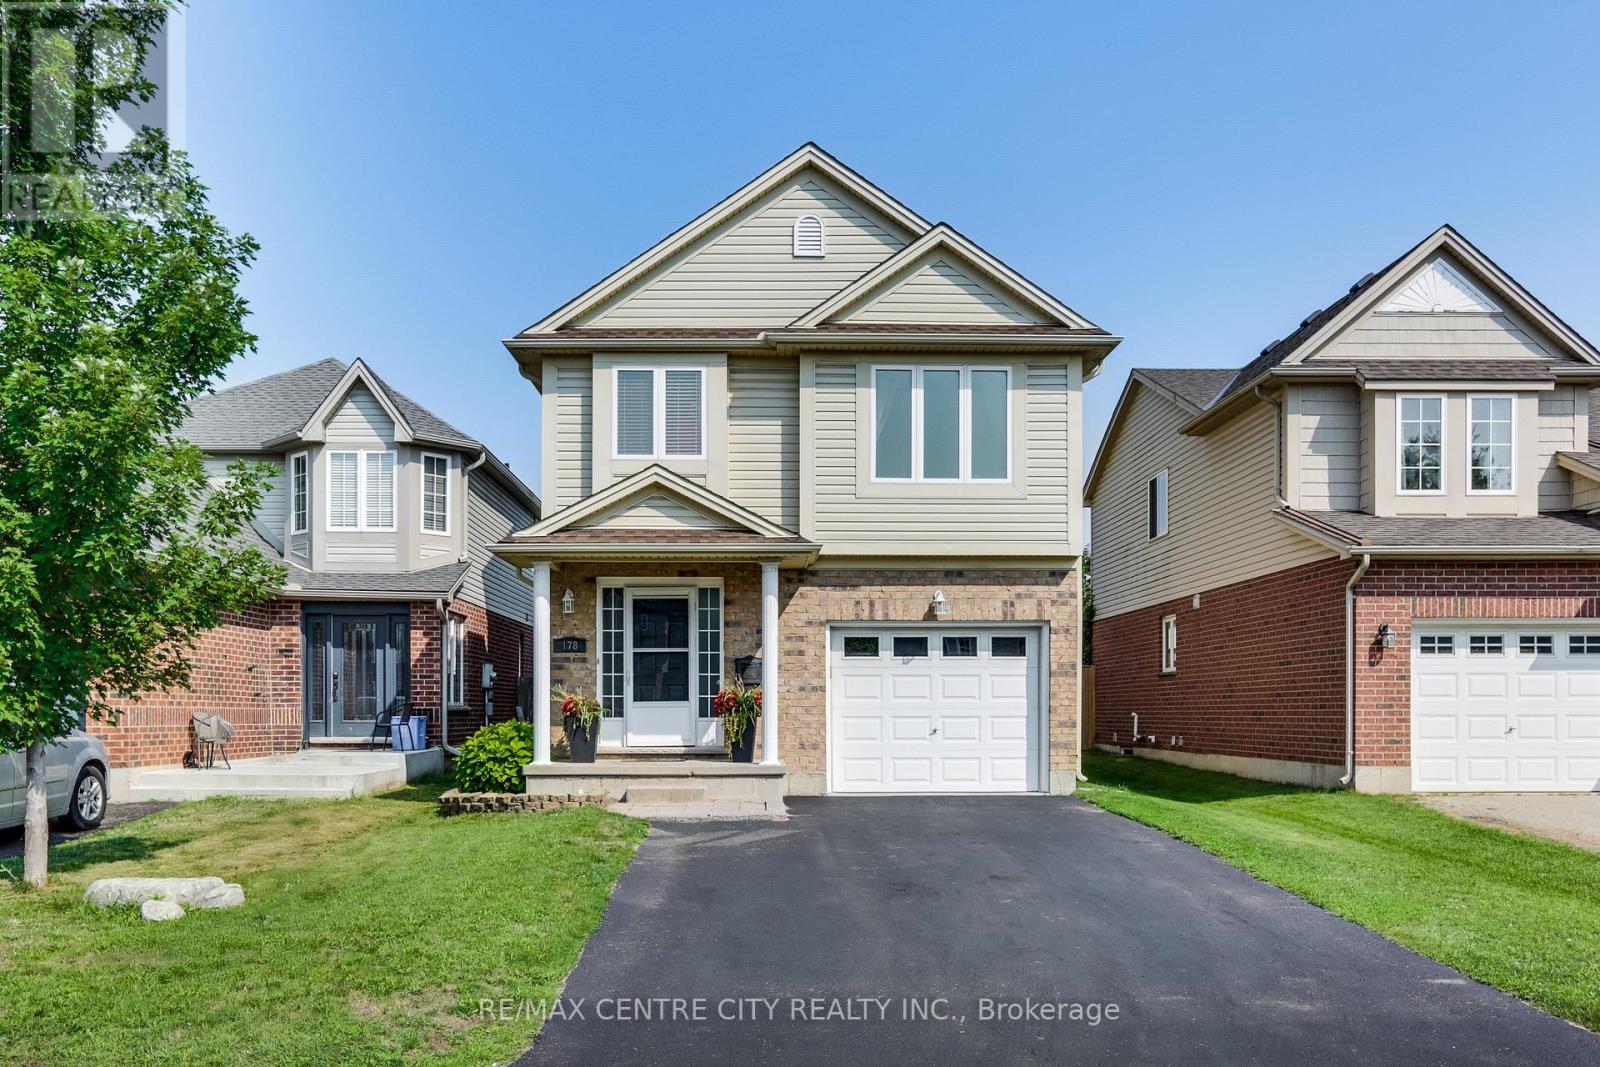
178 Mcmahen Street
London East (East G), Ontario
Welcome to your dream family retreat! Situated in a highly sought-after, newer downtown London subdivision, this bright 3-bedroom,3-bathroom home features an open-concept layout, a massive sun-drenched deck perfect for entertaining, and a refreshing above-ground pool. The new pool (2020), large multi-tier deck (2022) and new shingles (2019)are just some of the recent updates to this beautiful home. The interior features an open concept living, dining and kitchen area that's great for entertaining! A very large primary bedroom on the upper floor with a large walk-in closet and an ensuite washroom is a great place to lay your head down at the end of the day. This floor also features a ready to use laundry closet. The third floor has the other two bedrooms as well as a 4pc bathroom to make it the perfect family home. Located in the heart of the city on a quiet dead end street, there's easy access to shopping, entertainment venues, schools, bus routes, parks and community centers. It's the ultimate, move-in-ready haven for growing families in the heart of the city! (id:45725)

306 Sekura Street
Cambridge, Ontario
Welcome to 306 Sekura Street, Cambridge-tucked away on a quiet court in one of Cambridge's most sought-after neighborhoods. This beautifully renovated home has undergone a complete transformation, blending modern design with everyday functionality. The open-concept main floor features a stunning new kitchen with quartz countertops, premium cabinetry, matching flooring, and stainless steel appliances. A versatile main-floor bedroom with a beautifully appointed en-suite bathroom offers the perfect space for guests, extended family, or a home office. Upstairs, you'll find three spacious bedrooms, all with new flooring, along with a fully renovated bathroom showcasing contemporary finishes. Step outside and enjoy your summer in the private backyard, complete with a freshly painted deck and plenty of space for gardening, entertaining, or relaxing. Extensive recent upgrades include a new roof (2026), new flooring throughout (2026), a fully renovated kitchen (2026), two updated bathrooms (2026), fresh paint throughout (2026), epoxy flooring in the basement (2026), and much more. This move-in-ready home offers the perfect combination of style, comfort, and location. Don't miss your opportunity to make this exceptional property your own! (id:45725)
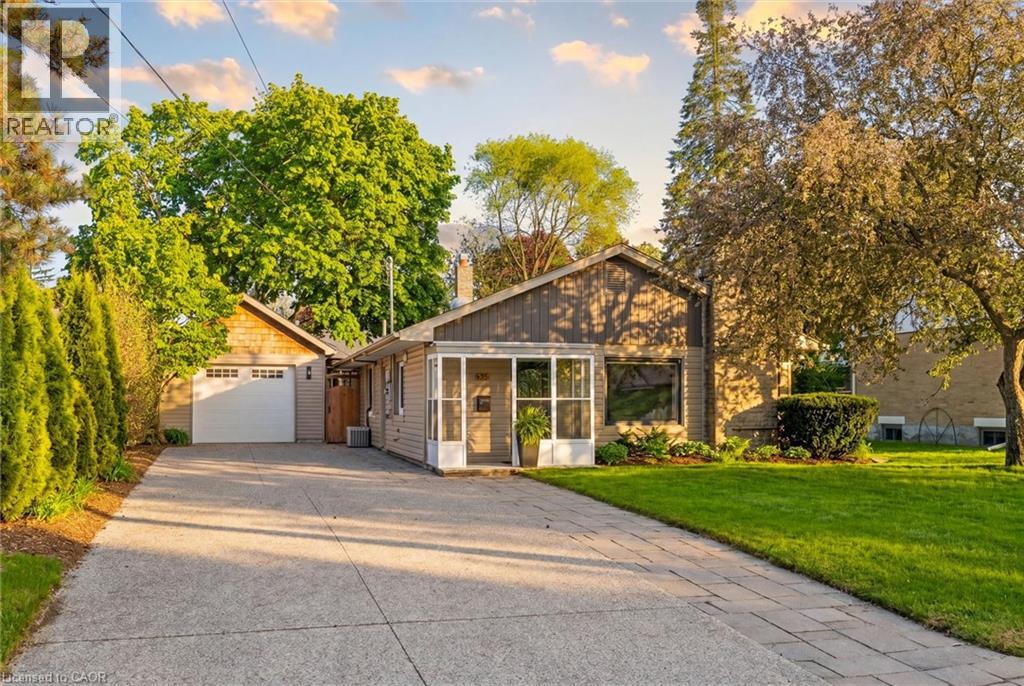
90 Dean Avenue
Guelph, Ontario
Perfect for buyers seeking the ease of single-floor living without sacrificing the privacy and freedom of a detached home, this beautifully updated property offers the ideal alternative to condo living. Featuring a thoughtfully redesigned open-concept layout, the home includes three spacious bedrooms and bright, functional living spaces designed for modern comfort and entertaining. Situated on a generous lot in Guelph's highly desirable Old University neighbourhood, you'll enjoy close proximity to excellent schools, shopping, parks, and the University of Guelph. Step outside to your own private retreat—a fully fenced backyard complete with a stunning new outdoor living space, landscape lighting, and a hot tub, creating a tranquil setting to relax year-round. The detached garage is fully insulated and heated, offering incredible versatility. Its current setup features a single-car garage alongside a separate, dedicated gym space, with the flexibility to easily reconfigure the space back into a two-car tandem garage, set up a workshop, or explore for future ADU potential. Above the garage, you'll find nearly 500 sq. ft. of clean, dry storage, providing exceptional space for seasonal items, sporting equipment, holiday décor, and more—a practical, easily accessible alternative to a traditional basement. With driveway parking for up to six vehicles, this property seamlessly combines lifestyle, flexibility, and location in one exceptional package. (id:45725)
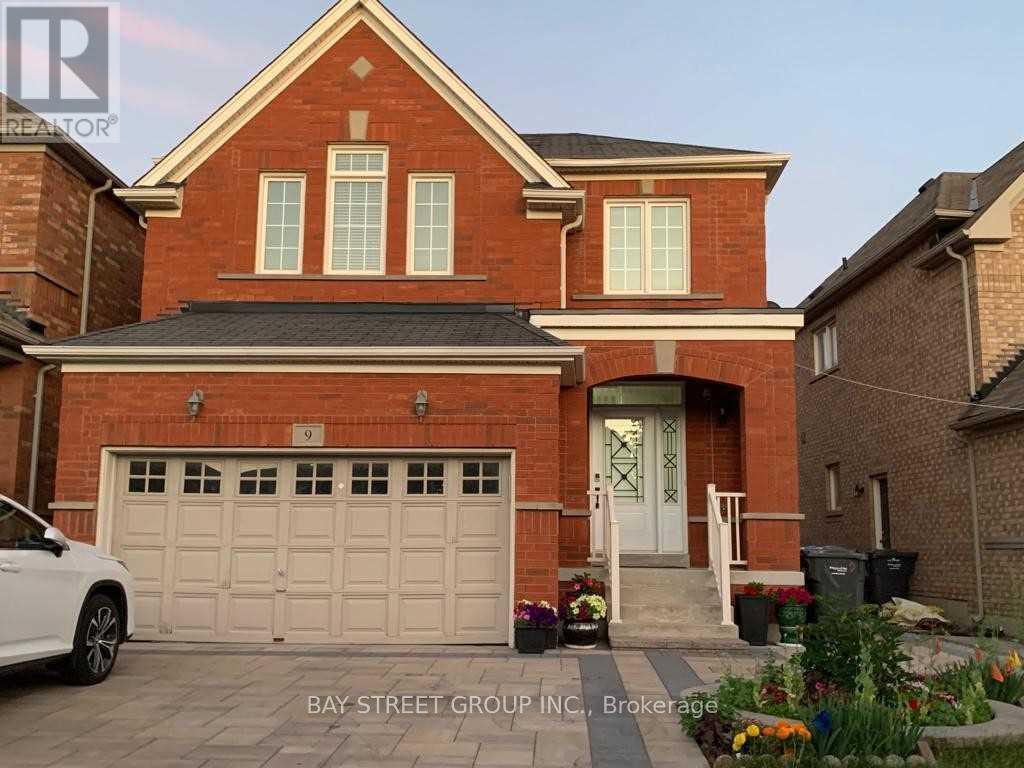
Basement - 9 Bluffmeadow Street
Brampton (Bram East), Ontario
Fantastic Location on the Brampton/Woodbridge Border!Be autiful and well-maintained 1-bedroom basement unit located in a quiet neighbourhood near Hwy 50 & Castlemore Rd. Bright and spacious open-concept layout featuring a modern kitchen with quartz countertops and stainless steel appliances. Conveniently located within walking distance to shopping and close to public transit. One parking space included. Hydro and heat included in the rent. Shared front entrance and driveway. Landlord resides on the main floor. Seeking qualified tenants with good credit, stable income, and strong references. A great opportunity for a clean and comfortable home in a highly convenient location! (id:45725)
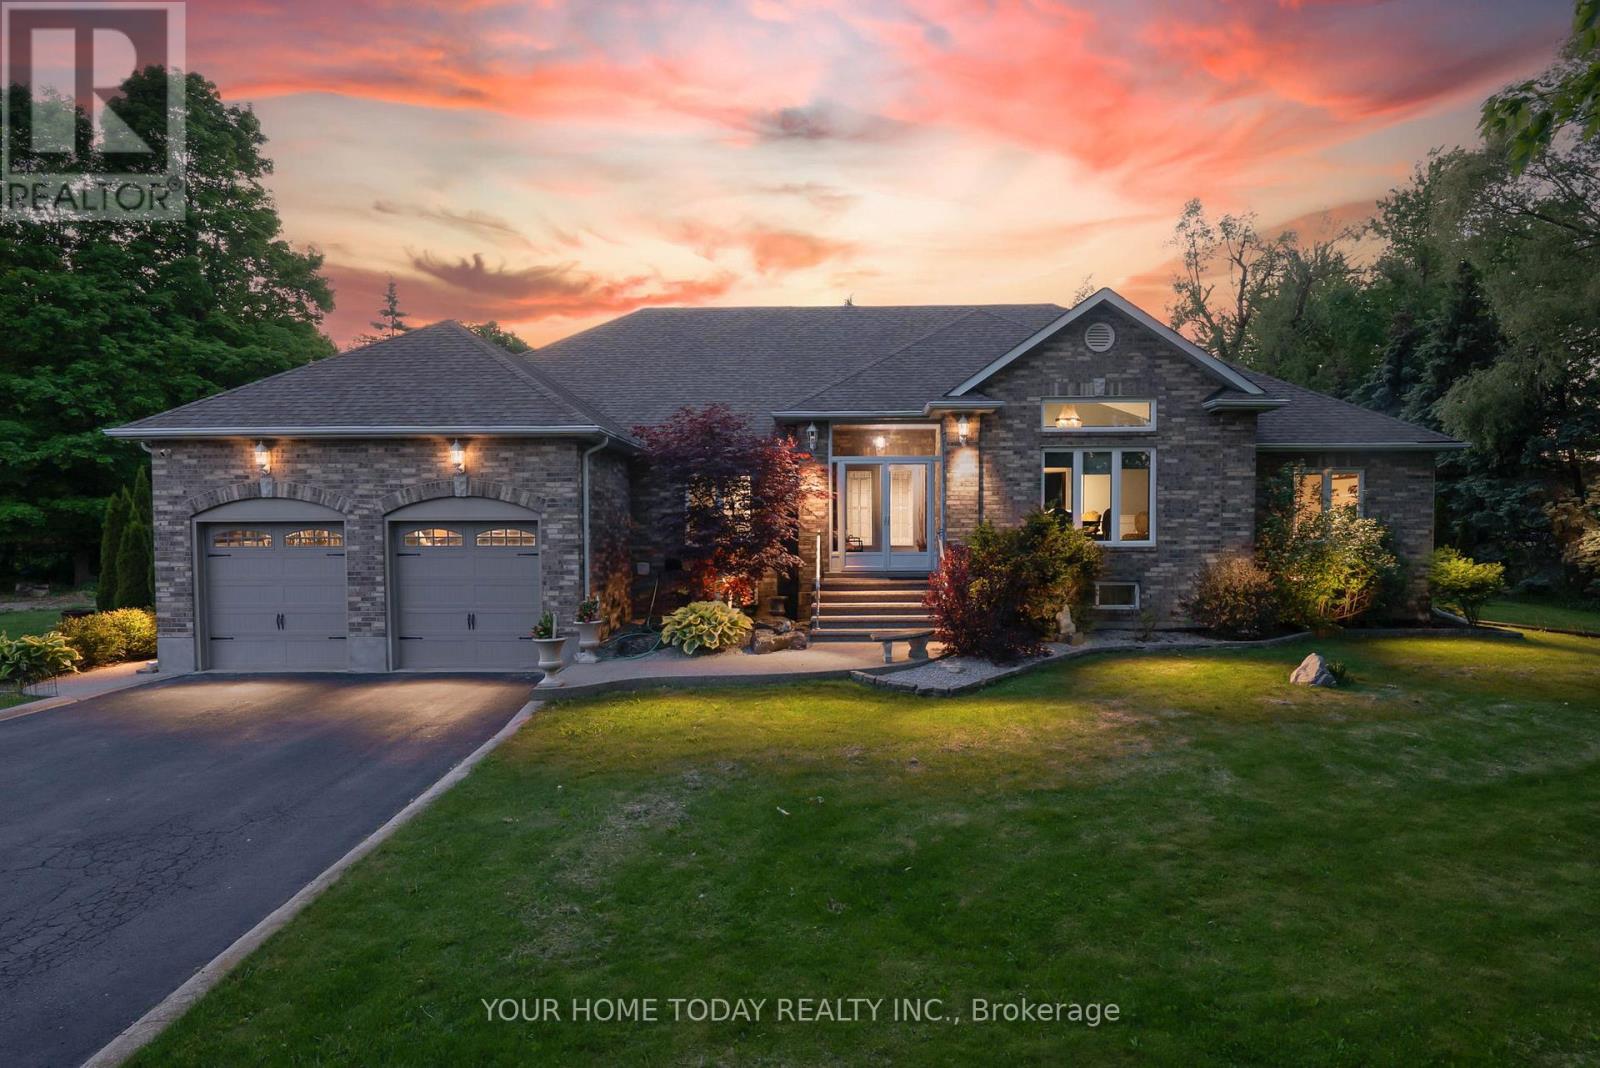
7937 Fifteen Side Road
Halton Hills (Es Rural Esquesing), Ontario
Stunning multi-generational home set on a picturesque 1.2-acre lot! This sprawling bungalow offers approximately 5,500 sq. ft. of finished living space, including a beautifully designed 3-bedroom in-law suite with separate entrance, ideal for extended family or potential rental income. An exposed aggregate walkway leads to a practical enclosed porch, perfect for coats, shoes, and everyday living. Inside, the welcoming foyer introduces an architecturally distinctive home featuring vaulted ceilings, arched doorways, and expansive principal rooms. Designed for both comfortable family living and memorable entertaining, the main level showcases a dedicated bar room and an impressive formal dining room, providing ample space for large gatherings. The well-appointed kitchen offers granite countertops, neutral cabinetry, stainless steel appliances, a walk-in pantry, and a walkout to the deck, complete with pizza oven, heated saltwater pool, and breathtaking yard. The adjacent family room features a striking stone fireplace and large windows overlooking the private grounds. Four generously sized bedrooms complete the main level, including a spacious primary retreat with a large walk-in closet and luxurious 5-piece ensuite. A full main bathroom, powder room, and convenient laundry room with garage access complete the level. The fully finished lower level is exceptional, offering a large open-concept living area with bar, full kitchen, oversized dining space, expansive laundry room, and three additional bedrooms, two with ensuites plus a third full bathroom. A walk-up to the backyard and abundant storage space add further functionality. With dual driveway entrances, parking for up to 12 vehicles, a double car garage, EV charger, and beautifully landscaped grounds featuring a multi-level composite deck and pool, this property is truly one of a kind. Ideally located near the Bruce Trail with easy access to major routes, perfect for commuters. (id:45725)
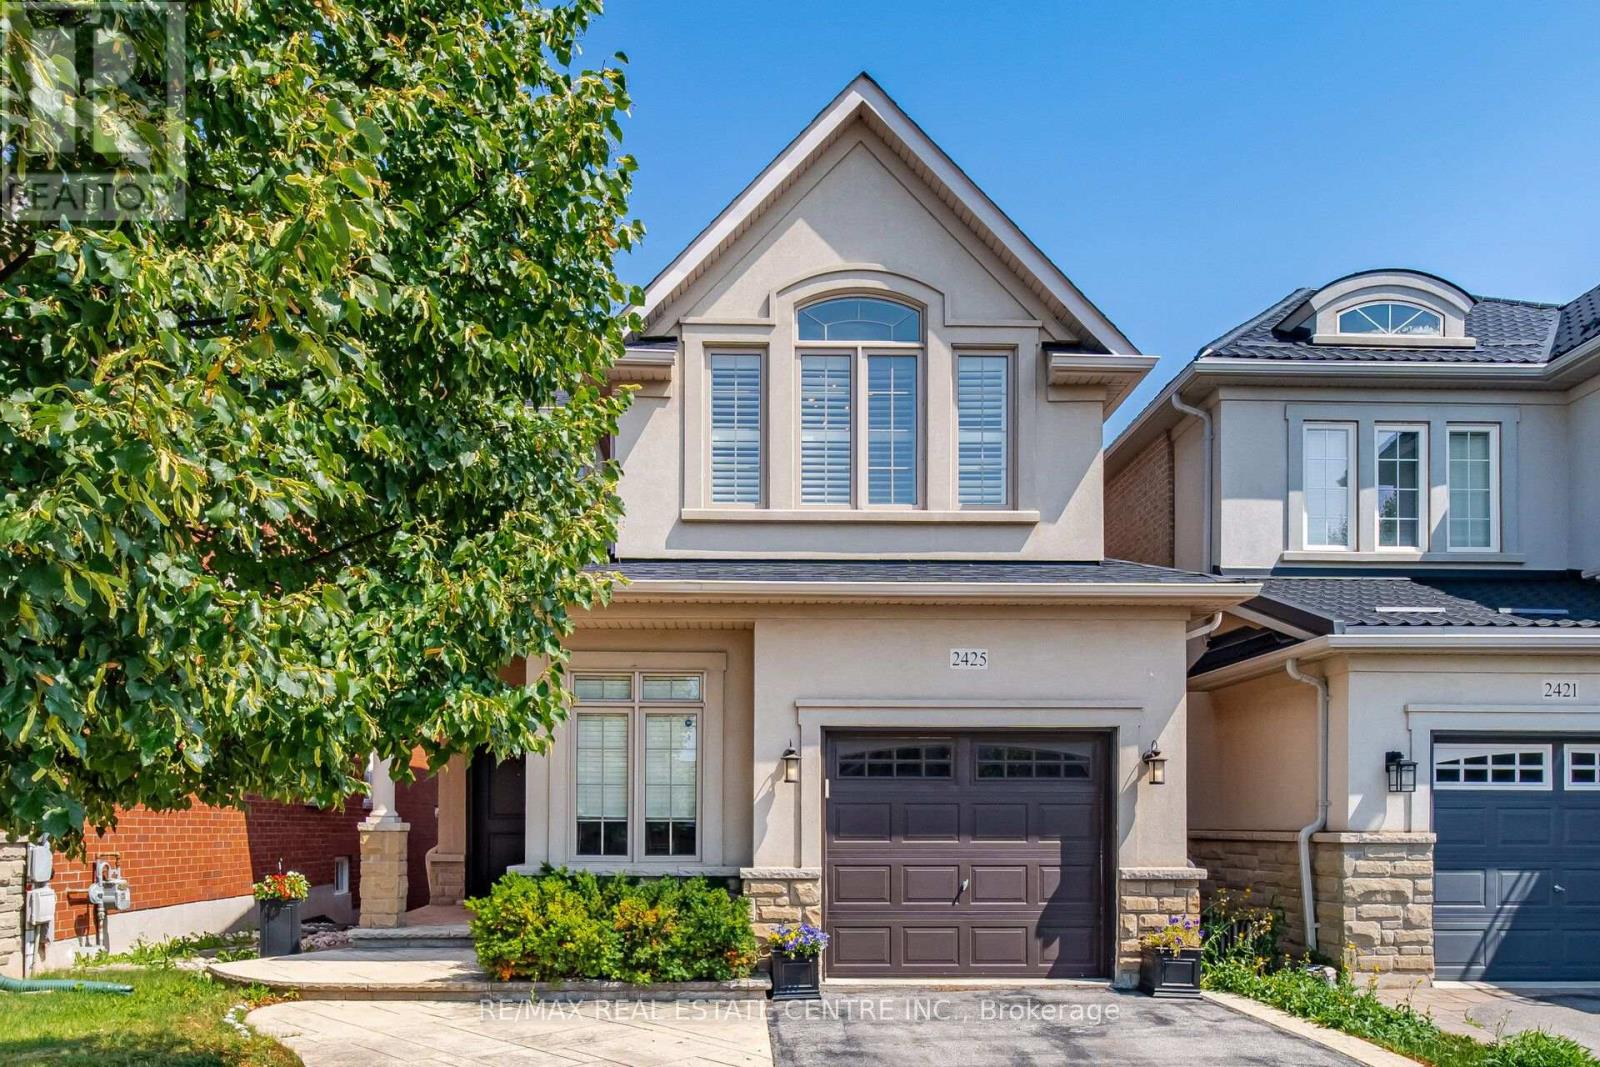
2425 Quetico Crescent
Oakville (Wm Westmount), Ontario
Welcome to 2425 Quetico Cres, a beautiful 4-bedroom home located on a quiet crescent backing onto a peaceful ravine. This spacious home features hardwood flooring throughout the main and second floors, offering a warm and elegant feel.9 feet ceiling in the main floor, upgraded Kitchen with granite countertops and center island with breakfast bar, stainless steel appliances, and a walk-out to a spacious deck overlooking the ravine, The finished basement provides additional living space and includes a full bathroom and a walkout to the backyard. Enjoy the privacy and natural setting of a ravine lot while being situated in a quiet, family-friendly neighborhood. A wonderful opportunity for families looking for a spacious home with plenty of living space, a finished walkout basement, and a serene backyard setting.This move-in-ready Home truly has it all-style, space, and sophistication. Don't miss your chance to call this beautiful property home! (id:45725)
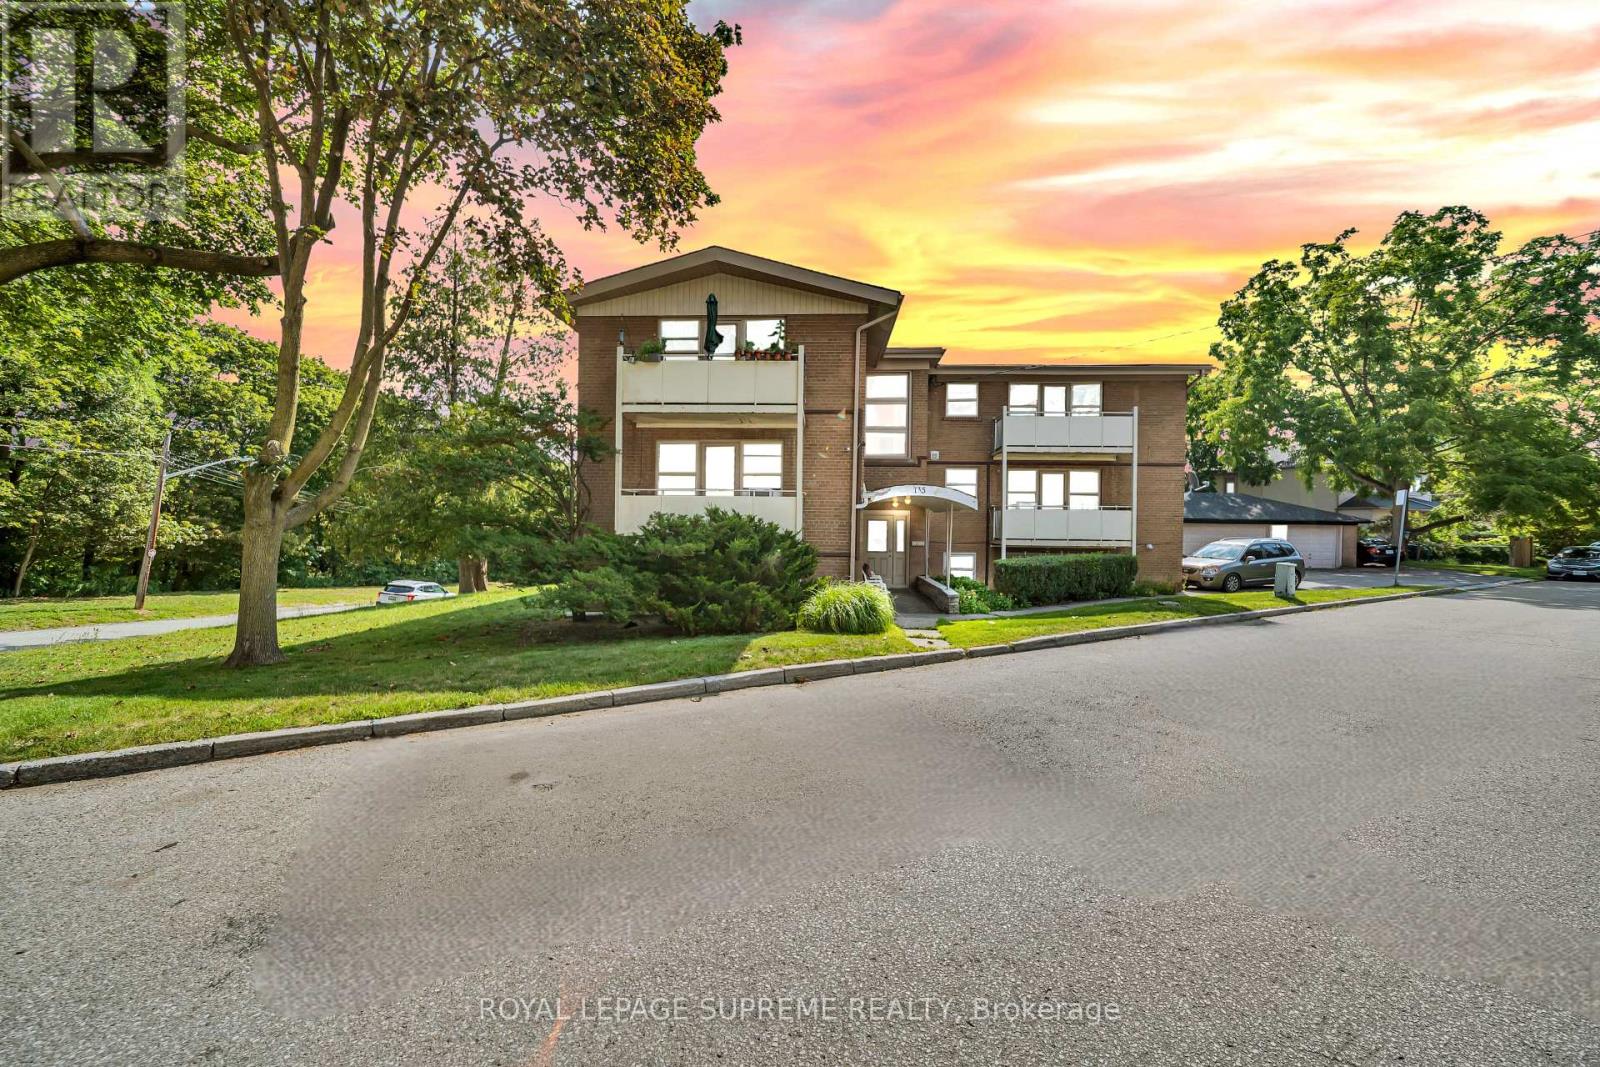
4 - 135 Kingsway Crescent
Toronto (Kingsway South), Ontario
Welcome to your new home at Dundas & The Kingsway! This beautiful 2-bedroom unit offers the perfect combination of space, comfort, modern style, and everyday convenience. From the moment you step inside, you'll appreciate the warm and inviting atmosphere, highlighted by stunning floors that flow seamlessly throughout the living spaces. The stylish kitchen is sure to impress, featuring sleek countertops, quality appliances, and a modern backsplash that adds a sophisticated touch. The bright, open-concept layout seamlessly connects the kitchen, dining area, and spacious living room, creating an ideal setting for both relaxing and entertaining. Whether you're enjoying a quiet evening at home or hosting family and friends, there is plenty of room to make yourself comfortable. Step outside onto the expansive balcony and enjoy your own peaceful outdoor retreat-perfect for morning coffee, evening relaxation, or simply getting some fresh air. The unit also offers the convenience of on-site coin laundry, making day-to-day living even easier. Situated in the highly sought-after Dundas & The Kingsway neighbourhood, this home is surrounded by a fantastic selection of local amenities, restaurants, shops, parks, transit options, and entertainment. Enjoy the convenience of having everything you need close to home while living in a desirable and established community. With its spacious layout, beautiful finishes, generous balcony, and unbeatable location, this 2-bedroom unit is an excellent opportunity for anyone looking for a comfortable and convenient place to call home. Don't miss your chance to see it for yourself-book your showing today! (id:45725)
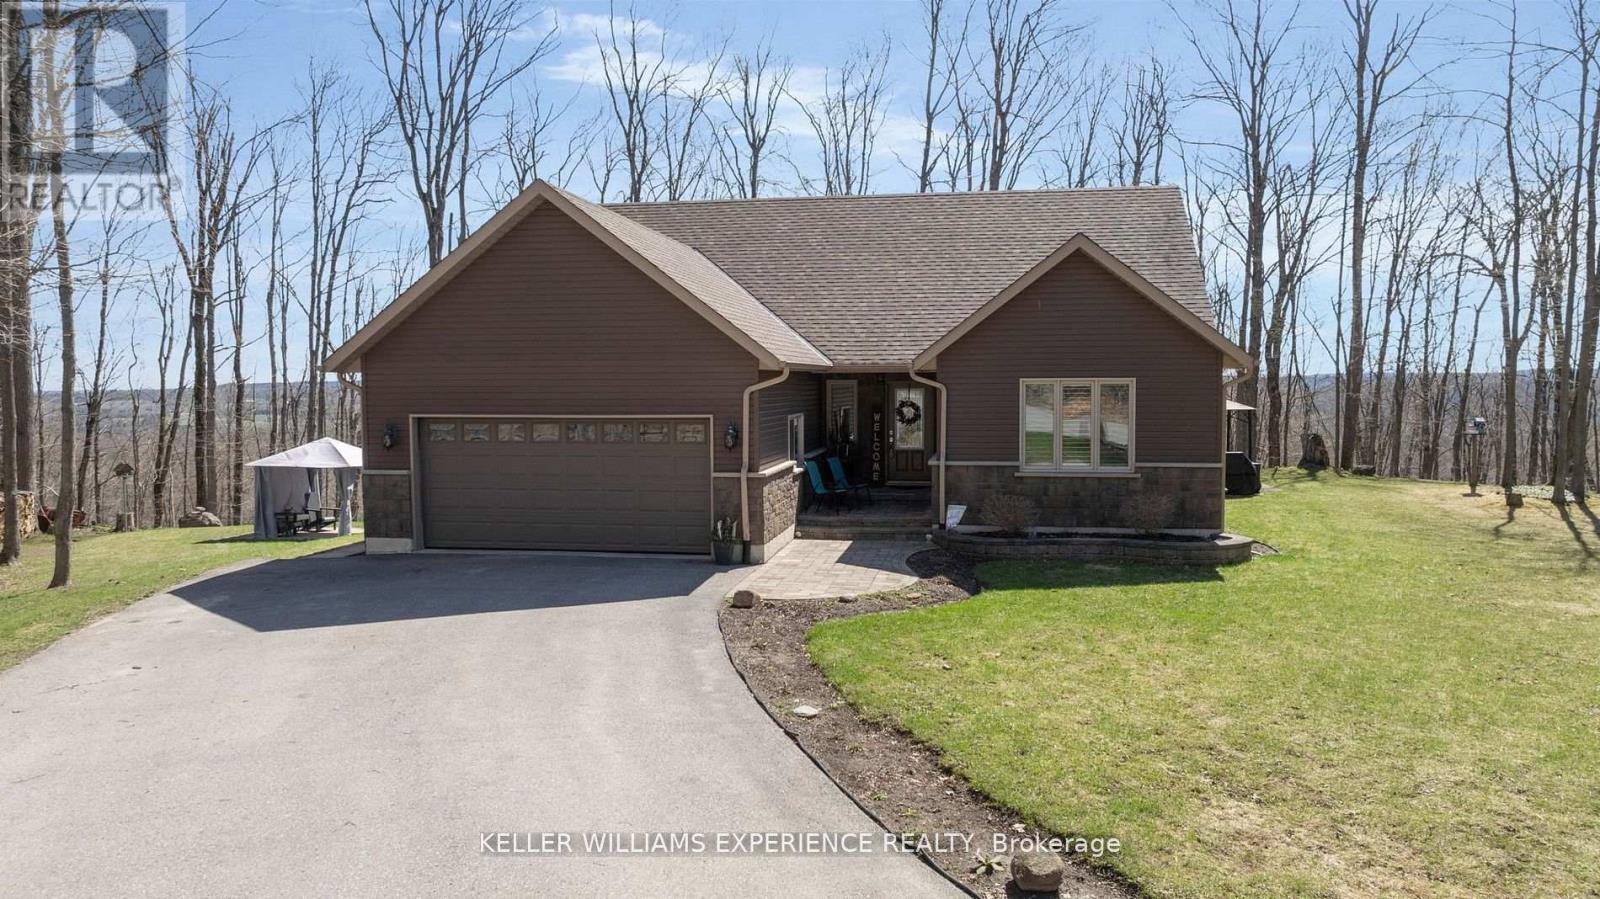
5305 Line 7 N
Oro-Medonte (Moonstone), Ontario
Welcome to this beautifully appointed custom built 3-bedroom bungalow set on over 1.5 acres of private, forested land where peace, privacy, and stunning natural beauty await. Surrounded by mature trees and offering breathtaking views in every season, this is your perfect escape just minutes from Mount St. Louis Moonstone Ski Hill and Highway 400. Step inside to discover a chef-inspired kitchen complete with a large island ideal for cooking, gathering, and entertaining. The open-concept design creates a warm, inviting atmosphere that flows effortlessly through the home. The fully finished basement adds incredible versatility, featuring a cozy gas fireplace, a stylish wet bar, and a walk-up separate entrance perfect for guests, in-laws, or income potential. Outside, enjoy the ultimate backyard experience with multiple gazebos for shaded lounging or outdoor dining, and a custom-built fire pit perfect for evening gatherings under the stars. Whether you're seeking a full-time residence or a year-round retreat, this property combines modern comfort with the tranquility of nature. With ski slopes, trails, and easy highway access just moments away, the lifestyle you've been dreaming of is finally within reach. Come fall in love this is more than a home, it's your sanctuary. (id:45725)
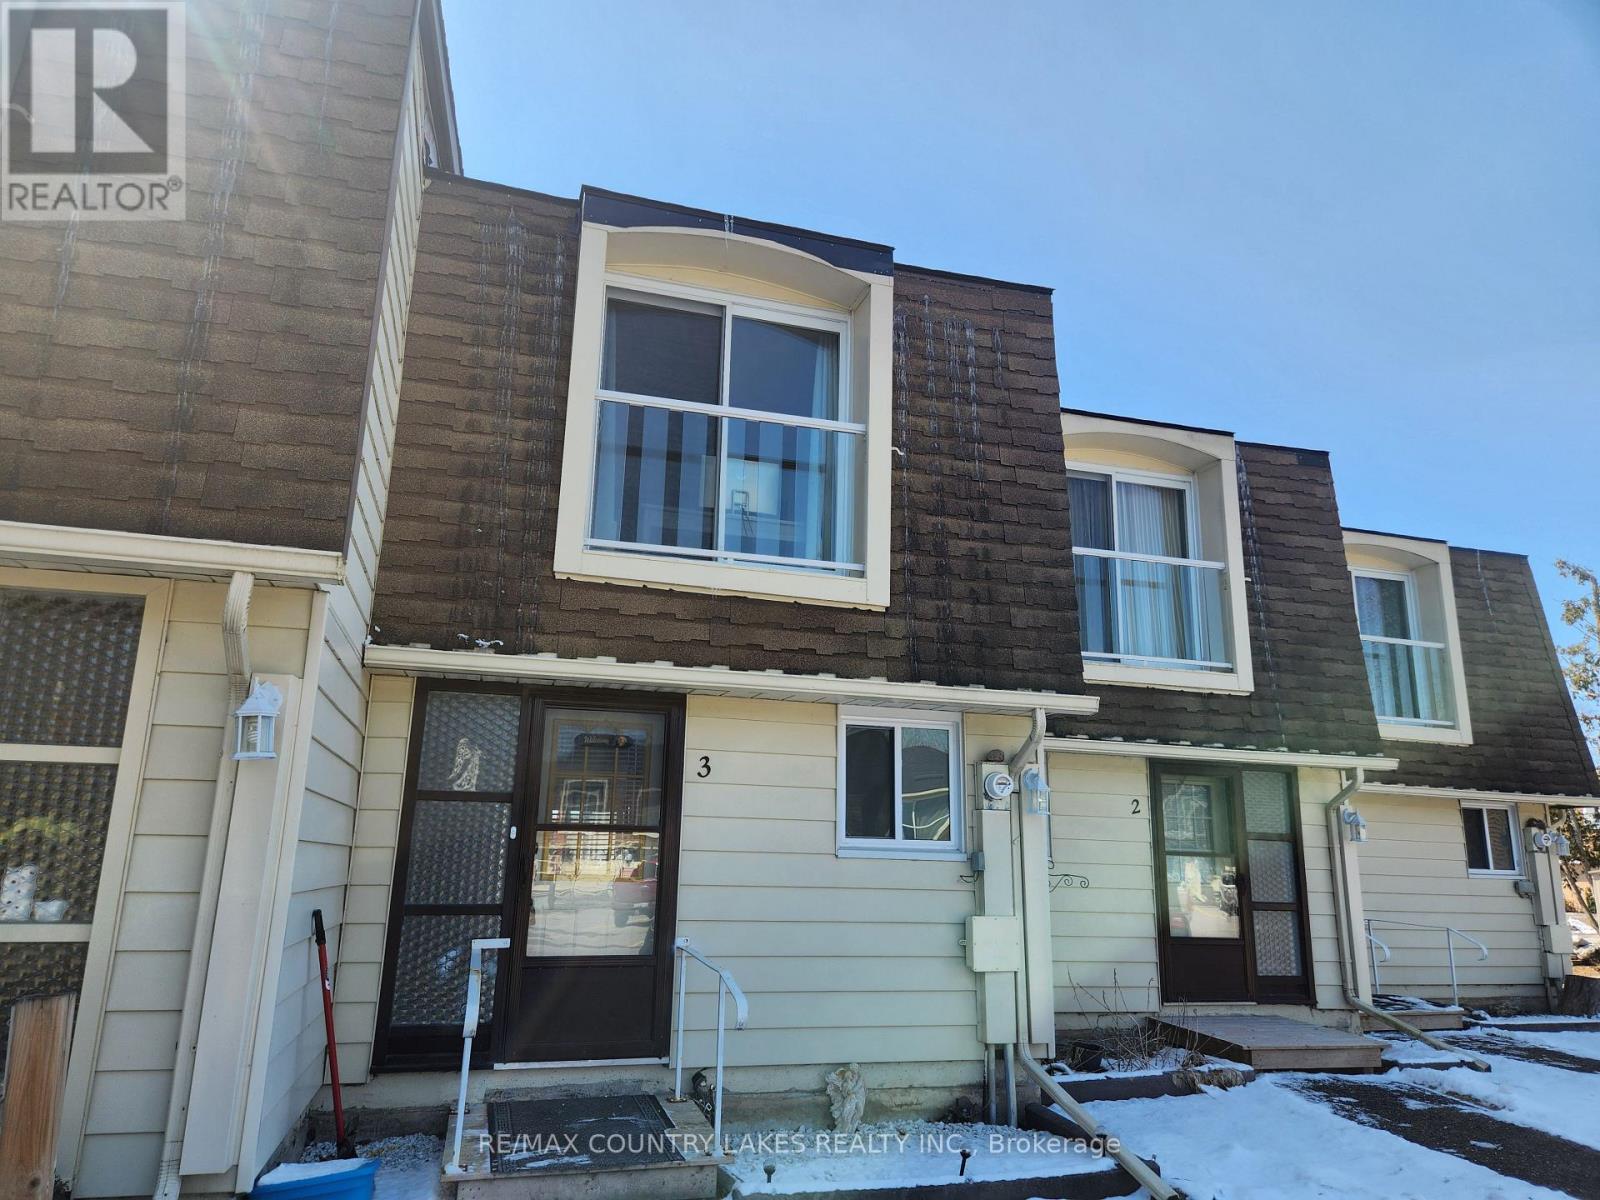
3 - 4 Paradise Boulevard
Ramara (Brechin), Ontario
This waterfront community offers a charming 2-bedroom, 1.5-bath townhome just steps from a private beach on beautiful Lake Simcoe. The open-concept kitchen, living, and dining area creates a comfortable, easy-living space, complete with a walkout to your private patio-perfect for relaxing or entertaining. Enjoy stainless steel appliances, large windows that fill the home with natural light, and access to an incredible range of local amenities including tennis courts, beaches, boating, fishing, hiking, and swimming. The community centre offers year-round activities, making this an ideal spot for true four-season living. Conveniently located just 1.5 hours from the GTA and only 20 minutes to Casino Rama, you'll also appreciate nearby shopping and the option for boat mooring. The complex itself has seen significant updates, including new glass railings and Juliet balconies, as well as a new roof, windows, and a resurfaced parking lot with ample visitor parking. (id:45725)
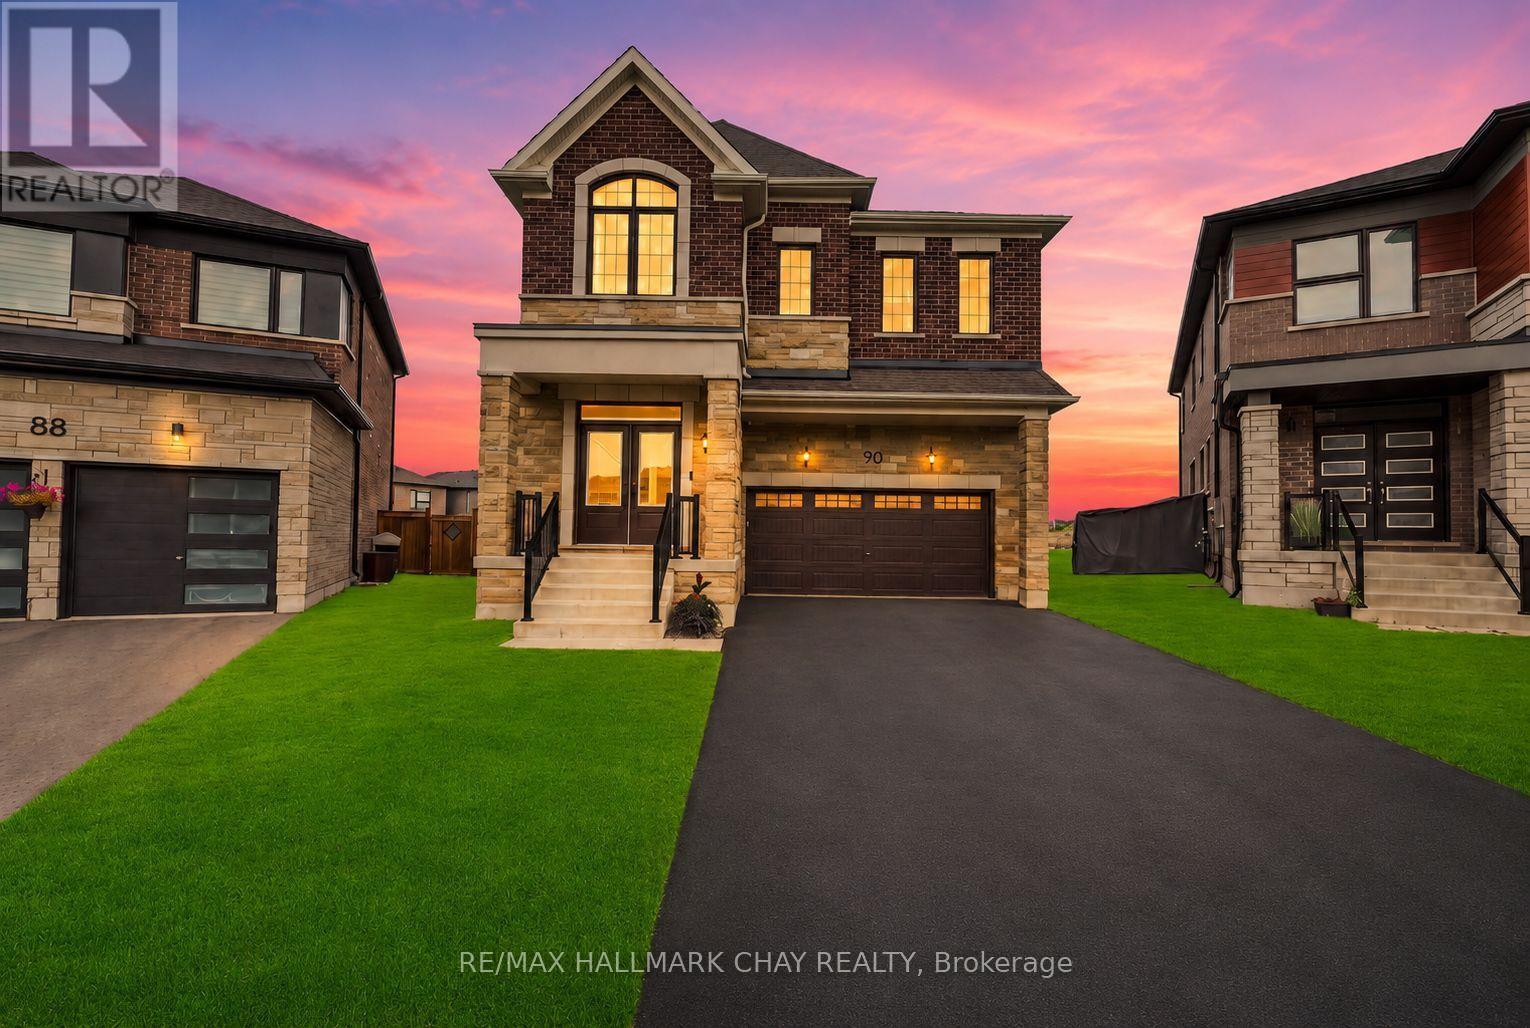
90 Mcbride Trail
Barrie (Painswick South), Ontario
FIVE-BEDROOM MASTERPIECE IN SOUTHEAST BARRIE! Two-year-new home where luxury, design and upgrades come together on the most premium lots in the area! Meticulously maintained & upgraded this stunning property sits on an impressive 142' deep diamond-shaped lot spanning approximately 1/4 acre, fully landscaped, fenced and backs onto a picturesque farmers field! Incredible curb appeal with upgraded window package, stone/ brick exterior, extensive hardscaping and no sidewalk. Step through the grand double-door entrance to soaring 9' smooth ceilings on the main and upper levels, 8' solid-core doors and an abundance of natural light w/ beautiful sightlines all the way to the backyard. Chef's kitchen is truly the heart of this home, featuring an oversized 8' island, quartz countertops, floor-to-ceiling cabinetry with display features, full-sized pantry and premium stainless steel appliances including a 6-burner gas range. Mudroom off the garage w/ custom organizers & bench. The upper level offers FIVE spacious bedrooms and THREE full bathrooms. An impressive primary retreat with walk-in closet and spa-inspired ensuite bathroom complete with double vanity, freestanding tub and glass shower. Top Floor laundry room. Fully finished basement adds even more living space with a wet bar/kitchenette, gym, pot lights and above-grade windows. List of features continues with SMART switches, doorbell, locks and garage opener, custom window coverings, TWO Nat Gas BBQ hookups, Hardwired cameras custom garden shed and four hose bibs; including hot water in the garage! The tiled utility room includes a water softener and tankless water heater. Approx 3,600 finished square feet, this truly one-of-a-kind Energy Star Rated home delivers an incredible combination of space, luxury & functionality, all in a prime South Barrie location within walking distance to the GO Train, Mapleview, Park Place, shops, restaurants and major amenities. Quick access to Yonge Street, Lake Simcoe and Highway 400!! (id:45725)
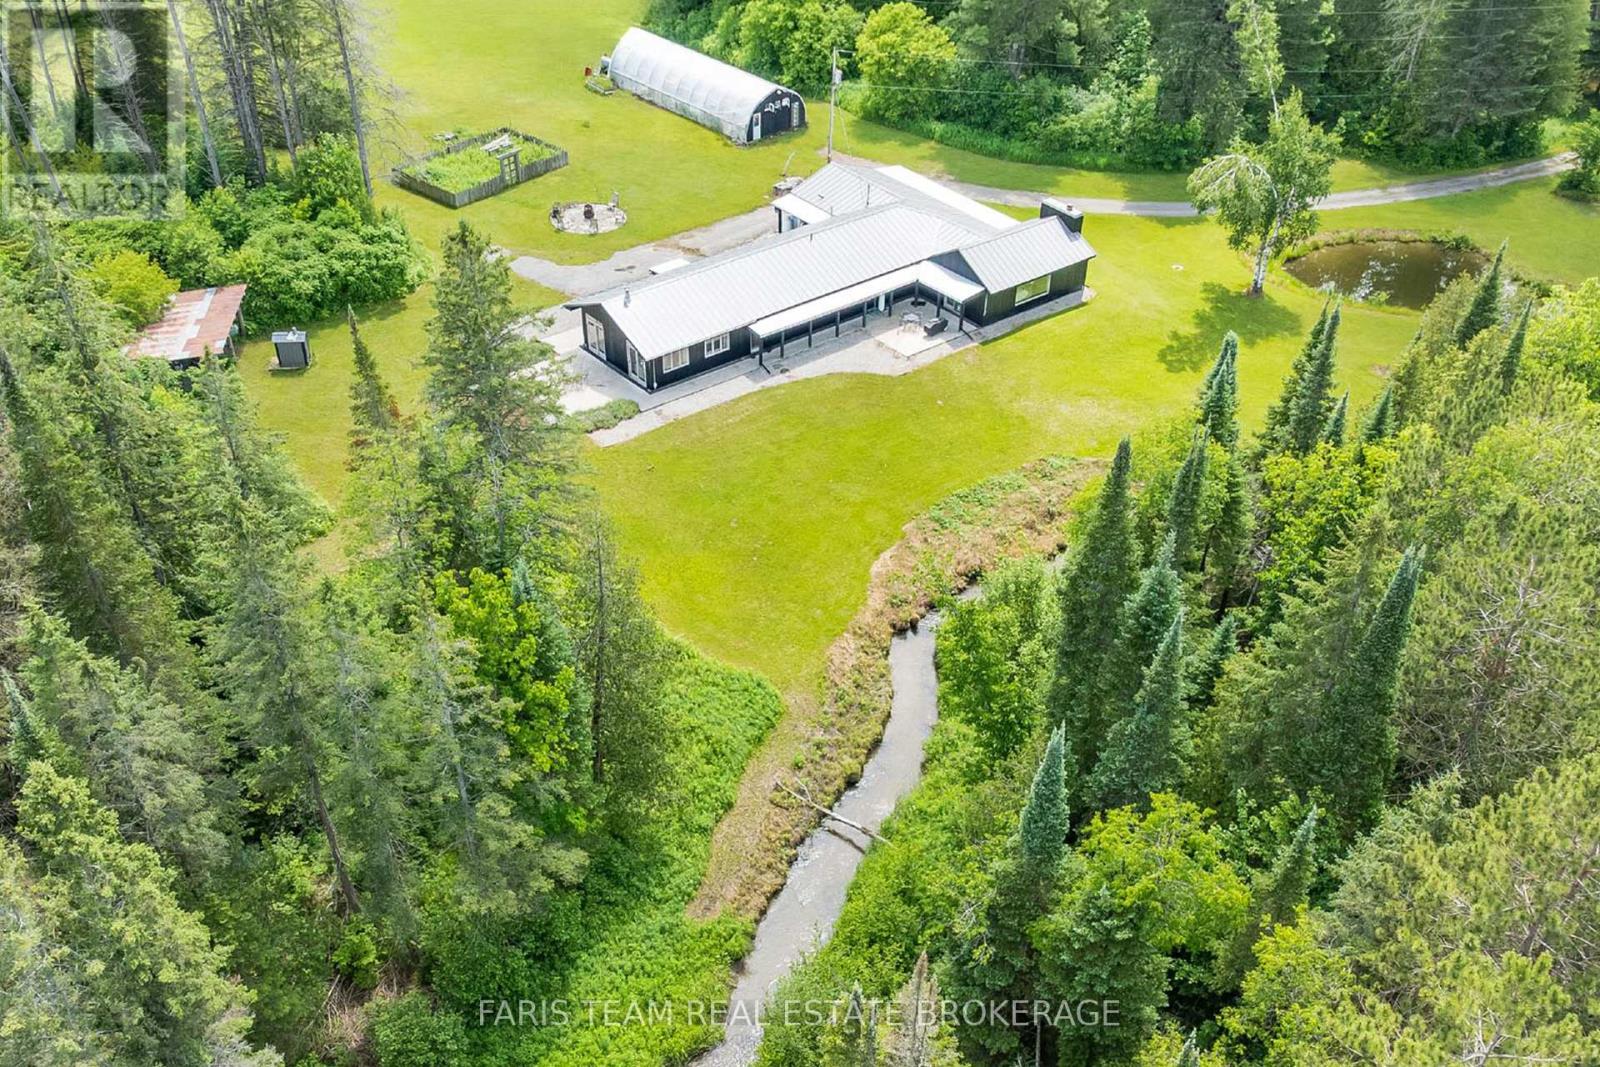
1076 Beaver Lane
Springwater, Ontario
Top 5 Reasons You Will Love This Home: 1) Rare opportunity to own an almost 100-acre hobby farm in the heart of Springwater, an incredibly unique offering of this size so close to Barrie, providing exceptional space, privacy, and rural charm while remaining approximately five minutes from Barrie, 10 minutes from Vettä Nordic Spa, and 30 minutes from Blue Mountain 2) Four bedroom open-concept bungalow featuring radiant in-floor heating, exposed beam construction, custom luxury finishes, abundant natural light, and a durable steel roof 3) Professional-grade kitchen equipped with Sub-Zero, Wolf, and Viking appliances, a walk-in pantry, and custom reclaimed hemlock barn-board cabinetry 4) Property includes a 36'x48' two-level hip-roof barn with a free-span roof, concrete flooring, hydro and water, along with paddocks featuring run-in sheds and a riding ring 5) Expansive acreage with a vast network of trails for outdoor enthusiasts, while Willow Creek and Matheson Creek wind through the property, complemented by a managed forest program and a 24'x60' greenhouse for gardening enthusiasts, creating a truly exceptional property with endless possibilities. 3,119 fin.sq.ft. (id:45725)
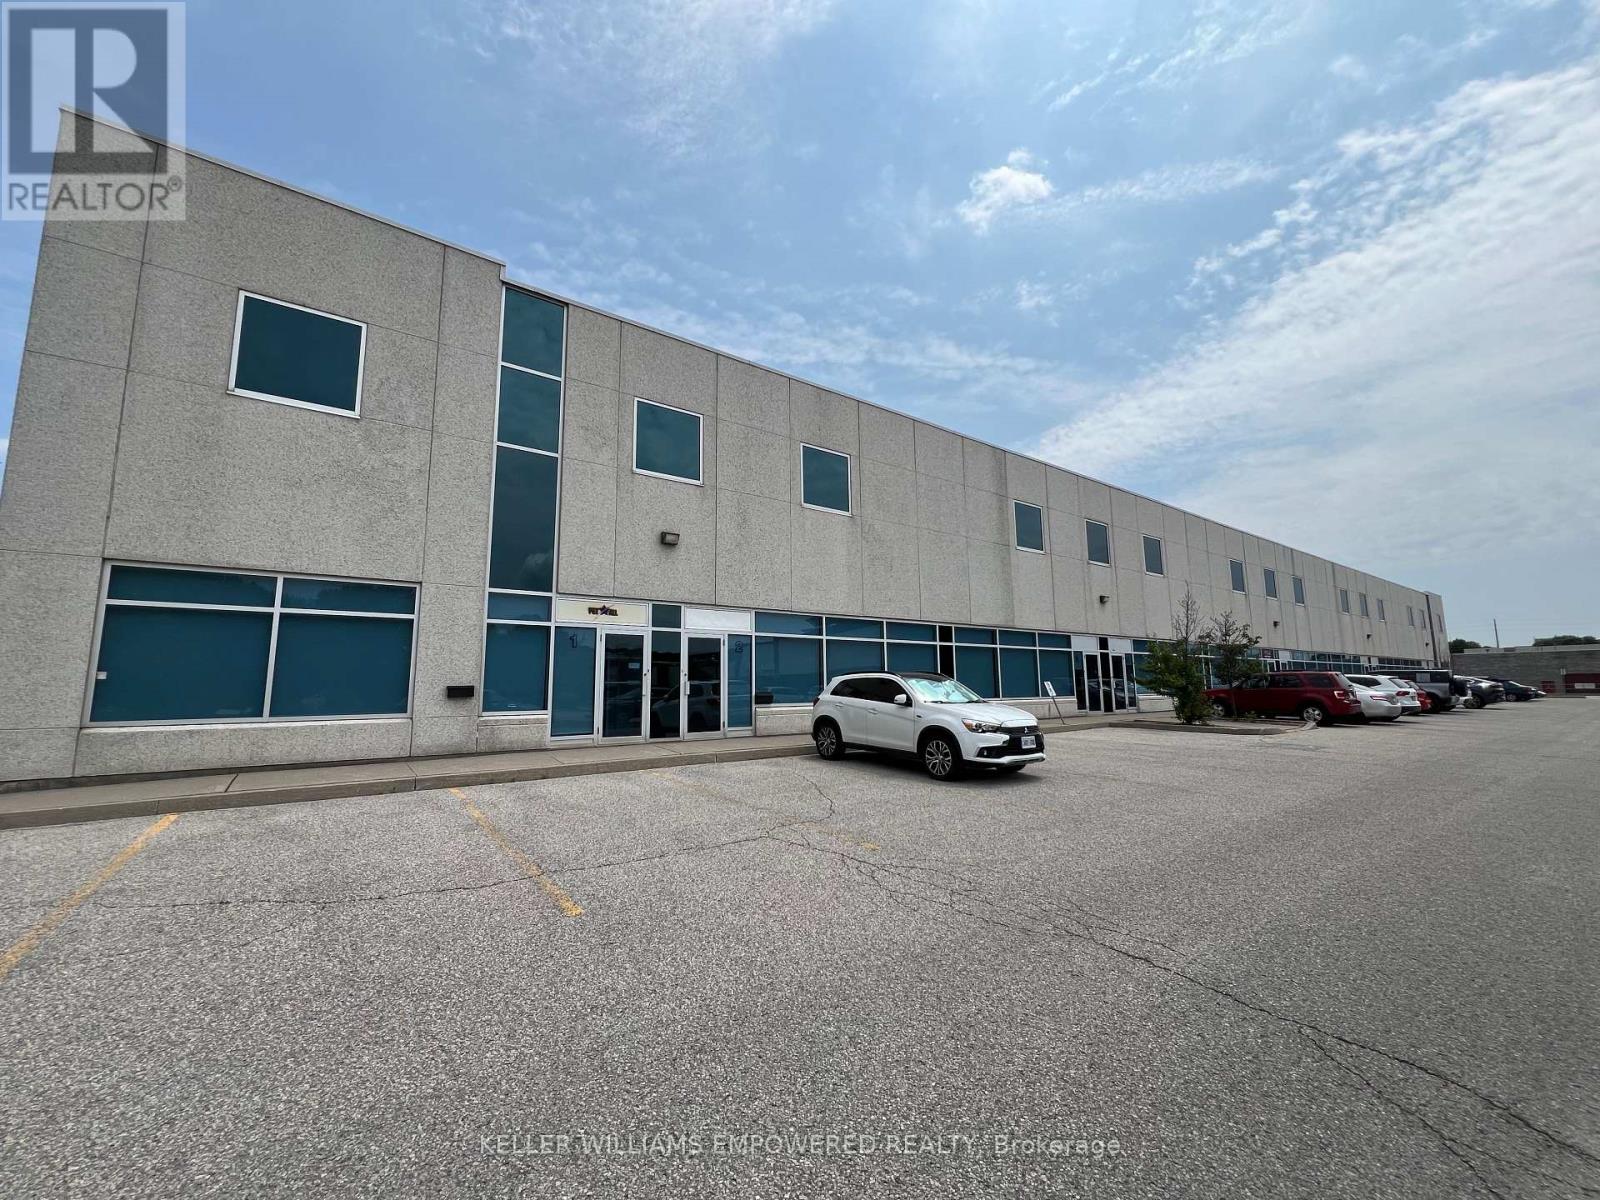
5-6 - 85 Royal Crest Court
Markham (Milliken Mills West), Ontario
Class A building, extremely well maintained with 24 foot clear and 2 shipping/truck level doors for up to 53 foot trailers. Excellent parking. TMI includes HVAC maintenance, repair and replacement, and office garbage disposal. Close to Highway 407. Net rent to increase $0.25 per square foot per year for term of lease. (id:45725)
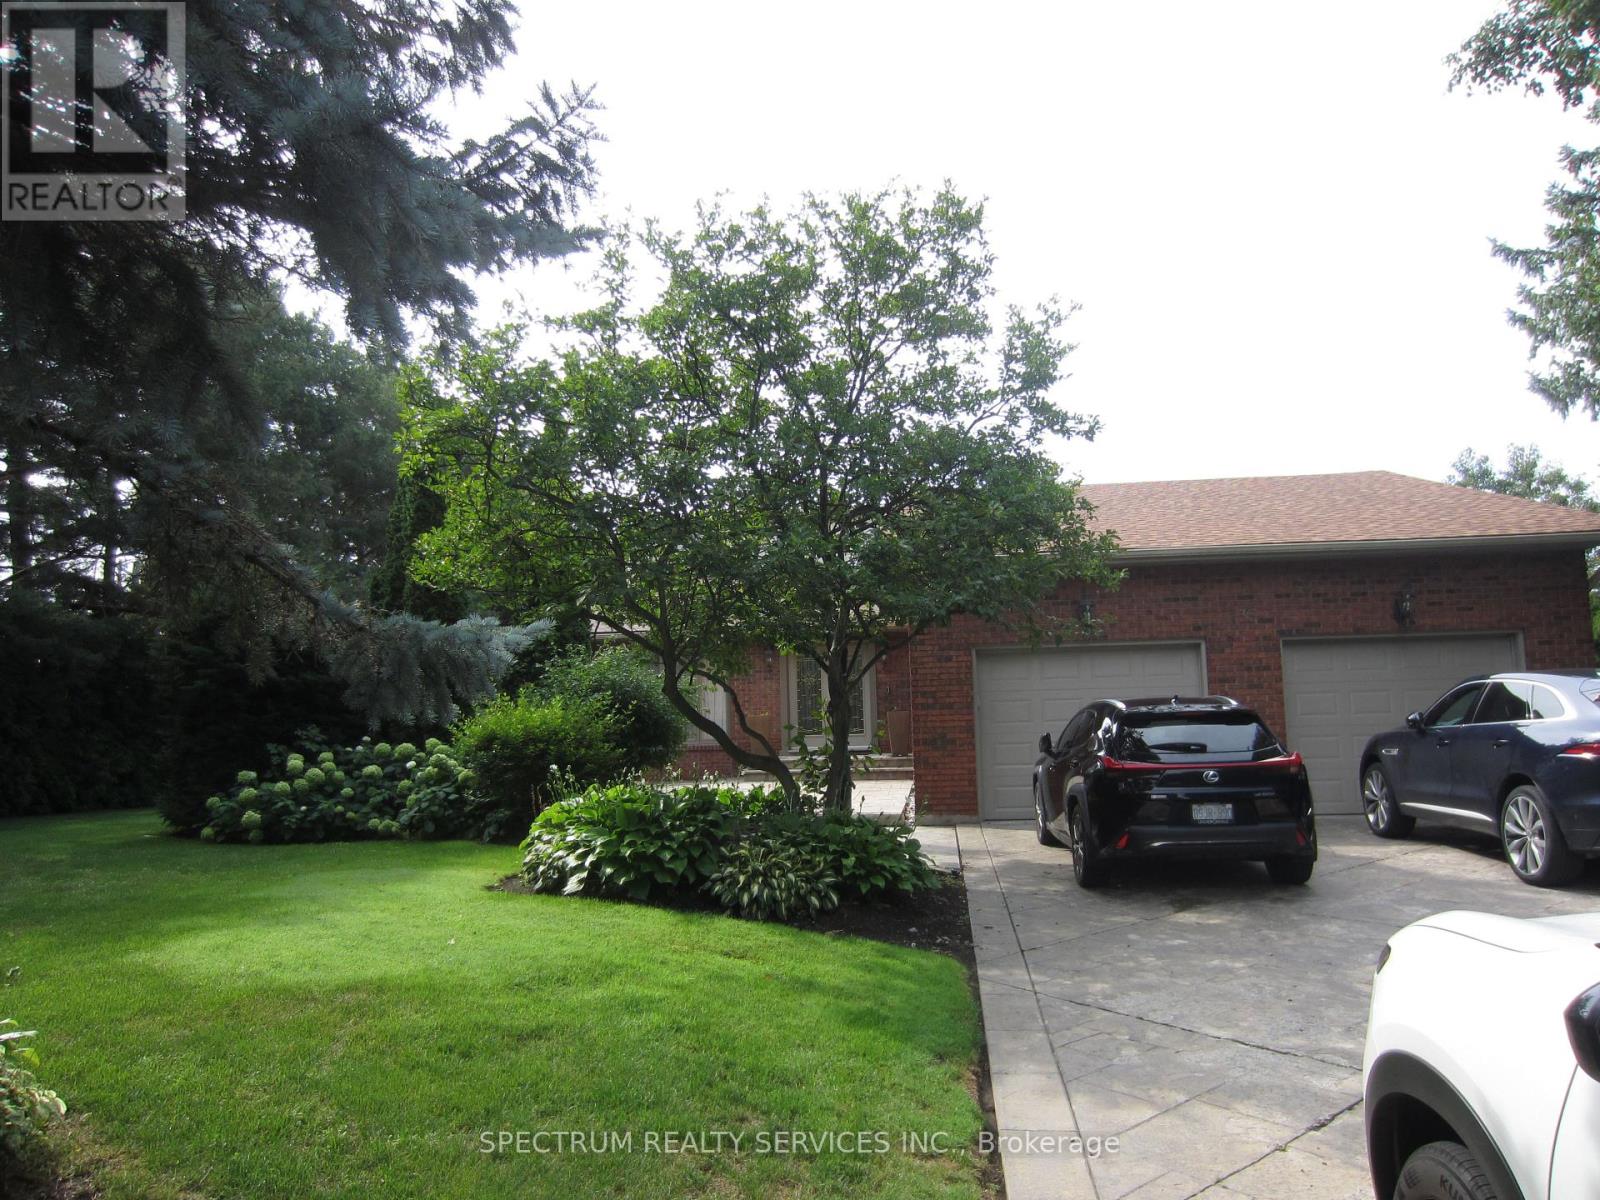
135 Hayhoe Avenue
Vaughan (East Woodbridge), Ontario
Absolutetly Spectacular Home, Very Private Lot with an Inground Pool. All Principal Rooms are Extra Large. Double Car Garage with extra Large Driveway that can park 8 Cars total. This is a must see home with very nice layout. All Nice Appliances. All Window Coverings. Cannot describe this house you need to see it. October 1st. move in date. Landlord will be very diligent to find the right tenant. Ideally located at Pine Valley and Langstaff close to Shopping and Highways but nestled in a quite community. Tenant pays for all Utilities and Maintenance. 24 Hours Notice to see this Spectacular Home. (id:45725)
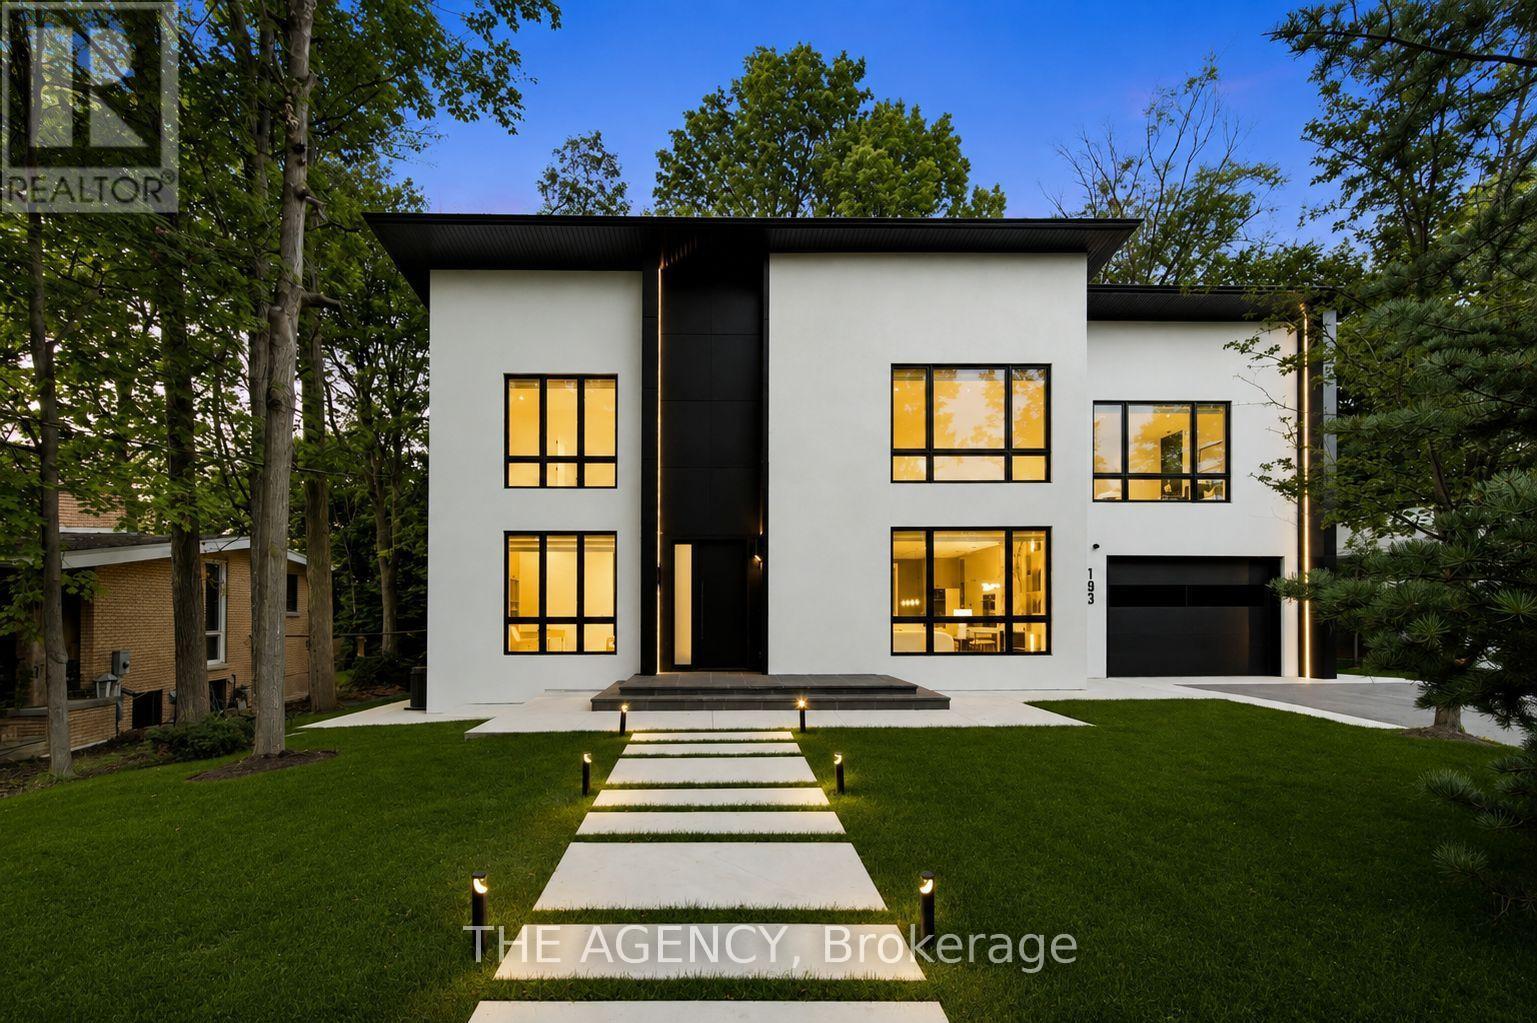
193 Beechwood Crescent
Newmarket (Central Newmarket), Ontario
Welcome to this brand-new modern custom home in Newmarket, thoughtfully designed with high-end finishes and exceptional attention to detail throughout. Set on an impressive 80 x 188 ft lot and offering approximately 4,000 sq. ft. above grade, this home features 4+2 bedrooms and a spacious, functional layout designed for modern living. Wide-plank white oak hardwood, bespoke millwork and designer lighting carry throughout, while the custom kitchen is finished with premium JennAir appliances. The primary retreat is a standout, complete with a dressing room featuring a centre island and a spa-inspired ensuite with heated floors. Each additional bedroom features its own built-in closet, while a conveniently located second-floor laundry room adds to the home's everyday functionality. The fully finished lower level offers incredible versatility as a complete independent living space, with its own separate entrance, full kitchen, two bedrooms and private laundry, ideal for extended family, guests or additional living quarters. Outside, the expansive backyard is framed by mature trees, creating a serene and private setting. Ideally located just minutes from Downtown Newmarket's historic Main Street, Riverwalk Commons, Fairy Lake trails and Newmarket GO Station. A rare opportunity to own a newly built custom home that brings together modern architecture, quality craftsmanship, generous proportions and a prime Newmarket location. (id:45725)
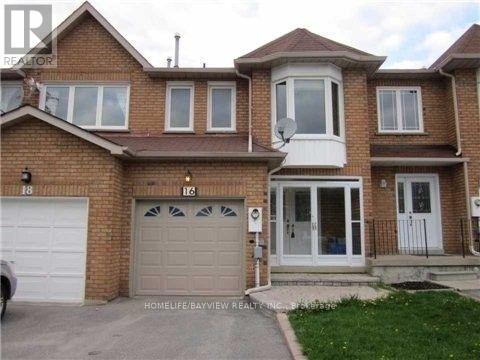
16 Thames Court
Richmond Hill (Doncrest), Ontario
Beautiful Freehold Townhouse with a Long Driveway & Interlocking Walkway. Finished Basement with Bedroom & 4-Pc Bath. Enclosed Front Porch. Stunning Upgraded Kitchen with Quality Solid Wood Cabinetry, Crown Moulding, Bottom Valance Lighting, Designer Tumbled Marble Backsplash & Stainless Steel Appliances. Large Patio, Hardwood Flooring on Main & 2nd Floors. Upgraded Bathrooms with Granite Countertops. Crown Moulding Throughout. Marble Fireplace in Primary Bedroom. Circular Oak Staircase & Railing. Cold Room in Basement. Steps to Bayview Ave, Transit, Shopping, Schools & All Amenities. (id:45725)
73 Menotti Drive
Richmond Hill (Oak Ridges), Ontario
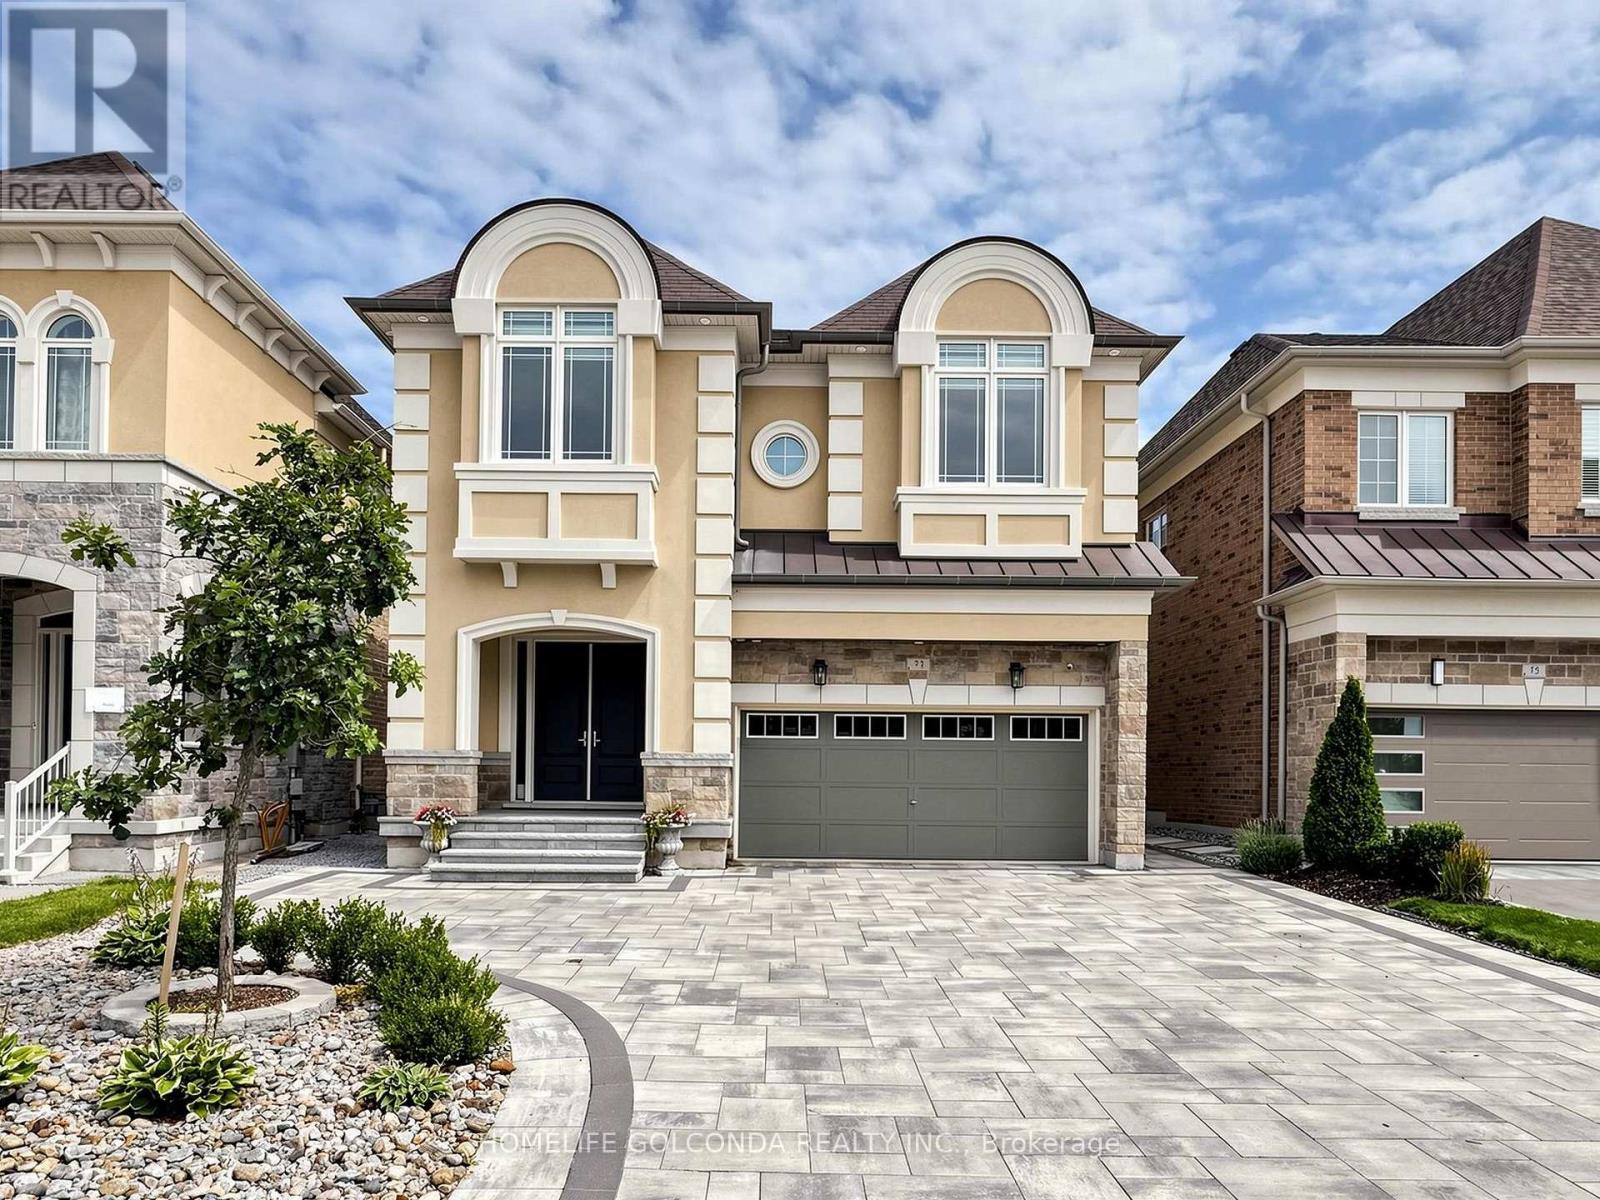
Welcome to the Highly Sought-After Oak Ridges Community in Richmond Hill!*Stunning family home offering 3,035 sq ft of upgraded masterpiece living in a luxury home community, with over $280K in upgrades from the builder. The custom kitchen is a showstopper, featuring high-end appliances including a Sub-Zero 48" fridge and Wolf 36" 6-burner gas range, premium quartz counters, and a custom island with spacious breakfast area. The spacious living room boasts a double-sided fireplace and abundant natural light, while the open-concept executive dining room flows into a bright, welcoming space with soaring 20-ft ceilings.Outdoors, enjoy $100K spent on front interlock, backyard garden & deck - a beautifully landscaped space perfect for entertaining, complete with a fully fenced yard, 5 parking spaces on the driveway, plus a 2-car garage.The upper floor features a spacious primary bedroom with an upgraded 5-piece ensuite and walk-in closet, plus four additional bedrooms and two fully upgraded bathrooms. Downstairs, a $100K professionally finished basement with a luxury kitchen, one bedroom, and a walk-up entrance offers excellent income potential or space for extended family.Additional features include 10-ft smooth ceilings on the main floor, 9-ft ceilings on the second floor and basement, luxury hardwood floors, custom curtains, main-floor laundry, and outdoor pot lights throughout.Unbeatable Location - Close to parks, schools, the library, restaurants, and everyday amenities, with easy access to Bloomington GO Station and Bus 88 to Finch Station.A must-see property!! (id:45725)
1701 - 1606 Charles Street
Whitby (Port Whitby), Ontario
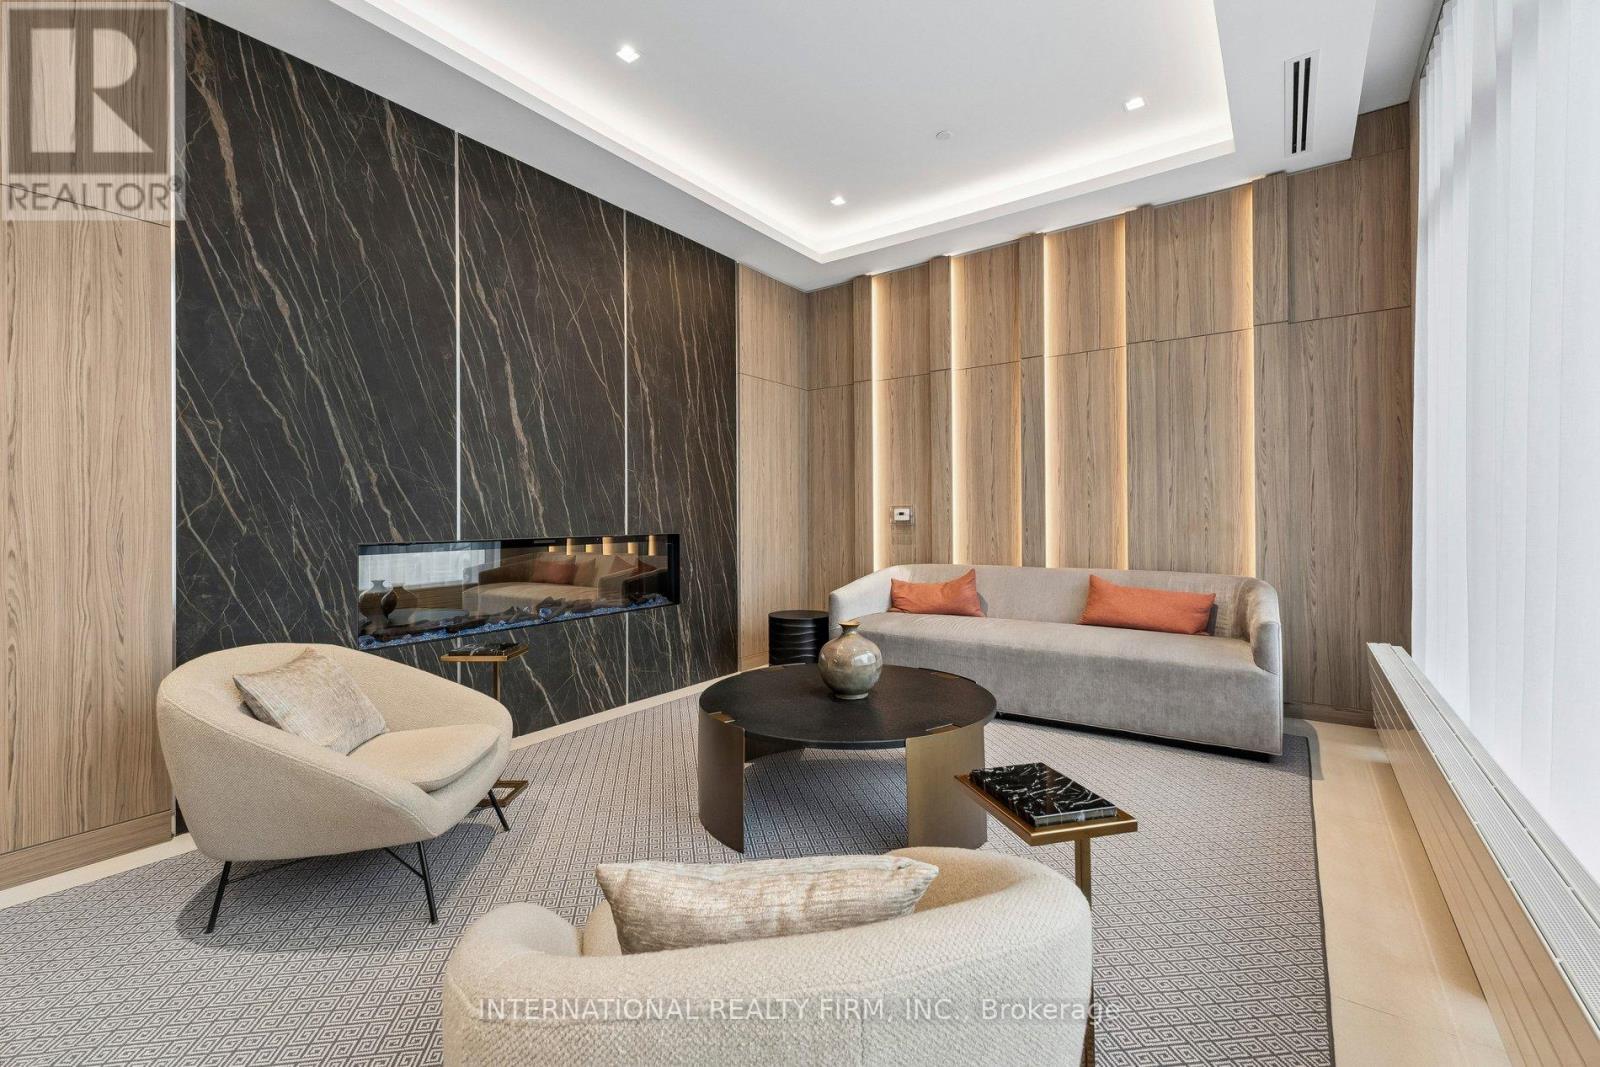
Welcome To The Landing Condos. Newly Built 1 Year Old Building Offering Modern Living In The Heart Of Whitby! This Stylish 2-bedroom, 2-bathroom Unit Features A Bright And Airy Open-concept Layout With A Large Private Balcony, Perfect For Enjoying Your Morning Coffee Or Relaxing After A Long Day. The Additional Den Creates The Perfect Work From Home Space Or Extra Dining Space Located Off The Kitchen. Two Generous Sized Bedrooms Features An Ensuite Bath In The Primary Bedroom And Large Windows And Closets In Both Bedrooms. Included Is A Parking Space For 2 Cars And A Locker For Extra Storage Space. Ideally Located Near Hwy 401/407, Whitby Go And Just Minutes From Shopping, Dining, Entertainment, Schools, Parks, And Scenic Waterfront Trails. Residents Have Access To Top-tier Amenities, Including A Fully Equipped Fitness Centre, Yoga Studio, Collaborative Workspaces, A Dog Wash Area, Bike Station, Social Lounge, And An Outdoor Terrace With Bbqs. A Perfect Blend Of Comfort, Convenience, And Community. Don't Miss Your Chance To Call This Beautiful Space, Home And Your Chance To Live At Ease By The Lake. (id:45725)
( Main Floor ) - 145 Tulloch Drive
Ajax (South East), Ontario
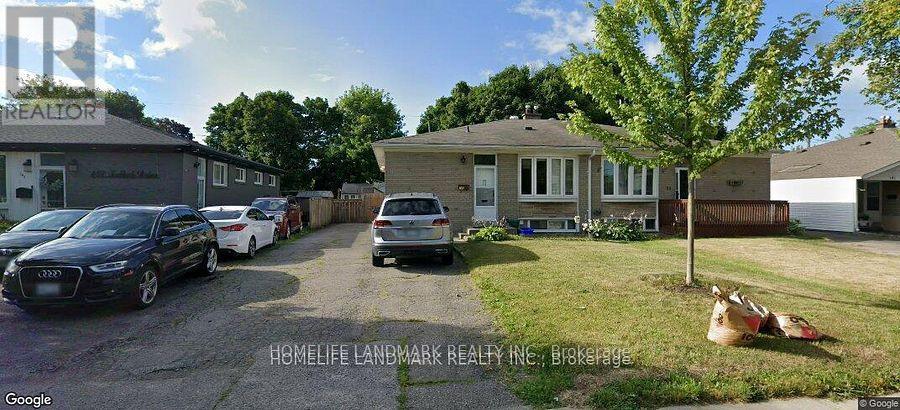
Wow 4 Bedroom. Recently Renovated Upstairs Unit Features 4 Bdrms, Bright Bay Window In Family/Dining Rm, Laminate Flooring, 4 Piece Bath, & Family Size Eat In Kitchen. Updated Kitchen W/Modern Backsplash. Close To Schools, Parks, Public Transit, Waterfront, And Hwy 401. Huge Parking Space . (id:45725)
135 James Street
Kingston (East Of Sir John A. Blvd), Ontario
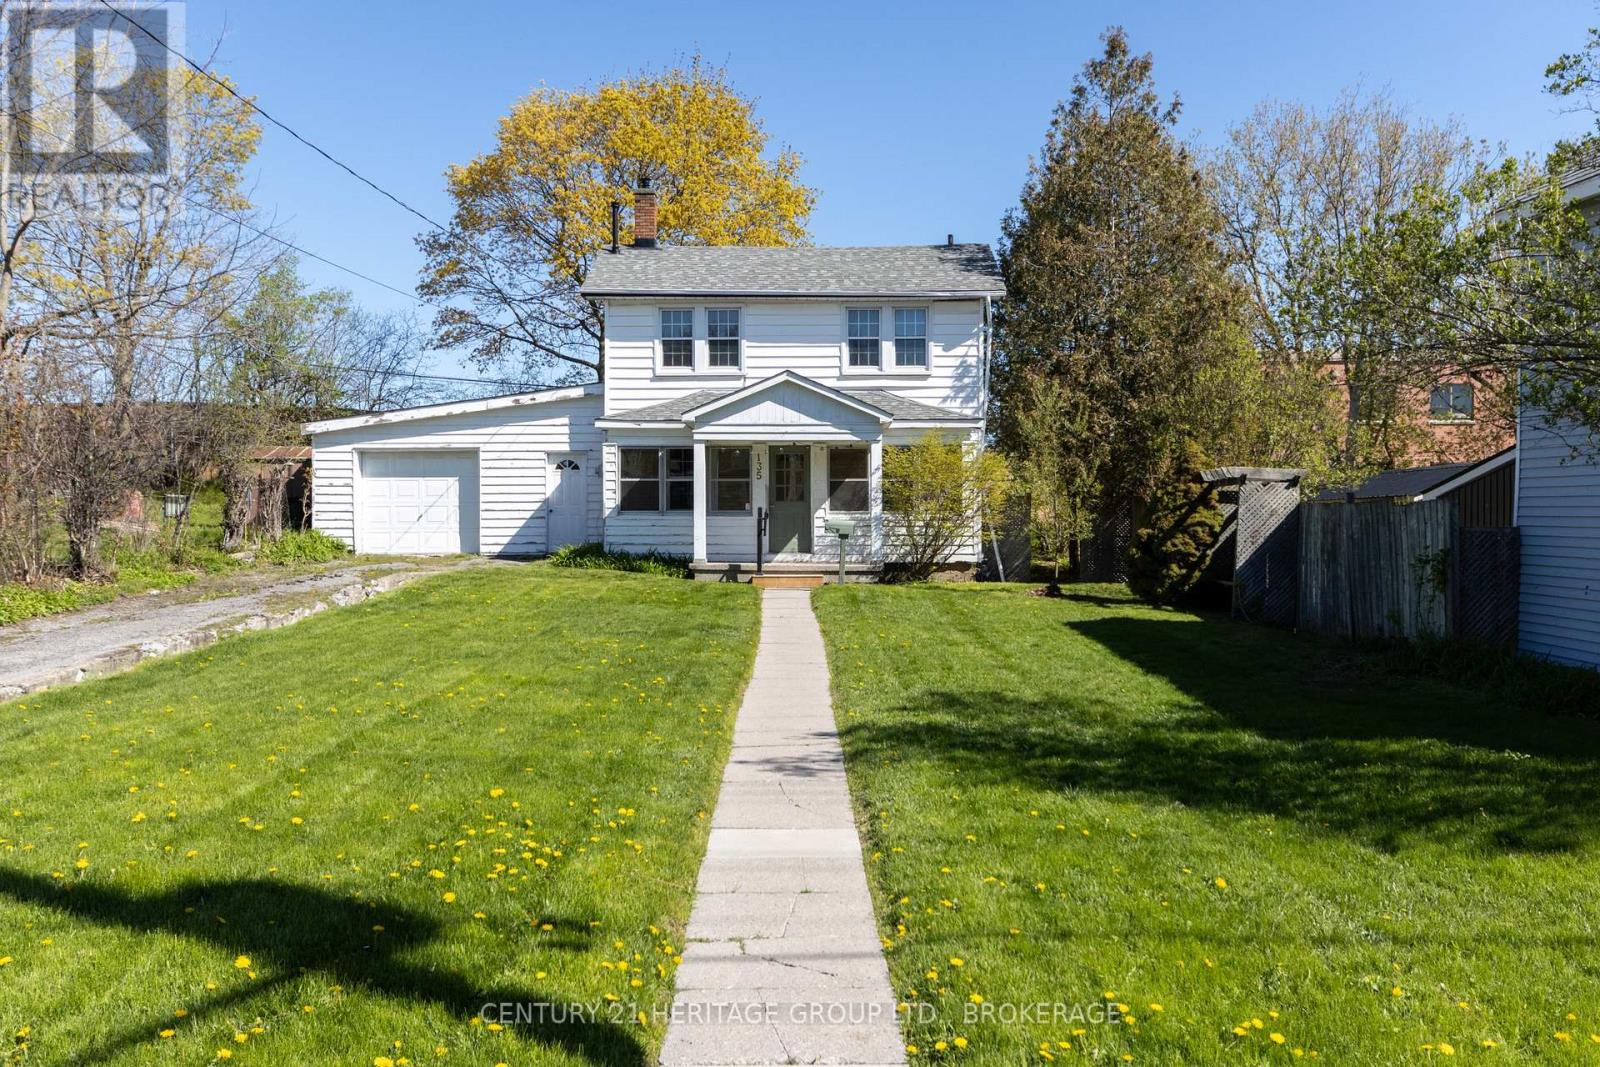
135 James St, in downtown's Inner Harbour neighbourhood, sits further back from the road than any of its neighbours, with a back-to-the-wall personality I identify with. There is an impressive symmetry to the place if you separate it from its garage. Renovated in the 1980s is my guess, and much loved, but about due another go. There is a covered porch and a full-width living room with hardwood floors. A formal dining room and an old kitchen tucked away at the back. There is also a covered breezeway between the house and the double-deep block garage in which you can surely build your airship or your go-karts. The three bedrooms gather around the upstairs bathroom. I think another unit built inside and possibly above the garage would make an awful lot of sense. Something to house the in-laws or help with the mortgage. It's a future possibility that tugs irresistibly at the present, like a bright thread pulling lives together. But you could also just bring the kids and call it home, build vegetable gardens out front, make friends with the marvellous neighbours, walk every morning to the Elm Cafe and Daughters Grocery, or up Pine to the Sunday market. (id:45725)

3906 - 295 Adelaide Street W
Toronto (Waterfront Communities), Ontario
The Pinnacle on Adelaide! Stunning east city views from the 39th floor. Spacious one bedroom plus den includes one parking space and one locker! Spacious den ideal perfect as a home office space. The living room/dining/den features engineered hardwood flooring throughout and a full wall of windows providing natural light and city views. The bathroom features a one-piece Corian sink/countertop. Multi-floor amenities featuring entertainment hub, fitness centre with weight area, indoor pool, jacuzzi, sauna. Extensive outdoor space with barbecues and numerous lounge spaces. Prime location and walking distance to the financial district, King or Queen Streetcar, trendy restaurants, cafes, world class theatres, art galleries, shopping and more. (id:45725)
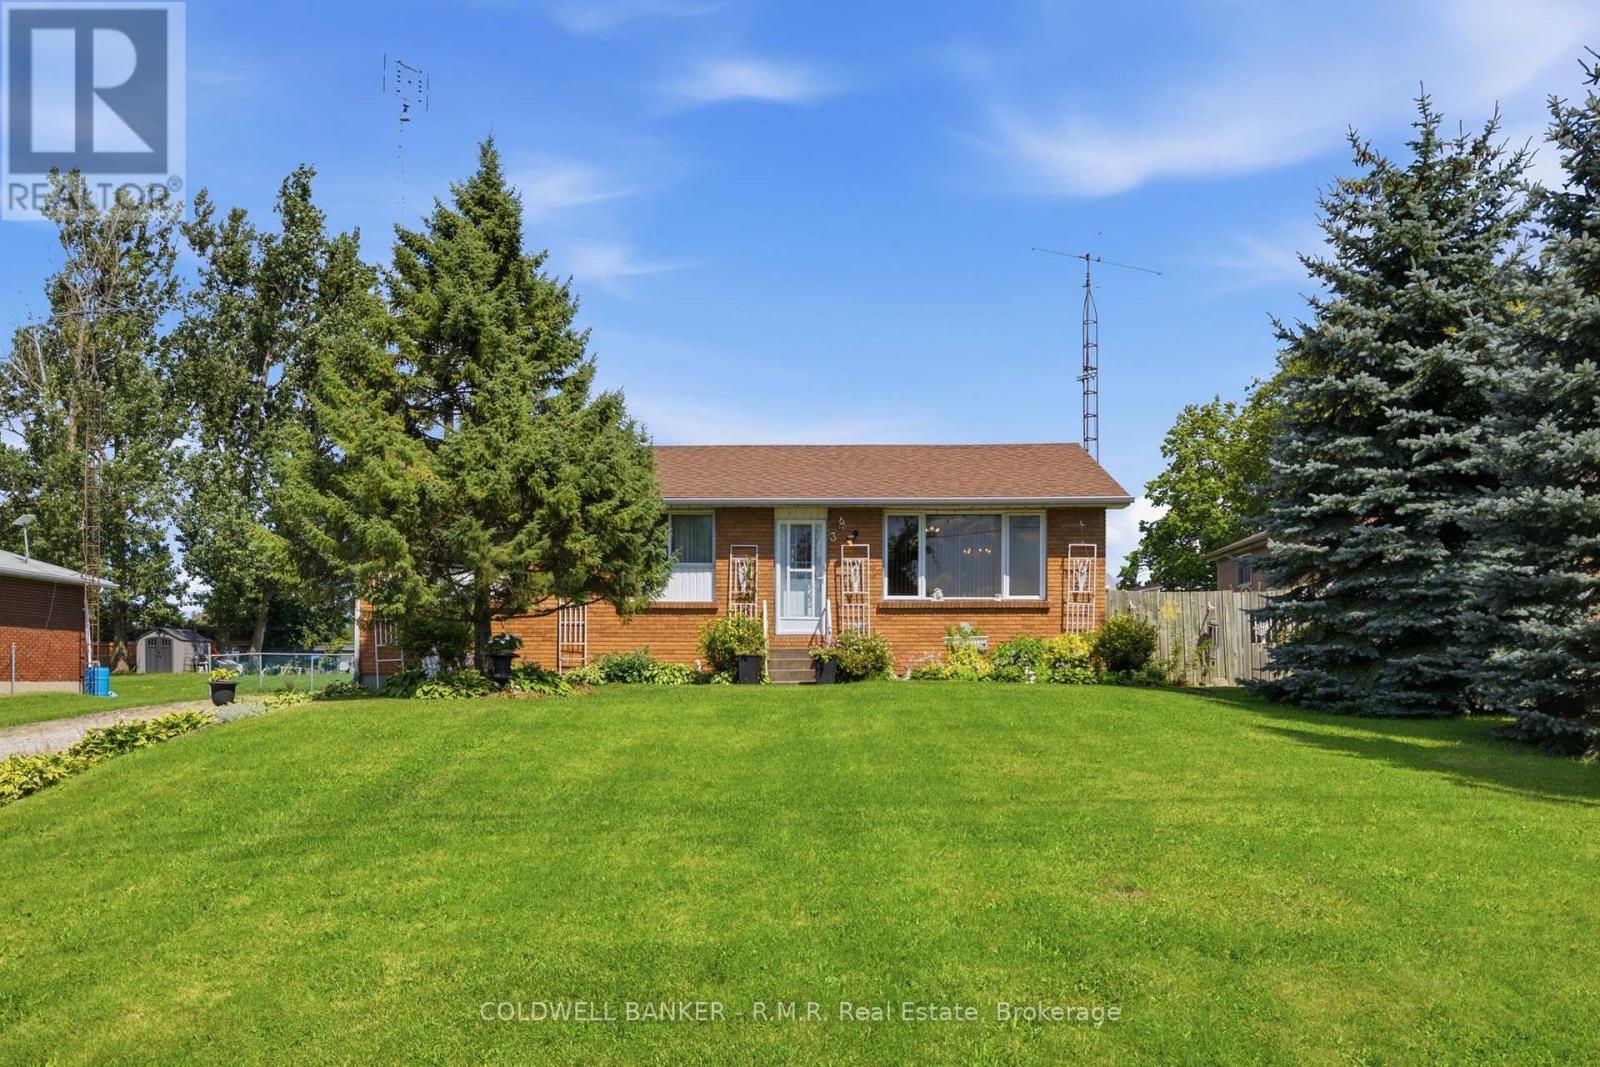
3 Coleman Crescent
Scugog, Ontario
Welcome to 3 Coleman Crescent! This charming and well-cared-for 3-bedroom bungalow is situated in a quiet community and is perfect for those who love the peace and tranquility of country-style living while staying close to all amenities. Set on an impressive 200-foot-deep private lot with no neighbours behind, this property offers a rare sense of privacy and space. Inside, you'll find a comfortable layout with three bedrooms and a partially finished basement, offering additional space for a recreation room, home office, gym, or plenty of storage. Outside, the backyard is truly the highlight, featuring beautiful perennial garden beds and a peaceful setting that is perfect for relaxing, entertaining, or enjoying your morning coffee. Located just minutes from Lake Scugog and public boat launches, outdoor enthusiasts will love the easy access to boating, fishing and waterfront recreation. Golfers will also appreciate being only minutes from Wolf Run Golf Club. 3 Coleman Crescent is a wonderful opportunity to enjoy easy living in a fantastic location that is close to the lake, golf and everything the area has to offer! (id:45725)
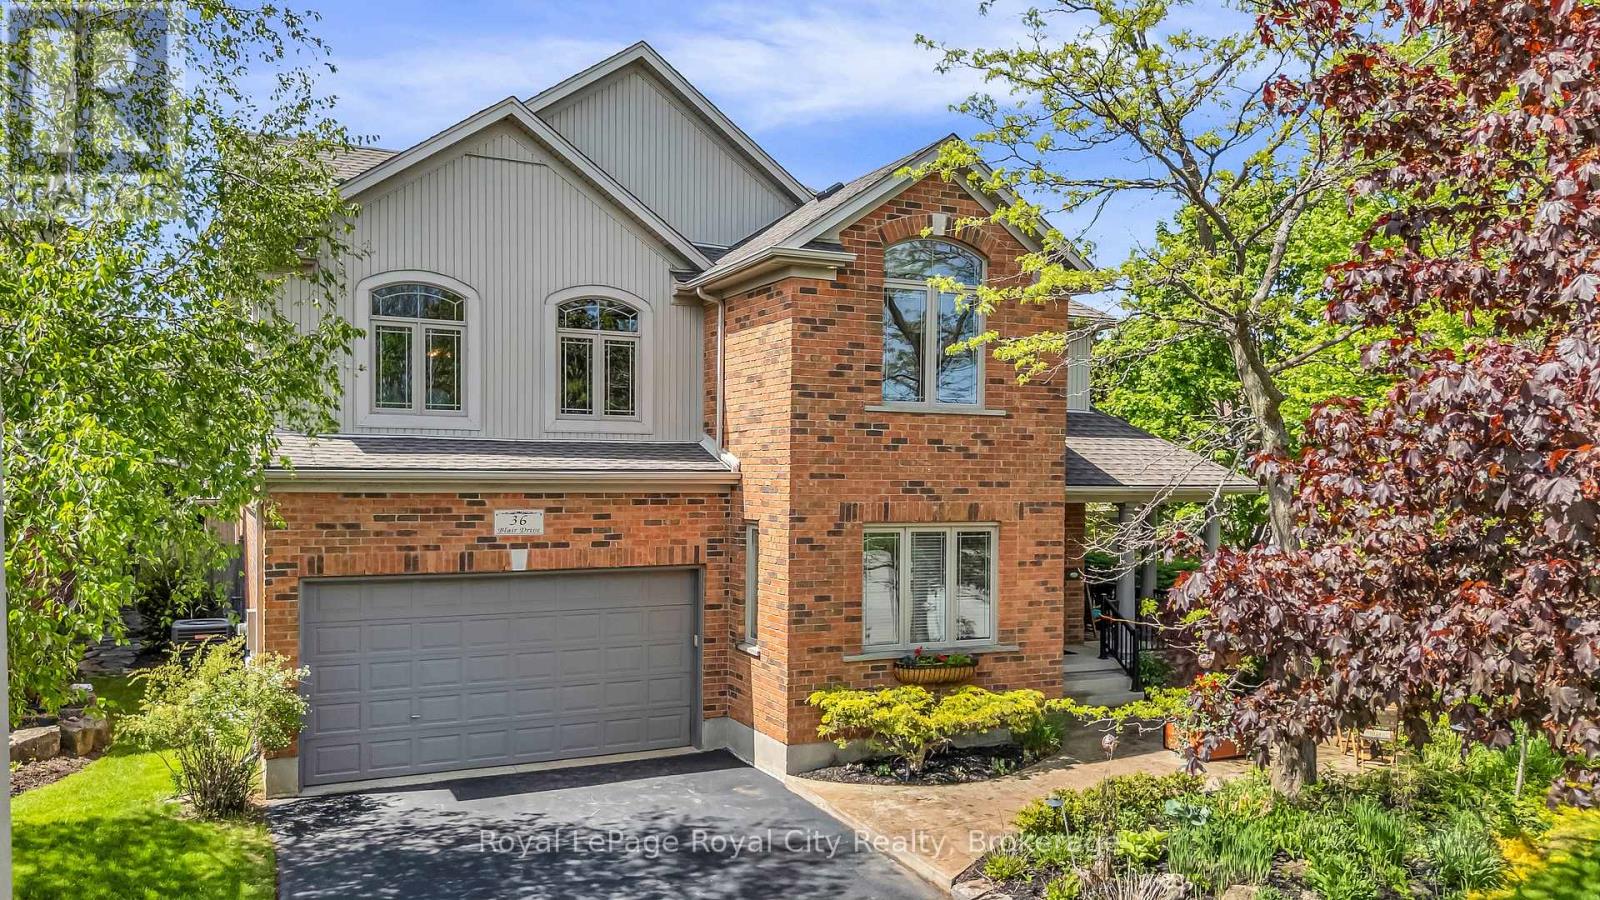
36 Blair Drive
Guelph (Pineridge/westminster Woods), Ontario
Once in a while we get to list a very special home! This space isn't large enough to properly describe all the features of this home so here are some of the highlights. The home was custom built and boasts 5+1 bedrooms, 5 bathrooms and 3743 square feet above grade plus another 1300 square feet of finished space downstairs. The home has been loved and impeccably maintained by the owners and everything is top notch! the landscaping is outstanding, the back yard features an 18x36 foot in-ground salt water pool, the kitchen with it's island, dinette and family room stretch across the back of the house and have beautiful large windows to the back-yard, there are 3 gas fireplaces, all the bathrooms have heated floors, 9 foot ceilings on the main floor & basement, formal dining room, wonderful foyer with den, curved staircase, cathedral ceiling in the primary bedroom. There is a legal One bedroom in law suite on the second floor complete with a bright & spacious living room, kitchen, bathroom, fireplace, it's own laundry... ideal for multi families. The mechanicals are in excellent condition, new CAC 2023, roof re-shingled 2020, 2x6 construction, in-ground irrigation & landscape lighting... the list goes on! There is only one way to appreciate this fine home - and that's to see it! (id:45725)
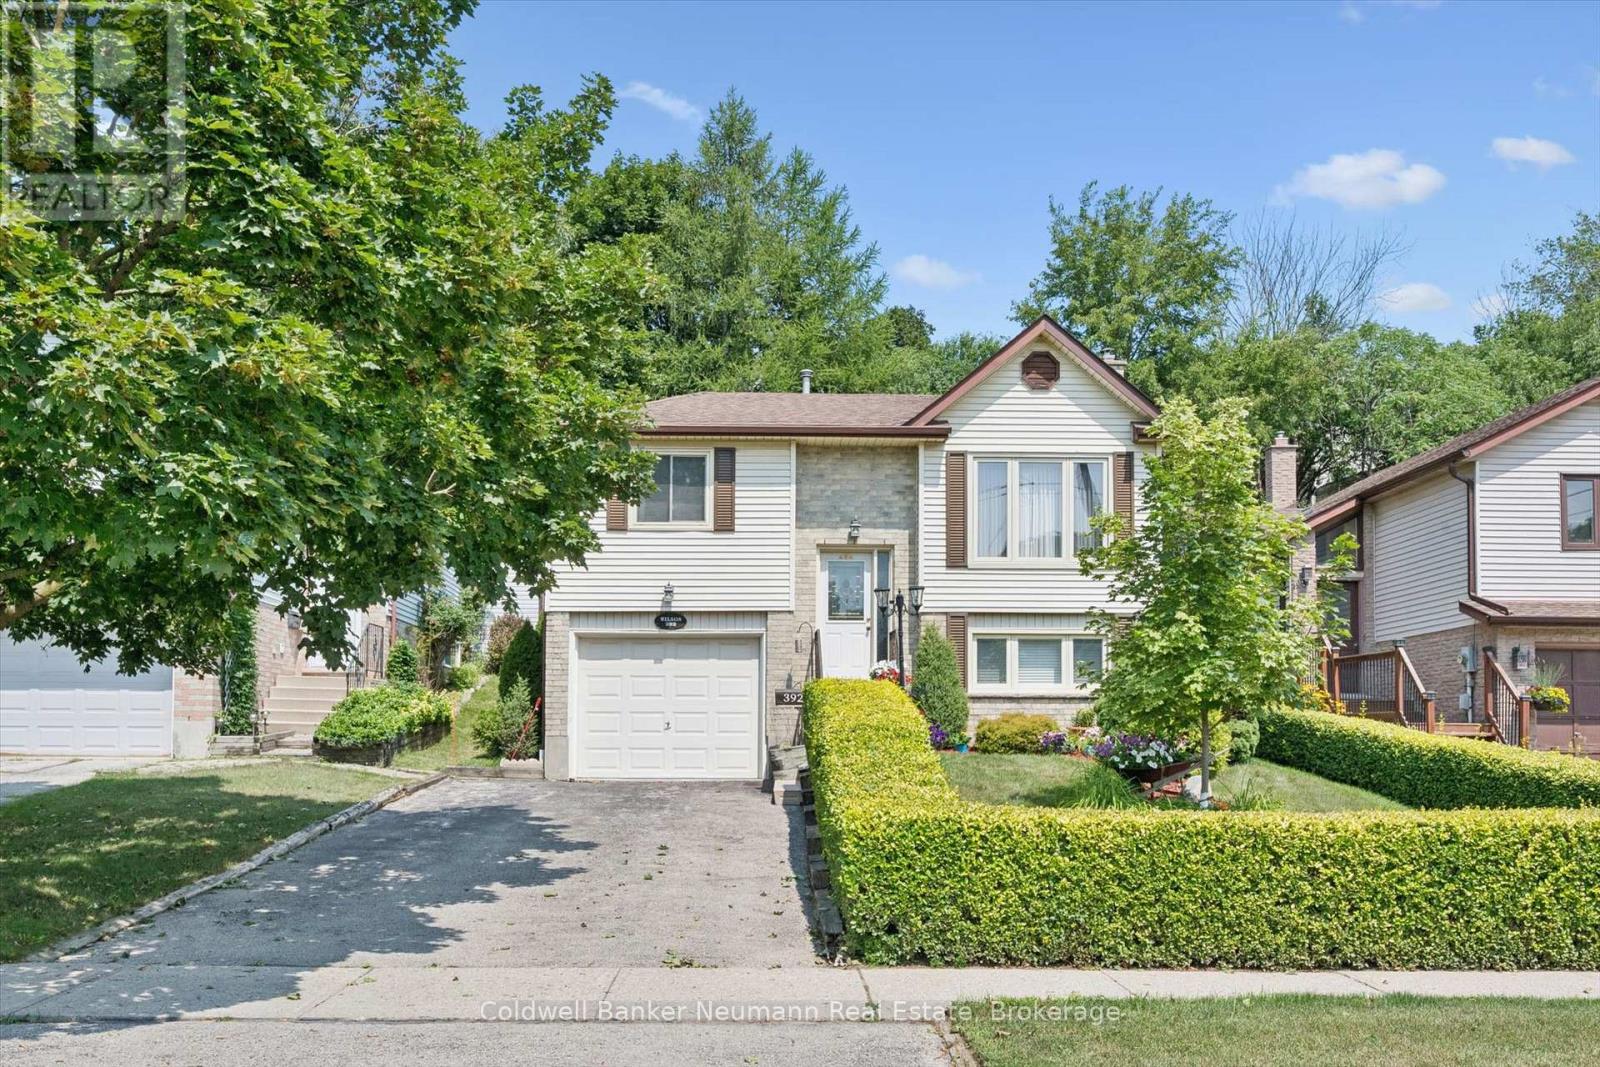
392 Imperial Road S
Guelph (Willow West/sugarbush/west Acres), Ontario
Built in 1986, here is a well cared for, 3 bedroom, one owner family home, situated in the west end with generous, bright and open living spaces. Custom draperies from Luisa's. Updated eat-in kitchen, ceramic backsplash, stainless appliances, with sliders to a newer year-old deck. Three bedrooms up, along with a 4pc main bath with a whirlpool tub. The basement is finished with a 3pc bath, adjacent to the large recreation room with a gas fireplace and above grade window, den, and large laundry/utility room. The fully fenced, private backyard is adorned with fruit trees and terraced vegetable and perennial gardens. Parking for 2 cars in the driveway, plus a single built-in garage with opener (and newer door mechanicals). Gas furnace, AC/heat pump, owned on-demand water heater, central vacuum, 200 amp electrical service, updated front entry and some windows. Close to transit schools, shopping, (Costco, Zehrs, Wert End Rec Centre and several more). An easy commute to KW and Cambridge, and close to the Hanlon to connect to the 401, Hi efficiency gas furnace 2023, tankless H2) heater and basement bath 2021, main bath 2012, Kitchen update 2019, 200 amp electrical and attic insulation upfill 2015. (id:45725)
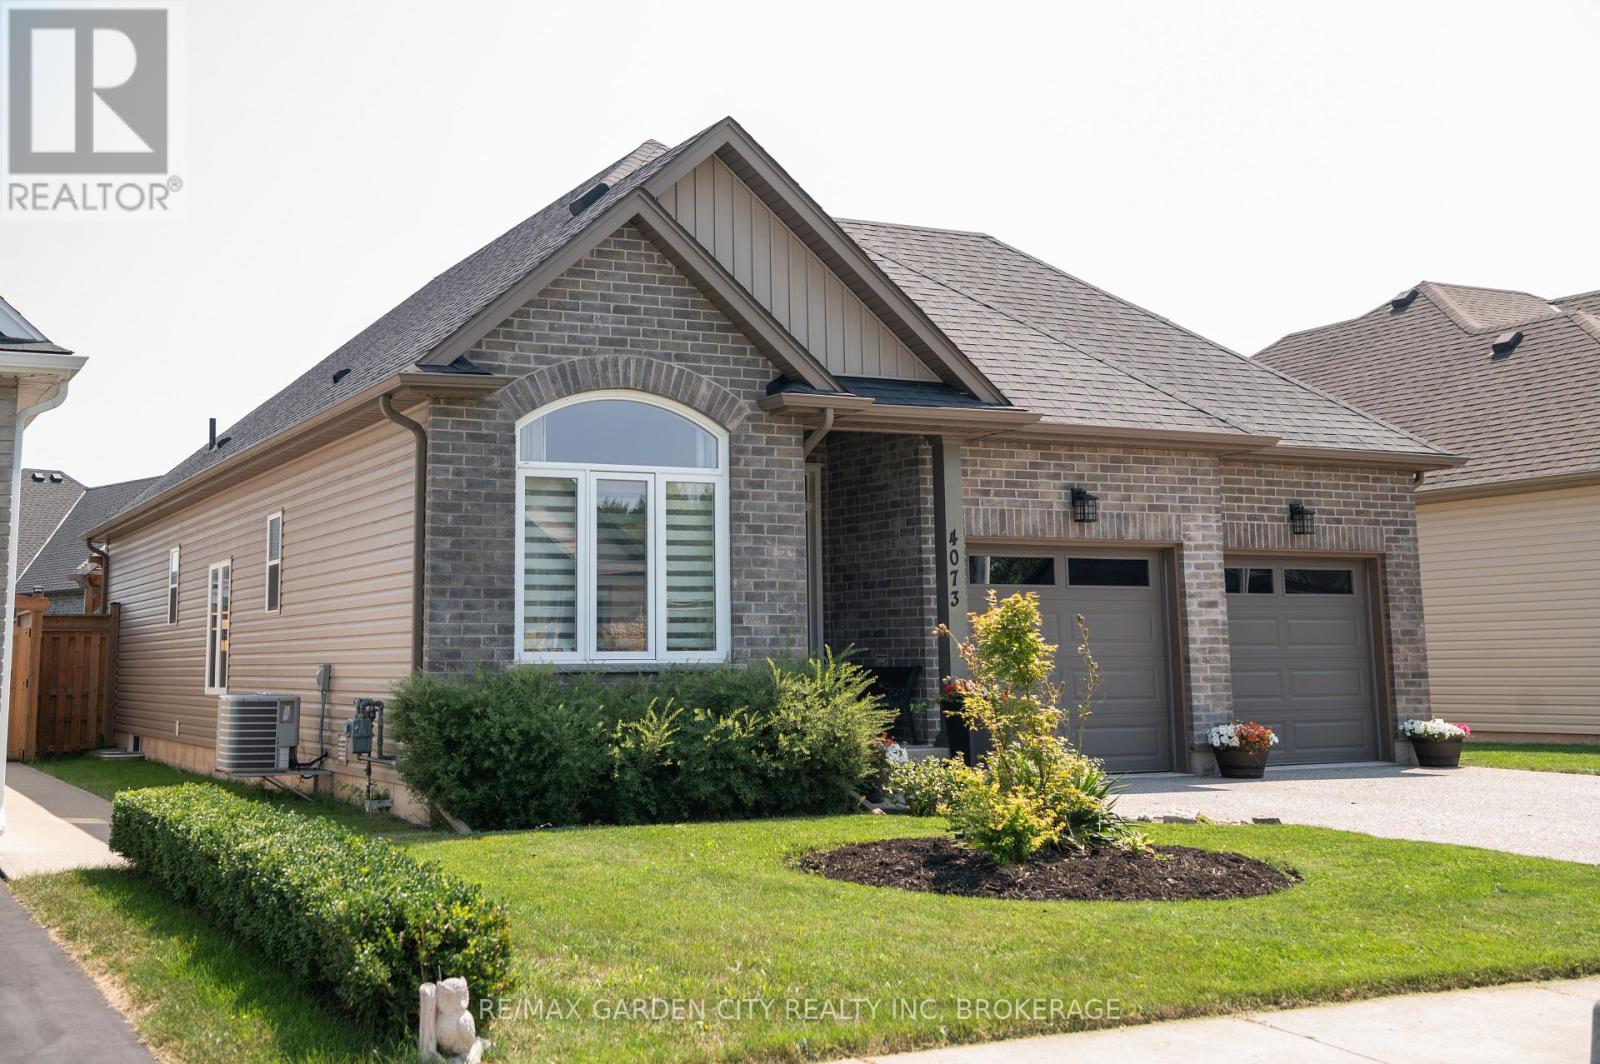
4073 Village Creek Drive
Fort Erie (Stevensville), Ontario
This is 4073 Village Creek Drive in the Stevensville community of Fort Erie! This approximately 8 Year Old Bungalow has been immaculately kept and is ready for its new family! After entering the home it opens up into a beautiful kitchen and combined dining area and an open concept feel including the living room with patio doors to an updated rear deck for all your entertaining needs! A large primary bedroom with a four piece en suite bath is also on the main floor as well as an additional bedroom with a 3 piece en suite. Walk down to the fully finished basement and you will find a large family room and two additional bedrooms, one that is currently being used as an office space. The basement also boasts plenty of storage in the large laundry/storage room as well as another 3 piece bathroom. The exterior of this home is very nicely landscaped with a small fire pit in the backyard. Double private driveway and double attached garage adds to the functionality of this wonderful home. Located in this family friendly newer development in Stevensville, this home is close to all amenities and local attractions, a short drive to Crystal Beach and the shores of Lake Erie. Book your viewing today! (id:45725)
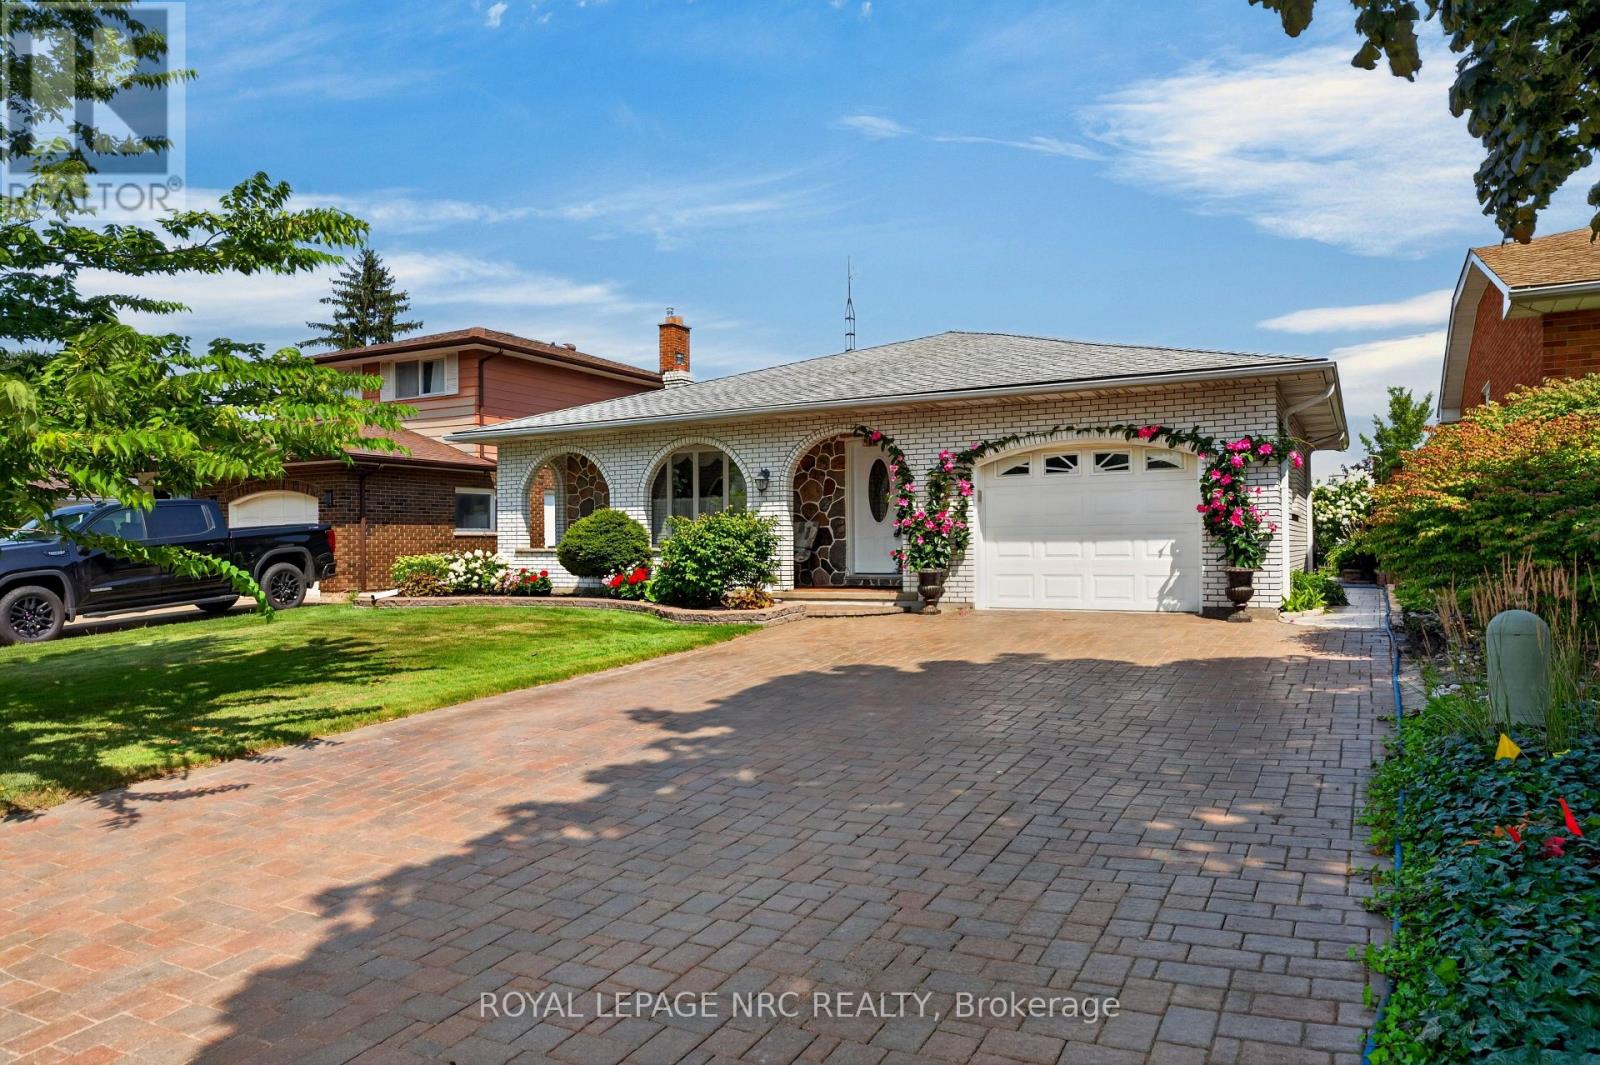
43 Brimley Crescent
St. Catharines (Lakeshore), Ontario
All brick, 4-level backsplit in desirable north-end location! Showcasing pride of ownership and offered for the first time on the markey in almost fifty years. Impressive interlocking brick double driveway. Attached pull-through garage with tiled flooring leading onto picturesque patio/dining area. Covered front porch with decorative arches from which to enjoy your morning coffee surrounded by vibrant perrennial flowerbeds. Enter into the welcoming foyer that leads into a generous living room with gleaming hardwood floors, decorative ceiling moulding and large bay window overlooking the quiet crescent. Formal dining room with beautiful chandelier in plaster ceiling medallion, in which to enjoy holiday dinners with family and friends. Eat-in kitchen with custom cabinetry, lustrous granite countertops, pot lights and built-in appliances. Upper level has generous three bedrooms, all with hardwood floors and large 4-piece family bath. Primary bedroom has a delightful balcony which overlooks the mature gardens and the backyard. Convenient side entrance to garage and yard from the main floor behind the kitchen. Lower level boasts a spacious family room with focal wood-burning fireplace, complete with decorative stonework and built-in shelving. Another large bathroom with sit-down shower. Fourth bedroom is currently being used as a sewing room and has a ton of storage and closet. Down a few more steps to the fourth level with huge potential rec room with tiled flooring, summer kitchen with fridge and stove, as well as washer/dryer, another full bath and sauna, workshop/storage and cold cellar. Back outside, the back gardens offer so much seasonal bounty from raspberries to fruit trees to herbs and vegetables. Lot size 50'x124.11. This house continues to offer surprise after surprise! So much storage. Great location minutes to lake. Great schools and amenities and public transit close by. Solid house ready to have another family call 43 Brimley home! (id:45725)
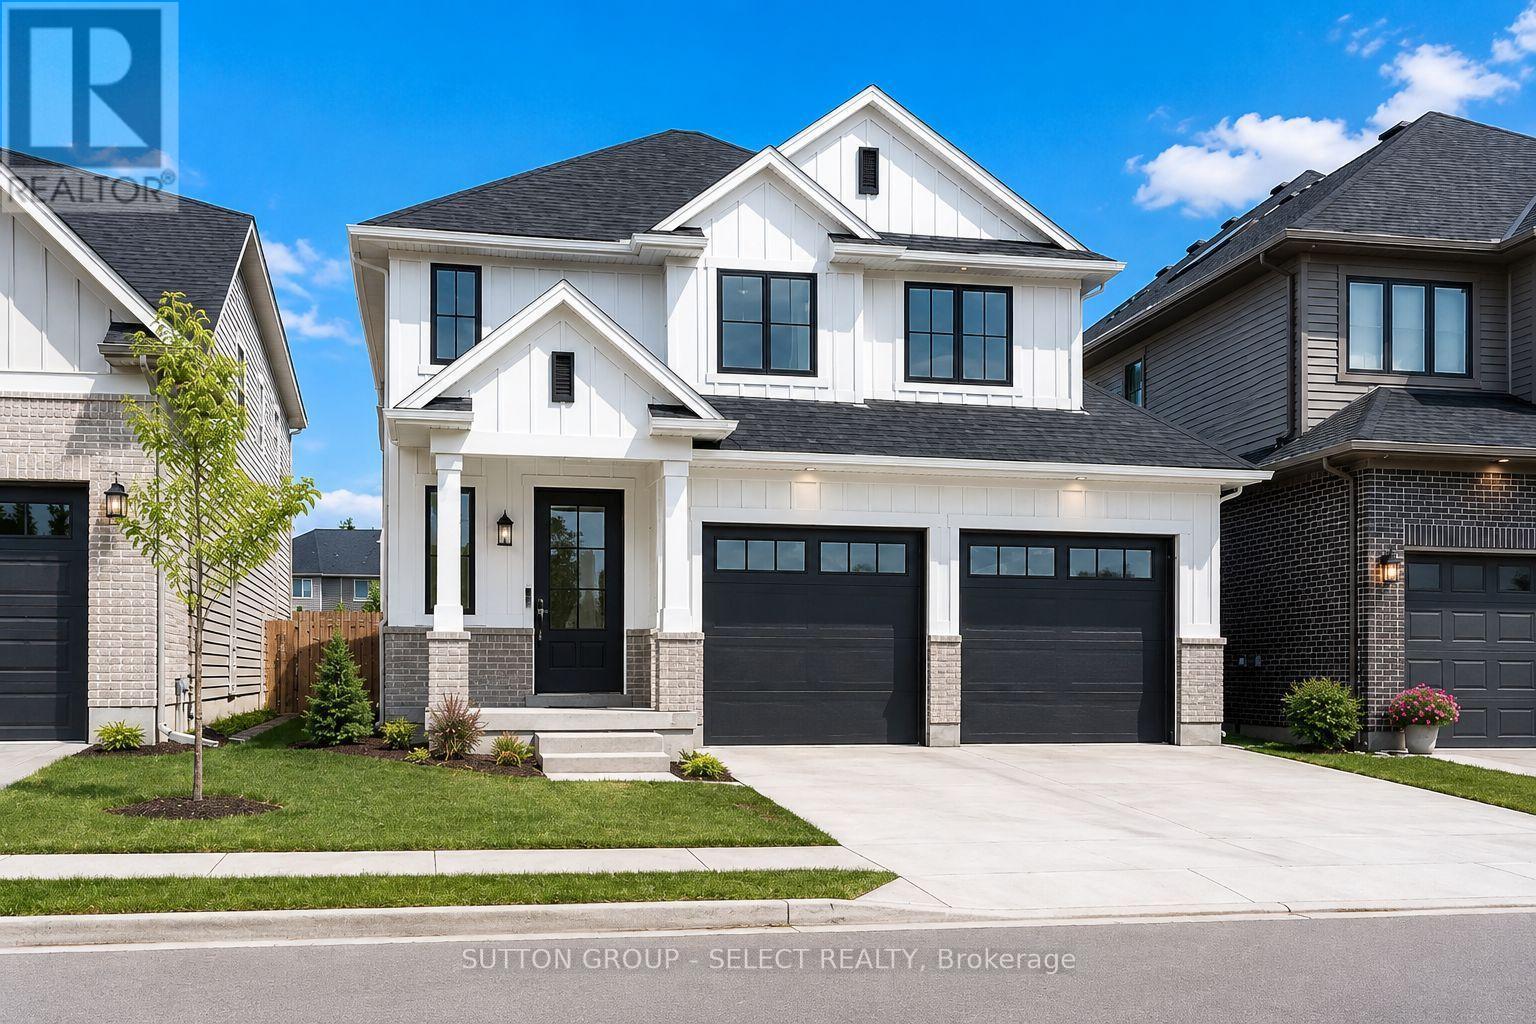
32 Purple Beech Street
Thames Centre, Ontario
To be built by award-winning Lux Homes Design & Build, this thoughtfully designed two-story home offers a modern layout, quality craftsmanship, and the opportunity for buyers to personalize their new home. The bright, open-concept main floor features a contemporary kitchen and dinette with seamless flow into the spacious great room, creating an inviting space for everyday living and entertaining. Convenient inside entry from the attached double garage leads through the mudroom, while a main-floor powder room completes the space. Upstairs, the spacious primary suite features a walk-in closet and private ensuite, complemented by two additional bedrooms, a full bathroom, and the convenience of second-floor laundry. Buyers have the opportunity to personalize their home by selecting finishes and colors. Located in the growing community of Rosewood in Thorndale, approximately 15 minutes east of London, you'll enjoy convenient access to parks, schools, shopping, and everyday amenities while experiencing the charm of small-town living. Home to be built with flexible closing available. Exterior and interior renderings are for illustrative purposes only. Finishes may vary based on buyer selections. Purchase price reflects the 13% HST New Housing Rebate, subject to buyer qualification and assignment to the Seller. (id:45725)
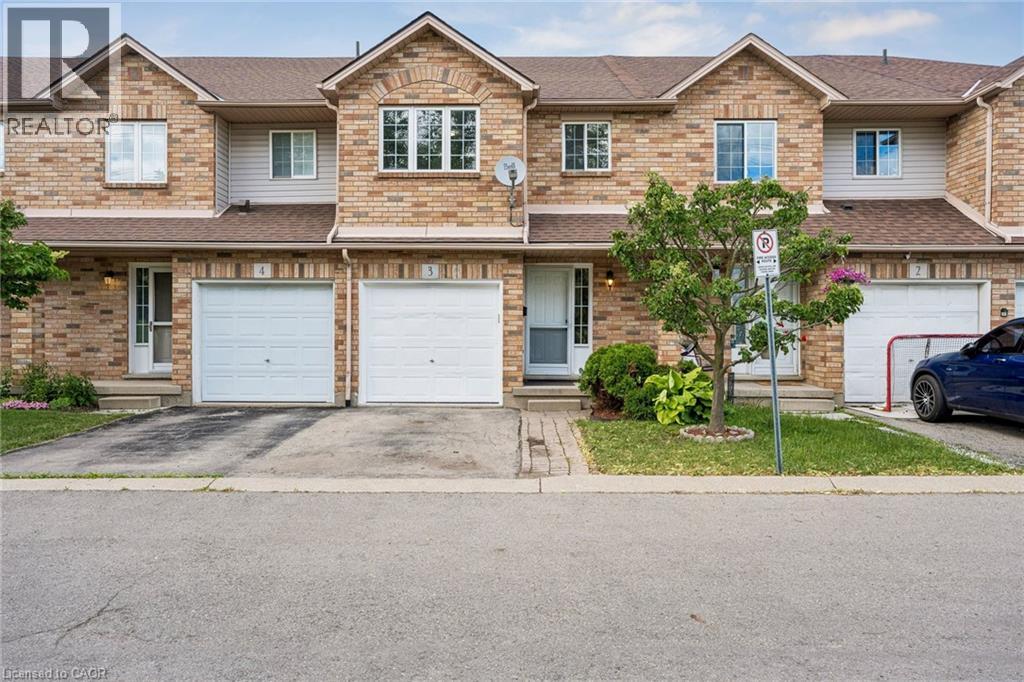
1860 Upper Gage Avenue Unit# 3
Hamilton, Ontario
Welcome To This Super Clean, Move-In Ready Townhouse In A Small, Quiet Complex In Hamilton's Desirable South Central Mountain Area. Offering The Added Benefit Of A Low Monthly Road Fee, This Home Is Perfect For First-Time Buyers, Young Families, Downsizers, Or Anyone Looking For Comfort, Convenience, And Excellent Value. Freshly Painted In Neutral Tones And Beautifully Maintained Throughout, The Main Floor Features A Bright Open-Concept Living And Dining Area, A Spacious Eat-In Kitchen With Walkout To A Large Deck And Private Enclosed Backyard, Plus A Convenient Powder Room And Direct Inside Access To The Garage. Upstairs, You'll Find Three Generous Bedrooms, Including A Primary Bedroom With An Oversized Walk-In Closet, Along With Recently Updated Carpet On The Stairs. The Fully Finished Basement Provides A Large Recreation Room, Perfect For Casual Entertaining, A Kids' Play Area, Home Office, Or Additional Living Space. Visitor Parking Adds Extra Convenience, And The Location Is Excellent, Close To Parks, Schools, Limeridge Mall, Public Transit, Highway Access, Greenspace, And All Major Amenities. A Well-Cared-For Home In A Great Location With Low Fees And Flexible Living Space. This One Is Not To Be Missed! (id:45725)
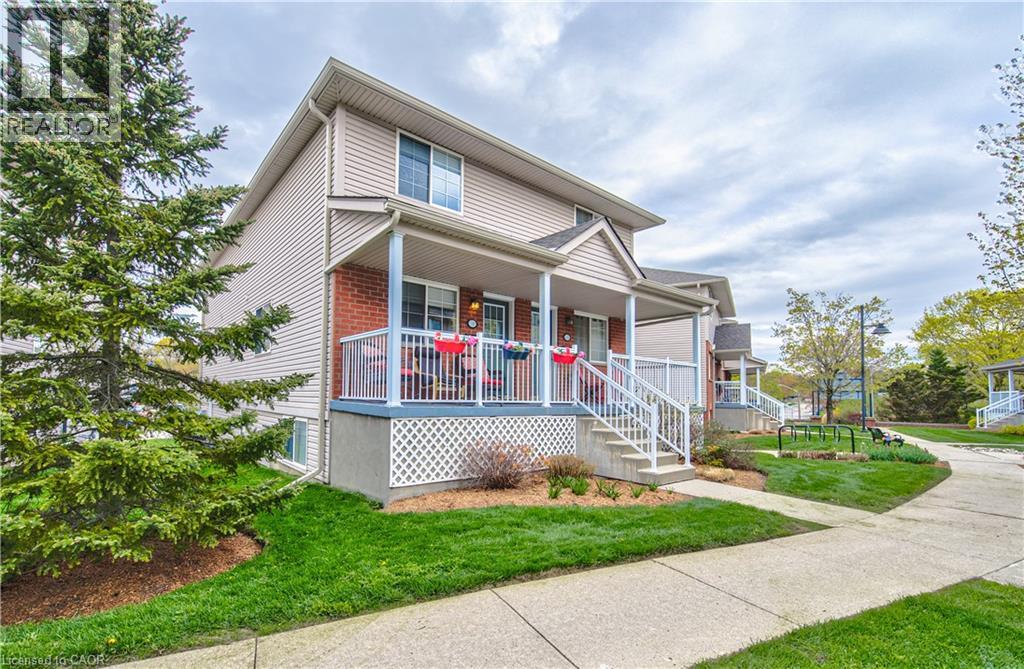
139 Brighton Street Unit# 3b
Waterloo, Ontario
Welcome to this well-maintained and upgraded home in a quiet and highly convenient Waterloo location. With two large bedrooms and one and a half bathrooms, the home offers a comfortable layout with plenty of space to enjoy. Large windows throughout bring in an abundance of natural light, creating a bright and welcoming atmosphere, while in-suite laundry adds everyday convenience. The large covered balcony provides a great outdoor space for relaxing, entertaining, or enjoying a BBQ. One exclusive parking space is included, with the option to rent an additional space. The location is hard to beat, with a short walk to Uptown Waterloo, Waterloo Library, Waterloo Recreation Centre, Waterloo Park, the University of Waterloo, Wilfred Laurier University, LRT, restaurants, shopping, and more. You're also just minutes from Midtown Hospital, Conestoga Mall, and the expressway to Highway 401. A wonderful opportunity to enjoy comfortable living in a quiet setting while staying close to everything Uptown Waterloo has to offer. (id:45725)
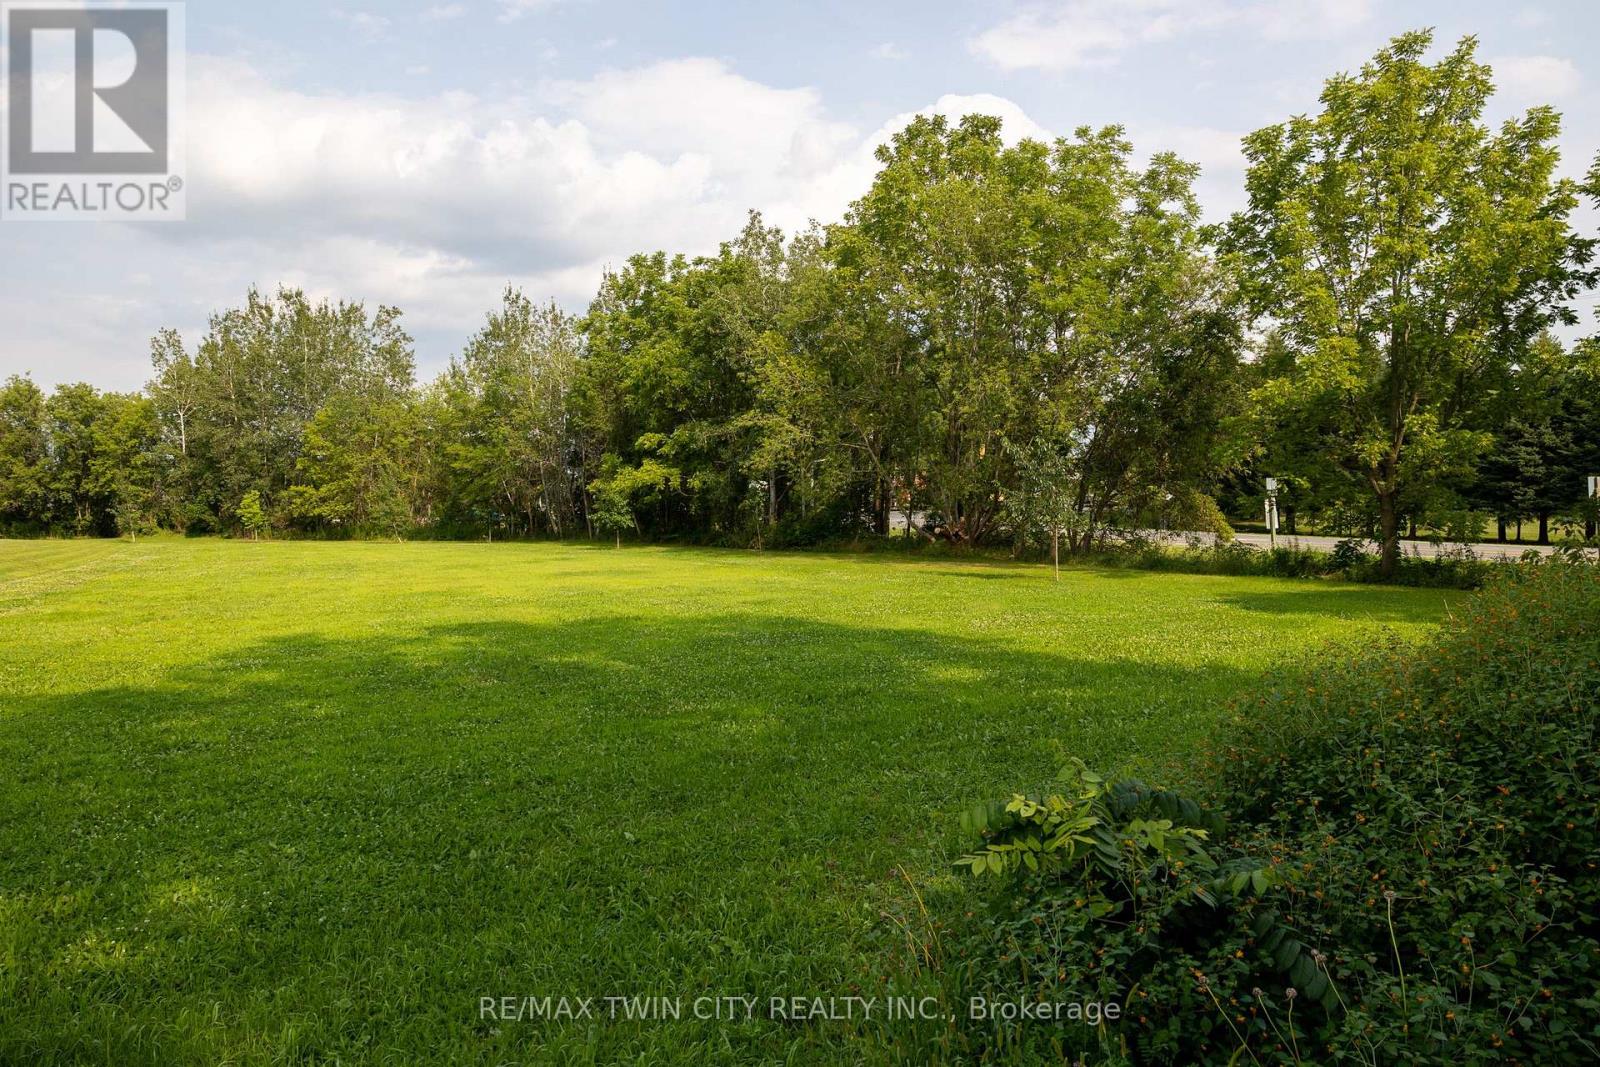
2 Kings Lane
Brant (Oakland), Ontario
Lovely 0.75 acre single family residential building lot for sale in the village of Scotland. Nice & flat, sandy loam ground within walking distance to the school, community centre, Flux Brewery, and all downtown amenities. 20 mins to Brantford and easy highway 403 access nearby help make this location a desirable spot. Natural Gas available at the road. Do not delay a single moment, book your private viewing today as opportunities like this do not present themselves every day. (id:45725)
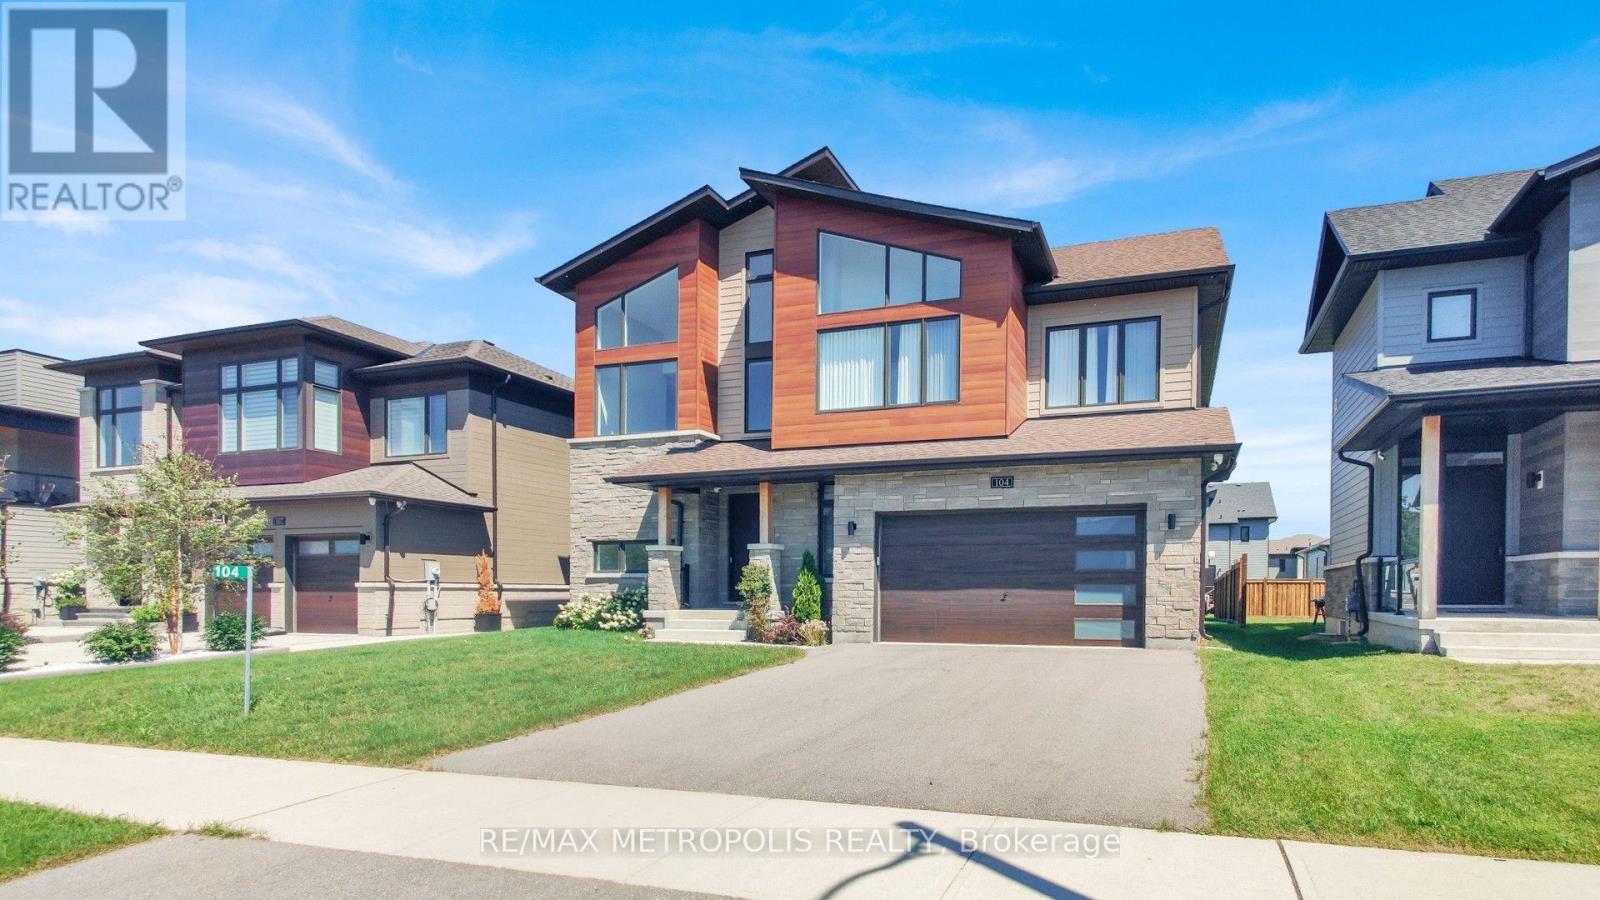
104 Stoneleigh Drive
Blue Mountains, Ontario
Welcome to 104 Stoneleigh Drive-where modern luxury meets the natural beauty of Blue Mountain. Experience a refined getaway in this centrally located home, just a 3-minute drive (or a scenic 15-minute walk) to Blue Mountain Village. Enjoy effortless access to top local attractions, including the Scandinavian Spa (5 minutes), Collingwood's historic downtown (10 minutes), and Sunset Point Beach (12 minutes). Perfectly situated in the heart of the Town of Blue Mountains, this property offers year-round activities at your doorstep.Inside, the home showcases breathtaking contemporary design with Scandinavian-inspired elegance. Soaring 12-foot ceilings and a stunning second-floor mezzanine create an open, airy atmosphere, while high-end finishes elevate every space. The gourmet kitchen features quartz countertops and premium stainless steel appliances, complemented by marble countertops in the bathrooms. A striking double-sided fireplace anchors both the living and dining areas, adding warmth and sophistication. Professionally designed by Studio Kellezi Luxury Designers, every detail has been thoughtfully curated for both style and comfort. This fully furnished property is truly turnkey-down to the linens. Simply pack your bags and start enjoying everything Blue Mountain has to offer. (id:45725)
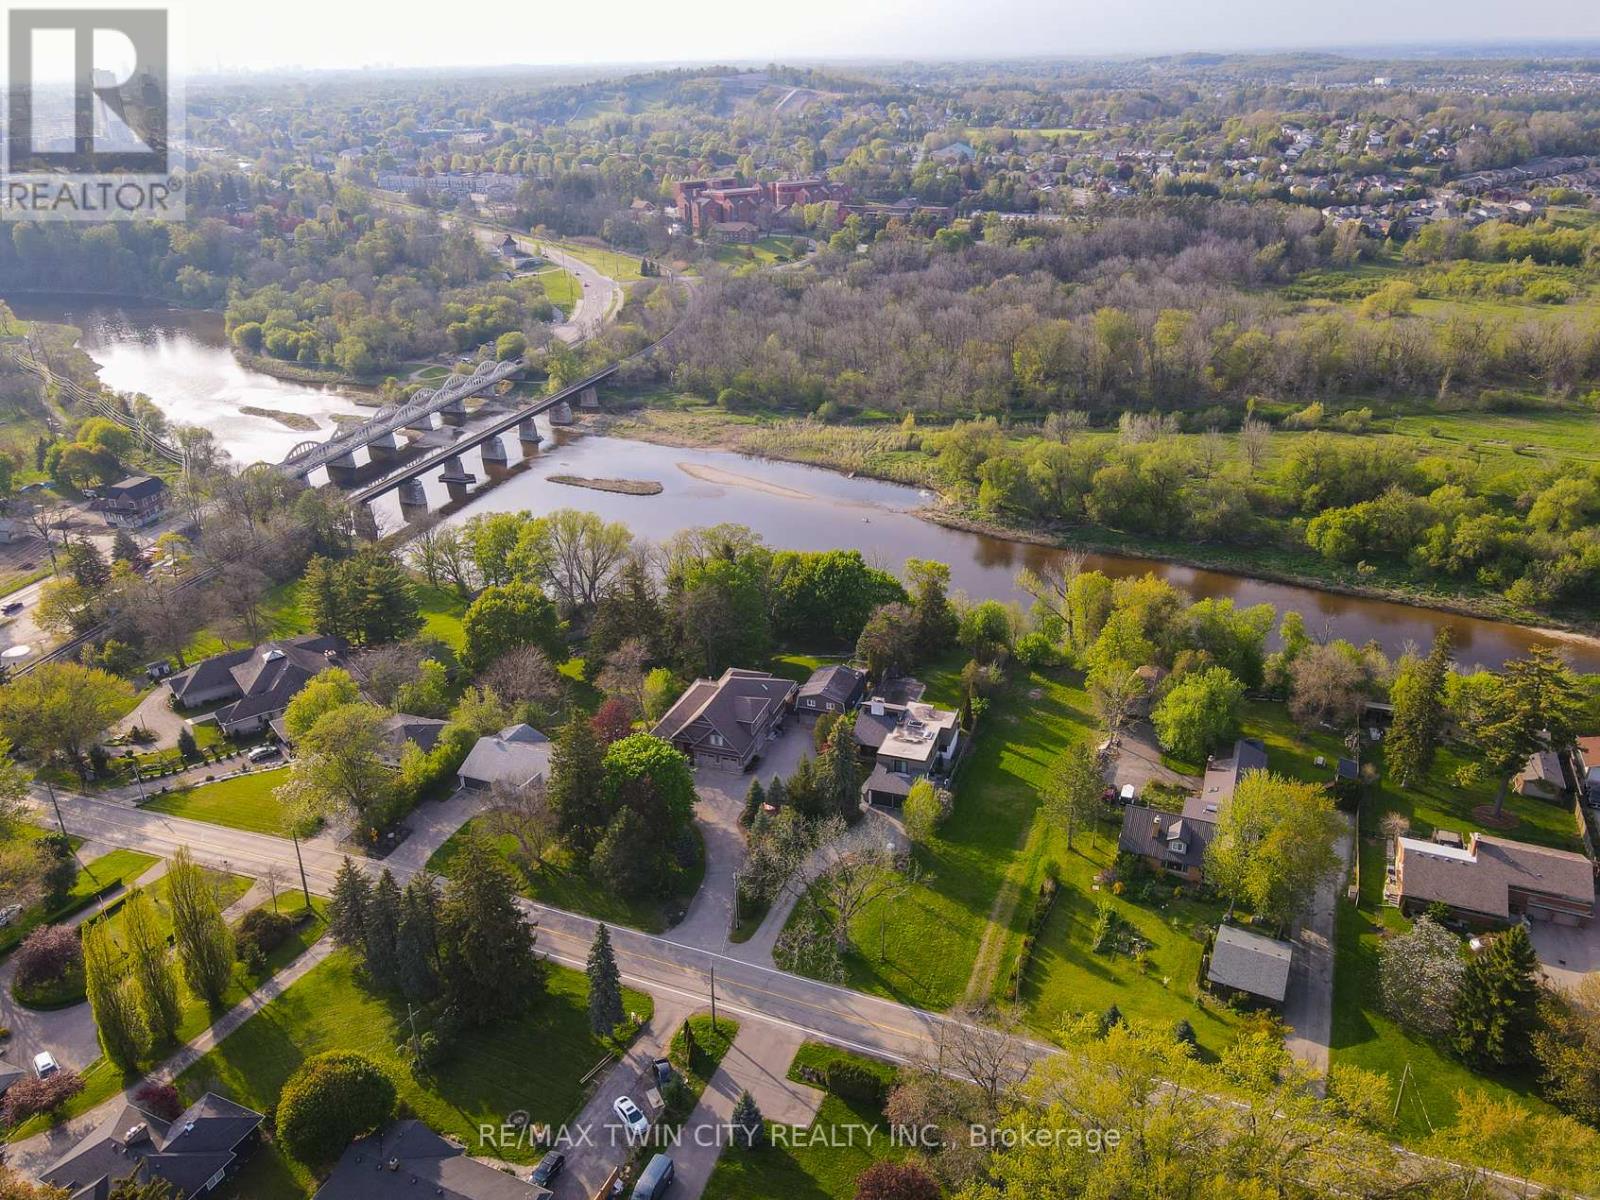
138 Riverbank Drive
Cambridge, Ontario
Exclusive Grand River living with breathtaking waterfront views and an unmatched setting that feels like a private escape from the everyday. This rare offering presents an incredible opportunity to build your dream estate in one of the Region's most sought-after enclaves, where serene riverside living meets the convenience of city amenities just minutes away. Perfectly positioned between Kitchener and Cambridge, and just moments from Highway 401 and Highway 8, this exceptional property offers the ideal balance of peaceful country-style living with unbeatable commuter access. Enjoy spectacular views of the Grand River and imagine creating the custom home and lifestyle you've always envisioned in this truly picturesque setting. Whether it's kayaking, paddleboarding, fishing, or simply relaxing while taking in the calming sounds and scenery of the river, this property offers an extraordinary connection to nature and outdoor living. Nearby Chicopee Ski & Summer Resort, Fairview Park Mall, shopping, dining, and endless amenities add even more appeal to this prestigious location. Adding tremendous value, the seller has already completed extensive preliminary work including, but not limited to, a field survey, slope stability assessment, and plans for a proposed walk-out bungalow - offering buyers an incredible head start toward bringing their vision to life. Opportunities like this are exceptionally rare. Build your forever home in a setting that offers beauty, lifestyle, and prestige all in one unforgettable package. A truly remarkable slice of paradise on the Grand River. (id:45725)
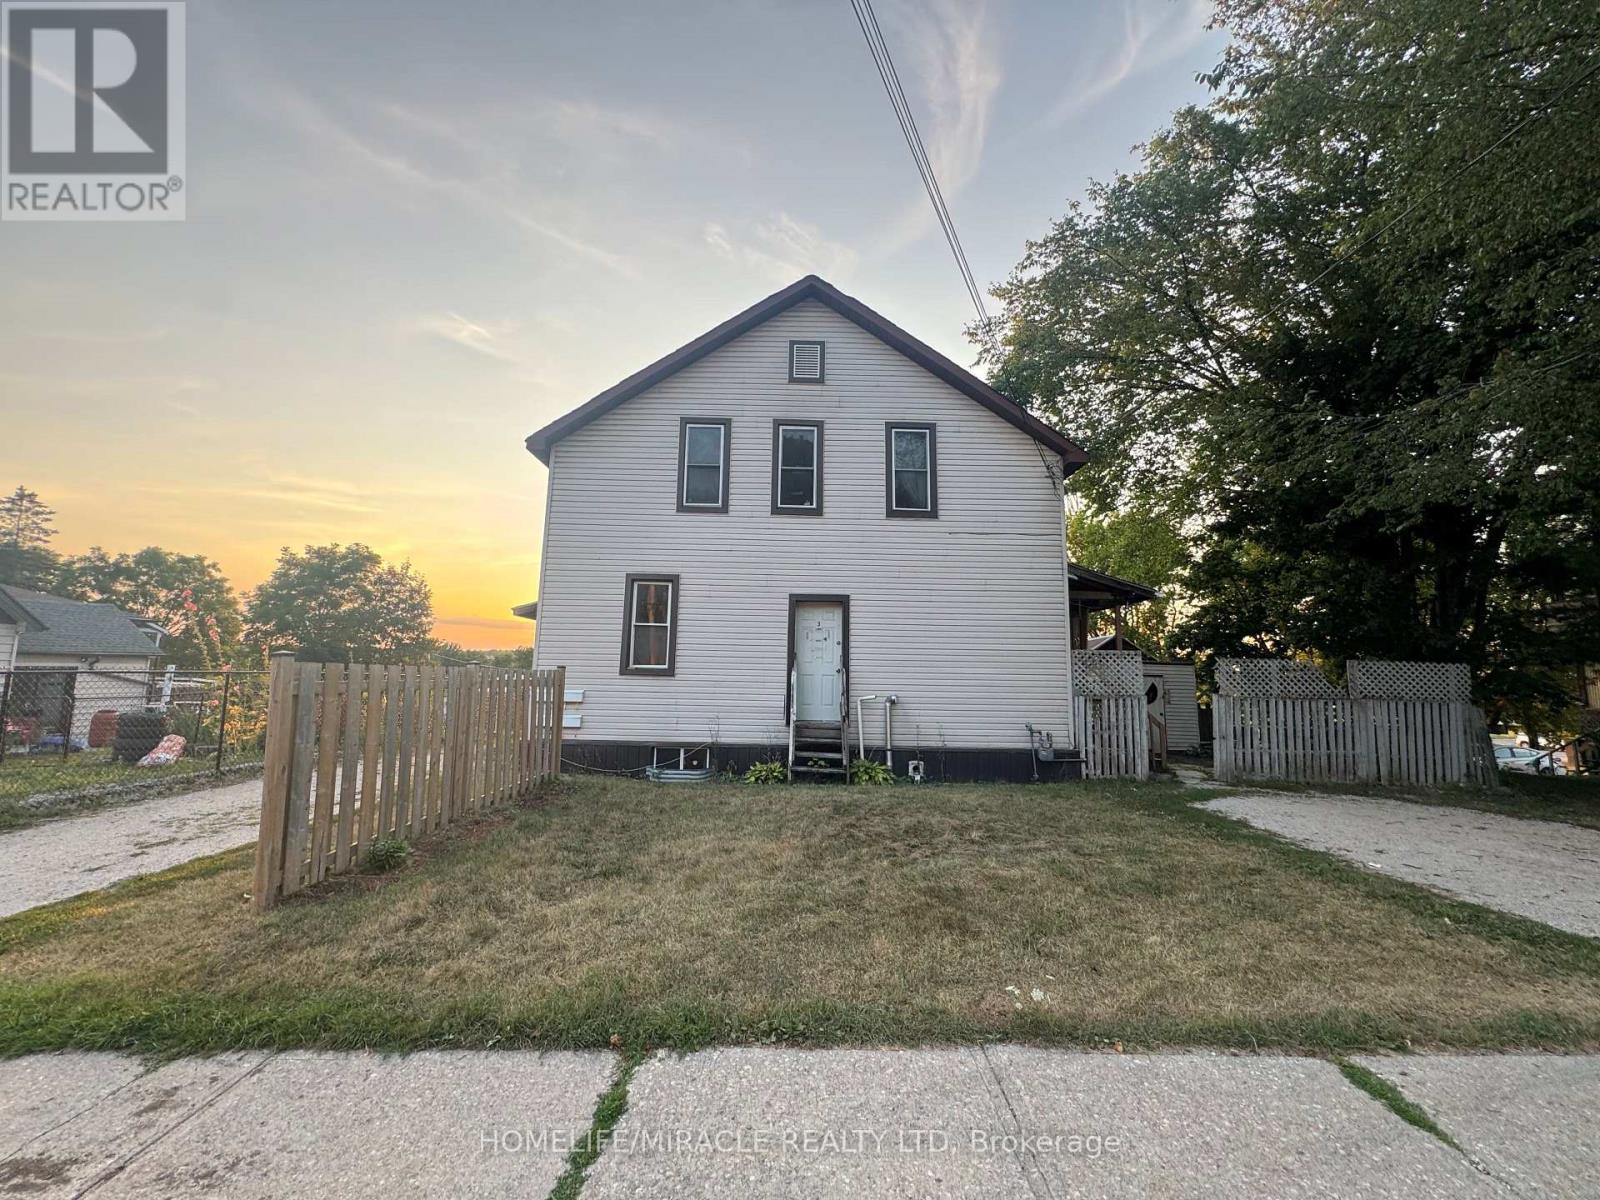
1650 3rd Avenue E
Owen Sound, Ontario
Income producing 4-plex investment in a convenient Owen Sound location! Featuring multiple rental units with strong tenant appeal and consistent income potential. Close to shopping, transit, and everyday amenities ideal for investors looking to expand their portfolio. Situated close to schools, shopping, restaurants, and key amenities in Owen Sound. 4 plex. Convenient east side location close to shopping, hospital college and downtown. (id:45725)
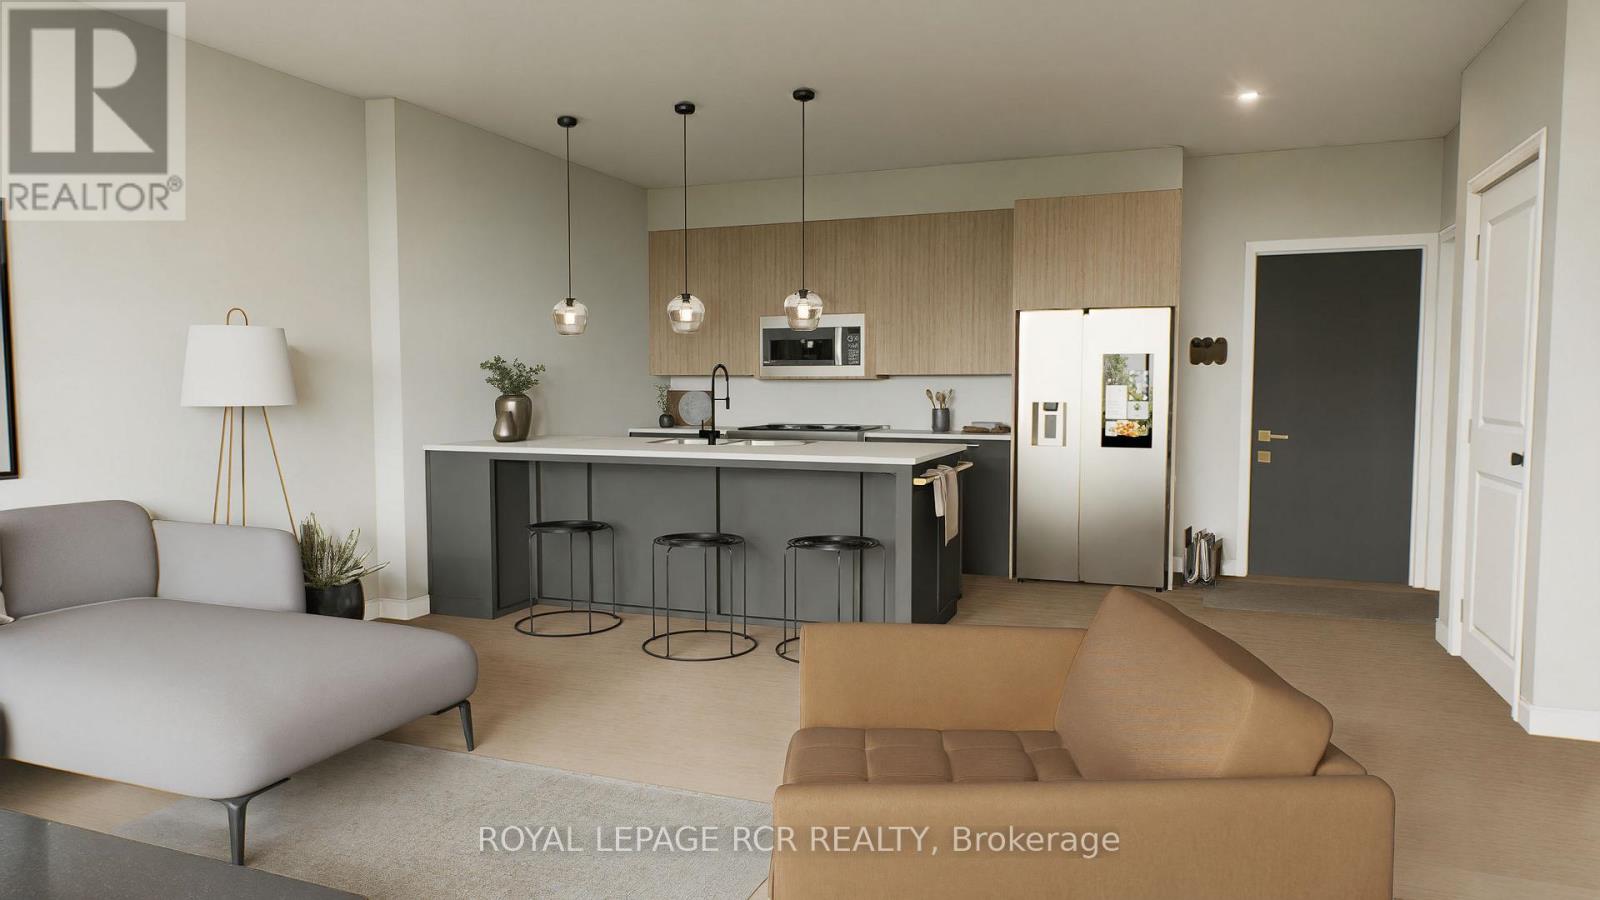
204 - 50 Emma Street
East Luther Grand Valley (Grand Valley), Ontario
With HST savings and the new home purchase tax rebate applied, this pre-construction opportunity is more compelling than ever - and paired with the ability to personalize your finishes from the ground up, it's value that's hard to match. Welcome to The Arbours Grand, a boutique luxury condominium by Sheldon Creek Homes, with anticipated occupancy in 2027. The Marden Suite is the most affordable residence in the building, offering a smart entry point into luxury condo living. This efficiently planned suite maximizes every square foot with an open-concept kitchen and living area, ideal for everyday living, relaxing, or entertaining. Large windows invite natural light and enhance the bright, airy feel of the space, while the private outdoor area offers a peaceful spot to unwind. A well-proportioned bedroom features a walk-in closet, providing excellent storage and organization. Owners select from a curated collection of quality standard finishes: quartz countertops in the kitchen and bathroom, luxury vinyl plank flooring, and pot lights throughout. This is a boutique community by design: just 18 suites total, offering an intimate, upscale lifestyle rarely found in Grand Valley. Residents get small-town warmth with big-city convenience: scenic riverside trails, local shops, and a genuine community feel, all within reach of modern amenities. Arbours Grand is a rare first for the area - Grand Valley's only condominium offering indoor parking and elevator access, making this a smart opportunity to secure a stylish, low-maintenance home or investment in a growing community. (id:45725)
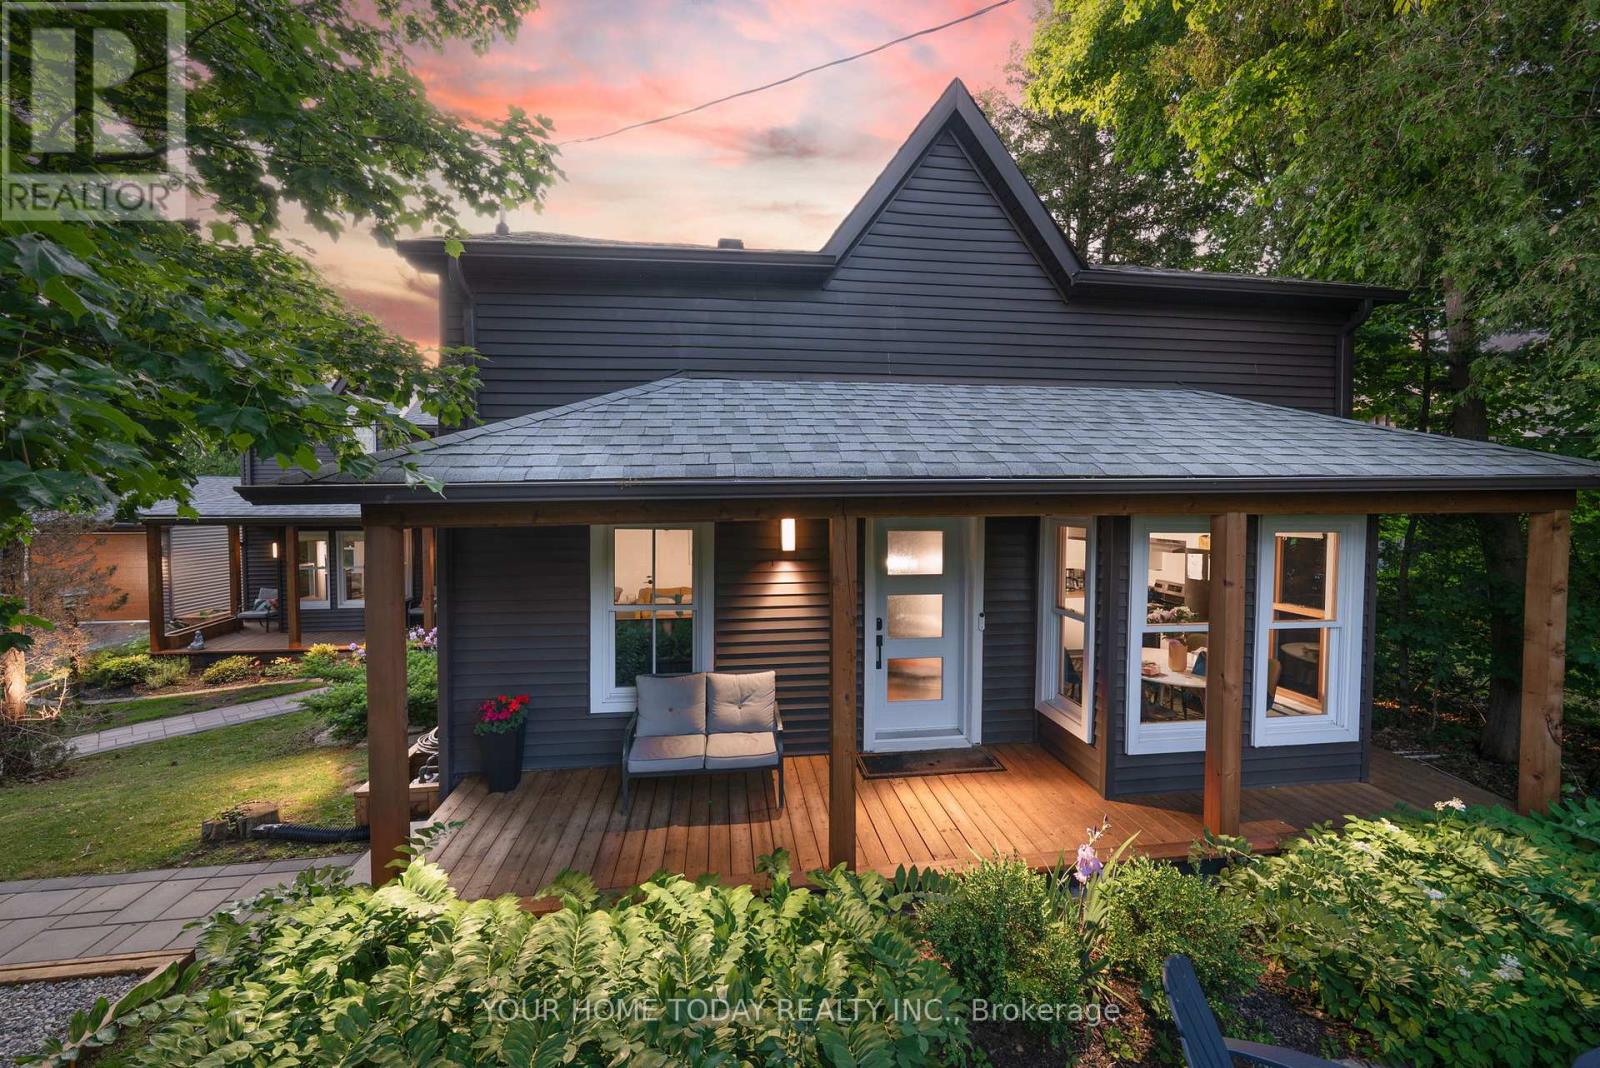
12889 15 Side Road
Halton Hills (Stewarttown), Ontario
ONE-OF-A-KIND PROPERTY | MULTIGENERATIONAL LIVING | INCOME POTENTIAL. A rare opportunity in desirable Stewarttown offering timeless character, exceptional flexibility & income potential! Set on a large mature lot, this remarkable 5+1 bedroom, 5-bathroom home is currently configured with a spacious main residence plus a separate living area with 3 bedrooms, kitchen, living room, laundry & 4-piece bath. An ideal setup for multigenerational living, extended family, adult children, guests, or buyers wanting to live in one space and rent the other. Reimagine the space to suit your needs. Rich in character, the home showcases original pine plank flooring, trim & doors, crown moulding, alcove & dormer windows and reclaimed wood accents. Stone walkways, established gardens, welcoming covered porches & oversized driveway add to its exceptional curb appeal. The main residence features a stylish kitchen with granite counters, stainless steel appliances, gas stove & farmhouse sink overlooking the sunken living/dining area. A spectacular family room offers vaulted ceilings, wet bar & walkouts to the front & backyard. Two generous bedrooms are found upstairs, while the finished lower level offers an additional bedroom/rec room with 4-piece ensuite, gym area & excellent storage. Laundry/mudroom & multiple baths add convenience. A detached 4-season cabin with heat, AC & wood-burning fireplace provides an ideal home office, studio, guest retreat or business space. The newer 24' x 28' detached garage features 40-amp EV charging, with parking for up to 14 vehicles. Live, invest, accommodate family, or generate income-the possibilities are truly exceptional. A distinctive Stewarttown property that must be seen to be fully appreciated! (id:45725)
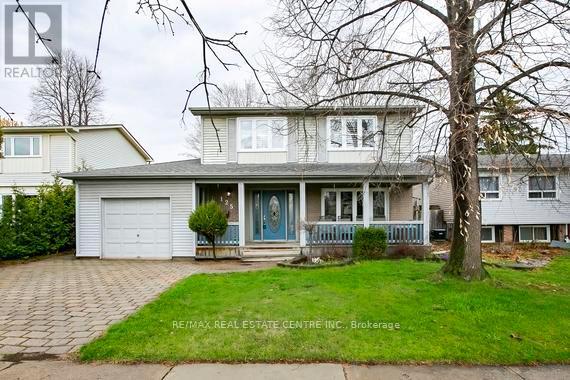
125 Madoc Drive
Brampton (Madoc), Ontario
Welcome to this well-maintained detached home in a highly desirable, family-friendly neighborhood! Conveniently located close to top-rated schools, parks, shopping, and with easy access to Hwy 410, this home offers both comfort and convenience. Featuring 4 spacious bedrooms on the upper level, this home is perfect for growing families. The updated eat-in kitchen (2015) boasts granite countertops, a stylish backsplash, and ample cabinetry, creating a warm and functional space for everyday living. Laminate flooring flows throughout the home, complemented by a beautiful wood staircase that adds warmth and character .Major updates include a roof approximately 6 years old, furnace (2010), and air conditioning approximately 6 years old-providing peace of mind. The finished basement offers additional living space, ideal for a recreation room, home office, or entertainment area. The heated garage, built in 1991, features 200 volt plug and offers convenient access from both the backyard and the home-perfect for hobbyists or additional workspace. Enjoy relaxing on the welcoming porch, while the backyard also includes a handy shed for extra storage. A fantastic opportunity to own a move-in-ready home in a prime location! (id:45725)
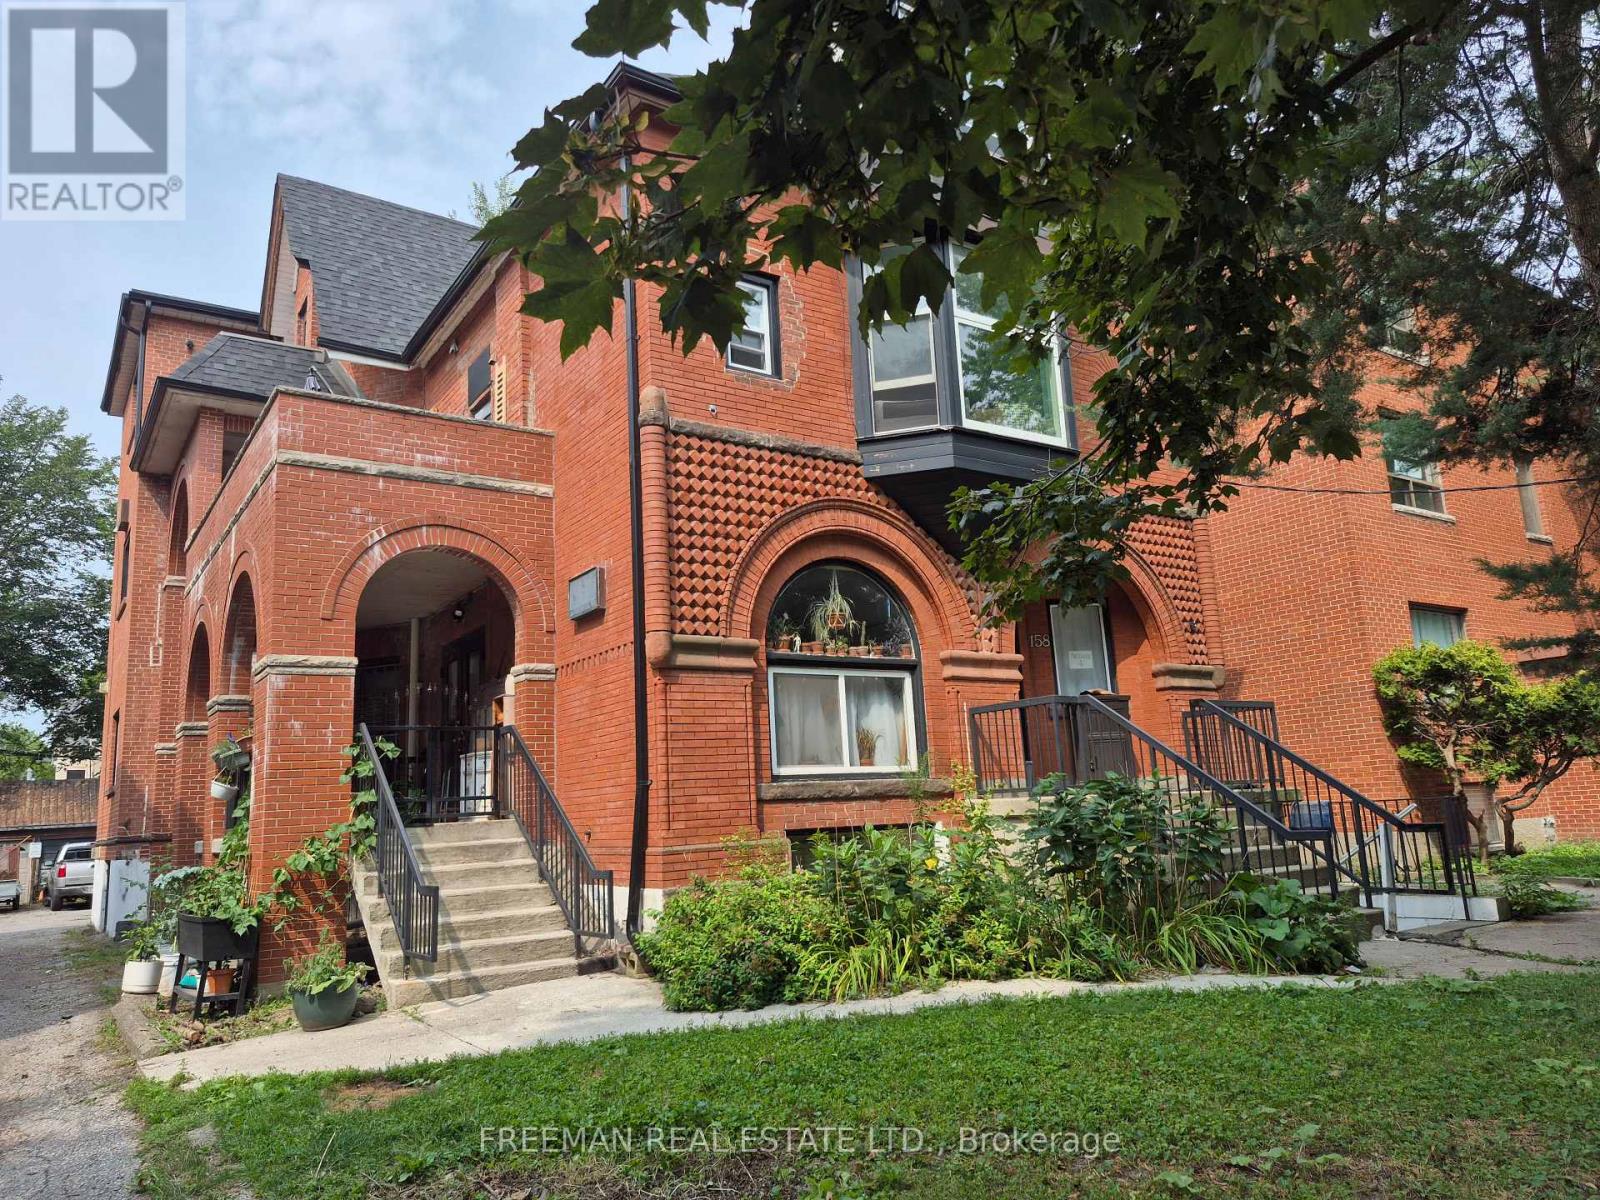
204 - 158 Dowling Avenue
Toronto (South Parkdale), Ontario
Welcome to this bright urban styled junior one bedroom apartment in the heart of Parkdale. It features a recently upgraded kitchen and bathroom. Heat, hydro and water are included in the rent. This cozy apartment with high ceilings is furnished with: a leather couch, table and chairs, comfortable queen size bed, small dresser and mini breakfast bar with stools. Furniture is optional. Room measurements are approximate. Parkdale is a convenient, trending area of the city near local cafes, grocery shopping, Shoppers Drug Mart and unique shops. High park, Liberty Village and public transit are close by. The laundromat is just steps away. If you are a cyclist or avid walker the bridge to the lakeshore path is just minutes away. (id:45725)
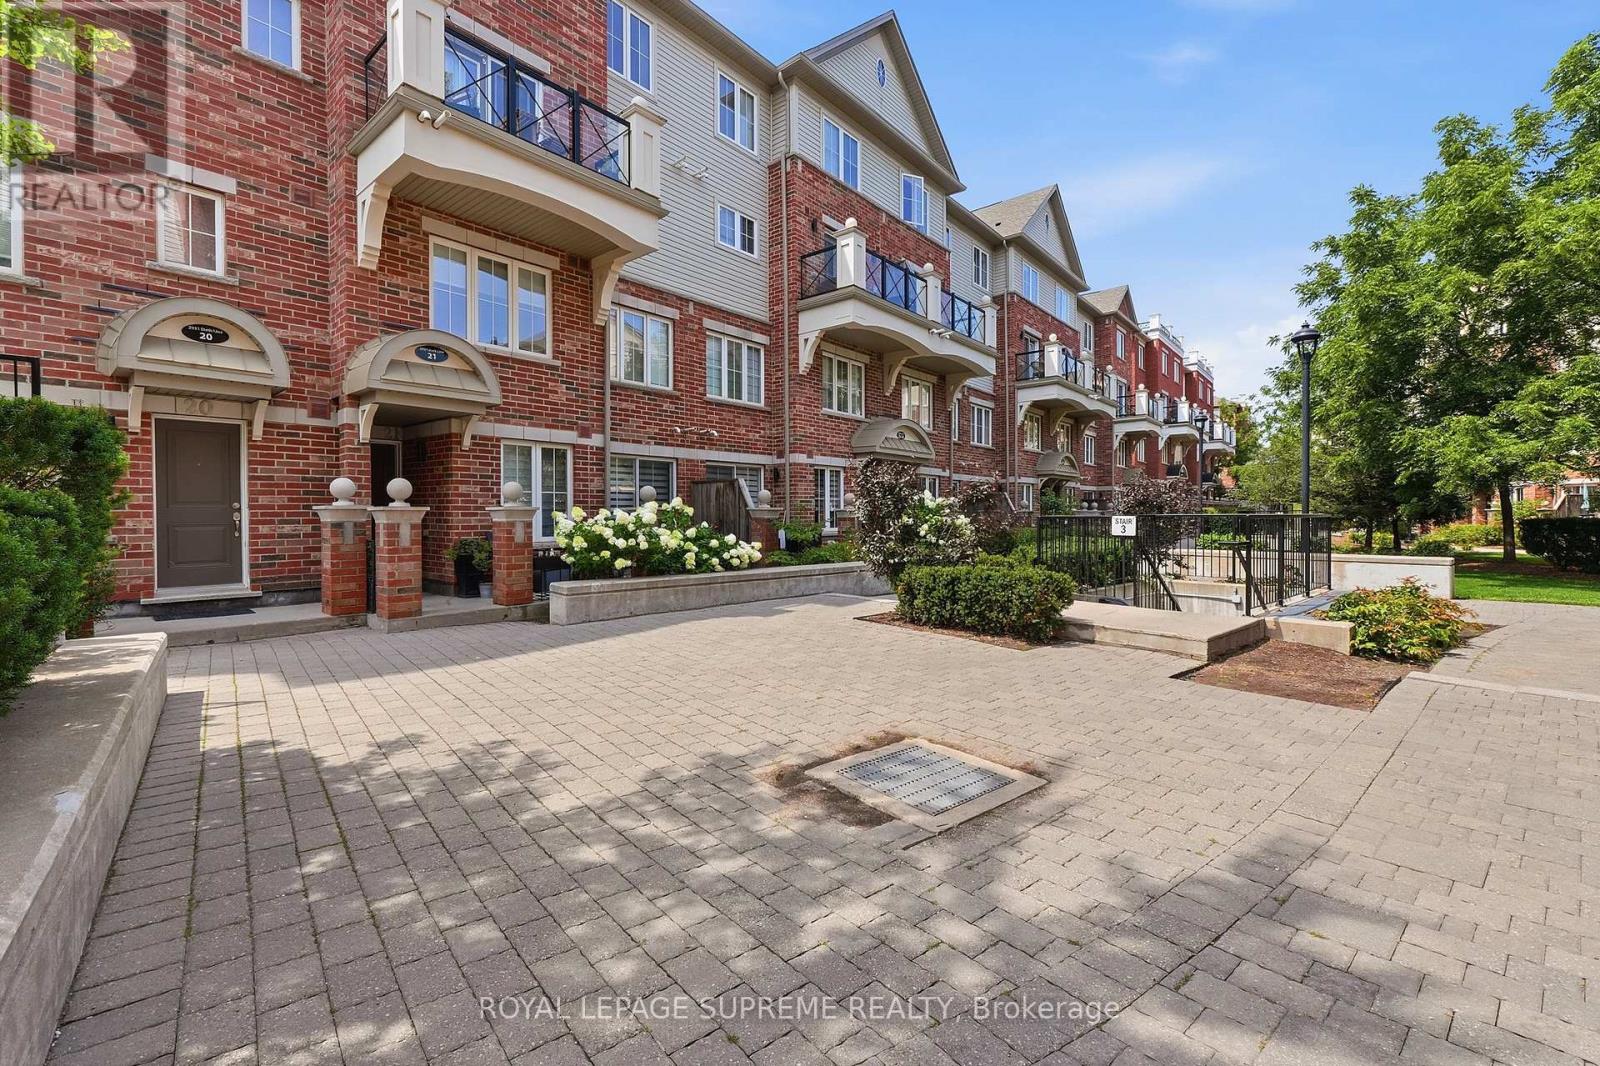
14 - 2551 Sixth Line
Oakville (Ro River Oaks), Ontario
Welcome to this beautifully maintained 2-bedroom, 2-bathroom stacked townhouse in the highly sought-after River Oaks neighbourhood of Oakville. Thoughtfully designed for comfortable everyday living, this home offers a functional layout with bright, open living spaces and a private balcony off the dining area, perfect for enjoying your morning coffee or unwinding at the end of the day. The spacious bedrooms provide plenty of room to relax. Complete with one parking space and a locker for additional storage, this home checks all the boxes. Ideally located just minutes from Oakville Trafalgar Memorial Hospital, top-rated schools, shopping, restaurants, parks, major highways, and the GO Train Station, you'll enjoy the perfect balance of convenience and community. Whether you're a professional, couple, or small family, this is an exceptional opportunity to own in one of Oakville's most desirable neighbourhoods. (id:45725)
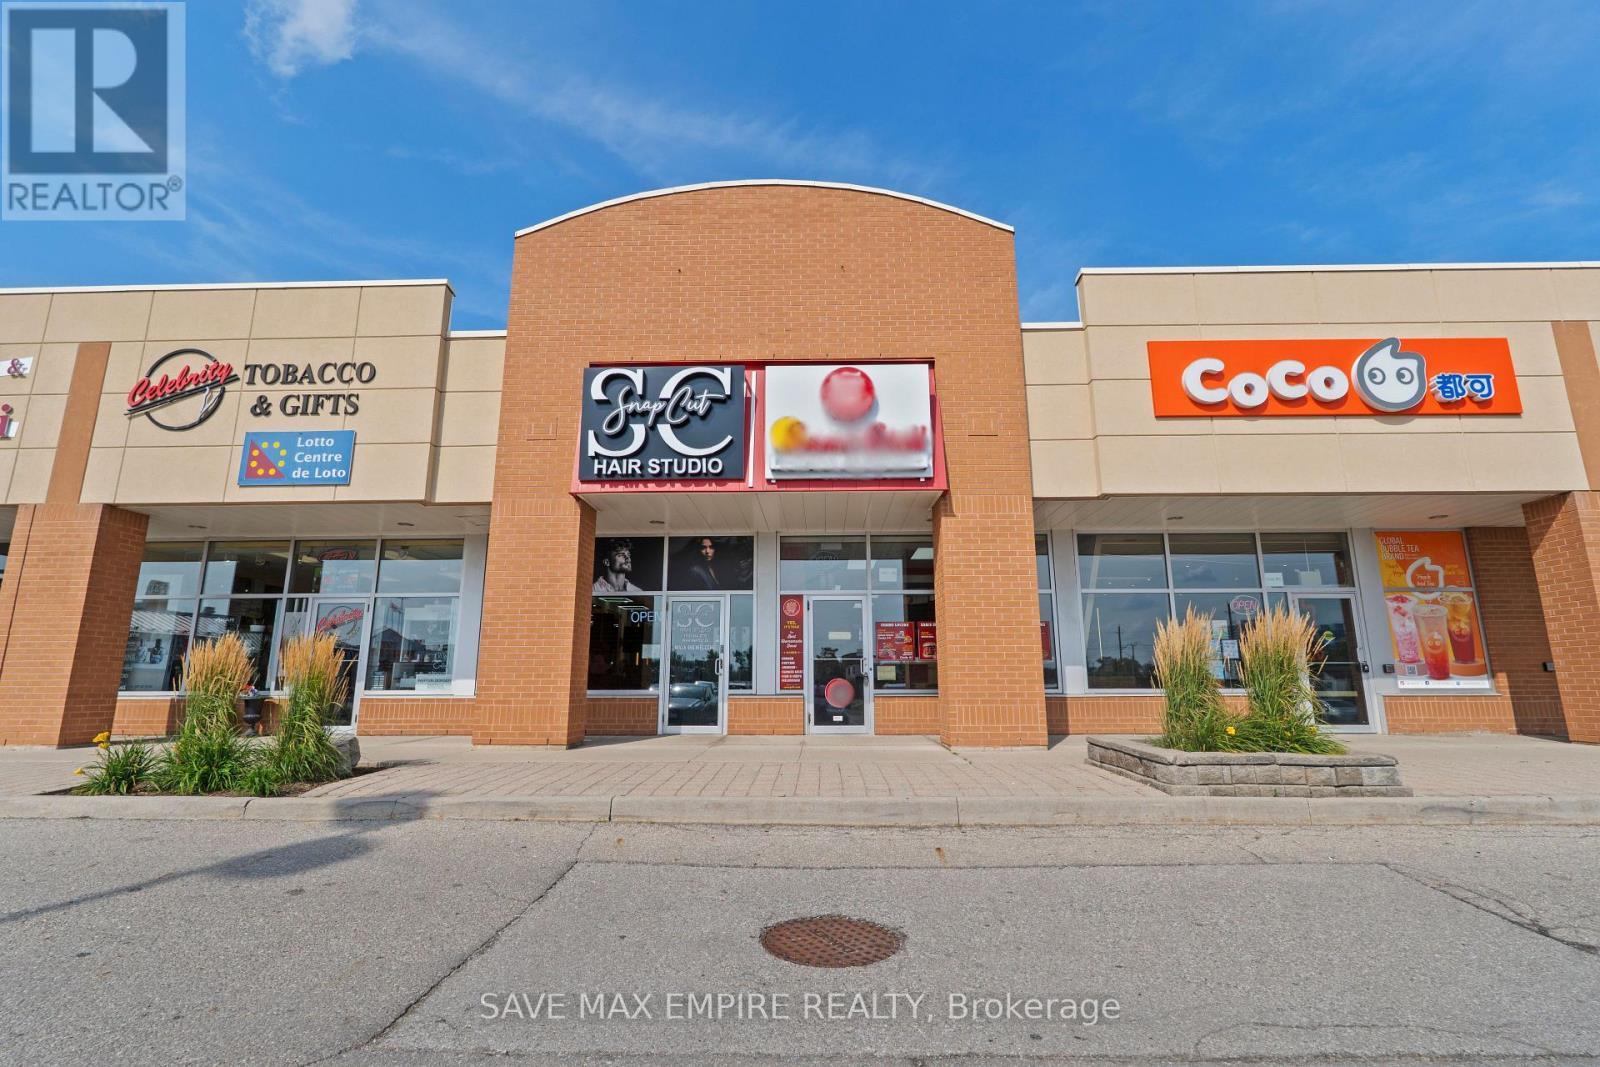
B4 - 117 Cross Avenue
Oakville (Qe Queen Elizabeth), Ontario
Exceptional opportunity to acquire a fully built-out, turnkey quick-service restaurant in a highly desirable Oakville location. Offering approximately 841 sq. ft. of professionally designed space, the restaurant features quality leasehold improvements and a fully equipped commercial kitchen, providing an excellent opportunity for an operator to avoid the time and significant cost of building from scratch. The versatile space is suitable for a variety of food concepts, including burgers, fried chicken, wings, sandwiches, cheesesteaks, poutine, tacos, wraps, cafés, take-out, delivery-focused operations and ghost kitchens, subject to landlord approval and applicable requirements. The sale includes the existing restaurant lease hold improvements and available restaurant equipment, allowing for a smooth transition with minimal additional investment. Excellent exposure, convenient access and a strong Oakville location make this an ideal opportunity for an owner-operator, entrepreneur or established restaurant group looking to establish or expand their presence in the area. (id:45725)
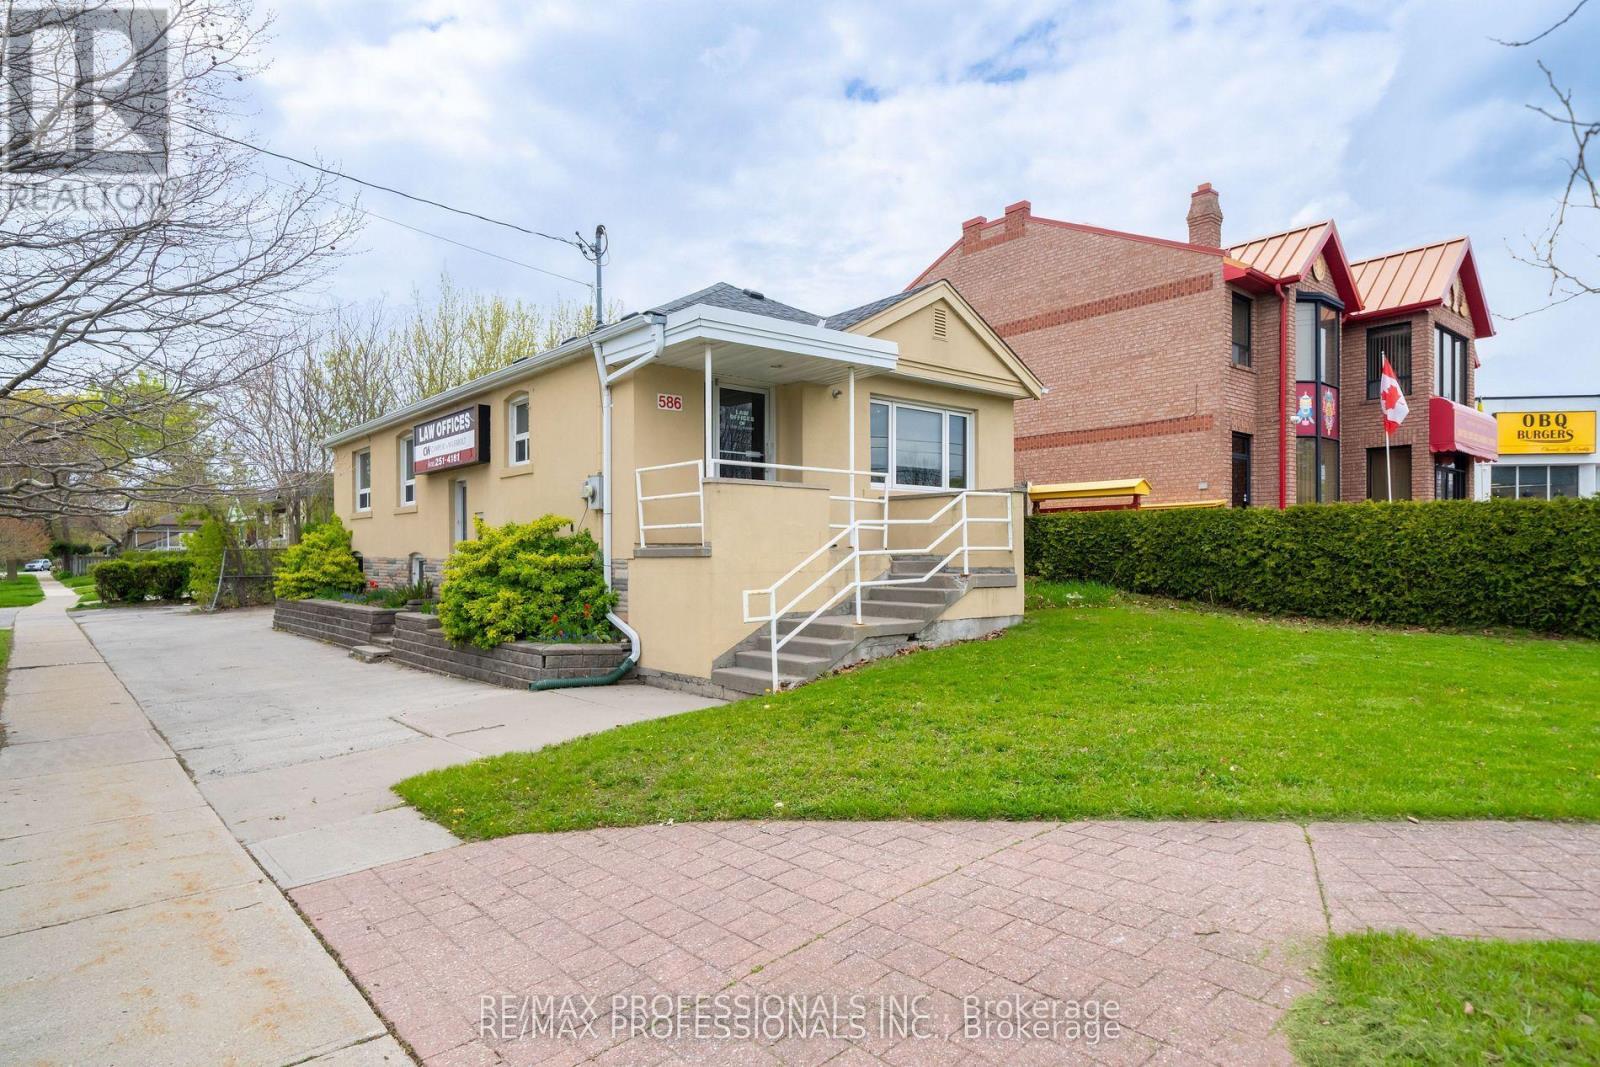
586 Browns Line
Toronto (Alderwood), Ontario
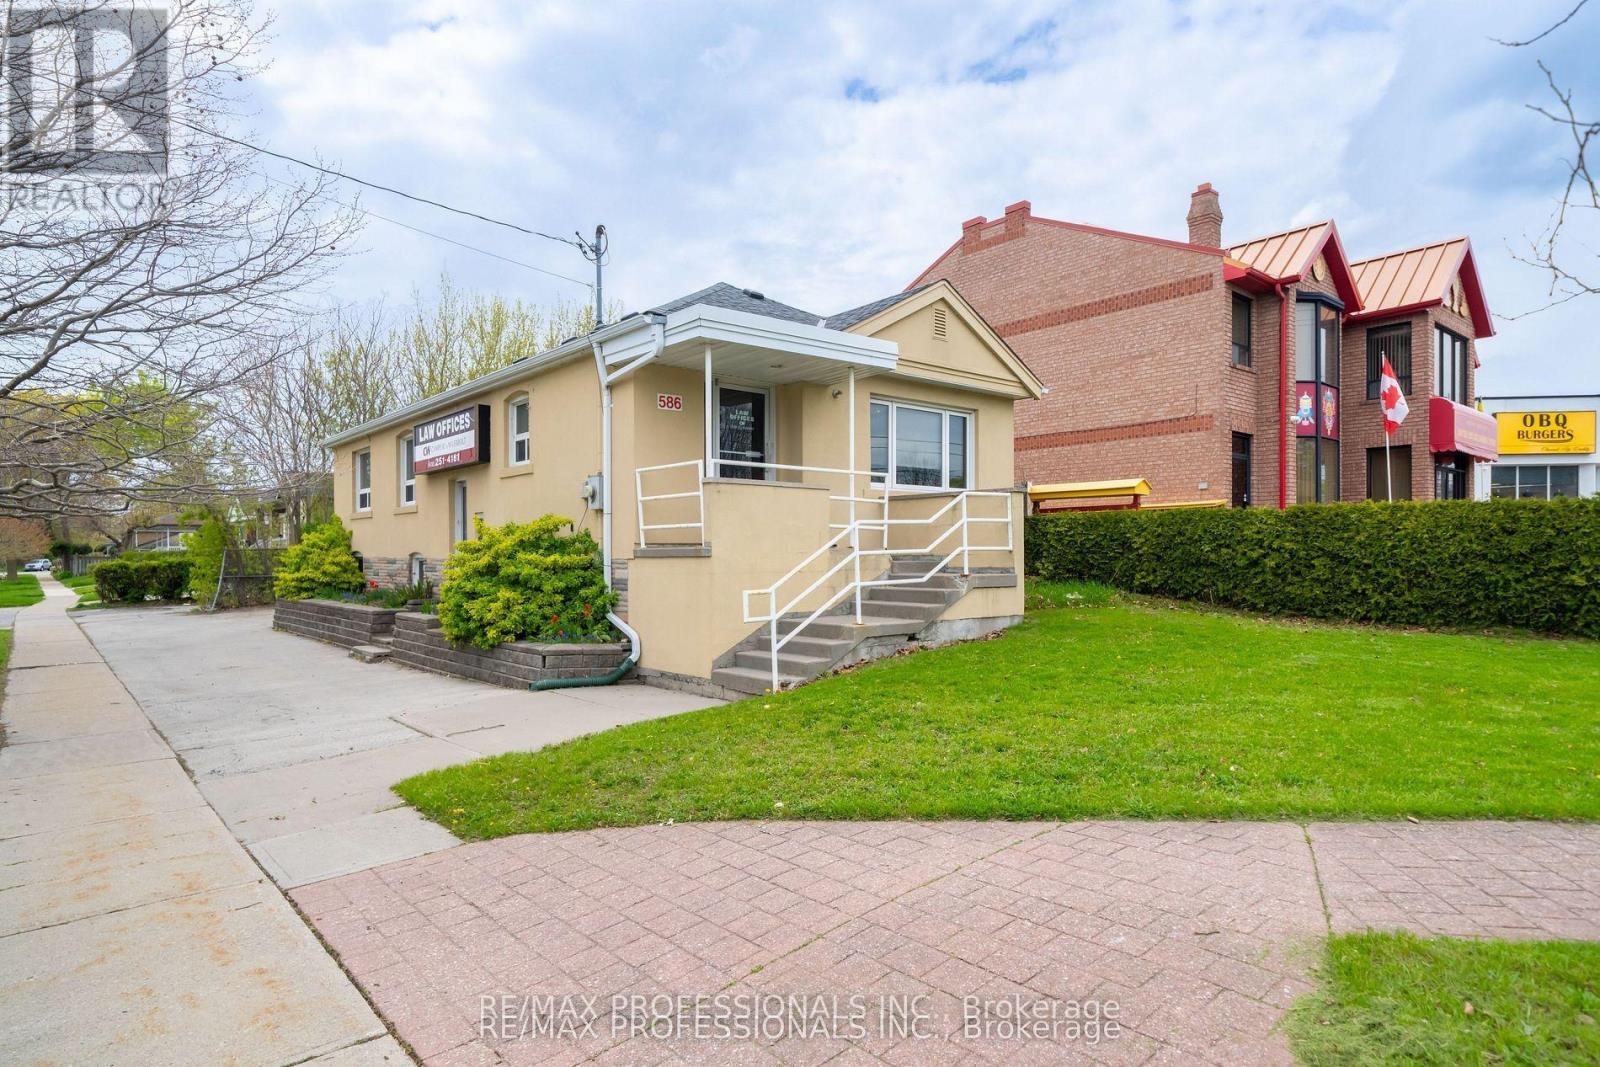
Public Remarks Draft Prime Corner Lot Opportunity in the Heart of Alderwood. Situated at the prominent intersection of Browns Line and Mitcham Drive, this well-maintained bungalow offers a unique footprint in one of Toronto's high-growth neighborhoods. Having served as a staple of the community for over 25 years as a professional office, this property presents a versatile foundation for its next chapter as a custom residential renovation, a convenient live-work environment, or a potential redevelopment site. Substantial Interior Footprint: The property features approximately 2,100 square feet of total finished space across two functional levels. Main Floor (1,102 Sq Ft): Includes a bright, spacious front reception/living area, four generously sized rooms, a central utility/media room, and a washroom. Lower Level (1,000 Sq Ft): A fully renovated basement featuring a large boardroom/recreation room, an additional private room, a kitchenette, and a 3-piece bathroom. Flexible Utility: The lower level is further enhanced by an expansive, highly versatile area currently utilized for large-scale storage and administrative needs, offering immense potential for various home or hobby configurations. Site & Strategic Location: Exceptional Land Area: A significant 4,198 square foot corner lot providing excellent presence and accessibility. Parking & Access: Includes 4 dedicated surface parking spaces on-site. Regional Connectivity: Unparalleled access to the QEW, Highway 427, and the Gardiner Expressway. Minutes from CF Sherway Gardens, local schools, and a host of essential retail amenities. Property will be delivered vacant upon possession. (id:45725)
586 Browns Line
Toronto (Alderwood), Ontario
Public Remarks Draft Prime Corner Lot Opportunity in the Heart of Alderwood. Situated at the prominent intersection of Browns Line and Mitcham Drive, this well-maintained bungalow offers a unique footprint in one of Toronto's high-growth neighborhoods. Having served as a staple of the community for over 25 years as a professional office, this property presents a versatile foundation for its next chapter as a custom residential renovation, a convenient live-work environment, or a potential redevelopment site. Substantial Interior Footprint: The property features approximately 2,100 square feet of total finished space across two functional levels. Main Floor (1,102 Sq Ft): Includes a bright, spacious front reception/living area, four generously sized rooms, a central utility/media room, and a washroom. Lower Level (1,000 Sq Ft): A fully renovated basement featuring a large boardroom/recreation room, an additional private room, a kitchenette, and a 3-piece bathroom. Flexible Utility: The lower level is further enhanced by an expansive, highly versatile area currently utilized for large-scale storage and administrative needs, offering immense potential for various home or hobby configurations. Site & Strategic Location: Exceptional Land Area: A significant 4,198 square foot corner lot providing excellent presence and accessibility. Parking & Access: Includes 4 dedicated surface parking spaces on-site. Regional Connectivity: Unparalleled access to the QEW, Highway 427, and the Gardiner Expressway. Minutes from CF Sherway Gardens, local schools, and a host of essential retail amenities. Property will be delivered vacant upon possession. (id:45725)

1603 - 2177 Burnhamthorpe Road W
Mississauga (Erin Mills), Ontario
Welcome to Eagle Ridge Nevada, a community surrounded by nature trails in the heart of Erin Mills! This spacious 2-bedroom, 2-bathroom corner suite offers 1,055 sq. ft. of bright living, stunning panoramic views, carpet-free flooring, renovated bathrooms, and stone kitchen counters. Maintenance fees include all utilities, Rogers VIP Cable TV, and high-speed internet. Includes 6 appliances, ensuite laundry, underground parking, and a locker. Residents enjoy 24-hour gated security and exceptional amenities including an indoor pool, fitness centre, squash/racquetball court, party room, car wash, playground, gardens, and BBQ areas. Walk to South Common Mall, the Mississauga Transit Hub, and a new community centre/library coming in 2027. Minutes to Erin Mills Town Centre, Credit Valley Hospital, UTM, parks, schools, and major highways. (id:45725)
13009 County Road 16 Drive
Tay (Waubaushene), Ontario
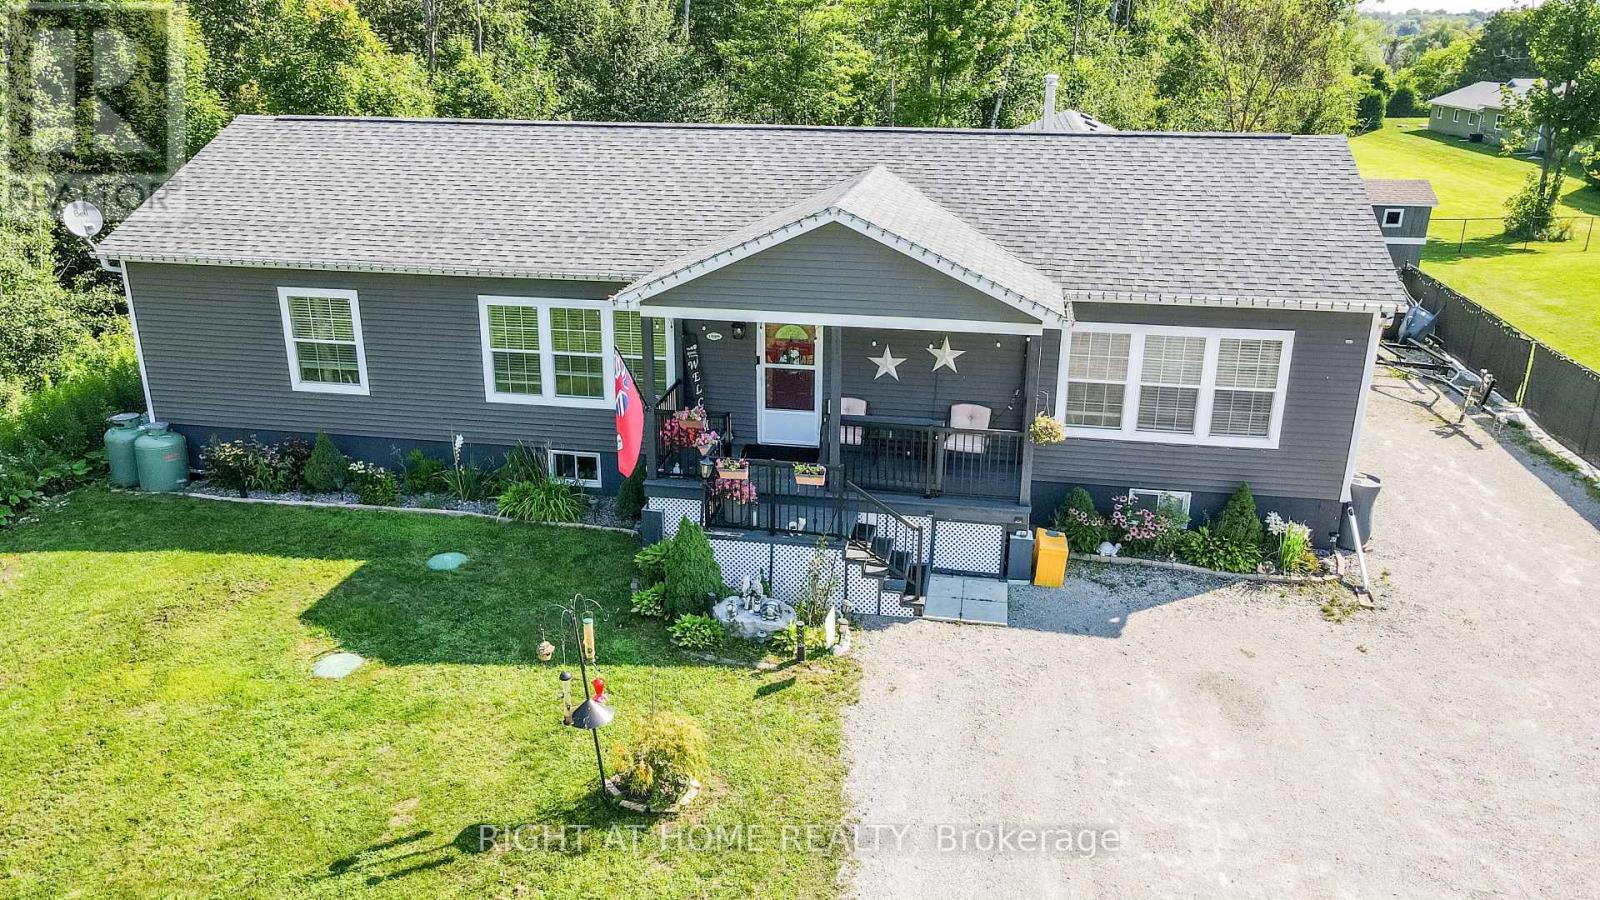
Custom built in 2020, this open-concept bungalow, is nestled on a premium, private 1.16-acre lot surrounded by mature trees and backing directly onto the scenic Trans Canada Trail. If you are looking to get away from the noise of the city and still enjoy the benefits of the city, this is the house you been looking for. Over 3400 sq ft finished top to bottom, boasts 3 + 3 bedrooms and 3 bathrooms. The lower level features a self-contained two-bedroom suite with its own private entrance. It includes a kitchen/dining and living room area, an electric fireplace, 3-piece bathroom, and in-suite laundry facilities. The remaining portion of the lower level is separately partitioned and offers a spacious recreation room and an additional bedroom. On the main level, enjoy cooking and entertaining in the oversized kitchen, complete with a spacious island. Ample seating around the island and throughout the open-concept dining and living areas creates a warm, inviting space for family and guests to gather. The primary bedroom features a luxurious 5-piece ensuite with a jetted tub, oversized glass-enclosed shower, double vanity, and his-and-hers closets. Walk out from the dining area to an oversized partially covered deck overlooking an expansive fenced yard-an ideal setting for summer meals, relaxation, and family entertaining. There are three good-sized sheds, offering plenty of extra storage space. The double-car garage features convenient inside entry, while the triple-wide, extra-long driveway provides ample parking for up to 10 vehicles. Extras include: Wood stove, central air, generator and HRV. Come and explore to see what this peaceful country home has got to offer for you!" Easy access to Hwy 12 and Hwy 400 provides convenient access to a wide range of amenities, shopping, dining, and recreational opportunities. (id:45725)
3 - 11 King Street
Barrie (400 West), Ontario
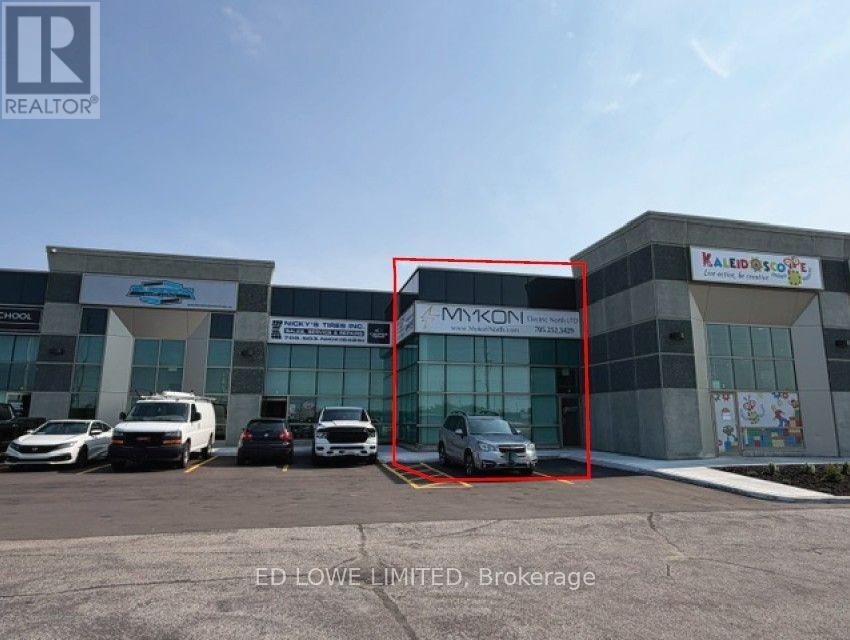
2,622 sf Industrial/office space available for sublease. Multiple private offices, two washrooms and kitchenette with the balance being a small warehouse area with washroom and drive in shipping door. Close to Highway 400, shopping, restaurants, Cineplex, Fitness. Ample parking and good exposure in Barrie's busy south end commercial/industrial area. Current Lease expires June, 2030. $13.39/sf/yr & TMI $7.29/sf/yr + HST. Annual escalations. Tenant pays utilities. (id:45725)
Lot 23 - 60 Ironstone Crescent
Barrie (400 East), Ontario
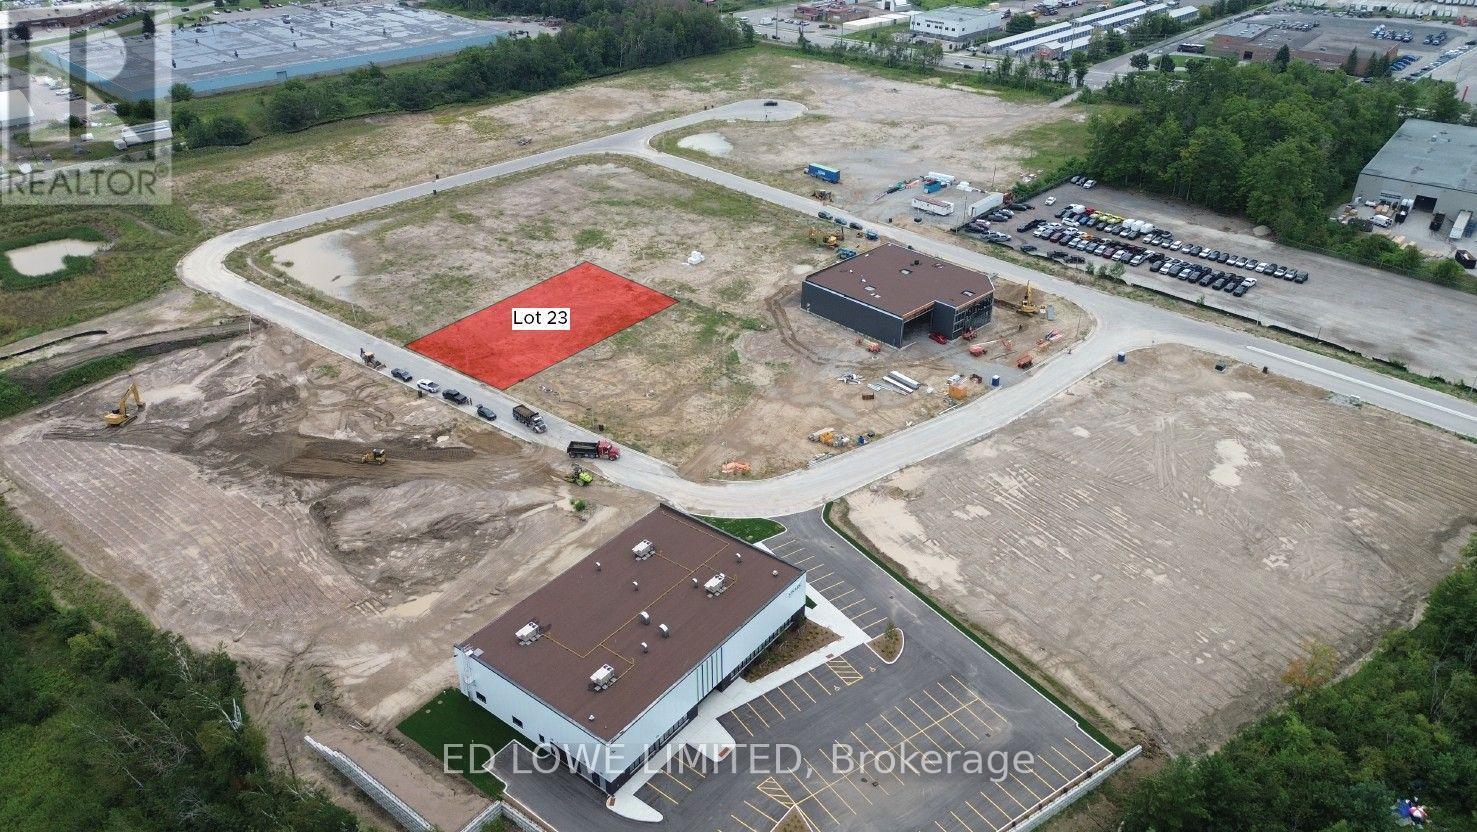
Welcome to 60 Ironstone Cres (lot 23) in Barries newest Industrial Park, Bayview Point! Capitalize on an unprecedented opportunity to grow your business with this brand new 5,500 s.f. building on a 0.57 ac site. Located within the heart of Bayview Point Industrial park and just minutes off Highway 400 with exceptional visibility, access and flexible fit out options. The site has a General Industrial zoning and is ready for construction! It's the perfect location for businesses ready to expand, relocate or establish new operations in this rapidly growing market. Development charges are deferred until occupancy! Approximate build time of 14-18 months. Design build specifics available for Lot. (id:45725)
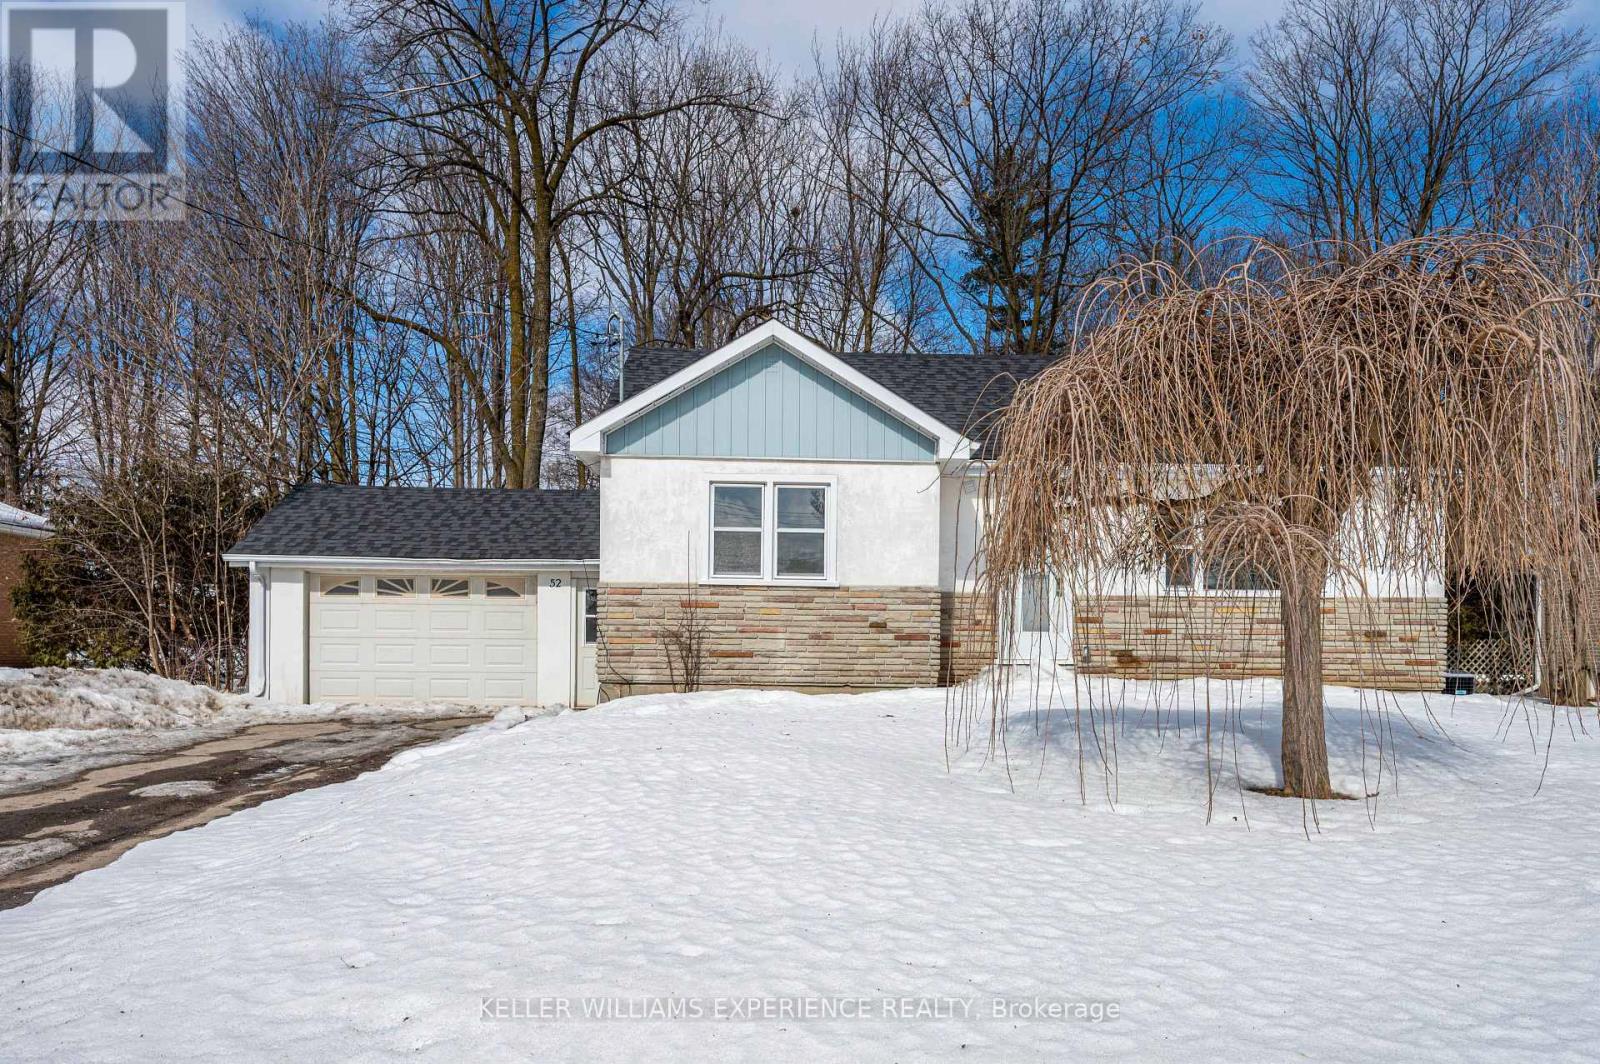
Upper - 52 Cundles Road E
Barrie (Cundles East), Ontario
This bright and modern 3-bedroom, 1-bath unit offers almost 1300 sq ft of thoughtfully designed living space. Enjoy the convenience of a loft with a space for an additional bedroom or kids play room. Enjoy endless meals from the spacious kitchen overlooking the massive backyard. The unit comes with an attached garage with an additional entryway. The back carport adds additional storage. Additional features include in-suite laundry, forced air heating and cooling for year-round comfort and two parking spaces in the private driveway, Conveniently located close to Highway 400, downtown Barrie, shopping, and restaurants, this unit offers both comfort and accessibility in a prime location. (id:45725)
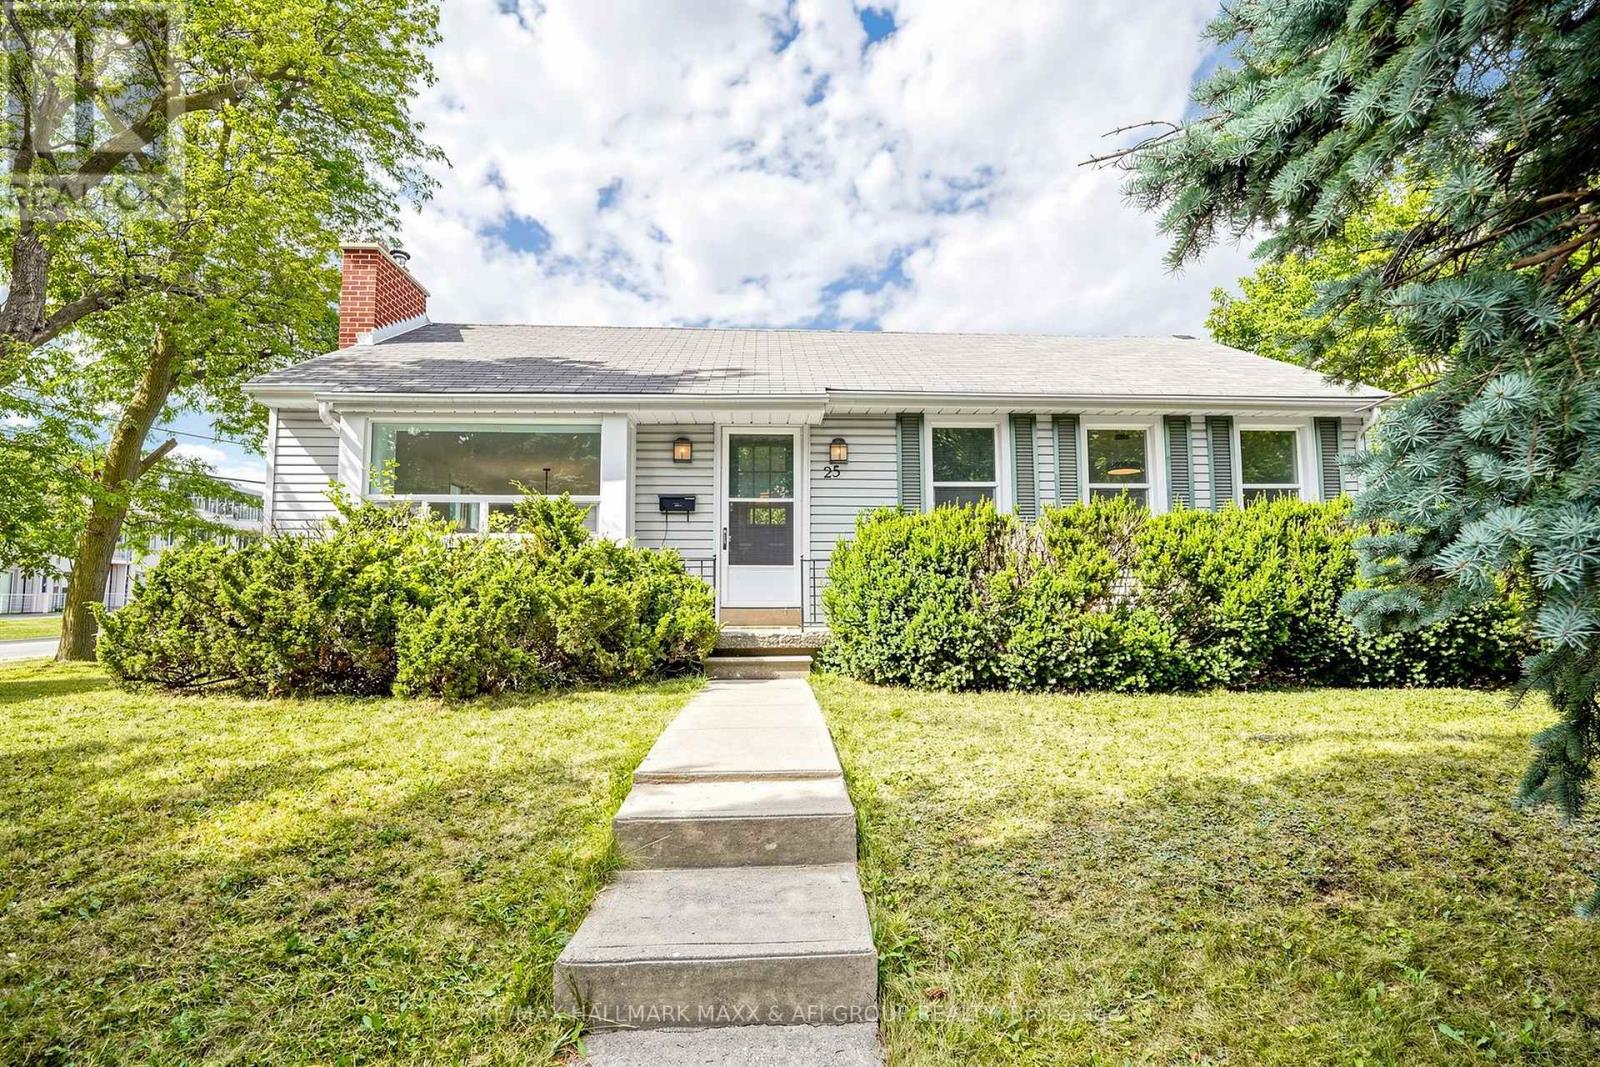
25 Harding Boulevard
Richmond Hill (Harding), Ontario
Welcome to this beautiful three-bedroom bungalow in a highly desirable Richmond Hill neighborhood. This bright and inviting home has been fully renovated and offers a comfortable and modern living space with plenty of natural light. The property features a spacious layout, a long private driveway with ample parking, and a great location close to top-ranking schools, including Bayview Secondary School. Enjoy the convenience of being within walking distance to Richmond Hill GO Station, public transit, grocery stores, parks, and trails. Hillcrest Mall, Highway 404, and downtown Richmond Hill are also just a short drive away. This is a lease for the entire house, excluding the basement. The basement is not available for tenant use or storage. Access to the basement will be required only for the furnace, electrical panel, and necessary maintenance. A great opportunity to live in a fully renovated home in an established and sought-after Richmond Hill neighborhood. (id:45725)