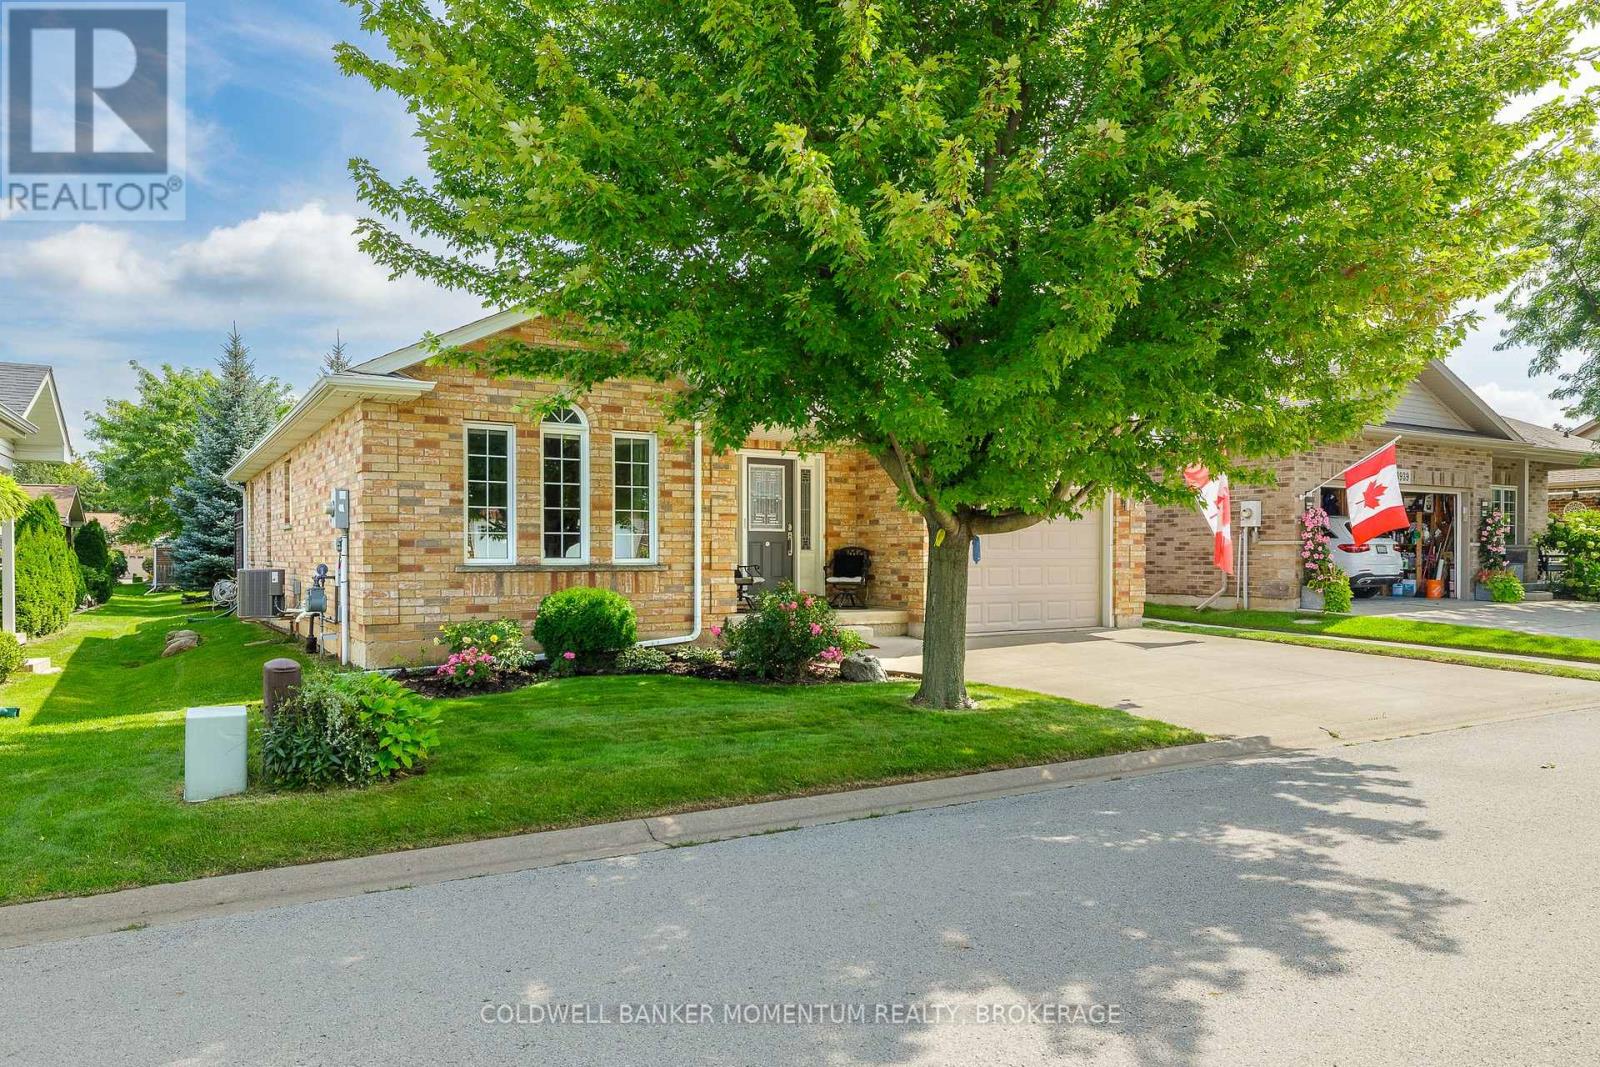
3941 Bellwood Lane
Lincoln (Lincoln-Jordan/vineland), Ontario
This is one of the Largest and most popular bungalow layouts that Parkbridge built...The Shiraz. The Spacious foyer opens up to the formal dining room. Once you are in the kitchen with maple cabinets, appliances and more that is flooded with natural light you then enter into the spacious Livingroom with 2 Electric fireplaces and ample area to entertain. The patio doors open to a large deck with iron spindles and two gazebos with netting and curtains plus steps to guess what? No back neighbours. This deck opens up the parkette with pathway to the shared pretty Gazebo. A rarity indeed! The primary bedroom has a beautiful 5 piece ensuite, walk in closet and is bathed in natural light. The main floor is completed with a 3 pc bathroom and laundry room. The basement is 3/4 finished with a large family room with gas fireplace and a 2 pc washroom. This along with a one car garage with inside entry plus landscaping will be yours to start your retirement. (id:45725)
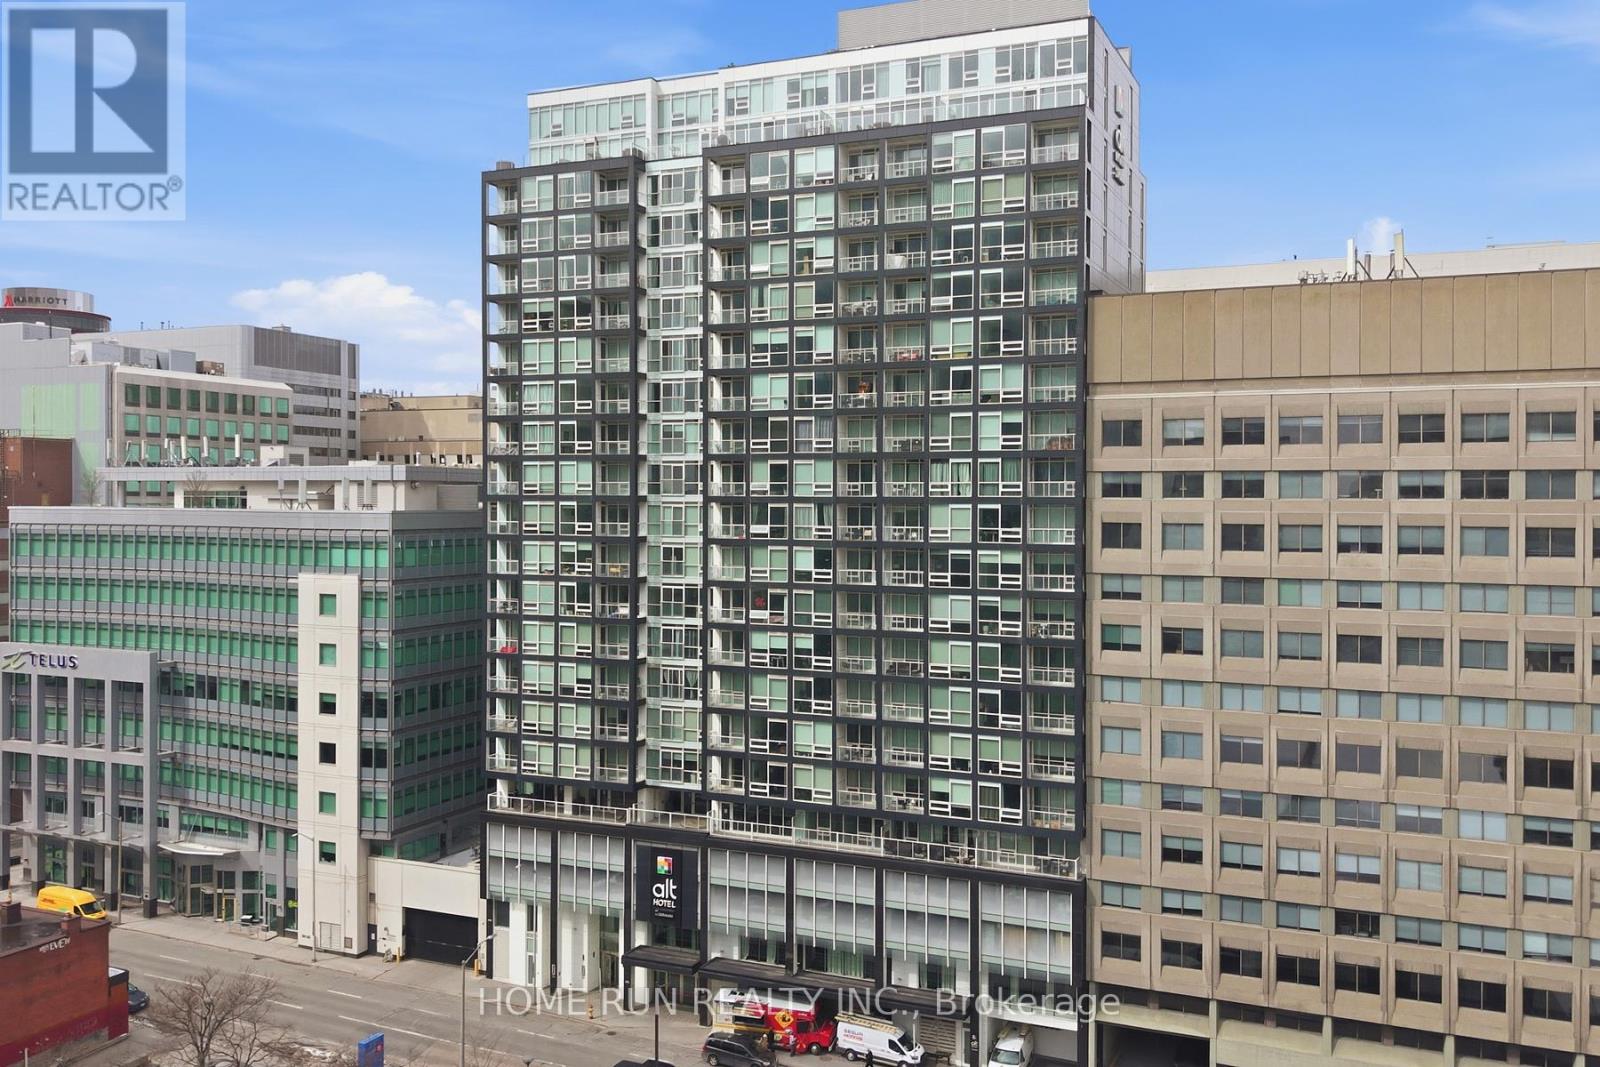
1007 - 199 Slater Street
Ottawa, Ontario
Available Now!! Welcome to The Slater, ideally located in the heart of Ottawa's Financial District, just steps from Parliament Hill. Enjoy unparalleled convenience with everything at your doorstep - walking distance to restaurants, shops, and major attractions including the Byward Market, Rideau Centre, National Arts Centre, museums, the University of Ottawa, and the LRT station just minutes away. This exquisitely built condo offers one bedroom, one full bathroom, and one storage locker, along with spectacular views of the downtown skyline. The sun-filled living room features 9-foot ceilings and designer floor-to-ceiling windows, creating a bright and modern living space. The chef-inspired kitchen is equipped with built-in appliances, quartz countertops, and a functional island, perfectly suited for contemporary living. The spacious primary bedroom includes a stylish sliding door and a large closet. The main bathroom is finished with a stone countertop and a glass shower, while in-suite laundry adds everyday convenience. Residents enjoy access to premium building amenities, including a large terrace with natural gas BBQs, a fully equipped fitness centre, party room, whirlpool, screening room, billiards room, and concierge service. An exceptional opportunity for downsizers, first-time buyers, or investors, this unit offers modern comfort, luxury amenities, and a prime downtown location-truly urban living at its finest. Please include proof of income, credit report & photo ID with rental application. No Pets, No Smokers, No roommates. (id:45725)
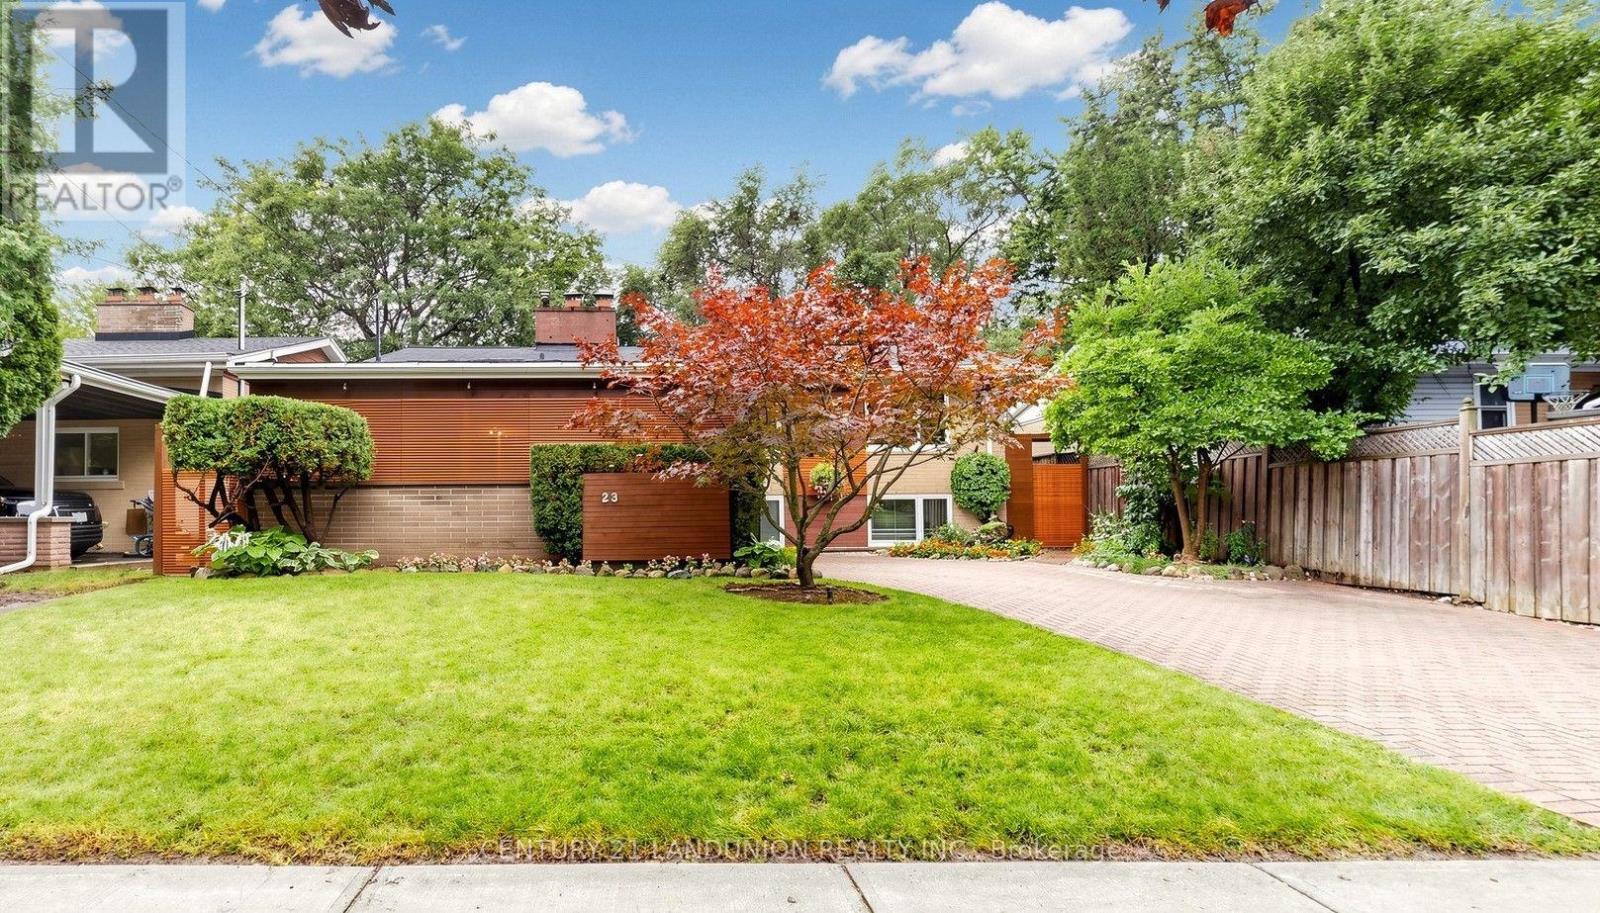
23 Benleigh Drive
Toronto (Woburn), Ontario
A Rare Gem! Nestled against a beautiful ravine area, this exceptional property offers stunning private views and a convenient location with easy access to Bus/Future Subway/Park/School/Shopping/Highway/YMCA /Library & More!. An excellent opportunity with multiple options-perfect for investment, personal residence, or both. Living Rm and 2 Bedroom with Cathedral Ceiling, 2 fireplaces, 3 upgraded washrooms, Freshly painted, 4th bedroom with W/O to backyard use as office-sitting, (id:45725)
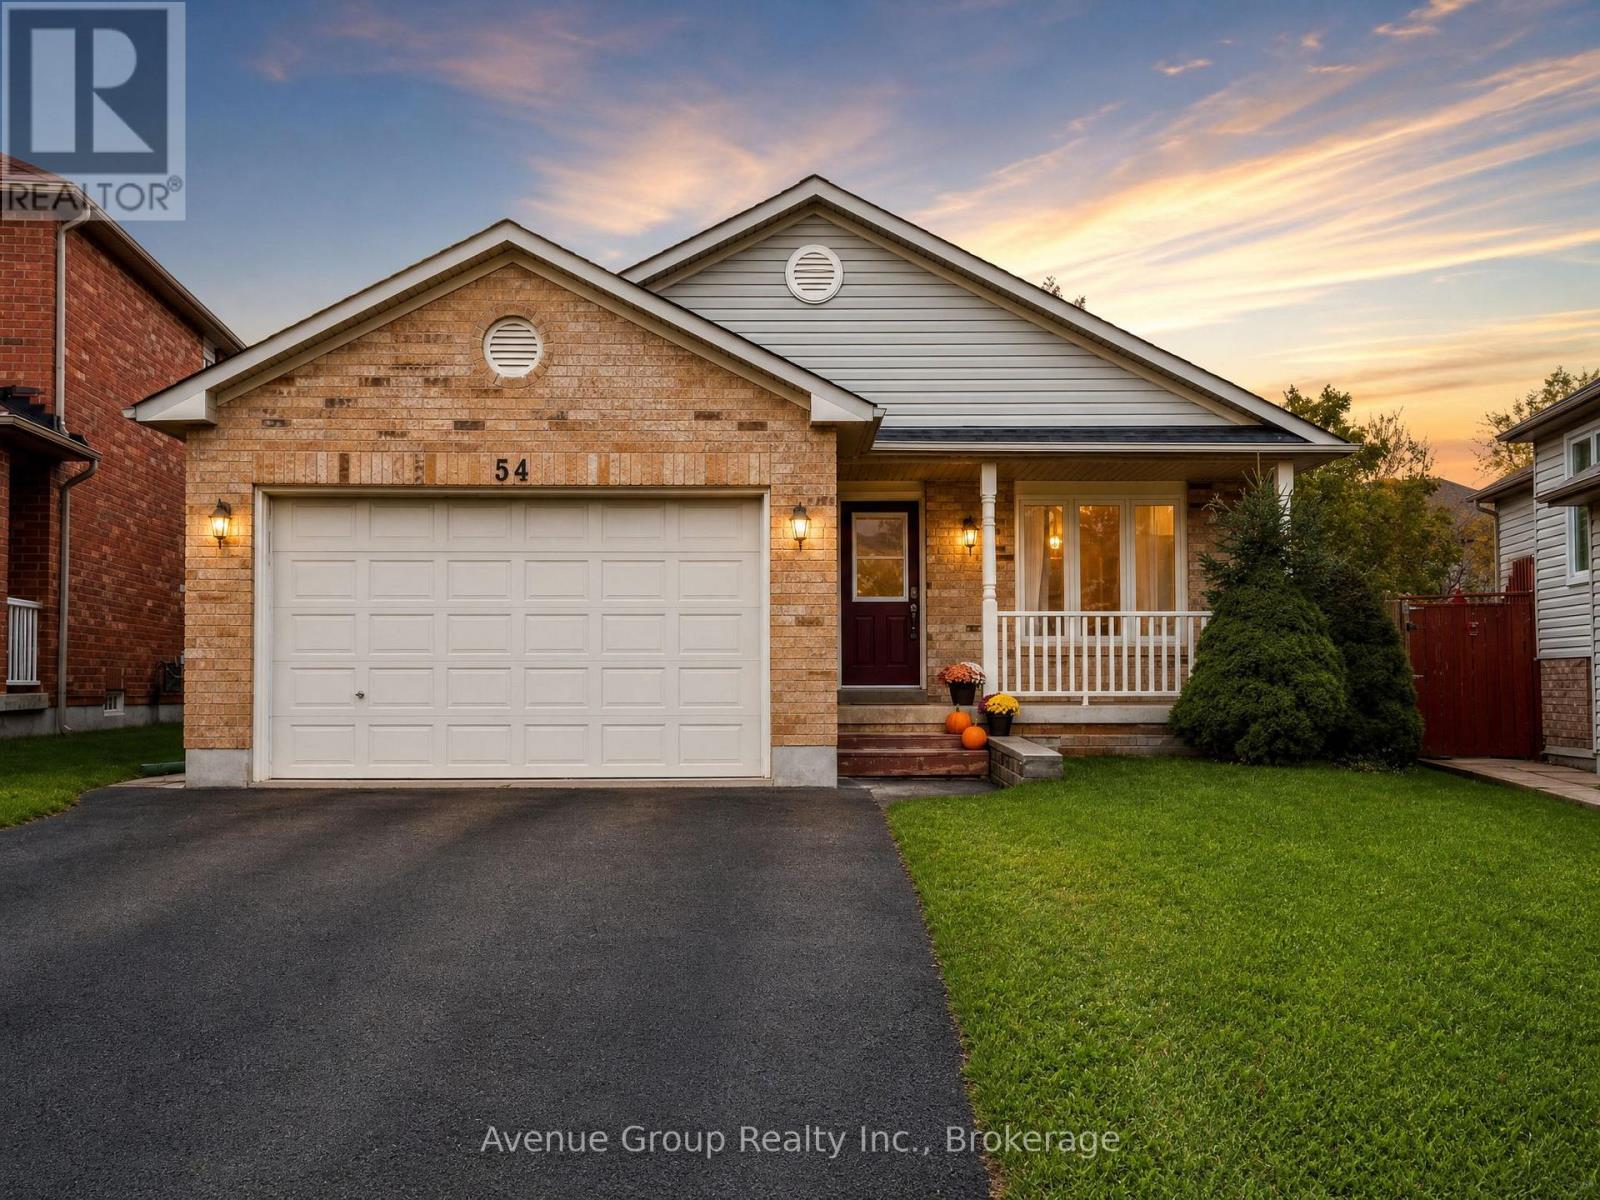
Lower - 54 Leggott Avenue
Barrie (Painswick North), Ontario
Welcome to this bright and beautifully updated basement unit, offering a warm and inviting layout with 2 bedrooms plus a versatile den and 1 full bath* The sun-filled living and dining area is filled with natural light, creating a bright and comfortable space* Featuring pot lights and laminate flooring throughout, a modern open-concept kitchen, and the convenience of separate laundry* Walking Distance To Parks, Schools, Grocery Stores & Much More Ideally located just minutes from the GO Station, Barrie Waterfront, Downtown Barrie, Highway 400, and beautiful Kempenfelt Bay. (id:45725)
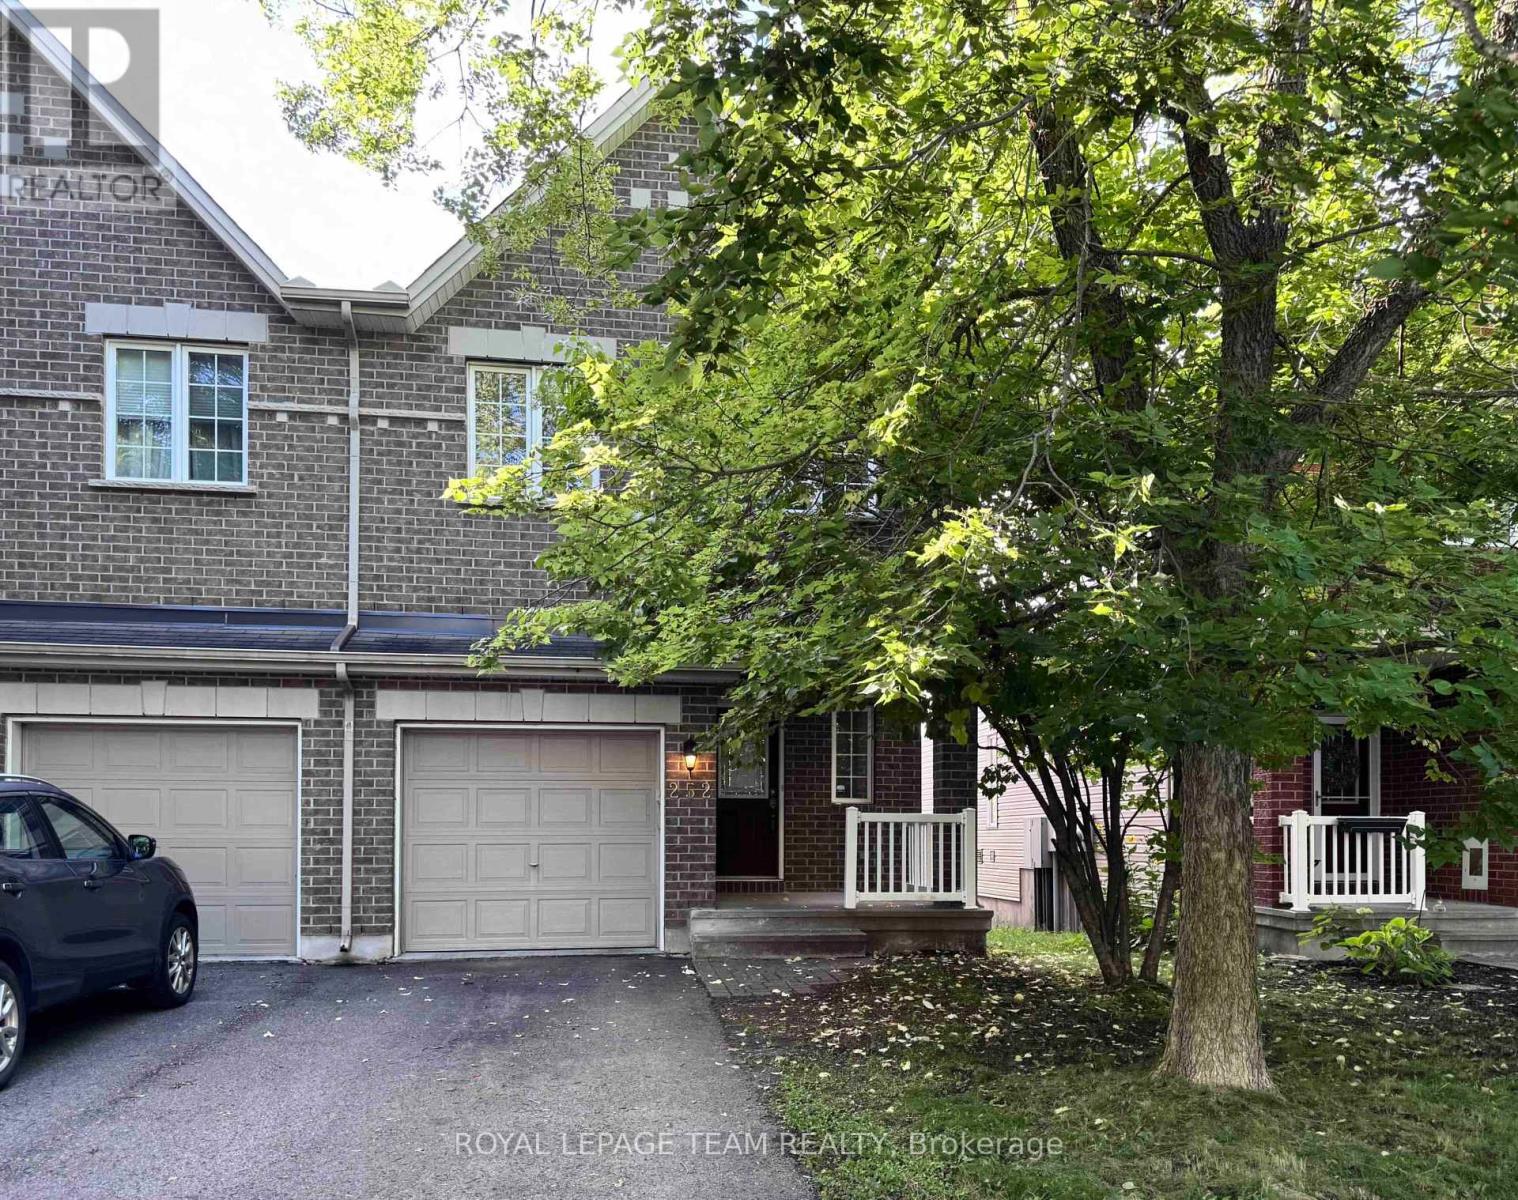
252 Tandalee Crescent
Ottawa, Ontario
Welcome to this well-maintained and beautifully upgraded executive end unit town home in sought after Emerald Meadows. It is situated on a family oriented crescent, close to several schools, shopping, public transport, park, and natural trails. Sunny open concept eat-in kitchen with a patio door leading to the deck, hardwood floors, a separate dining area and living room containing a gas fireplace and cathedral ceilings. Three good-sized bedrooms on 2nd floor, including master retreat with walk-in closet and 4 piece ensuite and laundry. Walkout basement features a large family room. Fully fenced yard with interlock patio space. Brand new washer and dryer. Family rental (not for shared rental arrangement) and no pets, non smokers. Available immediately. (id:45725)
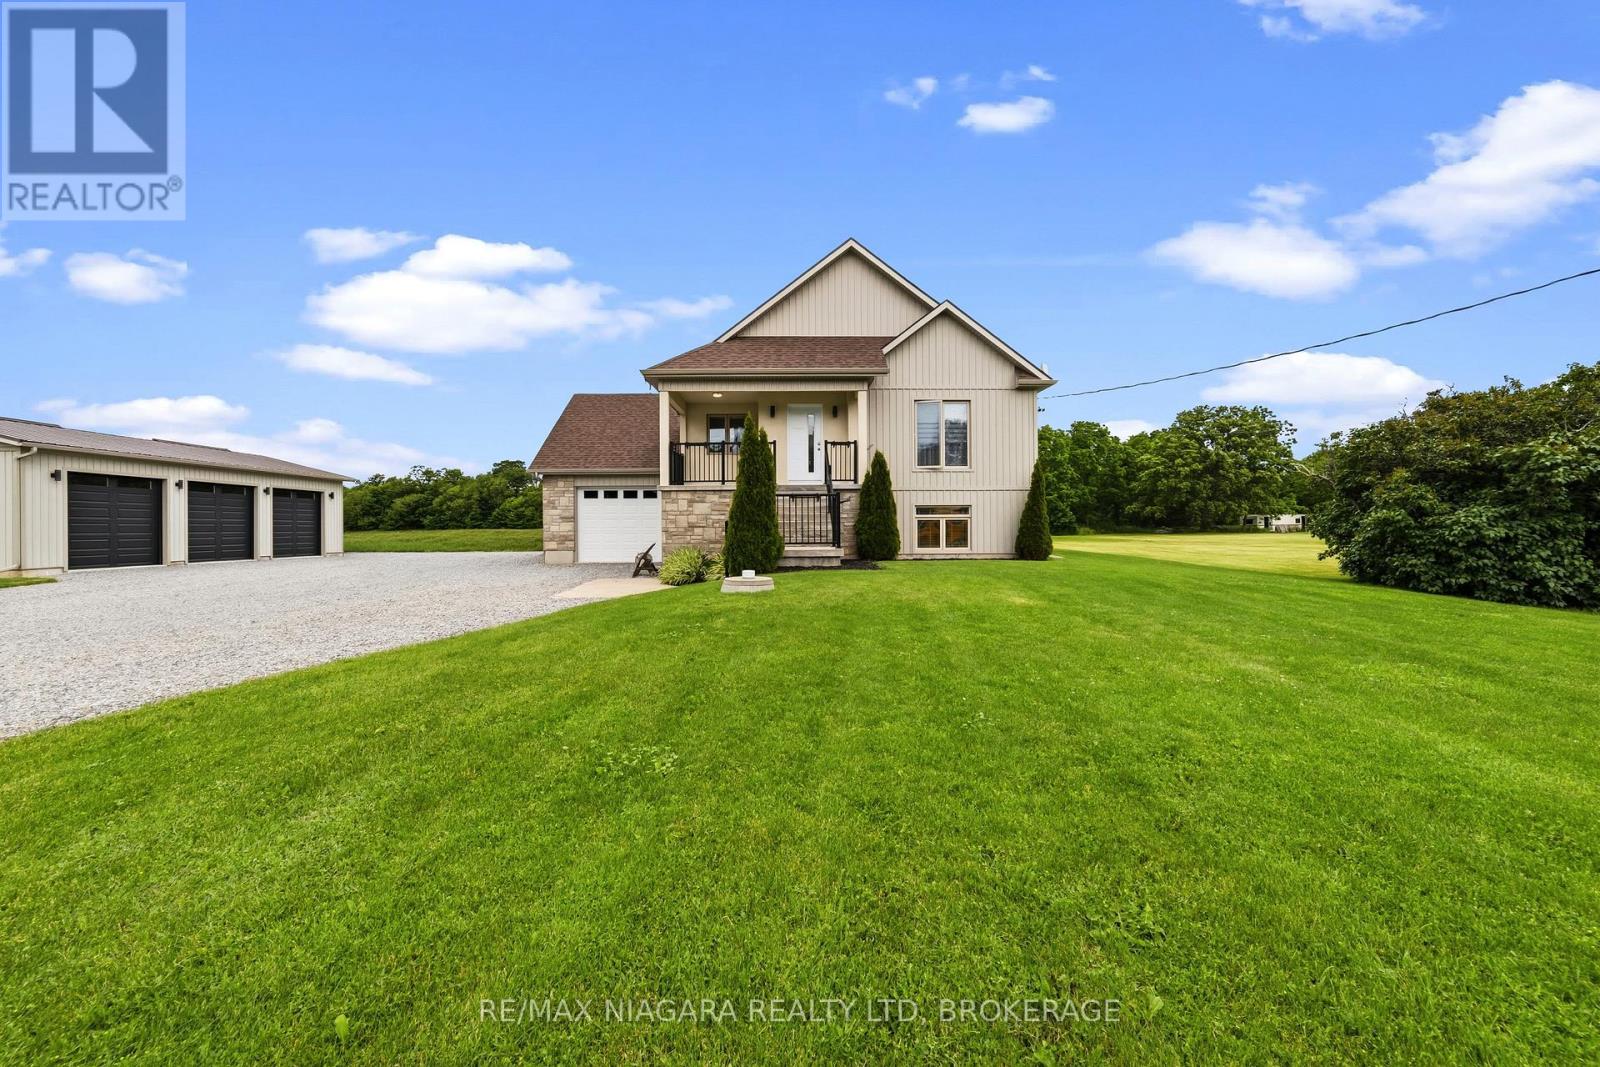
2876 3 Highway E
Port Colborne (Bethel), Ontario
Welcome to 2876 Highway 3 E, Port Colborne - where there's room to live a little larger. Set on approximately one acre, this custom-built raised bungalow offers something increasingly hard to find: space, privacy, flexibility and a location that keeps you connected to everything Niagara has to offer.From the generous parking and triple-garage setup to the expansive property itself, this is a home designed for people who need more than a standard subdivision lot. Bring the vehicles, toys, tools, hobbies and plans for the future - there's room for all of them.Inside, the bright and practical raised-bungalow layout offers comfortable main-floor living, a functional kitchen, spacious bedrooms and multiple bathrooms. The finished lower level adds even more versatility, providing space for family, guests, recreation, a home office, gym or whatever life demands next.And the location? Hard to beat.Highway 3 offers convenient access to Port Colborne, Wainfleet, Welland, Fort Erie and the rest of Niagara, while the property maintains a quieter, more open-country feel. You're close to Lake Erie, Nickel Beach, Centennial-Cedar Bay Beach, Sugarloaf Harbour Marina, H.H. Knoll Lakeview Park and the Welland Canal, along with downtown shops, restaurants, trails, schools and everyday amenities.Whether you're looking for a family home, more room for your lifestyle, space for your work or hobbies, or simply a property where you don't have to live on top of your neighbours, 2876 Highway 3 E deserves a serious look. One acre. A substantial home. Triple-garage capability. Privacy. Possibilities. This is more than a house on a lot - it's room to make your own. (id:45725)

735 Teasel Way
Ottawa, Ontario
Welcome home! This Findlay Creek BEAUTY is ready to steal your heart. Proudly built by the prestigious builder Lemay, this home offers over 2100 sq ft of living space, plenty of room for your family to spread out, gather, and truly live. Walk through the wide entrance and you're welcomed by a GRAND tile foyer that opens onto gorgeous hardwood floors flowing throughout the main level. The main floor also offers TWO closets, a genuinely RARE find that makes everyday organization effortless. With 9 FOOT CEILINGS overhead, the open concept layout feels OPEN and INVITING, leading you straight into a kitchen that's sure to become the heart of every gathering. The centre island is generously sized, imagine three people cooking together without missing a beat, complemented by dark granite counters, two tone cabinets, stainless steel finishes, and a WALK-IN PANTRY that makes grocery day a breeze. Settle into the living room beside the gas fireplace, with large windows pouring in GOLDEN natural light. Upstairs, you'll find 3 spacious bedrooms plus a RARE bonus loft, perfect for homework, a quiet reading nook, or a home office setup. The primary bedroom is generously sized and features an updated ensuite that feels like your own private escape. Downstairs, the finished basement adds even more space to enjoy, think movie nights, game days, or the man cave you've always wanted. Outside, a fully fenced and interlocked backyard invites weekend get togethers and quiet mornings with your coffee. Tucked on a quiet street in the heart of Findlay Creek, you're just minutes from soccer and baseball fields, parks, and trails, with quick drive to the Airport, and easy access to downtown via the Airport Parkway. Everyday convenience is right at your fingertips too, with shopping and amenities along Bank Street, plus nearby schools and the LRT. This home truly has it all. MODERN, TASTEFULLY UPDATED AND MOVE-IN READY! (id:45725)
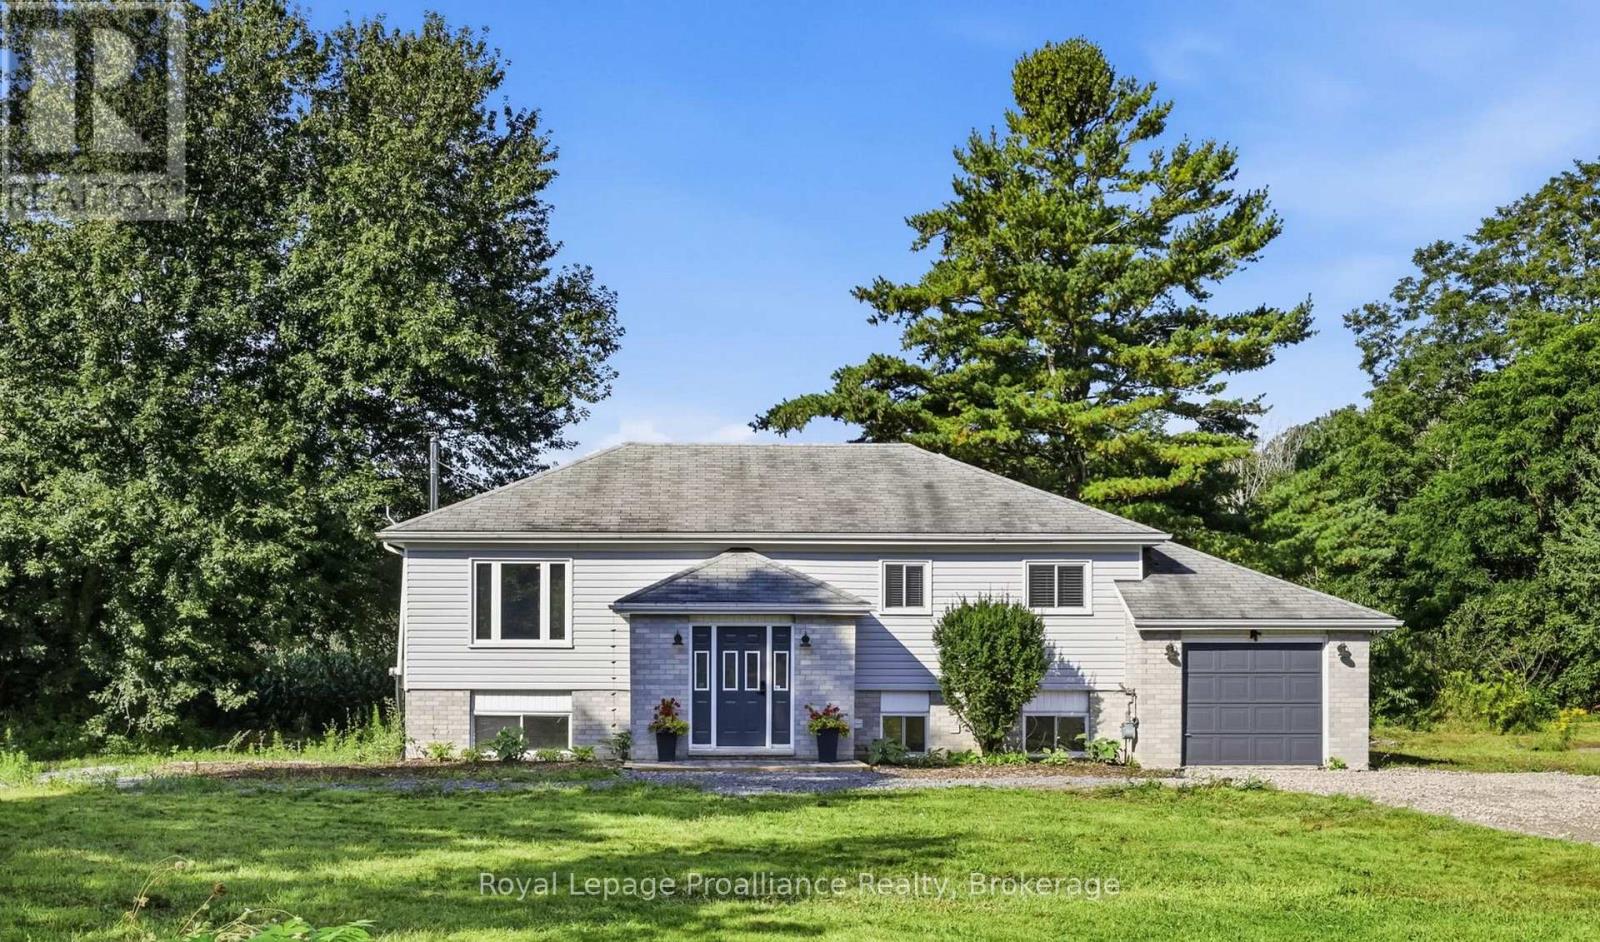
464 Brimley Road S
Alnwick/haldimand (Grafton), Ontario
Welcome to 464 Brimley Road South, a beautiful updated elevated bungalow in the picturesque community of Grafton on the shores of Lake Ontario. This beautiful property is loaded with potential, making it the perfect choice for families, multi-generational living or savvy investors seeking a quality home with built-in versatility. Stepping inside, the upper main level is designed for both comfort and functionality. The true highlight of this floor is the gorgeous, brand-new kitchen, which has been completely modernized with finishes, extensive white cabinetry, and beautiful countertops. The kitchen flows seamlessly into the bright eating area and the expansive main-floor great room, creating a welcoming and open-concept environment that is perfect for entertaining. Down the hall, you will find three spacious, sun-filled bedrooms and a fully updated four-piece bathroom, all meticulously maintained and ready for you to move right in. The fully finished lower level is an absolute standout, offering incredible in-law suite potential or excellent rental income capability. This lower level is equipped with a cozy bedroom, a 2-piece bathroom, and a spacious great room centered around a rustic wood-burning fireplace. With a dedicated kitchenette area and stove outlet already in place, converting this space into a fully functional separate apartment is both simple and convenient. Beyond the home itself, the location offers an outstanding lifestyle. Grafton is a highly sought-after community renowned for its quiet charm and close proximity to the shores of Lake Ontario. Enjoy premier local spots like Ste. Anne's Spa, Nawautin Nature Sanctuary, and Shelter Valley Pines Golf Club. Best of all, commuting is effortless with quick, easy access to Highway 401, allowing you to reach the Oshawa GO Station in less than 45 minutes. Experience the perfect blend of lakeside country charm, modern updates, and outstanding investment potential! (id:45725)

196 Harwood Road
Cambridge, Ontario
Welcome to 196 Harwood, a beautifully updated 4-bedroom, 4-bathroom home, perfectly situated on a quiet, family-friendly street and set on an impressive pool-sized lot. Thoughtfully maintained and extensively updated, this home features a beautifully updated kitchen that serves as the heart of the home, a convenient main floor laundry room, a dedicated home office, and a warm, inviting family room-offering functional spaces for today's busy lifestyle. The fully finished basement with 3 piece bath provides exceptional additional living space for growing families, entertaining, or relaxing. Step outside to your own private backyard retreat, complete with a covered deck, hot tub, and mature landscaping that creates a peaceful, private setting to enjoy year-round. Offering the perfect blend of space, comfort, thoughtful updates, and privacy, this move-in-ready home is one you won't want to miss! Notable updates include: Windows (2018,2026), Kitchen 2020, Basement 2023, Furnace 2019, AC 2022, roof 2017. Full list of updates available. (id:45725)
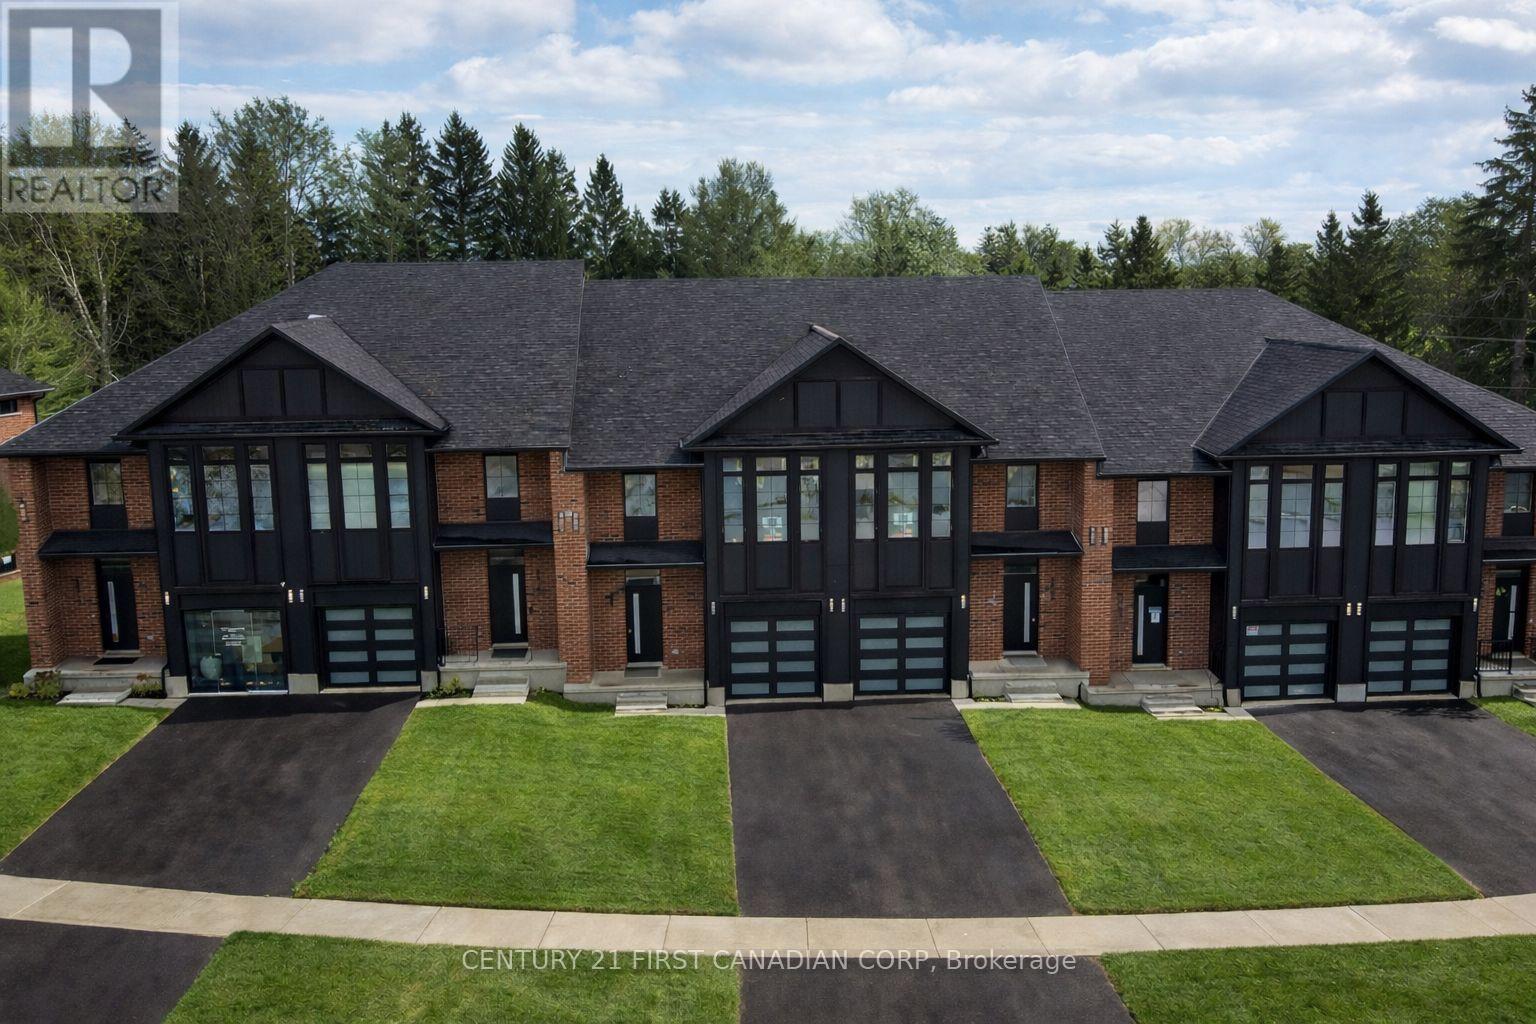
6894 Heathwoods Avenue
London South (South V), Ontario
OPEN HOUSE EVERY SATURDAY AND SUNDAY 1-4pm AT OUR MODEL HOME LOCATED AT 6973 HEATHWOODS AVE. Price reflects the full HST rebate. Purchasers must qualify and agree to assign the rebate back to the builder. * INTERIOR UNIT WALK-OUT LOT! * To-be-built. 4-bedroom floor plans and pricing also available. LIMITED-TIME PROMOTIONS: Five (5) builder's standard appliances included, PLUS $5,000 in Design Dollars, PLUS only a 5% deposit, PLUS walk-out lots at no additional charge. All prices, promotions, and incentives are subject to change without notice. Experience the freedom of owning a luxury freehold townhome with ZERO CONDO FEES, offering the perfect blend of modern elegance, convenience, and affordability. Built by renowned Ridgeview Homes, this 3-bedroom, 2.5-bathroom townhome offers 1,525 sq. ft. of thoughtfully designed living space, with CUSTOMIZABLE FINISHES available to suit your style. Step inside to an open-concept layout featuring a spacious kitchen and a bright, inviting living area that flows seamlessly to your private outdoor space - ideal for relaxing or entertaining. Located in the sought-after Lambeth neighbourhood, you're just minutes from the 401, with easy access to shopping, dining, schools, and recreational amenities. * (id:45725)
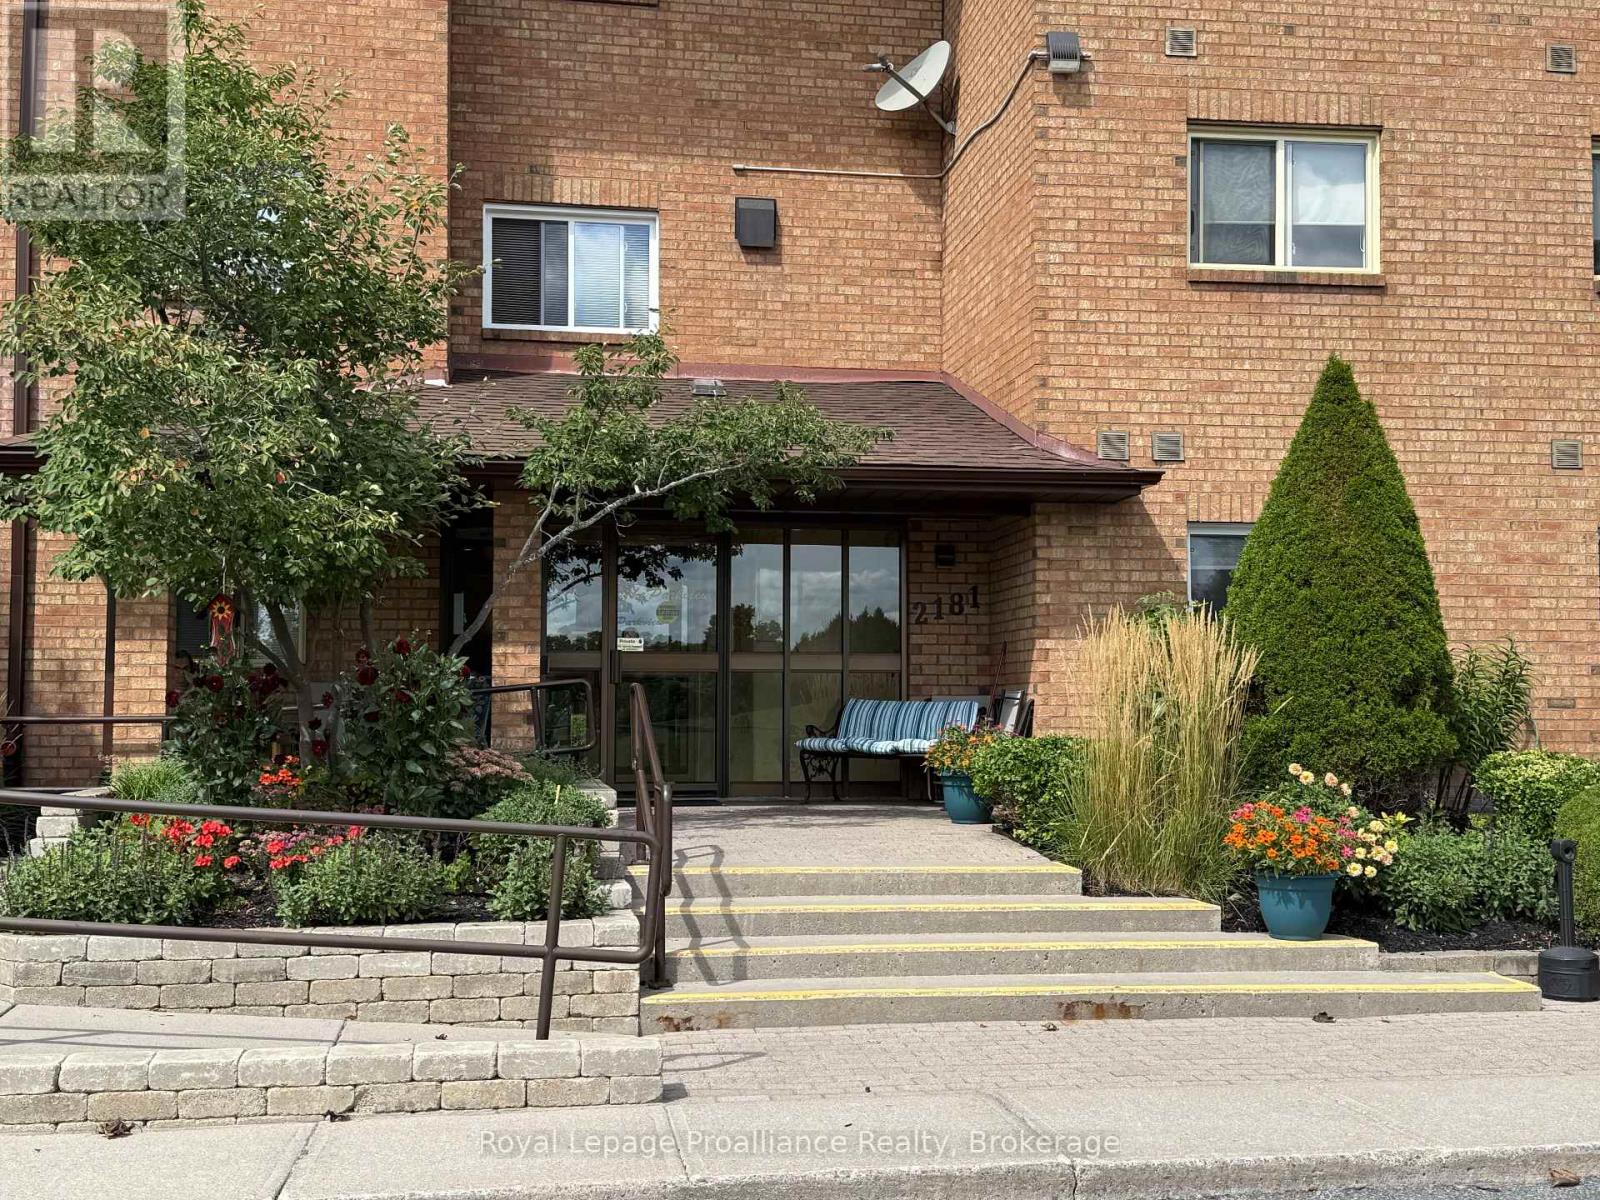
102 - 2181 Walker Avenue
Peterborough (Ashburnham Ward 4), Ontario
Peterborough's desirable east end presents a comfortable 2-bedroom, 2-bathroom condo featuring secure entry and maintenance-free living. Enjoy the convenience of this ground-floor suite which includes a walkout to a private, covered patio for an inviting outdoor lifestyle. This unit provides over 1,100 square feet of main level living and low utility costs in a well-maintained condominium building that serves a quiet, friendly, mature community. Inside, the layout is designed for comfort and functionality. The generously proportioned primary bedroom is complemented by a walk-in closet and an ensuite bathroom. A second bedroom can easily serve as a den or home office and with the second bathroom, this ensures that guests will be comfortably accommodated. The eat in galley kitchen flows to an open-concept living & dining area that is ideal for entertaining. A dedicated laundry- utility room also provides convenient storage. The exclusive parking spot #19 includes snow removal around your vehicle. This suite awaits your personal touches and is available for immediate possession. Located in a quiet family neighbourhood backing onto Walker Park (home to Peterborough City Soccer Club), just steps from public transit and minutes to the Bypass and Hwy 115 for easy commutes. For outdoor enthusiasts, Liftlock Golf Club is just 1.3km away and area amenities include Beavermead Park-complete with trails, a beach, and a scenic waterfront-the Canadian Canoe Museum, and the Trent-Severn Waterway's historic Lift Lock (Lock 21). Plus, the trendy restaurants, cafs, and charming shops of East City's Hunter Street East are only 1.5 km away. This condo is perfect for those seeking low-maintenance living without compromising on space, comfort, or location! (id:45725)
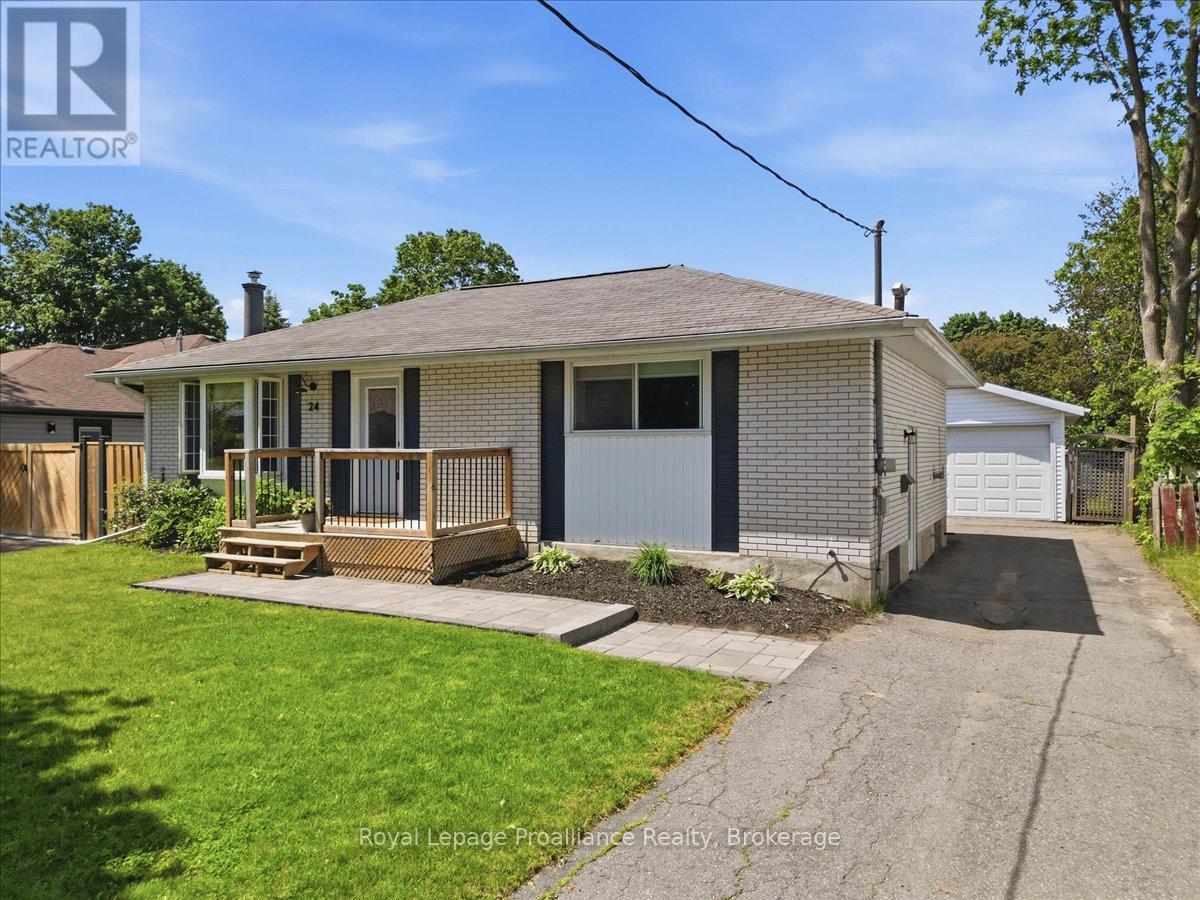
24 Harvest Crescent
Belleville (Belleville Ward), Ontario
Home Sweet Home! Welcome to 24 Harvest Crescent. This beautiful all brick home is situated in a charming sought after West end neighbourhood in Belleville. This property has been wonderfully cared for. It is modern and bright with open main floor. Lovely bay window in the living room with built in shelves and gas fireplace. Updated kitchen with white cabinets, butcher block counters, stainless steel appliances, b/i microwave (2026) and eat in area. Large primary bedroom had direct access to the sunroom. The perfect space to enjoy quiet time or entertain. Also in the primary room is a den currently being used as an adorable nursery. It could be a walk in closet, office or whatever you wish. Spacious second bedroom and gorgeous 4pc bath. Lower level has an abundance of living space with rec room, 3rd bedroom and den which would be perfect for a man cave. Fully fenced in yard and great size deck. Detached garage. Prime location close to all amenities, shopping, schools, parks, and the 401. Perfect started home or for a family looking for a quiet area. This home is move in ready and has so much to offer. (id:45725)
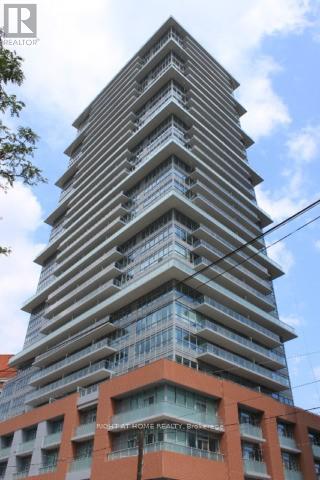
2302 - 365 Church Street
Toronto (Church-Yonge Corridor), Ontario
Stunning 1 Bedroom Unit At "365 Church" 1 Bedroom + 1 Bathroom + Balcony (Appx 490 Soft). Unobstructed West Views On The 23rd Floor; Features: Plenty Of Closet Space Granite Counters Laminate Flooring Stainless Steel Appliances And Washer/Dryer Steps To College Subway Station, And 24 Hour Streetcar Tmu & Uoft, Loblaws, Maple Leaf Gardens, Major Hospitals, Shopping & Restaurants,Eaton Centre (id:45725)

2601 Division Street
Hamilton Township, Ontario
Welcome to this spacious 4+1 bedroom, 2-bathroom family home, ideally situated in one of Cobourg's most desirable neighborhoods. Offering a versatile layout with plenty of living space, this home has the potential to comfortably accommodate a large or extended family, or even two families. Set on an impressive private lot with generous front and back yards, the property is surrounded by mature cedar hedges and trees, creating a peaceful and private outdoor retreat. The newer deck provides the perfect space for morning coffee, family gatherings, or summer entertaining. Inside, the home features vaulted ceilings that create an inviting and open atmosphere, while the fully finished basement provides valuable additional living space for a recreation room, home office, guest accommodations, or growing family needs. The large paved driveway offers plenty of parking for family and guests. The location is hard to beat, with frontage on Division Street North and Skye Valley Drive, placing you in a fantastic Cobourg neighborhood close to schools, parks, shopping, and local amenities. Enjoy everything Cobourg has to offer, including its beautiful waterfront and renowned beach, all while being just minutes from Highway 401 for an easy commute. (id:45725)
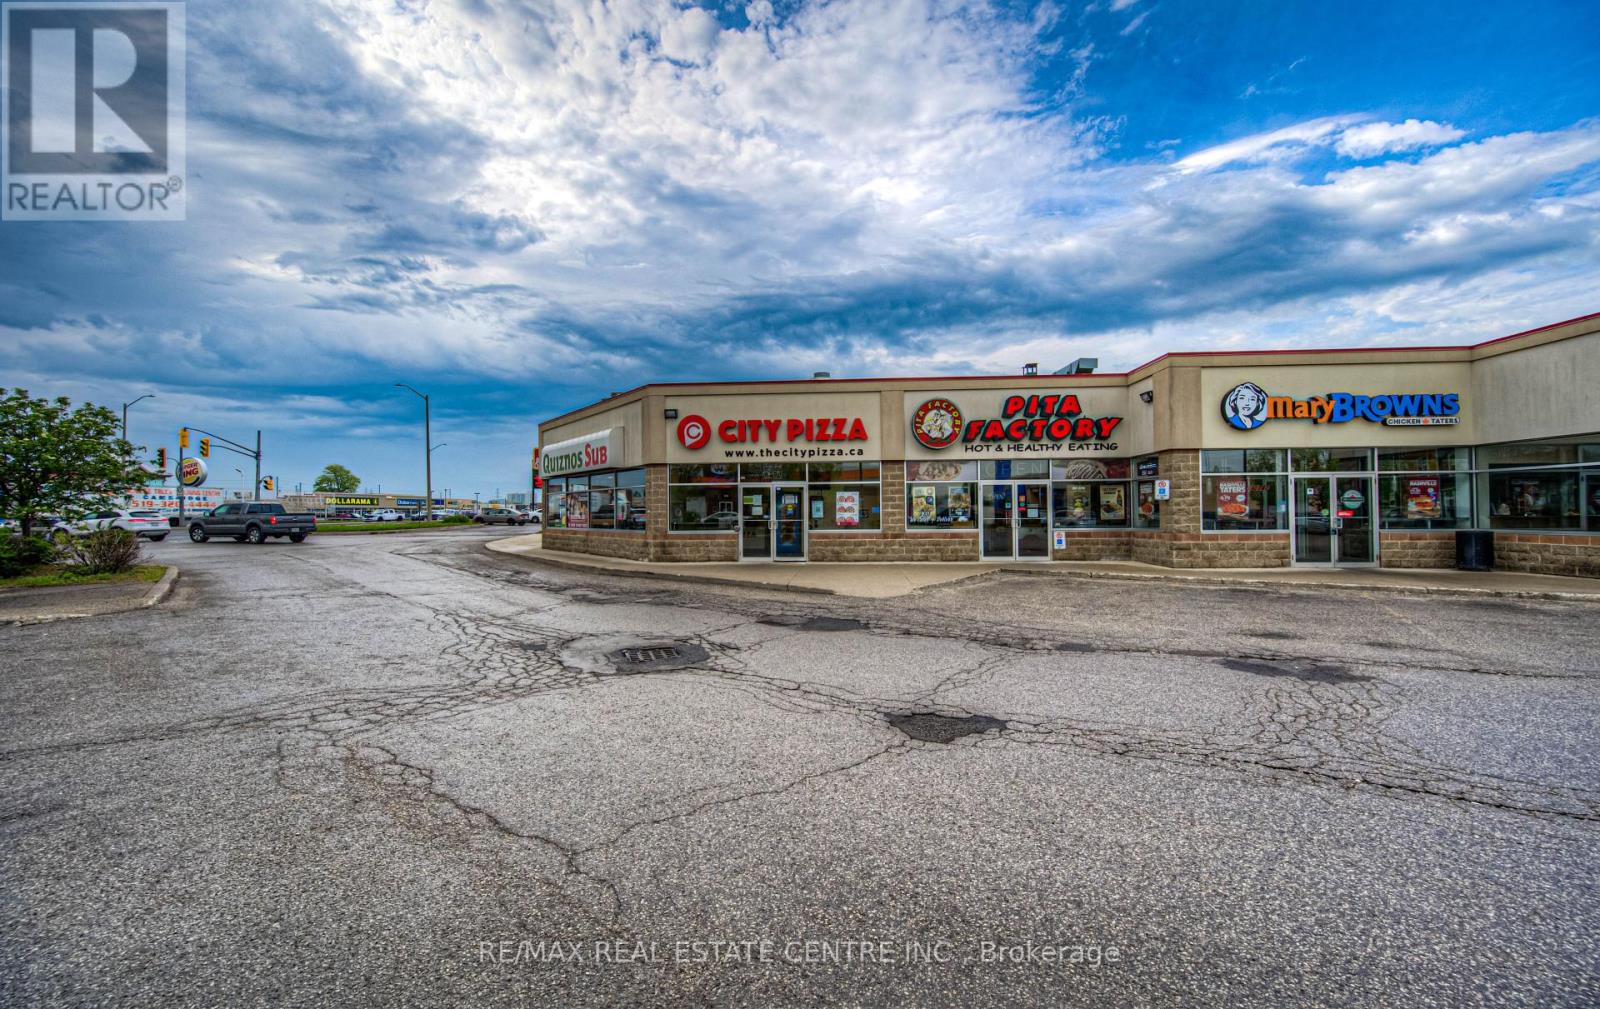
B2 - 580 Hespeler Road
Cambridge, Ontario
REMARKS FOR CLIENTS (2000 characters) Unique opportunity to own a well-established, money-making City Pizza franchise is now up for grabs in a prime location in the heart of Cambridge, Ontario. This is not just another pizza shop it's store with impressive sales and a loyal customer base. Store has high weekly Sales volume of approximately Average$ 14,000 to$ 15,000 a week and further opportunity to grow the sales. The strong revenue stream from day one means you're investing in a proven business model with healthy cash flow. The restaurant benefits from a central location and the current owner has built a strong base of repeat customers over the years. Attracting a steady flow of local residents and business clients, ensuring steady walk-in customers and brand visibility. Regular orders come from nearby local businesses and institutions including car dealerships, factories, schools, and even the local hospital. The business is also integrated with Uber Eats, DoorDash, Skip The Dishes. These bulk and repeat orders are a testament to the store's excellent reputation and service. When you take over, you'll inherit loyal customers who already love the product, providing you with reliable income from day one. Enjoy a low monthly rent of $3,976.78 (TMI and HST included), which keeps overhead costs down and boosts your profit margin. The business operates in a leased premises with approx 4 years remaining on the lease, plus an option to renew for 5 years. This turn-key pizza business is the opportunity for you. Don't miss this chance to take over a proven operation and make it your own! (id:45725)
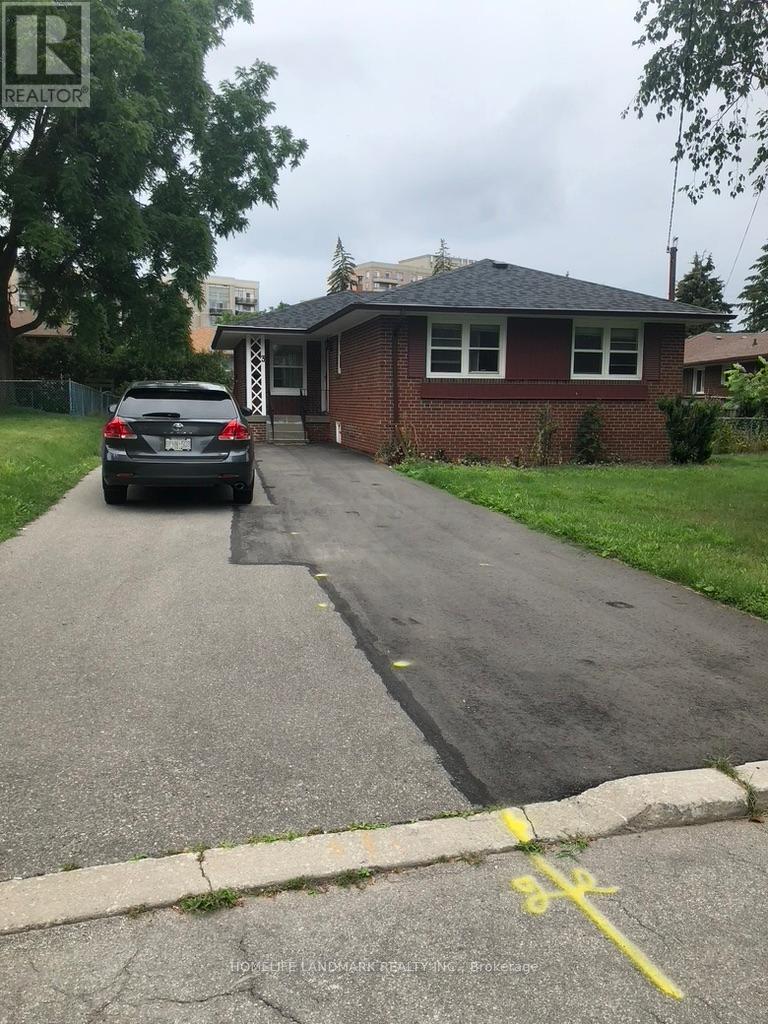
Bsmt Apt - 3 Tinder Crescent
Toronto (Victoria Village), Ontario
Bright And Spacious! 2 Bed, 1 Bath Lower Floor Unit with 2 Parking Only . Open Concept Dining/Living. Family Size Kitchen With Breakfast Area, Separate Washer & Dryer In Laundry Rm, Utilities split with Main Floor Tenants. Walking Distance To Minutes Ttc, Supermarket, Restaurants, Shopping Mall And More. A+ Neighborhood. (id:45725)
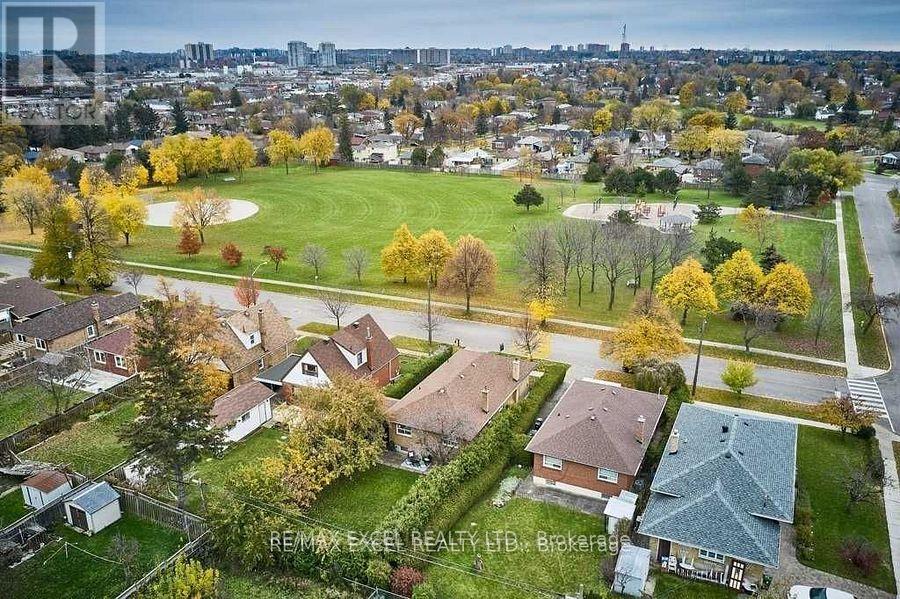
Lower Level - 6 Glaive Drive
Toronto (Dorset Park), Ontario
Location* Location* Located In The Highly-Desirable Community Of Dorset Park. Detached Oversized Bungalow On An Impressive 45 X 125Ft Lot Overlooking Dorset Park, Fully Renovated Basement Unit( 2 Bedrooms With 1 Washrooms), Massive Back Yard, Easy Access To The Bus Station And Shopping Center. (id:45725)
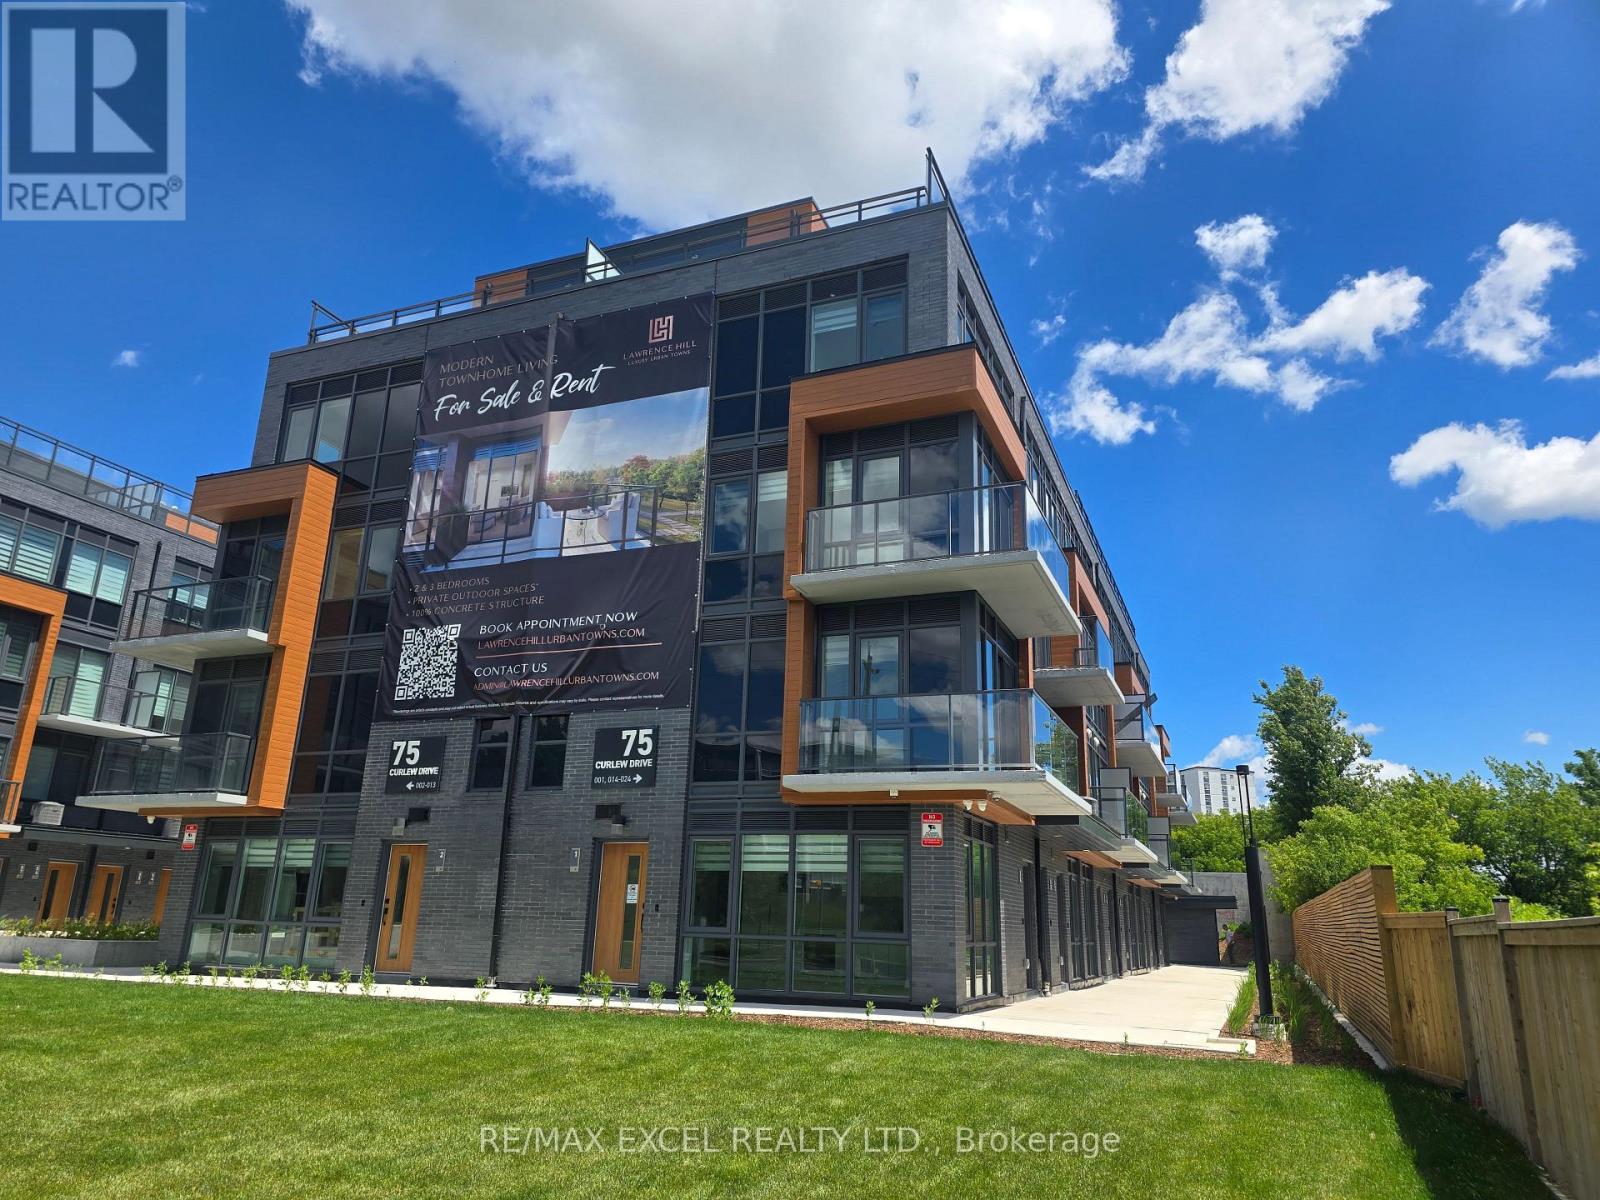
15 - 75 Curlew Drive
Toronto (Parkwoods-Donalda), Ontario
Welcome to this brand-new, never-lived-in 3-bedroom townhouse in sought-after Parkwoods! Bright open-concept layout with 9' ceilings and modern finishes. Enjoy your own rooftop garden terrace with electricity, gas BBQ hookup, and water - perfect for entertaining or unwinding outdoors. Prime location steps to transit, parks, schools, shopping, Hwy 401/DVP, and the future Crosstown LRT. EV-ready parking available for only $50/month. Tenant responsible for utilities including hot water tank rental. (id:45725)
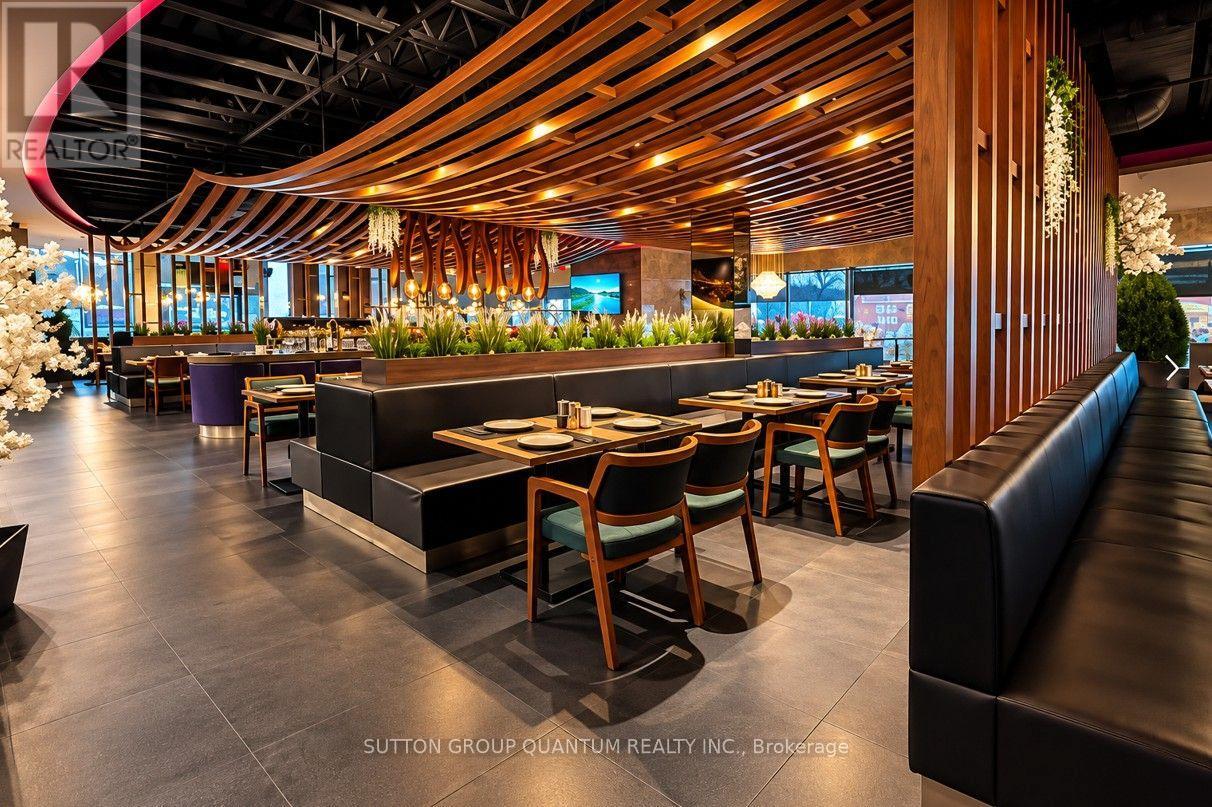
Unit #d4-D5 - 50 Westmount Road N
Waterloo, Ontario
Exceptional opportunity to acquire Agha Restaurant in Waterloo, a spacious and fully established restaurant offering approximately 6,600 sq. ft. of interior space, plus an impressive 850 sq. ft. patio. The restaurant provides a large seating capacity of approximately 286 guests, including 245 indoor seats and 40 patio seats. All Kitchen equipment's are included. The generous layout and substantial seating capacity make this an excellent opportunity for an experienced restaurateur or investor looking for a sizeable, established operation. The space offers flexibility to continue the existing concept or introduce a new restaurant concept, subject to required approvals. Excellent potential for dine-in, private events, catering, takeout and delivery. (id:45725)
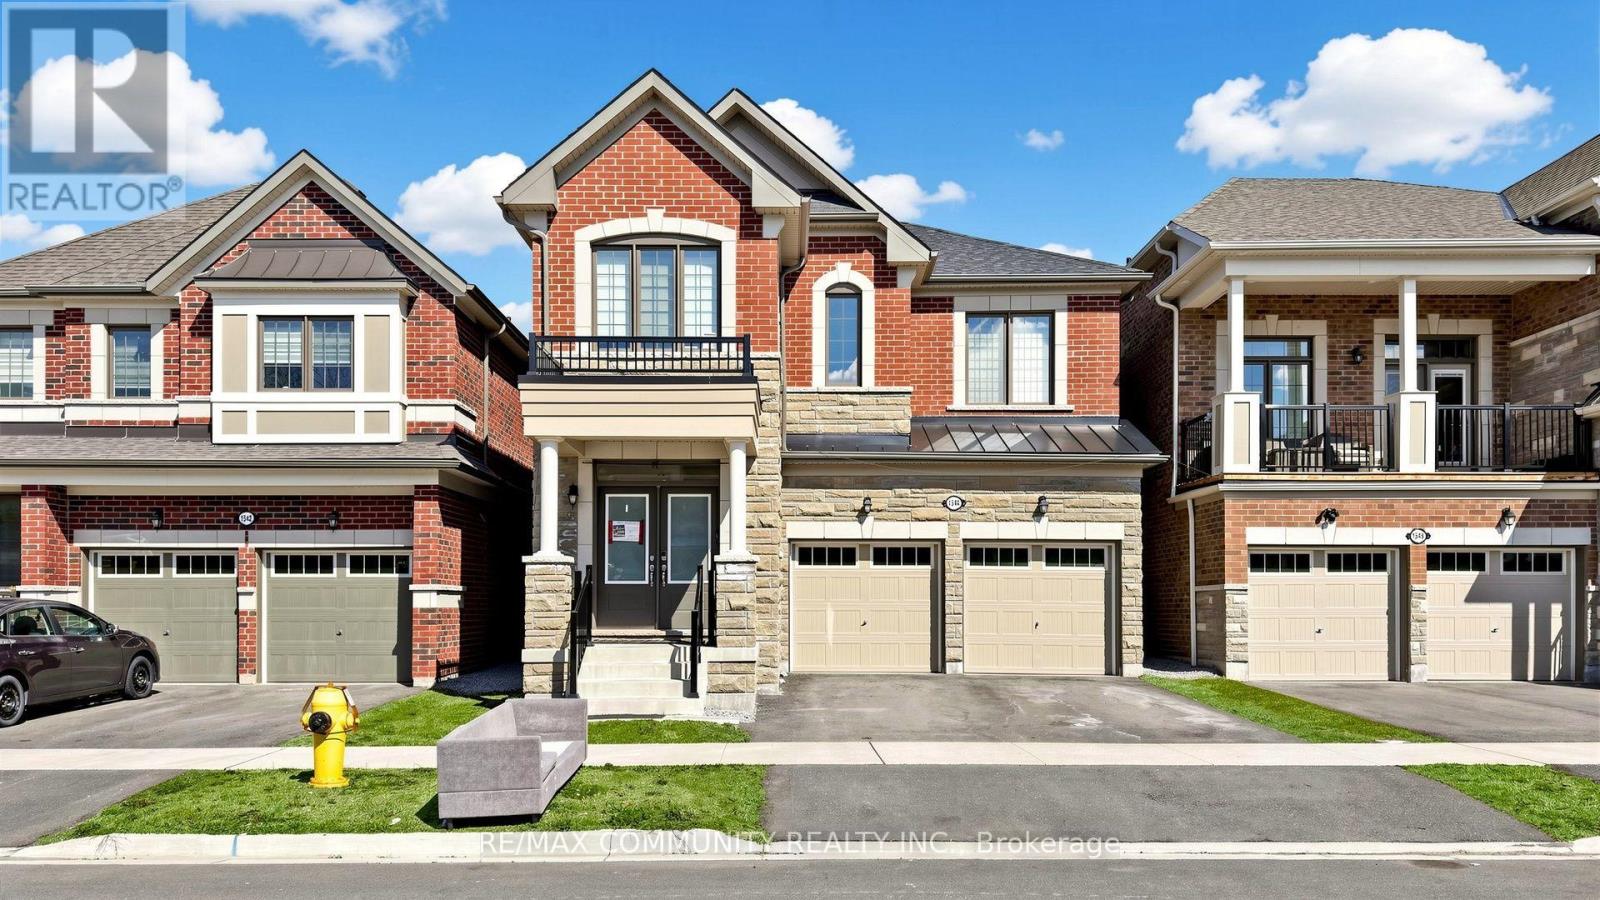
Basement - 1544 Honey Locust Place
Pickering, Ontario
This bright and spacious **legal basement suite** offers a private, separate entrance in a quiet, family-friendly neighbourhood. The unit features a modern open concept living and dining area filled with natural light, a functional kitchen equipped with stainless steel appliances and ample storage, two generously sized bedrooms, and a full contemporary bathroom. Enjoy the added convenience of in-suite laundry. Ideally located close to major commuter routes (401/407), public transit, shopping, parks, and recreational amenities. Set in a safe and desirable community, this suite stands apart from typical basement rentals, offering true bedrooms, modern upgrades, and a calm residential atmosphere with easy access to everyday essentials. (id:45725)
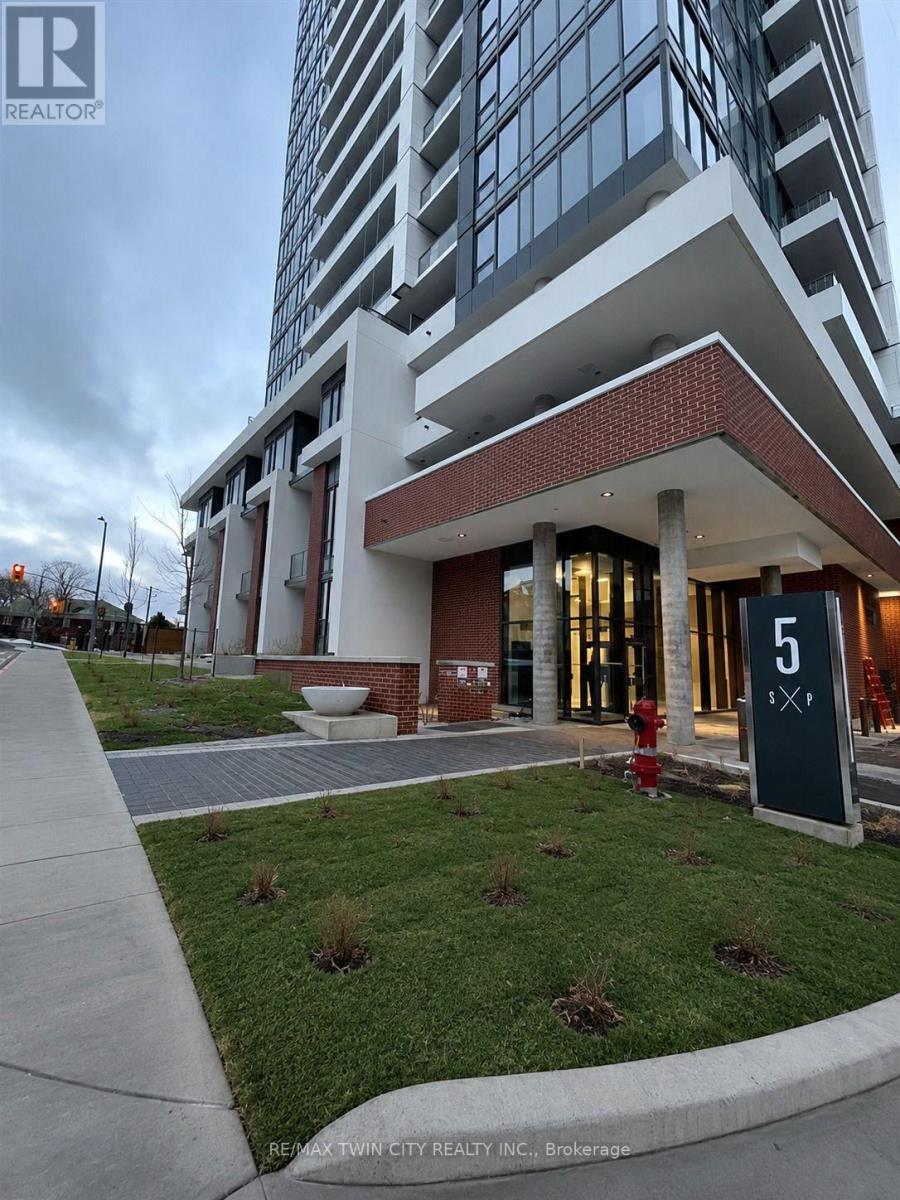
705 - 5 Wellington Street S
Kitchener, Ontario
Welcome to Station Park, unit-7, 5 Wellington Street. - it's a sanctuary designed for the right person. Nestled in the heart of the Innovation District, this 1-bedroom, 1-bathroom unit on the 7th floor embodies the epitome of downtown living. Boasting a modern ivory and grey color palette, this unit offers a contemporary aesthetic that exudes comfort and style. The bedroom features a rare large walk-in closet, while a den provides ample space for a home office or extra storage, catering to the needs of both professionals and those seeking additional space. Included in the lease are Bell Internet, Heat, and A/C, simplifying your utilities and enhancing your living experience. You only need to cover water and electricity on top of the rent. At Station Park, luxury amenities abound, setting a new standard for urban living. From a two-lane Bowling Alley with a lounge to a Premier Lounge Area equipped with a bar, pool table, and foosball, residents are treated to an unparalleled lifestyle. Indulge in relaxation at the Private Hydropool Swim Spa & Hot Tub, stay active in the Fitness Area and Yoga/Pilates Studio, or pamper your furry companion at the Dog Washing Station/Pet Spa. The outdoor terrace beckons with its landscaped oasis, complete with cabana seating and BBQs, while a Concierge Desk stands ready to assist residents with their needs. Additional planned amenities, such as an outdoor skating rink and ground floor restaurants, promise even more excitement and convenience. With shopping, dining, and entertainment options at your doorstep, Station Park ensures a vibrant and dynamic lifestyle. Don't miss your chance to be a part of one of Kitchener-Waterloo's premier developments. Book your showing today and experience the epitome of urban living at Station Park! (id:45725)
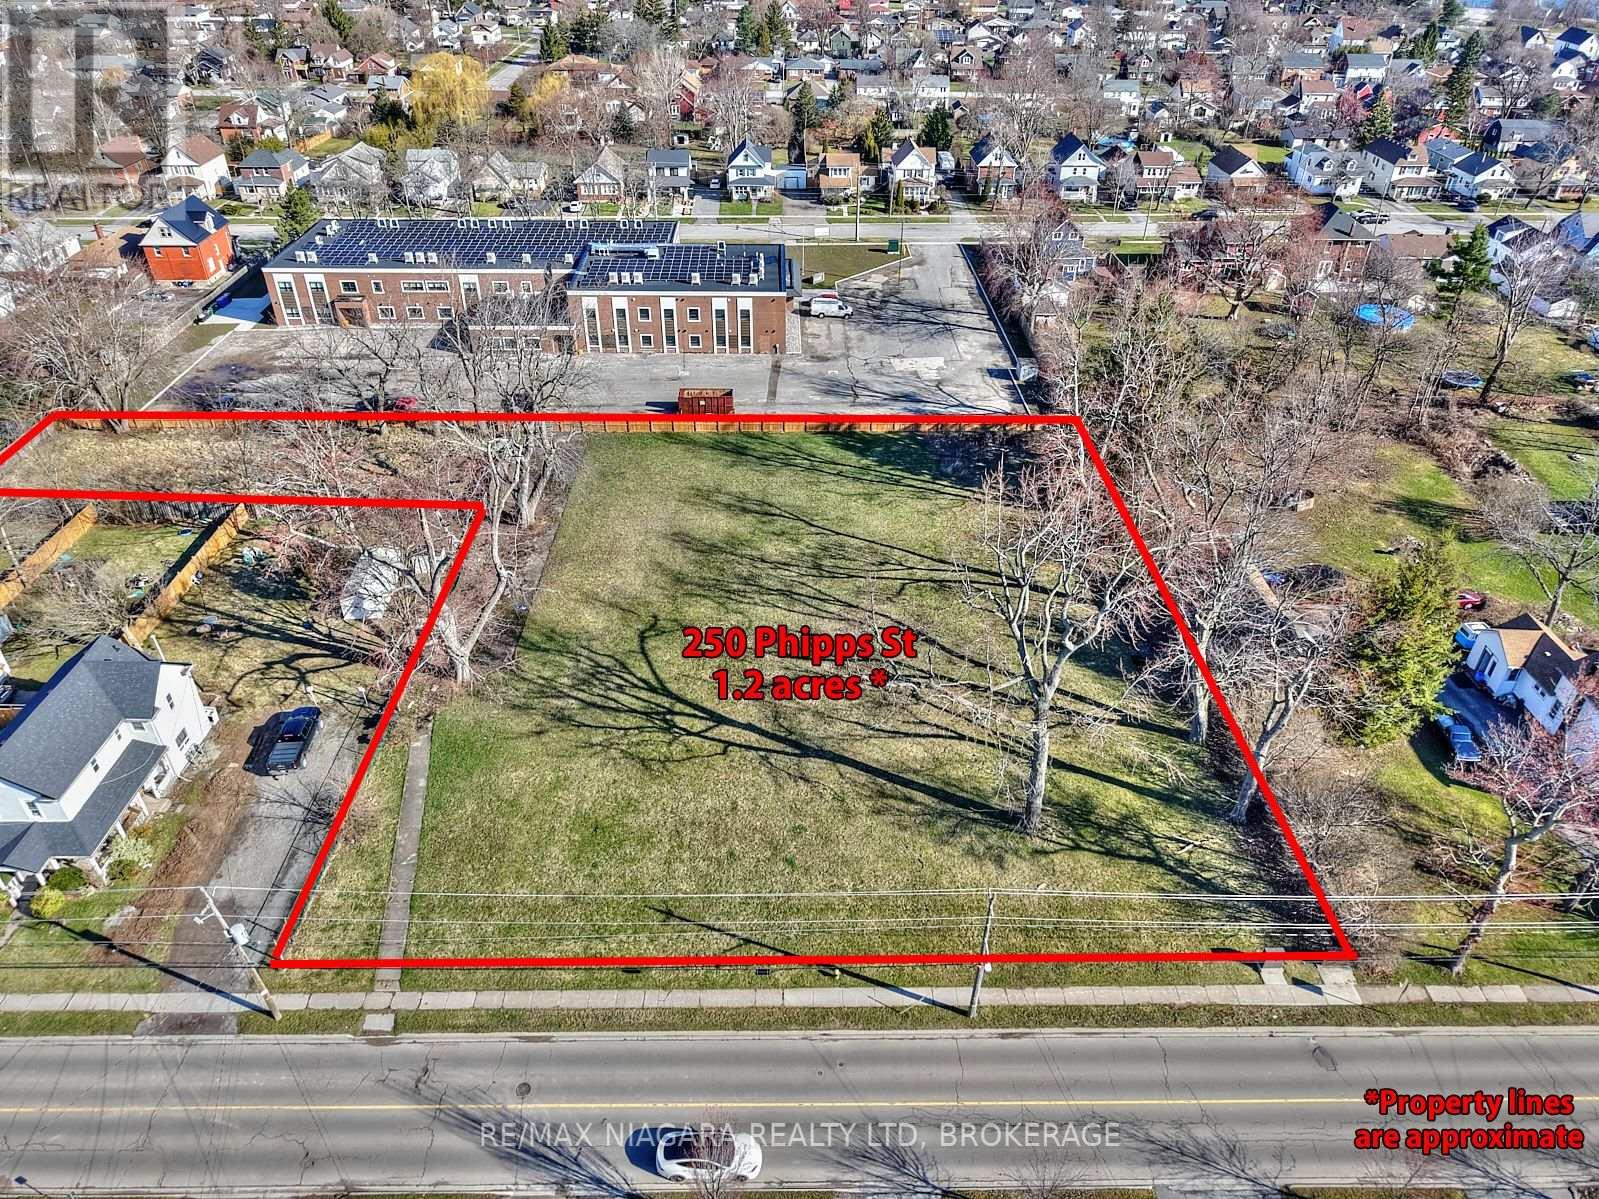
250 Phipps Street
Fort Erie (Central), Ontario
Prime Investment Opportunity 250 Phipps St, Fort Erie - Security Deposit already paid! An exceptional 1.246-acre development site in Fort Erie, site-plan approved for a four-storey, 43-unit multi-residential building. Previously home to the original Rose Seaton School, this site carries forward its legacy as Rose Seaton Heights, a key addition to the revitalization of this growing north-end neighborhood. For those looking to move forward seamlessly, the purchase price includes the site-plan agreement, paid $300K Town of Fort Erie security deposit, studies, reports, and plans; providing a significant cost and time advantage. The buyer will be responsible for separately paying permit fees to the Town of Fort Erie. Located within walking distance to parks, Downtown Bridgeburg, and the scenic Niagara River with its walking, running, and cycling trails, this property offers tremendous potential in a rapidly developing area. Don't miss this rare opportunity to invest in a shovel-ready, multi-residential project in a prime Fort Erie location. (id:45725)
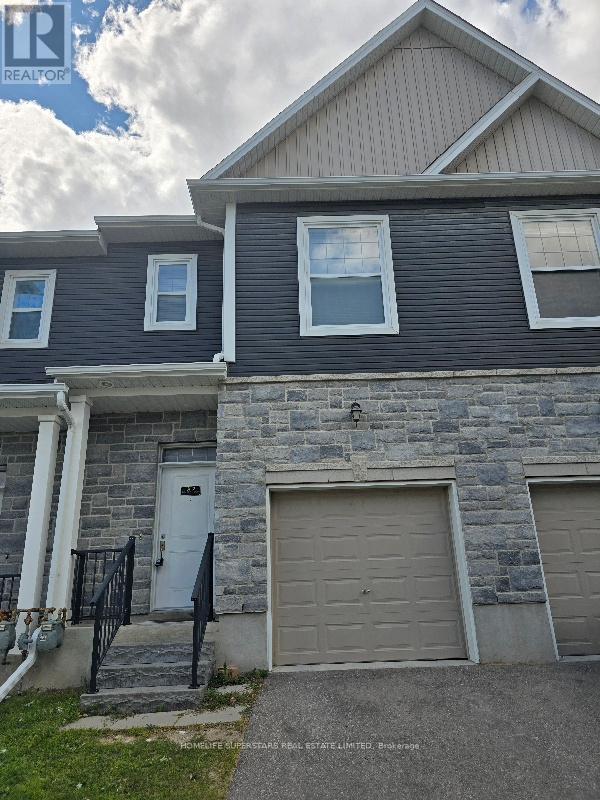
2a - 439 Athlone Avenue
Woodstock (Woodstock - South), Ontario
Beautiful, Almost Brand-New 3-Bedroom Townhouse - Woodstock Welcome to this beautiful 2019-built, 3-bedroom, 3-washroom townhouse, ideally located within walking distance of Woodstock Hospital and close to numerous amenities. This bright and spacious home features an open-concept layout, modern stainless-steel appliances, plenty of large windows, and excellent natural lighting throughout. The home offers comfortable living space and is conveniently located near public transit, shopping, schools, restaurants, and other essential amenities. A great opportunity to live in a modern, well-maintained home in a convenient Woodstock location. (id:45725)
Basement - 63 Vitlor Drive
Richmond Hill (Oak Ridges), Ontario
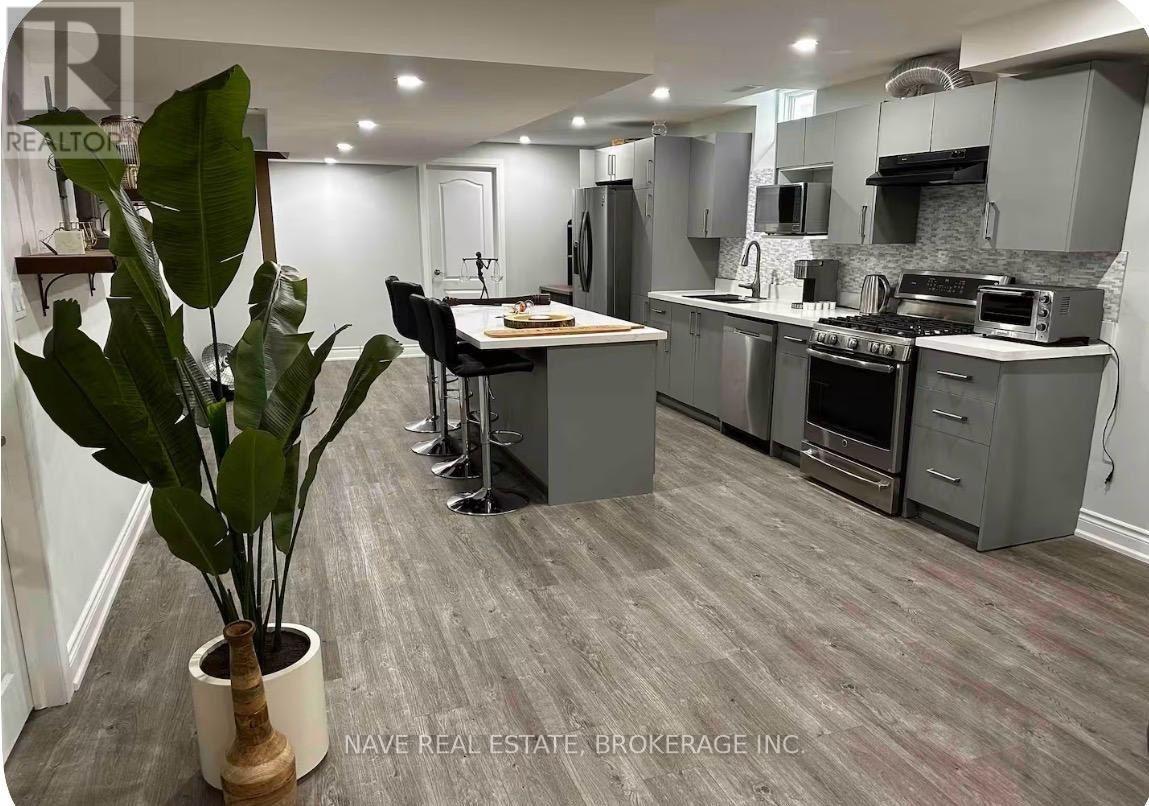
Welcome to this beautifully renovated and spacious 2-bedroom basement apartment in a desirable Richmond Hill neighbourhood. Offering approximately 1,100 sq. ft. of comfortable living space, this bright and well-maintained unit features a functional open-concept layout, two generously sized bedrooms, one full bathroom, and a modern kitchen equipped with a refrigerator.Enjoy the convenience of an in-unit washing machine and the added value of heating, electricity, and Wi-Fi included in the monthly rent. Recently renovated with modern finishes throughout, this move-in-ready home provides plenty of space for comfortable everyday living.Conveniently located in Richmond Hill with easy access to shopping, restaurants, parks, schools, public transit, and major roadways. An excellent opportunity for tenants looking for a clean, spacious, and updated home with utilities included. (id:45725)