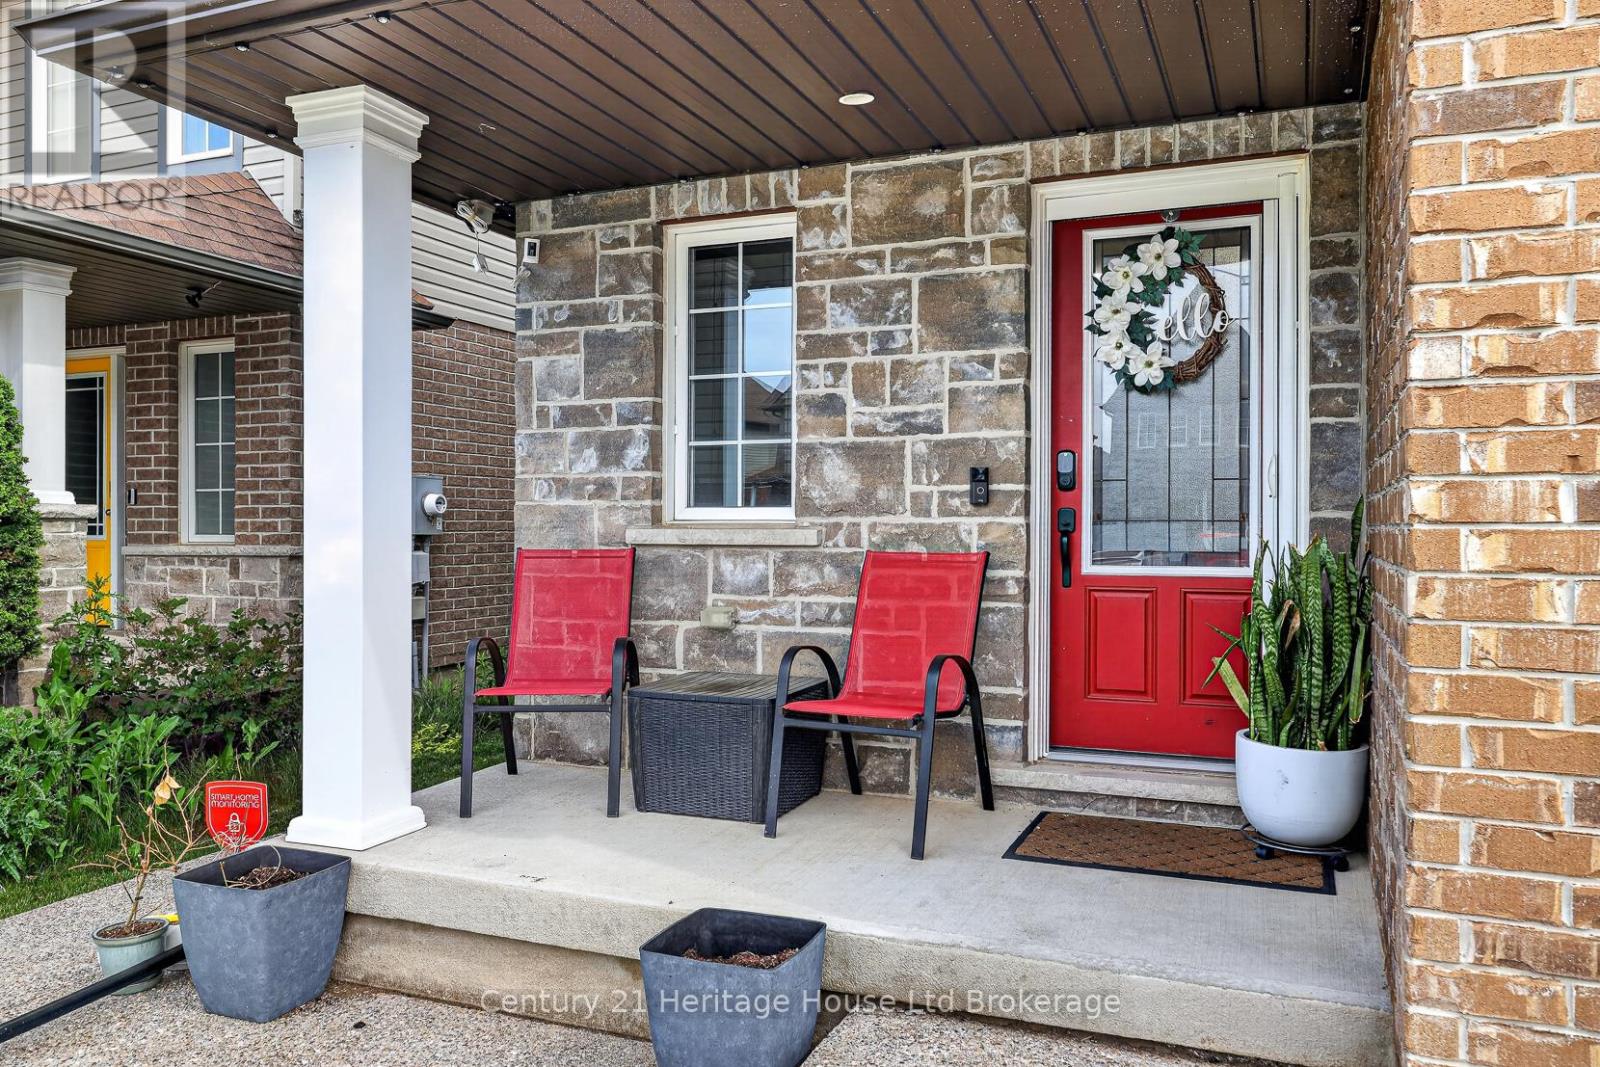
1180 Caen Avenue
Woodstock (Woodstock - North), Ontario
Welcome to this immaculate 3-bedroom, 2-storey home offering the perfect blend of style, space, and functionality. The open-concept kitchen features granite countertops, a stylish backsplash, and walkout access to the large rear deck-ideal for entertaining or enjoying summer evenings. The bright living room overlooks the fully fenced backyard, while the separate dining area offers ceramic flooring and plenty of space for family gatherings. Upstairs, you'll find three generously sized bedrooms, including an oversized primary retreat complete with vaulted ceilings, a sitting area, walk-in closet, and private ensuite bath. The finished lower level adds valuable living space with a dedicated cinema room and gym area, perfect for movie nights, workouts, or a growing family. Upgraded 200AMP service including hydro ran to the back yard for a future shed. Outside, the extra-large fully fenced yard is a rare find in the neighbourhood, featuring concrete walkways, a spacious deck, a concrete pad for a firepit & chairs and storage shed. Additional highlights include an attached garage, double driveway (another rare find in the neighbourhood), and flexible possession. Meticulously maintained and truly move-in ready, this home offers exceptional value for first-time buyers, families, and investors alike. Don't miss your opportunity to own this fantastic home in a sought-after neighbourhood! (id:45725)
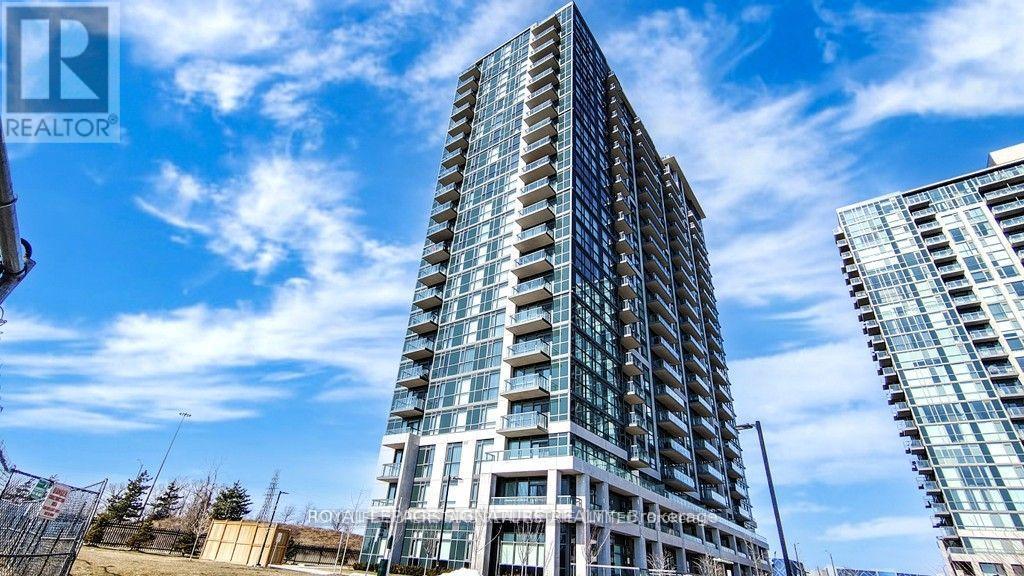
Ph216 - 349 Rathburn Road W
Mississauga (City Centre), Ontario
Discover the epitome of Square One living with this enchanting one-of-a-kind End unit penthouse condo nestled in the heart of Mississauga. Offering breathtaking panoramic views of the Lake, this 2+1 bed, Den can easily convert to 3rd bedroom,2 bath residence offers 9ft ceilings and nearly 946 Sqft of living space, Newly painted with bright colors, Balcony & Patio, Sunlit open concept living space, adorned W/floor to ceiling windows that offer unbeatable City Centre & Lake views from multiple directions. Tremendous floor plan, well-appointed Modern Finishes kitchen Quartz islands, built-In Appliances, Modern Finishes Comprise Of Large Breakfast Bar, High-Quality laminate Floors Thru/Out. Building Features Well Maintained Luxury Amenities such as Indoor Pool with Sauna, Movie Theatre, Gym , Bowling alley, Guest Suites, BBQ Area, Party Room, Tennis Court, and 24 Hrs Concierge. Great Location, Steps To Square One, Sheridan College, Cineplex, Go Station, Living art Centre, Celebration Square, YMCA, NEW LRT, City Hall, Centre Library & Much More. (id:45725)
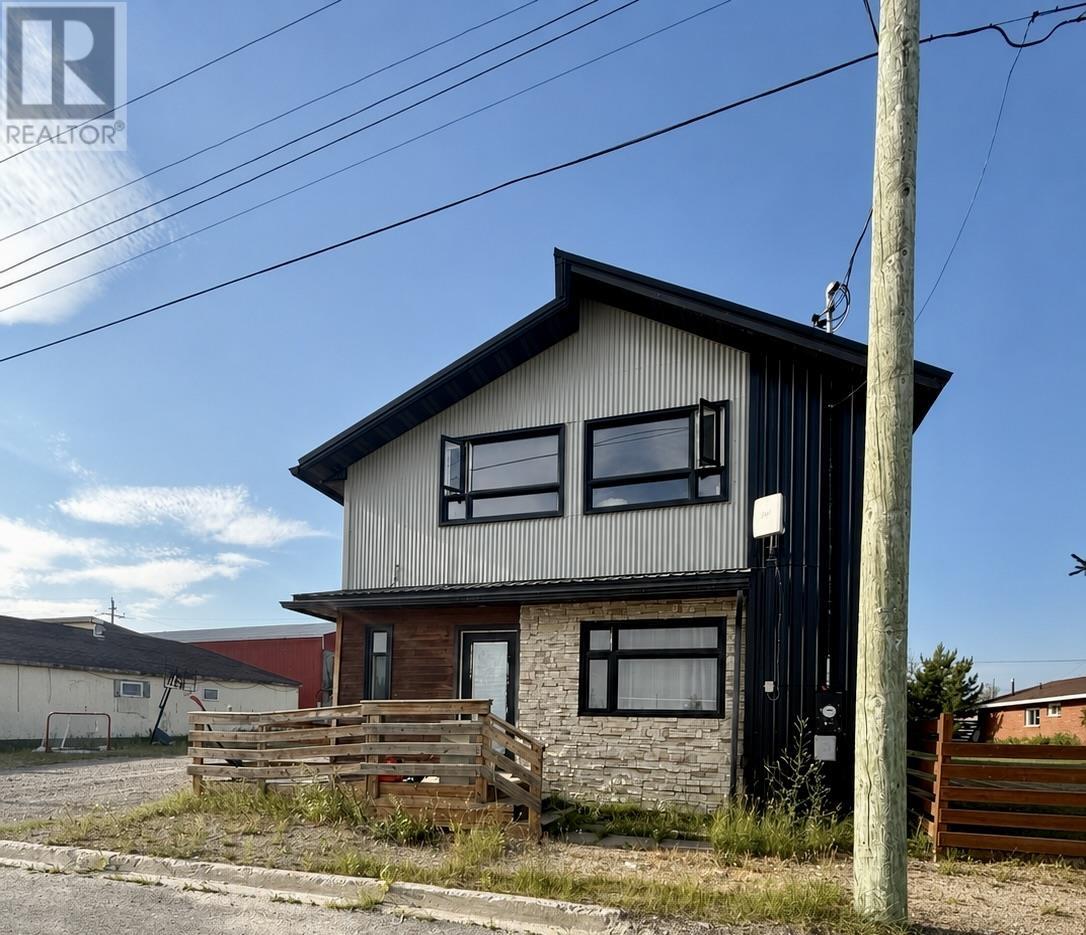
108 First Ne Ave
Geraldton, Ontario
New Listing. Unlock the potential for steady rental income and long-term growth with this well-maintained duplex in the thriving community of Geraldton. Perfectly suited for savvy investors or homeowners seeking to offset their mortgage, this property offers the ideal blend of financial return and comfortable living. This spacious two-storey property features two self-contained units. The upper unit offers 3 bedrooms and 1 full bathroom, while the lower unit features 3 bedrooms and 1.5 bathrooms. Each unit has its own private entrance, separate laundry facilities, and separate hydro meter, providing added convenience and independence for tenants. Fresh updates throughout both units make this property move-in ready while still offering plenty of potential to add value over time. Whether you’re looking to expand your investment portfolio or live in one unit while generating income from the other, this property offers flexibility and long-term appeal. With strong rental potential and endless possibilities, this duplex is an opportunity you won’t want to miss in the heart of Geraldton. (id:45725)
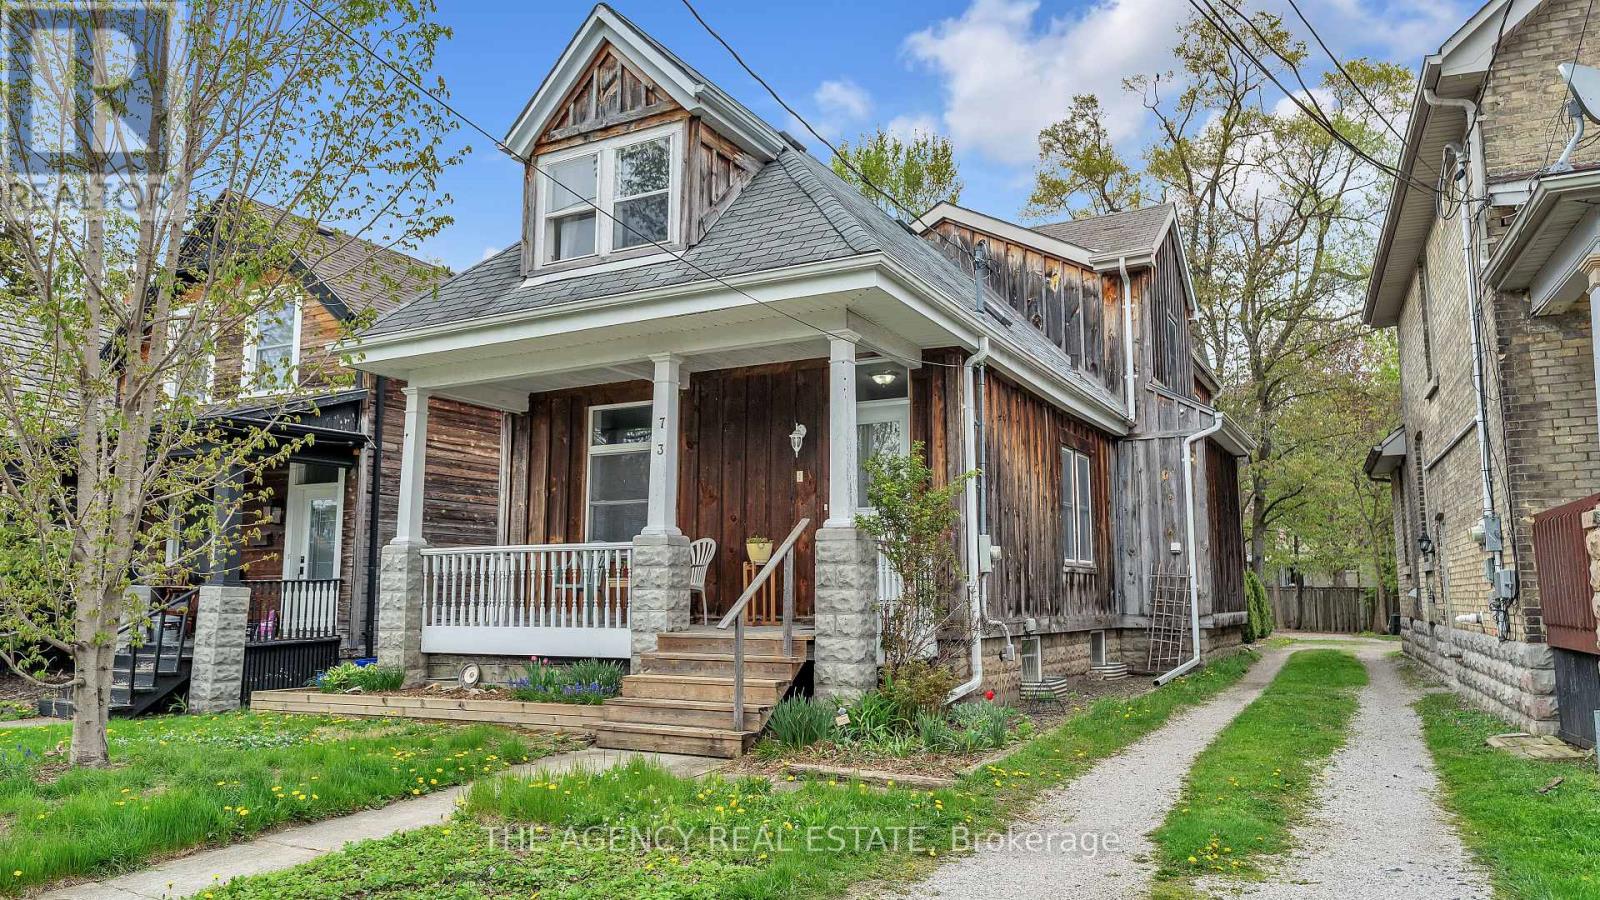
73 Albion Street
London North (North N), Ontario
Sophisticated Urban Living Near Western University & Downtown! Homes of this size are a true rarity in the historic Blackfriars neighbourhood, offering approximately 1,900 sq ft of living space that balances residential charm with unmatched proximity to Western University, Downtown, or a stroll along the Thames. Set on a quiet street within walking distance of Labatt Park, downtown London and Jeanne Sauvé French Immersion School, this is an ideal haven for families, university faculty, medical professionals, or hybrid executives seeking a seamless commute. The main level offers an open, bright floor plan and features oak hardwood throughout, a generous great room addition, a front living room, and a spacious kitchen anchored by a custom island crafted from reclaimed brick from the original chimney. A dedicated flexible space is perfectly suited for a home office or formal dining. French doors open to a newer 16' x 16' deck, perfect for relaxing or hosting friends, while a convenient powder room and main-floor laundry complete this level. The second floor includes three large bedrooms and two full bathrooms, offering an ideal layout for families, guests, or a premium shared living arrangement. Enjoy peace of mind with extensive, high-quality infrastructure improvements tailored for low-maintenance living, including a brand new energy-efficient heat pump/AC, an on demand hot water heater, updated electrical and plumbing (including 3/4" copper lines for consistent water pressure), newer windows, and Roxul insulation throughout for efficiency and quiet comfort. The exterior is finished in naturally weathering board-and-batten wood, giving the home distinctive character. Rear parking area with room for up to 4 vehicles and an unfinished basement providing excellent storage complete the property. Leave the frustrating commute behind and enjoy the perfect balance of space, setting, and academic convenience. Come see what this exceptional Blackfriars home has to offer. (id:45725)
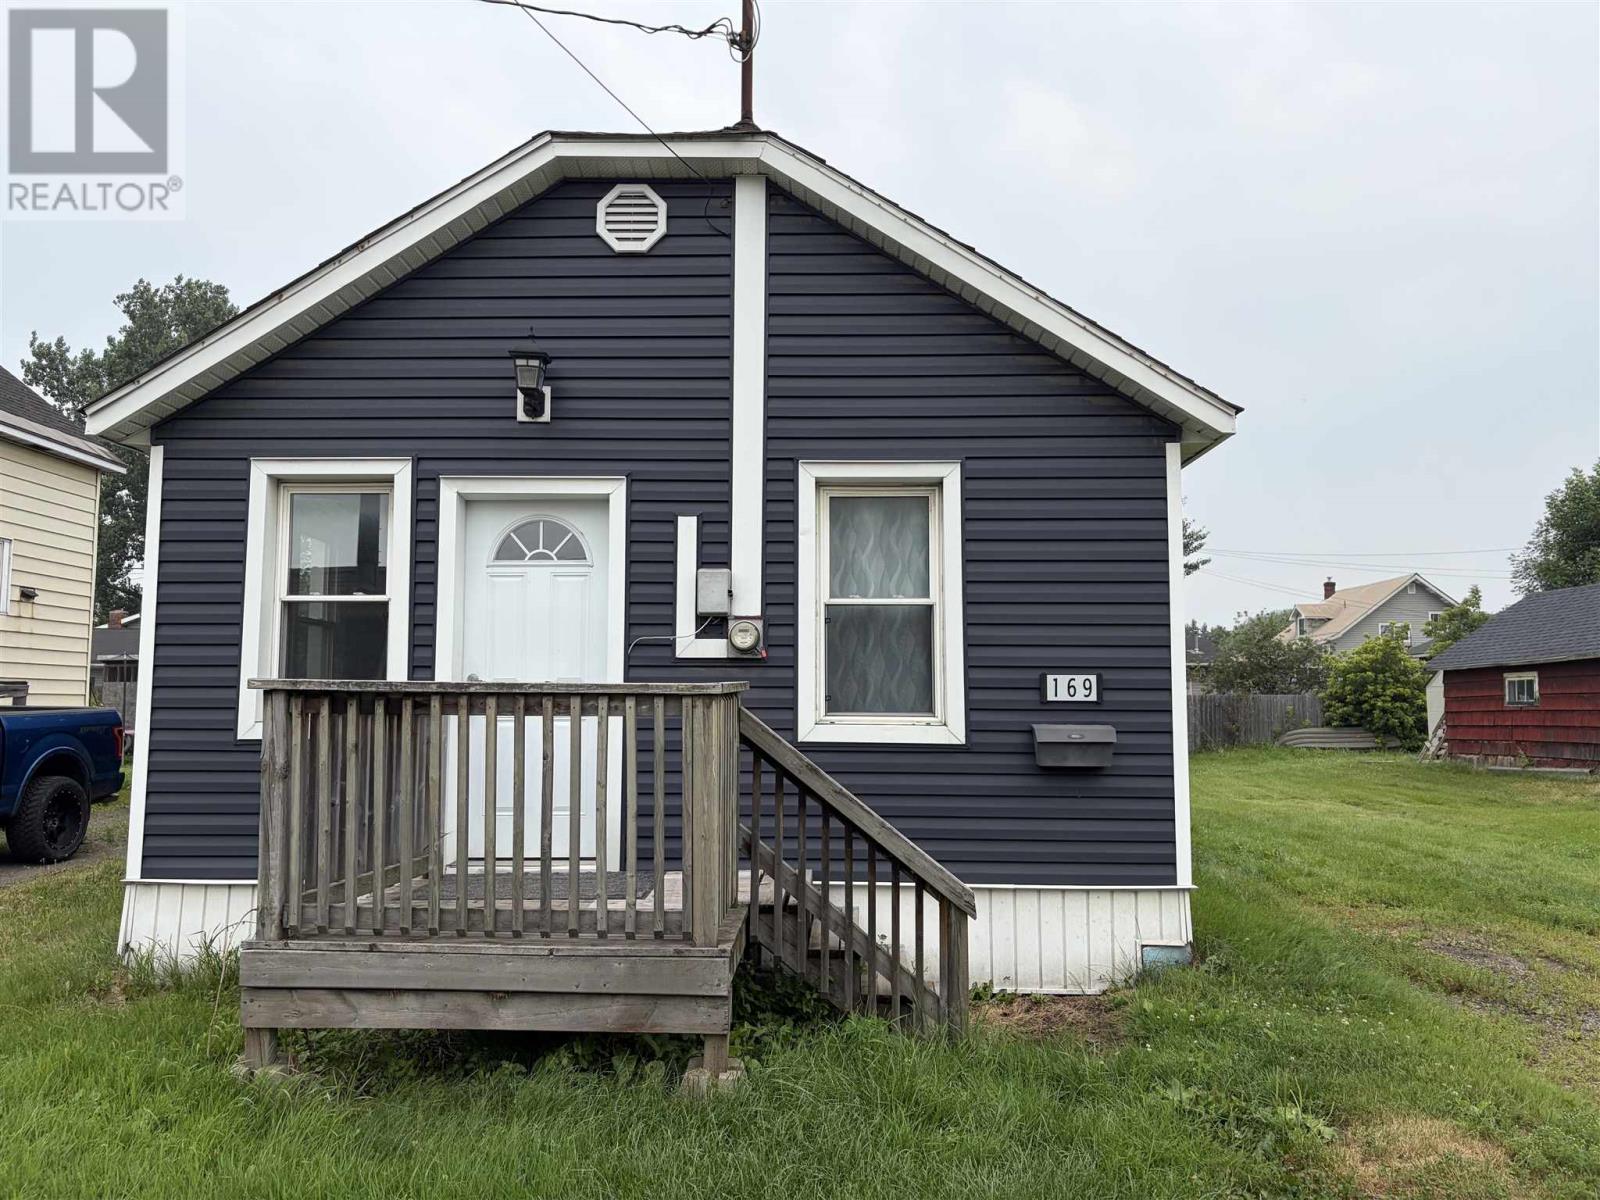
169 Goetz St
Sault Ste. Marie, Ontario
Why pay rent? This very affordable 1 bedroom home has updated kitchen, windows, bathroom and flooring. Main floor laundry and gas forced heating. Situated on large lot and ready for immediate occupancy. Call today!! (id:45725)
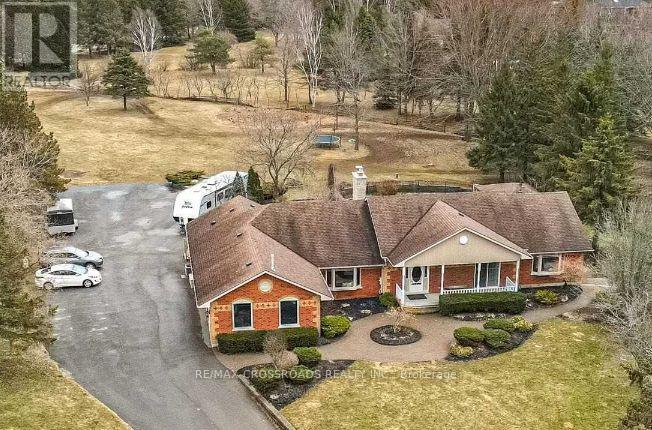
5 Buttery Court
Clarington, Ontario
Welcome to an exceptional executive bungalow nestled on a quiet court in one of Rural Clarington's most sought-after estate communities! This impressive 3+2 bedroom, 5-bathroom home offers the perfect blend of luxury, privacy, and country living, all while being just minutes from the conveniences of Bowmanville and easy access to Highways 401 and 407! Thoughtfully designed with spacious principal rooms, an ideal layout for families and multi-generational living, and an abundance of room to entertain, this home offers both elegance and functionality. The finished lower level provides additional living space with two bedrooms, making it perfect for extended family, guests, or a private retreat. Situated on a peaceful court surrounded by executive homes, you'll enjoy the tranquility of estate living with mature trees, expansive properties, and a true sense of community. Outdoor enthusiasts will appreciate the nearby conservation areas, golf courses, parks, waterfront trails, and the charming shops and restaurants of historic downtown Bowmanville. Located close to excellent schools, Lakeridge Health Bowmanville, major employers including Darlington Nuclear Generating Station, and future GO Transit expansion, this home is ideally positioned for commuters and professionals alike. Experience the rare opportunity to enjoy the space and serenity of country living without sacrificing urban convenience. A truly exceptional property that offers the lifestyle today's discerning buyers have been waiting for. SEE ADDITIONAL REMARKS TO DATA FORM (id:45725)
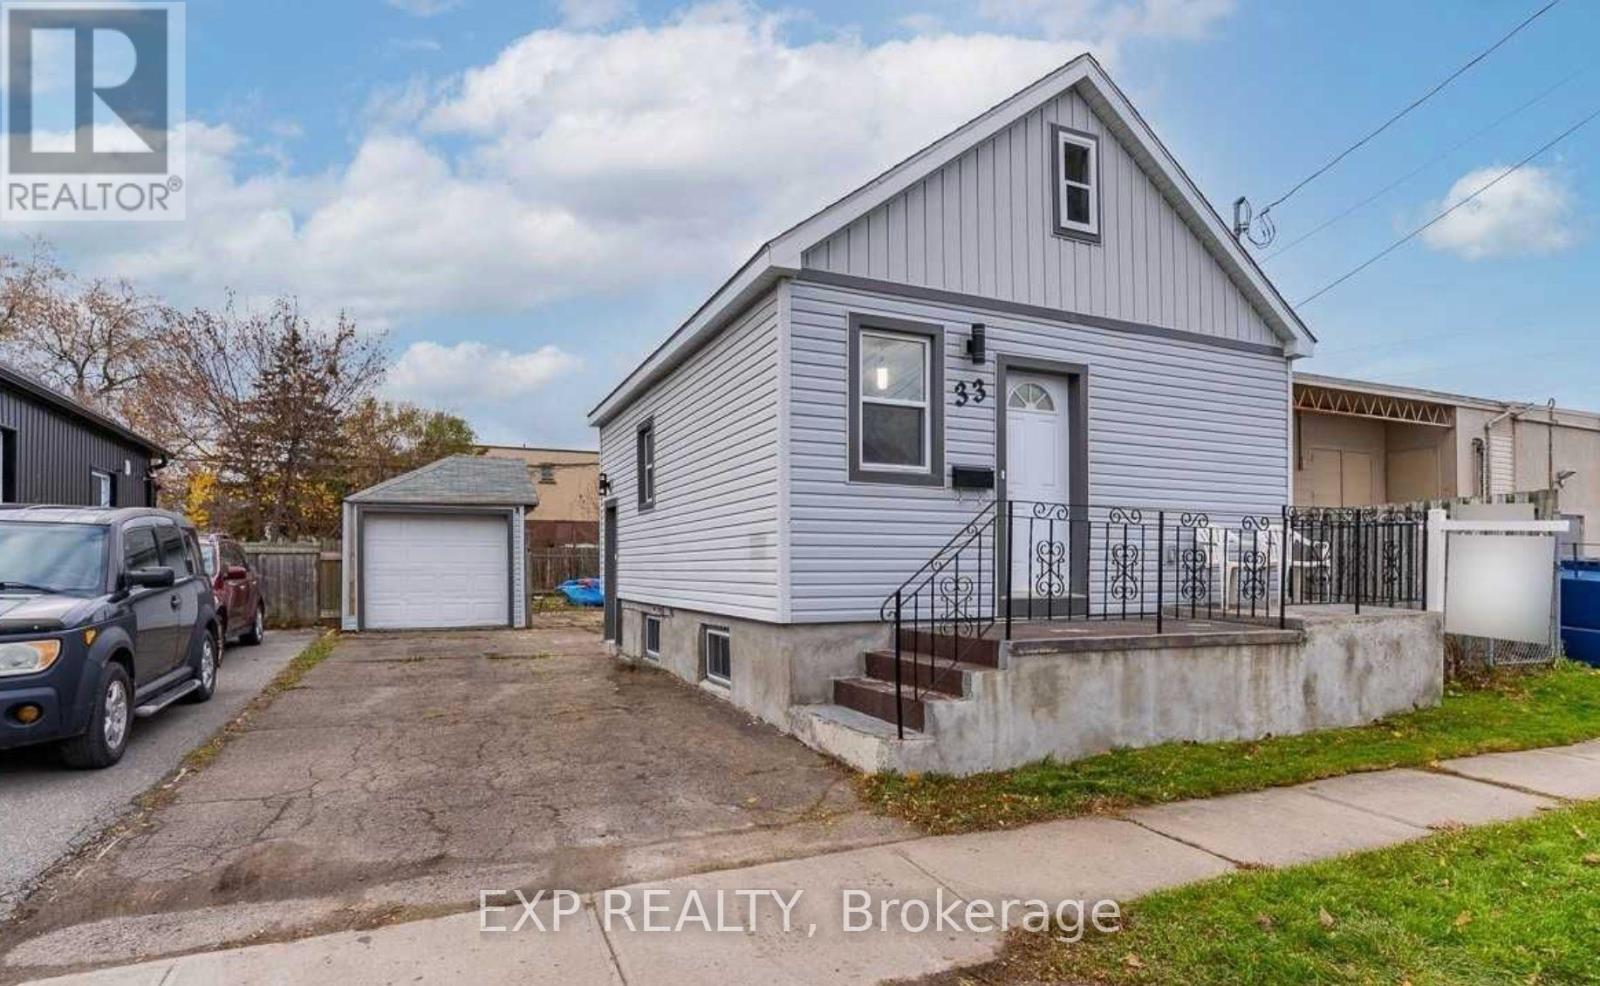
33 Concord Avenue
St. Catharines (Facer), Ontario
Welcome to 33 Concord Avenue! This updated 2-bedroom bungalow features a finished basement, a modern kitchen, two bathrooms, and fresh paint throughout. Enjoy a spacious backyard and the added convenience of a detached garage. Ideally located close to the QEW, restaurants, shopping, transit, and downtown. A great opportunity to lease a well-maintained home in a convenient and desirable location. (id:45725)
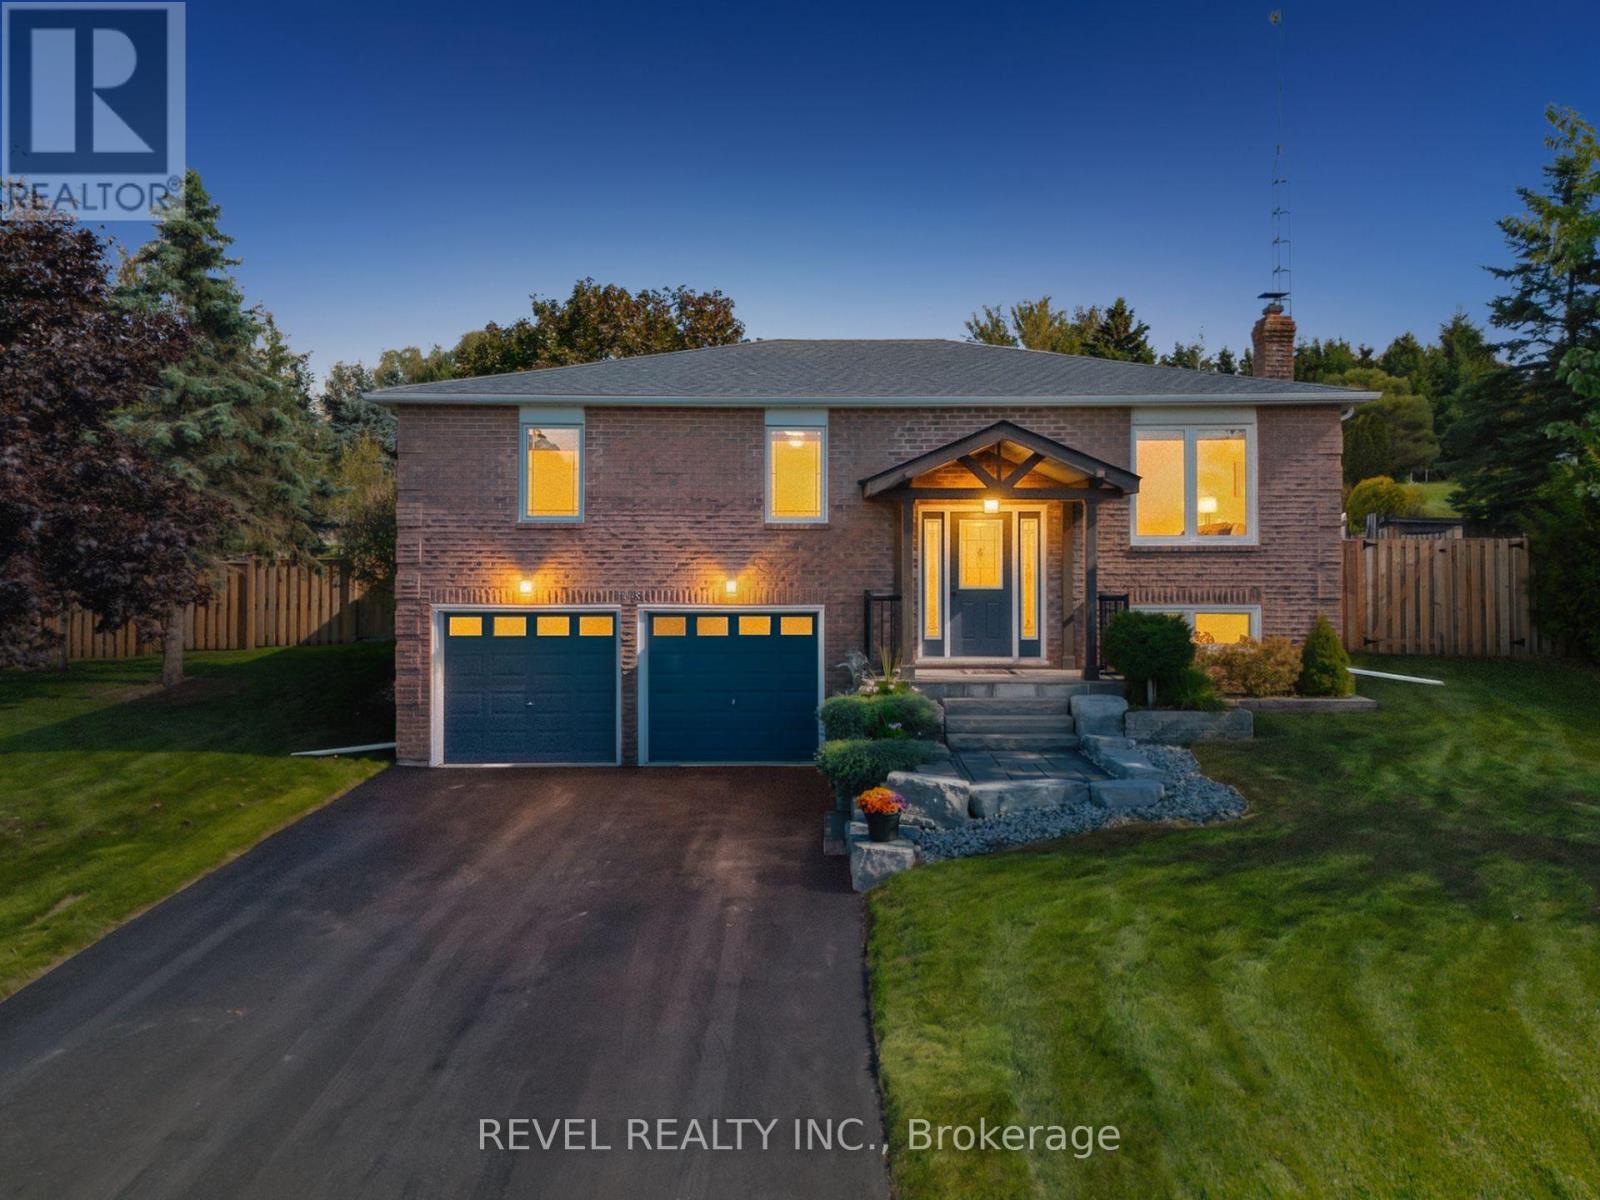
29 Saint John Street
Amaranth, Ontario
Where privacy, space, and lifestyle come together in one of Dufferin Region's most sought after rural communities. Set on a beautifully landscaped and fully fenced 3/4 acre property in the quiet hamlet of Waldemar, this exceptional bungalow offers a rare opportunity to enjoy refined country living surrounded by the natural beauty of the Grand River, conservation lands, scenic trails, excellent schools, local shops, and restaurants. Thoughtfully updated and tastefully finished throughout, the home features an inviting open concept layout designed for both everyday living and entertaining. The spacious kitchen flows seamlessly into the dining and living areas, while large windows fill the home with natural light and showcase the peaceful surroundings. Walk out to a stunning deck overlooking the private backyard retreat complete with hot tub, mature landscaping, and space to relax or entertain in total privacy. Offering 3 generous bedrooms and 2 bathrooms, including a private 3 piece ensuite, this home delivers functionality and comfort for families, downsizers, or those seeking a refined country lifestyle with modern conveniences. The finished lower level provides the perfect extension of living space with a large family and entertainment area, office space, above grade windows, and direct access from the attached garage. Additional highlights include an extra detached garage, large principal rooms, and a setting that truly embraces quiet rural living without sacrificing convenience. Only 13 minutes from Orangeville and all amenities. A rare offering in the heart of Waldemar where lifestyle, space, and community come together beautifully. (id:45725)
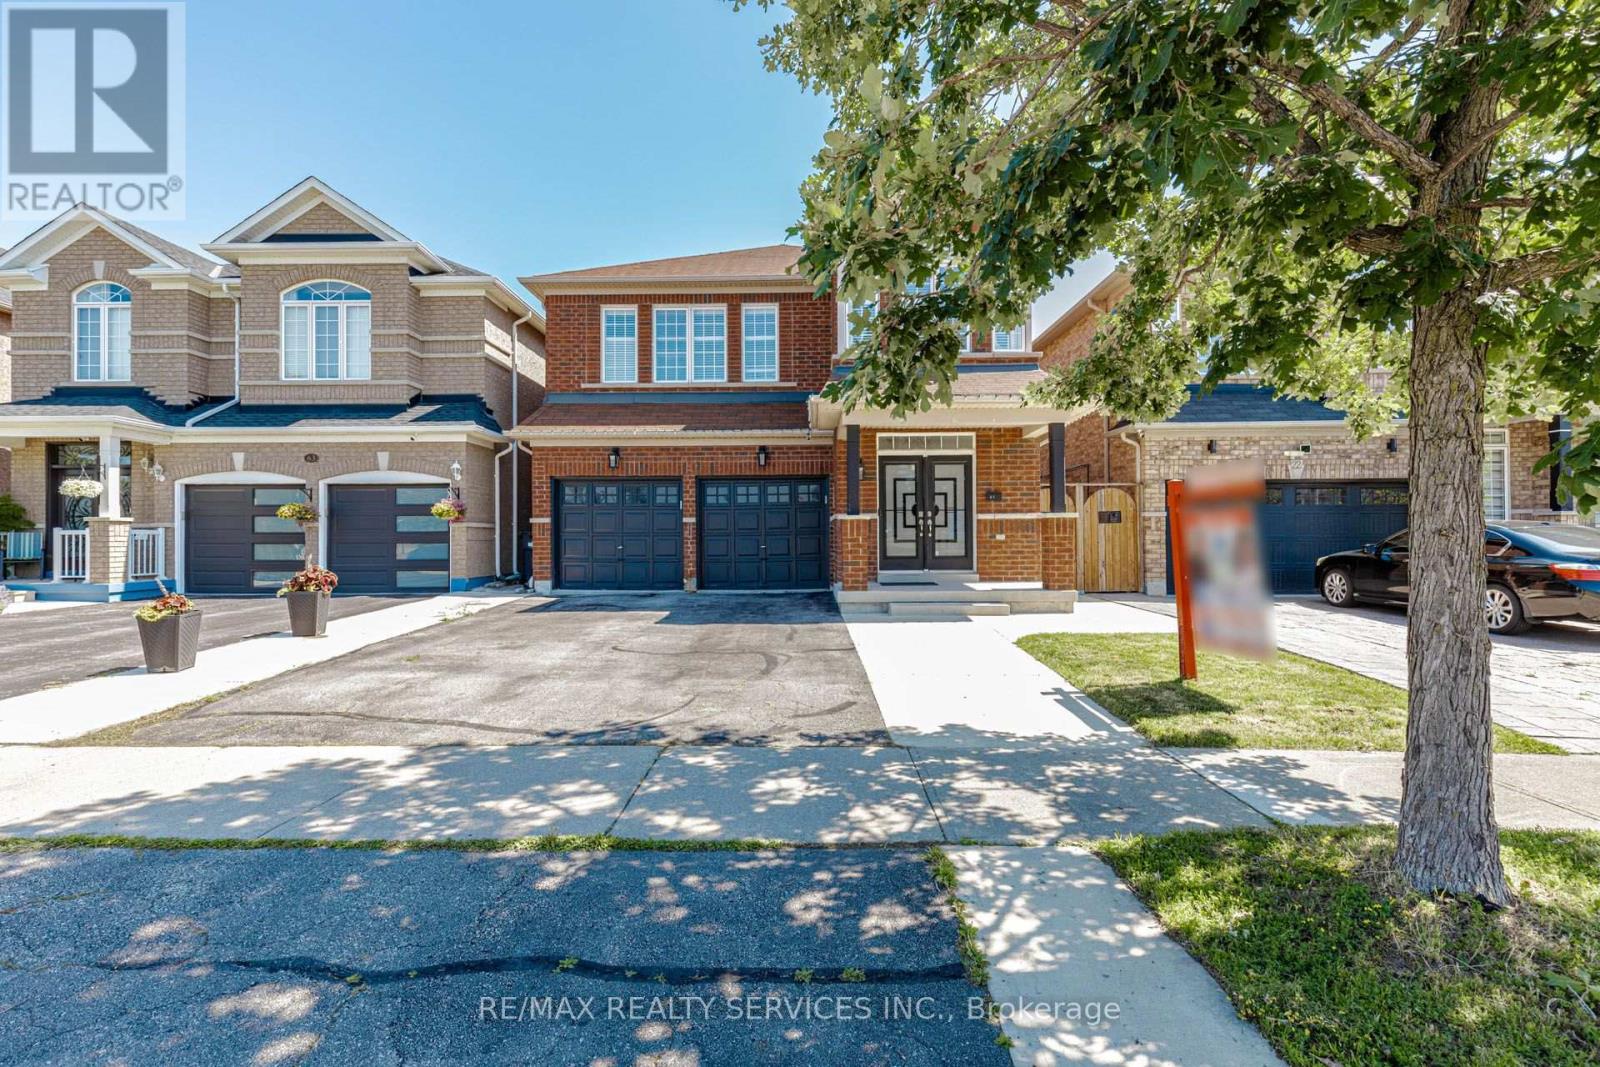
61 Sugarcane Avenue
Brampton (Sandringham-Wellington), Ontario
Beautiful 4 Bed 3 Bath Fully Renovated With Sep Entrance Detached Home In Desirable Area. 9' Ceiling. Main Floor Double Door Entrance, Open Concept Layout, Modern Kitchen, Hardwood Floors, Good Size Bedrooms, No House @ Front, Close To Bus Stop, School, Park Right In Front Of The House. New Kitchen, Quartz Countertop. ** This is a linked property.** (id:45725)
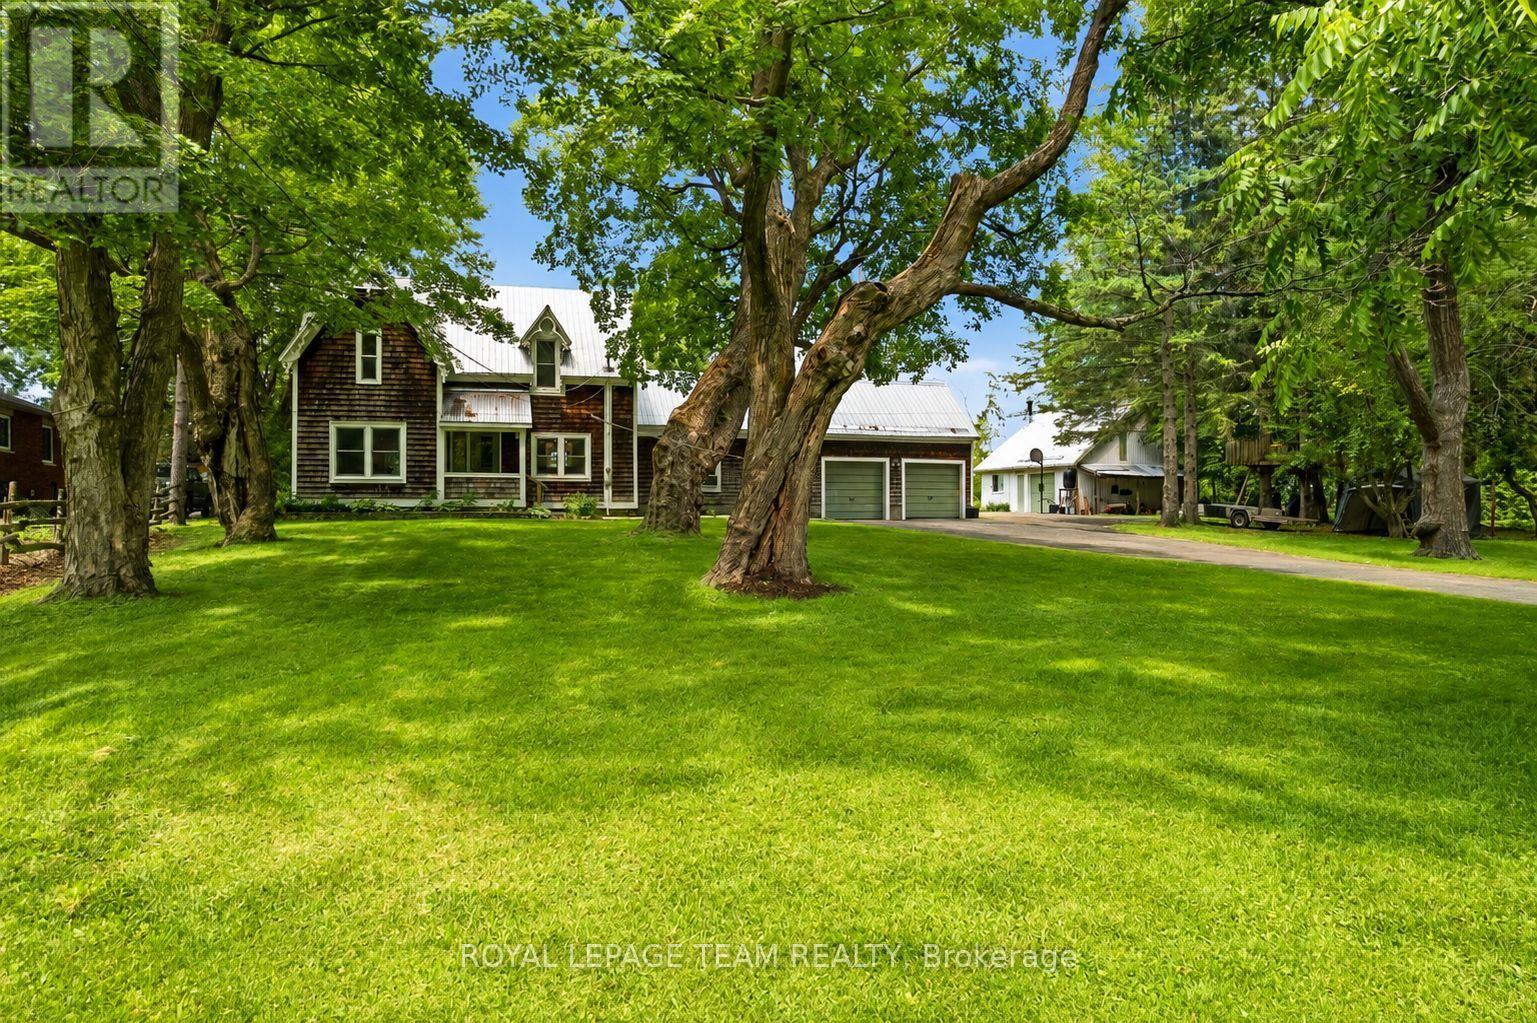
715 River Road
North Grenville, Ontario
An exceptional Rideau River waterfront century home, offering warmth and craftsmanship of a bygone era with the comforts of modern living. The country kitchen (2016) is the heart of the home, featuring creamy white cabinetry, a ceramic farmhouse sink, open shelving, peninsula seating, updated appliances, and reclaimed hardwood flooring from a historic wool mill. Smooth ceilings, dimmable LED pot lights, and original period-style trim create an inviting atmosphere throughout. The spacious family room features an enameled natural gas stove with brick accents and convenient inside access to the double garage. The dining room is ideal for entertaining, while the sitting room offers flexibility as a home office or potential main-floor bedroom. A powder room and rear mudroom complete the main level. Upstairs, you'll find four bedrooms with original wide plank flooring, including a spacious primary suite with a walk-in closet. The renovated main bath features a clawfoot tub, separate shower, stackable laundry. A unique bonus room tucked into the eaves provides the perfect office, studio, reading retreat, or children's hideaway. Access to an unfinished loft offers future potential. The basement reflects the quality of the home's original construction with impressive cedar structural beams in excellent condition, a dry unfinished space with a concrete floor, updated plumbing, copper wiring, a new natural gas furnace (2025), water softener, and hot water tank (2016).Outside, a screened gazebo provides the ideal place to relax and entertain. Stairs (2016) lead to the deep-water shoreline where you'll find a newer 16-foot dock with a 12-foot extension and swim raft-perfect for boating, swimming or simply enjoying the sunsets. Paved driveway, attached double garage, and detached workshop offer exceptional space for vehicles, hobbies, and storage. A short walk to Lock 17, the Boathouse Café, and the Tip-to-Tip Trail,this is a rare opportunity to own a piece of Rideau heritage. (id:45725)
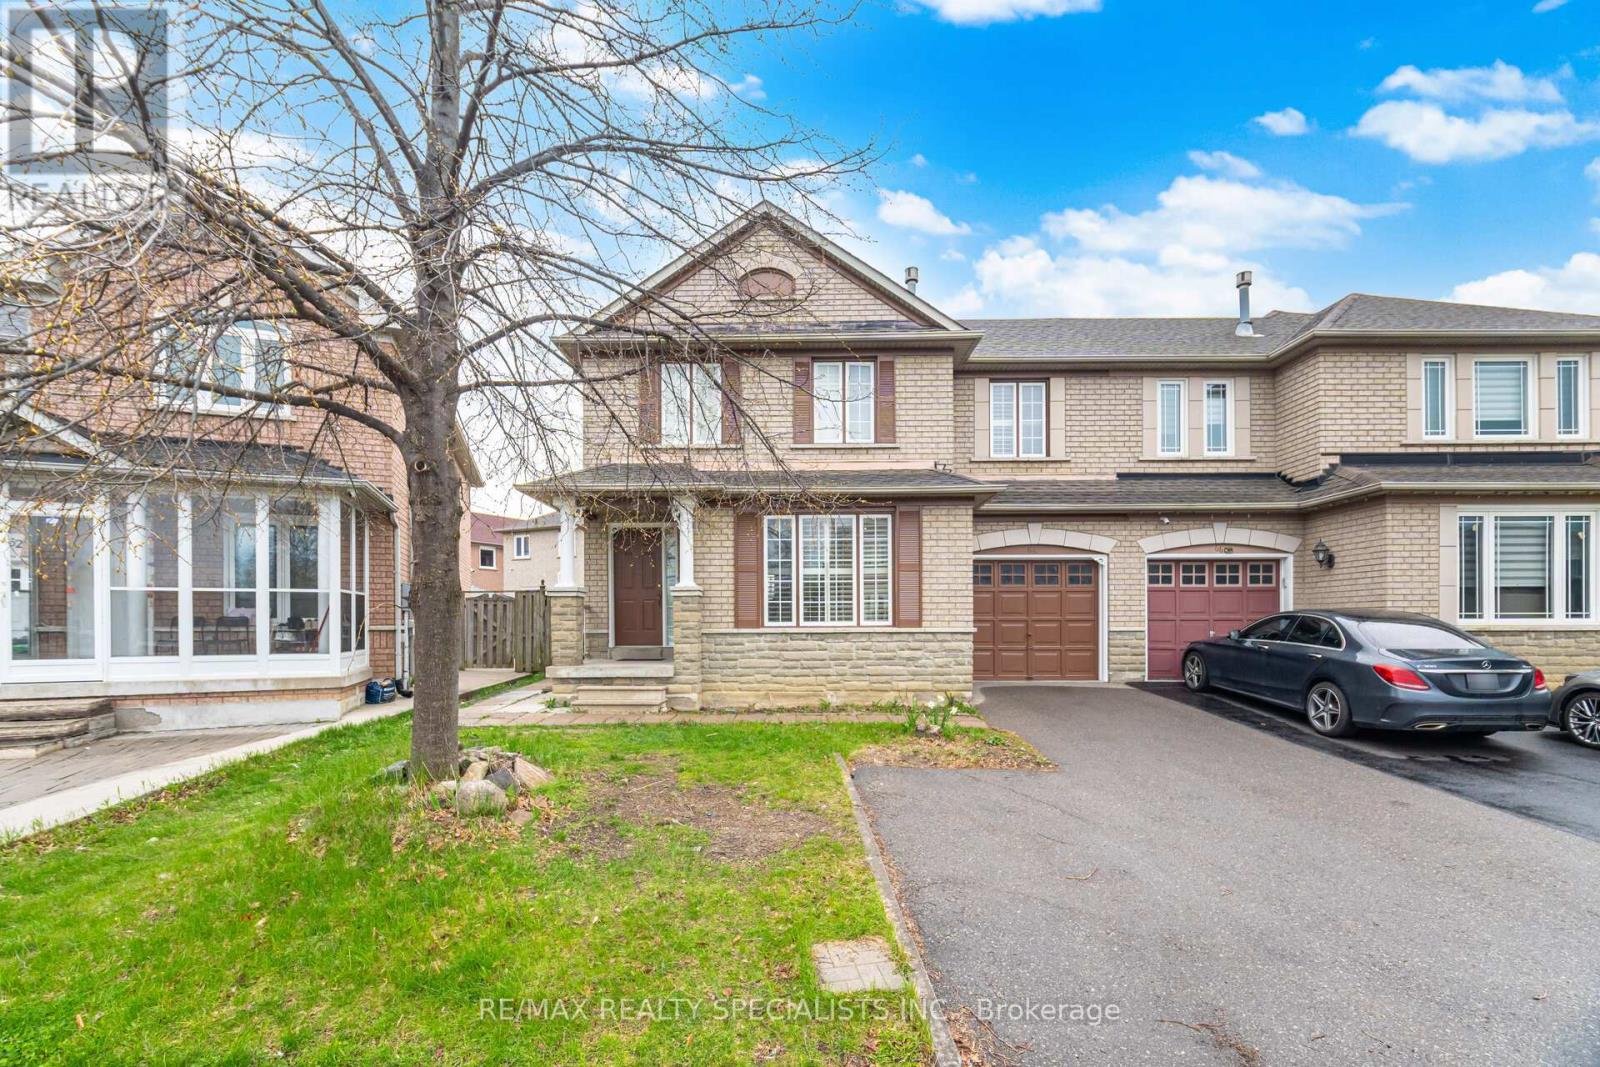
64 Dolphin Song Crescent
Brampton (Sandringham-Wellington), Ontario
Welcome to this exceptional opportunity to own a beautifully maintained home with 3 bedroom, 3 washrooms with 2 bedroom basement apartment with 1 full washroom, in a highly sought-after Brampton location, just minutes from Hwy 410. Ideally situated within walking distance to Trinity Common Mall, schools, places of worship, and the Soccer Centre, this property offers unmatched convenience for families and commuters alike. This fully brick home features impressive curb appeal with a large frontage and showcases quality finishes throughout. The interior boasts elegant hardwood flooring and stairs, California shutters, pot lights, and crown mouldings, creating a warm and refined living space. The spacious and well-appointed kitchen is perfect for family gatherings and entertaining, offering ample cabinetry and workspace. The home also includes a professionally finished basement with a separate entrance, providing excellent potential for extended family living or income opportunities. Additional highlights include a roof replaced in 2014 and pride of ownership evident throughout. Recently renovated Brand New Kitchen!!! (id:45725)
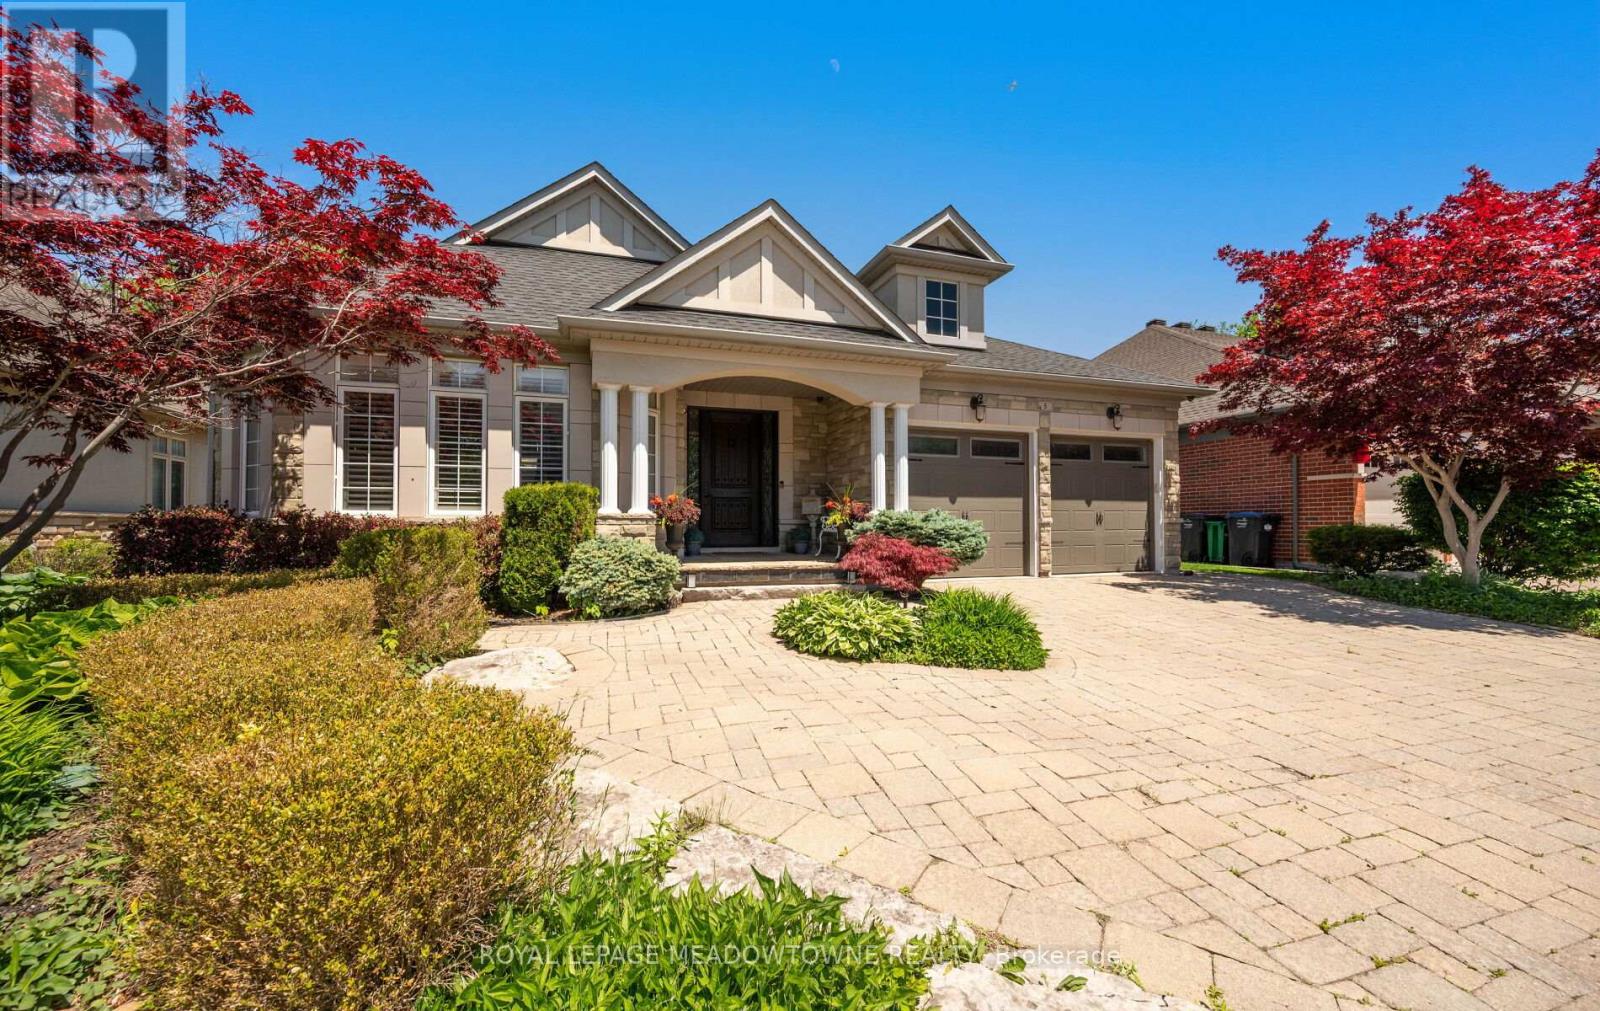
5 Mcnutt Street
Brampton (Bram West), Ontario
Finally, the bungalow you've been waiting for. Welcome to this exceptional Arthur Blakely-built Stone Bank bungalow in prestigious Streetsville Glen. Offering approximately 5,400 sq ft of finished living space, this rarely offered residence sits on an impressive 60 ft x 150+ ft lot backing onto conservation lands, offering privacy, mature trees, and picturesque views. The fully landscaped grounds feature a heated saltwater pool with waterfall feature, multiple outdoor sitting areas, gas BBQ hookup, separate firepit area, and a backyard retreat that feels more like a private cottage than a suburban home. Inside, soaring 11-ft ceilings, rich Mirage hardwood flooring, plaster crown mouldings, custom millwork, and a stunning two-sided gas fireplace create an immediate sense of luxury. The chef-inspired kitchen overlooks the grand family room and is equipped with premium cabinetry, Sub-Zero refrigerator, Sub-Zero wine fridge, Wolf gas range, and expansive prep space. The thoughtfully designed main floor offers 3 spacious bedrooms, including a luxurious primary retreat complete with a private den ideal as a home office or reading room. A custom built-inwall unit enhances the family room while oversized windows showcase the spectacular backyard setting. The professionally finished lower level features 2 additional bedrooms, second kitchen, large recreation area, media space, games area, fitness zone, and abundant room for entertaining. Pool table, poker table, and classic jukebox are included. Designed for both grand entertaining and comfortable everyday living, this home seamlessly blends luxury finishes with timeless craftsmanship. From quiet mornings overlooking the conservation lands to summer evenings spent poolside with family and friends, every space has been thoughtfully designed to be enjoyed. Seldom do Arthur Blakely masterpieces become available. A rare opportunity to own a truly exceptional bungalow in one of Streetsville Glen's most sought-after communities (id:45725)