
7 Inverlynn Way
Whitby (Lynde Creek), Ontario
Presenting the McGillivray on lot #4. Turn Key - Move-in ready! Award Winning builder! MODEL HOME - Loaded with upgrades... 2,701sqft + fully finished basement with coffee bar, sink, beverage fridge, 3pc bath & large shower. Downtown Whitby - exclusive gated community. Located within a great neighbourhood and school district on Lynde Creek. Brick & stone - modern design. 10ft Ceilings, Hardwood Floors, Pot Lights, Designer Custom Cabinetry throughout! ELEVATOR!! 2 laundry rooms - Hot Water on demand. Only 14 lots in a secure gated community. Note: full appliance package for basement coffee bar and main floor kitchen. DeNoble homes built custom fit and finish. East facing backyard - Sunrise. West facing front yard - Sunsets. Full Osso Electric Lighting Package for Entire Home Includes: Potlights throughout, Feature Pendants, Wall Sconces, Chandeliers. (id:45725)
50 Benlight Crescent
Toronto (Woburn), Ontario
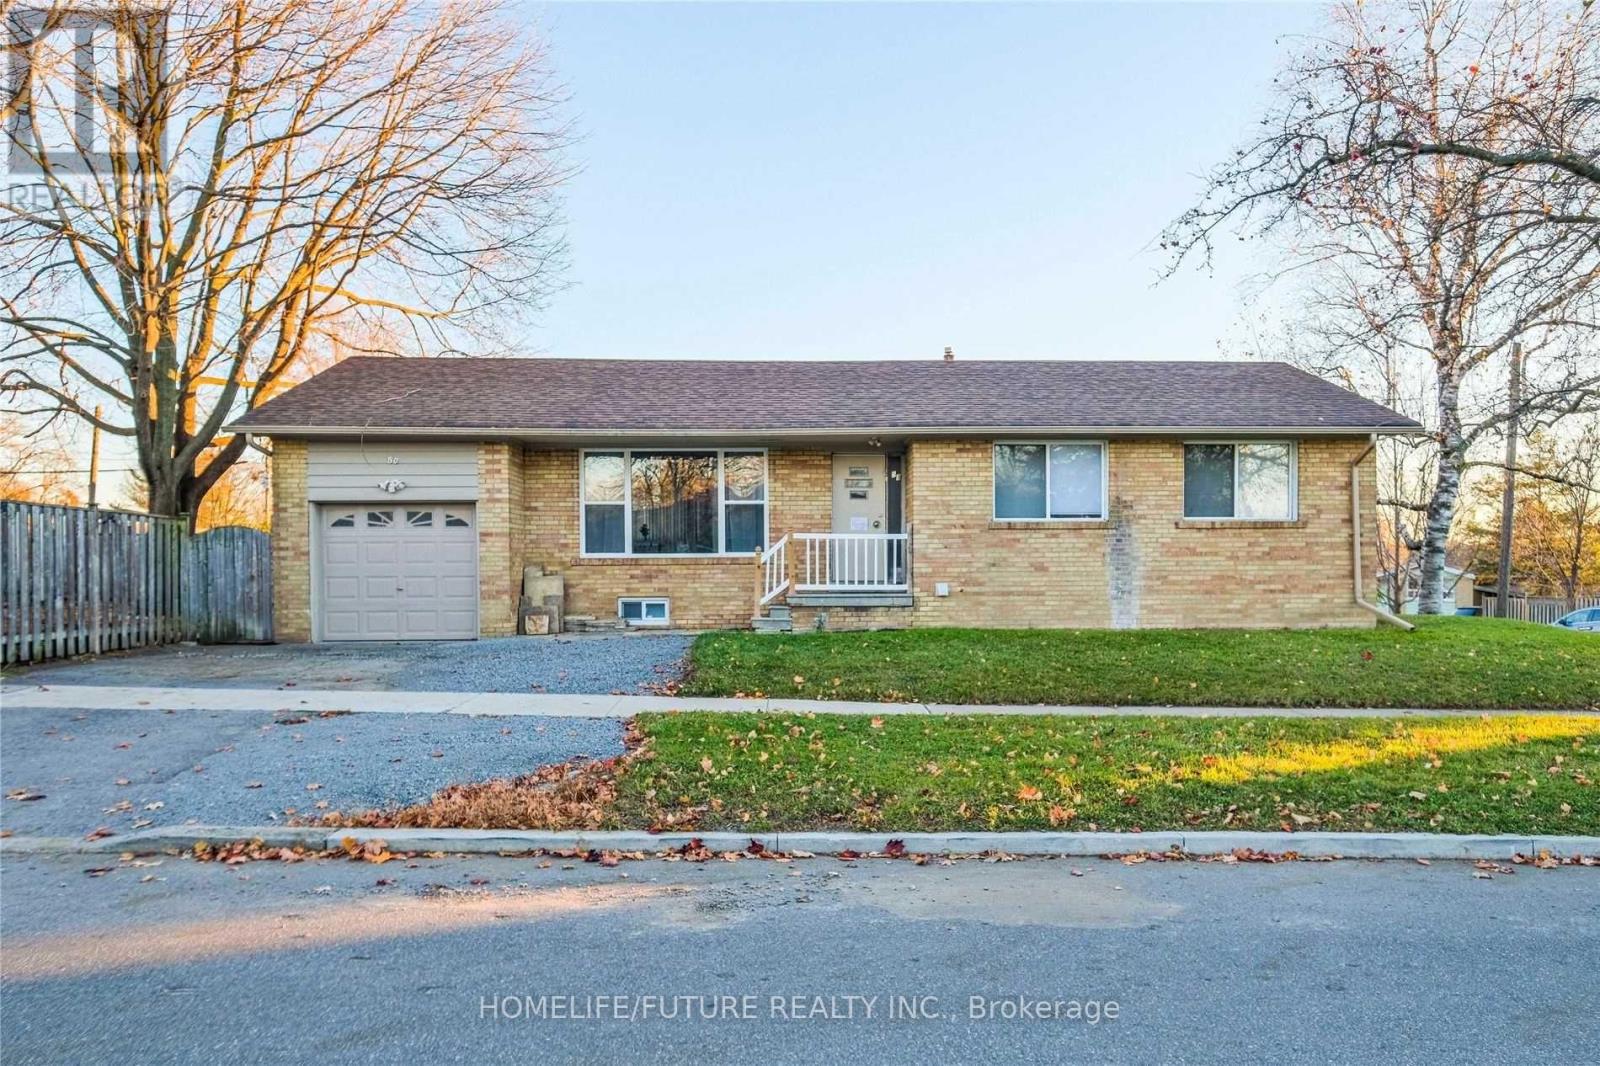
This Bright And Spacious 3-Bedroom, Open-Concept Bungalow Offers Excellent Potential. Featuring A Renovated Bathroom, Updated Kitchen, Large Attached Garage, And A Separate Entrance To A Full 2-Bedroom Basement Apartment. Situated On A Generous Corner Lot With A Large Yard Ready For Your Personal Touch. Conveniently Located Close To Parks, Walking Trails, Schools, Hospital, TTC, Highways, GO Transit, And Everyday Amenities. A Great Opportunity That Won't Last Long! (id:45725)
Lot 13 Park Street
Tay (Victoria Harbour), Ontario
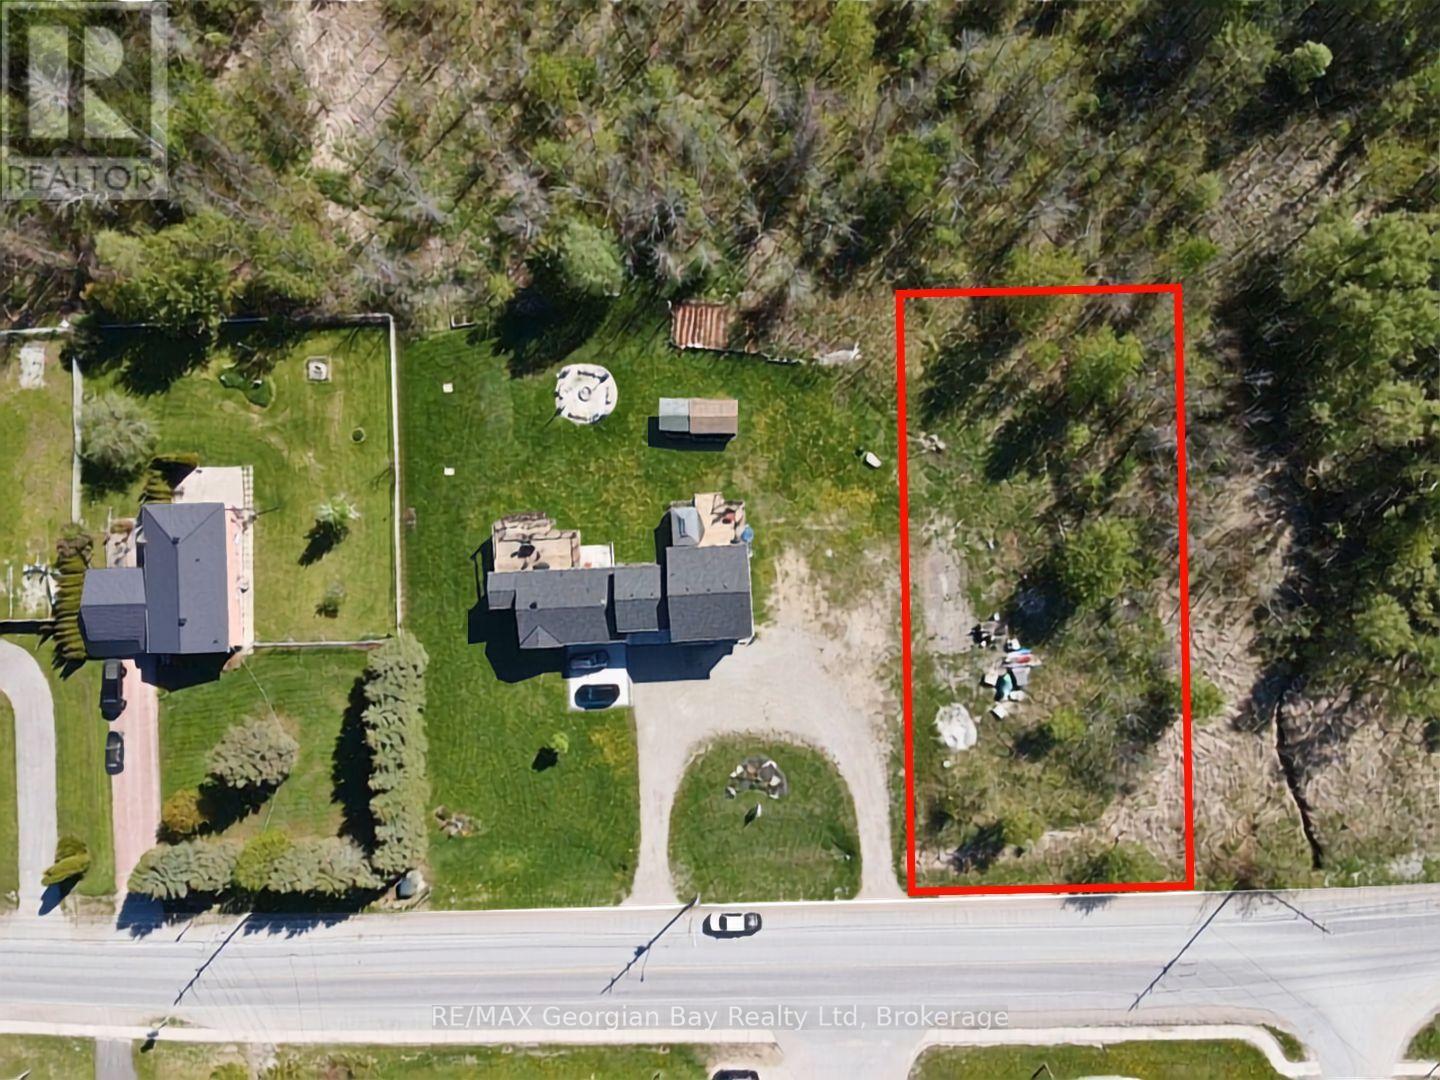
Build your dream home on this newly severed 75' x 200' building lot located on Park Street in Victoria Harbour. Offering plenty of space in a desirable community, this property presents an excellent opportunity to create the home you've always envisioned. Ideally situated just minutes from marinas, scenic walking trails, the beautiful shores of Georgian Bay, and local amenities, this location combines the charm of small-town living with easy access to outdoor recreation. A fantastic opportunity to secure a prime building lot in the heart of Victoria Harbour. (id:45725)
984 Cook Drive
Midland, Ontario
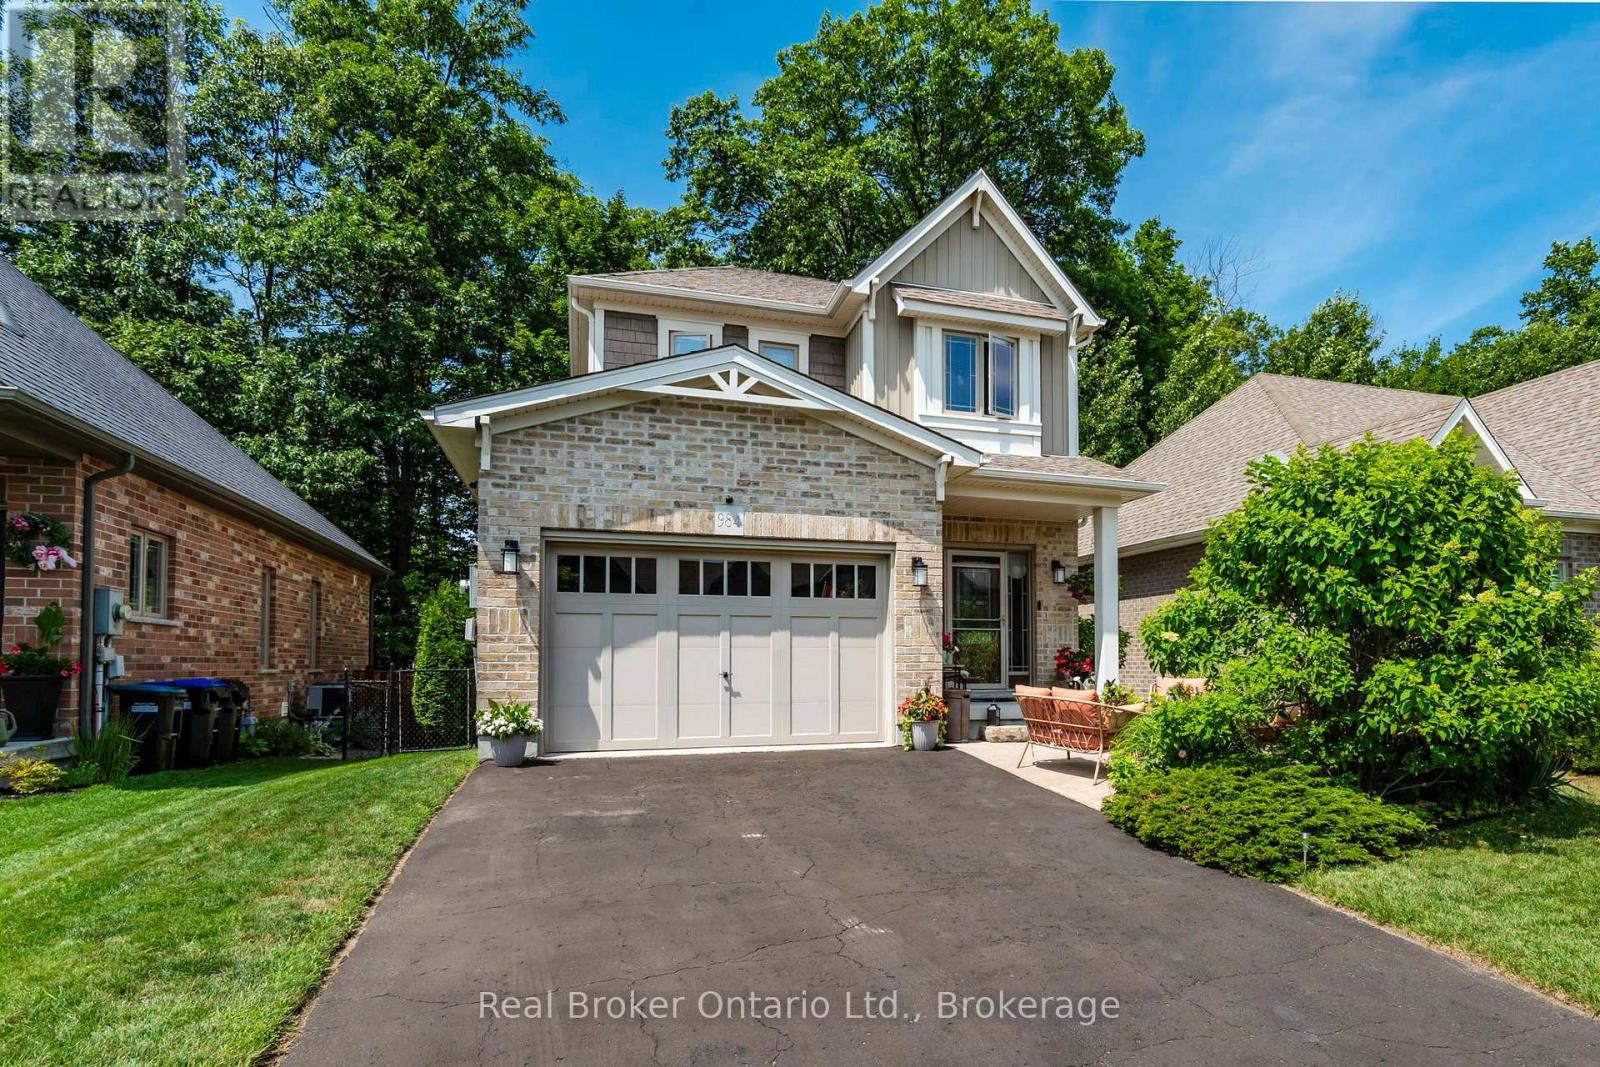
Built by renowned Ontario builder Devonleigh Homes and offered for the first time since being built in 2014, this beautifully maintained home combines quality craftsmanship, flexible living space, and an exceptionally convenient Midland location. Backing onto mature trees rather than directly onto rear neighbours, this property enjoys a pleasant natural backdrop and added sense of openness. The bright open-concept main floor features a spacious kitchen, dining area, and living room designed for both everyday living and entertaining. Step outside to the deck and patio, the perfect place to enjoy your morning coffee or unwind at the end of the day. This well-designed home offers 2+1 bedrooms, 3.5 bathrooms, and a fully finished lower level, providing flexibility for families, guests, a home office, hobbies, or multi-generational living. Inside entry from the one and a half sized garage with plenty of space for your bins, bicycles, kayaks or canoe, and low-maintenance outdoor spaces add to the home's everyday convenience. Location is a standout feature. Walk to Georgian Bay General Hospital, Georgian Bay District Secondary School, shopping, restaurants, and many daily amenities. Midland's beautiful waterfront, marinas, parks, trails, and year-round recreational opportunities are all just minutes away. Whether you're looking for a quality-built family home, a comfortable place to right-size, or simply a property that offers both convenience and a touch of nature, 984 Cook Drive delivers exceptional value. Built by Devonleigh. Backing onto trees. Close to the amenities you use every day. (id:45725)
34 Kari Crescent
Collingwood, Ontario
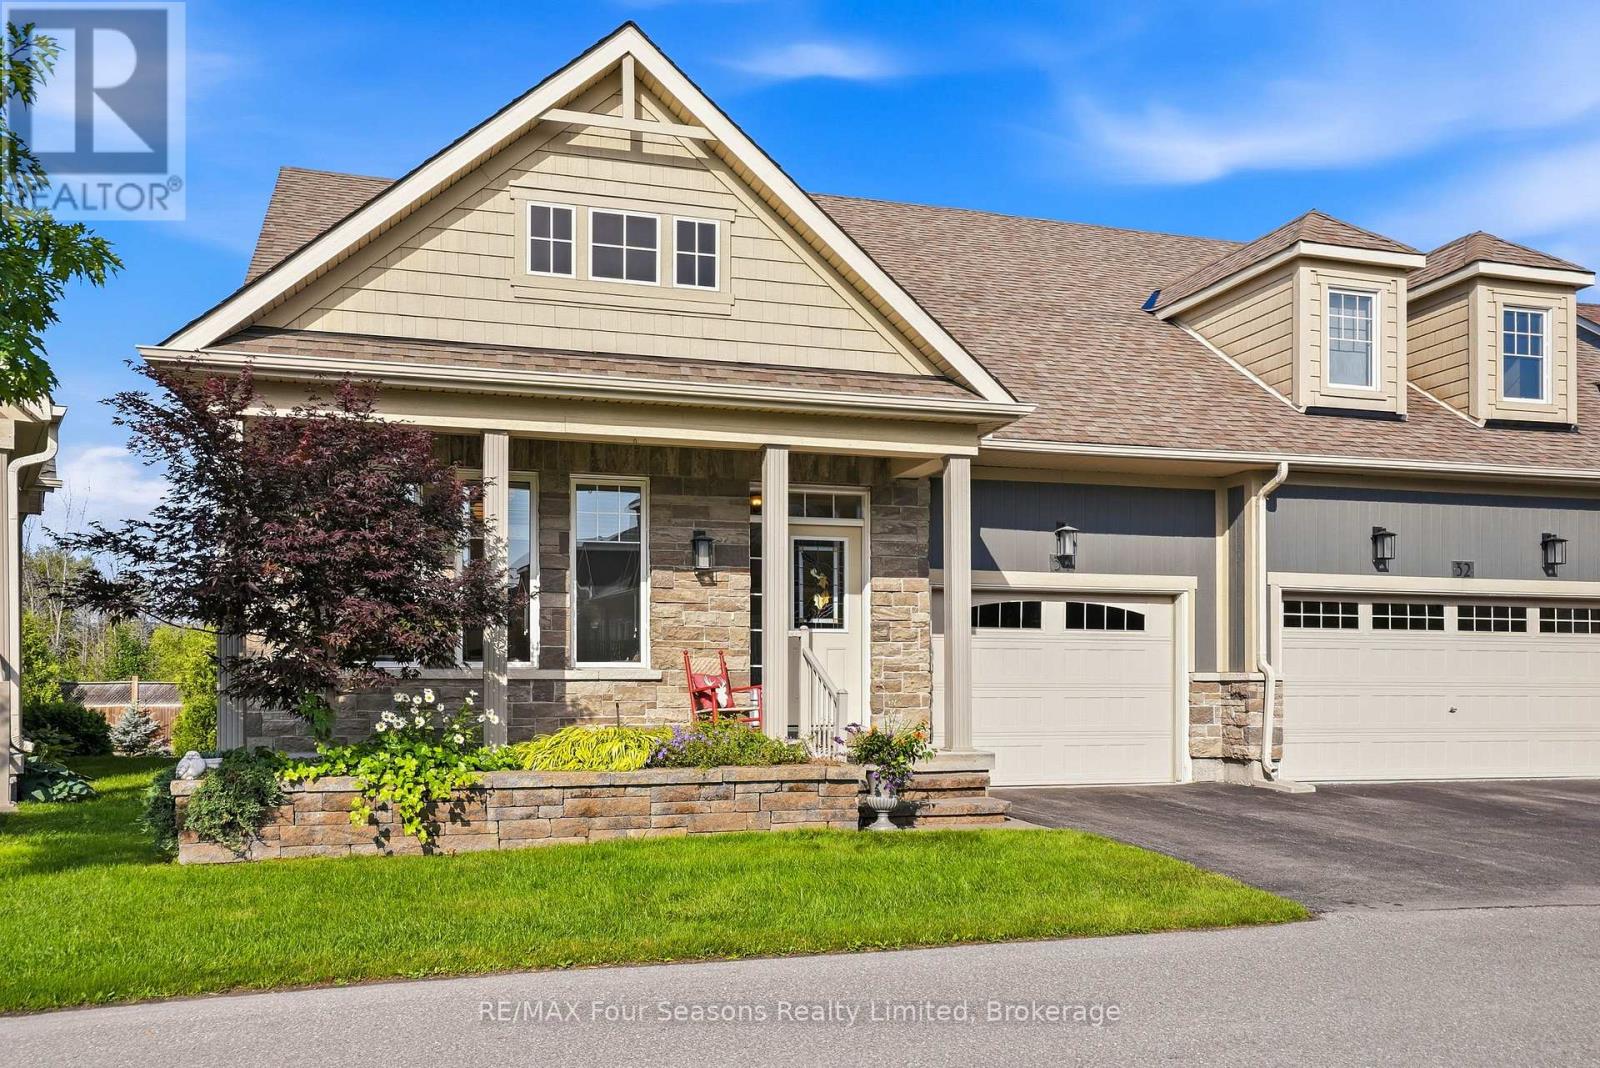
Welcome to Balmoral Village, one of Collingwood's most desirable 55+ communities, where luxury, comfort, and low-maintenance living come together. This beautifully maintained 4-bedroom, 4-bathroom bungaloft offers a total of over 2,640 sq. ft. The bright open-concept main floor features hardwood flooring, a spacious living room with a stacked stone gas fireplace, and an upgraded kitchen with Ceasarstone countertops, a large centre island, and plenty of space for entertaining. The main-floor primary suite is a private retreat with a walk-in closet and spa-inspired 4-piece ensuite featuring a soaker tub. Step out from the main living area onto the expansive balcony and enjoy tranquil mountain views and beautiful sunsets. The upper loft offers flexible living space, perfect for a home office, den, or reading area, along with a generous guest bedroom and full ensuite. The finished walk-out lower level provides exceptional additional living space with a large recreation room, a fourth bedroom, full bathroom, abundant storage, and direct access to a covered patio & gardens. Additional features include an attached garage, central vacuum, and inground sprinkler system. Furniture included with some exclusions. Residents enjoy exclusive access to the Balmoral Village Recreation Centre with a heated saltwater therapeutic pool, fitness centre, golf simulator, library, social lounge, and a full calendar of activities. Snow removal and lawn maintenance are included, allowing you to enjoy an active, carefree lifestyle. Located just steps to the Georgian Trail and minutes from downtown Collingwood, golf, shopping, dining, and the shores of Georgian Bay, this exceptional home offers the perfect blend of elegance, convenience, and community living. (id:45725)
52 Gray Street
Severn (Coldwater), Ontario
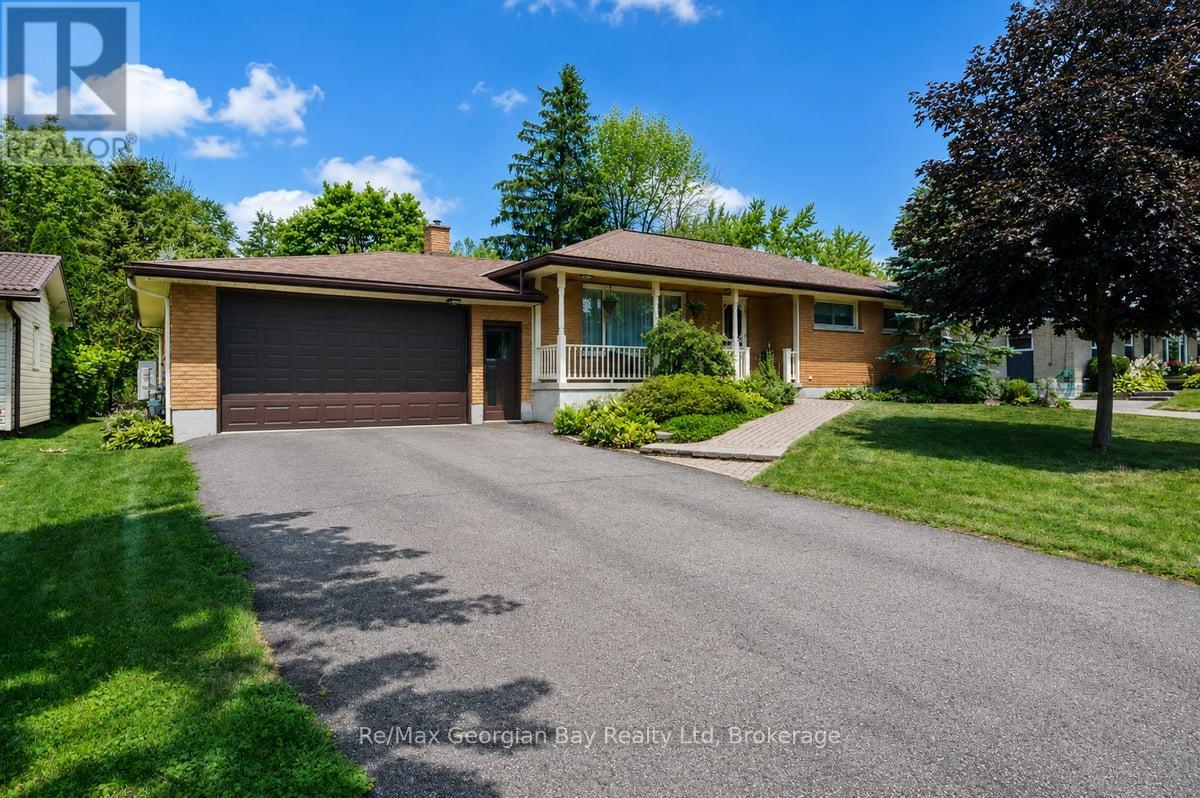
Welcome to this spacious all-brick bungalow, ideally located in the heart of Coldwater. Offering plenty of room both inside and out, this home features an oversized attached 2.5 car garage with double garage door on front and single garage door to back yard along with a fenced backyard complete with an 18' x 36' inground pool, interlock patio, and hot tub (2023). Perfect for entertaining family and friends or enjoying your own private outdoor retreat. Inside, you'll find 3 generously sized bedrooms, 2 bathrooms, a bright and spacious living room, a separate dining room, and an eat-in kitchen with plenty of space for everyday living. Hardwood flooring underneath the carpet in both the living room and hallway, offering an excellent opportunity to enhance the home's character. The finished lower level provides additional living space with a large rec room featuring a gas fireplace and bar area, potential for a separate games room or home gym, laundry room, and convenient cold storage. Additional features include an updated 200-amp electrical service, central vacuum, paved double driveway, and a new rear entry door. Conveniently located close to schools, parks, shops, and other amenities, this home offers outstanding potential in a desirable Coldwater neighbourhood. Don't miss your chance to see everything this property has to offer, book your private showing today! (id:45725)
Parking P2-54 - 88 Scott Street
Toronto (Church-Yonge Corridor), Ontario
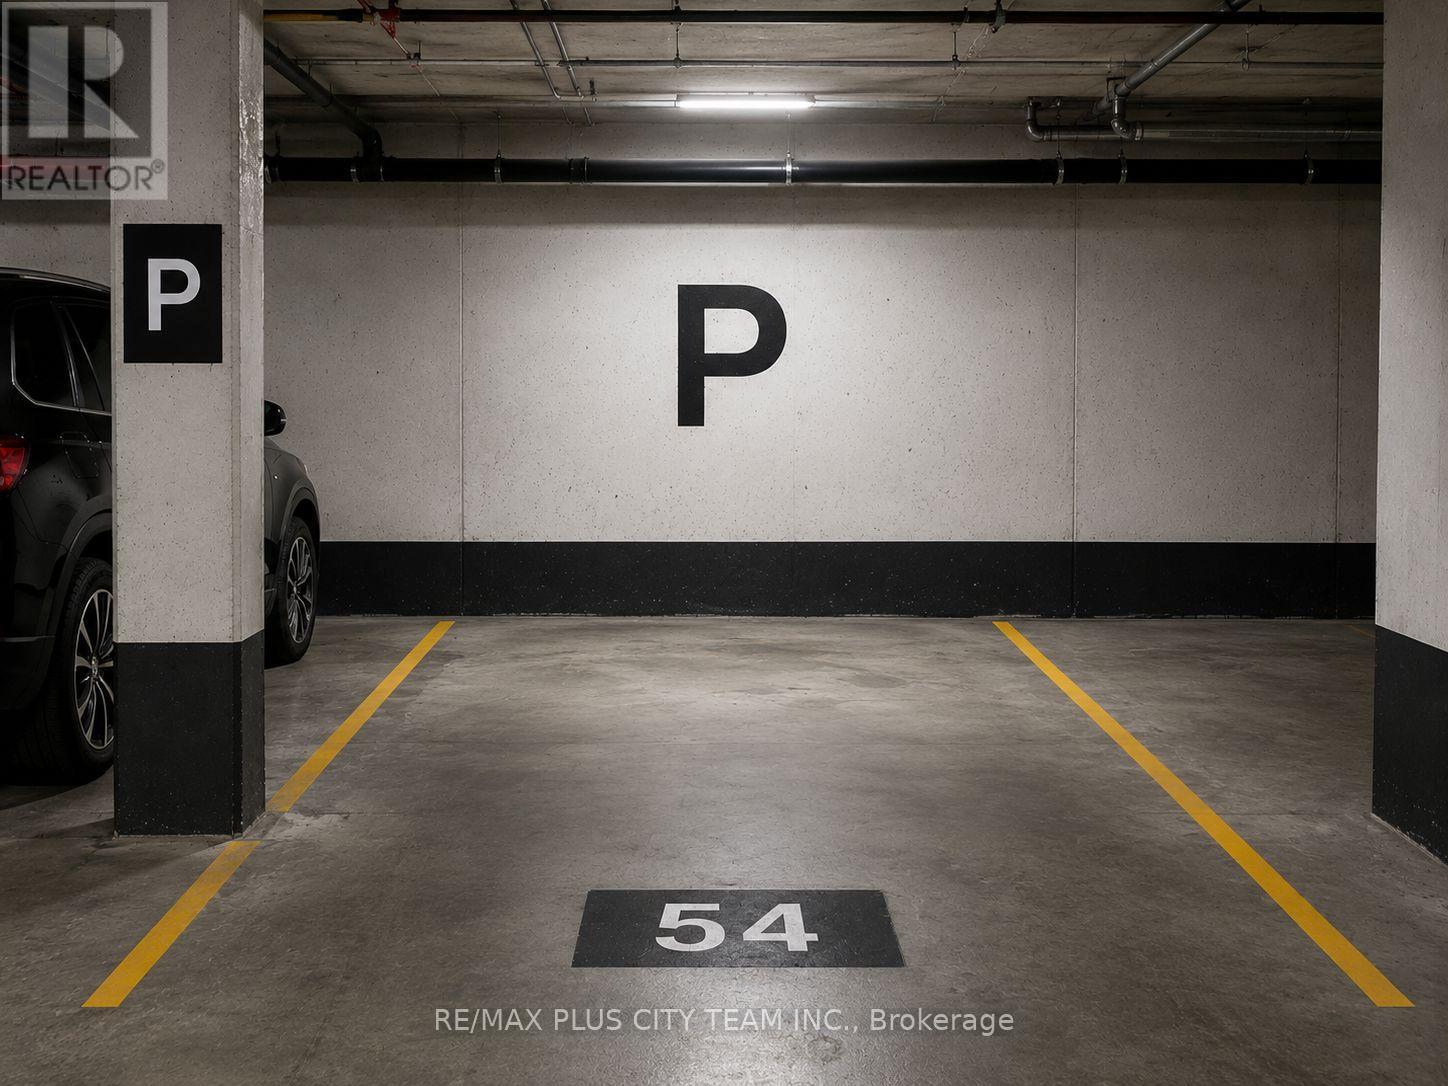
One parking spot P2 spot #54 for residents of 88 Scott St ONLY - PARKING RIGHT OUTSIDE THE ELEVATOR (id:45725)
801 - 21 Lawren Harris Square
Toronto (Moss Park), Ontario
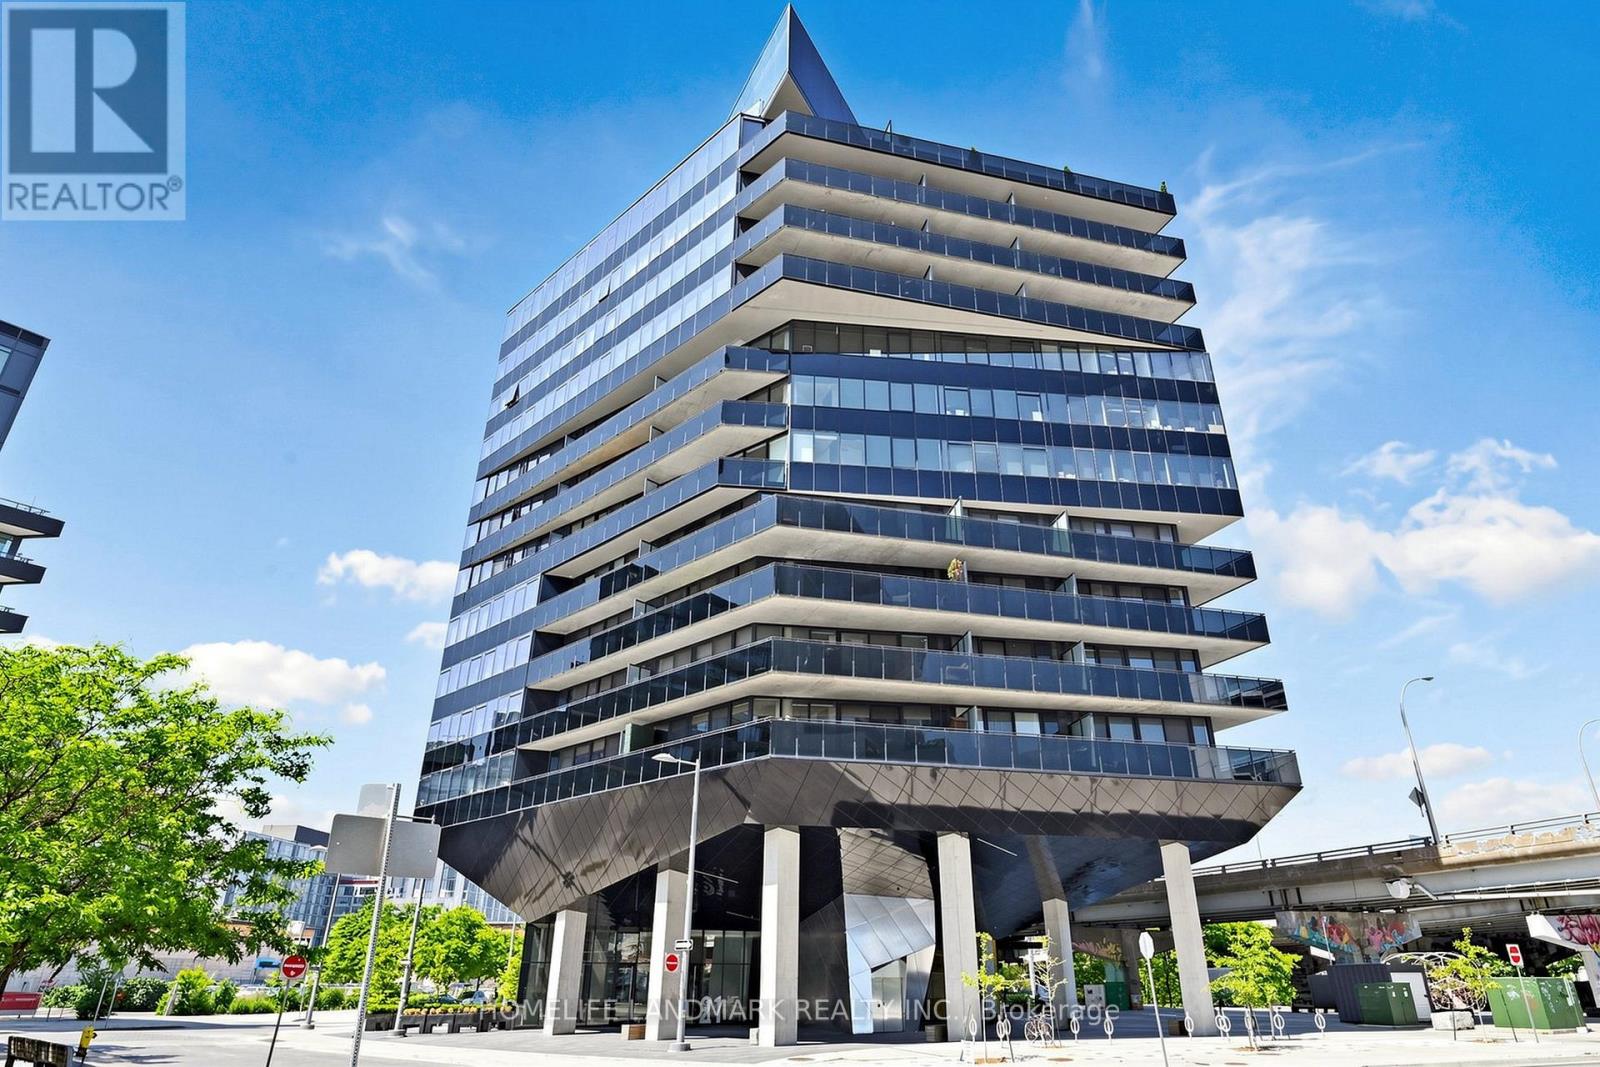
Spacious 591 Sq. Ft. South-East Facing Suite at Harris Square Featuring One of the Largest One-Bedroom Floor Plans in the Building! Modern Open-Concept Loft-Style Living in a Multiple Award-Winning Boutique Building. Soaring Exposed Concrete Ceilings, Carpet-Free Throughout, Upgraded Finishes and Meticulously Maintained. Contemporary Kitchen with Large Centre Island and Premium High-End Appliances. Enjoy Unobstructed Access to the 18-Acre Corktown Common Park Right Across the Street. Steps to the Distillery District, TTC Streetcar, Cafés, Restaurants and Everyday Conveniences. Minutes to the Financial District, Downtown Core, DVP, Gardiner Expressway, Cherry Beach, Waterfront Trails and the Lower Don River Trail System. Ideally Located Near the Exciting East Harbour Redevelopment, Offering Exceptional Lifestyle and Future Growth Potential. Enjoy an Exceptional Lifestyle with Premium Indoor and Rooftop Amenities, Including a Fully Equipped Fitness Centre, Yoga Studio, Children's Playroom, Elegant Resident Lounge, Guest Suite, Parcel Room, Spectacular Rooftop Terrace with BBQ Area, and Convenient Underground Visitor Parking. (id:45725)
14 York Street
Toronto (Waterfront Communities), Ontario
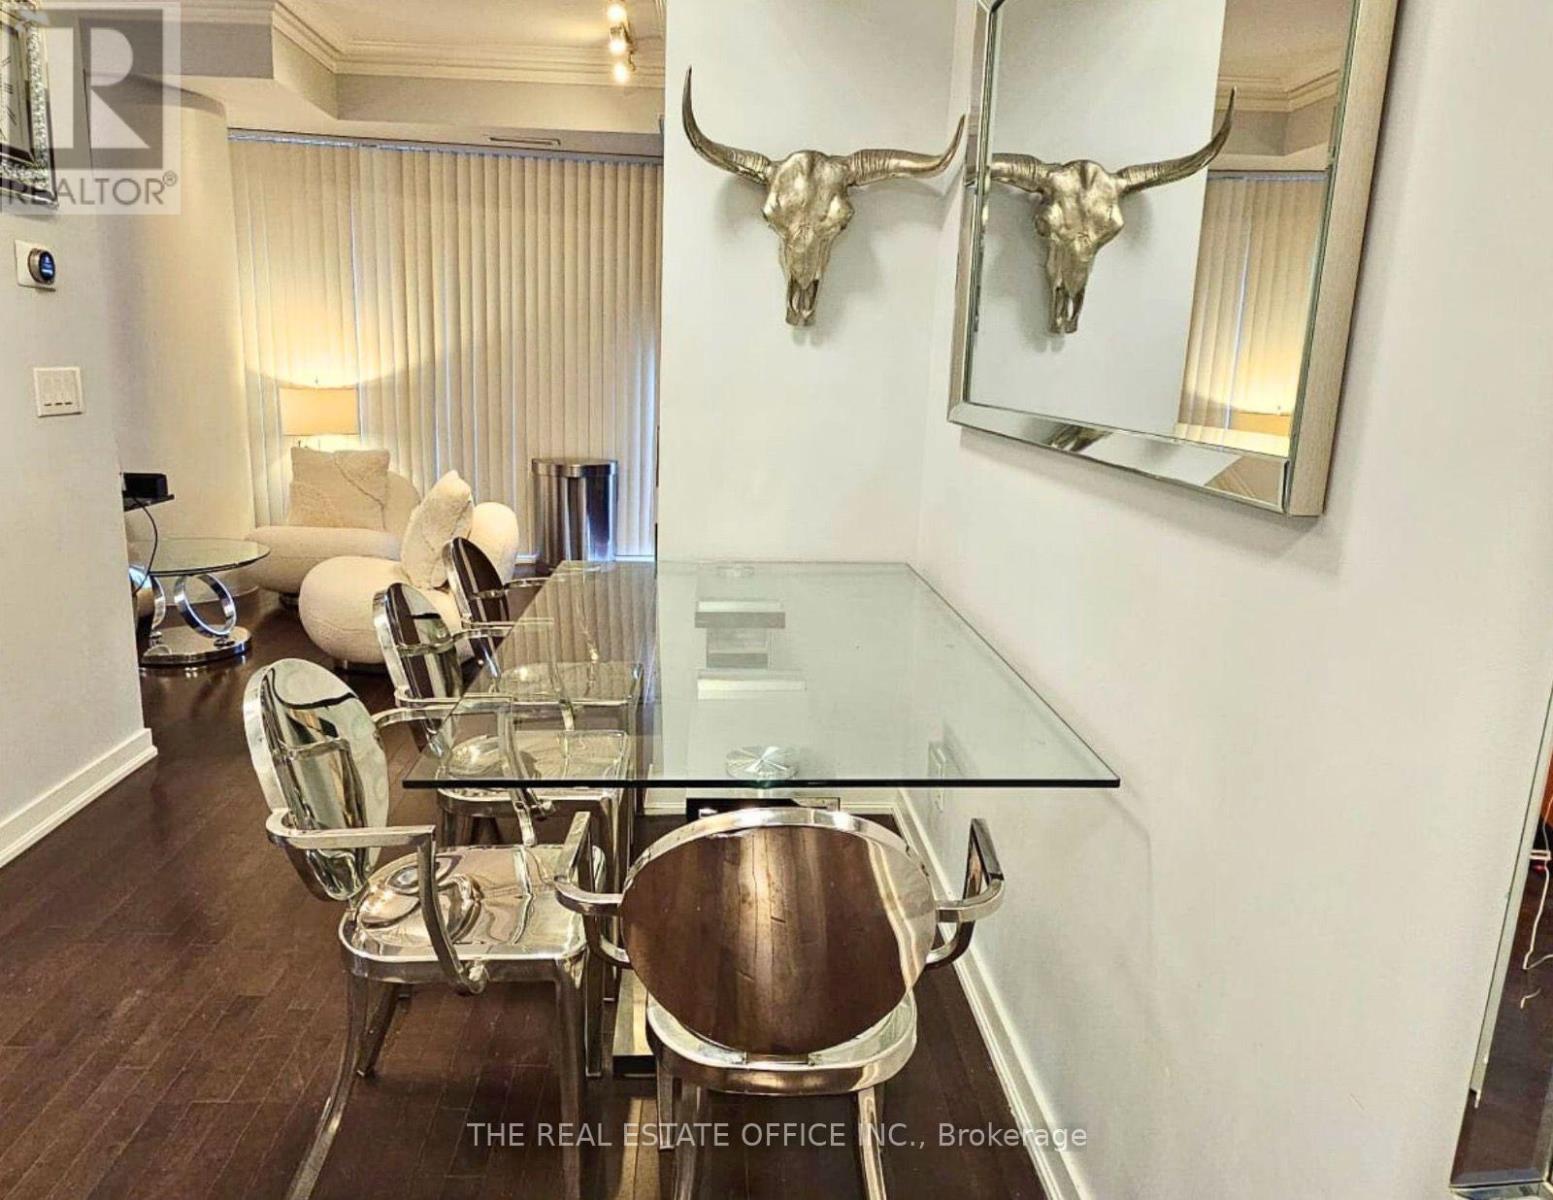
Fully furnished 1-bedroom suite in Toronto's downtown core. Functional layout with modern finishes and move-in ready. Conveniently located within walking distance of Union Station, the HYW, GO Transit, restaurants, cafés, shopping, and everyday amenities. Building features include a 24-hour concierge, indoor pool, fitness centre, yoga studio, and direct access to the P.A.T.H. system and Union Station. Close to Toronto's Harbourfront, CN Tower, Scotiabank Arena, Maple Leaf Square, the Financial District, and the Entertainment District. No short-term rentals permitted. (id:45725)
Unit 2 - 24 Union Street
St. Catharines (Western Hill), Ontario
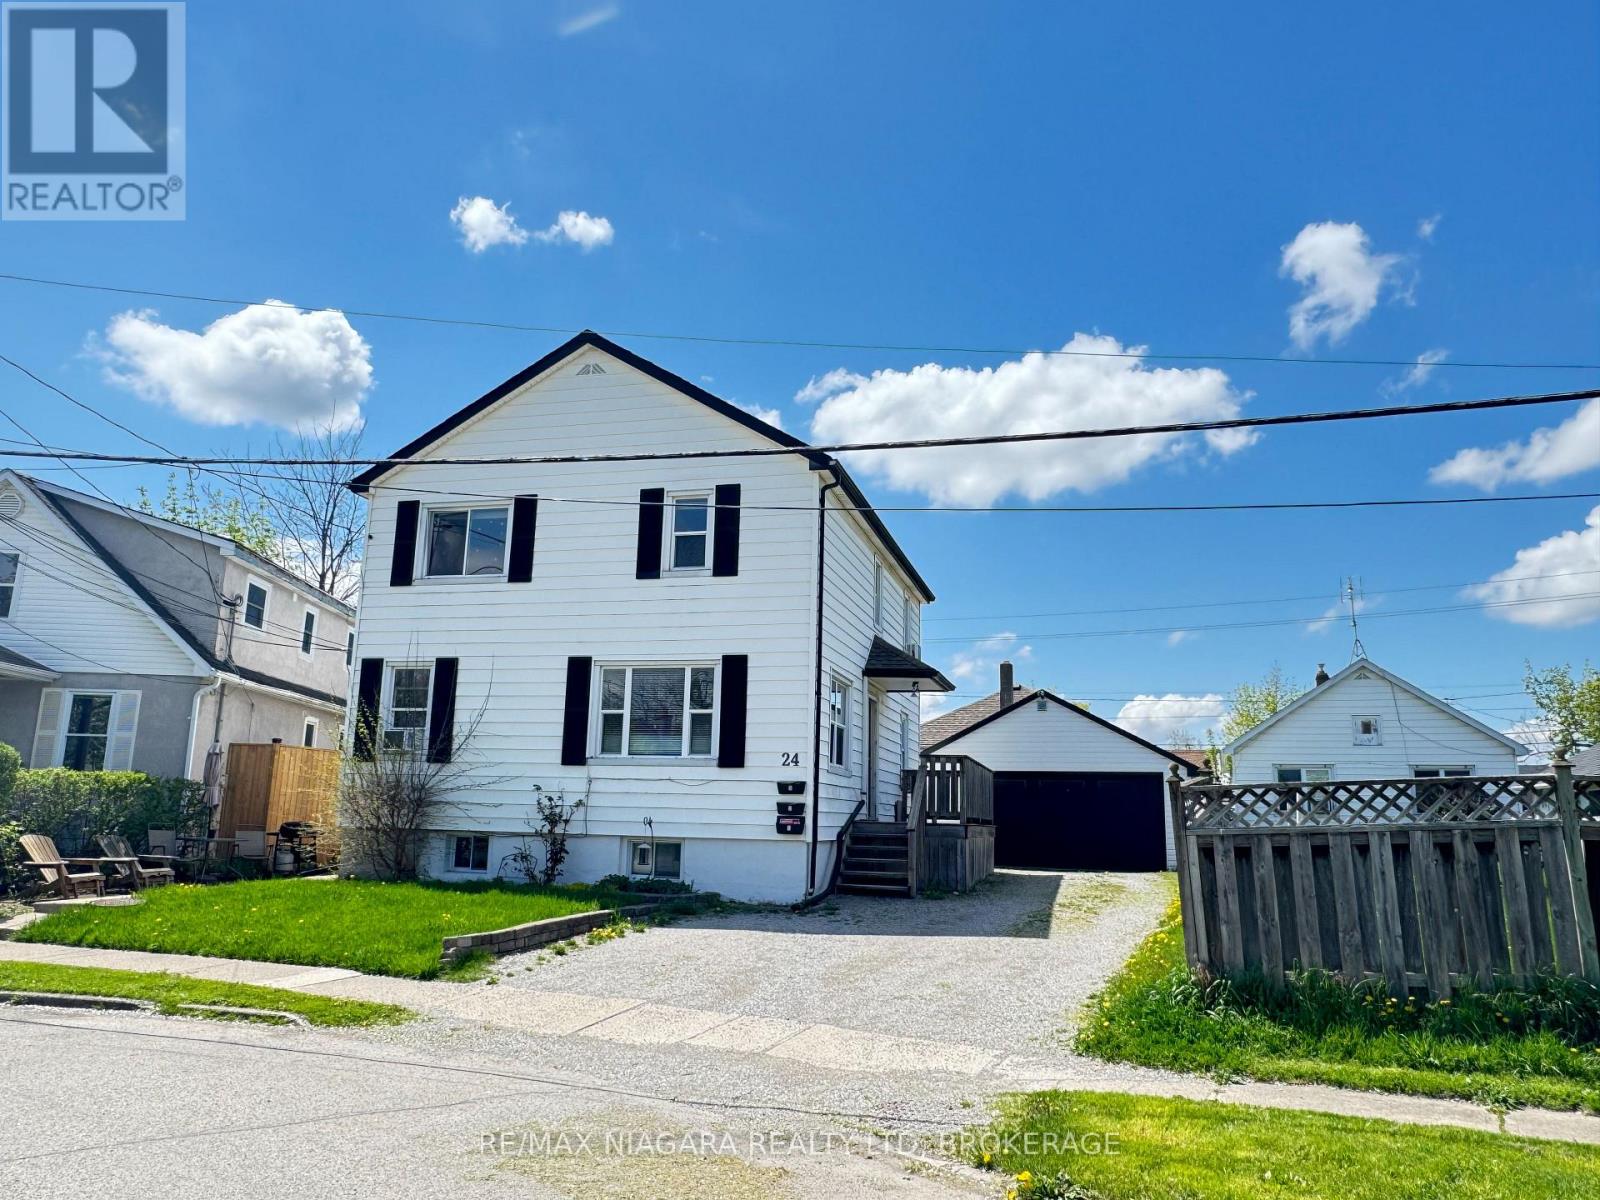
Welcome to this bright and spacious main floor rental unit located on a quiet residential street in St. Catharines. This inviting home features a functional layout with comfortable living spaces, a well-appointed kitchen, and plenty of natural light throughout. Enjoy the convenience of on-site laundry, parking, and a great location close to schools, parks, public transit, shopping, restaurants, and everyday amenities. With easy access to the QEW and Highway 406, this location is ideal for commuters looking for a convenient place to call home. (id:45725)
668 Quaker Road
Welland (N. Welland), Ontario
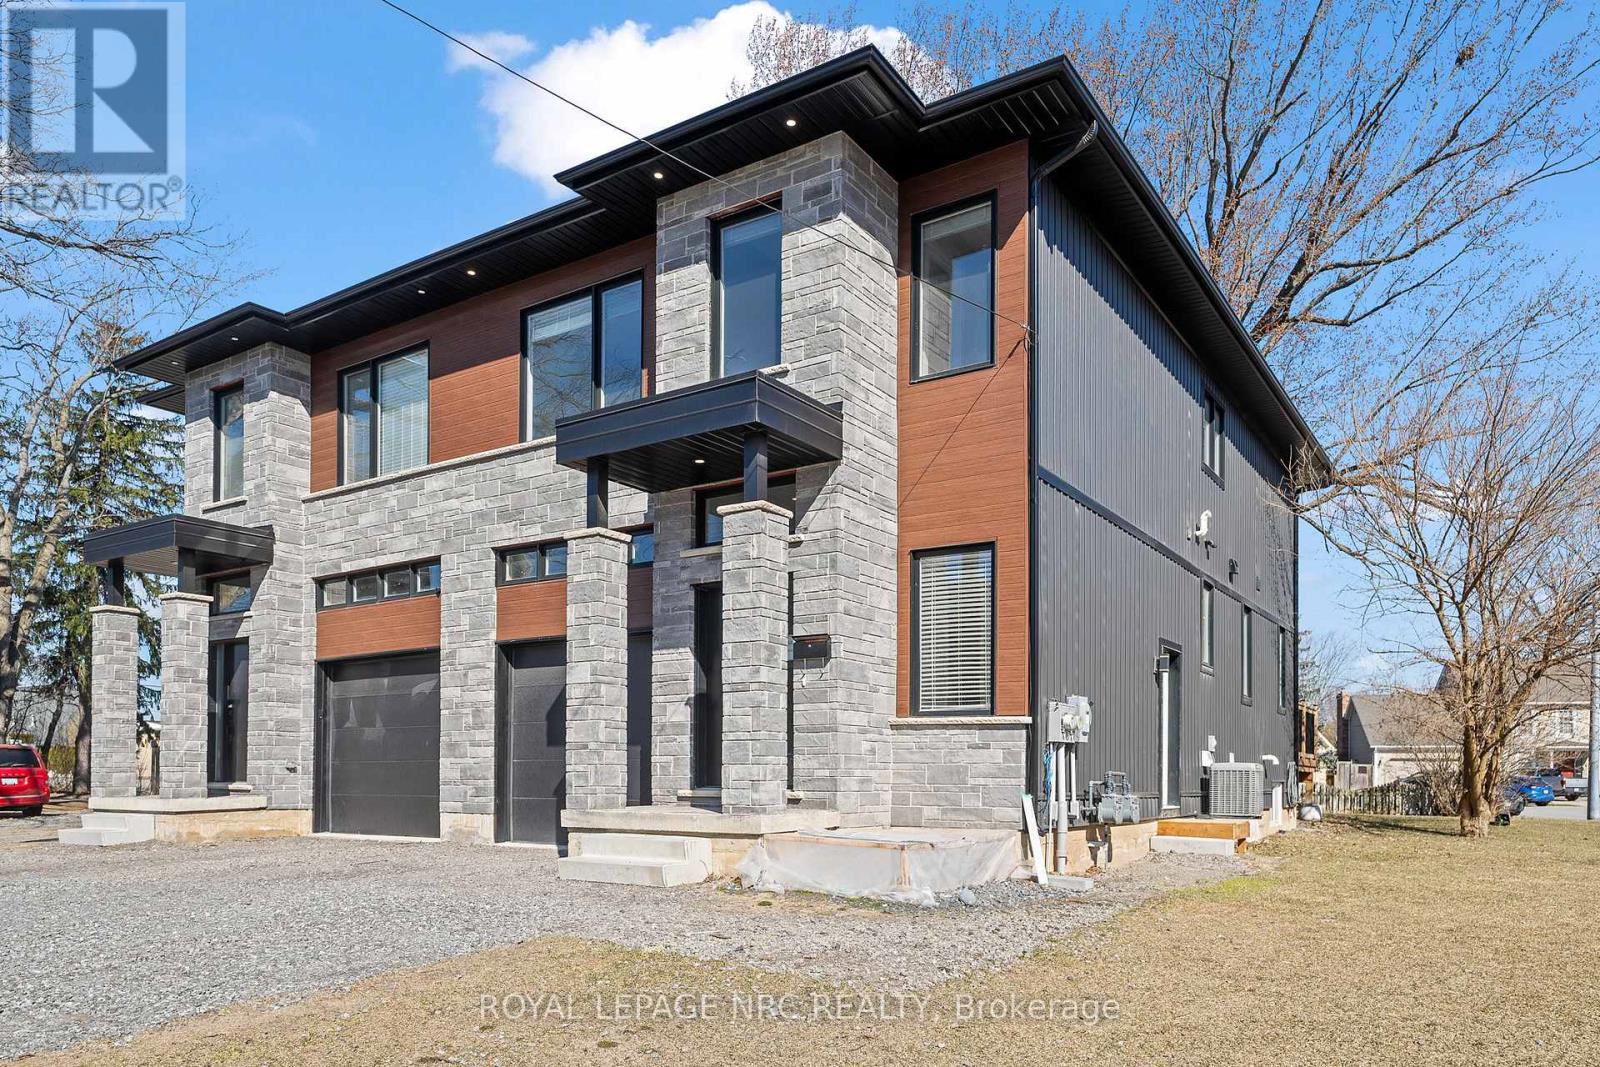
Welcome to now. A modern 4 bedroom plus accessory suite in north Welland. Two complete units occupy this custom built two storey semi-detached home features 4 bedrooms, 2.5 bathrooms with large open concept kitchen/living/dining area that accesses the rear deck and fenced backyard. Attention to detail and craftsmanship are apparent with engineered hardwood flooring and tile throughout, custom kitchen with island, stainless steel appliances and quartz counters. Four spacious bedrooms occupy the second floor. The large primary suite features a walk-in closet and 5-piece ensuite with soaker tub. Large windows provide ample natural light. Further features include single car garage, main floor laundry, HRV system, tankless on demand hot water heater. Completing the package is a fully self contained, 2 bedroom, 1 bathroom lower accessory unit, accessed via a separate side entrance, with separate laundry, hydro and gas meters, perfect for multi-gen living or to generate income and offset costs. Conveniently located in a desirable North Welland on the border of Fonthill, with access to great schools, Niagara College and public transit. Close to parks, the Steve Bauer trail, walking distance to shopping, restaurants, minutes to 406. Enjoy the best of what Niagara has to offer from this central location. (id:45725)
231-233 Jarvis Street
Fort Erie (Central), Ontario
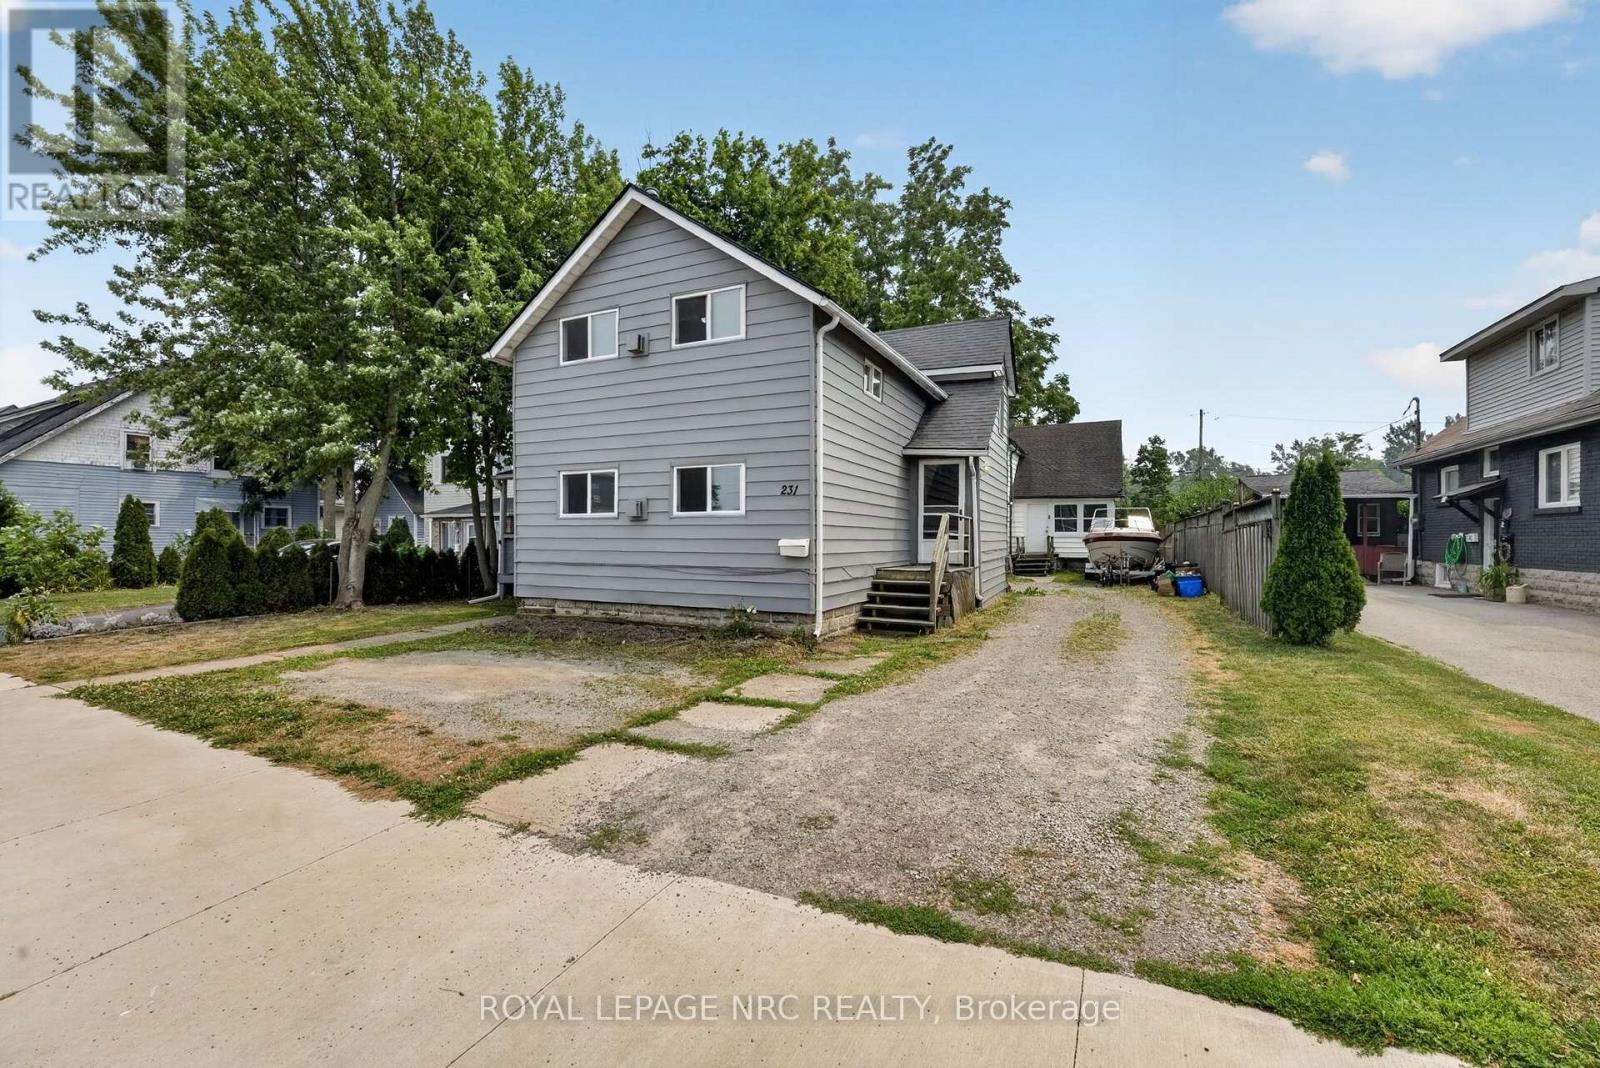
Rare investment and live-in opportunity at 231-233 Jarvis St. in Fort Erie! Situated on a generous 50' x 138' lot just moments from historic Bridgeburg, the Niagara River, the Friendship Trail, the Peace Bridge, and quick QEW access, this unique property features two standalone buildings with a total of three units. Offering far more privacy and owner-occupancy appeal than a traditional triplex, it is ideal for first-time buyers looking for rental income to offset their mortgage, multi-generational families, or savvy investors seeking strong cash flow in a booming market. The front duplex consists of two well-designed 2-bedroom units, each boasting its own cozy gas fireplace and separate utility meters. The vacant upper unit has been freshly painted and upgraded with brand-new flooring and light fixtures, leaving you free to move right in or set your own market rents immediately. The lower unit is meticulously maintained and occupied by an excellent, reliable long-term tenant. Tucked behind for ultimate privacy is a separate 1,206 sq. ft. rear house featuring 3 bedrooms, an enclosed sunroom, and its own expansive backyard. Currently rented, this rear home offers immense potential for value-add renovations to maximize future appreciation. Enjoy complete peace of mind with newer roofs and windows on both structures. Positioned in an area experiencing great growth and high rental demand, this versatile, multi-building package represents one of the best real estate opportunities on the market today! (id:45725)