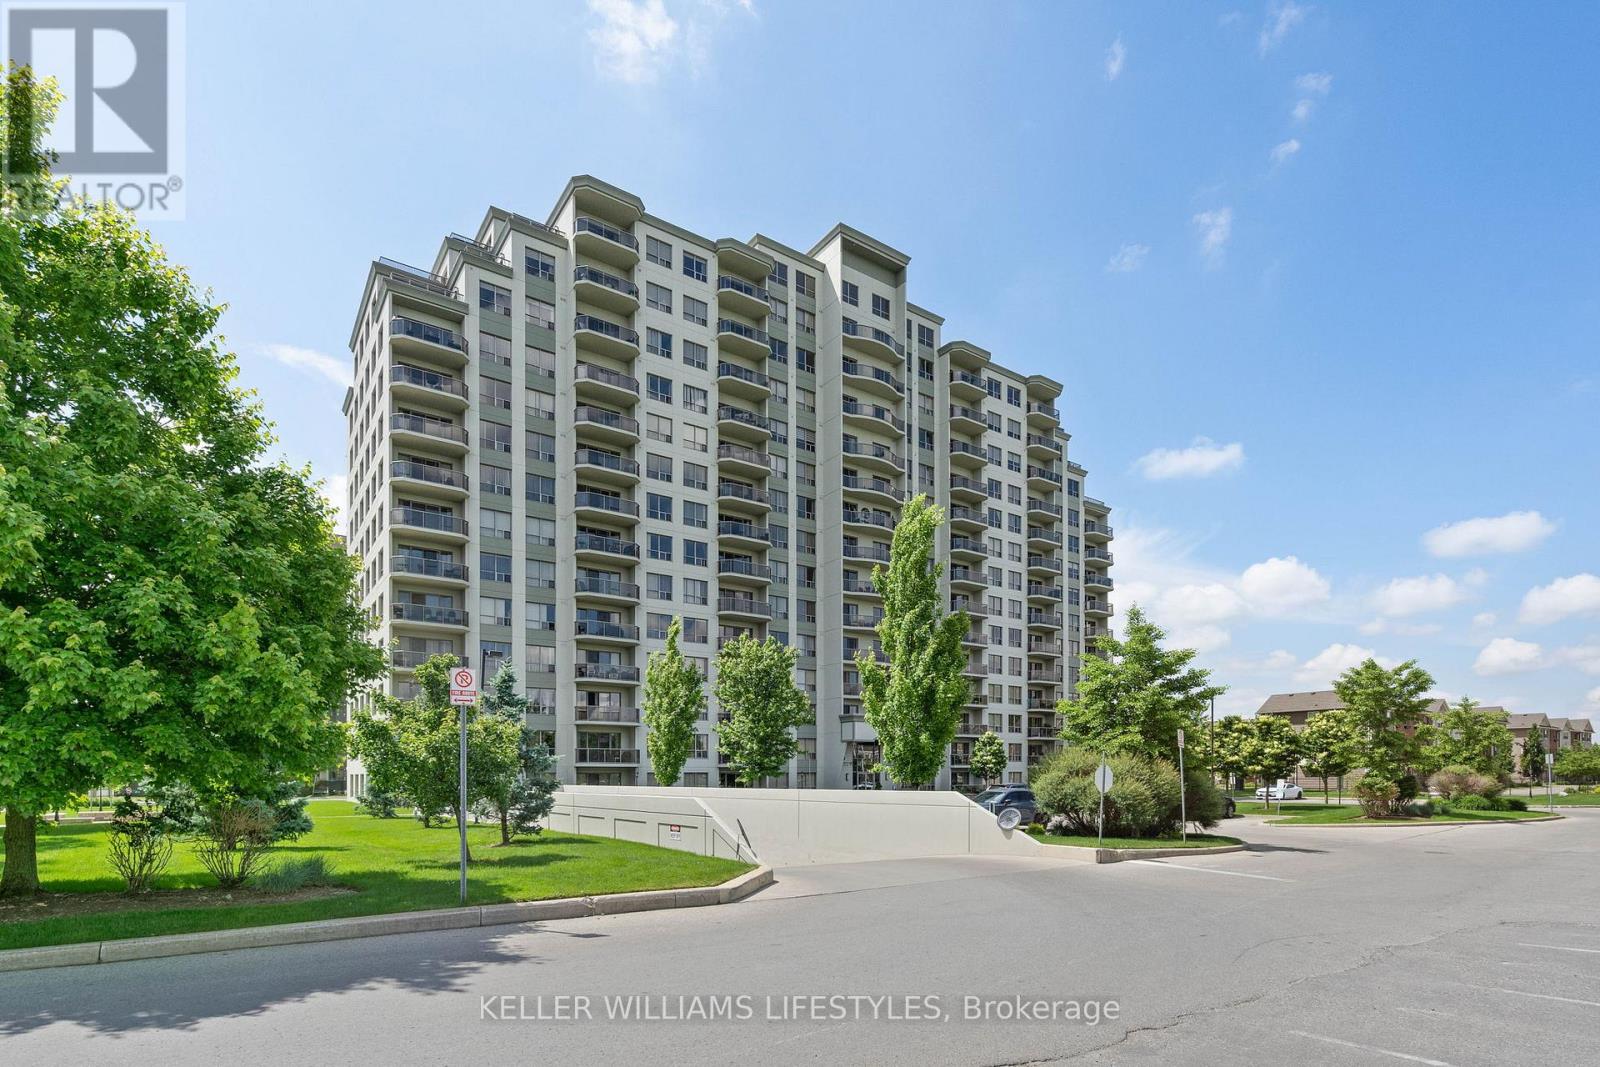
1004 - 1030 Coronation Drive
London North (North I), Ontario
You want the ease of condo living-but not at the expense of space, light, or comfort. This exceptional 10th-floor corner suite at The Northcliff by Tricar offers more than 1,350 sq. ft. of thoughtfully designed living space in the heart of Hyde Park.Floor-to-ceiling windows wrap two sides of the suite, filling it with natural light and framing expansive views. The open-concept living area makes everyday life and entertaining feel effortless, with a natural gas fireplace, a spacious dining area, and a well-appointed kitchen featuring granite countertops and a raised breakfast bar. Step onto the private balcony for morning coffee, evening drinks, or seasonal barbecues.The primary bedroom is a peaceful retreat with a walk-in closet and sleek 3-piece ensuite. A generous second bedroom-with its own walk-in closet and nearby 4-piece bathroom-gives you flexible space for guests, a home office, or both.In-suite laundry, central air, a storage locker, and two premium underground parking spaces remove the everyday hassles. Building amenities-including a fitness centre, theatre room, library, and guest suite-add even more convenience, while condo fees cover heat, water, building insurance, and parking.With shopping, dining, parks, and transit just steps away, you can spend less time maintaining a home and more time enjoying it. If you've been waiting for a condo that truly feels spacious, polished, and easy to live in, this Hyde Park standout deserves a closer look. (id:45725)
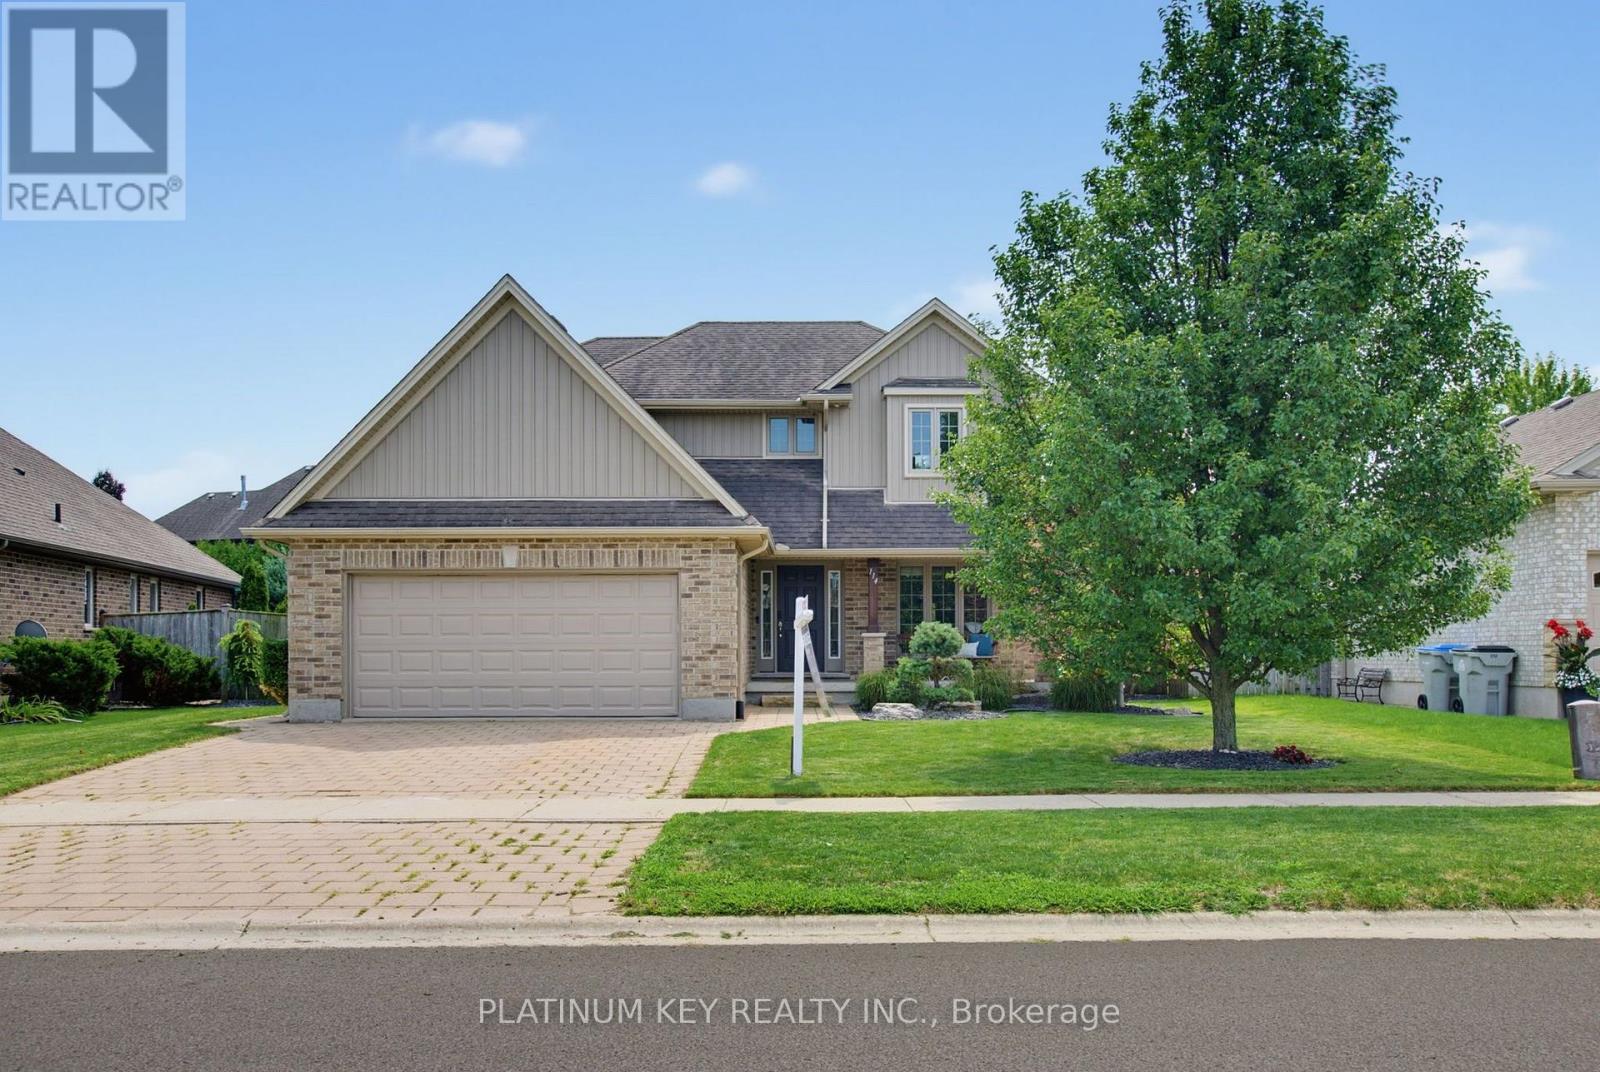
114 Jenna Drive
Strathroy-Caradoc (Nw), Ontario
Located in Strathroy's sought-after north end, this spacious two-storey offers a layout that can be surprisingly hard to find - four bedrooms together on the upper level. Even better, North Meadows Elementary School and Strathroy's high schools are within walking distance. A large covered front porch welcomes you inside to a spacious foyer. To the right, a dedicated front room home office with built-in cabinetry creates a great space to work from home. Continue through to the back of the home & the heart of the main floor, where the kitchen, dining & living areas come together in a bright, open-concept space overlooking the backyard. The kitchen offers generous cabinetry & counter space, while the living room is anchored by a gas fireplace. Patio doors off the dining area lead directly to the deck, creating an easy connection between the indoor & outdoor living spaces. Main-floor laundry, mudroom area & inside access to the double-car garage add everyday convenience. Upstairs, all four bedrooms are conveniently located together on one level. Three bedrooms share a full bath, while the spacious primary suite has its own 5-piece ensuite featuring two separate vanities, a soaker tub & separate shower, along with a walk-in closet. The finished lower level gives you even more usable living space with a large family room, an additional bathroom and plenty of storage. The backyard may just become your favourite part of the home. A large deck with two pergolas creates multiple areas for dining, lounging and entertaining, while the fully fenced yard still leaves plenty of green space to enjoy. A fire pit and garden shed (2024) round out a backyard that's ready for summer nights, weekend BBQs & time spent outside. With four bedrooms upstairs, multiple living spaces, a dedicated office, double-car garage and a great backyard, 114 Jenna Drive offers the kind of practical layout that works for everyday life - all in a north-end location within walking distance to the schools. (id:45725)
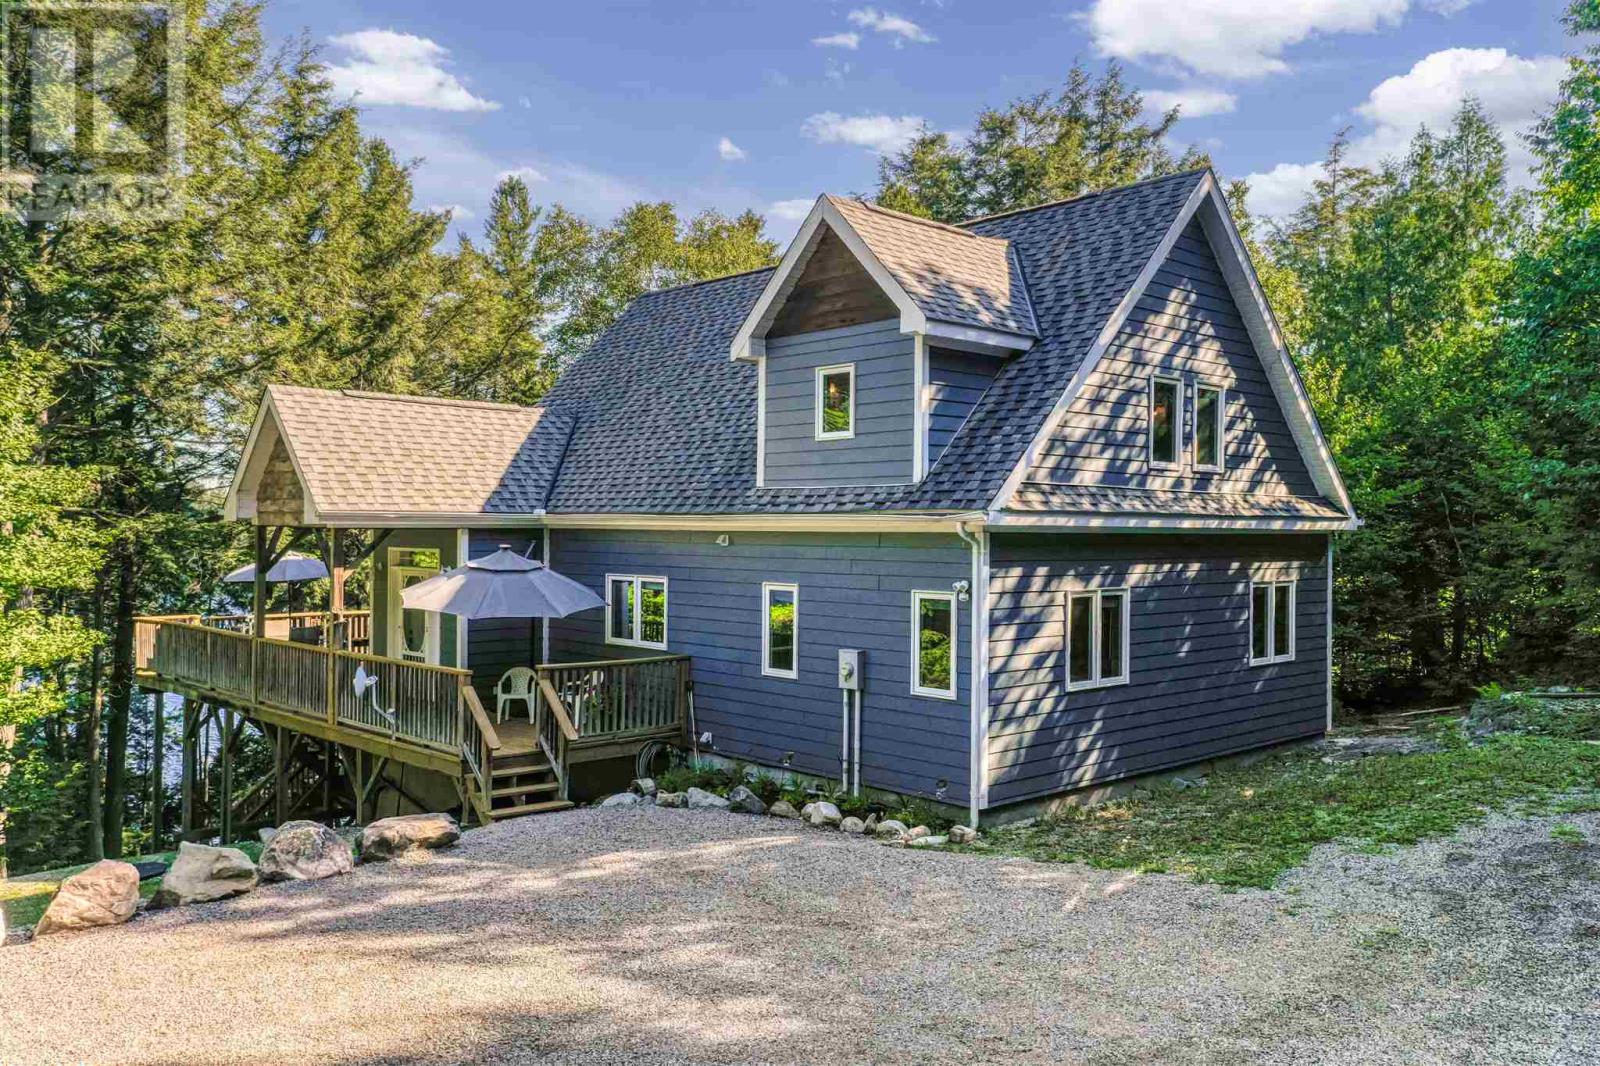
564 Dunlop Shores Rd
Elliot Lake, Ontario
Experience exceptional waterfront living on beautiful Dunlop Lake with 154 feet of pristine shoreline set on 1.25 acres of private, scenic property. The impressive open-concept main living area features soaring vaulted ceilings, rich maple hardwood flooring and a beautifully appointed kitchen with warm hickory cabinetry. The spacious living room is anchored by a wood stove, creating a cozy yet sophisticated gathering space with a true cottage-luxury ambiance. The main level offers 2 comfortable bedrooms, a beautifully finished bathroom and convenient laundry. A generous loft provides an ideal private retreat or additional guest accommodations and is complete with its own 3-piece bathroom. The expansive deck stretches the length of the home, offering an exceptional setting for entertaining, dining and taking in the tranquil lake views. A screened-in gazebo positioned overlooking the water provides the perfect spot to enjoy morning coffee, sunset cocktails or peaceful evenings surrounded by nature. Outdoor amenities are equally impressive, with a beautiful dock ready for boating and water activities, a charming bunkie and storage shed, plus an ATV/snowmachine trail providing direct access to the lake. This inviting home blends timeless natural finishes with a relaxed luxury feel, creating the perfect four-season retreat! (id:45725)
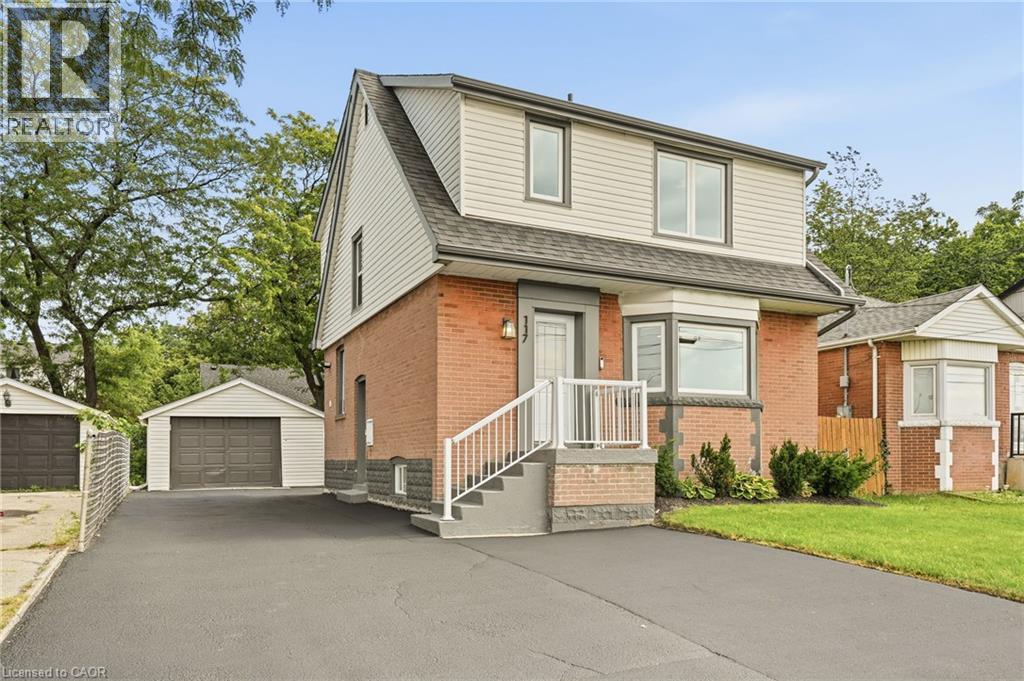
117 West 5th Street
Hamilton, Ontario
The work is done, the big-ticket updates are taken care of, and this beautifully updated West Mountain home is ready for you to simply move in and enjoy! Looking for a home that can help offset your monthly costs? The lower level is equipped with a separate entrance, full kitchen, bedroom, laundry and egress windows, offering incredible potential for additional rental income or extended family living. This home has been extensively updated throughout over the past five years, including electrical with ESA, plumbing, flooring, pot lights, windows, exterior doors, trim and stainless steel appliances. More recent improvements include the roof, water heater, sump pump, exterior waterproofing, backyard regrading and a French drain system for improved water management. The driveway has also been widened to provide additional parking. Ideally located across from St. Joseph's Healthcare and within walking distance to Mohawk College and Hillfield Strathallan College, with convenient access to transit, amenities and major routes. Turn-key, versatile and packed with updates, all that's left to do is make it yours! (id:45725)
1900 Bruce Road 15
Kincardine, Ontario
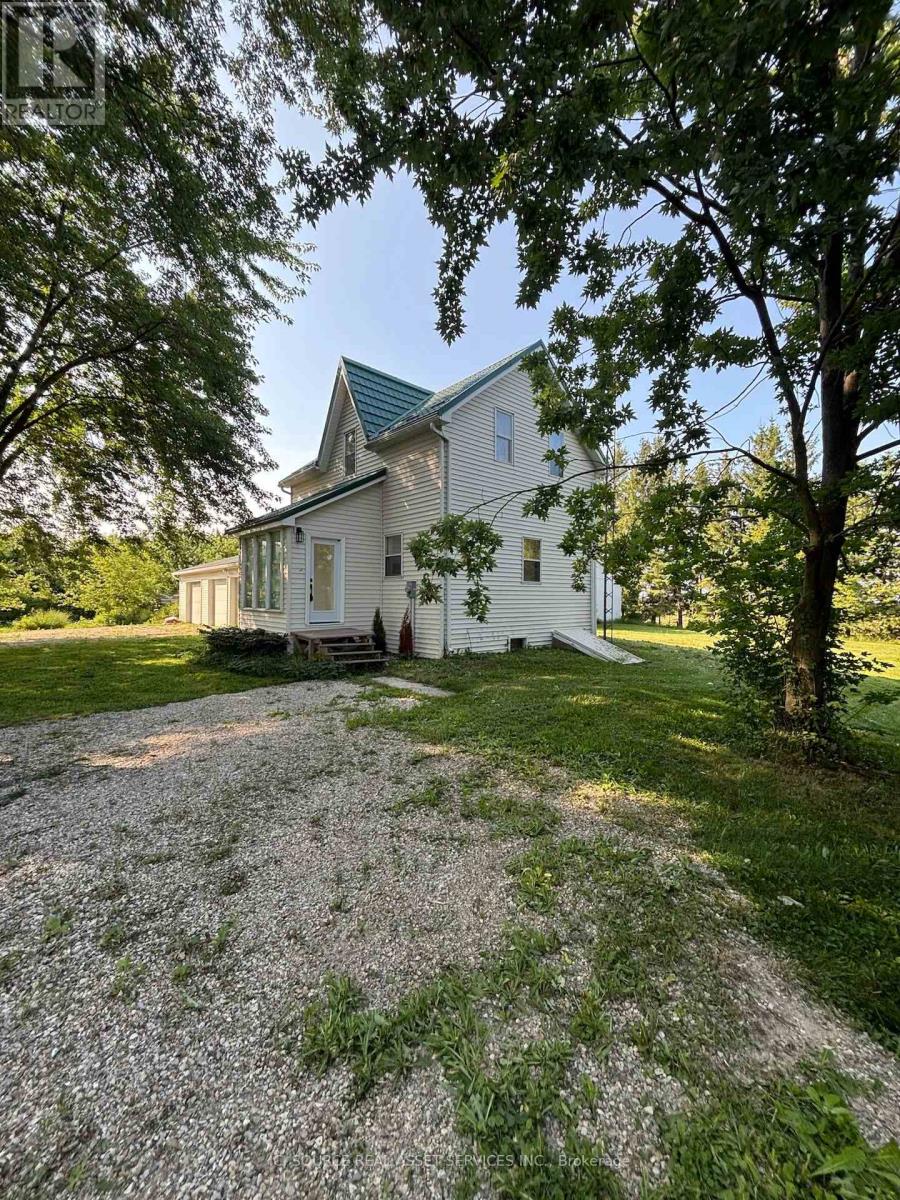
Discover a rare opportunity to own a beautifully renovated home set on a generous two-acre lot, where nature and comfort blend effortlessly. This property invites you to experience privacy, tranquility, and ample space for all your lifestyle needs. The home itself has undergone thoughtful renovations, ensuring a fresh, updated atmosphere while respecting its original charm. The house offers 3 bedrooms and two bathrooms. Complementing the residence is a three-car garage, offering extensive storage and parking options. Additionally, a separate workshop equipped with hydro and large bay doors sits at the back of the property-ideal for artisans, mechanics, or anyone requiring a versatile workspace. *For Additional Property Details Click The Brochure Icon Below* (id:45725)
64 Wilbur Drive
Hamilton (Binbrook), Ontario
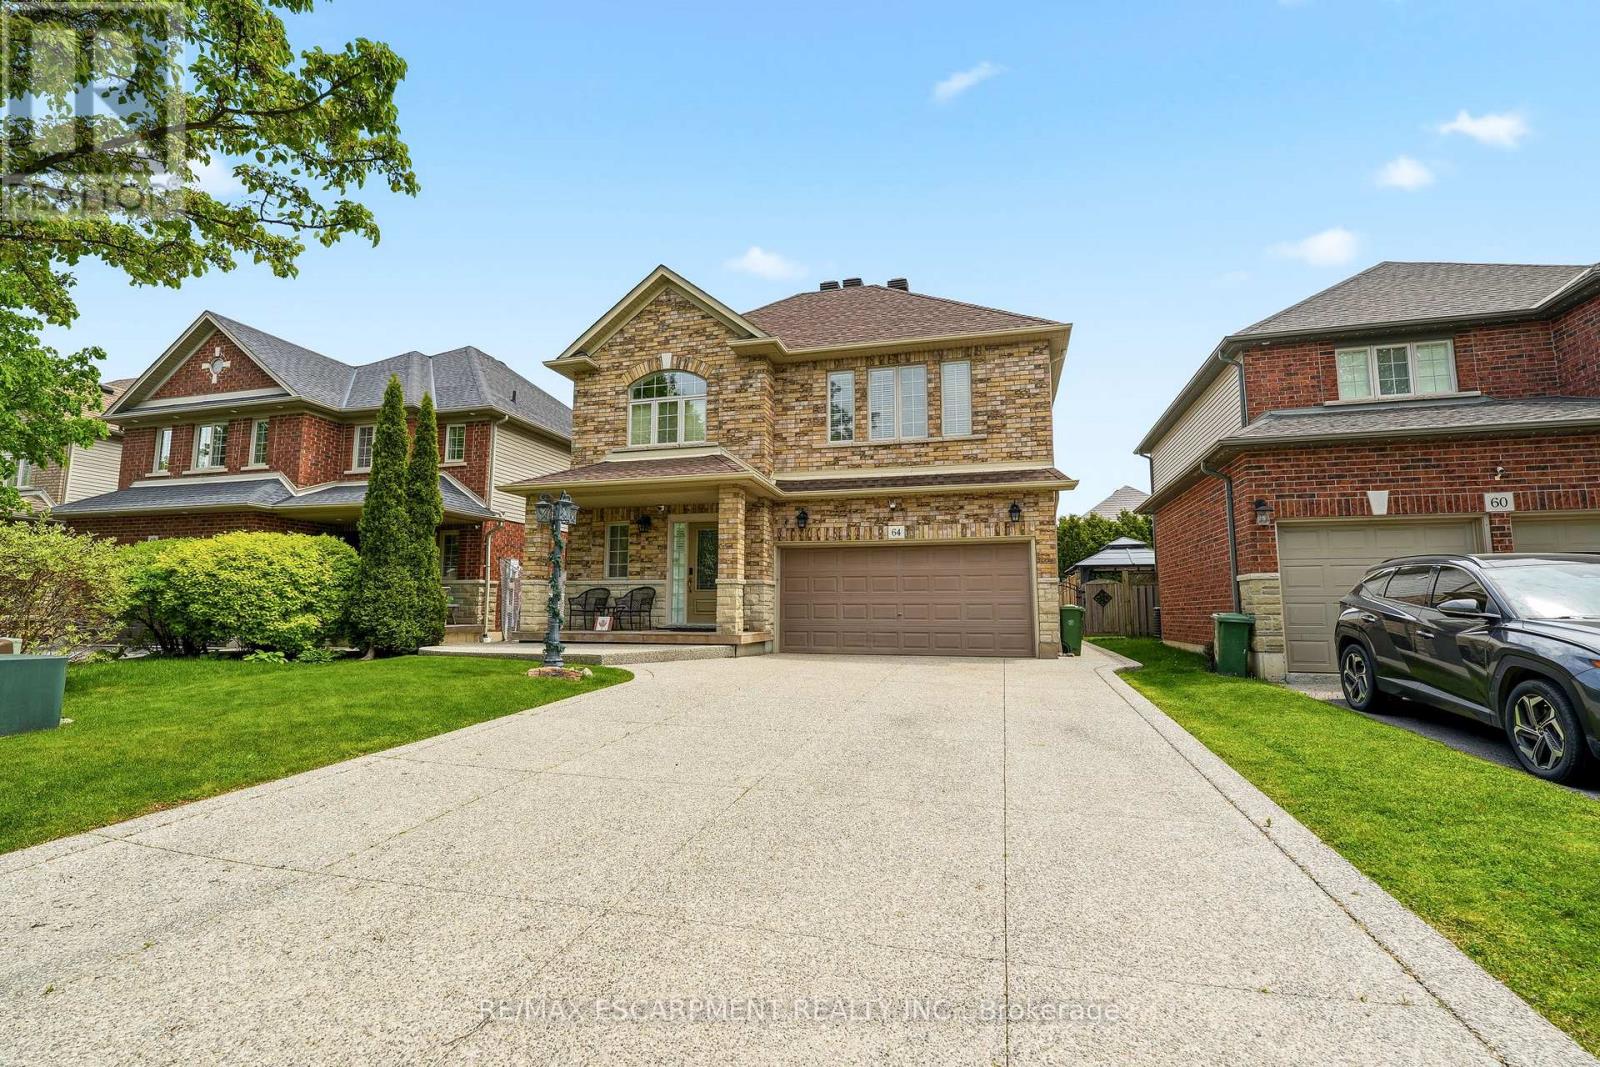
Beautifully maintained 2-storey detached home in the town of Binbrook. This spacious family home features 4 bedrooms, 2+1 bathrooms, a double car garage, and parking for 4 additional vehicles in the driveway. The open-concept kitchen and dining area boasts stainless steel appliances and is perfect for entertaining. Enjoy the stunning 3 season room overlooking the fully fenced and maintenance free backyard. The oversized primary bedroom offers a luxurious ensuite with separate shower and soaker tub. Additional highlights include a cozy gas fireplace and plenty of space for the whole family inside and out. (id:45725)
4045 Hwy 35 (Main) Road
Kawartha Lakes (Fenelon), Ontario
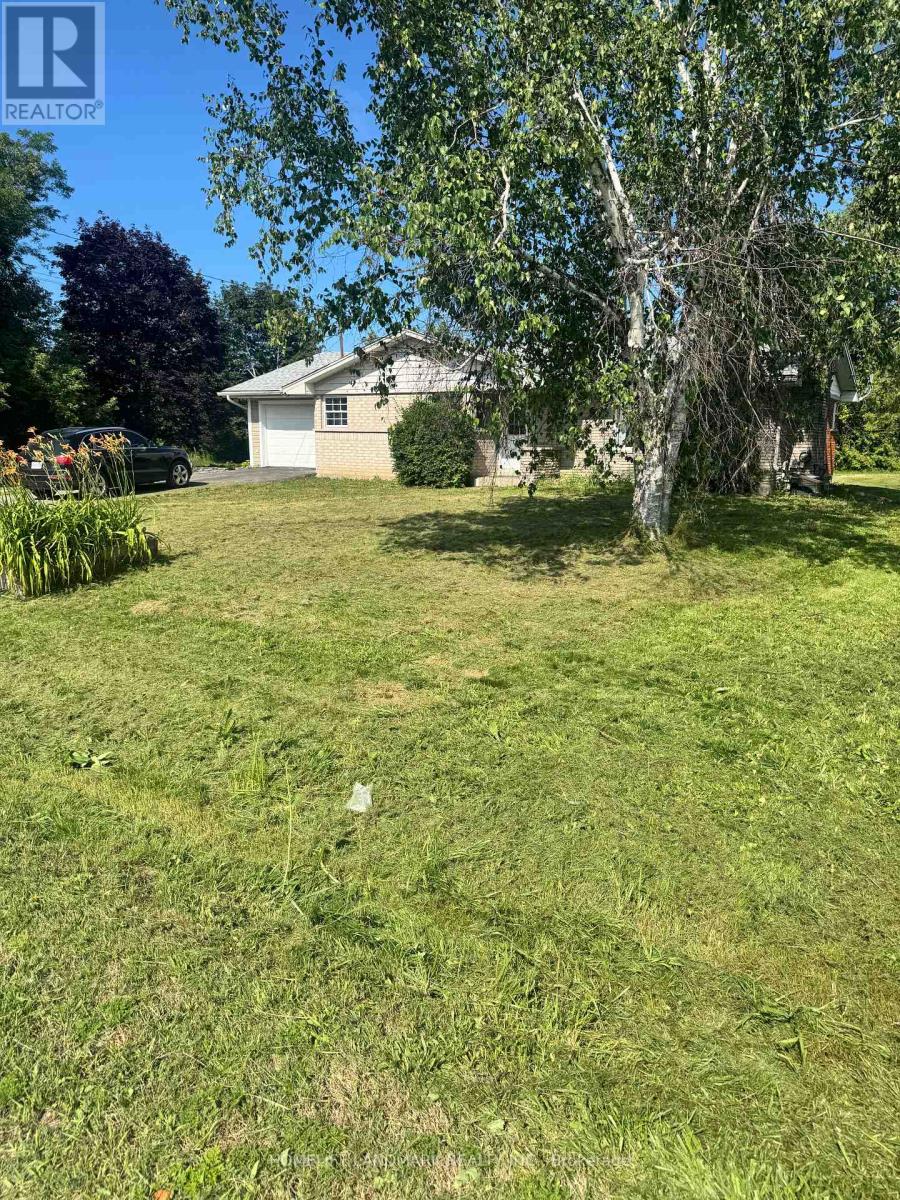
Beautiful and Spacious 3 BR Home On Main Level For Lease Right On Hwy 35 ,Tenant Pays 70% Of Utilities, Natural Gas, Well Water (Free), Septic Tank. (id:45725)
40 Sunnycroft Court
Hamilton (Waterdown), Ontario
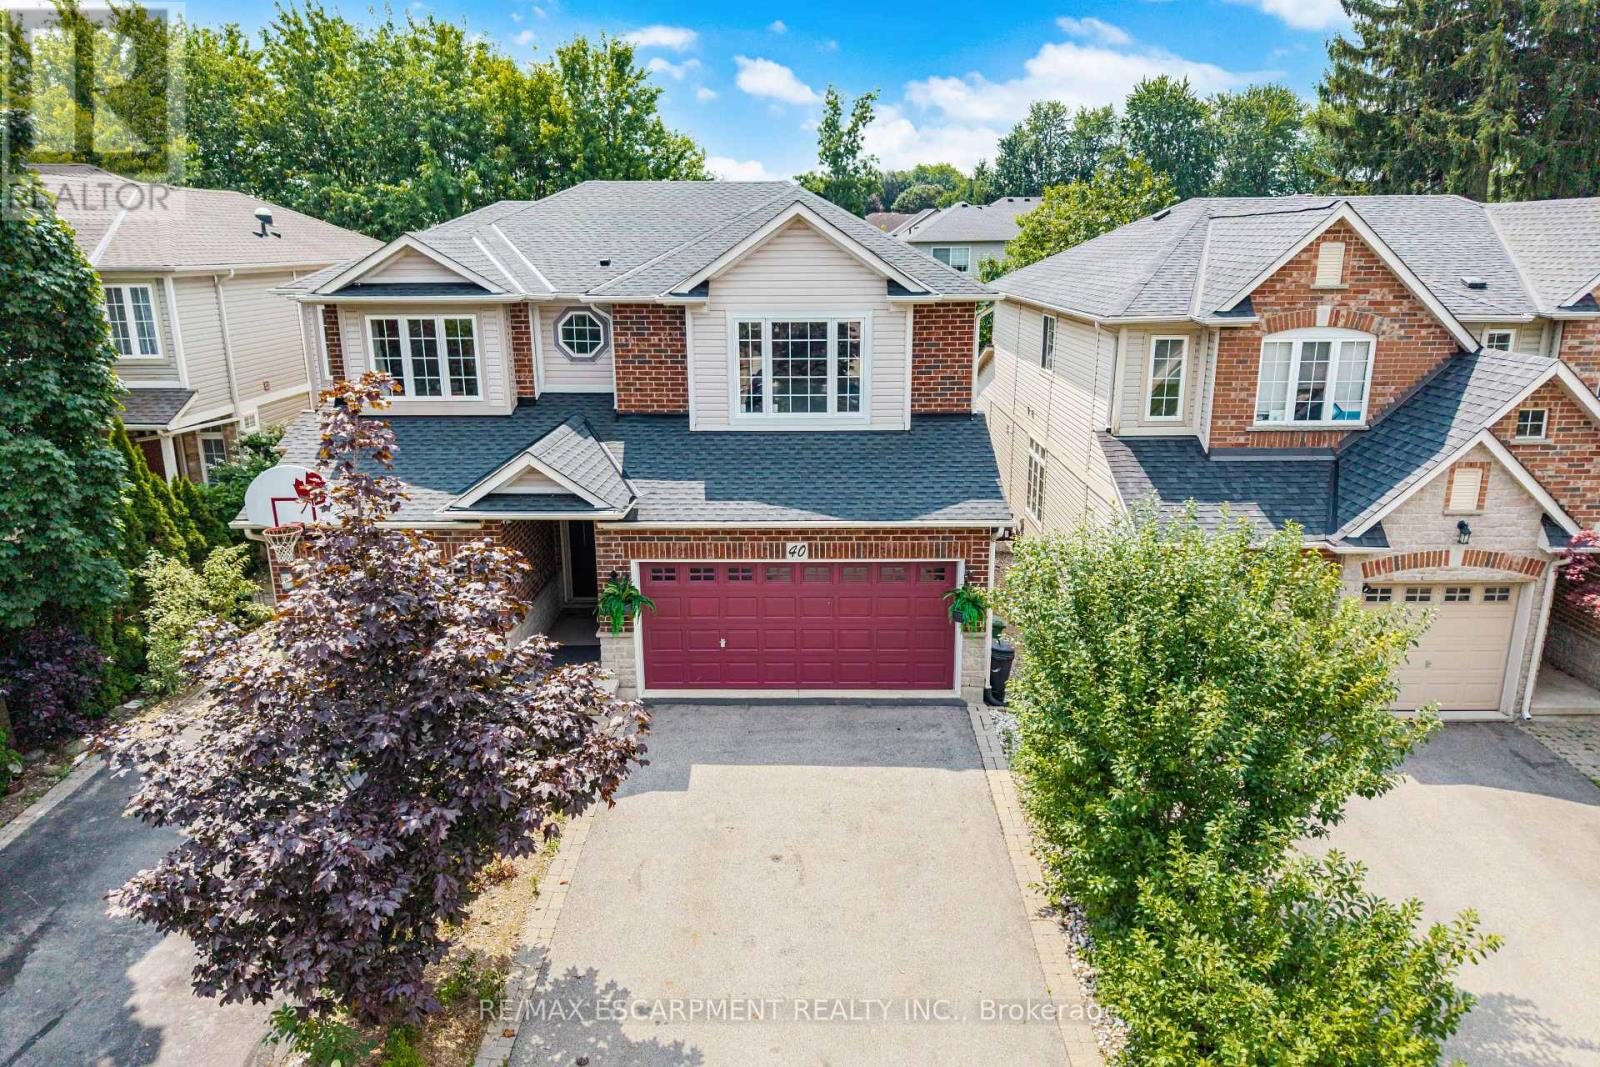
Welcome to 40 Sunnycroft Court, a 2,795 sq. ft. home that combines a great layout, a quiet court location and the kind of features that make everyday living just a little easier. This 3-bedroom, 2.5-bath freehold semi offers plenty of space without feeling like you're taking on more house than you need. The main floor provides comfortable living and dining areas, while upstairs you'll find three generously sized bedrooms and the convenience of upper-level laundry. The spacious primary bedroom offers plenty of room to unwind, along with a walk-in closet and private ensuite. The second bedroom is also impressively sized and enjoys ensuite privileges, making it a particularly versatile space for family, guests or a home office. There's also a two-car garage-always a welcome feature-and a private backyard that gives you a place to relax, entertain or let the kids burn off some energy. And when you want to get outside, the Rockcliffe Trails are just steps away. Downstairs, the basement offers plenty of room to grow, with a bathroom already roughed-in and the flexibility to create additional living space, a home office, gym, playroom or whatever suits your needs. It's a home with a comfortable layout, practical spaces and plenty of flexibility to make it your own. Whether you're looking for your first home, more room for the family or simply a place that checks a lot of boxes, 40 Sunnycroft Court is well worth a look. (id:45725)
996 Beach Boulevard
Hamilton (Hamilton Beach), Ontario
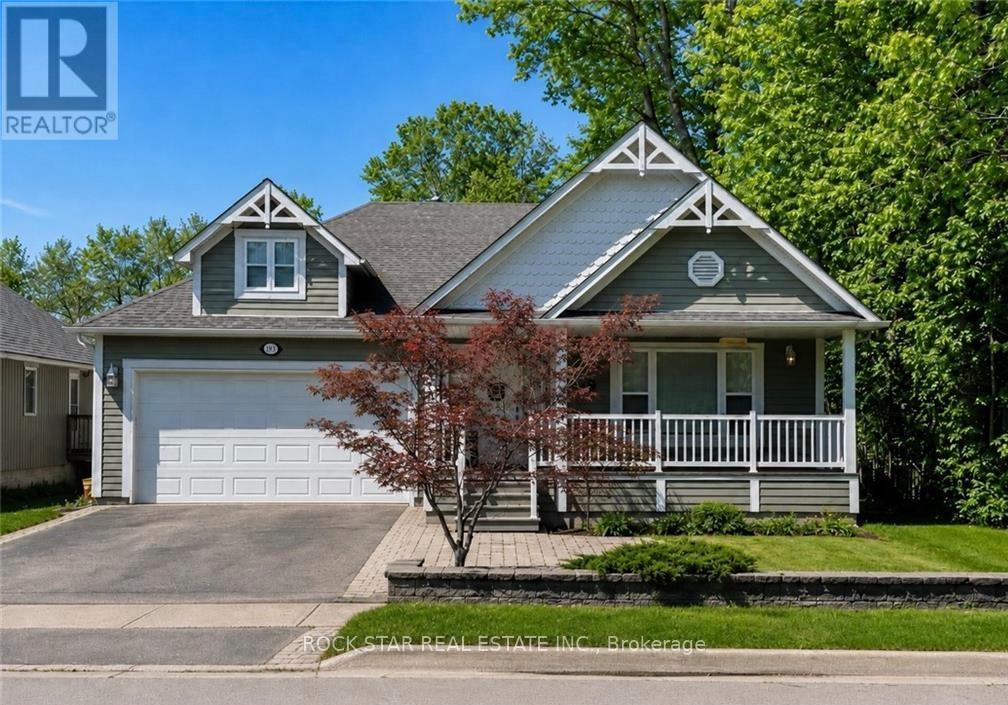
Imagine waking up every day just steps from the tranquil shores of Lake Ontario, where the sound of the waves and the gentle breeze set the tone for your day. This custom-built bungalow in Hamiltons charming Beach area offers more than just a homeits a lifestyle. With a spacious open-concept design flooded with natural light, 3 bedrooms, and 2 full baths, including a master ensuite, the thoughtful layout is as practical as it is inviting. Enjoy the convenience of main-floor laundry and the comfort of an insulated double garage. Start your mornings with coffee or tea on the covered front porch, then spend afternoons and evenings on your rear covered porch, surrounded by beautifully landscaped views while watching the sunsetthe perfect space to entertain family and friends. The full-size unfinished basement offers a vast amount of space, making it ideal for storage or as a play area for kids. Whether youre walking or biking the Waterfront Trail, relaxing by the beach, or reveling in the peaceful surroundings, this home is your gateway to lakeside living at its finest. Come experience the lifestyle for yourself! (id:45725)
6364 Sherwood Road
Niagara Falls (Morrison), Ontario
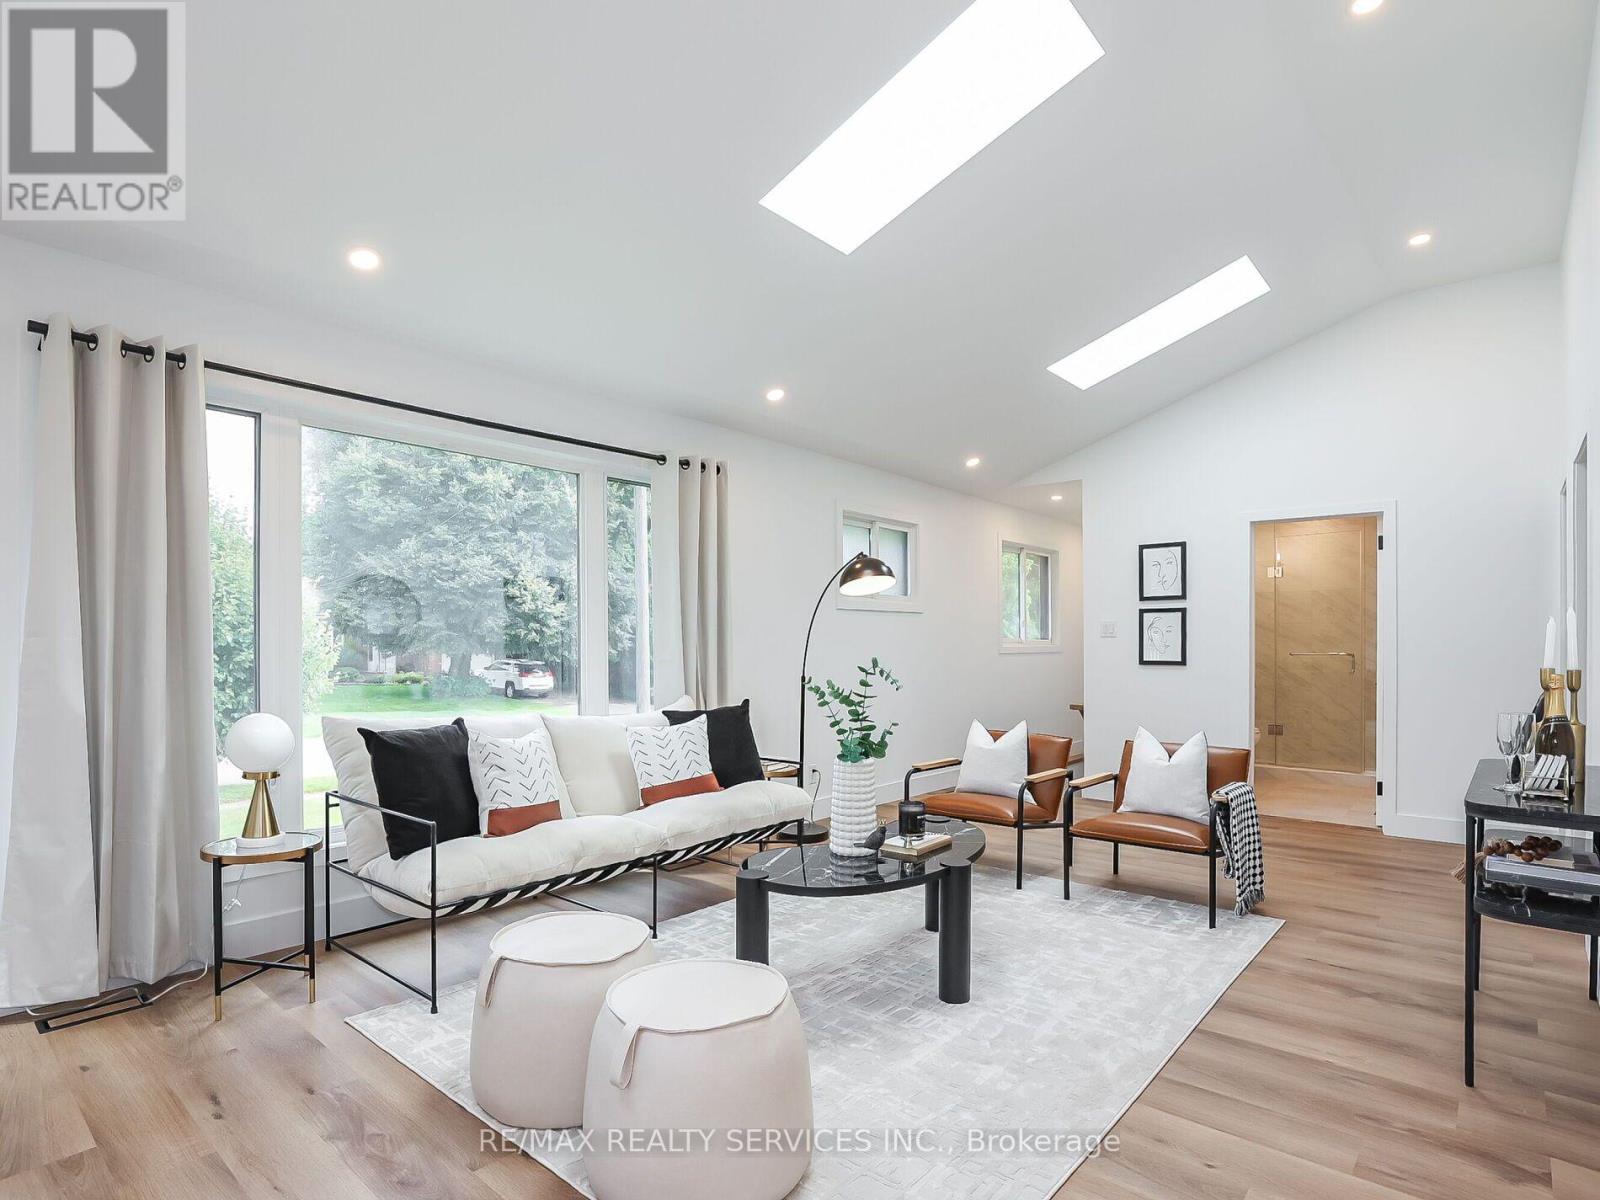
This turnkey home is completely renovated from the ground up and ready for living. This home is perfect for young couples or families looking to enjoy the Niagara region. Located just over3km away (7 min drive) from the falls in a pristine and quiet neighbourhood featuring 4 beds and 3baths with up-to-date top quality finishes, high ceilings, pot lights, and morel This open concept home was made to bring in lots of natural light from existing windows along with 3 skylights. The exterior features a deep lot with a backyard that's meant for hosting and relaxing with a deck, stone interlocking, and a hot tub ready platform as well as a gate with privacy fencing throughout. This is not a place you want to skip out on! (id:45725)
1032 Main Street
Port Dover, Ontario
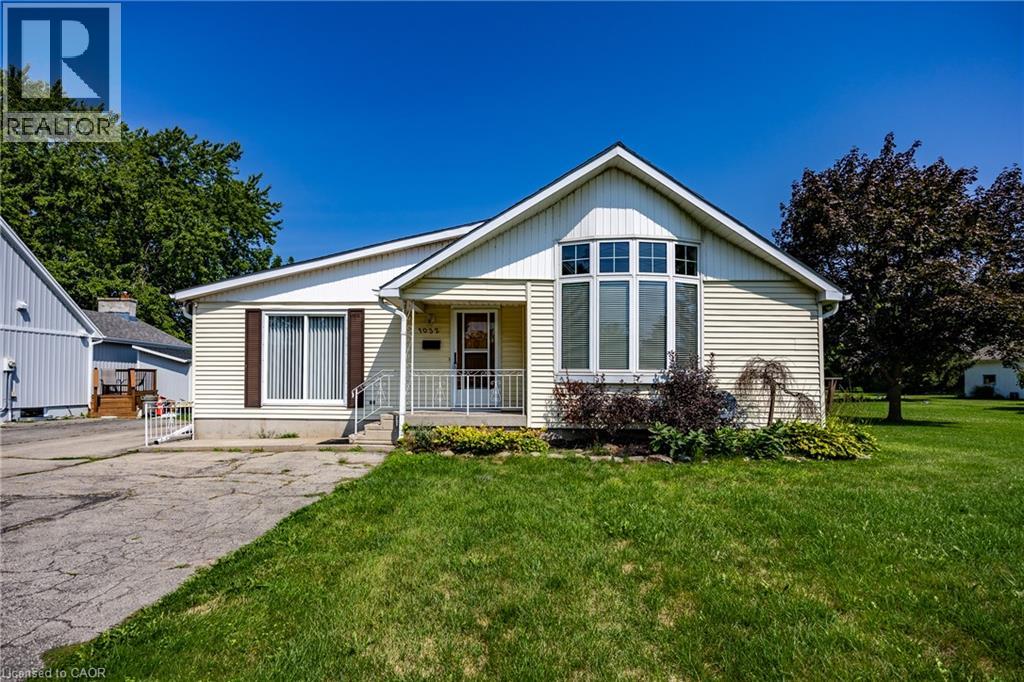
Bungalow on generous property nestled in the heart of scenic Port Dover. Step inside to discover an interior layout featuring a bright and inviting living room that flows seamlessly into the dining and kitchen area. The main floor of the home includes three well-proportioned bedrooms, highlighted by a private primary suite complete with its own ensuite bathroom and a convenient walk-in closet. Practicality is further enhanced by an additional 4 piece bathroom and main floor laundry room with an entrance from the garage. Beyond the main living quarters, the property features an attached garage and a workshop area, offering endless potential for hobbies, projects, and storage as well as a 26 x 48 detached shop. Port Dover Living embraces a relaxed, vibrant lifestyle filled with local charm, beautiful sandy beaches, local downtown shopping, and restaurants. From taking leisurely strolls along the historic pier and watching the fishing tugs come in to enjoying cultural performances at the Lighthouse Festival Theatre and participating in community events, there is always something wonderful to experience. Combining a friendly small-town atmosphere with convenient access to nearby urban centers like Hamilton and Brantford, this wonderful location offers the perfect balance of coastal relaxation and everyday convenience. Don't miss the opportunity. (id:45725)
3088 Haldimand Rd 9
York, Ontario
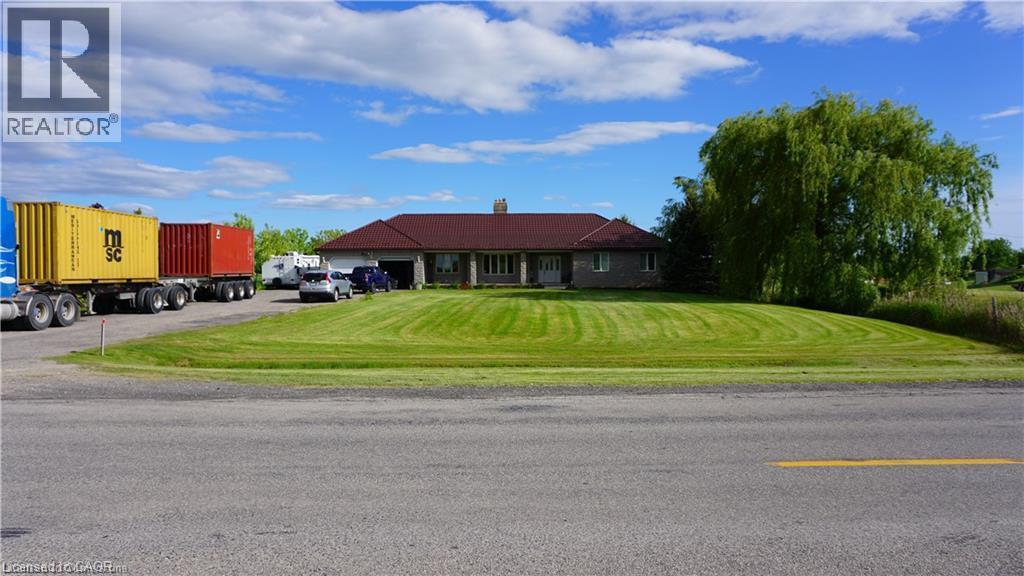
Charming Country Bungalow with Stunning Features! Welcome to this beautiful 3-bedroom country bungalow. Highlights include: Spacious primary suite with a ensuite bathroom, a walk-in closet, and private walk-out to the backyard complete with a hot tub room. A sun room ideal for morning coffee or quiet reading time. Formal dining room and a bright eat-in kitchen with plenty of space to entertain. Enjoy the outdoors on your own private pond. 10-car driveway for guests and ample parking. Durable metal roof for long-lasting protection and easy maintenance. This property is perfect for anyone seeking a serene, nature-inspired lifestyle with plenty of space for family and friends. Come discover the possibilities with this property. (id:45725)
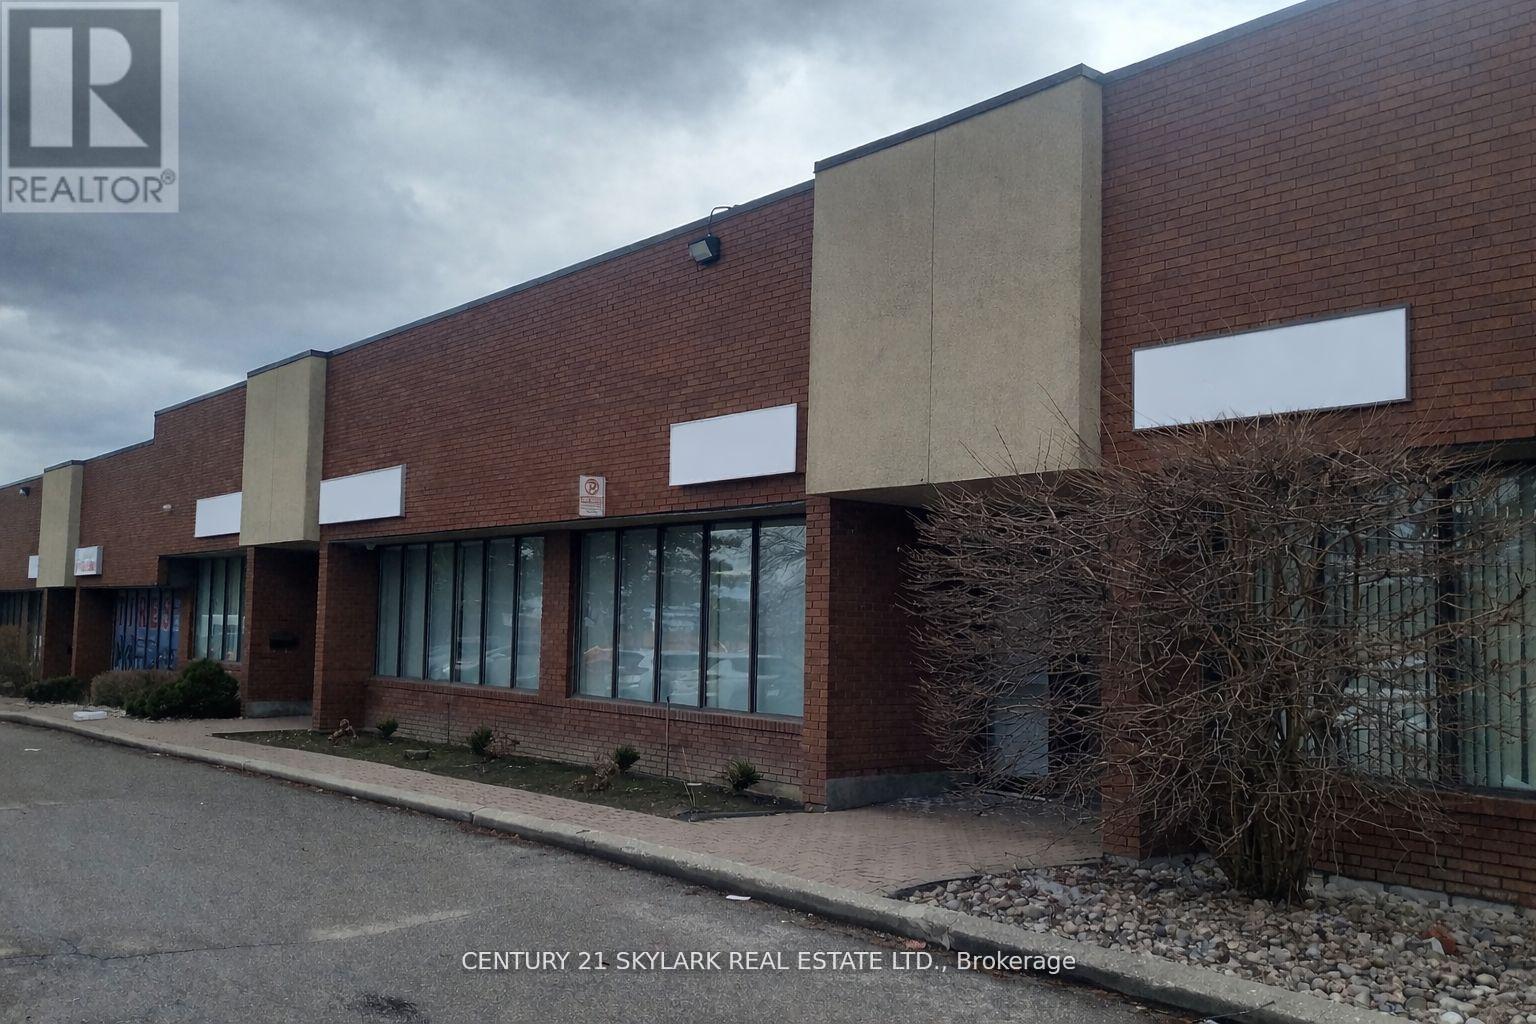
3-4 - 5500 Tomken Road
Mississauga (Northeast), Ontario
**Rare Industrial Condo Unit with Direct Exposure on Tomken Road, with 2 Large Signage Available**Modern Office Finishes - Features 6 Large Private Offices along with a Spacious Reception Area, Open Workspace, and 1 Storage Room**Equipped with a Full Kitchen and 3 Bathrooms, including one with a Shower**Includes One Truck-Level Door and One Drive-In Door at the Rear**Lots of Natural Light**Offers Ample Warehouse Space with a 16-Foot Clear Ceiling Height**Reserved Parking at the Front plus Extensive Parking at the Rear**Ideal for a Variety of Professional uses such as Accounting, Real Estate, Legal, or Mortgage Offices**Conveniently located with Close Proximity to Highways 401, 403, and 410**Excellent Transit access with MiWay Bus Stops at Tomken Rd & Timberlea Blvd** (id:45725)
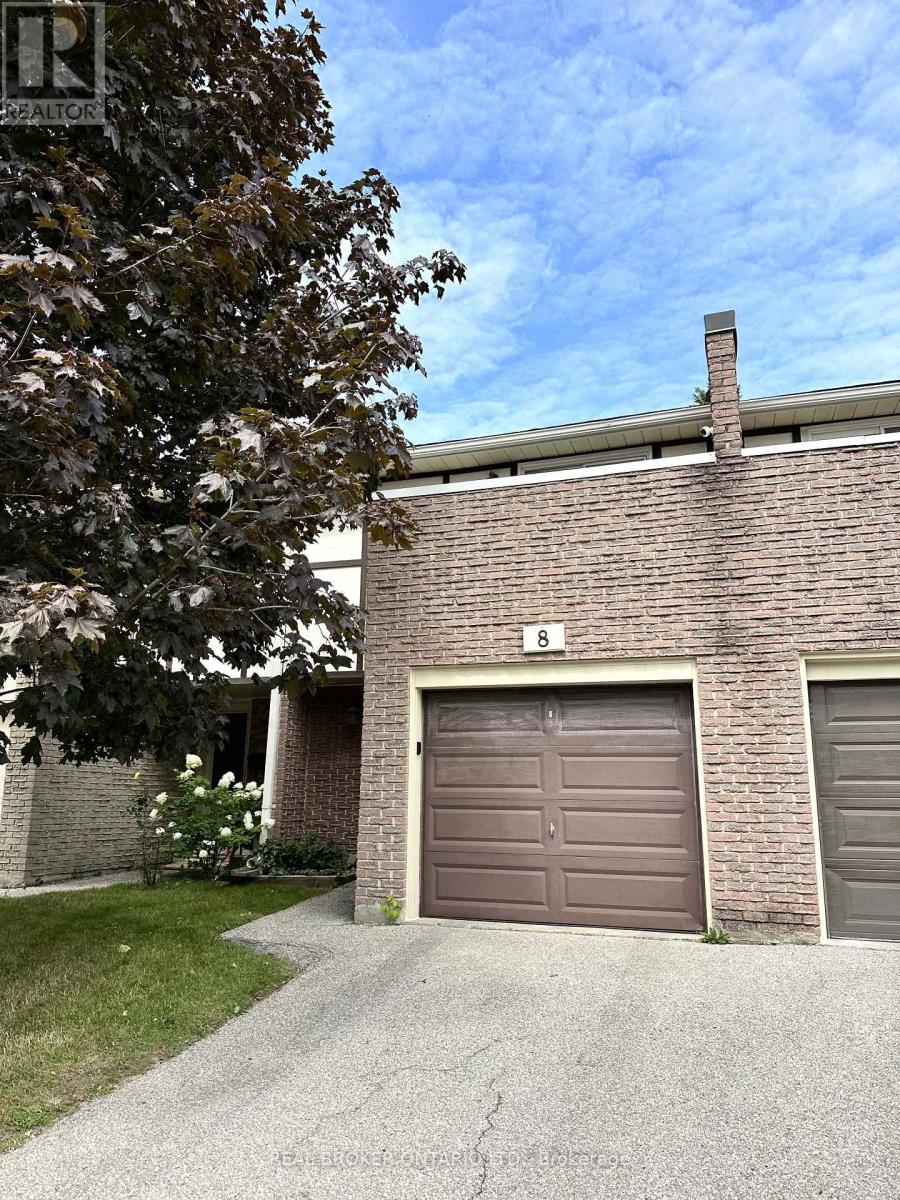
8 - 1485 Gulleden Drive
Mississauga (Applewood), Ontario
Welcome to this beautifully renovated ground-level townhome offering the perfect blend of comfort, style, and convenience. Extensively updated from the ground up in 2022, this move-in ready home features all-new energy-efficient mechanicals, including a furnace, air conditioner, and hot water tank, providing peace of mind for years to come. The functional layout offers three spacious bedrooms, two full bathrooms, a convenient lower-level powder room, and a finished basement, creating flexible living space for families, guests, or a home office. Enjoy seamless indoor-outdoor living with direct access to both main-floor and lower-level patios.Parking is effortless with an attached garage featuring an EV charging outlet, plus a private driveway for a second vehicle.Ideally located in a quiet, tucked-away enclave while remaining close to every convenience. Just a 1-minute walk to the newly opened Burnhamthorpe Community Centre, offering year-round recreation and fitness programs. Families will appreciate being only 3 minutes from both public and Catholic schools, three parks, and the YMCA Child Care Centre. Rockwood Mall is a short 5-minute walk away, while Burnhamthorpe Library is just 7 minutes from your door. Costco, Walmart, Highway 401, and Kipling Subway Station are all within a 10-minute drive, and Toronto Pearson International Airport is only 15 minutes away.A beautifully renovated home in an unbeatable family-friendly location-this is one you won't want to miss! (id:45725)
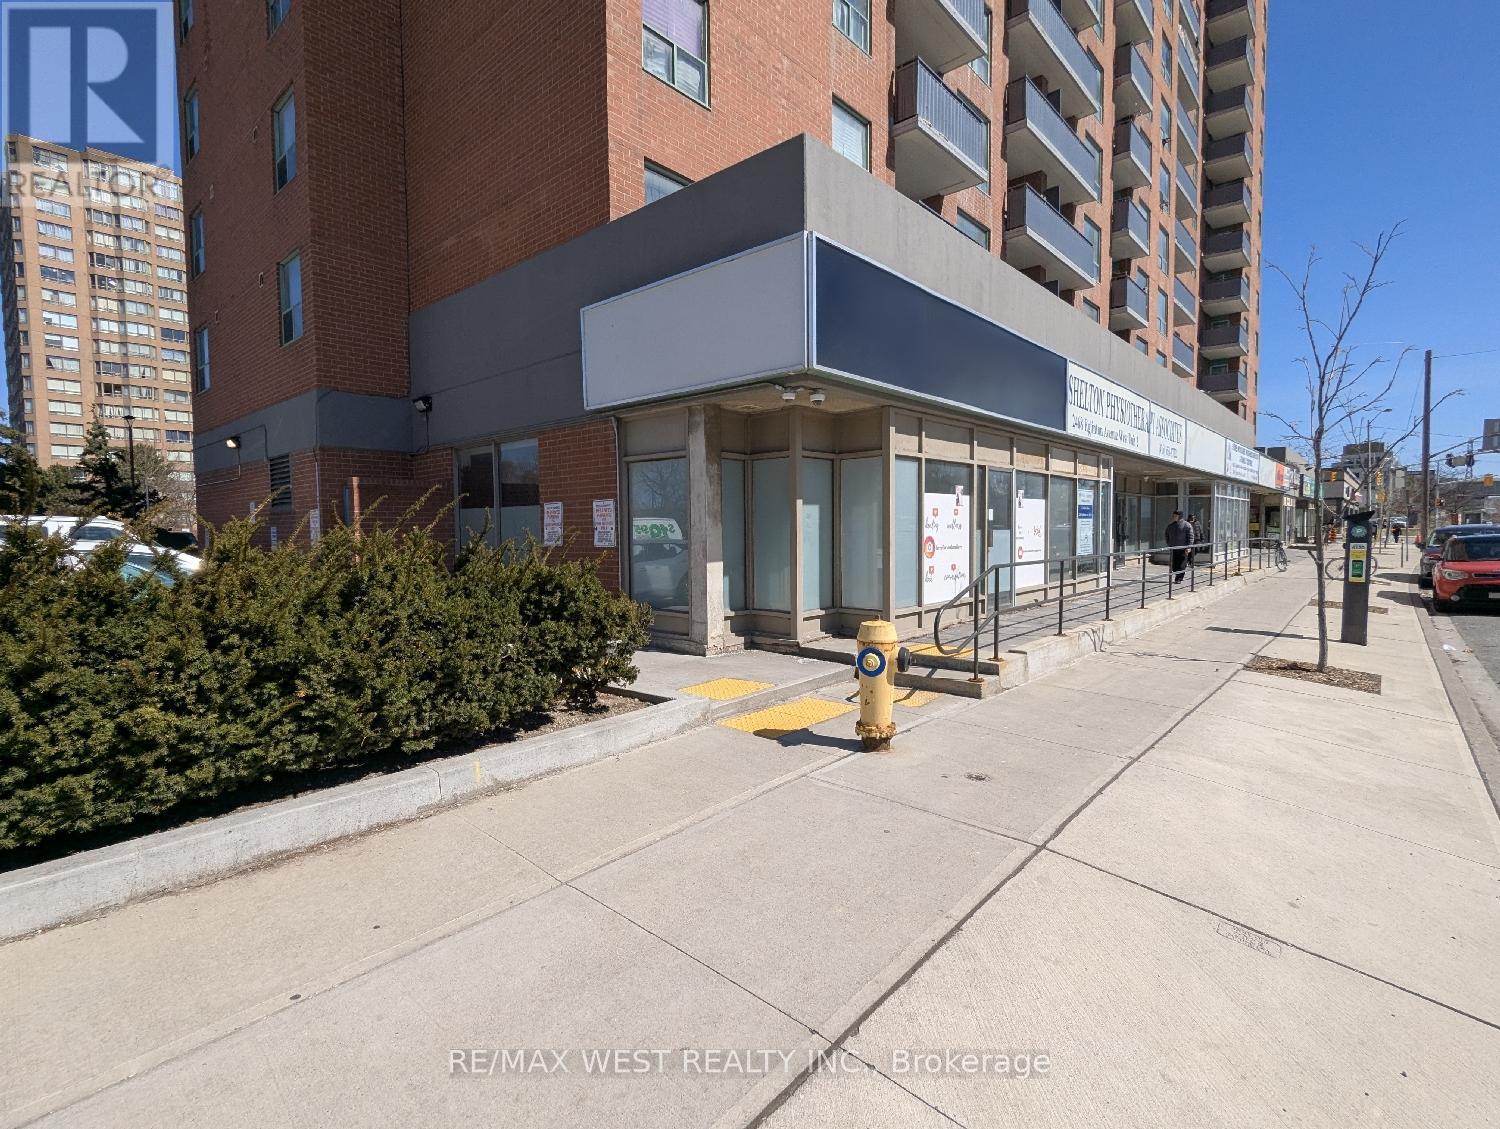
Unit 1 - 2468 Eglinton Avenue W
Toronto (Beechborough-Greenbrook), Ontario
This fantastic 800 square foot main floor corner commercial space is now available for immediate possession. Ideally located on a busy main street, this flexible space is well-suited for medical use, professional offices, retail, a fitness studio, yoga centre, and more. With great street exposure and windows across the full front and partially along the side, this is an excellent opportunity to establish a brand in a high-visibility location. Customers, clients, or patients will appreciate the convenience of onsite and street parking. The area is seeing steady commercial activity, with nearby businesses drawing consistent foot traffic and increasing demand for services. Located between Keele Street and Caledonia Road, and just steps from the new Eglinton Crosstown LRT, this location offers excellent accessibility for both clients and staff. Take advantage of flexible lease terms. All utilities included in Additional Rent (TMI). (id:45725)
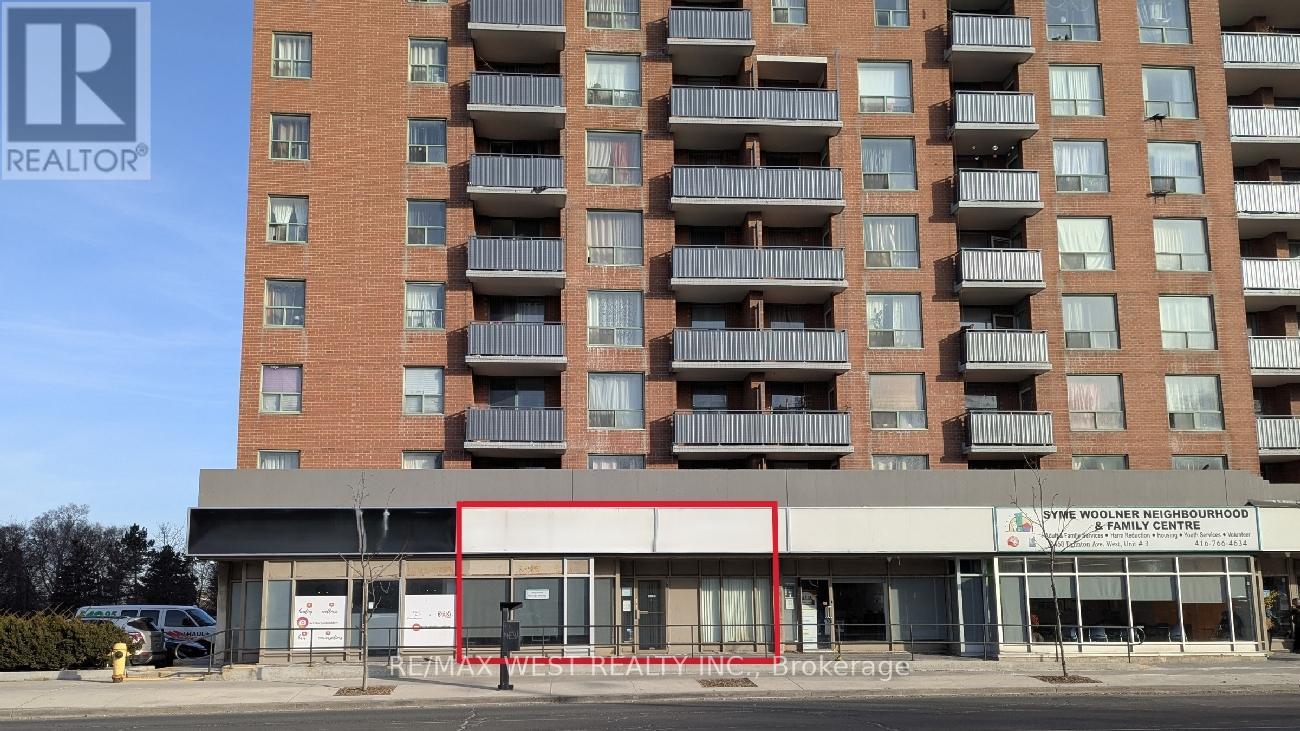
Unit 2 - 2468 Eglinton Avenue W
Toronto (Beechborough-Greenbrook), Ontario
This fantastic 2,343 square foot main floor commercial space is now available for immediate possession. Ideally located on a busy main street, this flexible space is well-suited for medical use, professional offices, retail, a fitness studio, yoga centre, and more. The unit was previously operated as a physiotherapy clinic and may be particularly suitable for physiotherapy, rehabilitation, or other medical-related uses. This unit is associated with a nearby walk-in medical clinic, which may offer potential synergy for complementary medical or healthcare uses. With great street exposure, this is an excellent opportunity to establish a brand in a high-visibility location. Customers, clients, or patients will appreciate the convenience of onsite and street parking. The area is seeing steady commercial activity, with nearby businesses drawing consistent foot traffic and increasing demand for services. Located between Keele Street and Caledonia Road, and just steps from the new Eglinton Crosstown LRT, this location offers excellent accessibility for both clients and staff. Take advantage of flexible lease terms. All utilities included in Additional Rent (TMI). (id:45725)
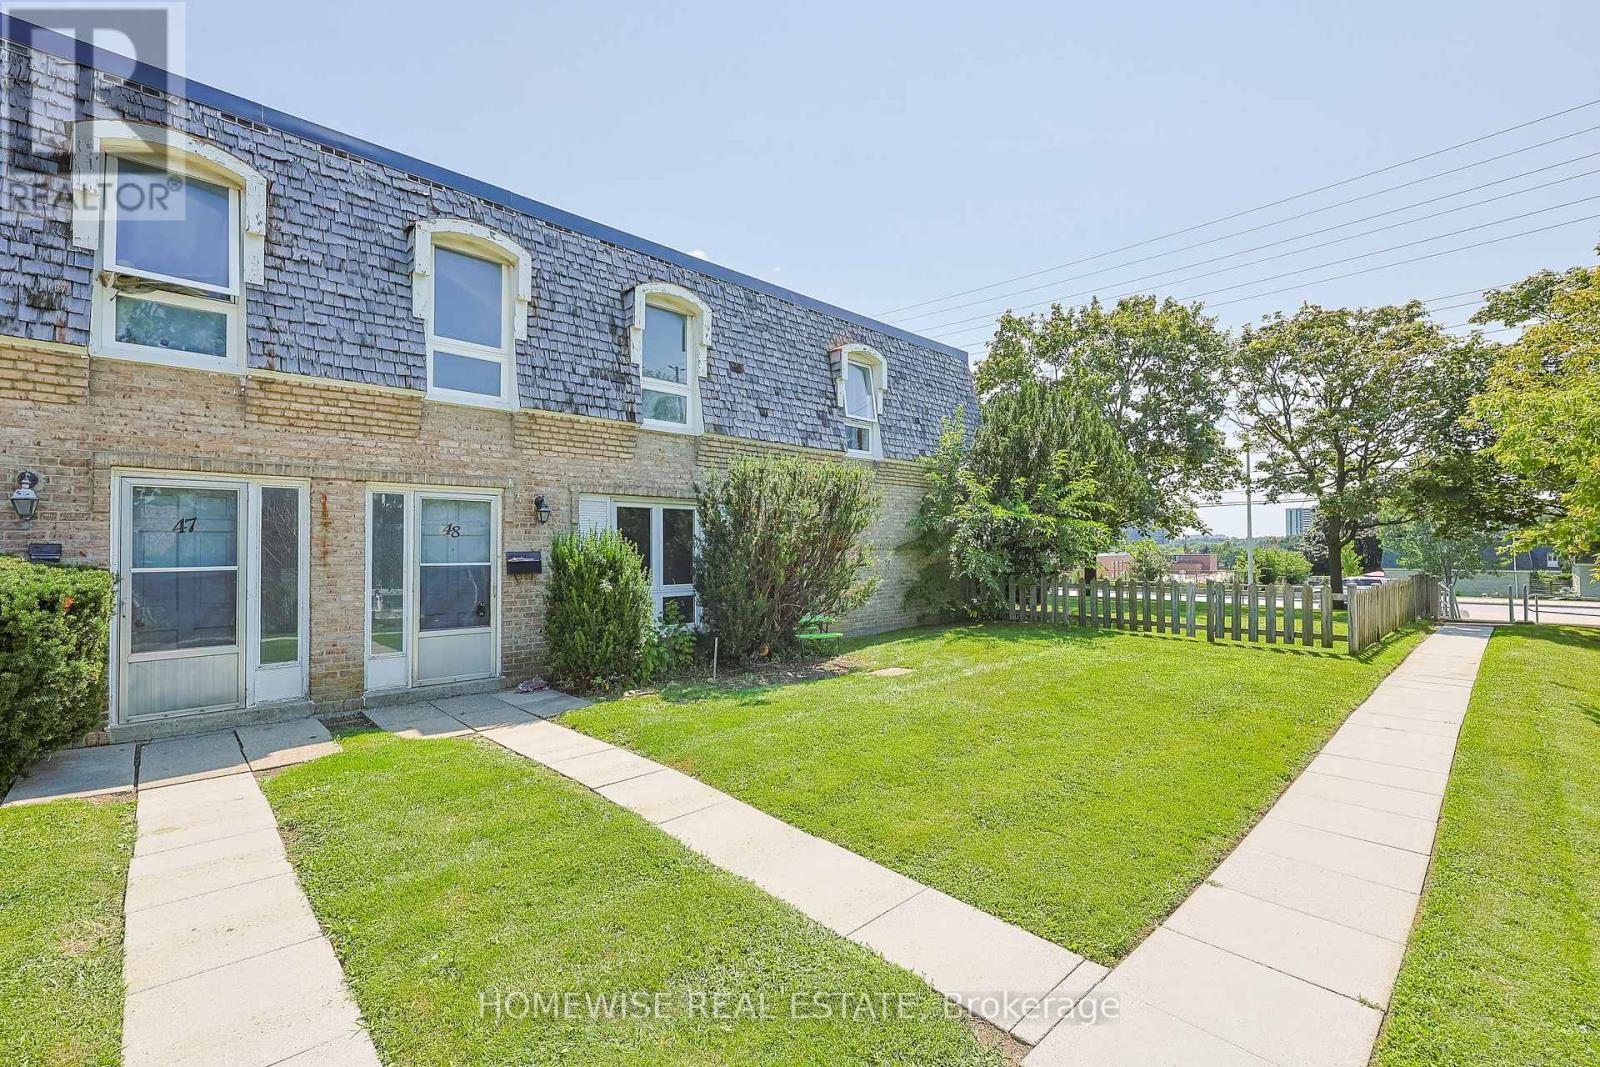
48 - 1400 Winding Trail
Mississauga (Applewood), Ontario
Renovated and spacious three-bedroom townhome in the heart of Mississauga's sought-after Applewood Hills community. Featuring a bright, sun-filled open-concept living and dining area, a beautifully renovated kitchen with stainless steel appliances, and three generously sized bedrooms. The large unfinished basement offers ensuite laundry and plenty of additional storage space. A bright, comfortable and move-in-ready home in a fantastic, well-established neighbourhood. (id:45725)
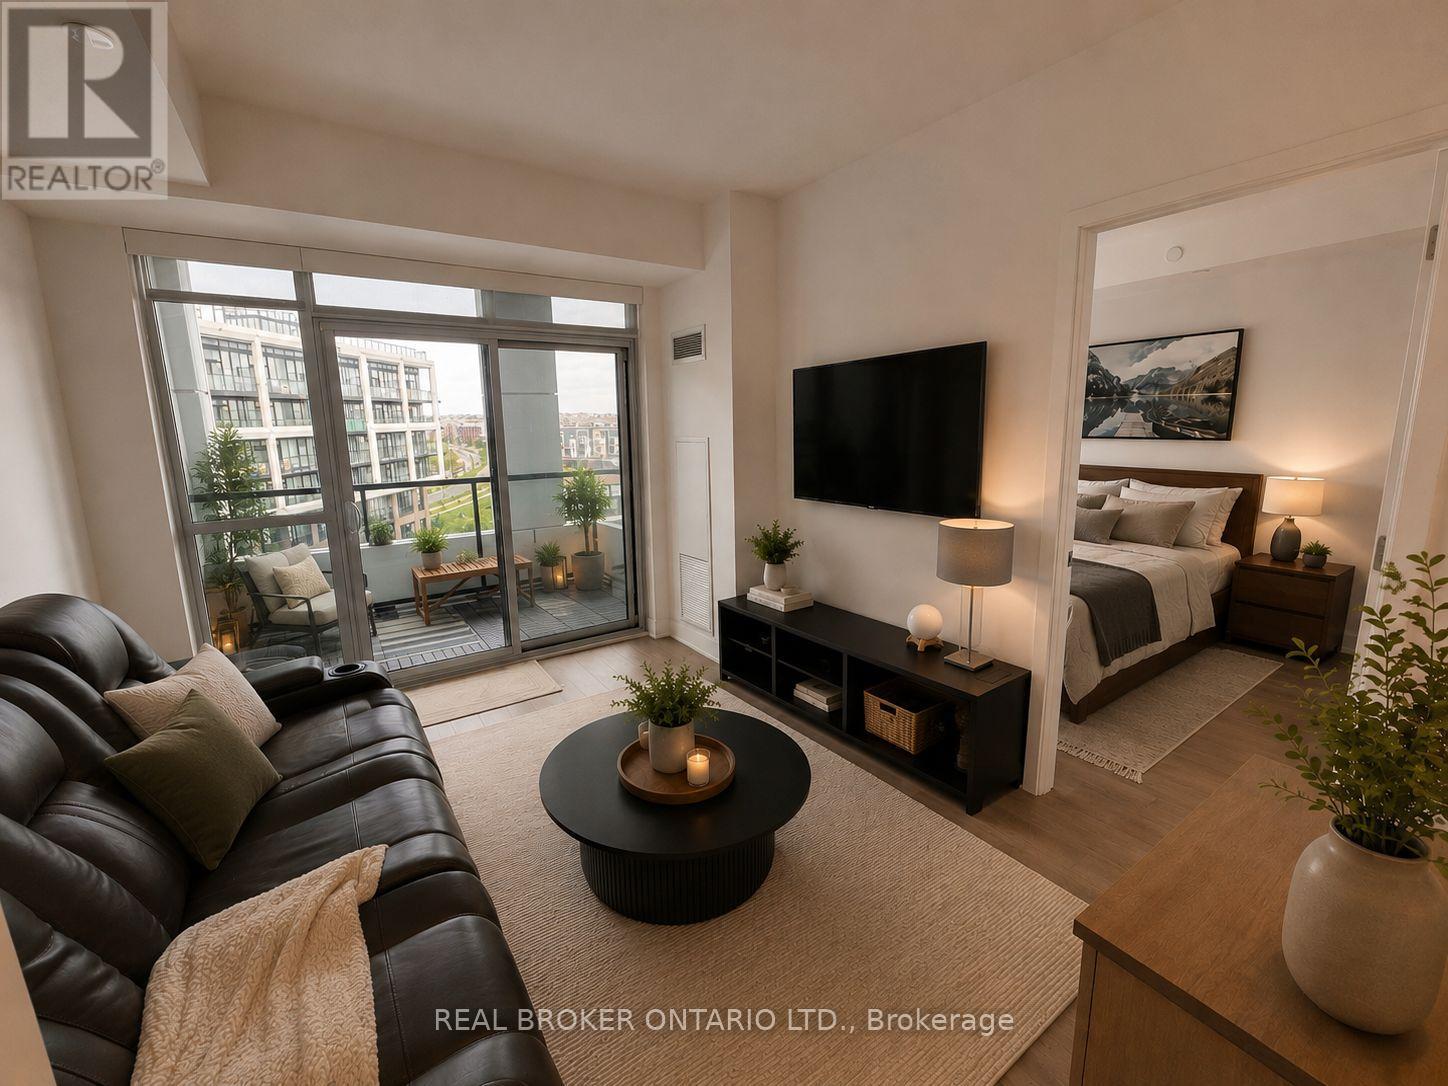
608 - 50 George Butchart Drive
Toronto (Downsview-Roding-Cfb), Ontario
Imagine coming home after a long day, stepping into your bright and modern condo, and unwinding on your private balcony while taking in the city views. Welcome to Unit 608 at 50 George Butchart Drive. This thoughtfully designed 2-bedroom, 2-bathroom condo offers the perfect balance of comfort, function, and lifestyle. The open-concept living space is ideal for entertaining or simply enjoying a quiet evening at home. The kitchen has been enhanced with an updated island, creating additional seating, workspace, and a custom bar creating added storage rarely found in similar units. Whether you're preparing meals, working from home, or gathering with guests, this space was designed to make everyday living easier. The split-bedroom layout provides privacy for roommates, guests, or a home office setup. Step outside onto your spacious private balcony, the perfect place to enjoy your morning coffee, catch up on a good book, or relax after a busy day. Beyond your front door, residents enjoy access to a fitness centre, study room, party room, kids event room and outdoor BBQ area. Conveniently located near transit, major highways, shopping, parks, and everyday essentials, you'll have everything you need within easy reach. Whether you're a first-time buyer looking for a place to call home, an investor seeking a low-maintenance opportunity, or someone looking to simplify without compromising on space or convenience, Unit 608 offers a lifestyle you'll love coming home to. Includes 1 parking space and 1 locker. Some photos have been virtually staged to show the units full potential. (id:45725)
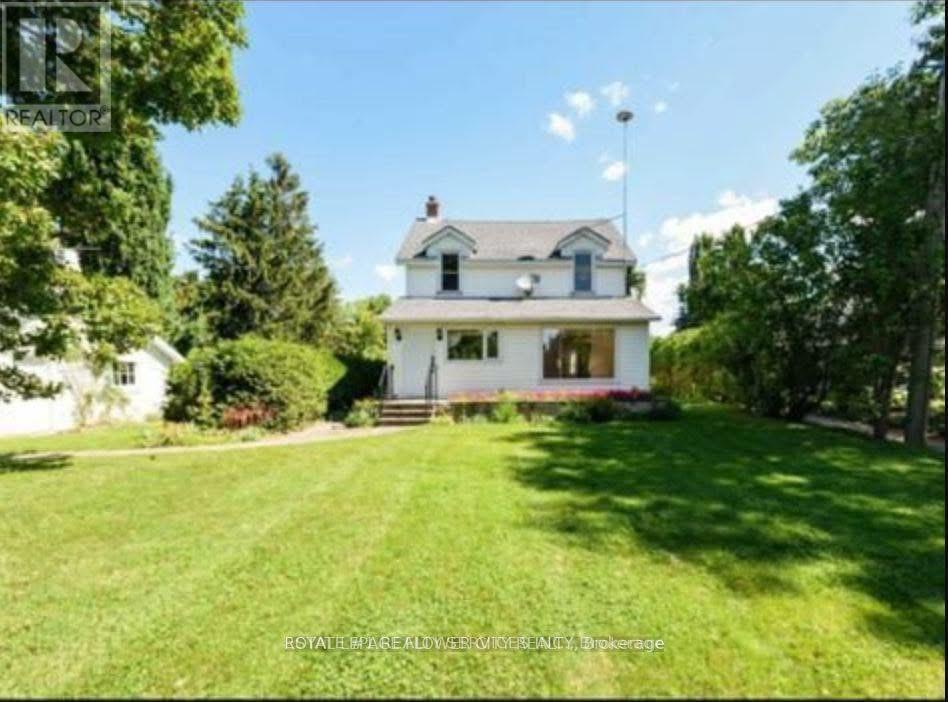
10231 Old Pinecrest Road
Brampton (Northwest Brampton), Ontario
Excellent Opportunity for INVESTORS and DEVELOPERS I to own **4.4 acres *** of land including a house making it a fantastic opportunity in the highly sought-after Brampton area. An Exceptional Opportunity To Turn Your Dream Of Crafting A CUSTOM Home With Abundant Land Into A Reality. Enveloped by lush greenery, Backyard is adorned with beautiful mature trees and a conservation area, adding to its natural appeal. Situated in a desirable location with lovely homes in the neighbourhood and is nestled on a peaceful and quiet street. Lots of potential.. (id:45725)

1512 Princeton Crescent
Oakville (Cp College Park), Ontario
SOUGHT-AFTER COLLEGE PARK! WALK TO SHERIDAN COLLEGE AND WHITE OAKS SECONDARY SCHOOL! Welcome to 1512 Princeton Crescent, an exceptionally well-maintained 4+2 bedroom, four bath family home situated on a quiet, family-friendly street. Perfect for modern family living, the main level offers open concept living and dining areas, a home office, three-piece bathroom, and a spacious family room with a brick fireplace and walkout to the patio. The functional kitchen features an abundance of cabinetry, pantry, granite countertops, and stainless steel appliances, and is open to the bright breakfast area with a second walkout to the patio. The primary bedroom features double entrance doors, a separate open concept sitting area, walk-in closet with built-ins, and spa-inspired five-piece ensuite with dual sinks, large soaker tub, and frameless glass shower. Three additional bedrooms plus a five-piece main bathroom with a new vanity, countertop, and dual sinks complete the upper level. The professionally finished basement extends your living space with plush Berber broadloom, an oversized recreation area, two versatile rooms ideal for bedrooms, home offices, or dens, a three-piece bathroom, and ample storage. Additional highlights include new engineered hardwood flooring, a convenient laundry room on the main level with access to the side yard, grand hardwood staircase to the upper level, newer furnace (2020), updated windows and doors, and an irregular 154' deep lot. The private backyard has been beautifully landscaped and features an expansive natural stone patio, mature trees, and lush manicured gardens - an idyllic setting for outdoor dining and entertaining. Offering exceptional space, versatility, and a private setting, this College Park gem is the perfect place to put down roots and create lasting family memories - all in a desirable neighbourhood close to schools, Sheridan College, parks, shopping, and every amenity you could wish for! (certain images virtually staged) (id:45725)
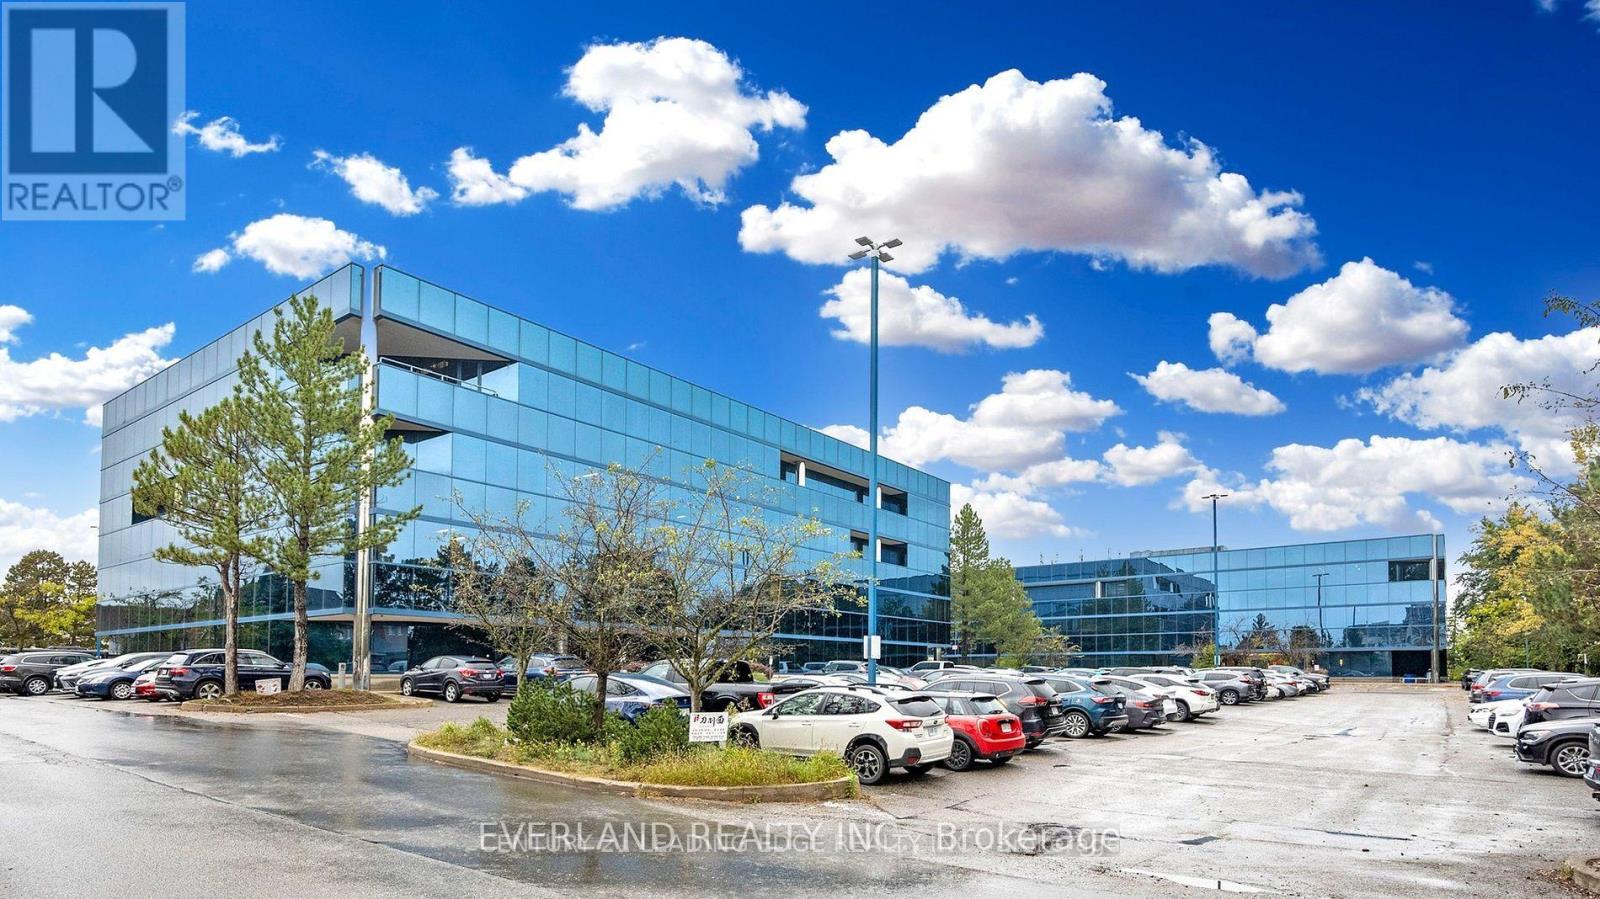
402 - 200 Town Centre Boulevard
Markham (Unionville), Ontario
Professional Office Building. Located At Central Business District Of Markham. Accessible And Flexible Office Setting, Renovated Common Area, Free Surface Parking, 2 Elevators And Handicap Access. Close To Restaurants, Banking, Hotel & Conference Centres. Quick Access To 407 & 404. Directly Across From Markham Civic Centre And Adjacent To Downtown Markham. 3 offices , 2 has own back door. (id:45725)

33 Campbell Drive
Uxbridge, Ontario
Welcome to 33 Campbell Drive, an exceptional family home nestled on a premium pie-shaped lot in one of Uxbridge's most sought-after neighbourhoods. Offering 2,442 sq. ft. above grade, this beautifully appointed residence showcases timeless design and outstanding indoor-outdoor living. The thoughtfully designed main floor features an elegant open-concept layout with formal living and dining spaces, a spacious family room anchored by a stunning gas fireplace with a marble surround, custom blinds throughout, and a chef-inspired kitchen complete with premium Wolf appliances, a Sub-Zero refrigerator and freezer, marble countertops, and a walkout to your private backyard oasis. Upstairs, discover four generously sized bedrooms, including a spa-like primary ensuite with a walk-in closet, along with second-floor laundry and hardwood flooring throughout. The fully finished lower level offers incredible versatility with two additional bedrooms, both with walk-in closets and a large recreation room with a built in bar, additional family room, and a three-piece bathroom, making it ideal for extended family or guests. Outside, enjoy resort-style living with a spectacular inground pool, covered patio, built-in outdoor fireplace, and pool shed, all set within the expansive, professionally landscaped yard. Ideally located just minutes from charming downtown Uxbridge, excellent schools, parks, golf courses, conservation trails, and everyday amenities, this remarkable home offers the perfect blend of luxury, comfort, and family living in one of Durham Region's most desirable communities. (id:45725)
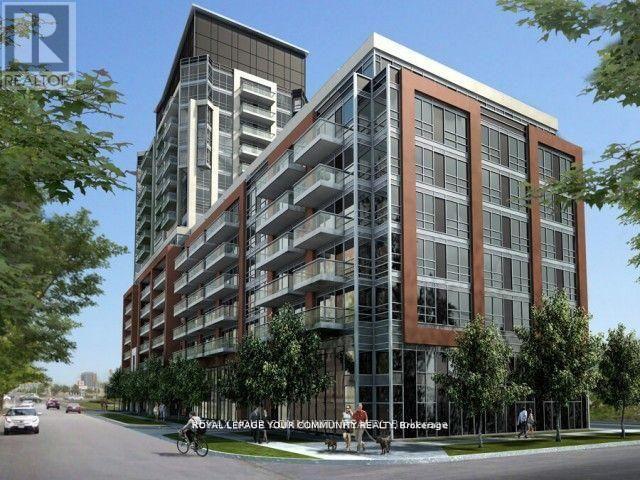
803 - 8888 Yonge Street
Richmond Hill (South Richvale), Ontario
A World Class Luxury, Gorgeous 1 Bed+Den With 2 Full Bathrooms At The Luxury 8888 YONGE Condos in Downtown RICHMOND HILL. Located W/ Top Ranked Richmond hill High School Zone! Bright & Spacious Open Concept Layout. High Quality Design & Unique Finishes, Ensuite With large Closet & Washroom.Modern Kitchen With Quartz Counter, S/S Appliances, Under Mount Sink and Backsplash. Functional Den Can Be Used As 2Nd Bed Or Home Office. Balcony Offering Stunning Views. 5 StarS Amenities, 24Hr Concierge, Gym, Party Rm, Guest Suites & More! Steps Away From Public Transit,Shopping,Restaurants, Viva, LCBO, Close to Hwy 7/407. (id:45725)
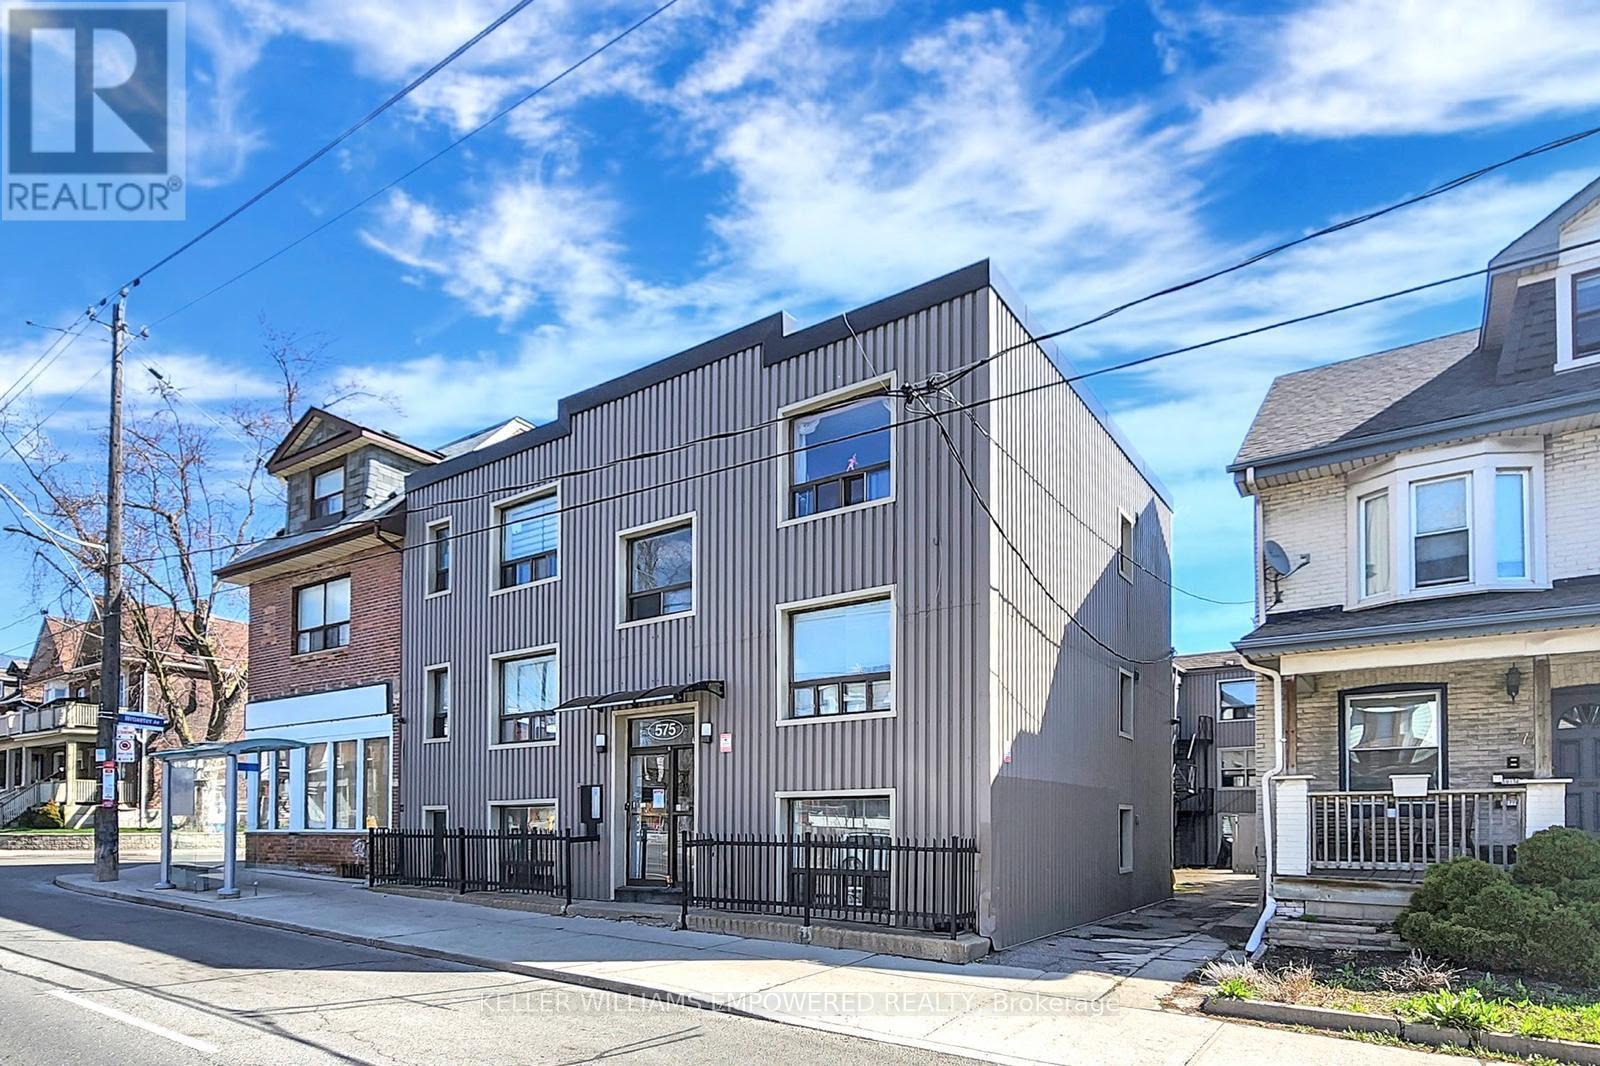
C - 575 Pape Avenue
Toronto (Blake-Jones), Ontario
Welcome to 575 Pape Avenue, a quiet and well maintained building in the heart of Toronto's beloved Danforth community. Unit 3C is a thoughtfully updated suite for someone who values a peaceful home and an unbeatable location.Step outside and everything you need is already there. TTC Pape Station is a short walk away, with a bus stop right at your front door. Danforth cafes, boutiques, banks, medical offices, Gerrard Square Mall, and Centennial College Art Centre are all within easy reach.This is the kind of neighbourhood where your morning coffee is steps away and your commute downtown takes minutes. Simple, connected, and full of life.Professionals and couples who want to be in the middle of it all without the chaos tend to love it here. The building is quiet, the neighbours are respectful, and the community feels like home from day one.Available now at $1,890 per month plus utilities. (id:45725)
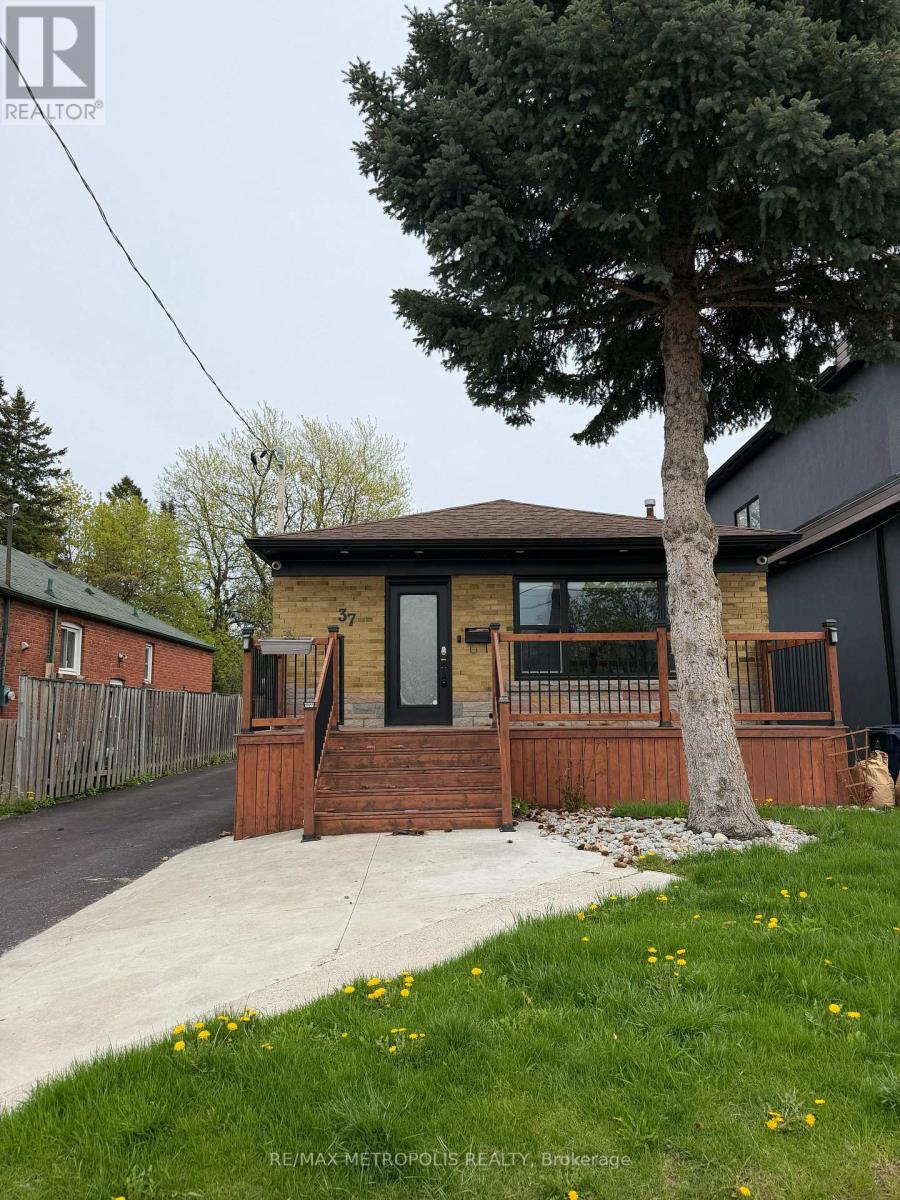
37 Lynvalley Crescent
Toronto (Wexford-Maryvale), Ontario
Beautiful Detached Bungalow on a 175' deep lot with no neighbors in the back. Upstairs features nearly 1100 sq ft of renovated living space. The basement is fully finished with separate entrance and a second full bathroom. Backyard Has An Interlocked Patio, Detached Garage and a Tree Fort. Centrally Located On A Quiet Crescent. Close To TTC, Shopping, Schools & Highways 401/404. (id:45725)
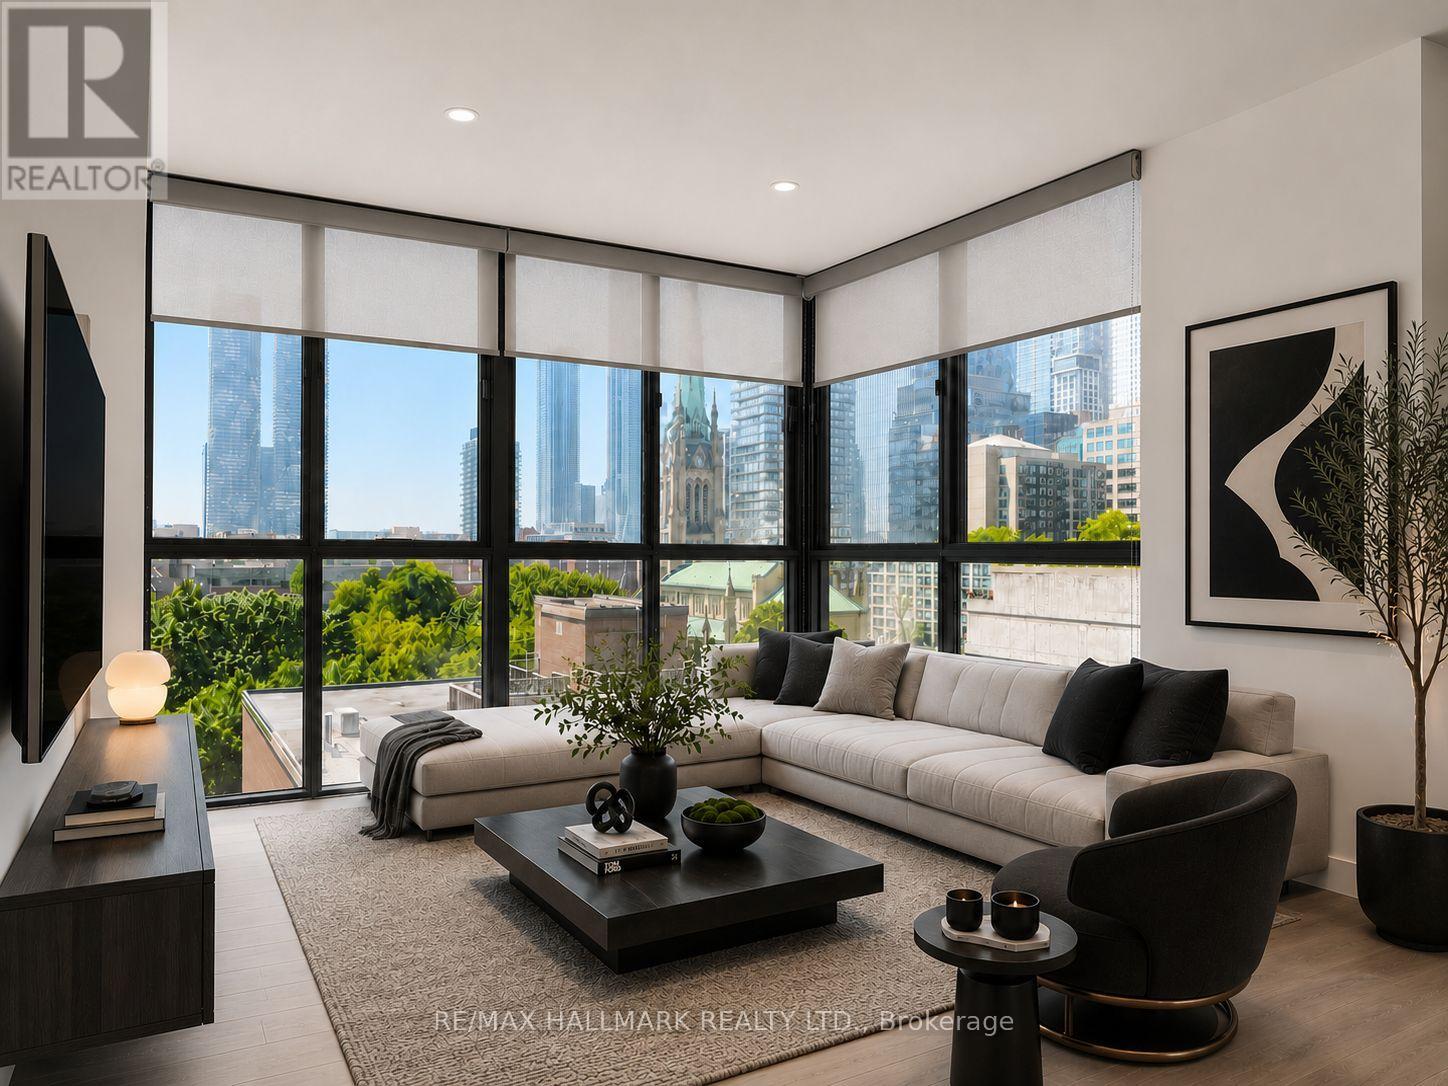
805 - 95 Lombard Street
Toronto (Church-Yonge Corridor), Ontario
Completely renovated, spacious 2 bedroom with parking & 2 lockers in super quiet boutique building with only 5 suites per floor! The current owner opened up the kitchen and reconfigured the bedroom wall for optimal efficient floor plan. Bright and spacious at St. James Place in an unbeatable downtown location near St.Lawrence Market! This clean, well-maintained suite features an open-concept layout, a renovated kitchen with quartz countertops and stainless steel appliances, and large windows that fill the space with natural light. Beautiful view of the downtown Toronto skyline! The generous primary bedroom includes a private ensuite. Second locker is undeeded. Units have use of a small locker room on each floor. This suites locker is in front of the unit. Just steps to the TTC, Financial District, parks, shopping, and some of the city's best dining. (id:45725)
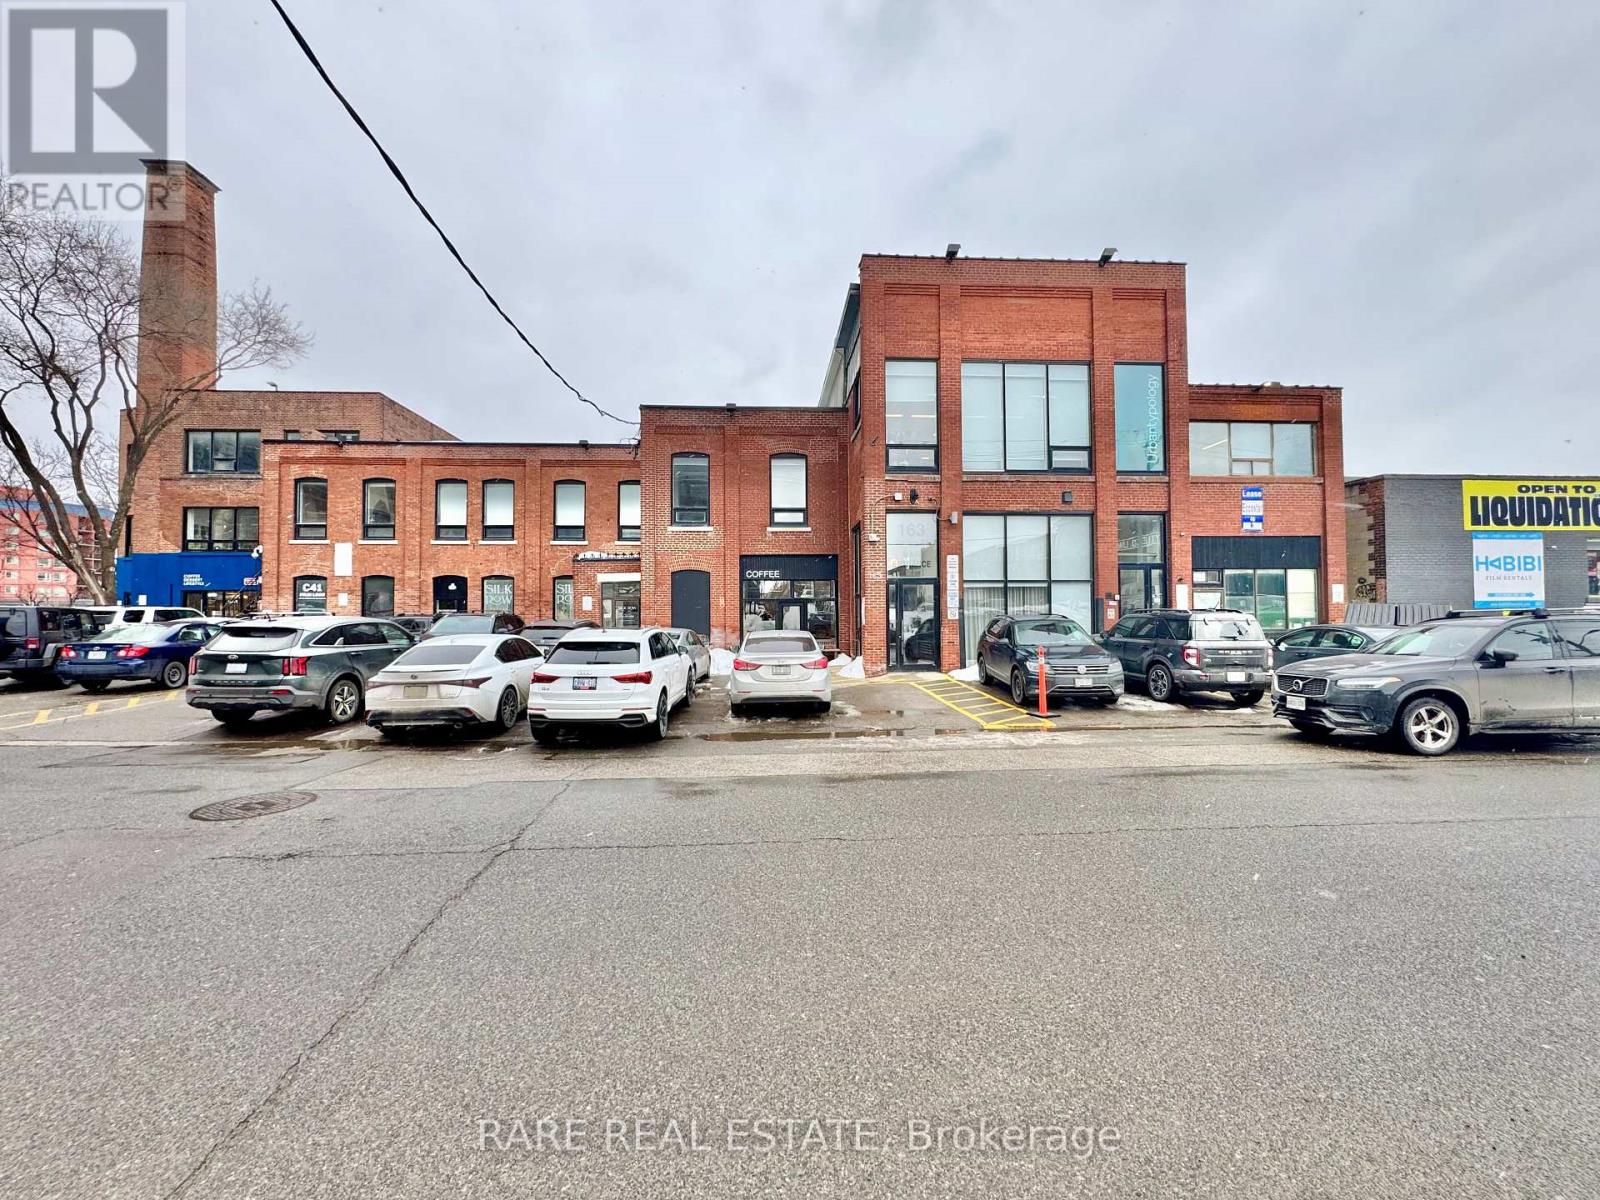
135 - 163 Sterling Road
Toronto (Dufferin Grove), Ontario
Bright and character filled brick and beam retail or office space available on vibrant Sterling Road. This rectangular layout offers excellent flexibility for a variety of creative or professional uses, with some light industrial uses also considered. The space features impressive 16 foot 8 inch ceiling height with exposed industrial structure, a glass brick wall allowing for beautiful natural light, and double entry doors ideal for moving large items or equipment. There is a self contained temperature control system, air conditioning, a ceiling fan to keep air circulating, and a dedicated 125 amp electrical panel with 10 receptacles throughout. Additional features include a kitchenette with sink and faucet, an emergency exit door leading directly to the exterior, and access to communal washrooms within the building. Located just steps from Bloor GO Station, UP Express, and the subway, this is an ideal opportunity for businesses seeking style, functionality, and exceptional transit connectivity in one of the city's most dynamic pockets. (id:45725)
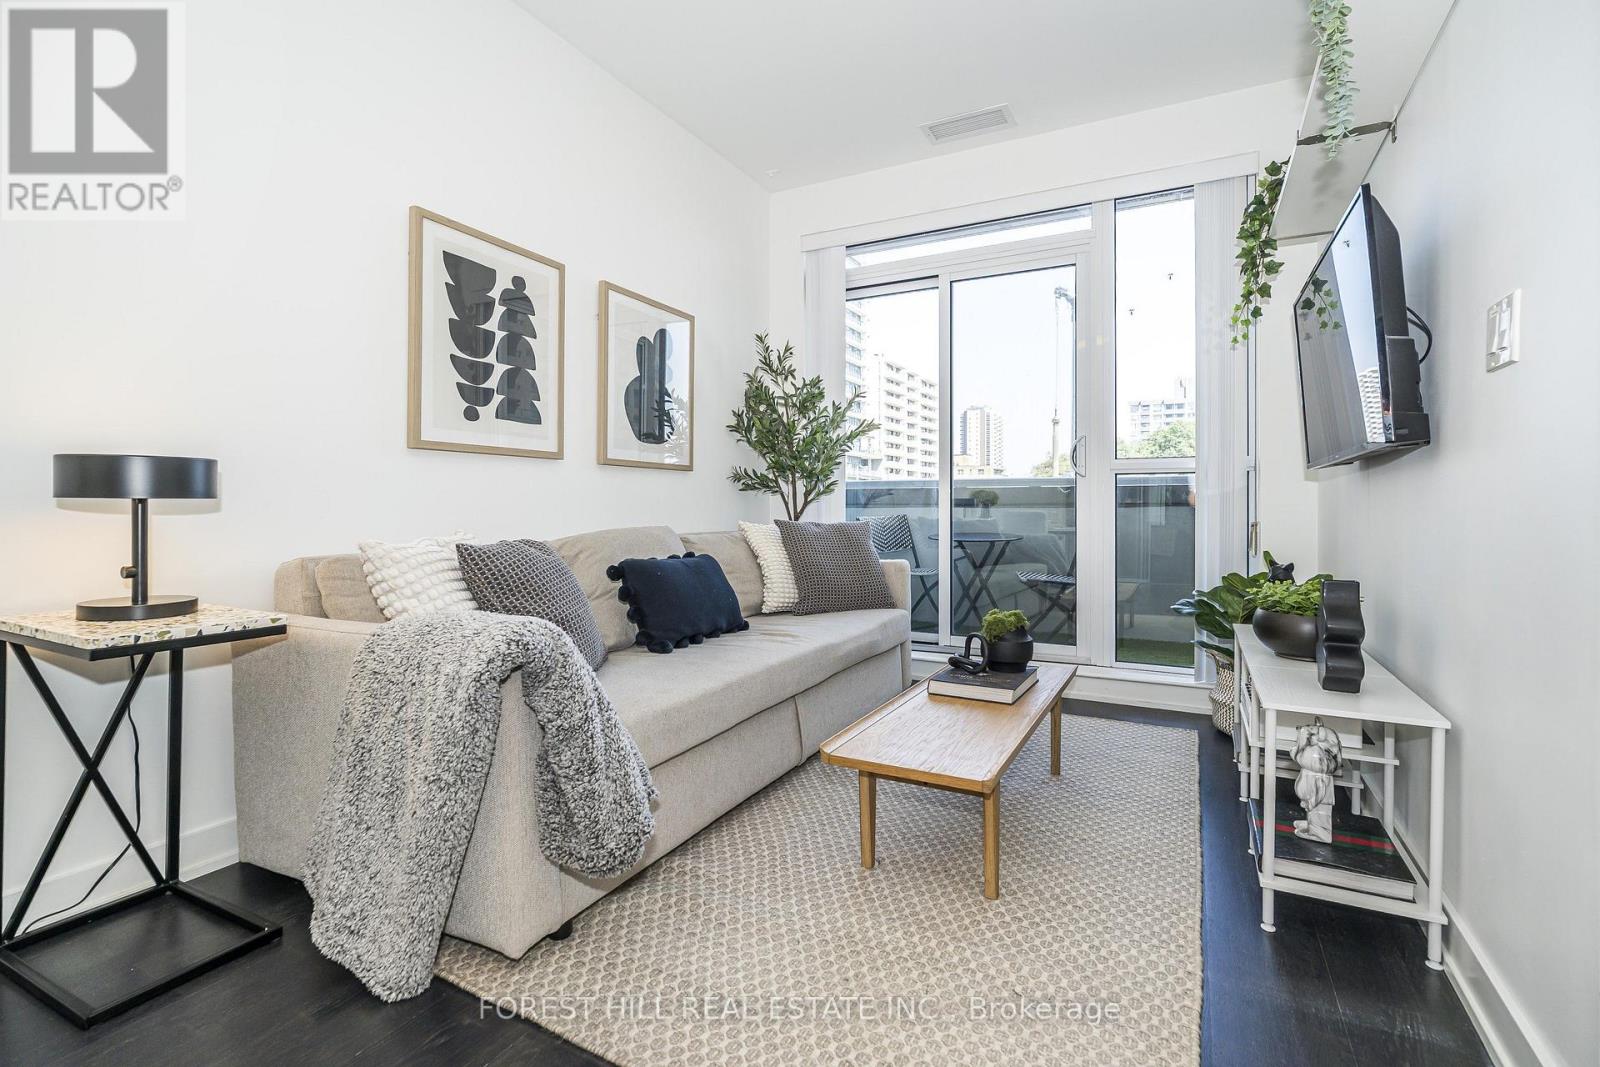
202 - 501 St Clair Avenue W
Toronto (Casa Loma), Ontario
Welcome to Suite 202 at Rise Condos , located in the heart of the coveted Casa Loma Neighbourhood. This spacious 2 Bedroom condo offers a fabulous open-concept layout with 9ft ceilings, designed for modern living . Enjoy cooking in the sleek kitchen compete with built in appliances , a gas range , and a balcony equipped with a BBQ Hook up,Perfect for entertaining. The functional layout maximizes space and light, creating an inviting atmosphere. The building boasts incredible amenities, including a rooftop patio with stunning city views ,an infinity pool a fully equipped gym, a sauna and a party room Conveniently located with streetcar access right at your doorstep, this low floor suite provides easy city living in a prime neighbourhood. priced to sell , this is your opportunity to own a stylish and comfortable home in the iconic Casa Loma area. (id:45725)
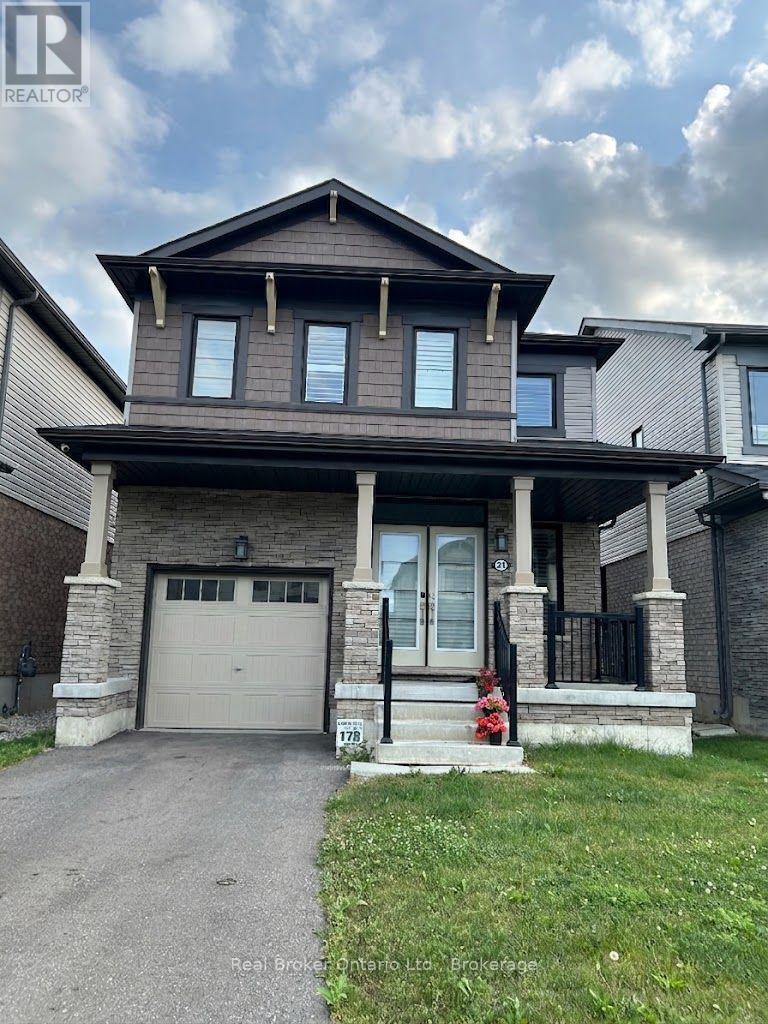
51 Magdalena Street
Hamilton (Stoney Creek Mountain), Ontario
Welcome to 51 Magdalena Street, a beautifully maintained 4-bedroom, 2.5-bathroom home offering a bright, modern layout in a convenient Hamilton neighbourhood. The main floor features an open-concept design with stylish flooring, pot lighting and plenty of natural light. The spacious kitchen showcases two-toned cabinetry, quartz countertops, stainless steel appliances, a gas range and a large centre island with seating. It flows seamlessly into the dining and living areas, creating a welcoming space for everyday living and entertaining. The living room is highlighted by a striking feature wall with a sleek built-in fireplace and space for a mounted TV. A convenient powder room and main-floor laundry complete this level. Upstairs, you'll find four well-sized bedrooms, including a spacious primary retreat, along with two full bathrooms. The flexible layout is ideal for families, guests or those working from home. Outside, enjoy a fully fenced backyard with plenty of green space for relaxing, entertaining or outdoor play. A single-car garage and private driveway provide convenient parking. Located close to parks, trails, schools, shopping, everyday amenities and major commuter routes, this home offers an excellent combination of space, comfort and convenience. Available for lease to qualified tenants, with tenants responsible for utilities. (id:45725)

324 - 26 Ontario Street
Guelph (St. Patrick's Ward), Ontario
324-26 Ontario is a 1349sqft, 2-storey loft W/1-bdrm+den, 2 bathrooms, 2 parking spots & locker in the coveted Mill Lofts! Originally home to Guelph Worsted & Spinning Company, this building dates to circa 1902 & was converted into boutique condos in 2004. Result is the best of both worlds: modern finishes W/preserved historic character within walking distance of downtown's shops, cafes & restaurants. Open-concept living/dining room makes a lasting impression W/bright layout & authentic loft character. Vaulted ceilings showcase warm wood planks, exposed beams & industrial ductwork while full wall of exposed brick & windows flood space W/natural light. Custom Hunter Douglas smart shades make controlling light & privacy effortless W/sep sunscreen & blackout shades on main windows & motorized shades on skylights-all operated by remote or app. Select smart lighting controls enhance everyday convenience while newer floors through living/dining areas adds a fresh finish. Kitchen W/granite counters & matching full-height backsplash, new S/S appliances, pendant lighting, centre island W/seating, storage & prep room. 2pc bath & laundry completes main level. Upstairs the open loft offers versatile bonus space ideal as office, reading nook or 2nd living area W/potential to be enclosed to create 2nd bdrm. Skylight fills space W/natural light while original wood ceilings, exposed beams & industrial details continue the homes character. Large bdrm under vaulted ceiling, storage & 4pc bath W/granite-topped vanity & tub/shower. W/only 78 units in the building opportunities like this don't come often! Unit incl. 2 parking spots, locker & party room access. Enjoy benefits of maint.-free condo living in a one-of-a-kind setting. Embrace Guelph W/walkable lifestyle close to restaurants, nightlife & GO Station. Standing Room Only-known as Canada's smallest bar is nearby. Nature lovers will enjoy York Rd Park around the corner along W/Eramosa River Trail for walks & biking along the water (id:45725)
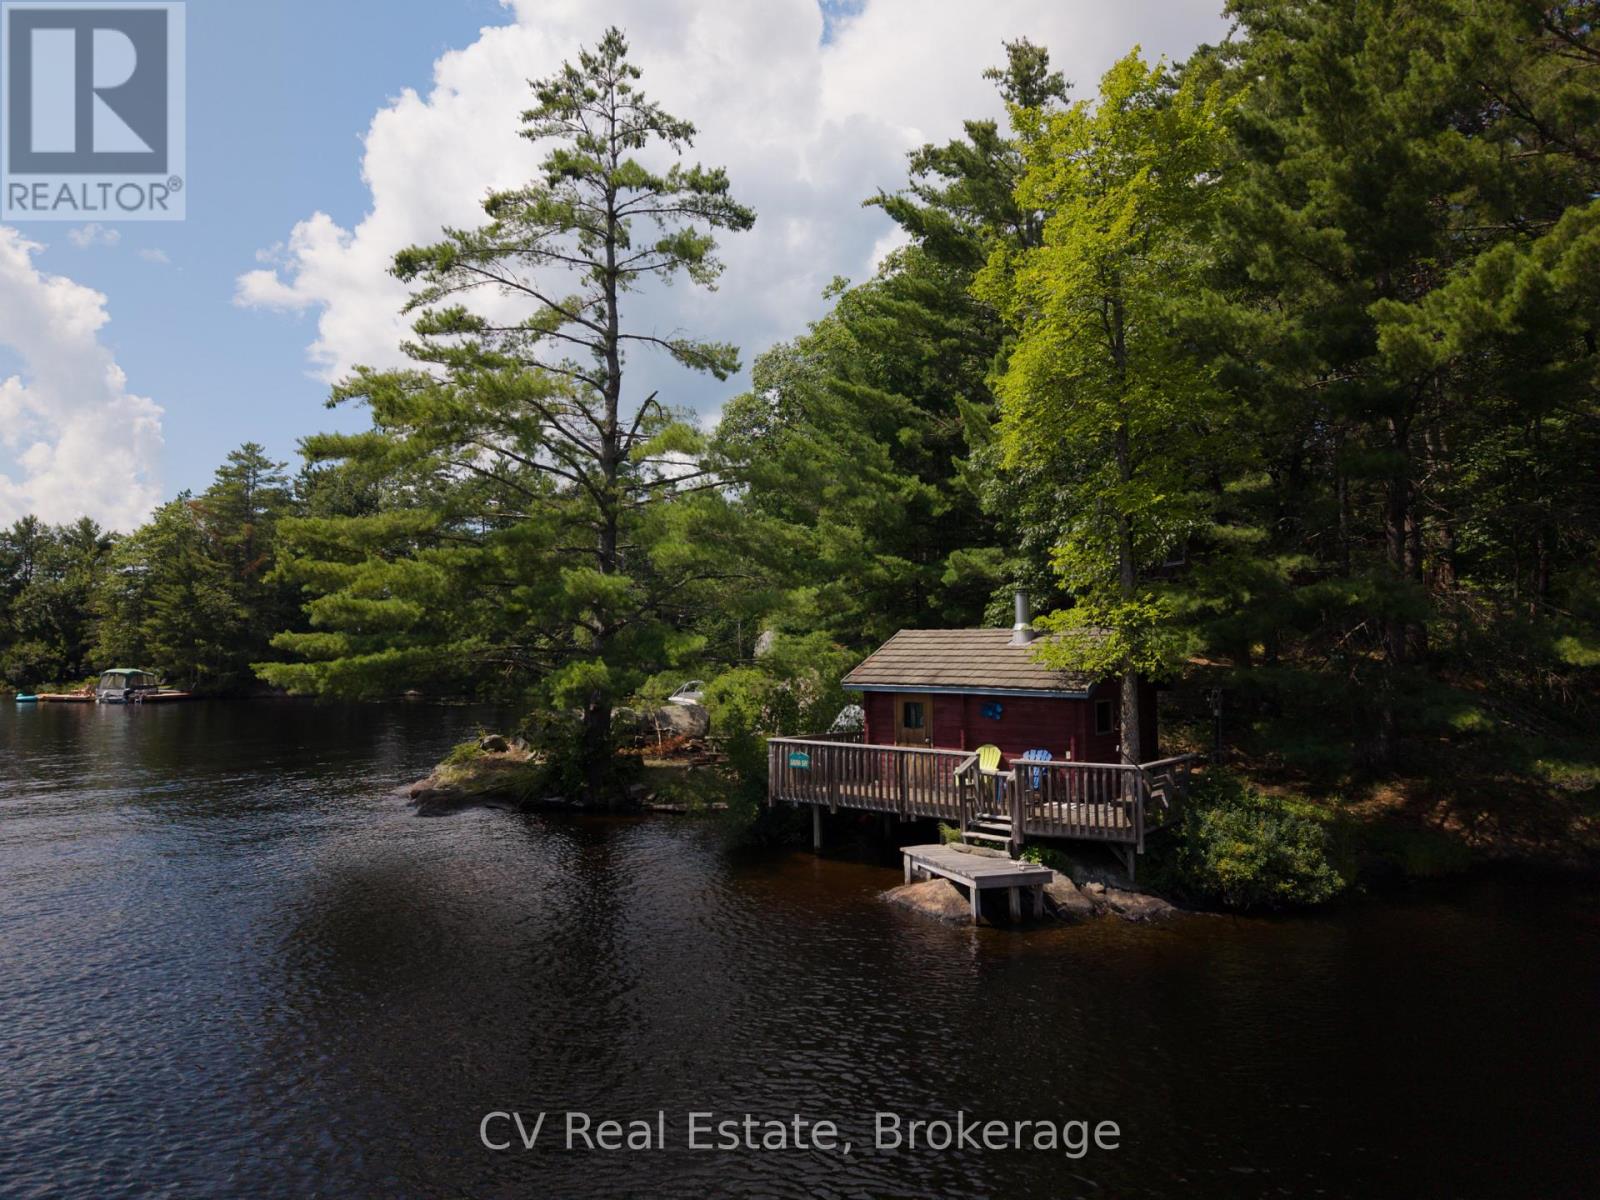
1037 Sunrise Drive S
Gravenhurst (Ryde), Ontario
Tucked along the shores of Riley Lake, this charming three-season cottage has been loved by one family for generations - and now it's ready for its next chapter. Two combined parcels bring you approximately 369 ft of direct, south-facing waterfront, deep and clean, with owned shoreline and all-day sun on the water. The 1969 cottage carries real character - an original Finnish sauna, pine floors, and a wood fireplace that begs for cool evenings by the water. It's original and untouched, and that's exactly the opportunity here. With one of Muskoka's most underrated lakes at your doorstep, this is a rare chance to renovate, restore, or reimagine and make it truly your own. Lake water intake with filtration, septic, and Hydro One service in place. Seasonal private road access, RLPOA membership. Bring your vision - the bones and the setting are already something special. Buyer to independently verify all measurements, taxes, and property details. (id:45725)
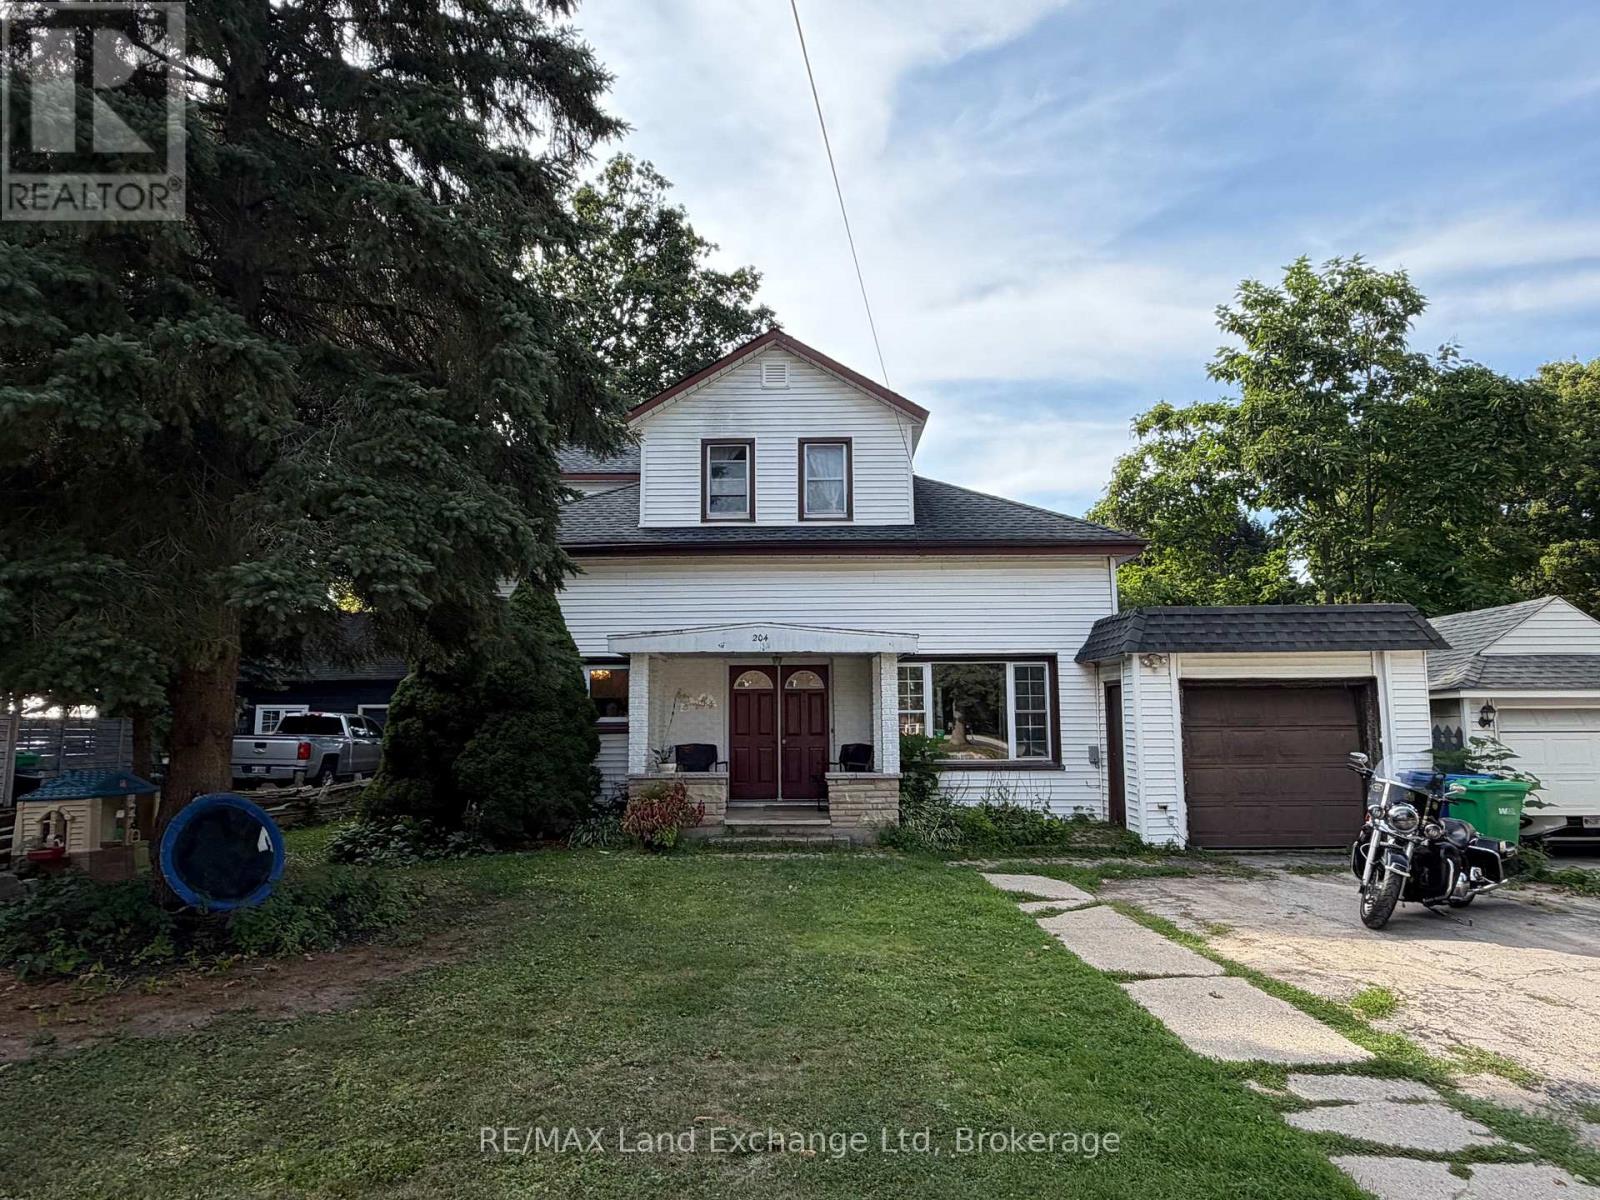
204 Minnie Street
North Huron (Wingham), Ontario
Welcome to 204 Minnie Street in Wingham! This inviting 3-bedroom, 2-bathroom home offers a great combination of space, comfort, and everyday practicality. Inside, you'll find a bright open-concept living and dining area, perfect for family life or entertaining. The spacious front entrance features a large closet with plenty of room for the kids' coats, backpacks, school gear, and sports equipment. Natural gas heating and central air keep the home comfortable year-round, while the attached garage adds even more convenience. Outside, this home delivers fantastic curb appeal and a large backyard with the added bonus of an access road at the rear of the property. Whether you want easy backyard access or a convenient spot to park a camper, trailer, or other toys, you've got the space to do it. With a functional layout, generous yard, and plenty of room for the whole family, 204 Minnie Street is ready to welcome you home! (id:45725)
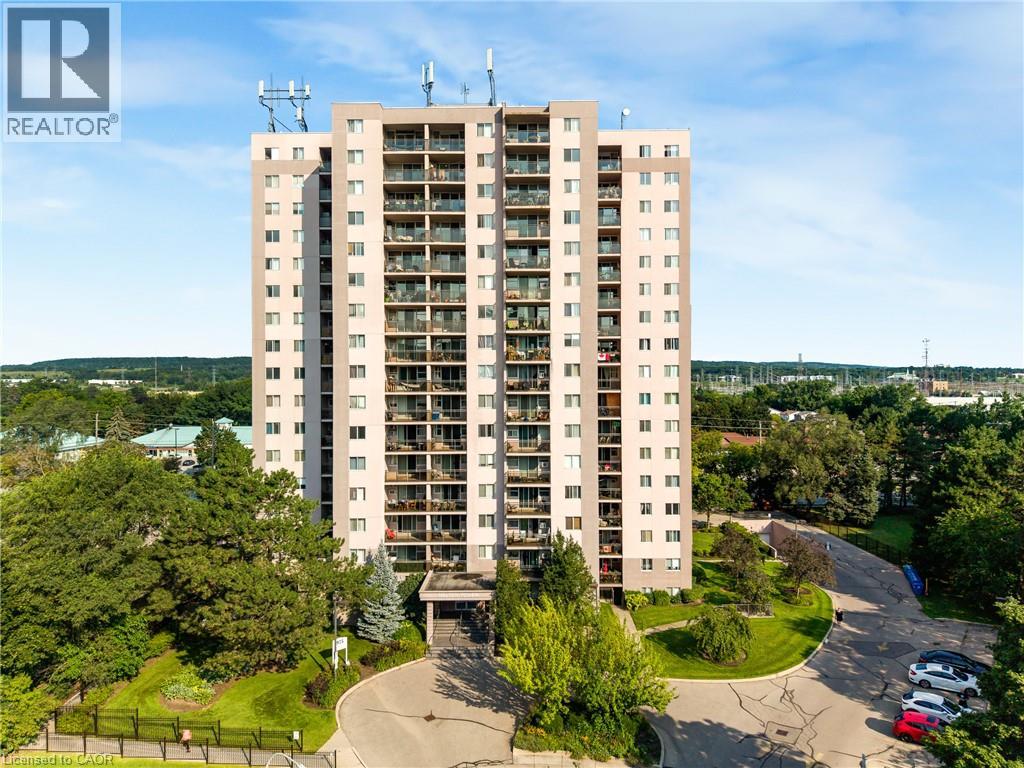
975 Warwick Court Unit# 708
Burlington, Ontario
Welcome to 975 Warwick Court, spacious 2-bedroom condo in Burlington! Offering 1,045 sq. ft. of comfortable living space, this well appointed suite features a bright and spacious living room filled with natural light, with direct access to your private balcony, perfect for enjoying your morning coffee or unwinding at the end of the day. The functional layout includes a well sized kitchen, separate dining area, 4-piece bathroom, and a large pantry/storage room providing plenty of additional space. Enjoy an incredible selection of building amenities, including an indoor pool, sauna, exercise room, party/games room and library, bringing convenience, recreation and relaxation right to your doorstep. Located in Aldershot South, you’ll have easy access to major highways, shopping, restaurants, parks, transit and all the amenities Burlington has to offer. A wonderful opportunity for those looking for spacious condo living in a convenient and desirable location! (id:45725)
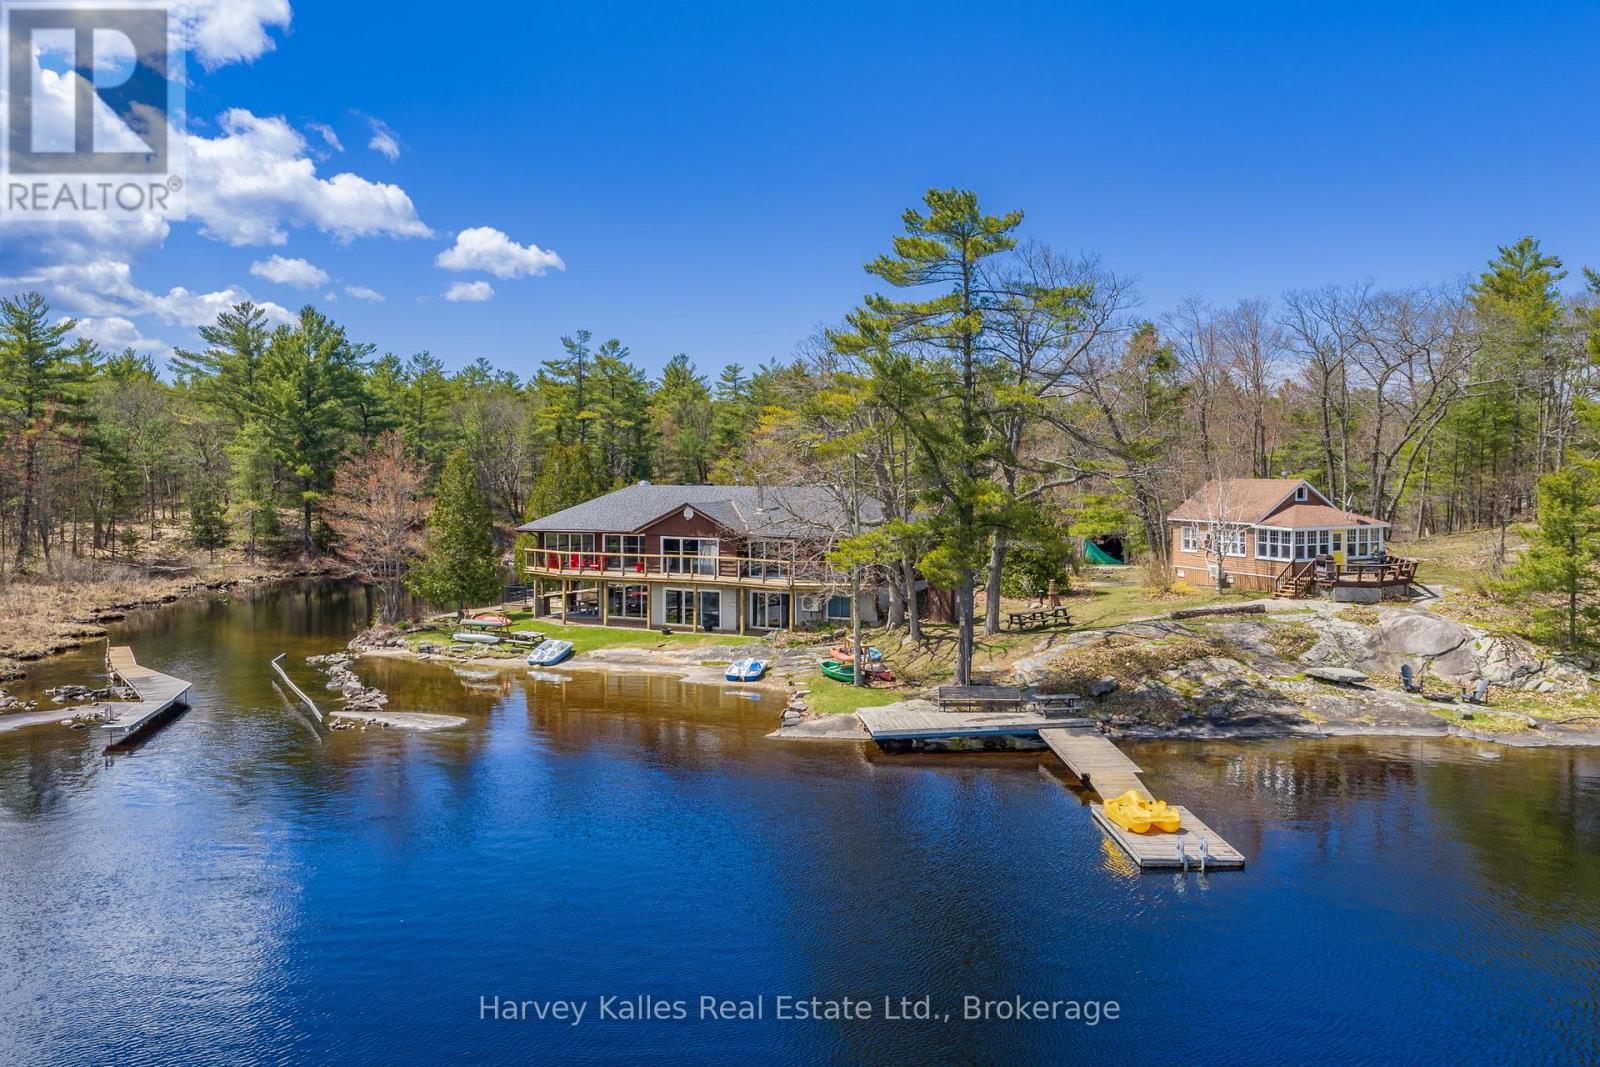
6884 & 6892 Upper Big Chute Road
Severn, Ontario
Where boutique lodge vibes meet laid-back adventure, this extraordinary Tea Lake compound offers a rare opportunity to own not one, but 3 fully equipped waterfront cottages on a spectacular peninsula-like setting with 331' of south-facing shoreline. With panoramic lake views and incredible privacy this is the ultimate setup for investors, multi-generational families, or companies seeking an unforgettable corporate retreat. The main cottage sits right at the water's edge and spans over 4,000 sq. ft., featuring 4 bedrooms, 4 bathrooms, a walkout lower level, and expansive entertaining spaces designed for hosting large gatherings. A massive dining area with an industrial built-in BBQ and commercial-style ventilation creates the ultimate lakeside entertaining experience. The second cottage offers 2 bedrooms, a 3-piece bathroom, a full kitchen, a comfortable living space, private deck, stunning lake views, and easy access to the dock and the waterfront. The third cottage is perfectly tucked away for added privacy while still enjoying lake views. Featuring 3 bedrooms, a 3-piece bathroom, a full kitchen, a cozy sitting area, and a propane fireplace, this cottage is ideal for relaxed evenings at the lake. The property is ready for immediate enjoyment or to explore rental income potential. A 2-car detached garage, multiple private outdoor areas, fire pits, picnic spaces, excellent swimming, boating, fishing, and docking complete the experience. Located just 90 minutes north of Toronto and a short boat ride to the iconic Big Chute Marine Railway on the historic Trent-Severn Waterway, this property sits beside a quiet channel connecting Tea Lake directly to the Severn River, placing endless boating and cottage country adventures right at your doorstep. (id:45725)
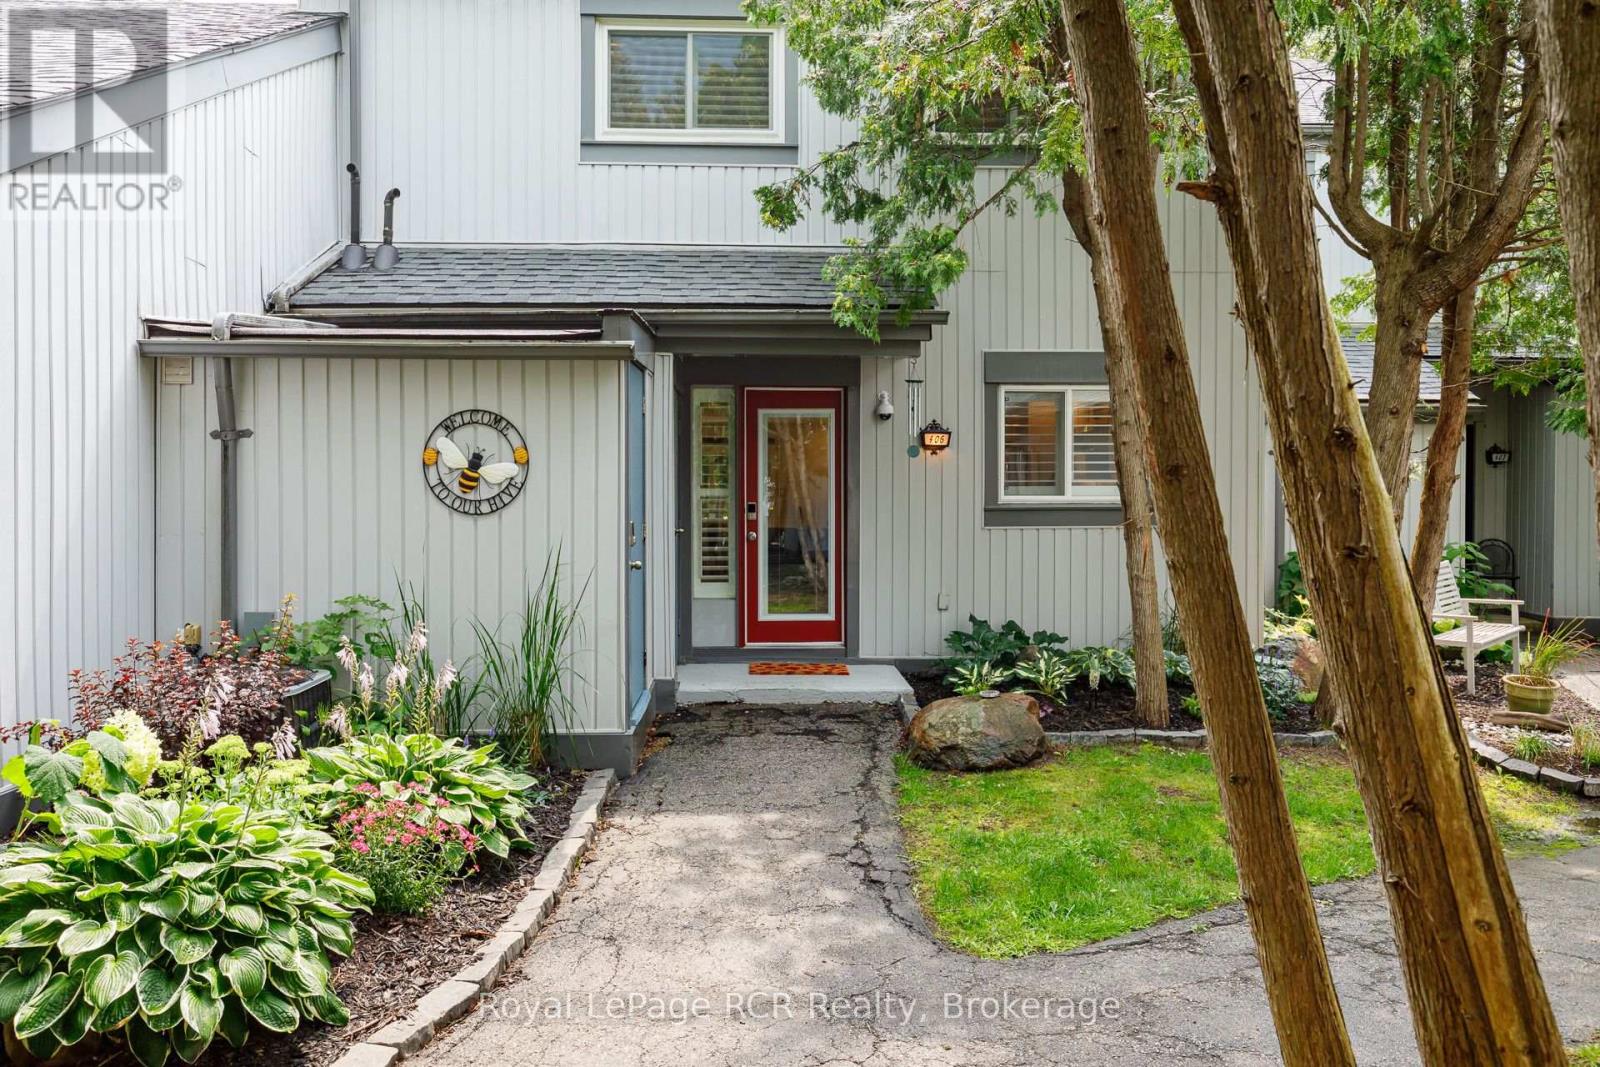
406 - 12 Dawson Drive
Collingwood, Ontario
Welcome to this beautifully updated 3-bedroom, 2.5-bath condo in the sought-after Living Stone Resort community. Set within an intimate enclave of just 12 homes, this spacious 1,500+ sq. ft. home offers the perfect blend of comfort, style, and four-season living. The bright open-concept main floor features a renovated kitchen with quartz counters, island, gas stove, and stainless steel appliances, flowing seamlessly into the dining and living areas with a cozy gas fireplace. Walk out to the private deck overlooking mature trees and the adjacent trail - an ideal spot for morning coffee or entertaining. Upstairs, the generous primary retreat includes an ensuite and a versatile lounge/office space. Originally designed as two bedrooms, the space could easily be converted back to create a fourth bedroom. Two additional bedrooms and a full bath complete the upper level. A main-floor laundry/mudroom, powder room, and two walk-in storage lockers add everyday convenience. Just steps from golf, trails, and Cranberry Mews, with downtown Collingwood and Georgian Bay minutes away and skiing approximately 10 minutes from your door. With dedicated parking and visitor spaces, this is an ideal home or four-season getaway. (id:45725)
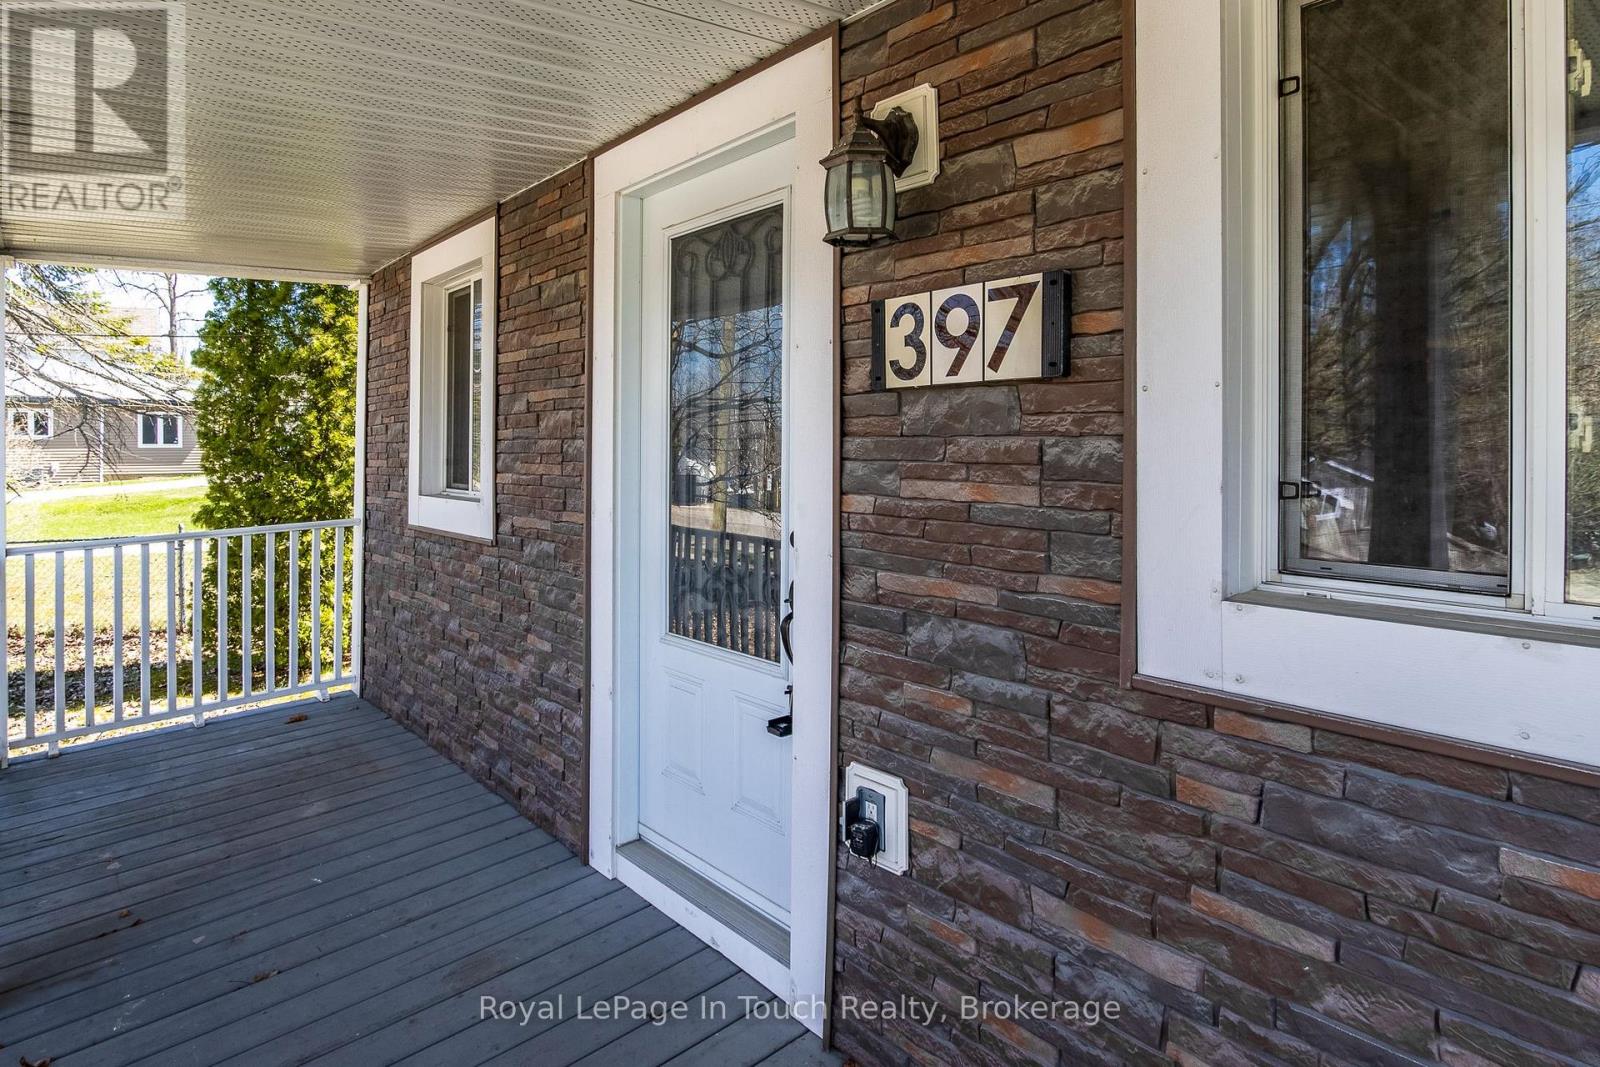
397 William Street
Tay (Victoria Harbour), Ontario
This classic family home on an impressive sized lot in Victoria Harbour is ready for your personal touches. The main floor features a spacious living room, large country kitchen with walkouts to side yard and rear enclosed porch, a 4-pc bathroom with laundry, primary bedroom with 2-pc ensuite. The upper level has a family room and 2 nice size bedrooms and a 3-pc bathroom. Plenty of room for gardening, entertaining or simply unwinding at the end of the day. Additional features include a newer metal roof, 2 separate deck areas, storage shed and a 2-level shed. Move in ready. The location is incredibly convenient. Close to local amenities, schools, access to Georgian Bay waterfront, parks, walking trails. So much to do - boating, fishing, swimming, hiking, cycling, snowmobiling, golfing, skiing, dining, tourist attractions and so much more. Minutes to Midland, Orillia and Barrie. Easy access to Hwy 400 and just 90 minutes to the GTA. This is a rare chance to get into a sought-after area. Incredible value at an affordable price. Don't miss this opportunity to make it yours. Call to schedule your own private viewing today! (id:45725)
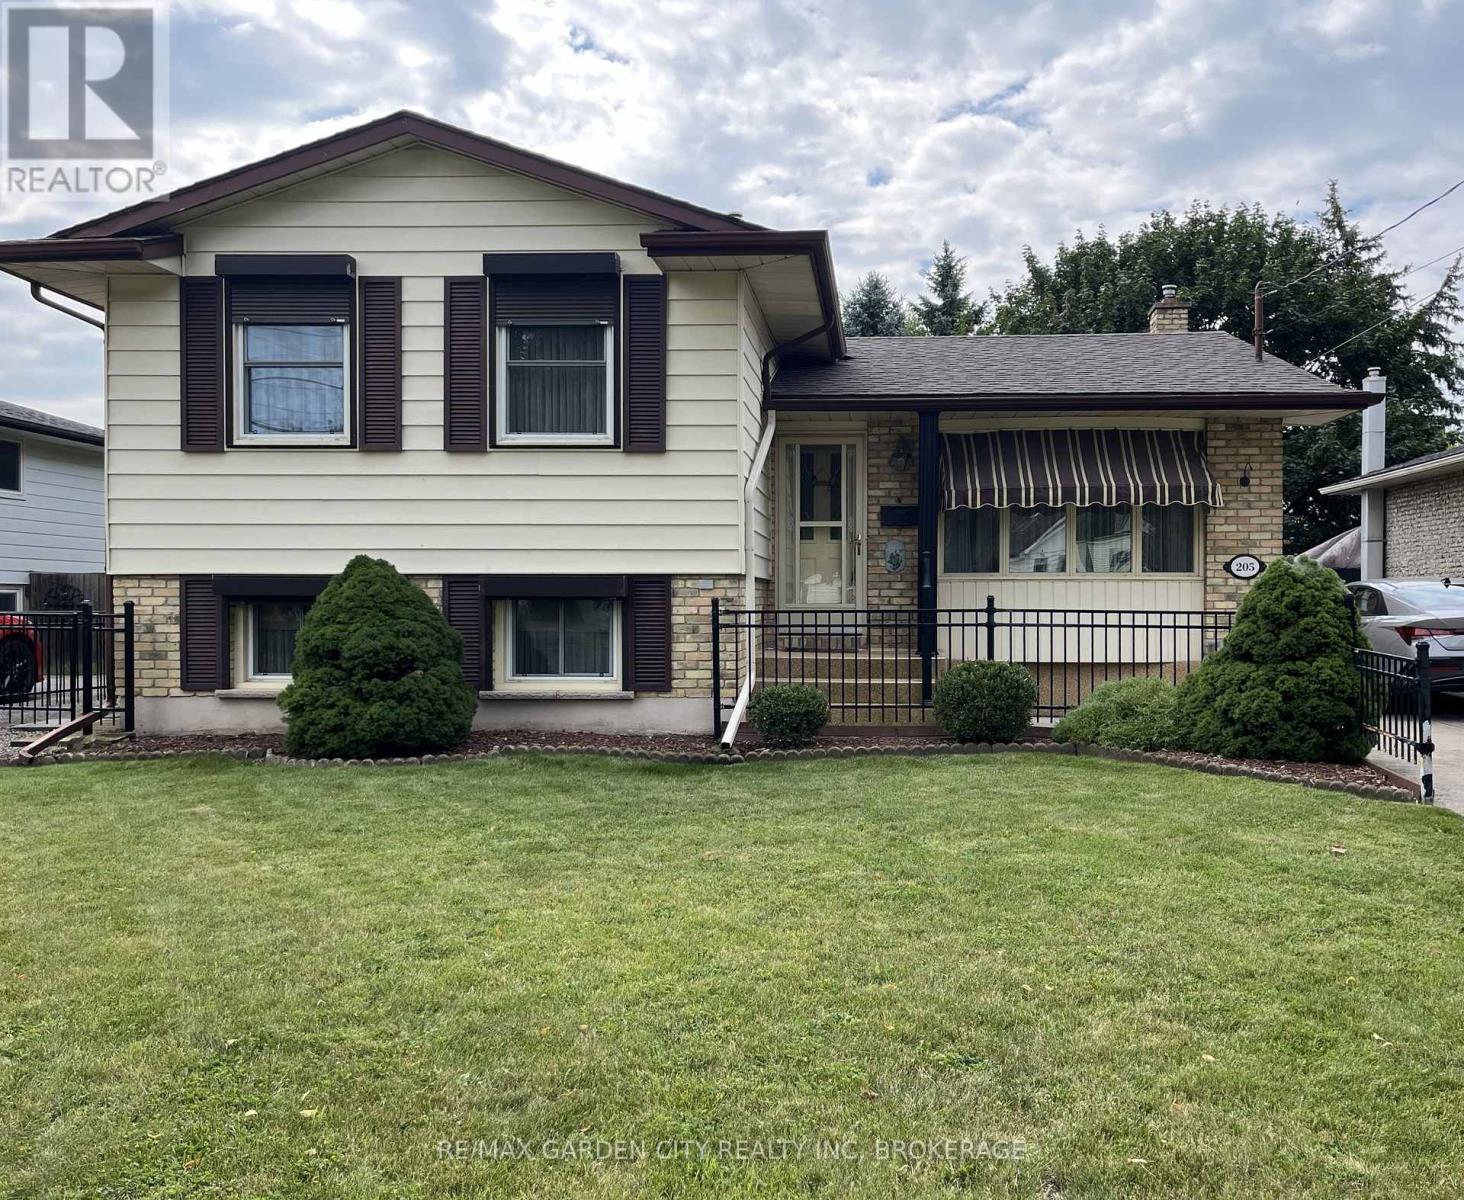
205 Rykert Street
St. Catharines (Rykert/vansickle), Ontario
An original owner home that was the "model" home in the subdivision so you can imagine the care & workmanship that were used to build it! All 4 levels are immaculate and in "move in" condition! The premium lot is fully fenced & beautifully landscaped with mature trees, shrubs and flowers. A covered 3 season patio will extend your time outdoors. Teens will love the lowest level ! See the supplements for a complete list of notable points of interest. (id:45725)
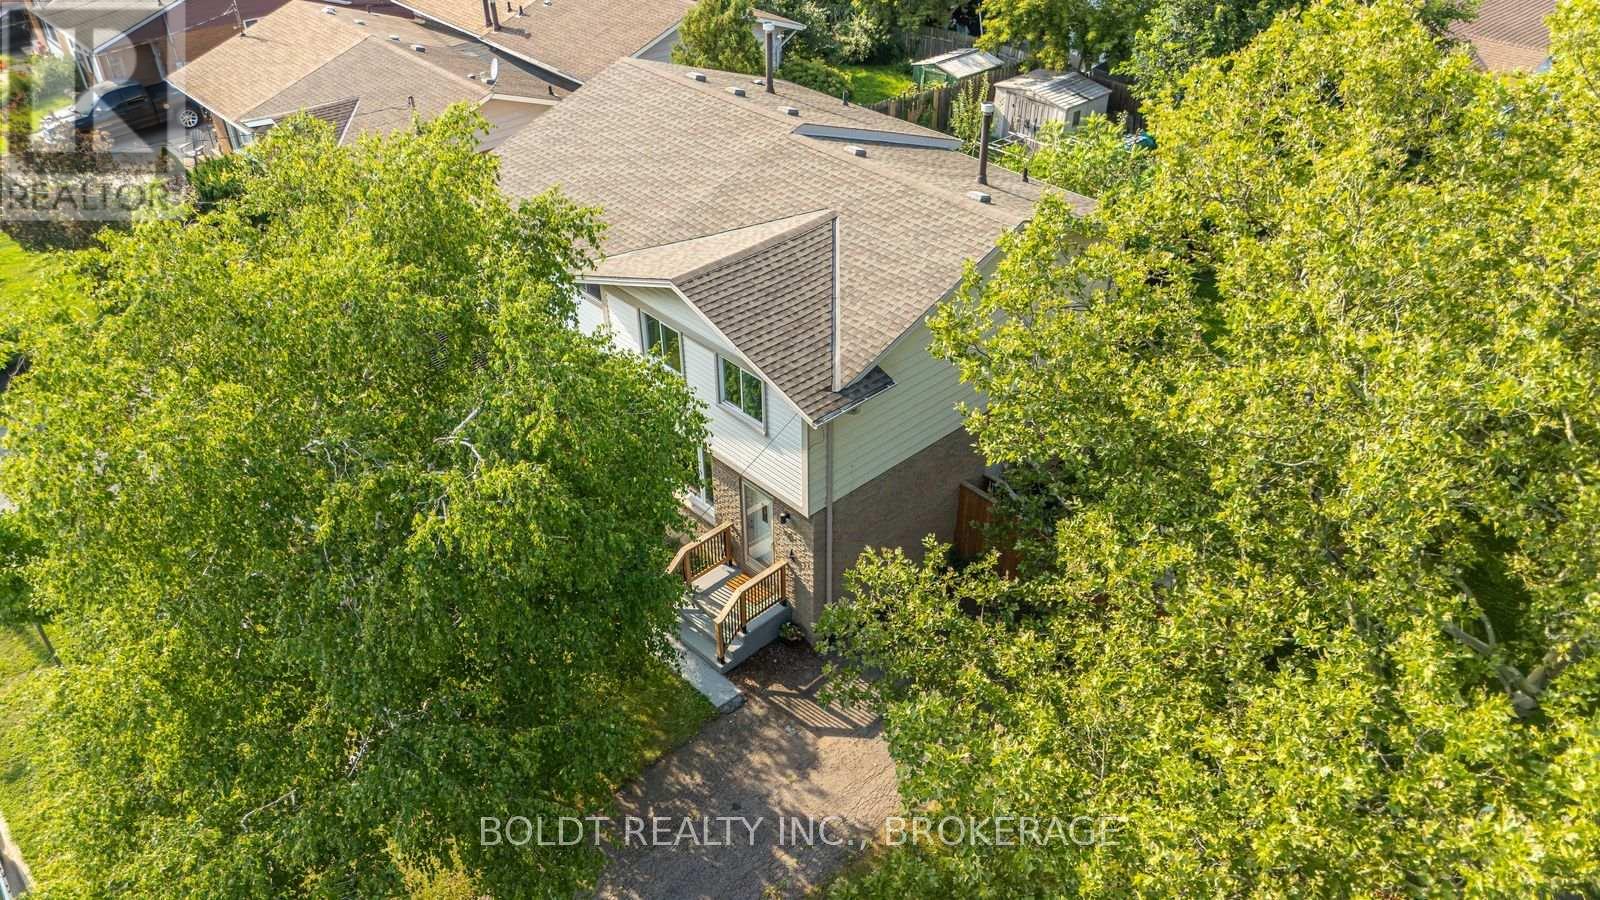
47 Brackencrest Road
St. Catharines (Secord Woods), Ontario
Beautiful, fully updated semi-detached home in Secord Woods area of St. Catharines. Close to all amenities, schools, parks and shopping. Open concept main floor with modern Kitchen and quartz countertops. Large eat-in Kitchen and walk-out to large back yard and patio. 2 pc Powder Rm on a main Lvl. 2nd floor offers; 3 good sized Bedrooms. Updated in the contemporary style 4 pc Bathrm. Finished Basement with large RecRm. Private and fully fenced yard with shed and much more! (id:45725)
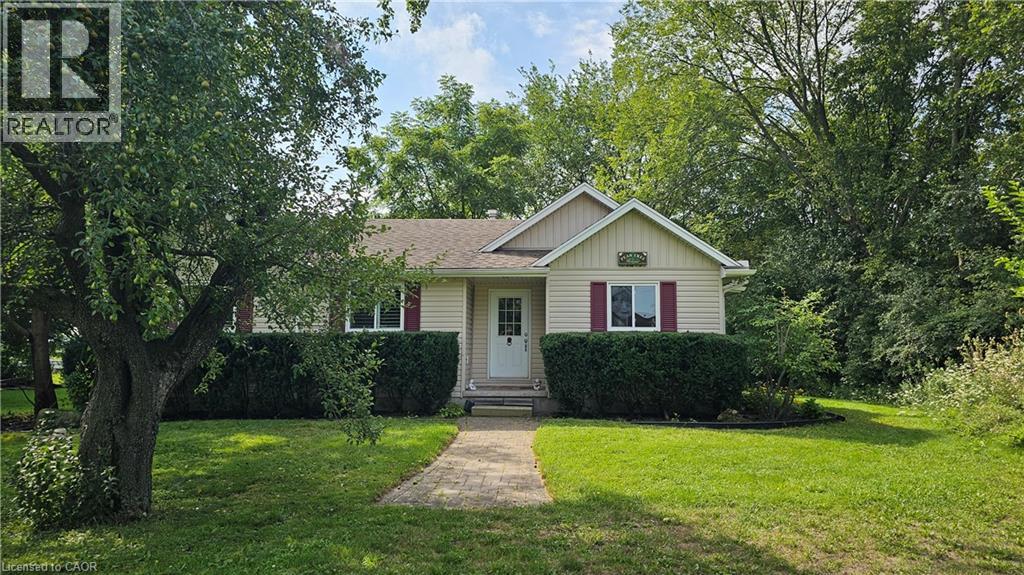
146 Rainham Road
Nanticoke, Ontario
This fully furnished three-bedroom bungalow offers a private, turnkey rental opportunity on approximately one acre in Nanticoke. The home features a spacious open-concept living and dining area, an equipped kitchen, three comfortable bedrooms, and a four-piece bathroom with in-suite laundry. Large windows provide plenty of natural light, while natural gas heating and central air offer year-round comfort. Step outside to a generous rear deck overlooking the peaceful, tree-lined property. At $3,200 per month, the rent includes furnishings, natural gas, hydro, water/cistern filling, internet, lawn care and garbage collection. The tenant is responsible only for snow removal and tenant insurance. Conveniently located near the Nanticoke industrial area, including Stelco and Imperial Oil. The Landlord is offering an initial six-month fixed-term tenancy and may consider a longer initial term. Non-smoking property. One shed and gas barbecue are included. The crawlspace accessed through the front closet is excluded and reserved for the Landlord’s use. (id:45725)
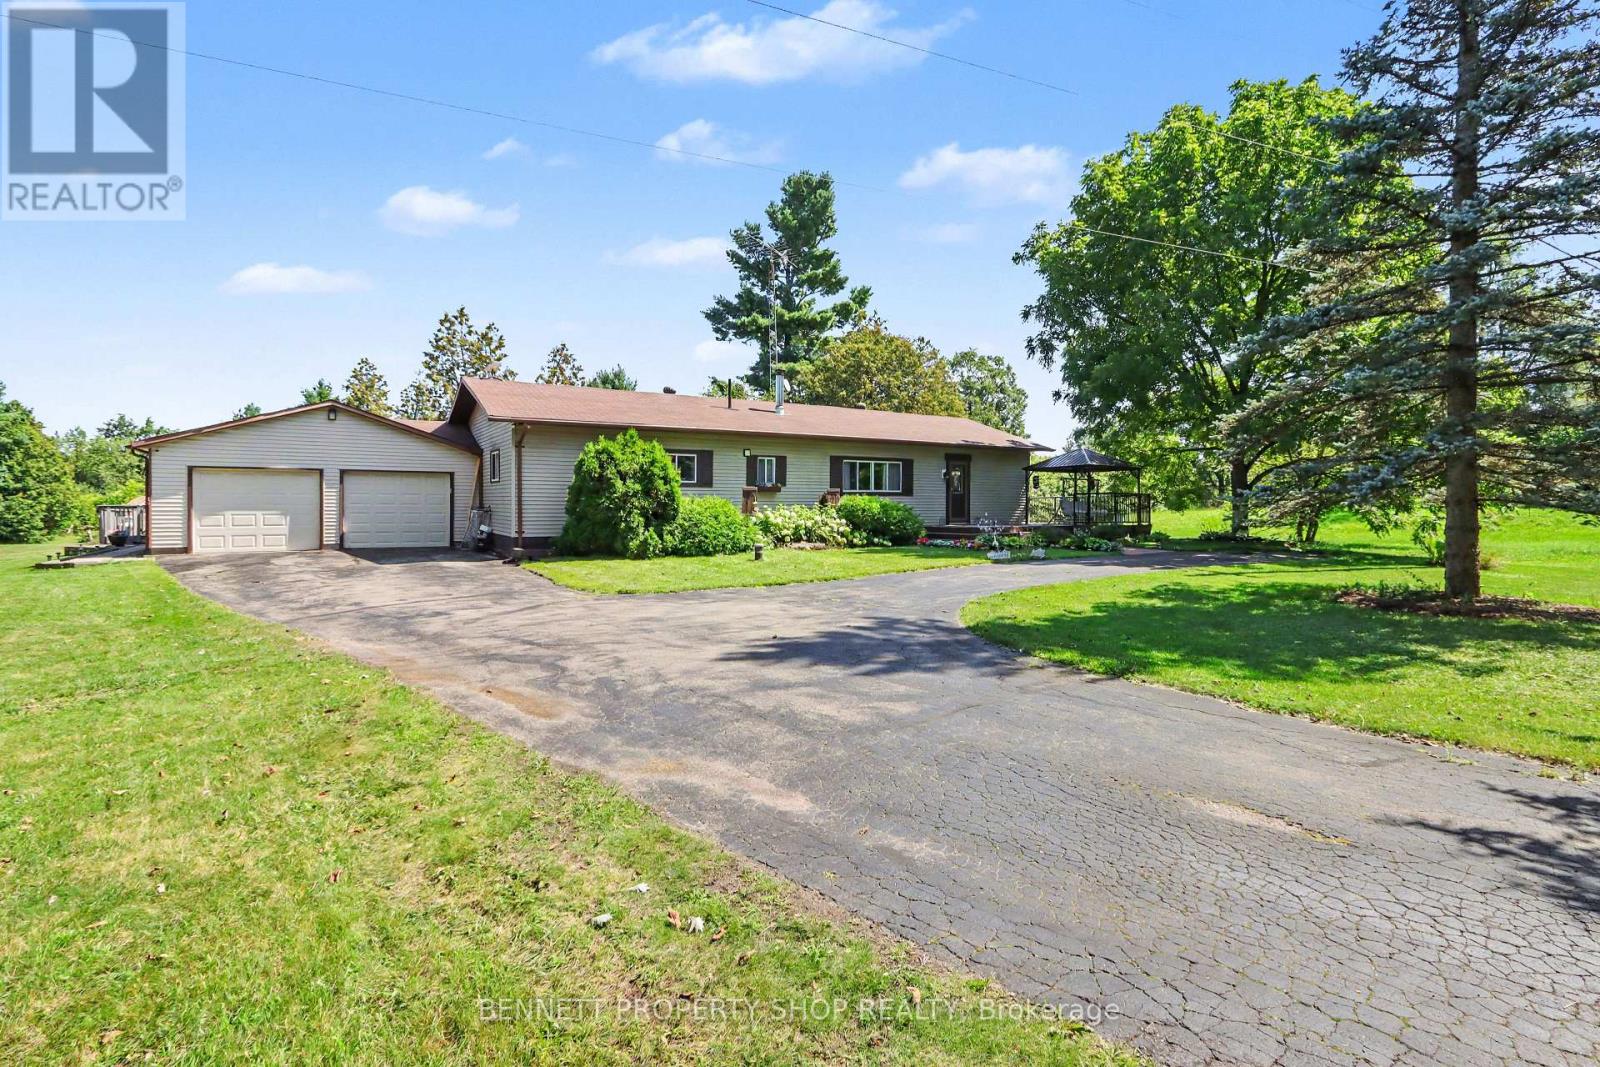
9528 Highway 15 Highway
Beckwith, Ontario
Welcome to your private country oasis! This spacious 3-bedroom, 2-bath home is nestled on a beautiful and private 1.5-acre lot, offering the perfect blend of comfort, space, and outdoor enjoyment. Step inside to a large eat-in kitchen featuring an abundance of cabinetry and counter space, stainless steel appliances, and a wine fridge-perfect for both everyday family living and entertaining. The inviting living room boasts oversized windows and a cozy wood-burning fireplace, while the tranquil family room provides the ideal space to unwind. The spacious primary bedroom features a private ensuite and walk-in closet, complemented by two additional bedrooms perfect for family, guests, or a home office. Step outside and discover your own backyard retreat, complete with two decks, a gazebo, and a refreshing freshwater pool-an incredible setting for summer entertaining, relaxing, and making memories. The converted garage adds even more versatility, offering a fully insulated and heated bonus space that makes an ideal man cave, workshop, gym, or entertainment area, with the option to convert it back to a double-car garage. Ideally located just a short drive from Carleton Place, Smiths Falls, and Richmond, with easy access to golf, recreation, and beautiful Mississippi Lake. A rare opportunity to enjoy space, privacy, and resort-style backyard living-all in one exceptional property. Don't miss your chance to make this gem your own! Some photos are digitally enhanced. 24 hours irrevocable on all offers. (id:45725)
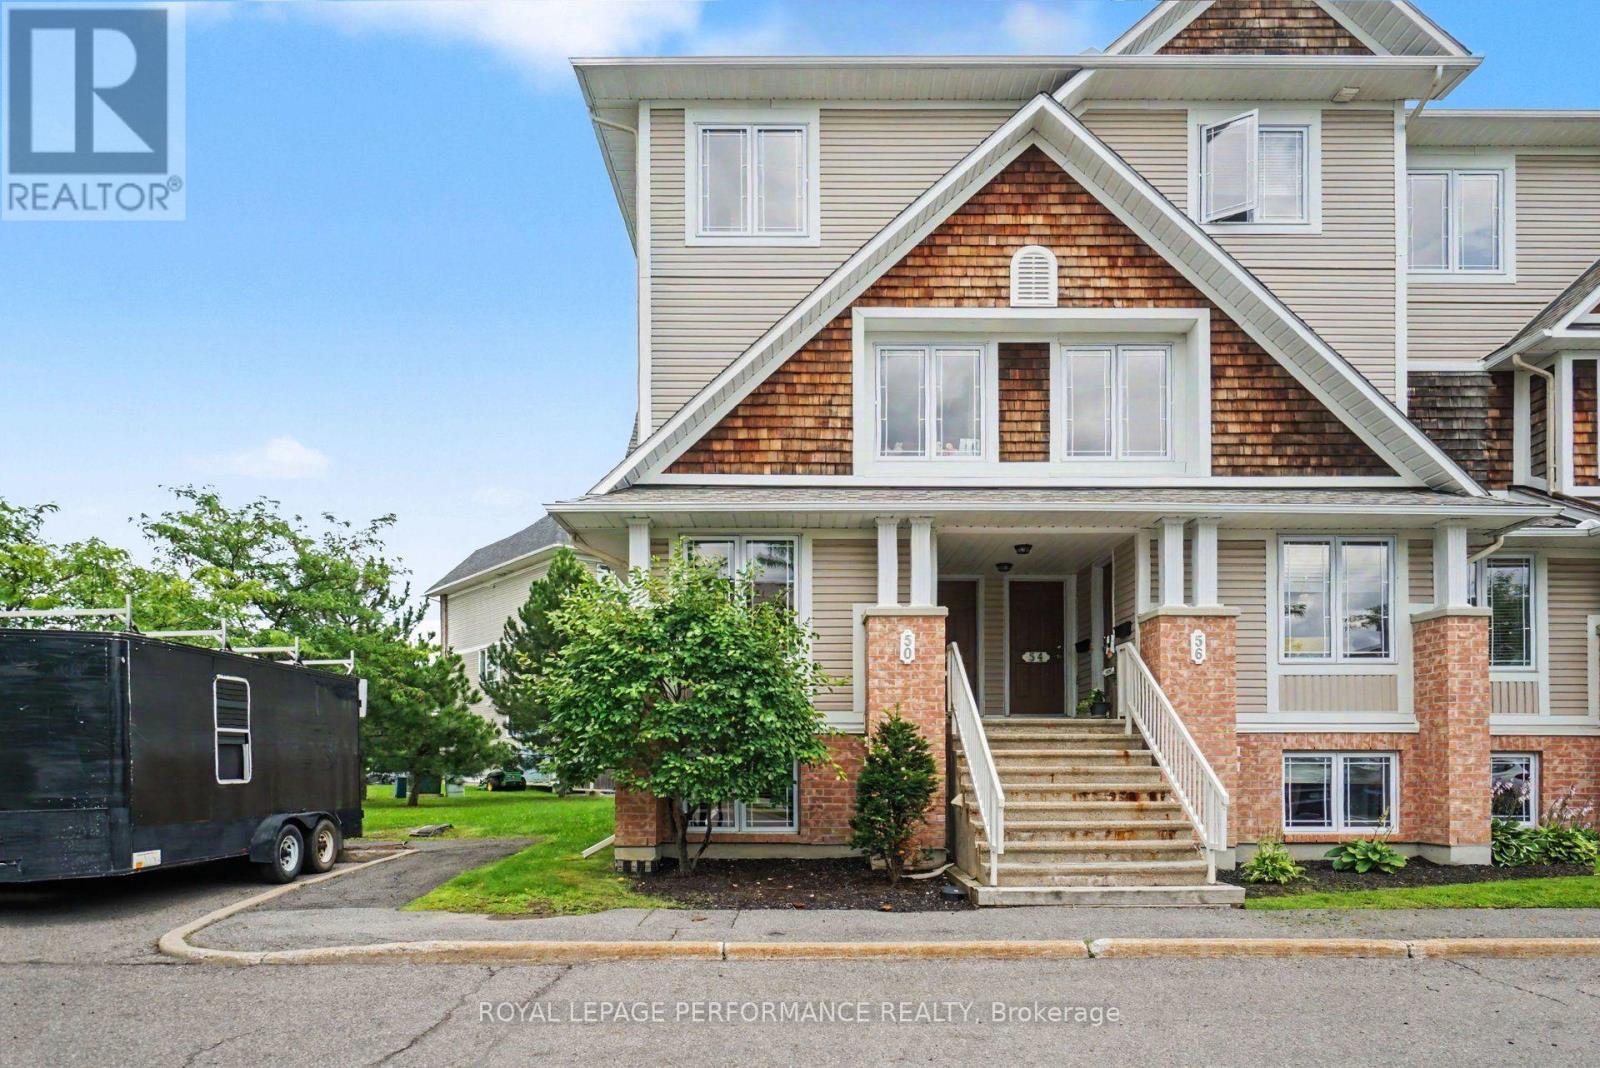
50 Brentmore Private
Ottawa, Ontario
UPGRADED END UNIT WITH 2 PARKING SPOTS IN THE HEART OF AVALON! This bright and inviting 2-bedroom, 2.5-bathroom stacked END UNIT offers a fantastic combination of space, comfort, updates and an unbeatable location! Step inside to a sun-filled, open-concept living and dining area featuring BRAND NEW luxury vinyl flooring (2026), with direct access to the quaint deck and convenient rear entrance. The spacious kitchen offers plenty of cabinetry, stainless steel stove and dishwasher, along with a bright eat-in breakfast area perfect for everyday dining. A convenient powder room completes the main level. BRAND NEW carpet (2026) leads to the lower level, where you'll find TWO spacious bedrooms, EACH WITH ITS OWN PRIVATE 4-PIECE ENSUITE-an ideal layout for couples, roommates, guests or a home office. Both bedrooms offer excellent closet space, plus the convenience of IN-SUITE LAUNDRY. A standout bonus-TWO PARKING SPOTS! Ideally situated in sought-after Avalon, within walking distance to Sobeys, Shoppers Drug Mart, restaurants, schools, numerous parks and the Aquaview Community Centre, with everyday amenities just minutes away. A great location and PRICED TO SELL-an exceptional opportunity for first-time buyers, downsizers or investors! (id:45725)
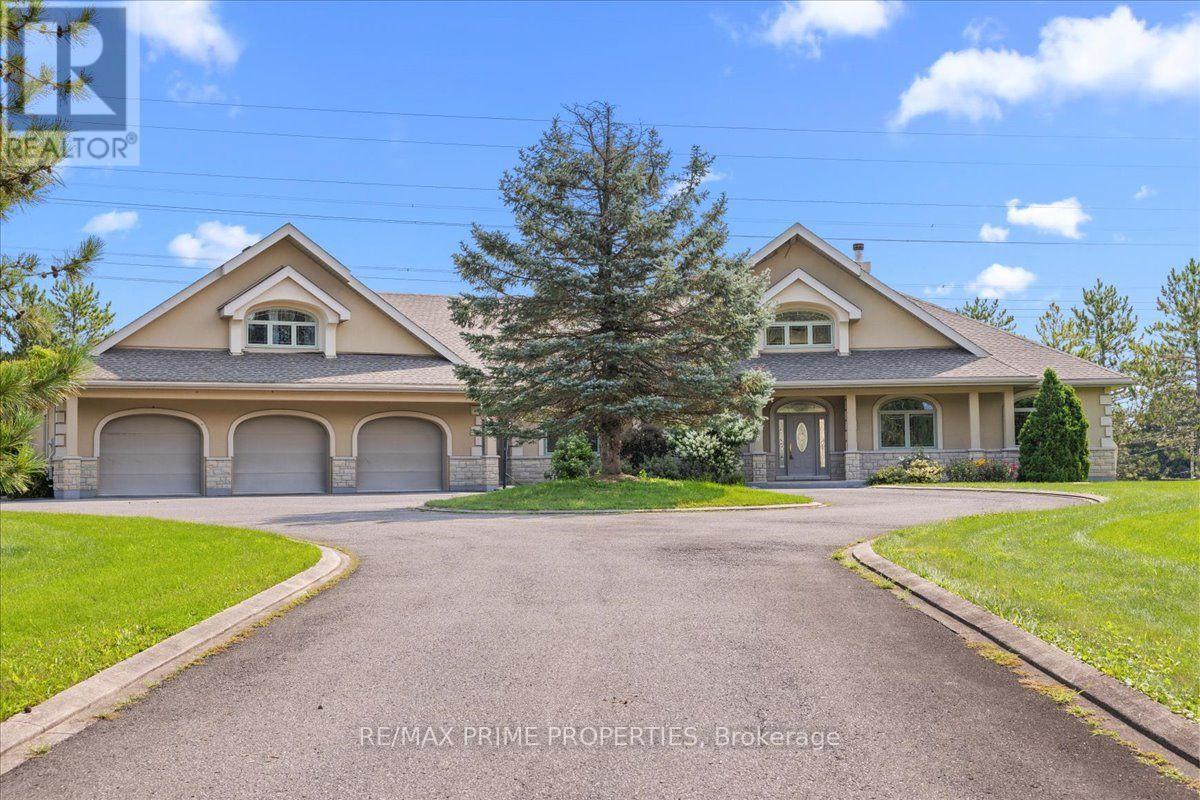
1435 Shalom Street
Ottawa, Ontario
Set on an expansive corner property framed by mature trees and open green space, this remarkable double lofted bungalow makes an immediate statement. A sweeping paved circular drive wraps around a landscaped centre island, leading to the covered front veranda and an extraordinary approx 2,600 sq. ft. heated garage, a scale of customized space that immediately sets this property apart. Step inside and the home opens dramatically. At its core, a spectacular great room rises beneath soaring vaulted ceilings, where hardwood floors, detailed millwork, an overlooking iron-railed gallery and a floor-to-ceiling stone wood-burning fireplace.Oversized windows fill the space with natural light. The kitchen was made for a crowd, wood cabinetry, granite surfaces, stainless steel appliances, built-in double wall ovens, multiple prep areas, tiled backsplash and flooring, walk-in pantry and a long raised granite bar overlook the great room. The adjoining dining space is framed by an oversized bay window. An office/den positioned between the main living space and primary bedroom creates a natural transition into the home's private primary retreat. High ceilings, hardwood flooring, 2 oversized walk-in closets, including an L-shaped dressing area. The ensuite offers a freestanding soaker tub, glass-enclosed shower & dual vanity. an open loft with its own powder room and closet overlooks the great room below. Main floor Laundry. The finished lower level with a large recreation/workout area, extensive built-in storage, an additional bedroom, two-piece bathroom and a private four-piece ensuite finished in marble and tile. The garage is approx 2,600 sq. ft. of heated space, multiple garage doors & access points, high ceilings & workshop. Above the garage, a separate secondary loft, w/2 sleeping areas, living space and three-piece bathroom. Outside, the oversized rear deck overlooks expansive grounds framed by mature trees, private and unmistakably peaceful. (id:45725)
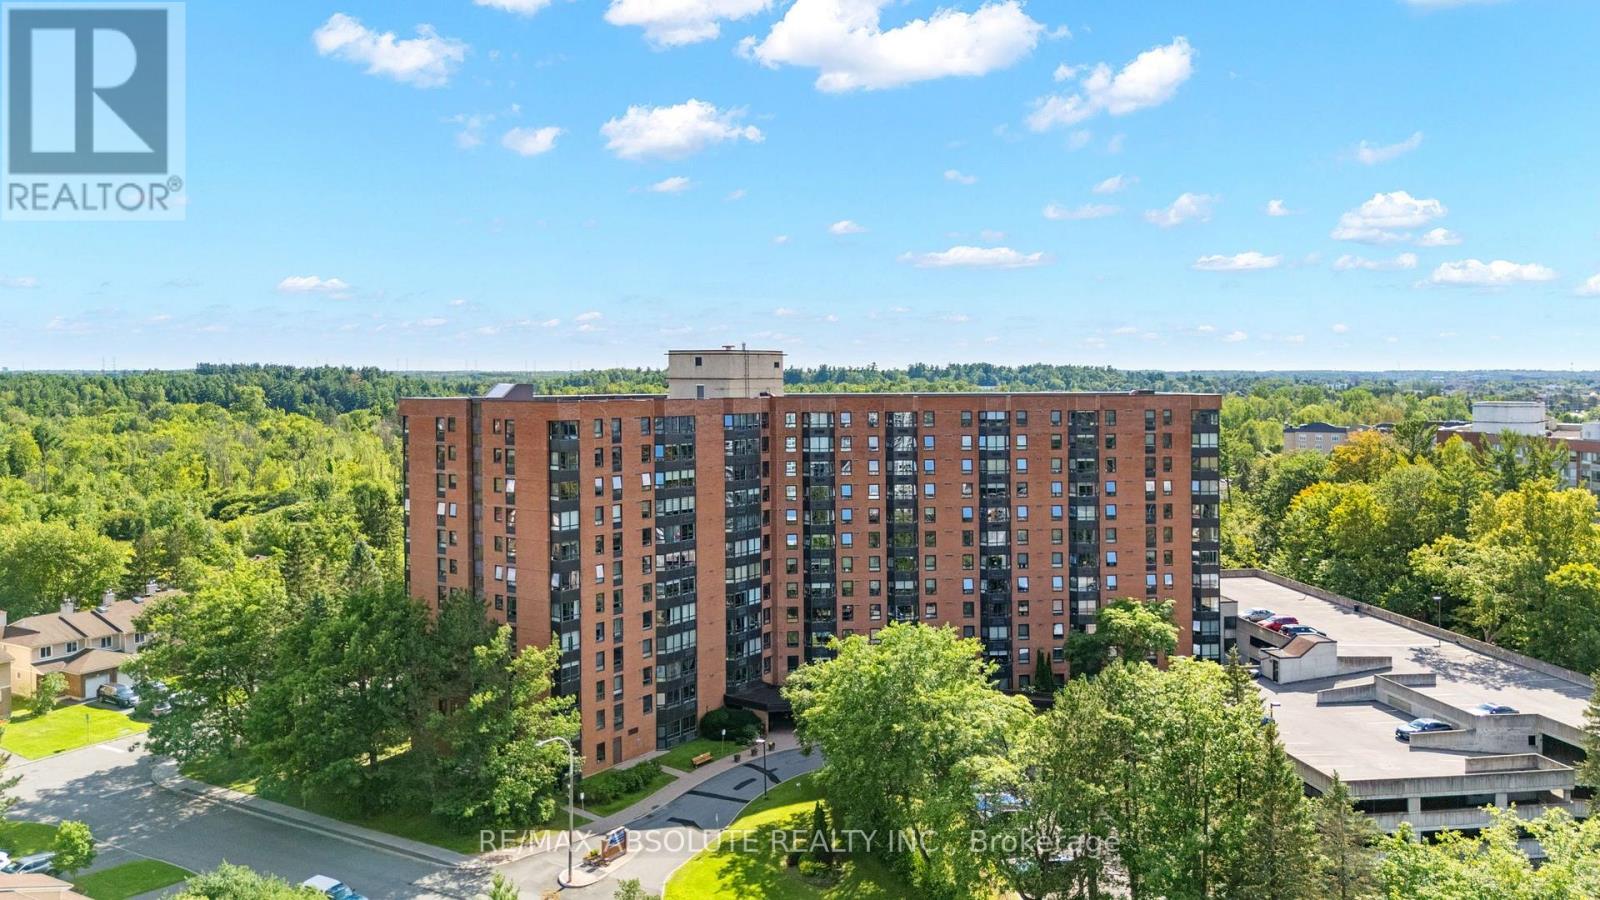
1109 - 80 Sandcastle Drive
Ottawa, Ontario
Exquisite style meets exceptional value! Fully Upgrated, turnkey modern condo offering panoramic Ottawa River & Gatineau Hills views! This bright, open-concept home features northern exposure & a large bay window with customer quartz ledge flooding the space with natural light. Gleaming oak hardwood floors extend throughout. Freshly painted, and new potlights.The gourmet custom kitchen is equipped with stone countertops, high-end birch lined cabinetry, stainless steel appliances, a pantry, & exceptional storage. Features 2 generously sized bedrooms & 2 FULL modern bathrooms. Incredible storage with tons of closet space throughout. Situated in a friendly, well-maintained community complete with exercise room, party room and an outdoor pool. Unbeatable location close to public transit, the hospital, highway access, and scenic green spaces. Perfect blend of luxury and convenience! (id:45725)
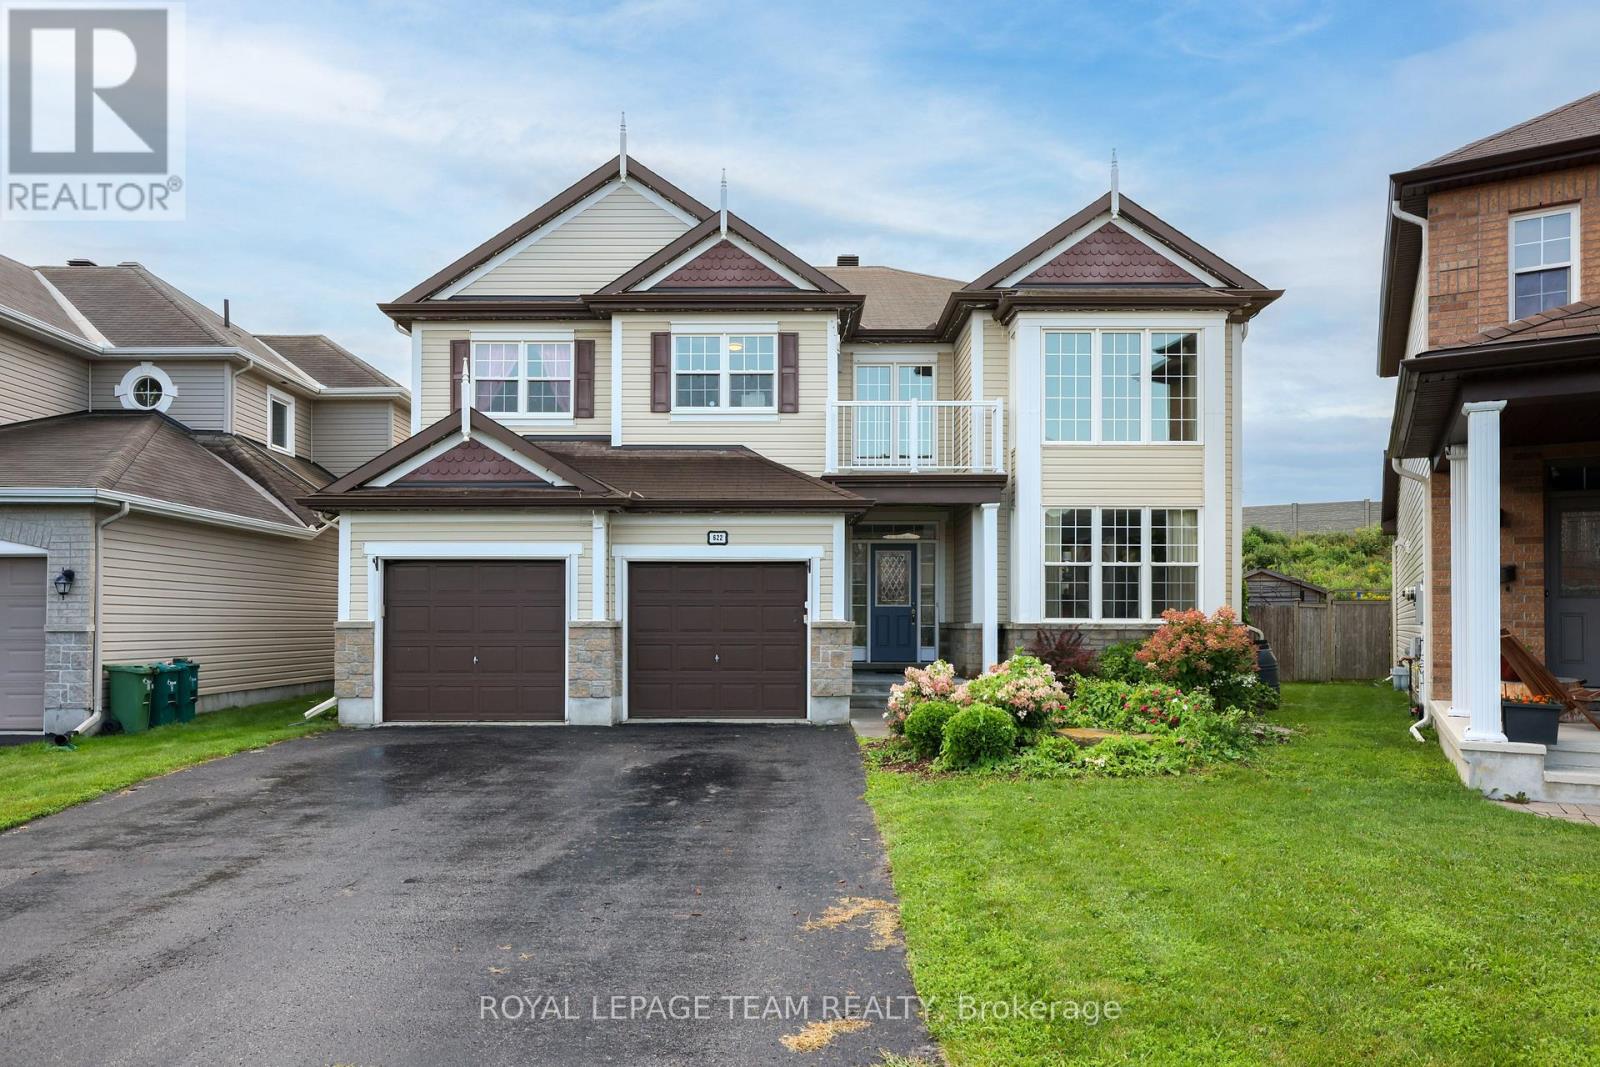
622 Anjana Circle
Ottawa, Ontario
Welcome to this exceptional 3,596 sq. ft. above-grade home in the heart of Barrhaven, offering an impressive blend of space, style and functionality. Built in 2009 and situated on a large lot with no rear neighbours, this 4-bedroom home provides plenty of room for the entire family, both inside and out. The main level features spacious principal rooms, updated fireplace and wall unit that create a warm and inviting focal point. Upstairs, four generous bedrooms provide excellent accommodation, including a well-appointed primary retreat with spa like ensuite bathroom.The finished basement expands the living space even further with a dedicated home theatre, recreation room, additional bedroom, full bathroom and ample storage-ideal for guests, teenagers or movie nights. Step outside to your private backyard oasis, complete with a pool, generous yard space and no rear neighbours, offering the perfect setting for summer entertaining and relaxation.Thoughtfully upgraded over the years, with improvements including remote automatic blinds and office shelving (2021), garden shed (2022), granite fireplace and wall unit (2023), renovated basement bedroom and bathroom (2024), new basement recreation room and home theatre (2025), and Wi-Fi-enabled exterior lighting (2025). A truly move-in-ready home offering exceptional space, privacy and modern comfort in one of Barrhaven's sought-after communities. (id:45725)
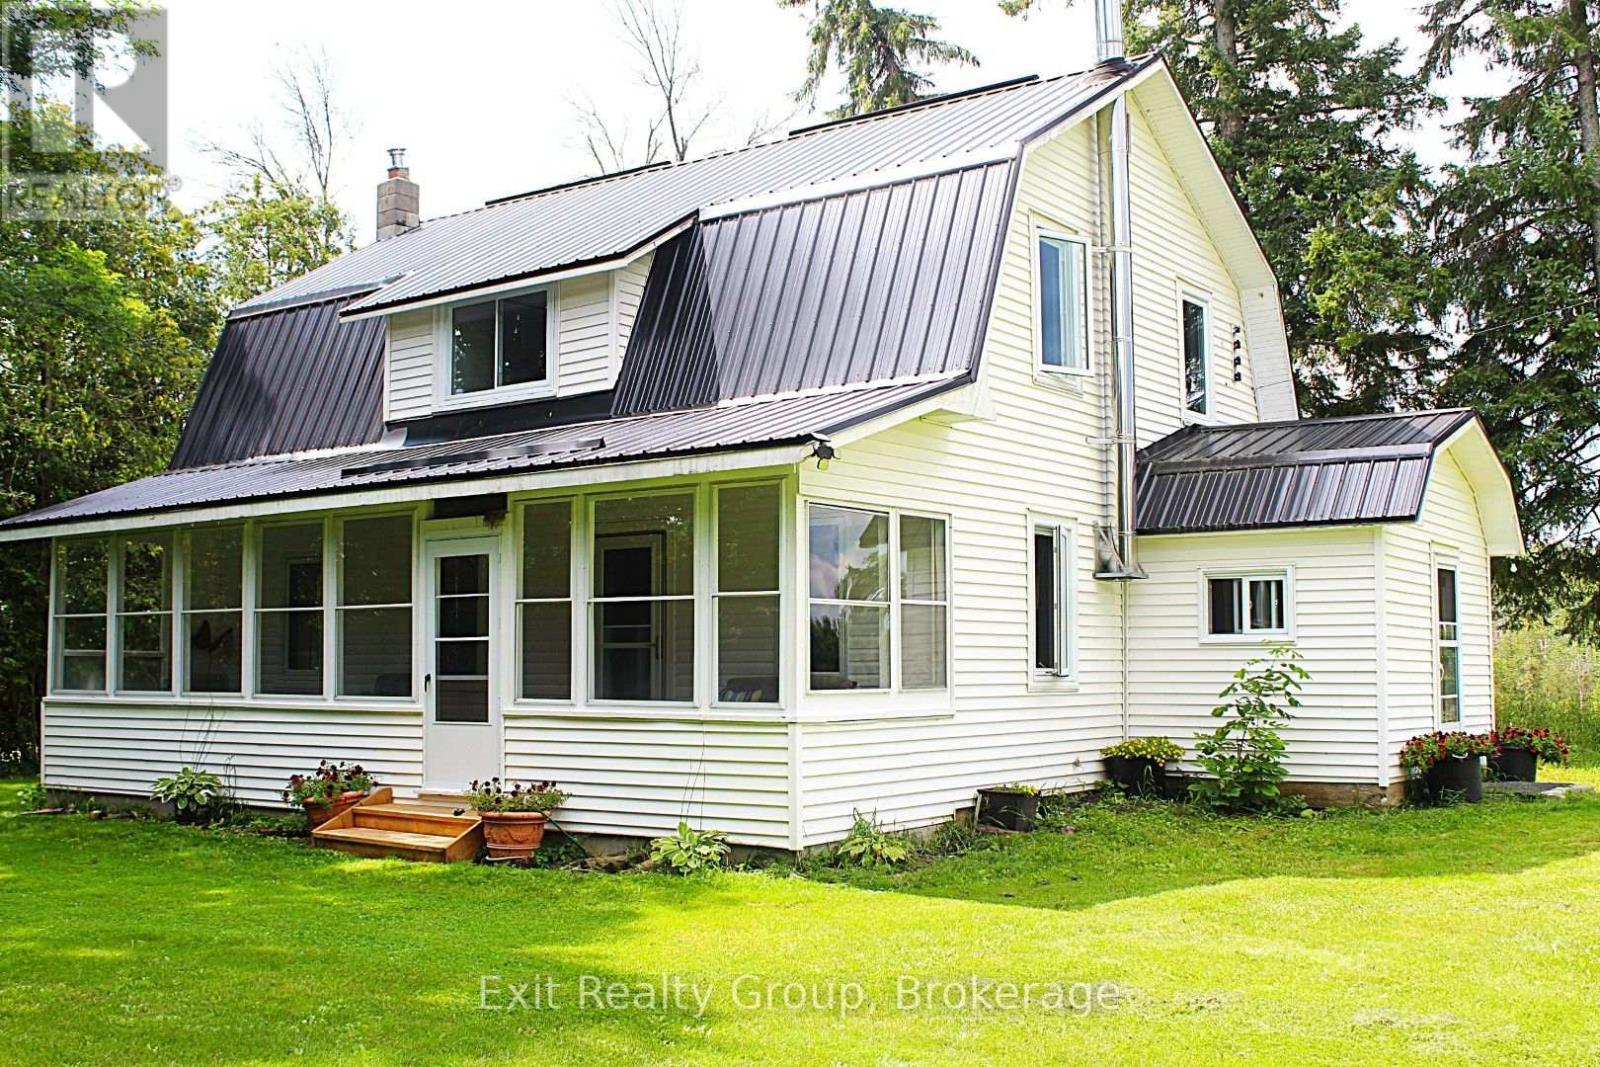
283 Clemenger Road
Marmora And Lake (Marmora Ward), Ontario
Discover a blend of charm and modern comfort in this updated 4-bedroom, 2 bathroom farmhouse with den, on a 35.39 acre lot of rolling fields and forest offering a peaceful rural lifestyle. The updated kitchen features the original wood-cooking farm stove, stainless steel, deep pot-sink and butcherblock countertops that make cooking feel like country style. Newly renovated bathrooms with all updated plumbing include a 2pc on the main level and a 3 pc. Upstairs. A newer roof, updated windows, new doors, new furnace, updated floors, and brand new electrical mean this home is move-in ready. Outside, a charming sunroom porch beckons you to slow down, and soak in the sweeping views of nature. A gorgeous old barn (running a new 100 AMP panel) is perfect to house any hobby-farm animals with a chicken coup, standing stalls, a grain room, and a large hay mow for storage. The detached garage can serve as a workshop space, equipment storage, or for parking your favourite toy. With generous acreage surrounding you, privacy and tranquility come standard. (id:45725)
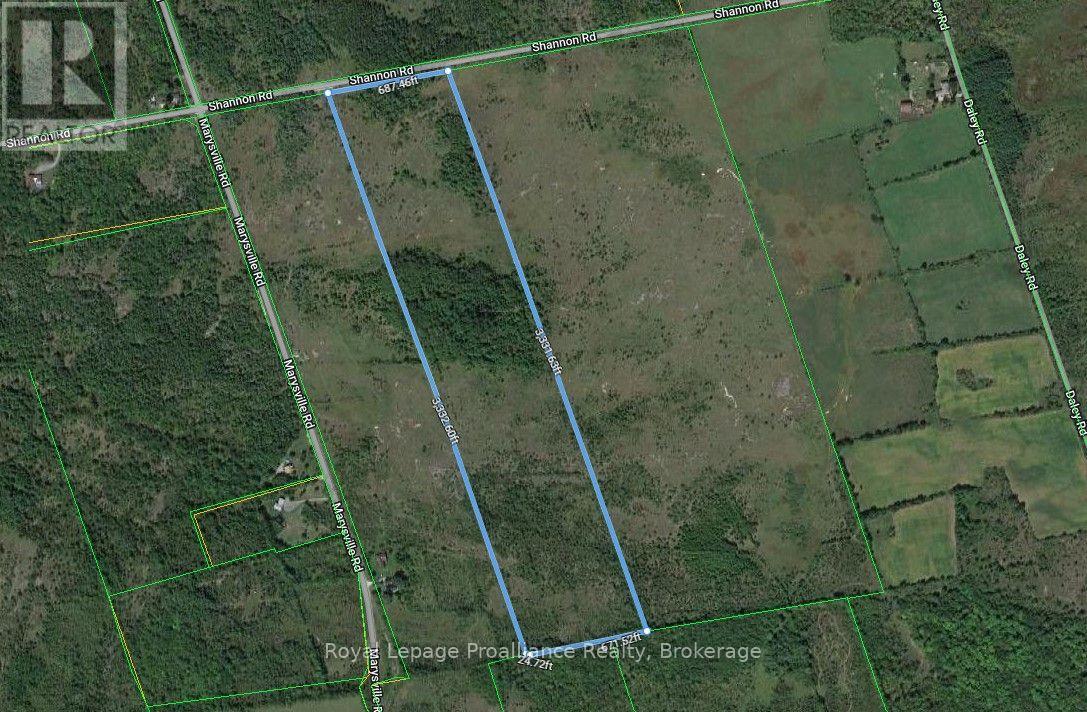
2916 Shannon Road
Tyendinaga (Tyendinaga Township), Ontario
Imagine 52 rolling acres of untouched nature right outside your front door. Boasting an impressive 688 feet of road frontage, this expansive parcel offers endless possibilities and complete privacy, shared only with the local deer, turkeys, and wildlife. Here, you can handpick the ultimate backdrop for your custom dream home. Enjoy the serene quiet of rural living without sacrificing convenience. Located just 10 minutes north of the 401, commuting to Belleville, Napanee, or Kingston is an absolute breeze. Your peaceful retreat awaits. (id:45725)
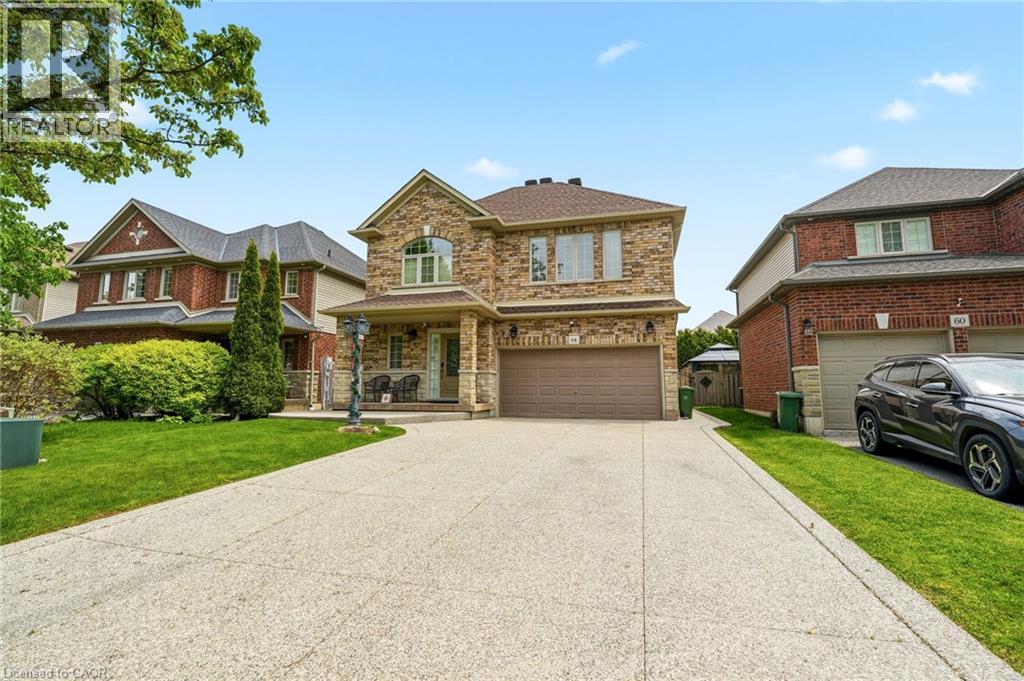
64 Wilbur Drive
Hamilton, Ontario
Beautifully maintained 2-storey detached home in the town of Binbrook. This spacious family home features 4 bedrooms, 2+1 bathrooms, a double car garage, and parking for 4 additional vehicles in the driveway. The open-concept kitchen and dining area boasts stainless steel appliances and is perfect for entertaining. Enjoy the stunning 3 season room overlooking the fully fenced and maintenance free backyard. The oversized primary bedroom offers a luxurious ensuite with separate shower and soaker tub. Additional highlights include a cozy gas fireplace and plenty of space for the whole family inside and out. (id:45725)
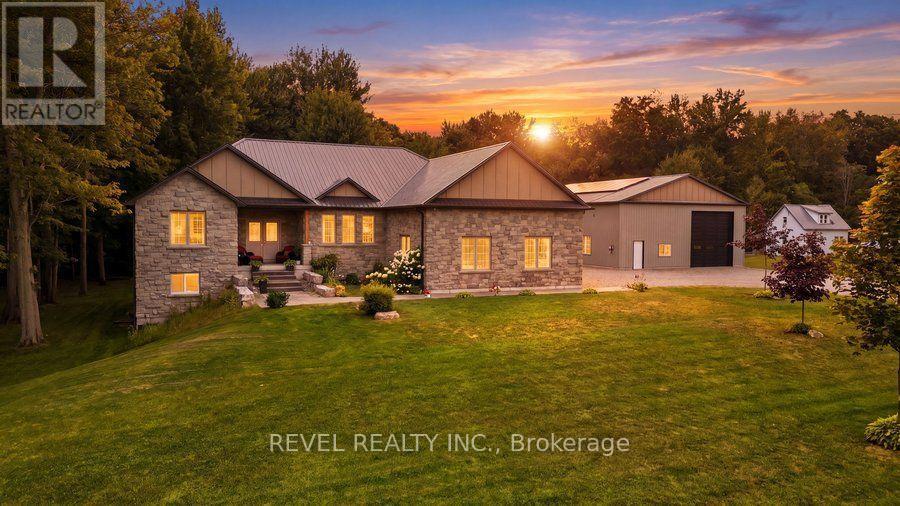
1299 County Road 23
Norfolk, Ontario
Welcome to this exceptional custom-built bungalow, completed in 2022 & set on a picturesque 1.06-acre lot in the peaceful community of Walsingham. Surrounded by mature trees & open countryside, this home offers more than 2,200 sq. ft. of thoughtfully designed living space, combining modern finishes w the privacy & pace of country living. Step inside to a bright, open-concept layout w 9-foot ceilings, a striking electric fireplace, & a kitchen that's truly the heart of the home. Featuring ceiling-height cabinetry, quartz countertops, a 5' x 9' island w an induction cooktop, built-in appliances, a walk-in pantry, & a dedicated coffee bar, this space is designed for everyday living & effortless entertaining. The primary suite is a true retreat, complete w a walk-through custom closet, direct access to the main-floor laundry, & a beautifully finished 5-piece ensuite w a soaker tub, tiled shower, & double vanity. Two additional bedrooms & a spacious main bathroom complete the main floor. Downstairs, the walkout basement offers 9-foot ceilings, a finished 3-piece bathroom, & endless possibilities. Whether you're dreaming of an in-law suite, home gym, rec room, or additional living space, it's ready for your vision. The 40' x 60' fully insulated shop is a standout feature. w oversized overhead doors, in-floor heating rough-in, & plumbing already roughed in for a future bathroom, it's ideal for hobbyists, business owners, or anyone looking for extra space. The 2024 solar package helps keep hydro costs low, while smart home features allow you to control everything from the irrigation system to the garage doors w ease. Outside, you'll find an attached double garage, an expansive driveway w room for all your vehicles, a covered front porch that's perfect for your morning coffee, & a private backyard framed by mature forest. If space, privacy, & quality craftsmanship are on your wish list, 1299 County Road 23 offers all that, along w the comfort of modern conveniences. (id:45725)