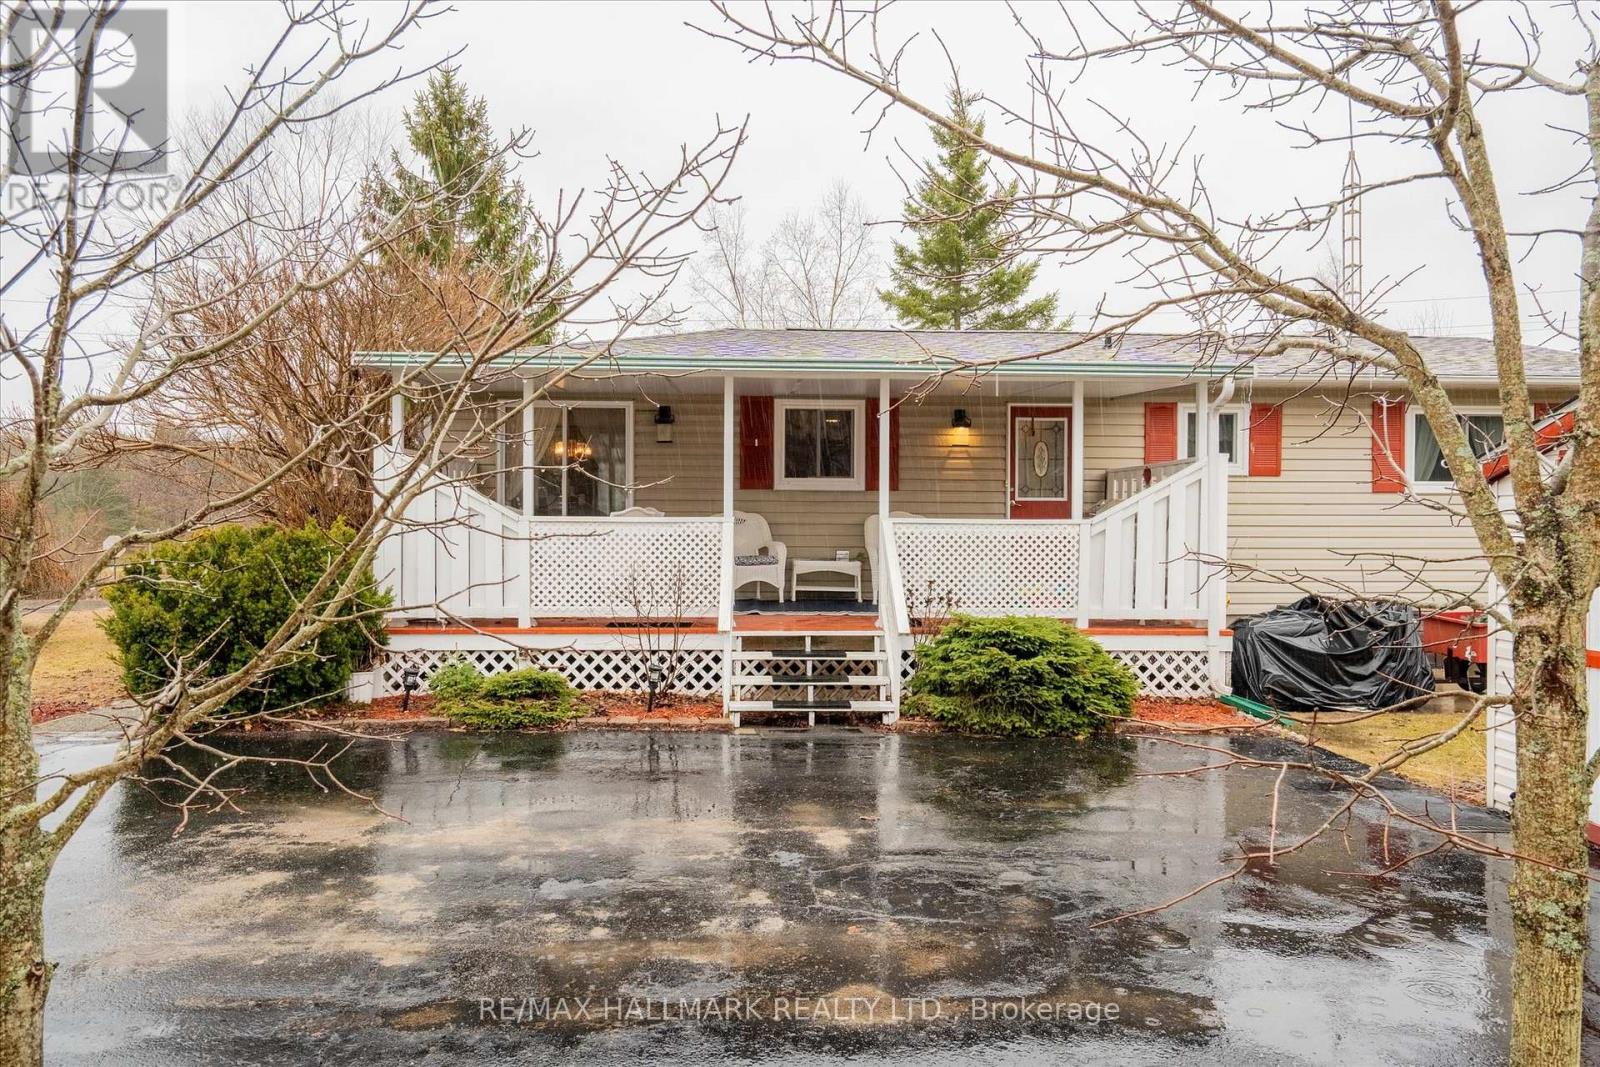
6 Seymour Street S
Havelock-Belmont-Methuen (Belmont-Methuen), Ontario
Come home to 6 Seymour St in the peaceful cottage country of Havelock. This community is ONE of "90 Vibrant ParkbridgeLifestyle Communities in 6 provinces coast to coast". Nicely updated and lovingly cared for by the current homeowners, thisbungalow is MOVE-IN READY! As the "original park owner's detached home" it was designed for both beauty and function inmind. Enjoy the clubhouse's party room activities from games, live music, to seasonal events, many outdoor pursuits, golfcourses, great shopping and dining! Updates include windows 2019, roof 2020, broadloom 2023, energy efficient heat pumpand appliances 2023, reverse osmosis water purification system and many more shown on the attached feature sheet. Seeingthere has only been two owners, the monthly fees are low. Also, PROPERTY TAXES are INCLUDED in FEES of $392 permonth ... (Breakdown: Lease Fees $342.39 plus Property Taxes $49.61 per month tax incl). Maintenance include: water,garbage, recycling and property maintenance and snow clearing of common areas. Conveniently located in the County ofPeterborough, minutes to beautiful Round Lake, Belmont Lake and Crowe Lake. Nine minutes to downtown Havelock andfifteen minutes to Campbelford, near all amenities! This home is a must see, book your showing today! (id:45725)
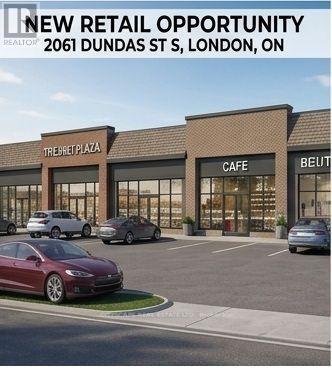
2061 Dundas Street S
London East (East I), Ontario
Rare Development Site Located In Close Proximity To The 401, Fanshawe College And The London Airport. 155 Feet Of Frontage On Busy Dundas Street. Zoning Allows For : Medical Offices Or Laboratories, Professional Offices Or Clinics, Self Storage Establishment, Financial Institution, Restaurant And More. Unique Opportunity As This Property Is Sandwiched Between An Established Residential Area And Other Commercial Establishments. Must See To Truly Appreciate. Lots Off Future Potential Zoning Allows Many Uses . (id:45725)
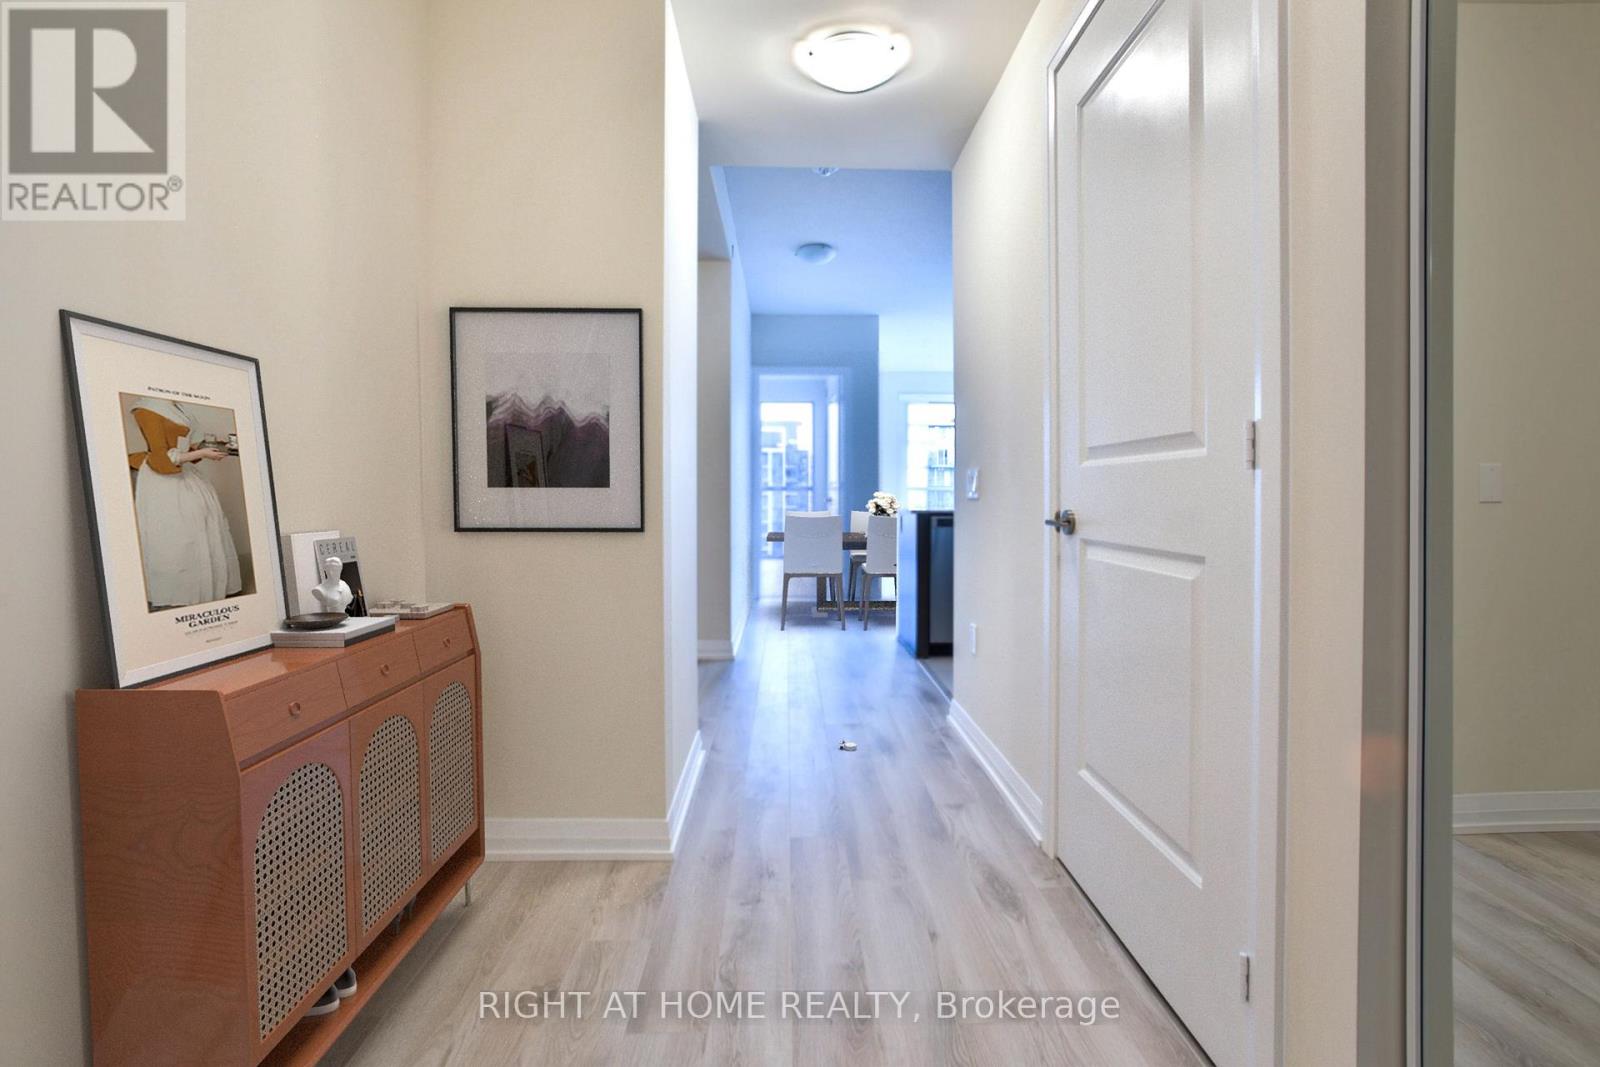
2014 - 35 Watergarden Drive
Mississauga (Hurontario), Ontario
PINNACLE PERLA AT HURONTARIO & EGLINTON is one of the most desirable condos in Mississauga. 20th Floor Gem With Unobstructed Views. Spacious & Bright 2 Bedroom With 2 Full Washrooms Plus Large Den Which Can Be Used as a bedroom or work from home space. Carpet Free With Floor To Ceiling Glass And Walk Out To Open Balcony. Comes With Parking And Locker. Close To Square One, Schools, Transit And Hwy 403/401/QEW. Future LRT being built is in front of the building. Great amenities include 24 hour concierge, indoor pool,hottub, gym, partyroom & more. Well managed building with low maintenance and includes all utilities and high speed internet. Only hydro is payable. Property is tenanted. Excellent tenants. Unit shows very clean. Tenants willing to stay. 24 hour notice for showings. A must see! (id:45725)
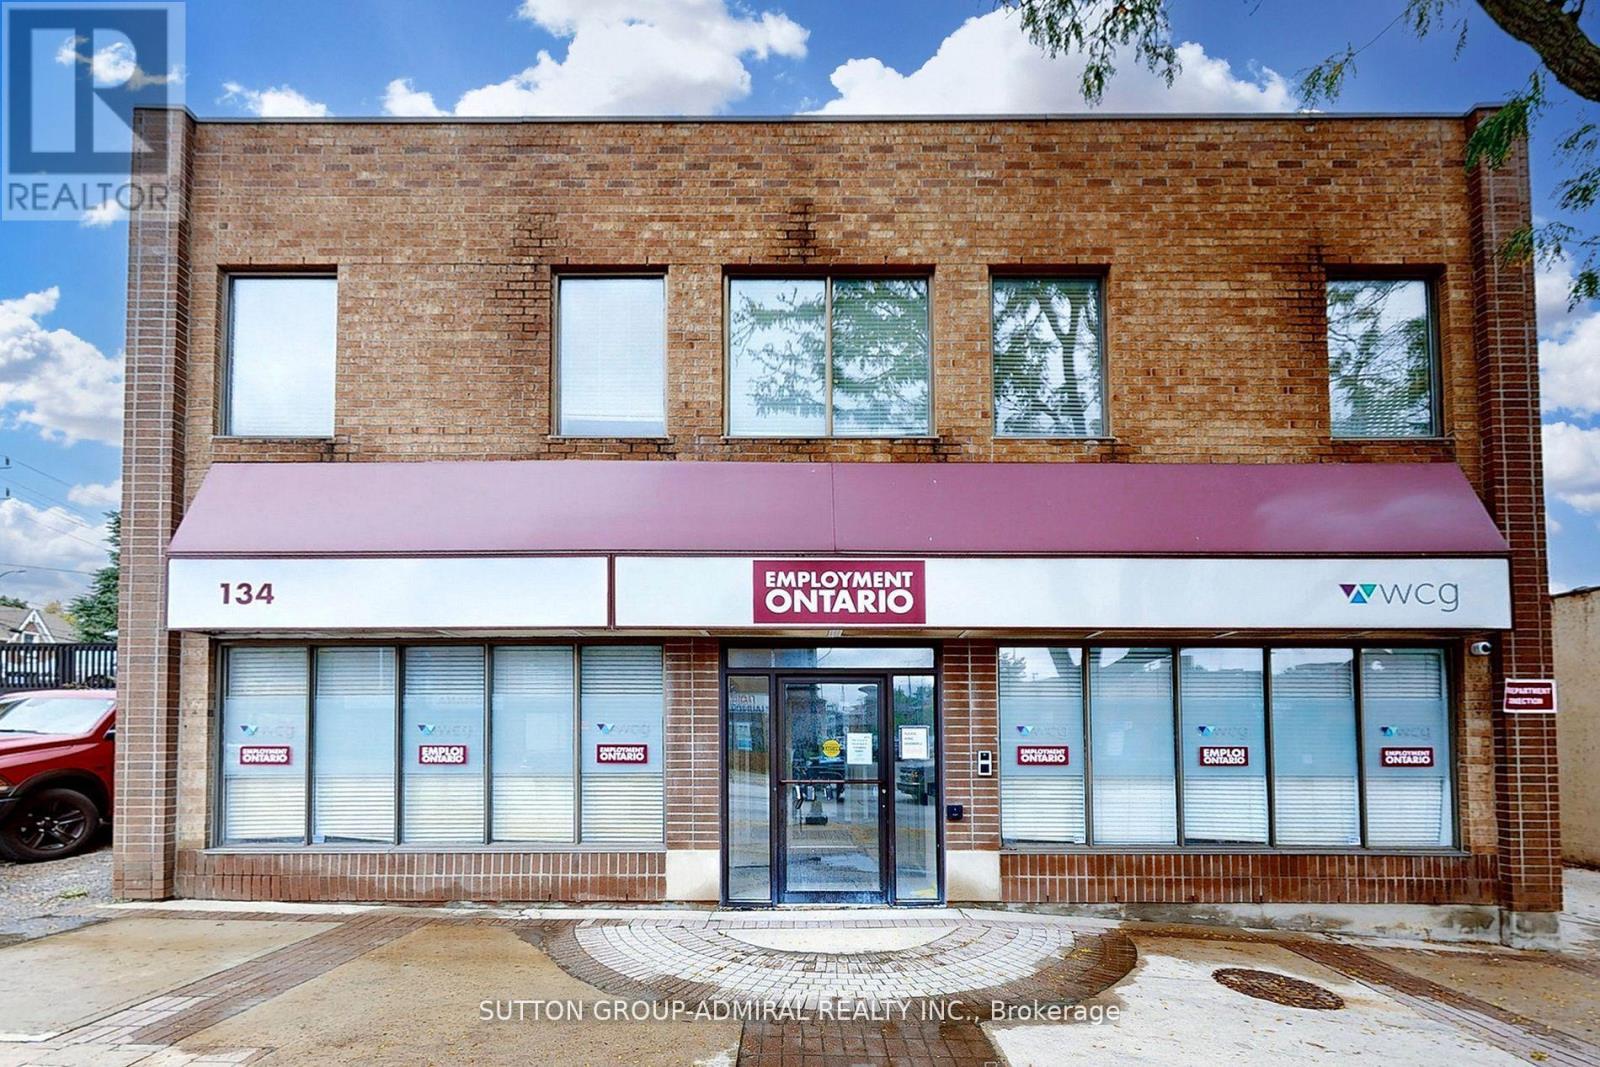
2nd Flr - 134 Main Street
Brampton (Downtown Brampton), Ontario
Prime 2nd floor office space in the Heart Of Downtown Brampton! Right Across the street from Go Station easy, convenient and lively location! Walking distance to all Downtown Brampton's amenities. Perfect space for a variety of professional uses. (id:45725)
2 Shiff Crescent
Brampton (Heart Lake), Ontario
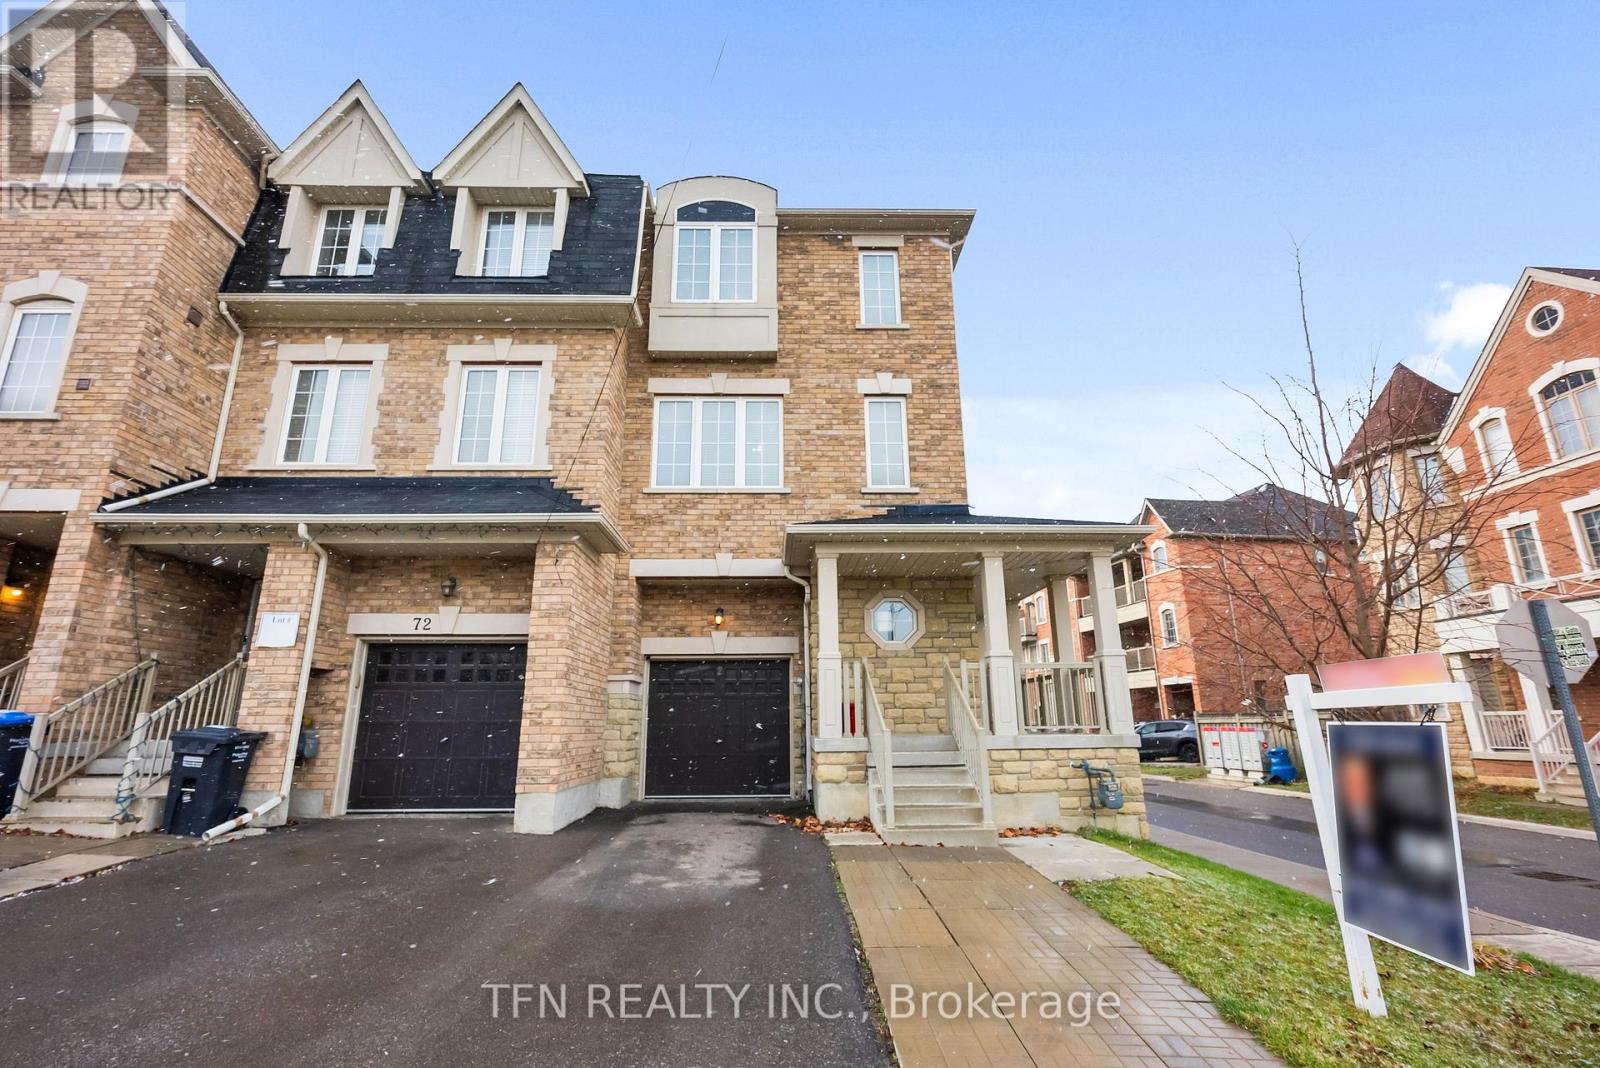
Stunning 4-bed, 3-wash corner freehold (freehold, no fees), built 2017. 1 garage + 2 driveway parking, 1,810 sq ft bright living space, granite kitchen counters, stainless-steel appliances, 2nd-floor laundry. 450 sq ft unfinished basement ready for your vision. Prime location near parks, shopping, transit & essentials: Minutes to Brampton Civic Hospital, Quick access to Hwy 410, Close to major bus routes, Near Bramalea City Centre, Walk to neighbourhood parks. Nearby schools: Earnscliffe Senior Public School, St. Marguerite d'Youville Secondary School, Brampton Centennial Secondary School. Convenient to shopping, grocery, dining, and community hubs like Brampton Civic Hospital and Hwy 410.Move-in ready, meticulously kept, unbeatable corner-lot advantage. Don't wait-book your showing today! (id:45725)
1843 Stonepath Crescent
Mississauga (Applewood), Ontario
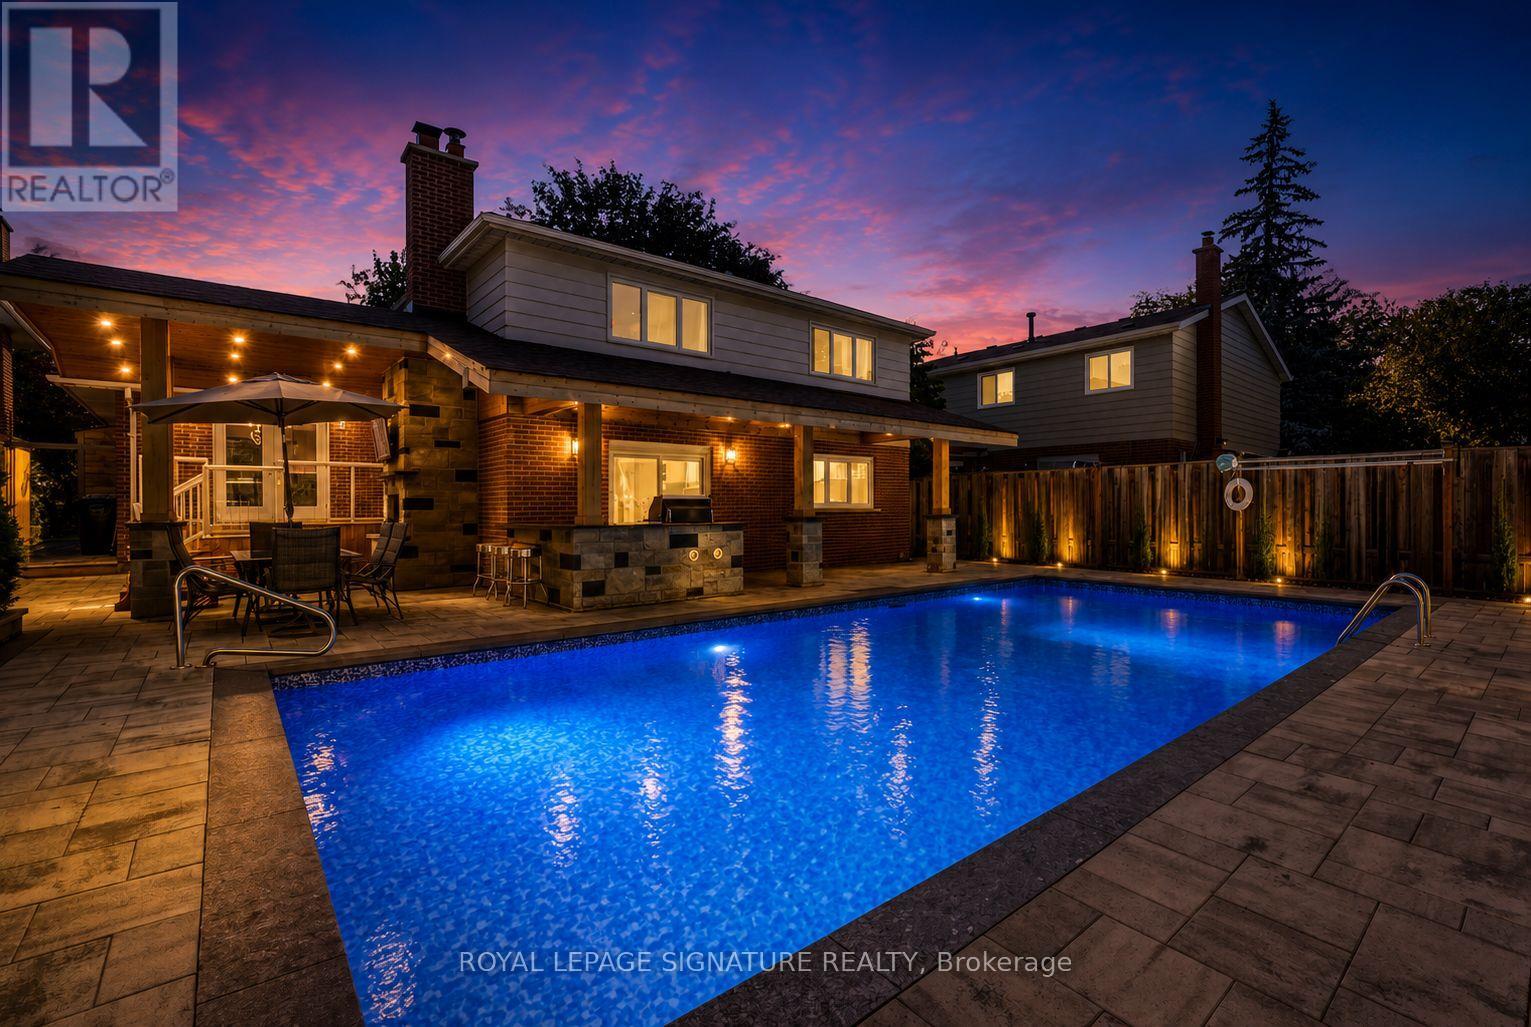
Welcome to this exceptional four-level back-split in one of the most sought after neighbourhoods with nearly $400,000 spent on premium renovations and upgrades. This home delivers the perfect combination of luxury, functionality, and resort-style outdoor living.The true showpiece is the spectacular backyard oasis. Redesigned with no expense spared, this private retreat features a stunning in-ground pool, extensive premium stonework, professional landscaping, multiple entertaining areas, and exceptional attention to detail throughout. Every element has been carefully designed to create a private resort-like setting, perfect for hosting family and friends or enjoying peaceful evenings outdoors.Inside, the home offers a warm and inviting layout with spacious principal rooms and beautifully updated finishes throughout. The renovated kitchen features custom cabinetry and granite countertops, high end stainless steel appliances, and a timeless design that blends style and functionality.The upper level features three generously sized bedrooms, including a spacious primary retreat with a newly renovated 4 piece ensuite. The lower level provides incredible versatility with a fourth bedroom, family room with walkout to the backyard, and a convenient laundry room. The finished basement adds even more living space with a large recreation room, while an impressive 760+ square feet of additional storage is located in two separate crawl spaces, offering exceptional organization and practicality rarely found in a home of this size. Located in a highly desirable family-friendly neighbourhood close to excellent schools, parks, trails, shopping, restaurants, transit, and major highways, this is a rare opportunity to own a truly turnkey home. Simply move in and enjoy an extraordinary property highlighted by one of the finest backyards you'll find. (id:45725)
5822 Line 8 N
Oro-Medonte, Ontario
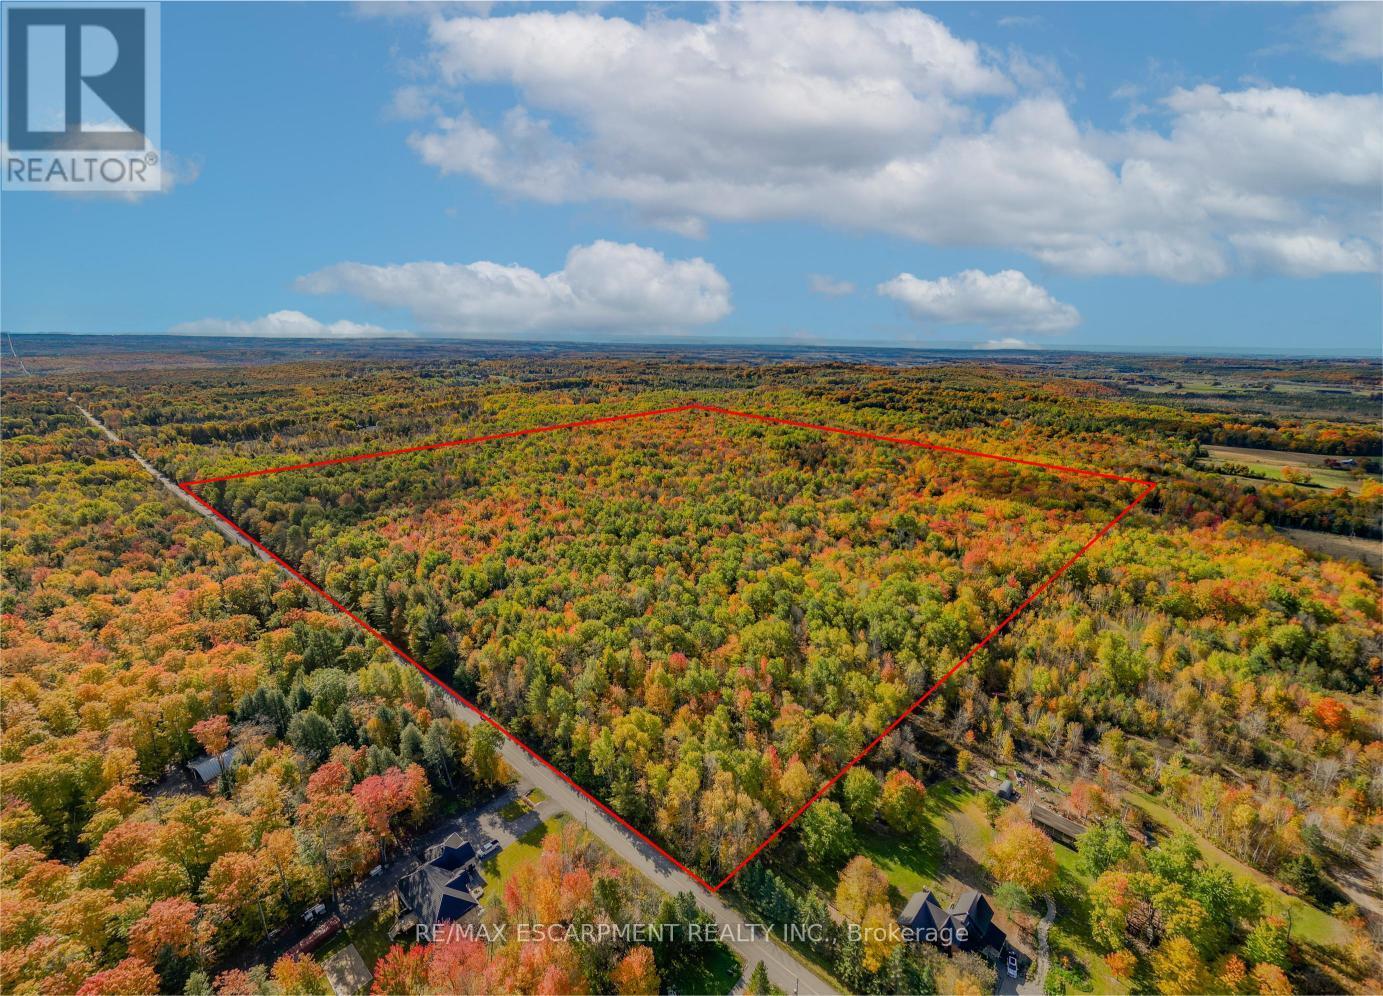
Welcome to 5822 Line 8 N, a truly special 92-acre property in sought-after Oro-Medonte. Featuring mature forest, a picturesque spring-fed pond and endless space to explore, this remarkable property offers the perfect setting for a private estate or recreational retreat while remaining close to everyday amenities. Tucked more than 1,000 feet back from the road, a winding driveway framed by impressive rock walls leads to a beautifully cleared one-acre building site, creating an incredibly private and peaceful setting surrounded by nature. A significant amount of planning work has already been completed, helping streamline the building process. Included are completed hydro layout plans, HVAC and flooring designs, septic design, and septic application documents ready for submission to the township. Existing plans for a stunning 4,700 square foot above-grade home (2,350 square foot per level) are also available for buyers looking to build the current design or make modifications. Enjoy year-round access from a paved municipal road, with Highway 400 just minutes away for convenient travel to Barrie, Orillia, Midland, and the GTA. Despite this convenient location, the property offers a remarkably quiet and peaceful setting, with the building site surrounded by nature and a true sense of tranquility away from the noise of everyday life. Skiing, golf, shopping, and Moonstone Elementary School are all just down the road, offering the perfect balance of rural privacy and everyday convenience. RSA. (id:45725)
717 - 39 New Delhi Drive
Markham (Cedarwood), Ontario
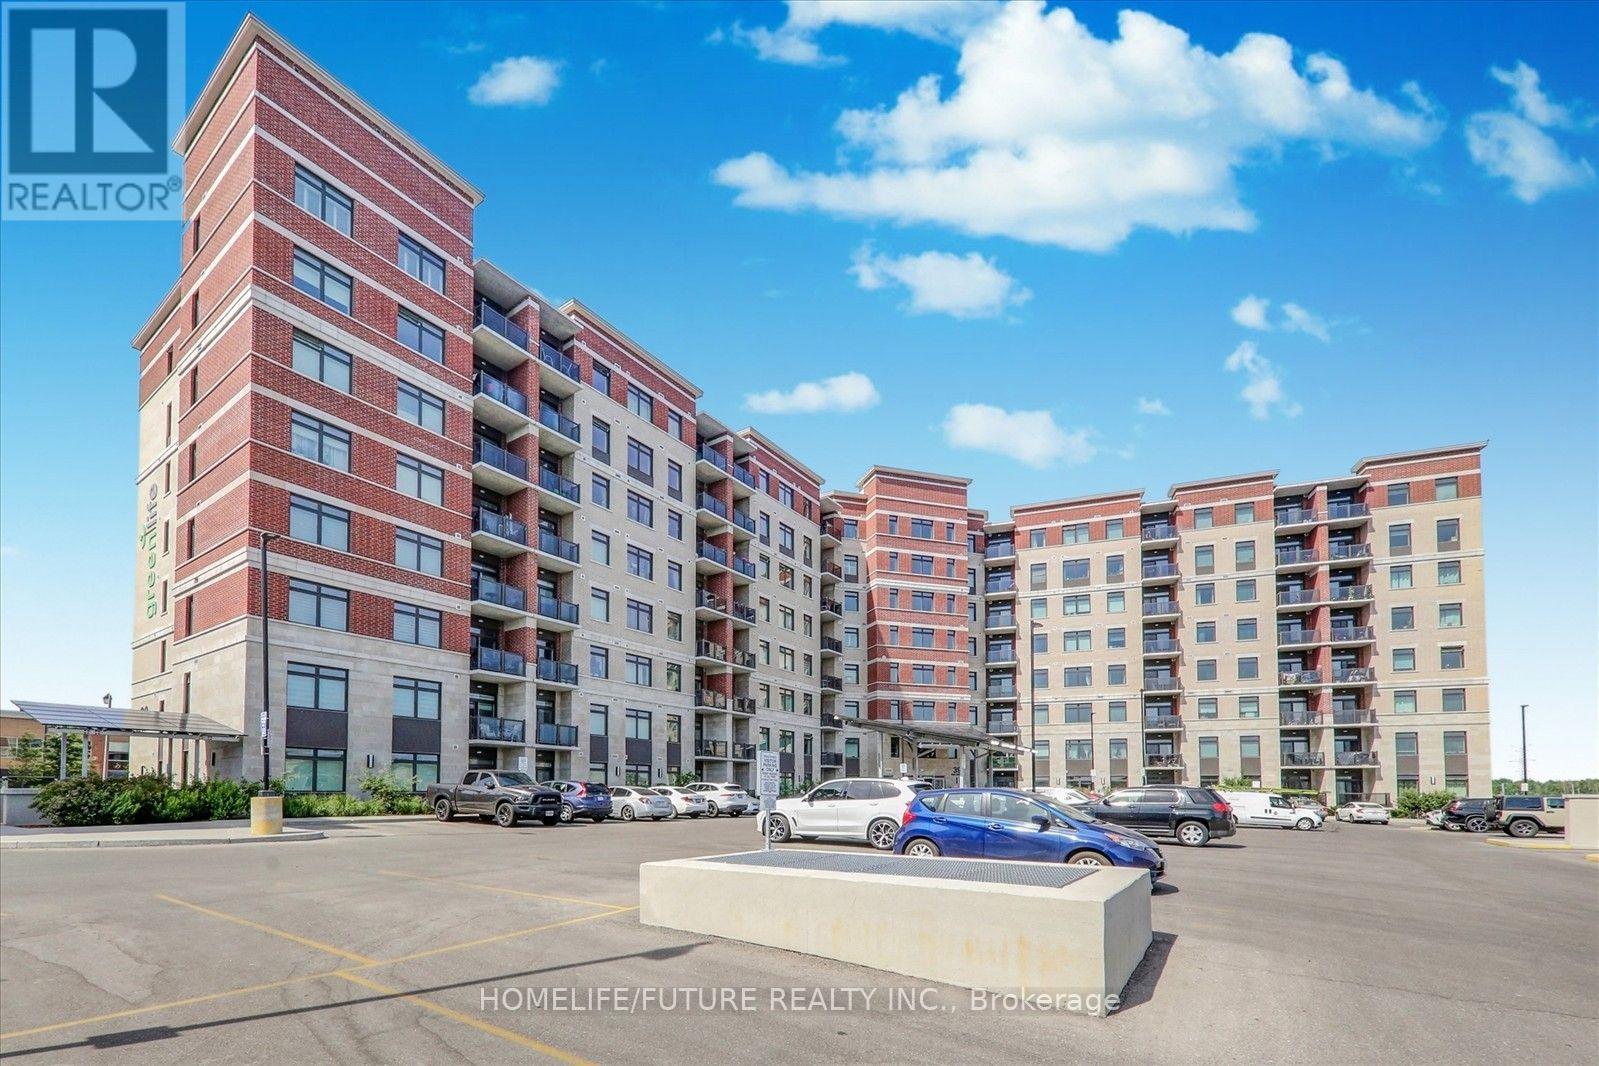
Location! Location! Bright & Spacious Condo With Over 1005 Sqft + Balcony 45 Sqft, Featuring 2 Bedrooms + Large Den & 2 Washrooms. Energy Efficient Building With Low Utility. Located In The Heart Of Cedarwood Community Of Markham With Every Amenity At Your Door Step. The Condo Features Large Windows, Modern Kitchen Cabinets, Stainless Steel Appliances, Quartz Counter Top, Ensuite Laundry. Lot Of Natural Sunlight North Exposure. Energy Efficient Building With Low Utility. Close To All Major Shopping, Costco, Schools, Doctors, Minutes To 401/407, Banks, Transit, , Places Of Worship, Community Centre & Much More. (id:45725)
79 Muirhead Crescent
Richmond Hill, Ontario
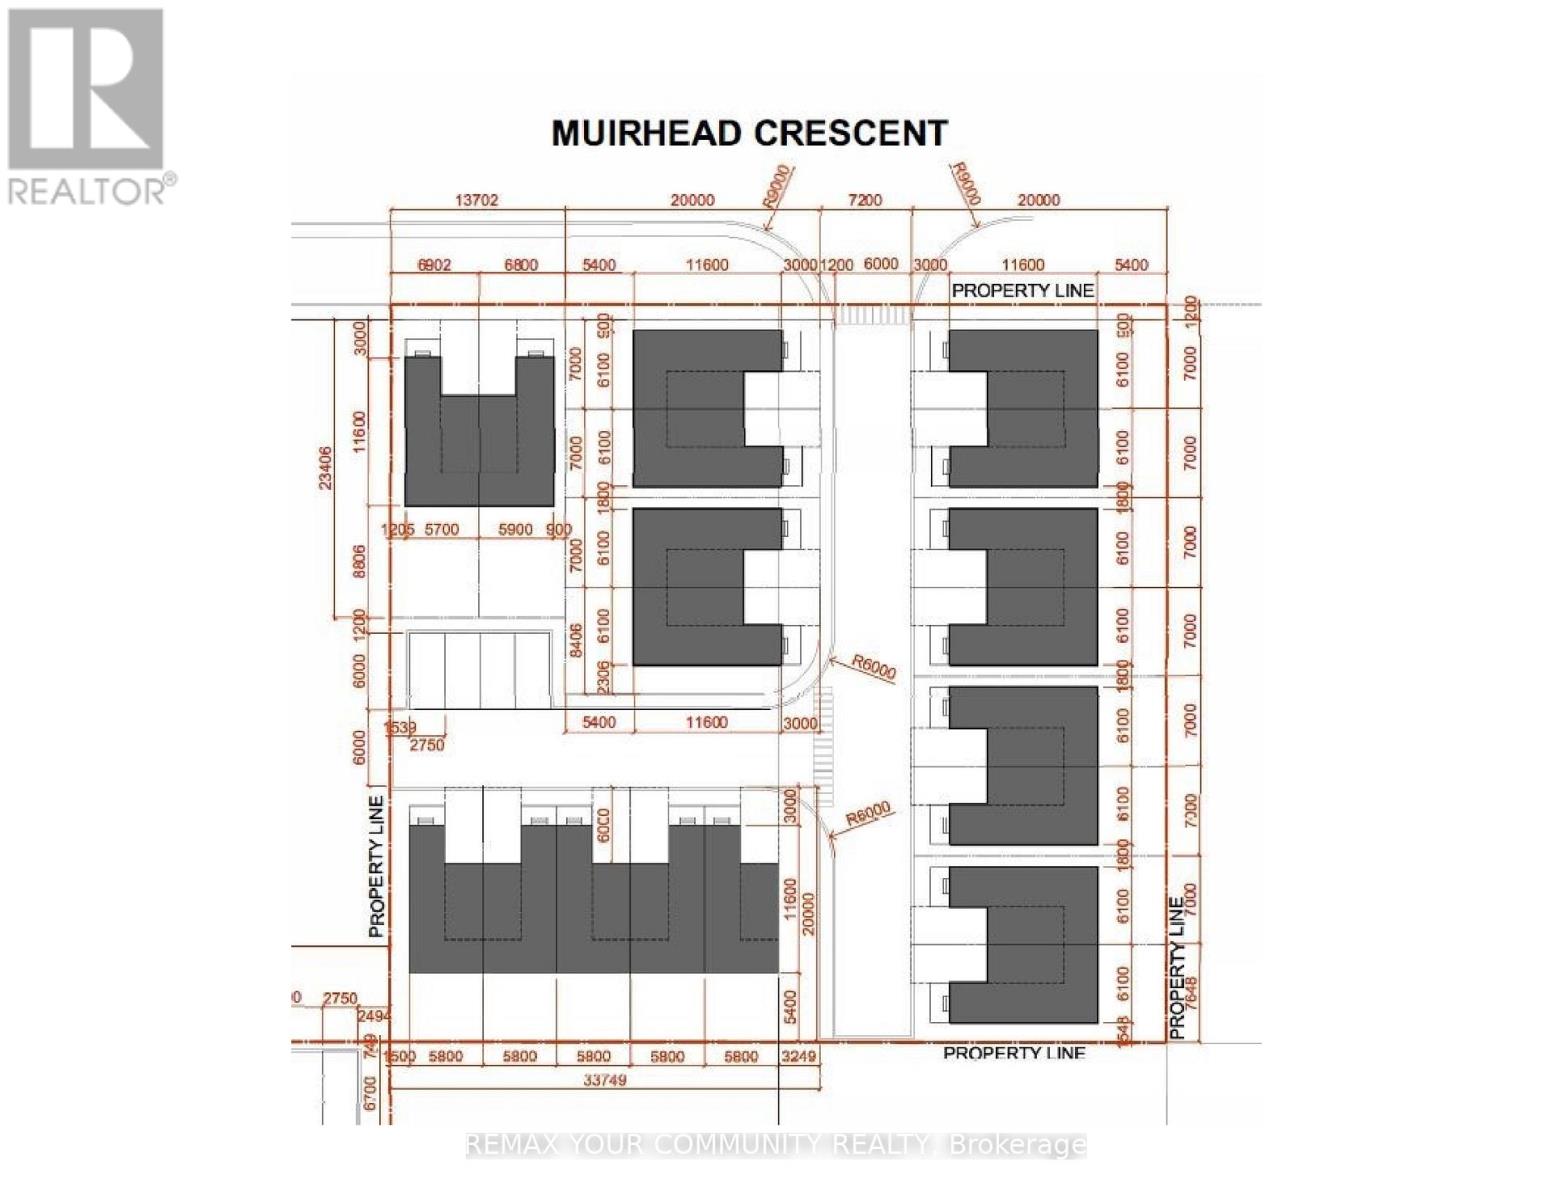
Location, Location! Attention Developers & Investors! An exceptional opportunity to secure a prime redevelopment lot with 100 ft frontage, located in one of Richmond Hill's next major intensification areas. This property offers tremendous flexibility and multiple value-add opportunities. Build a new custom home, renovate the existing structure for strong rental income, or incorporate the property into a future semi-detached redevelopment (plans attached).This property presents incredible investment upside for semi-detached or townhome development and allows you to be part of the major transformation of the Yonge & Stouffville corridor. When combined with the neighboring property at 67 Muirhead, the site offers the potential for an 18-19 unit redevelopment. when combined with next door you will have 200ft (Additional Assembly Opportunity. The neighbouring property at 67 Muirhead is exclusively available, creating the potential for a combined 200 ft frontage redevelopment site)A rare opportunity in a high-growth pocket of Richmond Hill with significant long-term upside. Don't miss out. (id:45725)
1st Floor - Room 1 - 431 Davis Drive
Newmarket (Bristol-London), Ontario
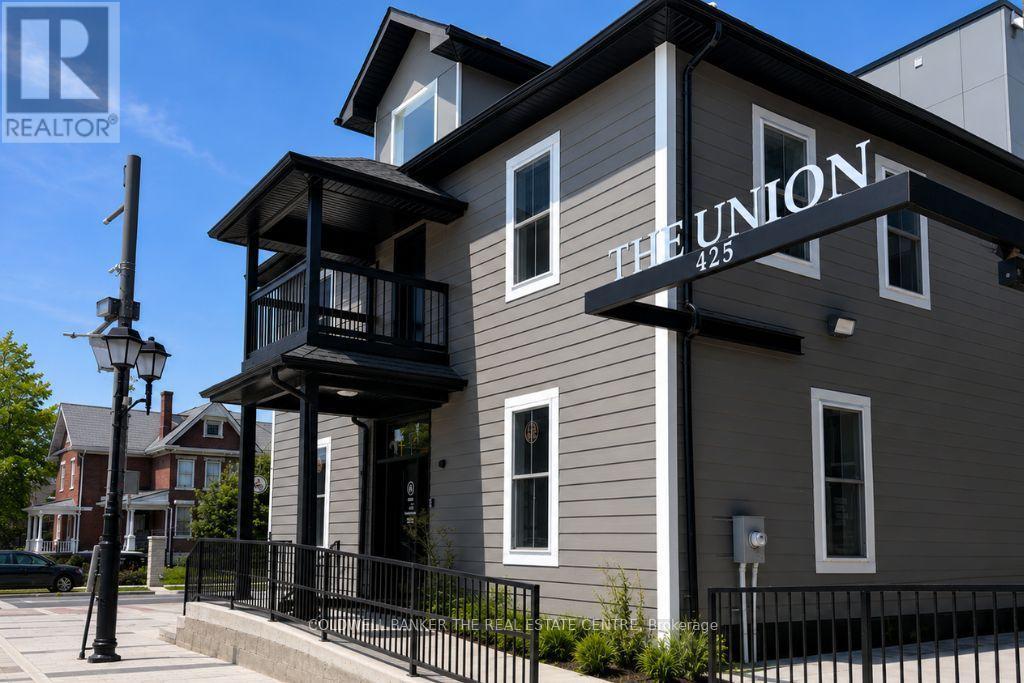
Corner office available in a well-maintained professional building at the corner of Davis Drive and Main Street in the heart of Newmarket. This bright main-floor office features excellent natural light, 24-hour access, and is surrounded by a variety of established professional businesses. An on-site café offers beverages, light food, and snacks, with ample seating for client meetings or informal work sessions. On-site parking is available for both tenants and clients, providing added convenience. Located within a landmark property that blends character with modern amenities following an extensive restoration and renovation, this space offers a unique professional setting. Within walking distance to downtown amenities, restaurants, and transit, this office is ideal for a wide range of professional users. (id:45725)
99 Dundurn Crescent
Vaughan (Uplands), Ontario
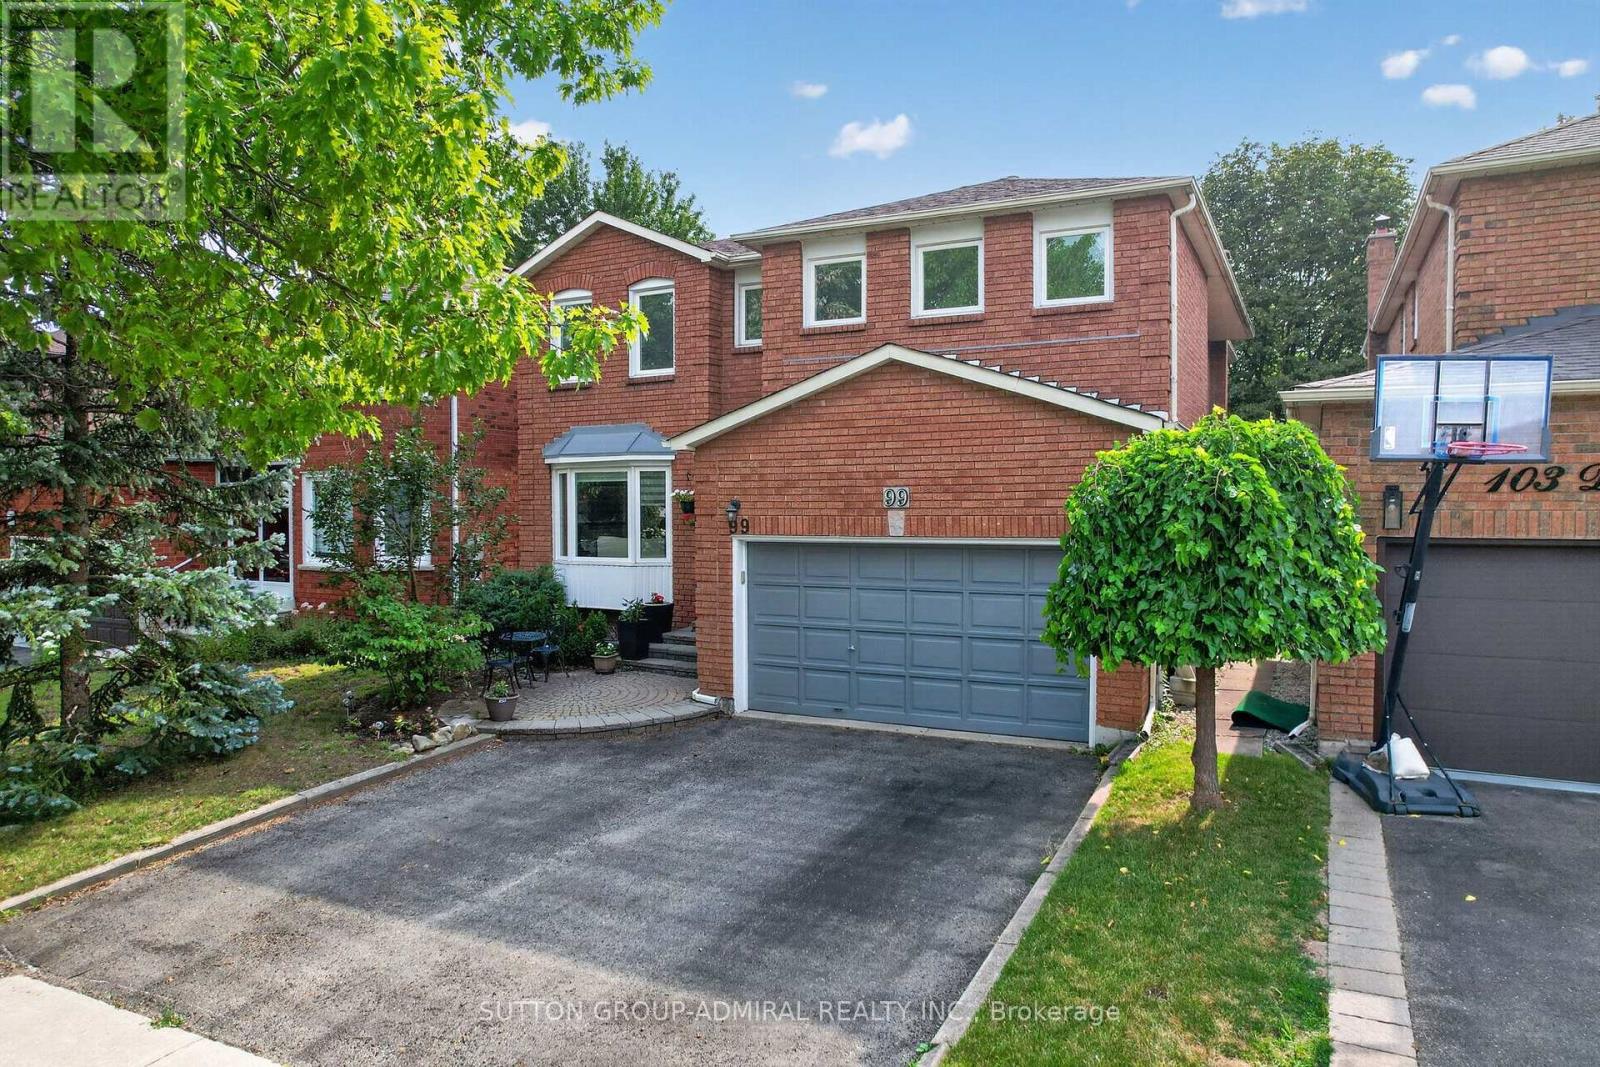
Welcome to 99 Dundurn Crescent, a beautifully maintained detached home situated on a premium west-facing lot backing directly onto Rosedale Heights Park, offering exceptional privacy, picturesque green views, and no rear neighbours. Located in one of Thornhill's most desirable family neighbourhoods, this elegant residence offers 2,918 sqft. above grade, plus a professionally finished basement, with an exceptional layout designed for comfortable family living and entertaining. Featuring 4+1 bedrooms and 5 bathrooms, this sun-filled home showcases outstanding curb appeal and pride of ownership throughout.Hardwood flooring extends throughout the entire home. The main floor features spacious formal living and dining rooms, a warm and inviting family room with a fireplace, a private office, and a convenient laundry room with direct garage access. The updated kitchen is designed for both everyday living and entertaining, offering granite countertops & backsplash, a centre island, pantry, stainless steel appliances, and a bright eat-in breakfast area overlooking the beautifully backyard backs onto park.The second level is enhanced by a skylight, filling the upper hallway with natural light. The impressive primary retreat overlooks the park and features two walk-in closets, a dedicated makeup vanity, and a luxurious 6-piece ensuite. The additional bedrooms are all generously sized. The professionally finished basement offers a spacious recreation room, an additional bedroom, and a full bathroom, ideal for extended family, guests, or additional living space. Ideally located within walking distance to Westmount Collegiate Institute, Rosedale Heights Public School numerous synagogues, Rosedale Park, Community Centre (id:45725)

32 Vistapointe Drive
Ottawa, Ontario
Welcome to this beautifully maintained detached home on a desirable corner lot in the heart of sought-after Chapman Mills! Offering over 1,770 sq. ft. of well-designed living space, this bright and inviting home is perfect for growing families. Freshly and professionally painted throughout, with new carpet on the main staircase, this home is truly move-in ready. The main level features hardwood flooring throughout, a spacious formal living and dining room, a sun-filled eat-in kitchen that opens to a cozy family room with a gas fireplace, a convenient powder room, and inside access to the attached garage. Large windows fill the home with natural light, creating a warm and welcoming atmosphere. Upstairs, hardwood flooring continues throughout, leading to a generous primary retreat complete with a walk-in closet and private ensuite, along with two additional well-sized bedrooms and a full bathroom. The finished lower level offers a versatile recreation room, laundry area, and plenty of additional storage space. Step outside to your fully fenced backyard featuring an oversized deck. Ideally located within walking distance to parks, schools, shopping, restaurants, Movati Athletic, public transit, and all the amenities Barrhaven has to offer, this is an exceptional opportunity to own a fantastic family home in one of the area's most desirable neighbourhoods. Book your showing today! (id:45725)