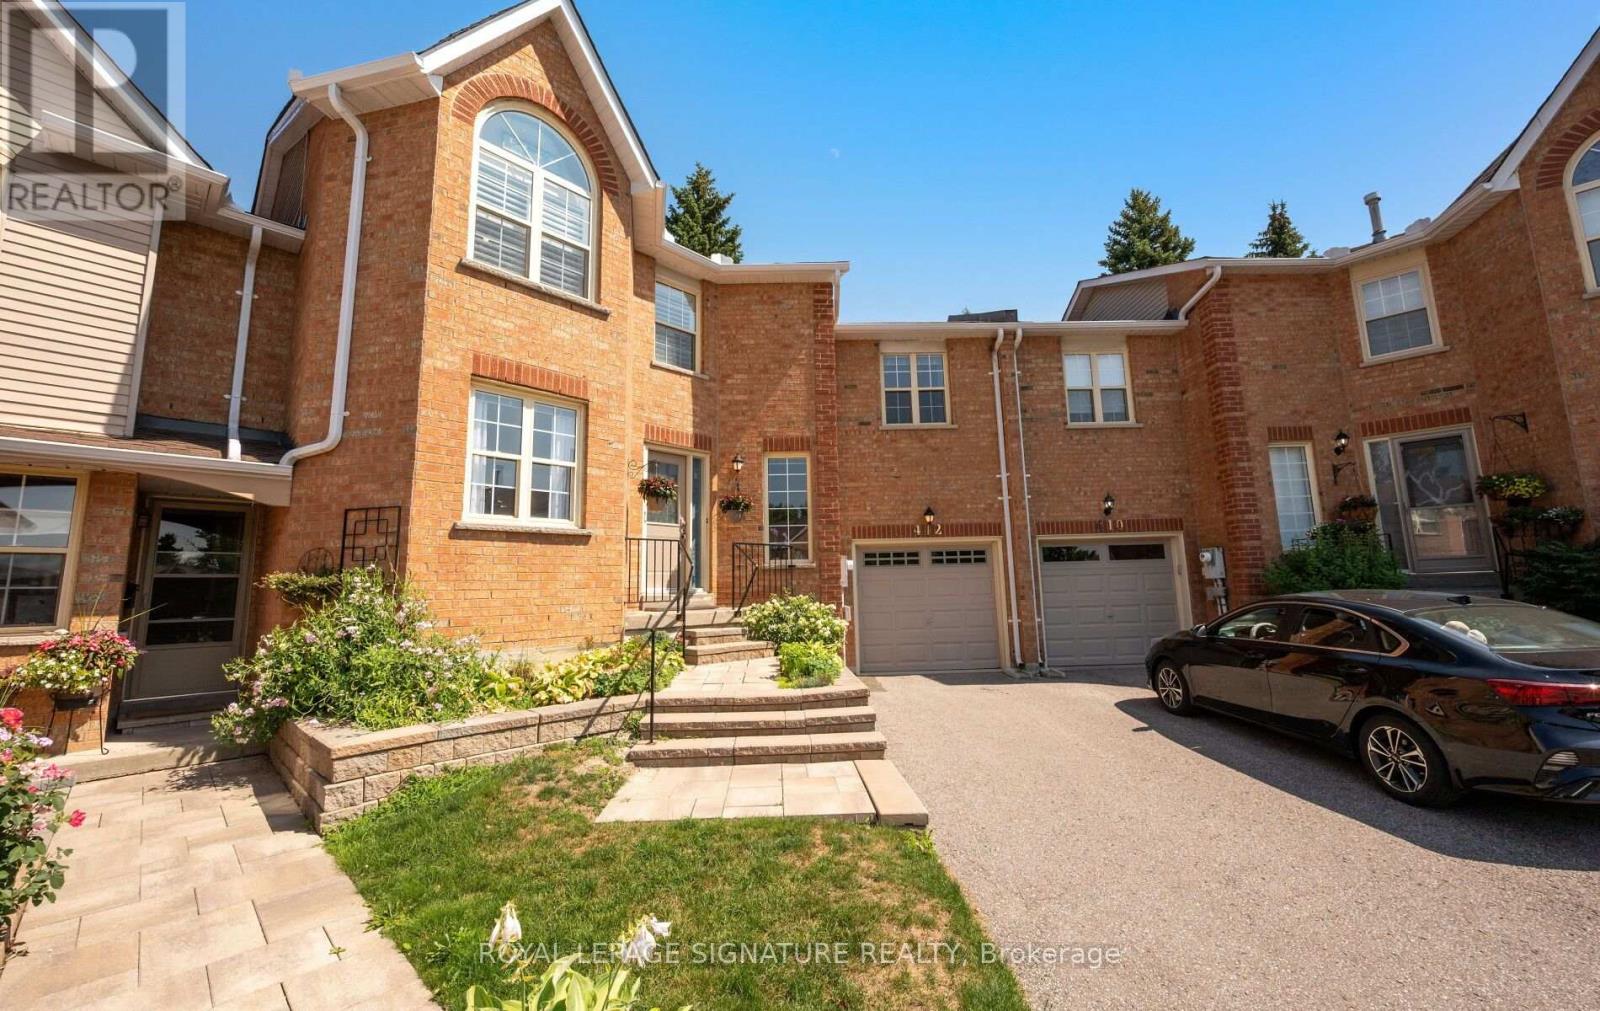
412 Butler Court
Aurora (Aurora Village), Ontario
Extremely spacious Condo Townhouse in the small prime neighborhood of Tara Hill, close to Yonge Street yet away from busy traffic. Featuring a large mid floor Family Room which sits just steps above the main foyer which allows for privacy, it will become your favorite quiet room to just relax and watch TV with a cozy gas fireplace. Very spacious eat-in Kitchen with Center Island and Dekton Countertops, which are highly resistant to heat, scratches and stains. Large Living and Dining Room, great for entertaining with lots of natural light. The 2nd floor features a spacious Primary Bedroom with 5 pc ensuite and walk-in closet. Two additional Bedrooms with double closets & large windows. Large unfinished Basement waiting for your personal touches. Ideal space for a growing family, or those just starting out. This hidden gem is one you will be happy to discover & proud to call home, shows to perfection. Proximity to Yonge Street allows quick access to Transit and Shopping. (id:45725)
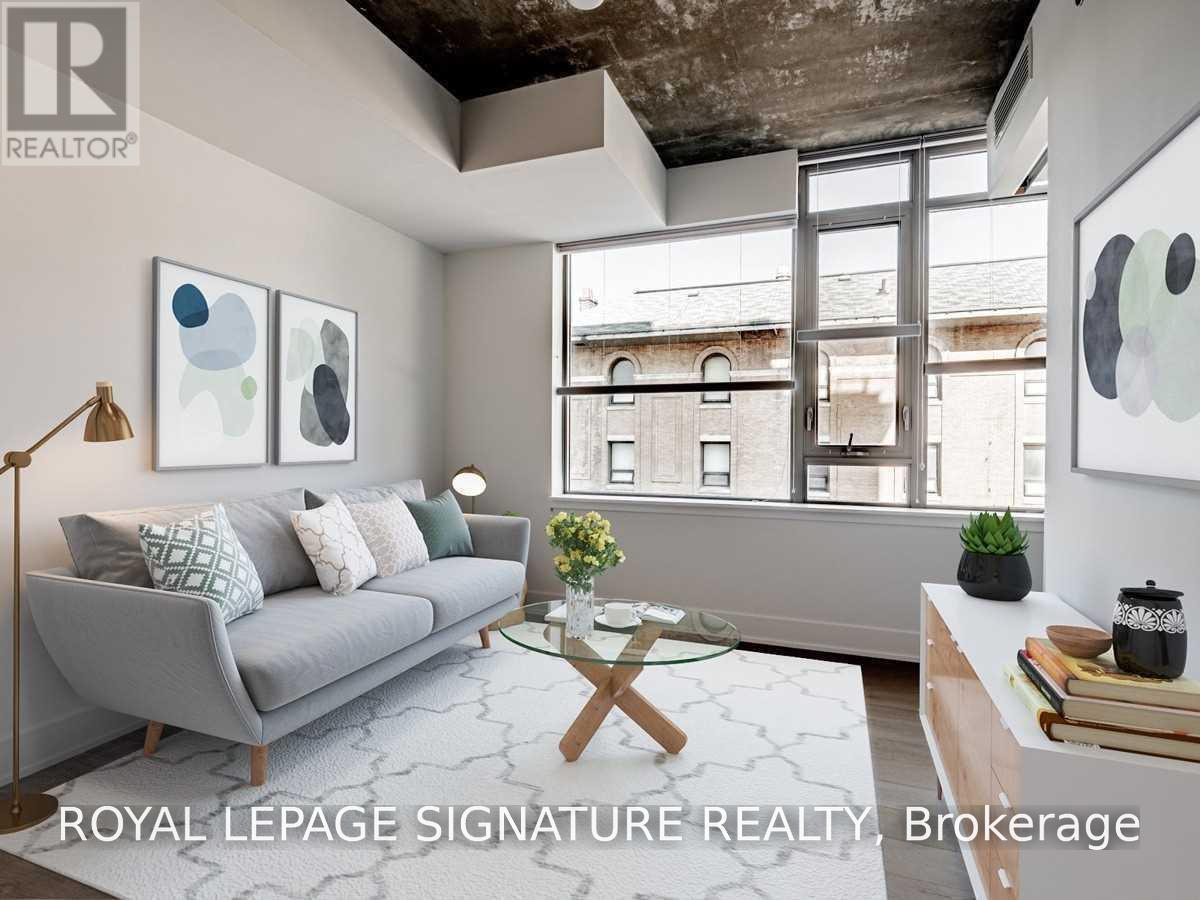
212 - 630 Queen Street E
Toronto (South Riverdale), Ontario
Boutique living at Sync Lofts on Queen St E near Broadview. This bright 1 bedroom soft loft comes with 2 lockers located on the same floor for extra convenience and helps keep your space neat and tidy! The sleek modern kitchen is equipped with 4 stainless steel appliances and clean, white cabinetry. Enjoy the east morning sunshine thanks to the 9' high exposed concrete ceilings. Other features include: all wood flooring throughout (no carpet) , custom window blinds, central air/heating, in-suite washer and dryer, built-in overhead speakers with a Bluetooth receiver included. The burgeoning South Riverdale neighbourhood is filled with restaurants and cafes, linking Corktown to the West and Leslieville to the East with the nearby Broadview Hotel being a great destination for enjoying a city view from the lively rooftop bar. Quick access to downtown thanks to the Queen streetcar. For those driving, you can quickly head out of the city via the nearby DVP onramp. Looking to enjoy the outdoors? There are 2 nearby parks and the Corktown Commons all within a short walk. Running and biking enthusiasts can also enjoy the entire Don River Trail. Make this intimate residence yours as of Sept. 16th. No pets or smokers, please. (id:45725)
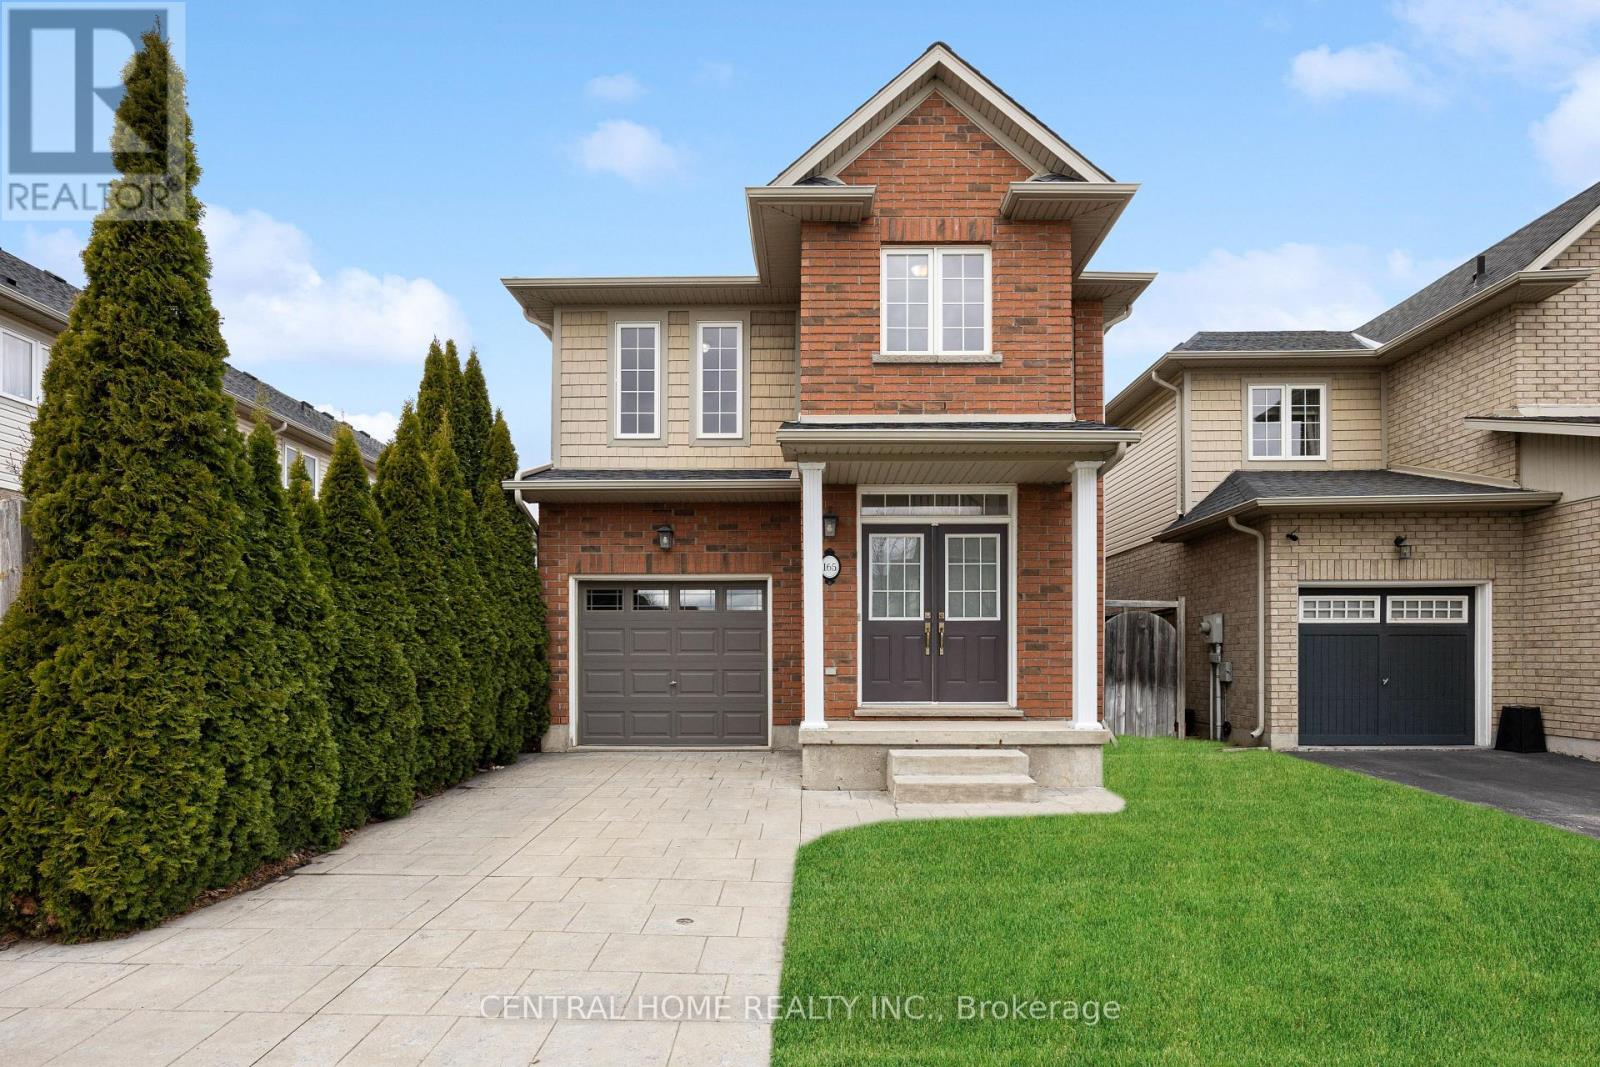
165 Palacebeach Trail
Hamilton (Lakeshore), Ontario
Welcome to this beautiful two-storey home in the sought-after community of Stoney Creek-just a short drive to the beach! This 3-bedroom home offers a bright, open-concept layout with 9 ft ceilings, hardwood floors, tile, and a cozy gas fireplace. The spacious kitchen features rich wood cabinetry, stainless steel dishwasher, refrigerator, and stove, and opens to a fully fenced backyard with stamped concrete, a handy storage shed, and an irrigation system-perfect for relaxing or entertaining. Enjoy the convenience of inside access from the attached garage and a 2-pc powder room just a few steps down from the main level. The family room is also wired with a built-in music system and speakers, adding to the home's comfort and charm. Upstairs, you'll find three generously sized bedrooms, a charming loft space ideal for a home office or reading nook, and a 4-pc main bath. The primary suite boasts a large walk-in closet and a luxurious ensuite with a soaker tub and separate shower. The basement is framed and ready for your finishing touches, with potential for a 4th bedroom, rec room, and a roughed-in bathroom. Laundry is also located on the lower level. This home has great curb appeal, a new roof, and is located close to Costco, shops, restaurants, and offers quick access to the QEW. Don't miss this fantastic opportunity in a prime location (id:45725)

74 Sixteenth Street
Toronto (New Toronto), Ontario
Opportunity to build new home(s) or investment property in desirable South Etobicoke in the heart of New Toronto. Located in a sought-after neighborhood with convenient access to parks, schools, transit, and local amenities Situated on a 40' x 100' freehold lot (approx. 4,004 sq. ft.), it offers exceptional potential for investors, builders, and renovators looking to seize the opportunity on a prime residential location. The site features detached home built in 1948, detached garage with private driveway. The site is designated with residential RM zoning, supporting strong and varied redevelopment potential therefore it is ideal for variety of opportunities such as renovation, expansion, or a custom rebuild. Whether your strategy is to renovate and hold, flip, or redevelop, this is a rare chance to secure a well-sized lot in an established, high-demand west-end neighborhood with long-term upside (id:45725)
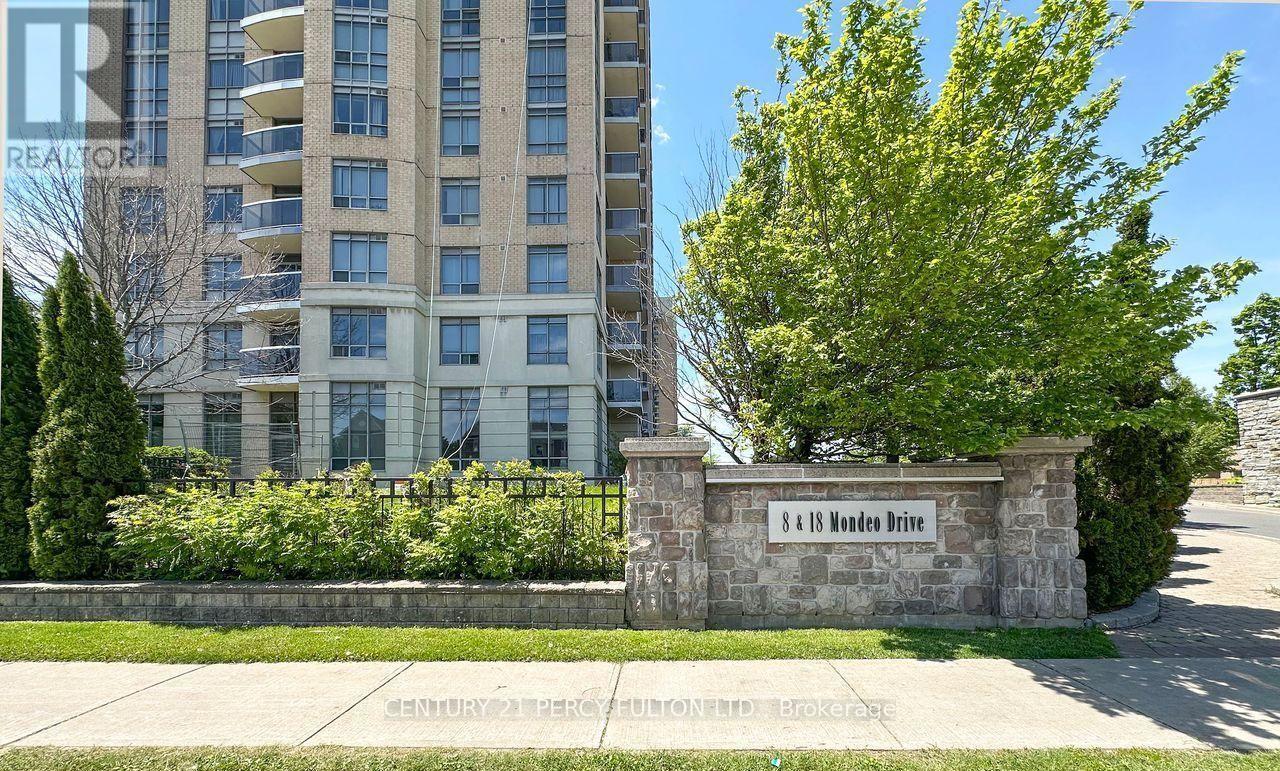
18 Mondeo Drive
Toronto (Dorset Park), Ontario
Beautiful Tridel-built 2-bedroom, 2-bathroom condo in the highly sought-after Mondeo Springs community! This bright and spacious unit includes parking space and features a functional open-concept living and dining area, floor-to-ceiling windows that fill the home with natural light, and a spacious north-facing balcony. The primary bedroom offers a walk-in closet and a private 4-piece ensuite, providing the perfect retreat. Ideally located just minutes to Highway 401, Kennedy Commons, Costco, Home Depot, restaurants, grocery stores, shopping, and public transit, with bus stops within walking distance. An excellent opportunity for first-time buyers, young families, professionals, or downsizers. Residents enjoy outstanding building amenities, including 24/7 concierge, indoor pool, fully equipped gym, squash and basketball courts, sauna, party rooms, games room, billiards room, guest suites, and much more! (id:45725)
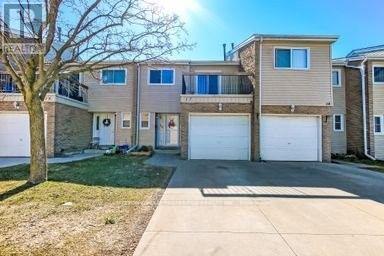
17 - 711 Osgoode Drive
London South (South Y), Ontario
Character galore in this 2 story condo with garage and upper balcony off the master bedroom. Concrete driveway. Nice entrance foyer with garage access. Enjoy the spacious white kitchen cabinets with fridge, stove, dishwasher overlooking eating area and family room to sliding doors to back fenced private patio. 2 piece bathroom on main. 3 spacious upper bedrooms with 800 series doors, 4 piece bath. (Exclude wall unit in bathroom.) Huge master bedroom with wall to wall closet space. (Not shown)All TV's and brackets are excluded. Heater in garage excluded, grey washer/dryer excluded. Lower level rec room and laundry unfinished. Condo fee includes water. Lots of visitor parking, if need 3rd car you can pay $35/mth for extra spot. (id:45725)
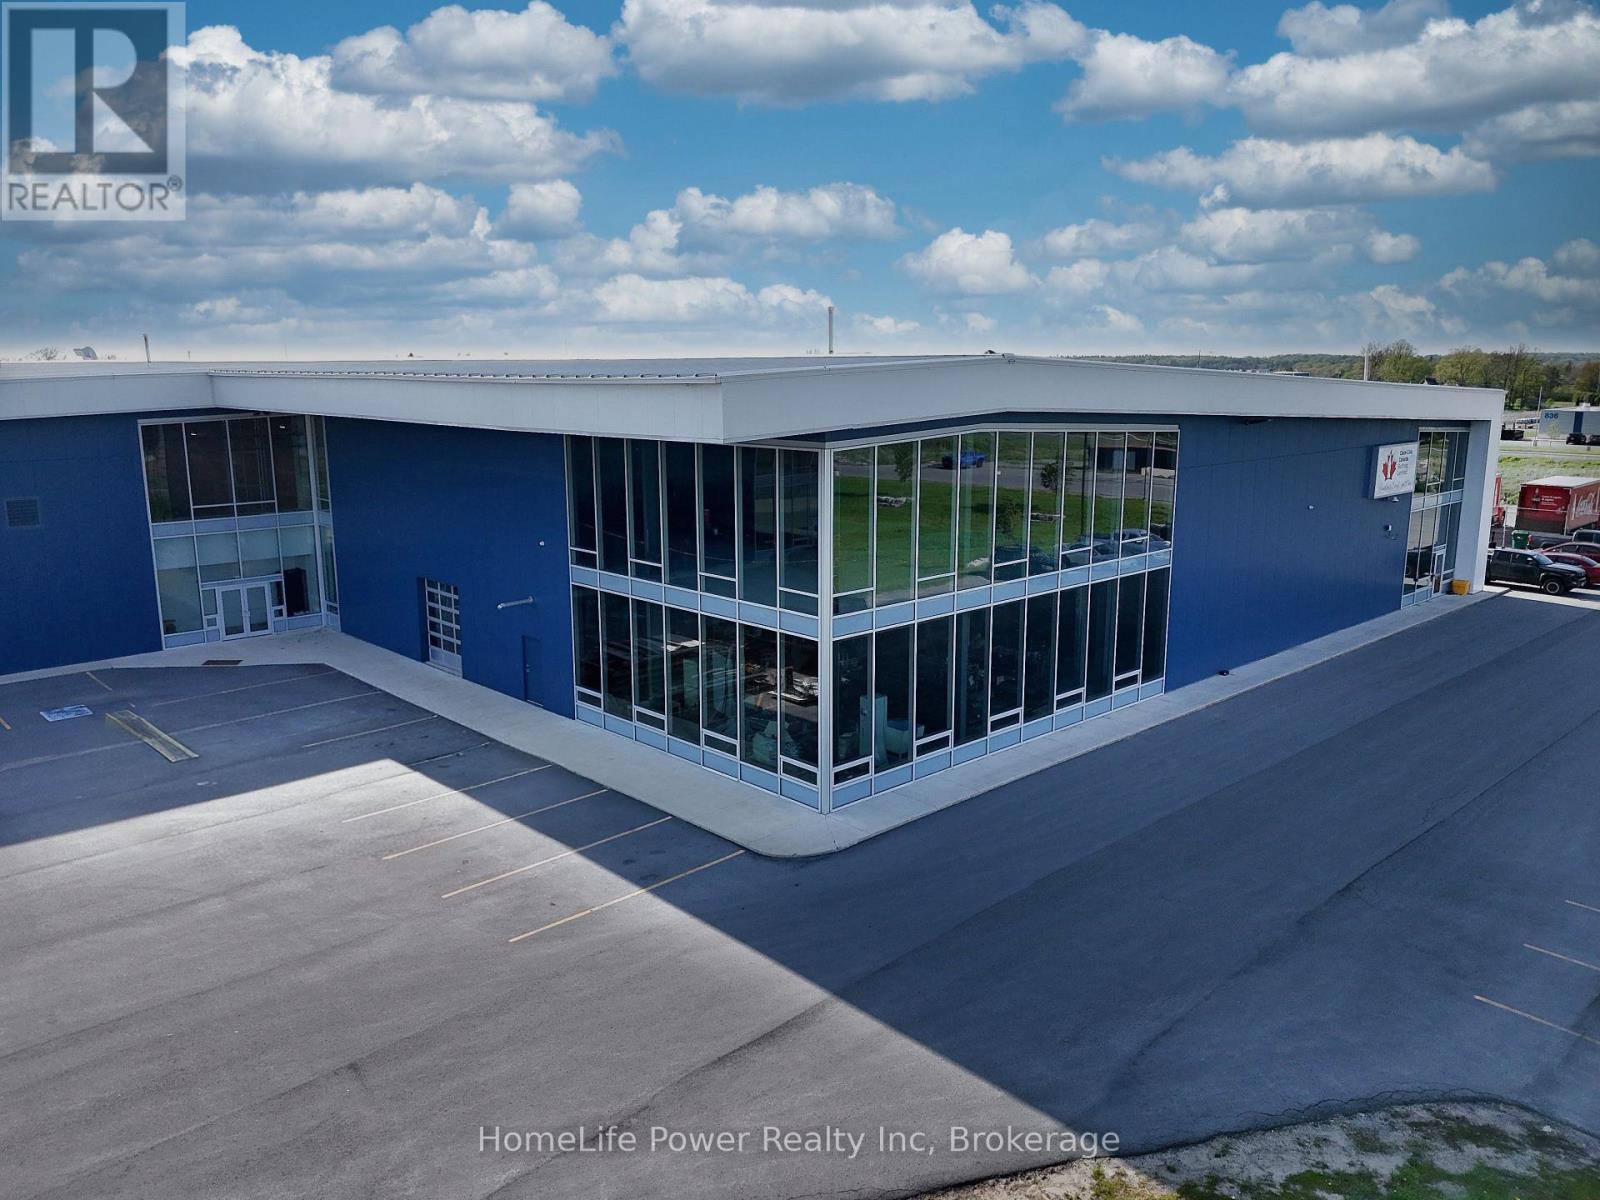
2 - 800 Innovation Drive
Kingston (Kingston East (Incl Barret Crt)), Ontario
Expansive "industrial-luxe" second-floor flex space for lease in St. Lawrence Business Park. Unit 2 offers +/- 12,983 sq. ft. of contiguous, open-concept space with up to +/- 15'2" clear height, extensive floor-to-ceiling glazing, and panoramic views of the business park. The obstruction-free layout delivers maximum configuration flexibility-ideally suited for a corporate headquarters, technology/R&D hub, research establishment, or specialized training facility. Elevator rough-in enables future vertical connection to the 7,325 sq. ft. ground-floor end-cap unit for seamless multi-level integration. Sprinklered, individually metered, with ample on-site parking. Situated within a high-growth hub alongside Coca-Cola Canada Bottling Limited's Kingston Distribution Centre, Hampton Inn by Hilton, Kingston Racquet Centre, and a planned 65,000 sq. ft. indoor multi-sport complex. Strategically located 2 km south of Highway 401 with direct access to the Waaban Crossing for rapid east-west connectivity; Toronto, Ottawa, and Montreal within 3 hours, US border just 57 km. Zoned M1 (Business Park), supporting office, research establishment, laboratory, production studio, training facility, light industrial, warehouse, and showroom with accessory retail (max. 25% GFA). Delivered in shell condition-a versatile canvas for custom branding and fit-out. Landlord inducements available for qualified covenants. Net Rent: $13.00/sq. ft. Additional Rent (TMI): $4.33/sq. ft. (2025 Est.). (id:45725)
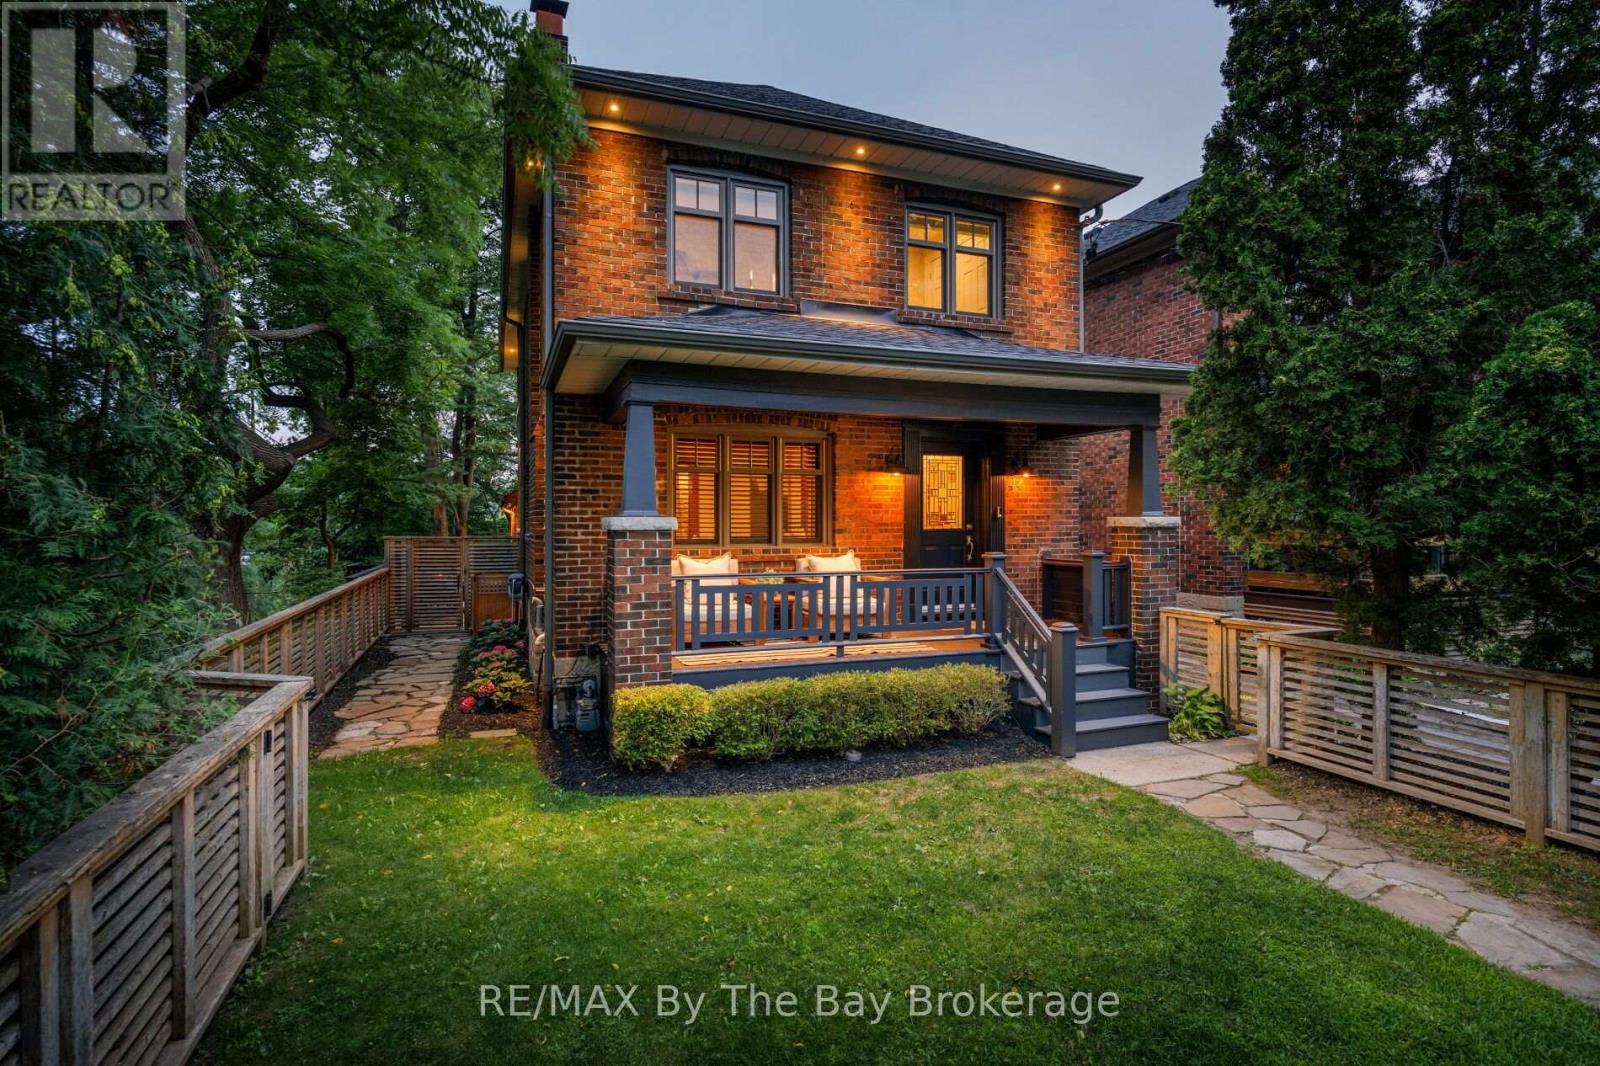
44 Rambert Crescent
Toronto (High Park-Swansea), Ontario
Nestled in the heart of coveted Swansea/High Park, this exceptional residence offers a rare blend of timeless character and an unparalleled natural setting. Surrounded by mature trees, expansive picture windows frame breathtaking treetop views, creating a serene retreat just minutes from the energy of downtown Toronto. Rich original gumwood detailing adds warmth and architectural distinction throughout, while a welcoming gas fireplace anchors the elegant living space. The thoughtfully renovated home features three bedrooms, including a stunning primary suite with a dramatic wall of windows overlooking the lush canopy, offering a tranquil, treehouse-inspired escape.A heated detached double-car garage provides year-round comfort and convenience. Perfectly positioned within walking distance of Bloor Street's vibrant boutiques, cafés, restaurants, transit, and the subway, this remarkable property delivers the best of luxury urban living with the peaceful ambiance of nature at your doorstep. (id:45725)
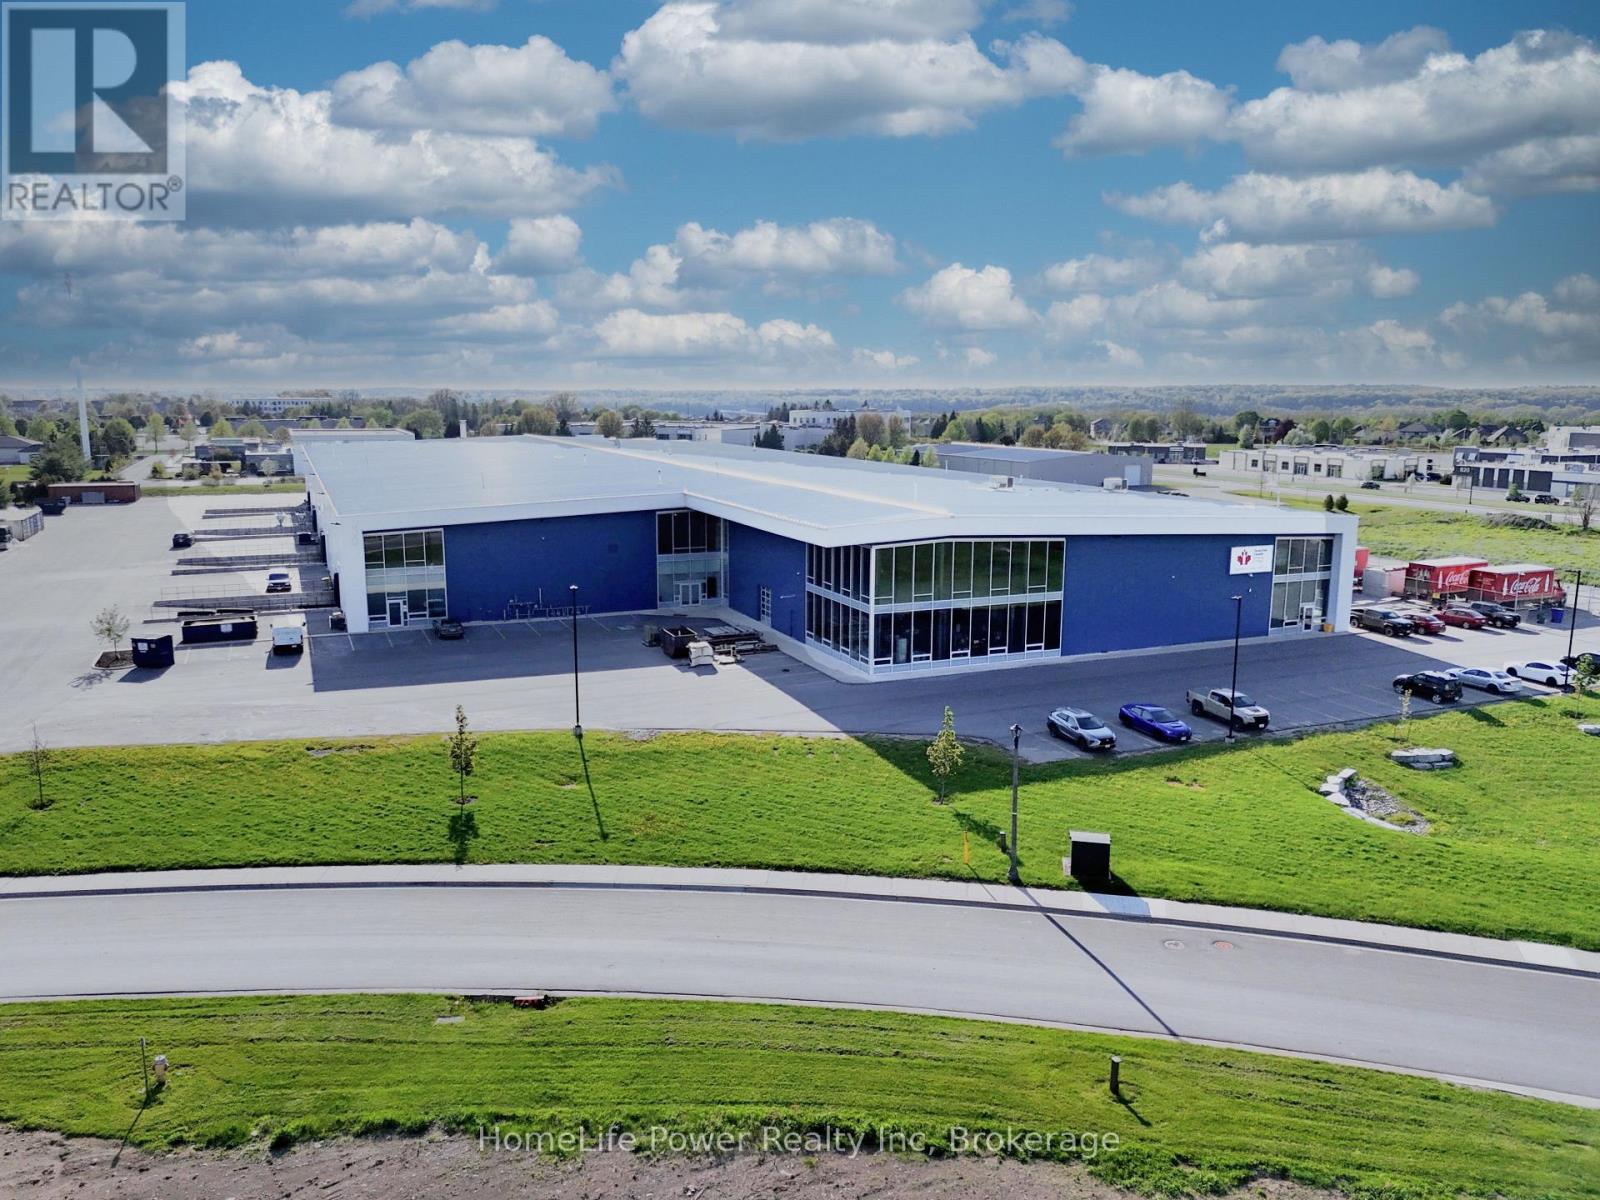
1 - 800 Innovation Drive
Kingston (Kingston East (Incl Barret Crt)), Ontario
End-Cap flex unit for lease in St. Lawrence Business Park. Unit 1 offers +/- 7,325 sq. ft. in a premium corner position with high street exposure, wrap-around floor-to-ceiling glazing on two sides, and high-profile fascia signage opportunity. Features include +/- 13' 3" clear height, oversized grade-level drive-in door, dedicated personnel entry, sprinkler system, and ample on-site parking. Space can be demised subject to tenant requirements. Situated within a high-growth hub alongside Coca-Cola Canada Bottling Limited's Kingston Distribution Centre, Hampton Inn by Hilton, Kingston Racquet Centre, and a planned 65,000 sq. ft. indoor multi-sport complex. Strategically located 2 km south of Highway 401 with direct access to the Waaban Crossing for rapid east-west connectivity; Toronto, Ottawa, and Montreal within 3 hours, US border just 57 km. Zoned M1 (Business Park), supporting office, research establishment, laboratory, production studio, training facility, light industrial, warehouse, and showroom with accessory retail (max. 25% GFA). Elevator rough-in enables seamless vertical connection to the 12,983 sq. ft. second floor unit for tenants seeking expansion. Delivered in shell condition, ready for custom tenant configuration. Landlord inducements available for qualified covenants. Net Rent: $13.00/sq. ft. Additional Rent (TMI): $4.33/sq. ft. (2025 Est.). Immediate possession. (id:45725)
2802 - 284 King Street E
Toronto (Moss Park), Ontario
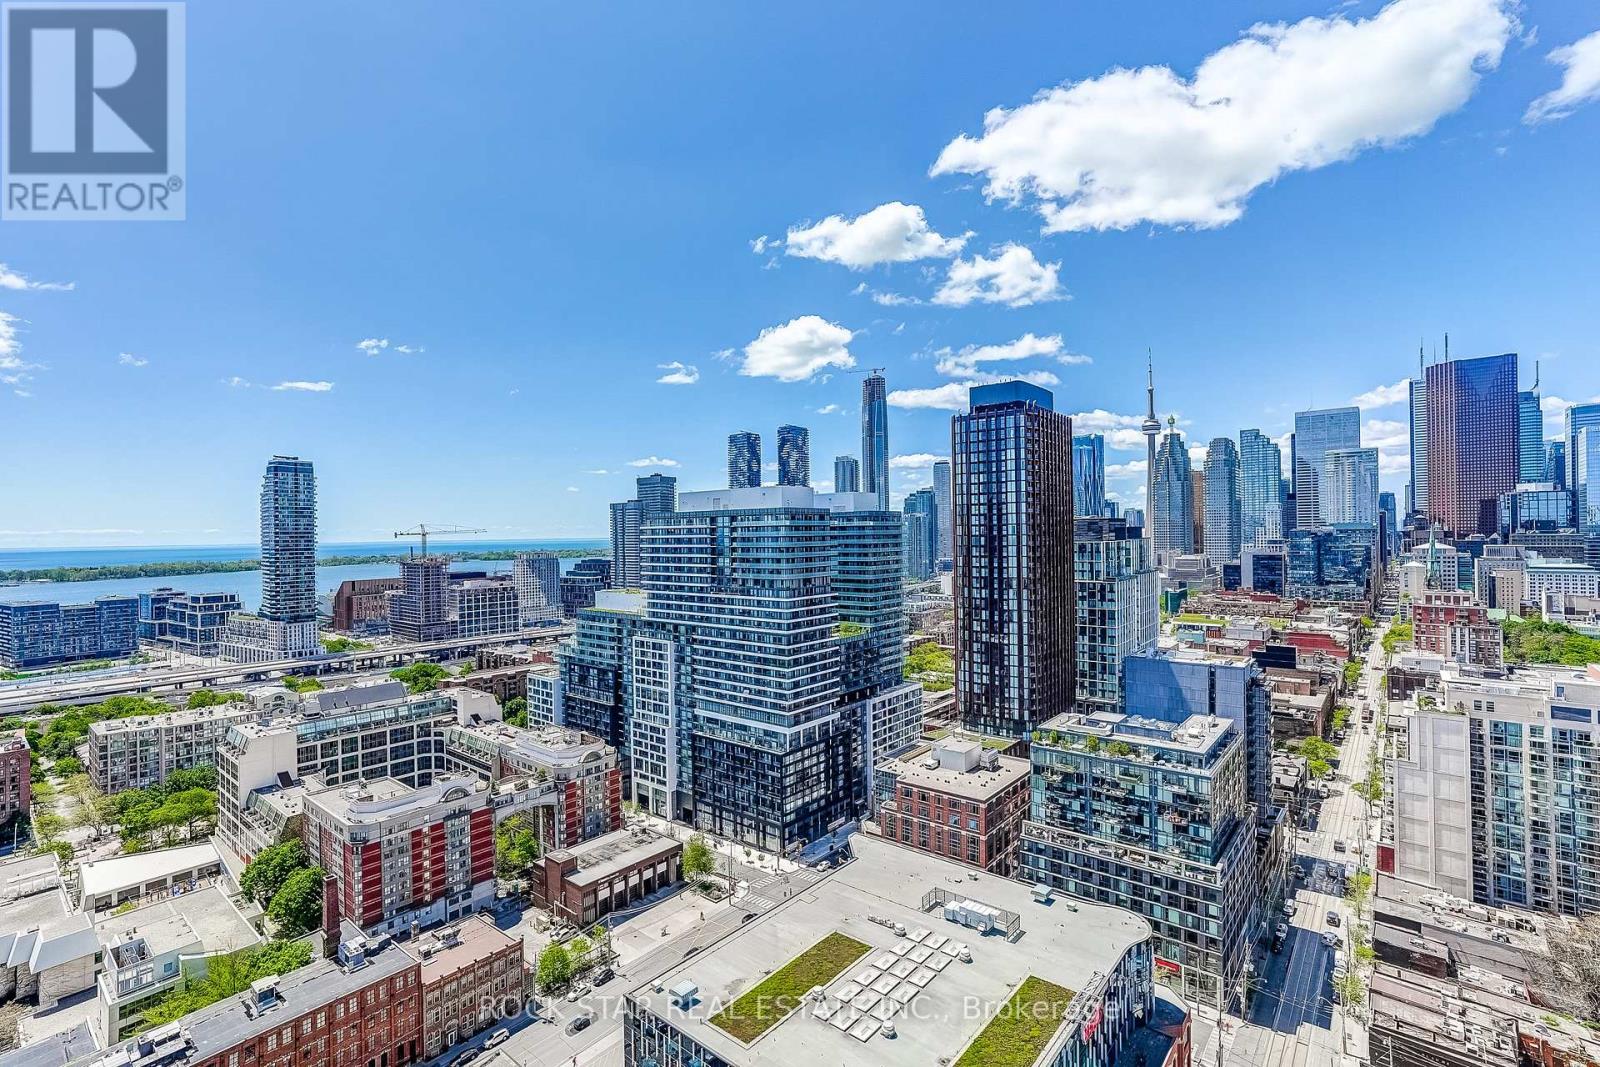
Welcome to Bauhaus! Be the very first to live in this spectacular, brand-new southwest corner suite WITH PARKING at 284 King St E. Spanning just over 1,000 sq ft, this meticulously designed 2-bedroom, 2-bathroom (5 piece and 4 piece) layout offers soaring 9-ft ceilings and floor-to-ceiling glass walls that flood the space with natural light. With only 4 suites on the 28th floor this condo is not long and narrow like others and has a great layout that is like having 2 separate living spaces. Enjoy unobstructed, breathtaking lake views and an incredible downtown vista featuring the CN Tower from your large balcony (with dual walkouts from the living room and second bedroom) which includes a glass wall to maximize the South West view. The ultra-modern chef's kitchen boasts premium quartz countertops and rare gas cooking. Bonus: Comes with an owned parking spot accessed via a state-of-the-art car elevator for seamless, quick building access. Boasting a perfect 100 Transit, Pedestrian & 89% Bike Score, commuting is an absolute breeze. A Bike Share Toronto station sits directly across the street, the 504 Streetcar is at your doorstep, and the future Ontario Line (Distillery District Station) is just one block away. Unbeatable location directly across from George Brown College St. James Campus and a short stroll to the historic Distillery District, St. Lawrence Market, Corktown, and the lush green space of St. James Park. Walk to Starbucks, groceries, and the LCBO in minutes. Building Amenities will include: Fully equipped gym, party room, makers room, children's playroom, BBQ area, bocce court, and a pet grooming station. (id:45725)
7230 Lionshead Avenue
Niagara Falls (Oldfield), Ontario
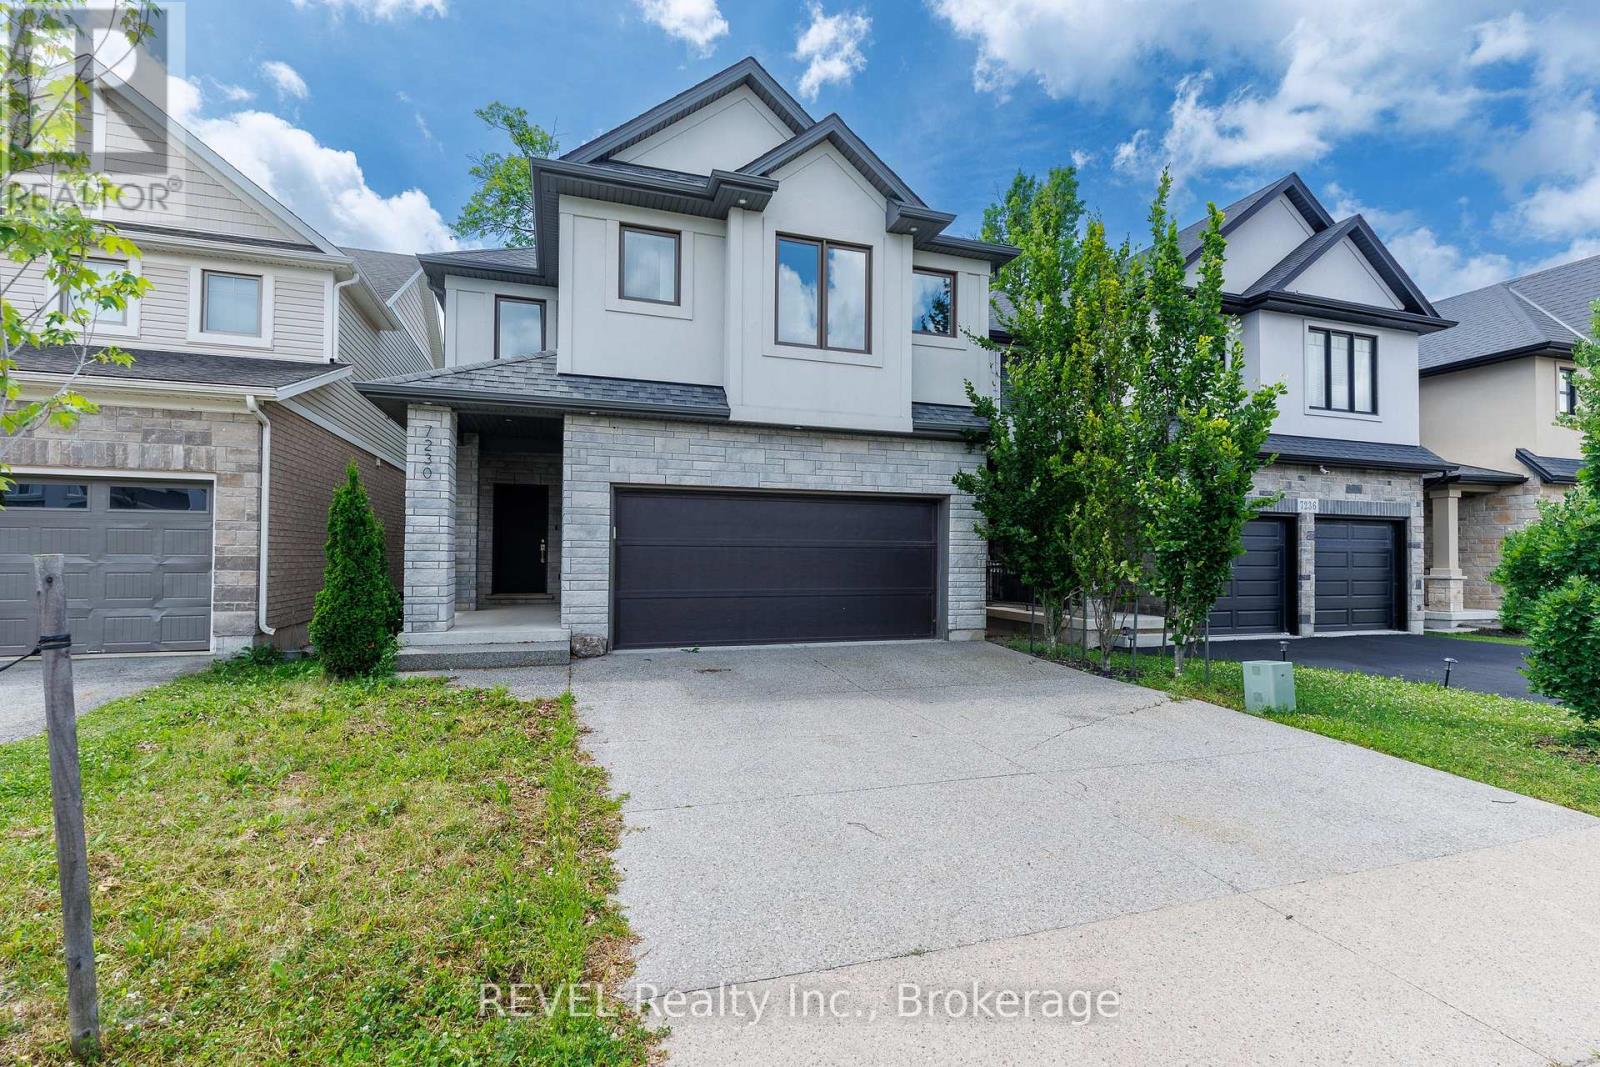
Next-level living is waiting for you at 7230 Lionshead Avenue! This executive home is loaded with upgrades and truly has so much to offer. Equipped with four bedrooms, five and a half bathrooms, a stunning open concept main floor layout and a fully finished basement complete with a walk-out - this property has wow-factor written all over it! Situated just steps from the prestigious Thundering Waters Golf Club, a short drive from all the action that Niagara Falls is well-known for and minutes from the QEW - the positioning of this home is convenient, yet provides a sense of calm. When you enter the neighbourhood, take note of the pride in ownership of the properties and how peaceful the surroundings are. Approaching this home, the curb appeal is undeniably striking. Complete with an exposed aggregate driveway and a stunning stucco and stone facade, this is a property you will be proud to have guests visit. Inside is equally as impressive with premium finishes throughout, ample windows and a flowing floor plan. The generously sized foyer opens to a stunning staircase that leads you to the second level of the home. This level is where you will find a very rare and desirable feature - all four of the bedrooms come equipped their own ensuites and two also have walk-in closets. The main level feels like it was pulled straight from a design magazine - the kitchen cabinetry that spans the entire wall of the room, the tray ceilings and the expansive island are just a few of the notable features as you enter this space. With stunning views of the trees in behind, this area is sure to be a space that you will gravitate to while living here. As if the main and second level aren't already desirable enough, the basement adds another layer of excitement to this property. Finished with a recreation room, additional full bath and an office/playroom, along with a walk-out to the back yard, this space is full of natural light and is a true bonus feature of this home. Come live here! (id:45725)
845 Hidden Valley Road
Kitchener, Ontario
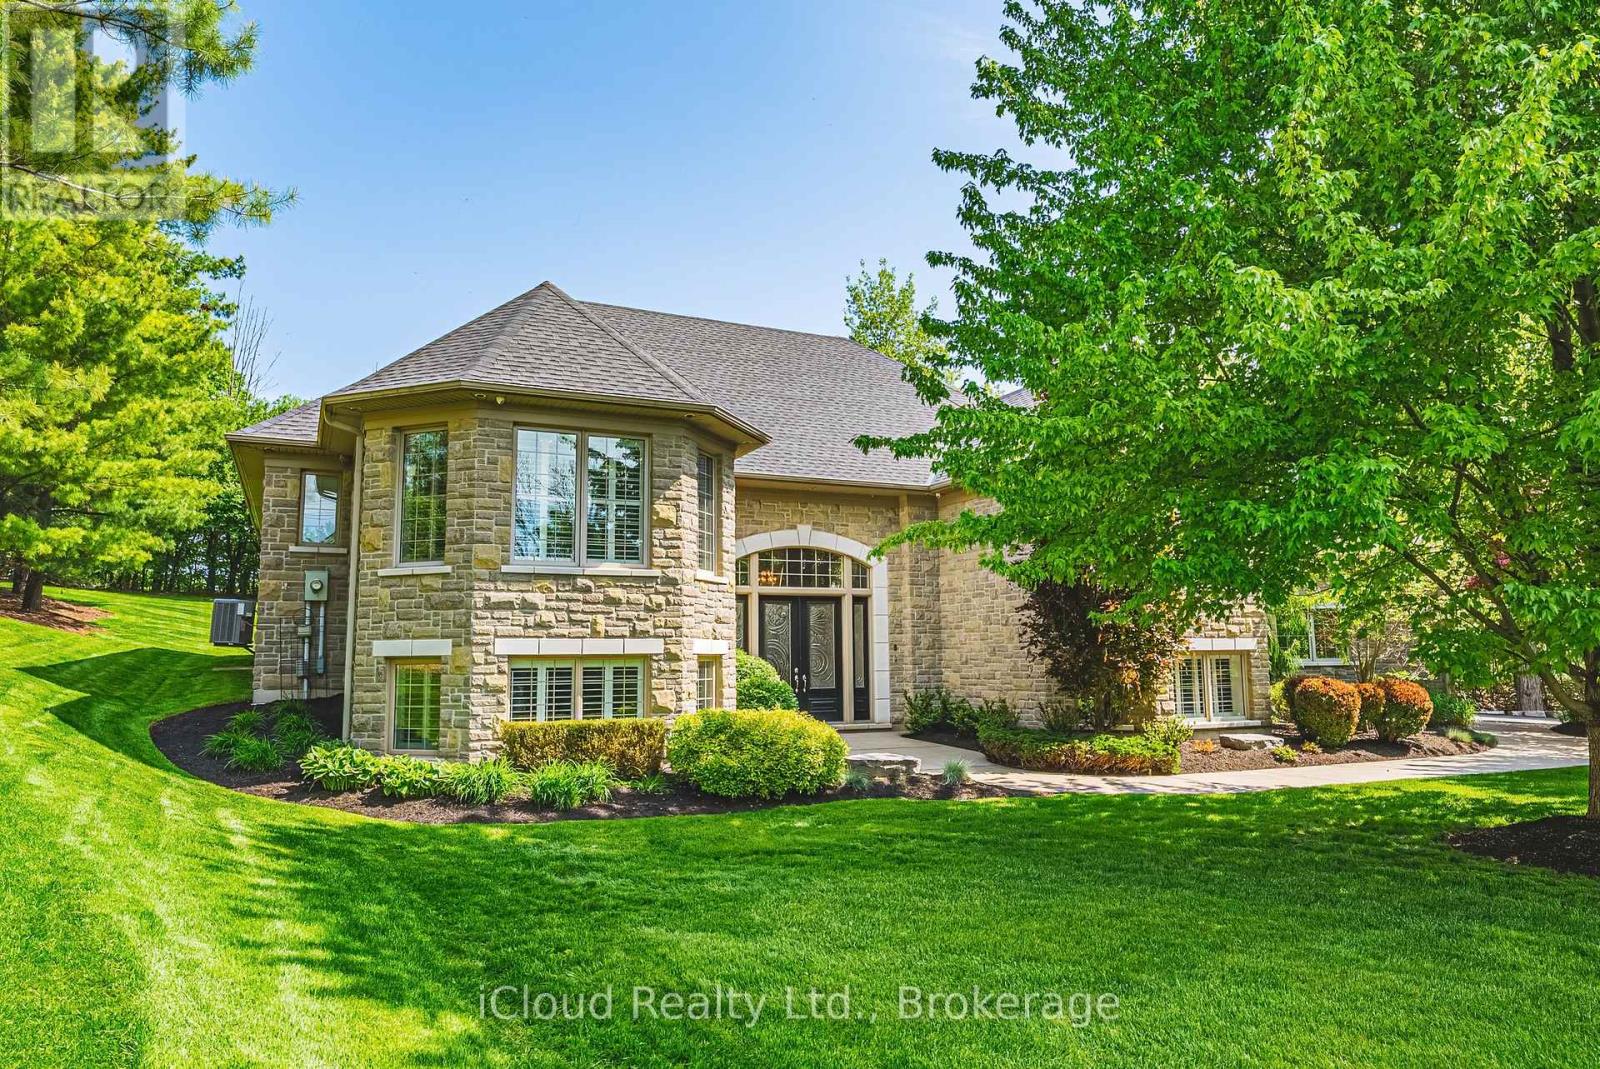
Imagine waking up, looking out your window, and watching a family of deer peacefully enjoying breakfast in your backyard. Rare opportunity to own an estate at this price! Nestled in one of the most prestigious communities in Ontario, this impeccably maintained luxury estate spans over 5,000 square feet on a private, three-quarter-acre lot. Surrounded by multi-million-dollar homes, it offers unparalleled privacy. The expansive backyard is a stunning blank canvas to design your own luxurious sanctuary, equipped with a full sprinkler system. Inside, the home feels brand new, with abundant west-facing light and large windows. A custom-designed butler bar, a lavish bar in the rec room, and a built-in wine cellar exude sophistication. This is a true estate of art, designed with love and care. And it's conveniently located close to major highways, upscale shopping, and highly ranked schools. Designed and maintained with meticulous care, this home offers a truly elevated lifestyle. (id:45725)