
569 Grange Way
Peterborough (Northcrest Ward 5), Ontario
Beautiful Cape Cod-Inspired Walkout Bungalow Backing Adjacent to a quiet neighborhood park! This Bright And Inviting Home Features An Open-Concept Main Floor With A Stunning Great Room, Soaring Cathedral Ceilings, And Expansive Windows That Fill The Space With Natural Light. The Functional Layout Includes Two Main-Floor Bedrooms And Seamless Access To The Kitchen And Living Area, Creating A Warm And Comfortable Atmosphere For Everyday Living.Step Out Onto The Spacious Deck Overlooking Lush Green Space-Perfect For Morning Coffee, Summer BBQs, Or Simply Relaxing In A Peaceful Setting. The Sun-Filled Walkout Lower Level Offers Endless Potential For A Recreation Room, Home Office, Or Additional Living Space, With Large Windows And Direct Access To The Backyard. Complete With A Double-Car Garage, EV Charger, And Parking For Two More Vehicles. A Rare Opportunity To Enjoy Nature, Comfort, And Flexible Living In One Exceptional Home. (id:45725)
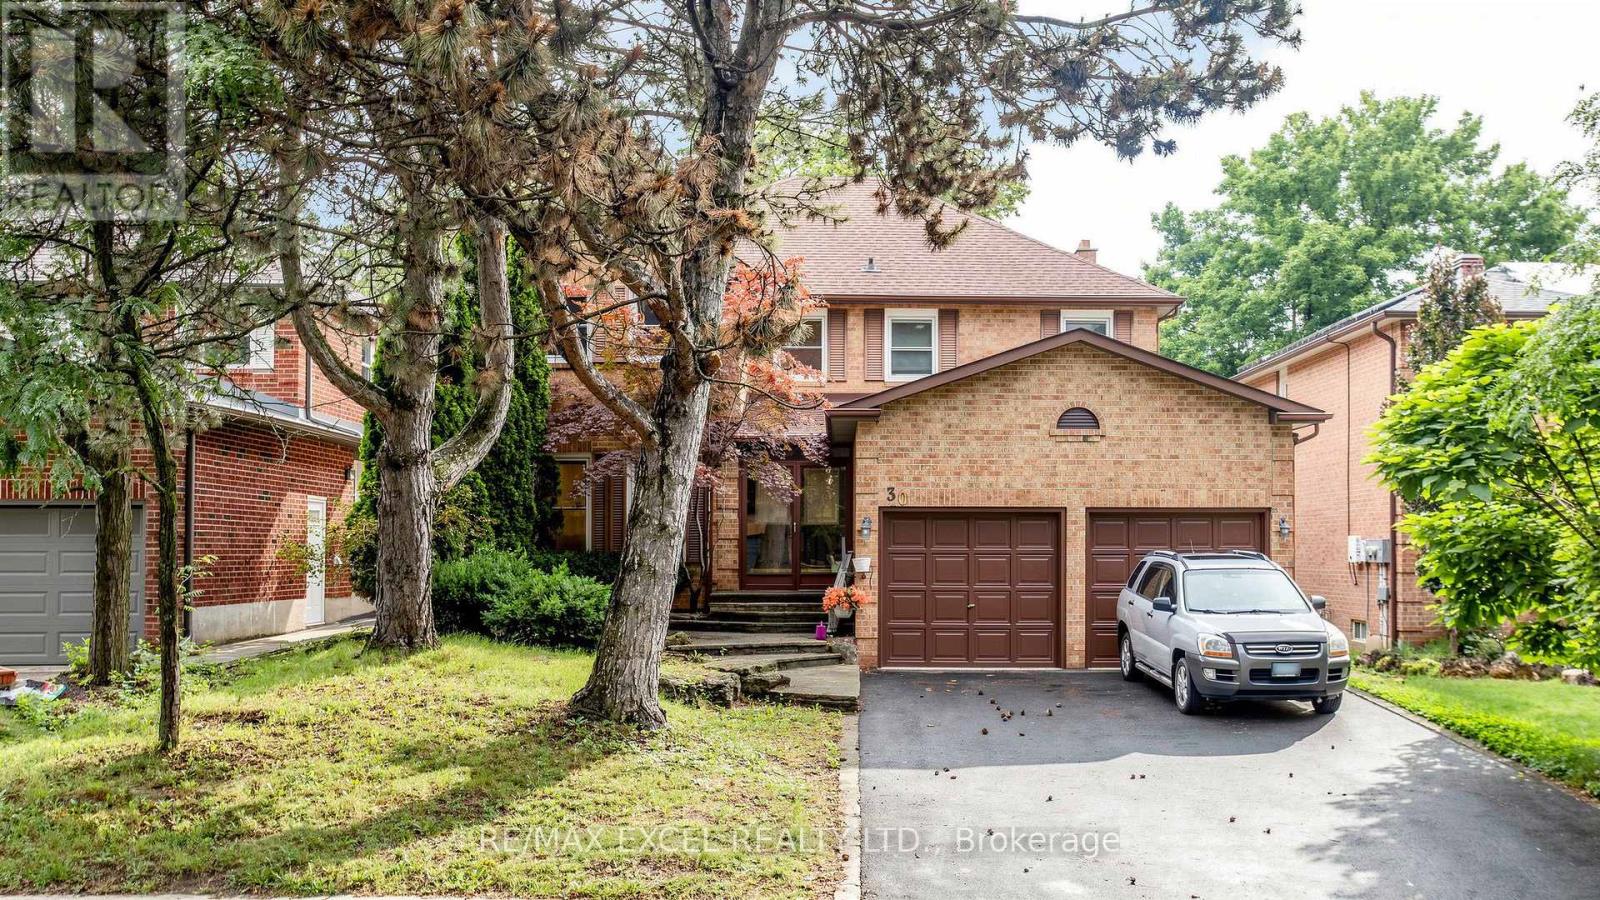
30 Lambert Road
Markham (Thornlea), Ontario
Nestled on a quiet, tree-lined street in the prestigious Thornlea community, this rarely offered 4+2 bedroom family home offers approximately 3,000 sq. ft. of above-grade living space in one of Markham's most desirable neighbourhoods. Surrounded by mature trees and located in a peaceful, family-friendly area, this home features a spacious kitchen with granite countertops, stainless steel appliances, custom backsplash, oversized pantry, and a walk-out to a large deck overlooking the beautiful backyard and pool. The main floor offers a generous family room with a built-in wall unit and fireplace, a private office with custom built-ins, and a convenient laundry room with side entrance. Upstairs features three full bathrooms, including a spacious primary suite with multiple closets and a 5-piece ensuite. The finished basement offers two separate self-contained units, each ideal for rental income, extended family, or guests. Located within walking distance to parks, top-rated schools, and transit, this exceptional home combines privacy, functionality, income potential, and an unbeatable Thornlea lifestyle. (id:45725)

59 First Avenue
Russell, Ontario
OPEN HOUSE Sun July 26, 10-12pm. Welcome to this beautifully updated bungalow, ideally situated in a prime location close to all amenities while offering the privacy you've been searching for. Attractive landscaping, mature trees, a covered front porch, paved driveway, and an attached heated garage with convenient inside entry create exceptional curb appeal. Step inside to a spacious, sun-filled foyer where natural light welcomes you into this carpet-free home. Thoughtfully renovated throughout, the main level showcases a bright living room with a large picture window, a beautifully updated kitchen featuring abundant cabinetry, generous counter space, stylish brick accent walls, all appliances included, and an adjoining dining area perfect for everyday living and entertaining. The spacious primary bedroom offers a walk-in closet and a 3-piece ensuite, while a second bedroom and updated 4-piece bathroom complete the main floor. The fully finished lower level provides exceptional additional living space with two bedrooms, a large recreation room, a separate games or family room, a 4-piece bathroom, utility room, and ample storage. Enjoy your own private backyard retreat, fully fenced and surrounded by mature trees. Relax or entertain on the patio, unwind in the hot tub, gather under the gazebo, and take advantage of the storage shed. Numerous recent upgrades provide peace of mind, including the roof (2021), basement flooring (2022), back patio and hot tub (2022), furnace (2023), renovated kitchen (2025), updated bathroom (2025), main floor flooring (2025), and washer and dryer (2026).Offering a fantastic layout, quality updates, and a prime location, this move-in-ready bungalow is the perfect place to call home. (id:45725)
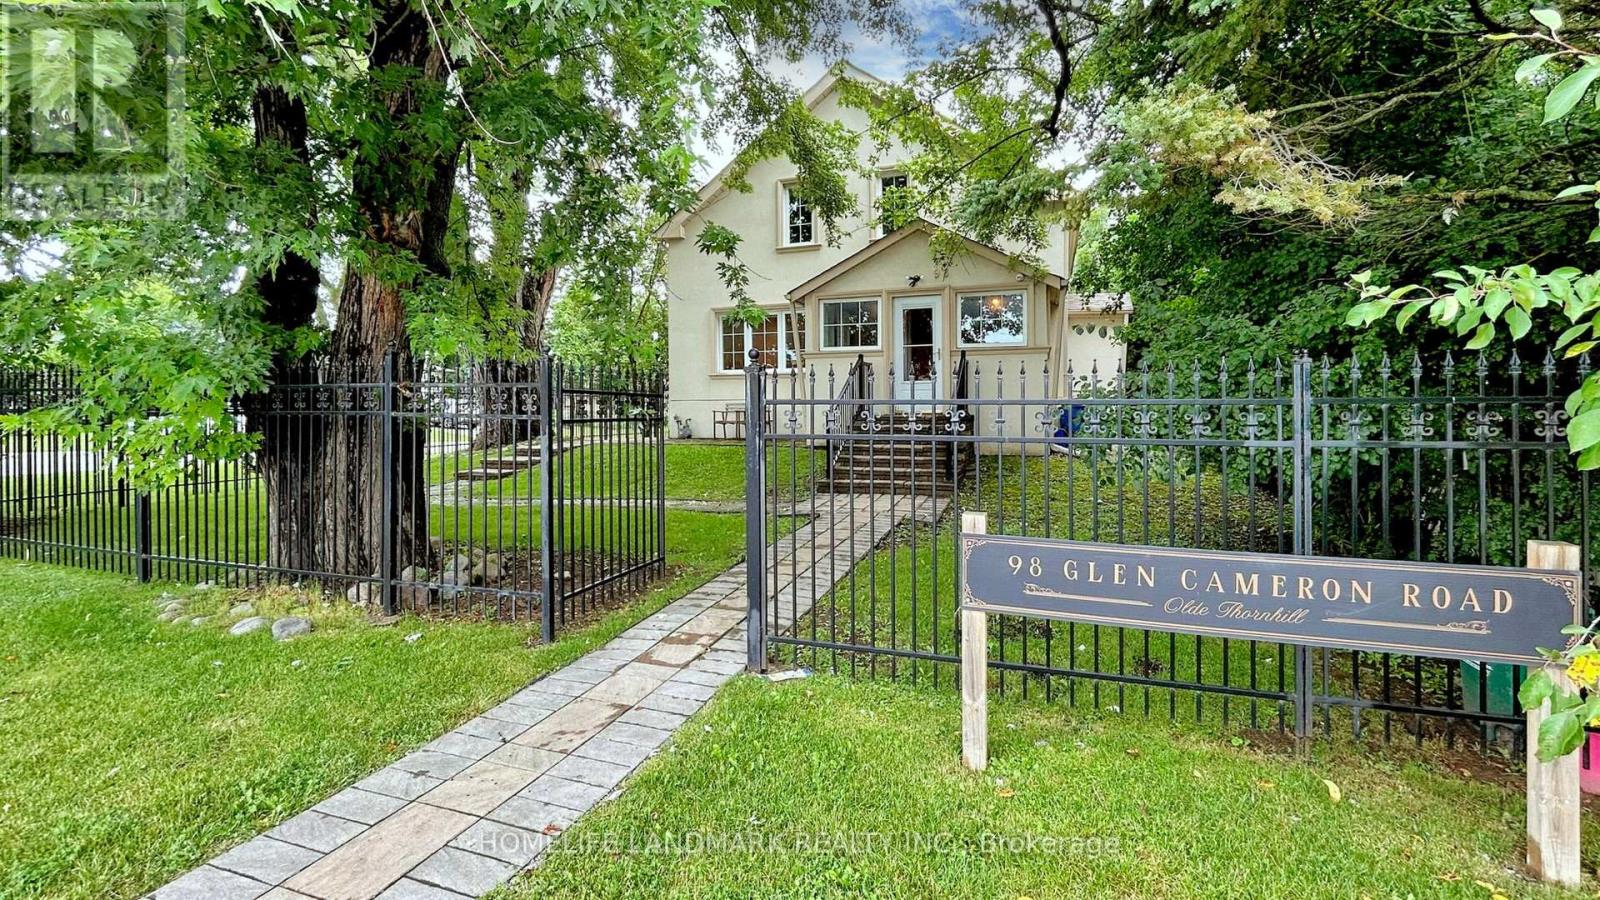
98 Glen Cameron Road
Markham (Thornhill), Ontario
Welcome to 98 Glen Cameron Road, a beautifully maintained two-storey home in the serene neighbourhood of Thornhill, offering 3 spacious bedrooms, including a primary bedroom with a 3-piece ensuite bathroom, and 3 full bathrooms, one of which is conveniently located on the main floor. The home features elegant hardwood flooring on both the main and upper floors, a modern kitchen with ample counter space and sleek cabinetry, a cozy living room, and a spacious family room with a walk-out to a fully fenced yard with an interlocking patio, perfect for outdoor entertaining. Unique selling points include two double-car driveways and a versatile accessory building in the backyard with two entrances and laminate flooring, which has the potential to be converted into a garden suite, ideal for a home office, studio, or guest suite. Located near excellent schools, including E.J. Sand Public School and Thornhill Secondary School, as well as public transportation, parks, shopping centres, and two major golf clubs The Thornhill Club and the Ladies' Golf Club of Toronto this move-in-ready home combines elegance, practicality, and convenience. (id:45725)
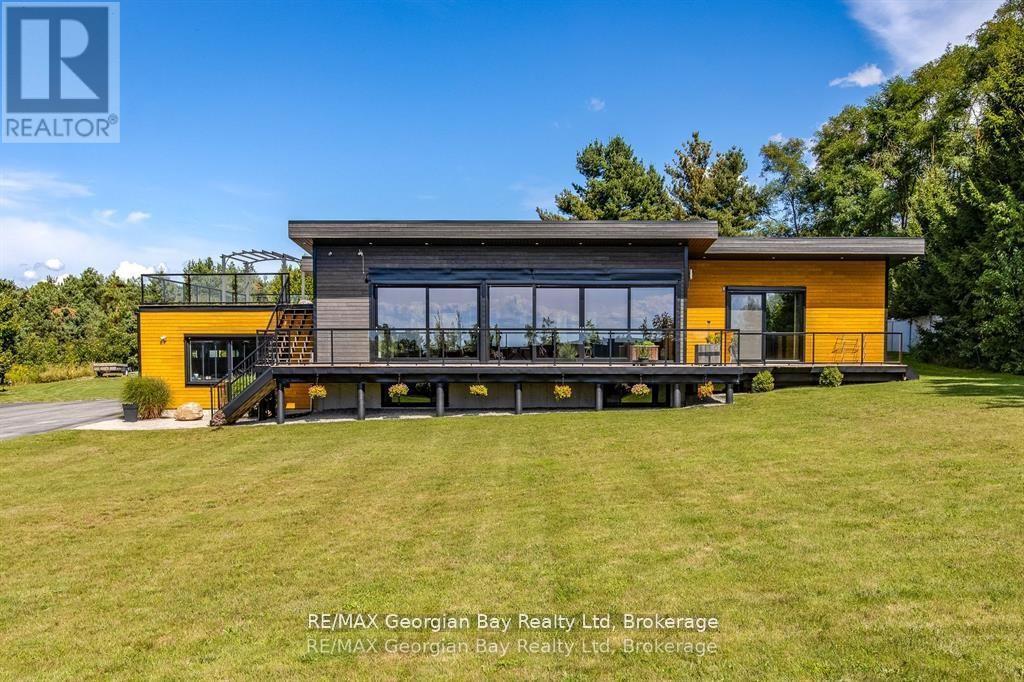
165 Wilson Road
Midland, Ontario
Every Once in awhile a Special Home comes along! This Modern Architectural Custom Built Bungalow Blends All The Current Luxuries You can Dream of In A Warm And Inviting Setting. This is a True Entertainer's Paradise Nestled On a Private 1.5 Acre Lot. The Great Room has Soaring Vaulted Ceilings And A Wall Of Windows Overlooking The Countryside. Open Concept Kitchen/Living/Dining Boasting Custom Framed Cabinetry With a 10' Island & Extra Sink. Top of the Line Appliances. Main Floor Primary Suite With A Huge Walk In Closet & Beautiful Ensuite. This Resort Style Oasis Boasts a 16 x 30 ft Heated Salt Water Pool, Outdoor Pergola, Hot Tub with Multiple Seating Areas To Enjoy The All Day Sun! Plenty Of Room For Extended Family Or Large Gatherings With Almost 5000 Square Feet with a Professionally Finished Basement. 3 Bedrooms On Main Level (Or Main Floor Office) Plus 2 Bedrooms & Huge Family Room in Basement with 2 more Bedrooms. Inside Entry from Garage to Main & Lower Floors. 38 x 37 Ft Garage/Shop That Accommodates 3+ Cars, Driveway Parking For Approx. 15+ Vehicles or Turn it into your own Pickleball Court. Far Too Many Features To List - Be Sure To Watch Virtual Tour. (id:45725)
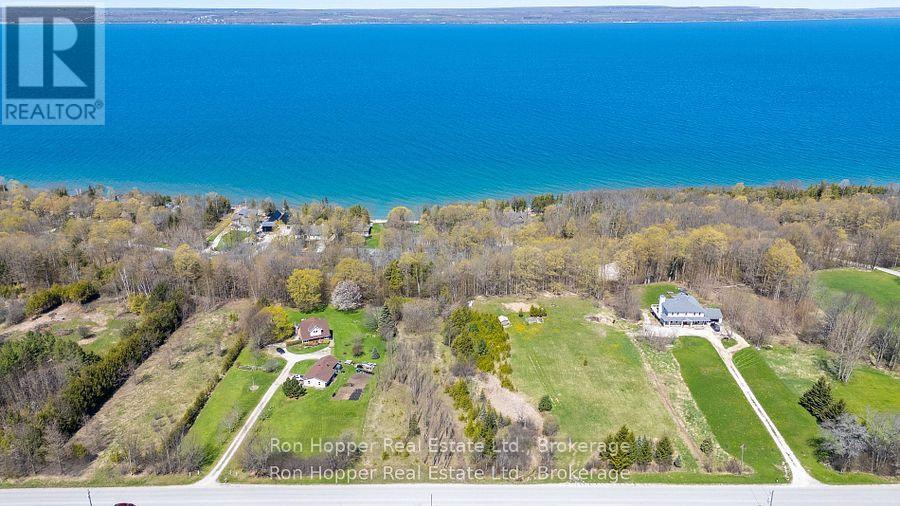
Pt Lt 17-18 Con , Meaford Concession Rd A
Meaford, Ontario
1.885 Acres of tranquility and privacy located just North of Annan and all local amenities. This is the perfect piece of property to build your dream home. This lot is located on top of a hillside and could give the owners countryside and Georgian Bay views along with easy access to local trails and the water. (id:45725)
Basement A - 68 Child Drive
Aurora (Aurora Highlands), Ontario
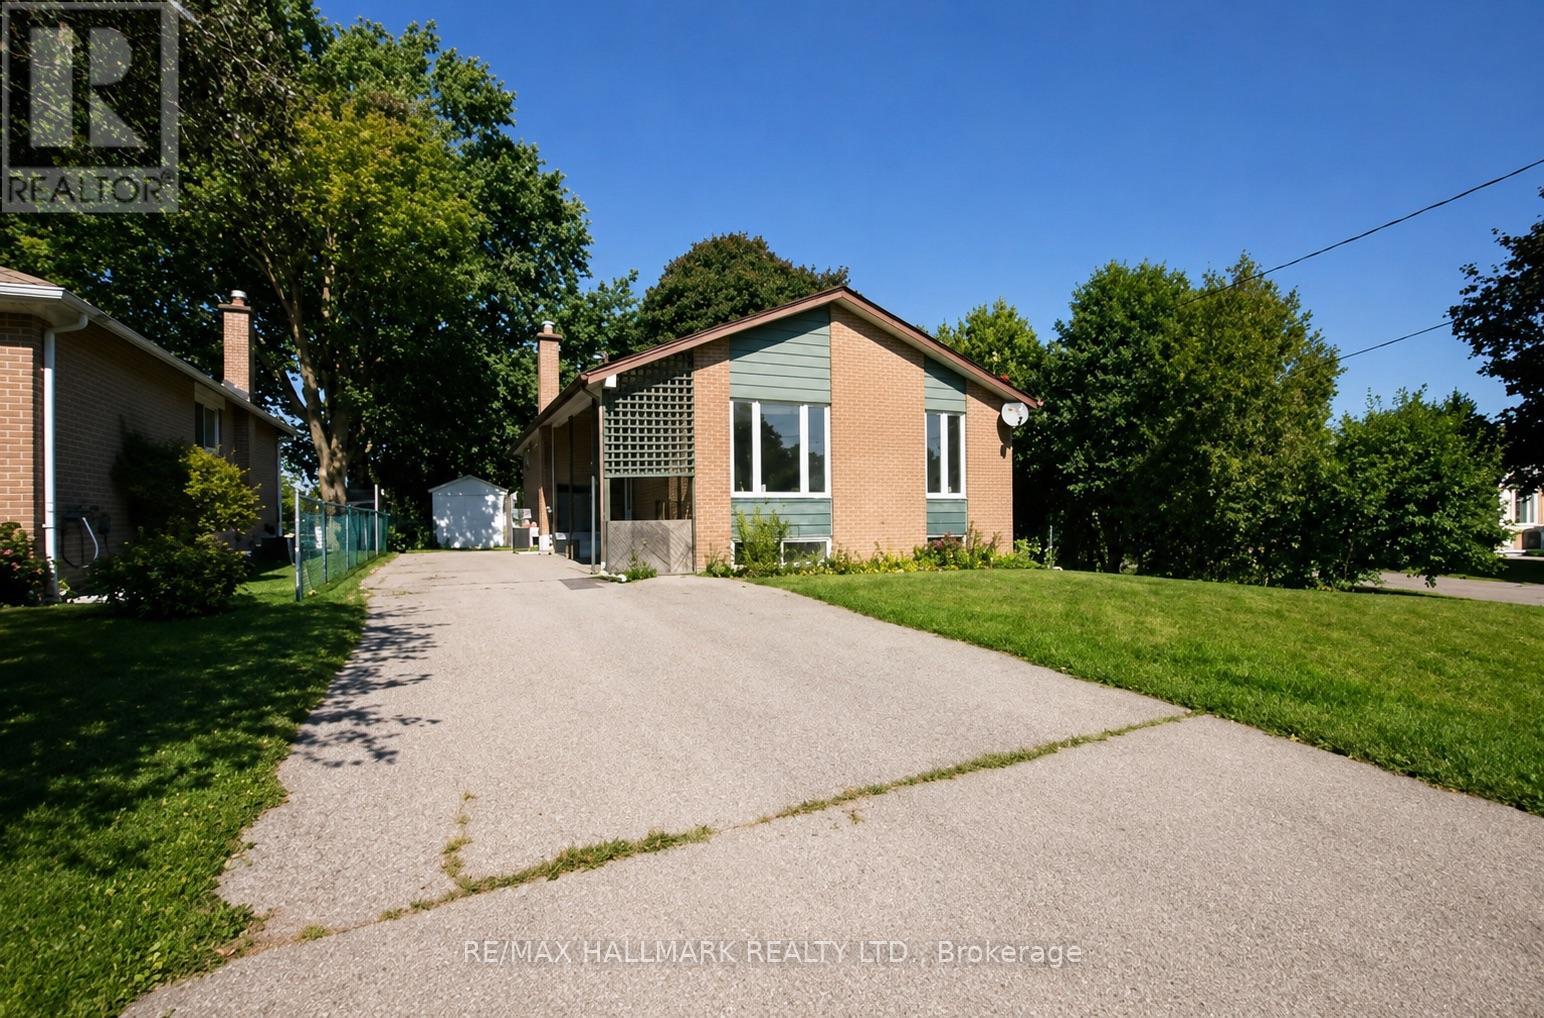
Bright and new renovated 1 bedroom basement apartment featuring a spacious bedroom, 1 full bathroom, and a functional open concept living and kitchen area. Located in a quiet, family-friendly neighbourhood close to schools, parks, shopping, public transit, and major highways. Tenant pays 25% of all utilities.Shared Side Yard and Laundry , Ideal for a single professional or a couple. No smoking. (id:45725)
76 Kingston Road
Toronto (Woodbine Corridor), Ontario
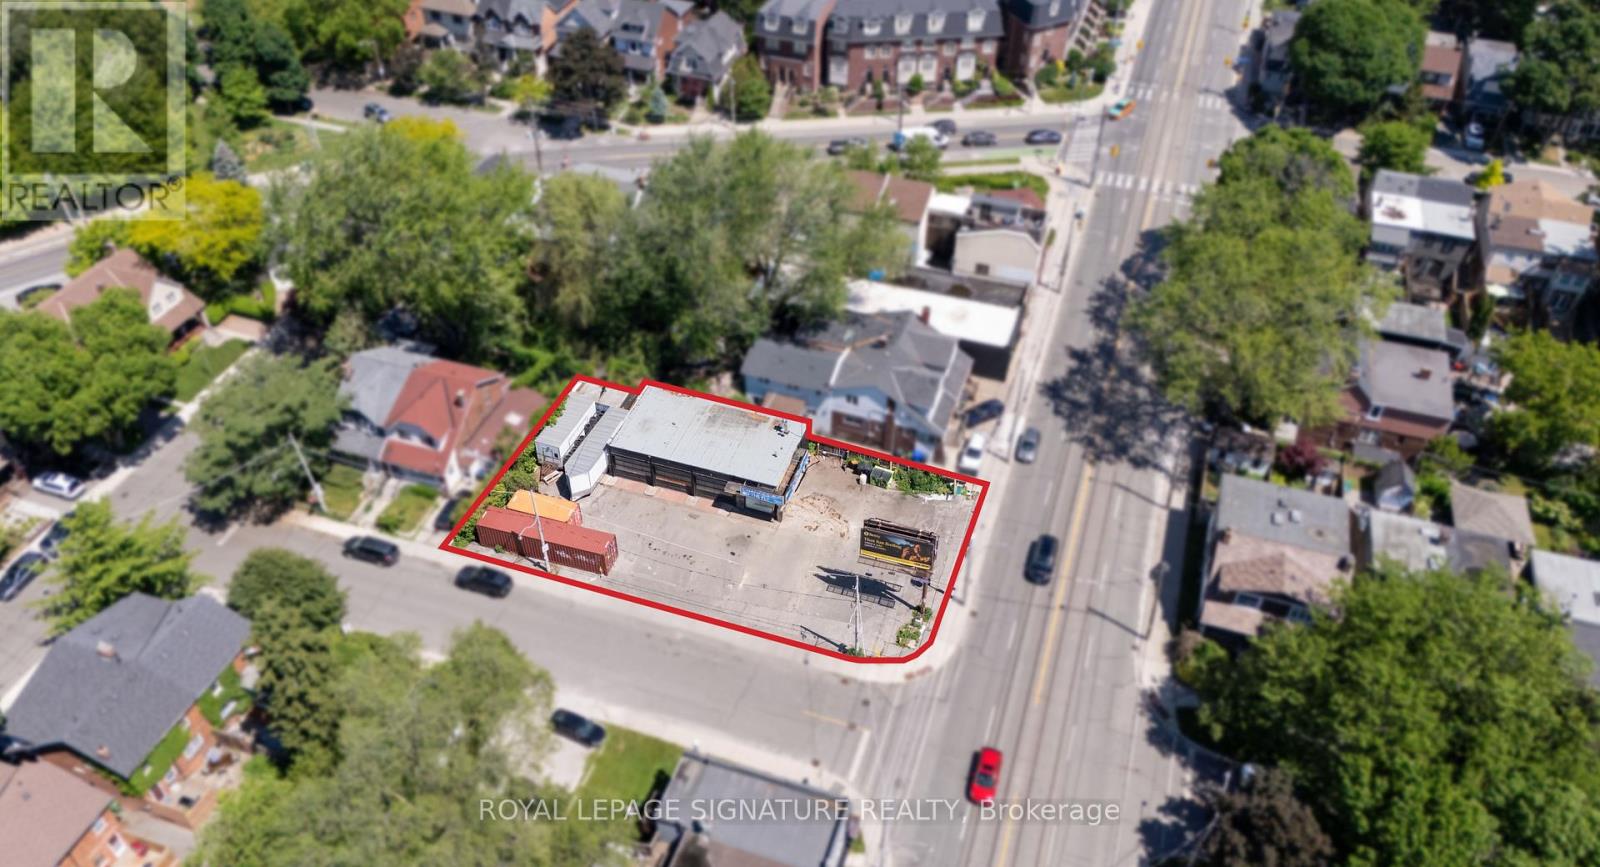
Highly visible corner property in Toronto's east end, featuring an approx. 1,817 sq. ft. freestanding building with three service bays and exceptional exposure along Kingston Rd and Orchard Park Blvd. Currently leased to an automotive user, the property provides in-place income while offering significant future repositioning and redevelopment potential.The site is zoned CR 2.0 (c0.5; r2.0) SS2 (x1579), permitting a broad range of commercial, residential, mixed-use, service, and automotive-related uses, subject to purchaser verification. The property also benefits from an advanced entitlement-stage boutique residential development concept for a proposed 56-suite mid-rise building totaling approximately 42,236 sq. ft. of gross floor area.Situated within an established east-end Toronto neighbourhood, the offering presents a rare opportunity to acquire a prominent corner site with both near-term cash flow and long-term development upside.Property being sold on an "as-is, where-is" basis. Purchasers are responsible for verifying all measurements, zoning, permitted uses, approvals, lease information, income, and development potential. (id:45725)
137b Chatham Avenue
Toronto (Blake-Jones), Ontario
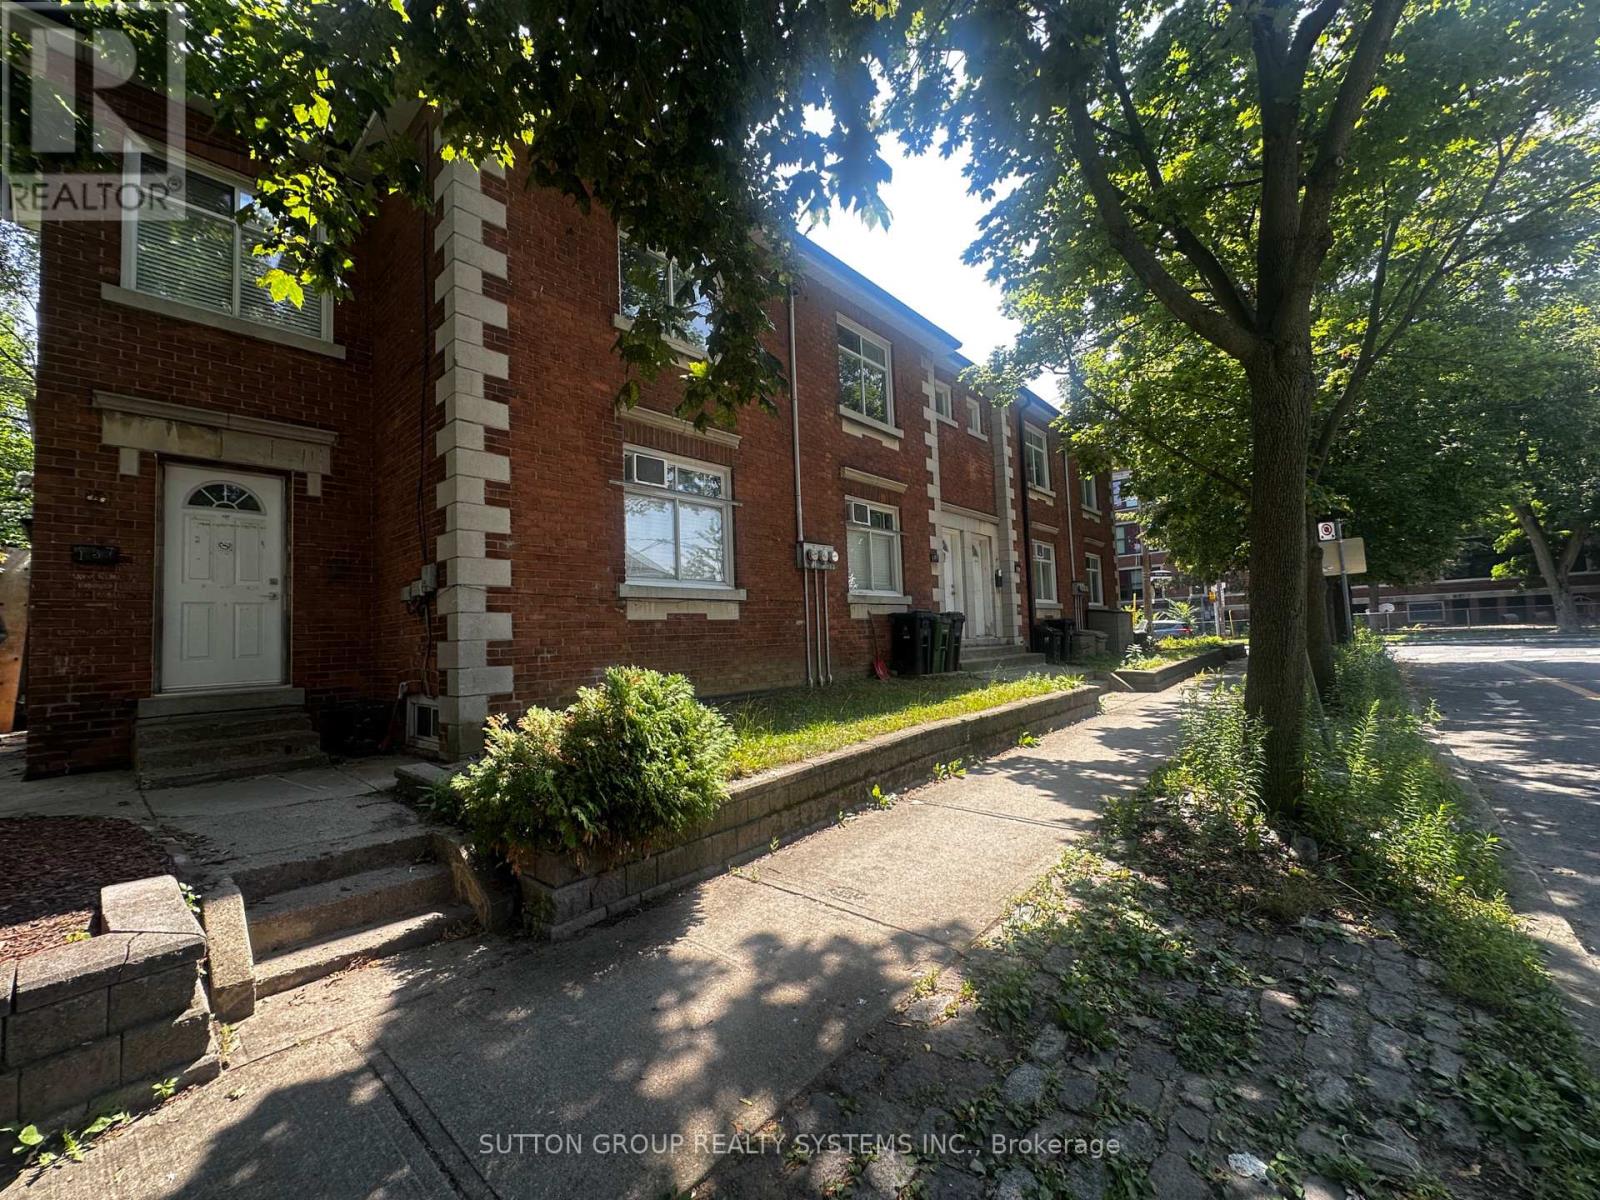
Brand new, fully renovated lower-level apartment offering 2 bedrooms plus an office. Features a modern kitchen with quartz countertops and brand new stainless steel appliances, spacious living area, and an updated 3-piece bathroom. Located in the heart of the Danforth neighbourhood, just steps to TTC subway stations, parks, schools, shops, cafés, restaurants, and all the amenities this vibrant neighbourhood has to offer. Move-in ready. (id:45725)
2bd Bed - 418 Lake Shore Boulevard W
Toronto (Waterfront Communities), Ontario
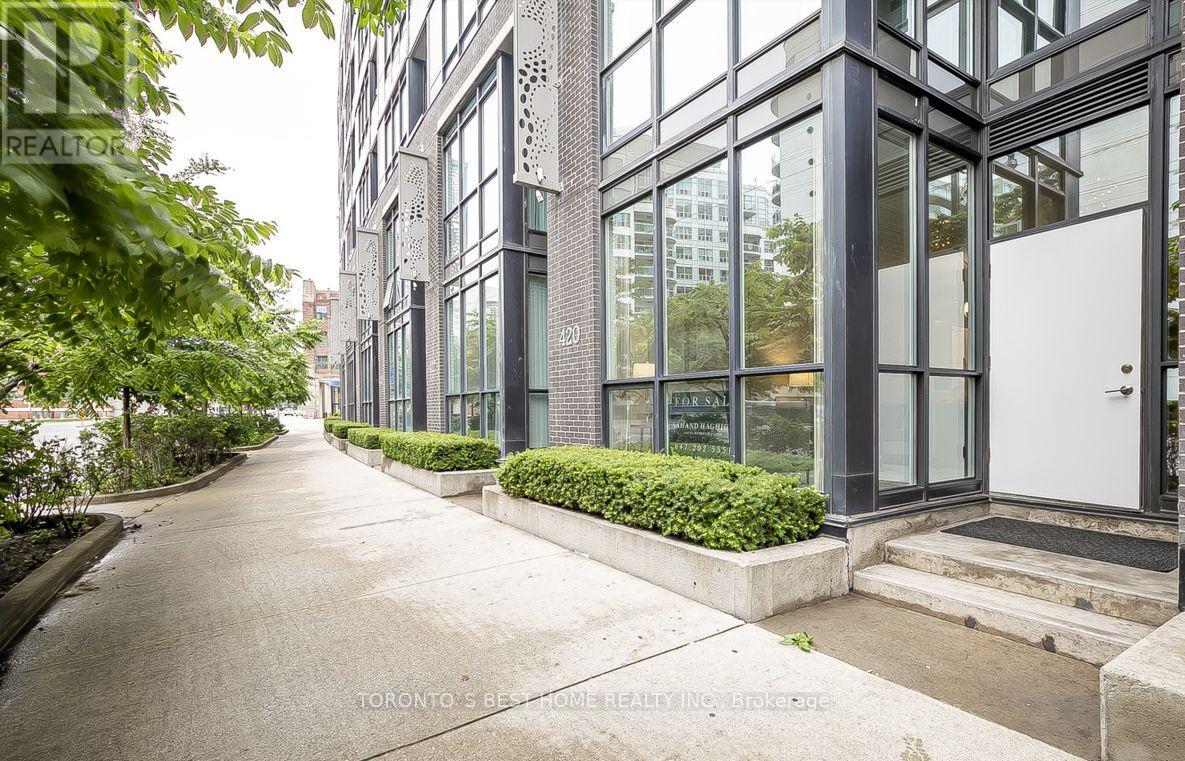
1 Room In Two Bedrooms Unit With Own 3Pc Washroom(Shared Accommodation) Shared Kitchen ,Very Bright And Spacious, Newer Flooring, Excellent Location, Walking Distance To Ttc, Park, Community Centre, Shops, Shopping . Perfect Living Space For Students Or .Young Professionals ,No Smokers, No Pets. (id:45725)
295449 8th Line
Amaranth, Ontario
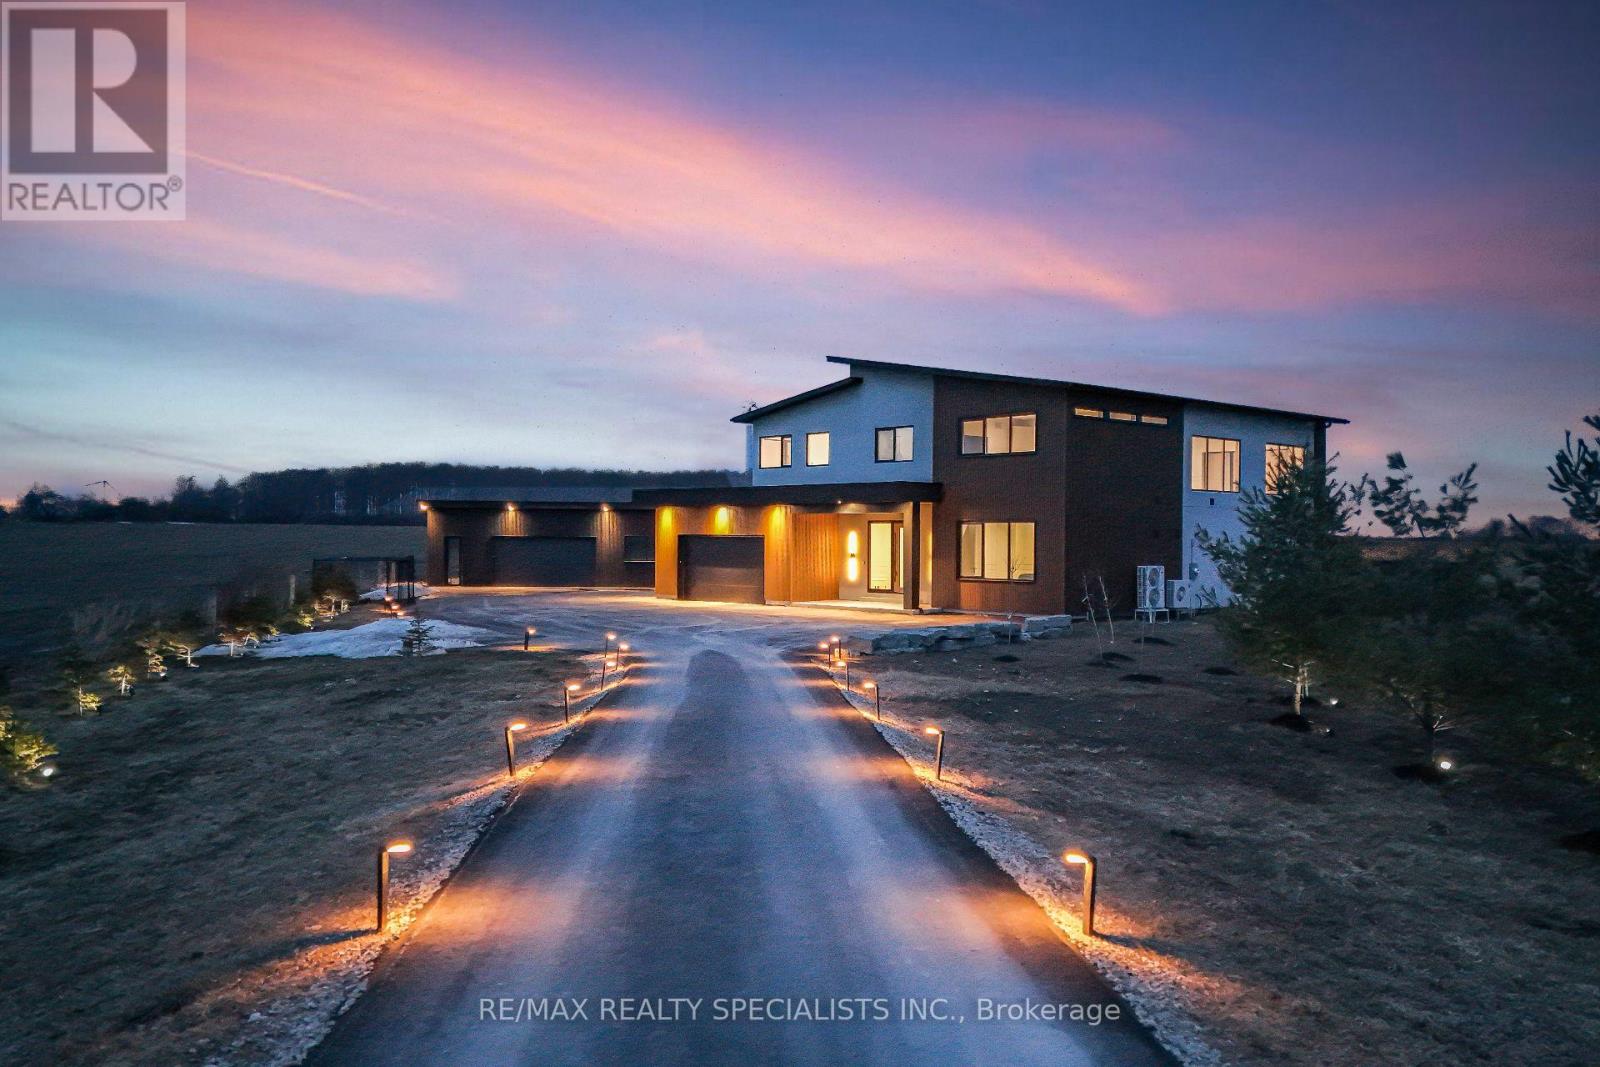
Stunning brand-new (2025) custom-built luxury home set on a private and beautifully landscaped 492 feet wide lot in sought-after Amaranth. Designed with a sleek European aesthetic, this exceptional residence offers 10-ft ceilings, black-framed triple-pane European windows, and a striking 20-ft custom rock feature wall that creates a dramatic focal point.The open-concept layout features a statement glass-railed staircase with integrated lighting and a chef-inspired kitchen complete with quartz waterfall countertops, porcelain backsplash, premium JennAir appliances, induction cooktop, fully integrated fridge and dishwasher, walk-in pantry, and custom cabinetry.Enjoy seamless indoor-outdoor living with a walkout to a covered composite deck-perfect for entertaining or relaxing in complete privacy. Every detail has been thoughtfully curated with high-end finishes and exceptional craftsmanship throughout.Seller willing to install a pool at cost-an incredible opportunity to customize your dream backyard.A truly one-of-a-kind, turnkey modern estate offering luxury, privacy, and outstanding value. Must be seen to be fully appreciated. (id:45725)
772 County Road 18 Road
Prince Edward County (Athol Ward), Ontario
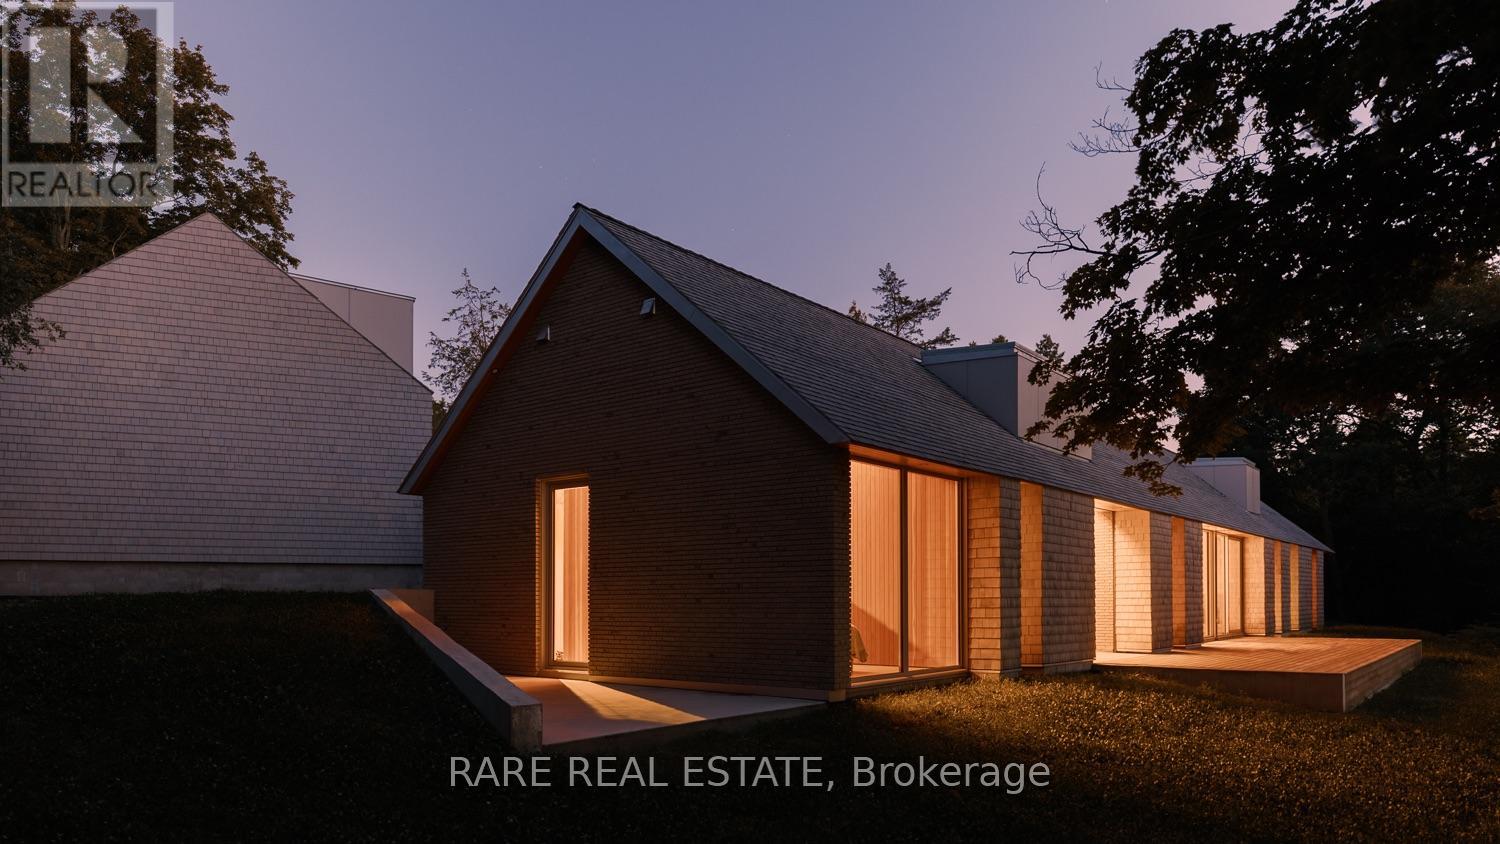
Introducing Cherry Valley, truly a one-of-a-kind seminal architectural release in Prince Edward County, designed by award winning StudioAC and realized by WHITAKER Construction to a standard rarely offered on the public market. Set beyond a 700+ ft private driveway, this 2.8+ acre property offers the ultimate in waterfront privacy. The residence, reinforced directly into the bedrock of a natural ridge, is defined by the duality of both the meadow and the shore: pastoral views to one side and 216 ft of west-facing sunset waterfront views to the other. The house is constructed by top-grade building materials and high-end finishings sparing no expense both inside and out. Featuring architectural brick imported from Belgium, cedar shingle roofing and siding, along with an interior entirely cladded with vertical grain Douglas Fir wood and end-to-end heated concrete floors. The central living spaces open toward the lake, while private bedroom wings offer quiet, retreat-like spaces immersed in nature with direct access to the waterfront side. A large custom exterior kitchenette equipped with a built-in-bbq and sink, together with an exterior auto-screened-in dining area allow for an incredible outdoor experience. To expand upon the vision: a fully insulated 1,350 sq ft /20 ft garage includes an elevated loft space for an office, studio or guests. The shoreline has been extensively reworked to allow for a fire-pit, swim out, and plans for a cantilever docking system. The address is unmatched within PEC located within 10 minutes of both Sandbanks Provincial Park & Beach and the popular towns of Picton and Bloomfield, allowing for the home owner to be fully immersed within the County lifestyle. Featured in StudioAC's 2023 Designlines Designer of the Year portfolio and the residence has been internationally published in many major design publications including: Wallpaper*, Dezeen, ArchDaily, Metalocus, Leibal, E-Architect, World Architecture and The Design Story (id:45725)