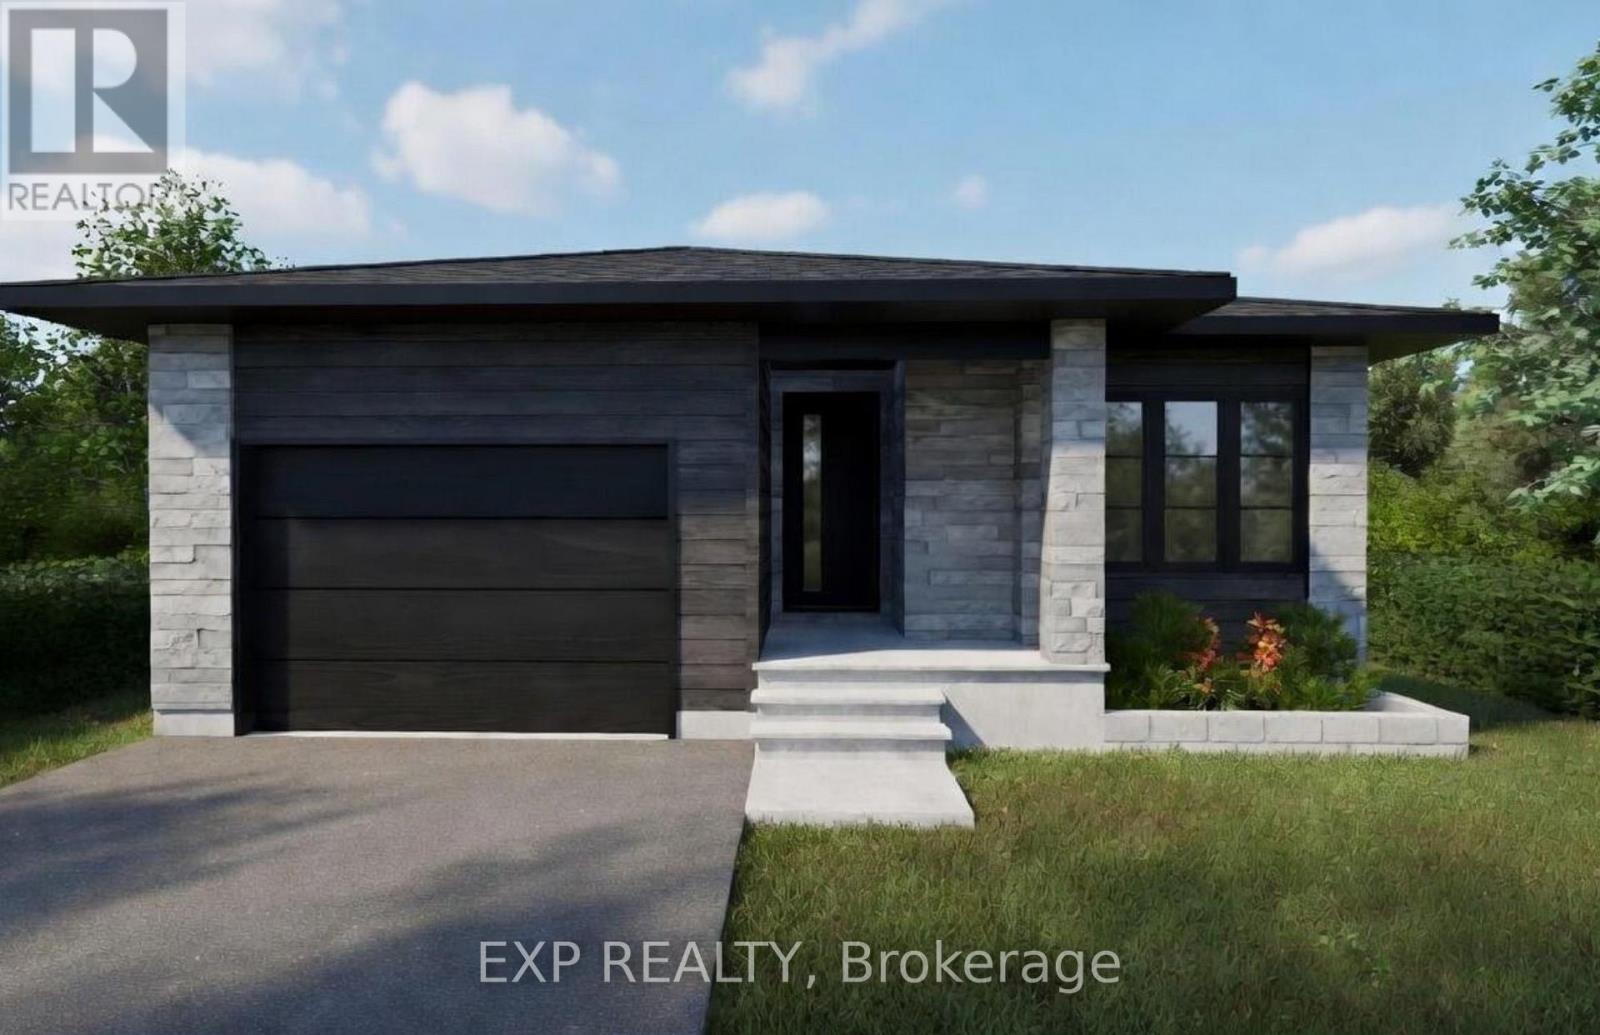
1037 Bronze Avenue
Clarence-Rockland, Ontario
*FULL HST REBATE INCLUDED IN LISTING PRICE* Welcome to your new model Nelson, a beautifully designed open-concept bungalow perfect for family living. The bright chef's kitchen, with a cozy side counter, flows seamlessly into the dining and living areas, ideal for entertaining or relaxing. The luxurious primary suite features a walk-in closet and 4-piece ensuite, while generously sized bedrooms share a well-appointed 3-piece bathroom, and a fully finished walk-out basement! Very well located in Morris Village, Rockland. *** This model is to be built. (id:45725)
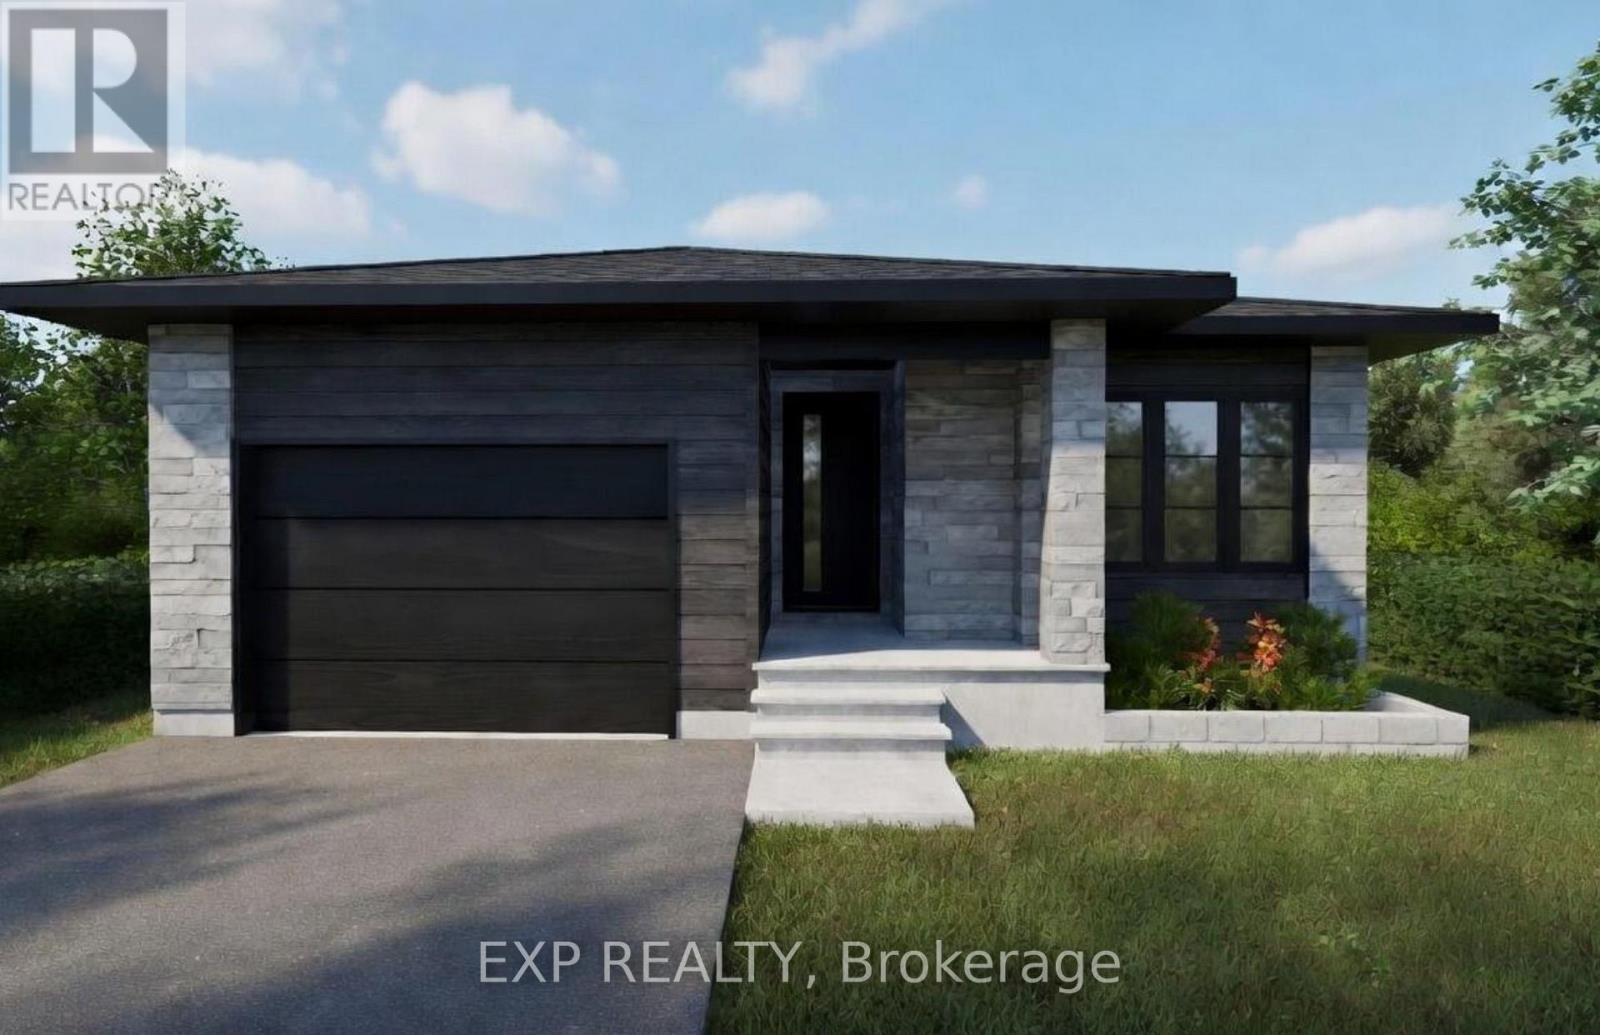
1041 Bronze Avenue
Clarence-Rockland, Ontario
*FULL HST REBATE INCLUDED IN LISTING PRICE* Welcome to your new model Nelson, a beautifully designed open-concept bungalow perfect for family living. The bright chef's kitchen, with a cozy side counter, flows seamlessly into the dining and living areas, ideal for entertaining or relaxing. The luxurious primary suite features a walk-in closet and 4-piece ensuite, while generously sized bedrooms share a well-appointed 3-piece bathroom. Very well located in Morris Village, Rockland. *** This model is to be built. (id:45725)

414 Longworth Avenue
Ottawa, Ontario
A fabulous opportunity to own this spectacular Urbandale executive home built in 2022 with $150K + in upgrades! Meticulously maintained with hardwood floors throughout the main level, formal open living/dining spaces to the front of the home make it perfect for entertaining guests. A gracious family room with gas fireplace & 18' cathedral ceilings with balcony from the second floor. The spacious, well thought through kitchen with elegant quartz countertops, stainless steel appliances, an expansive island with bar seating & additional room for informal eating area all offer luxury & practicality. There is ample storage space with ceiling height cupboards & walk-in pantry. Conveniently tucked away on this level are the den, a powder room & mudroom access to the attached double car garage. An elegant circular hardwood staircase leads you to the open, airy upper level with 4 bedroom & 3 ensuites. Primary features double walk-in closets & stunning ensuite with glass shower, soaker tub & quartz double vanity. Two additional bedrooms share a "Jack & Jill" bathroom with quartz double vanity. The fourth bedroom has its own four piece ensuite bathroom. Fully finished basement is filled with windows & endless options. It has a bedroom & full four piece bathroom with quartz counters and tile. The are two additional expansive rooms - a games room, a theatre, offices, music studio, artist's gallery - use your imagination! The backyard offers green space - a blank canvas awaiting ideas. One of the most striking features is the abundance of windows - all with custom WIFI blinds ($40K). Access to great schools, shops, amenities, Findlay Creek Pond, The Meadows Golf Club & so much more. The beauty of this gem is that it sits on the edge of this community on a tranquil street with no through traffic. Whether you're a busy family, or are a nature lover who enjoys an early morning/after dinner walk, this is the perfect spot to call home. Book your viewing today. (id:45725)
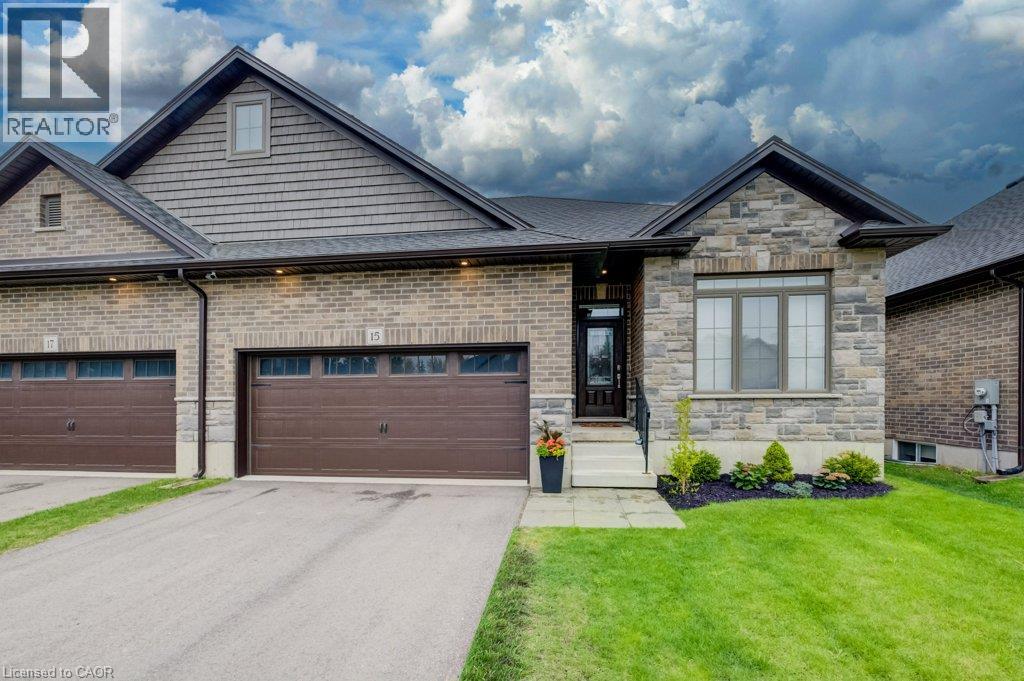
15 Matheson Crescent
Innerkip, Ontario
Welcome to 15 Matheson Crescent. Where Comfort Meets Lifestyle Nestled on a quiet, low-traffic crescent, this beautifully maintained, move-in ready home offers the perfect blend of functionality, comfort, and thoughtful upgrades ideal for growing families or those who love to entertain. Step into a bright and inviting main level featuring modern finishes and a seamless flow between the living, dining, and kitchen spaces perfect for both everyday living and hosting. What truly sets this home apart is the fully finished lower level, designed to feel like a second living space. Downstairs, you’ll find two oversized bedrooms, including one with a walk-in closet, a spacious living area with a cozy gas fireplace, and a spa-inspired bathroom complete with dual sinks and heated floors bringing comfort and luxury together. This versatile space is ideal for extended family, guests, or a private retreat. Step outside to a fully fenced backyard, perfect for kids and pets, complete with a natural gas BBQ hookup no more propane tanks, just effortless outdoor entertaining on your deck. Additional upgrades include full fencing, custom window coverings, California shutters, and thoughtful touches throughout that make this home truly move-in ready. Located in a family-friendly neighbourhood close to parks, schools, and everyday amenities plus just 7 minutes to Highway 401, making commuting simple and convenient. Whether you’re upsizing, investing, or simply looking for a home that checks every box this one is not to be missed. (id:45725)
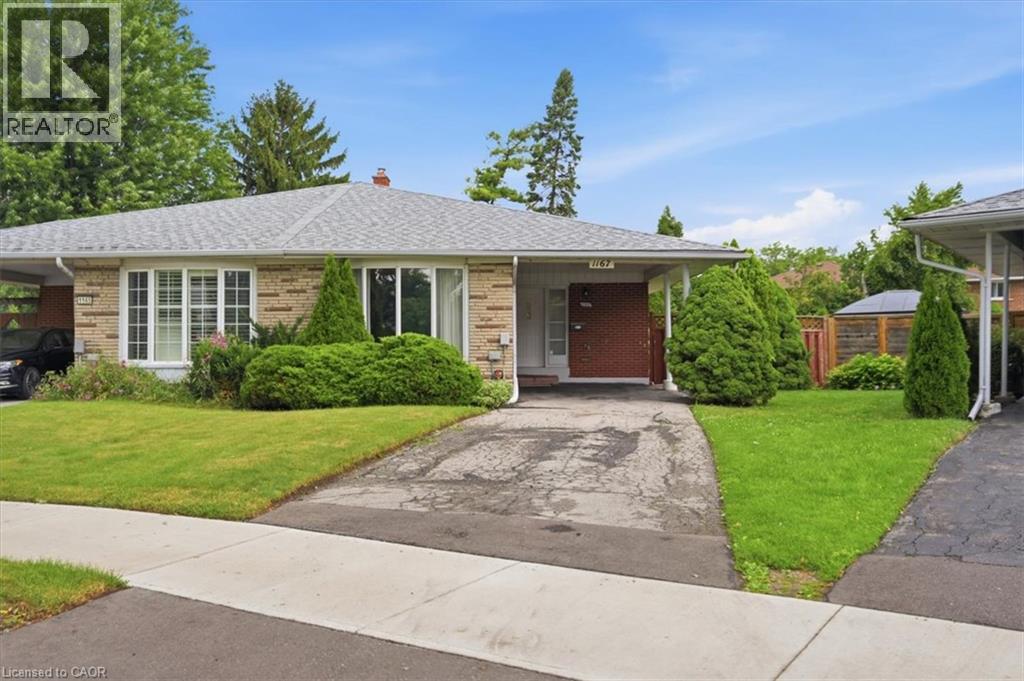
1167 Saturnia Crescent
Mississauga, Ontario
Proudly offered for the first time by its original owner, this lovingly maintained Shipp-built semi-detached home, known for its solid construction and thoughtful layout, is nestled on a quiet, family-friendly crescent in sought-after Applewood. This well-cared-for home offers a spacious, functional layout with generously sized rooms and pride of ownership throughout. Original hardwood flooring beneath the broadloom on the main and second levels. The long private driveway provides exceptional parking and easily accommodates multiple vehicles, including larger SUVs and pickup trucks. The finished lower level offers additional living space with a cozy gas fireplace, perfect for relaxing on cool winter evenings. Fabulous expansive 23 x 125 ft irregular pie-shaped lot surrounded by mature trees and lush greenery creates a tranquil backyard retreat with a private interlock patio-perfect for your own enjoyment or entertaining family and friends.Conveniently located close to parks, schools, recreation, Burnhamthorpe Community Centre and Carmen Corbasson Community Centre. Steps to everyday amenities including grocery stores, LCBO, banks, Dollarama, Shoppers Drug Mart and more. Easy access to public transit, Dixie GO Station, QEW, Highway 427 and Highway 403. Minutes to Sherway Gardens and the Toronto border. Roof 2014, Furnace 2009. 48 hour irrevocable on all offers (id:45725)
6 - 86 Mary Street W
Kawartha Lakes (Lindsay), Ontario
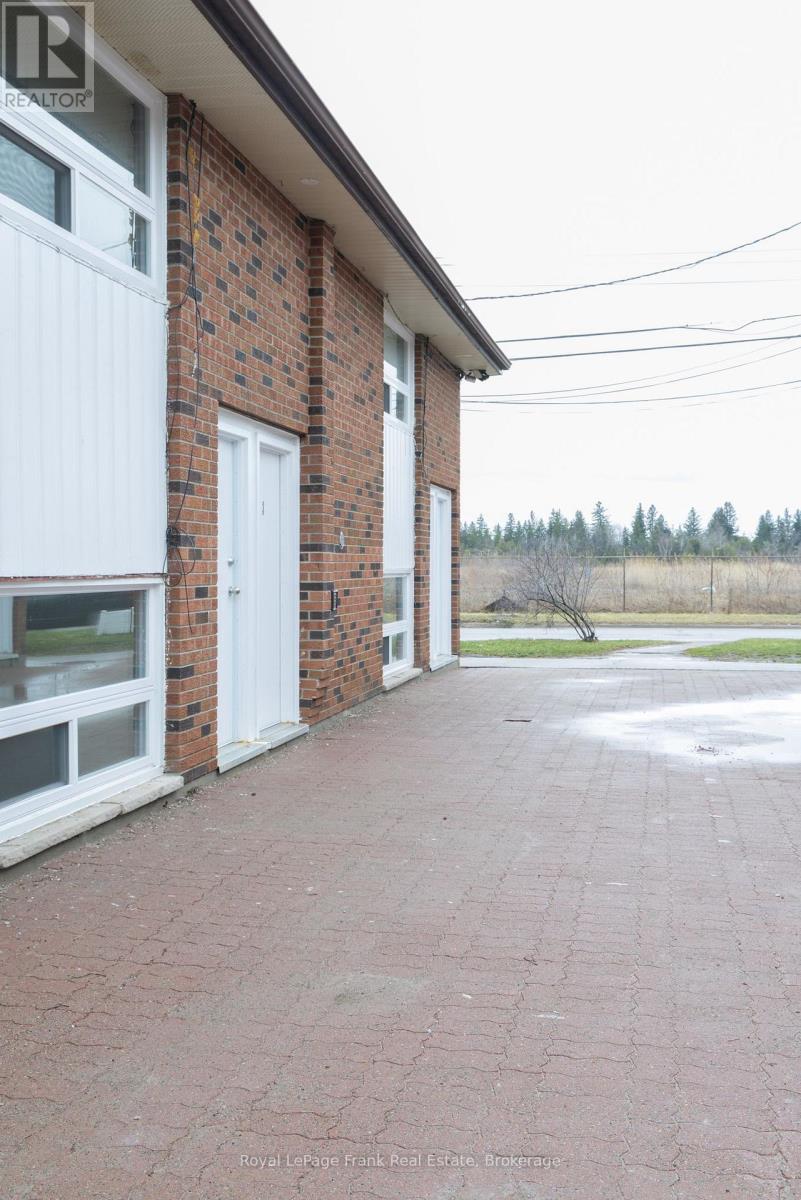
Welcome to this recently renovated, ALL INCLUSIVE, upper unit at 86 Mary Street, offering modern living in a convenient Lindsay location. Unit #6 features a spacious and functional layout with 2 bedrooms and 1 full bathroom, providing flexibility for a variety of living arrangements. Enjoy updated finishes throughout, including flooring, fixtures, and a bright, clean interior. Conveniently located on a public transit route and just minutes to the Lindsay Recreation Complex, downtown shops, restaurants, and everyday amenities, this home offers excellent accessibility. Move-in ready and thoughtfully updated. (id:45725)
55 Woodside Square
Pelham, Ontario
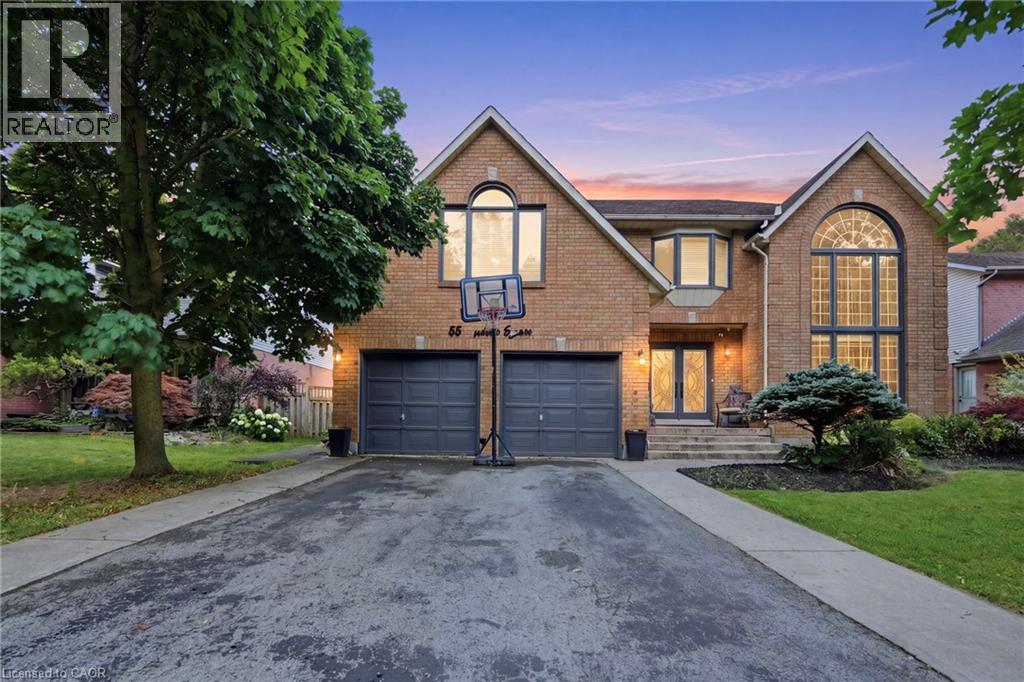
Offering 5 bedrooms, 5 bathrooms, and nearly 4,700 sq. ft. of finished living space, this meticulously maintained home blends exceptional scale with timeless elegance, complete with a double attached garage and a private backyard oasis featuring an inground pool and cabana. This move-in ready executive residence is located in one of Fonthill's most sought-after neighbourhoods. The main level showcases hardwood flooring throughout and offers an impressive collection of principal rooms, including a private office, formal living room, formal dining room, oversized family room centred around a fireplace, main floor laundry, and an updated eat-in kitchen with granite countertops, stainless steel appliances, and centre island. At the heart of the home, the kitchen flows seamlessly to the resort-inspired outdoor living space where the pool, cabana, mature landscaping, and fully fenced yard create an exceptional setting for outdoor entertaining, quiet evenings, and enjoying Niagara summers. The second level offers four generous bedrooms, including two with private ensuites. The expansive primary suite features a walk-in closet and luxurious 5-piece ensuite, while a second upper-level bedroom enjoys the convenience of its own 4-piece ensuite. An additional full bathroom serves the remaining bedrooms. The fully finished basement further extends the home's impressive footprint with a large recreation room, wet bar, fifth bedroom, and additional full bathroom, offering remarkable flexibility and additional living space. Ideally situated close to top-rated schools, premier golf courses, the Steve Bauer Trail, parks, and convenient Highway 406 access, this exceptional property enjoys a setting that has made Fonthill one of Niagara's most desirable communities. (id:45725)
6 Albany Avenue
Hamilton (Crown Point), Ontario
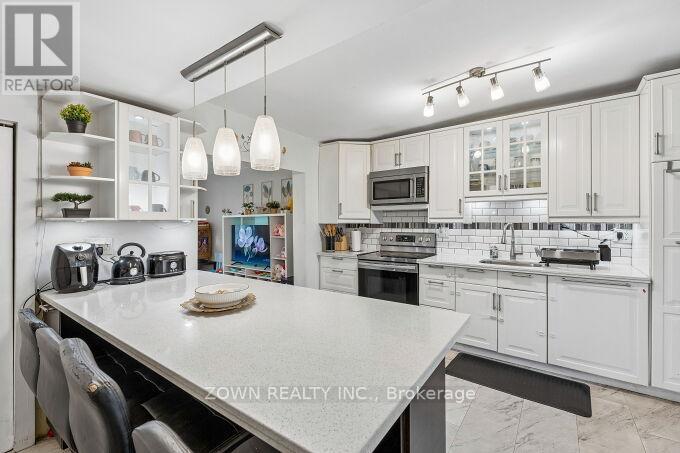
Welcome to 6 Albany Avenue - a beautifully updated 3-bedroom, 1-bathroom home offering the perfect blend of charm, comfort, and modern upgrades. Ideal for first-time buyers, young families, or investors, this warm and inviting property is move-in ready and thoughtfully designed for everyday living.Step inside to discover a bright and functional semi-open concept layout featuring stylish finishes throughout. The main floor offers a welcoming living and dining area that flows seamlessly into the updated kitchen, complete with quartz countertops, subway tile backsplash, stainless steel appliances, and ample cabinetry.Upstairs, you'll find three cozy bedrooms enhanced with new flooring, subflooring, and baseboards (2024), along with a beautifully renovated 4-piece bathroom featuring hardwood-style tile flooring, an updated vanity and cabinet, and modern lighting (2024).The fully fenced backyard provides a private outdoor retreat, complete with a covered deck perfect for relaxing or entertaining. A stunning cherry blossom tree adds seasonal beauty and privacy, while freshly laid sod (2025) enhances the outdoor space. At the front of the home, a mature Eastern Redbud tree creates exceptional curb appeal.Conveniently located in a family-friendly neighbourhood between Barton St. E and Cannon St., this home is within walking distance to schools, parks, transit, the Hamilton East EarlyON Child & Family Centre, and everyday amenities including Walmart, Metro, and LCBO.Filled with warmth, character, and tasteful updates throughout, 6 Albany Avenue is a wonderful place to call home. (id:45725)
51 Benton Street
Kitchener, Ontario
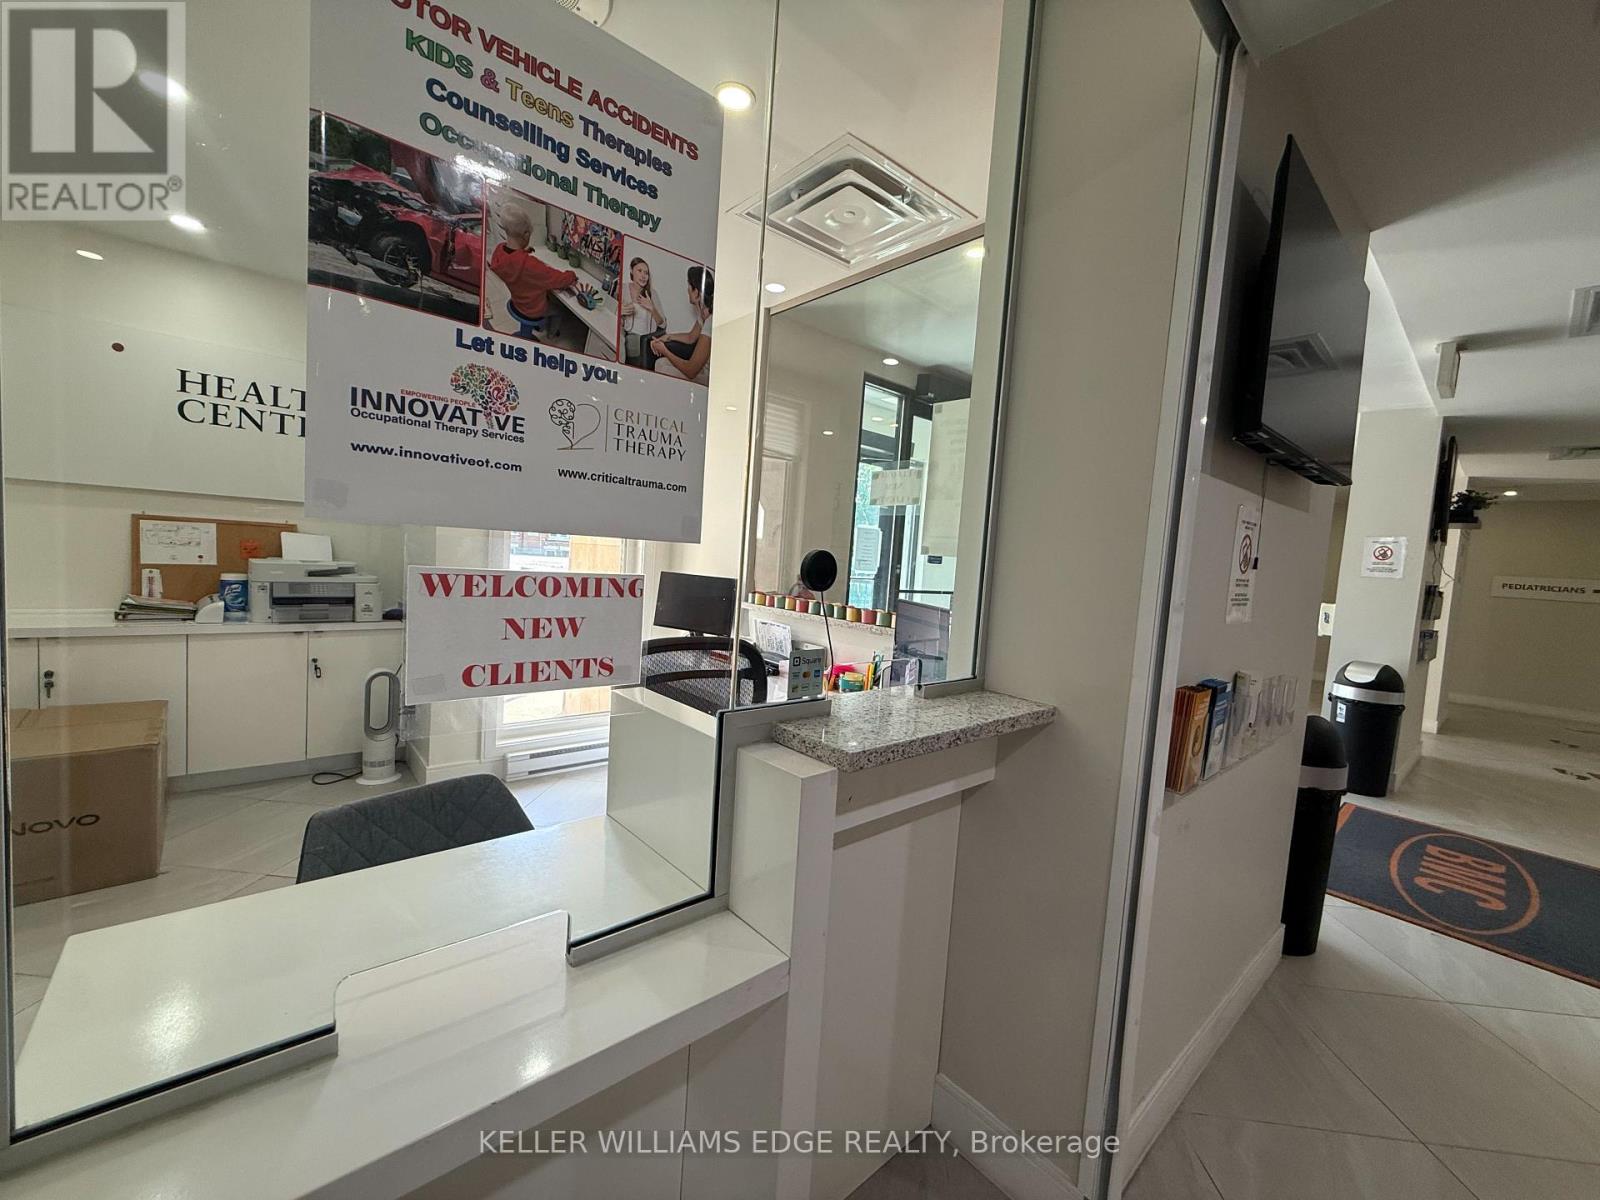
Exceptional opportunity to sublease 1,479 sq. ft. bright professional office space within Benton Medical & Urgent Care at 51 Benton Street. This CR3-zoned commercial space is currently configured for therapy services. The thoughtfully designed layout features a spacious reception and waiting area, four private treatment/examination rooms, two additional consultation rooms, a small open gym or rehabilitation area, dedicated storage, a private staff washroom, and an accessible washroom located off the reception area. The building is home to established medical professionals, with all current tenants operating within the healthcare field. Ample on-site client parking is available, with dedicated staff parking conveniently located across the street and included. Weekly cleaning of the common medical areas is included. Sublet expires November 30th, 2029 (id:45725)
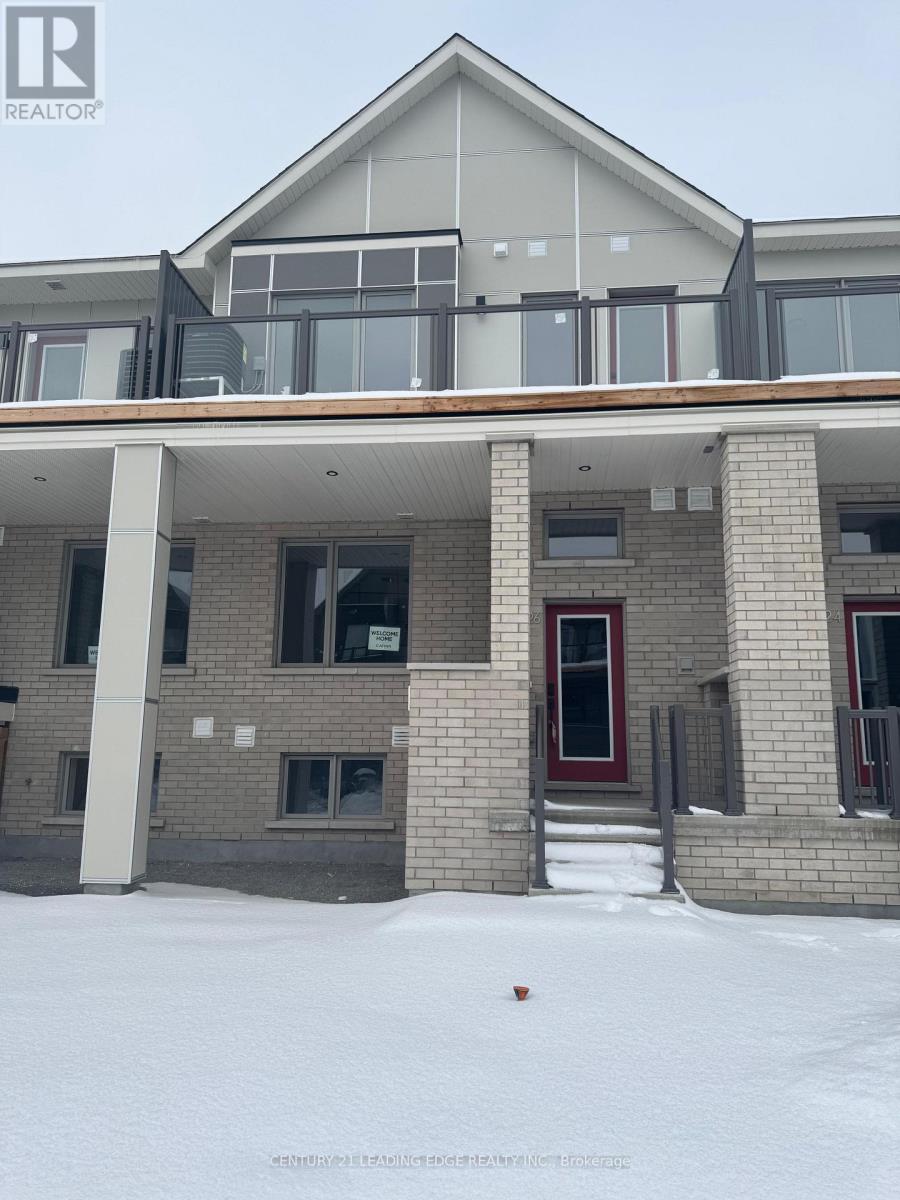
226 Speckled Alder Row
Ottawa, Ontario
Welcome to this stunning newly built 3+1 bedroom, 4-bathroom townhome in the desirable Half Moon Bay community. This bright and spacious home features an open-concept main floor with modern finishes, perfect for everyday living and entertaining. The second level offers a generous primary bedroom with a private ensuite, a spacious second bedroom, an additional full bathroom, convenient laundry, and a private balcony. The finished basement provides added versatility with a fourth bedroom and full bathroom, ideal for guests, extended family, or a home office. Located in a family-friendly neighbourhood close to schools, parks, shopping, recreation, and everyday amenities, this move-in-ready home offers the perfect blend of style, comfort, and convenience. Book your private showing today! (id:45725)
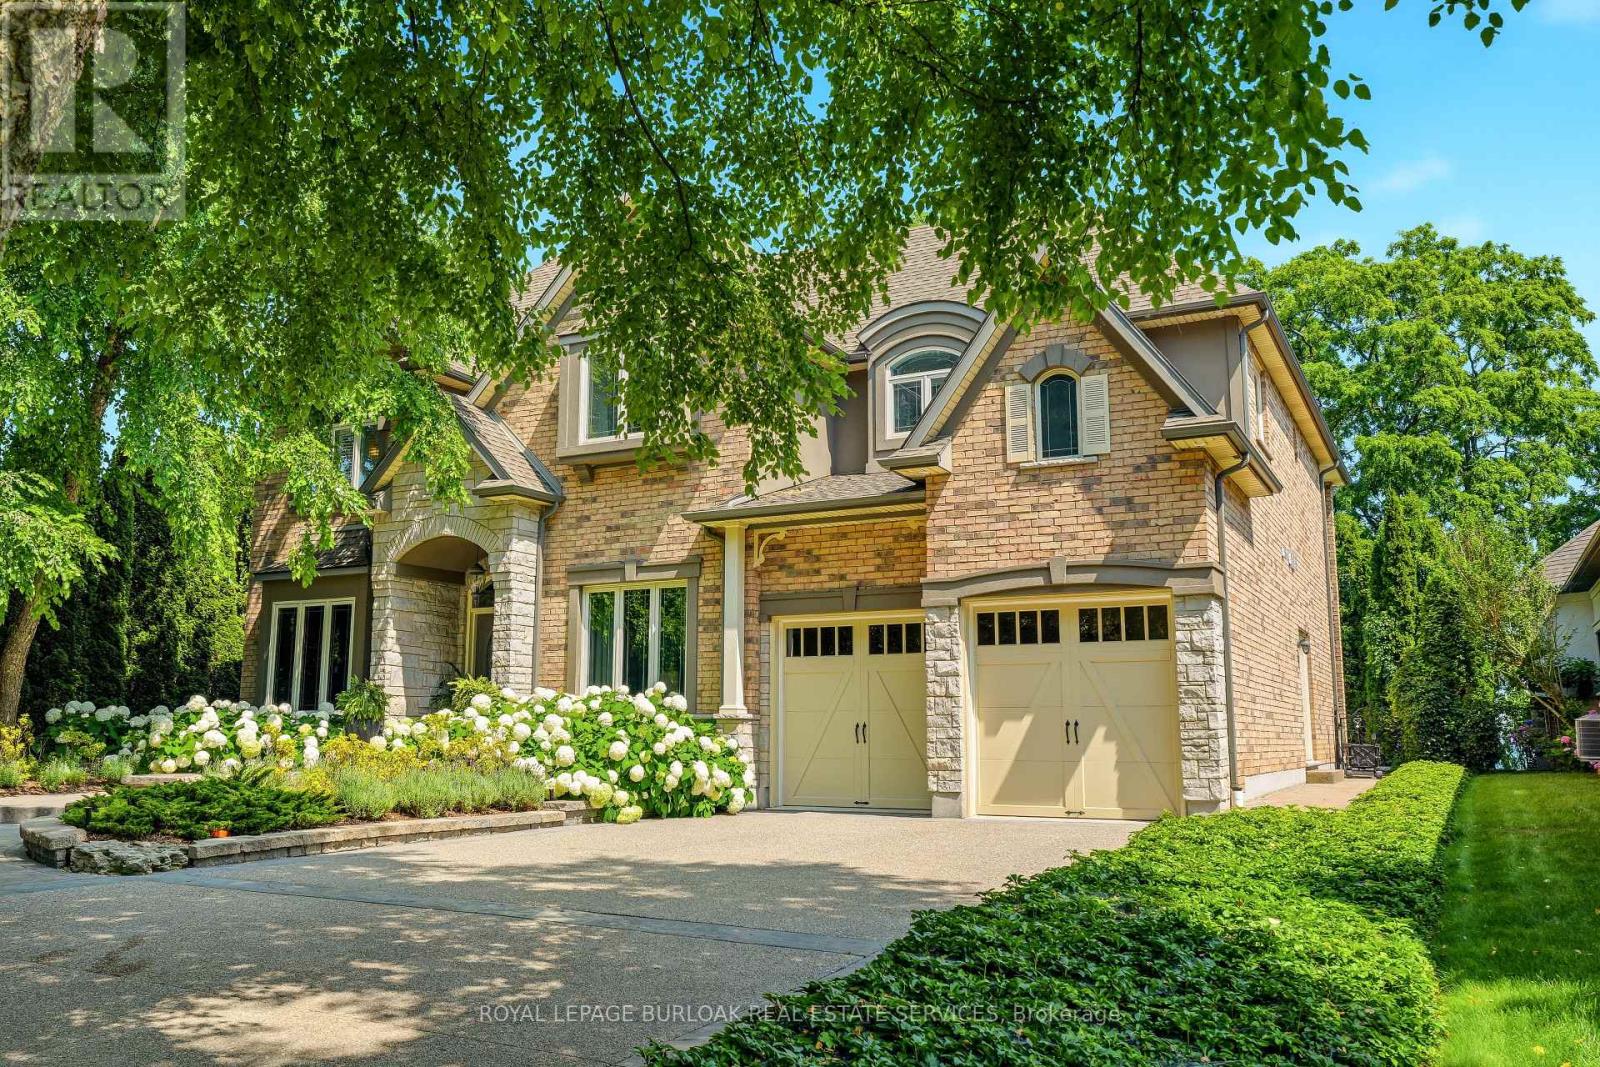
5 - 143 Lake Street
Grimsby (Grimsby Beach), Ontario
Presenting an extraordinary opportunity in one of Grimsby's most prestigious waterfront enclaves. This custom-built estate was completed just 19 years ago and offers over 5,100 sq ft of refined living space across three exceptional levels. Tucked within an exclusive private enclave of only five homes, this residence stands apart as the only pool sized lot, showcasing a beautifully appointed in ground pool and expansive stone patio designed for outdoor entertaining and relaxation. Upon entry, the grand great room impresses with floor-to-ceiling windows framing scenic views, rich hardwood floors, and a 2-storey stone gas fireplace. The open concept flow leads seamlessly into the gourmet chef kitchen, complete with custom cabinetry, a built in wall oven, premium stainless steel appliances and a large centre island. The kitchen opens seamlessly into the sun- filled family room and eating area, both overlooking the water. The main floor also includes a formal dining room with connecting servery, a private den with fireplace, and an elegant curved staircase with glass block window feature that serves as a striking architectural centrepiece. Upstairs, 2 generously sized bedrooms offer comfort and privacy, complemented by a spacious primary retreat. The finished lower level, with impressive 9 foot ceilings, is an entertainer's dream, complete with a fully equipped wet bar, billiards area, and expansive recreation space, ideal for hosting family and friends. Additional bedroom and full bathroom make the perfect guest or teen retreat. Outside, the meticulously landscaped grounds include mature trees, lush perennial gardens, and a private fire pit lounge, creating a true backyard oasis just steps from the shoreline. This is a rare chance to own in an unparalleled waterfront setting, offering privacy, prestige, and timeless luxury in the heart of Grimsby. (id:45725)
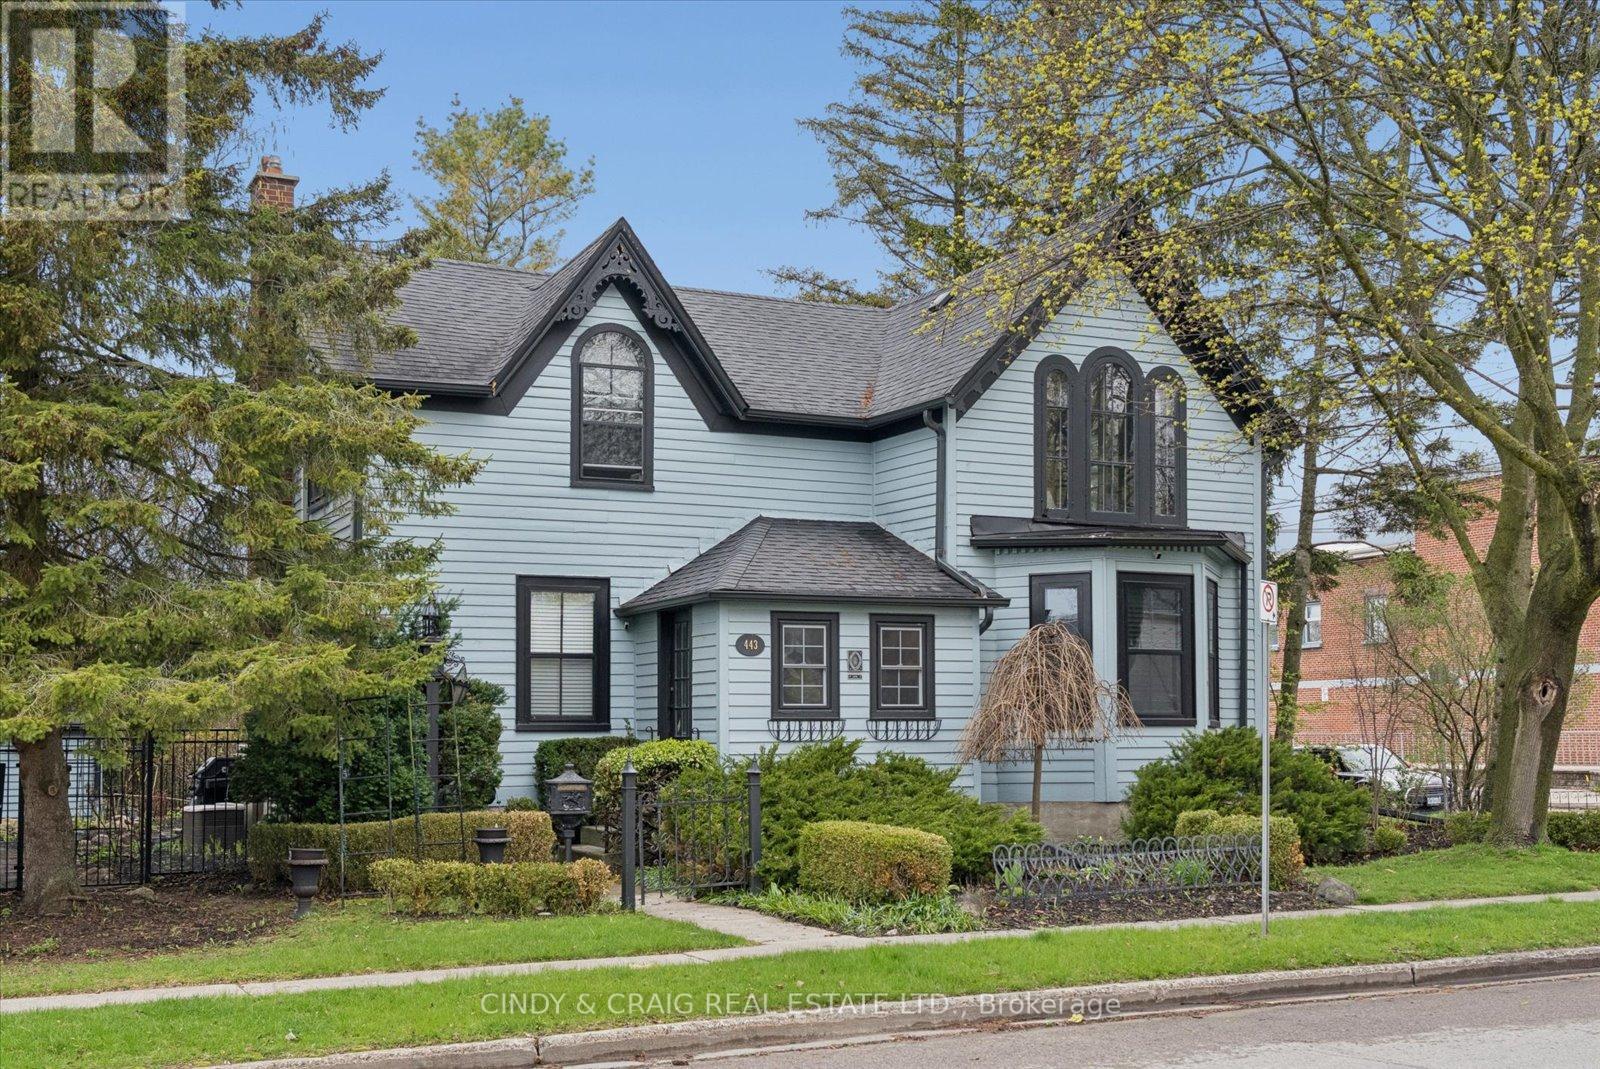
443 Victoria Street
Cobourg, Ontario
Built in 1856 and proudly recognized as one of Cobourg's Pre-Confederation Buildings, this one-of-a-kind century home blends timeless 19th century architecture with thoughtful upgrades-far from your average cookie-cutter property. Situated on a private oversized corner lot, the home welcomes you from the covered porch, surrounded by mature perennial gardens, into bright and inviting living and dining spaces. The updated kitchen features quartz countertops and built-in appliances, while upstairs offers 3 spacious bedrooms including a primary retreat with vaulted ceilings and a walk-in closet. Registered as a 2-unit dwelling, the home also presents excellent potential for an in-law or nanny suite, or home business with its own living/dining area and additional bedroom/office. Ideally located just moments from Cobourg's vibrant downtown, farmers' market, waterfront, beach, VIA rail station for easy travel into Toronto. Rich in character, history, versatility, and an exceptional location, this is a truly special property you won't want to miss. (id:45725)