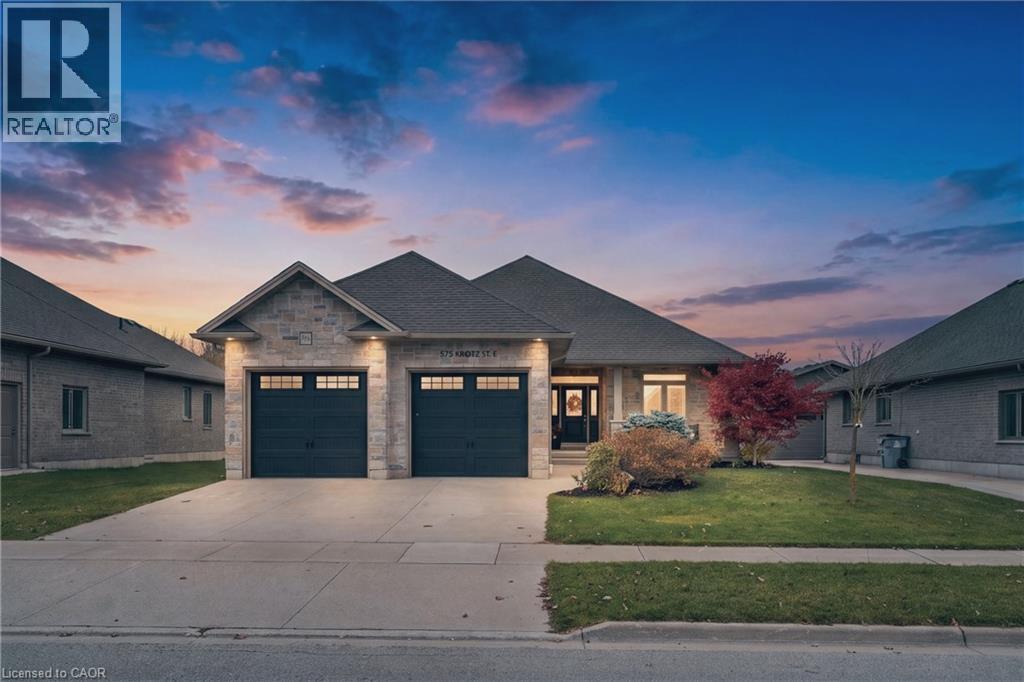
575 Krotz Street E
Listowel, Ontario
Welcome to 575 Krotz Street East in Listowel, a beautifully maintained 5-bedroom, 3-bathroom home offering the perfect combination of comfortable everyday living and exceptional entertaining space! The bright, inviting main floor features a spacious kitchen, dining area and great room, creating a wonderful gathering place for family and friends. Enjoy the warmth of the fireplace and the convenience of a carpet-free main floor. Three bedrooms are located on this level, including a generous primary bedroom featuring a wall of closets with built-in organizers and a private 3-piece ensuite. A 4-piece bathroom completes the main-floor layout. The finished lower level offers two additional bedrooms, a 3-piece bathroom and a dedicated space for a home office. Designed with entertaining in mind, you'll also find a welcoming recreation area complete with a bar and plenty of space for a pool table, relaxing or enjoying a little friendly competition. A convenient walk-up from the basement provides direct access to the garage, which also features a separate man door for added functionality. Step outside to the fully fenced backyard, featuring an expansive interlocking stone patio and composite deck, complete with a natural gas BBQ hookup, exterior TV outlet and retractable screen door. Backing onto St. Mary's Catholic School and its soccer fields, the property offers a convenient setting for families. With room for family, guests and everything in between, this home offers the space and flexibility to suit every stage of life. Welcome home! (id:45725)
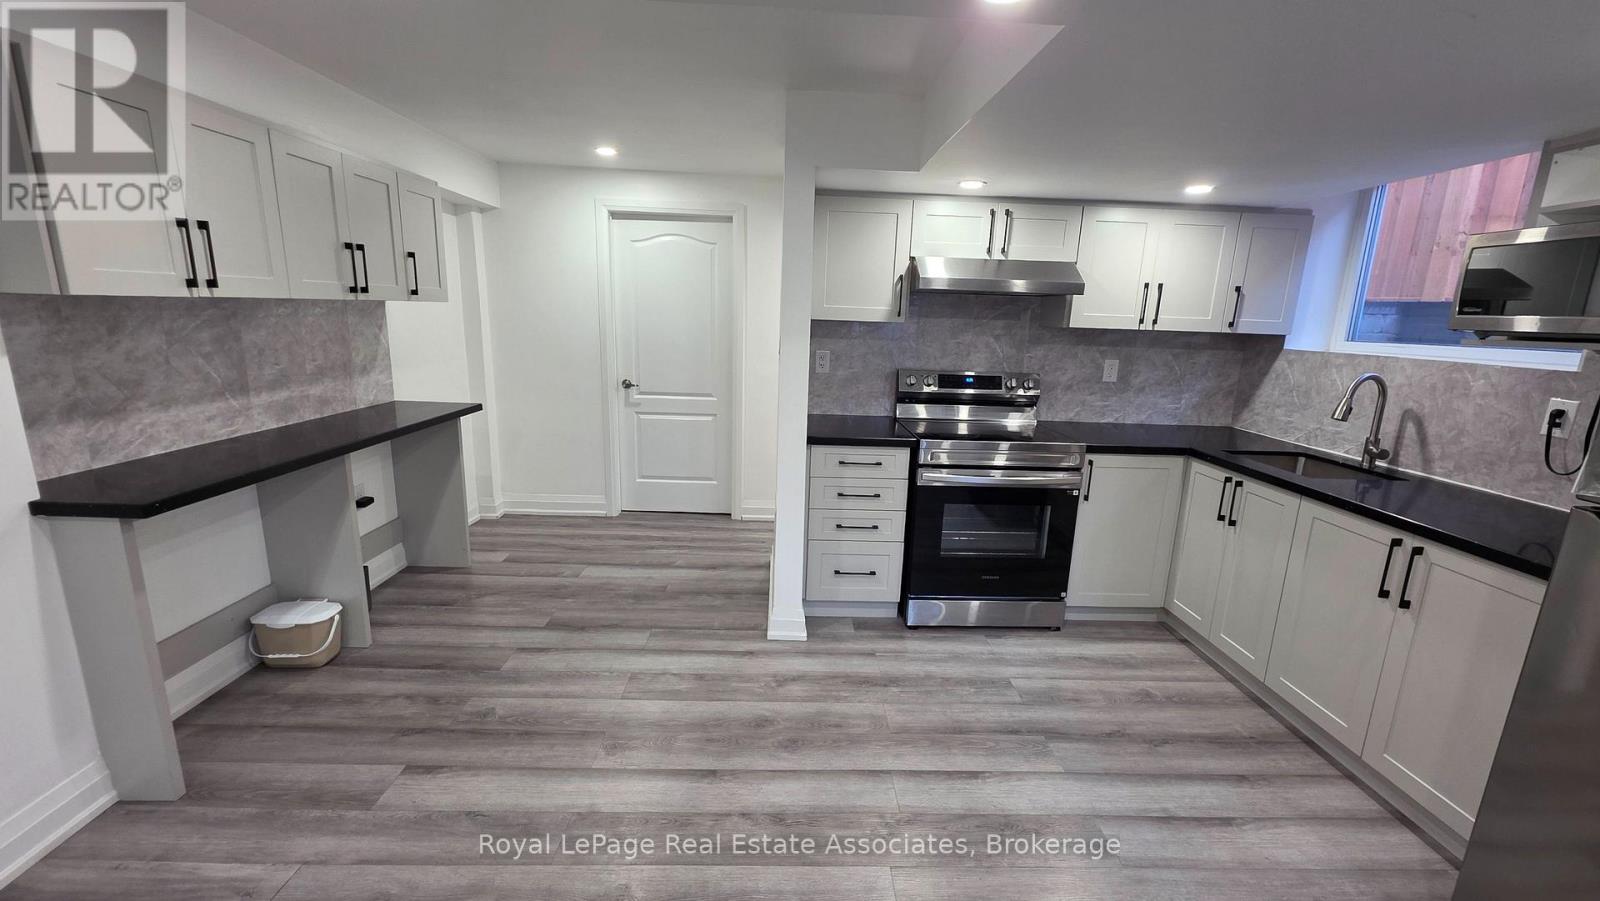
660 Peacock Lane
Milton (Be Beaty), Ontario
**BEAUTIFUL, BRIGHT & PRIVATE LEGAL BASEMENT APARTMENT - 660 PEACOCK Lane **Welcome to this beautifully maintained, bright and spacious legal basement apartment, offering comfort, privacy and convenience in a desirable, family-friendly neighborhood. Featuring **large windows that fill the space with natural light**, this inviting apartment boasts an upgraded kitchen, a modern renovated bathroom and a thoughtfully designed layout. The unit comes **partially furnished**, making your move even easier. Enjoy the added privacy and convenience of your own **separate entrance with double-gated access**, providing a peaceful and independent living experience.**FREE INTERNET INCLUDED WITH EXTRA STORAGE AREA ** Tenants are responsible for only **30% of the household utilities**.Situated on a quiet residential street, this home is conveniently located near excellent schools, beautiful parks, shopping, restaurants and everyday amenities. An ideal opportunity for anyone seeking a bright, comfortable and private place to call home. **Don't miss out on this fantastic rental opportunity! (id:45725)
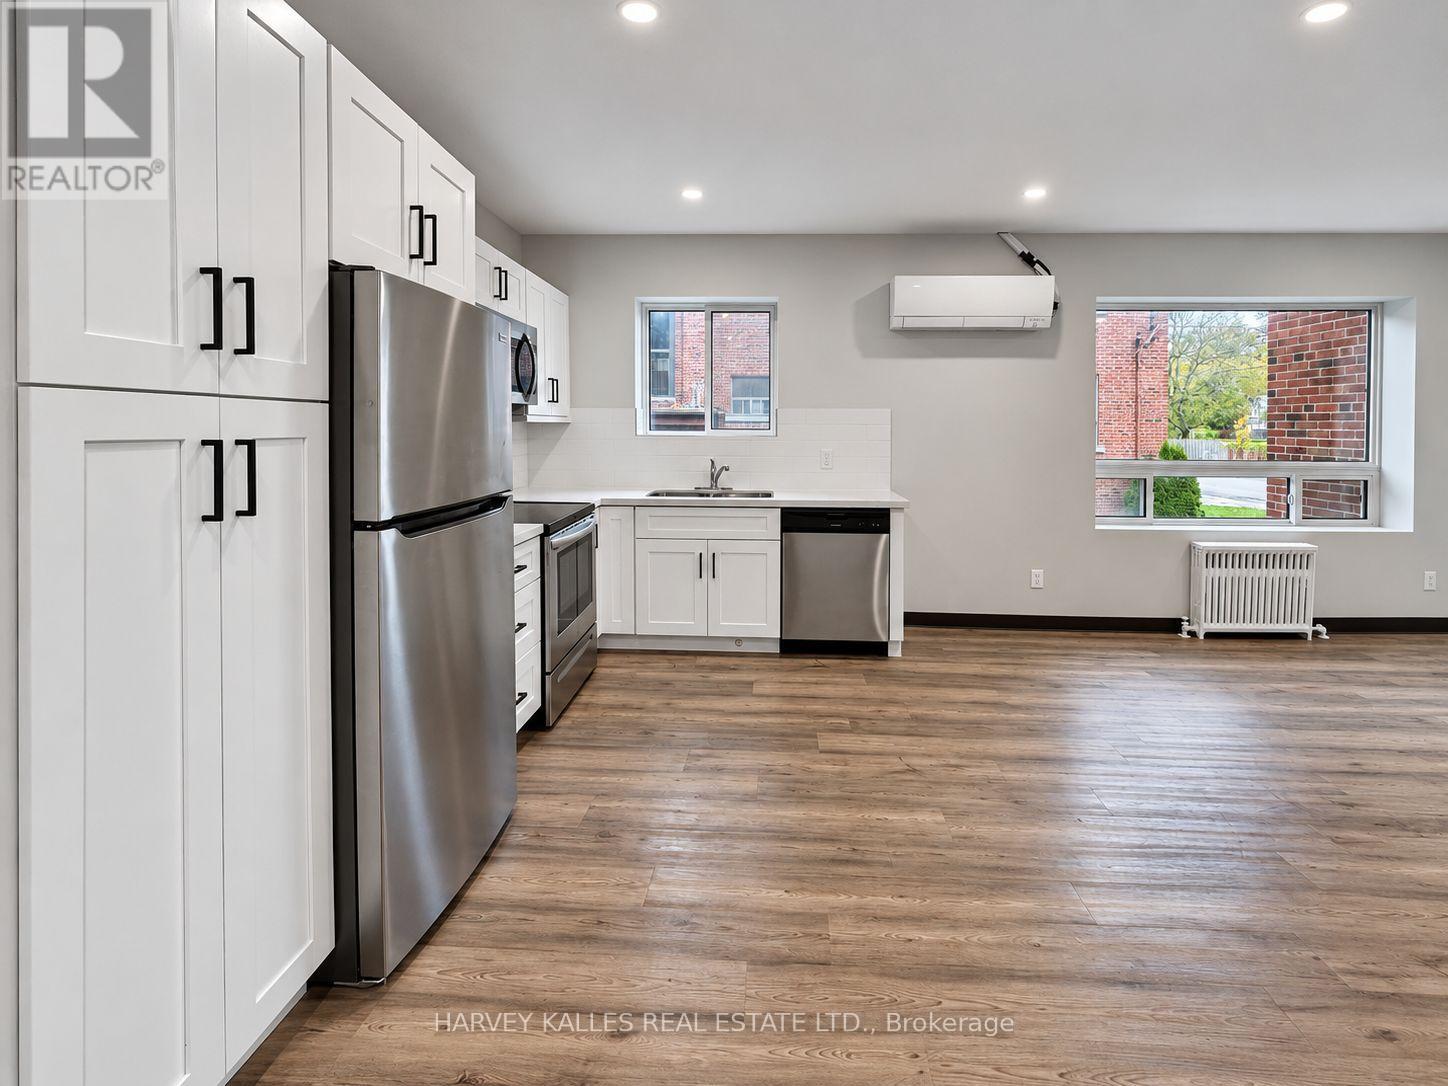
8 - 145 Woodward Avenue
Toronto (West Humber-Clairville), Ontario
Beautifully renovated 1-bedroom plus den suite at 145 Woodward Ave! Featuring a brand-new kitchen with stainless-steel appliances, modern finishes, an updated bathroom, an ensuite closet, and individually controlled heating and A/C in every room. The versatile den offers an ideal space for a home office. Located in a quiet, clean, pet-friendly three-storey walk-up, close to transit, parks, groceries and shopping. Parking available. Available immediately! Water and hydro extra, approximately $80-$100/month. Building has no elevator. (id:45725)
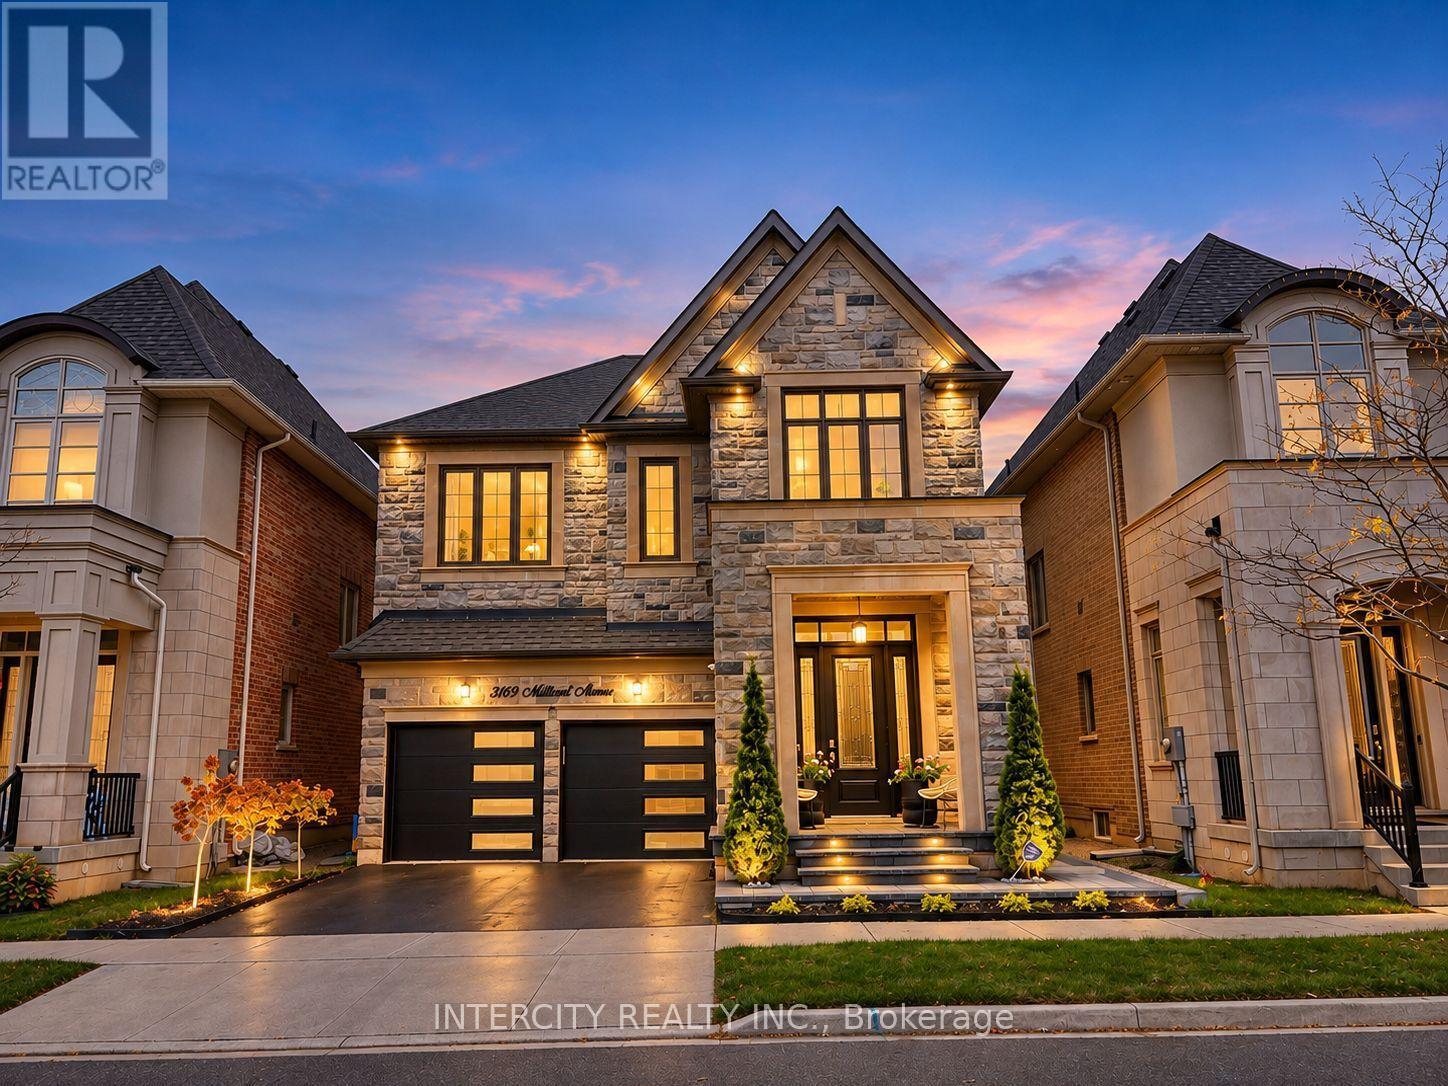
3169 Millicent Avenue
Oakville (Go Glenorchy), Ontario
Welcome to this stunning, meticulously maintained detached home offering an exceptional blend of elegance, comfort, and functionality. Featuring 4 spacious bedrooms, 5 bathrooms, and quality finishes throughout, this home is sure to impress. The thoughtfully designed main floor boasts an inviting open-concept layout, hardwood flooring, elegant living and dining areas, and a welcoming family room with a gas fireplace. The well-appointed kitchen features built-in appliances, a centre island, and ample cabinetry, ideal for everyday living and entertaining. Recent upgrades include a modern garage door, contemporary interlocking, an upgraded front porch with beautiful 2-inch stone coping on the stairs and landing, metal window well covers providing convenient backyard access, fresh paint, and upgraded light fixtures. The spacious primary bedroom offers a luxurious ensuite and walk-in closet, while the additional bedrooms provide generous space for the entire family. The professionally finished basement offers additional versatile living space, perfect for recreation, entertaining, or extended family needs. Pride of ownership is evident throughout this beautifully cared-for, move-in-ready home. Ideally located close to excellent schools, parks, shopping, restaurants, and major commuter routes. A fantastic opportunity to own a beautifully upgraded home in one of Oakville's desirable neighbourhoods! PHOTO DISCLOSURE: Certain listing photographs have been digitally enhanced using artificial intelligence (AI) to improve lighting, colour, clarity, and visual presentation. Some images may include digitally modified staging, decorative elements, or simulated lighting and may not reflect the property's exact current appearance. Buyers are encouraged to verify all features and conditions through an in-person viewing. (id:45725)
2249 Glazebrook Circle
Oakville (Wm Westmount), Ontario
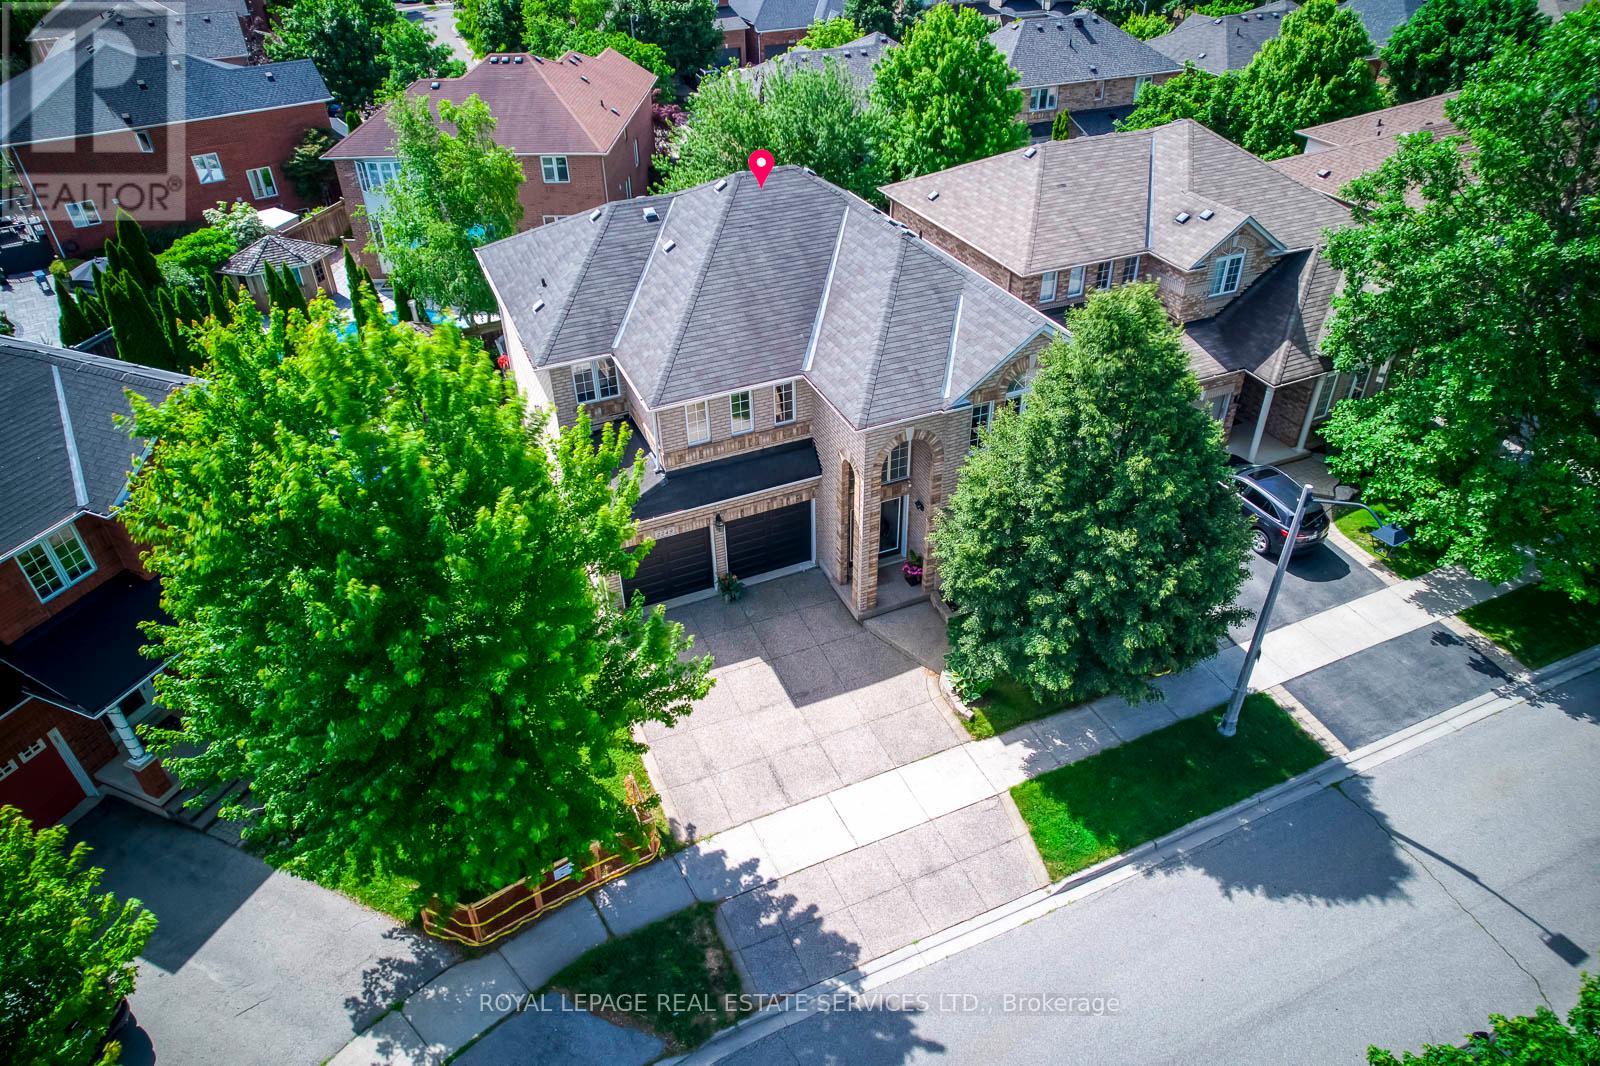
Welcome to this grand executive residence at 2922 sq. ft, elegant architectural design with an impressive soaring arched porch façade, aggregate concrete driveway, and manicured landscaping that create exceptional curb appeal. Nestled on a quiet, child-safe private circle street surrounded by creeks, walking trails, and parks. Step inside to bright & spacious 2-storey foyer that opens to a thoughtfully designed main level featuring 9'-ceiling, oversized windows with abundance of natural lights and rich hardwood floor. The inviting living room and separate formal dining room provide elegant spaces for entertaining, while the expansive family room, complete with a gas fireplace and large bow windows overlooking the backyard, offers the perfect setting for everyday relaxation. The gourmet kitchen features granite backsplash & countertops, the spacious breakfast area with walkout to a sunny southeast-facing backyard. Enjoy outdoor living on the professionally built oversized 2-tier deck with bench seating, designed for entertaining and enjoyment. Upstairs, a solid oak staircase with iron pickets leads to the generously sized primary retreat, featuring a walk-in closet and ensuite. 3 additional bedrooms offer excellent space for family, including one with its own 4pc ensuite and walk in closet, other 2 bedroom are very spacious, along with 4pc main bath and convenient laundry room. The professional finished lower-level features laminate flooring, pot lights, and a versatile open-concept layout ideal for family gatherings, recreation, a home office, or casual entertaining. Ideally located within walking distance to top-rated Garth Webb secondary school and elementary schools which both have French Immersion program, scenic trails, parks, and recreation facilities. Just minutes from the new Hospital, approx. 12 minutes to the GO Station, and easy access to QEW, 403, 407. This exceptional home delivers outstanding value, functionality and lifestyle in a premium location! (id:45725)
1513 - 220 Forum Drive
Mississauga (Hurontario), Ontario
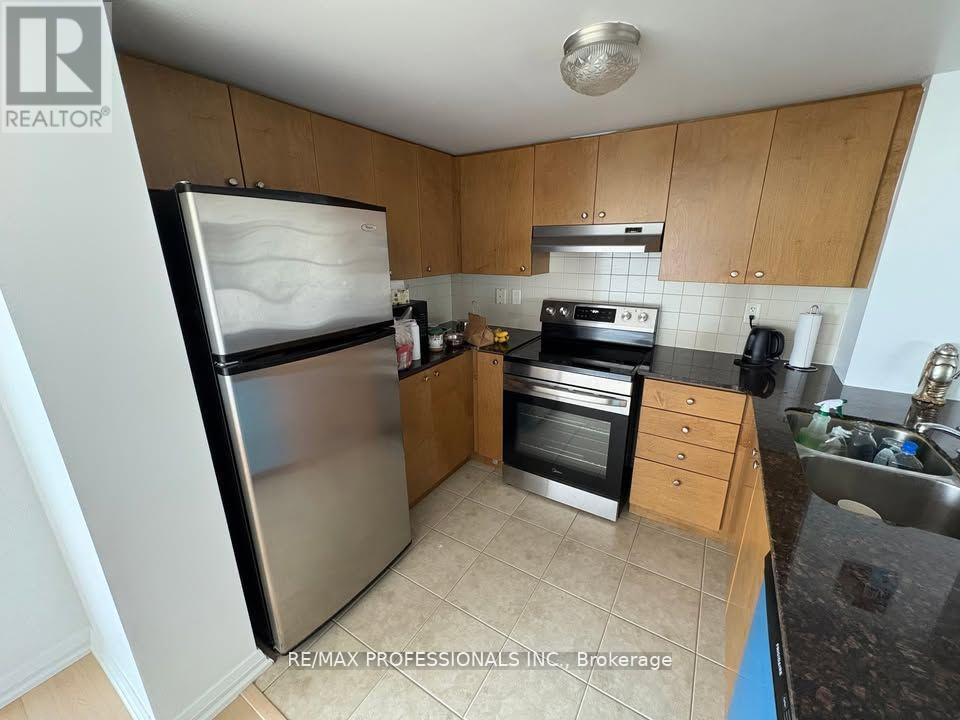
Stunning bright and spacious 2 bed + den, 2 bath unit in a prime location just minutes from Square One, Heartland,403/401/407! Enjoy a large balcony with stunning unobstructed views of the CN Tower and the Monroe Towers. Recently updated with new flooring (2025). A perfect blend of comfort and convenience in a sought-after neighbourhood. Amenities include an Outdoor Pool & BBQ Area, Lounge with a Fireplace, Games Room, Gym,Yoga Studio & Party Room. (id:45725)
35 Stephanie Lane
Barrie (Painswick South), Ontario
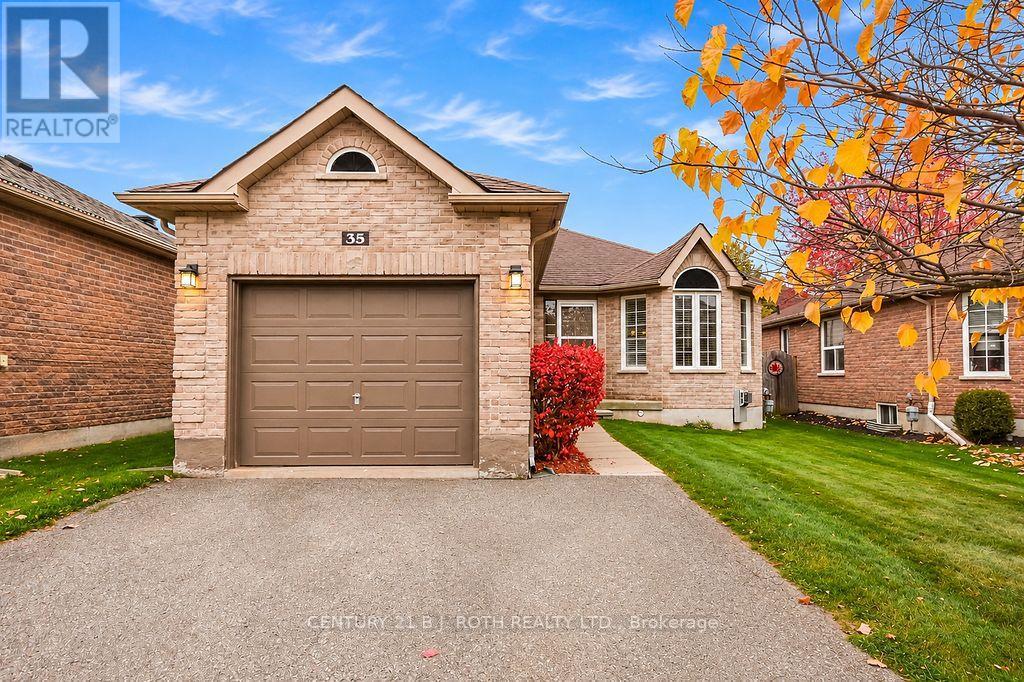
Welcome to 35 Stephanie Lane, a charming detached bungalow nestled in Barrie's desirable Painswick neighbourhood! Offering 2+1 bedrooms and a bathroom featuring a walk-in shower, this home is a great opportunity for first-time buyers, downsizers or those looking for the convenience of bungalow living. Several important updates have already been completed, including the furnace and central air conditioning (2021) . Adding to the property's charm is a beautiful Cercis tree, showcasing stunning purple blooms each spring. Situated in a well-established neighbourhood, you'll enjoy being just minutes from shopping, restaurants, schools, the library and a variety of everyday amenities. With its convenient location, practical layout and inviting neighbourhood setting, 35 Stephanie Lane is a wonderful place to call home! (id:45725)
50 Juno Crescent
Georgina (Sutton & Jackson's Point), Ontario
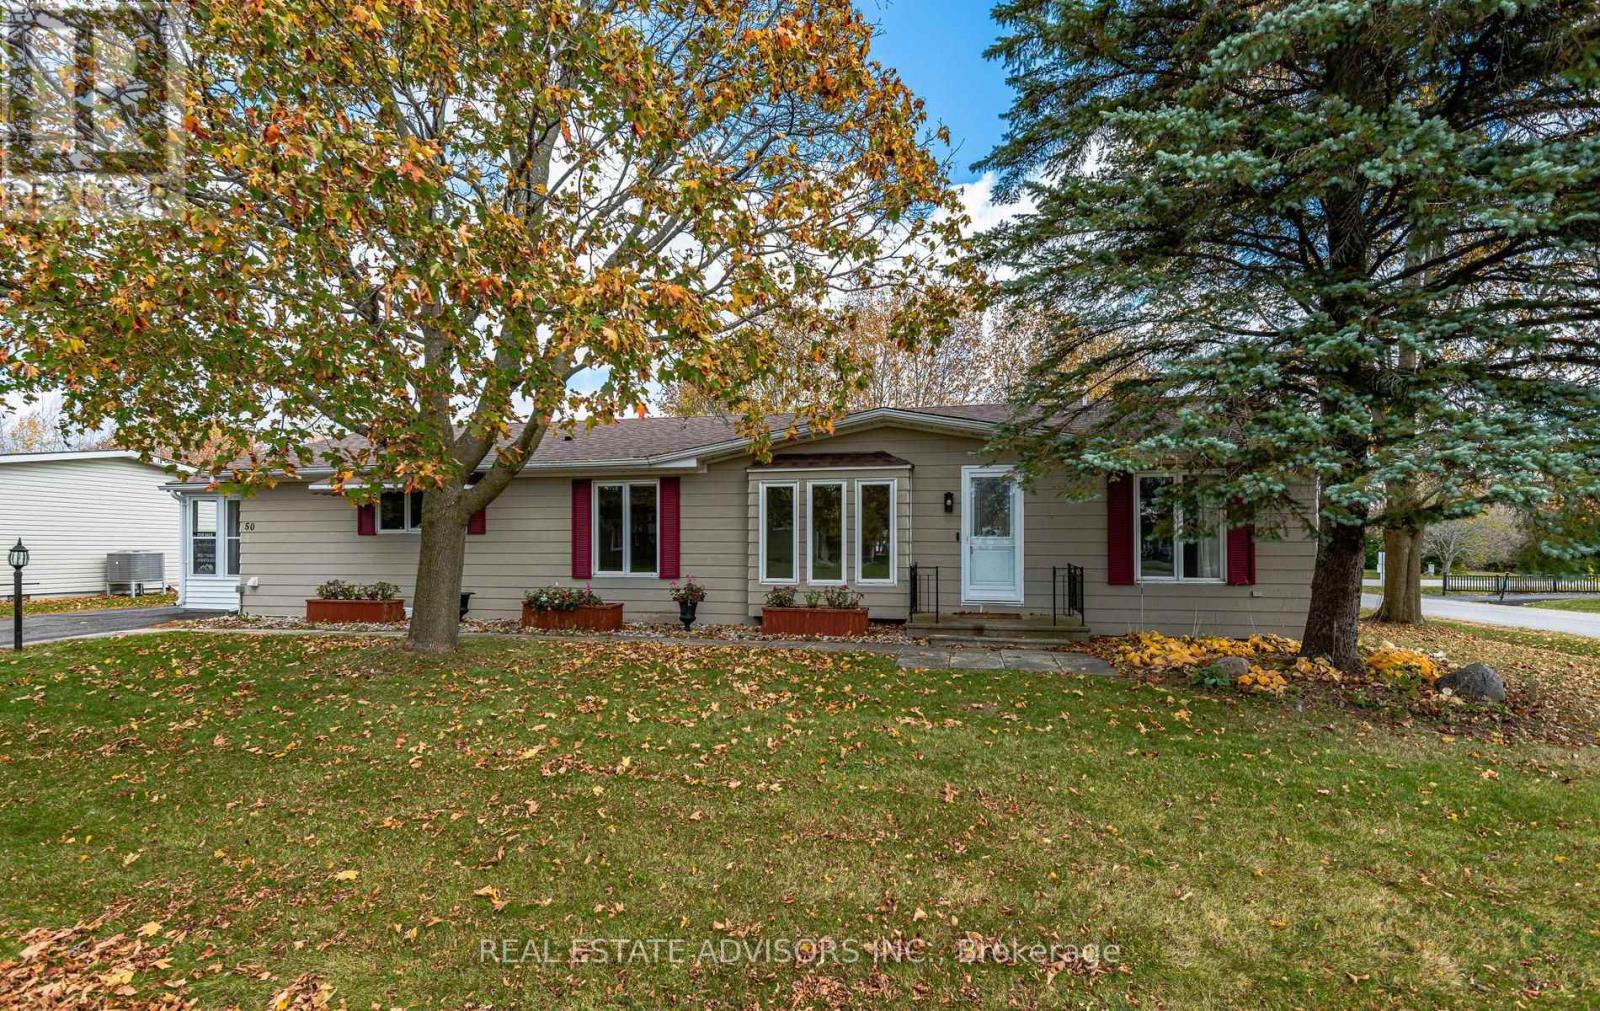
Welcome to 50 Juno Crescent! This move-in-ready, Marlette-style, three-bedroom, two-bathroom bungalow sits on a spacious corner lot with a large covered rear deck. This lovely 1500+ square-foot home features many recent upgrades including new vinyl flooring throughout (2026), new roofing and gutter covers (2025), renovations to both washrooms (2024), as well as two new sliding doors, a new fireplace, new Hunter Douglas blinds, and new ceiling light fixtures. The spacious asphalt driveway will easily park four vehicles, along with two more in the recently insulated, dry-walled and heated two-car garage (2025). The home is located in the sought-after Sutton-By-The-Lake Adult Village 55+ community, where residents can enjoy clubhouse activities such as dances, dinners, and other social gatherings, and outdoor amenities such as the pool and tennis courts. Please note that the land lease fee is currently $757.90 monthly, with an additional 50 dollars for new owners. (id:45725)
752 Garden Court Crescent
Woodstock (Woodstock - North), Ontario
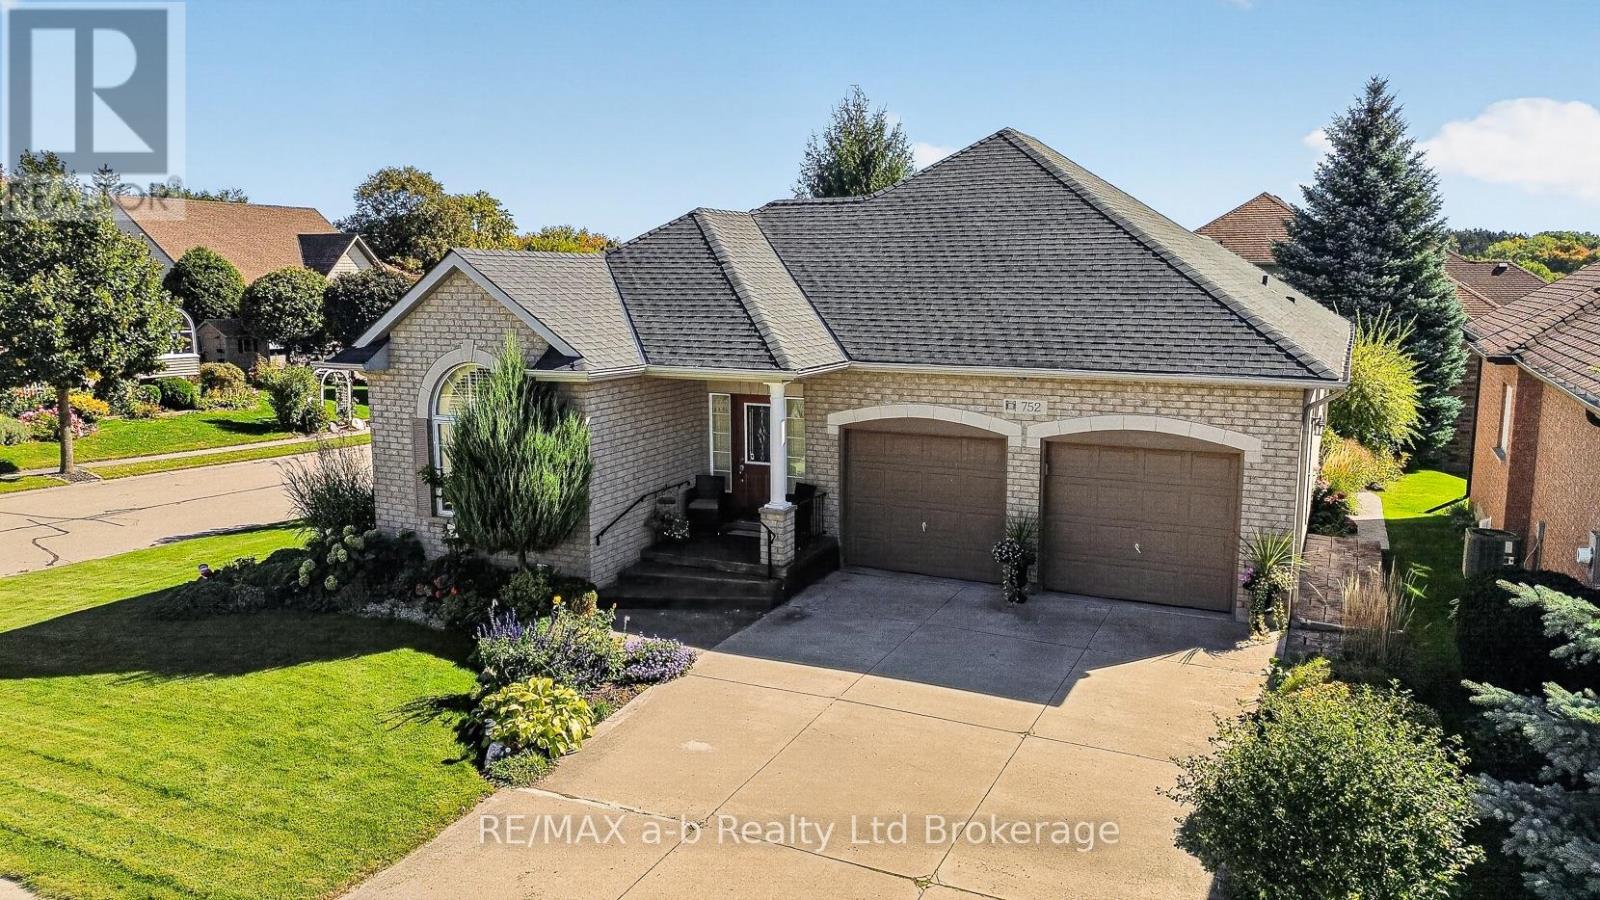
A brick bungalow on a corner lot in Woodstock's 55+ community in Sally Creek, with the golf course close by. Everything you need day to day is on one floor. The great room has a vaulted ceiling, gas fireplace, hardwood floors and a dining area, and a patio slider opens to a raised deck surrounded by mature evergreens, a quiet spot for morning coffee. The kitchen has rich wood cabinetry with glass-front uppers, stainless appliances, a pantry and a breakfast bar for two. The primary bedroom is spacious, with a walk-in closet and an ensuite with a jetted tub. A second bedroom with an arched window, convenient main-floor laundry and a 3-piece bath complete the level, and you can walk in from the double garage without stepping outside. When family visits, the finished lower level gives everyone room: a rec room with a second gas fireplace, a bedroom, an office and a 2-piece bath, plus a cold room and lots of storage. Outside, stamped concrete paths curve through established perennial gardens. Roof Shingles 2023, Central Vac. For $90 a month, you're part of the Sally Creek Community Centre, which is reserved for residents. It has a gym, library, craft room, games room and an event space you can book for family celebrations. Its monthly calendar runs from yoga and quilting to art workshops and poker nights. Built in 2006, with central air and flexible possession. Some photos have been virtually staged. Click on the multimedia play button for floor plans, Video, and more photos. (id:45725)
627 Sanatorium Road
London North (North O), Ontario
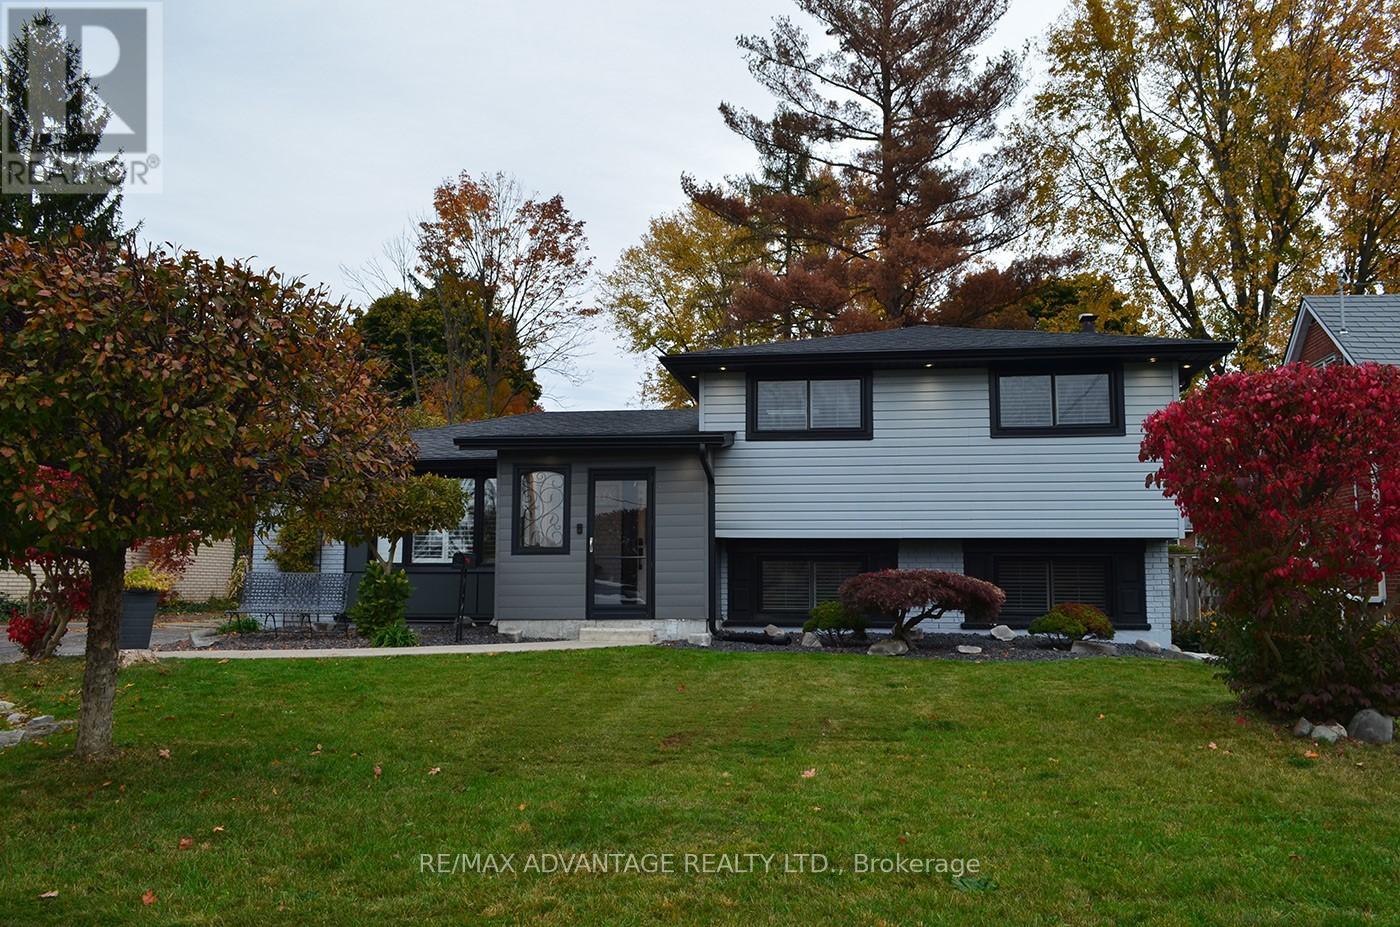
FOR LEASE! BEAUTIFULLY RENOVATED 3-LEVEL SIDE-SPLIT IN SOUGHT-AFTER OAKRIDGE! AVAILABLE JANUARY 1ST! Discover the perfect blend of modern elegance, comfort, and exceptional outdoor living in one of London's most desirable neighbourhoods! This stunning, extensively updated home offers 2+1 bedrooms, Family room, 2 full bathrooms, a dedicated home office, and a stylish CARPET-FREE INTERIOR. Step inside to a bright, inviting layout featuring a spacious living room with a cozy fireplace, perfect for relaxing or entertaining. The beautifully renovated kitchen showcases elegant quartz countertops, generous cabinetry, picturesque backyard views, and convenient access to the outdoors. Enjoy flexible living spaces, including a versatile fourth bedroom that can easily serve as a family room or recreation area. THE SHOWSTOPPER IS THE INCREDIBLE BACKYARD OASIS! Escape to your own private outdoor retreat featuring an expansive, beautifully landscaped yard, multiple concrete patios, charming gazebos, and an outdoor wood stove. Perfect for entertaining, relaxing, and enjoying nature right at home! Additional highlights include extensive interior and exterior renovations and PARKING FOR UP TO 4 VEHICLES. PRIME OAKRIDGE LOCATION! Enjoy easy access to excellent schools, shopping, restaurants, parks, and walking trails, with Byron Village and beautiful Springbank Park nearby. Experience the perfect combination of peaceful residential living and everyday convenience. A RARE OPPORTUNITY TO LEASE A STYLISH, MOVE-IN-READY HOME WITH AN EXTRAORDINARY BACKYARD IN ONE OF LONDON'S MOST DESIRABLE COMMUNITIES! BOOK YOUR PRIVATE SHOWING TODAY! (id:45725)
55 Briarhill Road
Seaforth, Ontario
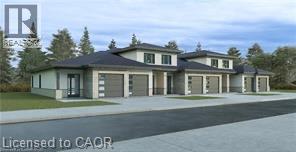
WELCOME TO 55 Briarhill road , Seaforth. It is an executive rental unit that is ready for Lease. Offering 2 bedrooms 1.5 bathrooms, second floor laundry and a large open main floor plan complete with entertainers kitchen which offers loads of storage space. Full basement has large window that provides lots of natural lights and ready to finish now or later to expand your space even further! (id:45725)
29 - 3460 Platinum Drive
Mississauga (Churchill Meadows), Ontario
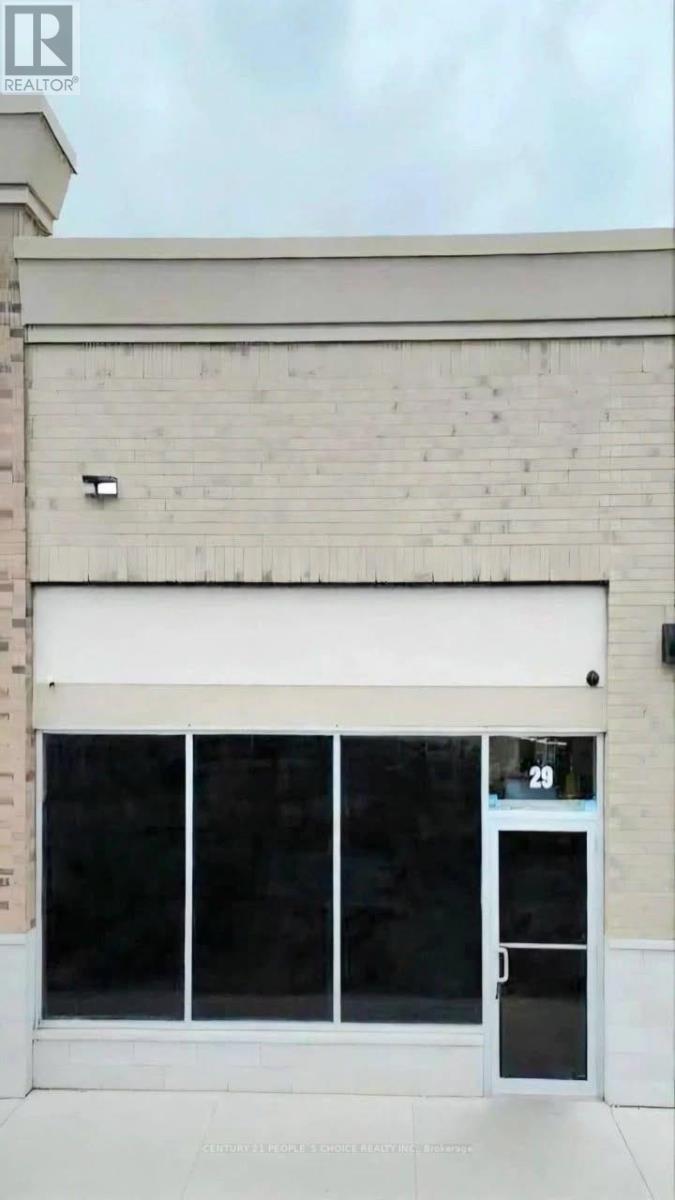
Turnkey Business for sale opportunity in a highly sought-after Ridgeway Drive plaza, ideallylocated near Ninth Line and Eglinton Avenue in GTA West. This high-traffic commercialdestination features a strong mix of established businesses and offers excellent visibility,exposure, and foot traffic. Currently operating as an established restaurant, presenting anexcellent opportunity for an entrepreneur looking to step into an existing business in athriving retail hub. (id:45725)
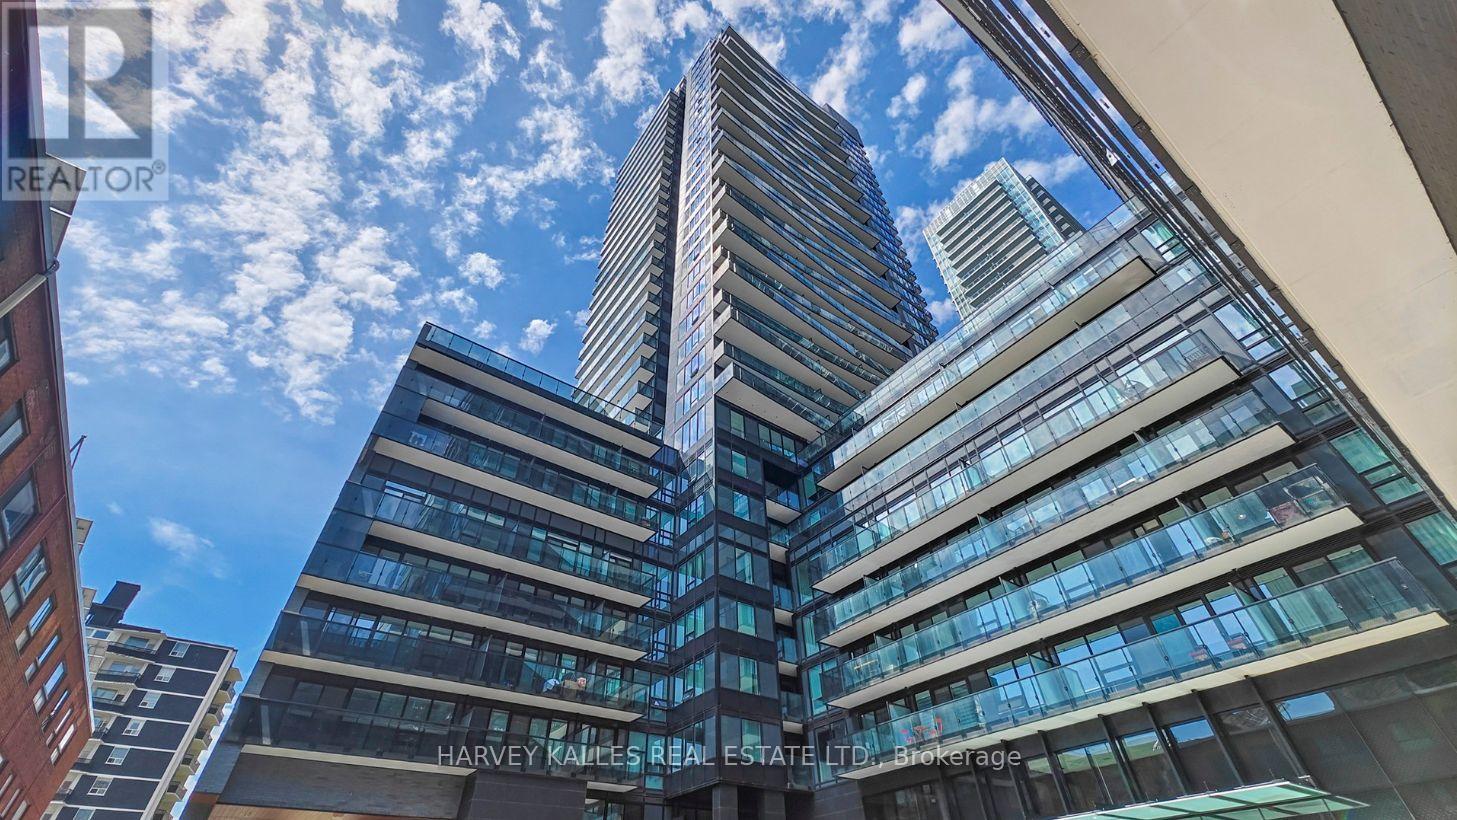
Ph3703 - 127 Broadway Avenue
Toronto (Mount Pleasant West), Ontario
A Rare Midtown Penthouse. Never Lived In. Designed to Impress.Experience elevated urban living in this exceptional, brand-new two-storey penthouse at Line 5Condos on Broadway. Offering an impressive 1,656 sq. ft. of interior living space complementedby a spacious 124 sq. ft. balcony with coveted southeast views, this pristine residencecombines sophisticated design, generous proportions and an abundance of natural light. Soaringceilings, two beautifully appointed bedrooms, custom built-ins throughout, and an elegantmain-floor layout with ample space for an impressive dining area create a home that feels bothluxurious and inviting. Never occupied and presenting like a model suite, this is a rareopportunity to own a truly exceptional residence in the heart of midtown Toronto. Enjoy theadded value of premium parking and a locker combination space, exceptionally low maintenancefees, and an impressive collection of building amenities designed to elevate everyday living.Residents enjoy an outdoor swimming pool, landscaped terraces with BBQs and outdoor dining,fire pit, outdoor theatre, fitness and personal training studios, yoga and stretching studio,sauna, steam room, spa lounge, party lounge, catering and demonstration kitchens, dininglounge, library, art studio, social club, co-working space, 24-hour concierge, parcel storage,pet spa and visitor parking.Ideally situated in the vibrant Yonge and Eglinton neighbourhood, you are moments from anoutstanding selection of restaurants, cafés, boutique shopping, parks and everydayconveniences. With convenient access to the Eglinton subway station, the Eglinton Crosstown LRTand major transit connections, the location offers the perfect balance of connectivity,convenience and neighbourhood charm.A distinctive penthouse offering space, style and an exceptional lifestyle in one of midtownToronto's most sought-after neighbourhoods. (id:45725)
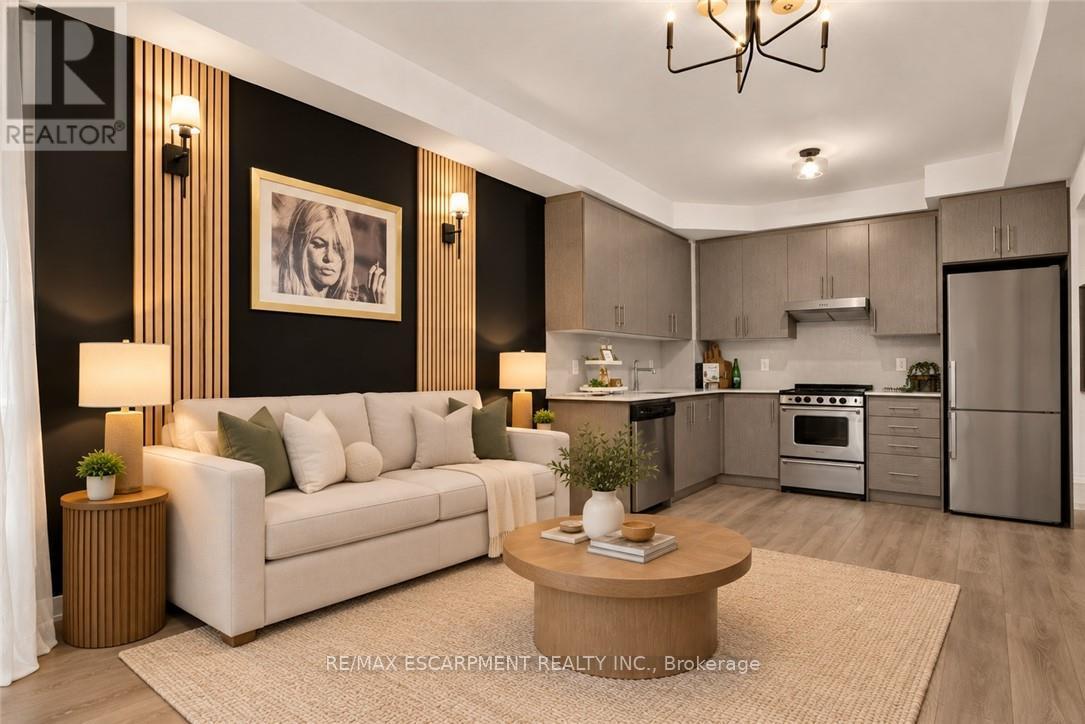
812 - 212 King William Street
Hamilton (Beasley), Ontario
Welcome to Unit 812 at the highly sought-after Kiwi Condos, perfectly situated in the heart of downtown Hamilton, just steps from some of the city's best restaurants, cafés, galleries and entertainment. Enjoy living in one of Hamilton's most vibrant and walkable neighbourhoods, surrounded by art, culture and urban convenience. Built in 2022, this beautifully updated one bedroom plus den suite offers one of the building's larger one plus den layouts, providing an ideal combination of style, space and functionality. The unit has been freshly painted and thoughtfully enhanced with modern lighting, striking accent walls and stylish finishes that add warmth and character beyond the original builder design. The open concept kitchen and living area is perfect for relaxing or entertaining, while the generously sized den provides flexible space for a home office, guest area or cozy reading room. Step outside to the thoughtfully styled balcony, an inviting outdoor retreat for enjoying your morning coffee or unwinding at the end of the day. An added parking convenience! A secured parking spot is currently available at City of Hamilton Lot 81, conveniently located just a short 2-minute walk from the building. Parking is available for $95 per month. Prospective tenants would be required to apply for the parking spot through the City of Hamilton Parking Division, subject to its application and approval process. Complete with one included storage locker, this beautifully maintained condo is ready for you to call home. Offering modern downtown living, thoughtful upgrades and plenty of personality, this suite is an excellent leasing opportunity for those seeking comfort, convenience and an exciting urban lifestyle. Utilities are extra. Experience the perfect blend of urban living, comfort and contemporary design. (id:45725)
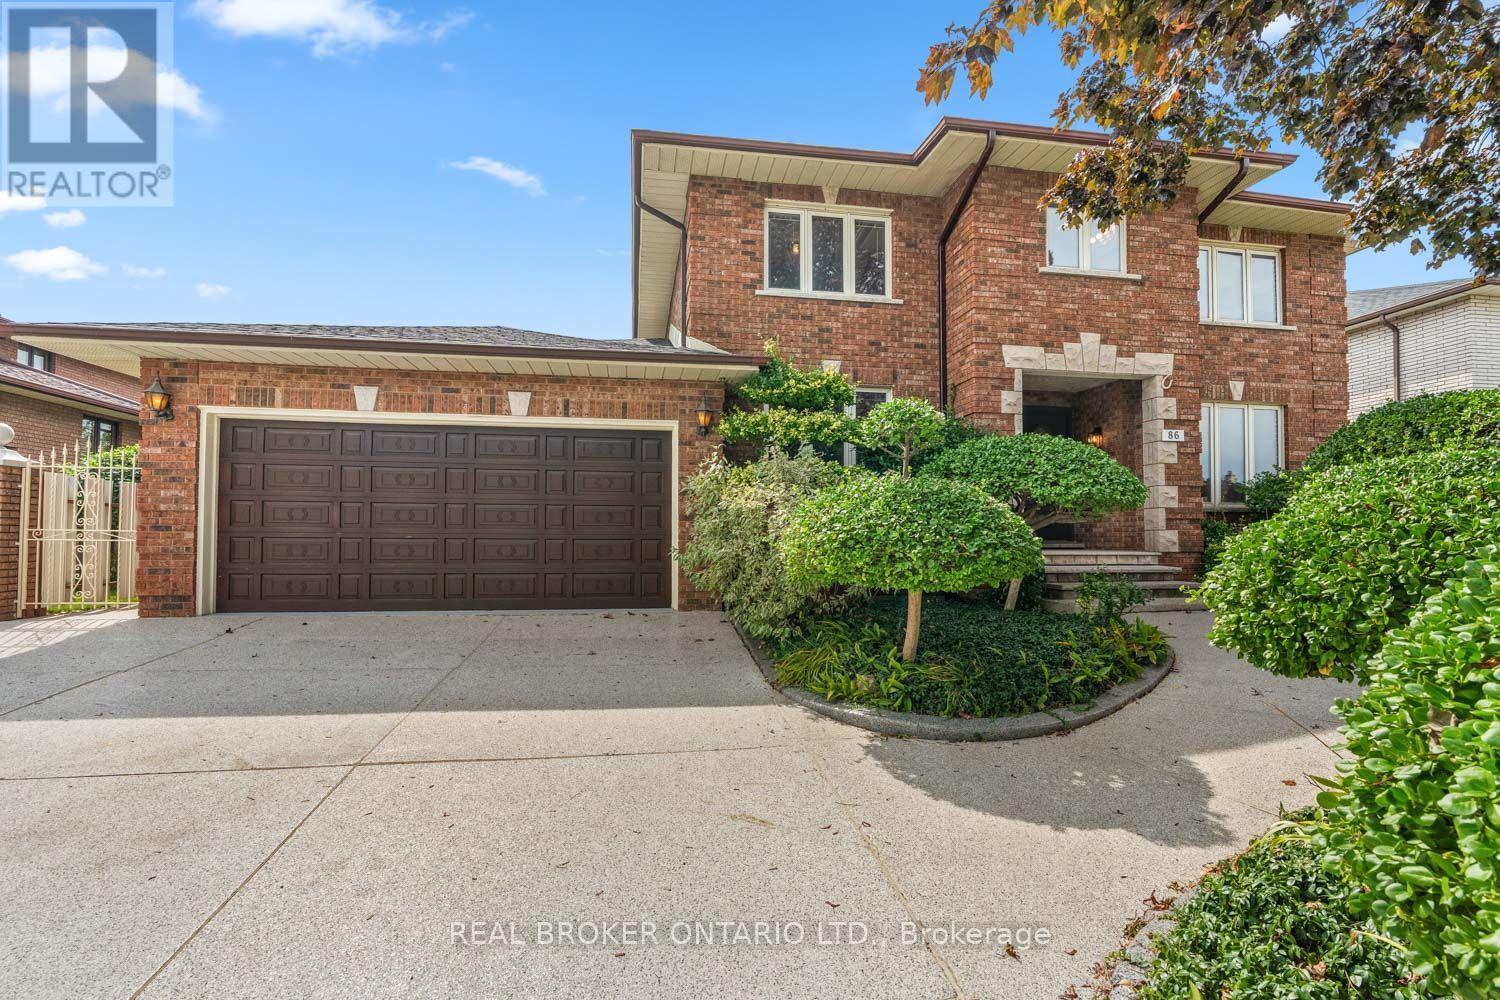
86 Monte Drive
Hamilton (Gershome), Ontario
Designed and finished by its only owners 40 years ago, 86 Monte has 3,590 sq. ft. of finished living space that includes five bedrooms above grade and a finished basement suite for potential rental income. One bedroom is on the main floor close to the kitchen and living areas, convenient for those who need to avoid stairs. Upstairs, three bedrooms fit queen beds, and the primary with ensuite has enough room for a king without squeezing in the rest of your furniture. Down below, the finished basement includes an eat-in kitchen and a recreation room large enough for a playroom and to host the whole crew on game day. The soundproofed room, once built for music, could be converted into a bedroom. Just add flooring. There's also 1,293 sq ft of unfinished space here that includes a cantina, and storage area once used as a workshop and for wine making. You can access this apartment two ways: from the backyard or more privately from the side door and through the garage. On the main floor, the kitchen can draw a crowd without ever feeling crowded. Solid wood cabinets give every small appliance a proper home. There's a tucked-away homework station, plus room for an island or kitchen table. To one side of the kitchen, the formal living room opens to a dining room that fits a table for 10. On the other, the sunken family room easily takes a three-seater and an oversized sectional without feeling tight, with an oversized, wood-burning fireplace anchoring the space. Step out back and two patios offer views of what 40 years of planting and love have produced: mature gardens, a vegetable patch, a grapevine, and various fruit trees. This Stoney Creek street is quiet and in a fully developed subdivision with no further expansions planned. Schools, Eastgate Square, and downtown Stoney Creek are minutes away, with Confederation GO Station nearby and easy access to the Red Hill Parkway, QEW, 403, and Linc, keeping you connected in all directions. (id:45725)
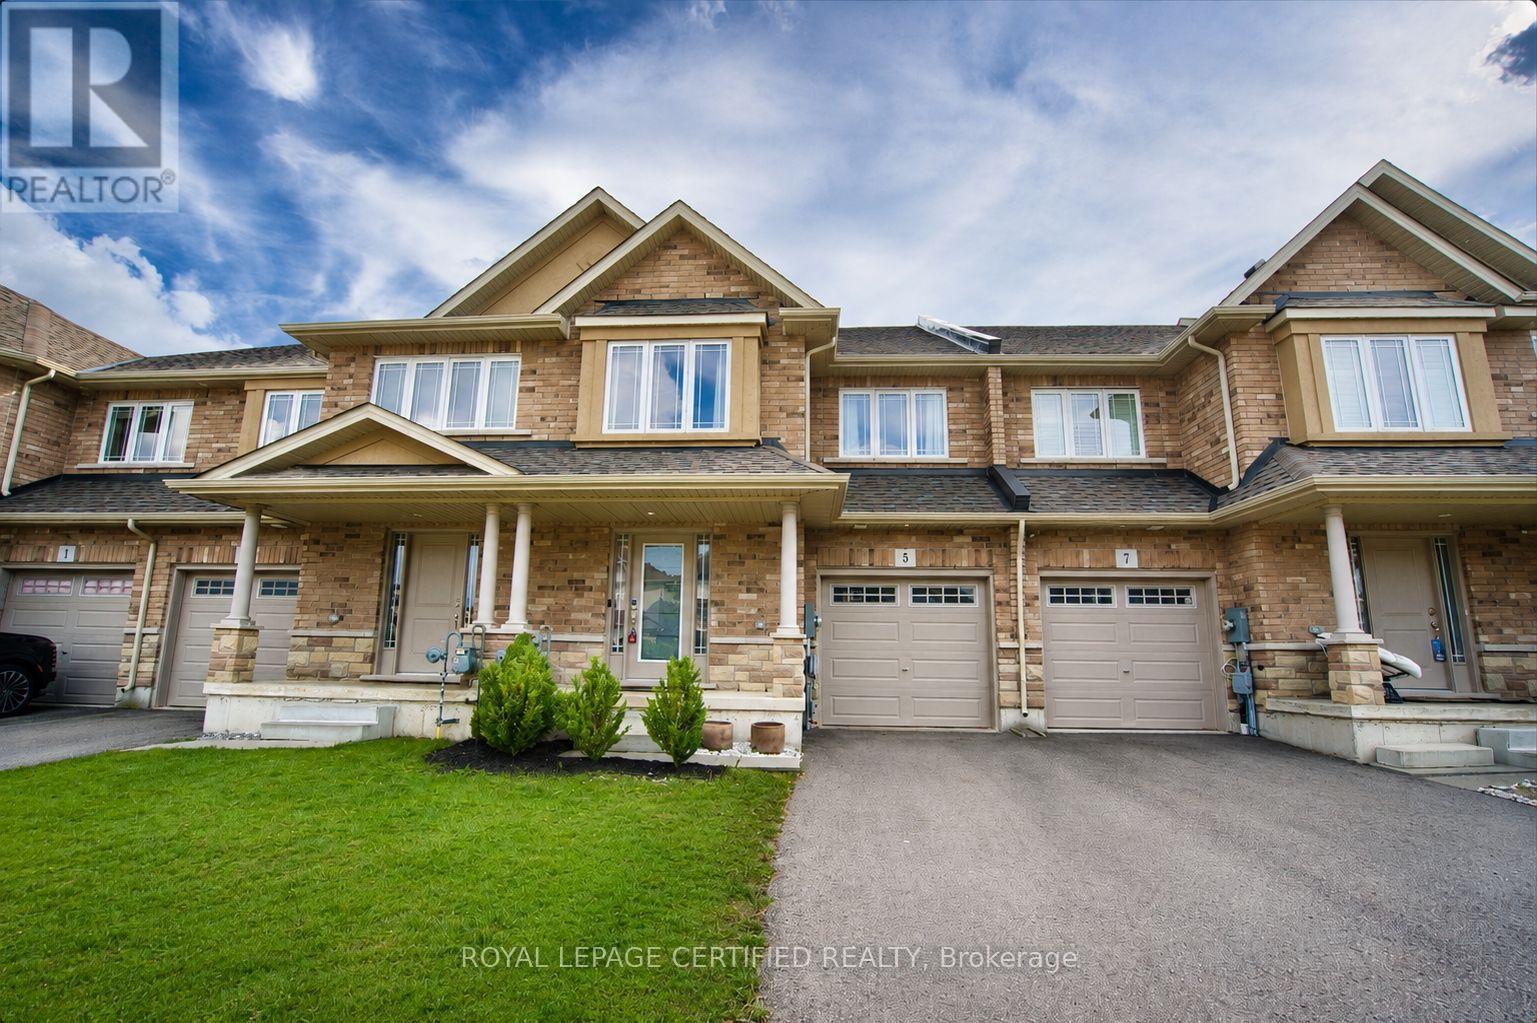
5 Bethune Avenue
Hamilton (Hannon), Ontario
Welcome to this beautifully upgraded 3-bedroom, 4-bathroom freehold townhouse in the highly desirable Hannon community of Hamilton! Offering over 2,500 sq. ft. of finished living space across three levels, this move-in-ready home perfectly combines modern finishes, comfort and functionality.Step inside to a bright, open-concept main floor featuring beautiful hardwood flooring and a stylish upgraded kitchen complete with waterfall quartz countertops, an undermount sink, modern lighting, bright cabinetry and stainless steel appliances. The spacious living and dining areas create the perfect setting for family gatherings and entertaining. Walk out through the patio doors to a fully fenced backyard featuring a modern interlock patio, ideal for summer BBQs, outdoor dining and relaxing with family and friends.A beautiful hardwood staircase leads to the upper level, featuring three generously sized bedrooms and the added convenience of bedroom-level laundry. The spacious primary bedroom offers a private ensuite, while an additional full bathroom provides comfort and convenience for the rest of the family.The fully finished basement offers even more living space and flexibility, featuring a kitchenette and a full 3-piece bathroom. Whether you need a recreation room, home office, guest space or additional room for extended family, this versatile lower level offers endless possibilities.Additional features include an attached garage and thoughtfully finished living space throughout. Located on a quiet street in a growing family-friendly neighbourhood, this home is just minutes from Walmart Supercentre, Canadian Tire, Shoppers Drug Mart, banks, shopping and everyday essentials. Enjoy nearby parks, a short walk to the bus stop and convenient access to Highway 403, making commuting and daily errands a breeze. Don't miss it! (id:45725)
723 Munich Circle
Waterloo, Ontario
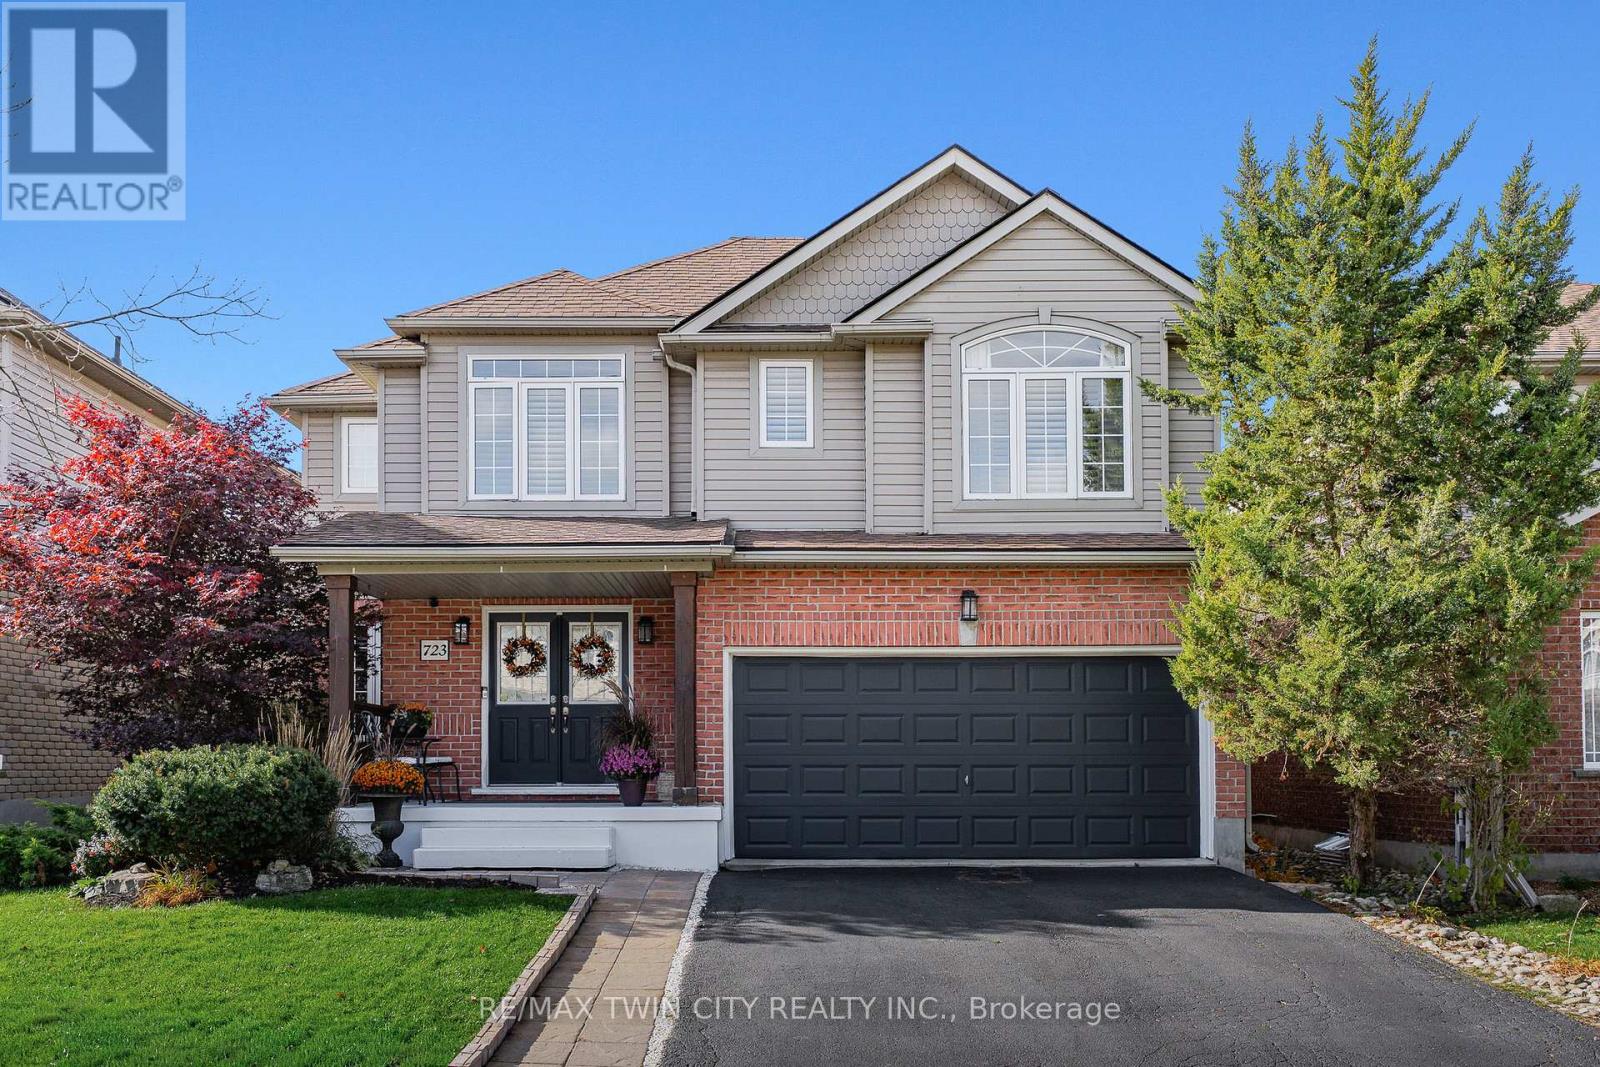
Welcome to 723 Munich Circle, a beautifully updated 3+1 bedroom, 4 bathroom home offering approximately 3,000 SF of finished living space in Waterloo's sought-after Clair Hills neighbourhood. With carpet-free interiors, generous living areas and an inviting backyard retreat, this home is designed for comfortable family living and entertaining. A welcoming foyer leads to the formal dining room and bright living room overlooking the backyard. The custom renovated eat-in kitchen features a large centre island with seating, granite and quartz countertops, premium appliances, pantry cabinetry, a built-in workspace and walkout to the expansive rear deck. Main-floor laundry, a mudroom with direct garage access and a powder room add everyday convenience. Upstairs, the spacious primary suite features a walk-in closet, dedicated makeup vanity and beautifully renovated 5-piece ensuite with double vanity, soaker tub and separate shower. Two additional generous bedrooms and an updated 4-piece main bathroom complete this level. The expansive finished basement offers exceptional versatility, with a large recreation room and games/entertainment area that could easily accommodate a home office, along with a fourth bedroom, 3-piece bathroom and ample storage. Outside, the fully fenced, landscaped backyard offers a private retreat with mature greenery, a generous entertaining deck and an impressive 18-foot swim spa installed in 2024. Additional improvements include a roof replacement (2020), updated flooring and baseboards, renovated bathrooms and California shutters throughout. Situated in one of Waterloo's most desirable neighbourhoods, enjoy access to excellent schools, countless parks and the GeoTime Trail and Columbia Forest/Westside Trails network, offering kilometres of scenic walking and hiking. Costco, The Boardwalk, shopping, restaurants and both universities are conveniently nearby. An exceptional combination of space, style and lifestyle! (id:45725)
78 Royal York Road
Toronto (Mimico), Ontario
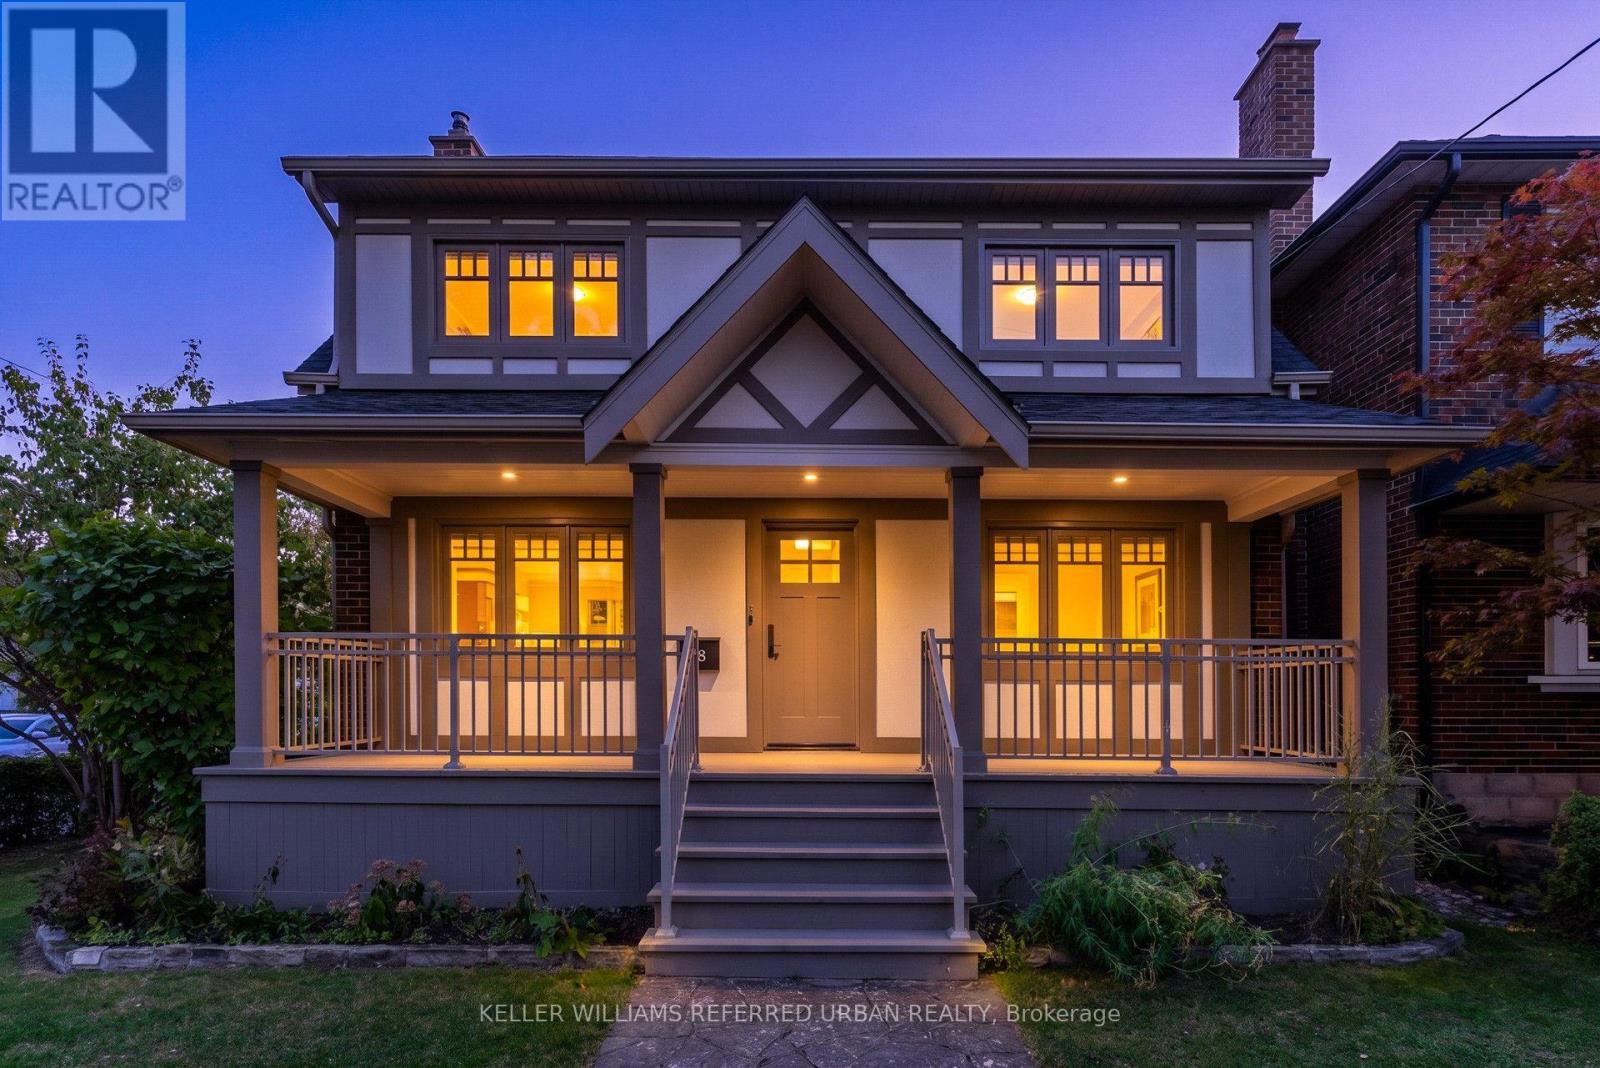
"The Mission Of An Architect Is To Help People Understand How To Make Life More Beautiful, The World A Better One For Living In, And To Give Reason, Rhyme, And Meaning To Life" - Frank Lloyd Wright. Live Like Royalty On Royal York In This Stunning Tudor-Style Castle! Meticulously & Lovingly Hand-Crafted. Traditional Charm W/ A Touch Of Modern Sensibilities. Dual-Facade Exterior: Solid Brick W/ James Hardie Fibre-Cement (Fire-Rated Cladding) W/ Large Front Porch, Secluded Backyard Oasis & B/I Garage W/ Private Drive On Lake Cres. Awe-Inspiring Cathedral Ceilings In Primary Bedroom W/ Massive 5pce Ensuite, W/I Closet, Gorgeous Herringbone Flooring & In-Floor Heating. Custom Finishes/Features Throughout: Exposed Brick Backsplash, Wood Trim & Too Many Upgrades To List! Carson Dunlop Pre-List Inspection Report Available. Steps To Mimico GO, Humber Bay Shores, Mimico Village W/ Cafes/Shops/Resto's, San Remo Bakery, Jimmy's Coffee, Revolver Pizza, The Lake & Walking Trails. 10-15 Mins To Downtown/Airport. Truly Fit For A King, Queen & Royal Family! (id:45725)
709 - 70 Annie Craig Drive
Toronto (Mimico), Ontario
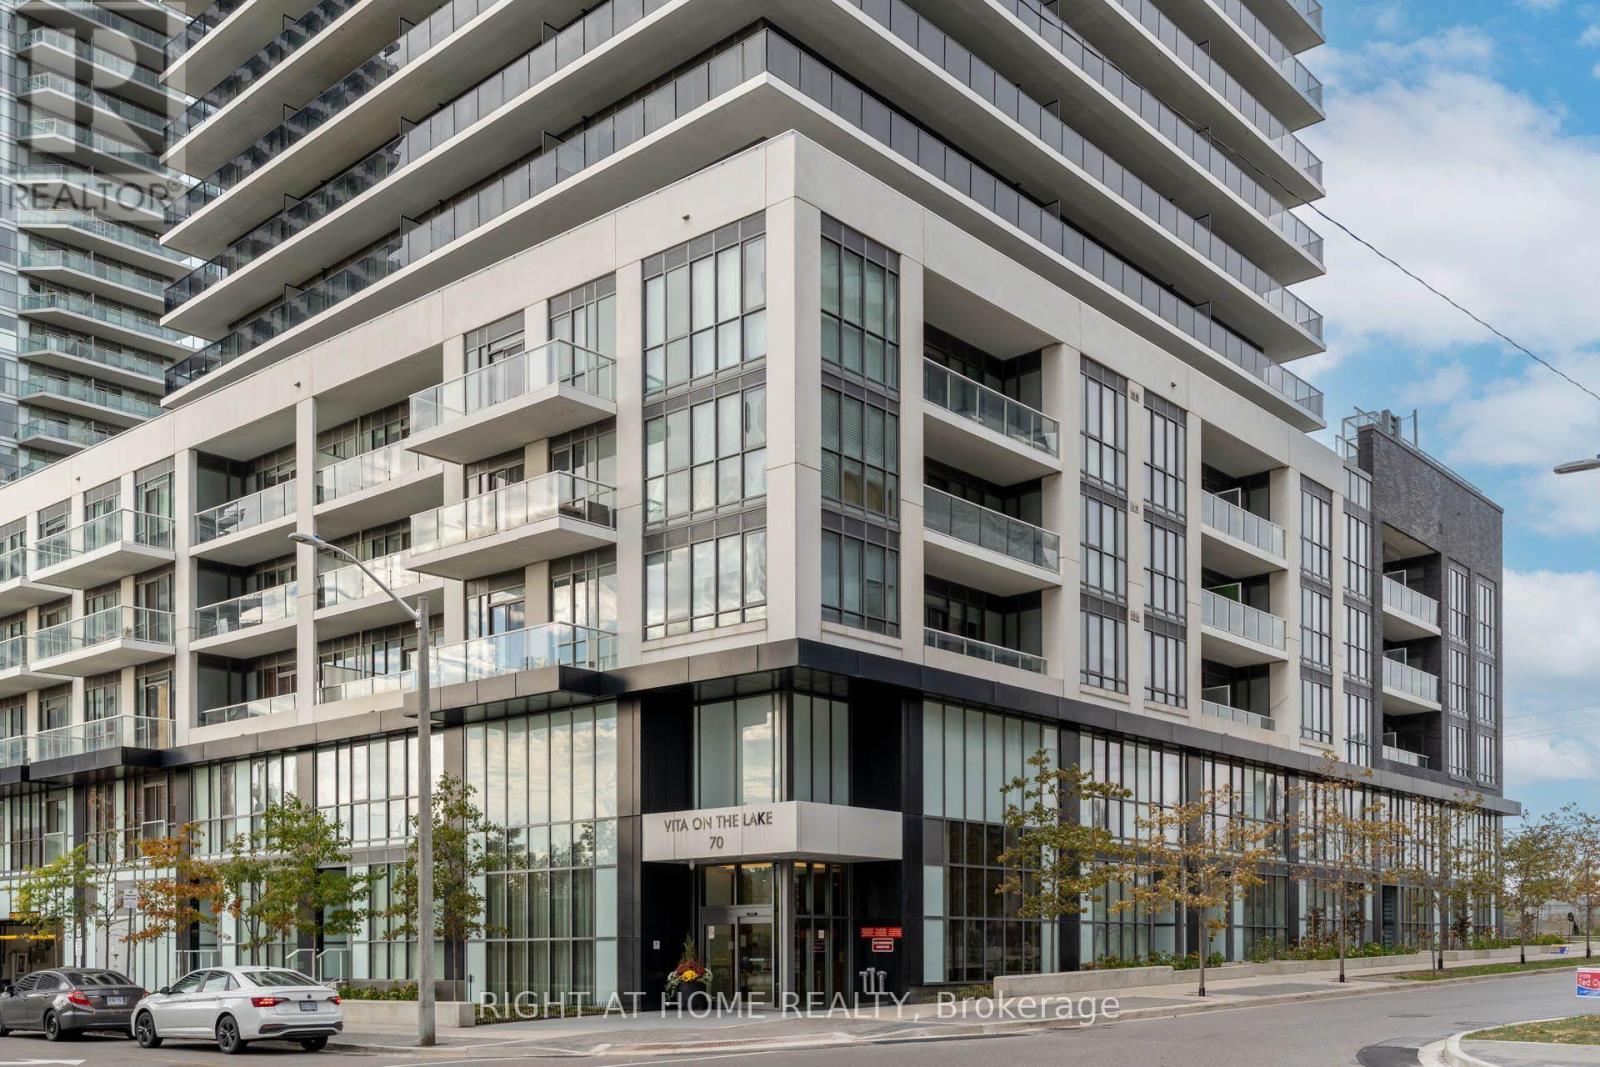
Amazing Location. One Bedroom + Den Condo Unit Offers an Open Concept layout With Floor To Ceiling Windows. 650 sq ft plus 280 sq ft terrace wrap around terrace. Lots Of Natural Light, Den Can Be Used As A Second Bedroom/Office , 2 Full Bathrooms, Modern Kitchen With Centre Island, Ensuite Laundry, Including One parking & One locker, separate walk outs to a huge Balcony facing on Lake/city views. Exclusive Amenities: 24 Hrs concierge, gym including yoga studio w/sauna, outdoor pool with sun deck, Party Room With Kitchenette And Bar , billiards Room. Barbeque Area, Guest suites. Close to lake, downtown, TTC, Restaurants, visitor parking. (id:45725)
Bsmt - 1102 Gorham Way
Milton (Cl Clarke), Ontario
Renovated Legal Basement Apartment. Totally Gorgeous. Luxurious And Pleasant. Large Windows. Premium Lot Next To Park On Crescent. Loaded With Upgrades Through Out, Independent Laundry , Granite Counter Tops In Kitchen With Stainless Steel Appliances , Bedrooms Spaced Apart In Floor Plan With Extra Large Closets, Extra Large Windows To Allow Lots Of Natural Sun Light. Front Load Washer/Dryer Ensuite In The Apartment .Flat Ceilings, Portlights, Laminate Floors, Fireplace Provides Extra Heat. Contemporary Open Concept Design With Tasteful Decor And Spacious Layout. (id:45725)
1283 Meadowside Path
Oakville (Ga Glen Abbey), Ontario
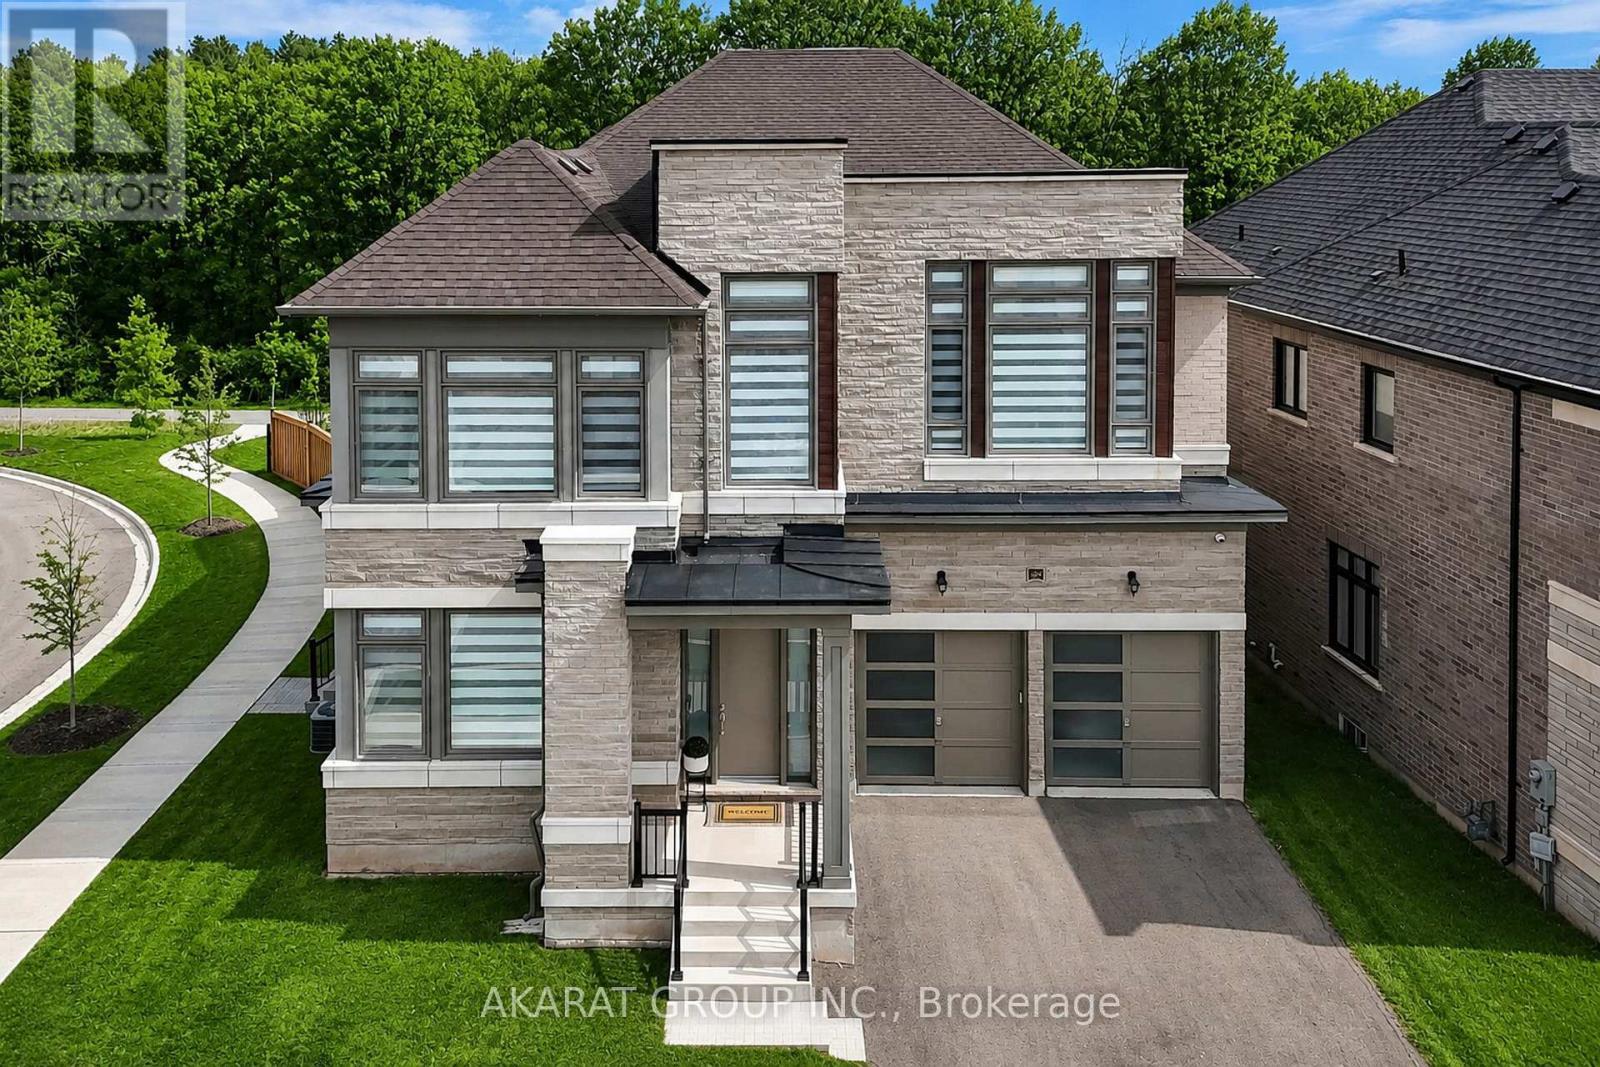
Custom built upgraded 5-bedroom, 6-washroom home in the sought-after Glen Abbey Encore community. Situated on a ravine-backed corner lot overlooking the Fourteen Mile Creek, this home offers over 4,440 sq ft above grade plus over 2,160 sq ft of unfinished basement space with walk-up access to a fully fenced backyard. Enjoy access to one of the area's largest parks featuring tennis & pickleball courts, basketball, soccer field, splash pad, playground, and trails. Featuring 11 ft ceilings on the main floor and 9 ft ceilings on the second floor and basement, upgraded 90" solid-core interior doors, hardwood flooring, coffered ceilings with crown moulding, pot lights, oversized windows, skylight above the staircase, open-riser staircase with stainless steel square spindles, elevated deck, dual furnaces & A/C systems, central vacuum including garage connection, smart lighting, exterior cameras, motorized blinds, and smart garage door openers with integrated cameras. All five bedrooms feature direct bathroom access, including three ensuites and a Jack & Jill bath. The primary suite offers ravine views, dual walk-in closets, and a spa-inspired ensuite with heated floors. The home also features two exterior entrances with covered porches, plus a main-floor office/den connected to a full bathroom. The custom Downsview Kitchen (one of Canada's premier luxury kitchen brands) features premium appliances including Sub-Zero column fridge/freezer and undercounter refrigerator, Wolf built-in oven, microwave & gas range, Miele built-in coffee system, and two Bosch dishwashers. Finished with quartz slab backsplash, double waterfall quartz island, large-format porcelain slab flooring, designer apron-front workstation sink, custom pull-out organizers, deep soft-close cabinetry, under-sink retractable central vacuum hose system, and a fully equipped servery with additional sink and second dishwasher connected to the breakfast area overlooking the ravine. (id:45725)
84 Pebbleridge Place
Oakville (Sw Southwest), Ontario
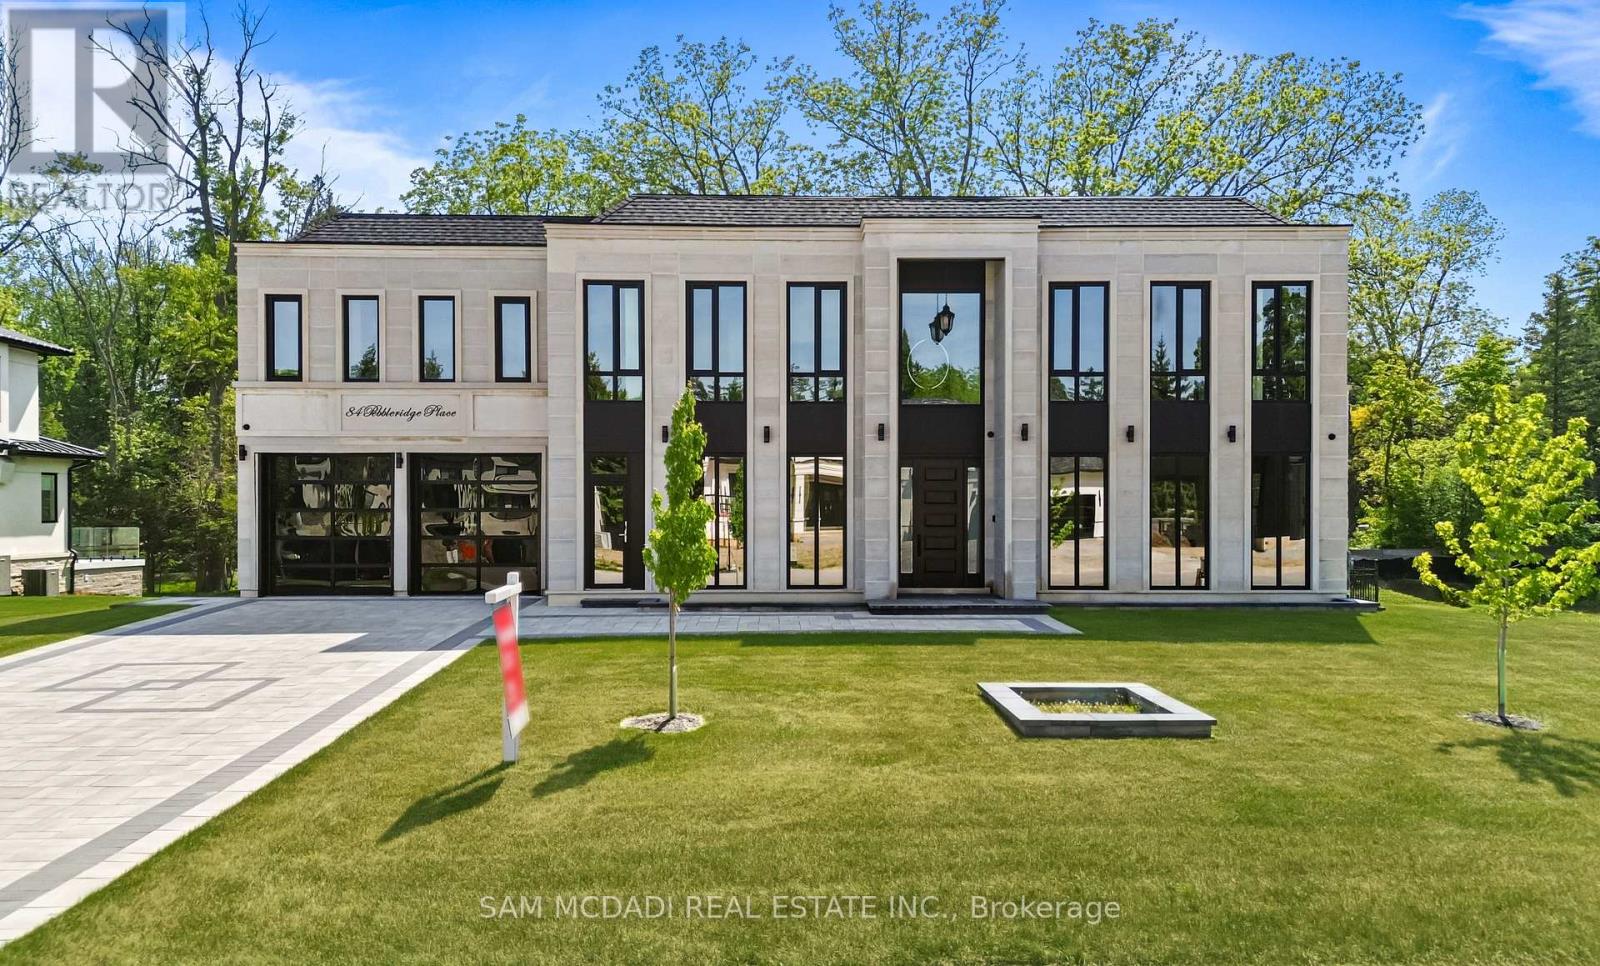
Set within one of Oakville's most distinguished enclaves, 84 Pebbleridge Place is a newly built modern estate that epitomizes architectural artistry and offers over 7,000 SF of refined living space. Poised on a private lot, this residence showcases a brick and limestone exterior, full-height glass walls a curated palette of luxurious finishes for the most discerning buyer. A grand double-height foyer introduces the home w/ polished marble-style porcelain and bespoke detailing. Beyond, herringbone hardwood floors flow through expansive principal rooms to a family room defined by a sleek wood feature wall, gas fireplace, and integrated Control4 automation for effortless entertaining. The designer kitchen is both statement and function, featuring an oversized island, full-height custom cabinetry, and Calacatta-style quartz counters w/ a custom backsplash. It opens directly to a covered deck w/ a gas fireplace, perfect for al fresco dining and evenings. An elevator and striking skylit staircase lead to the upper level, where four bedrooms each feature walk-in closets, tray ceilings, and private ensuites finished to spa-like standards. The primary suite is a serene retreat w/ a boutique-style dressing room and five-piece ensuite boasting a freestanding tub, oversized glass shower, full-height stone surrounds, and heated flooring. The lower level continues the theme of luxury and versatility, offering a heated basement w/ large-format porcelain slab flooring throughout. Designed for both relaxation and entertainment, this level includes a secondary kitchen, dining area, expansive living space, fitness room w/ cushioned flooring, an acoustically designed theatre, and three additional ensuite bedrooms, all enhanced by full-size windows and a separate entrance. Additional highlights include: a rough-in sauna, built-in speakers, and recessed lighting elevate comfort and ambiance, while upper-level laundry & a tandem garage w/ epoxy flooring complete this modern masterpiece. (id:45725)
1 - 78 Fifth Street
Toronto (New Toronto), Ontario
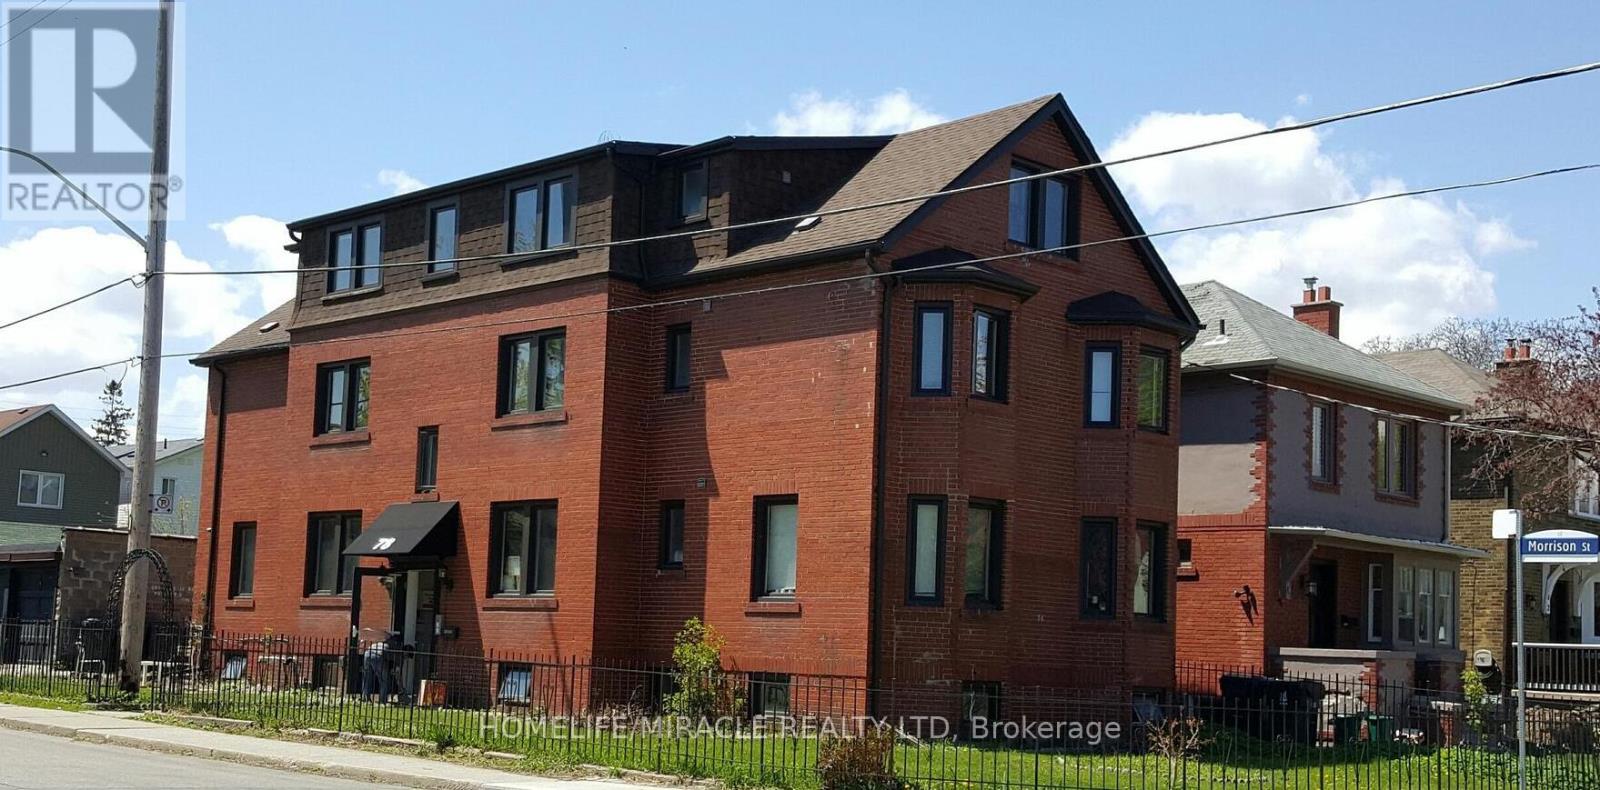
Welcome to 78 Fifth Street Unit 1 in the vibrant and desirable South Etobicoke community! This spacious and private 3-bedroom apartment offers exceptional comfort, convenience, and value in a family-friendly multiplex setting just steps from Lake Ontario. Nestled in a charming low- rise building, this bright and well-maintained unit features a functional layout with adequate living space. The apartment includes three well-proportioned bedrooms, ideal for families, roommates, or those working from home. The living area is open and inviting, perfect for relaxing. The kitchen comes equipped with essential appliances and ample cabinetry for all your culinary needs. Additional highlights include a 3-piece bathroom, windows providing natural light, and coin-operated laundry conveniently located on the same level. With radiant gas heating, municipal water, this home checks all the boxes for comfortable living. Ideally located just minutes from the lake, parks, bike paths, local cafes, grocery stores, and transit, including easy access to the TTC and GO Train, this property offers a great lifestyle. Don't miss your opportunity to call this beautiful apartment your next home. (id:45725)
30 Schooner Drive
Brampton (Fletcher's Meadow), Ontario
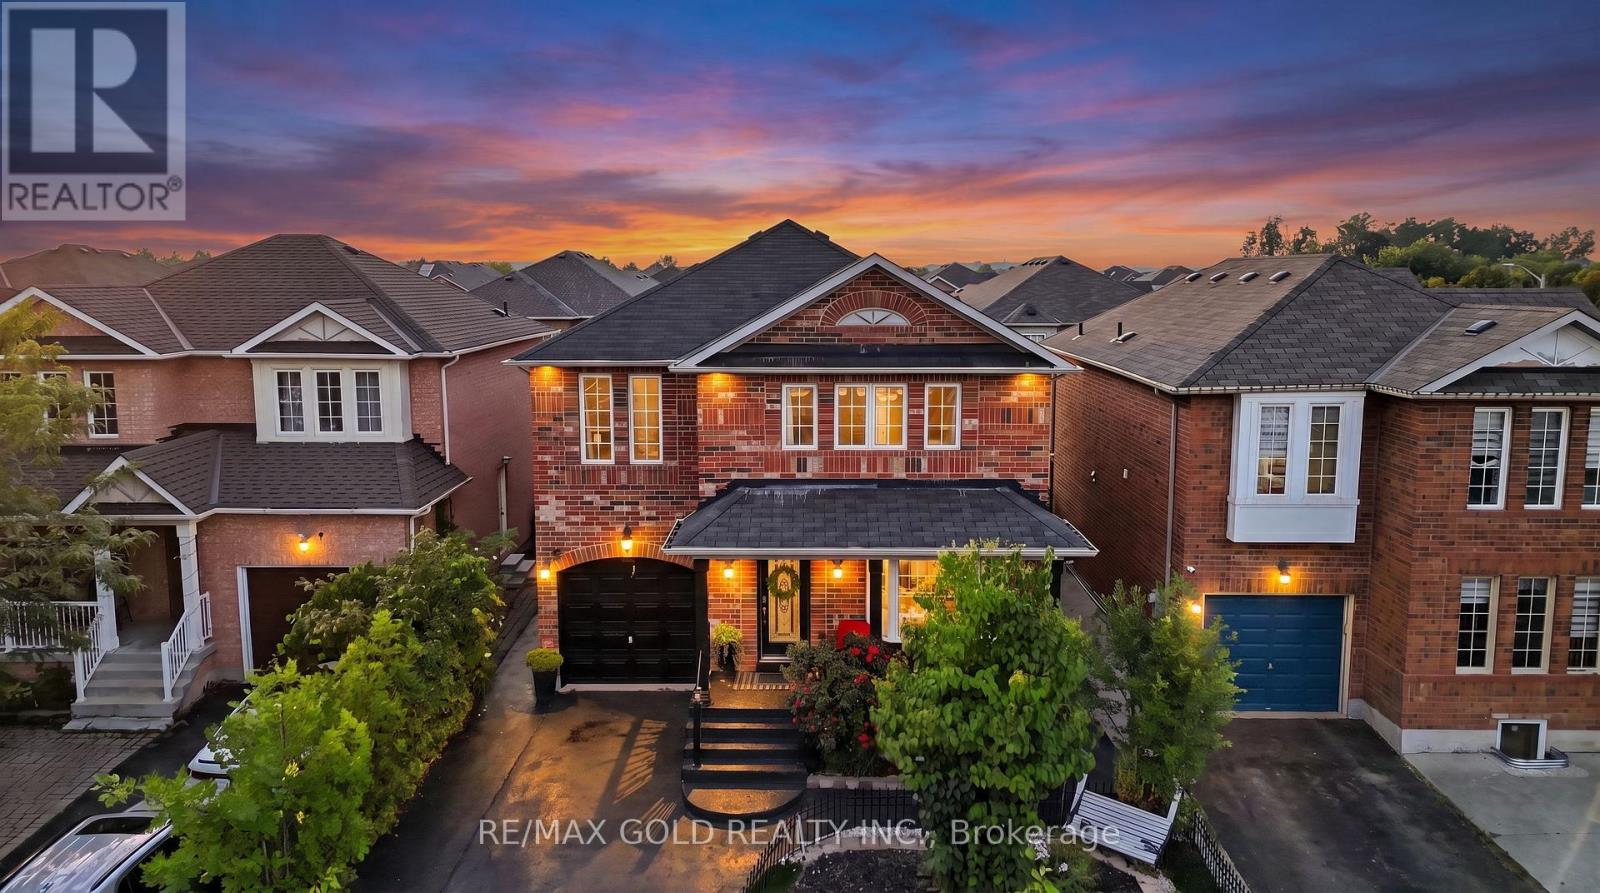
Welcome to this bright and spacious, well-maintained, move-in-ready 4-bedroom, 3-bathroom detached 2-storey home in Fletcher's Meadow, Brampton, offering 2,279 sq. ft. above grade, noticeably larger than the typical home on Schooner Drive. Never rented and lovingly maintained by the homeowner, this spacious family home offers a thoughtful layout with room for everyone.The main floor features separate family rooms and living/ dining areas accented by a beautiful bay window, giving the home both functional family space and comfortable areas for entertaining. There is a quiet space for adults and a space of their own for the kids rather than a single shared room everyone competes for. Upgraded flooring and pot lights run throughout the main level, while a convenient powder room and main-floor laundry add everyday practicality. The kitchen is finished with quartz countertops and stainless steel appliances. Upstairs, you'll find 4 graciously sized bedrooms, including a large primary bedroom featuring two closets-one walk-in and one linear closet-along with an upgraded ensuite bathroom. Outside, exterior pot lights enhance the home's curb appeal well into the evening. The fully concreted backyard provides a finished, low-maintenance space ideal for summer entertaining, with no lawn to maintain, and sits on a 37-ft frontage.The basement is unfinished: a clean, open canvas to plan a rec room, home office or additional living space to your own taste, rather than pay for someone else's finishing choices. Ideally located just steps from Fairhill Parkette and minutes from Mount Pleasant GO Station, with plazas, grocery stores, restaurants, banking, transit, and schools including Fletcher's Meadow Secondary School all close by. A spacious, well-kept, never-rented detached family home with generous living space, excellent functionality, and a location that makes everyday life convenient. Move-in ready and waiting to be enjoyed. (id:45725)