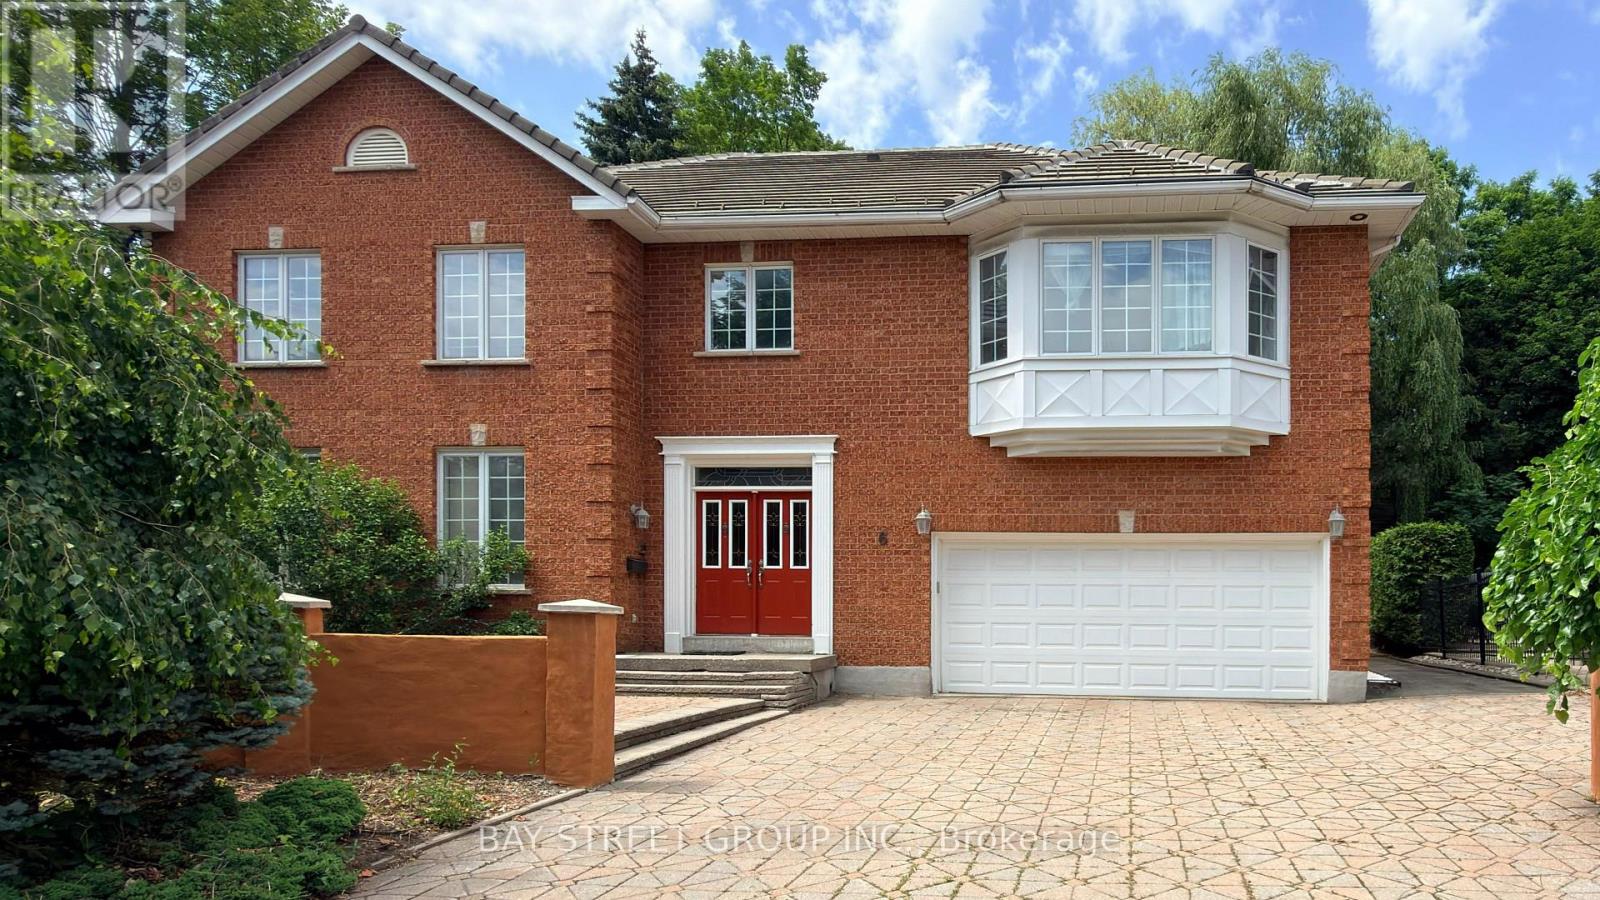
6 Hunt Club Court
Markham (Grandview), Ontario
Welcome to this exceptional executive residence offering 4,179 sq. ft. above grade, ideally situated on a quiet and prestigious court in Markham featuring soaring ceilings, oversized windows, expansive bedrooms, multiple en-suite washrooms, and generously proportioned living areas. This home offers an impressive sense of scale while providing an outstanding foundation for modern living. The open-concept design creates a bright, airy atmosphere filled with natural light. For buyers with vision, this property presents a rare renovation opportunity to transform it into a stunning custom home while adding significant long-term value. The finished basement offers ample space for a recreation room, home theatre, gym, guest suite, or multi-generational living. Located in one of Markham's most desirable neighbourhoods, you will enjoy the perfect balance of privacy and convenience -- quick access to Highways 404 and 407, premier shopping, restaurants, parks, golf courses, excellent schools and everyday amenities. 6 Hunt Club Crt presents a rare opportunity to transform an already impressive home into a truly spectacular residence in one of Markham's most sought-after neighbourhoods. Some photos have been virtually staged using AI for illustrative purposes only. (id:45725)

45 - 186 Woodbridge Avenue
Vaughan (West Woodbridge), Ontario
Unbeatable LOW FEE Condo Townhome (65.13/month) in the Heart of Historic Market Lane! This sun-filled, open-concept home offers the perfect blend of style, comfort and convenience. The welcoming foyer features a convenient powder room and leads to a spacious living and dining area with a walk-out to a private terrace overlooking a quiet backyard. The bright, eat-in kitchen is perfect for everyday living. A unique upper-level layout features two oversized bedrooms, each with its own private ensuite bathroom, providing exceptional comfort and privacy. The finished lower level offers a third bedroom, laundry room, storage and direct garage access. A separate entrance makes it ideal for extended family, guests or a home office. Upgraded flooring throughout, pot lights, and fresh paint on the main floor complete this move-in ready home. Located in one of Vaughan's most desirable communities, just steps to Market Lane, Woodbridge Avenue, boutique shopping, restaurants, parks, schools, transit and every convenience. A rare opportunity to own a beautifully renovated home in an unbeatable location! (id:45725)

916 - 29 Queens Quay E
Toronto (Waterfront Communities), Ontario
Pier 27 is the building people point at from the island ferry. This is one of its larger suites, and at 1,264 square feet it behaves like a home rather than a place to park a mattress and a coffee machine. The water is the point. Glass floor to ceiling, and custom herringbone brushed oak flooring throughout (ceramic tiles in baths). Den is large enough for a third bedroom, but performs much better as an office/den. P1 Parking included & 3 lockers. Harbourfront and Sugar Beaach close enough that you stop calling them a novelty.The building handles the rest: 24-hour concierge, an outdoor (and indoor) pool you will use more than you would admit, a gym with no commute and therefore no excuse. Large Theatre, party room, co-working space, outdoor dining, fountain seating. Outside is the civilized end of downtown. St. Lawrence Market for the groceries (or one of the two Farm Boys if you feel like something 10 steps away. The Martin Goodman Trail for the run you keep scheduling. More City Bikes than you would ever need. Union Station on foot when the city wants you, the Gardiner on wheels when it does not (P1 prime parking including in sale). Loblaws and the LCBO are neighbours, which is either convenient or a problem depending on the week. Newly build Queens Quay East park with pickle ball courts, enclosed dog park with wood chip surface. This is waterfront people live on, not the kind they visit and photograph. Room enough for two adults to share an address without sharing every square foot. A building that stopped trying to prove anything years ago and simply works. Come see it. The lake makes a strong first impression. (id:45725)
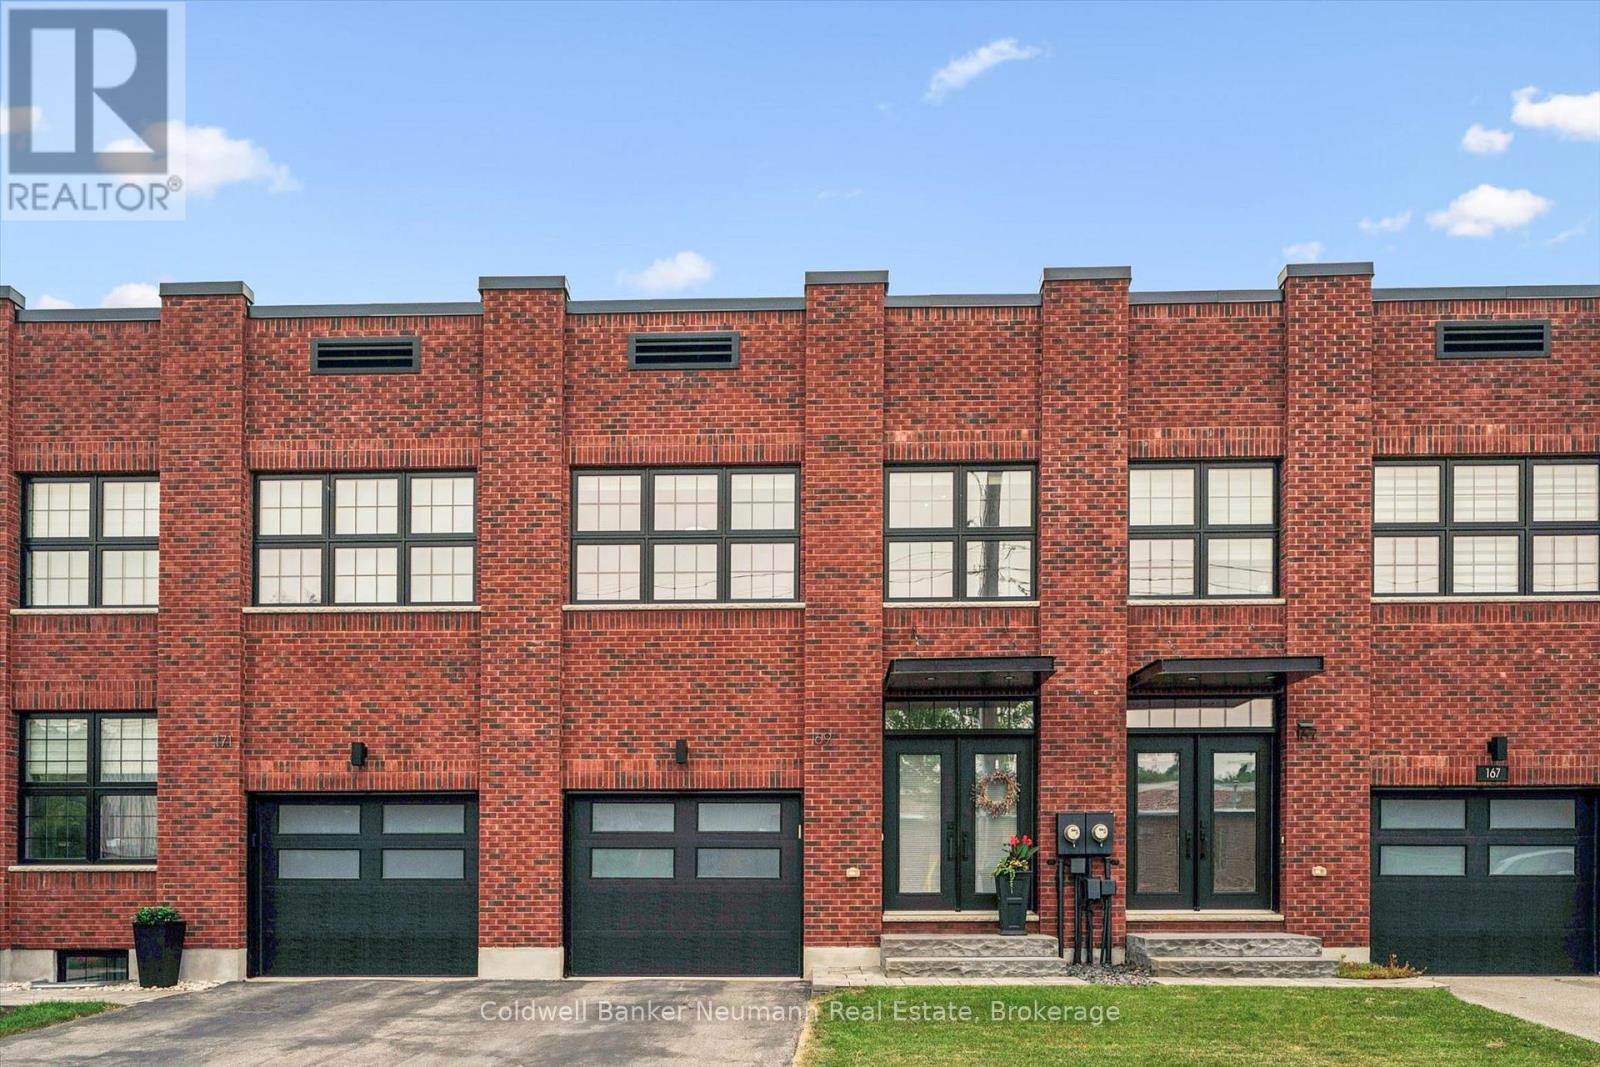
169 Morris Street
Guelph (St. Patrick's Ward), Ontario
Welcome to 169 Morris Street, a striking factory-inspired freehold townhome set in the heart of Guelph's storied St. Patrick's Ward. Wrapped in exposed brick with oversized industrial-style windows, this home pairs the character of Guelph's manufacturing past with the efficiency of new construction - built net zero ready for lower energy costs and long-term peace of mind. Offering over 2000 square feet above grade, this 3-bedroom, 4-bathroom home features a 1-car attached garage and an open-concept main floor with hardwood flooring. A dark custom kitchen with quartz counters and an oversized island flows into a bright living area anchored by a linear gas fireplace, and a dining space framed by expansive windows. A powder room completes the main level. Upstairs, three generous bedrooms include a primary suite with a large, spa-inspired ensuite featuring a glass shower and freestanding soaker tub. A second full bathroom serves the remaining bedrooms. The basement is fully finished with a bathroom and multiple storage areas - with room left to create a fourth bedroom or home office. Rounding out the home with a custom bench and storage in the mudroom off the garage, overhead garage storage, a fully custom primary walk-in closet, and fresh paint through most of the home. Out back, a fully fenced yard offers a private spot to unwind. All of this in one of Guelph's most walkable neighbourhoods - steps to Lyon's Park, the Speed and Eramosa river trails, the GO station, and the cafes, restaurants, and shops of downtown Guelph. Book your private showing today. (id:45725)
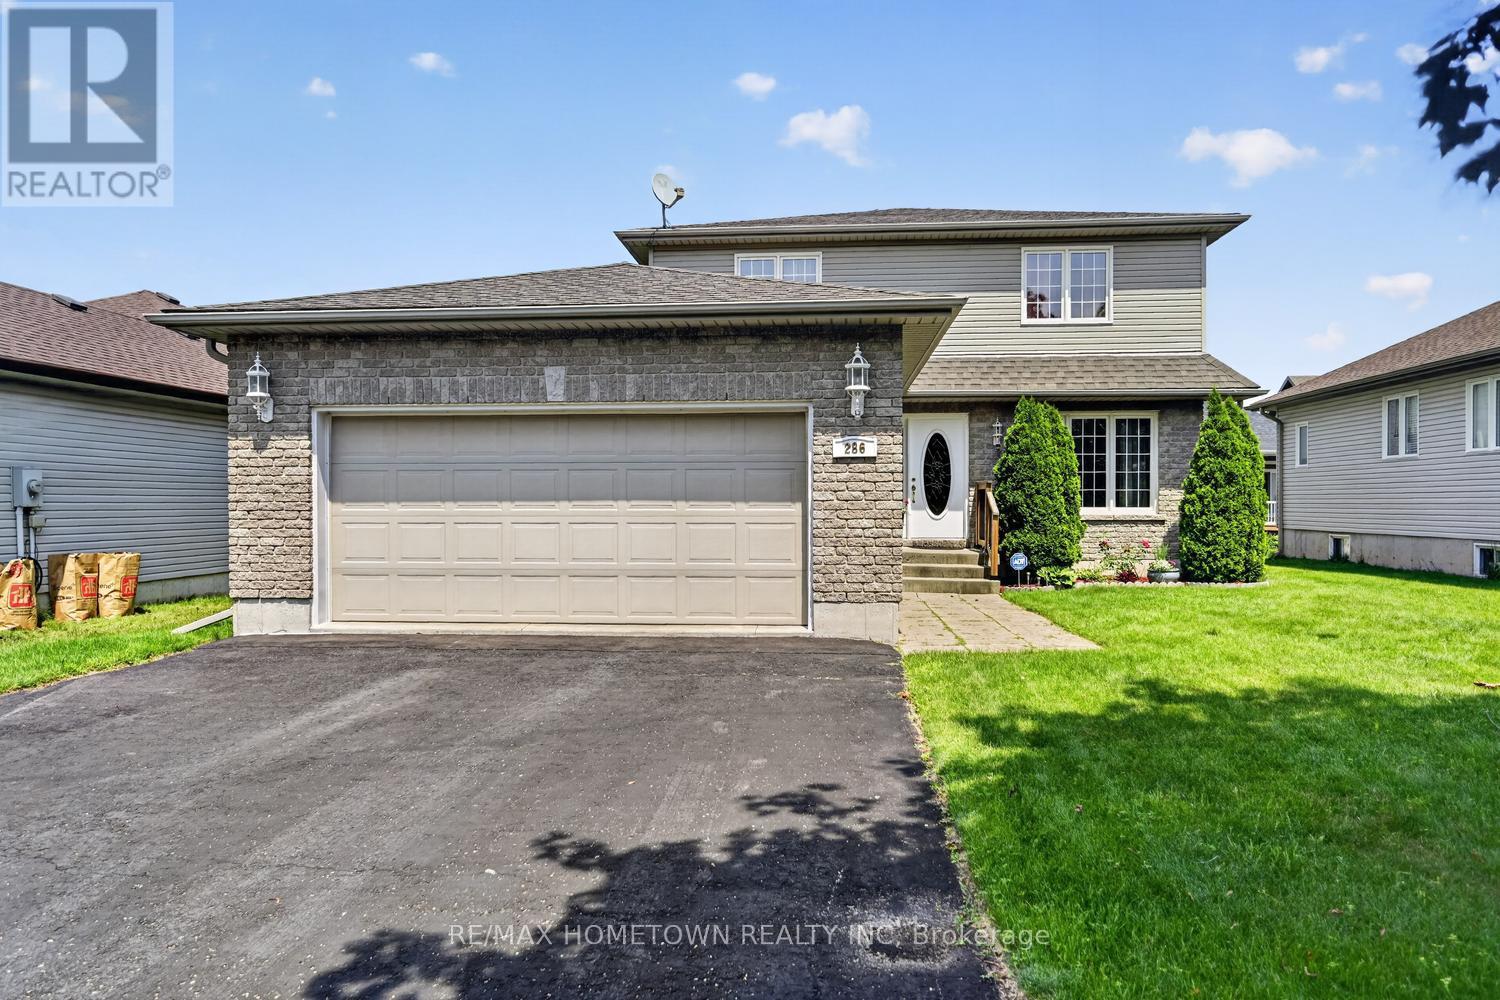
286 Beley Street
Brockville, Ontario
Looking for a north-end home with room to grow or the potential for multi-generational living? This custom home was built in 2004 and is a spacious 1746 sq ft. on the main and upper levels, hosting a 4-bedroom, 2.5-bath home with a double-car garage that offers the space and flexibility your family needs. A welcoming, oversized foyer sets the tone as you enter the home. To the right is a bright living room, while to the left you'll find a convenient 2-piece bathroom, main-floor laundry, and direct access to the garage. The heart of the home features a spacious eat-in kitchen with patio doors leading to a private, enclosed patio, creating the perfect spot to relax after a long day. The patio is also accessible from the main-floor family room, offering seamless indoor and outdoor living. A separate dining room provides an ideal space for family gatherings, while the generous family room is perfect for everyday living and entertaining. Upstairs, the primary bedroom offers a walk-in closet, a 3-piece ensuite, and patio doors leading to a large deck, creating the perfect spot to enjoy your morning coffee, unwind on warm summer evenings, or have your own hot tub. The deck is also accessible from the second bedroom, adding a unique and versatile feature to the home. Two additional bedrooms and a full bathroom complete the upper level, providing a total of four bedrooms. The unfinished basement is a blank canvas, ready for your vision. Whether you dream of adding another bedroom, a bathroom, a large recreation room, or creating an in-law suite, the possibilities are endless. Outside, the backyard provides plenty of room for children and pets to play, while still leaving space for gardens, entertaining, or even the pool the kids have always wanted. This home offers the size, layout, and potential to meet your family's needs for years to come. See it for yourself! (id:45725)
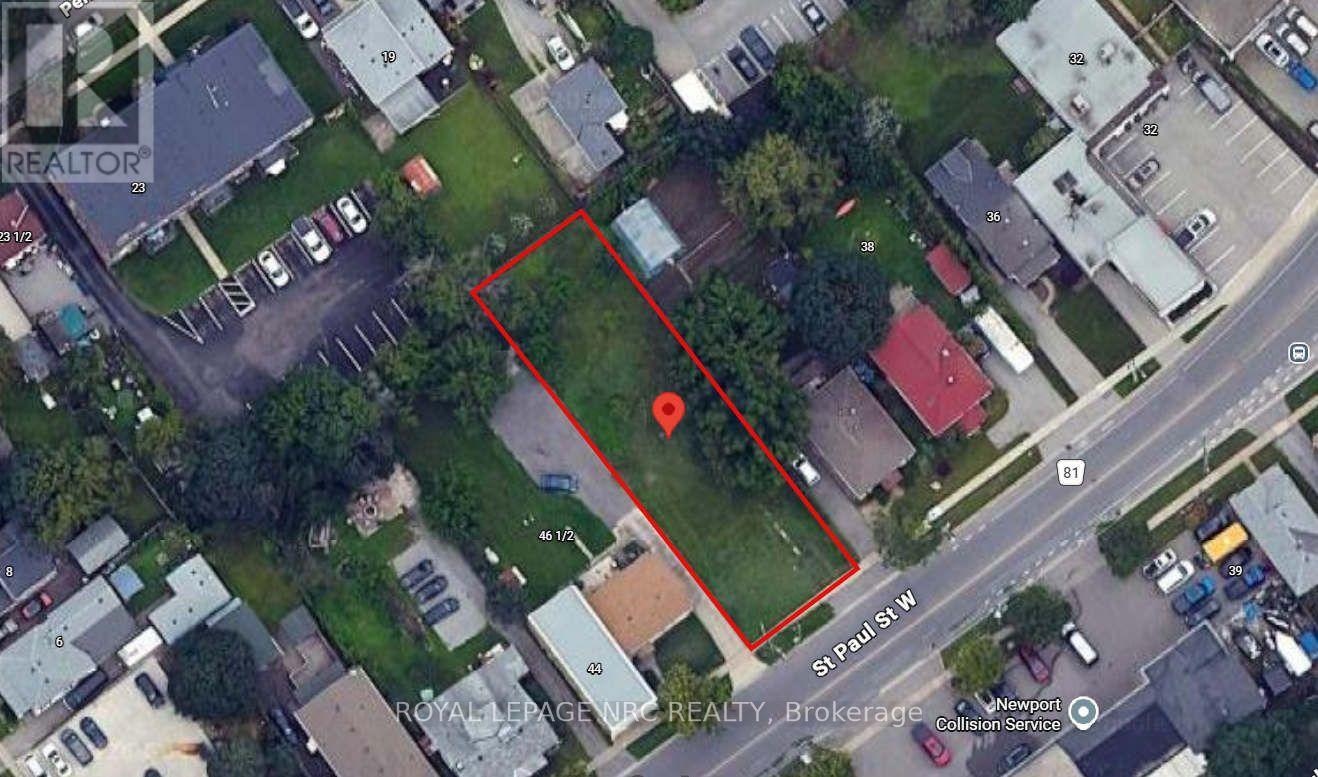
42 St. Paul Street W
St. Catharines (Ridley), Ontario
Unlock the potential of this exceptional infill development site at 42 St. Paul Street West, ideally located just minutes from Downtown St. Catharines, the GO Station, Ridley College, Ridley Heights, and the Marotta Family Hospital. This vacant 53' x 179' (approx.) lot is zoned M1 and presents an outstanding opportunity for developers and investors looking to capitalize on the growing demand for quality rental housing. The property includes an approved design concept for a 3-storey, 8 unit apartment building, featuring eight spacious 2-bedroom, 1-bathroom suites. The proposed scale offers an achievable and cost-effective development opportunity, making it well suited for small to mid-sized developers seeking a manageable project in a strong rental market. Site Plan, Grading and Servicing Plan and Planning Report available for review. Its central location provides residents with convenient access to public transit, major employment centres, schools, healthcare, shopping, restaurants, and recreational amenities, making it an attractive location for long-term tenants. Whether you're expanding your development portfolio or seeking your next purpose-built rental project, this property offers the ideal combination of location, zoning, and development potential in one of Niagara's fastest-growing urban markets. (id:45725)
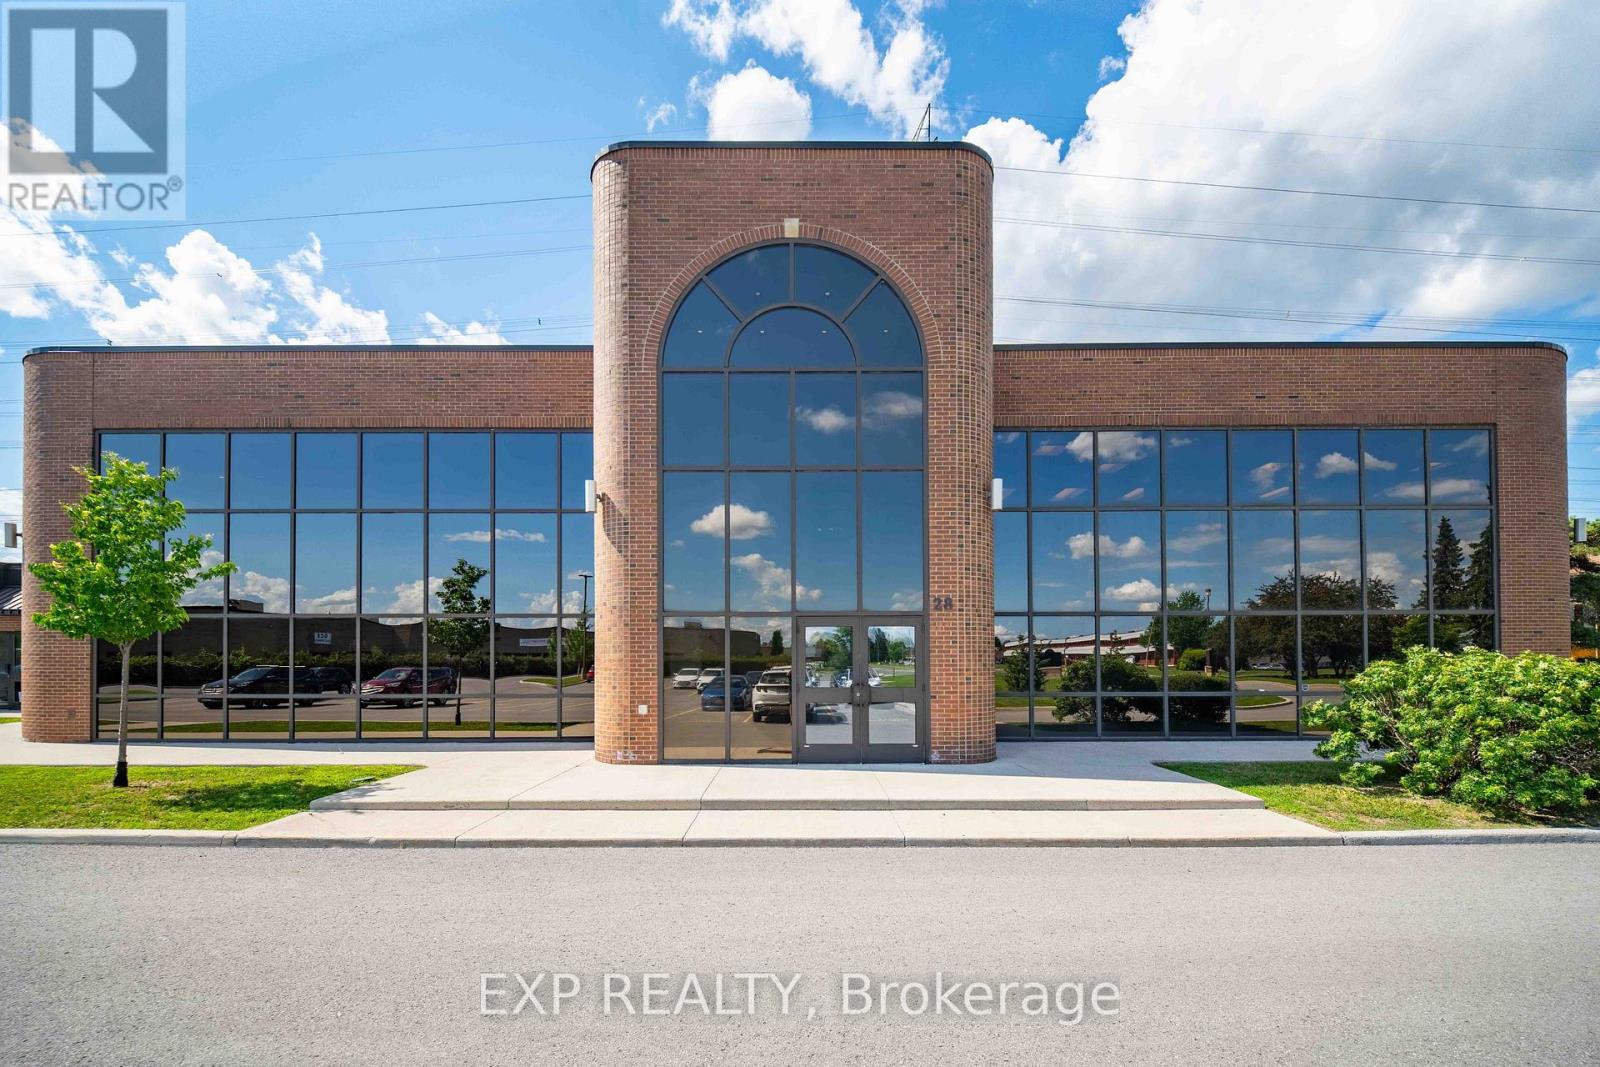
104 - 28 Concourse Gate
Ottawa, Ontario
Prime commercial office space available for lease at 28 Concourse Gate #106, perfectly suited for professional office use. This well-maintained suite offers a versatile layout with multiple private offices, a reception area, and open workspace-ideal for lawyers, accountants, or professional service firms. The space is bright and functional, featuring ample natural light, modern finishes, and a professional atmosphere that will impress clients and staff alike.Located in a convenient and accessible commercial complex, this unit provides easy access to main roads and local amenities. The property is designed for efficiency and comfort, offering a professional environment while maintaining a welcoming feel. Please note, this space is restricted to professional office use only-medical practices or clinics are not permitted.With its strategic location, functional layout, and professional setting, 28 Concourse Gate #106 presents an excellent opportunity for businesses seeking a prime office location in a respected commercial community. (id:45725)
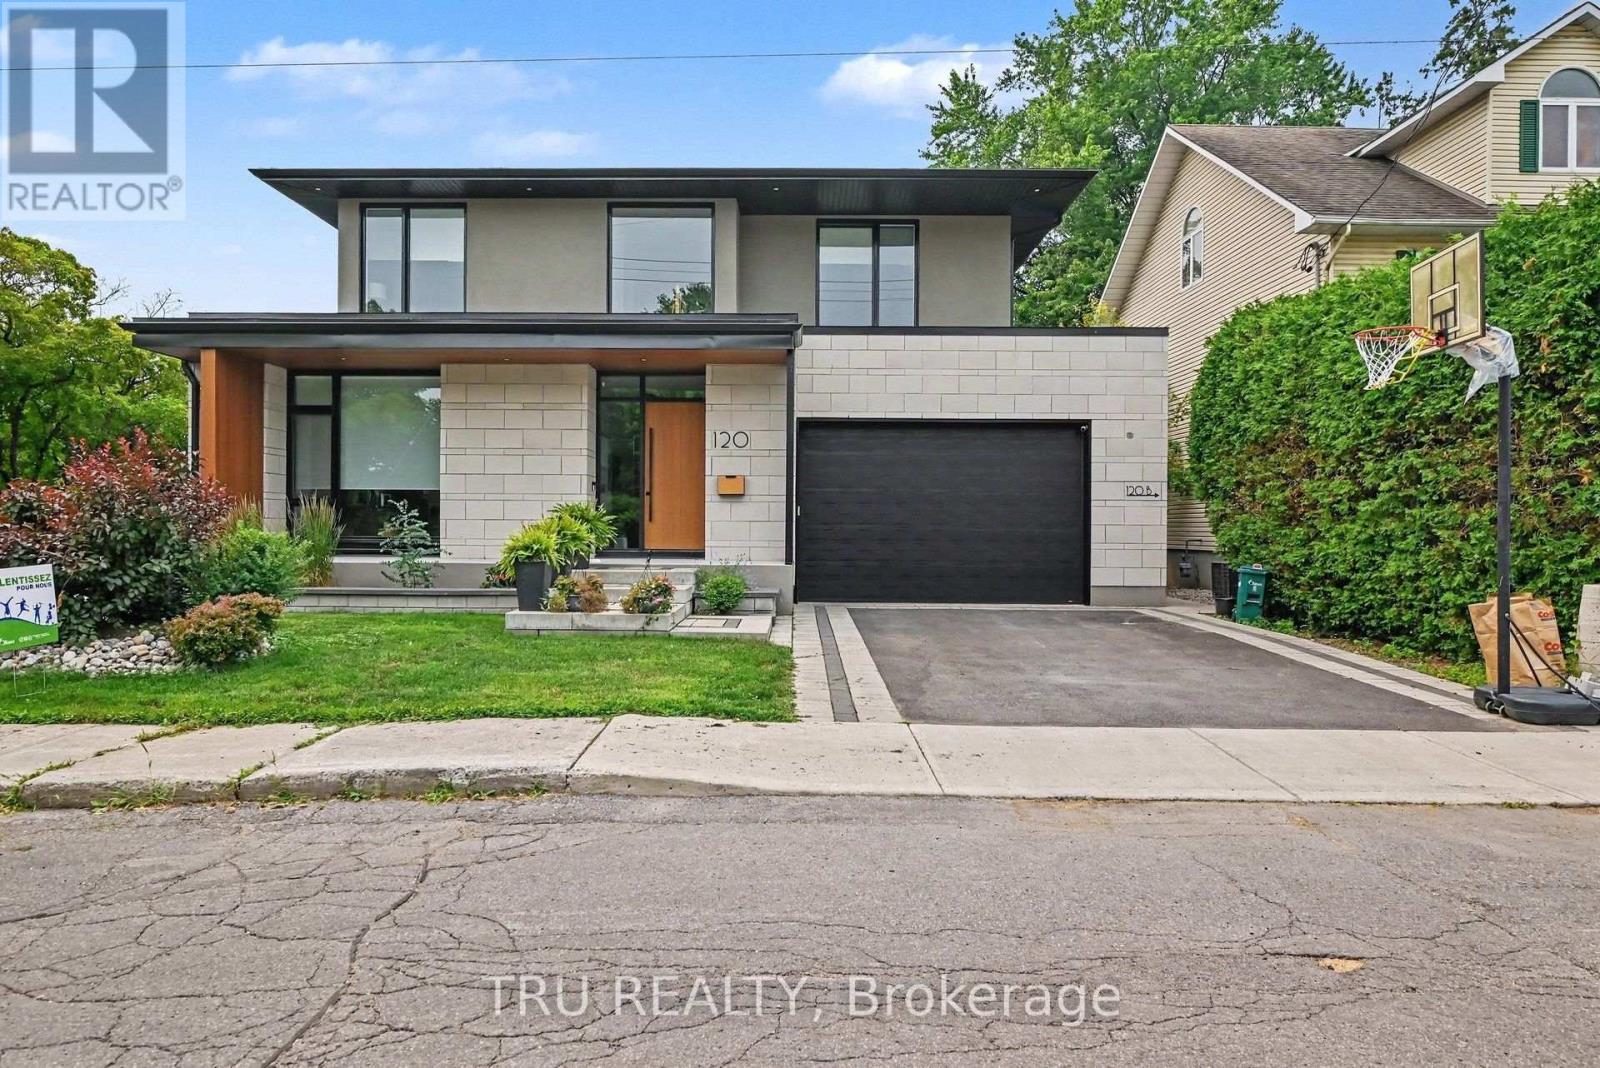
B - 120 Glynn Avenue
Ottawa, Ontario
Welcome to 120B Glynn Avenue, a beautifully finished 635 sq. ft. one-bedroom secondary dwelling in the heart of Overbrook. This bright, modern suite offers a private entrance, an open-concept living space, a contemporary kitchen with quartz countertops, a large island, stainless steel appliances, and a stylish 3-piece bathroom featuring an oversized glass shower. The spacious bedroom includes a generous closet, while in-suite laundry and ample storage add everyday convenience. Heat, hydro and water are all included in the monthly rent, making budgeting simple. Ideally located close to public transit, parks, the Rideau River pathways, downtown Ottawa and Highway 417. No on-site parking is provided; however, a City of Ottawa street parking permit may be available. Immediate occupancy. (id:45725)
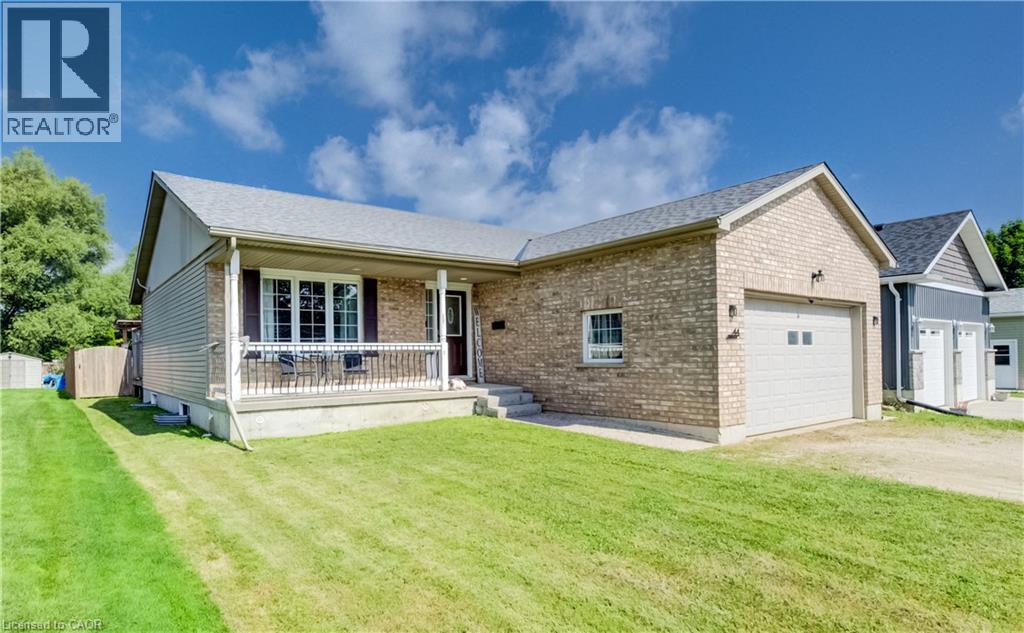
44 Geddes Street W
Clifford, Ontario
Need more space? This expansive bungalow in Clifford offers an impressive amount of house and a flexible layout designed to adapt to the way you live. Offering five bedrooms, an office and three bathrooms, the home is arranged into two distinct living areas with a versatile den or flex room positioned between them, providing both separation and convenient interior access. The main portion includes two bedrooms upstairs, two additional bedrooms downstairs and a basement recreation room. The rear living area offers one bedroom, a dedicated office and an open basement ready to suit your needs. Both areas feature their own kitchen, dining area, living room and separate deck, allowing each side to enjoy its own indoor and outdoor space. The main living area has direct access to the attached garage, while the rear living area features its own side entrance. Two sets of appliances are also included. This layout is an excellent option for multigenerational living, extended family, older children, guests or anyone looking for a dedicated work from home setup. Set on a deep 50 x 165 ft lot, the fully fenced rear yard offers plenty of room to relax, entertain and play. Outdoor features include multiple decks, a separate fenced dog run or children’s play area, fish pond, shed with lean to, fire pit, tiki bar and hot tub. The gas heated 20'4 x 19'3 garage features 240 volt wiring suitable for a welder and floor to ceiling industrial shelving. Built in 2006, the home also offers several important updates, including the roof in 2021, furnace and air conditioning in 2018, water softener in 2023 and hot water tank in 2020. R1C zoning permits a home occupation, accessory uses, buildings and structures, a Class 1 accessory bed and breakfast establishment and an additional dwelling unit, subject to applicable municipal requirements, permits and approvals. One address, an incredible amount of space and so many possibilities. (id:45725)
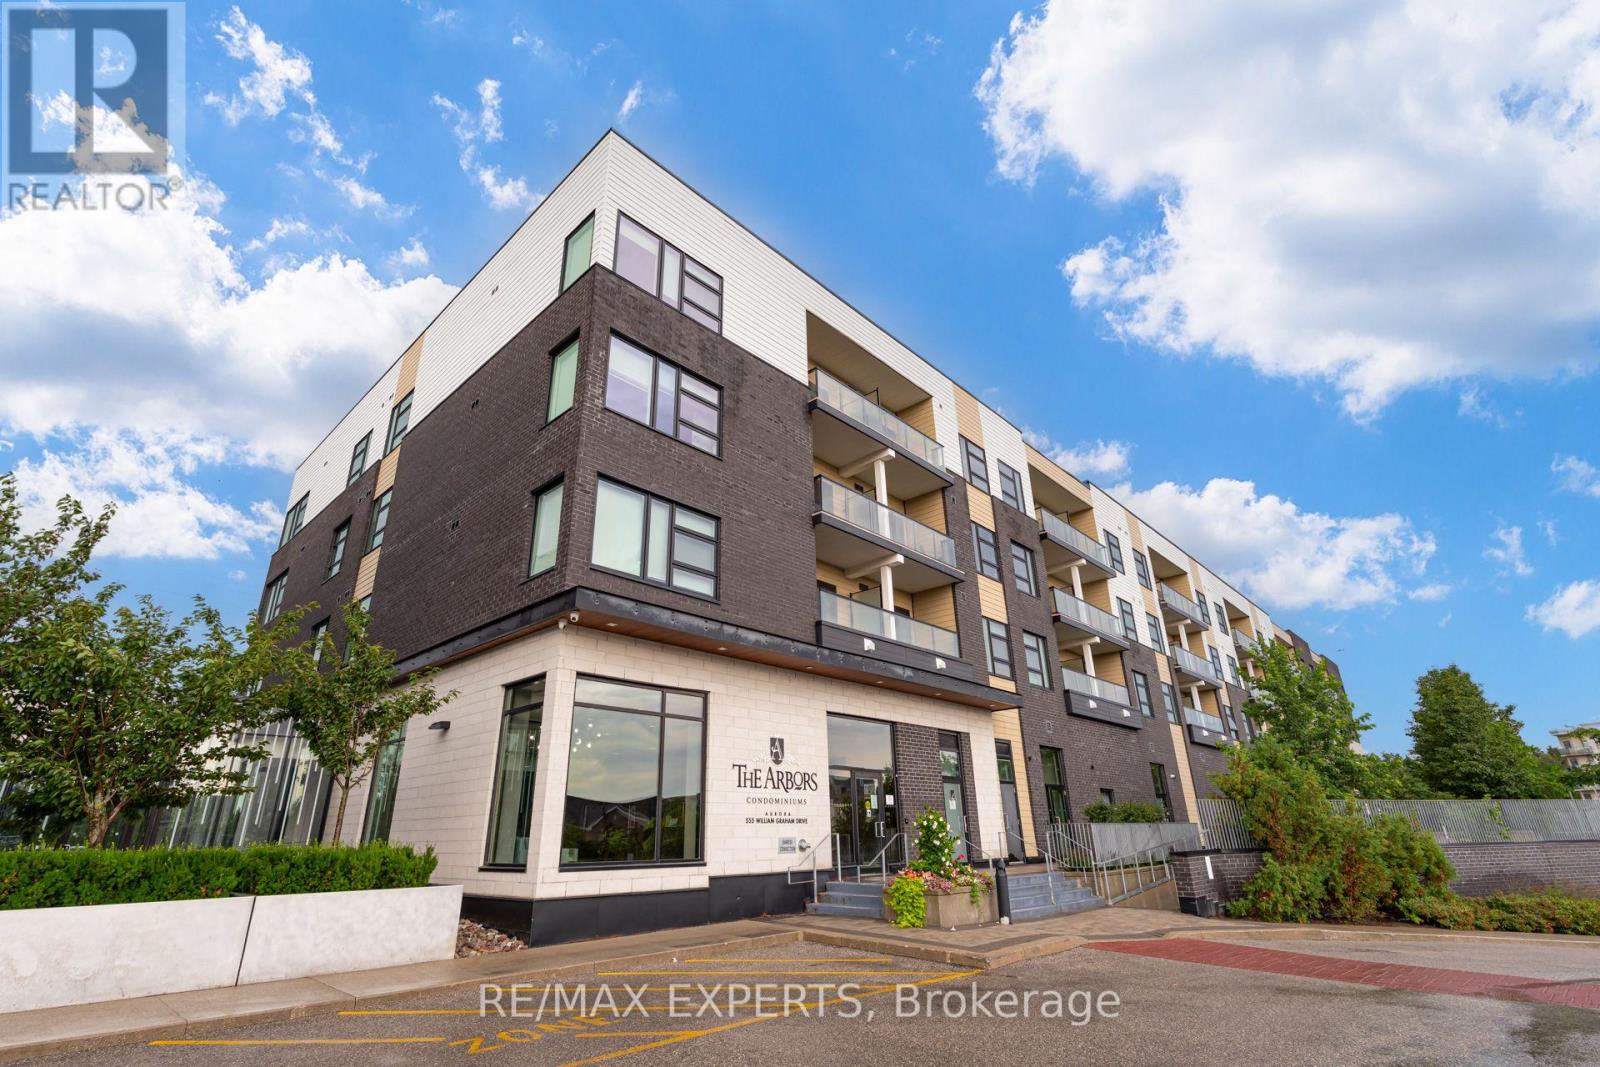
121 - 555 William Graham Drive
Aurora, Ontario
Beautifully renovated ground-level 1-bedroom, 1-bathroom condo offering the comfort and feel of a home. This bright, open-concept suite features sought-after 9-foot ceilings, abundant natural light, and a sizeable private patio perfect for relaxing or entertaining. Thoughtfully updated throughout with new flooring, fresh paint, upgraded interior doors, modern lighting, a stylish new bathroom vanity, and a stunning kitchen featuring new countertops, backsplash, and a waterfall island. Enjoy exceptional building amenities including a fully equipped gym, yoga room, party room, library, guest suite, pet washing station, community BBQ area, bike storage, and more. Conveniently located just minutes to Hwy 404, shopping, restaurants, and scenic walking trails, offering the perfect blend of comfort, convenience, and lifestyle. A turnkey opportunity ideal for first-time buyers, down-sizers, or investors seeking low-maintenance living in a bright, contemporary space. (id:45725)
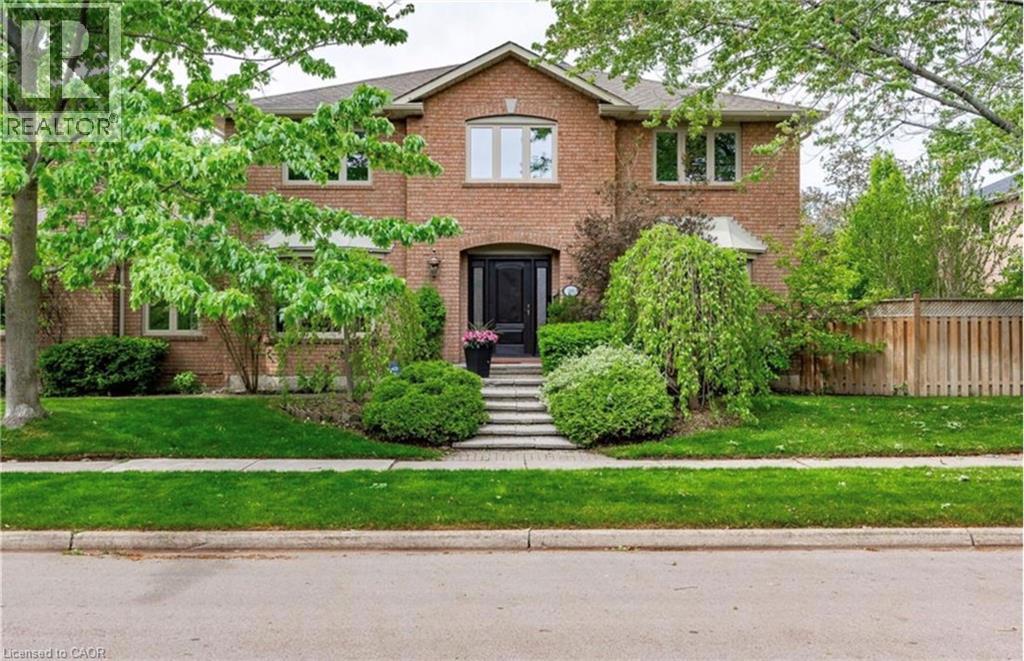
500 Blenheim Crescent
Oakville, Ontario
STUNNING EXECUTIVE RESIDENCE nestled in prestigious Southeast Oakville. Boasting over 2900 Square Feet with 4+2 Bedrooms, this IMMACULATE & SPACIOUS home offers refined living with top to bottom renovations, showcasing premium upgrades and high-end finishes throughout. The Main Level features elegant dark Brazilian hardwood flooring, a Gourmet Kitchen with granite countertops, high-end built-in appliances, custom cabinetry by Gravelle, a substantial centre Island, heated travertine tiles and a walk-out to a Private backyard Oasis. Hosting a Formal Dining Room with over-sized windows - allowing abundant amount of natural light & a Living Room with high quality crown moulding and an elegant gas fireplace decorated with black granite. Upper Level features Magnificent Primary Retreat with walk-in closet and spa-like 6 piece ensuite featuring his and her sink vanities, air jet soaker tub, and stand-in shower. The fully finished Lower Level is an ENTERTAINER'S dream, complete with a large recreation room along with media surround speaker system plus two additional large Bedrooms and a 3 piece Bathroom. Lower Level hosts a WET BAR created by K Design with granite countertop, Sub-Zero wine fridge, Kitchen Aid Bar fridge, Fisher & Paykel dishwasher drawer, B/I Panasonic Microwave, bar sink and under counter lights. Outdoors, a Private backyard retreat with a Saltwater Inground Pool, 5 Zone Irrigation system, and an inviting lounge patio, ideal for summer gatherings. This LUXURIOUS home is surrounded by parks, scenic walking trails and minutes away to major highways, GO Train, Shopping, Restaurants and TOP-RATED SCHOOLS. This home delivers luxury, comfort and UNBEATABLE LOCATION. DON'T MISS OUT - BOOK TODAY!! (id:45725)
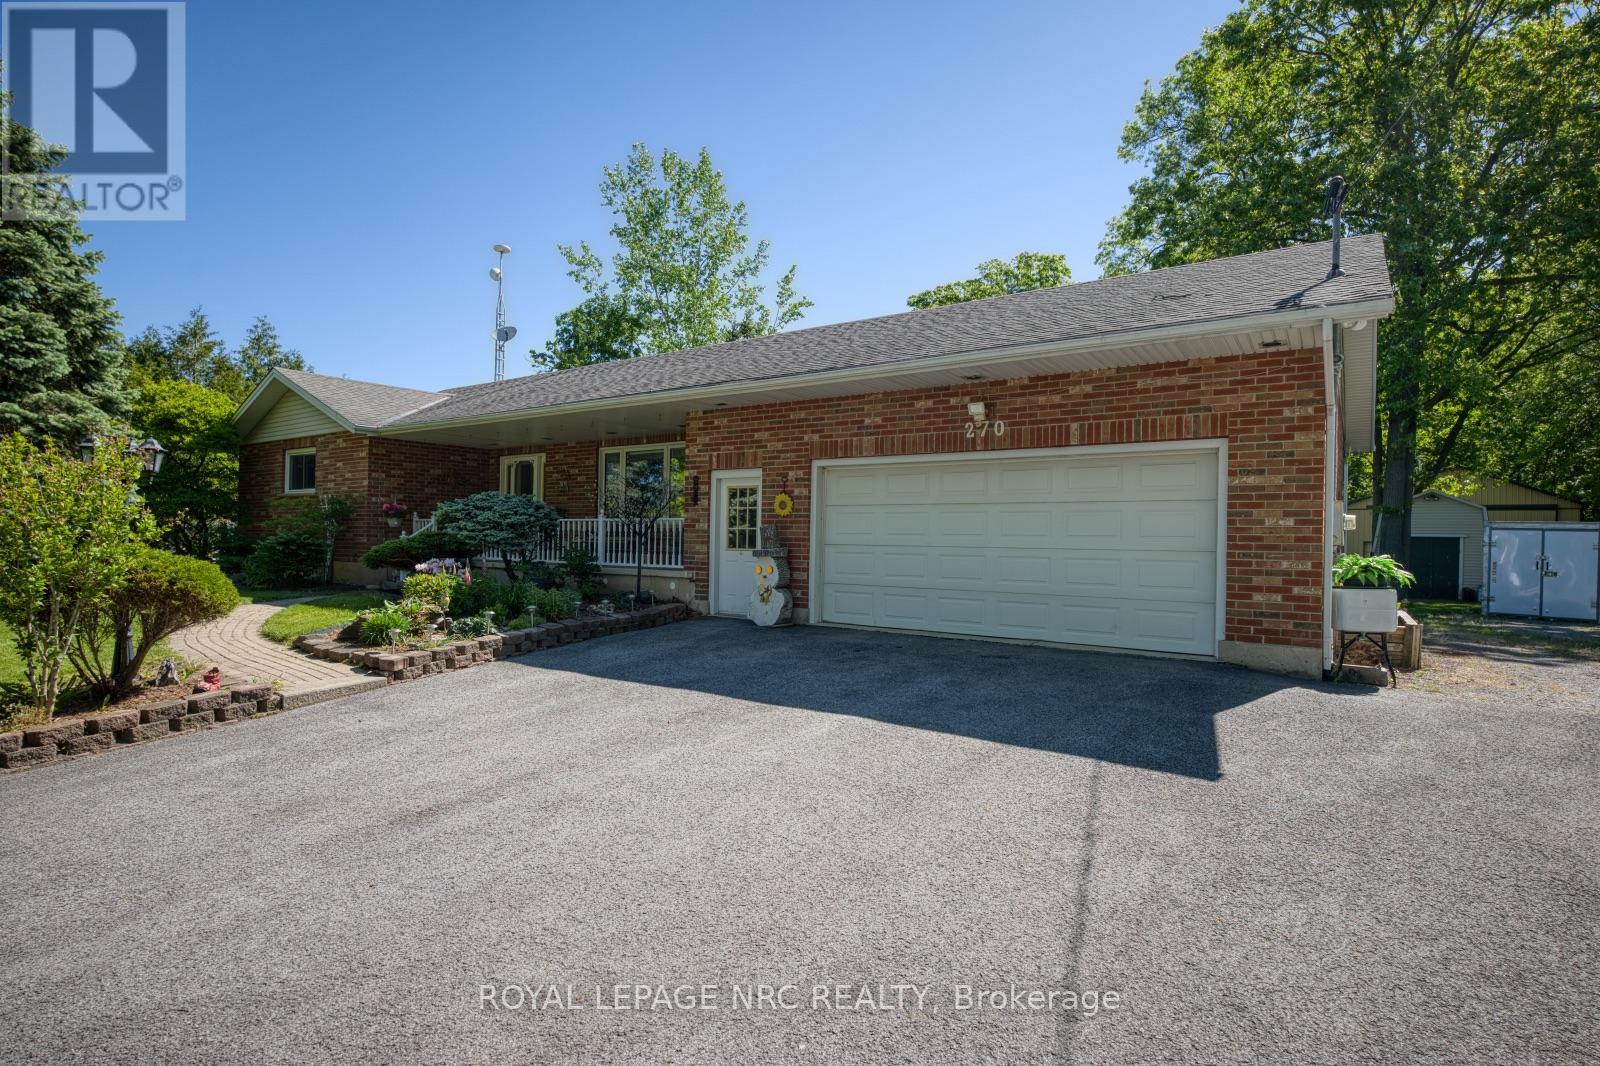
270 Doans Ridge Road
Welland (Cooks Mills), Ontario
SHOP! WORKSHOP! GARAGE SHOP! Welcome to Cooks Mills and this FRESH & FABULOUS 1500 sq ft country BUNGALOW that has it all. Did I mention it has a BIG SHOP! Fully finished up and down, 3 + 1 beds, 2 baths, quick and easy INLAW potential with separate entrance, oversized 24' X 30' attached GARAGE with gas heat PLUS a 162 sq ft 3-season SUNROOM with rough-in for in-floor heating, looking out over 1.95 ACRES, mature trees and all. Long, private, paved driveway with enough parking for ALL THE TOYS, cars, atv's, trailers, boats, motorhomes, etc. The added BONUS of this beauty is a 30' X 40' SHOP with a concrete floor and radiant gas heat, just steps away. All new mechanicals with the furnace & A/C replaced in 2025. Extremely well maintained and it shows. Come to Cooks Mills, where peaceful, easy, feelings flow. P.S. Don't forget the SHOP!! (id:45725)