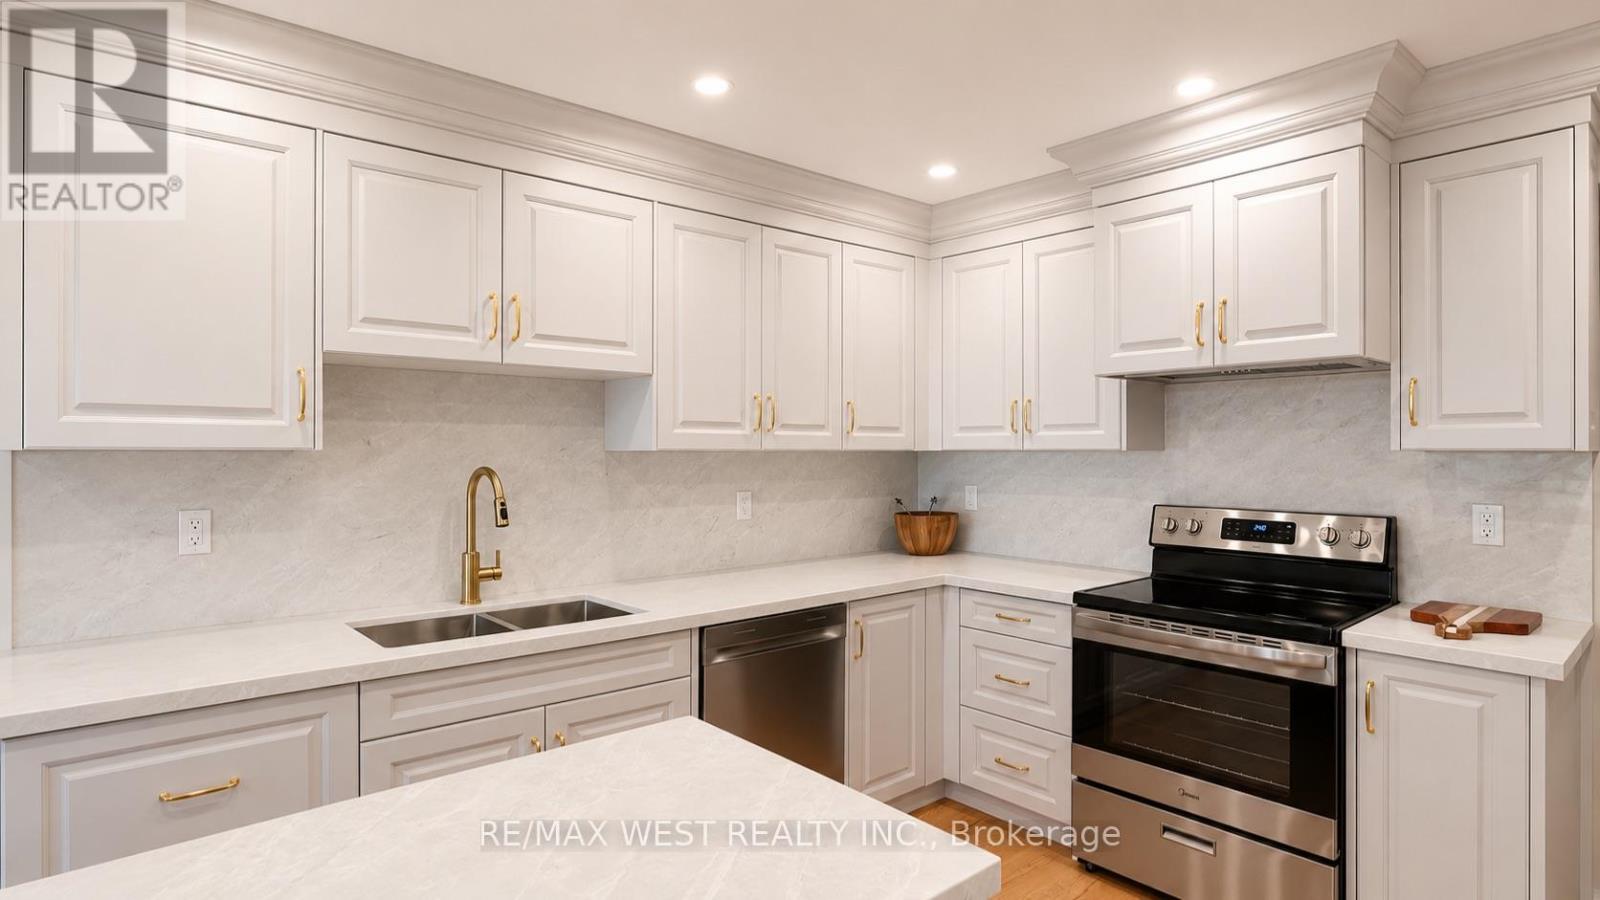
65 Foch Avenue
Toronto (Alderwood), Ontario
Rarely Offered Fully Renovated Family Home On A Quiet Street In A Prime, Highly Desirable Alderwood Location. This Bright, Open-Concept Layout Features A Chef-Inspired Kitchen, Large Breakfast Room, And Walk-Out To A Private, Fenced Garden Oasis Perfect For Entertaining Or Relaxing. Showcasing Custom Millwork And Built-In Cabinetry Throughout, The Home Blends Function With Refined Design. Spacious Principal Rooms Provide Exceptional Flow For Both Everyday Family Living And Entertaining. Large Main Floor Family Room With Fireplace Has Walkout To Balcony That Leads To Pool Size Back Garden. The Expansive Primary Retreat Offers A Spa-Like Ensuite With Stand Alone Soaker Tub, Double Vanity, A Generous Walk-In Closet, And Private Balcony Overlooking Back Garden. Three Additional Well-Proportioned Bedrooms Provide Ample Space For A Growing Family, Guests, Or Home Office Needs. All Bathrooms Have Been Tastefully Renovated, Complemented By A Spacious Laundry Room, Convenient Powder Room, And Thoughtfully Designed Living Spaces. A Huge Attached Double Car Garage Provides Exceptional Storage And Everyday Convenience. Enjoy Professionally Landscaped Grounds And A Private Outdoor Setting Ideal For Family Enjoyment And Entertaining. Ideally Located A Short 6 Minute Walk To Long Branch GO Train For A Quick Commute Downtown, Vibrant Shops, Bakeries, Cafés And Restaurants, With Easy Access To Marie Curtis Park, The Lake, Waterfront Trails, Golf, Sherway Gardens, And Top-Rated Schools. Convenient Access To The QEW, Gardiner Expressway, And Highway 427 Provides Excellent Connectivity Throughout The GTA And To Pearson International Airport. An Exceptional Opportunity To Own A Beautifully Renovated Family Home In One Of West Toronto's Most Convenient And Sought-After Neighbourhoods. (id:45725)
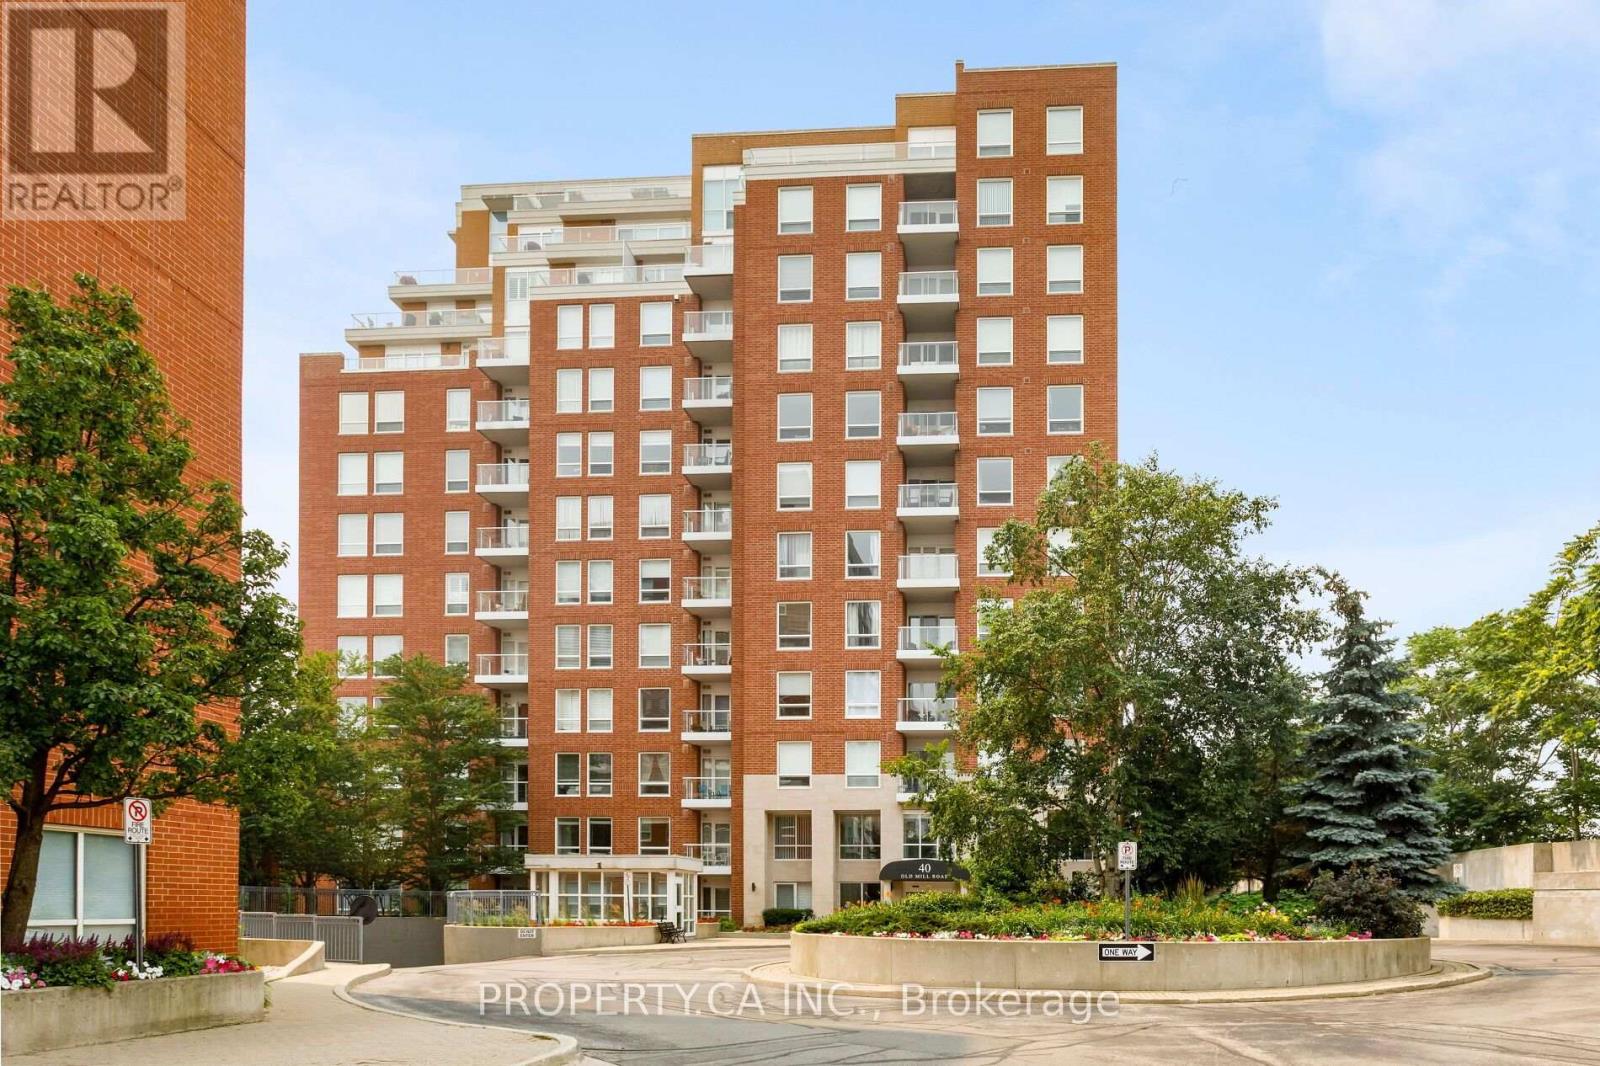
204 - 40 Old Mill Road
Oakville (Oo Old Oakville), Ontario
Welcome To Suite 204 At 40 Old Mill Road, A Beautifully Maintained Executive Suite Nestled In The Heart Of Prestigious Old Oakville. This One Bedroom Residence Offers 725 Square Feet Of Thoughtfully Designed Open-Concept Space For Comfortable Everyday Living And Effortless Entertaining. Featuring 9 Ft Ceilings, Rich Hardwood Flooring, Elegant Crown Moulding, And Large Windows That Fill The Space With Natural Light, This Suite Exudes Warmth And Timeless Appeal. The Kitchen Is Appointed With Granite Countertops, Upgraded Cabinetry, And Ample Storage, Seamlessly Flowing Into The Combined Living And Dining Area. A Charming Juliette Balcony Enhances The Living Space, While The Generous Primary Bedroom Offers A Walk-In Closet And A Large Window For A Bright And Airy Retreat. The Well-Appointed Bathroom Features A Marble Tub/Shower Alongside A Separate Glass Shower, Providing Both Function And Luxury. Ensuite Laundry With Additional Storage Adds Everyday Convenience. This Sought-After Building Is Known For Its Exceptional Amenities Including Concierge Service, Indoor Pool, Fitness Centre, Party Room, And Visitor Parking, Offering A Refined Lifestyle In A Secure And Well-Managed Community. Ideally Located Just Steps To The Oakville GO Station, Shopping, Parks, And The Scenic Trails Of Sixteen Mile Creek, And Only Minutes To Downtown Oakville's Charming Boutiques, Restaurants, And Lakefront. Situated Within The Highly Regarded Oakville Trafalgar School District, This Residence Is Perfect For First-Time Buyers, Downsizers, Or Investors Seeking A Prime Location And Turnkey Living In One Of Oakville's Most Desirable Neighbourhoods. (id:45725)
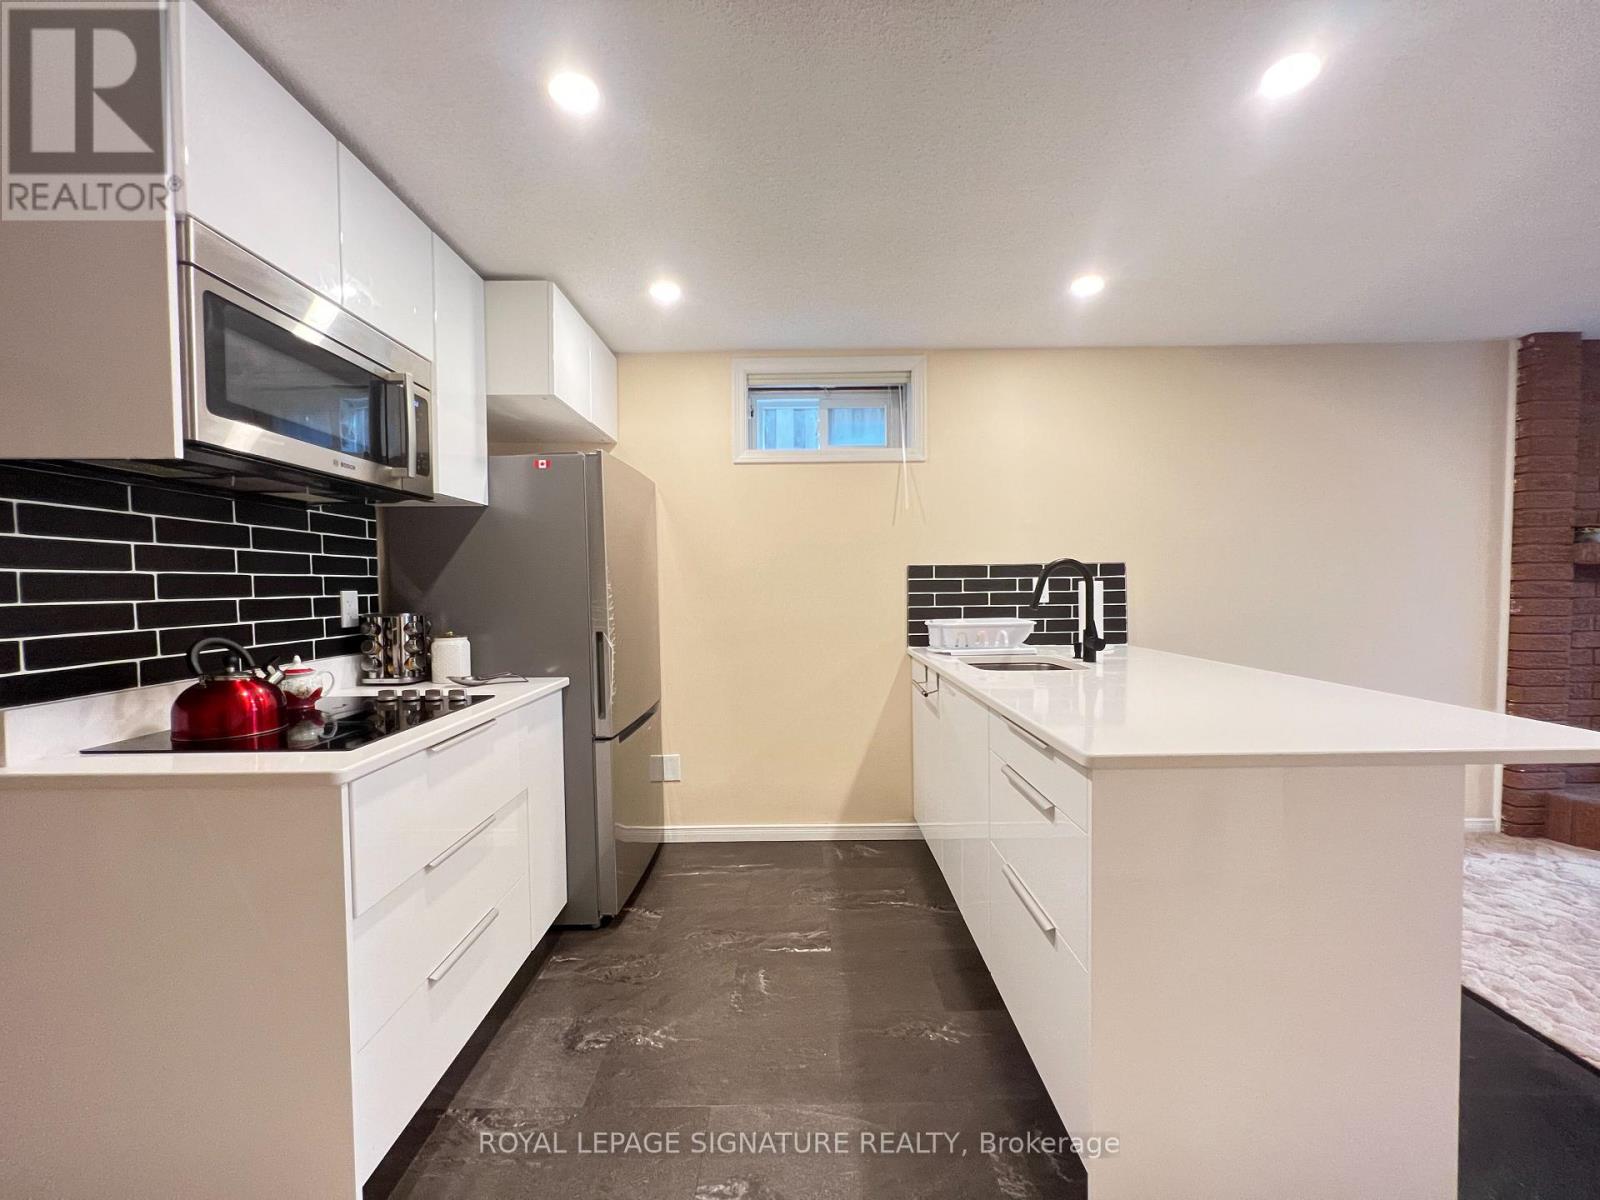
Bsmt - 12 Tanglewood Trail
Markham (Thornlea), Ontario
Partially Furnished Walkout to ravine Large basement, Newly renovated kitchen, Laundry Inside the Unit (Washer & Dryer);Facing Ravine, Very Private. Ravine Views. Steps to Bus Station & Leslie St. Large Window and Sliding Door, 1 Parking Space on driveway; Separate Side Entrance to Backyard, upgraded Side walkway with Interlocks; Parking Spot on Driveway available (Needs Reviewing the Car size) Tenant Insurance is must and pay 1/3rd of Utilities. 1 Parking Space is included in the rent. Stainless Steel Fridge, BOSCH Counter Top Stove, BOSCH Hood-Microwave, Washer & Dryer, Newer Gas Fire Place, LED Ceiling lights; Upgraded Hot-water Tank; Single bed and mattress; sectional Sofa, TV table with 2 Compartments, Glass Top. (id:45725)
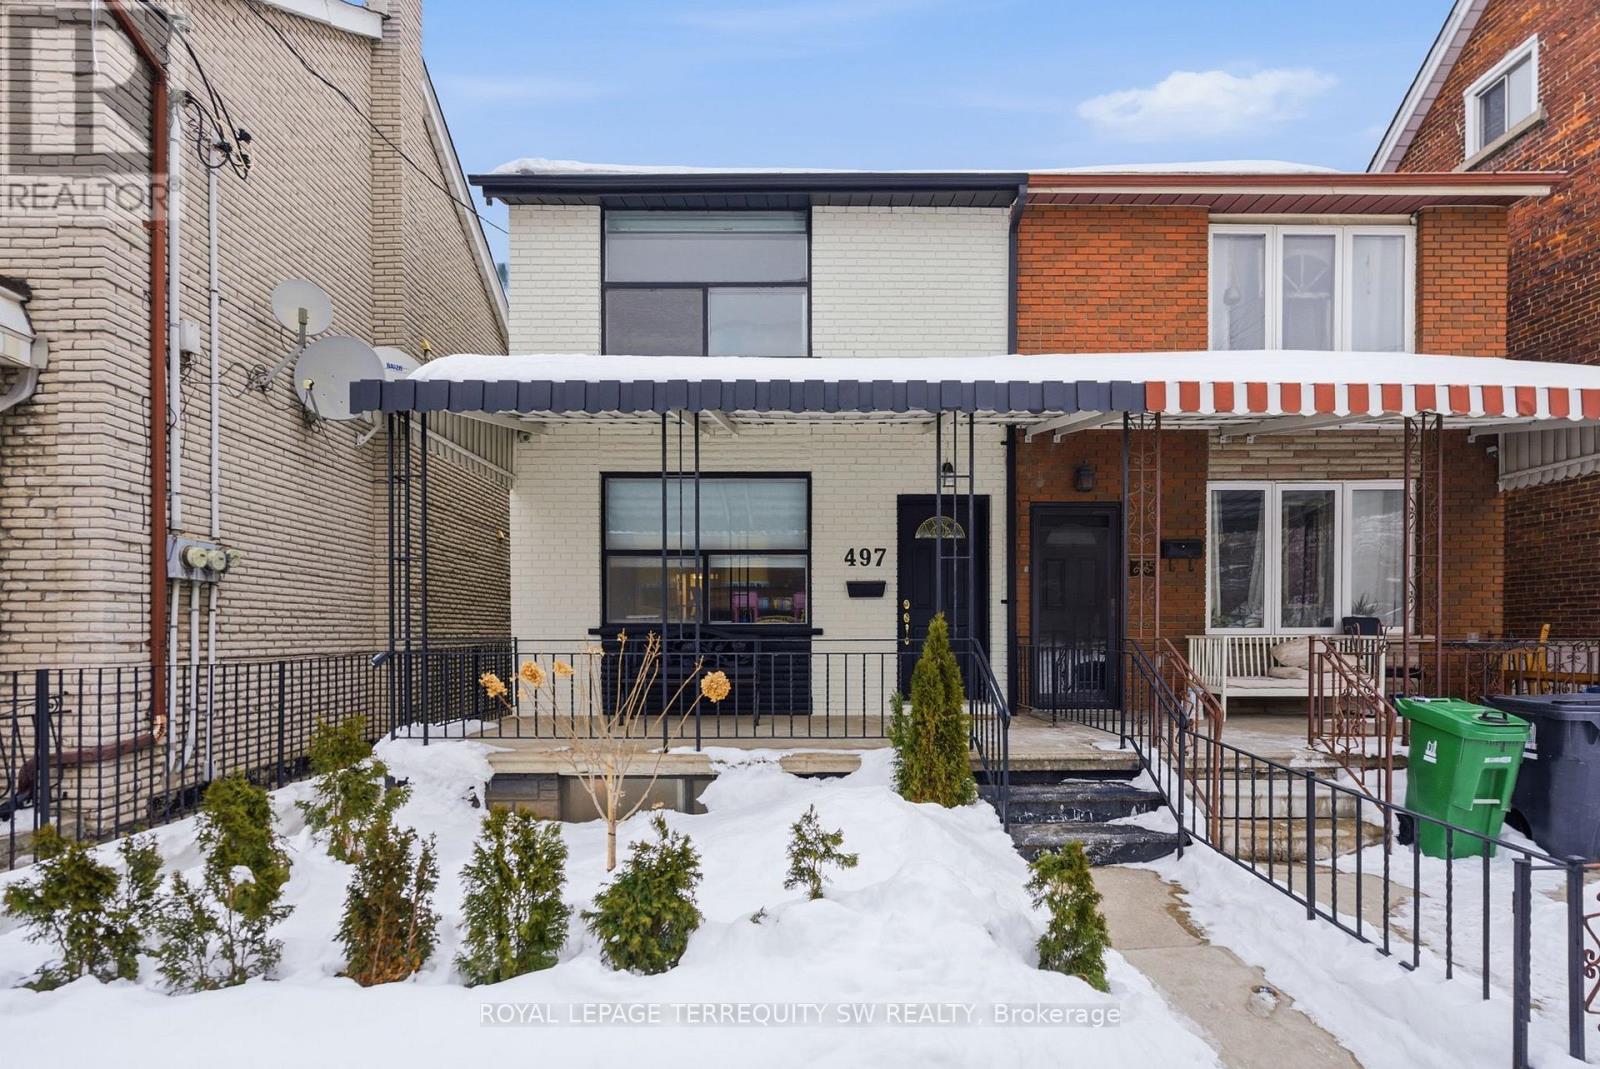
Bsmt - 497 Ossington Avenue
Toronto (Palmerston-Little Italy), Ontario
Turnkey fully furnished open concept layout combining living and dining with a wet-bar. With almost 1200sqft of living space and large windows exuding natural light throughout you won't feel like you are in a basement. Newly renovated kitchen with brand new stainless steel kitchen appliance. Two full 4-piece bathroom with exclusive use laundry. Access to a large shared covered backyard patio. With a walk score of 96 you are conveniently located in one of the hottest Toronto areas with nearby shops, restaurants, transit, parks, place of worship and so much more!! Don't miss your chance to make this your new home. 3.0GB High Speed Internet Included. Tenant pays 25 percent of all utilities(gas, water and hydro). (id:45725)
996 Metcalfe Street
North Bay (Central), Ontario
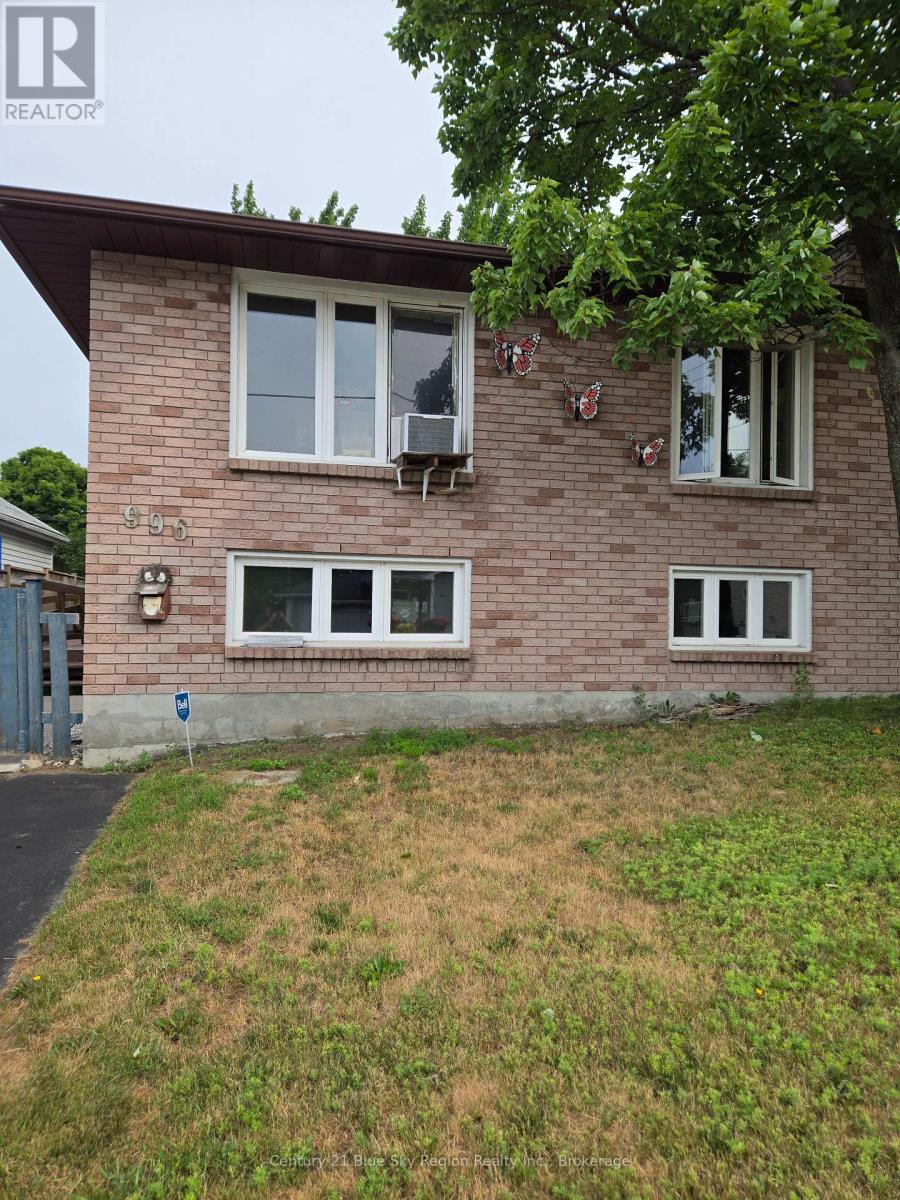
Looking for a home with incredible potential? If you're not afraid of a little hard work and want to build instant sweat equity, this could be the opportunity you've been waiting for. This 3+1 bedroom, 2 full bathroom home is ready for someone with vision to bring it back to life and make it their own. While the home does require updating and repairs, it offers a solid starting point with features that are hard to find, including an accessibility ramp, elevator, a large fully fenced backyard, and updated windows and shingles completed within the last 15 years. Whether you're a first-time buyer, investor, or handy homeowner looking for your next project, this property offers outstanding potential to add value and create a home tailored to your style. (id:45725)
1276 9th Line
Beckwith, Ontario
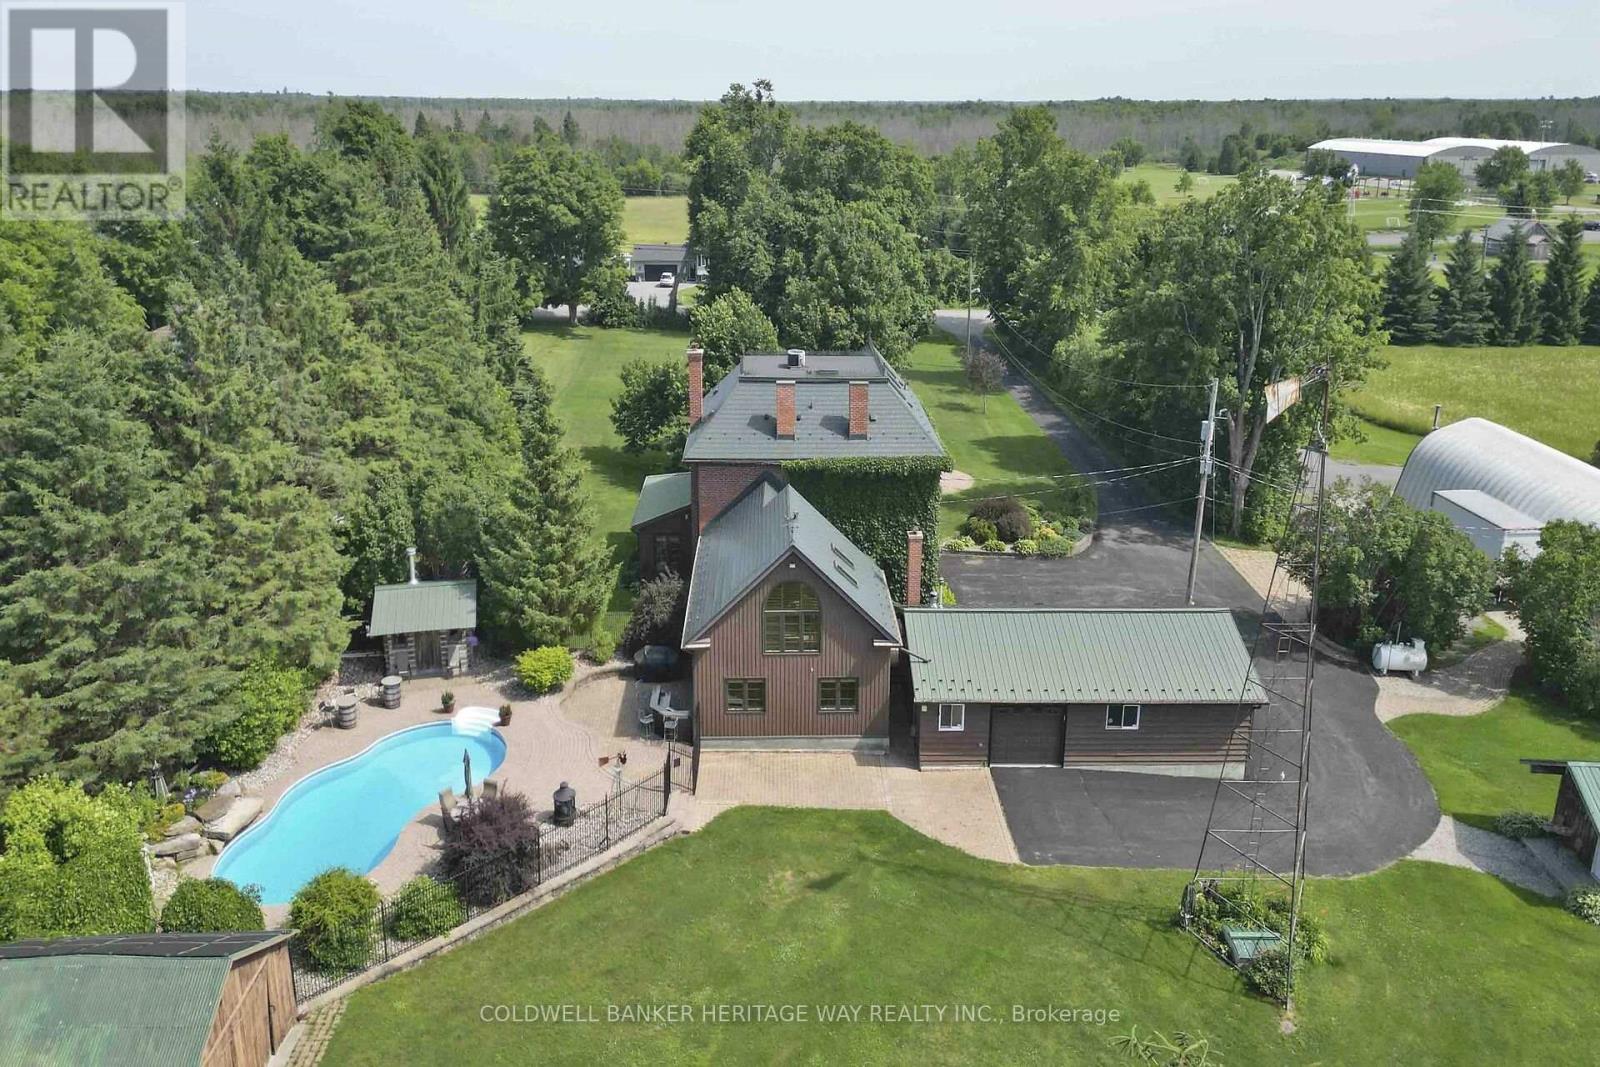
Welcome to an extraordinary 108-acre country estate where timeless charm meets modern rural living with renovated barn and equestrian potential. Nestled in a picturesque setting of rolling pastures, mature forest, and wide-open skies, this historic triple-brick 4bdrm home is loaded with character and surrounded by the natural beauty and functionality for today's country lifestyle demands. Family rm w/ exposed brick wall, loft area w/ palladium window, indoor hot tub, gourmet kitchen w/ island, 3 season sunroom, a formal dining area, 3 level loft & more. A gorgeous fenced salt water heated in-ground pool w/ patio and outdoor kitchen area. The beautifully renovated barn is a showstopper, absolutely stunning, with a heated tack room, four oversized stalls, and space to expand if you're considering a horse boarding operation or private equestrian retreat. The barn, combined with open fields and fenced pasture, makes this a dream setup for horse lovers or anyone seeking a working farm or hobby operation. The land itself offers incredible versatility: open fields ready for hay or grazing, two dug ponds with a "Trapper Cabin" and "Sugar Shack" tucked away for a rustic getaway experience. A mixed bush with mature maples provides potential for syrup production and over 500 apple trees offers agricultural or artisanal business opportunities. The property also contains numerous out-buildings: heated garage with 4 auto doors, a 60 X 28 insulated & heated workshop complete with garage doors on both ends & hoist, a "Honey House", drive-shed and a 60 x 40 cover-all to store your equipment. This property is also prime land for hunting and outdoor recreation year-round. Whether you're an equestrian enthusiast, farmer, outdoor adventurer, or someone seeking peace and privacy with income potential, this legacy property offers it all history, beauty, utility, and room to grow with the possibility of a severance. A truly amazing Property! (id:45725)
168 Christie Lane
Centre Hastings, Ontario
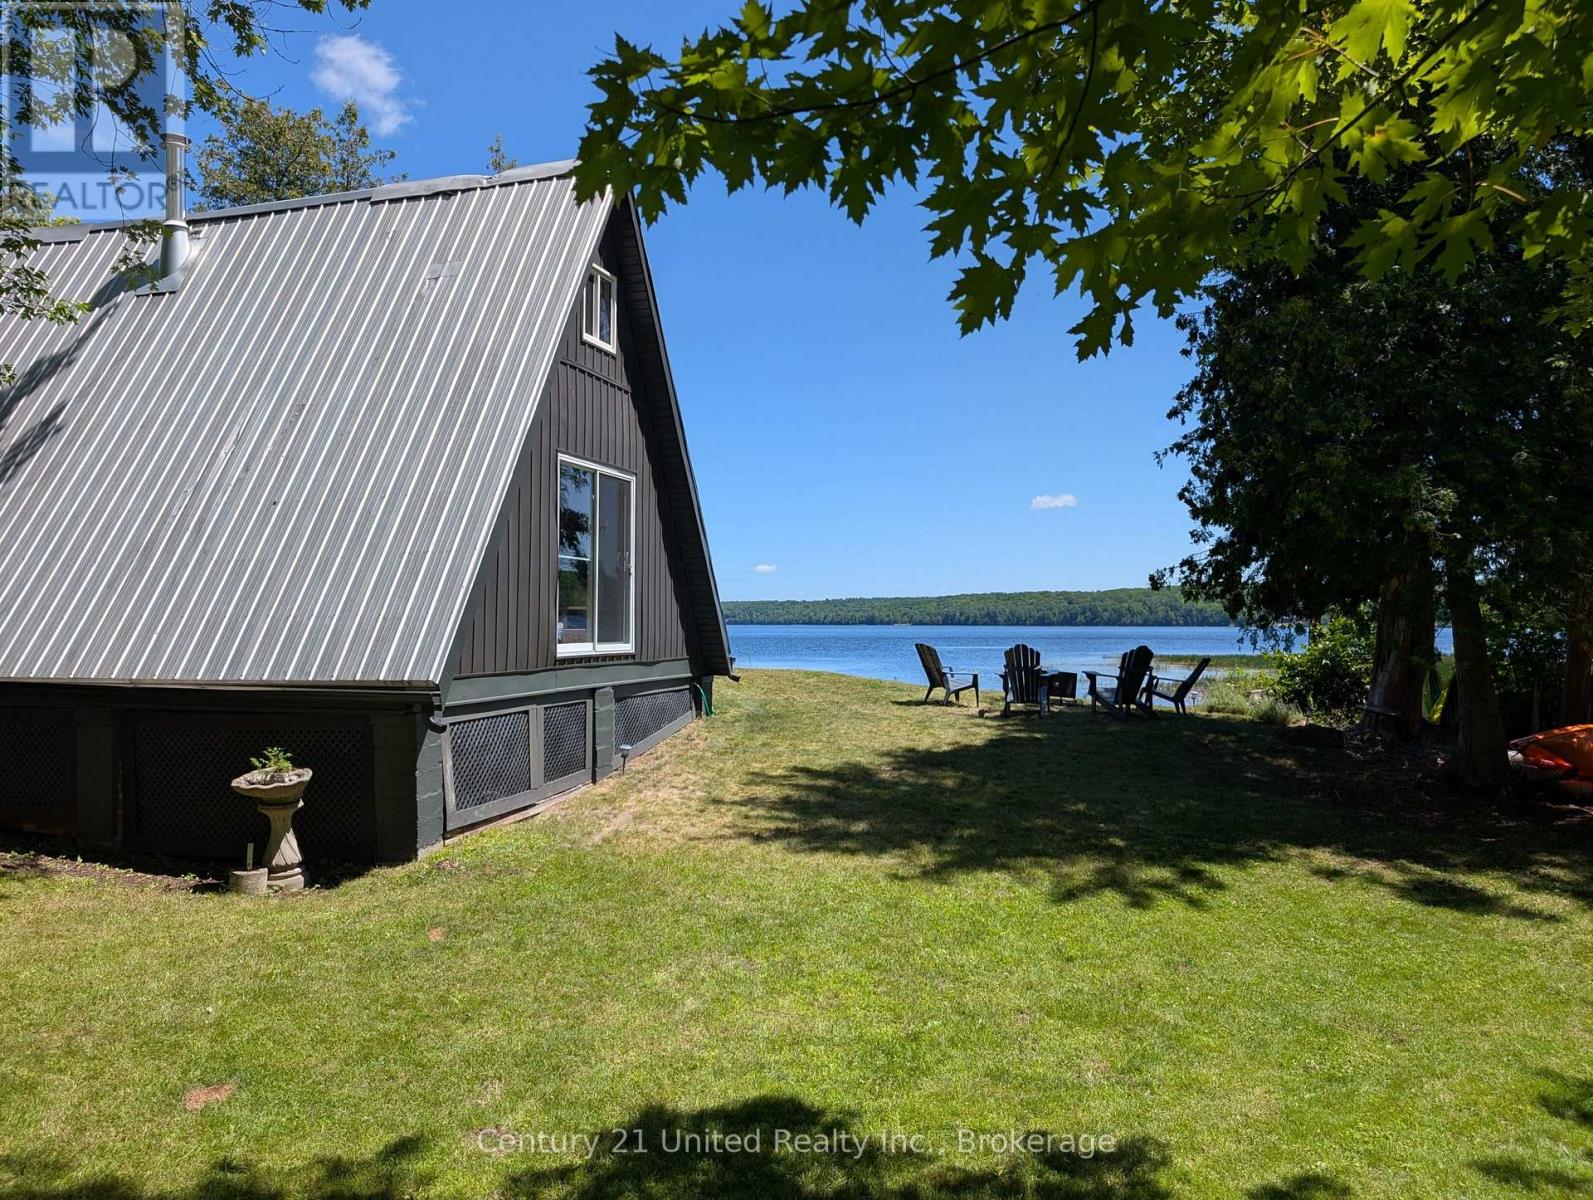
Welcome to 168 Christie Lane on beautiful Moira Lake just south of Madoc! Fantastic opportunity to get into the cottage market with this nicely updated and charming property, and at a great price! Situated on just under an acre and with roughly 300 of waterfront, there's space to both play and kick back. Let's start with the cottage! A modern looking A-frame on the outside; bright, crisp and inviting on the inside. My kind of cottage! Beautiful pine tongue & groove throughout, wood floors and lots of natural light. The main level offers a large living area with a cozy woodstove, an eat-in kitchen area, a bonus family area, an updated 3-PC bathroom and multiple views of the lake. There's a walkout from the living area to a newly built deck featuring multiple seating areas, stone steps down to the lake and one heck of a panoramic view! Back inside and upstairs, the cottage offers three cozy bedrooms to help give everyone their own space. Just over 1,000 square feet of total living space, and pride of ownership throughout! Now for the outside! Nestled on a fairly private lot featuring mature trees and a natural rock shelf. The newly added deck area provides a great area to cook, entertain or just relax while you take in the sunrise with a morning coffee. It's beautiful! There's space for the kids to play, and the shoreline is gently sloping with some rock areas to help the kids explore. You won't believe the wildlife in the immediate area, offering the kids a great opportunity to stay entertained and outside! There's even a great firepit area overlooking the lake, just to top it all off. Updates include pine tongue and groove, some windows, insulation, woodstove, eco-friendly toilet, exterior siding, electrical panel and some wiring, some plumbing, deck, dock and shed. Moira Lake is well known for its fishing, with an abundance of muskie, pickerel, large and smallmouth bass and walleye. Boat-friendly and up to 50 feet deep in certain parts! Don't miss it! (id:45725)
624 Roselawn Avenue
Oshawa (Northwood), Ontario
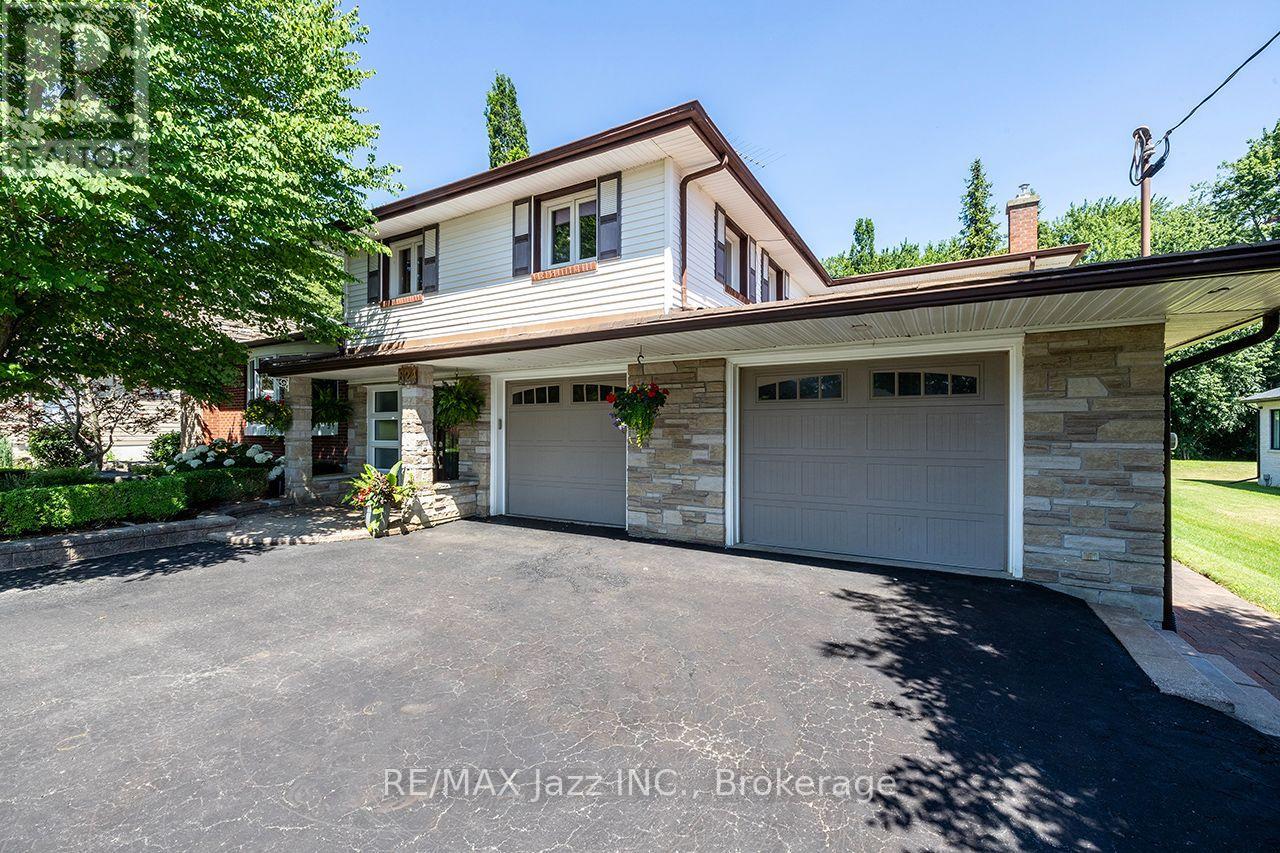
Spectacular 1/2 acre lot manicured to the nines! Pride of ownership shines throughout! Fantastically sized with phenomenally oversized rooms for entertaining. Massive kitchen boasts centre island with sandwich bar, huge pantry, gas fireplace, and an eating area that can accommodate all your holiday functions. Attached sunroom for your hot tub, or just relaxing and drinking in the tranquility and serenity of the breathtaking yard. Entertain in style in the ginormous great room featuring full wet bar, gas fireplace, bow window, and walk-out to multiple patio spaces. Upstairs are 3 bedrooms and office area. The primary bedroom is giant sized, offering hardwood floors, crown mouldings, gas fireplace, huge 5-piece ensuite, and a closet fit for a queen. New main floor 3-piece bath featuring quartz countertops. Basement rec room with gas fireplace and walk-out. Super flexible floor plan that allows for your ultimate hosting lifestyle. So much to offer - see notes attached. Oversized 2.5 car attached garage with driveway that can hold up to 8 vehicles. Nestled in a demand north Oshawa enclave of rarely offered gems, this outstanding property offers close proximity to Brooklin and the 407 and every possible amenity while still delivering the ultimate rural living experience in Oshawa! (id:45725)
944 County Road 8 Road
Kawartha Lakes (Verulam), Ontario
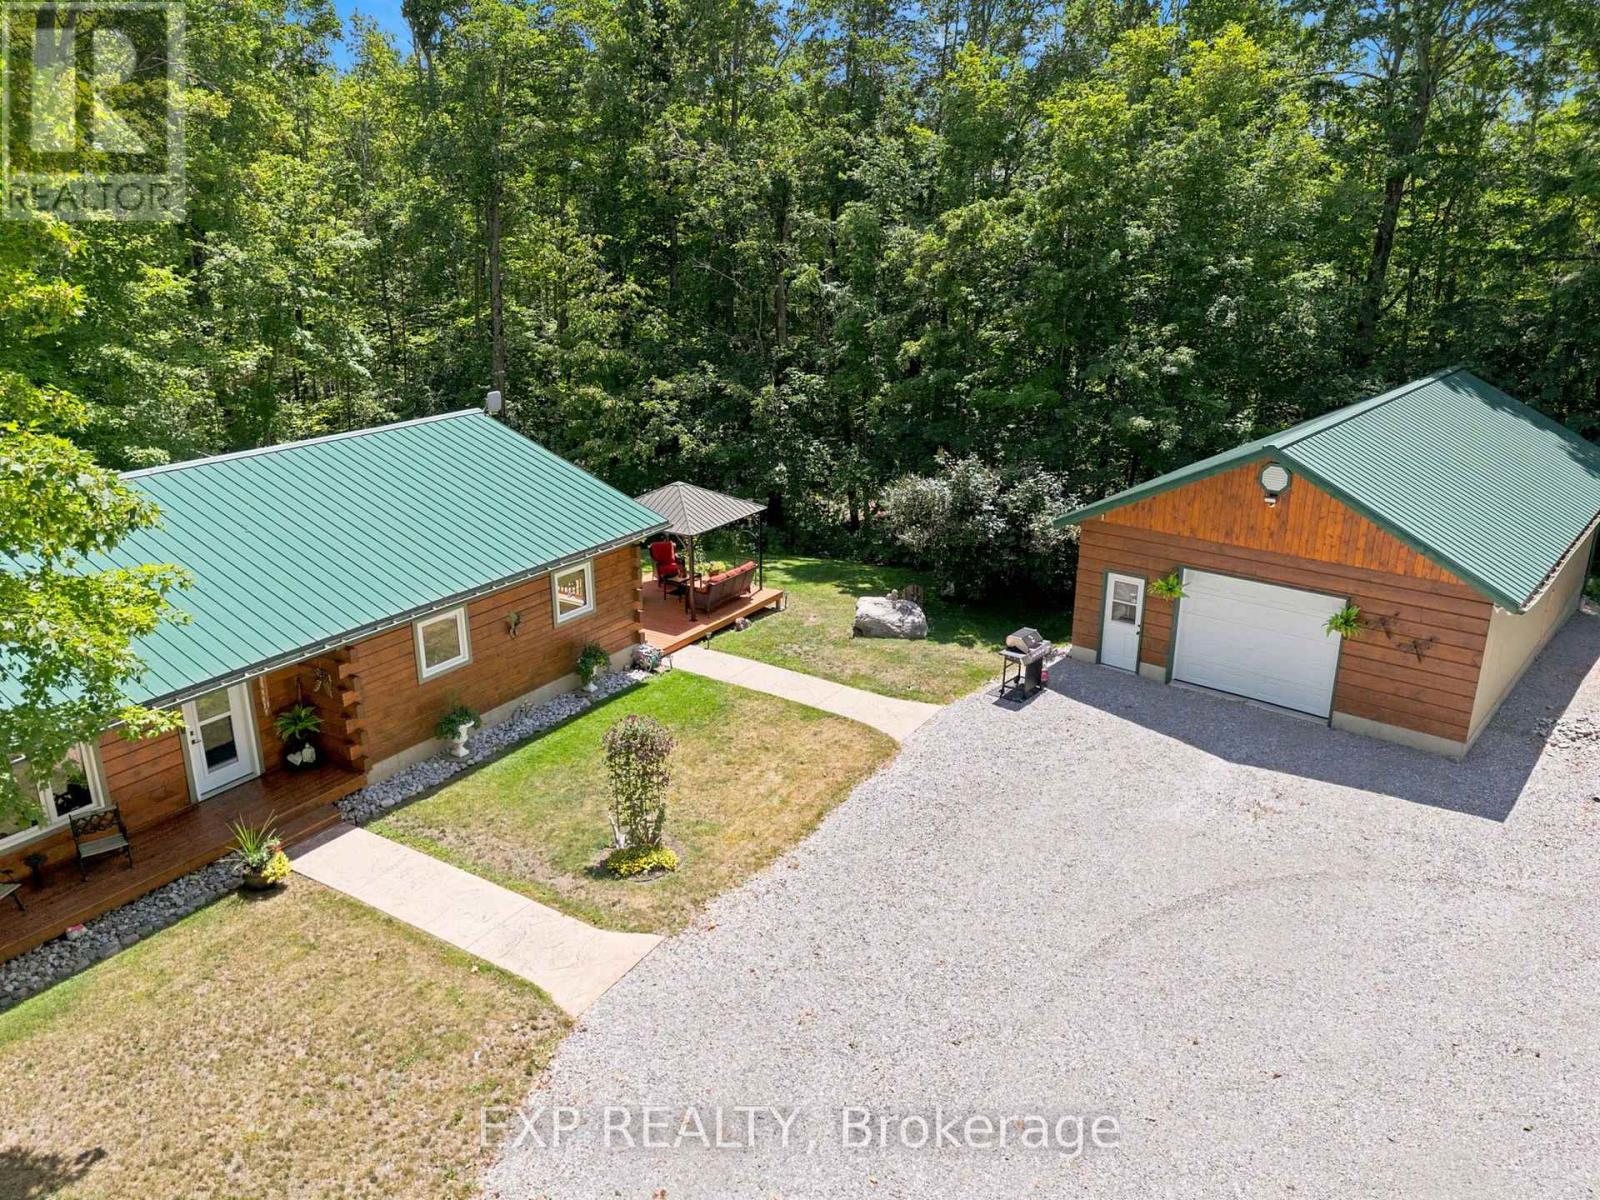
Escape to your own private woodland retreat, where peace, privacy, and timeless charm come together on a breathtaking 1-acre property just 5 minutes from the Jewel of the Kawarthas, Fenelon Falls, and a short drive to Bobcaygeon. Surrounded by mature trees and abundant wildlife, this exceptional family compound offers an idyllic setting for year-round living or the perfect country escape. The beautifully crafted log home blends rustic character with modern comfort. A welcoming covered front porch opens to a warm, inviting living room featuring hardwood floors, a cozy propane fireplace, and exposed log accents. The spacious kitchen flows effortlessly into the dining area, creating an ideal space for family living and entertaining. The upper level offers two generous bedrooms, each with picturesque views of the park-like setting, while the finished lower level includes a third bedroom, a spacious recreation room with impressive ceiling height, and an oversized utility and storage room. Step outside to a massive deck overlooking the private grounds and above-ground pool-perfect for summer entertaining, relaxing with family, or simply enjoying the surrounding nature. A charming self-contained one-bedroom guest house with its own kitchenette, bathroom, and tranquil forest views provides exceptional flexibility for extended family, guests, a home office, or a creative studio. Completing the property is an oversized detached garage with a heated workshop, ideal for hobbyists, craftsmen, or extra storage, plus an adorable children's cabin tucked among the trees for unforgettable sleepovers and adventures. Enjoy your morning coffee while deer wander through the property and experience the rare combination of complete privacy, natural beauty, and convenience just minutes from the shops, restaurants, waterfront, and amenities of Fenelon Falls. (id:45725)
500 Blenheim Crescent
Oakville (Fd Ford), Ontario
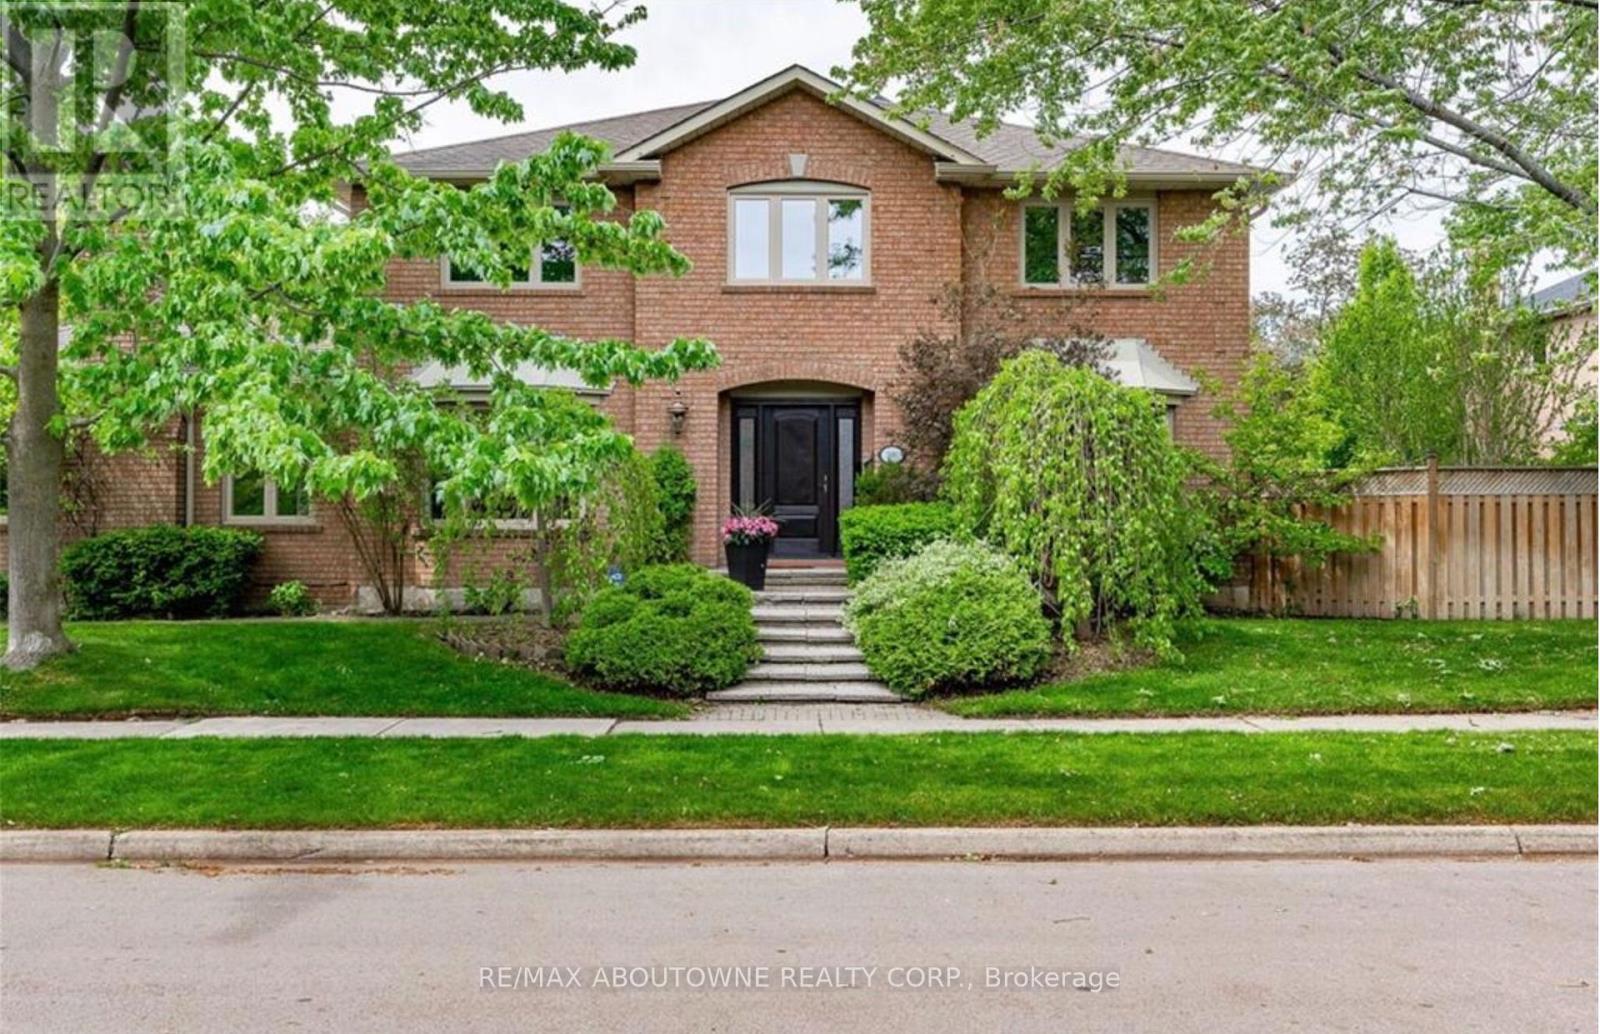
STUNNING EXECUTIVE RESIDENCE nestled in prestigious Southeast Oakville. Boasting over 2900 Square Feet with 4+2 Bedrooms, this IMMACULATE & SPACIOUS home offers refined living with top to bottom renovations, showcasing premium upgrades and high-end finishes throughout. The Main Level features elegant dark Brazilian hardwood flooring, a Gourmet Kitchen with granite countertops, high-end built-in appliances, custom cabinetry by Gravelle, a substantial centre Island, heated travertine tiles and a walk-out to a Private backyard Oasis. Hosting a Formal Dining Room with over-sized windows - allowing abundant amount of natural light & a Living Room with high quality crown moulding and an elegant gas fireplace decorated with black granite. Upper Level features a Magnificent Primary Retreat with walk-in closet and spa-like 6 piece ensuite featuring his and her sink vanities, air jet soaker tub, and stand-in shower. The fully finished Lower Level is an ENTERTAINER'S dream, complete with a large recreation room along with media surround speaker system plus two additional large Bedrooms and a 3 piece Bathroom. Lower Level hosts a WET BAR created by K Design with granite countertop, Sub-Zero wine fridge, Kitchen Aid Bar fridge, Fisher & Paykel dishwasher drawer, B/I Panasonic Microwave, bar sink and under counter lights. Outdoors, a Private backyard retreat with a Saltwater Inground Pool, 5 Zone Irrigation system, and an inviting lounge patio, ideal for summer gatherings. This LUXURIOUS home is surrounded by parks, scenic walking trails and minutes away to major highways, GO Train, Shopping, Restaurants and TOP-RATED SCHOOLS. This home delivers luxury, comfort and UNBEATABLE LOCATION. DON'T MISS OUT - BOOK TODAY!! (id:45725)
884 Eagle Drive
Burlington (Lasalle), Ontario
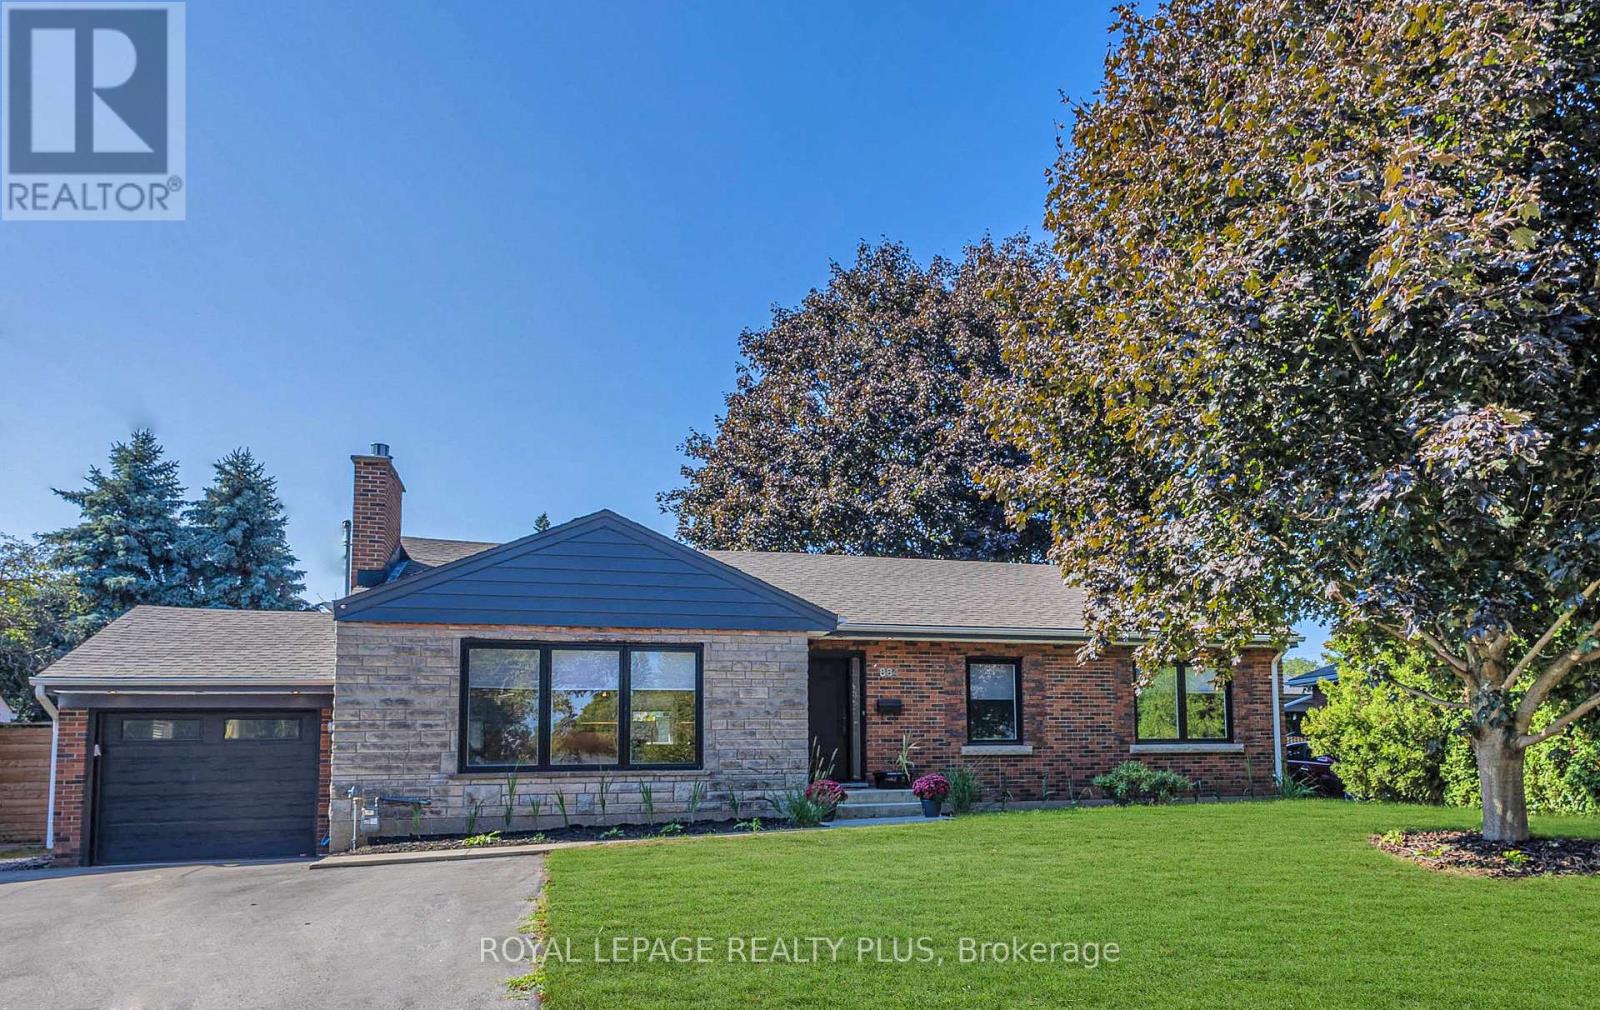
Absolutely stunning, fully renovated bungalow in Burlington's highly sought-after LaSalle neighbourhood, just minutes from the lake. Situated on a premium 75' x 100' lot, this exceptional home offers 3+1 bedrooms, 3 beautifully renovated bathrooms, and quality upgrades throughout. Located in a family-friendly community close to excellent schools, parks, shopping, transit and all amenities.Impressive curb appeal features repointed brick, newer windows, premium front door, Ring doorbell, waterproofed foundation with sump pump, single garage with newer insulated door, opener and EV charging outlet, plus an extra-wide driveway with parking for up to 6 vehicles.The spectacular open-concept main floor showcases designer finishes, engineered hardwood flooring, over 60 pot lights, new trim, doors and hardware, and a cozy Valor gas fireplace. The gourmet kitchen is a showpiece with quartz countertops, custom oak cabinetry, stylish backsplash, farmhouse sink with integrated cutting board and drying rack, induction stove, built-in fridge, and a large centre island perfect for entertaining.All three bathrooms have been beautifully updated, including a smart toilet in the main bath. Walk out through the sliding doors to a newer deck and private backyard.Major upgrades include all new electrical wiring, updated plumbing, upgraded 200-amp electrical panel, owned tankless water heater, heat pump, newer washer and dryer, laundry tub, and natural gas BBQ hookup.The finished basement with separate backyard entrance offers outstanding flexibility with a spacious rec room featuring a chalkboard accent wall, kitchenette, fourth bedroom with newer egress window, plus two additional finished rooms ideal for home offices, guest rooms, gym or hobbies.Nothing to do but move in! Meticulously renovated with exceptional quality and craftsmanship, this remarkable home truly feels like new. (id:45725)
404 - 94 Dean Avenue
Barrie (Painswick South), Ontario
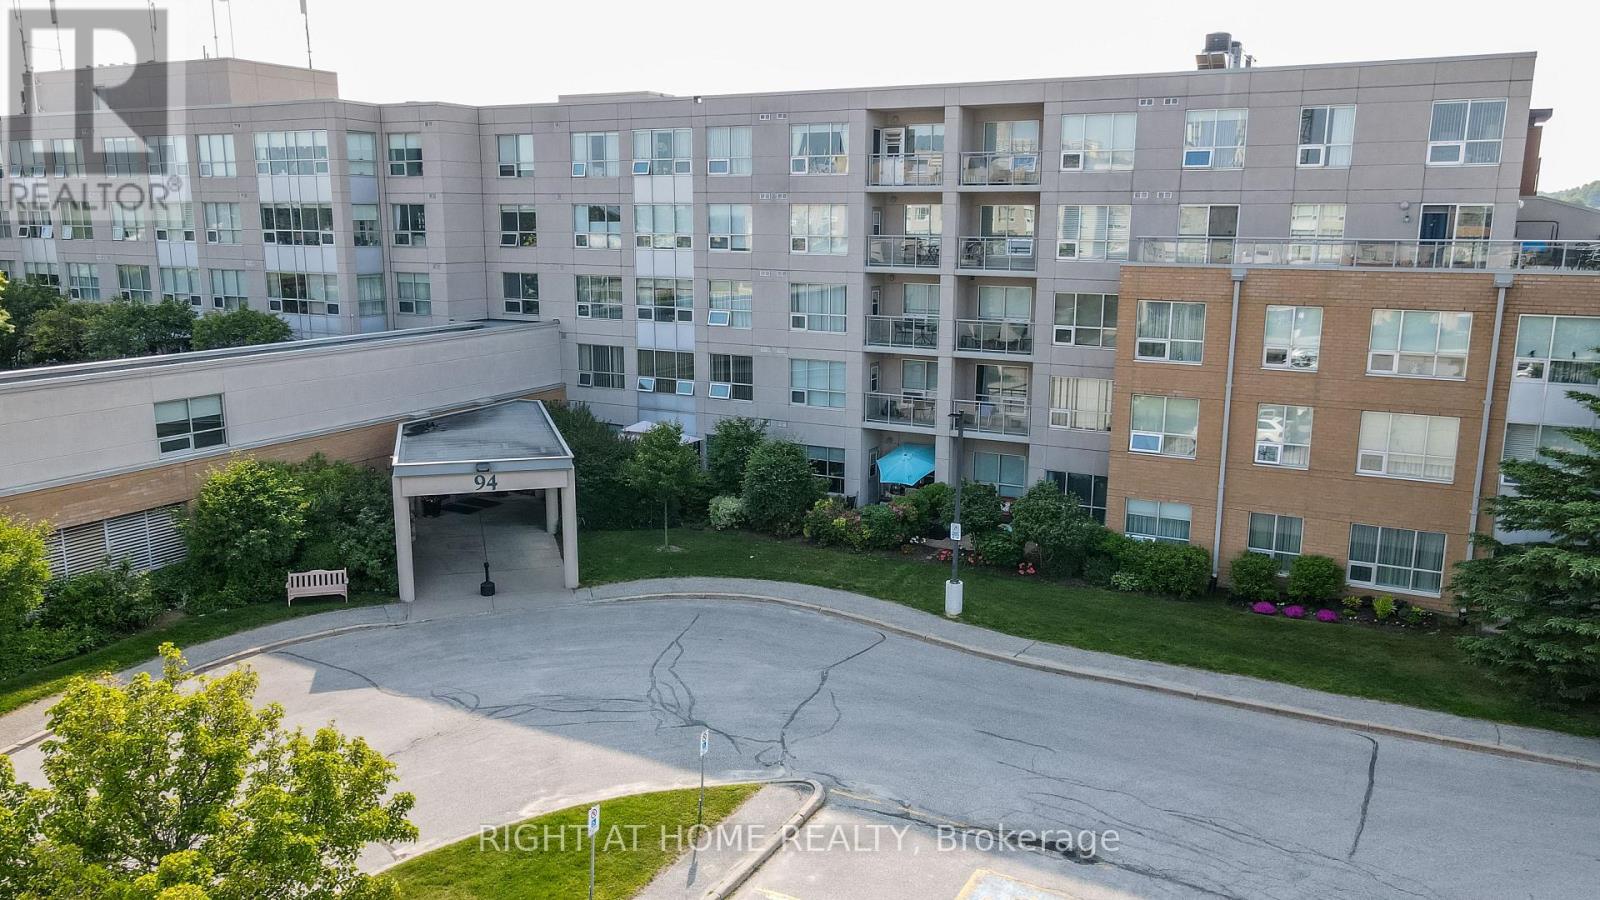
Look no further, This Georgian Plus Suite has a full wrap around balcony with 3 walk outs!! One from each bedroom and another off the large Living/Dining Room. 2 bedrooms and 2 full baths one with a walk in shower. Hardwood and ceramic flooring throughout. Sunshades on most windows for letting in the natural light. Newer appliances, this suite is move in ready!! The Terraces of Heritage Square is an Adult over 60+ building, with lots of amenities . These buildings were built with wider hallways and with handrails. Ground floor lockers and a ground floor covered but open aired garage with designated parking spots and a car wash station. Gorgeous roof top gardens off the second floor, and so much more. Bathrooms with safety bars and heat lamps. Its independent living with all the amenities you will need. Walking distance to the library, restaurants and groceries. ** Open House tour every Tuesday at 2pm Please meet in lobby of 94 Dean Ave ** (id:45725)