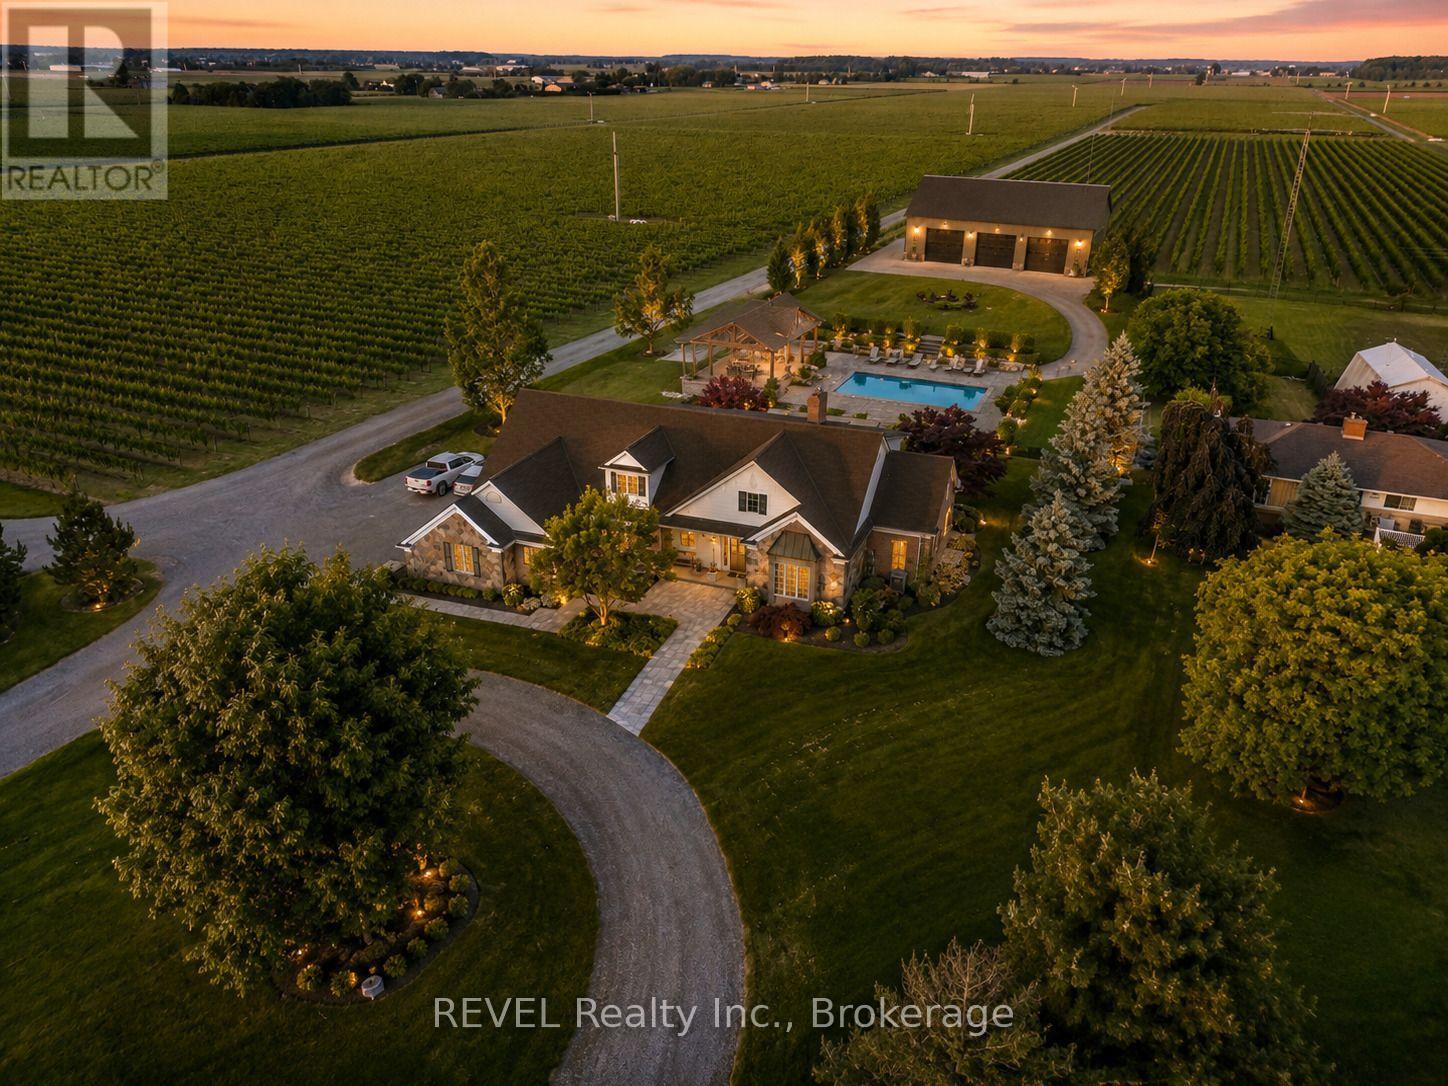
1275 Four Mile Creek Road
Niagara-On-The-Lake (Virgil), Ontario
Set on a rare estate-sized parcel in the heart of Niagara-on-the-Lake wine country, this exceptional property offers the space and flexibility to create a truly one-of-a-kind private estate. A luxury residence is already in place, while the expansive grounds provide room to add a detached shop or collector garage, swimming pool, gardens, additional outdoor living areas, and enhanced privacy landscaping.The home has undergone extensive recent upgrades, including a completely renovated gourmet kitchen with heated floors, updated bathrooms, refreshed finishes, and thoughtfully improved living spaces. Offering approximately 3,400 sq. ft. of finished living space, the home features 3+2 bedrooms, 3.5 bathrooms, soaring ceilings, a wood-burning fireplace, a main-floor primary suite, and a finished lower level with a separate entrance.Outside, the property is fully landscaped and designed for entertaining, with an outdoor kitchen, covered dining area, patios, mature greenery, and generous open space.Properties combining substantial land, recent luxury improvements, established landscaping, and future estate potential are increasingly difficult to find. This is an opportunity to personalize an already impressive property and create a signature Niagara-on-the-Lake estate. (id:45725)
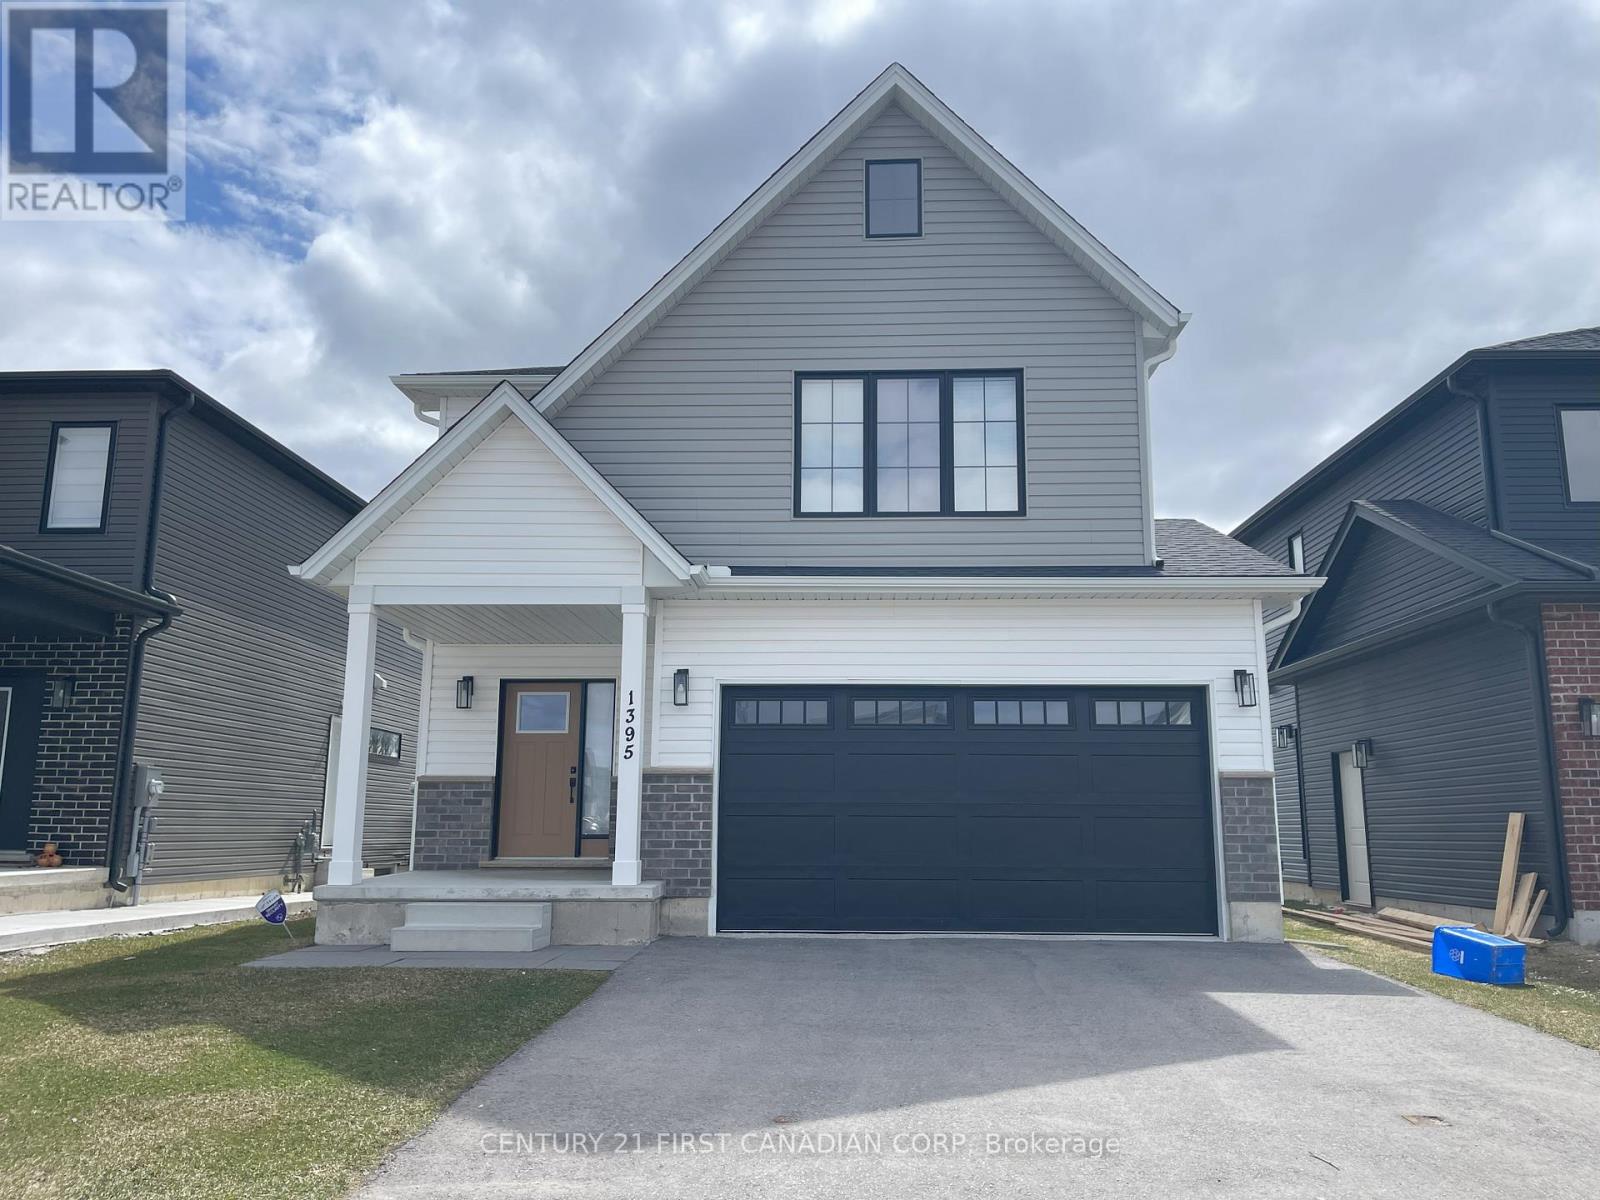
1395 Twilite Boulevard
London North (North S), Ontario
PREMIUM POND LOT! Come see beautiful two storey home with a Modern Farmhouse Exterior Elevation! Located in the highly sought after Hyde Park Community, in the desirable North West London. This well maintained property features 2,064 Sq Ft and offers 4 Bedrooms and 3.5 Bathrooms and features a large bright living/dining room with modern finish kitchen. The backyard has a pond view and look out with ultimate privacy. The upper level features large bedrooms with windows with plenty of natural light, a master bedroom with ensuite and walk-in closet. Ideally located with close proximity ad access to schools, shopping, parks, Trail and much more! (id:45725)
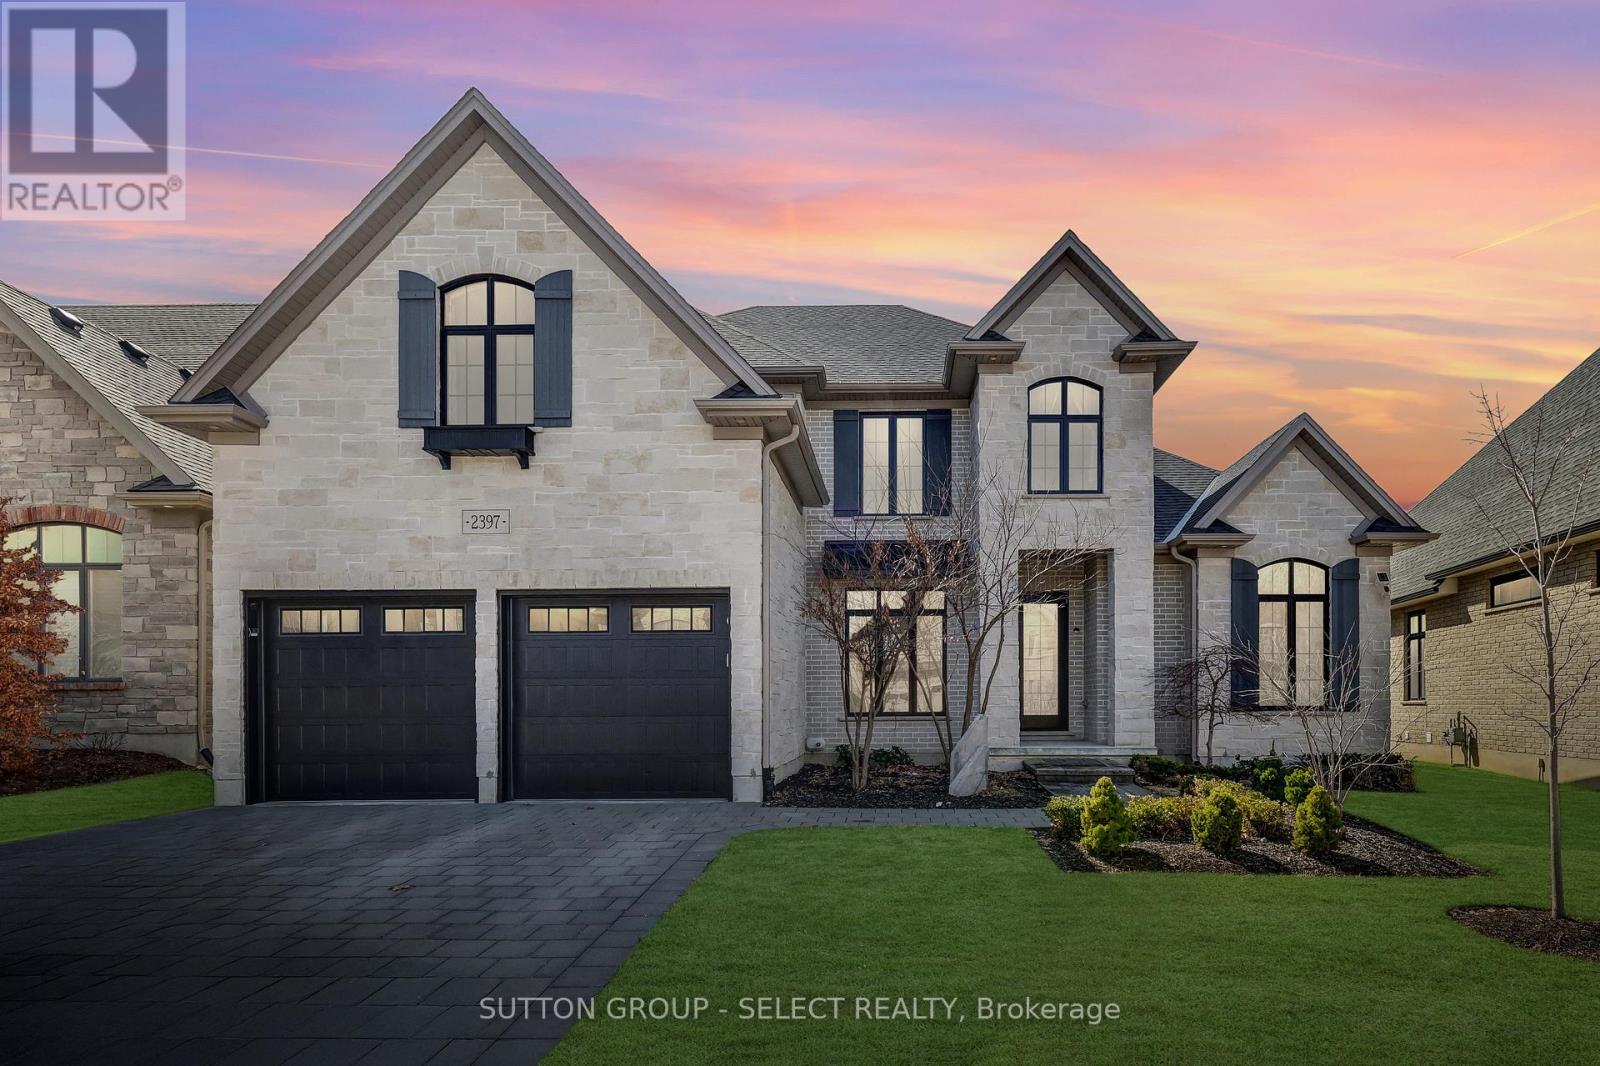
2397 Meadowlands Way
London North (North R), Ontario
This 4 bedroom, former dream home offers over 4600 sqft. Located in Sunningdale, close to great schools, shopping and amenities. This home was professionally designed and decorated in a timeless French farmhouse style. A stone exterior with black grid windows and shutters adds to the charming curb appeal. The large yard is fenced and landscaped, and it has a stone patio with a gazebo for shade. The main floor layout has soaring open ceilings and separate functional spaces. The Grand living room has 2 storeys of large windows, an oversized gas fireplace feature wall and two large chandeliers. The kitchen offers a separate pantry with additional stove and sink, A storage pantry with glass doors and hand laid tiles. The ample cabinetry is custom made and the Dacor appliances are top of the line. The eat-in kitchen has a generous dinette space with a huge picture window and beamed ceiling. The main floor also has a laundry room and mudroom as well as a separate dining room. The primary bedroom is conveniently located on the main level with access to the yard. A large walk-in closet with built-in shelving offers plenty of storage. The ensuite has a beautiful wood double vanity, a freestanding tub and glass shower. Upstairs offers 3 beautifully decorated bedrooms. Two bedrooms are joined by a large Jack & Jill bathroom. The upper floor also features a spacious family room that is great for yoga or a kids area. The basement is finished with a full bath and a Livingroom that offers a cozy reading nook. There is still another 1600 sq ft of unfinished space in the basement for a family that requires additional bedrooms or living area. This custom home offers a truly rare design and quality, A must see to appreciate the detail and finishes. (id:45725)
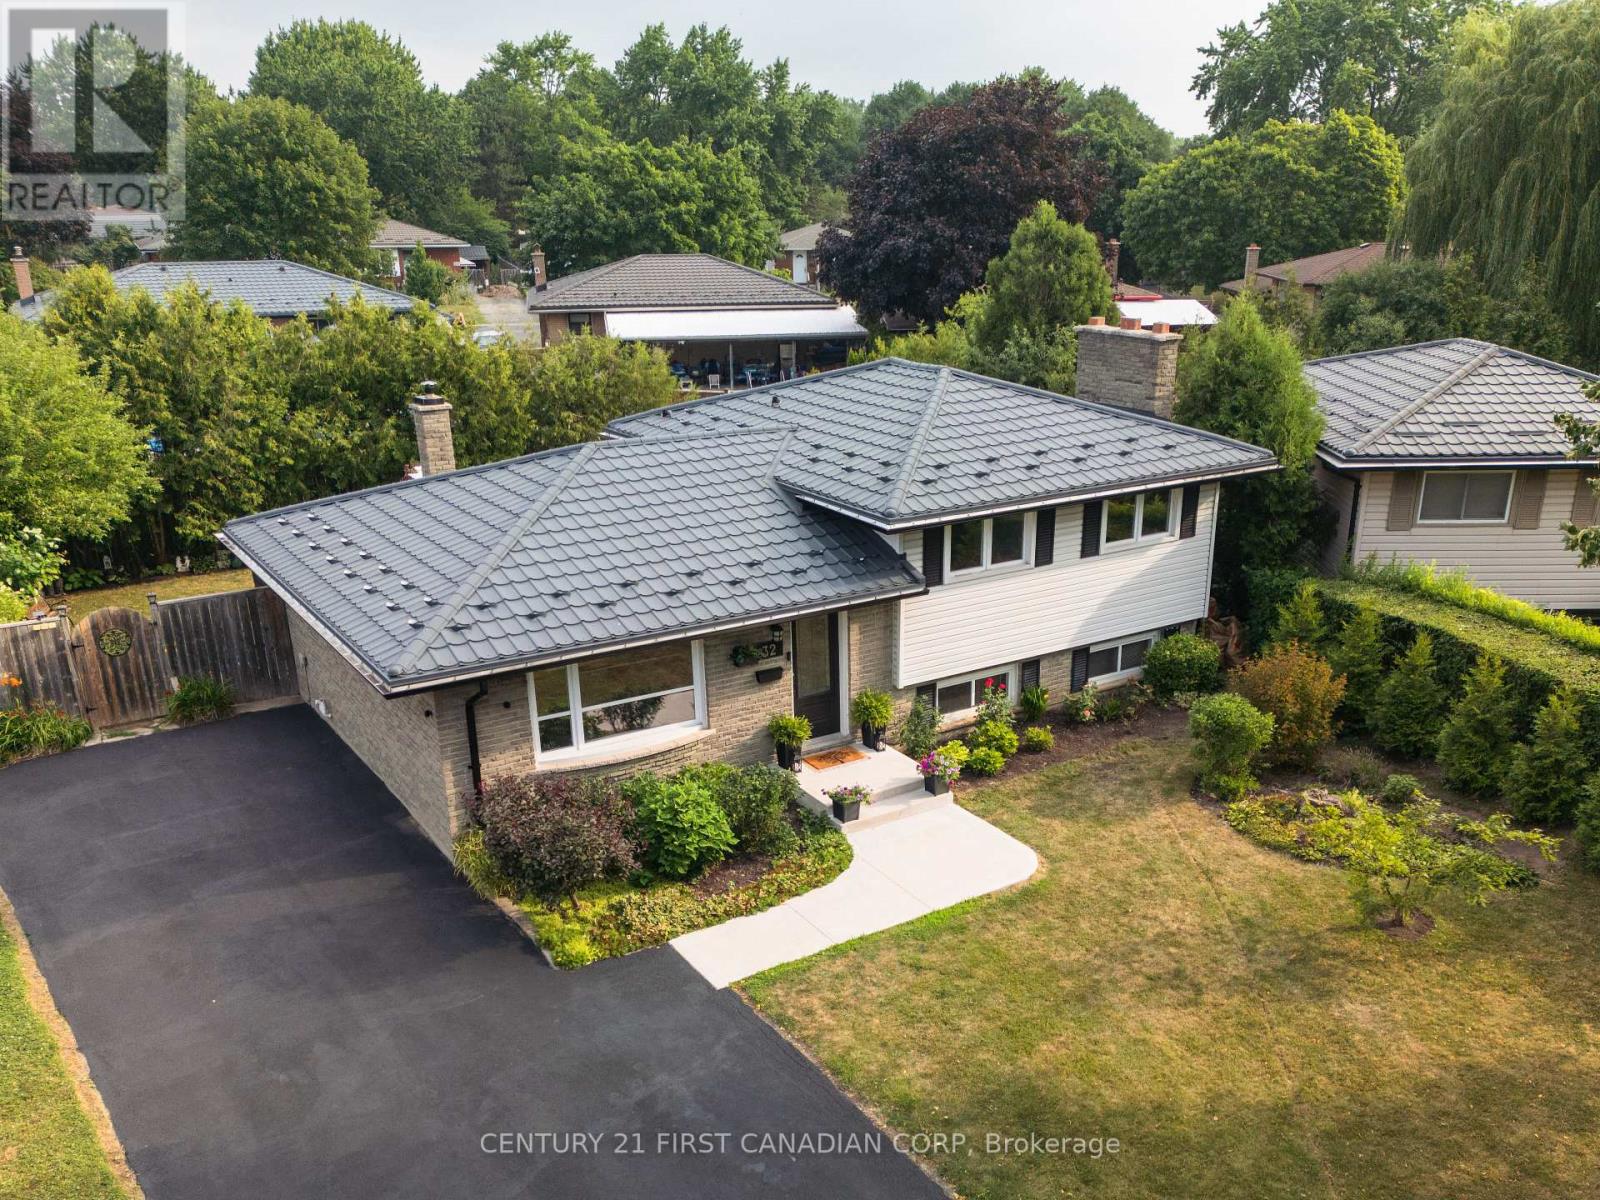
32 Mendip Crescent
London South (South Y), Ontario
Welcome to this beautifully renovated 4-level side split, thoughtfully updated from top to bottom with timeless finishes and attention to detail. This stunning home offers 3+1 spacious bedrooms, 2 full bathrooms, and a bright open-concept layout designed for modern living and entertaining. Expansive windows throughout flood the home with natural light, creating a warm and inviting atmosphere.Step outside to your own private backyard retreat featuring a large pie-shaped lot surrounded by mature trees, a picturesque pond, a charming pergola, and a relaxing hot tub-the perfect setting for entertaining or unwinding in complete privacy.Additional highlights include a durable 50-year steel roof, new concrete walkway and steps, updated driveway, facia/soffit/ eaves, owned hot water tank and much more! An exceptional opportunity to own a meticulously updated home in a sought-after setting. (id:45725)

7 - 6701 Thorold Stone Road
Niagara Falls (Stamford), Ontario
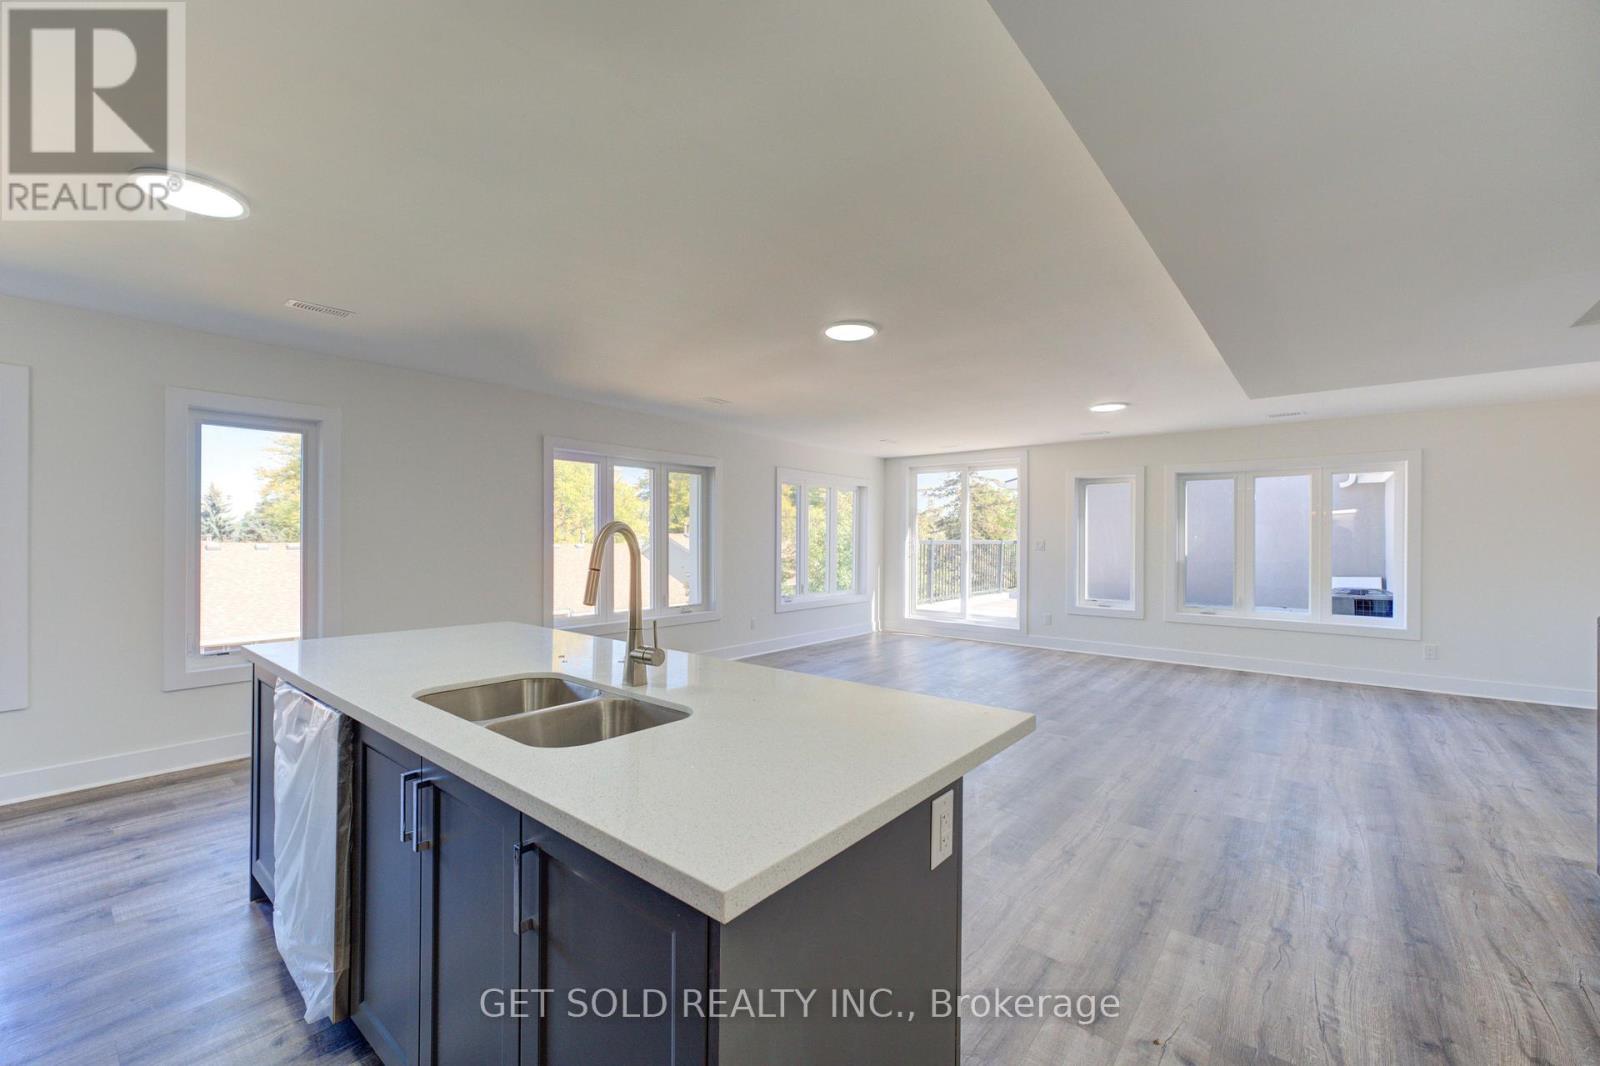
Welcome to 6701 Thoroldstone Rd Unit 7. This 1485 Sq. Ft. Luxury Stacked Townhome Offers A Wonderful Two-Floor Layout With Massive Family Room And Kitchen Combination. The First Floor Offers An Entertainers Dream providing Open Concept Living Room Overlooking The Large Kitchen. Quartz Counters, Stainless Steel Appliances, Primary Bedroom with 4pc Ensuite and 2pc Bathroom Complete The First Floor. The Beautifully Stained Staircase Takes You To Two Private Bedrooms And A 4pc. Bathroom. These Newly Built Townhomes Provide A Private Owned Parking Spot. Ensuite Laundry On Main Floor Offer Convenience. Be The First To move Into These Inventory Townhomes With 13 Layouts To Choose From. Centrally Located In The Niagara Falls Area, Close To QEW, The Falls, Casinos And Public Transportation. Special Pricing For First Time Home Buyers And Competitively Priced Around $400/Sq. Ft. Making This An Amazing Investment Opportunity For End Users And Investors. (id:45725)
11 - 6701 Thorold Stone Road
Niagara Falls (Stamford), Ontario
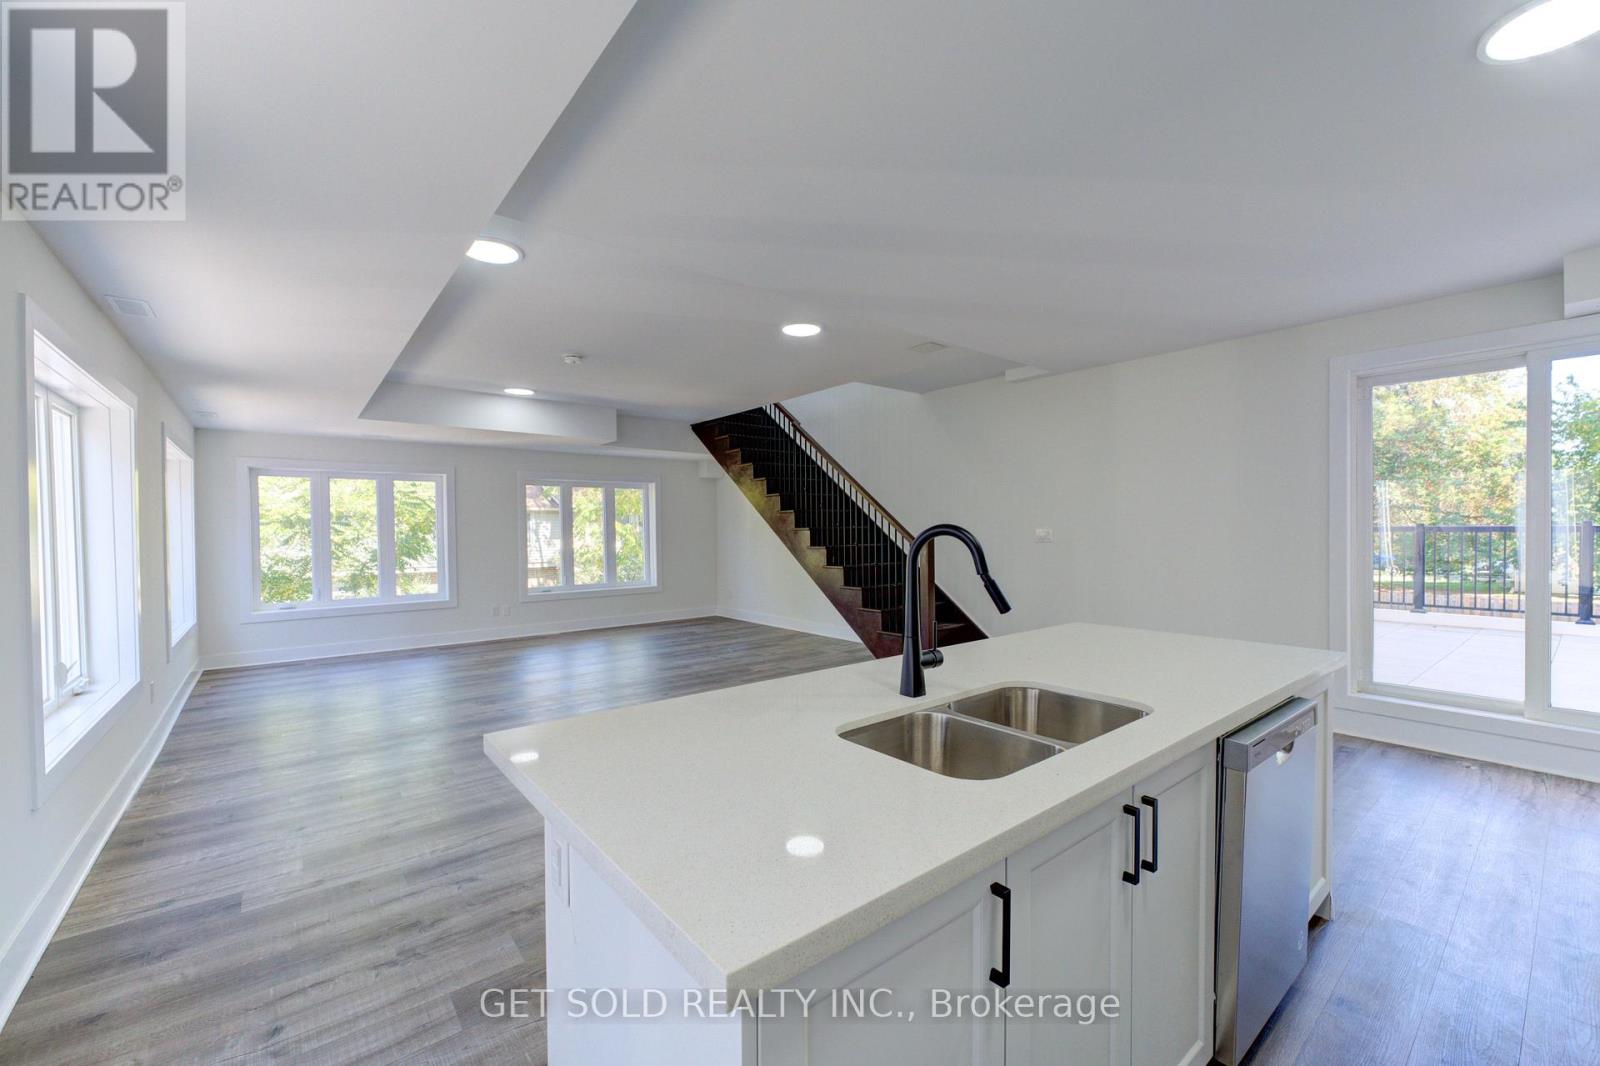
Welcome to 6701 Thoroldstone Rd Unit 11. This 1300 Sq. Ft. Luxury Stacked Townhome. The Upper Floor Offers An Entertainers Dream providing an Open Concept Living Room And Large Kitchen Featuring Quartz Counters And Stainless Steel Appliances. A Generous Primary Bedroom With Walk In Closet and And 4pc Bathroom Complete This Level. The Beautifully Stained Staircase Takes You To The Second Bedroom Complete with a 2pc Washroom. To Top It Off, Enjoy The Rooftop Terrace And The Sunsets It Comes With. These Newly Built Townhomes Provide A Private Owned Parking Spot. Ensuite Laundry Offers Convenience. Be The First To move Into These Inventory Townhomes With 13 Layouts To Choose From. Centrally Located In The Niagara Falls Area, Close To QEW, The Falls, Casinos And Public Transportation. Competitively Priced Around $400/Sq. Ft. Making This An Amazing Investment Opportunity For End Users And Investors. (id:45725)
14 - 6701 Thorold Stone Road
Niagara Falls (Stamford), Ontario
Welcome to 6701 Thoroldstone Rd Unit 14. This 1600 Sq. Ft. Luxury Stacked Townhome Offers A Wonderful Two-Floor Layout With Massive Family Room And Kitchen Combination- An Entertainers Dream Complete With Quartz Counters And Stainless Steel Appliances. A Powder Room and In Suite Laundry Provides Added Convenience. The Upper Level Boasts A Large Primary Bedroom With Walk-in Closet And 4pc Ensuite. An Additional 2 Bedrooms And 2pc Washroom Complete This Level. To Top It Off, Enjoy The Rooftop Terrace And The Sunsets It Comes With. These Newly Built Townhomes Provide A Private Owned Parking Spot. Ensuite Laundry Offers Convenience. Be The First To move Into These Inventory Townhomes With 13 Layouts To Choose From. Centrally Located In The Niagara Falls Area, Close To QEW, The Falls, Casinos And Public Transportation. Special Pricing For First Time Home Buyers And Competitively Priced Around $400/Sq. Ft. Making This An Amazing Investment Opportunity For End Users And Investors. (id:45725)
1108 - 335 Rathburn Road W
Mississauga (Creditview), Ontario
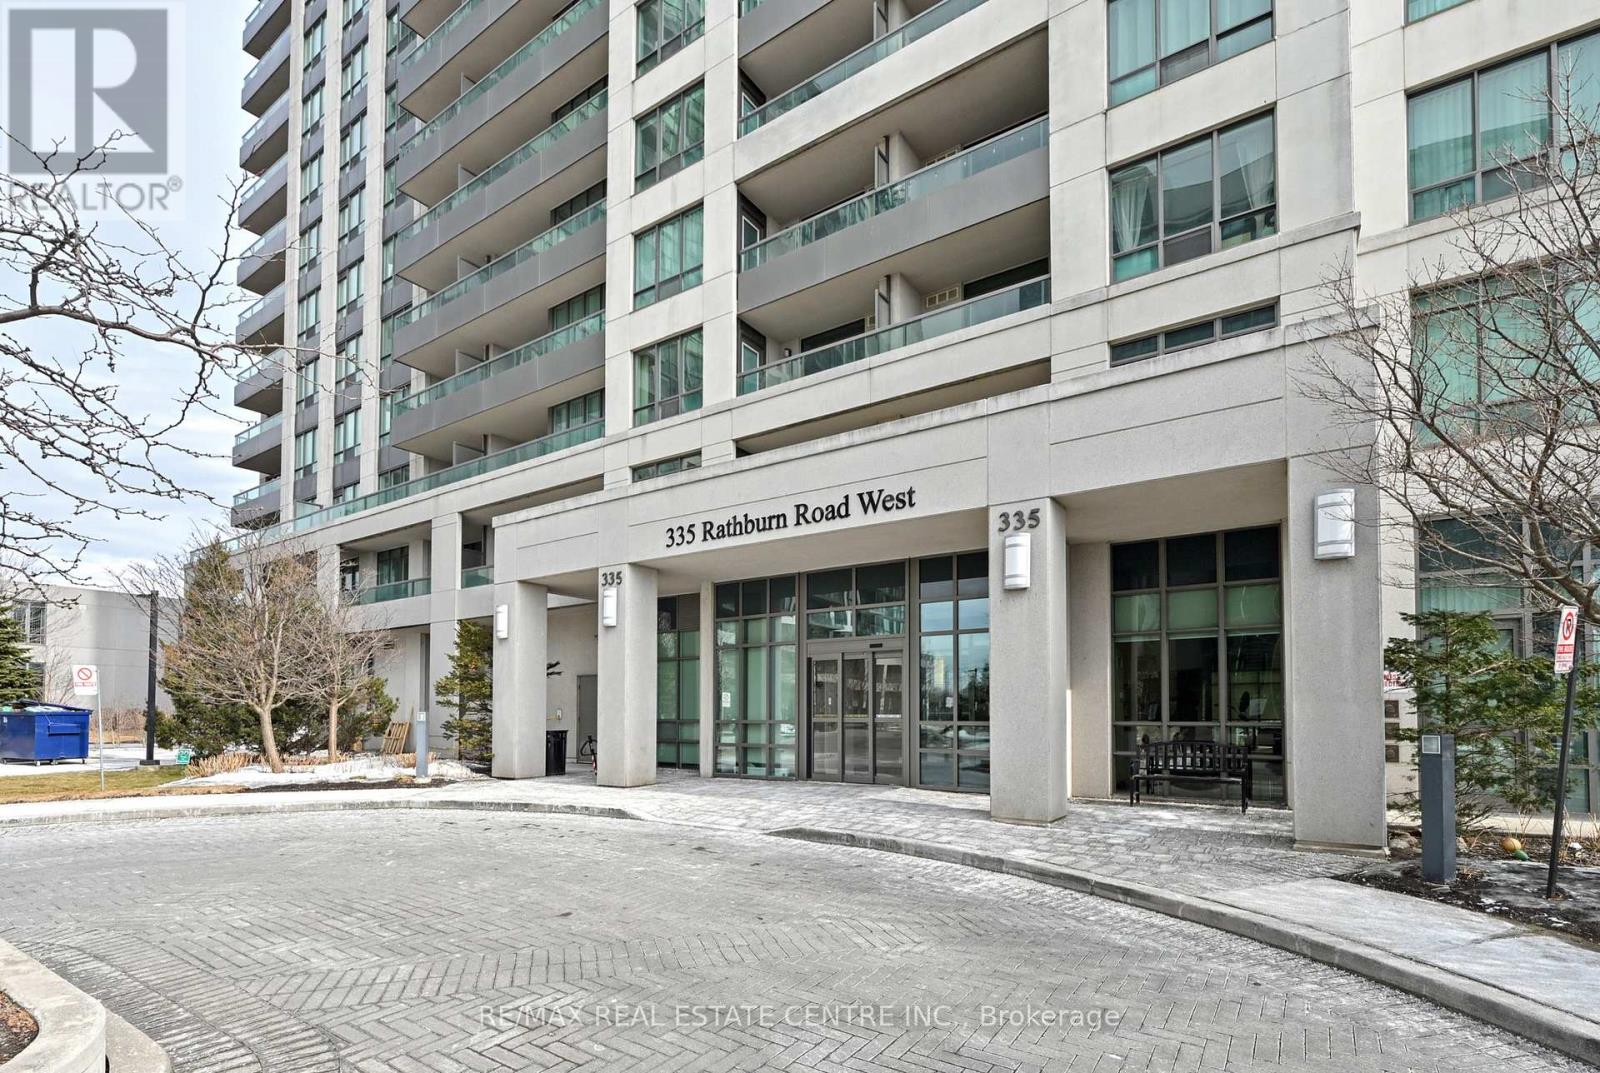
In the heart of Mississauga's City Centre, this bright 2-bedroom, 2-bathroom condo offers 881 sq ft just steps from Square One. Large windows fill the space with natural light, while the open layout and hardwood flooring create a comfortable setting for both everyday living and entertaining. The kitchen features granite countertops and stainless steel appliances and overlooks the living area. Two good-sized bedrooms include a primary bedroom with a walk-in closet and its own 4-piece ensuite, while the second bathroom is also a full 4-piece. Ensuite laundry adds everyday convenience. Residents enjoy a range of amenities including an indoor pool, gym, bowling alley, theatre room, library/study room, and outdoor BBQ area. From here, Square One Shopping Centre, restaurants, parks, Sheridan College, and the City Centre transit terminal are all within walking distance, with quick access to Highway 403. One underground parking space and one storage locker are included. (id:45725)
102 Coronation Circle
Brampton (Heart Lake West), Ontario
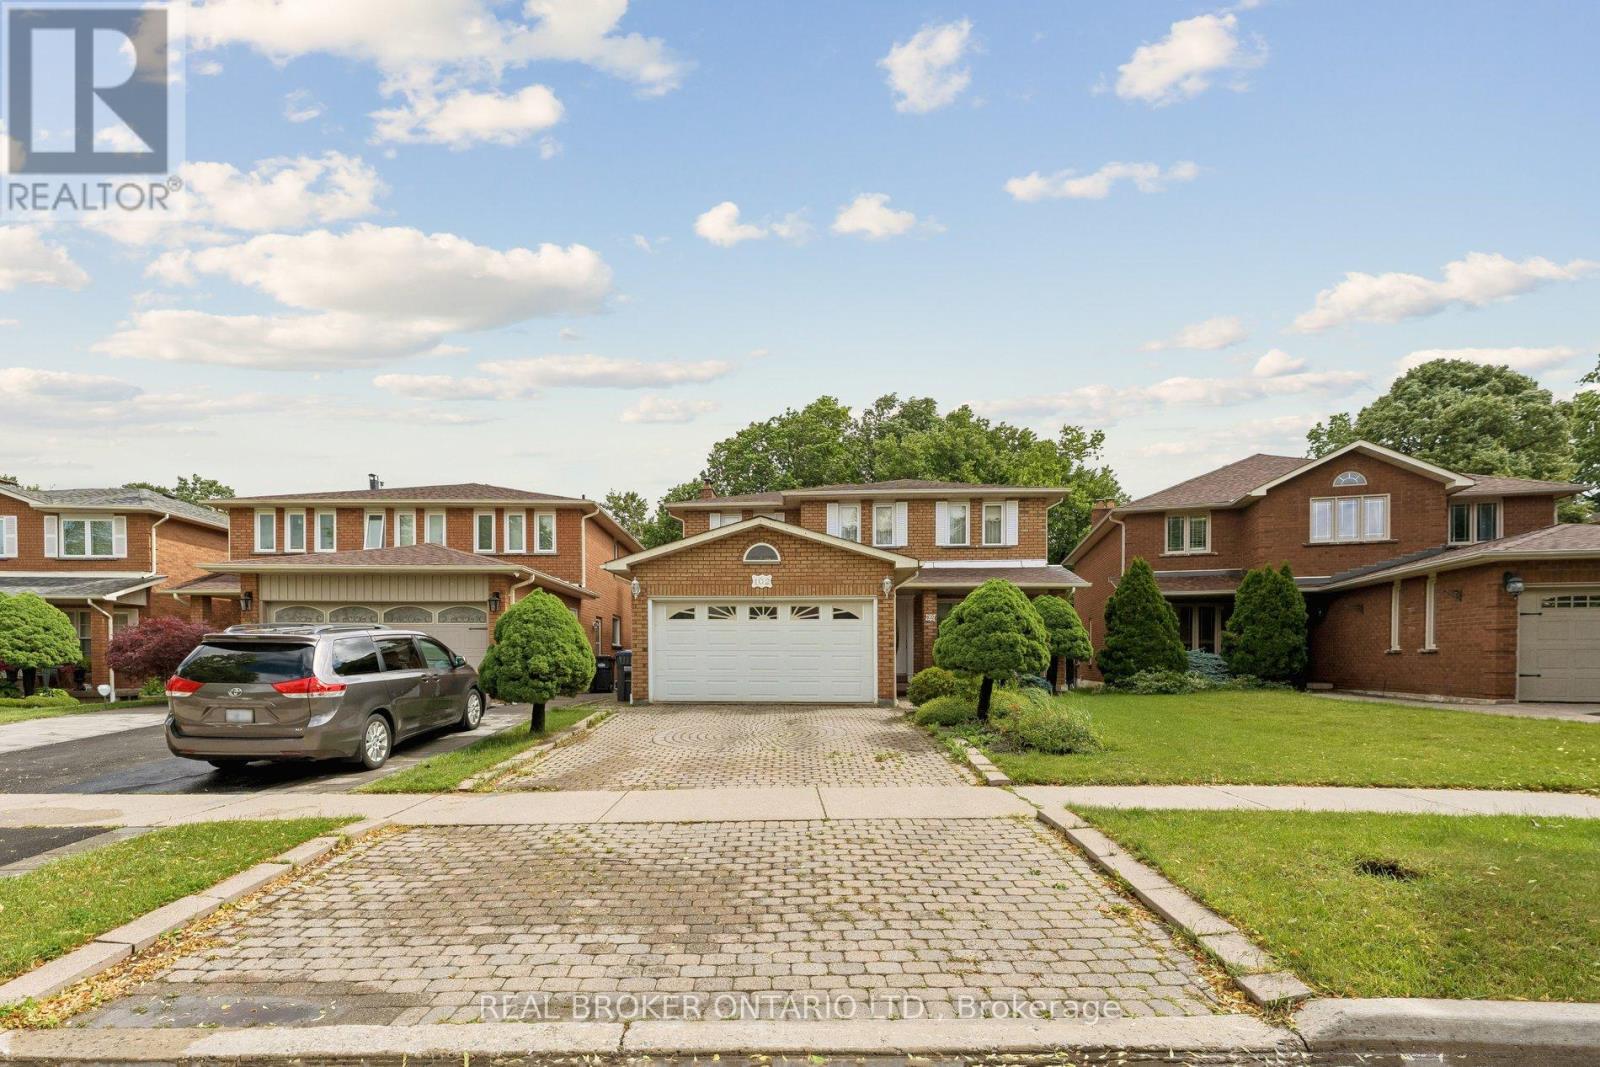
Pride of ownership shines throughout this beautifully maintained, all-brick two-storey detached home in Brampton's sought-after Heart Lake community. Offering over 3,700 square feet of total living space with 4+1 bedrooms and 4 bathrooms, and proudly set on a premium ravine lot, this lovingly cared-for family home is ready for its next chapter - a wonderful canvas awaiting your personal touch to truly make it your own. A welcoming covered front porch opens to a grand foyer with a sweeping curved oak staircase and timeless tile flooring. The main level features a bright formal living room with a large bay window, a separate formal dining room ideal for entertaining, and an eat-in kitchen with abundant oak cabinetry and a walkout to the backyard. Open to the kitchen, the inviting family room is centered by a floor-to-ceiling brick wood-burning fireplace. A convenient main-floor laundry/mudroom features a side door entrance to both the home and the garage, adding everyday ease. Upstairs, retreat to a generous primary bedroom with a walk-in closet and five-piece ensuite featuring a separate tub and private water closet, complemented by additional well-sized bedrooms and a full family bath. The fully finished basement is a true standout, a brand-new full second kitchen with stainless steel appliances and quartz counters, a large recreation/games room, three-piece bath and cold cellar - perfect for an in-law or nanny suite, extended family or income potential. Major recent updates - including a NEW ROOF and NEW FURNACE - offer years of worry-free ownership and added peace of mind. Outside, enjoy a private, fully fenced backyard set on a premium ravine lot, with an interlock patio, mature trees and plenty of green space. Parking for several vehicles on the interlock drive plus an attached double garage. Close to top-rated schools, parks, trails, shopping, transit and Highway 410. A rare opportunity to add your finishing touches and call it home! (id:45725)
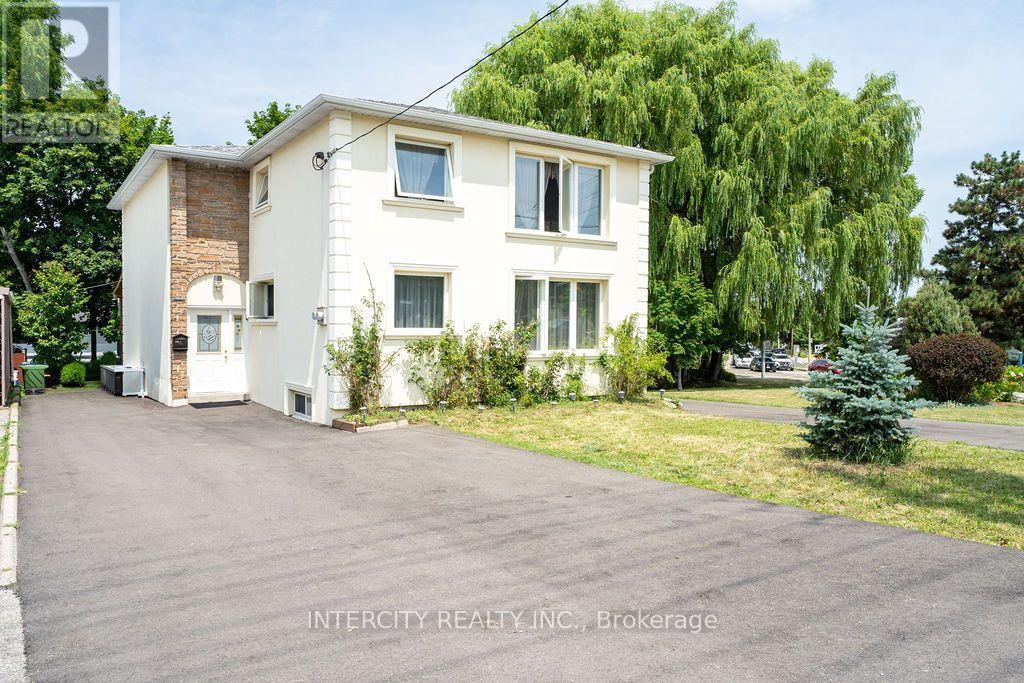
100 Dixon Road
Toronto (Kingsview Village-The Westway), Ontario
Exceptional investment opportunity! This well-maintained legal duplex offers 4 self-contained residential units and will be delivered with vacant possession, making it an ideal opportunity for investors or owner-occupants. The property features two spacious upper units, each offering 3 bedrooms and 1.5 bathrooms, along with two lower-level 1-bedroom, 1-bathroom units. Clean, modern, and move-in ready, this turnkey property has been meticulously maintained and offers excellent flexibility for multi-generational living or generating rental income. Enjoy an expansive driveway with parking for up to 12 vehicles and a prime location close to major highways, public transit, schools, parks, shopping, restaurants, and everyday amenities. A rare opportunity to own a versatile, income-producing property in a highly convenient location. (id:45725)
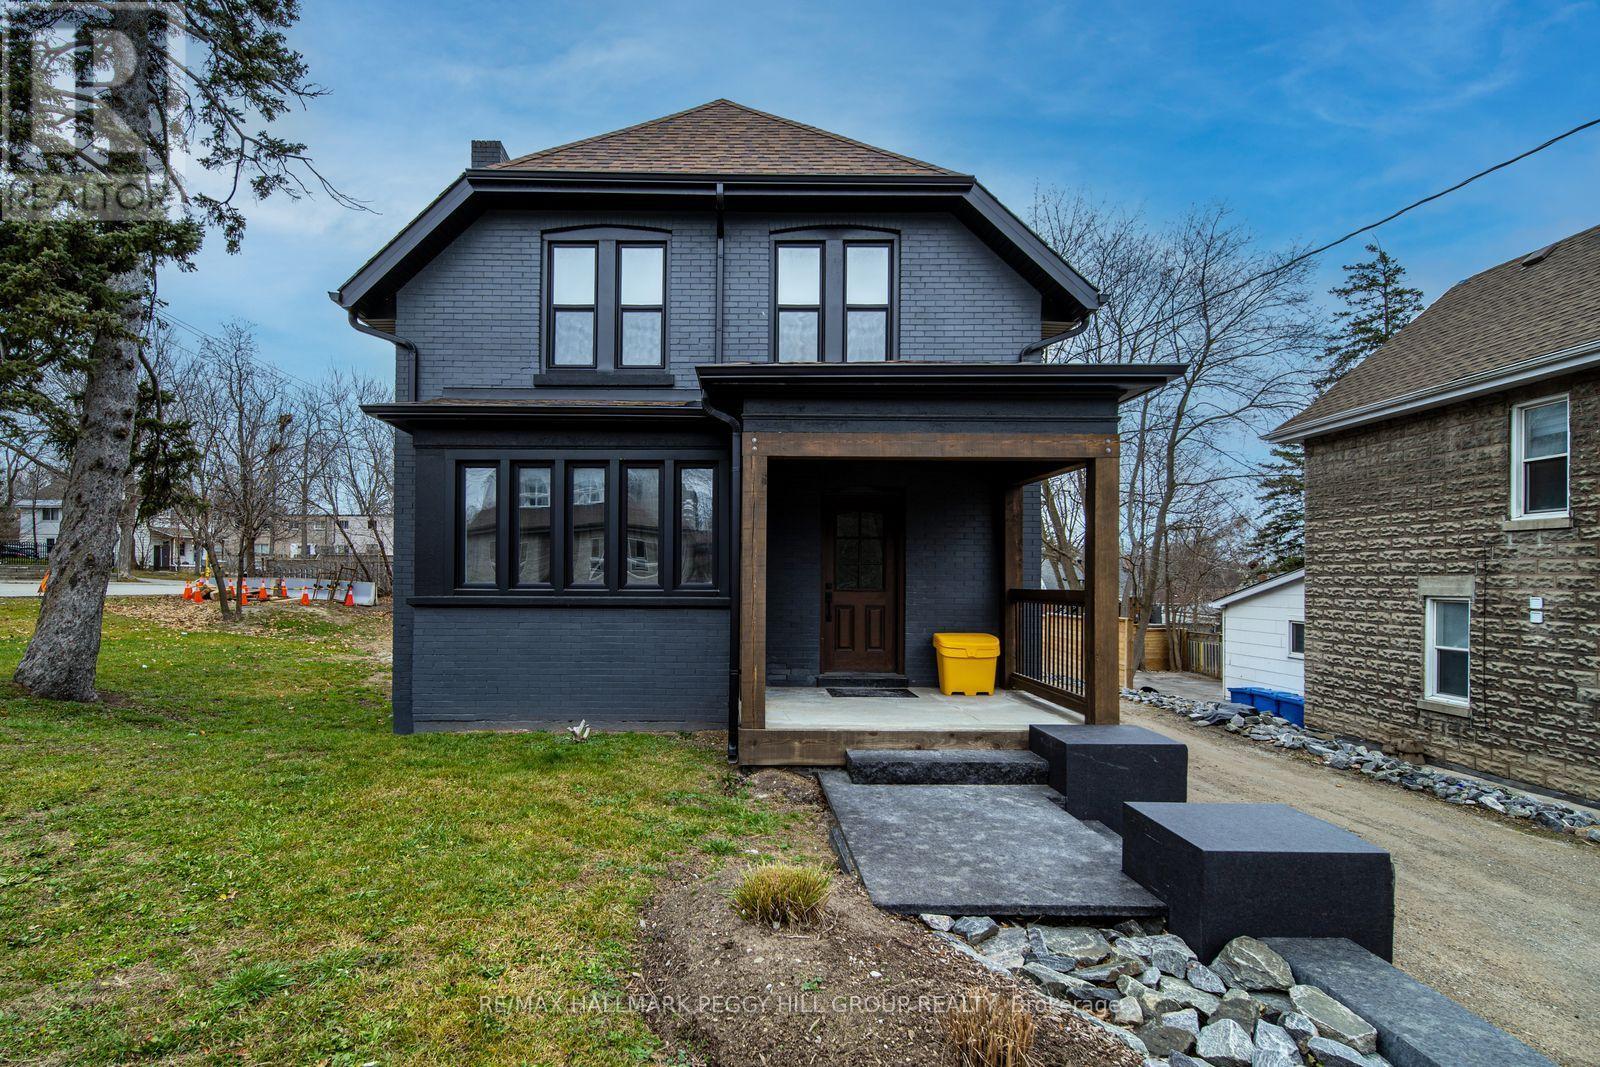
219 Bayfield Street
Barrie (City Centre), Ontario
COMMERCIAL PROPERTY FOR LEASE WITH HIGH VISIBILITY, THREE FINISHED LEVELS & AMPLE PARKING! Positioned in Barrie's City Centre along one of the city's busiest commercial corridors, this fully renovated property offers a prominent address at the corner of Bayfield and Grove, with a public transit stop directly outside the door and Highway 400 less than a minute away. More than 2,400 finished sq ft provides the flexibility to create private offices, client-facing areas, a call centre, retail space, treatment rooms or a multi-department workplace. Generous on-site parking supports staff and customer traffic, while Bayfield Street frontage keeps your business in view throughout the day. Zoning may permit a wide range of uses, including office, medical office, retail store, restaurant, veterinary clinic, photography studio, personal service store, child care and more. A strong option for businesses ready to establish, expand or reposition their operations in Barrie. (id:45725)

225 16th Avenue
Richmond Hill (Langstaff), Ontario
Exceptional opportunity to lease a spacious detached home situated on a premium lot in the heart of Richmond Hill. This well located 3 Bedroom 2 Bath home offers a generous indoor and outdoor space and ideally suited for Residential or other permitted uses, subject to applicable Zoning and Landlord approval. Lot size 100 x 300 ft. Huge Circular Driveway, Ample parking. Well maintained property. Ideal for home and work opportunity utilizing the front section which has a separate entrance. Includes Appliances and Window coverings. Vacant immediate possession available. Conveniently located near Yonge St., Highway 404, 407, schools, parks, shopping, restaurants, public transit, and all major amenities. (id:45725)