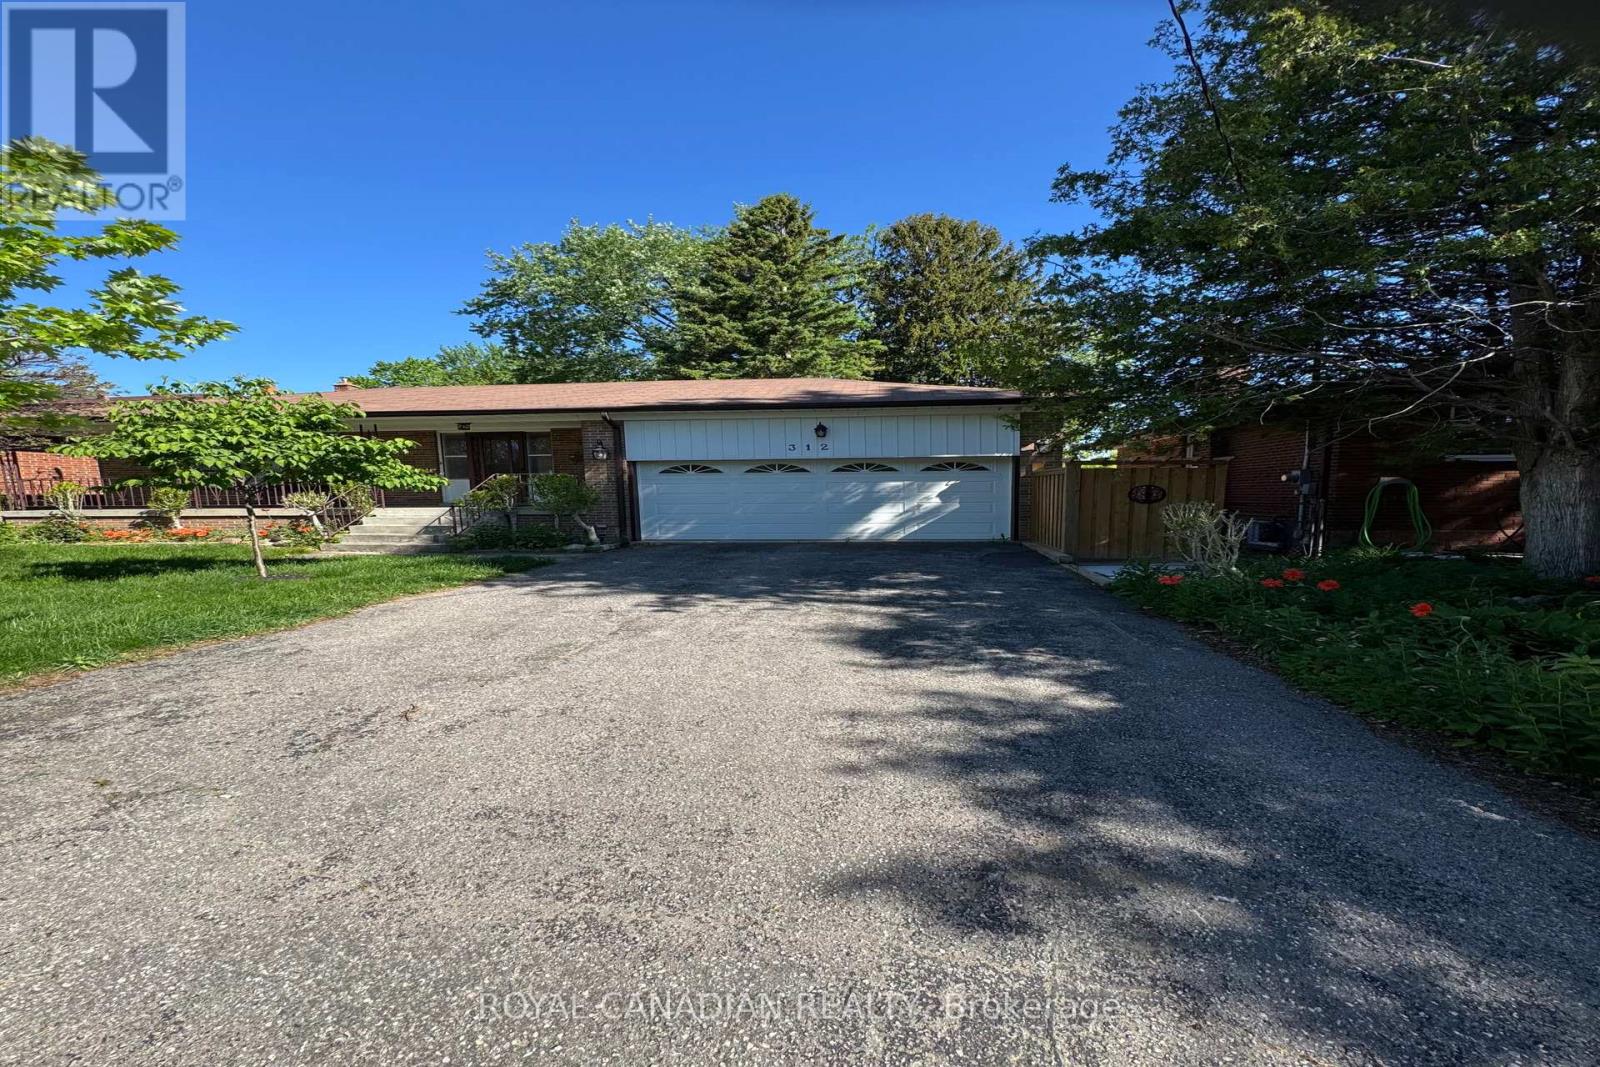
Bsmt - 312 Coronation Drive
Toronto (West Hill), Ontario
Welcome To This Beautifully Renovated 2 Bedroom Basement Apartment In A Quiet Family Friendly Neighborhood. This Bright And Spacious Unit Features A Private Separate Entrance, Large Windows That Bring In Plenty Of Natural Light, And A Modern Open Concept Layout Perfect For Comfortable Living. Enjoy A Stylish Updated Kitchen, Two Generously Sized Bedrooms, Private Laundry, And One Included Parking Space. Conveniently Located Close To Parks, Library, Schools, Shopping, Minutes From The 401, Guildwood Go Station. A Must See! (id:45725)
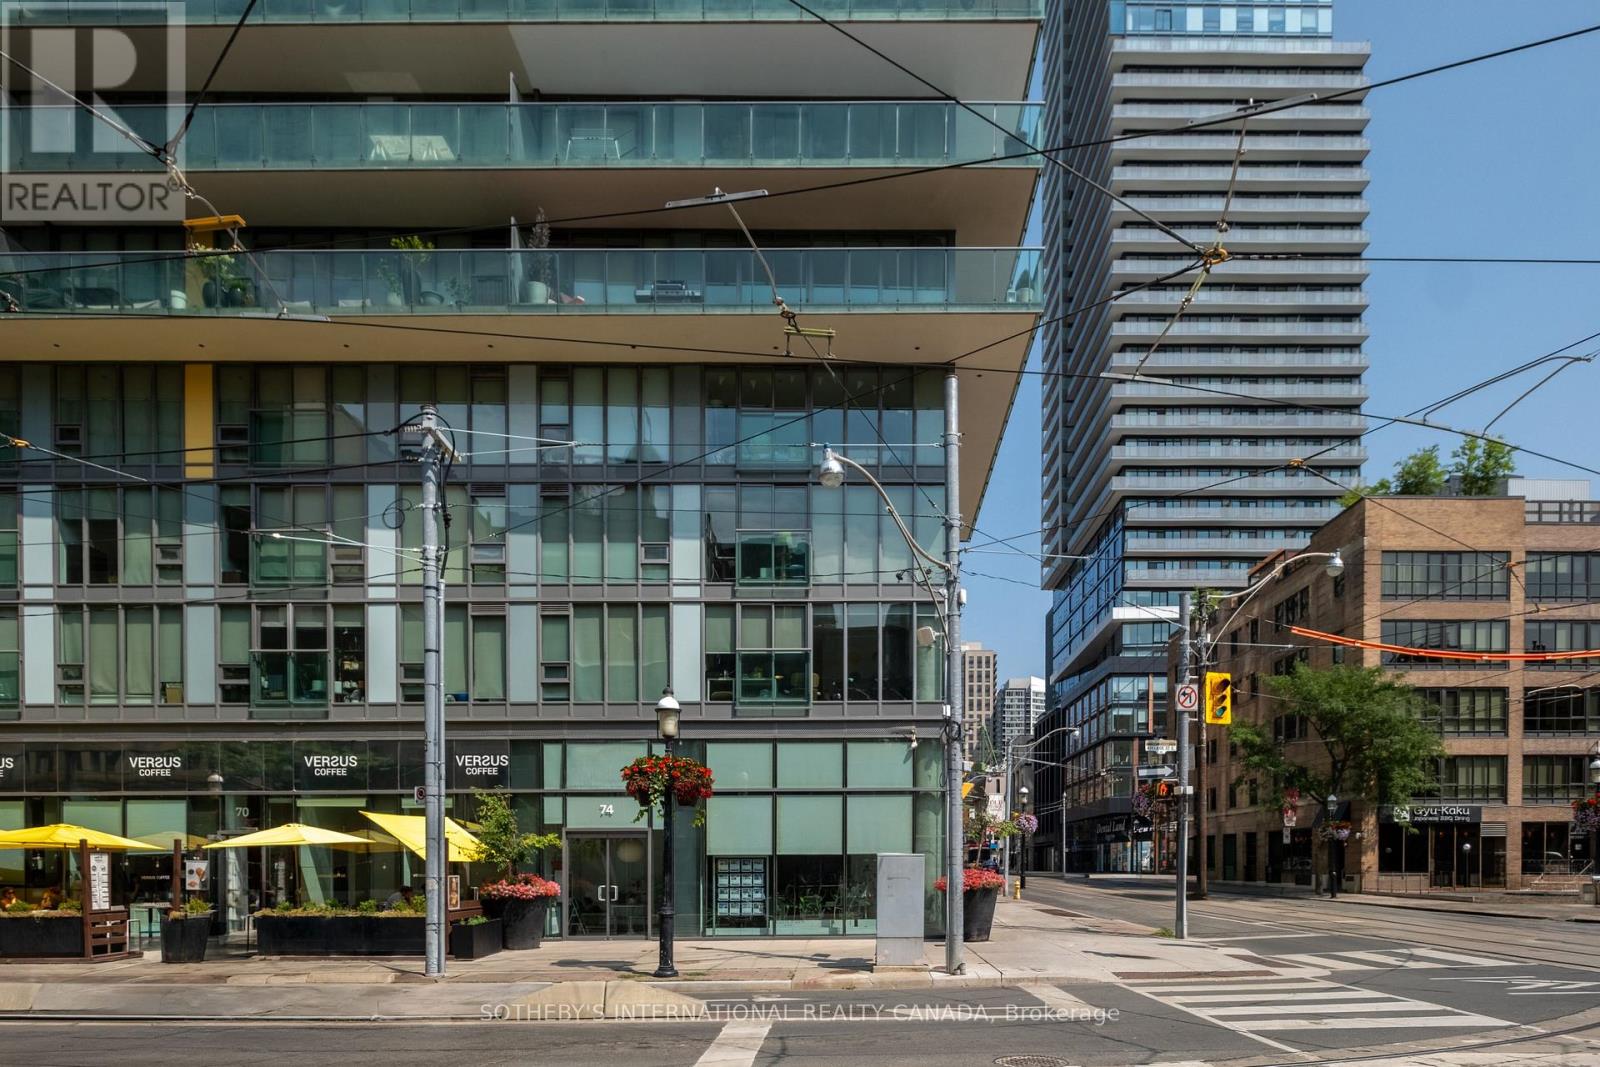
74 Adelaide Street E
Toronto (Church-Yonge Corridor), Ontario
Occupying the northwest corner of Adelaide Street East and Church Street within Spire Condominiums, 74 Adelaide Street East offers a contemporary ground floor commercial space defined by floor-to-ceiling glazing, nearly sixteen-foot ceilings and exceptional exposure at a signalized intersection. The corner position establishes uninterrupted visibility from both Adelaide Street East and Church Street, creating a strong presence within one of downtown Toronto's most active corridors. Configured as an open collaborative workspace, the interior is filled with natural light and readily adapts to a broad range of commercial uses, including boutique and professional office, creative studio, design practice, consulting, wellness, medical aesthetics, showroom and destination retail. Clean contemporary finishes, exposed concrete and generous ceiling heights create an environment that is both functional and refined. The building's resident population and the neighbourhood's density of foot and vehicular traffic provide a built-in commercial context within one of the city's most established downtown corridors. Positioned between the Financial District, St. Lawrence Market and King East, the property is surrounded by established restaurants, cafés, offices and a significant residential population. Union Station, the PATH network, King Subway Station and the St. Lawrence neighbourhood are all within walking distance, providing excellent connectivity throughout the downtown core. (id:45725)
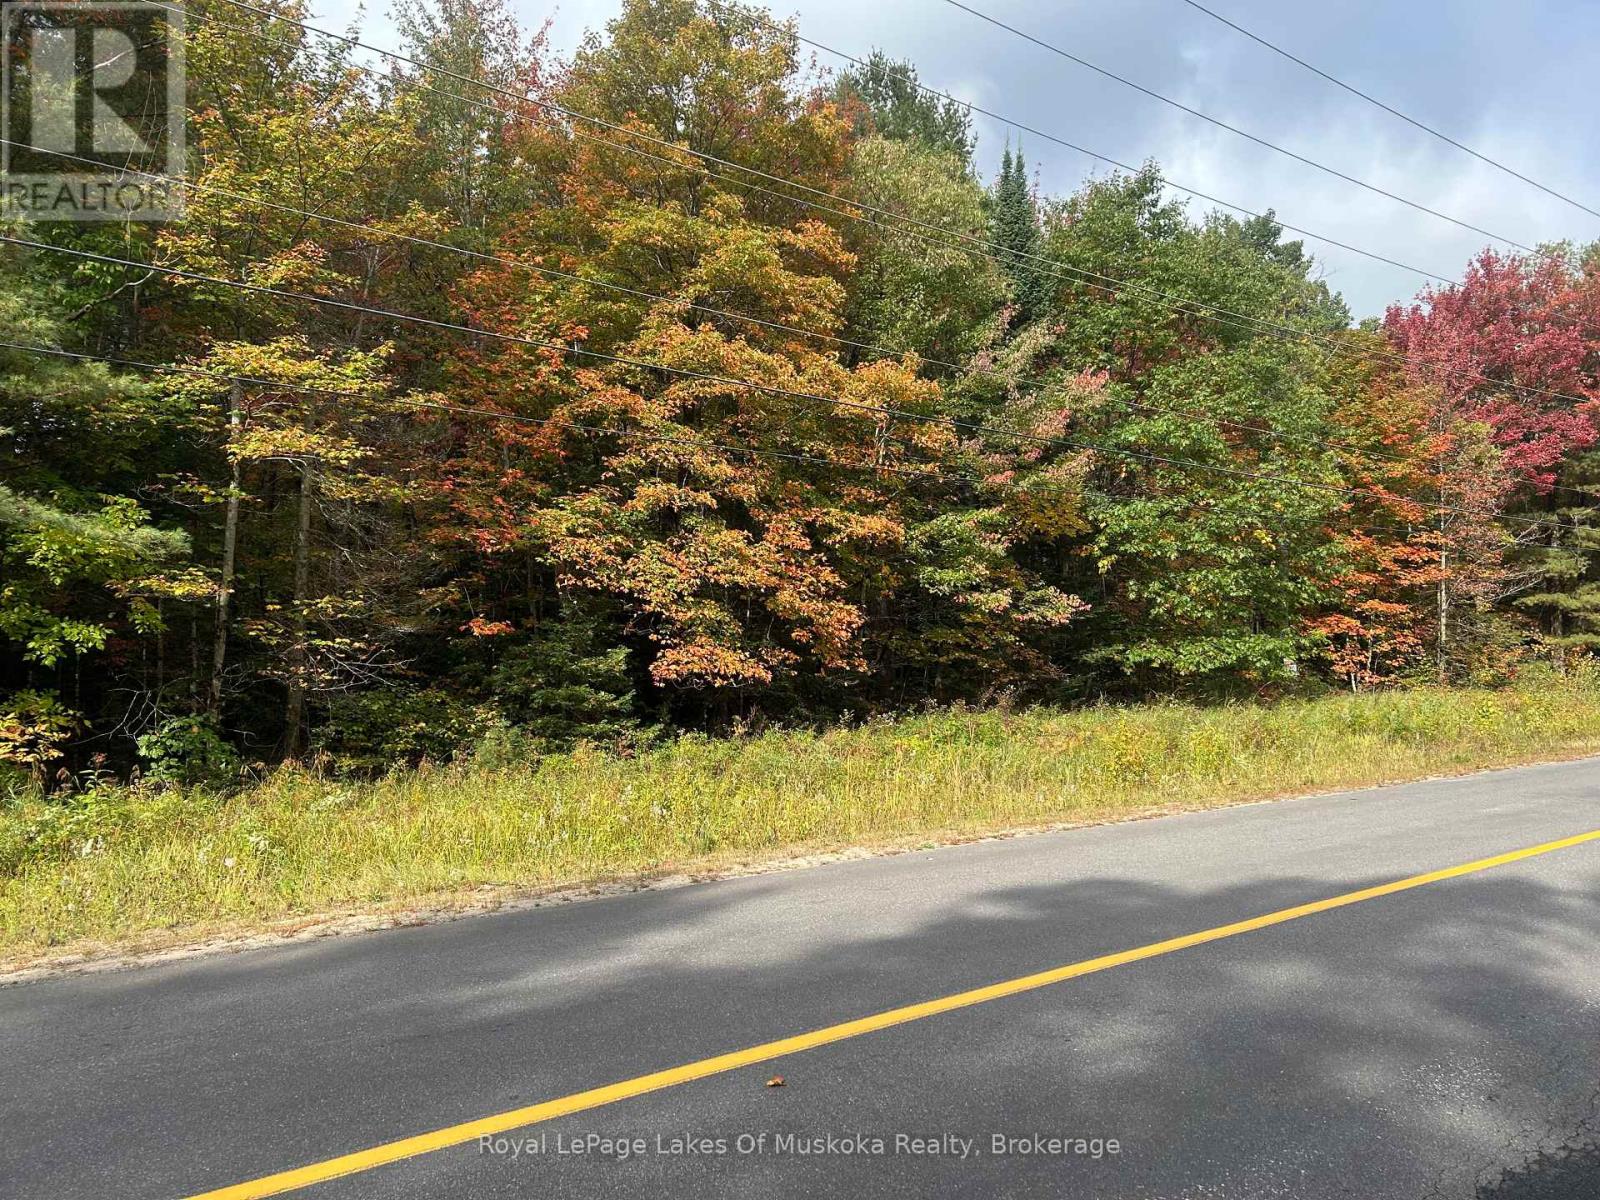
Pt2 35r 132264 Bonnie Lake Road
Bracebridge (Macaulay), Ontario
TERRIFIC OPPORTUNITY TO CREATE YOUR DREAM HOME HERE ON JUST OVER 14 ACRES OF WOODED PRIVACY. EASY ACCESS ON A YEAR ROUND PAVED MUNICIPAL ROAD APPROX. 15 MINUTES FROM DOWNTOWN BRACEBRIDGE WITH GARBAGE AND RECYCLING PICK UP. HYDRO LINE AT THE PROPERTY. SOUTHERN PROPERTY LINE IS POSITIONED ON THE OPPOSITE SIDE OF THE ROAD TO THE BONNIE LAKE CAMPGROUND ROAD. TOWN AND DISTRICT DEVELOPMENT FEES ARE APPLICABLE AND THE BUYERS RESPONSIBILITY TO VERIFY. (id:45725)
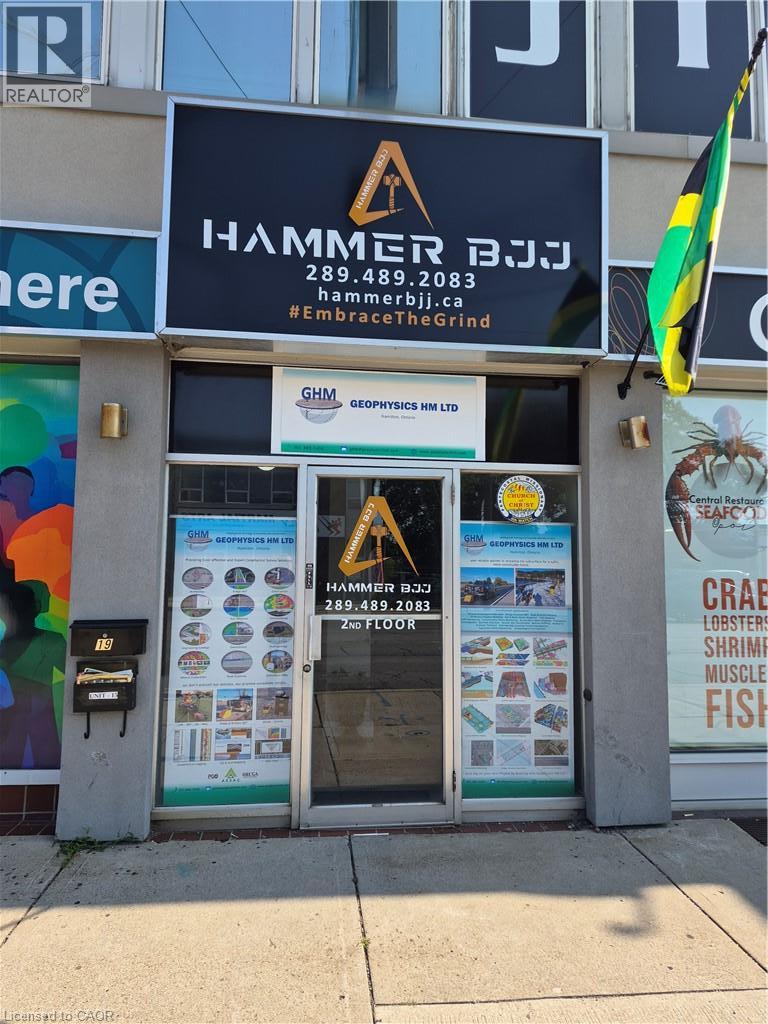
289 Queenston Road Unit# 15
Hamilton, Ontario
600 square feet of second floor refreshed professional office/retail space available. The Unit consists of a reception area, separate office, in-suite bathroom and a kitchenette. Shared washrooms also available. Street side parking and additional parking in the lot behind the building. Located on transit route, close to loads of amenities and near major transportation routes. (id:45725)
584112 Beachville Road
South-West Oxford (Centreville), Ontario
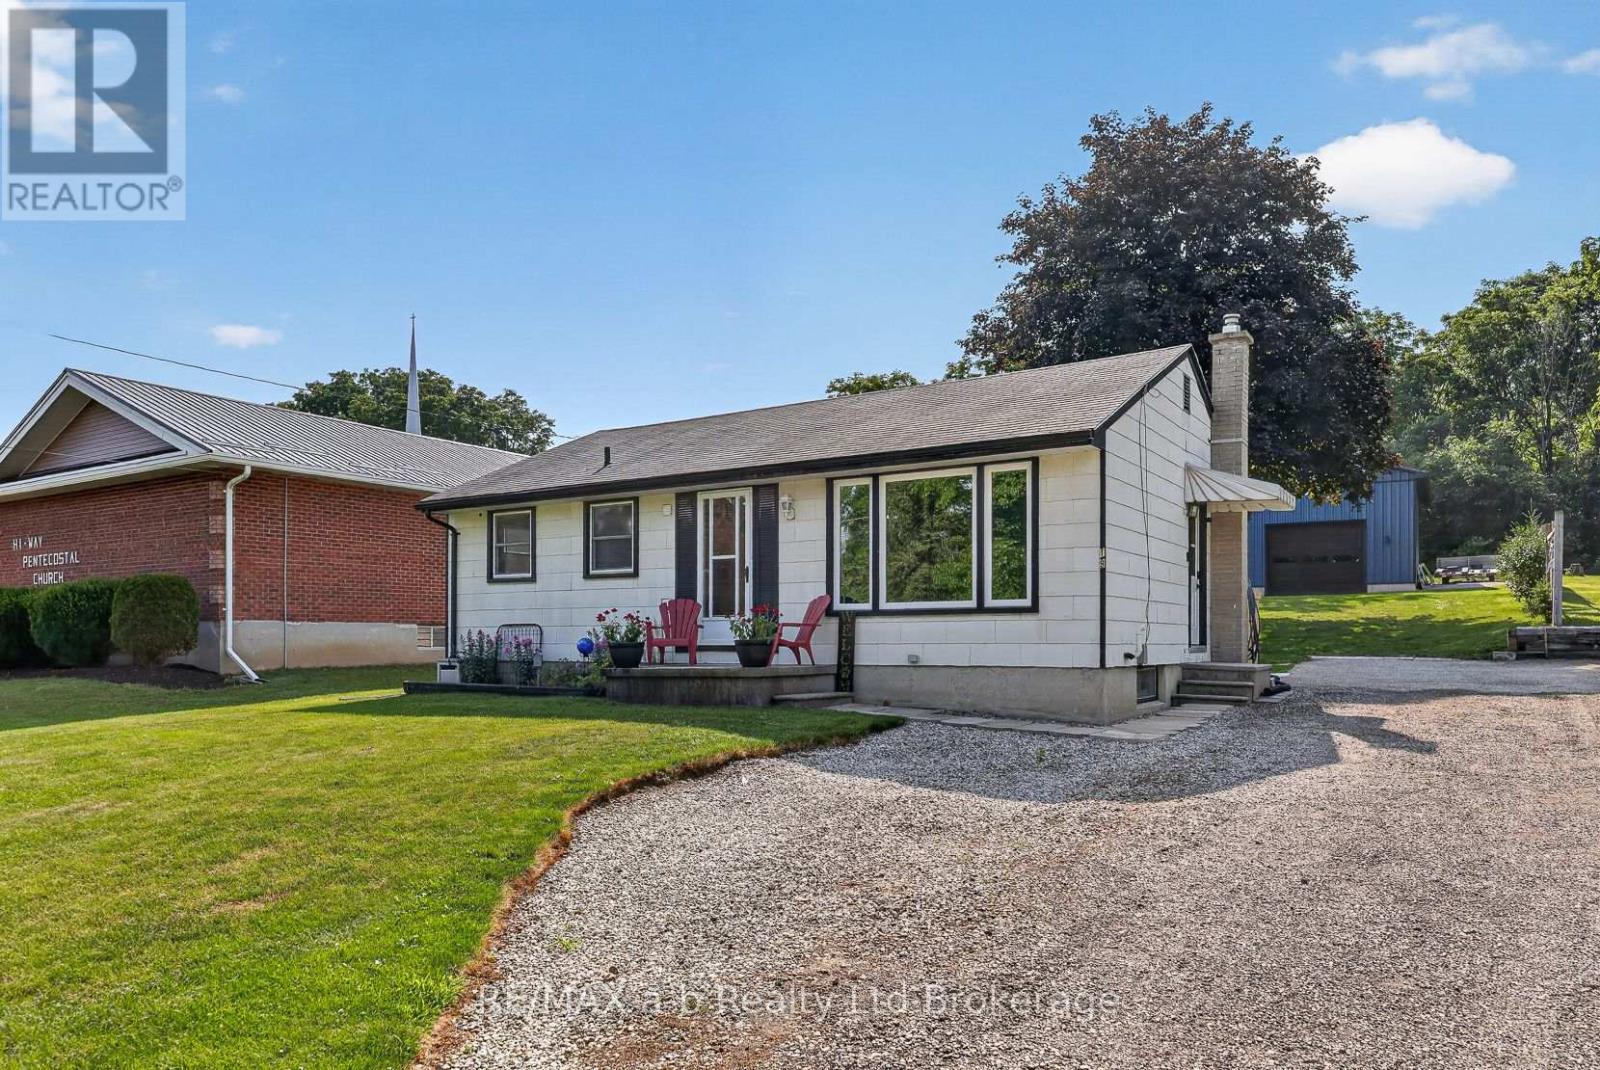
Attention Workshop Buyers! Welcome to this beautifully updated bungalow set on a generous 60' x 258' lot, conveniently located between Beachville and Ingersoll. This 3 bedroom, 2 full bathroom home offers the perfect blend of country charm, modern comfort, and an incredible workshop that is sure to impress. Inside, you'll find an amazing new kitchen with tons of storage, countertop space, tile backsplash and cool accent lighting. The dining room has space for the full family and is accented by a rustic barn beam archway. The living room has a large picture window. The primary suite has been newly renovated and now features an ensuite with glass door shower. The 2 other bedrooms are close by and steps from the main 4pc bath. The basement offers tons of future potential. Step outside to enjoy the large deck overlooking the expansive backyard, perfect for summer barbecues, relaxing evenings, and outdoor gatherings. The true standout of this property is the gas heated 24' x 30' workshop with 16' ceilings, offering endless possibilities for hobbyists, tradespeople, car enthusiasts, or anyone in need of exceptional storage and workspace. It has been roughed in to build a future mezzanine to enhance the storage space and free up room to work. Water has been run to the shop and a wall mount garage opener to save overhead space. Additional info: appliances included (fridge, stove, microwave '22, washer '23), A/C new '26, riding lawn mower negotiable.This property delivers the best of country living without sacrificing convenience with being close to town and easy access to the 401. Don't miss your opportunity to own this unique bungalow with a fantastic workshop. (id:45725)

7780 Bleeks Road
Ottawa, Ontario
Welcome to 7780 Bleeks Road, a local Munster landmark where timeless country character, a unique layout, and modern comfort come together in perfect harmony. Set proudly right in the heart of the village on a sprawling 147 by 225 foot lot, this three-bedroom, two-full-bathroom home reflects 34 years of loving updates and meticulous care from top to bottom. Step inside to bright, freshly painted living spaces, a living room featuring a gas fireplace and radiant heated floors, a warm custom wood kitchen, featuring massive cupboard/pantry space, and updated full bathrooms, all backed by central air conditioning and an upgraded 200-amp main panel. Out back sits the real dream for any tradesperson or hobbyist: an incredible 2-story detached heated workshop complete with natural gas heat, an independent 100-amp (potential) sub-panel, a rolling garage door, and a spacious upper level for all your tools and projects. What truly sets this property apart is the rare rural balance, giving you all the open space of a near-acre lot while enjoying the worry-free convenience of municipal water and natural gas hookups. Your evenings will be spent unwinding on the expansive back deck in the hot tub, enjoying complete privacy with zero rear or side residential neighbours as the yard flows directly into the adjacent school grounds, kids' park, tennis courts, and sports fields, with the popular village restaurant just steps away across the street. Whether you are a handy couple looking for the ultimate workspace, a growing family wanting a vibrant country community, or simply someone who appreciates a home built on decades of genuine heart and soul, 7780 Bleeks Road is completely ready for its next beautiful chapter. (id:45725)
B - 7 Gwynne Avenue
Ottawa, Ontario
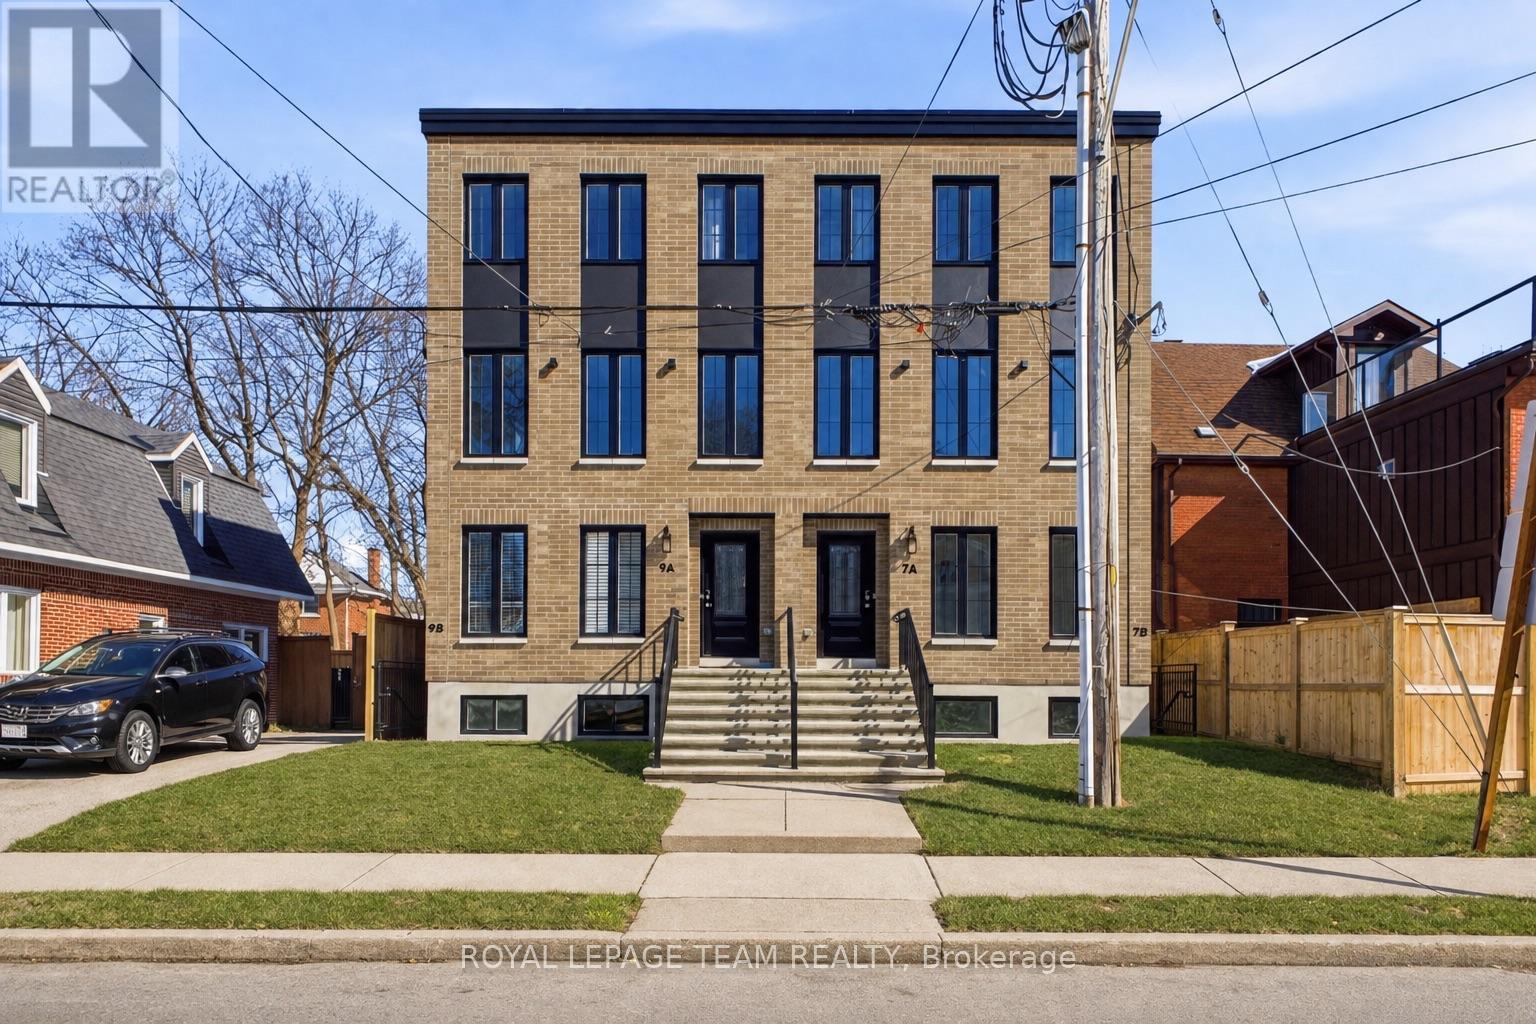
Welcome to this brand-new, never-lived-in lower-level apartment that feels anything but a basement. Featuring oversized windows, this bright and airy 1-bedroom suite is located in a trendy New York brownstone-style building, offering contemporary city living in one of Ottawa's most desirable neighbourhoods.The open-concept layout showcases upscale finishes throughout, including a sleek modern kitchen, convenient in-suite laundry. Thoughtfully designed and impeccably maintained, this suite is ideal for professionals seeking a refined, low-maintenance lifestyle. Enjoy an unbeatable location just steps from the Civic Hospital and Heart Institute, and within walking distance to Dows Lake, Little Italy, and the vibrant restaurants and cafés along Preston Street. Parks, transit, and everyday amenities are all close by, with easy access to Carling Avenue, Hintonburg, and downtown Ottawa. A rare opportunity to live in a modern boutique-style building with the charm of a classic brownstone - urban, elegant, and move-in ready. Some photos virtually staged. Available furnished or unfurnished - furniture may vary. Shorter terms lease available. (id:45725)
104 - 91 Spruce Street W
Aylmer, Ontario
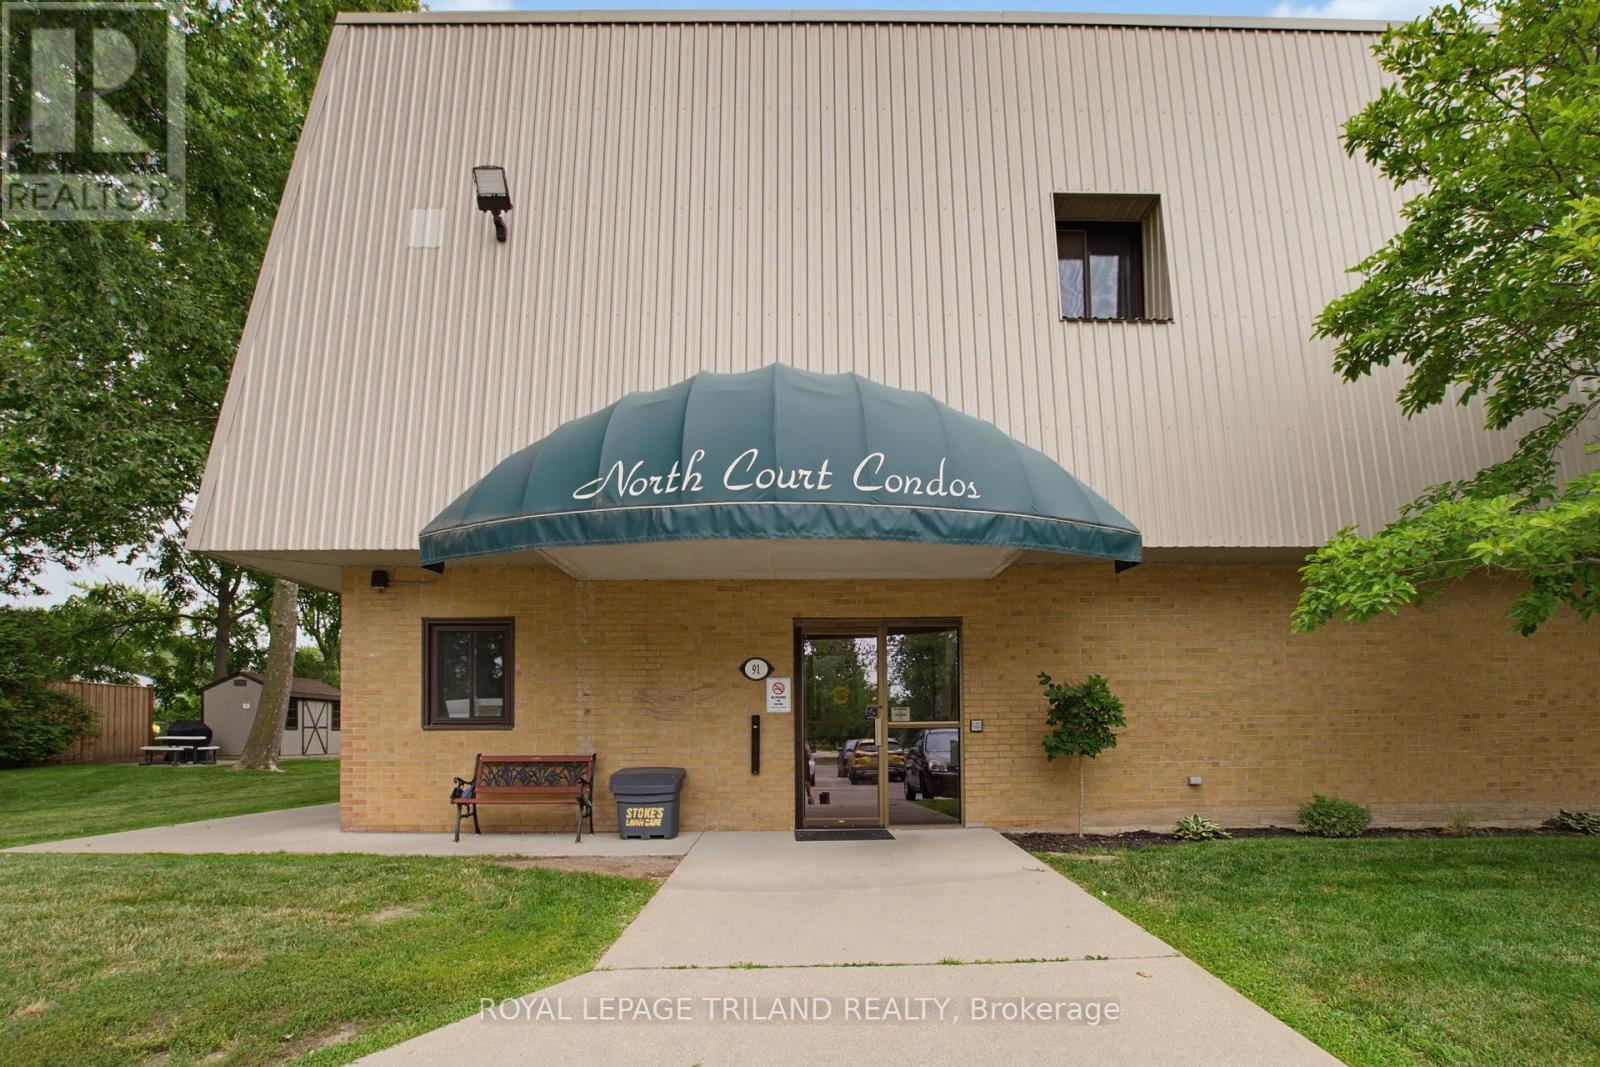
Embrace a lifestyle of effortless comfort and small-town charm with this beautifully appointed condominium unit located at 104-91 Spruce Street West in Aylmer, Ontario. Perfect for first-time buyers, downsizers, or anyone seeking a low-maintenance schedule, this home invites you to trade demanding property upkeep for free time spent enjoying what matters most. Step into a bright, welcoming interior featuring an efficient open layout where cooking, dining, and relaxing blend seamlessly together.The low-maintenance condo lifestyle means your weekends are completely yours again-no lawn to mow, no snow to shovel, and nothing to worry about but choosing your next adventure. Located in an exceptionally peaceful, slower-paced neighbourhood, you are just a short stroll or drive away from daily conveniences, and charming downtown amenities. Furthermore, being situated less than 20 minutes from the booming regional growth in St.Thomas, you get the perfect balance: a peaceful, tight-knit community refuge to return home to each evening, paired with seamless access to city employment and entertainment. If you are ready to simplify your daily routine, reduce your footprint, and maximize your lifestyle without compromising on location, this Aylmer condo is ready to welcome you home. Some images have been virtually staged to show the room's full potential. (id:45725)
95 Chatham Street
Belleville (Belleville Ward), Ontario
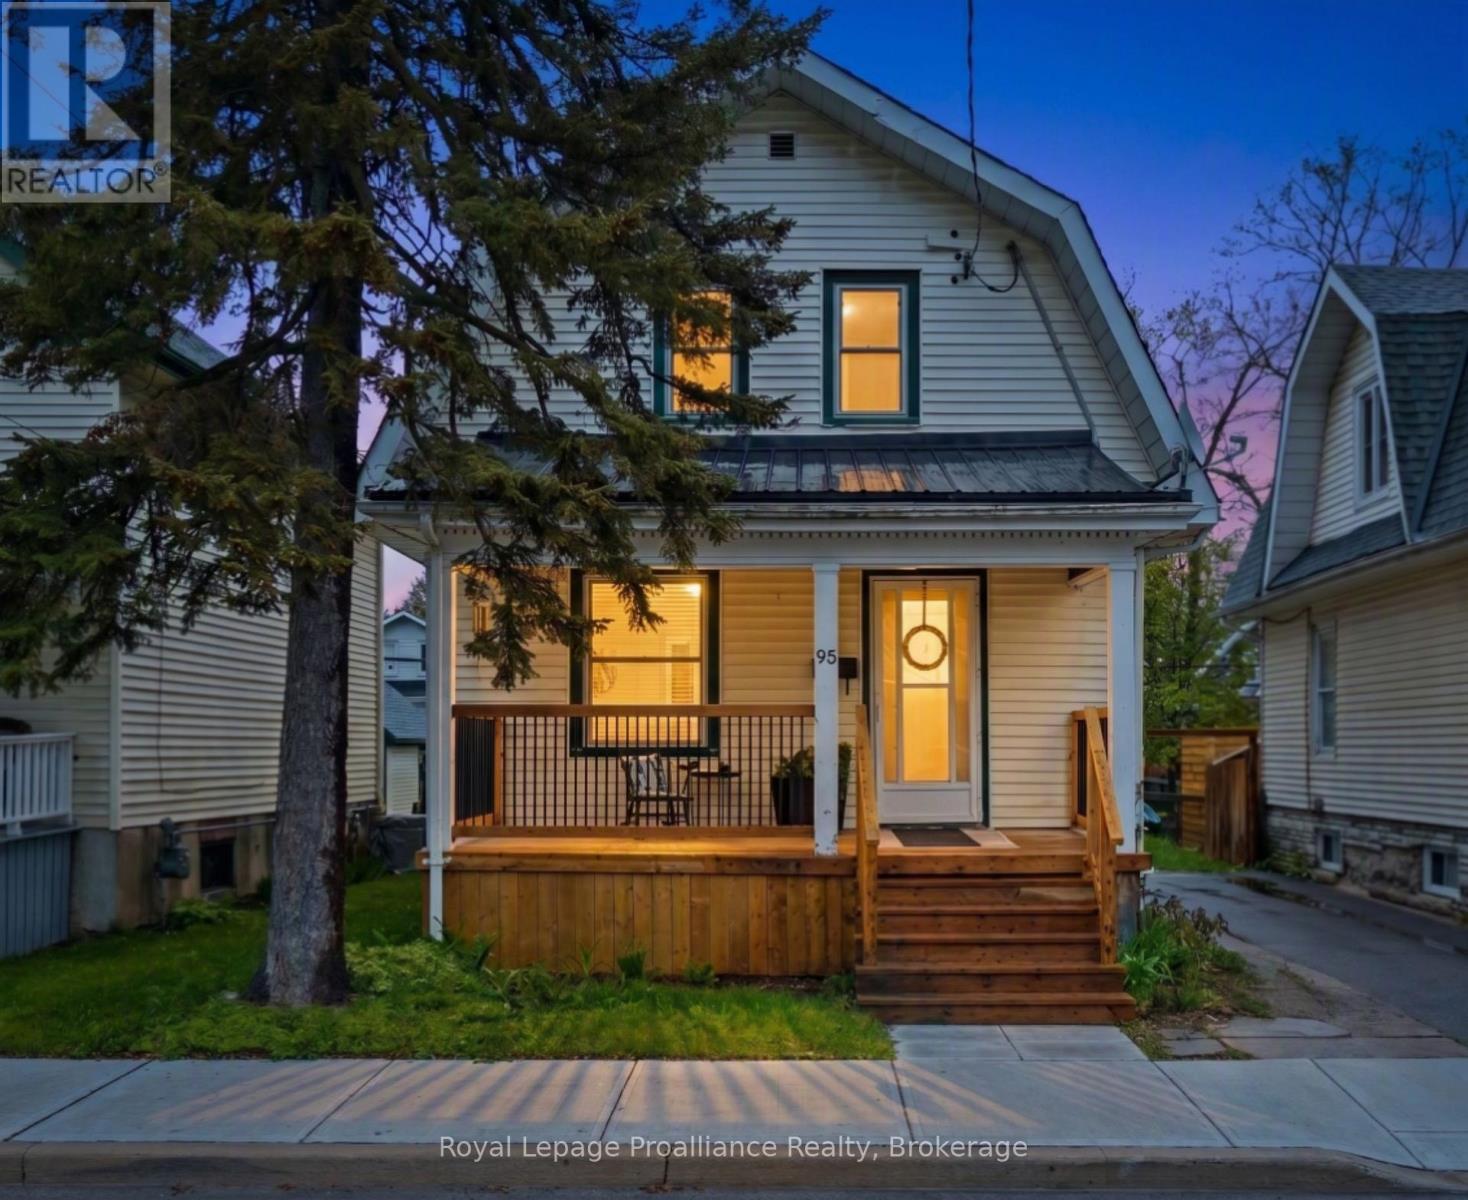
Nothing says "home" like a classic front porch. At 95 Chatham, the lovely covered porch is ready for your morning coffee and friendly nods to passing neighbours in desirable Old East Hill. Inside, the entire home shines with fresh paint and timeless charm, anchored by a sleek, updated kitchen featuring quartz countertops, shaker cabinets, an apron sink, pot lighting, under-cabinet lighting, and newer appliances. The main level offers exceptional versatility with an extra family room and a full bath/laundry combo-a space that effortlessly adapts as a main-floor primary bedroom or an in-law/bachelor suite. Upstairs, find three bright bedrooms and a second renovated 3-piece bath showcasing stylish floor tile and a walk-in shower. Step out the side door to the back deck and fully fenced yard (add a gate for direct access to Lingham Street!). Complete with thick original trim, vinyl windows, and updated wiring/plumbing (2021), this property is a standout for families and investors alike. (id:45725)
213 Connemara Lane
Greater Madawaska, Ontario
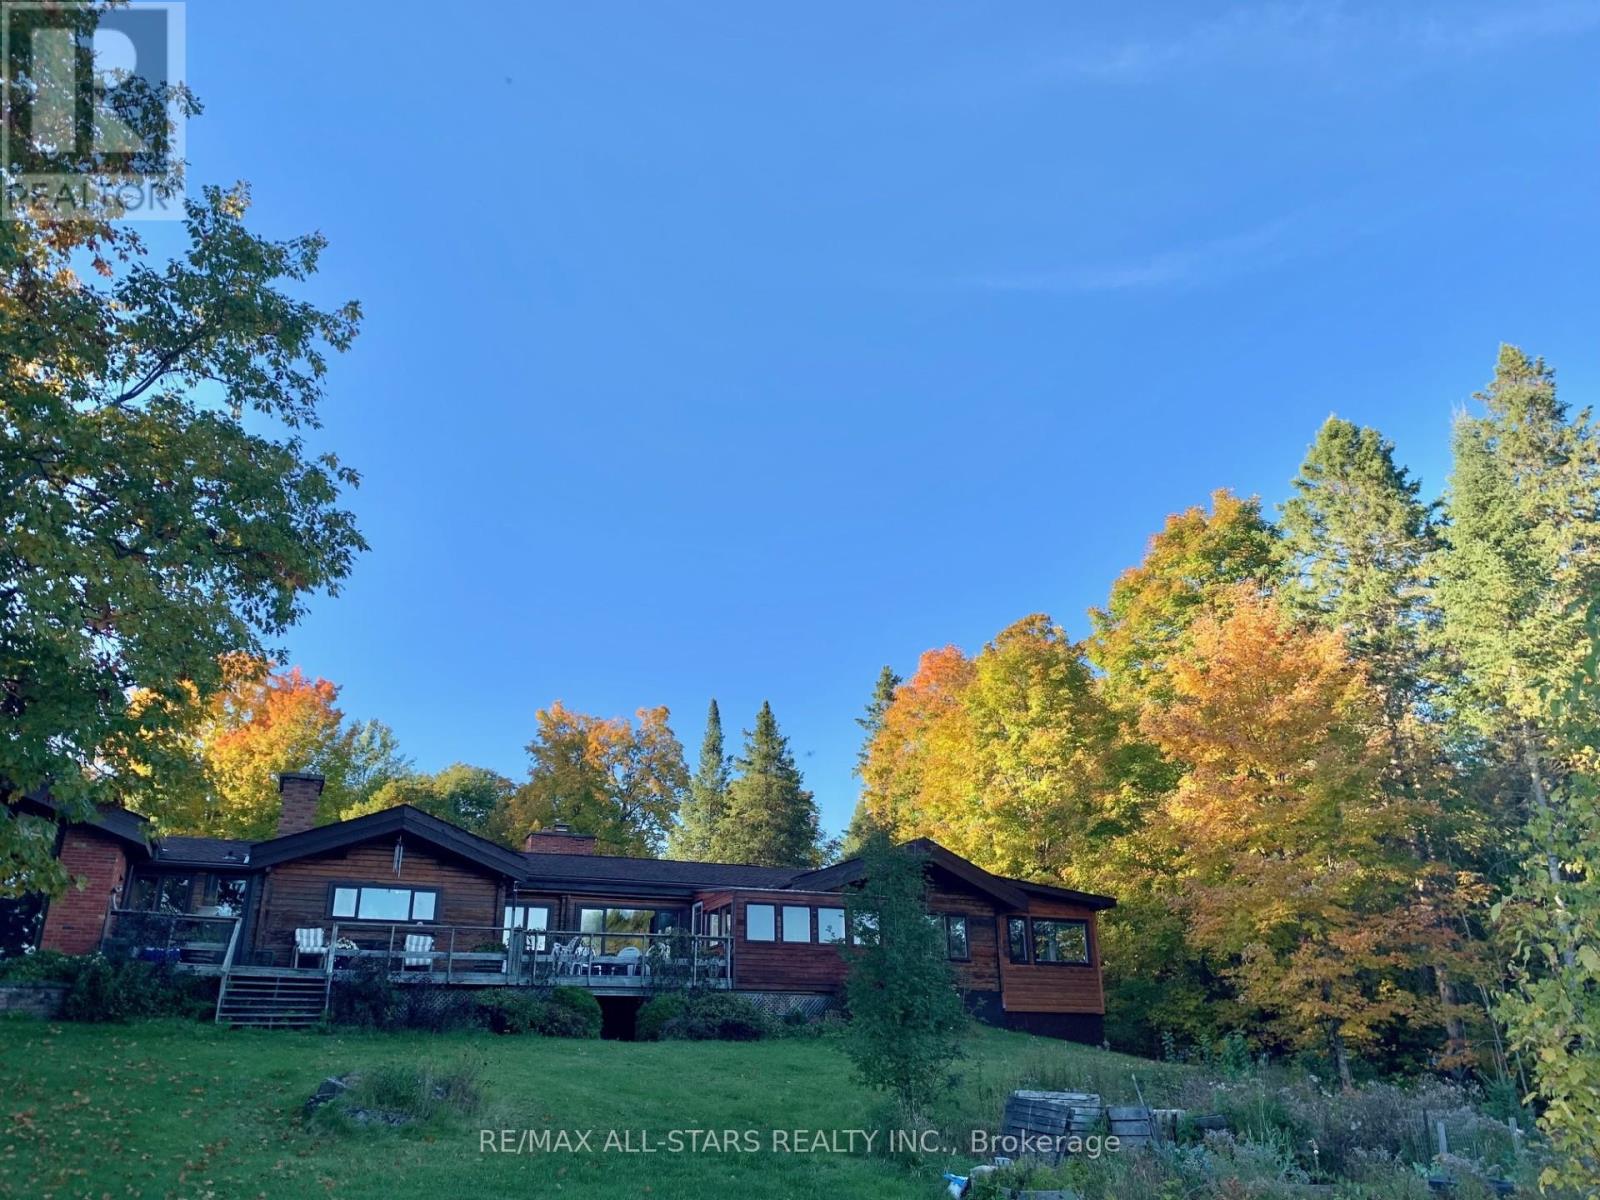
If you've been searching for that perfect family cottage-a truly exceptional legacy property you can cherish for generations-then look no further. Imagine owning a beautiful home on a private, serene, pristine lake. Welcome to 213 Connemara Lane, nestled along the tranquil shores of McCharles Lake. This sprawling, approximately 3,000 square foot bungalow commands a spectacular view of the sparkling water, boasting an impressive 1,100 feet of frontage on a private lake renowned for its great swimming, plentiful Rainbow Trout and thriving Bass population. Inside, you'll find three spacious bedrooms, two well-appointed bathrooms, and four cozy fireplaces to gather around on cool evenings. The layout includes not one but two expansive family rooms, a formal dining area perfect for festive gatherings, a dedicated main floor laundry, a separate office for quiet productivity, a charming reading nook to unwind with your favorite book, and even a delightful gardening greenhouse-each space thoughtfully designed to frame your serene waterfront views. Step outside and across the drive, where you'll discover a handy storage shed that also features a small art studio, offering a peaceful retreat for creativity or relaxation. The property includes a spacious two-car garage with a full loft for guests or extended family. This is a separate, independent living space, complete with its own kitchen, full bathroom, a welcoming family room with a stone fireplace, and two comfortable bedrooms- with direct access to a private beach and firepit, ideal for evenings spent under the stars. All of this is beautifully situated on an awe-inspiring 32.6 acres of pure natural paradise and a well-kept hiking trail around the entire lake, providing ample space for outdoor adventures and quiet moments. Opportunities like this are truly rare, and 213 Connemara Lane is waiting for you. Don't let this once-in-a-lifetime property slip away. Start making your family's memories here book today! (id:45725)
201 - 1015 Terra Verde Way
Kingston (City Northwest), Ontario
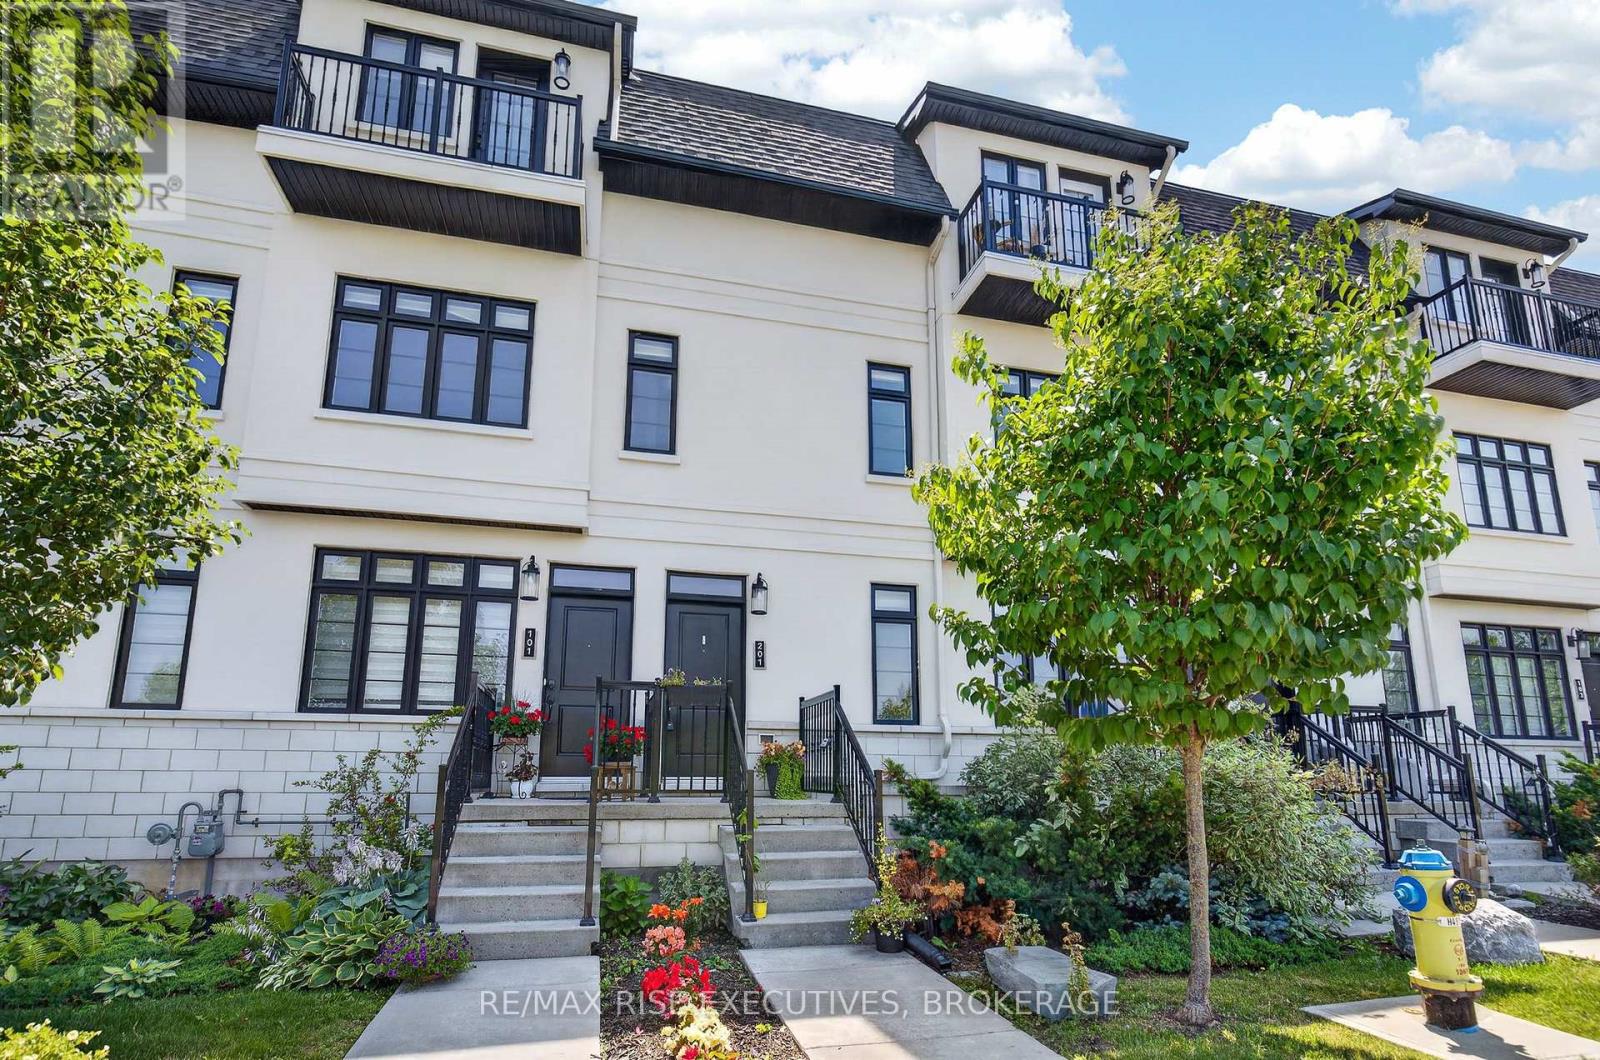
Welcome to 1015 Terra Verde Way, Unit 201, where style, space, and convenience come together in one of Kingston's most desirable communities. This exceptional end-unit stacked townhouse offers approximately 1,825 sq. ft. of thoughtfully designed, low-maintenance living with 3 bedrooms and 2 full bathrooms. The bright, open-concept main level is ideal for both everyday living and entertaining, featuring a contemporary kitchen with stainless steel appliances, a gas range, and an island that overlooks the spacious living and dining areas. An inviting electric fireplace adds warmth and character, creating the perfect gathering space. Two generously sized bedrooms, a 3-piece bathroom, and convenient in-suite laundry complete this level, providing flexibility for family, guests, or a dedicated home office. Retreat to the private massive upper-level primary suite, complete with a walk-in closet, a luxurious 4-piece ensuite, and access to your own private balcony-the perfect spot to enjoy your morning coffee or unwind at the end of the day. Additional features include carpet-free flooring throughout, a heated two-car garage with extra storage space, and an exclusive outdoor parking space. Ideally situated with direct access to the K&P Trail, nearby parks and walking paths, and just a short stroll to restaurants, cafés, and daycare, this home offers an exceptional blend of comfort, convenience, and an active lifestyle. Don't miss your chance to call Terra Verde home. (id:45725)
197 Burbank Street
Acton, Ontario
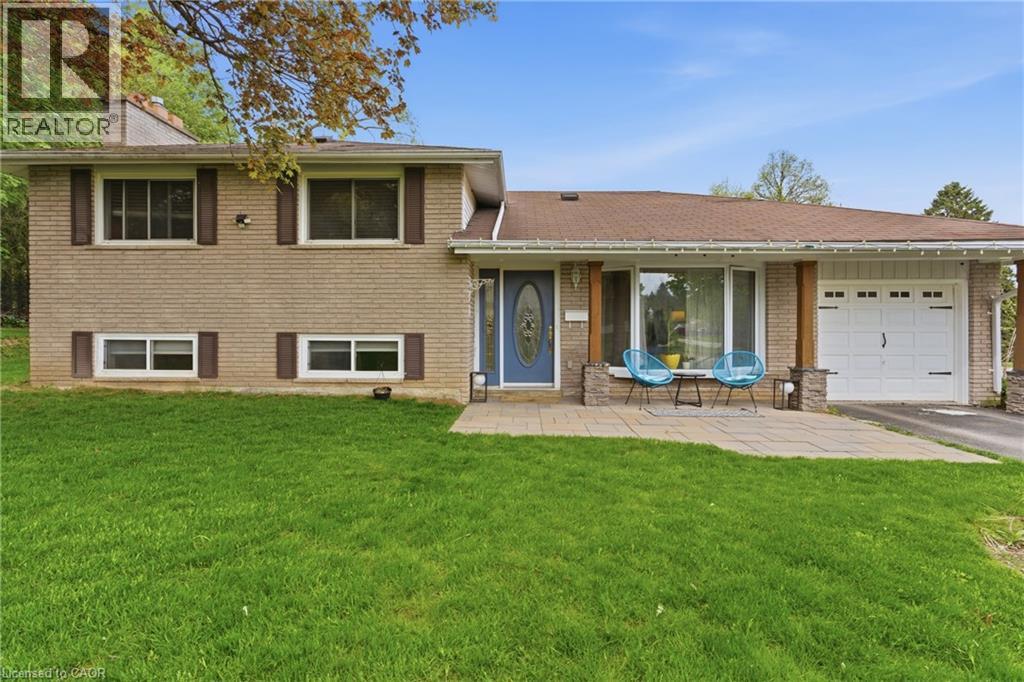
Tucked away on an exclusive road in Acton’s desirable Lakeview community, this beautifully maintained side-split offers the perfect blend of privacy, comfort, and outdoor space. Surrounded by mature trees and lush greenery, the home is set on an expansive lot that delivers a peaceful setting with a rare sense of seclusion and exceptional curb appeal. The main floor features a bright and welcoming layout designed for both everyday living and entertaining. Large windows fill the space with natural light, while the spacious living and dining areas flow seamlessly into the kitchen, creating a warm and functional atmosphere for family gatherings and daily life alike. Upstairs, you’ll find three generously sized bedrooms along with a bathroom, offering comfortable accommodations for families, guests, or those working from home. The finished lower level adds valuable additional living space with flexibility for a recreation room, home office, gym, or play area, complete with an additional bathroom for added convenience. Outside, the property truly shines. The expansive yard offers endless opportunities to relax, entertain, garden, or simply enjoy the privacy and tranquility of the surrounding landscape. Beautifully landscaped with mature greenery and multiple outdoor spaces to enjoy, this property is ideal for those seeking more room to unwind both inside and out. Located in one of Acton’s most established and family-friendly neighbourhoods, this home is just minutes from parks, schools, shopping, and commuter routes, offering an exceptional combination of charm, space, privacy, and everyday convenience. (id:45725)