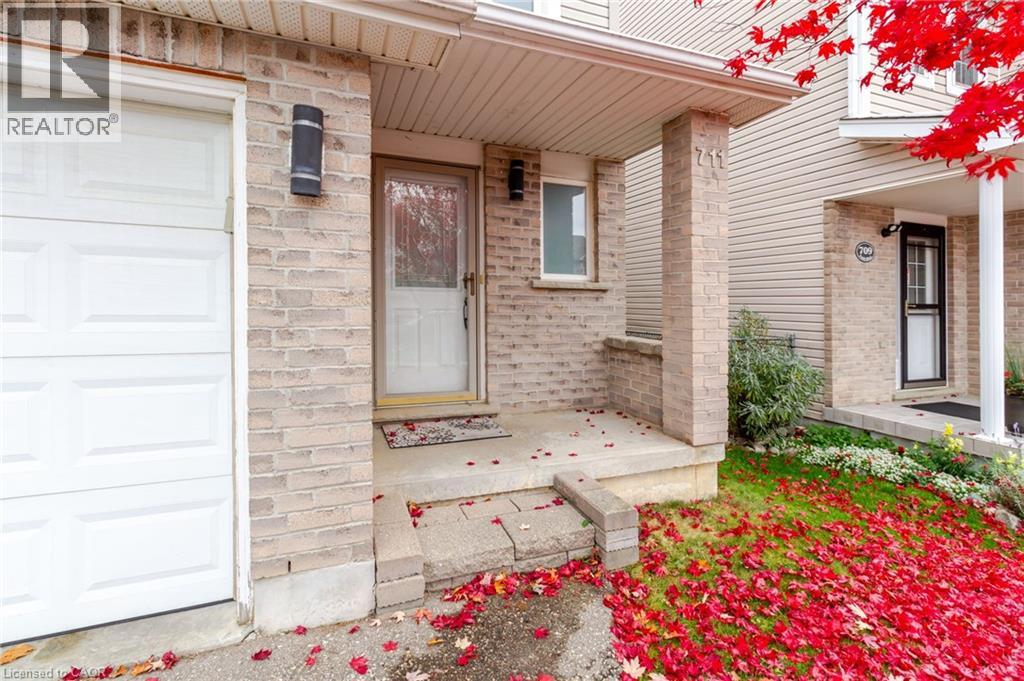
711 Paris Boulevard
Waterloo, Ontario
Welcome to this beautiful single-family home in the highly sought-after Clair Hills neighbourhood of Waterloo! This fully furnished home offers 4+1 bedrooms, 2.5 bathrooms, a single garage, and parking for two additional vehicles in the driveway. The main floor features an open-concept kitchen with a breakfast bar, concrete countertops, and a slate backsplash, along with a bright dining area with a walkout to the private, fully fenced backyard. Enjoy the flagstone patio and a convenient shed with electricity. Hardwood and tile flooring throughout add to the home's appeal. The upper level offers four comfortable bedrooms, including a spacious primary bedroom with higher ceilings, along with a 4-piece main bathroom. The fully finished basement provides excellent additional living space with a large bedroom and a 3-piece bathroom. Laundry and utility rooms are conveniently located on the lower level. Ideally located within walking distance to Edna Staebler Public School and public transit, and just minutes from universities' bus stops, Costco, The Boardwalk, shopping, parks, and other amenities. A fantastic opportunity to own a spacious home in one of Waterloo's most desirable neighbourhoods. Don't miss it!! (id:45725)
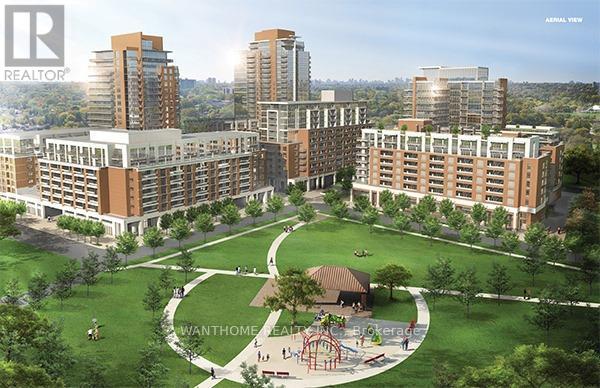
1210 - 3091 Dufferin Street
Toronto (Yorkdale-Glen Park), Ontario
Treviso 3 - An Italian Inspired Condo Living Located At Dufferin/Lawrence. South Facing Unit,. Steps To 24Hr Ttc, Lawrence West Subway, Yorkdale Mall, Lawrence Sq. Mall And All Living Essentials, Minutes To Hwys. Open Concept Living, Big And Bright, Building Offers Amazing Amenities Including Rooftop Outdoor Swimming Pool, Garden, Bbq (id:45725)
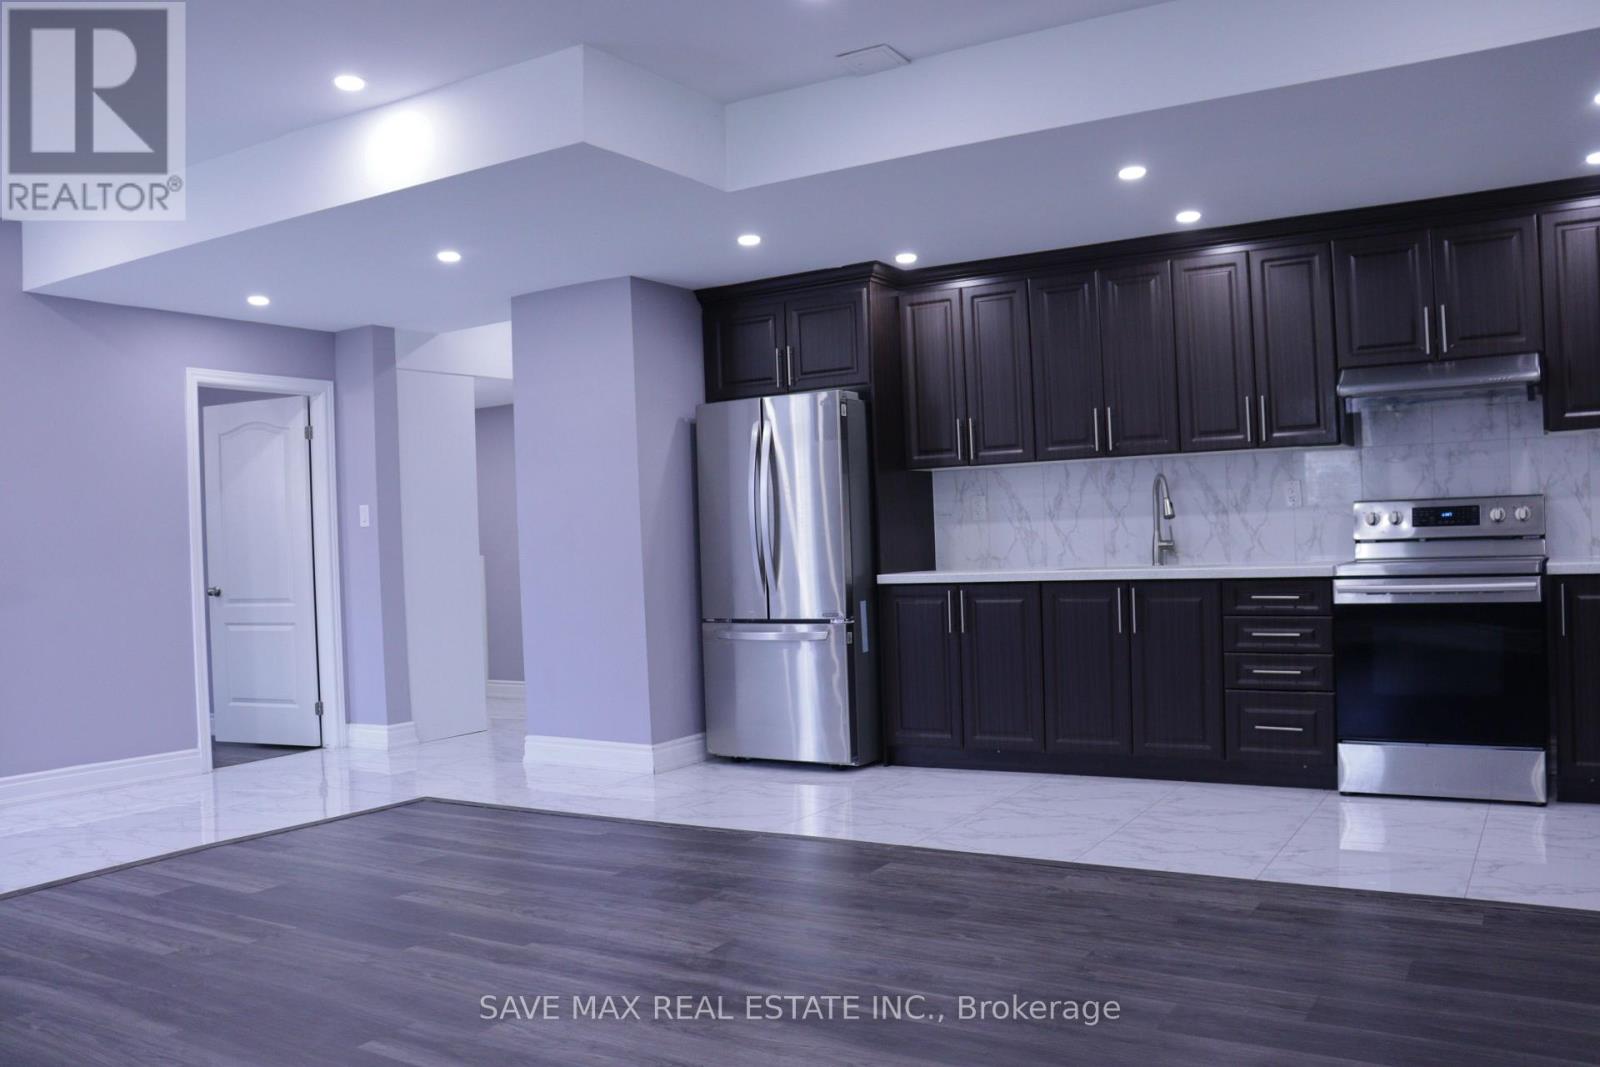
Bsmt - 18 Belladonna Circle
Brampton (Toronto Gore Rural Estate), Ontario
Executive Legal 2-Bedroom, 2-Bathroom Basement Apartment in Vales of Humber!Situated at Countryside Rd & Goreway Dr in Brampton's coveted Vales of Humber community, this sun-filled legal unit features soaring 9 ft ceilings, high-end 24x24 porcelain tiles, 7mm vinyl bedroom flooring, and LED pot lights throughout. The modern kitchen boasts quartz countertops, a designer backsplash, and stainless steel appliances.A rare find offering 2 bathrooms (3-piece with glass shower + 2-piece powder room, both with quartz vanities). Includes independent private entrance, separate in-suite laundry, oversized windows with solar blinds, and ample closet storage space. Located in the school boundary for the #1 Rated PDSB Public Elementary School in Brampton (Fraser Institute). Close to transit, plazas, and parks. (id:45725)
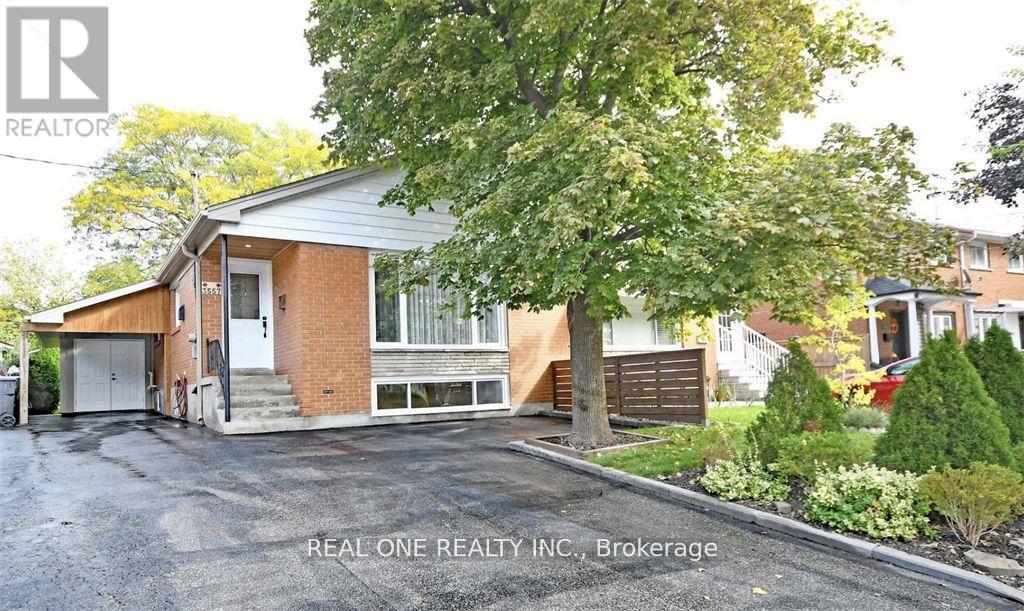
Upper - 3557 Queenston Drive
Mississauga (Erindale), Ontario
***Your Show Stopper!!! *Bright *Spacious *Upgrades! Beautifully Fully Renovated Bungalow, Updated Throughout: Floor, Kitchen, Bath ... Huge Open Concept Living & Dining W Open Concept Modern Kitchen. Master Bed Walkout To Deck In Beautiful Backyard! Separate Laundry Room! **Great Unit Wait For Nice Tenant!!! Tenant To Pay 55% (Utilities & Hot Water Tank Rental). *2Parking On Right Side Of Driveway Facing House. Shows A+++ ! Location, Location, Location (id:45725)
106 Roy Rainey Avenue
Markham (Wismer), Ontario
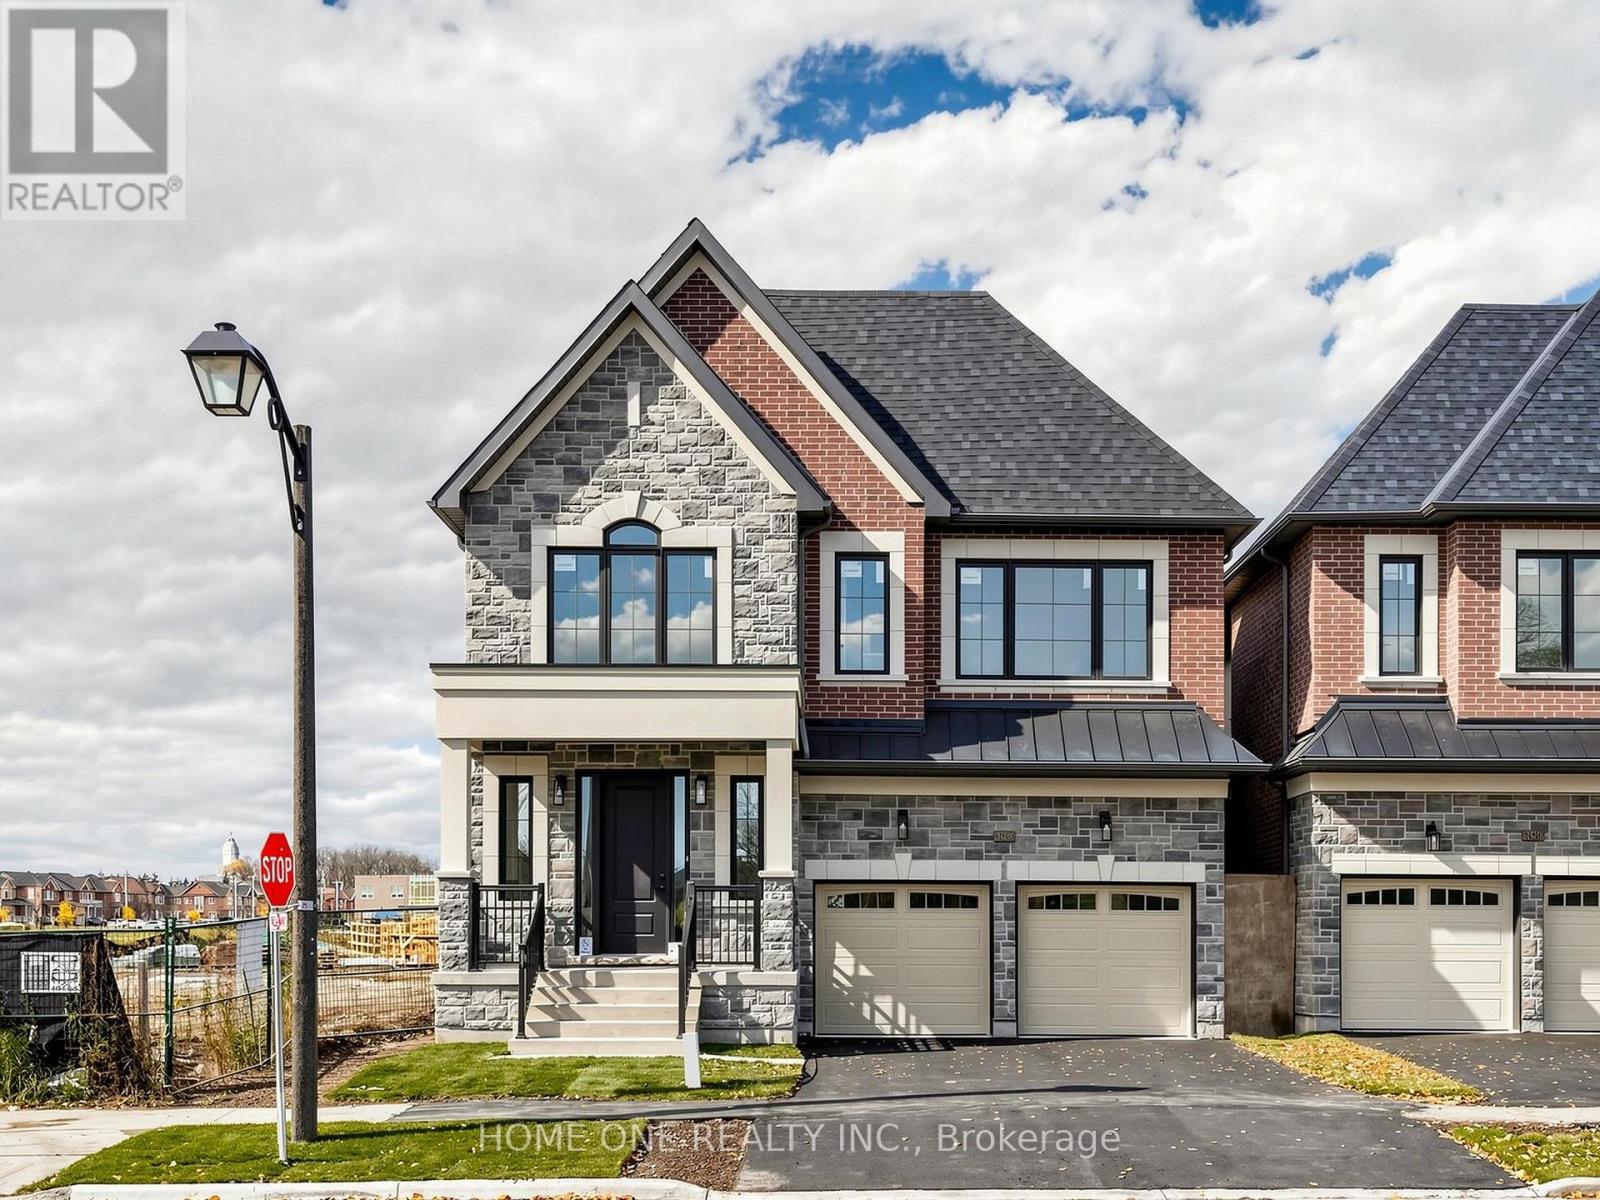
Brand New Luxury Double Garage Detached Home in the Prestigious Wismer Community of Markham!Featuring a beautifully selected exterior facade, this impressive residence offers 3,467.40 sq. ft. of living space (Elevation A), including 51.19 sq. ft. of finished basement area. Soaring approximately 10-foot ceilings on the main floor and 9-foot ceilings on the second floor and basement enhance the home's open and airy atmosphere.The well-designed main floor features an inviting family room, formal dining room, bright breakfast area and a beautifully appointed kitchen. A versatile den/living room provides additional flexibility for family gatherings or entertaining. The second floor also offers an open-concept den, ideal for a home office or study. A conveniently located sunken laundry room adds practicality to everyday living.The upper level features four generously proportioned bedrooms, each with its own private ensuite bathroom, offering comfort and privacy for every family member. The elegant primary suite boasts a spacious walk-in closet and a beautifully appointed ensuite complete with a freestanding soaker tub.The walk-up basement offers direct outdoor access and excellent potential for additional living, recreation or entertainment space.Premium features include 6-inch engineered hardwood flooring, smooth ceilings throughout, 200-amp electrical service, and upgraded ceiling-height kitchen cabinetry with soft-close doors. The gourmet kitchen is equipped with premium JennAir appliances, including a refrigerator, gas range, built-in wall oven and dishwasher, adding a touch of sophistication to everyday cooking and entertaining. An owned tankless water heater provides added value with no monthly rental fees.A wonderful opportunity to enjoy refined living in one of Markham's most desirable family communities, close to top-rated schools, parks, shopping and everyday amenities.Note: The current property tax assessment is based on land value only. (id:45725)
11419 Leslie Street
Richmond Hill, Ontario
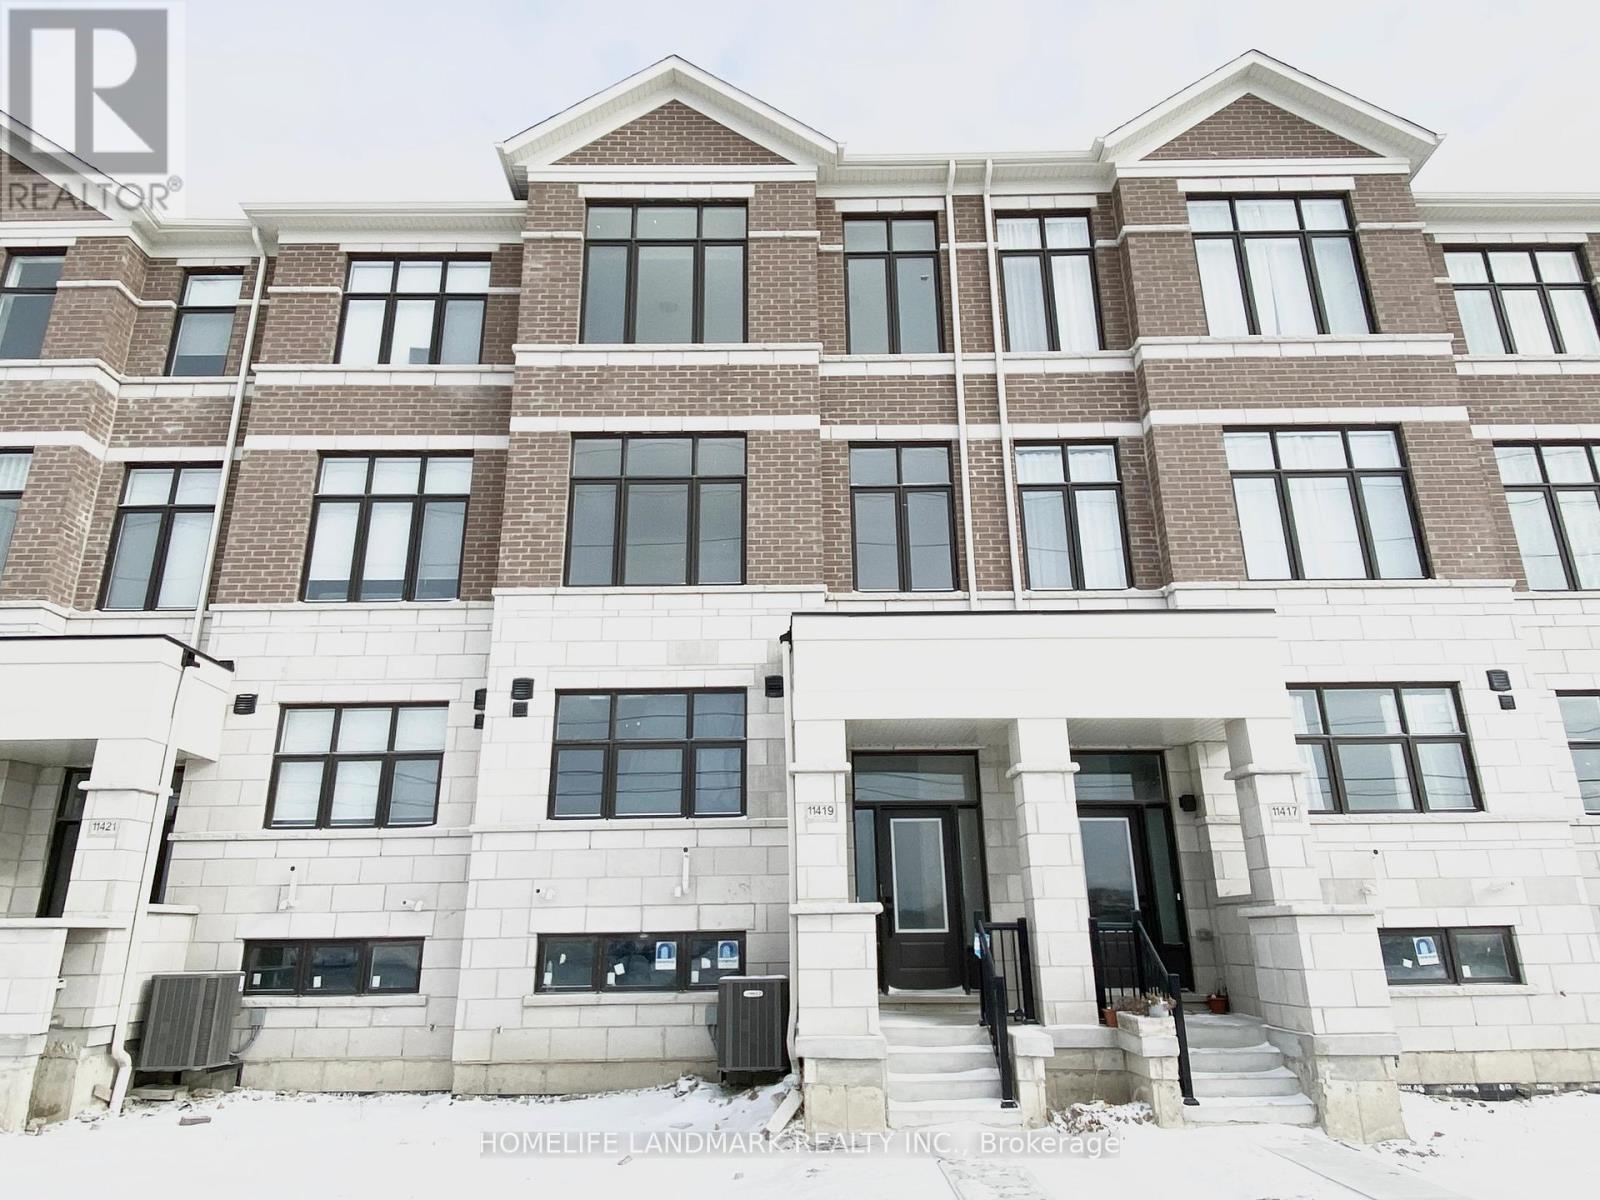
Luxury & Bright "Ivylea" Townhouse In Saught After Richmond Hill, Great Layout, Open Concept Design with Family Room and Kitchen Combined, Completed With New Stainless Steel Appliances, 10 Ft Ceiling On Second Floor, 9 Ft Ceiling On Third Floor, Direct Access To Double Car Garage, 5 Pcs Ensuite Primary Bedroom With Walk In Closet & Access To Balcony, First Floor Den/Office/Bedroom Could Be your Perfect Work From Home Space, Large Windows With Tons of Natural Lighting, Steps To Top Ranked Richmond Green Secondary School, Public Transit, Costco Wholesale, Close To Hwy 404, Gormley Go Station. (id:45725)
366 Waverley Street
Ottawa, Ontario
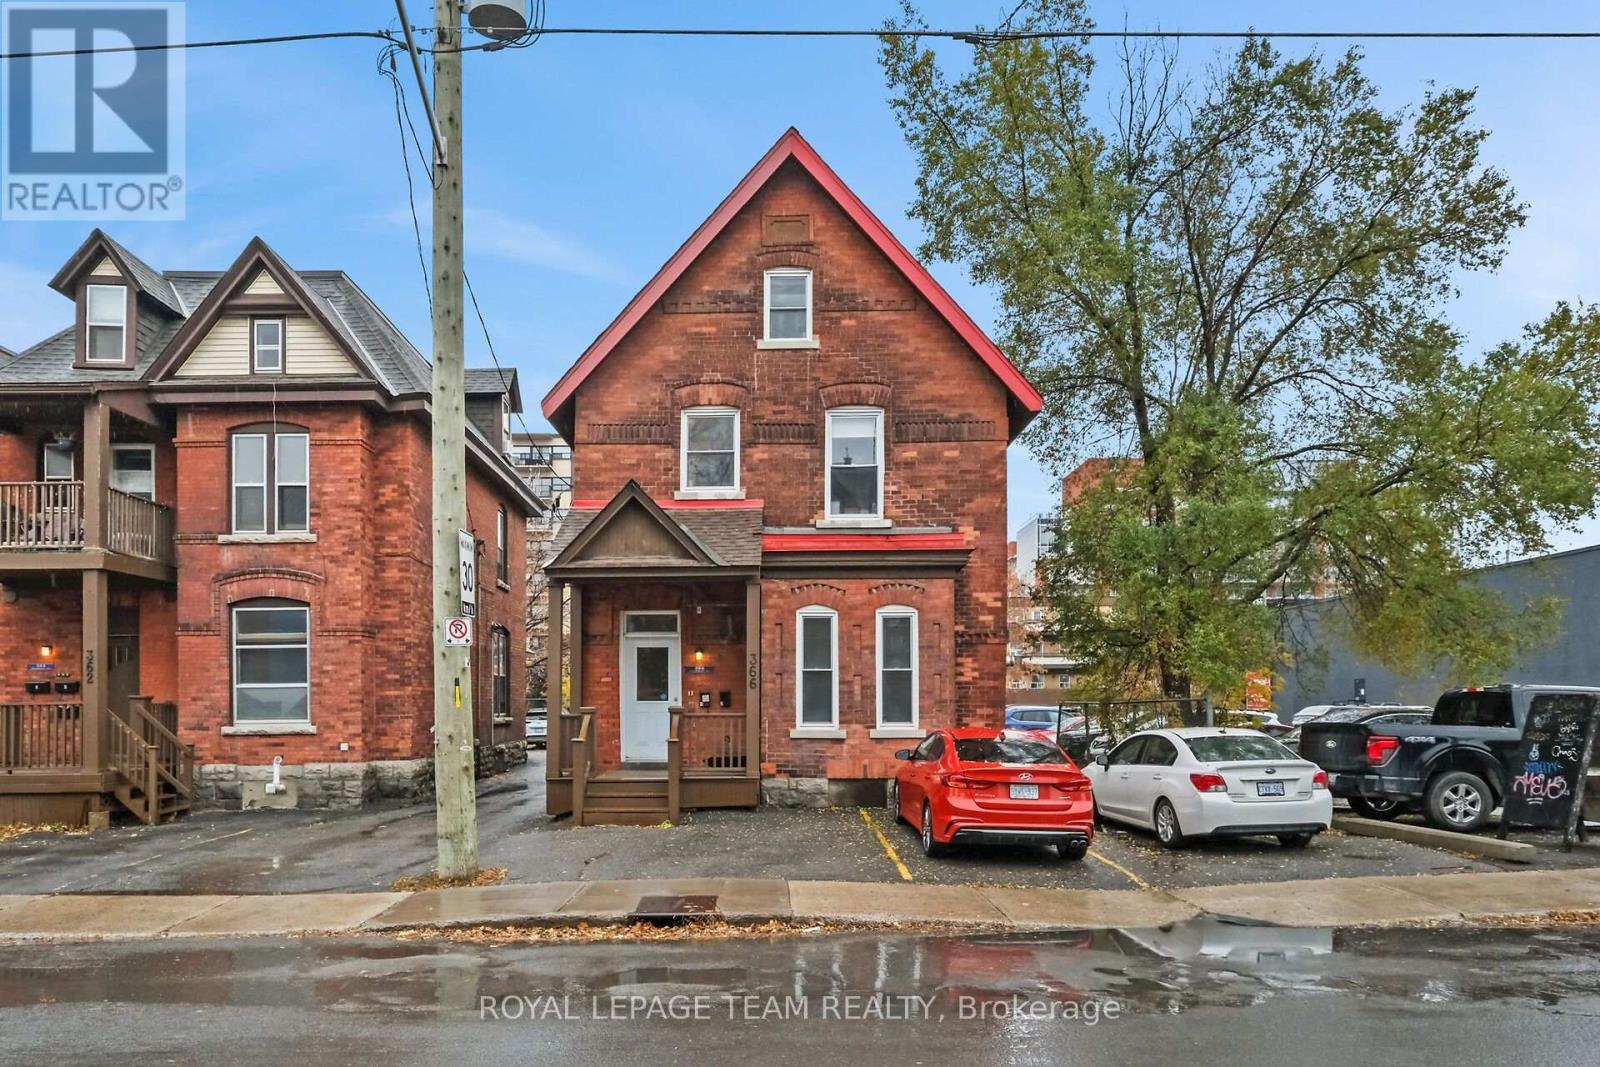
A rare chance to purchase three side-by-side rental properties-two triplexes and a duplex-in Ottawa Centre! This brick duplex (366 Waverley St only) offers a main unit with two large bedrooms, two full baths, living, dining, kitchen, and in-unit laundry. The second unit has two bedrooms, one bath, living, dining, kitchen, in-unit laundry, and a spacious third-level bonus room. Two separate hydro meters and two hot water tanks. The neighboring properties (triplexes) at 354 and 362 Waverley St are listed separately and are also available to purchase. This creates a unique three-property package. Whether you are looking to expand your property portfolio or explore future development potential, this is a property package worth your attention! Parking for approximately six vehicles, with two at the front and four at the back. If all three properties are purchased six - eight additional parking spaces become available at the back, offering potential extra income from renting out those spaces. Seller prefers to sell all three properties together as a package. Located in Ottawa Centre, you're steps from vibrant shopping, dining, and amenities! 24 hours irrevocable on all offers. Please provide 24 hours notice for showings due to tenant occupancy. New shingles approx 2024. (id:45725)
5 - 3975 Eglinton Avenue W
Mississauga (Churchill Meadows), Ontario
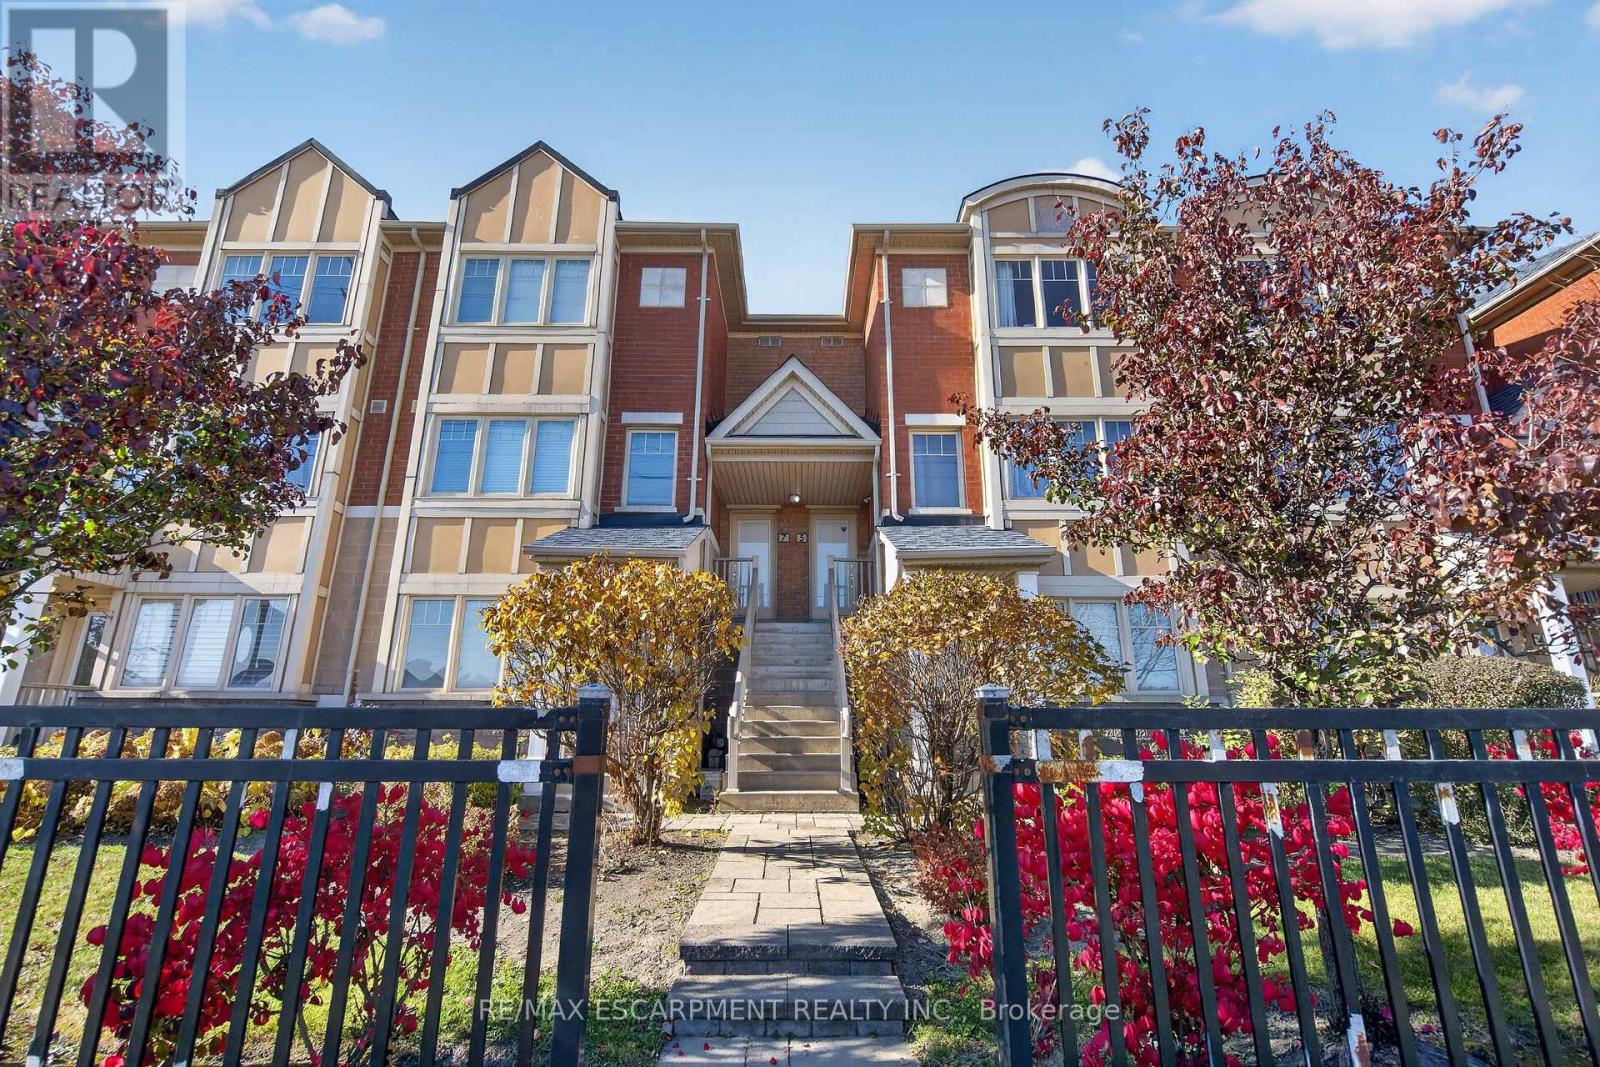
Welcome to this spacious 2-bedroom, 3-bathroom townhouse in the desirable Churchill Meadows community. Offering a bright, open-concept living and dining area, a functional kitchen with breakfast bar, and a thoughtfully designed layout ideal for comfortable everyday living. The generous primary bedroom features a walk-in closet and private 4-piece ensuite, while the second bedroom offers a walkout to its own balcony. Enjoy the convenience of a built-in garage and two parking spaces. Ideally situated just steps from an incredible selection of restaurants, cafés, and diverse dining options, with shopping, everyday essentials, parks, schools, and public transit all close by. Easy access to Highways 403 and 407 makes commuting a breeze. A fantastic opportunity to enjoy comfortable townhouse living in a vibrant and convenient Mississauga location. (id:45725)
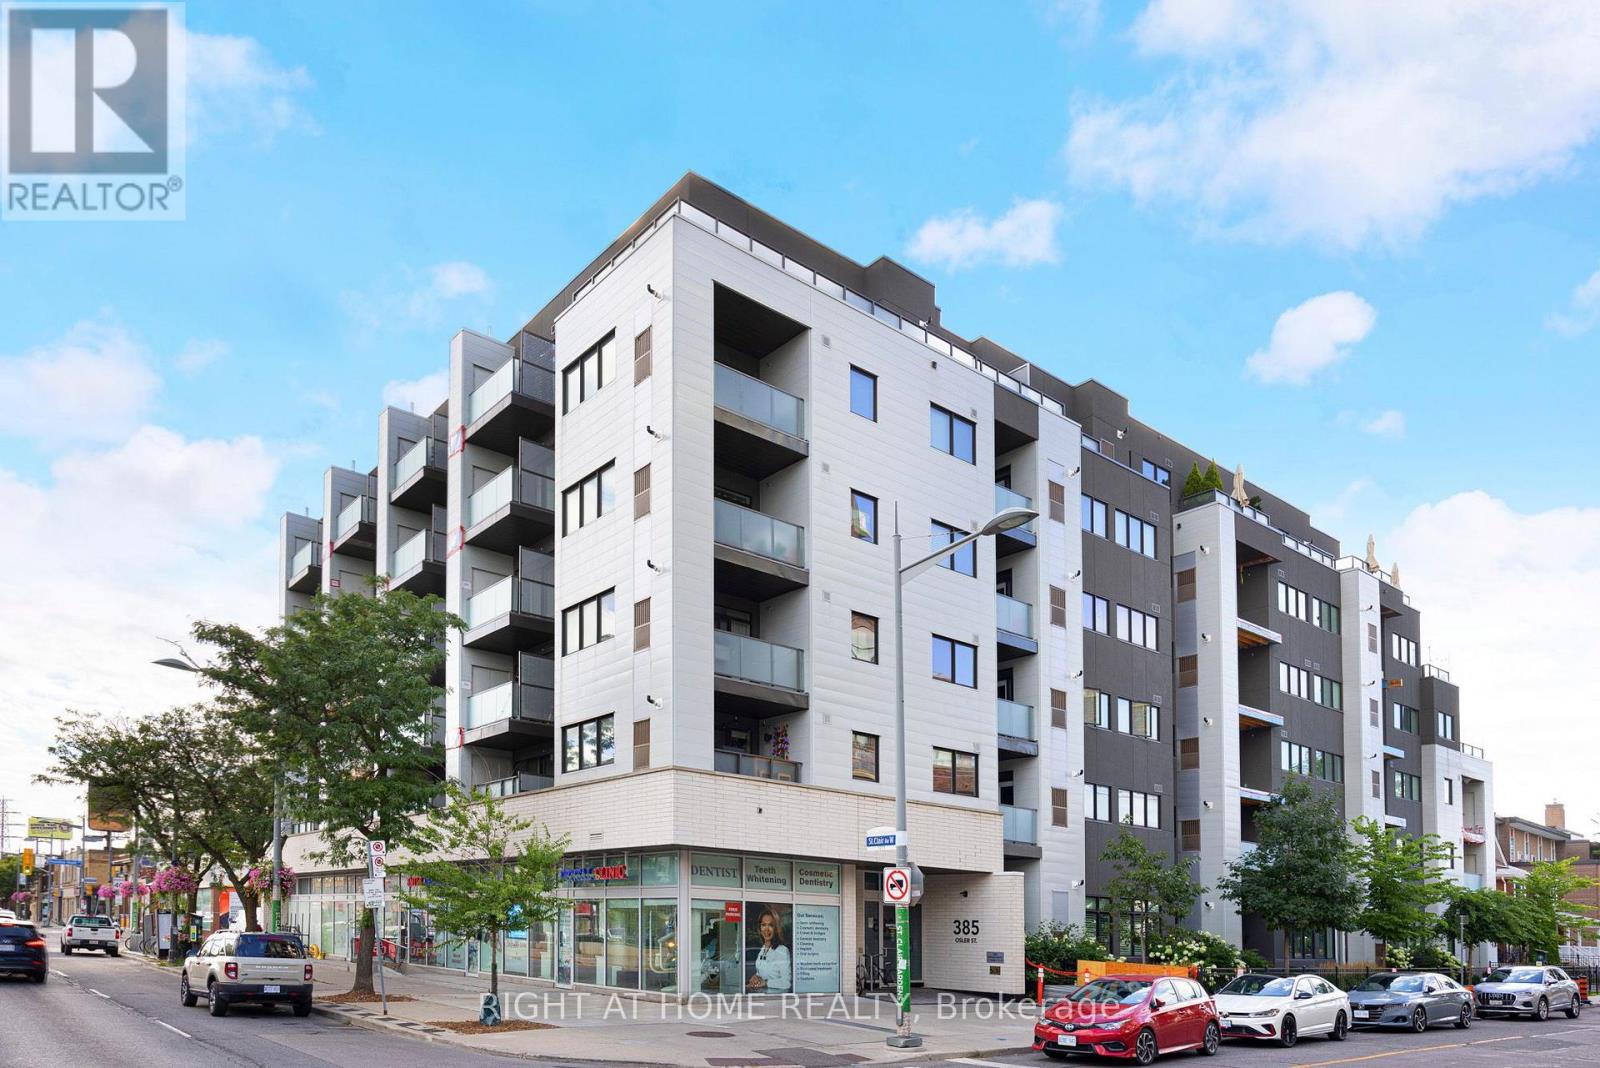
385 Osler Street
Toronto (Weston-Pellam Park), Ontario
Welcome to SCOOP Condos - a quiet, highly sought-after six-storey boutique building with just 72 units. Full of natural light, this stunning, bright, and spacious suite features a very practical split-bedroom layout with two generously sized bedrooms and bathrooms. Unlike many of the cramped newer condos on the market, this large suite actually gives you room to breathe. You walk into a properly sized foyer with a large wardrobe closet and your laundry tucked away. The main living space is wide open, leading out to a west-facing balcony that overlooks a side street, away from St. Clair. The whole space centres around a massive kitchen featuring a large island, full-sized stainless steel appliances, and plenty of actual counter space to cook and entertain. The two bedrooms are on opposite sides of the unit, while their doors do not face each other, creating maximum privacy. It is an ideal setup for roommates, couples who need their own space, or anyone wanting a dedicated, quiet home office. Two bathrooms, including a very spacious ensuite, round out the space. Location-wise, it's a really great spot in the west end, sitting right between Corso Italia, The Stockyards, and The Junction. With so much shopping around, you can almost cancel your Amazon Prime membership! Easily walk to local cafés, bakeries, and restaurants reflecting the neighbourhood's rich cultural diversity, as well as parks, schools, community centres, and the contemporary Silverthorn Library, designed by renowned architect Bruce Stratton. The streetcar connecting you to St. Clair West Subway Station stops right outside the front door, making it easy to get around without a car. SCOOP Condos also has some great perks, including a bright pet spa, a state-of-the-art fitness centre, visitor parking, and a community room with a library area that opens onto a beautiful backyard-like outdoor space. If you want stylish urban living just outside the busy downtown core, then this unit is definitely for you! (id:45725)
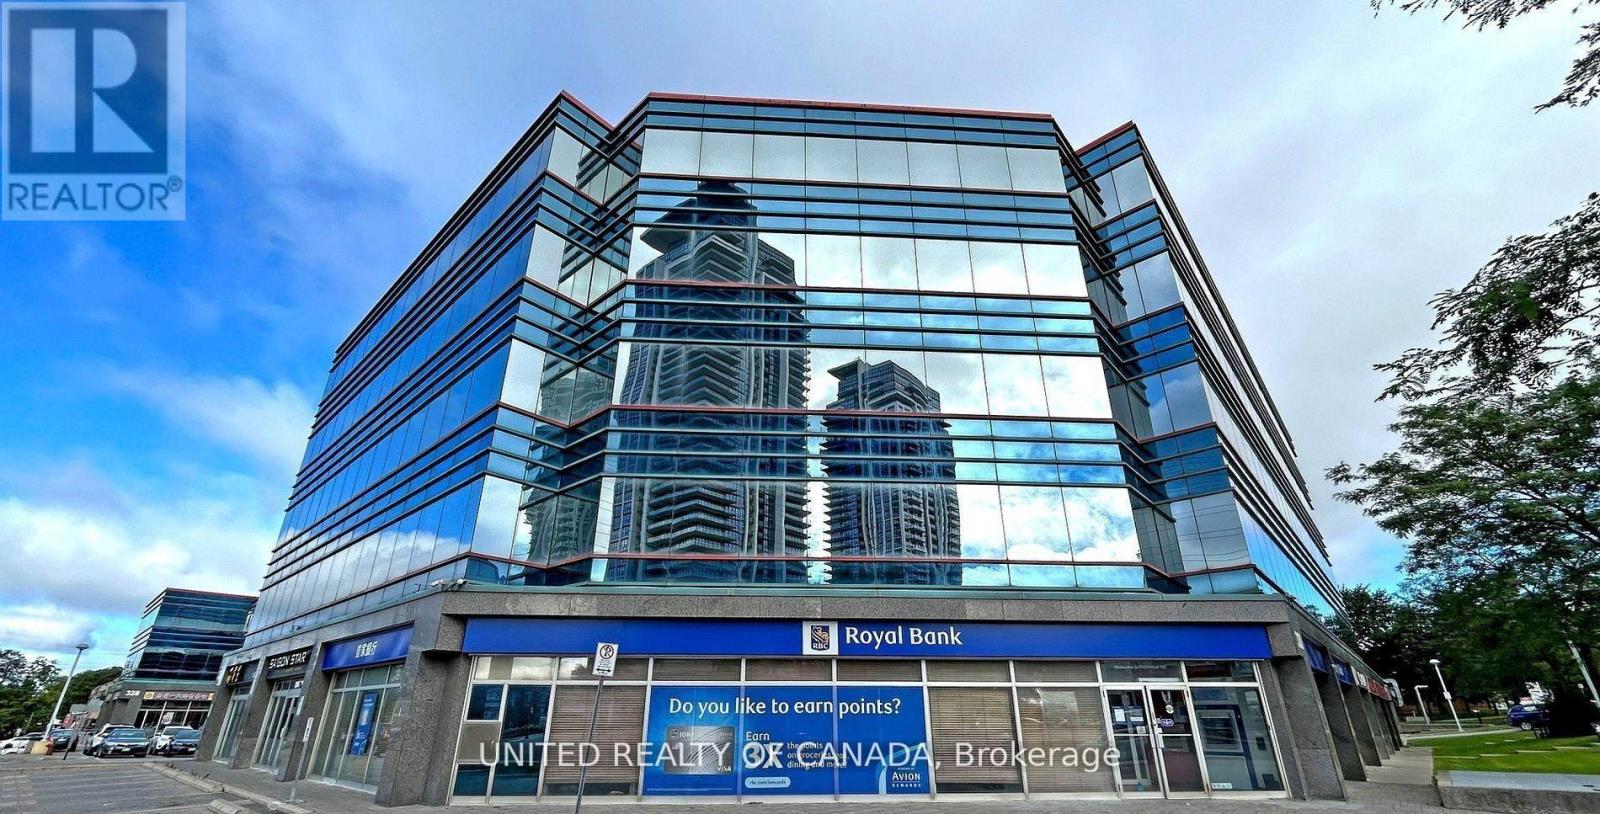
311 - 330 Highway 7 Highway E
Richmond Hill (Doncrest), Ontario
SHORT TERM RENTAL OFFICE: Combination of 4 Fully Furnished offices, located in the prestigious southwest section of a prominent office tower. Boasting seven impeccably designed offices with 15 hours of Shared spacious meeting room per month included, Front Desk/Reception and a fully equipped kitchen this space offers the perfect blend of sophistication and functionality. Custom-made filing cabinets ensure seamless organization, while the unobstructed south view floods the workspace with natural light, fostering a productive environment. Situated within a bustling retail plaza with restaurants, banking facilities, and supermarkets, and close to public transit, highways, and future subway extensions. Don't miss this opportunity to establish your business in a space that exudes elegance and convenience.**LOTS OF PARKING!!**Fabulous Luxurious Corner Office W/Seven Offices & Meeting Room * Kitchen. Ready To Start You Business. Lots Of Extras: Two Parking, Custom Made Filling Cabinets.. Functional Layout, Unobstructed South View, Suitable For Any Business In This Office Tower. Part Of Retail Plaza, Restaurants, Bank, Supermarket. Close To Public Transit, Hwy & Future Subway Extension. (id:45725)
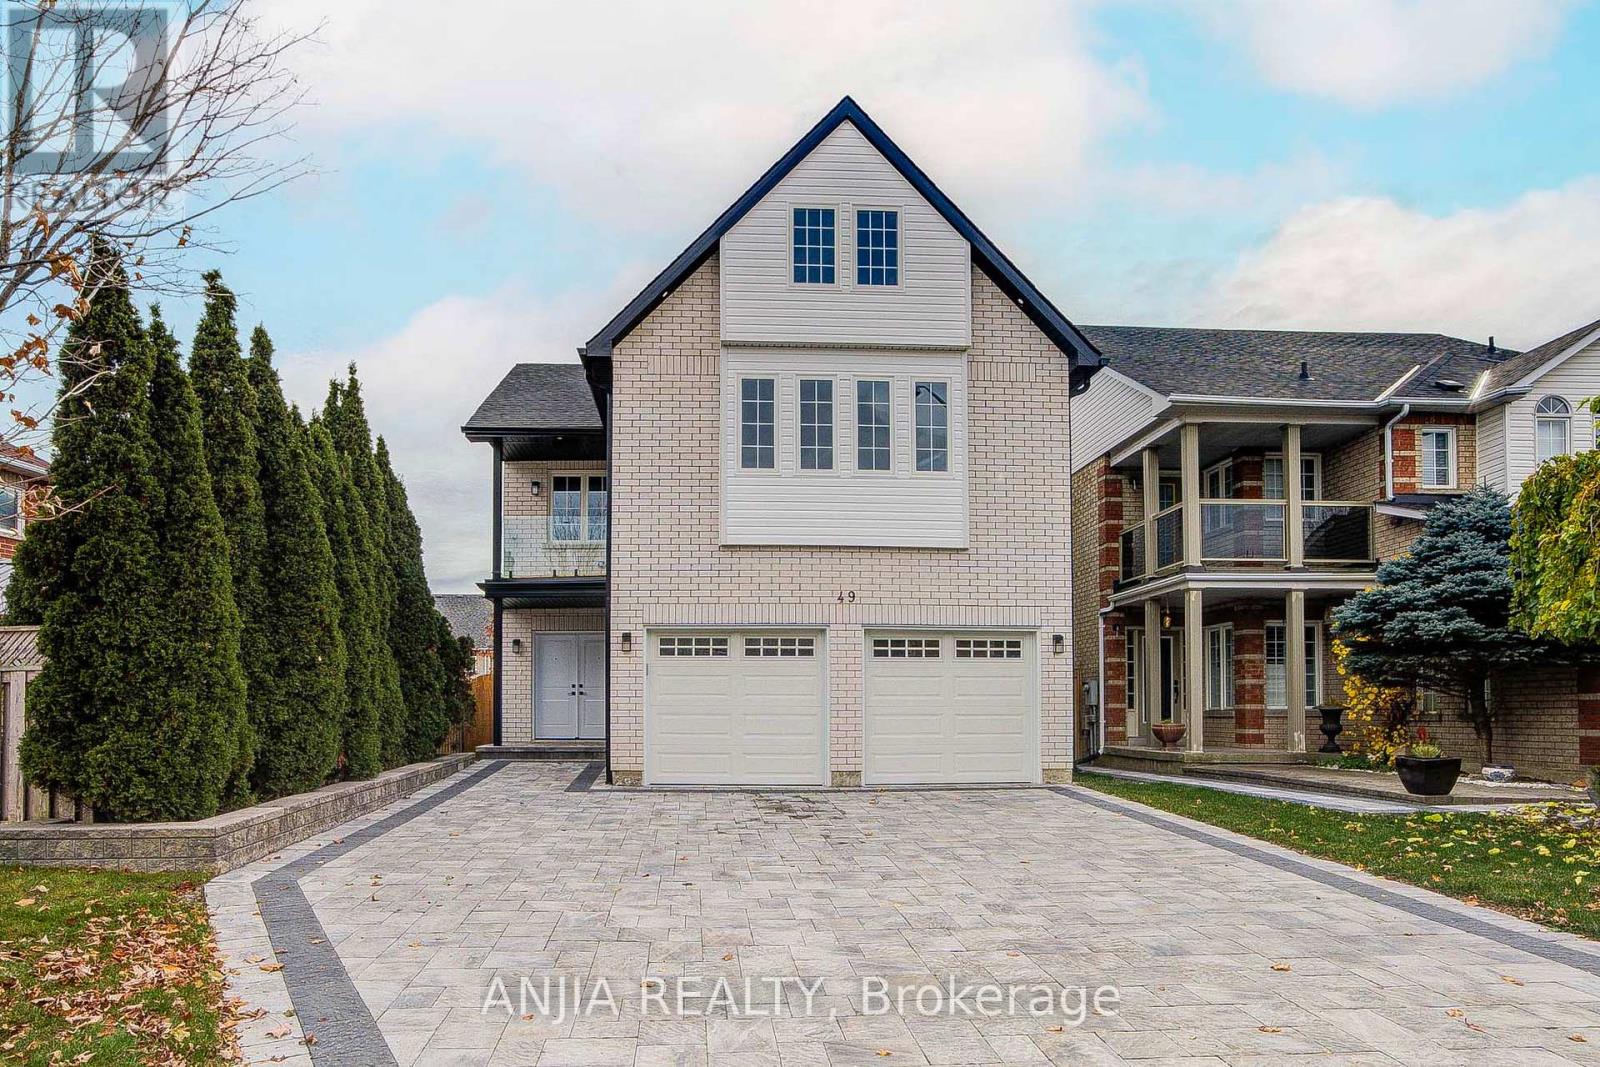
49 Sandham Crescent
Markham (Middlefield), Ontario
Welcome to 49 Sandham Cres, an exquisite, completely rebuilt detached residence situated in Markham's highly desirable Middlefield neighborhood. 5+2 bedroom, 5 baths, professional finished basement (2,942 square feet above grade), this brand-new home combines exceptional modern craftsmanship with everyday functionality. Exterior & Curb Appeal Stunning Facade: Beautifully finished with fresh interlocking stonework and professionally landscaped greenery for ultimate backyard privacy. Ample Parking: Features a spacious two-car garage alongside an expansive driveway capable of accommodating up to five vehicles. Interior Highlights Contemporary Design: Flooded with natural light through expansive windows, the interior showcases smooth ceilings, upgrade lighting, sleek pot lights, and durable laminate flooring throughout. Main Floor Convenience: Includes a practical main-floor laundry room with direct garage access, plus a private home office/In-law suite equipped with its own dedicated 3-piece bathroom. Chef-Inspired Kitchen: Designed for both style and utility, boasting brand-new stainless steel appliances, a chic backsplash, and a scenic window framing views of the private backyard. Upstairs Accommodations: Generously proportioned bedrooms featuring multiple private ensuites. Modern 2nd-floor balcony features natural wood decking, a clear glass railing, and a covered ceiling overhang, offering a private outdoor space overlooking. Versatile Basement: A fully finished lower level equipped with two separate entrances, a custom wet bar, and two additional bedrooms-ideal for extended family or multi-generational living. Location & Lifestyle Ideally positioned just minutes from everyday essentials, including School, community centre, library, Costco, grocery stores, local dining, parks, and Markville Mall. Commuters will appreciate the exceptional convenience of being Highway 407 / Milliken GO Station. This Move-In Ready Gem Is A Rare Opportunity In A Prime Location. (id:45725)
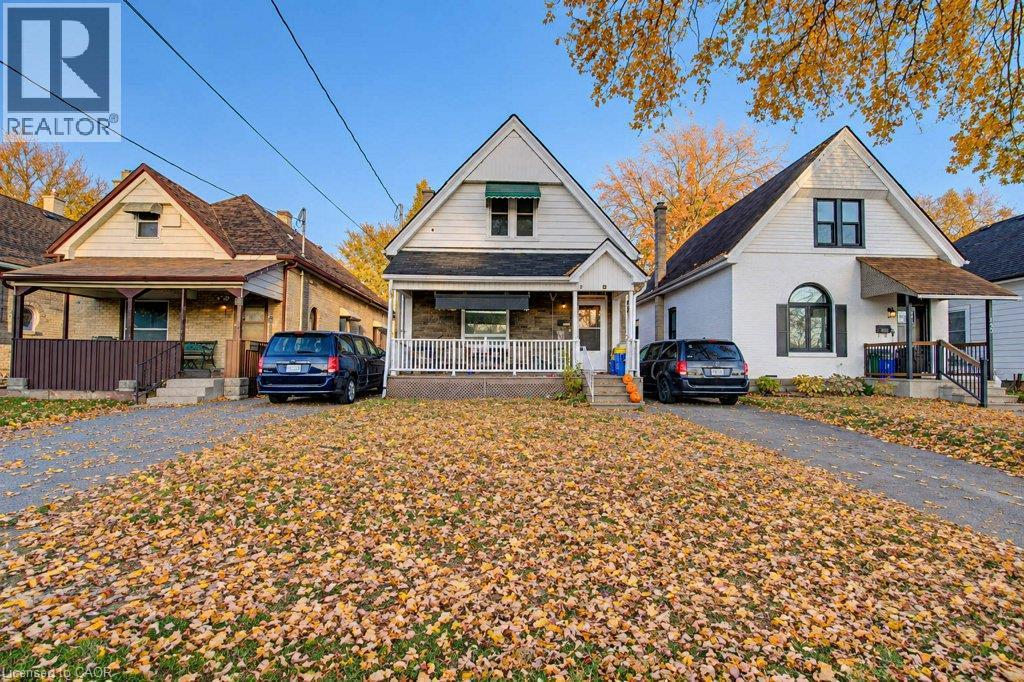
132 Dreaney Avenue
London, Ontario
Welcome to 132 Dreaney Ave, a four bedroom and two full bath Victorian style detached brick property nestled in a friendly and accessiblepocket of London East. Located just steps from local green spaces and schools like Aberdeen Public School, this home offers a prime opportunity for families and first-time buyers looking to establish roots in a tight-knit community. The main level features a well lit spacious bedroom ideal for accessibility needs that could double as a well appointed office; and also features main level laundry in the modernized four piece bathroom. Not to be outdone; the upstairs also features three bedrooms that all include sizeable closets and storage along with this home's other four piece bathroom (mid renovation allowing the Buyer to fully realize this space to their vision). The interior is full of elements that add depth to its character including the high ceilings, hardwood floors, french doors, stain glass accents, wide baseboards and well lit interiors. Moving to the exterior, the front of this property features a large covered porch; with a full three car driveway providing the pathway to the spacious fully fenced in back yard; ideal for kids to play and also well suited for dog owners. A quaint patio space with a covered gazebo lends itself to a great gathering space that welcomes all to enjoy the outdoors year round. The surrounding neighborhood features convenient public transit connections and walkable local routes, making commuting across the city or heading toward downtown London straightforward. Whether you are looking to move right in or customize a space to build long-term equity, 132 Dreaney Ave puts you close to everything London East has to offer! (id:45725)
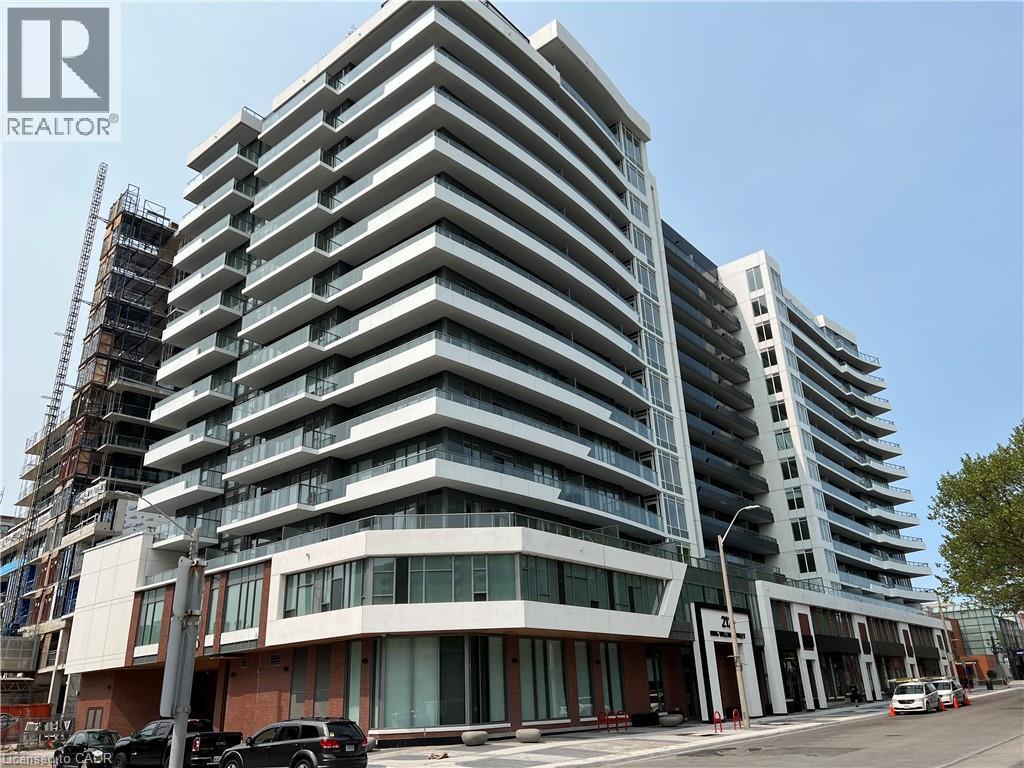
212 King William Street Unit# 1112
Hamilton, Ontario
One bedroom plus a den with aN EXTRA-LARGE ACCESSIBLE PARKING SPACE, TWICE THE SIZE OF A STANDARD PARKING SPOT & a LOT OF UPGRADES including:Roller blinds, Over the range microwave, Wall and Floor tiles in the bathroom, Kitchen faucet, Kitchen counter top and USB Ports in the kitchen, bedroom and den. Internet is included in the condo fee & available for tenant use. Building amenities include a concierge, gym, party room, and rooftop terrace. Steps to the theatre, restaurants, shops, and all transit. (id:45725)
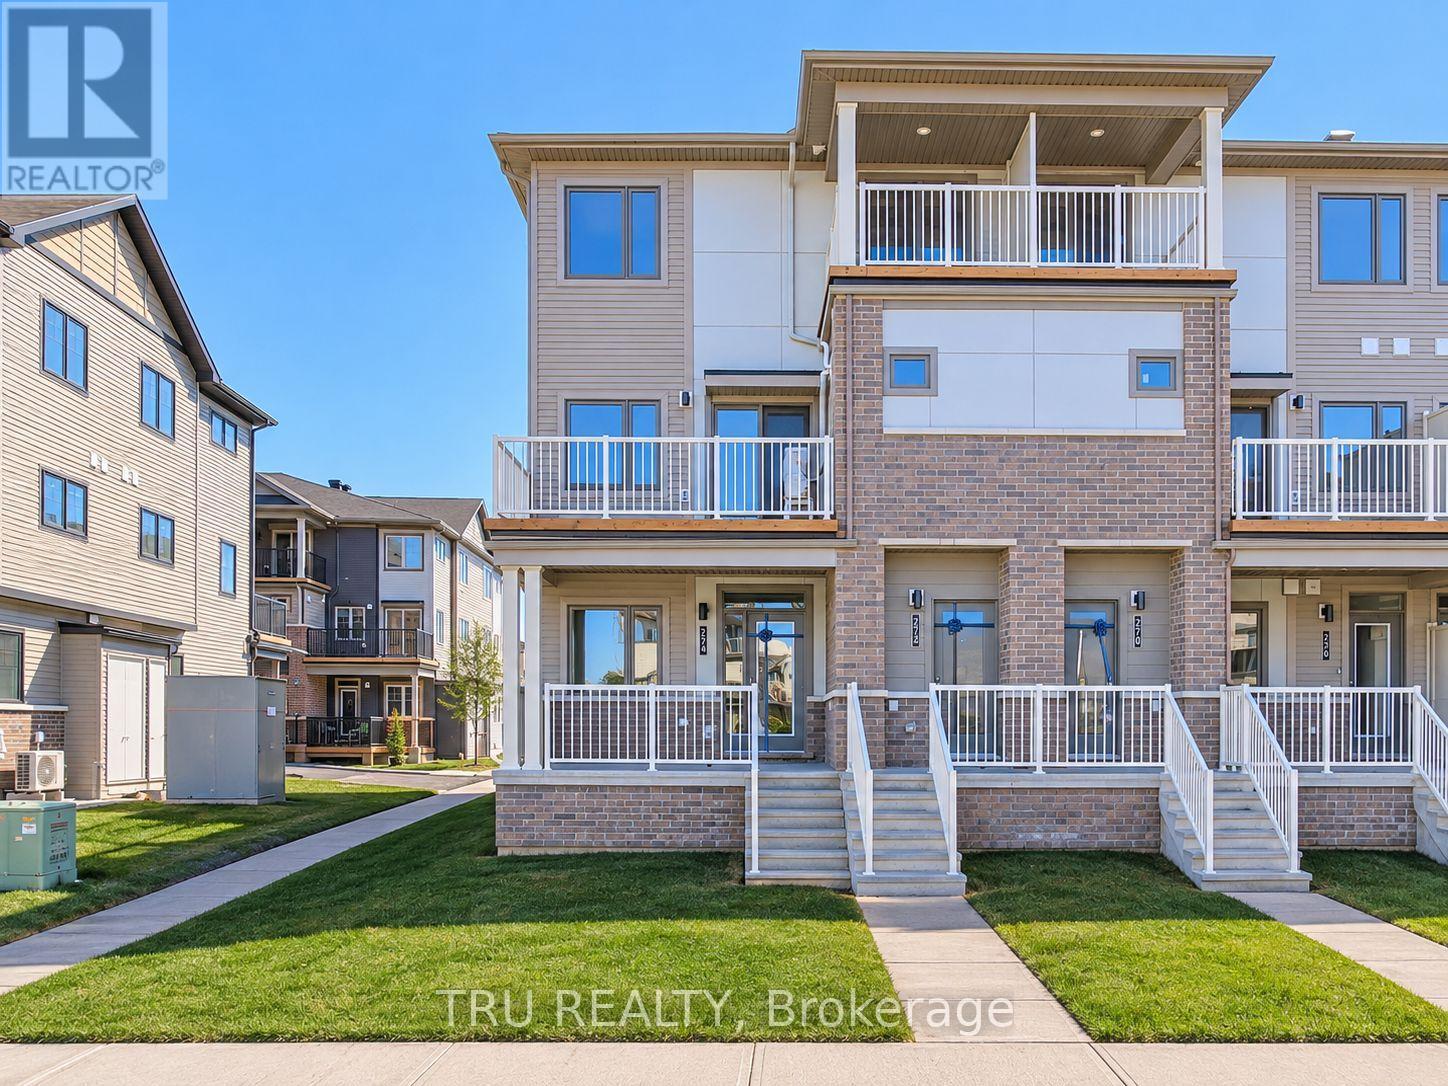
274 Anyolite Private
Ottawa, Ontario
Available for move-in January 1st. Come and explore this beautifully maintained end-unit, 3-bedroom stacked townhome! This Poppy II model by Mattamy homes offers a bright and inviting layout, this home features an abundance of windows that fill the space with natural light. The functional design includes two full bathrooms, a finished basement with large windows providing additional living space, and the convenience of one dedicated parking space just steps away. The spacious primary bedroom offers a relaxing retreat, complete with two walk-in closets, large windows, and its own private walk-out balcony. Enjoy your morning coffee or unwind outdoors on the generous front deck. Ideally situated close to schools, shopping, major highways, and everyday amenities, this home offers a wonderful combination of comfort, convenience, and low-maintenance living. A fantastic opportunity to make this your home! (id:45725)
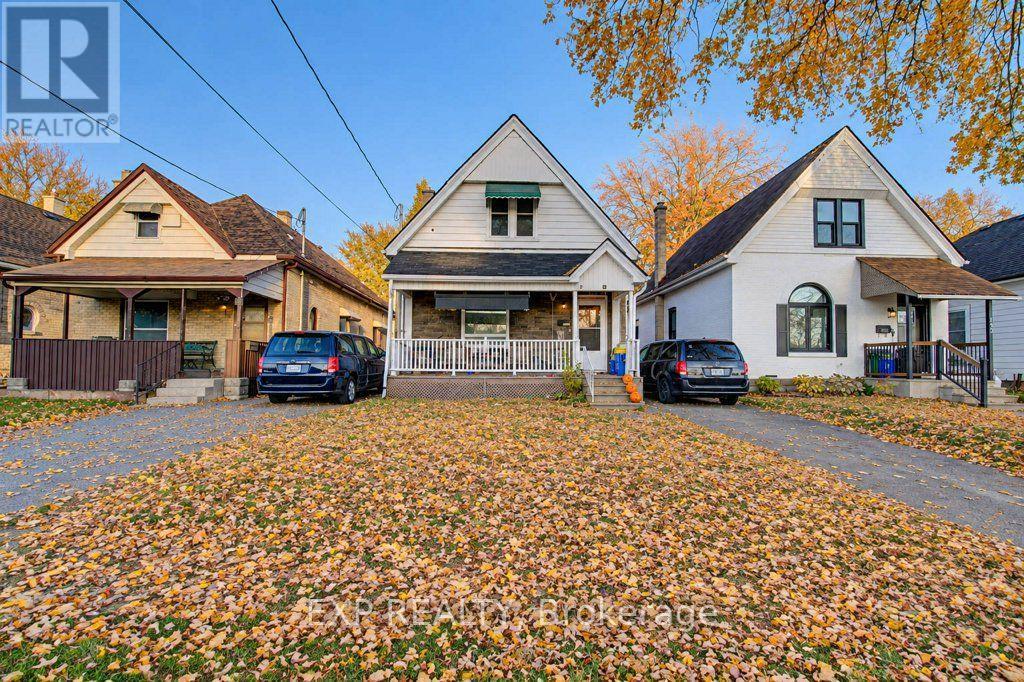
132 Dreaney Avenue
London East (East L), Ontario
Welcome to 132 Dreaney Ave, a four bedroom and two full bath Victorian style detached brick property nestled in a friendly and accessiblepocket of London East. Located just steps from local green spaces and schools like Aberdeen Public School, this home offers a prime opportunity for families and first-time buyers looking to establish roots in a tight-knit community. The main level features a well lit spacious bedroom ideal for accessibility needs that could double as a well appointed office; and also features main level laundry in the modernized four piece bathroom. Not to be outdone; the upstairs also features three bedrooms that all include sizeable closets and storage along with this home's other four piece bathroom (mid renovation allowing the Buyer to fully realize this space to their vision). The interior is full of elements that add depth to its character including the high ceilings, hardwood floors, french doors, stain glass accents, wide baseboards and well lit interiors. Moving to the exterior, the front of this property features a large covered porch; with a full three car driveway providing the pathway to the spacious fully fenced in back yard; ideal for kids to play and also well suited for dog owners. A quaint patio space with a covered gazebo lends itself to a great gathering space that welcomes all to enjoy the outdoors year round. The surrounding neighborhood features convenient public transit connections and walkable local routes, making commuting across the city or heading toward downtown London straightforward. Whether you are looking to move right in or customize a space to build long-term equity, 132 Dreaney Ave puts you close to everything London East has to offer! (id:45725)
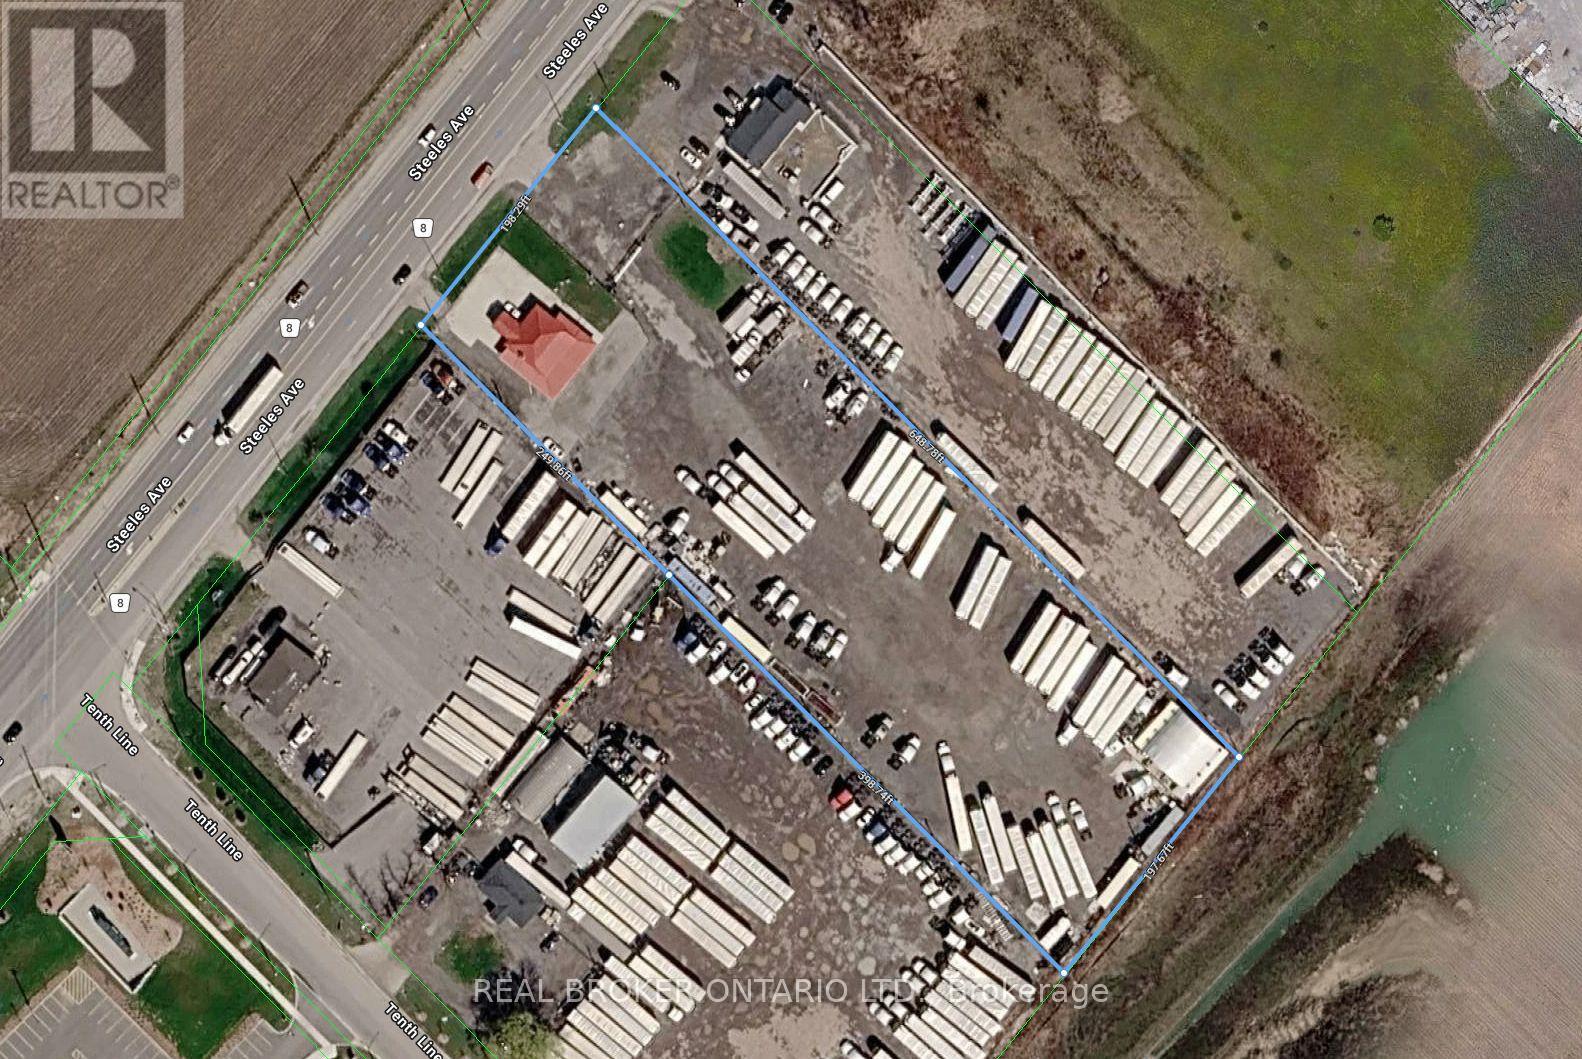
16622 Steeles Avenue
Halton Hills (Rural Halton Hills), Ontario
INDUSTRIAL LAND OPPORTUNITY - PREMIER GATEWAY, HALTON HILLS Exceptional opportunity to acquire approximately 2.93 acres of employment land at 16622 Steeles Ave, in the heart of the Premier Gateway Employment Area - the Town of Halton Hills' prestige employment corridor and one of the GTA West's most active industrial nodes. The property includes an existing bungalow house/office of 2,361 SF and is fully fenced and gated. The site is a true rectangle - 198 FT of frontage on Steeles Ave by 648 FT of depth - a clean, efficient configuration that offers a wide range of future design and build opportunities, with the existing building providing immediate utility while plans take shape. Exceptional connectivity with quick access to Hwy 401 and Hwy 407, offering efficient routes for logistics, strong exposure on Steeles Ave, and long-term value within the Halton Hills Premier Gateway Employment Area. Surrounded by major big-box logistics and employment investment: Prologis Halton Hills Gateway (1.3M SF at Trafalgar Rd & Steeles Ave), the 775,000 SF QuadReal/First Gulf development at Steeles Ave & Fifth Line, Milton's Derry Green corporate park minutes west, and Toronto Premium Outlets approx. 5 minutes west at Steeles & Trafalgar. Designated within the Premier Gateway Employment Area and zoned 401 Corridor Gateway (G)H. Buyers are advised to conduct their own due diligence regarding zoning permissions, servicing, and site design requirements. (id:45725)
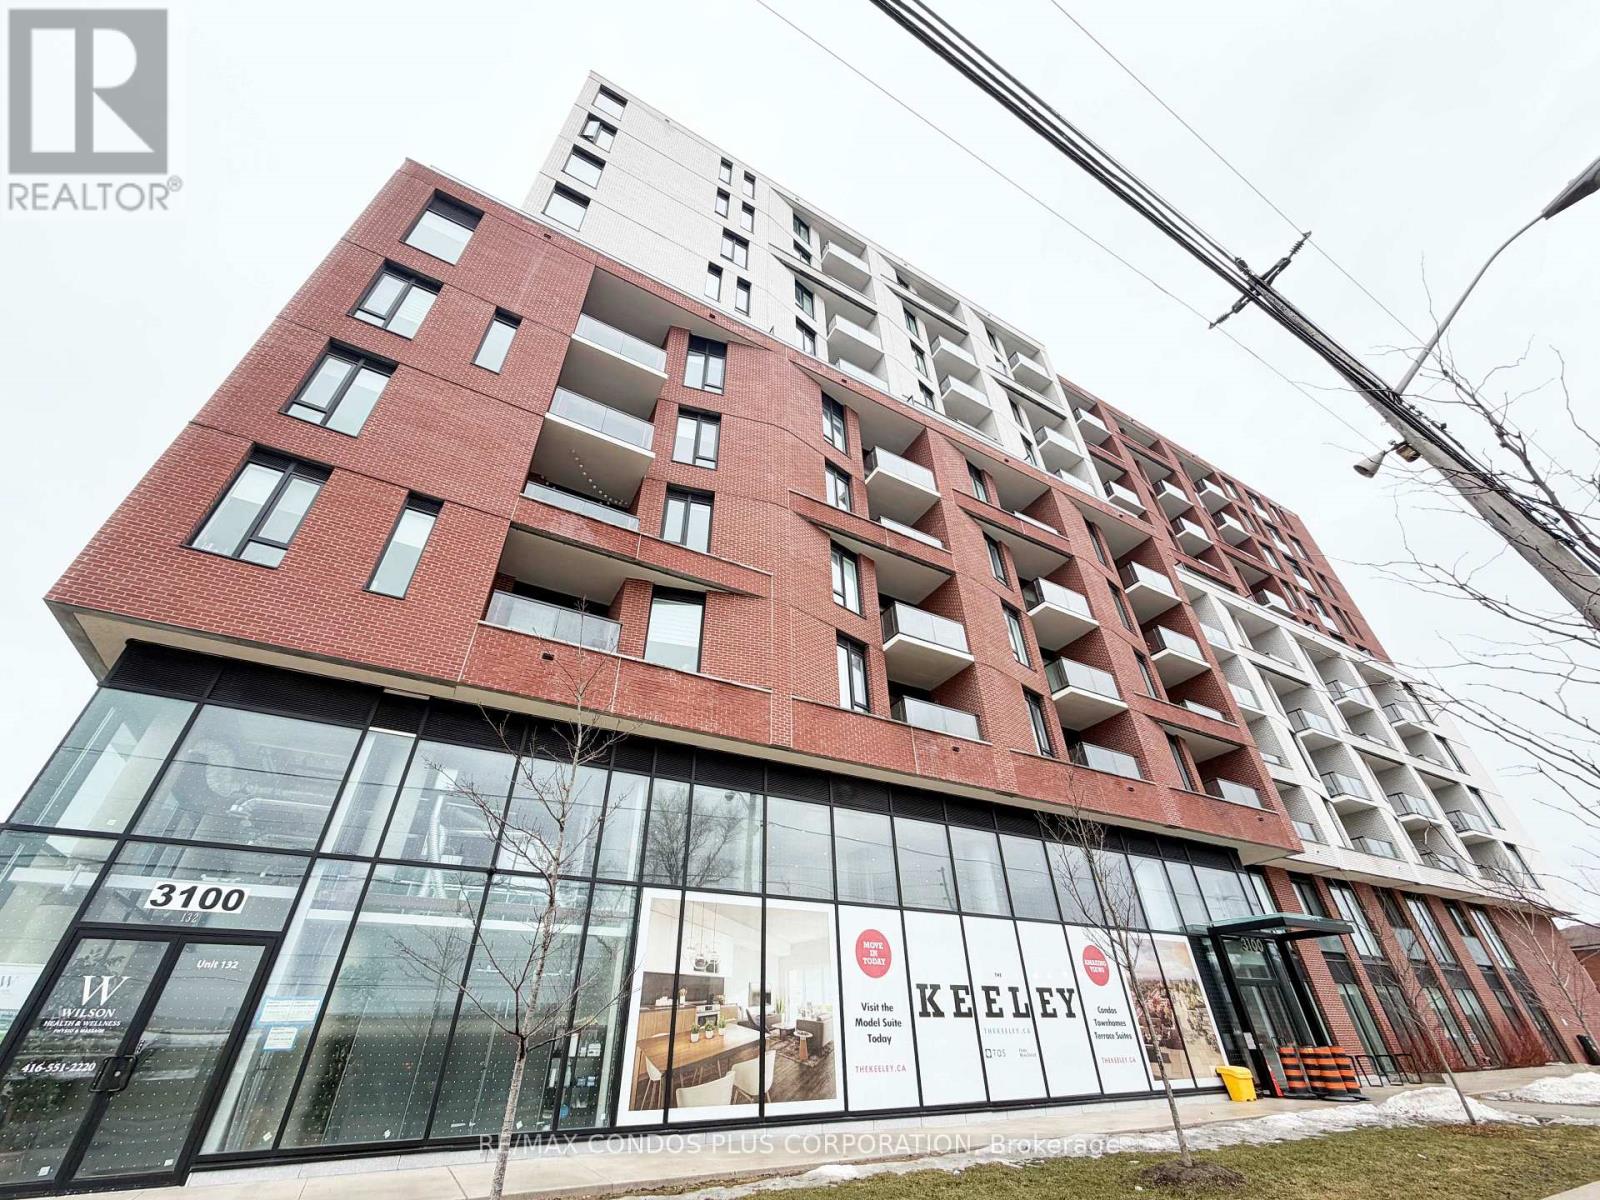
924 - 3100 Keele Street
Toronto (Downsview-Roding-Cfb), Ontario
Directly across from Downsview Park, The Keeley offers a convenient North York location close to transit, major highways, and everyday amenities. Functional 2-bedroom, 2-bath suite offering approximately 663 sq. ft. with 1 parking space included. Efficient layout with well-separated bedrooms and a comfortable living and dining room. Ideal for people looking for a well-connected location with quick access to nature and the city. Minutes to Downsview and Wilson subway stations, Hwy 401, York University, and Yorkdale Shopping Centre. Building amenities include a Family Lounge, Fitness Centre, Kitchen and Dining room, Library, Lounge, Media Den, Study, Co-Working Lounge, Chef's Kitchen, Dining Lounge, and Sky Yard. (id:45725)
16622 Steeles Avenue
Halton Hills (Rural Halton Hills), Ontario
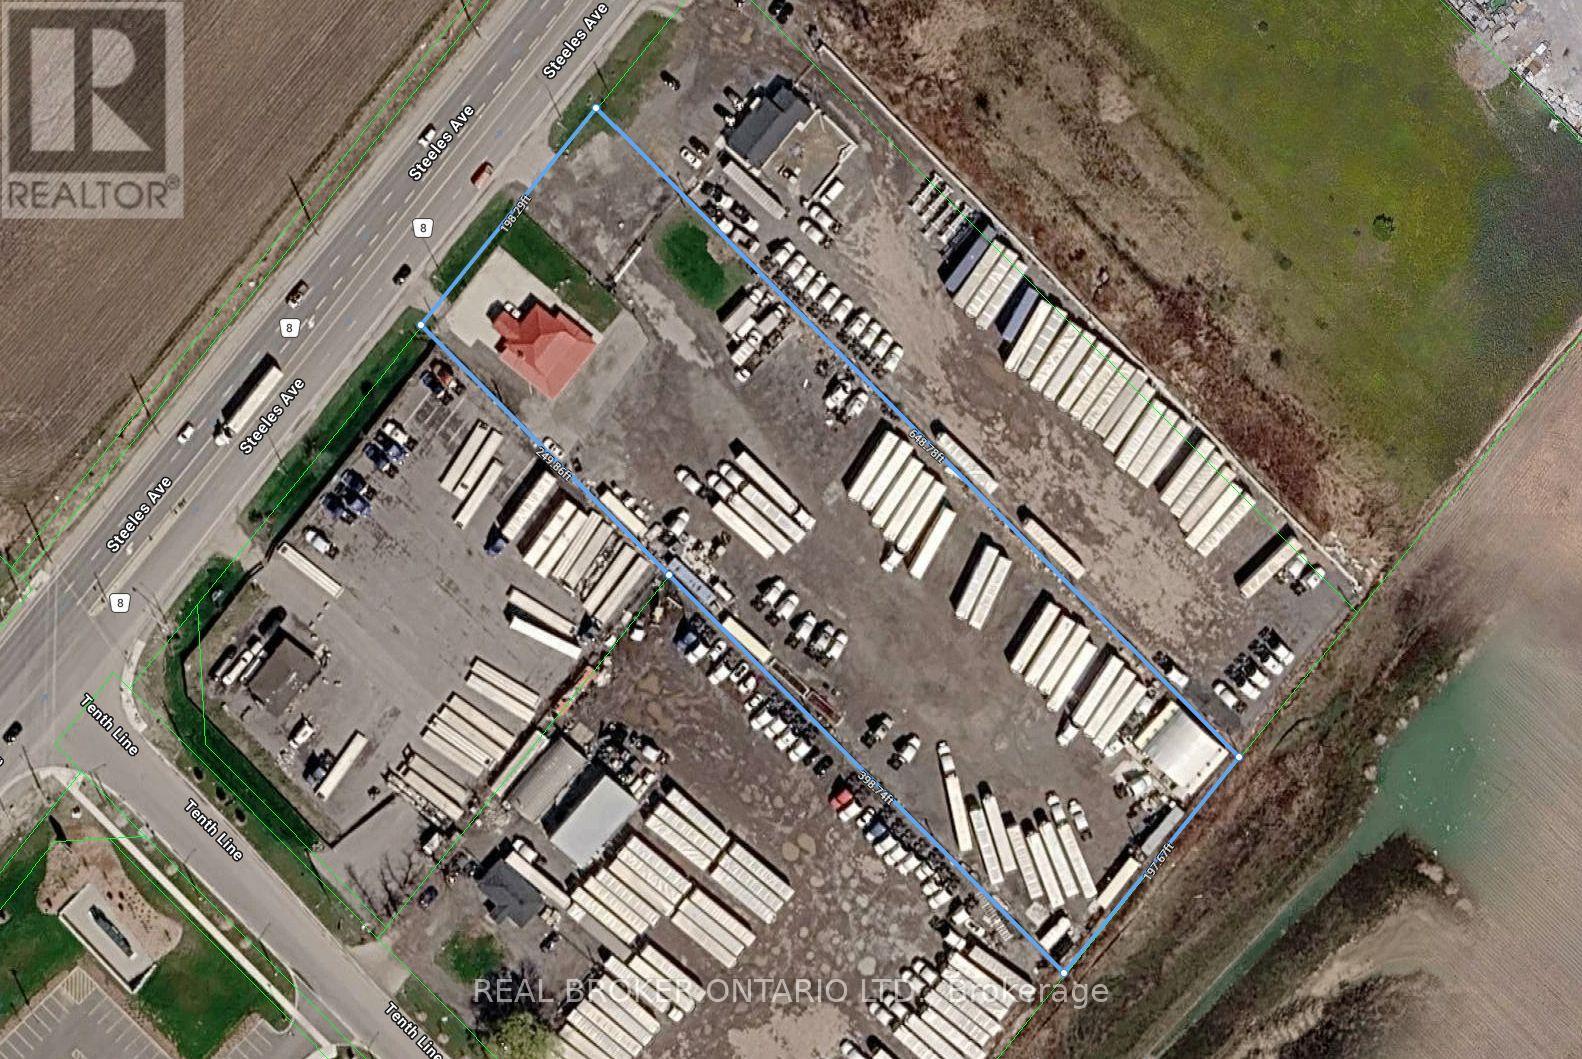
INDUSTRIAL LAND OPPORTUNITY - PREMIER GATEWAY, HALTON HILLS Exceptional opportunity to acquire approximately 2.93 acres of employment land at 16622 Steeles Ave, in the heart of the Premier Gateway Employment Area - the Town of Halton Hills' prestige employment corridor and one of the GTA West's most active industrial nodes. The property includes an existing bungalow house/office of 2,361 SF and is fully fenced and gated. The site is a true rectangle - 198 FT of frontage on Steeles Ave by 648 FT of depth - a clean, efficient configuration that offers a wide range of future design and build opportunities, with the existing building providing immediate utility while plans take shape. Exceptional connectivity with quick access to Hwy 401 and Hwy 407, offering efficient routes for logistics, strong exposure on Steeles Ave, and long-term value within the Halton Hills Premier Gateway Employment Area. Surrounded by major big-box logistics and employment investment: Prologis Halton Hills Gateway (1.3M SF at Trafalgar Rd & Steeles Ave), the 775,000 SF QuadReal/First Gulf development at Steeles Ave & Fifth Line, Milton's Derry Green corporate park minutes west, and Toronto Premium Outlets approx. 5 minutes west at Steeles & Trafalgar. Designated within the Premier Gateway Employment Area and zoned 401 Corridor Gateway (G)H. Buyers are advised to conduct their own due diligence regarding zoning permissions, servicing, and site design requirements. (id:45725)
35 Culham Street
Oakville (Cp College Park), Ontario
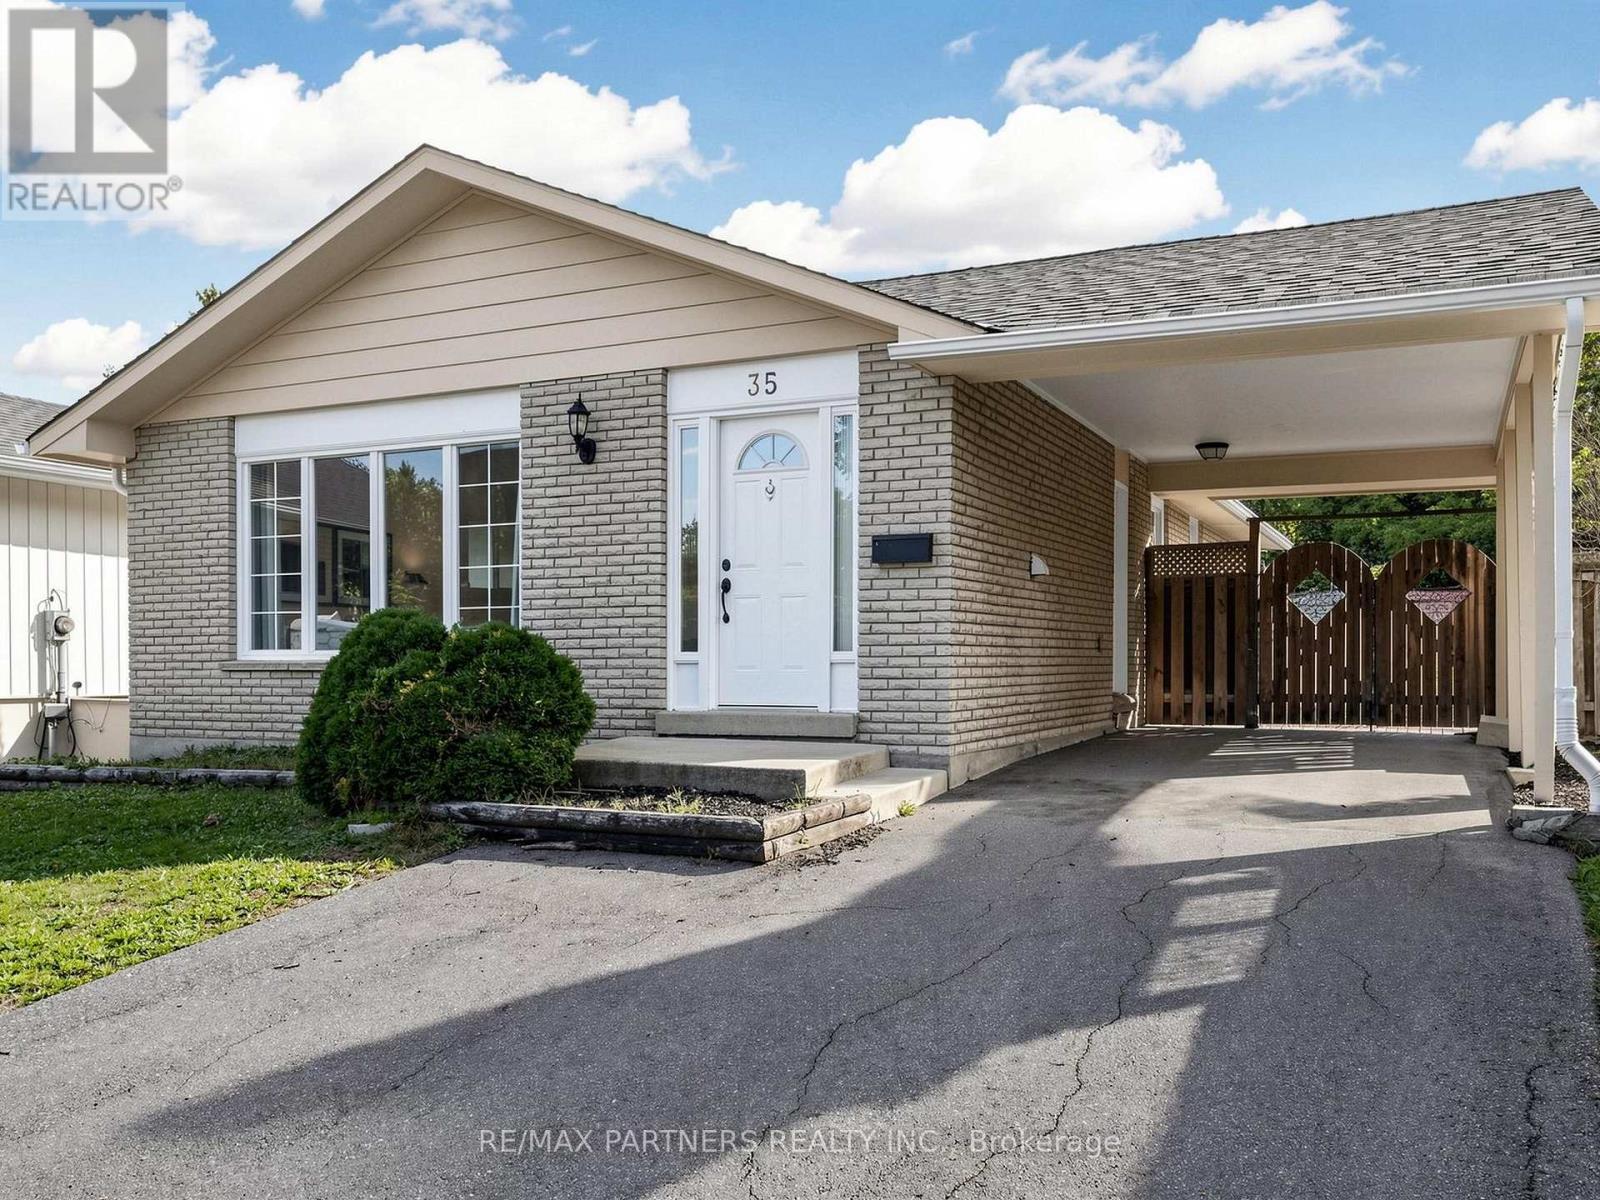
3+3 bedrooms Bungalow with separate entrance in College Park area. Renovated throughout with an eat-in kitchen, open-concept living/dining, spacious 3 bedrooms, a granite 4-pc bath, and laundry on the main level. Professionally finished lower level offers 3 bedrooms, Eat in kitchen, living room, 3 pc bath and laundry. Walking distance to Sheridan College, French Immersion Public & Catholic Elementary and High Schools, Oakville Place, Library & Parks. Just minutes to QEW, 403, 407 & Go Transit access (id:45725)
465 Carbert Crescent
Milton (Wi Willmott), Ontario
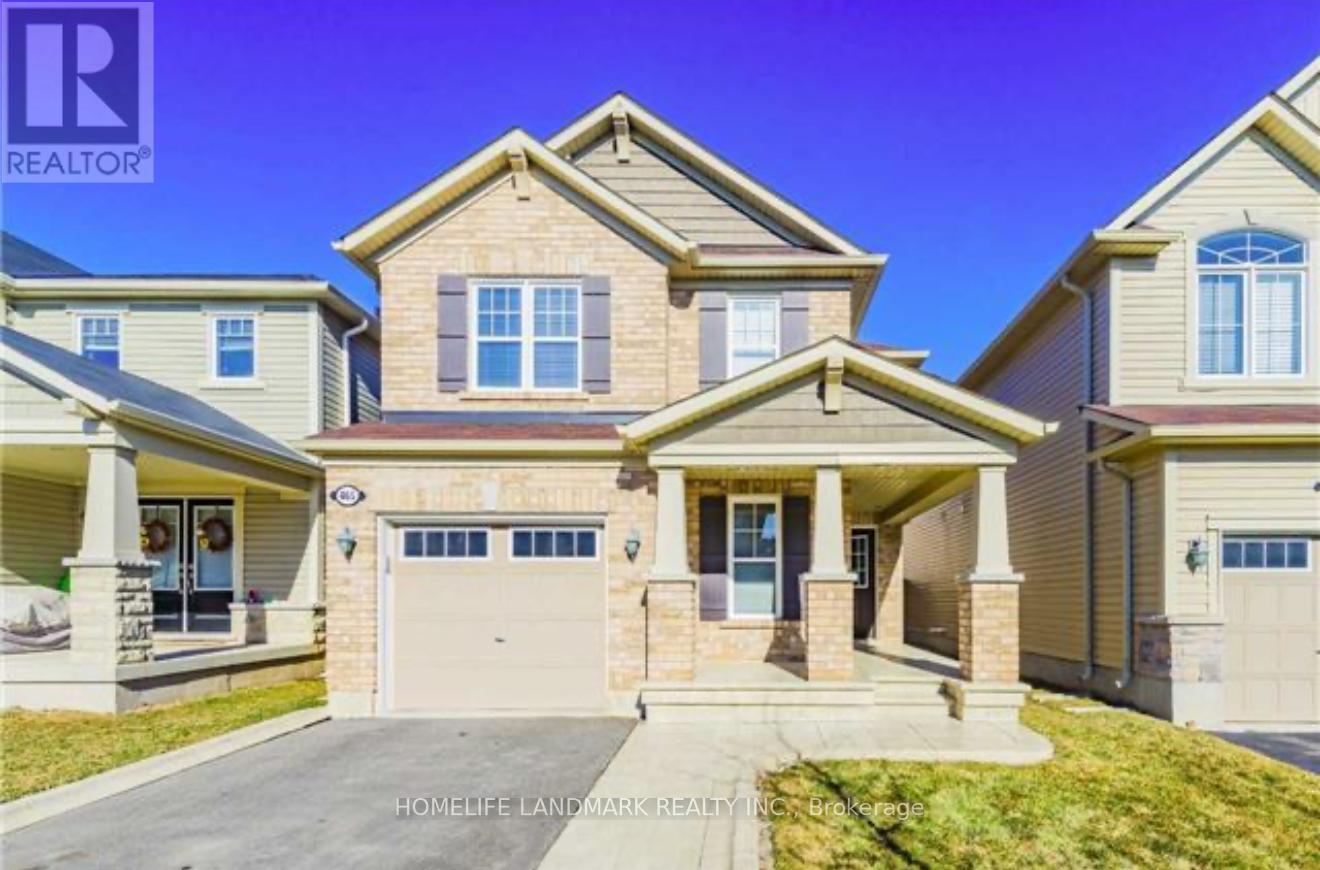
This stunning 1,876 sq. ft. detached home is nestled in one of Miltons most desirable communities. Featuring a bright and spacious open-concept layout, the main floor boasts a sun-filled living room and a versatile additional room that can easily be used as a home office or study.Upstairs, youll find a convenient second-floor laundry area and three generously sized bedrooms, perfect for growing families. The fully fenced backyard offers privacy and a great space for outdoor enjoyment. The unfinished basement provides ample storage. Photos are from a previous listing. (id:45725)
503 - 710 Humberwood Boulevard
Toronto (West Humber-Clairville), Ontario
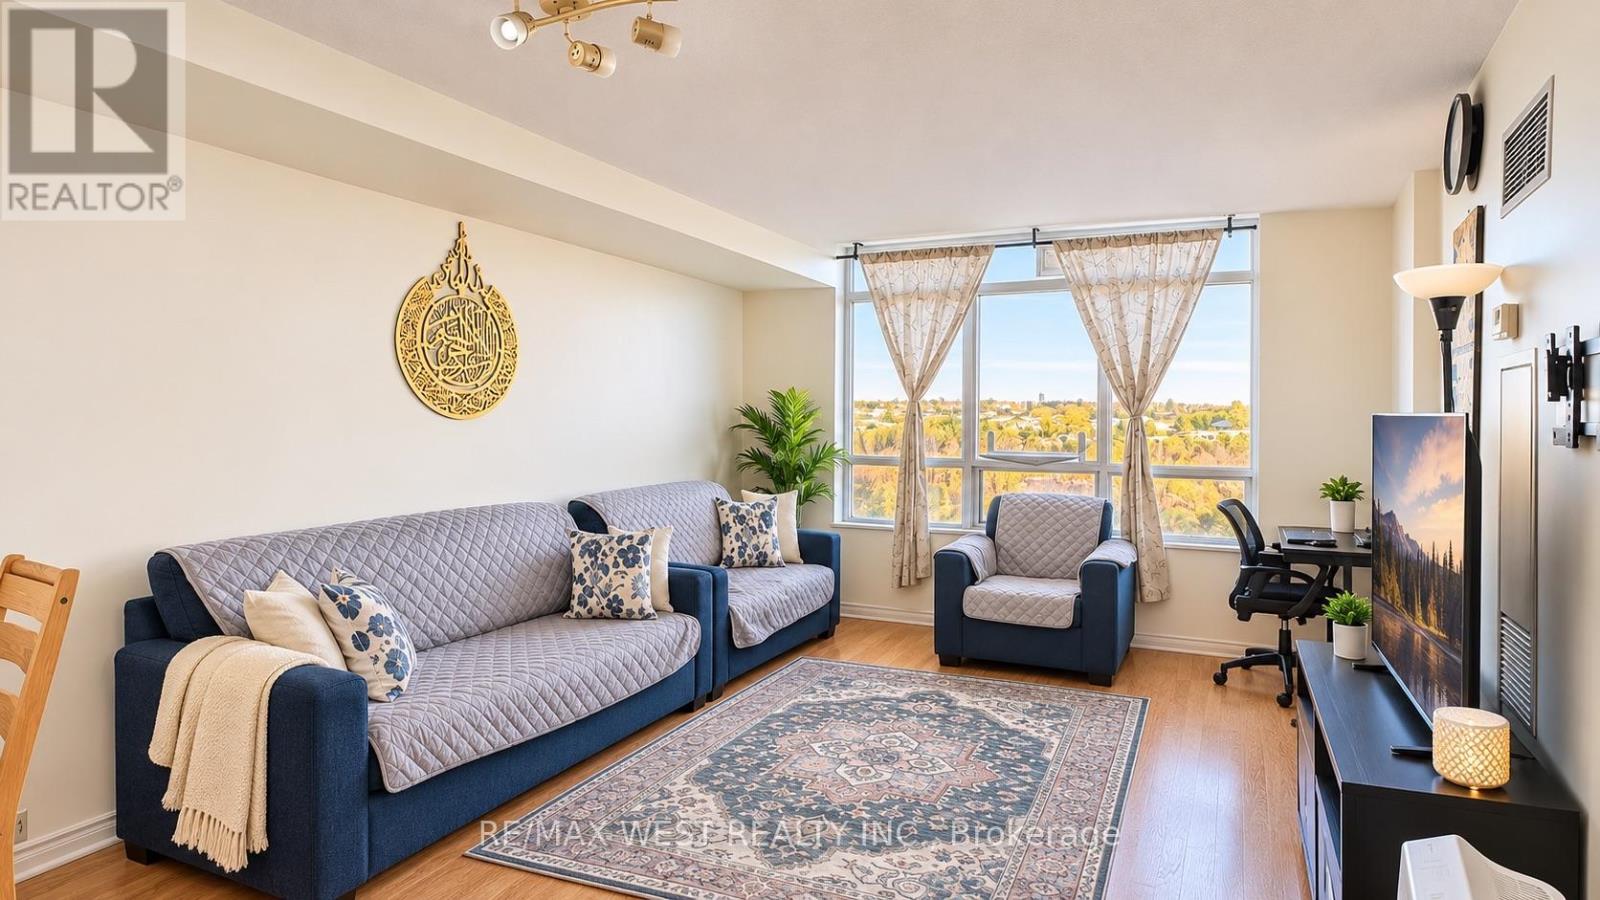
Wake Up to Ravine Views, Not Another Building! Enjoy peaceful Humber Ravine views from your private balcony in this bright and spacious 1-bedroom plus den condo at Tridel's Mansions of Humberwood. With underground parking, a same-floor storage locker, resort-style amenities, and only hydro and internet to pay. You get beautiful ravine views, everyday conveniences, and plenty of amenities without having to leave the building. (id:45725)
38 - 9133 Bayview Avenue
Richmond Hill (Doncrest), Ontario
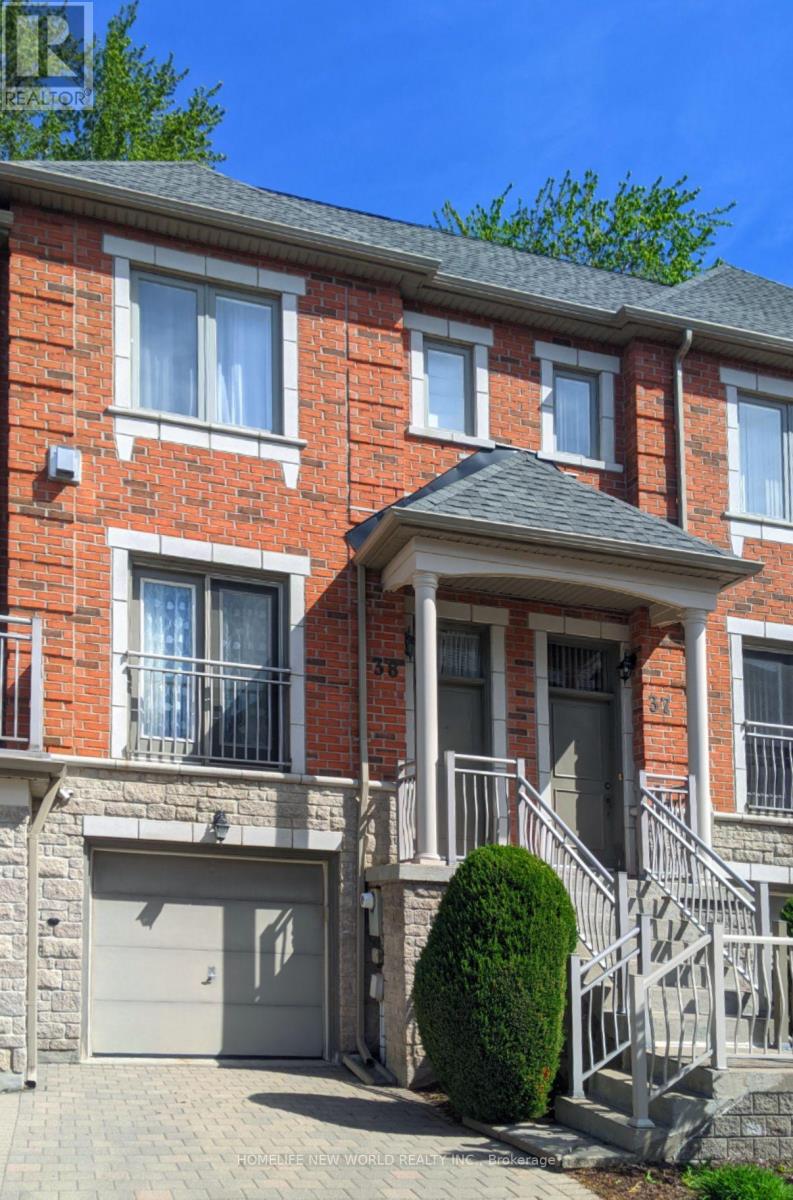
Welcome to the luxury Bristol Court townhome with 24hr gate house security service. The spacious living room is 9' ceiling high with fireplace and a Juliet balcony viewing the street scene. The huge open concept on main floor blends the living room and the dining room to provide innovative design ideas. There is ample space in the kitchen to eat in and relax at the walk out deck. The upper level hosts three generous bedrooms. The south facing primary suite provides both bright and roomy space for the new owner to reside, complemented by a walk-in closet and a 4 piece ensuite. On the ground floor, the huge room can be served for multiple purposes and the area opens straight through to the backyard. Direct access to the garage and also an extra storage space within. The Wycliffe Village Plaza is just across the street with restaurants, bank, pharmacy, medical, dental, supermarket, bakery, corner store and retails. Mins to Viva bus, Hwy 407 &404. This beautiful home offers comfort and everyday convenience in one of the Richmond Hill highly sought after locations. (id:45725)
101 Painted Post Drive
Toronto (Woburn), Ontario
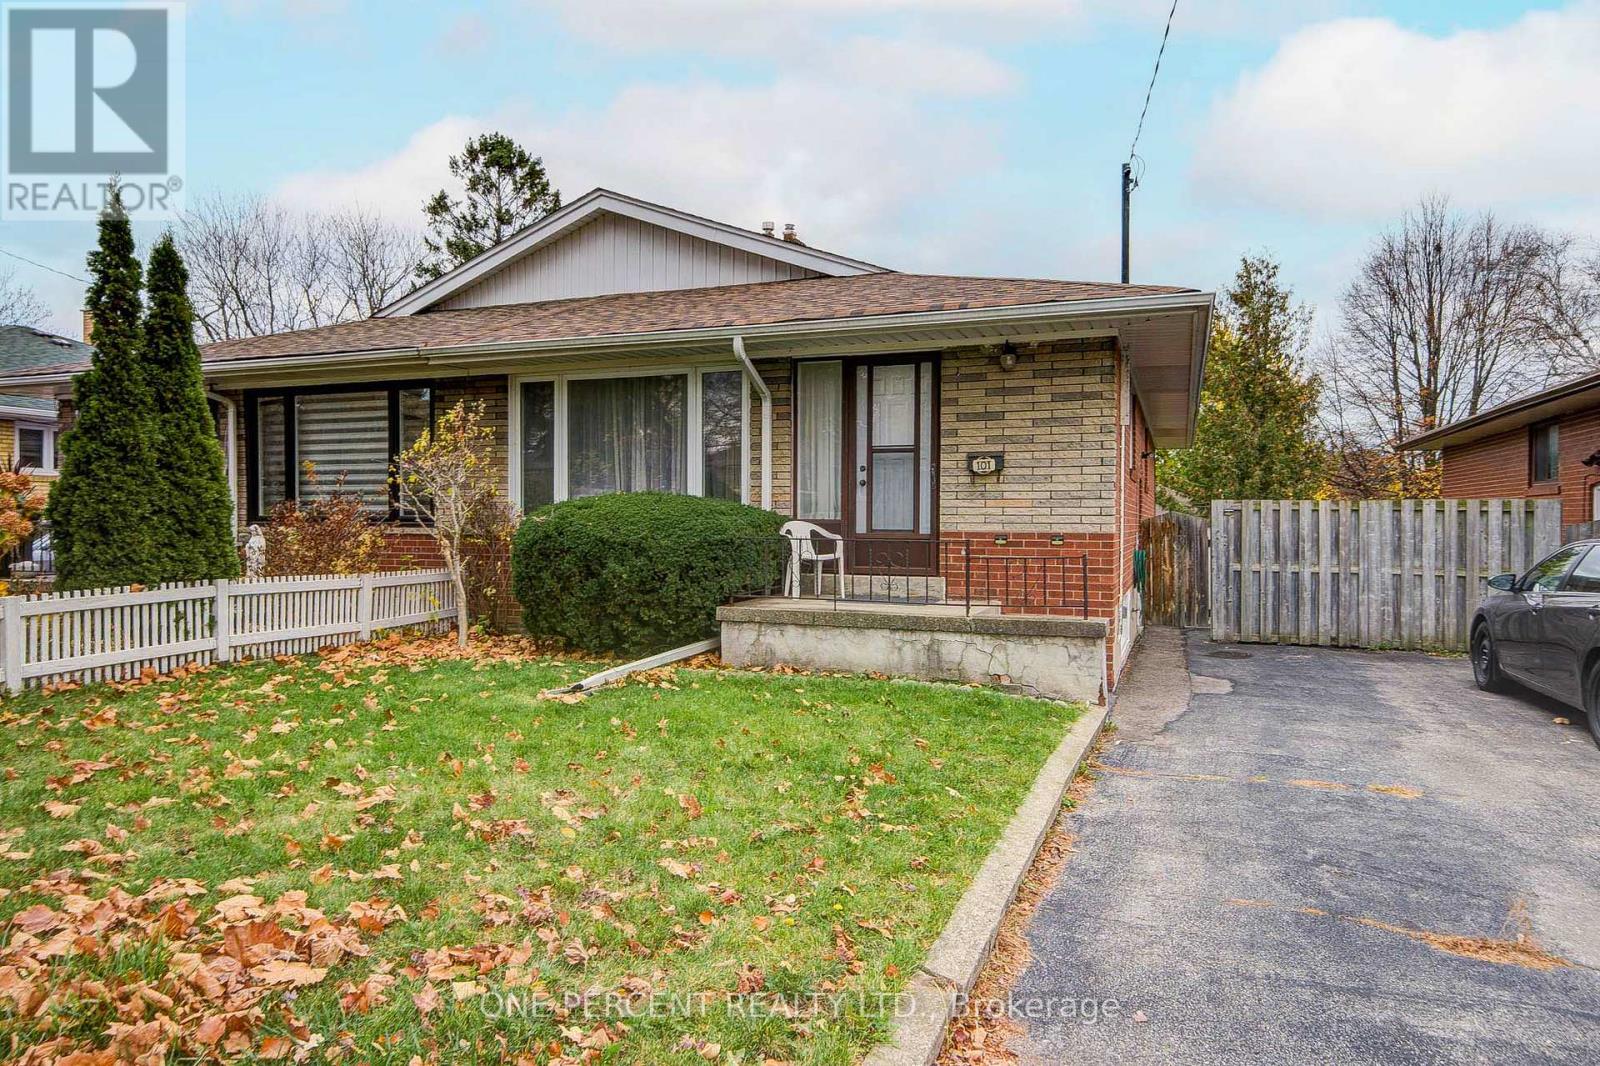
Proudly owned by the same family for almost 50 years, this well maintained 3-bedroom semi-detached home offers a wonderful opportunity to make it your own. Featuring a large front window that brings in plenty of light, classic strip hardwood floors, original retro tiles in the bathroom and plenty of character, this home is ready for its next chapter and owners. The basement with a separate side entrance offers a partially finished living/family room with a built in bar plus additional space ideal for an additional bedroom, play area, hobby room or workshop. Step outside to enjoy the private south facing backyard perfect for relaxing, gardening or entertaining. Conveniently located for shopping and commuting to downtown with the Eglinton GO Station (direct service) and the TTC Scarborough subway a short distance away. This property is the one that offers the opportunity to add your own touch and unlock its full potential! (id:45725)
703 - 500 Dupont Street
Toronto (Annex), Ontario
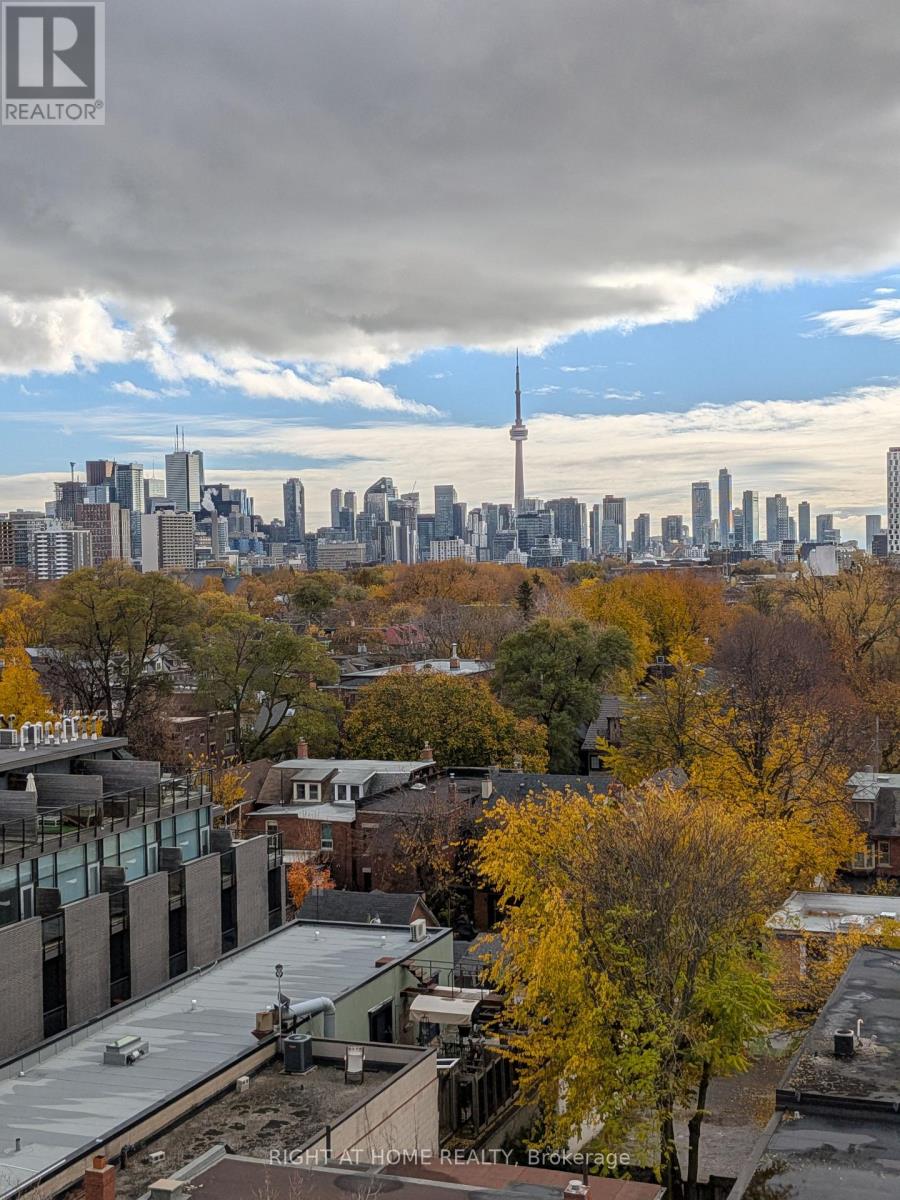
Amazing 2 bed + den corner unit with wraparound terrace and stunning city views in this intimate boutique building. Enjoy this split layout with comfortable rooms, large living room and luxury kitchen. Steps to subway, restaurants, and grocery. Parking spot included. (id:45725)
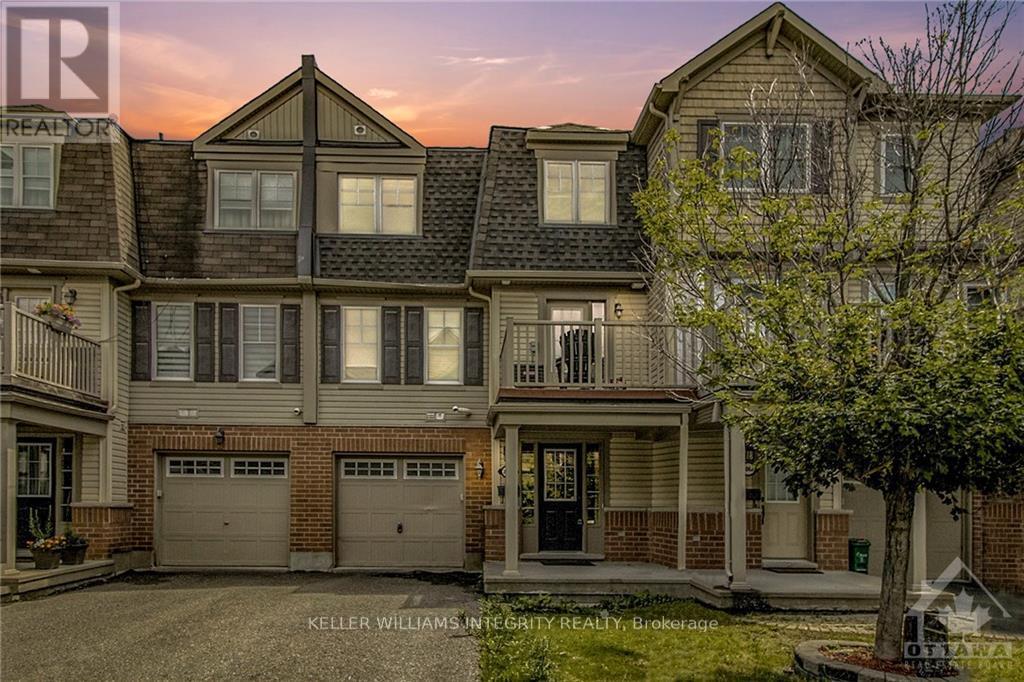
2064 Madrid Avenue
Ottawa, Ontario
Welcome to 2064 Madrid, A well maintained move in ready 2 bed, 2 bath Townhouse in a great location in Barrhaven. Bright and inviting town home offering an urban lifestyle. Large entrance provides access to laundry, powder room, storage and a garage. Hardwood in the Living room/Dining room. Kitchen with plenty of cupboards and counter space. Comfortable space throughout the main level with easy kitchen access to the upper balcony offering the perfect outdoor space for relaxing or casual dinners with friends. Spacious primary bed with large walk-in closet. Good size 2nd bedroom would make a perfect home office or guest room. Large windows throughout bring in lots of natural light. Convenient location near transit, parks, schools, grocery stores & many other amenities. Available immediately. (id:45725)
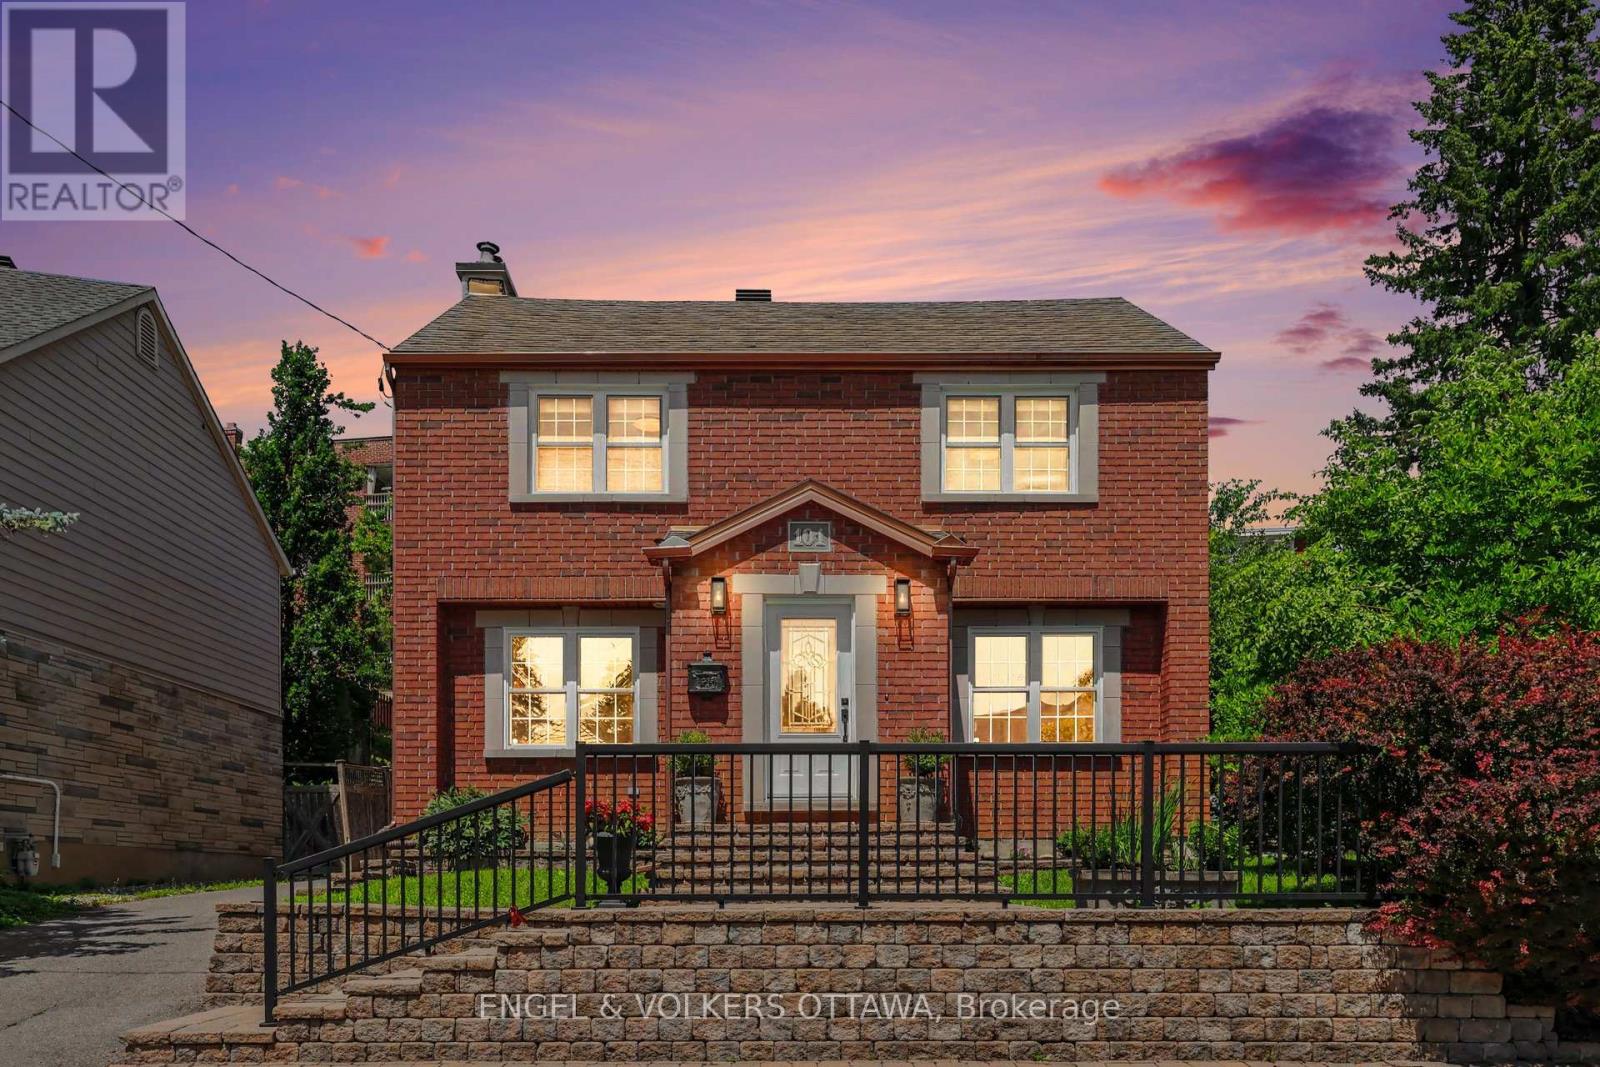
101 Ivy Crescent
Ottawa, Ontario
Set on one of the neighbourhood's most prestigious, family friendly streets, this beautiful designer inspired brick clad home is the real deal. Beautifully expanded and remodelled, it is deceptively spacious, offering over 2,800 square feet across three finished levels with four bedrooms and four washrooms. Pride of ownership shows in every finish, from the fixtures and flooring to the little details you don't expect. The main floor is made for everyday living and entertaining, with rich hardwood and custom tile, a powder room, and formal living and dining rooms anchored by a wood burning fireplace with a rare antique mantel. The huge kitchen flows straight into a sun filled great room where everyone naturally gathers. Upstairs, a bright loft joins three generous bedrooms and two full washrooms. The finished lower level adds a fourth bedroom, a full washroom, a large laundry area, climate controlled wine storage, storage and utility rooms, and an oversized family room with radiant heat for movie nights and game days. Fresh paint, crown mouldings, and updated appliances and fixtures mean you can simply unpack, and with newer HVAC and vinyl windows the big ticket items are already done. Outside, the rear yard is very private, with a gorgeous low maintenance stone patio, auto irrigation, and a hot tub connection for soaking away the workday. A private laneway leads to a newer ICF detached brick garage with a huge second floor loft that solves every storage woe. The location is hard to beat, a funky, hip pocket of the city minutes from the core, close to Stanley Park and the Rideau River pathways, and walkable to the pond for a swim, shops, restaurants and green space. Ashbury, Elmwood, Rockcliffe Park Public School, MCA, St Laurent Academy, St Brigid's and De La Salle are an easy stroll, and the home sits in the Lisgar Collegiate zone. A full inspection was completed prior to listing. (id:45725)
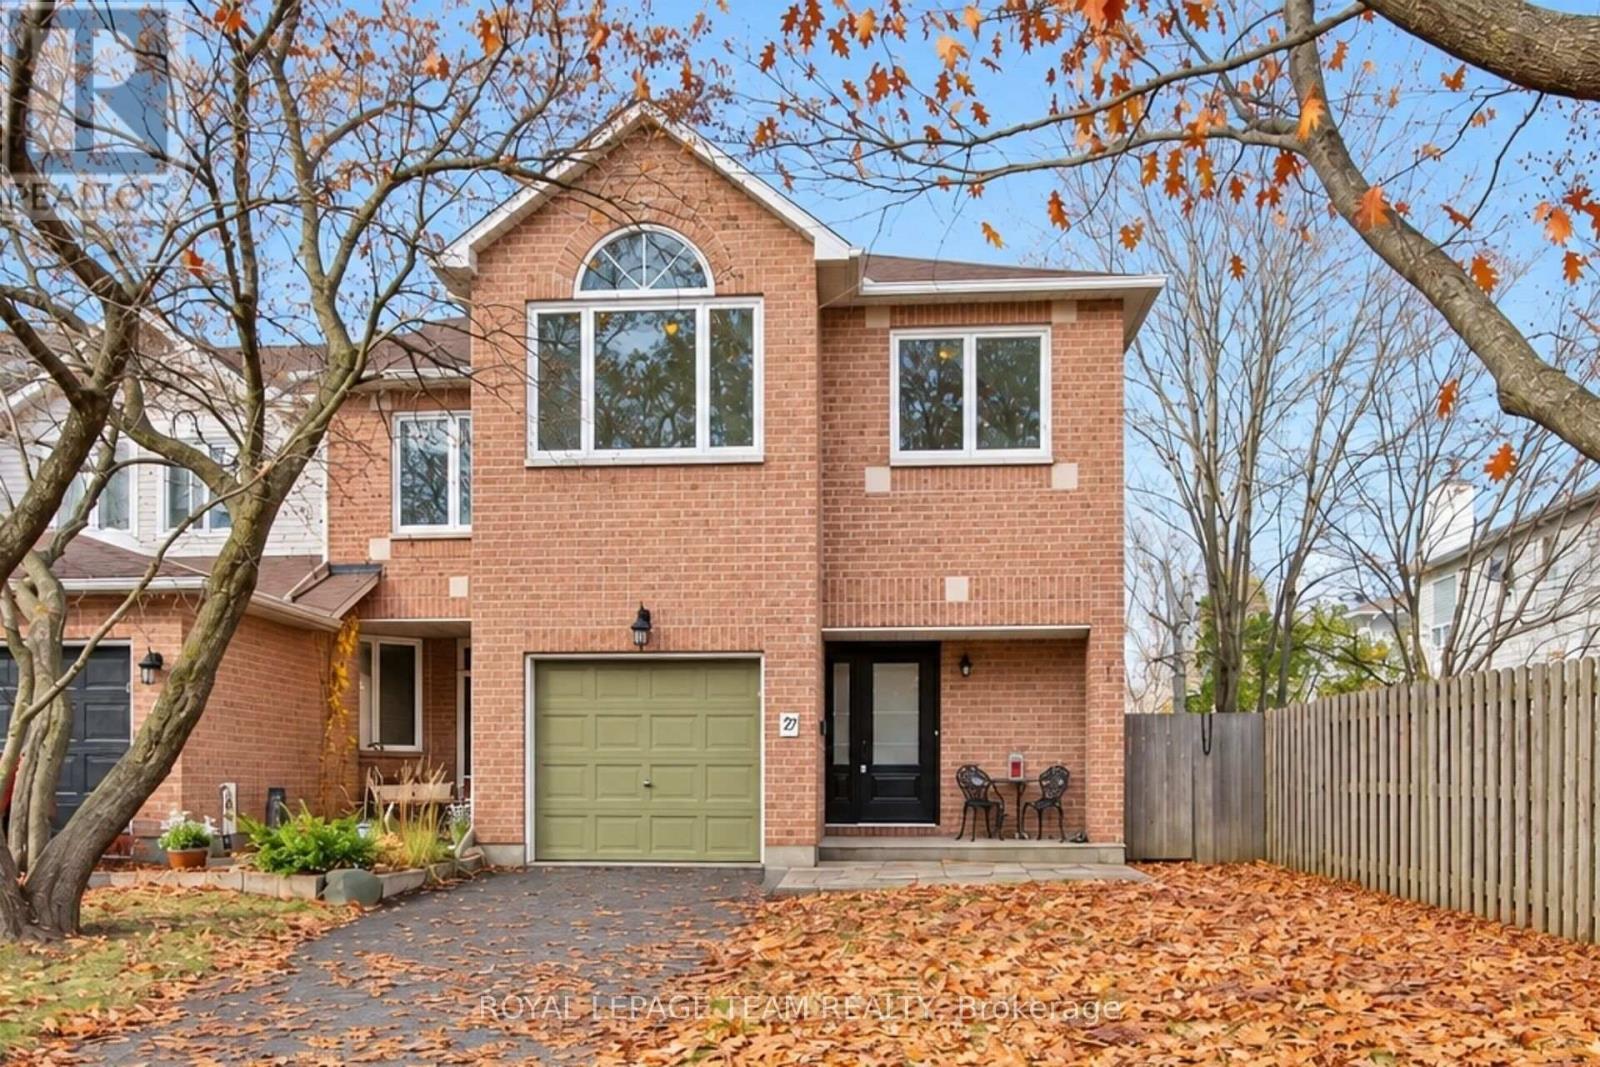
27 Sheppard's Glen Avenue
Ottawa, Ontario
Welcome to 27 Sheppard's Glen Avenue, nestled in the heart of Emerald Meadows, one of Kanata's most desirable, family-friendly communities. This well-maintained and thoughtfully upgraded end-unit townhouse offers 1,674 square feet of total finished living space, featuring a bright, functional layout with 4 bedrooms and 3 bathrooms. Key Features include on the Main Level - Open-concept living and dining area with hardwood flooring and large windows, a convenient powder room, and an updated kitchen with classic cabinetry and stainless steel appliances. On the Upper Level there are 4 spacious bedrooms, including a primary suite with a walk-in closet and en-suite bath. The three additional bedrooms feature double closets and overhead lighting. On the Lower Level you'll find a fully finished basement with high ceilings, laminate flooring, a large window, a spacious family room, a combined laundry/utility room, and ample storage. The Exterior & Parking has a single-car garage with inside access, a 2-car driveway, and on the side yard a designated recycling area and in the backyard a workshop shed. There is a large, fully fenced backyard featuring a newly built deck (2023) perfect for entertaining, along with a front interlock walkway (2023). Major Upgrades include: Windows (2023), Patio Door, & Front Door (2023), Furnace & AC (2022), Roof & Chimney Cap (2015), Fridge (2022), Stove (2015), Hot Water Tank (15 years old). Fresh paint throughout. Ideally situated within walking distance of public transit, parks, trails, and schools, and just minutes from shopping and Highway 417. This property is perfect for daily living and entertaining alike. (id:45725)
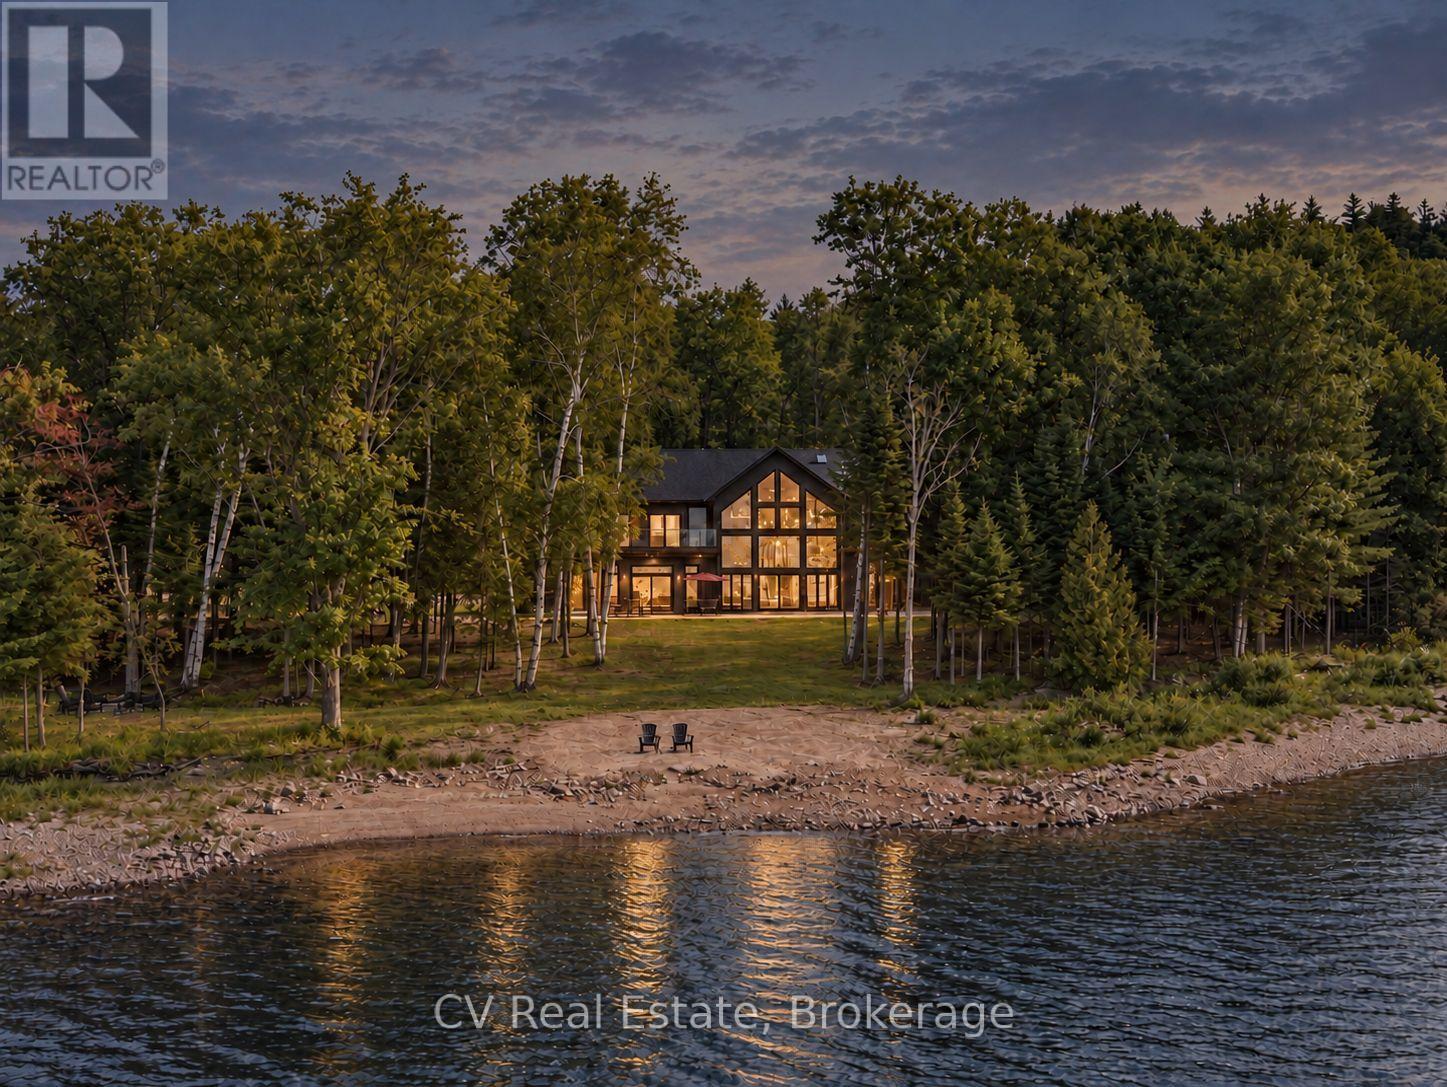
1181 Artisan Lane
Dysart Et Al (Guilford), Ontario
Set on its own private 5-acre island on prestigious Redstone Lake, this 6,800 sq ft waterfront estate offers an extraordinary combination of privacy and effortless year-round access. Approximately 1,000 feet of pristine shoreline, deep water and spectacular west-facing sunsets surround you, while a privately commissioned steel bridge connects the island to the mainland-giving you all the magic of island living without the usual compromise. Inside, soaring 28-foot windows frame incredible lake and forest views. White oak flooring, Italian tile and heated main-level floors complement a chef's kitchen with Monogram appliances, quartz counters, wine refrigeration and walk-in pantry. Multiple fireplaces, a games room with wet bar and screened dining porch create inviting spaces to gather. Four main-floor guest suites each feature an ensuite and walkout to the deck, hot tub and waterfront. Upstairs, the primary retreat features a fireplace, wraparound treetop deck and spa-inspired ensuite with dual showers, body jets and oversized soaker tub. This level also offers a secondary kitchenette, lounge with fireplace, private office, versatile fitness/studio space and additional deck access. A private elevator connects both levels. A separate three-season bunkie with kitchenette and bathroom provides additional guest accommodations. Outside, a 9-ft deep-water dock accommodates multiple boats, private trails wind through the island, and a 3-bay garage plus 4 EV chargers add convenience. Whether filled with family and friends or enjoyed as your own private escape, this is a place for gathering, slowing down and making memories for generations. A truly remarkable Haliburton legacy property. (id:45725)
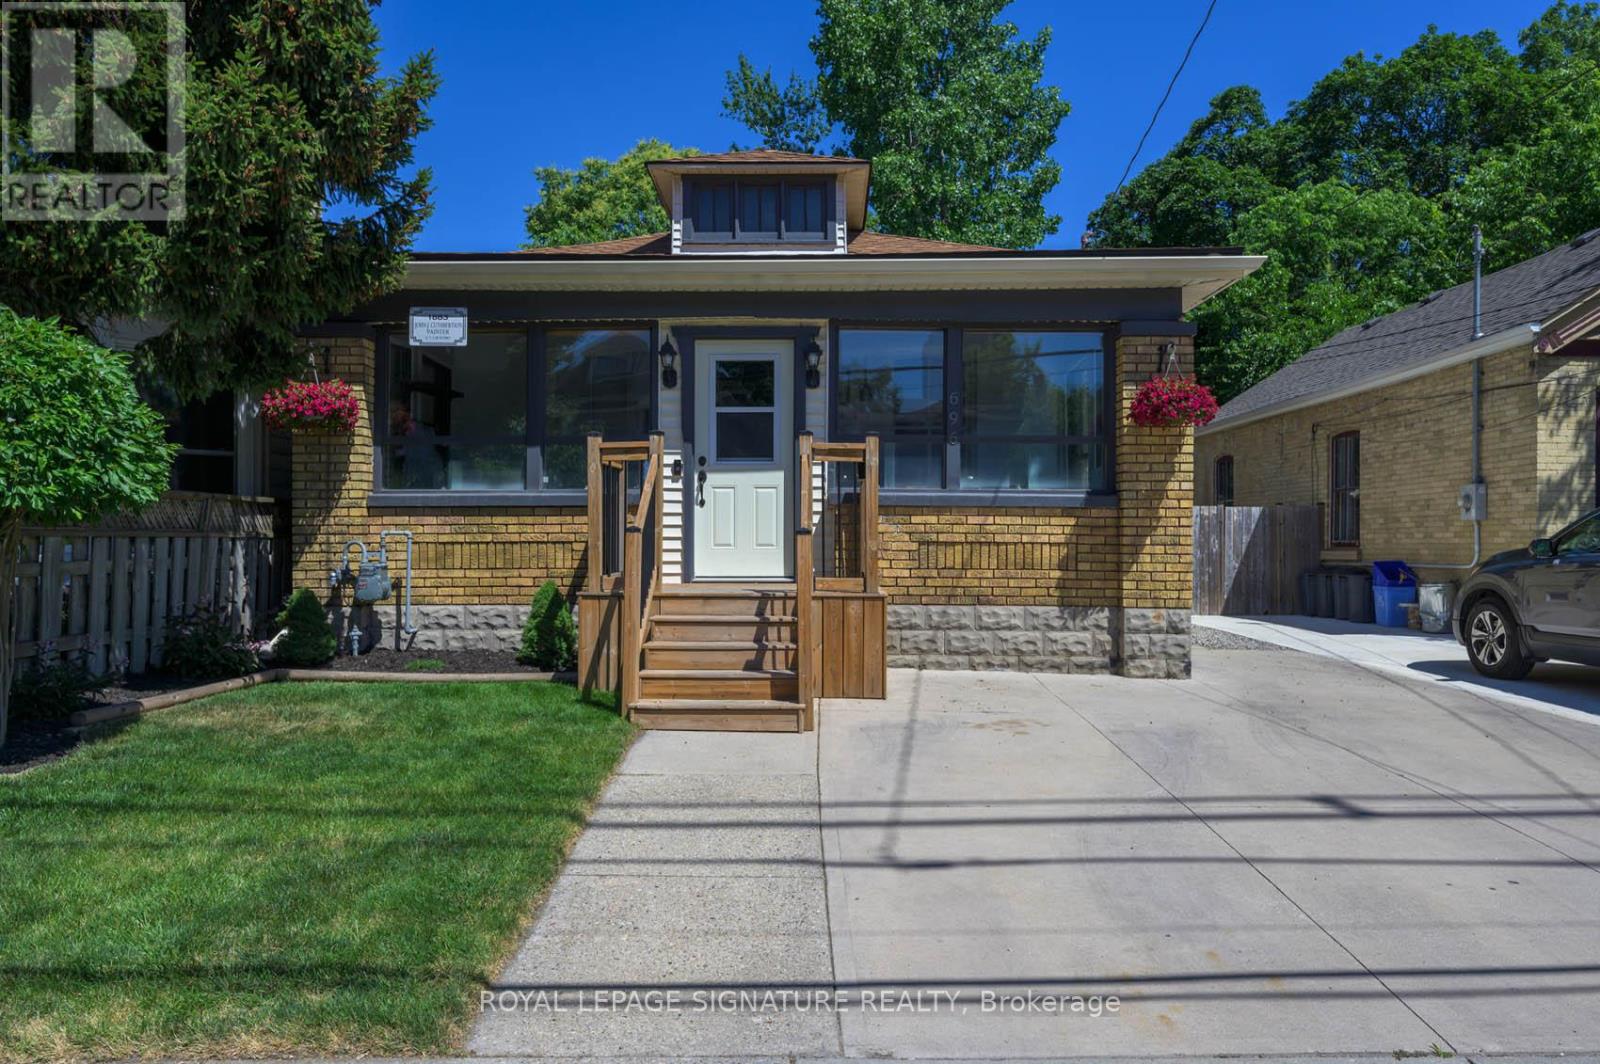
Bsmt - 696 Queens Avenue
London East (East G), Ontario
Welcome to 696 Queens Avenue, located in the heart of London's vibrant Old East Village! This basement unit features convenient side-door access, a spacious kitchen, a full 3-piece bathroom, a comfortable living area, bedroom, den and centrally located shared laundry facilities. Enjoy a fantastic location close to Dundas Street's unique shops, cafés, restaurants and local breweries. Just minutes from 100 Kellogg Lane, home to the Hard Rock Hotel, The Factory entertainment complex and a variety of dining and entertainment options. Explore the nearby Western Fair Farmers' Market, Palace Theatre, Aeolian Hall and Lorne Avenue Park, featuring a playground and beautiful green space. Conveniently located near public transit with connections to Fanshawe College, Western University and downtown London. A wonderful opportunity to enjoy everything this vibrant and growing neighbourhood has to offer! (id:45725)
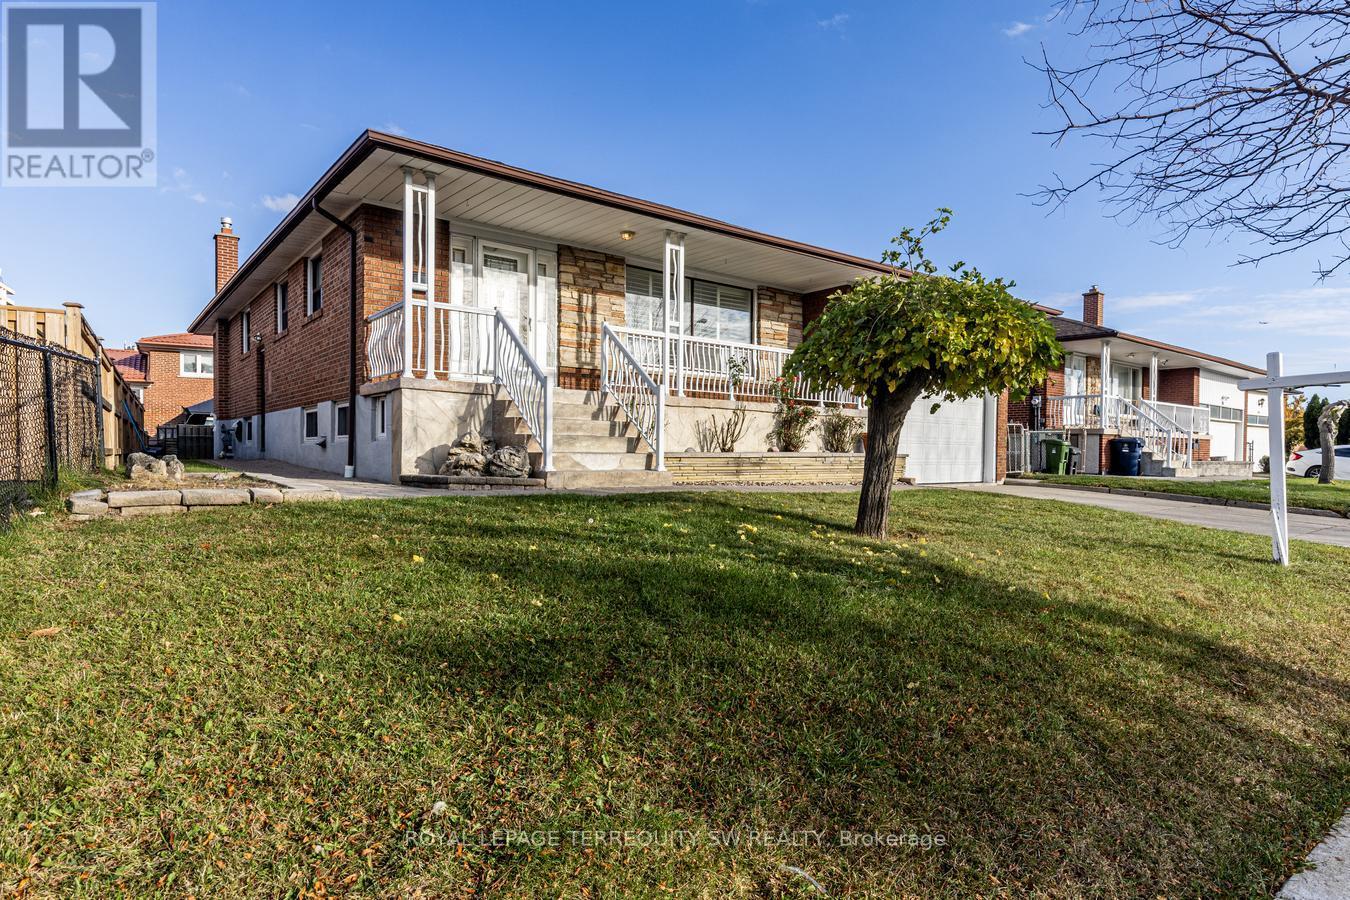
50 Wheelwright Crescent
Toronto (Black Creek), Ontario
Welcome To 50 Wheelwright Crescent! An Exceptional Opportunity To Own A Beautifully Updated Bungalow Situated On A Premium Lot In A Highly Desirable, Family-Friendly Neighbourhood. Offering The Perfect Blend Of Comfort, Style And Convenience, This Home Features Thoughtful Upgrades Throughout, Including New Main Floor Flooring With Added Soundproofing, And A Completely Renovated Basement (2021), Providing Incredible Additional Living Space And Flexibility For Extended Family, Additional Income, Guests Or EntertainingEnjoy Peace Of Mind With A Brand-New Furnace (Just 3 Months Old) And A Roof Replaced In 2018. The Kitchen Features A Stove With A Gas Option, While California Shutters Add A Timeless Finishing Touch Throughout. Set On A Generous Premium Lot, This Property Offers Fantastic Outdoor Potential And Room To Enjoy. Ideally Located With Amazing Access To LTR, York University, Highways, Community Centers, Parks and Everyday Amenities. Whether You're A Growing Family, Investor Or Looking For The Ease Of Bungalow Living, This Is An Opportunity You Won't Want To Miss! (id:45725)
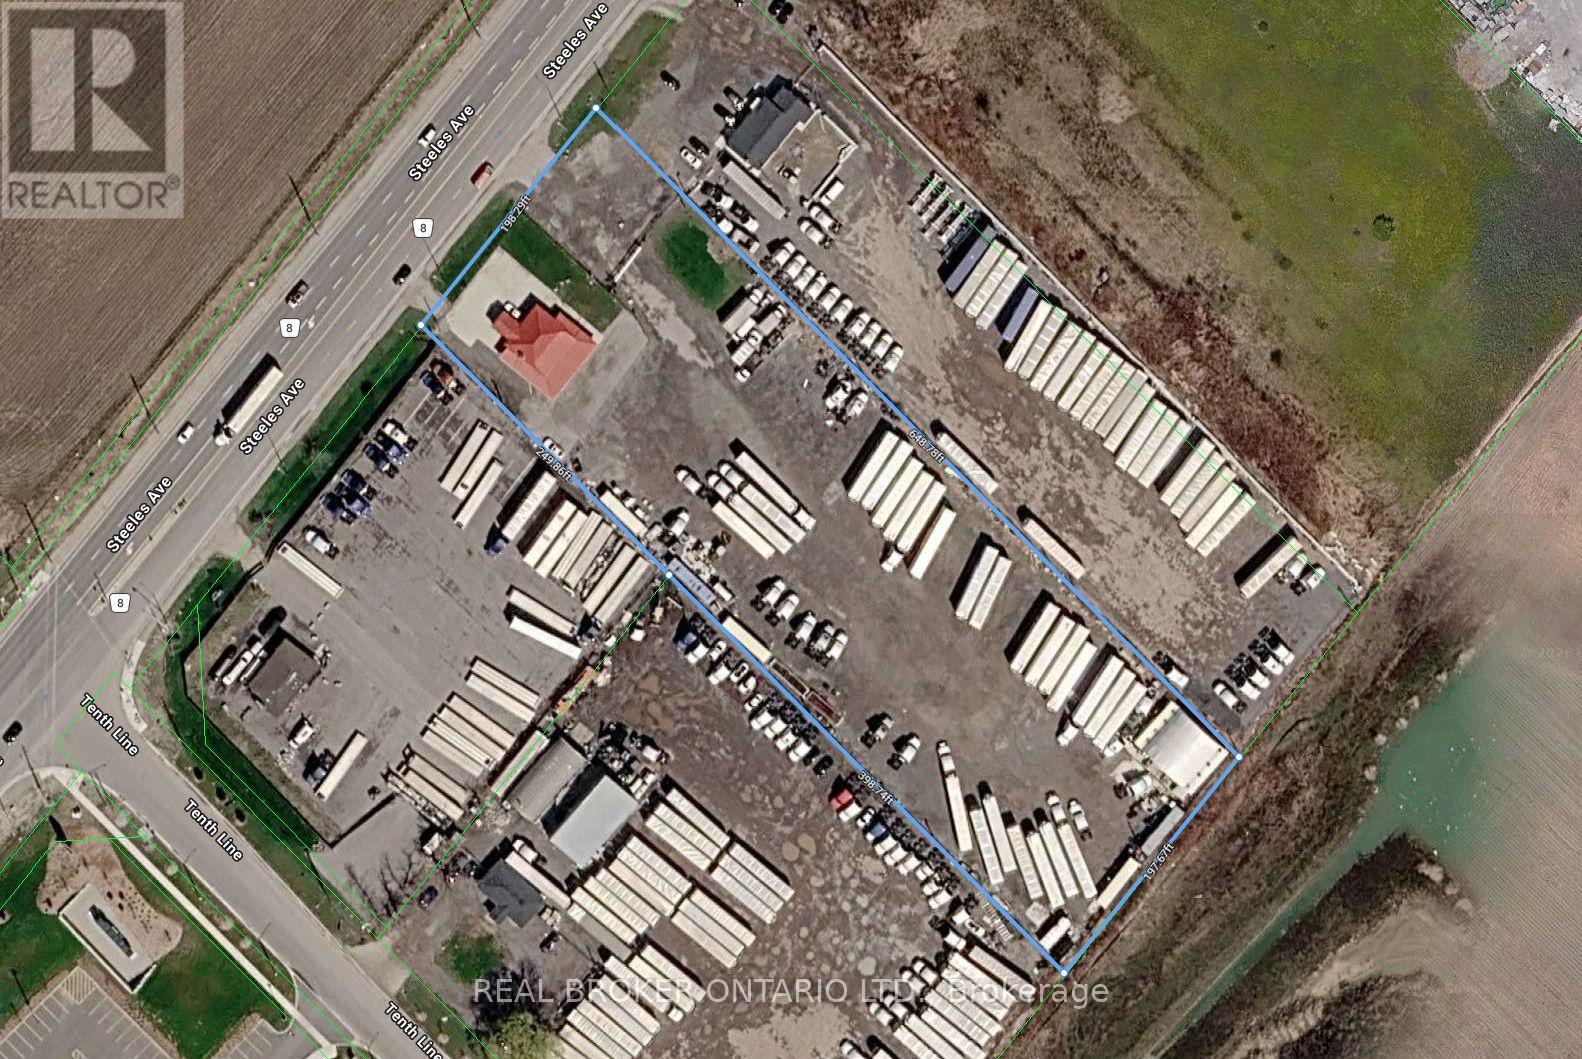
16622 Steeles Avenue
Halton Hills (Rural Halton Hills), Ontario
INDUSTRIAL LAND OPPORTUNITY - PREMIER GATEWAY, HALTON HILLS Exceptional opportunity to acquire approximately 2.93 acres of employment land at 16622 Steeles Ave, in the heart of the Premier Gateway Employment Area - the Town of Halton Hills' prestige employment corridor and one of the GTA West's most active industrial nodes. The property includes an existing bungalow house/office of 2,361 SF and is fully fenced and gated. The site is a true rectangle - 198 FT of frontage on Steeles Ave by 648 FT of depth - a clean, efficient configuration that offers a wide range of future design and build opportunities, with the existing building providing immediate utility while plans take shape. Exceptional connectivity with quick access to Hwy 401 and Hwy 407, offering efficient routes for logistics, strong exposure on Steeles Ave, and long-term value within the Halton Hills Premier Gateway Employment Area. Surrounded by major big-box logistics and employment investment: Prologis Halton Hills Gateway (1.3M SF at Trafalgar Rd & Steeles Ave), the 775,000 SF QuadReal/First Gulf development at Steeles Ave & Fifth Line, Milton's Derry Green corporate park minutes west, and Toronto Premium Outlets approx. 5 minutes west at Steeles & Trafalgar. Designated within the Premier Gateway Employment Area and zoned 401 Corridor Gateway (G)H. Buyers are advised to conduct their own due diligence regarding zoning permissions, servicing, and site design requirements. (id:45725)
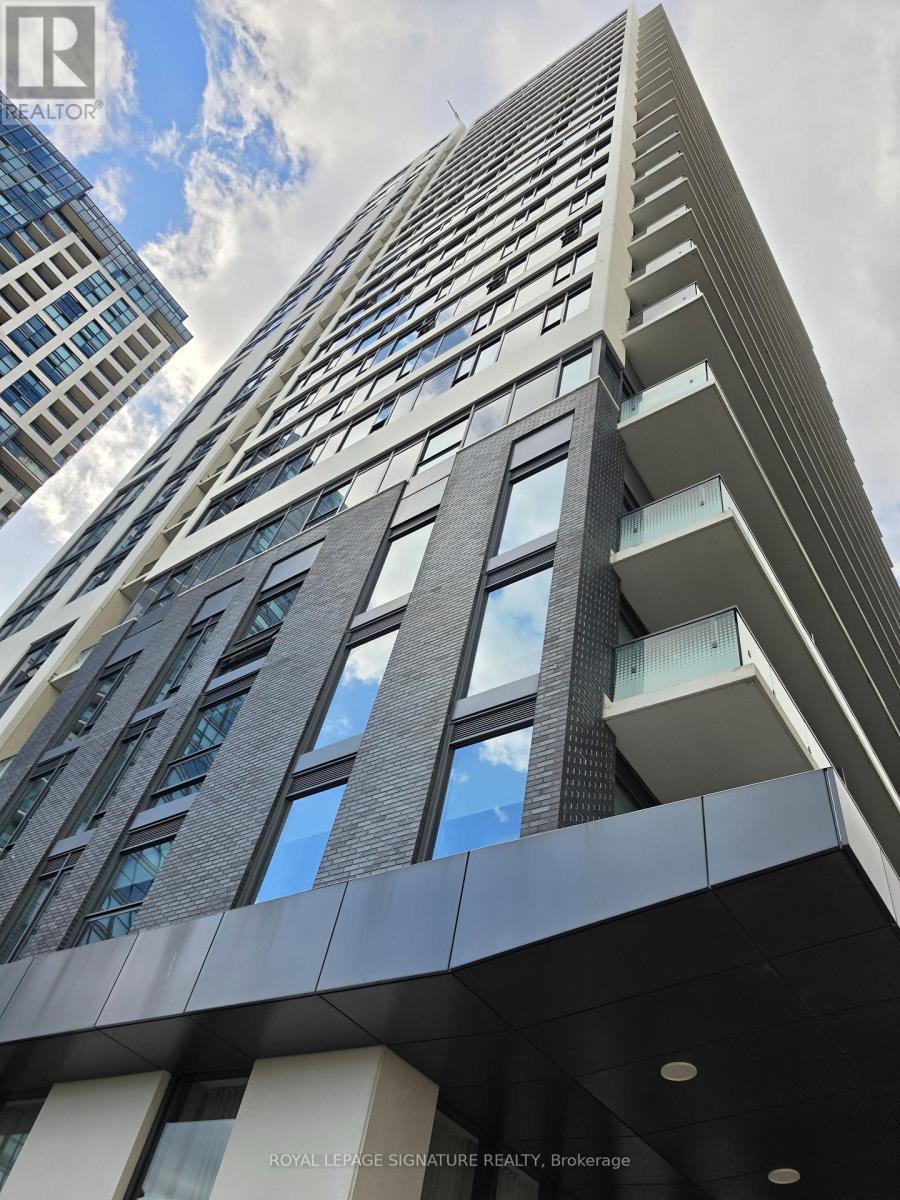
2211 - 30 Samuel Wood Way
Toronto (Islington-City Centre West), Ontario
Spotless, sun-filled condo for rent in central Etobicoke! This freshly painted 1-bedroom, 1-bathroom suite at The Kip District 2 offers unobstructed west-facing views and beautiful sunsets in Islington-City Centre West. Available immediately, this thoughtfully designed 524sq ft condo is located in a three-year-old building. The contemporary kitchen features stainless steel appliances and flows into an open, light-filled living area, with easy-carelaminate flooring throughout. The spacious bathroom includes large 12 x 24-inch tiles and a combined bathtub and shower. Enjoy the convenience of in-suite laundry and a full-width balcony-an inviting spot to unwind and take in the views. Residents have access to a fully equipped gym, party room, outdoor patio with BBQs, and 24/7 concierge service. Kipling TTC subway station and Kipling GO are just steps away, with Sherway Gardens, Cloverdale Mall, theGardiner Expressway, and Highway 427 within easy reach. ** One underground parking space and one storage locker are included in the rent. Tenant is responsible for all utilities .** Move in and enjoy bright, comfortable living in a well-connected location. Book your showing today! (id:45725)
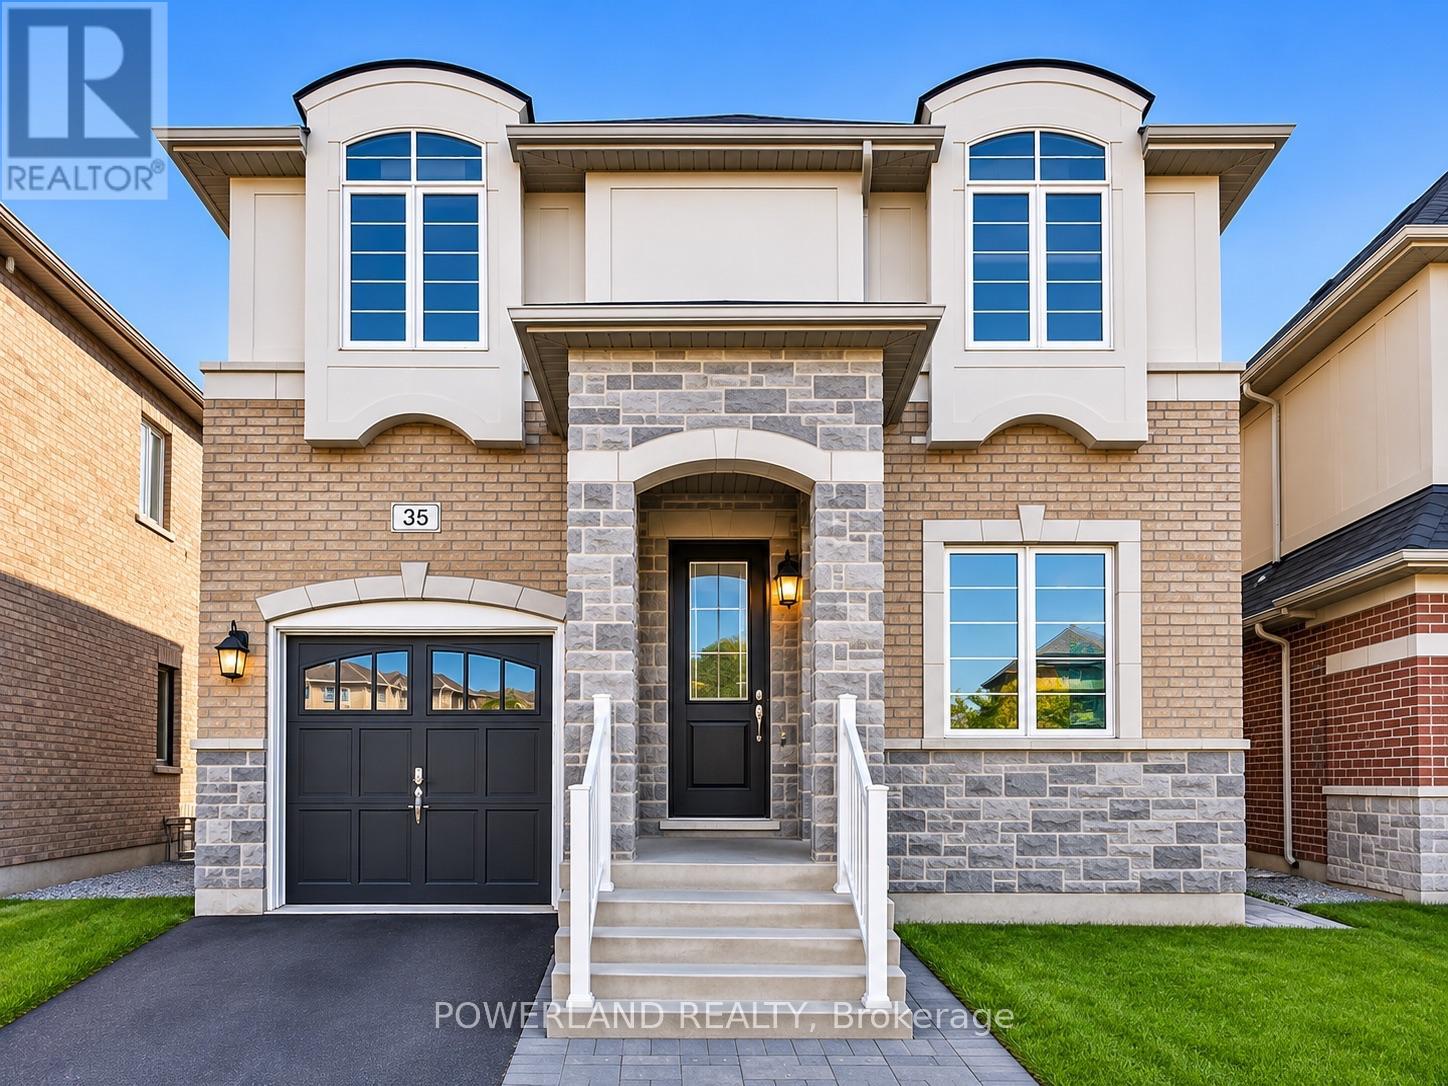
Main & 2nd Floor - 35 Kavanagh Avenue
East Gwillimbury (Sharon), Ontario
Stunning 4-Bedroom Detached Home Situated On A Premium Pie-Shaped Lot In A Desirable Family-Friendly Neighbourhood! Main & Upper Floors Only (Basement Excluded). Bright & Spacious Open-Concept Layout Featuring 9-Ft Smooth Ceilings, Pot Lights & A Cozy Family Room With Fireplace. Modern Eat-In Kitchen Boasts Quartz Countertops, Custom Backsplash, Centre Island & Breakfast Bar. Spacious Dining Area With Walkout To Backyard, Perfect For Family Gatherings & Entertaining. Four Generously Sized Bedrooms Offer Plenty Of Space For The Growing Family. Convenient Upper-Level Laundry Room Adds Everyday Comfort & Practicality! Conveniently Located Close To GO Transit, Hwy 404, Schools, Parks, Shopping & All Amenities. A Wonderful Place To Call Home! (id:45725)
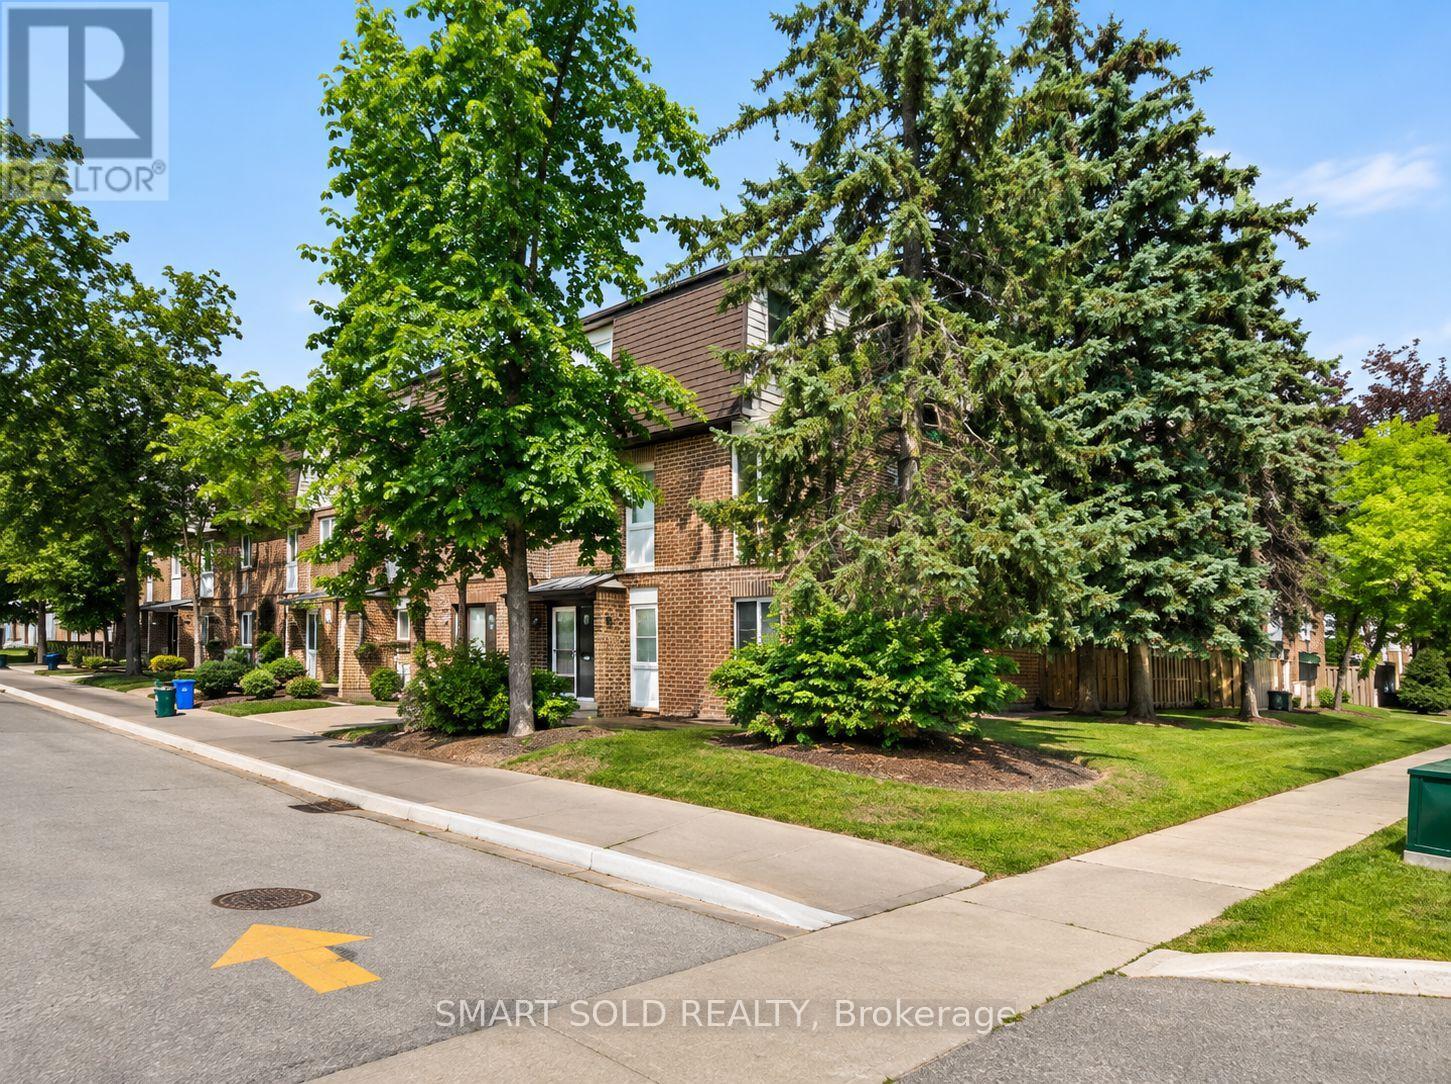
9 - 209 Castle Rock Drive
Richmond Hill (North Richvale), Ontario
Parkside Living, Top-Rated Catholic Schools & Everything Close By! Beautifully Updated In 2024 & 2025, This Move-In Ready Townhome Offers A Newly Finished W/O Basement('25) & Backing Onto Park Conveniently Located In The Heart Of North Richvale. 3-Minute Drive To St.Charles Garnier(74/3052),7-Minute Drive To St.Theresa(1/747).Featuring Renovated Kitchen('24)With S/S Appliances, Updated Flooring, Bathrooms&Staircase. Furnace& Air Conditioning ('24), Washer&Dryer ('25), Roof ('23). The Spacious Living Room&Separate Dining Area Provide Comfortable Spaces For Everyday Living&Entertaining, While A Bay Window Fills The Kitchen With Natural Light. Upstairs Features Three Well-Sized Bedrooms & A Full Bathroom With A Double Vanity. The Open-Concept Walkout Basement Offers Flexible Space For A Guest Bedroom, Home Gym Or Home Theatre, Complete With Full Bathroom, Laundry & Direct Access To An Interlock Backyard Overlooking The Park. Schools & Everyday Amenities Are Close By, Around 5 Mins Drive To Richvale Community Centre, Hospital, Go Station, Commercial Plaza, Hillcrest Mall, Highways 7 & 407 & All Amenities. (id:45725)
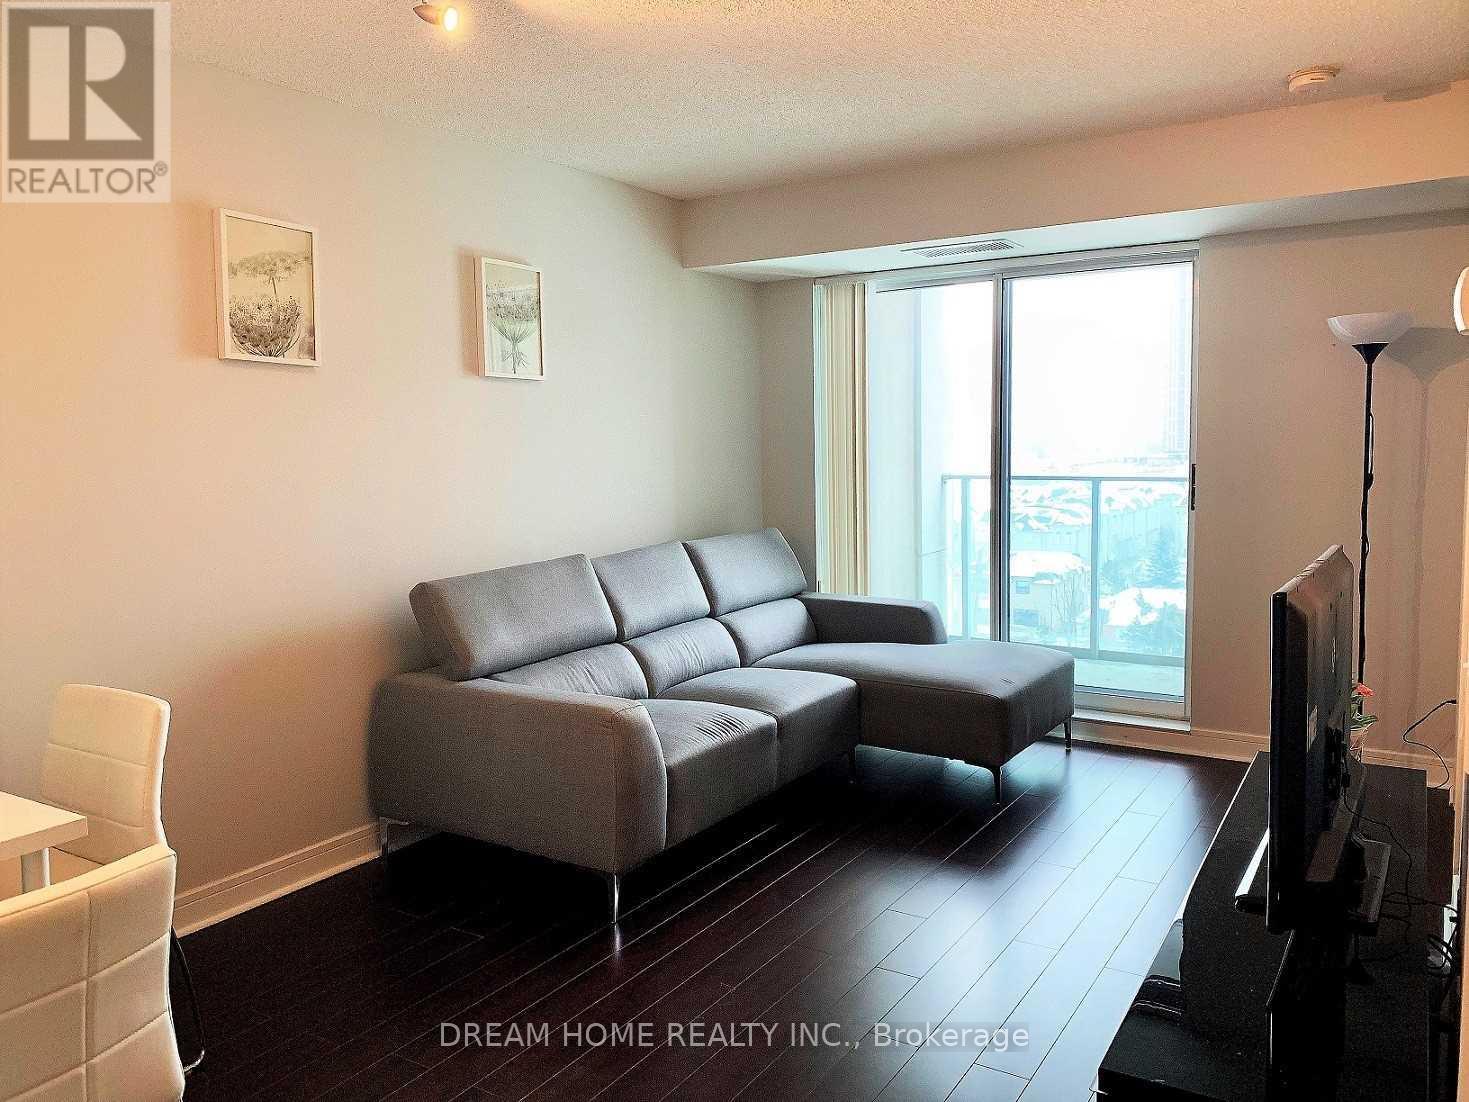
1012 - 35 Bales Avenue
Toronto (Willowdale East), Ontario
Luxury And Spacious Furnished Unit At Cosmo Residence Build By Menkes. 1+1 Bedroom, Den With Separate Door As Second Bedroom. This Unit Has Clear South City View With Private Balcony. Laminate Throughout. Great Location, Fantastic Amenities Include Indoor Pool, Sauna, Gym, 24Hr Concierge & Security System. 1 Min Walk To Subway & Whole Foods & Hullmark Center. Easy Access To Highway 401.Top-Ranked Schools. (id:45725)
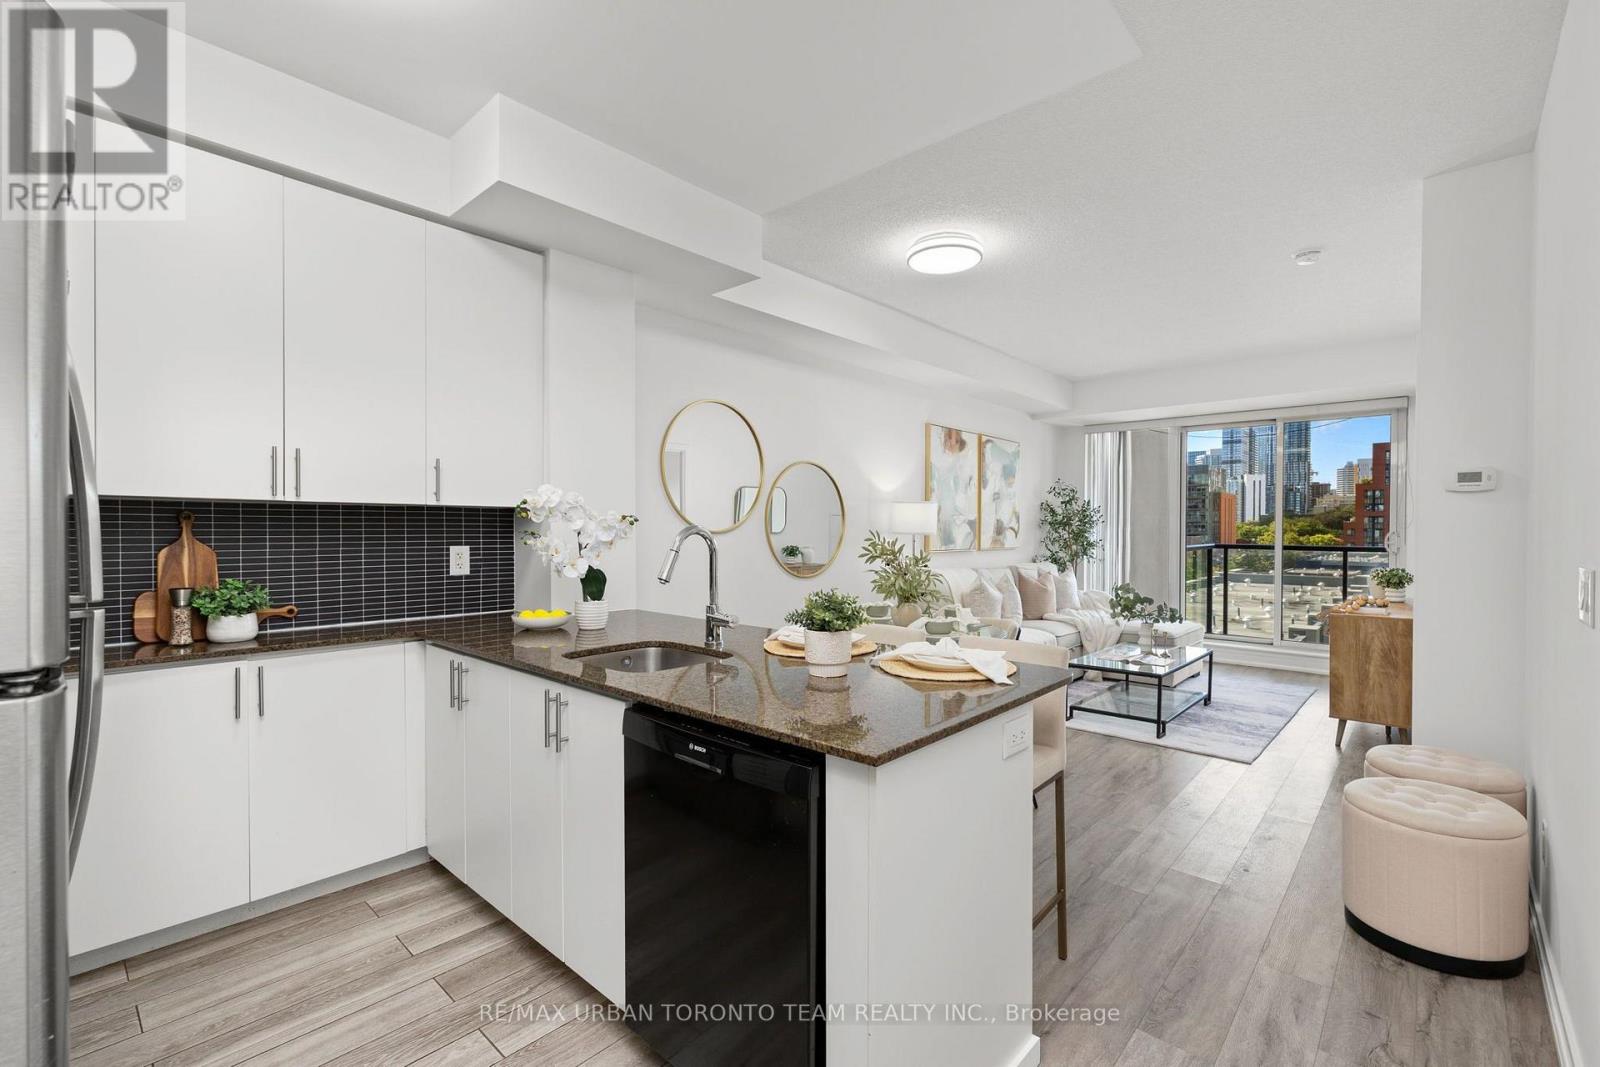
514 - 260 Sackville Street
Toronto (Regent Park), Ontario
Welcome To One Park West At 260 Sackville Street, Where Modern Style Meets Downtown Convenience. This Spacious 725 Sq Ft 1+1 Bedroom Suite Offers A Bright, Open-Concept Layout With Soaring 9' Ceilings, Laminate Flooring Throughout, And Floor-To-Ceiling Windows That Flood The Home With Natural Light.The Contemporary Kitchen Is Designed For Both Everyday Living And Entertaining, Featuring Sleek Granite Countertops, Stainless Steel Appliances, Ample Cabinetry, And A Convenient Breakfast Bar Overlooking The Living And Dining Areas. The Generously Sized Primary Bedroom Offers Plenty Of Natural Light, A Large Closet, And A Spa-Inspired 4-Piece Ensuite With A Deep Soaker Tub. The Versatile Den Provides Excellent Flexibility As A Home Office, Guest Room, Or Second Sleeping Area, Conveniently Located Beside A Separate 3-Piece Bathroom With A Walk-In Shower.Step Outside To Your Expansive West-Facing Balcony And Enjoy Unobstructed Views And Beautiful Afternoon Sun. Parking And A Locker Are Included.One Park West Offers An Impressive Selection Of Amenities, Including 24-Hour Concierge, Fitness Centre, Rooftop Garden With BBQ Area, And A Recently Renovated Party Room And Building Hallways. Ideally Situated At Sackville And Dundas East, You're Surrounded By An Exciting Mix Of Restaurants, Cafes, Shops, Parks, And Community Amenities. Enjoy Easy Access To Corktown Common, The Distillery District, Riverdale Farm, Cabbagetown, And The Pam McConnell Aquatic Centre, With TTC At Your Doorstep Making Commuting Across The City A Breeze.A Fantastic Opportunity To Live In One Of Toronto's Most Vibrant And Rapidly Evolving Downtown Neighbourhoods. (id:45725)
70 Tripp Boulevard
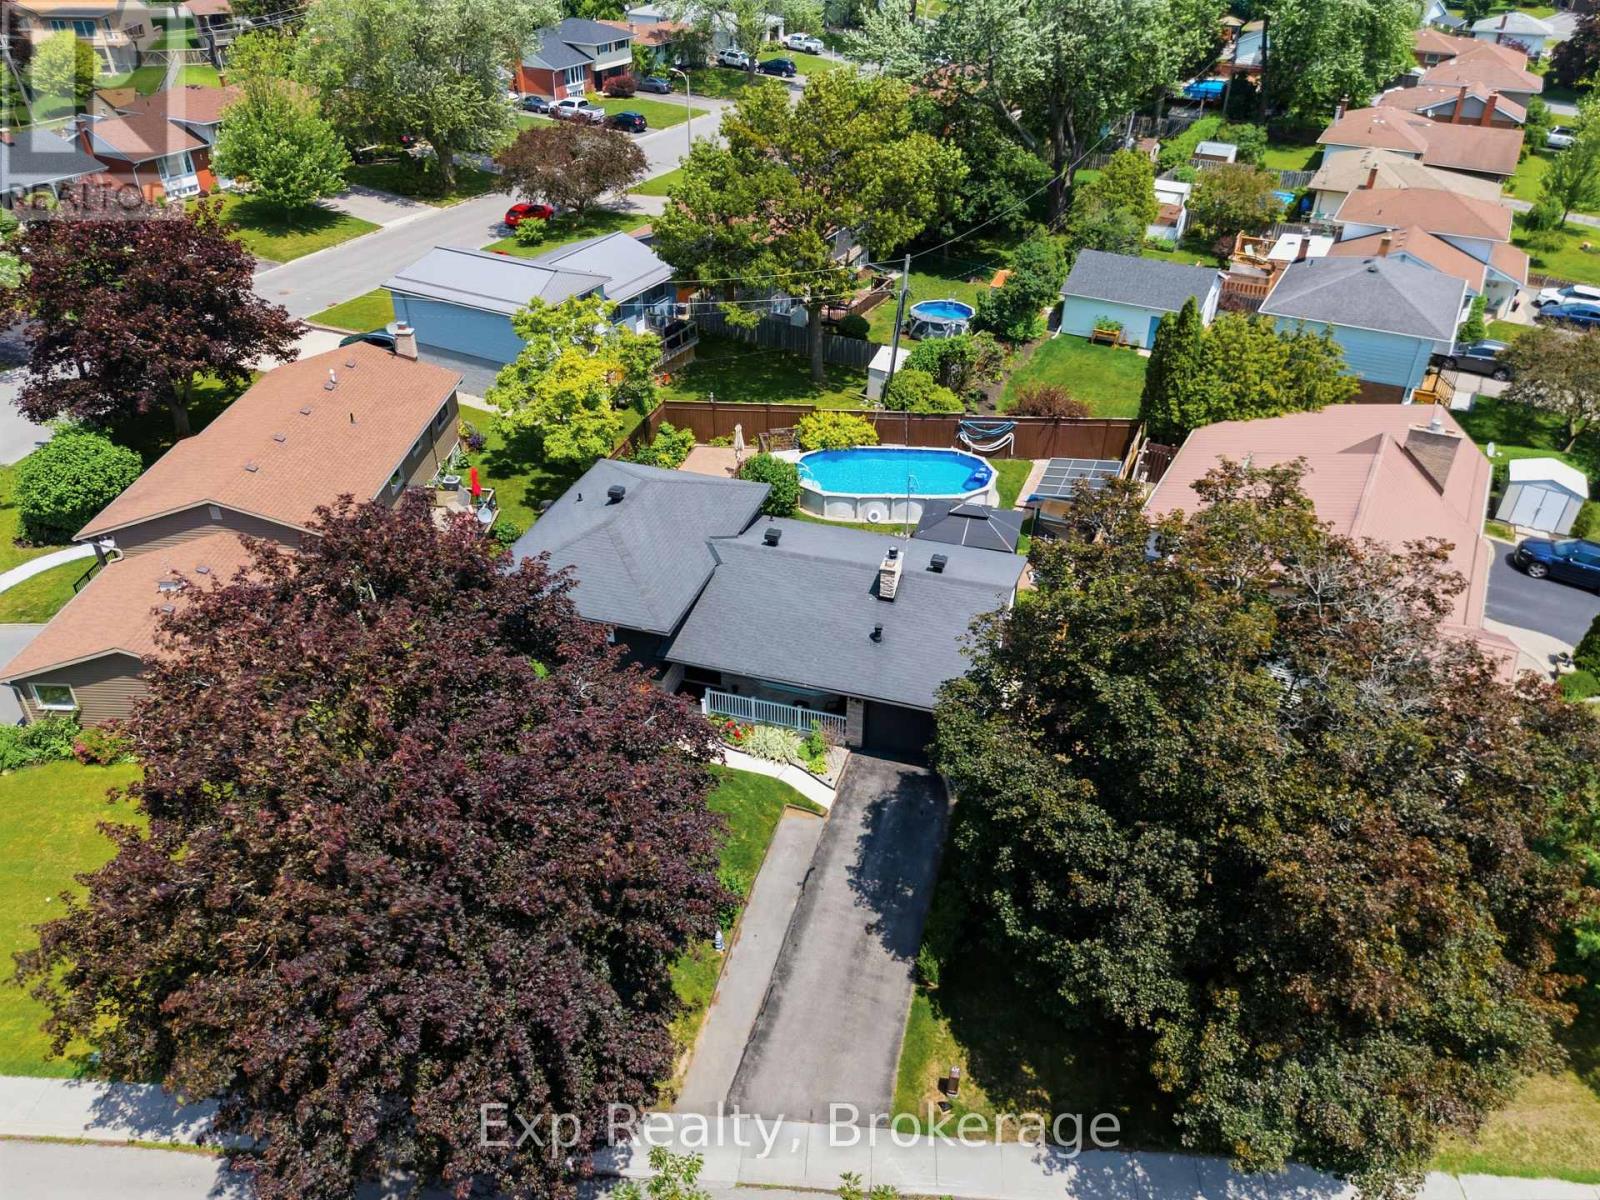
Quinte West (Trenton Ward), Ontario
Welcome to 70 Tripp Boulevard, a beautifully updated 4-level sidesplit home nestled in a desirable Quinte West neighbourhood. Offering over four levels of finished living space, this versatile home features 5 bedrooms, 3 full bathrooms, and a fully finished lower-level in-law suite, making it an exceptional opportunity for growing families, multi-generational living, or buyers seeking added flexibility. Step inside to a bright and inviting main level where the spacious living room is anchored by a cozy fireplace and filled with natural light. The well-appointed kitchen offers ample cabinetry, generous prep space, and a functional layout, and flows into the designated dining space. The upper level features two spacious bedrooms, including a generous primary retreat, along with a beautifully appointed 5-piece bathroom. The lower level offers two additional bedrooms and another full 5-piece bathroom, providing excellent separation of space for family or guests. The fully finished basement adds even more versatility with a self-contained in-law suite complete with its own kitchen, comfortable living area with a second fireplace, an additional bedroom, a 3-piece bathroom, laundry, and excellent storage space. Whether used for extended family, guests, or potential rental income, this level offers outstanding flexibility. Outside, the backyard is designed for both relaxation and entertaining, with a fully fenced yard that provides privacy and space for children and pets. Enjoy summer days in the above-ground pool, unwind in the hot tub, or host family and friends on the spacious deck surrounded by beautifully landscaped grounds. Ideally located close to golf courses, marinas, parks, schools, shopping, hospitals, and other amenities, this home offers the perfect balance of space, functionality, and lifestyle. 70 Tripp Boulevard is a rare opportunity to own a versatile, move-in-ready home in one of Quinte West's most established and sought-after neighbourhoods. (id:45725)
4023 Carling Avenue
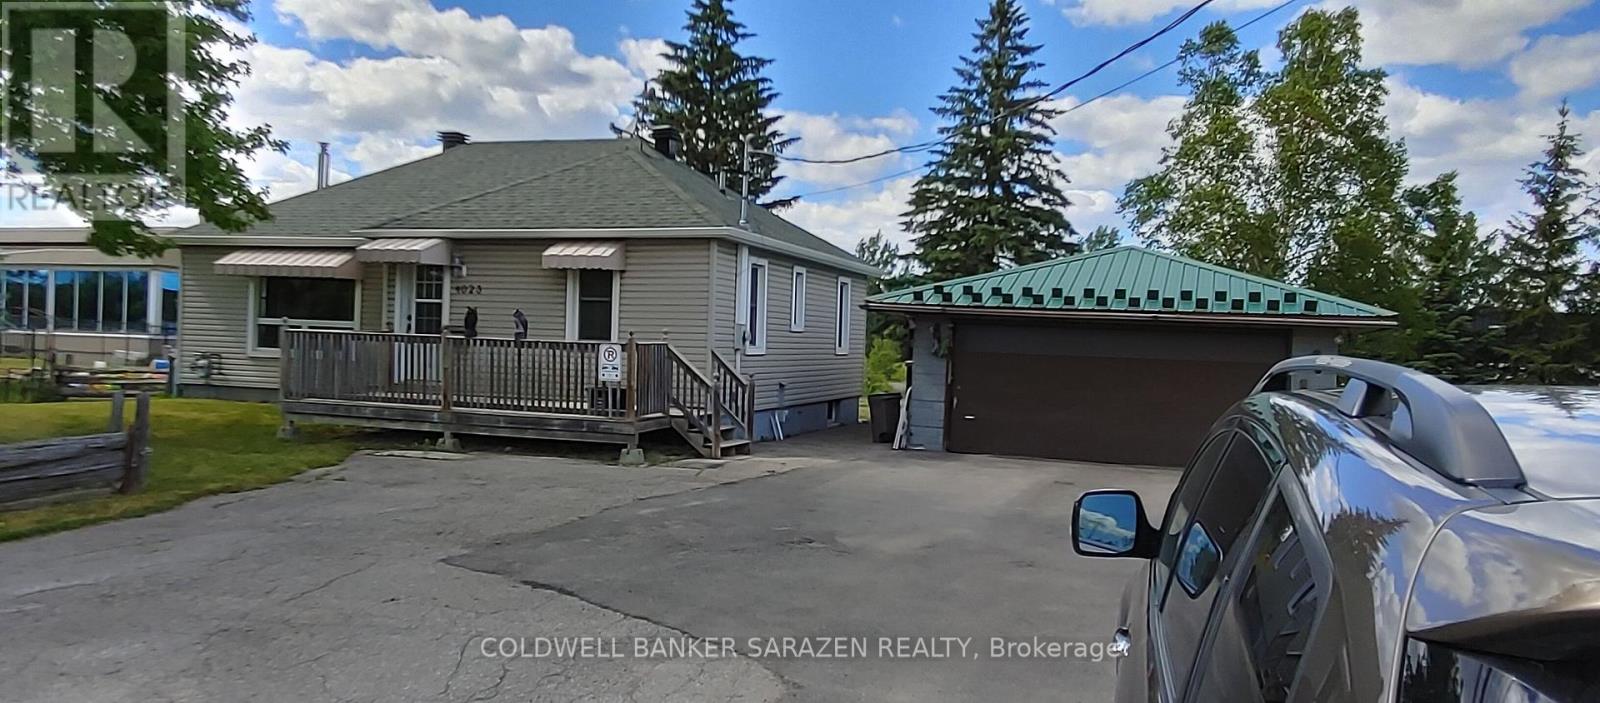
Ottawa, Ontario
Industrial land For Sale or Design Build For Sale or Lease. The Seller reserves the right to review and consider offers at its sole discretion and is under no obligation to accept or respond to any offer. EDK2 ZONING - CARLING AVENUE, KANATA NORTH Rare opportunity for developers, investors, and owner-operators to acquire a 15,000 sq. ft. (100' x 150') rectangular lot with excellent exposure along Carling Avenue, strategically located in the heart of Kanata North Technology Park, Canada's largest technology park.Zoned EDK2 - Kanata North Economic District, the zoning is intended to accommodate a broad range of residential, employment, commercial, and institutional uses, creating exciting opportunities for development and investment.Permitted uses include office, medical facility, data centre, technology industry, light industrial, training centre, production studio, printing plant, storage yard, catering establishment, drive-through facility, cannabis production facility, catering, retail, restaurant, sports arena. BUILD-TO-SUIT OR LEASE OPPORTUNITY: Developers and investors may explore a build-to-suit project or lease arrangement to accommodate businesses and organizations looking to establish themselves in this strategic location.Currently income-producing, the property features a tenanted 2-bedroom, 1-bathroom bungalow, a detached approximately 1,000 sq. ft. garage/retail/storage/office building with bathroom, and ample on-site parking.An exceptional opportunity to secure a versatile development property in one of Ottawa's most established technology and employment hubs. Excellent exposure, existing rental income, multiple permitted uses, and significant potential for redevelopment, investment, or owner occupancy. (id:45725)
10108 Port Franks Estate Drive
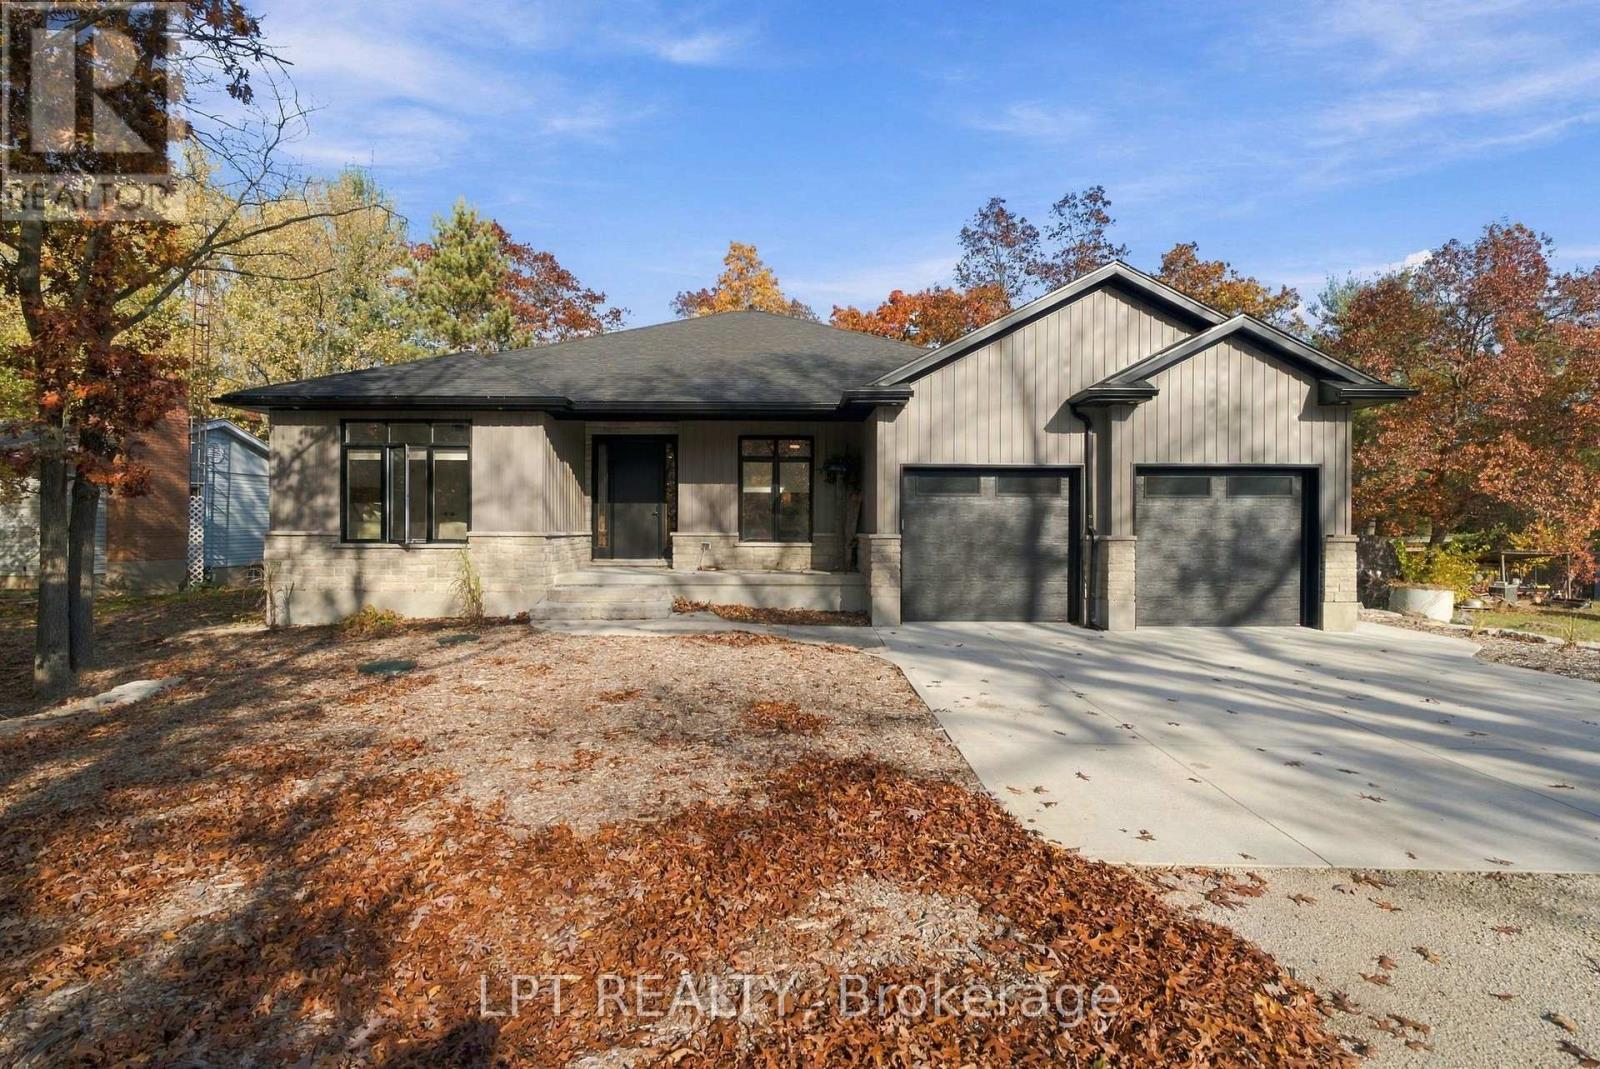
Lambton Shores (Port Franks), Ontario
Custom-built in 2022 by Nicholson Builders, this impressive home is nestled on a large, beautifully treed lot in the desirable lakeside community of Port Franks. Ideally located just minutes from the sandy beaches of Lake Huron, local marinas, community centre, nature trails, and all the amenities that make Port Franks such a sought-after place to call home. The attractive exterior features professional landscaping, stone accents and retaining walls, stone steps, a covered front porch, vertical siding, a concrete parking pad, and a large gravel driveway. Offering 1,776 sq. ft. of thoughtfully designed living space, this home showcases the quality craftsmanship and attention to detail expected from a recognized local builder. The bright entrance foyer opens to a spacious, open-concept layout featuring a welcoming living room with a gas fireplace and an impressive shiplap and stone feature wall. The well-appointed kitchen offers granite countertops, subway tile backsplash, white maple shaker cabinetry, accent lighting over the island, and plenty of storage. The adjoining dining area features patio doors leading to the rear deck, making entertaining and outdoor living effortless. The spacious primary suite boasts double walk-in closets and a luxurious five-piece ensuite complete with heated tile floors, a glass-tiled shower, a freestanding tub, and a double vanity. Two additional main-floor bedrooms provide comfortable space for family or guests, along with a full four-piece bathroom featuring a stylish shiplap accent wall. A convenient mudroom with built-in cabinetry and laundry connects to the double attached garage. Additional features include vinyl plank and tile flooring throughout, pot lighting in the main living areas, and a full unfinished basement with 8-foot ceilings, four large windows, painted concrete floors, and a roughed-in bathroom, offering excellent potential to create additional living space to suit your needs.Enjoy the Port Franks lifestyle today! (id:45725)
1005 - 150 Water Street
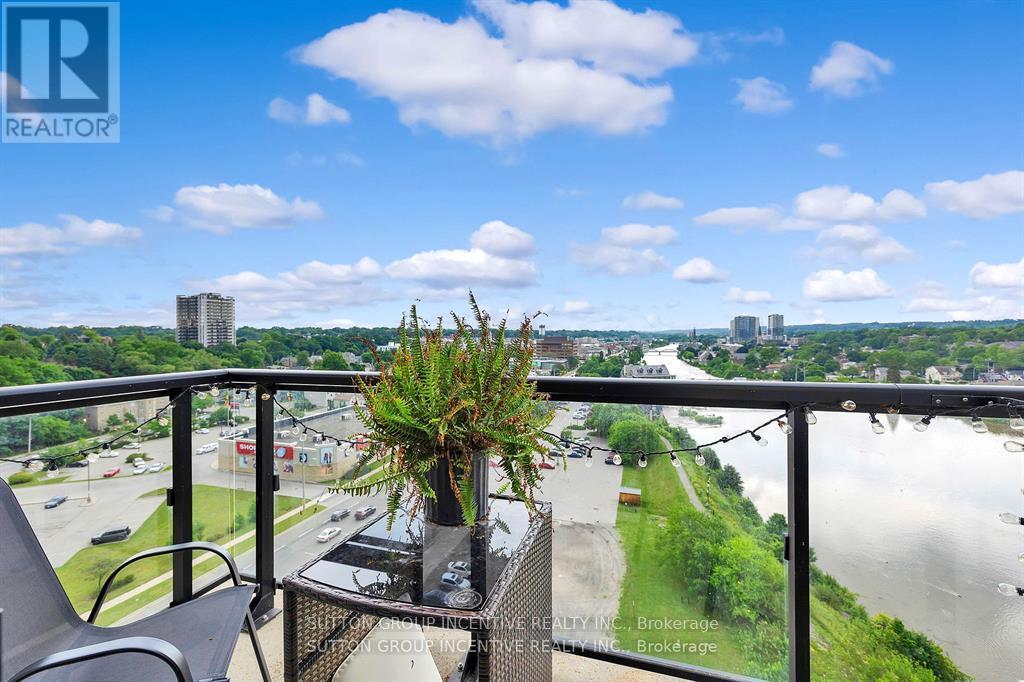
Cambridge, Ontario
Experience elevated condo living at The Grand at Waterscape, ideally located in the heart of historic Galt, Cambridge. This stylish one-bedroom plus den suite features a bright, open-concept layout with the added benefit of extra living space. Enjoy stunning views of the Grand River and downtown Galt from your private balcony.The carpet-free interior showcases modern finishes, including elegant stone countertops that add a sophisticated touch to the kitchen. Residents enjoy direct access to the Grand River and are just steps from downtown's charming shops, restaurants, scenic trails, community spaces, and the popular farmers' market.Complete with an owned parking space and storage locker, this exceptional condo offers the perfect combination of style, comfort, and convenience in one of Cambridge's most desirable waterfront communities. (id:45725)
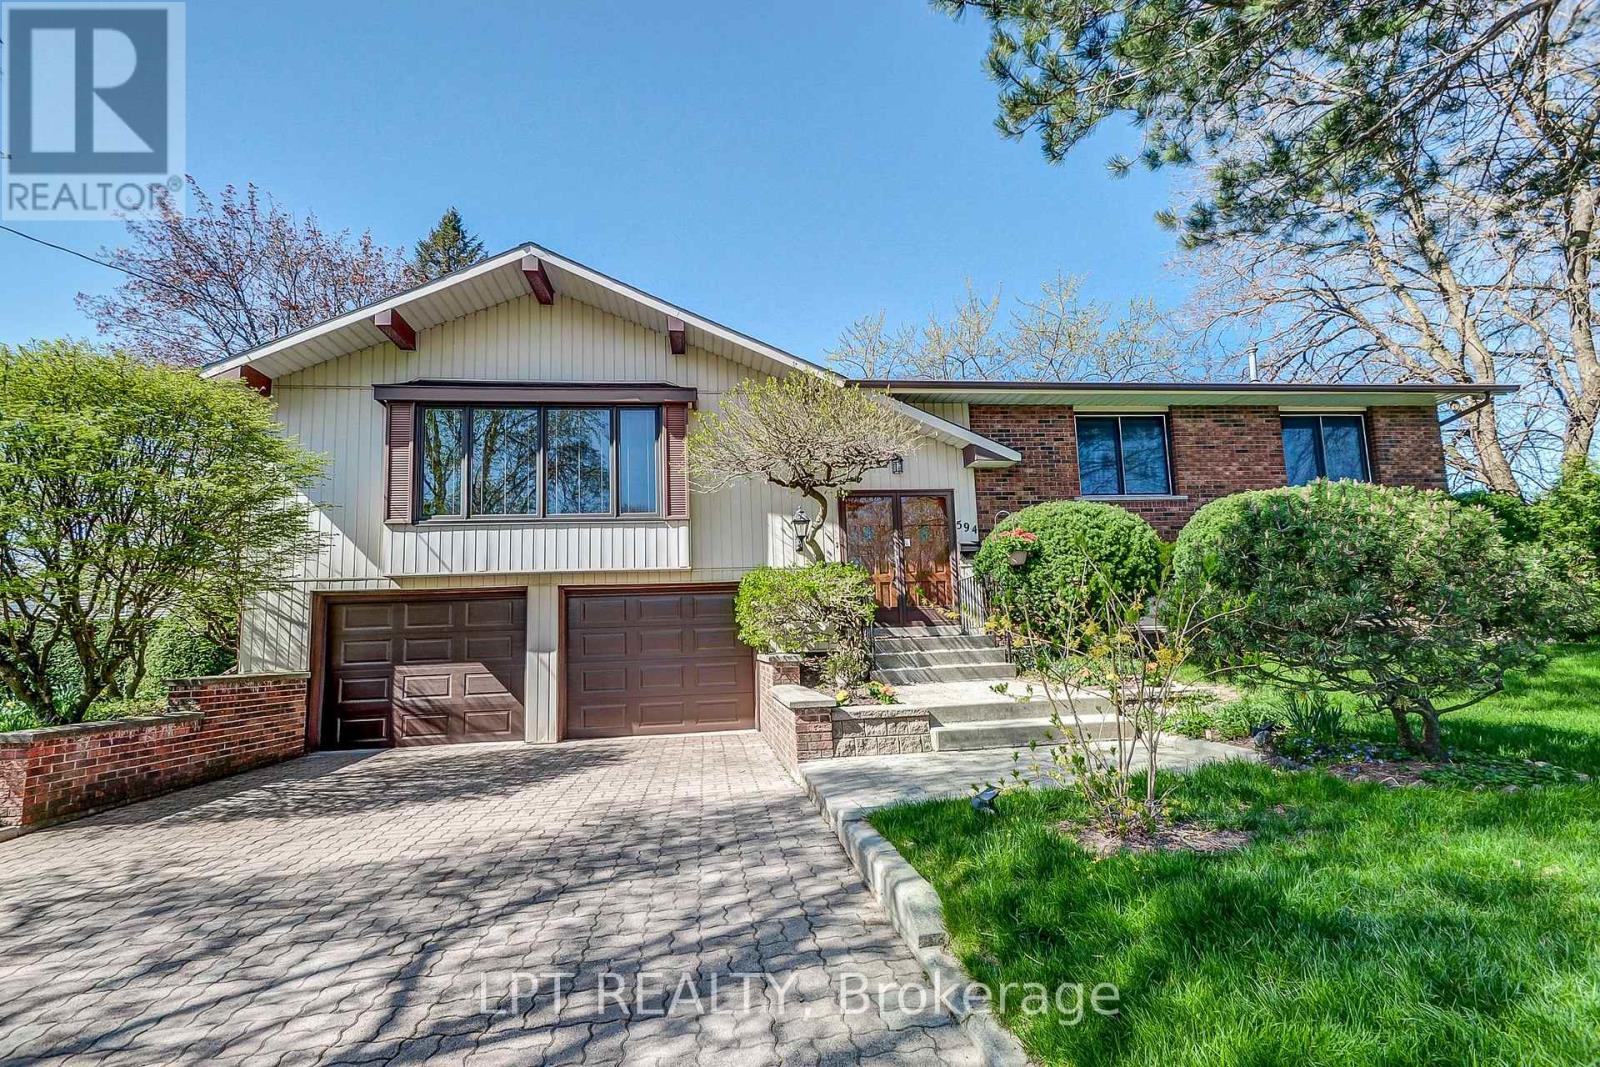
594 Maplehill Drive
Burlington (Roseland), Ontario
Spacious Solid Brick Raised Bungalow On A Quiet Dead-End Street In Burlington's Roseland Neighbourhood! Offering Approximately 1,720 Sq. Ft. On The Main Floor Plus 1,350 Sq. Ft. On The Walk-Out Lower Level. Double Entry Doors Open To A Bright Foyer And Living Room With A Brick Wood-Burning Fireplace And Views Of The Deep, Park-Like Backyard. The Main Floor Features A Generous Kitchen, Open-Concept Dining Area, Four Bedrooms And An Oversized Bathroom With Double Sinks, A Separate Shower And A Bathtub. Both The Primary And Second Bedrooms Have Walkouts To A Balcony/Terrace. The Lower Level Offers Two Additional Spacious Bedrooms, A Bathroom, Laundry Room And Direct Access To The Garden, Providing Space For Extended Family. Oversized Double Garage With Inside Entry. Situated On An Expansive, Irregular Lot Of Approximately 19,000 Sq. Ft. (0.436 Acres), With A Depth Of Approximately 240 Feet. Convenient Access To Downtown Burlington, GO Transit, Shopping, Restaurants, Waterfront Parks And The Pier. Photos Provided By The Landlord Are For Reference Only. (id:45725)
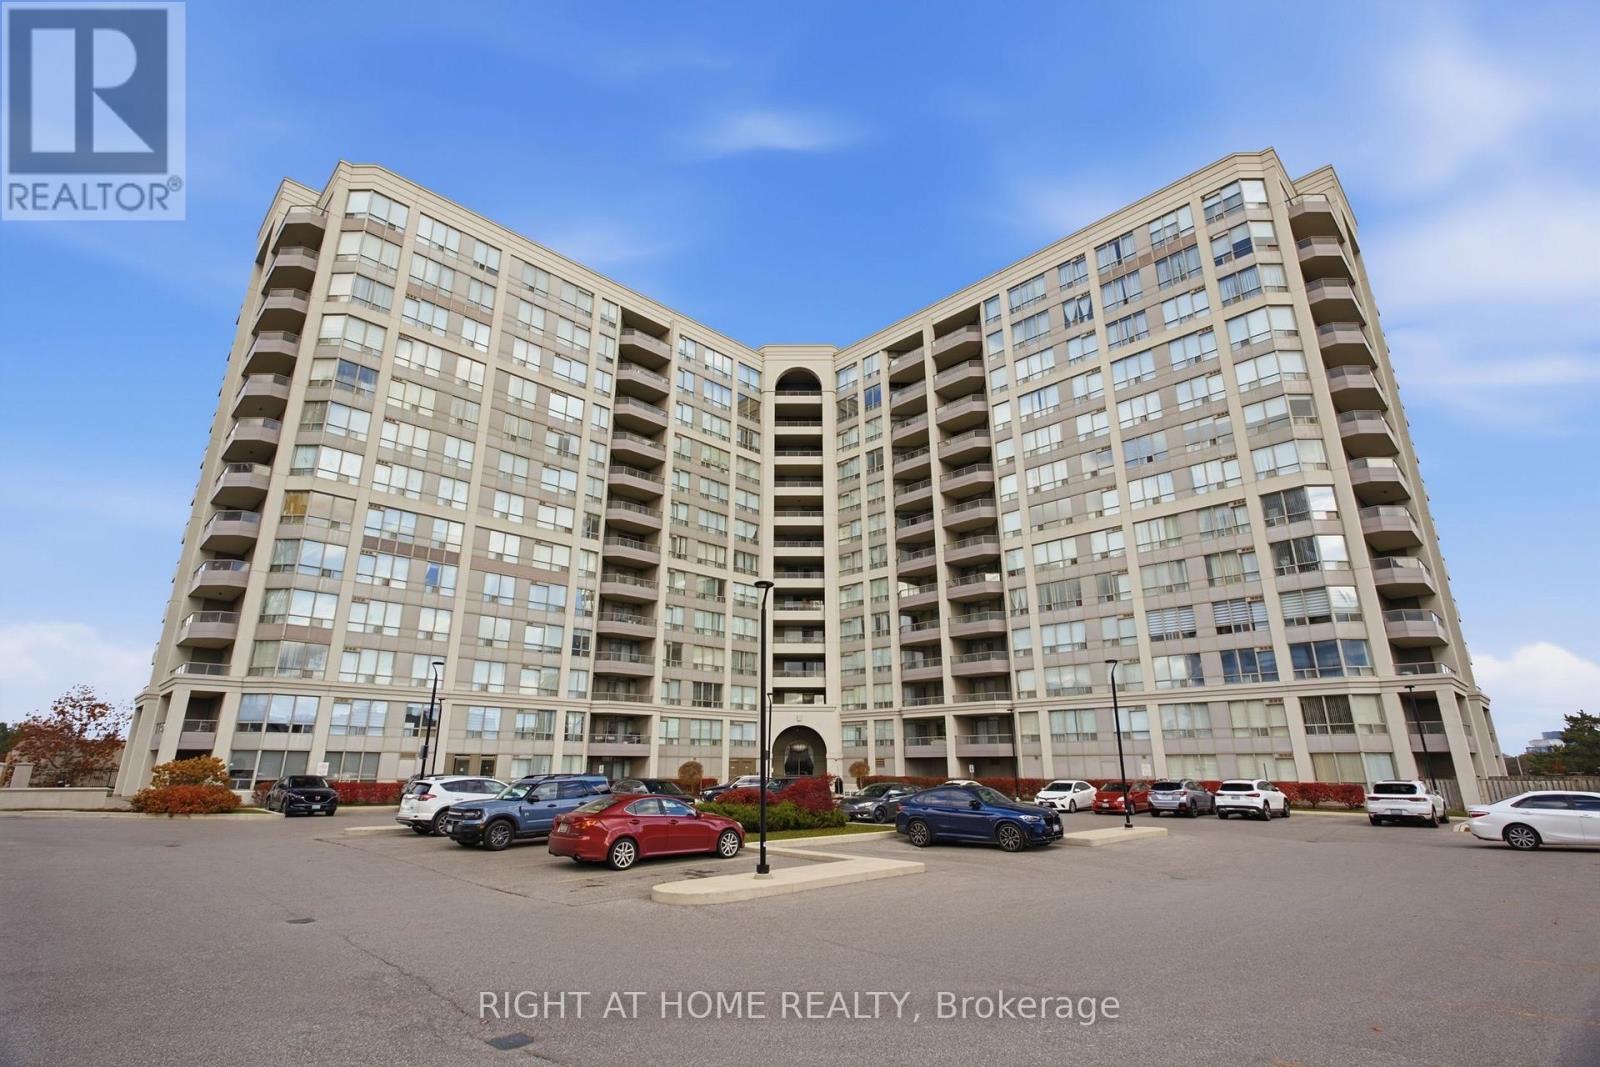
308 - 9017 Leslie Street
Richmond Hill (Beaver Creek Business Park), Ontario
Welcome to Suite 308 at 9017 Leslie Street-a freshly painted, sun-filled, and beautifully updated 2-bedroom plus enclosed den residence offering 956 sq. ft. of functional living space. This modern unit features hardwood flooring throughout the main areas and den, a spacious open-concept living/dining layout with access to a private balcony, and a sleek kitchen with granite countertops, breakfast bar, stainless steel fridge, dishwasher, and a black stove. Enjoy two fully renovated washrooms equipped with smart toilets, including a primary bedroom complete with a 4-piece ensuite and his-and-hers closets. ****Includes rare 2 parking spaces*****, granite window ledges, ensuite laundry, and indoor garage access to adjacent building amenities. Unbeatable location minutes from VIVA transit, Hwy 404/407, shopping, and dining! Maintenance fee is $676.16/mo plus $38.07/mo for 2nd parking space. (id:45725)
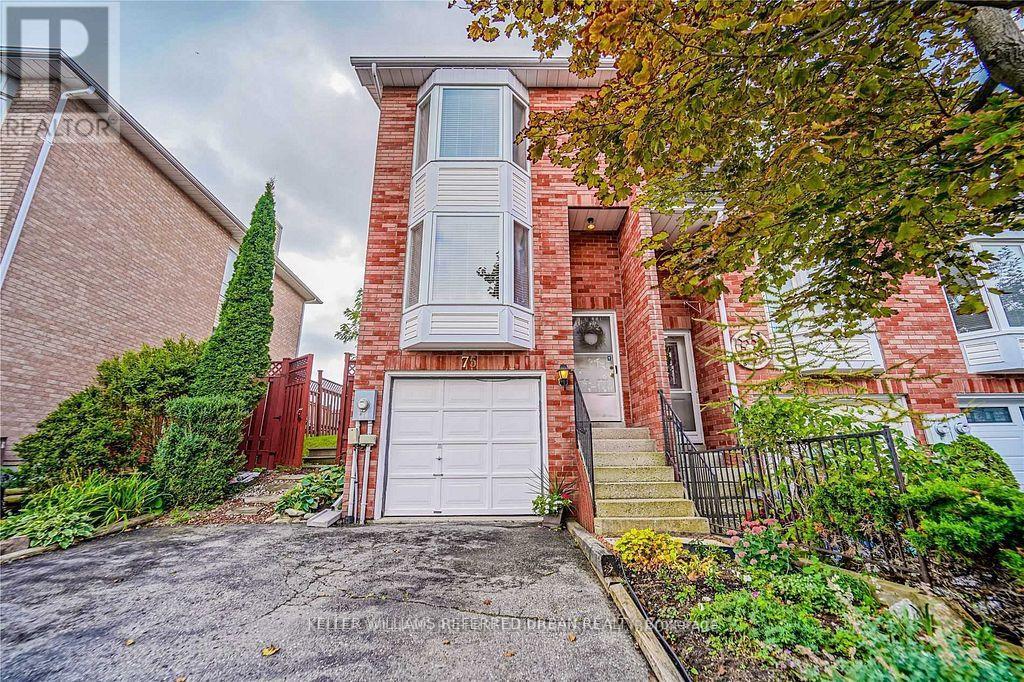
75 William Curtis Circle
Newmarket (Gorham-College Manor), Ontario
End Unit Townhouse With Extra Parking, Sunfiled Home With Lots Of Windows, Oversize Garage With Storage Space, Direct Access From Garage To Basement, Private Fenced Backyard With Deck Overlooking Green open space, Hardwood On Main Floor & Master Bedroom, Prime Commuter Location, Mins To 404, Steps To Park, Tim Horton, Starbucks & LCBO, Walking Distance To Restaurants, Transit, Schools, Shopping & Amenities. (id:45725)
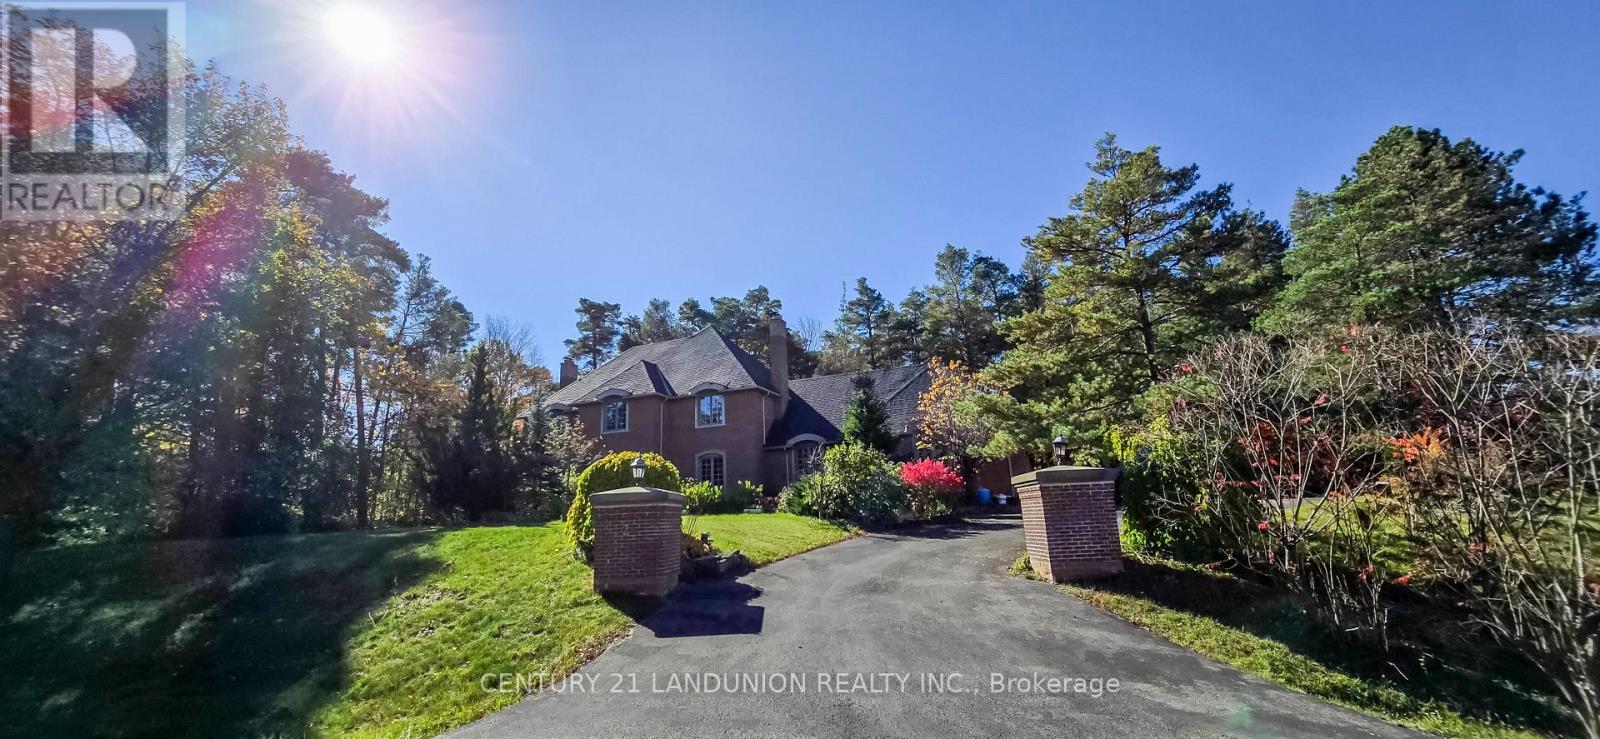
2 Heron Trail
Whitchurch-Stouffville, Ontario
A remarkable 1.71-acre corner estate is in the prestigious "Trail of the Woods" community of multi-million dollar grand estate homes, surrounded by nature and hundreds of acres of nearby regional forests and trails (within the Oak Ridge Moraine Conservation Area), offering over 3848 sq ft of refined living space. Just beyond the backyard is a huge natural forest with incomparable scenery, so you can enjoy the changing seasons and live in harmony with the natural world. A large principal room and a huge formal dining and living room make it fabulous for entertaining. Cozy wood-paneled library with wood-burning fireplace; gracious family room with floor-to-ceiling reclaimed brick, wood-burning fireplace, and wet bar. Major updates include a new roof (2024) and three washrooms on the second floor, newly renovated. Additional highlights include a four-car garage, two kitchens, three wood-burning fireplaces, over 12 parking spaces, and a large yard for festivities. This rare exceptional estate is conveniently located within minutes of Hwy 404, Aurora, Whitchurch-Stouffville, Newmarket, Walmart Supercenter, golf clubs, GO Train, excellent private schools (St. Andrew's College & St. Anne's School), and all amenities. (id:45725)
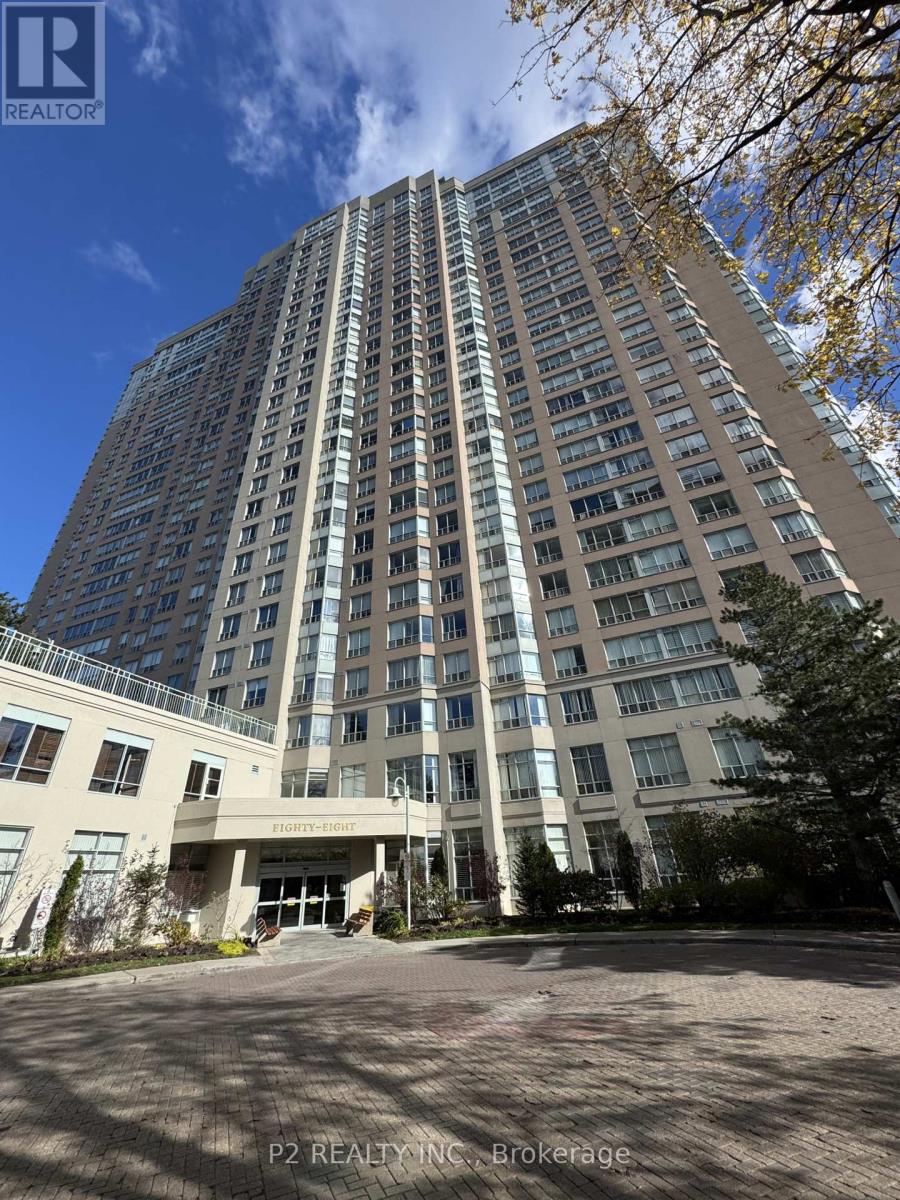
2518 - 88 Corporate Drive
Toronto (Woburn), Ontario
Beautifully Maintained Condo Offering A Fantastic 1+1 Layout With Unobstructed Views! This Bright And Spacious Unit Features Luxury Vinyl Flooring, Freshly Painted Interiors. The Generously Sized Solarium Features A Window And Door, Offering The Flexibility To Be Used As A Second Bedroom. Fantastic Facilities. Million dollar Recreation Centre, including 24 Hour Security Guest Suite, Indoor, Billiards, Bowling, Library, Party, Room Gym, Squash Courts, Visitor Parking, BBQ, Patio. Prime location Close to Scarborough Town Centre, Hwy 401 & Centennial College (id:45725)
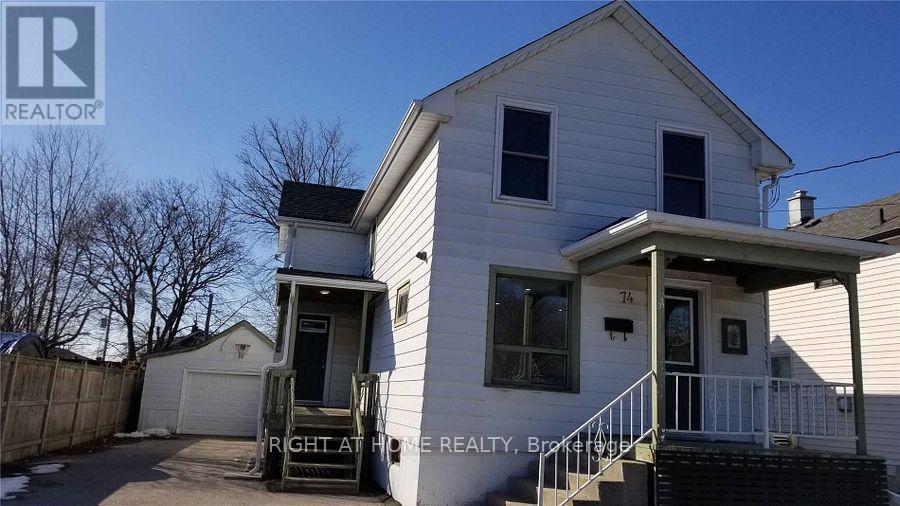
74 Grenfell Street
Oshawa (Vanier), Ontario
Beautiful Family House Located Right Beside Oshawa Centre. 2 Mins Drive To 401, 5 Mins Walk To Oshawa Bus Terminal. One Direct Bus To Durham College. Vinyl Flooring In Each Room, Quartz Flooring In 2nd Bathroom. Pot Lights On Living Room, Kitchen, Second Floor Hallway And One Of The Bedrooms. Detached Garage And Long Driveway. One Front Porch, One Side Porch And Walk Out To Back Yard Deck. 4 Security Cameras Oversee Each Corner Of The House. (id:45725)
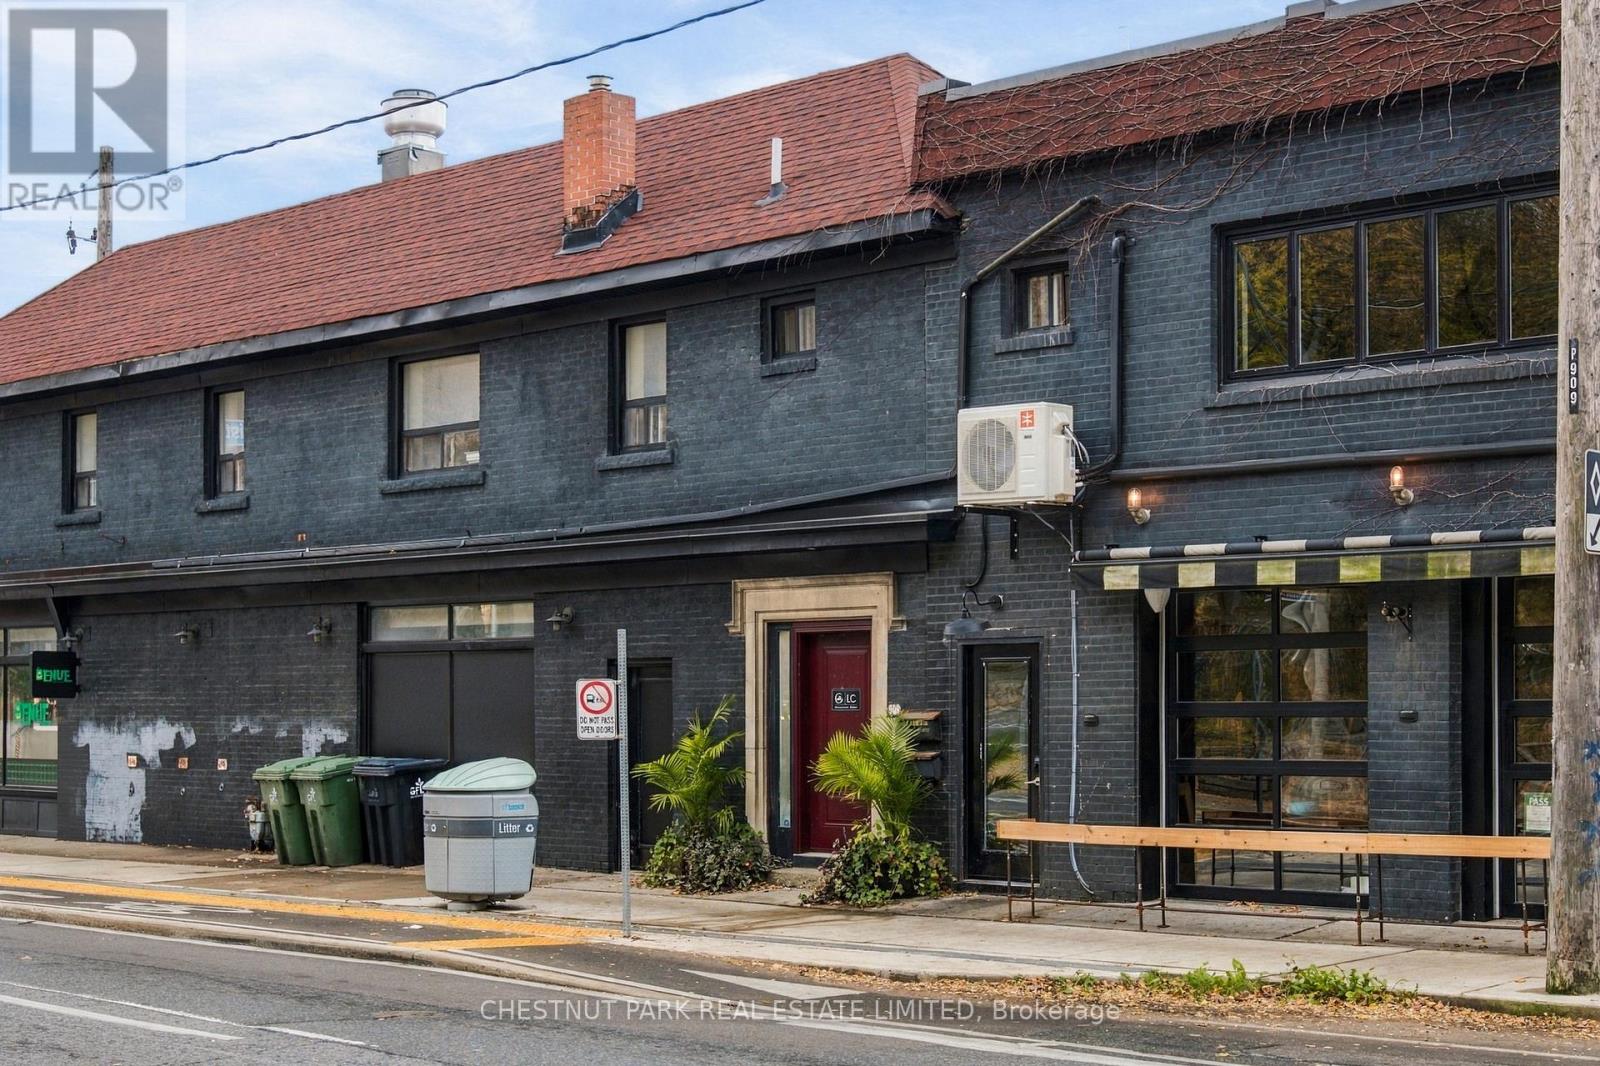
2nd Flr - 909 Davenport Road
Toronto (Wychwood), Ontario
An excellent opportunity to lease 986 sq. ft. of well-appointed second-floor office space at Davenport and Christie. The functional layout currently offers three private offices, a boardroom, an additional flexible open workspace, and a private washroom. The configuration can easily accommodate up to five private offices, making it ideal for a variety of professional and service-oriented businesses. Offered as a hassle-free gross lease that includes utilities, this is an attractive, all-inclusive leasing opportunity with predictable monthly occupancy costs. A versatile space with the flexibility to accommodate your business as it grows. (id:45725)
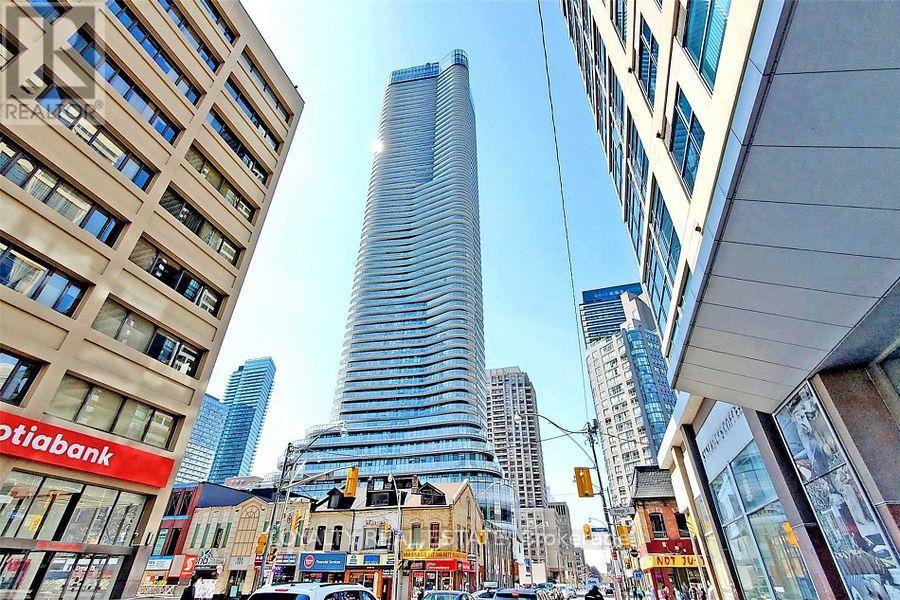
3605 - 11 Wellesley Street W
Toronto (Bay Street Corridor), Ontario
Luxury Living At 11 Wellesley On The Park! Welcome To This Stunning High-Floor Southwest Corner Suite In The Heart Of Downtown Toronto, Surrounded By Beautiful Parkland At The Prime Bay & Wellesley Location. Featuring Spectacular Unobstructed City And Lake Views From Every Room, This Bright And Spacious Residence Offers Floor-To-Ceiling Windows That Fill The Entire Suite With Abundant Natural Light. Enjoy A Large Wraparound Balcony With Breathtaking Panoramic Views, Perfect For Relaxing Or Entertaining. Modern Open-Concept Design With Stylish Finishes And A Highly Functional Layout. Unbeatable Downtown Location, Just Steps To The University Of Toronto, Wellesley Subway Station, Yorkville, Hospitals, Fine Dining, Shopping, Parks And Entertainment. Experience The Perfect Combination Of Luxury, Convenience And Urban Lifestyle In One Of Downtown Toronto's Most Desirable Communities! (id:45725)