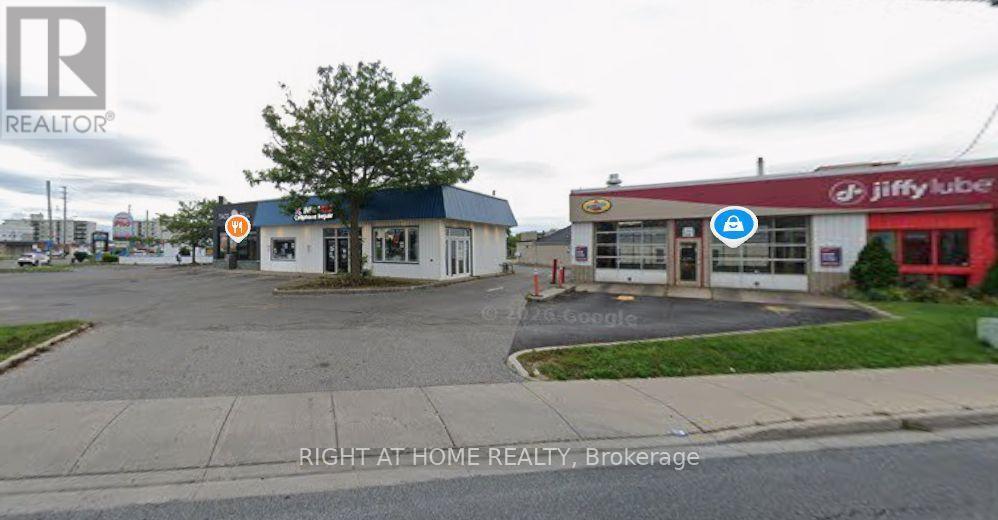
23 W. Taunton Road
Oshawa (Centennial), Ontario
PRIME COMMERCIAL OPPORTUNITY ON TAUNTON RD W! Excellent exposure along one of North Oshawa's major arterial corridors. Strategically positioned in a rapidly growing area with convenient access to Highway 407 & 401, major transportation routes, public transit, Ontario Tech University, Durham College and surrounding amenities. An excellent opportunity for investors, owner-users or purchasers seeking a well-located commercial property in one of Oshawa's growing corridors. Tremendous potential and future upside-buyers to conduct their own due diligence regarding zoning, permitted uses, redevelopment and development potential. (id:45725)
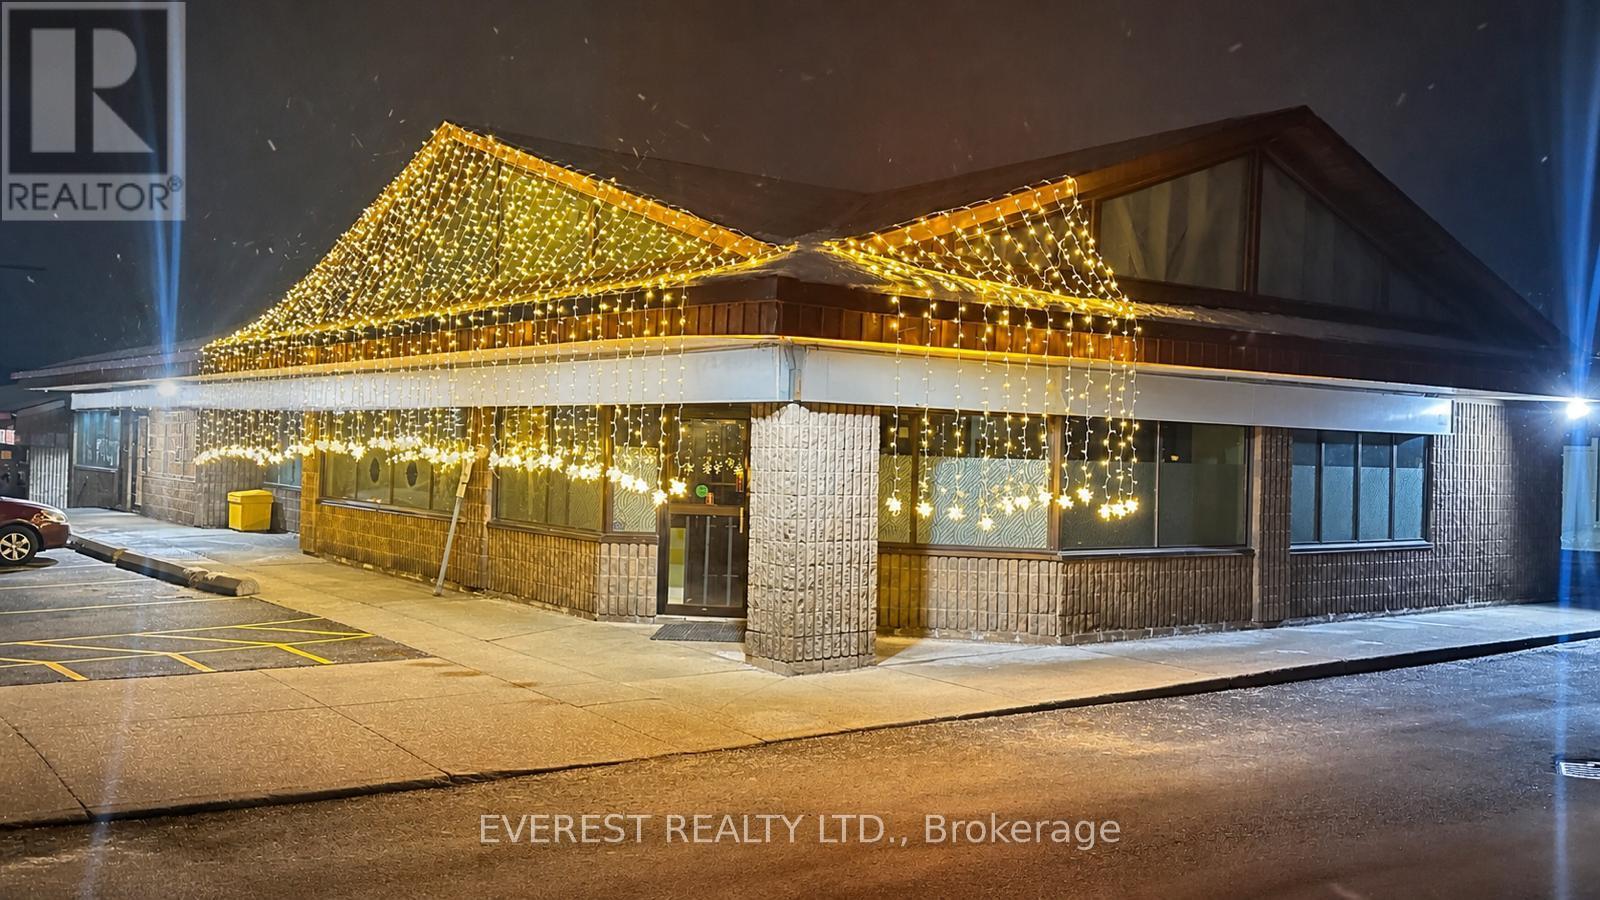
9 - 148 Queen Street W
Brampton (Downtown Brampton), Ontario
An excellent opportunity to own a well-established restaurant in a prime location. Recently renovated, the space presents like brand new. Situated in a busy commercial plaza with ample parking, the property benefits from high foot traffic, a strong sales history, and a loyal customer base. The restaurant features a fully equipped kitchen, including a 16-foot commercial hood, and offers a true turnkey operation-ideal for both owner-operators and investors. Additionally, the property includes a separate party hall with a seating capacity of 60-70 guests, providing excellent potential for private events and additional revenue streams. An LLBO license is available. This is a highly versatile setup, allowing for seamless continuation of the existing concept or an easy transition into your own restaurant or franchise. (id:45725)

1981 Bel-Air Drive
Ottawa, Ontario
Set on Bel-Air Drive, one of Braemar Park's most desirable streets, this thoughtfully expanded bungalow has been lovingly maintained by the same family since 1976. Its brick and stone facade makes a welcoming first impression, while hardwood floors, warm woodwork and built in cabinetry preserve its authentic 1960s character. The generous living room is centred on a wood burning fireplace and opens to the dining room, creating an inviting setting for quiet evenings, family meals and gatherings. The eat in kitchen offers abundant cabinetry, space for casual meals and the opportunity to introduce your own style. Just off the kitchen, the bright family room addition overlooks the backyard and opens directly outside, giving everyday life room to spread out. Three generously sized bedrooms, a full bathroom and a powder room complete the main level. Downstairs, the newly renovated recreation room offers a comfortable retreat for movie nights, games or hobbies. A versatile bonus room has served as a guest room and a second powder room add flexibility, while separate laundry, utility, workshop and storage areas serve the practical side of the home. The 80 by 100 ft lot includes a fully fenced backyard with room for children and pets to play, gardens to grow, summer gatherings and perhaps even a future pool. The oversized attached double garage extends approx 28 ft deep, providing space for two vehicles plus substantial storage or workspace at the rear. Charlotte Lemieux and Agincourt Road Public School are nearby, along with the Experimental Farm Pathway and several parks with playgrounds, outdoor rinks, tennis courts and more. Shopping, dining and everyday services along Merivale and Baseline are close at hand, while Hwy 417 provides easy access to central Ottawa and Kanata. With its original character intact, 1981 Bel-Air Drive gives its next owner the freedom to preserve the details they value, update what they choose and make a much loved home unmistakably their own. (id:45725)

1363 Du Golf Road
Clarence-Rockland, Ontario
Discover an exceptional home where privacy, comfort and refined living come together on just over 1 acre in a peaceful rural setting. Surrounded by mature trees on three sides and enhanced by established vegetable gardens, this striking 3+1 bedroom stone bungalow also features a kidney-shaped inground pool enclosed by elegant black iron fencing. With a double garage, generous backyard and inviting outdoor spaces, this property offers the perfect blend of country privacy and relaxed entertaining. Step inside to 9' flat ceilings, hardwood flooring and a bright, open-concept layout designed for everyday living and entertaining. The spacious foyer leads to a beautifully appointed kitchen with stainless steel appliances, gas range, pantry, oversized island and generous workspace. The adjoining dining and living areas flow effortlessly together, highlighted by a warm gas fireplace and patio doors opening to a screened-in porch overlooking the backyard. The private primary suite features a walk-in closet, 3-piece ensuite with glass and tile shower, and its own patio door offering direct access outdoors. Two additional bedrooms, a full bathroom and a convenient 2-piece powder room complete the main level. The fully finished lower level extends the living space with a 4th bedroom, 3-piece bathroom, games room, family room, office, laundry area and abundant room for guests, hobbies and storage. Outdoors, enjoy the pool, storage shed and expansive backyard with plenty of room to play, entertain and unwind. A beautiful blend of upscale comfort, rural privacy and relaxed country living. **OPEN HOUSE Sunday 13-09, 2-4pm (id:45725)
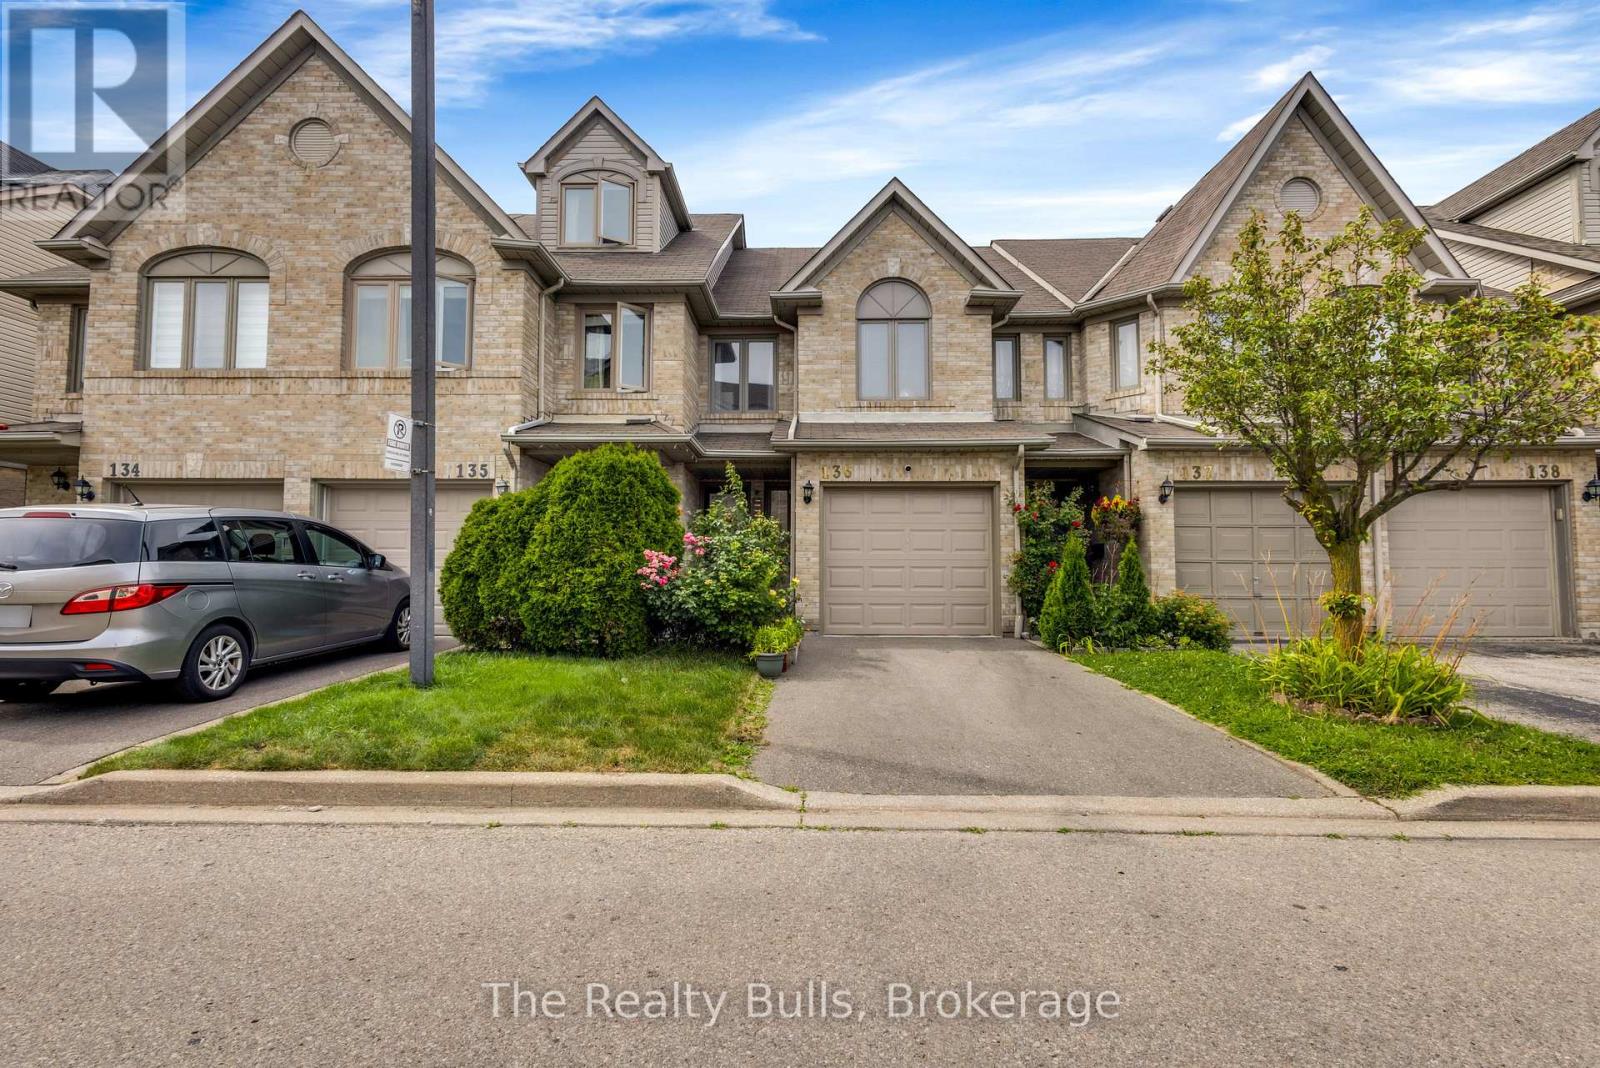
136 - 1292 Sherwood Mills Boulevard
Mississauga (East Credit), Ontario
Clean& Bright, Freshly painted & Upgraded,3 Bedroom,2 Storey Town House with two parking in one of the Most Desired Locations in the Heart of Mississauga. With Fenced back yard. Walking Distance to Top rated schools. Steps To Parks, Plaza & All Amenities, Close to Square 1, Heartland & Erin Mills Shopping Centers, Close to Trillium & Credit Valley Hospitals, Transit, Mosque, Erindale GO Station, Easy Access To all major Highways. Showing A+++,See virtual tour. (id:45725)
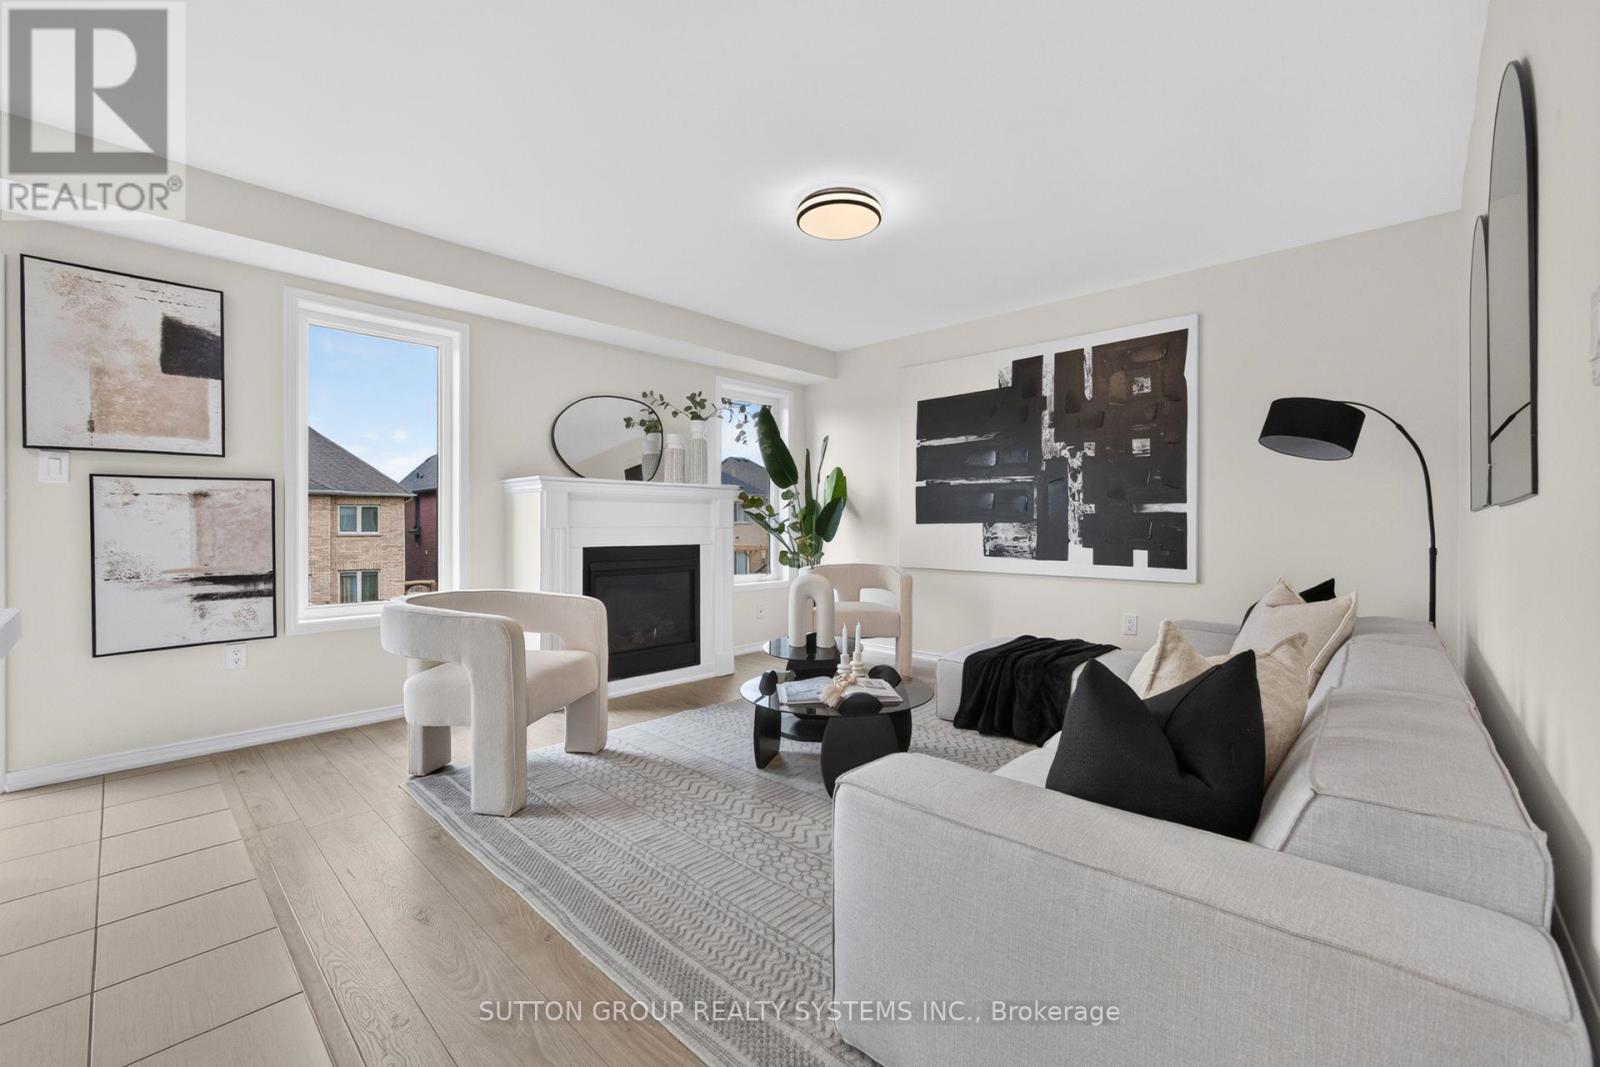
165 Dance Act Avenue
Oshawa (Windfields), Ontario
Welcome to 165 Dance Act Ave - A Spectacular, Turn-Key Dream Home in Oshawa's Highly Coveted Windfields Community. This exceptionally bright and airy detached residence is entirely freehold and completely move-in ready. Boasting tons of premium upgrades throughout, the entire home has been freshly painted and features an abundance of massive windows flooding the space with gorgeous natural light.The thoughtfully designed ground floor offers incredible versatility, split into two distinct sitting areas: a formal living room and a separate, cozy family room + it features a convenient, separate enclosed laundry room. The heart of this home is a culinary masterpiece that seamlessly flows into the family area, which centers around a beautiful gas fireplace-adding immense character, warmth, and comfort to the space. The dream kitchen features striking quartz countertops that effortlessly flow into a matching quartz backsplash, premium, brand-new stainless steel appliances (fridge, stove, dishwasher, and a built-in microwave range hood), an extended centre island comfortably seating three bar stools, and a dedicated breakfast area. The main level steps out to a custom deck overlooking a deep, fully fenced private backyard, ideal for family gatherings and outdoor activities.Designed with maximum functionality in mind, the second floor features a highly practical 4-bedroom layout. It includes a luxurious primary retreat complete with a private ensuite + Walk-in closet, 3 additional spacious bedrooms to perfectly accommodate a growing family, a guest suite, or a dedicated home office, all serviced by an additional full 4-piece bathroom. To complete this premium package, the property features a highly desired, walk-out basement offering endless potential and a private, single-car garage.Unbeatable location: just minutes from Highways, top-rated schools, parks, transit, Durham College, Ontario Tech University, and premier shopping plazas. Just turn the key and welcome home! (id:45725)

54 Marchmount Road
Toronto (Wychwood), Ontario
Magnificently Maintained & Beautifully Updated in the Heart of Wychwood! Welcome to 54 Marchmount Road, an exceptional 3-bedroom, 2-bathroom semi-detached home offering timeless charm, modern updates and exceptional pride of ownership. Nestled on a quiet, tree-lined street in one of Toronto's most sought-after neighbourhoods, this beautifully maintained home has been thoughtfully updated while retaining its inviting character.The main floor features soaring 9-foot ceilings, a bright and spacious open-concept living and dining area, beautiful flooring and a stunning modern kitchen with custom cabinetry, quartz countertops and premium stainless-steel appliances. Upstairs, three generously sized bedrooms provide comfortable family living, complemented by a well-appointed bathroom.The finished lower level offers exceptional versatility with a separate entrance, second kitchen and 3-piece bathroom, creating an ideal opportunity for extended family, guests, additional living space or potential rental income, subject to applicable regulations and approvals.Enjoy a private backyard perfect for relaxing and entertaining, all while being surrounded by the very best of Wychwood living. Steps to parks, schools, transit, cafés, restaurants and local amenities, with Wychwood Barns and the vibrant St. Clair West neighbourhood just minutes away.Location, location, location! A beautifully maintained and thoughtfully updated home in an outstanding neighbourhood, offering incredible flexibility and an exceptional opportunity to live in one of Toronto's most desirable communities. (id:45725)

879 Lawrence Street
Clarence-Rockland, Ontario
WOW! AFFORDABLE, UPDATED & MOVE-IN READY! An opportunity to own WELL CARED for, smoke-free & pet-free semi-detached sidesplit offering 2+1 bedrooms, 2 full bathrooms & an extended OVERSIZED single garage w/extra storage (12' x 12' + 4' high). Set on a deep treed lot, this is an alternative to condo living for 1st-time buyers, downsizers, empty nesters or anyone wanting MORE HOME, MORE SPACE & GREAT VALUE! INSIDE! Bright open concept layout w/thousands spent in upgrades: porcelain tile, hardwood stairs & railing, hardwood floors on main level, newer carpet on 2nd level; Closet doors; Ceiling lights/fans; Screen door; Custom window treatments & more. REFURBISHED KITCHEN (2016-2019) w/restained solid oak cabinets, double extra-deep SS undermount sink, updated faucet, ceramic backsplash, quartz counters & newer appl's (except fridge). MAIN BATH fully renovated w/glass shower doors. All PVC windows & patio drs w/integrated blinds & foot lock, Mitsubishi ductless A/C 2019, replaced baseboard heaters & thermostats, owned HWT '16, driveway resurfaced 2018, front stone redone 2019, roof checked & treated May 2026 w/guarantee. LOWER LEVEL! Refreshed FULL BATH/laundry w/separate enlarged shower, washer & dryer 2015, upgraded toilet, sink, counter & cabinet, rubber tile floor, plus a bedroom & large family room ready for ceiling & flooring to finish your way. OUTDOORS! Patio drs lead to a 12' x 16' deck w/gazebo overlooking a pretty cherry tree, raspberry bushes & mature neighbouring greenery-your own space to relax, BBQ & entertain. LOCATION! Minutes to Laurier St shops & amenities, under 15 mins walk to elementary & secondary public & Catholic schools & only 20 scenic mins drive to Orléans, LRT & OC Transpo at Trim or Place d'Orléans. Enjoy Alain Potvin Park w/trails & pond, Du Moulin Park on the Ottawa River w/boat launch & picnic areas, dog park & Larose Forest biking/hiking trails. Full feature sheet & some docs avail upon request. DON'T MISS THIS ONE!! 24 hrs irrev (id:45725)
1127 Oshawa Boulevard N
Oshawa (Centennial), Ontario
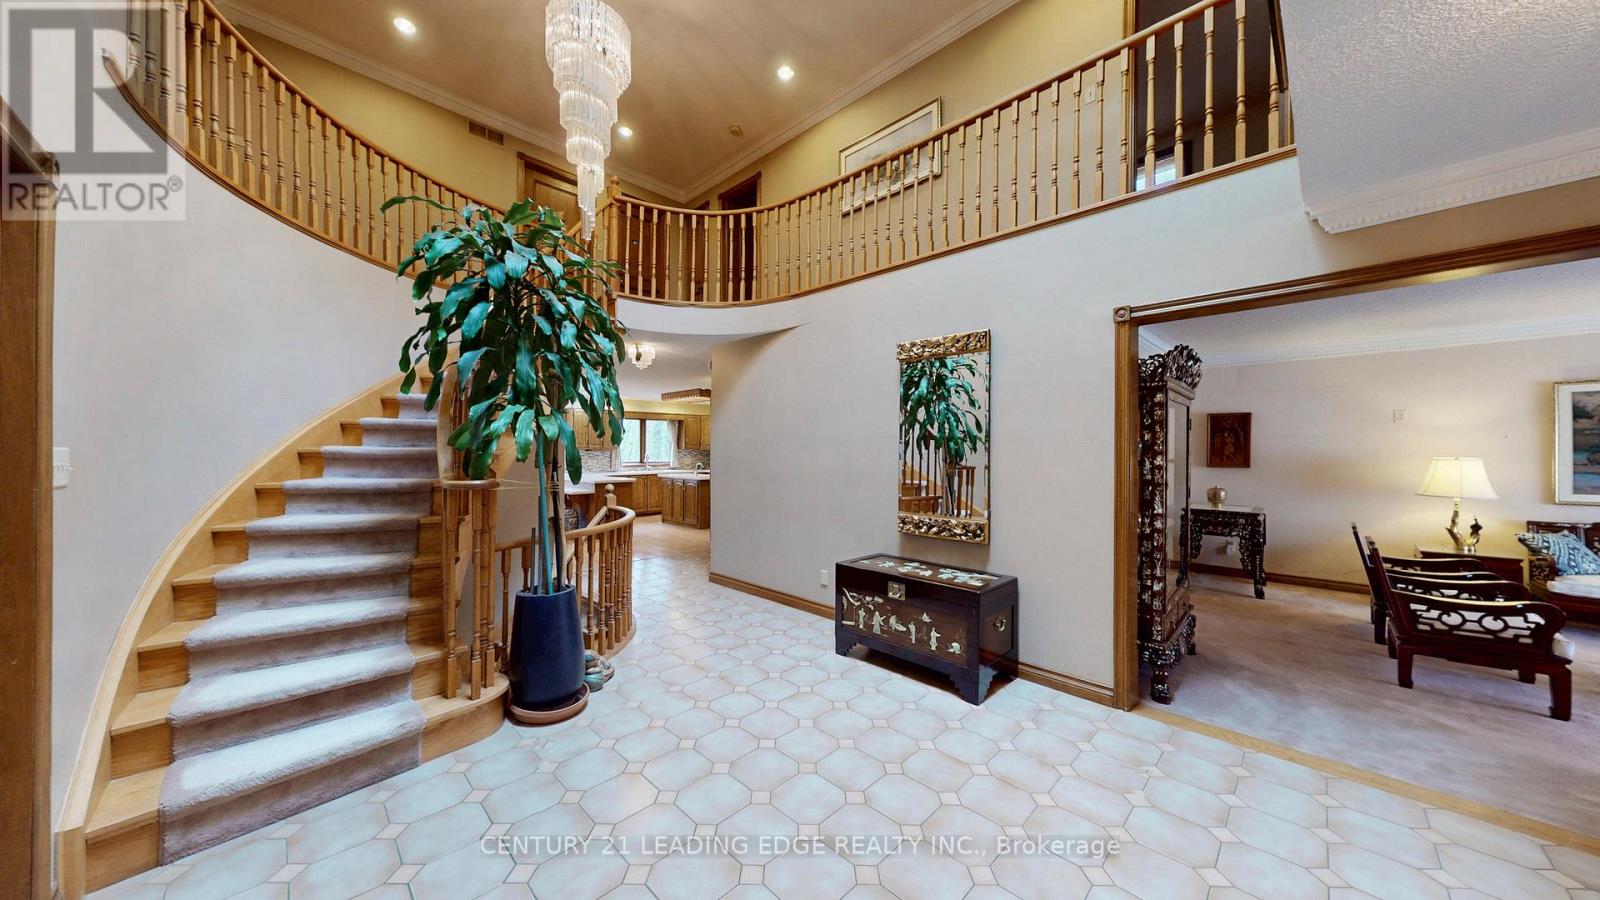
Triple Lot (over 1-acre) on a rare Corner residential..MASTERCLASS in architectural design with thoughtful character.. PRIDE OF OWNERSHIP..This magnificent SOLID BLT EXECUTIVE HOME in a PRIME Residential Neighborhood.. Well Maintained and SPOTLESS..Attached 2-Car Garage parked 5- cars driveway..2-high efficiency GAS FURNACE..200AMP Electrical Panel.. Separate Entrance to Ground level Basement..5+1 bdrm + 5 bathrooms.. Family Room Walkout to a HEATED breathtaking SUNROOM & CUSTOM Built open IRON STAIRWAY from top floor open all the way ground basement..HUGE Kitchen w/ Breakfast area + 2-WALKOUT to Beautiful Landscape Backyard..Landscape front Yard W/ stone walkway.. Huge Master Bedroom w/ Sitting area, 7pc, jacuzzi, his/hers closets..2000-sf Basement is served as a private retreat w/ SPA-inspired Whirlpool & Gym for year round family relaxation with Professional Wet Bar, Fireplace.. Home welcome you 2-door Grand Foyer open to Cathedral ceiling O/L spiral stairway that open to the basement.. This home has so much to offer Buyers..MUST SEE to appreciate.. PERFECT sanctuary for those who crave for OPEN SPACE without sacrificing accessibility.. Located just a scenic 45- mins drive from the Heart of Toronto via 401..Won't dissappoint Buyers..this home offer endless possibilities. (id:45725)
Th07 - 761 Bay Street
Toronto (Bay Street Corridor), Ontario
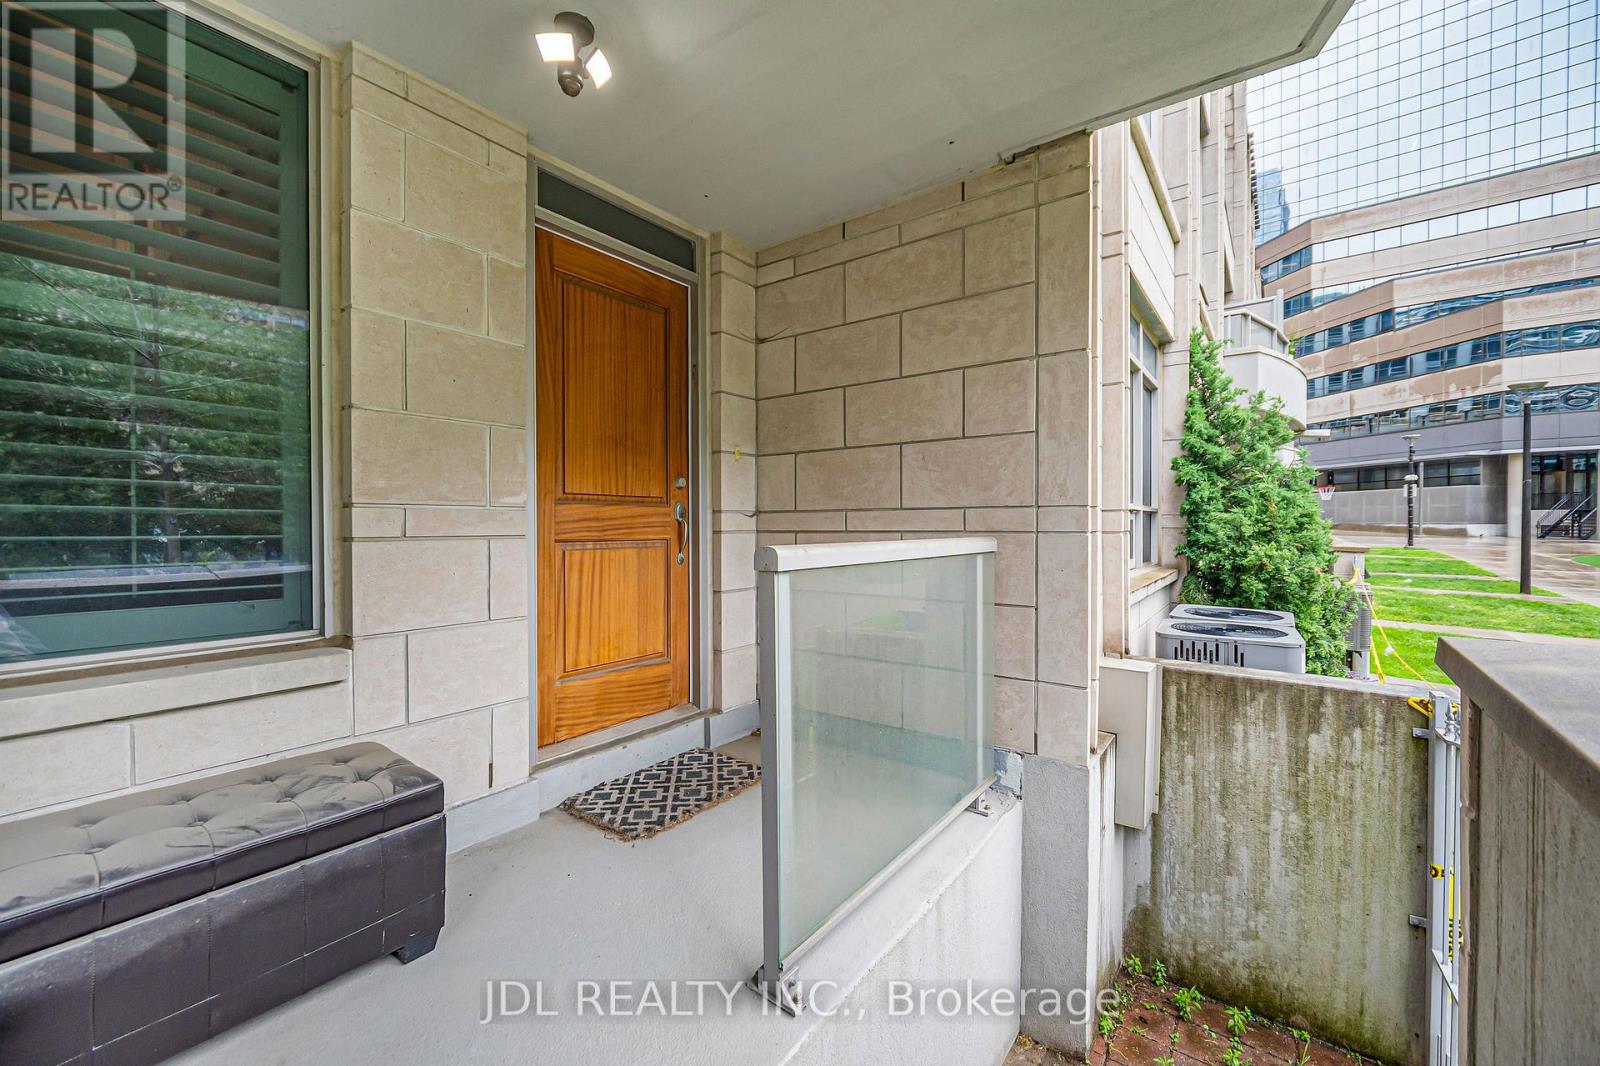
Location, location, location! Luxury Urban Living in the Heart of Downtown Toronto! Rare opportunity to own a prestigious Signature Collection townhouse fronting onto College Park, offering the perfect blend of privacy and convenience. Ideally located just steps to College Subway Station, Sobeys, banks, cafes, restaurants, and within walking distance to the Eaton Centre, Dundas Square, the Financial District, major hospitals, and universities. Enjoy access to over 18,000 sq. ft. of premium amenities while benefiting from the exclusivity of townhouse living. This spacious residence features a rare 2-car private garage, oversized closets, abundant storage space, and three private balconies. High-end GE stainless steel appliances, soaring 10-ft ceilings in the living and dining areas, 9-ft ceilings in the bedrooms, and California shutters throughout add to the home's elegance. Recently updated with brand-new flooring and fresh paint, this move-in-ready home is a rare offering in one of Toronto's most sought-after downtown locations. (id:45725)
48 Hackett Street
Ottawa, Ontario
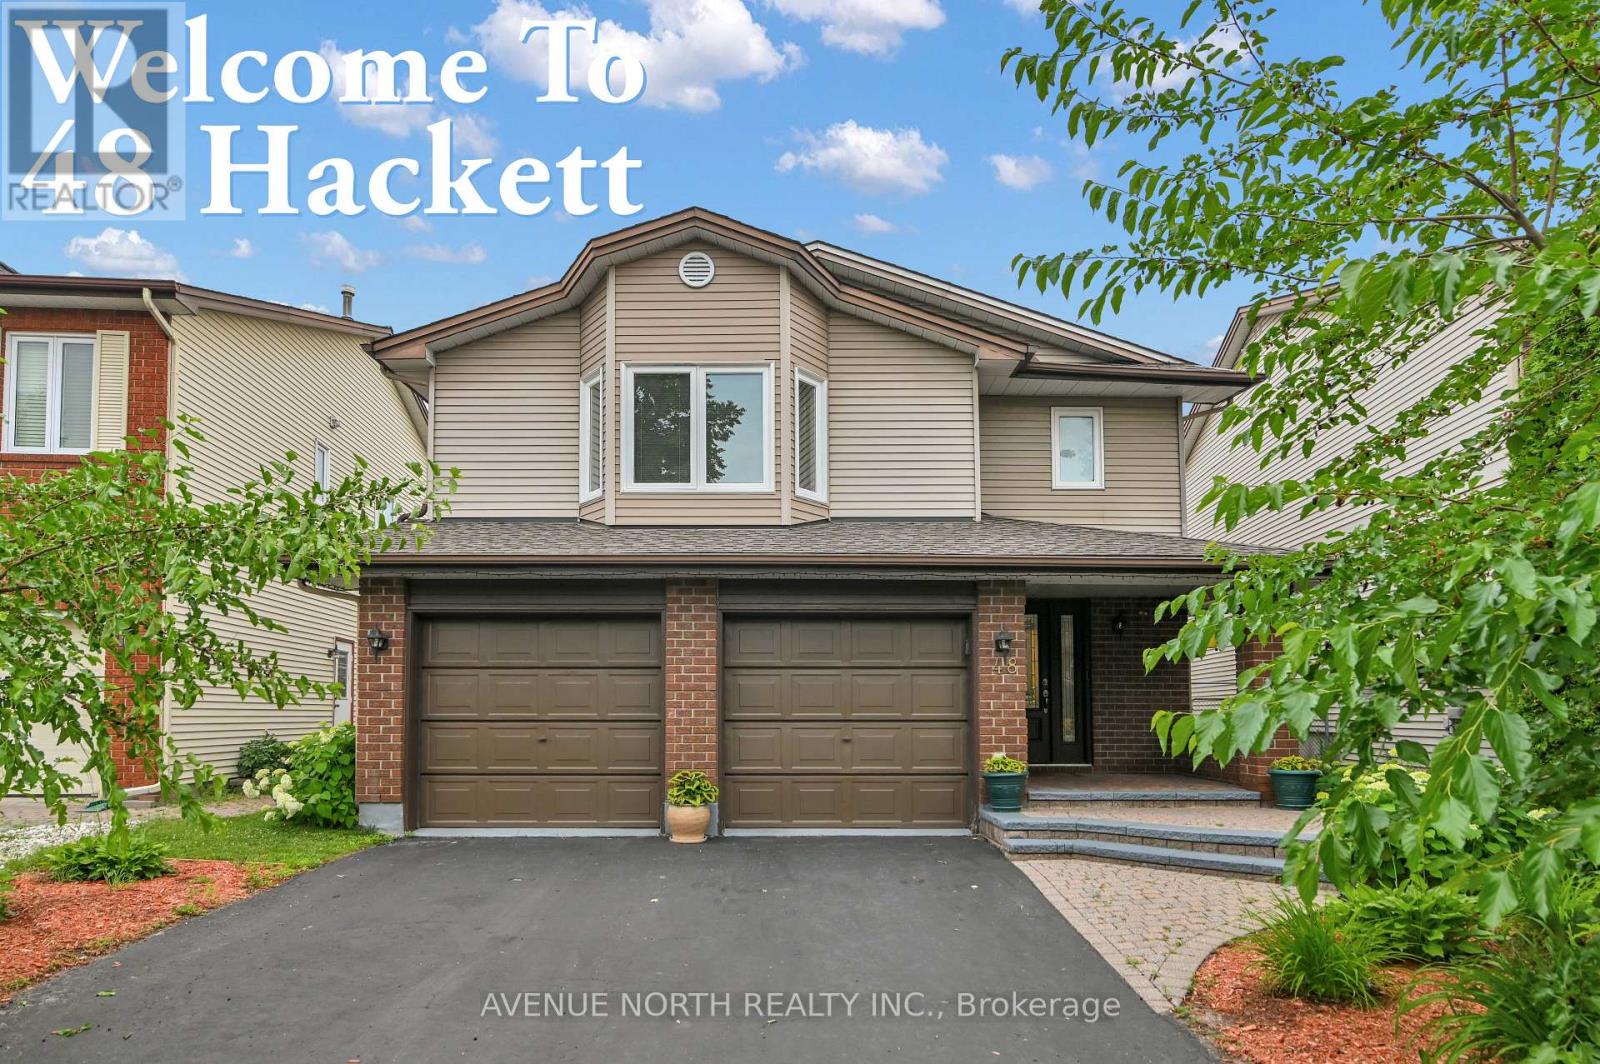
OPEN HOUSE SEPT-13 2-4PM Welcome to this beautifully maintained four-bedroom home, ideally situated on a quiet cul-de-sac in the highly desirable Hunt Club neighbourhood. Backing onto no rear neighbours and featuring a spacious, private backyard, this exceptional property offers the perfect blend of comfort, functionality, and outdoor living.Hardwood flooring extends throughout the home, while large windows and a skylight fill the interior with an abundance of natural light. The thoughtfully designed main level features a bright eat-in kitchen, elegant formal dining room, inviting living room, and a warm, welcoming family room with a fireplace-perfect for relaxing or entertaining family and friends.The private primary suite occupies its own level between the main and upper floors, creating a peaceful retreat complete with a five-piece ensuite. The upper level offers three generously sized bedrooms, a three-piece family bathroom, and the convenience of an upper-level laundry room.The fully finished carpeted basement adds even more versatile living space with a spacious recreation room, a dedicated home office, a utility/workshop area with workbench, and plenty of storage.Step outside to enjoy the beautifully landscaped backyard, complete with a large covered deck, a covered BBQ area, expansive green space, and a rear gate providing convenient access beyond the property. Whether you're hosting gatherings or enjoying a quiet evening outdoors, this backyard is designed to be enjoyed year-round.Perfectly located near excellent schools, parks, shopping, public transit, and a golf course, this outstanding home also offers quick access to the airport, making commuting and travel exceptionally convenient. Combining generous living space, privacy, and an unbeatable location, this is a wonderful opportunity to own a truly exceptional home in one of the most sought-after neighbourhoods. (id:45725)
29792 Highway 60
South Algonquin, Ontario
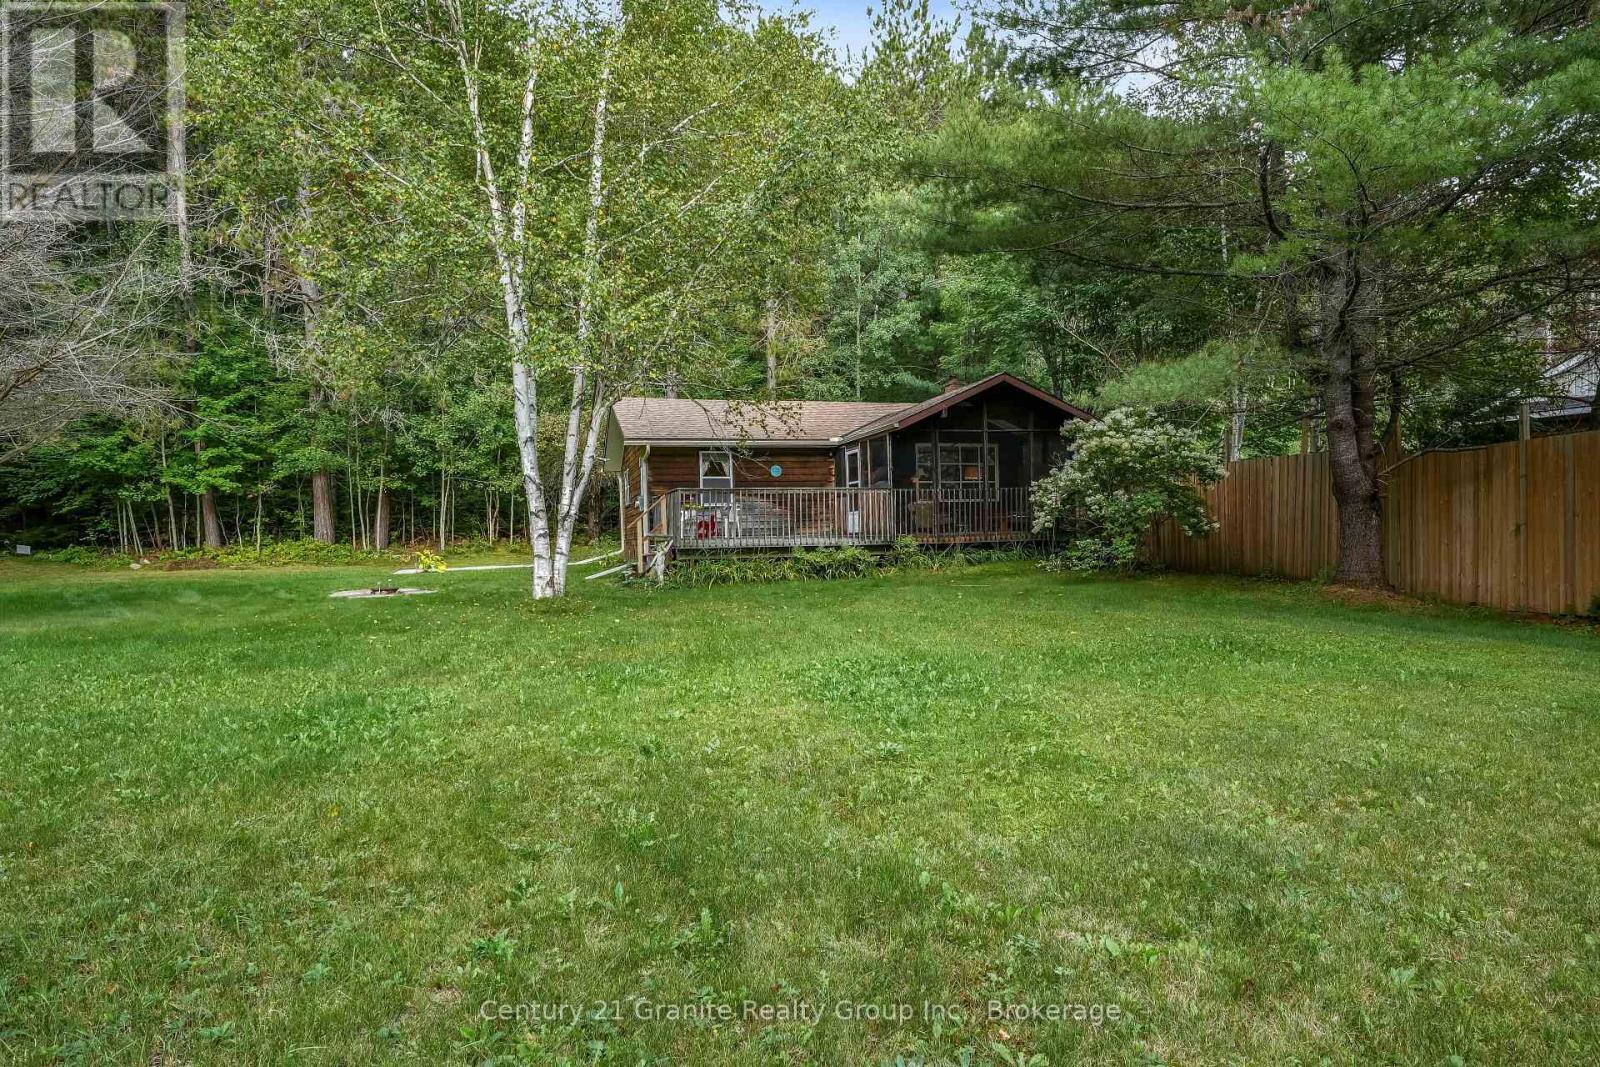
Your cottage country escape awaits! Nestled on a private, park-like 0.52-acre lot just off Highway 60 in Whitney, awaits this charming 864 sq ft custom-built three-season summer home which has been thoughtfully maintained and is offered fully furnished- simply bring your suitcase and start enjoying cottage life. Inside, the warm and inviting interior features beautiful pine floors, pine wainscotting and ceilings, quality cabinetry, updated light fixtures, fresh paint and tasteful decor. The spacious eat-in kitchen flows into the open-concept living room, complete with a lovely bay window that fills the space with light. Two comfortable bedrooms feature ceiling fans, while the 4-piece bathroom offers laundry potential and custom touches. One of the highlights of the home is the screened porch, creating an additional living space where you can enjoy the outdoors while staying protected from the elements. Step from the porch onto the sun-filled deck, perfect for morning coffee, entertaining family and friends or settling in for an evening of stargazing. The property is truly turnkey, including furnishings, appliances, kitchenware and even a canoe-making it an ideal recreational getaway with nothing left to do but enjoy. Outside, the level, tree-lined lot offers privacy and plenty of room to relax, with informal gardens, a fire-pit and storage shed adding to the cottage experience. The property is serviced by a drilled well and an oversized Class 4 septic system, providing excellent future potential. Heating is provided by electric baseboard heaters and an airtight wood stove. The 200-amp electrical panel and heated well line provide added convenience for colder-season use. (id:45725)
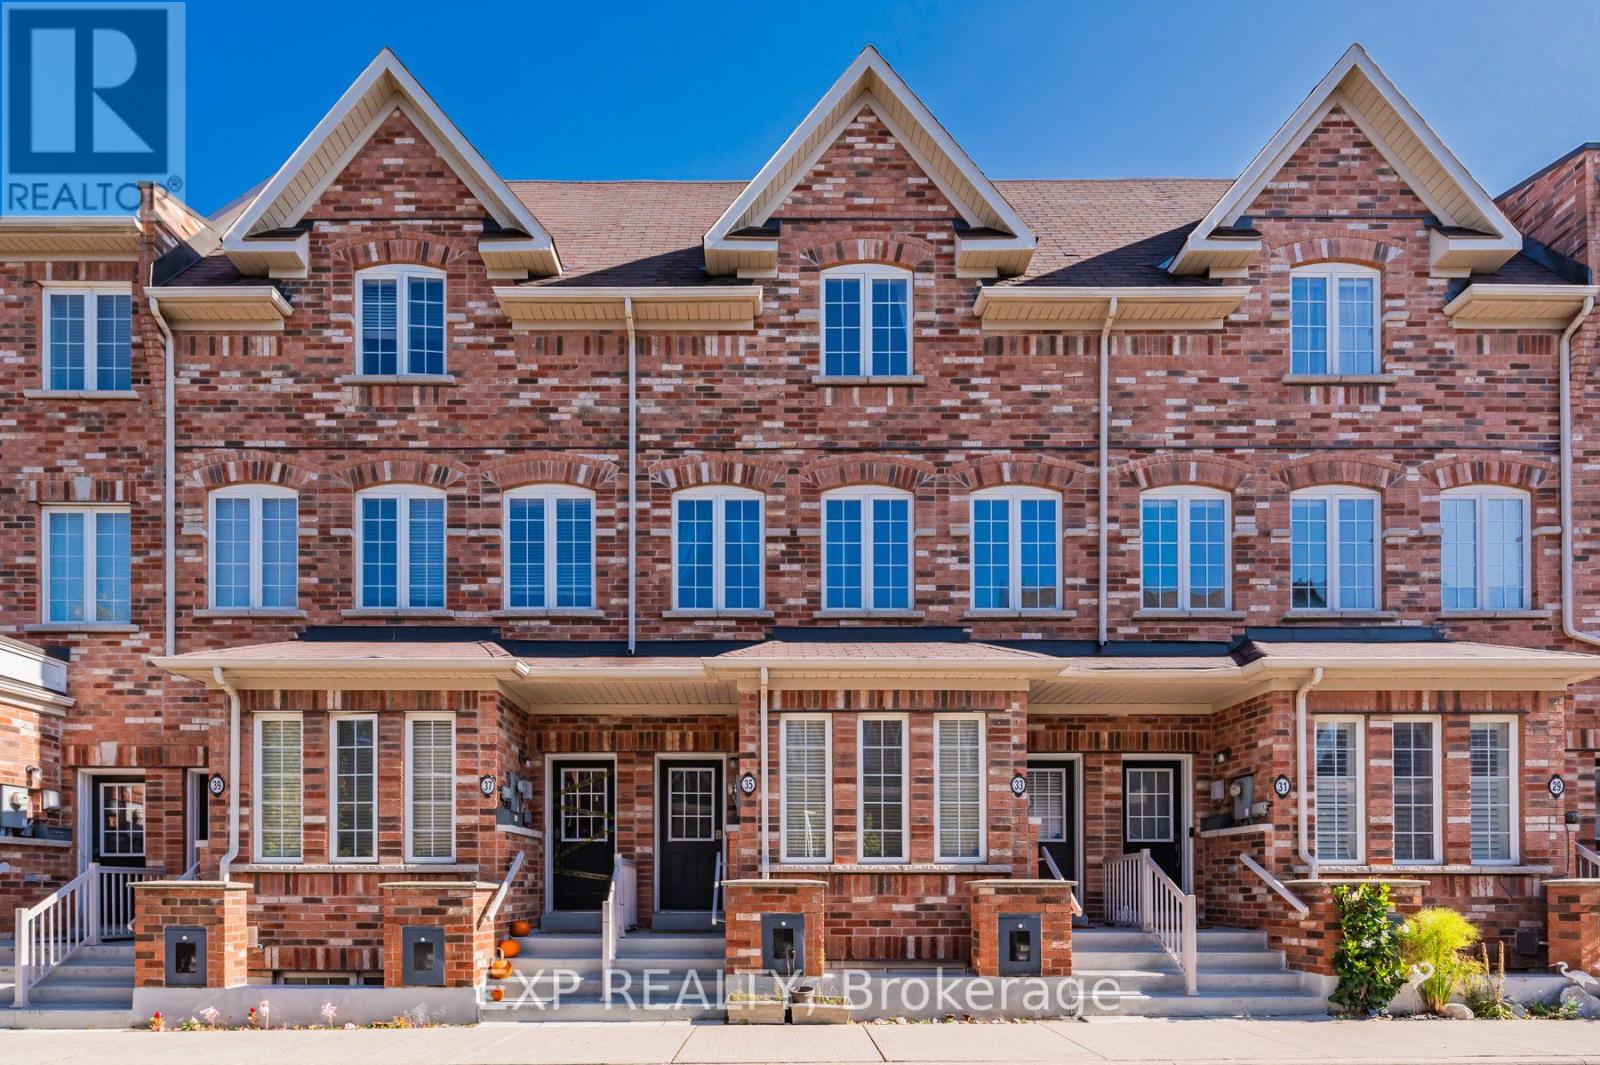
35 Carnahan Terrace
Toronto (East End-Danforth), Ontario
Gorgeous 3 bed 3 bath townhome in the sought-after Upper Beaches in a safe and family-oriented neighbourhood! The 9 feet ceiling first level features a west-facing living room with large windows, a powder room, laundry room, eat-in kitchen with stainless steel appliances, dining room and sliding doors to a large terrace as your cozy outdoor space. The upper level features a gorgeous master bedroom with vaulted ceilings, walk-in closet and ensuite bath. There are 2 other bedrooms and a 4-piece bath. A built-in private garage can be directly accessed from the house. Great location with a short walk to Go station, TTC. Steps to Loblaws/FreshCo/Metro and so many stores and restaurants close by! 2 lovely parks in the neighbourhood and a short walk to the picturesque Glen Stewart Ravine and the beaches (id:45725)
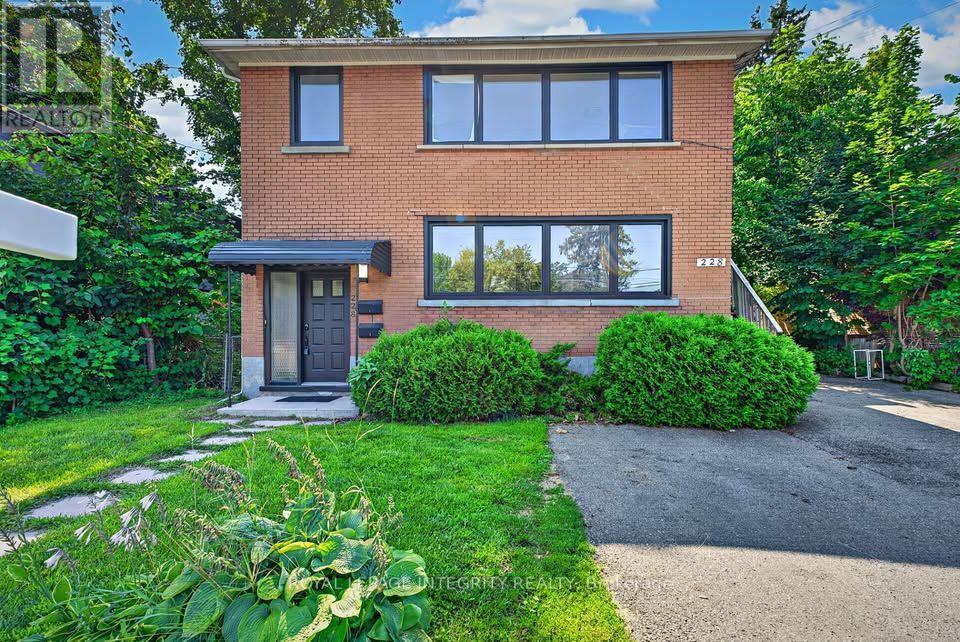
2 - 228 Woodroffe Avenue
Ottawa, Ontario
Renovated Duplex Unit in a Prime Central Location - 228 Woodroffe Ave - $2,600/monthMove-in ready and freshly renovated, this unit offers modern living in one of Ottawa's most convenient locations. Inside, you'll find a bright, thoughtfully updated space with new flooring, a refreshed kitchen with contemporary cabinetry and appliances, and a renovated bathroom. Clean lines, neutral finishes, and plenty of natural light make it easy to settle in and make it your own. Location is where this one really shines. Steps to Woodroffe transit, minutes to Westboro's shops and restaurants, and quick access to the 417, Carlingwood, Algonquin College, and downtown. Groceries, parks, and everyday amenities are all within easy reach. $2,600/month. Non-smoking. Applicants should provide a completed rental application, credit report, references, and proof of income. (id:45725)
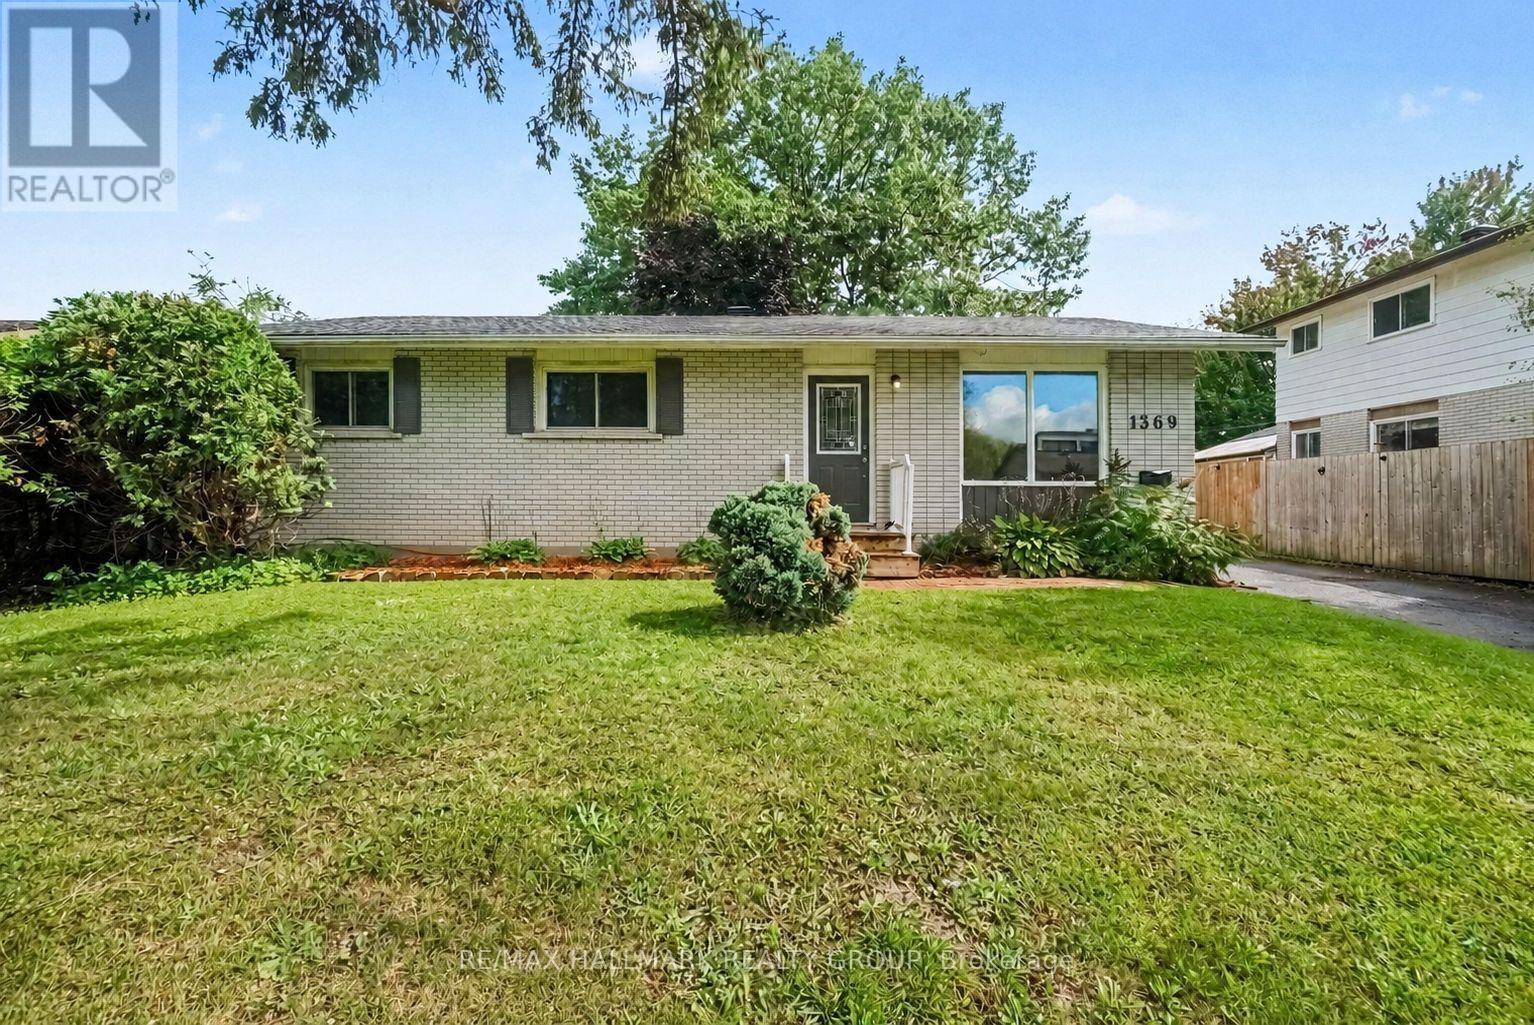
1369 Duford Drive
Ottawa, Ontario
Welcome to 1369 Duford Drive, a move-in-ready detached home offering 3 bedrooms, 2 full bathrooms, and an incredibly convenient Orléans location. Less than 500 metres from Place d'Orléans and the future LRT station, you can easily walk to shopping, restaurants, transit, and a wide range of everyday amenities. Inside, fresh paint, updated light fixtures and brand-new flooring throughout give the home a clean, modern feel. The bright and functional main floor features separate living and dining spaces, three well-sized bedrooms, and a full bathroom. Downstairs, the finished basement adds even more usable living space, with its own full bathroom, a large rec room, and two additional rooms ideal as dens, offices, or flex spaces. DIRECT ACCESS FROM THE BACKYARD THROUGH A SEPARATE REAR ENTRANCE provides excellent flexibility for buyers looking to explore the potential for a separate living space. Whether you're a first-time buyer or simply looking for more versatility without stretching the budget, 1369 Duford offers a hard-to-find combination of detached living, walkability, flexibility, and value in the heart of Orléans. (id:45725)
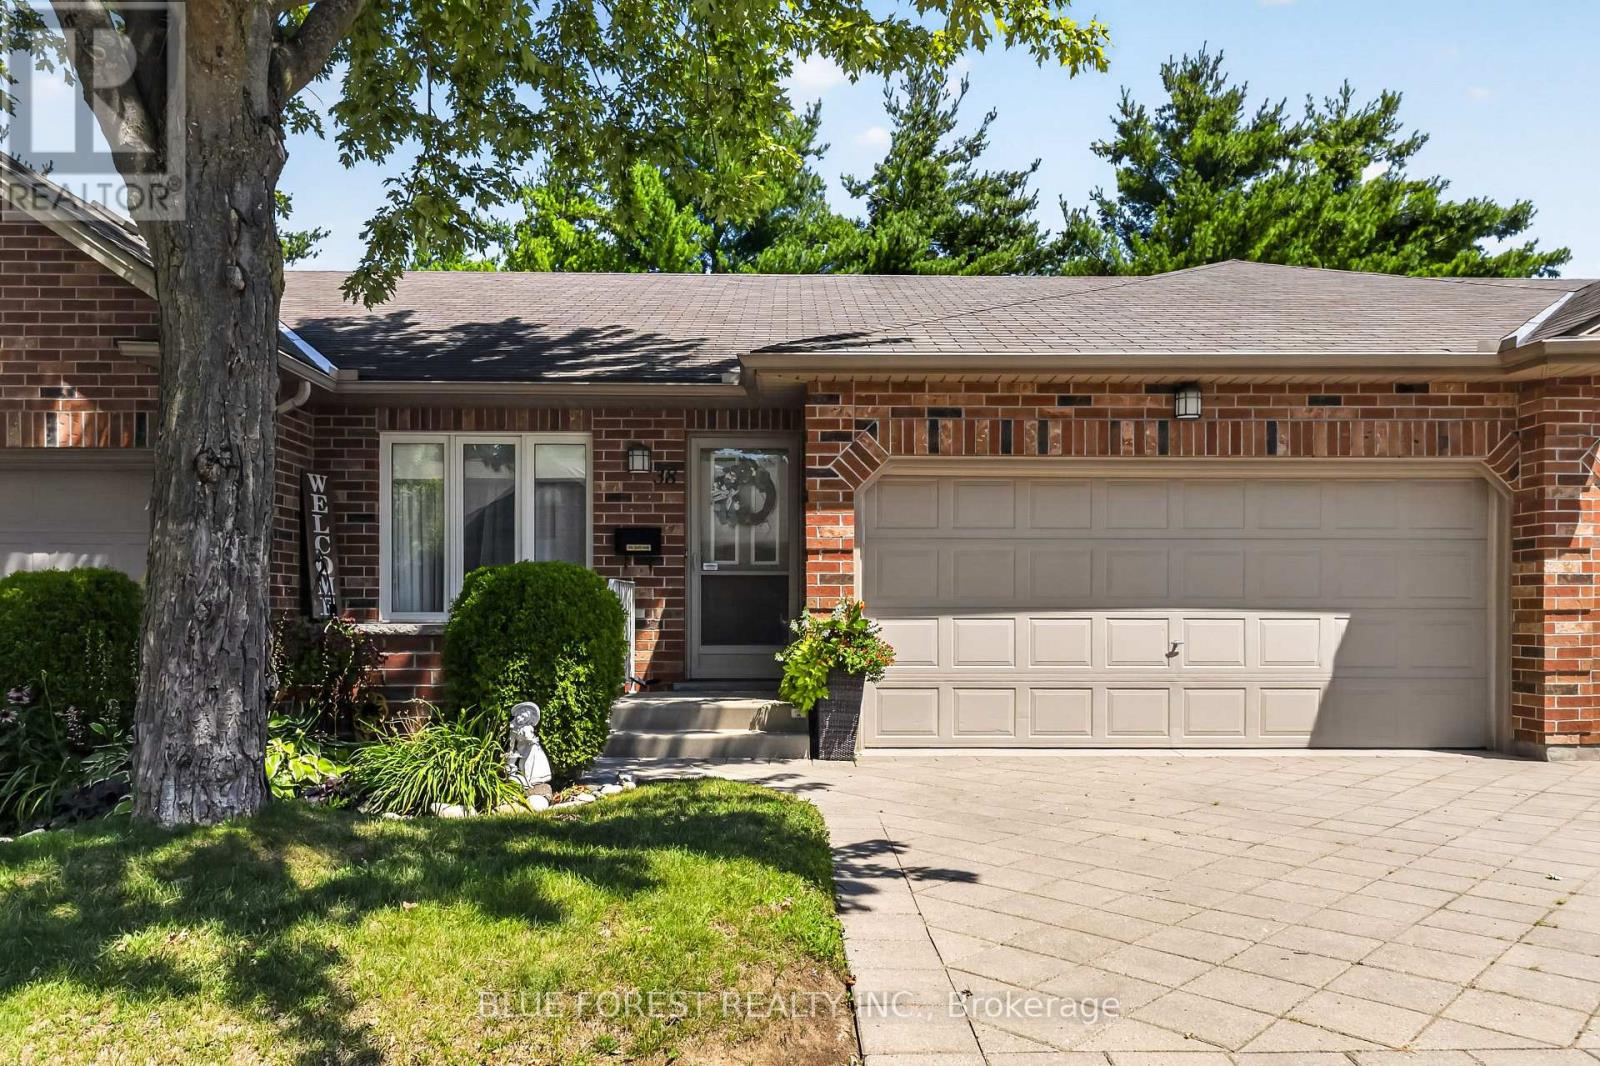
38 - 43 Capulet Walk
London North (North M), Ontario
Looking at bungalow condos in Oakridge? Put this one at the top of your list! When you have choices, it's the details that make the difference. Welcome to 38-43 Capulet Walk, a beautifully maintained bungalow-style condo offering thoughtful updates, flexible living space and the ease of one-floor living in a highly desirable location. Step inside to a bright and inviting main level featuring cathedral ceilings, a cozy gas fireplace and a comfortable layout designed for everyday living. The updated kitchen features quartz countertops, while the main bathroom has been refreshed with a new vanity and shower. The spacious primary bedroom offers its own private 3-piece ensuite, while the second main-floor bedroom is currently used as an office and includes a Murphy bed, easily transforming from workspace to guest room when needed. Main floor laundry adds even more convenience. Need more space? The finished lower level delivers with an additional bedroom, full bathroom and generous living space for overnight guests, extended family, hobbies or simply room to spread out. Step outside to your private deck or take advantage of the attached double car garage, 200-amp electrical service, EV rough-in, remote-controlled blinds, Central Vac and heat pump installed in 2023 (energy-efficient). An included removable ramp can also be set up from the garage into the home, providing an added option for easier accessibility when needed. The location is hard to beat. Enjoy quick access to Costco, Farm Boy, Sobeys, Remark, restaurants, shopping, parks, walking trails, the Canada Games Aquatic Centre and Western University (UWO), all while coming home to an established Oakridge condo community. Downsize the maintenance, NOT your lifestyle. With its updates, Unit 38 offers the space you want with the convenience you're looking for. Book your private showing and see what makes this one stand out! (id:45725)
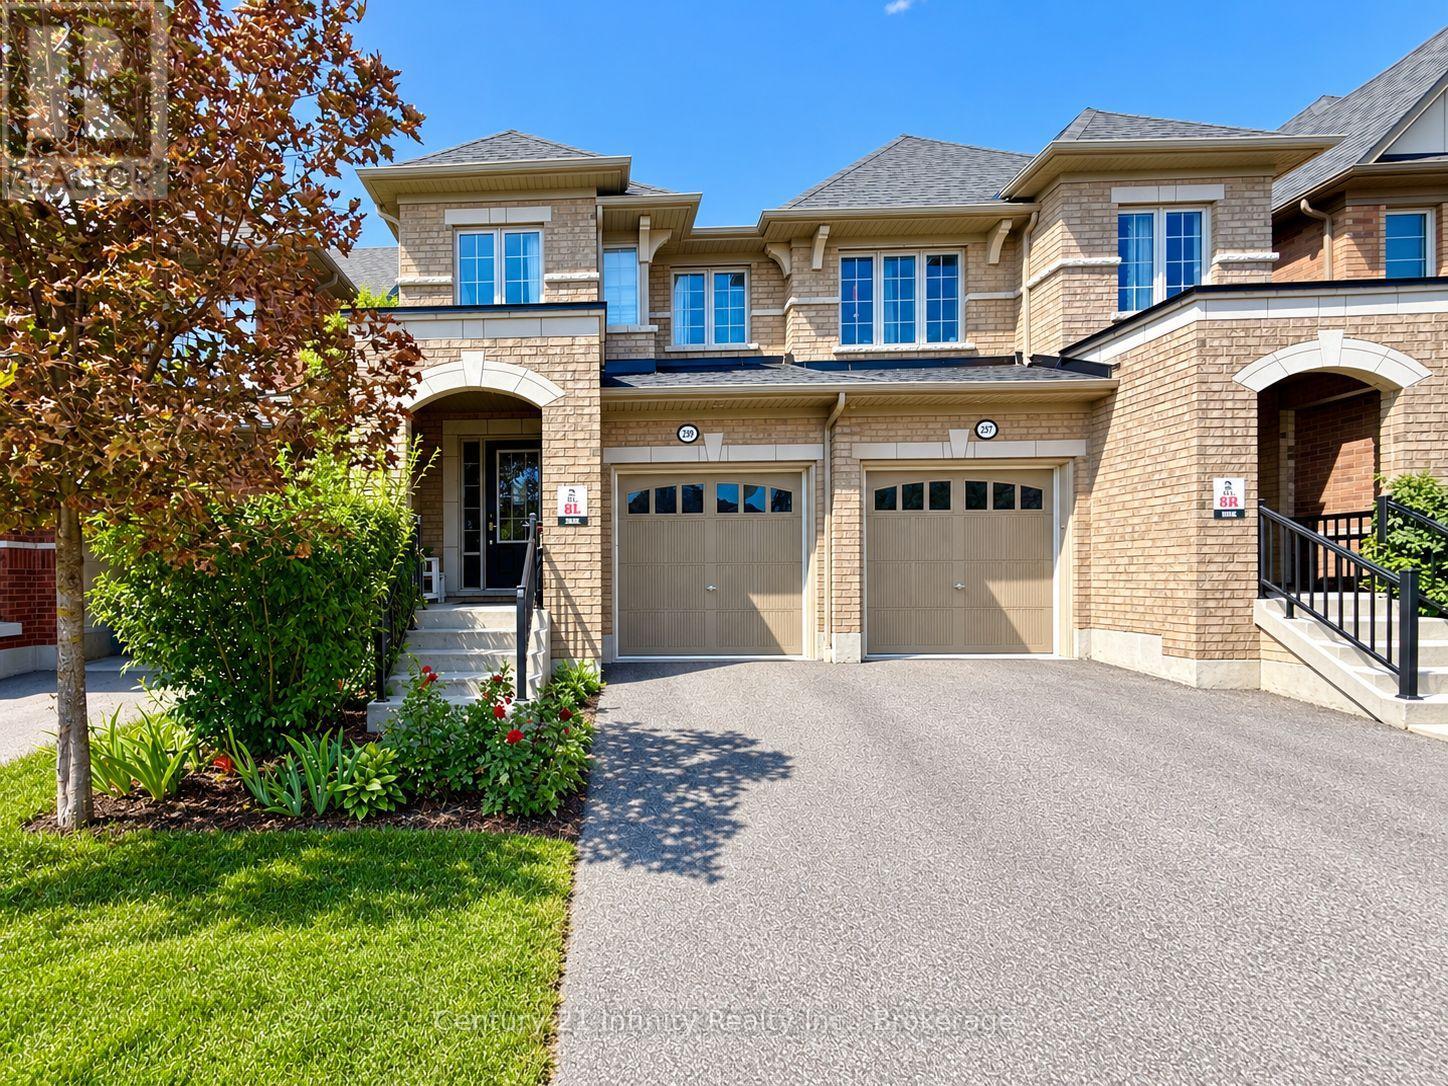
2339 Dress Circle Crescent
Oshawa (Windfields), Ontario
***Occupancy Oct 1st*** Finished Basement *** Welcome To 2339 Dress Circle! Spacious And Bright 4-Bedroom, 4-Washroom Home In North Oshawa's Popular Windfields Farm Community, Ideal For A Growing Family. Open-Concept And Functional Layout With Direct Garage Access. Finished Basement Offers Additional Living Space With A Recreation Room And Washroom. 2 Parking Spaces. Conveniently Located Minutes From Shopping, Restaurants, Banks, Schools, Durham College, Parks And Trails. Easy Access To Hwy 407, Hwy 7 And Hwy 401, With Oshawa Transit Within Walking Distance. Tenant Pays All Utilities. $300 Key Deposit. First And Last Month's Rent Deposit Required. Tenant Insurance Required. **Some Listing Photos May Have Been Digitally Edited To Remove Tenant Personal Belongings.** (id:45725)
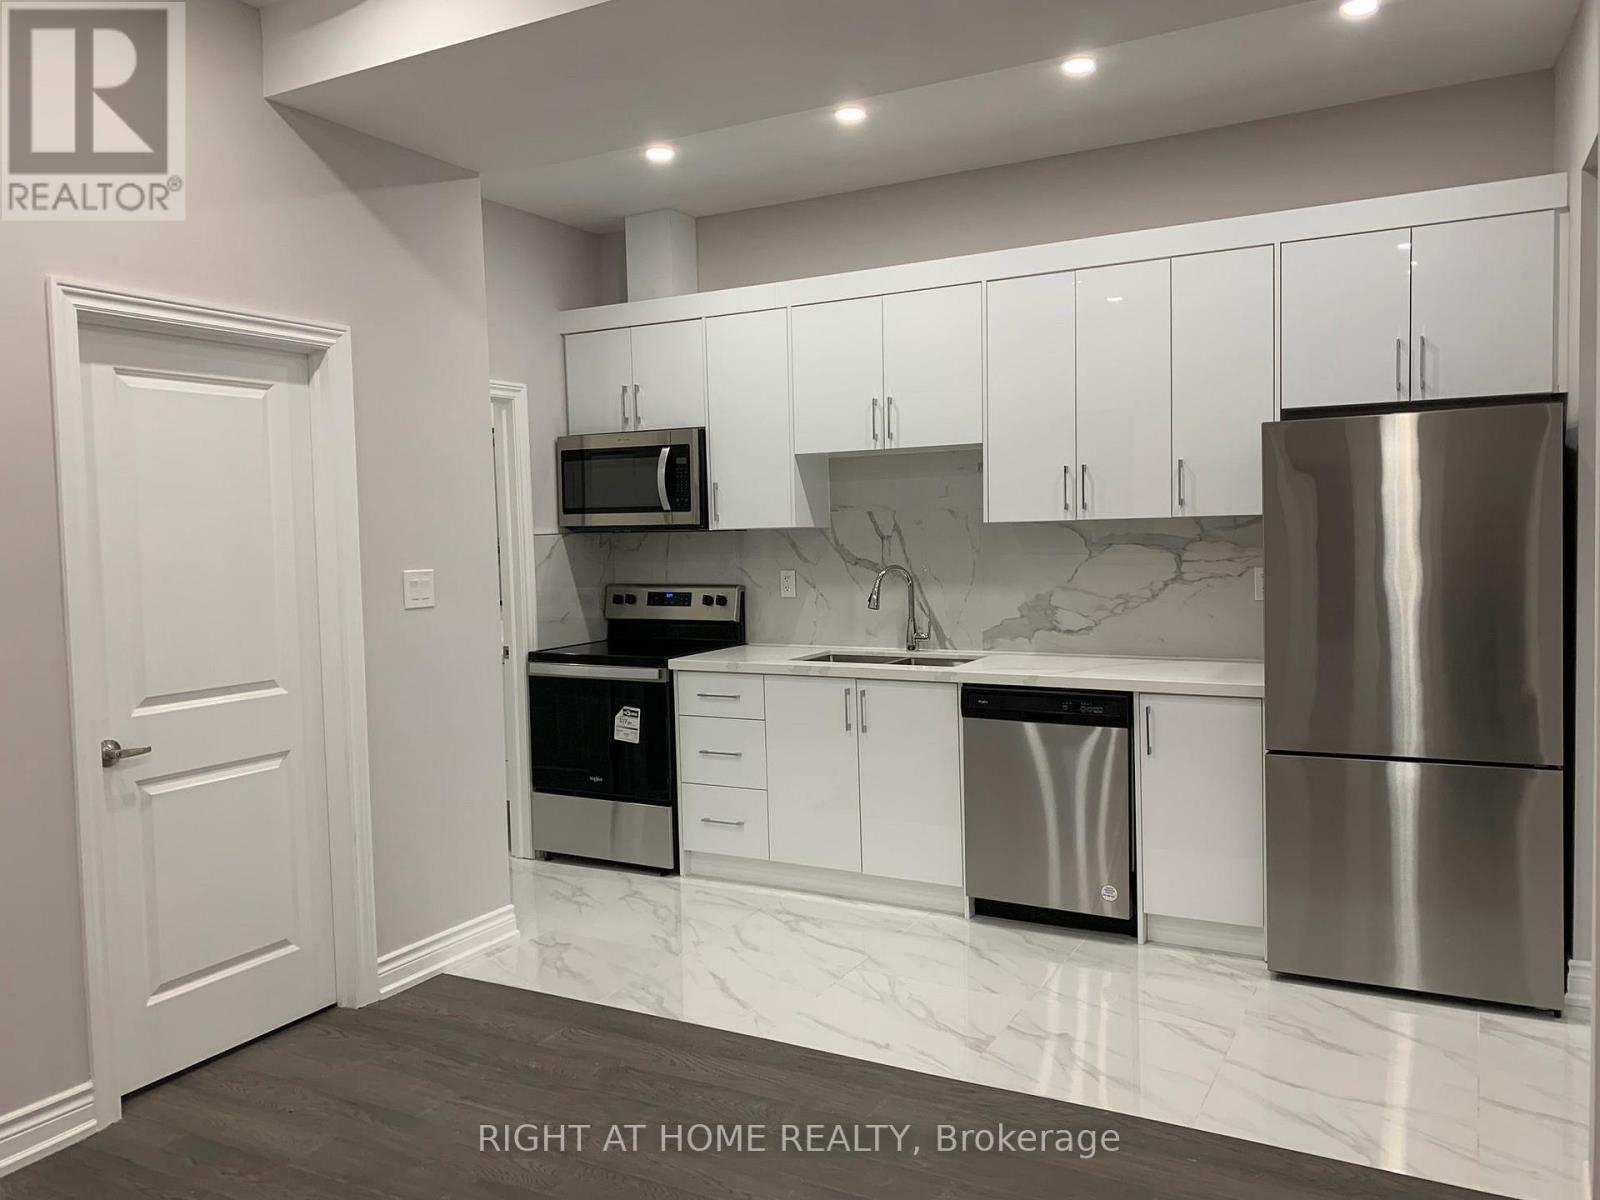
Main Floor Unit - 57 Brunswick Avenue
Toronto (University), Ontario
Spacious Two Bedrooms Main Floor Apartment For Rent. Located in the heart of Harbour Village. Walking distance to U of T, The Annex, Little Italy & Palmerston. Stainless steel kitchen appliances. Central AC. All utilities are included except Cable TV & Internet. Looking for A+ Tenants. Available Nov 01, 2026. (id:45725)
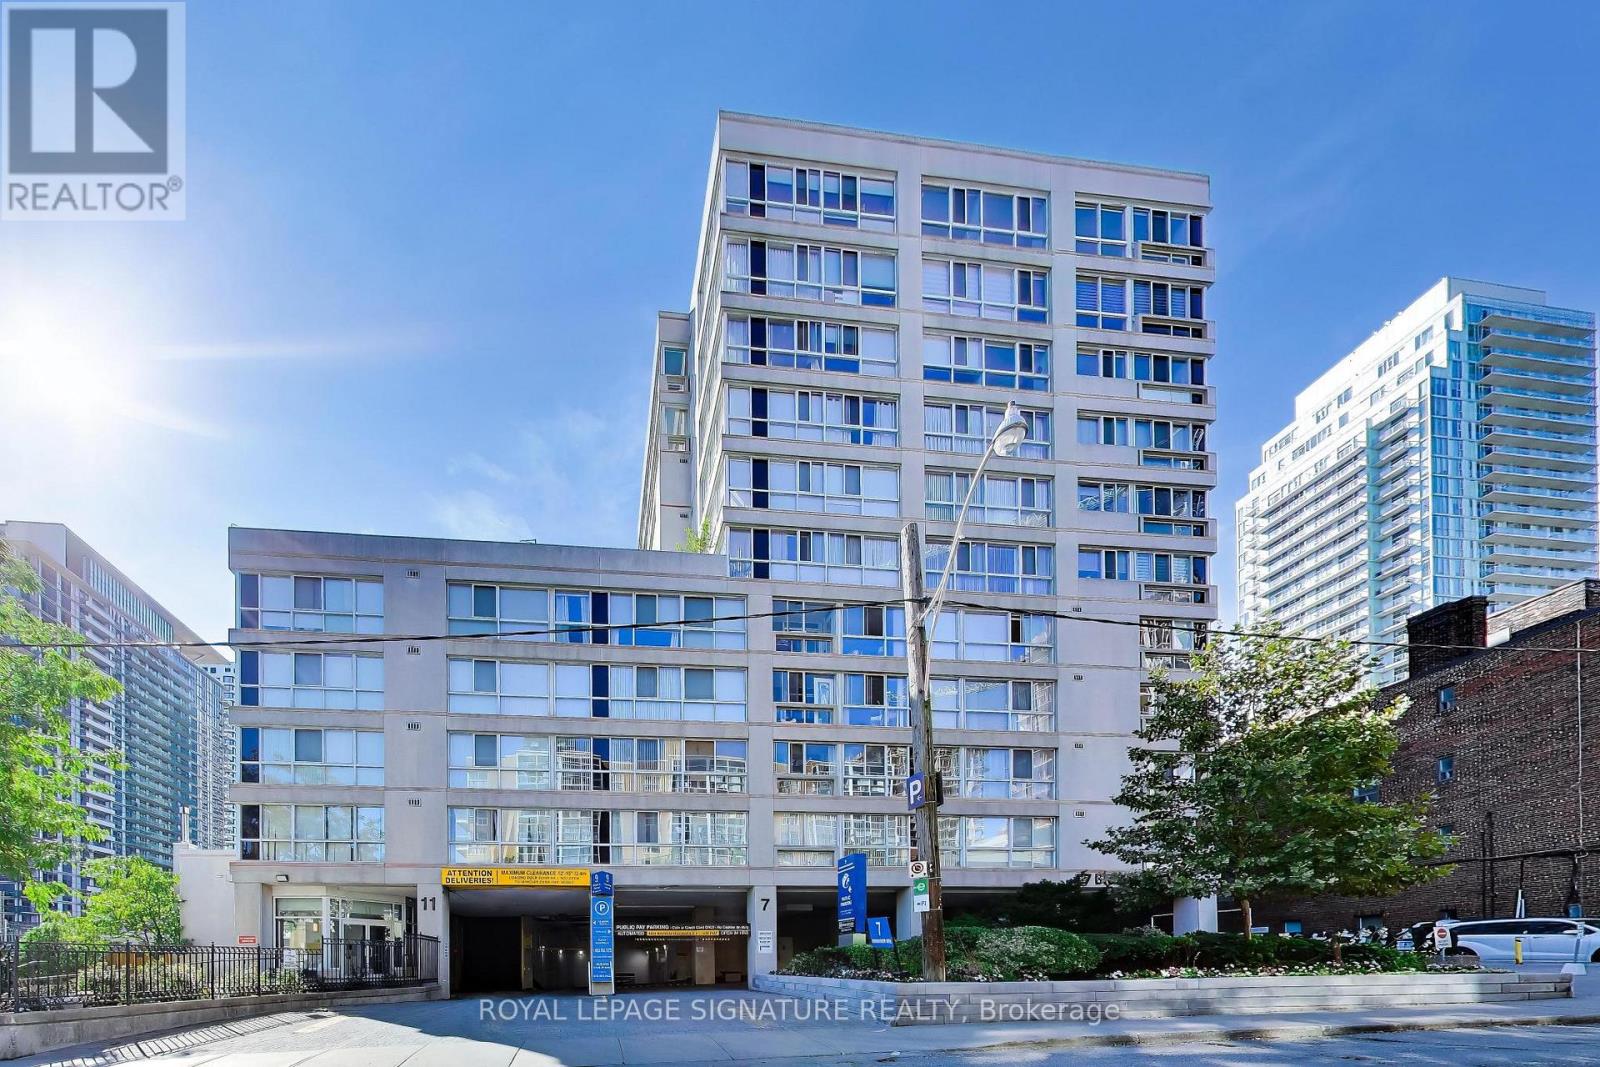
Th5 - 11 Broadway Avenue
Toronto (Mount Pleasant West), Ontario
Welcome to your new home! This immaculate condo townhouse is newly painted and move-in ready with brand new appliances. Two levels provide plenty of space to host friends and family while allowing privacy. You will fall in love with a large living room showcasing a working fireplace. Upstairs bedrooms exhibit large windows with lots of natural light cpming through. Located close to top schools, shops, restaurants, public spaces and TTC. (id:45725)
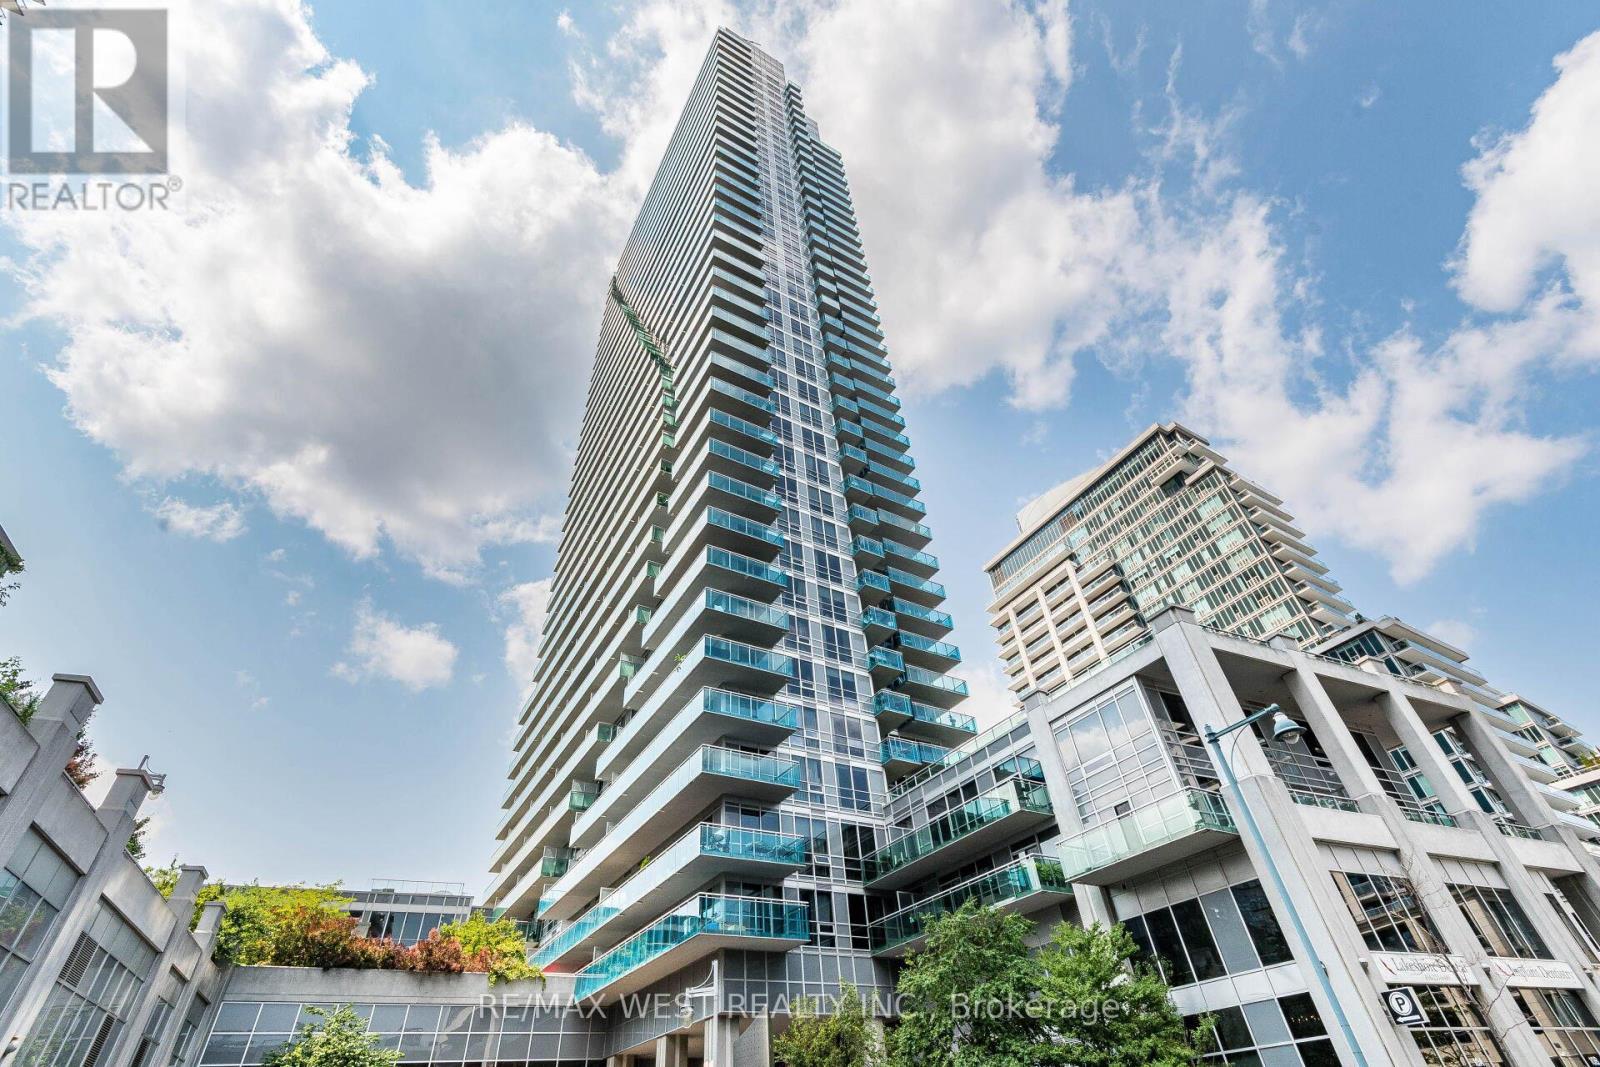
2308 - 16 Brookers Lane
Toronto (Mimico), Ontario
Luxury At Its Finest At Monarch's Stunning Nautilus. Enjoy Breathtaking, Unobstructed Panoramic Views Of Downtown Toronto And Lake Ontario From Every Room. This Exceptional Suite Offers A Total Of 1420 Sq.Ft. Of Living Space, Featuring 1040 Sq.Ft. Interior + 380 Sq.Ft. Across 4 Separate Walk-Out Balconies, Each Showcasing Spectacular Water And City Views. Soaring 10' Ceilings, Floor-To-Ceiling Windows, And Tens Of Thousands Spent On Upgrades Enhance The Executive Feel Throughout. Modern Kitchen With Granite Countertops, Upgraded Finishes, And Spacious Principal Rooms Designed For Luxury Living. Residents Enjoy Access To The Prestigious Amenities Of Nautilus, Including Concierge, Indoor Pool, Fitness Centre, Theatre, Rooftop Deck, Party Room, And More. Executive Living With Style, Steps To Waterfront Trails, Parks, Transit, Restaurants, And Minutes Away From Downtown Toronto. (id:45725)
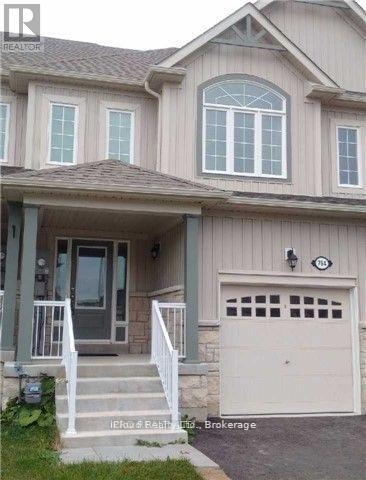
782 Cook Crescent
Melancthon, Ontario
Spotless And Well Maintained Townhome In A Family Friendly Neighbourhood. New Laminate Floors On Main And Professionally Cleaned Carpet On Second Floor. Open Concept Layout With Kitchen Over Looking Living Room And Back Yard. Stainless Steel Appliances. Laundry In Basement. Dining Area Has A View Of Fenced Backyard. Elegant Oak Stair Which Lead To A Spacious Master Bedroom With A W/I Closet & A 3Pc Ensuite. Basement Included. Tenant Expected To Care For Lawns And Clear Snow And Ice From Walkways And Driveway. Water Heater Is A Rental And Will Be Paid For By Tenant. Close To Schools, Recreation Center Grocery StoresBrokerage Remarks (id:45725)
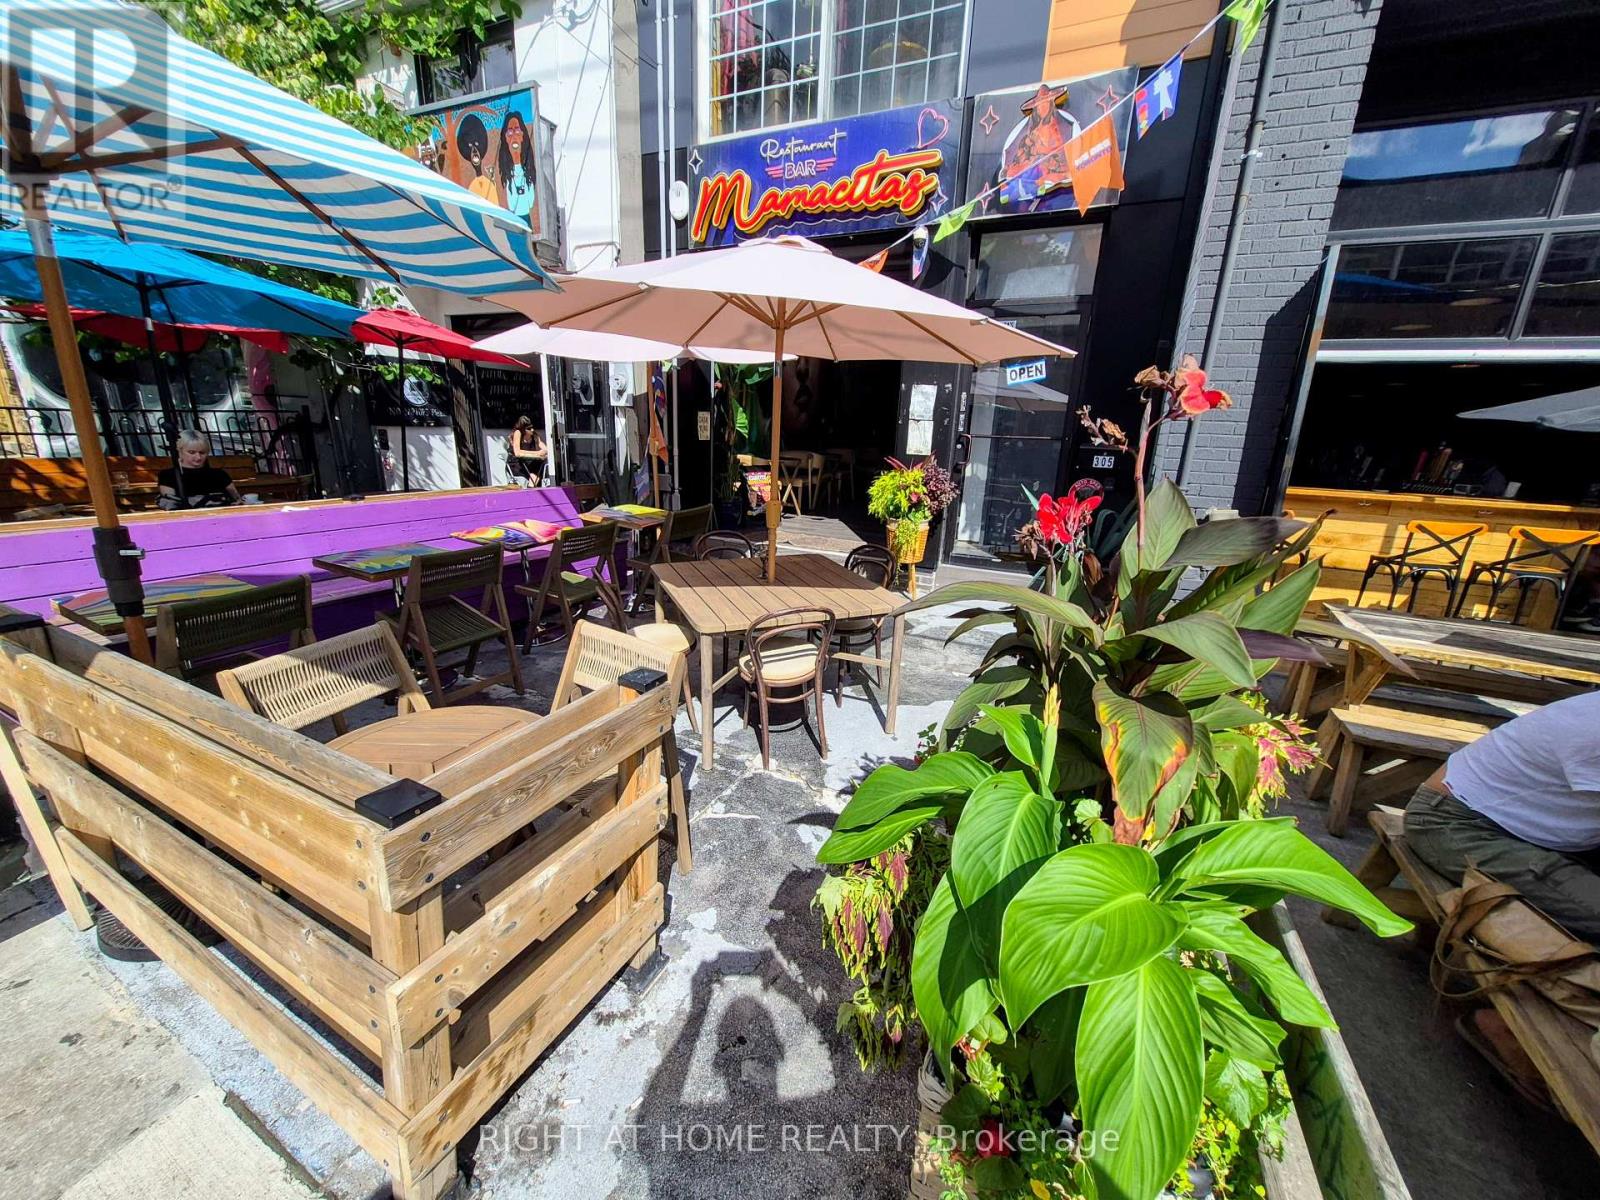
305 Augusta Avenue
Toronto (Kensington-Chinatown), Ontario
Fantastic turn key restaurant/bar opportunity in the prime portion of Kensington Market. Located on a strip of busy bar/restaurants, this location has front and back patios, is licensed by the AGCO, and is newly built and ready to go. Come and see it in operation now. Chattels are negotiable. (id:45725)
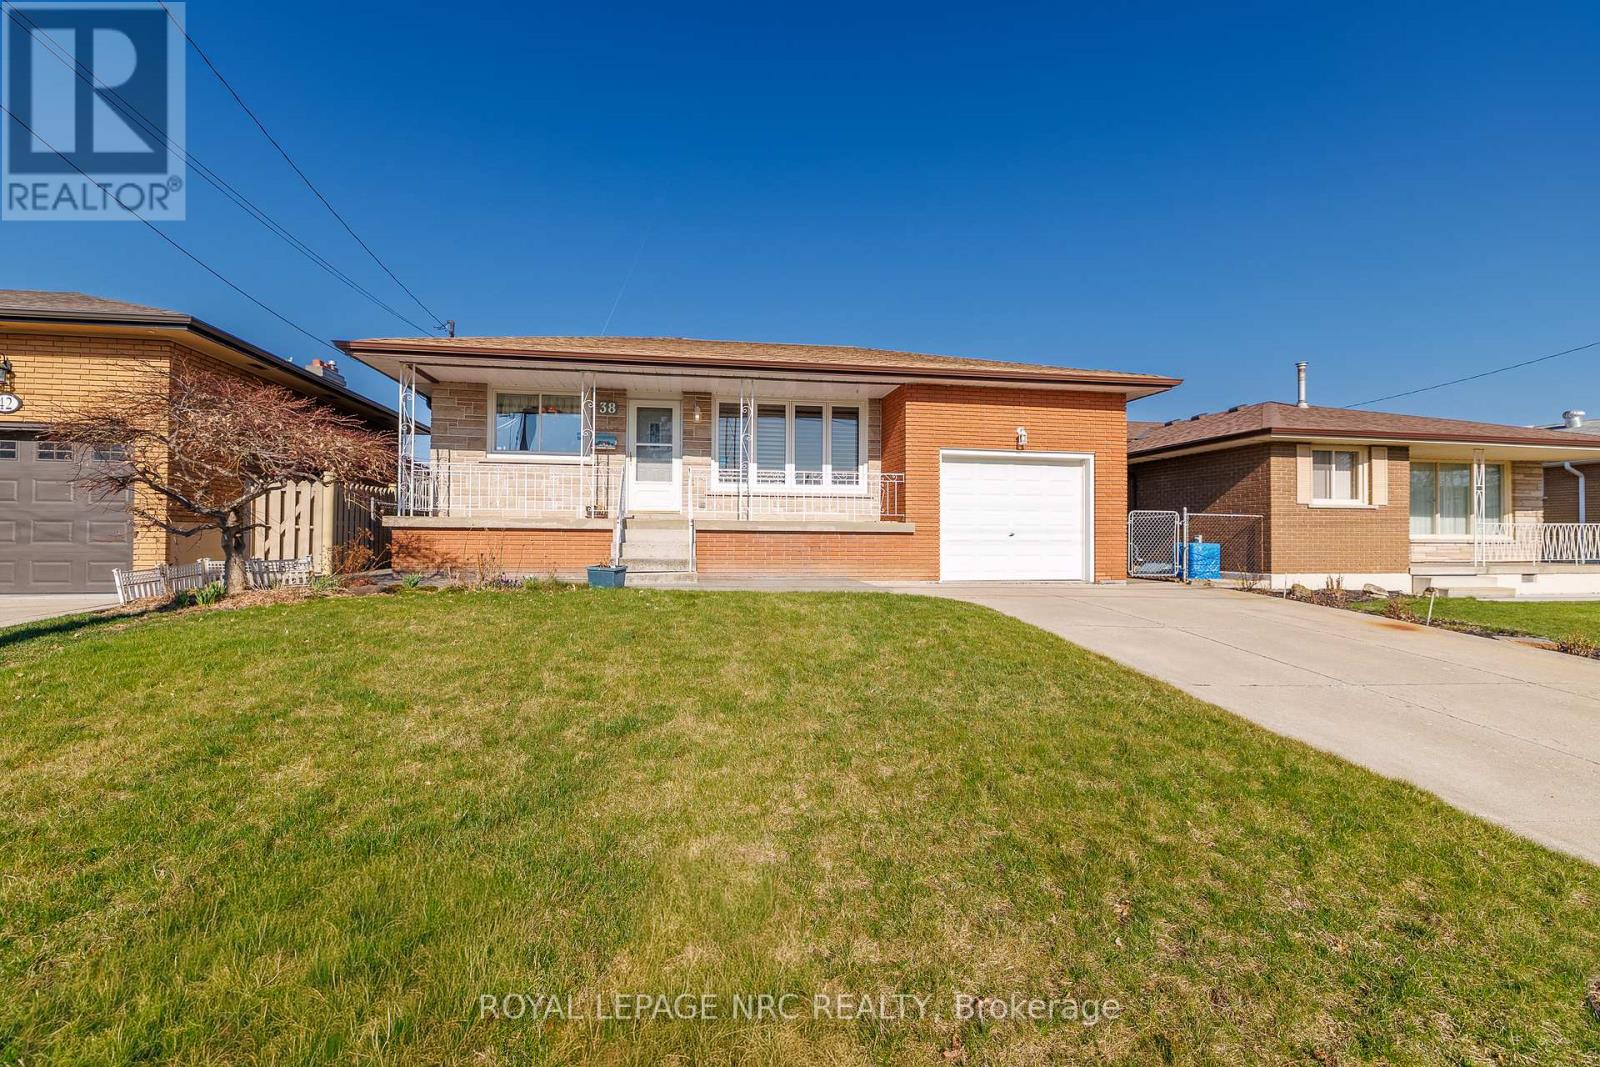
38 Rivercrest Road
Hamilton (Riverdale), Ontario
Lovingly cared for by its only owner, 38 Rivercrest Road is a home filled with original character, generous spaces, and the kind of solid foundation that is hard to find. This well-kept bungalow offers a bright, comfortable layout with room for everyday life. The main floor features a spacious living room filled with natural light, hardwood flooring, and a separate dining area for family dinners and holidays. The kitchen is full of charming original details and offers plenty of storage for everything you want close at hand.Three comfortable bedrooms and a full bathroom complete the main level. Downstairs, the finished basement provides even more room for a recreation space, home office, hobby area, extra storage, or a little bit of everything.An attached garage adds everyday convenience, while the practical layout creates a strong starting point for whatever comes next. Move in and enjoy its classic charm, update it over time, or bring the ideas you have been saving. This is a solid, welcoming home with space to grow into and plenty of potential to make it feel like yours. (id:45725)
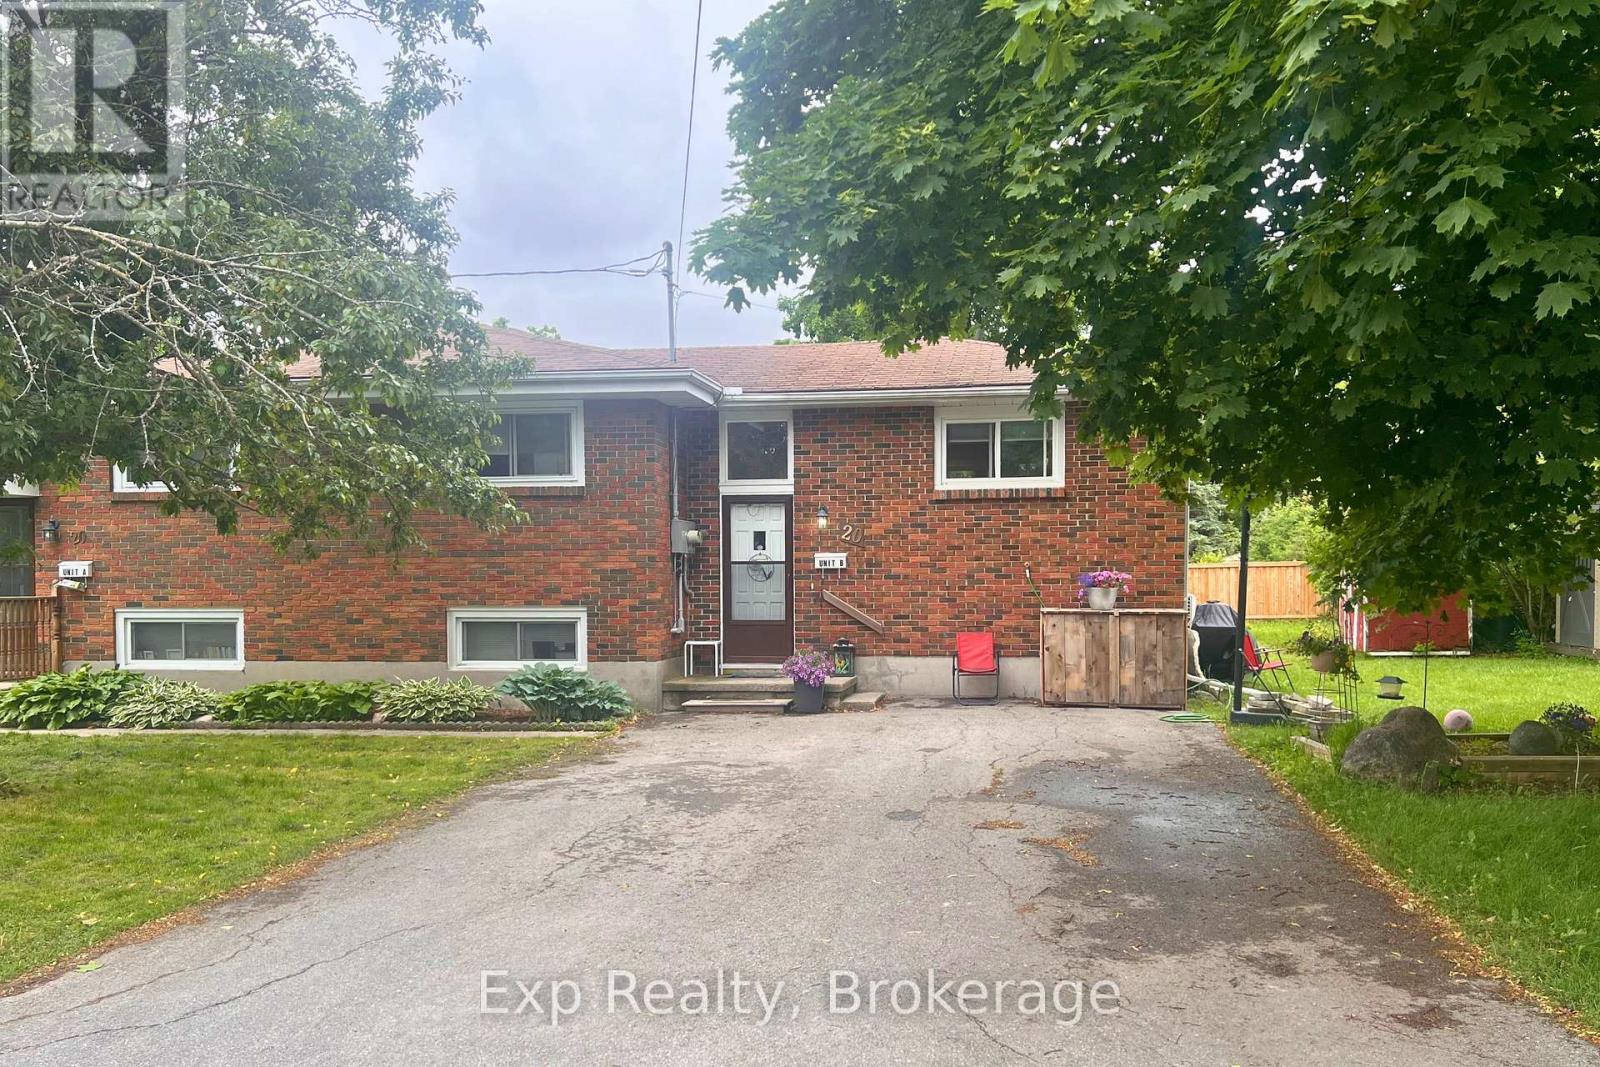
Unit B - 20 Munro Avenue
Belleville (Belleville Ward), Ontario
3-bedroom Semi-Detached unit in a quiet, family-friendly neighbourhood. Offering 1000 sq ft of bright, open living space with private parking at your door. The updated kitchen features stainless steel appliances, and island. Downstairs includes three bedrooms, a full bath, and front-load laundry. **Upstairs is living room, dining room and kitchen, **Downstairs is 3 bedrooms and full bathroom. Minutes to shops, schools, restaurants, and transit-comfort and convenience await! November 1st move in date available. Tenants are responsible for their own lawn care and snow removal. Tenant pays hydro and water. All applicants will be required to submit a full credit check, a letter of employment and/or proof of income and a fully completed rental application. (id:45725)