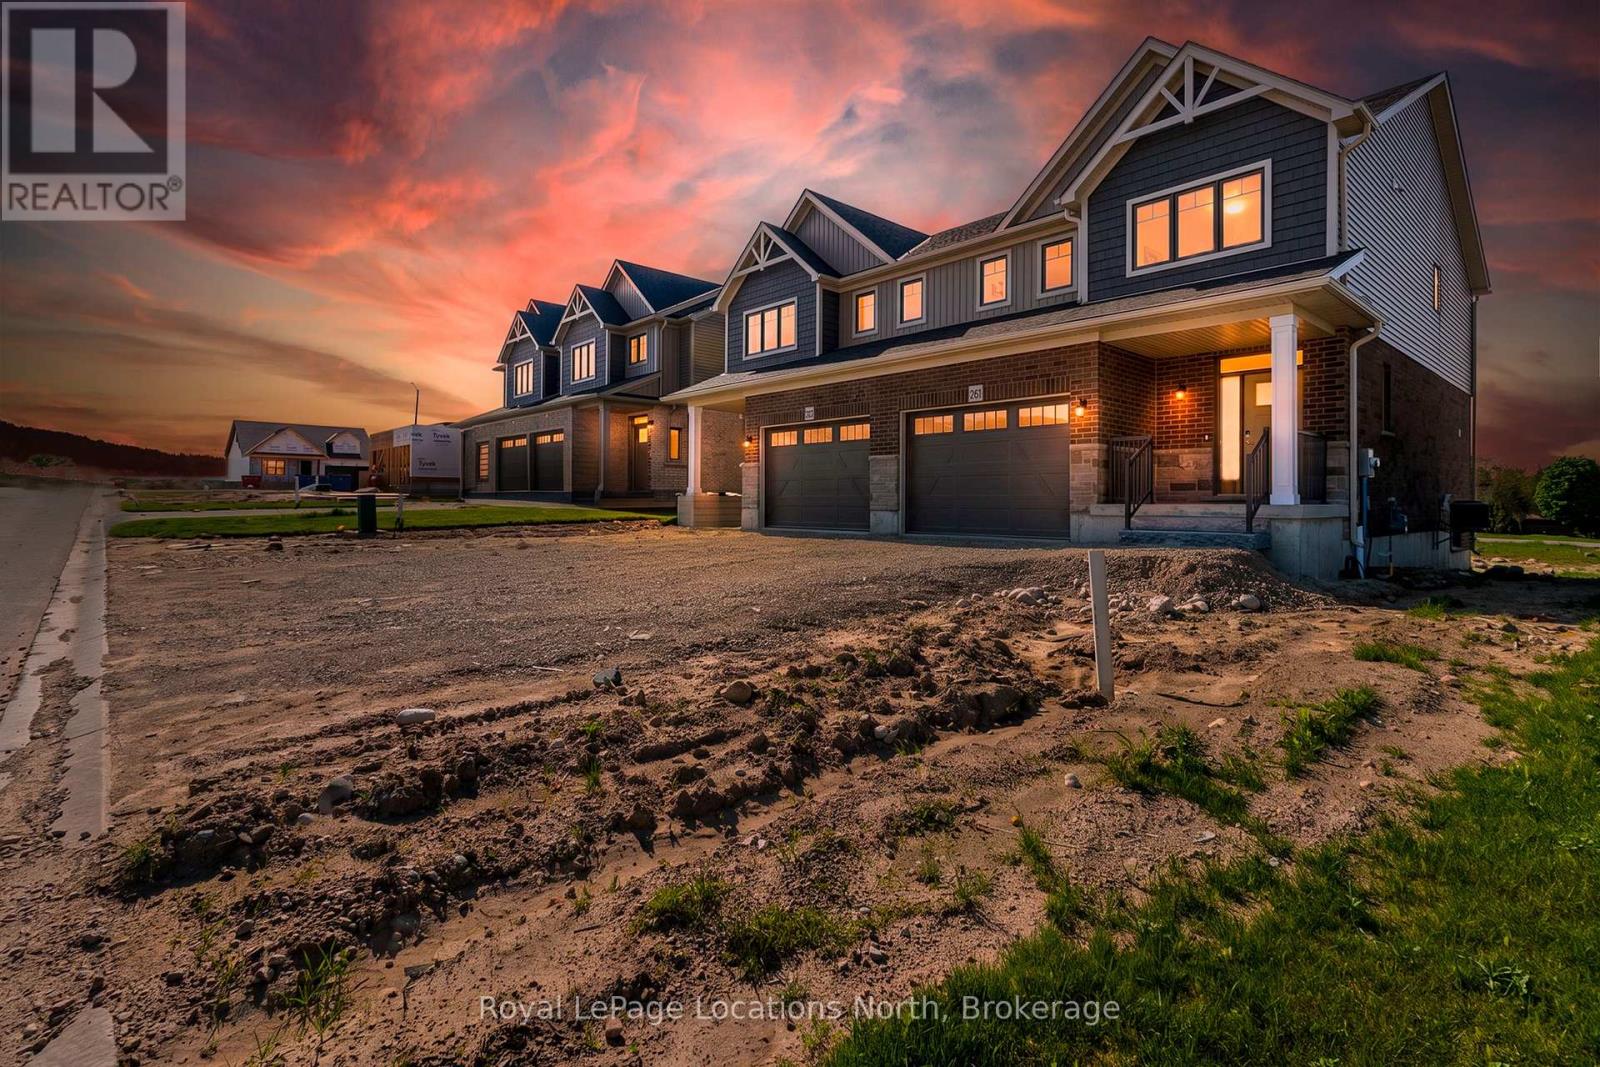
261 Jackson Street
West Grey, Ontario
Welcome to The Harris, a beautifully upgraded 1,802 sq. ft. semi-detached home that perfectly blends modern design with everyday functionality. Thoughtfully curated with premium finishes throughout, this bright and spacious open-concept layout is designed for effortless living and entertaining. The stunning chef-inspired kitchen is the heart of the home, featuring quartz countertops, ceiling-height cabinetry with crown moulding, soft-close doors and drawers, upgraded pantry storage, and a full appliance package. The adjoining living room is warm and inviting, highlighted by a cozy gas fireplace and enhanced by upgraded lighting, luxury vinyl flooring, and a timeless Benjamin Moore Cloud White colour palette. Upstairs, the spacious primary suite offers a private retreat complete with luxury vinyl flooring and a spa-like ensuite featuring double vanities, quartz countertops, a tiled glass shower, and elegant finishes. Other amazing features include: stained oak stairs, upgraded interior doors and hardware, central air conditioning, and a convenient mudroom off the garage further elevate the home's appeal. With exceptional upgrades, future basement development potential with a 3pc rough-in, and an attractive price point of $539,900, The Harris delivers stylish, low-maintenance living in the welcoming community of Durham. Sod, garden package and asphalt driveway coming Summer/Fall. (id:45725)

913 27th Street W
Georgian Bluffs, Ontario
Welcome to 913 27th St W, a one of a kind property offering resort style living just minutes outside Owen Sound, in the peaceful township of Georgian Bluffs. Set on 1.5 acres, this 4-bedroom, 4 bathroom stone bungalow is packed with upgrades that make everyday living feel easy. From a private pool oasis to a heated 5-bay workshop. Inside, hardwood floors run throughout the living and dining areas, leading to an impressive eat-in kitchen with a large island, breakfast bar and plenty of cabinetry. The kitchen flows easily into a cozy family room with a gas fireplace, perfect for gathering with family and friends. The main floor also offers a generous primary suite with heated ensuite floors and a walk-in closet, plus two more bedrooms, a 4-piece bathroom, and the convenience of main-floor laundry. Head downstairs, where this home really shines. Movie nights are covered in the theatre room, complete full theatre seating, surround sound, and an electric fireplace for extra warmth. There's also a recreation area, a craft room, a fourth bedroom, a 3-piece bathroom, a wine room, and plenty of storage. With a private entrance through the garage, this level could easily be converted into an in-law suite. Step outside to your own backyard retreat. In ground pool with a gas heater and touch screen controls, a pool house built and a hot tub. A koi pond with a windmill aerator adds a peaceful touch. For the hobbyist or car enthusiast, the detached shop (approximately 30' x 80') was built in 2019 with in-floor heat, 11-foot ceilings and wood-clad interior walls. Mechanically, this home is set up for peace of mind, with a new furnace and central air, an on-demand hot water heater, iron and UV filtration, a water softener, and 200 amp service. Additional features include an expansive concrete driveway and parking area and a modern security system with 9 cameras. This is a rare opportunity to own a property built for comfort, entertaining, and hobbies alike. (id:45725)
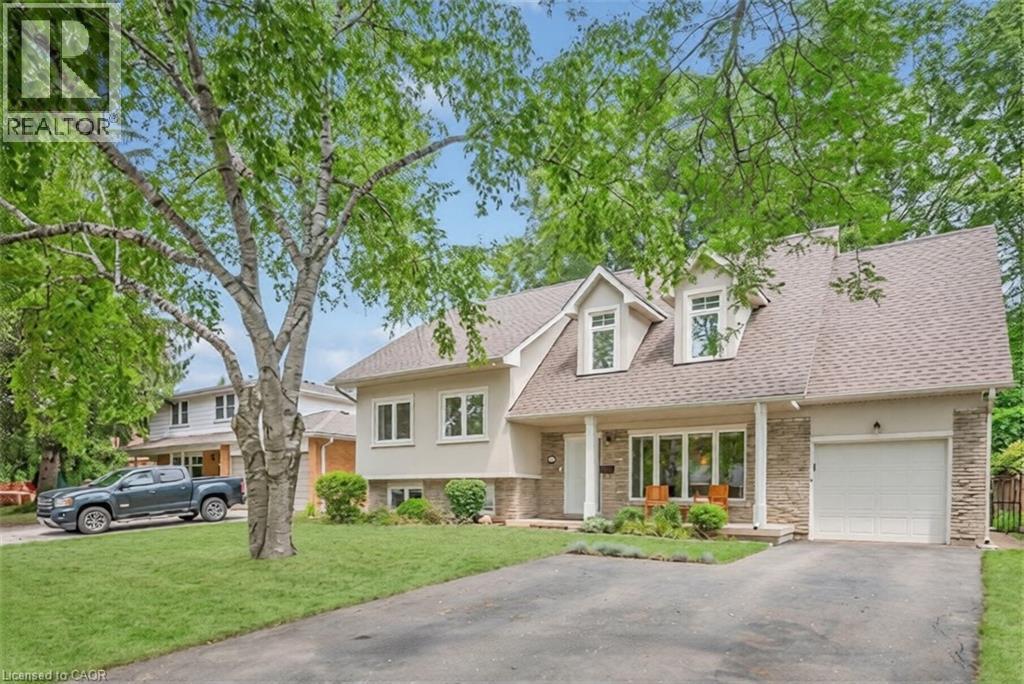
285 Surrey Drive
Oakville, Ontario
Welcome to 285 Surrey Drive, a beautifully updated home in the heart of Bronte—one of Oakville’s most sought-after neighbourhoods known for its lakeside lifestyle, walkability, and strong sense of community. Located on a quiet, family-friendly street south of Rebecca, this 4-bedroom, 4- bathroom home sits on a private, fully fenced 60 x 100 ft lot and offers excellent curb appeal with a striking stucco and brick exterior. The main floor features a bright, open-concept layout with large windows that fill the space with natural light. Spacious living and dining areas flow into a well-designed kitchen with a large island, perfect for everyday living and entertaining, complete with a NEW dishwasher. The family room includes a double-door walkout to the backyard, and a convenient 2-piece bathroom completes the main level. The upper level offers three bedrooms, including one with a 2-piece ensuite, along with an additional 4-piece bathroom. The second level is dedicated to the primary retreat, featuring a walk-in closet and a beautifully updated 4-piece ensuite. The lower level provides additional living space with a cozy family room or potential 5th bedroom, a 3-piece bathroom, and a large laundry room with plenty of storage. Ample parking with space for three vehicles in the driveway and two in the garage. Enjoy the best of Bronte living just minutes to the lake, waterfront trails, Bronte Harbour, parks, GO Train, schools, and shopping. A great opportunity to live in a quiet, established neighbourhood close to everything. (id:45725)
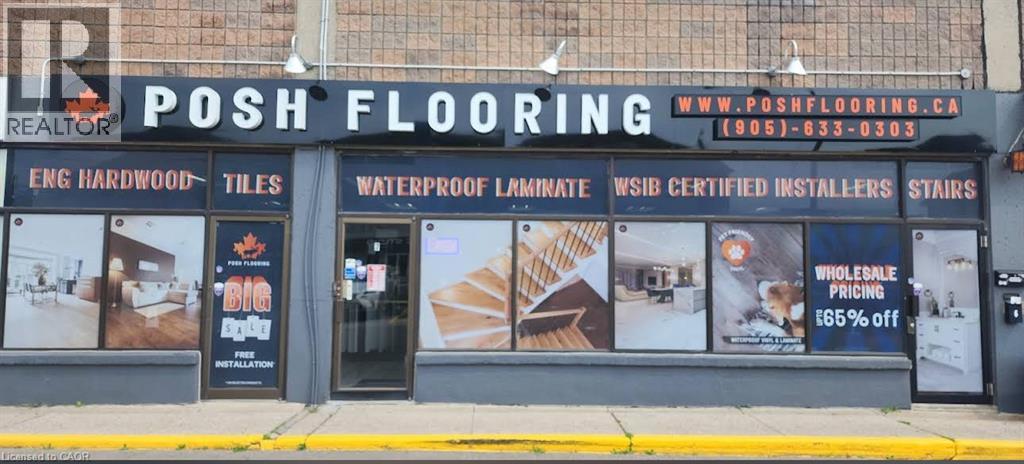
1400 E Plains Road E Unit# 7
Burlington, Ontario
Rare opportunity to acquire a well-established flooring and renovation business with an outstanding reputation and exceptional growth potential in a key location within the city of Burlington. Priced for an immediate sale due to the owner's health. The exceptional lease is the standout feature—just $3,235/month plus approximately $1,100/month TMI for almost 2400 sq. ft.—providing significantly lower occupancy costs than comparable commercial spaces. A turnkey operation with an established customer base, ideal for someone looking to expand and capitalize on the tremendous opportunity for future growth. Take over the business or takeover the lease and establish your own business! (id:45725)
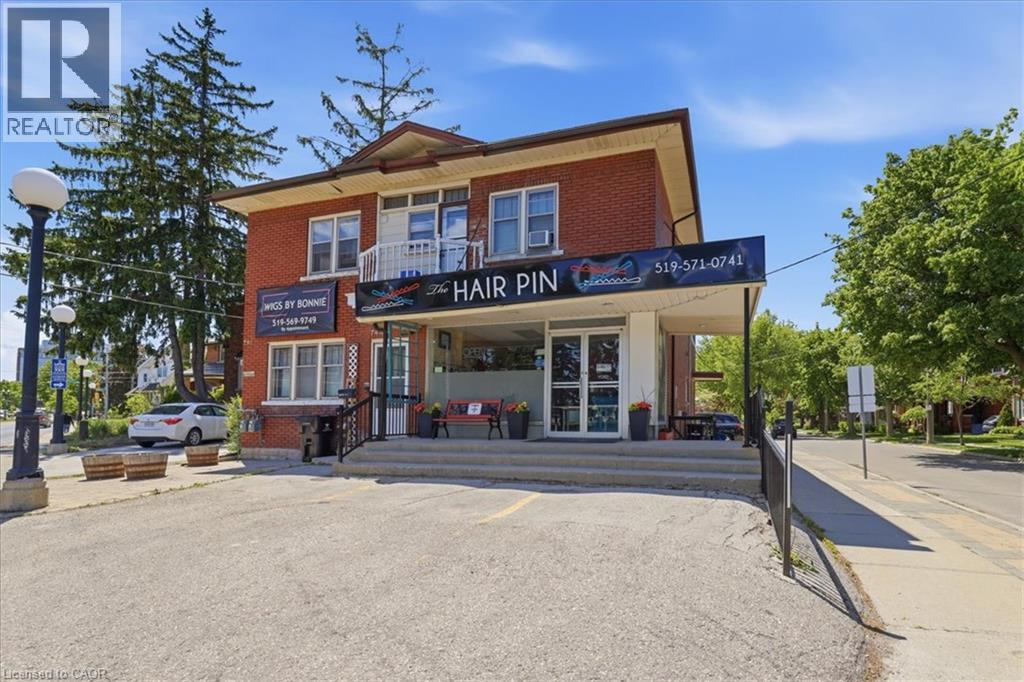
744 Queen Street S
Kitchener, Ontario
Prime Cash-Flow Opportunity at 744 Queen St S, Kitchener! Discover this fully tenanted 6-unit mixed-use gem on a high-traffic corner in one of Kitchener’s strongest rental markets. The property features four 1-bedroom units, one spacious 3-bedroom unit, and one commercial space with excellent street visibility, delivering strong, diversified income from long-term tenants right from day one. Boasting 11 parking spaces, a solid 1940s-built structure (approx. 3,000–3,500 sq ft) on a generous 40 x 114 ft lot, this turnkey investment offers outstanding tenant retention and hassle-free management. Just steps to transit, parks, schools, Highland Rd amenities, the Iron Horse Trail, and downtown Kitchener, it sits in a high-demand location with clear value-add potential. Stable cash flow, scalable upside, and a proven location—ideal for investors ready to grow their portfolio today. (id:45725)
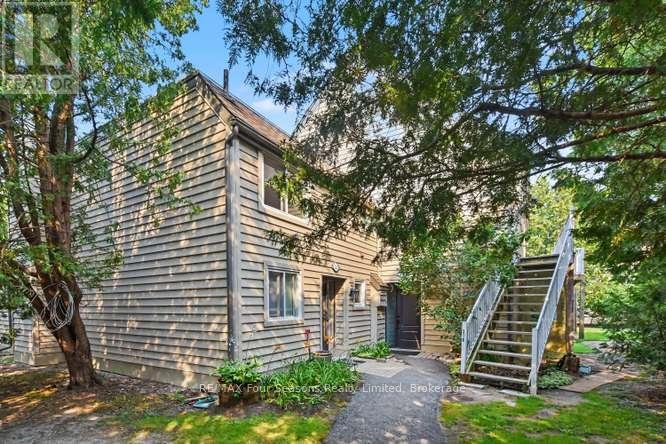
314 - 5 Dawson Drive
Collingwood, Ontario
Rare Opportunity in Cranberry! Enjoy the convenience of ground-floor living. This spacious ground-level bungalow condo offers exceptional flexibility for personal use, extended family, or rental income. Use the entire 3-bedroom, 2-bathroom condo as one comfortable home featuring a full kitchen, kitchenette, two bathrooms each with laundry, and a generous living space with two walk-outs to the private outdoor space, or take advantage of the separate entrances (314 & 315) to create two independent self-contained 1-bedroom, 1-bath suites each with their own entrance and walk-out patio doors providing ideal for accommodating family and guests or renting one unit to help offset ownership costs. Each suite has its own thermostat for individual comfort and efficiency.Located in the desirable Cranberry community, you'll enjoy a true four-season lifestyle just minutes from downtown Collingwood, Blue Mountain Resort, Georgian Bay, golf courses, trails, skiing, shopping, and restaurants. Whether you're looking for a full-time residence, weekend retreat, or an investment with excellent income potential, this versatile property is an outstanding opportunity. (id:45725)
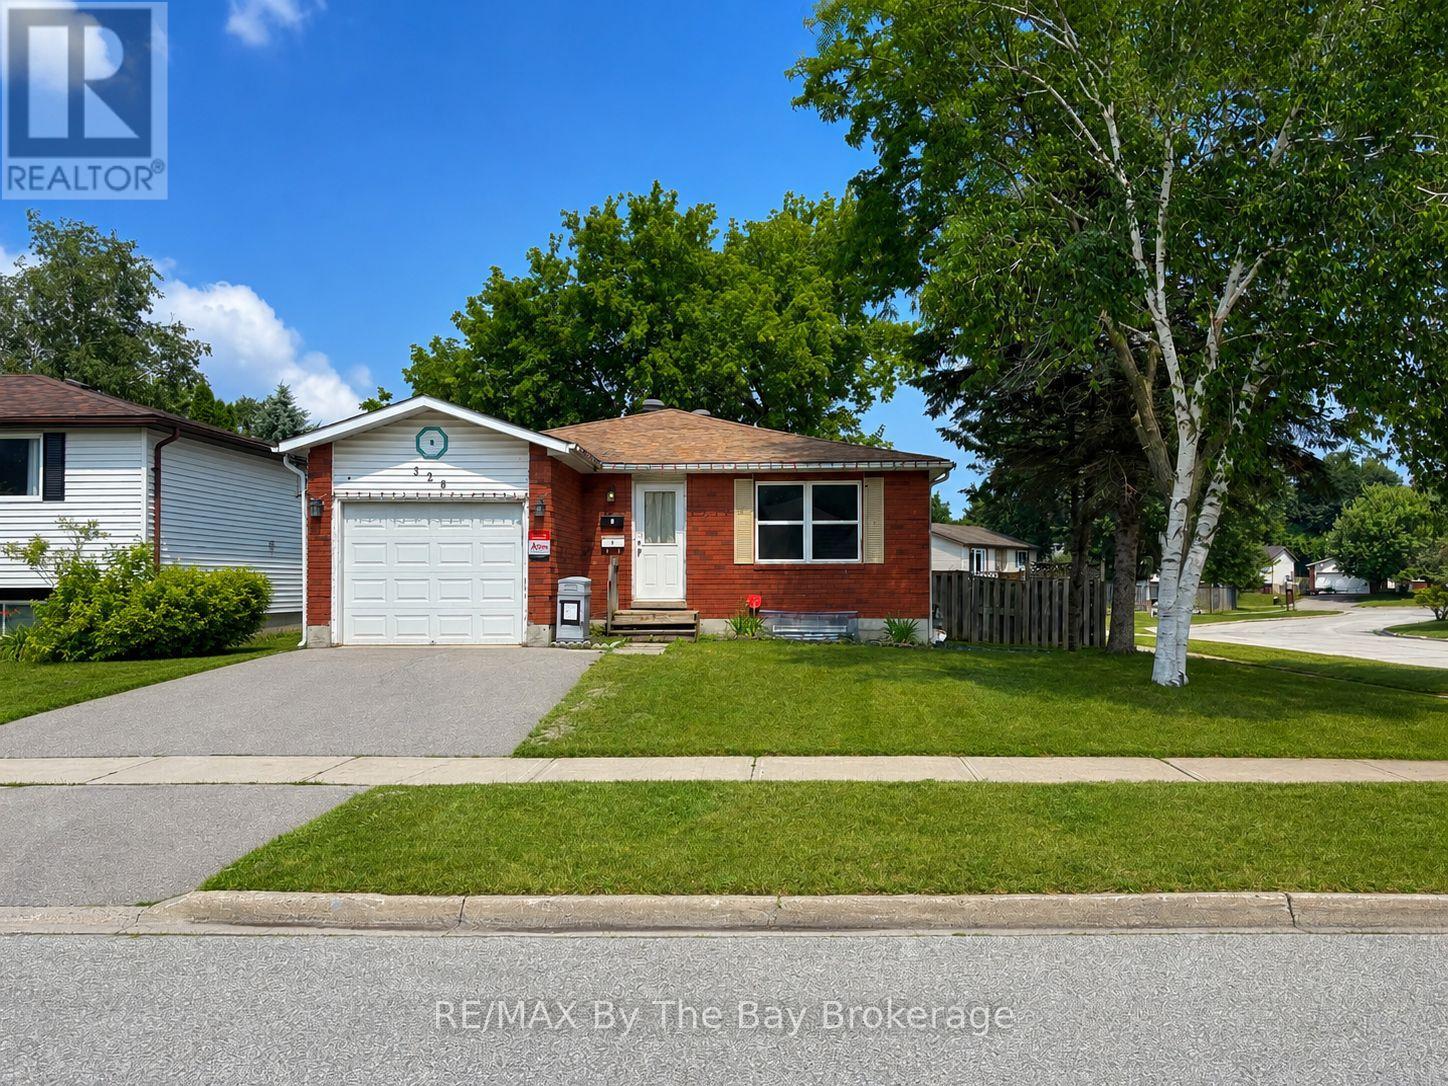
326 Christine Drive
Midland, Ontario
Legal Midland Duplex with Strong Income Potential - Ideal for Investors or Owner-Occupiers. This legal duplex is located in a convenient Midland neighbourhood, close to the Catholic high school. One of the property's standout features is its rare and desirable layout. The main floor offers 4 bedrooms, while the lower unit provides 3 bedrooms, making it an excellent option for larger families and helping maximize rental appeal.The lower unit is occupied by an excellent long-term tenant on a month-to-month lease, currently paying $1,835 per month inclusive.The upper unit has recently undergone approximately $25,000 in renovations and is vacant, giving buyers flexibility from day one. Move in yourself and enjoy the rental income from the lower unit or rent the upper unit to take advantage of an estimated market rent of approximately $2,600 per month inclusive.The property has a proven rental history, and the 2025 utility costs while both units were occupied totalled $7,967, broken down as follows:Hydro $3,327; Gas $1,126Water & Sewer $1,468; Hot Water Heater Rental $2,045. Whether you are looking to live in one unit while generating rental income from the other or add a legal duplex with strong income potential to your investment portfolio, this is a property well worth considering. (id:45725)
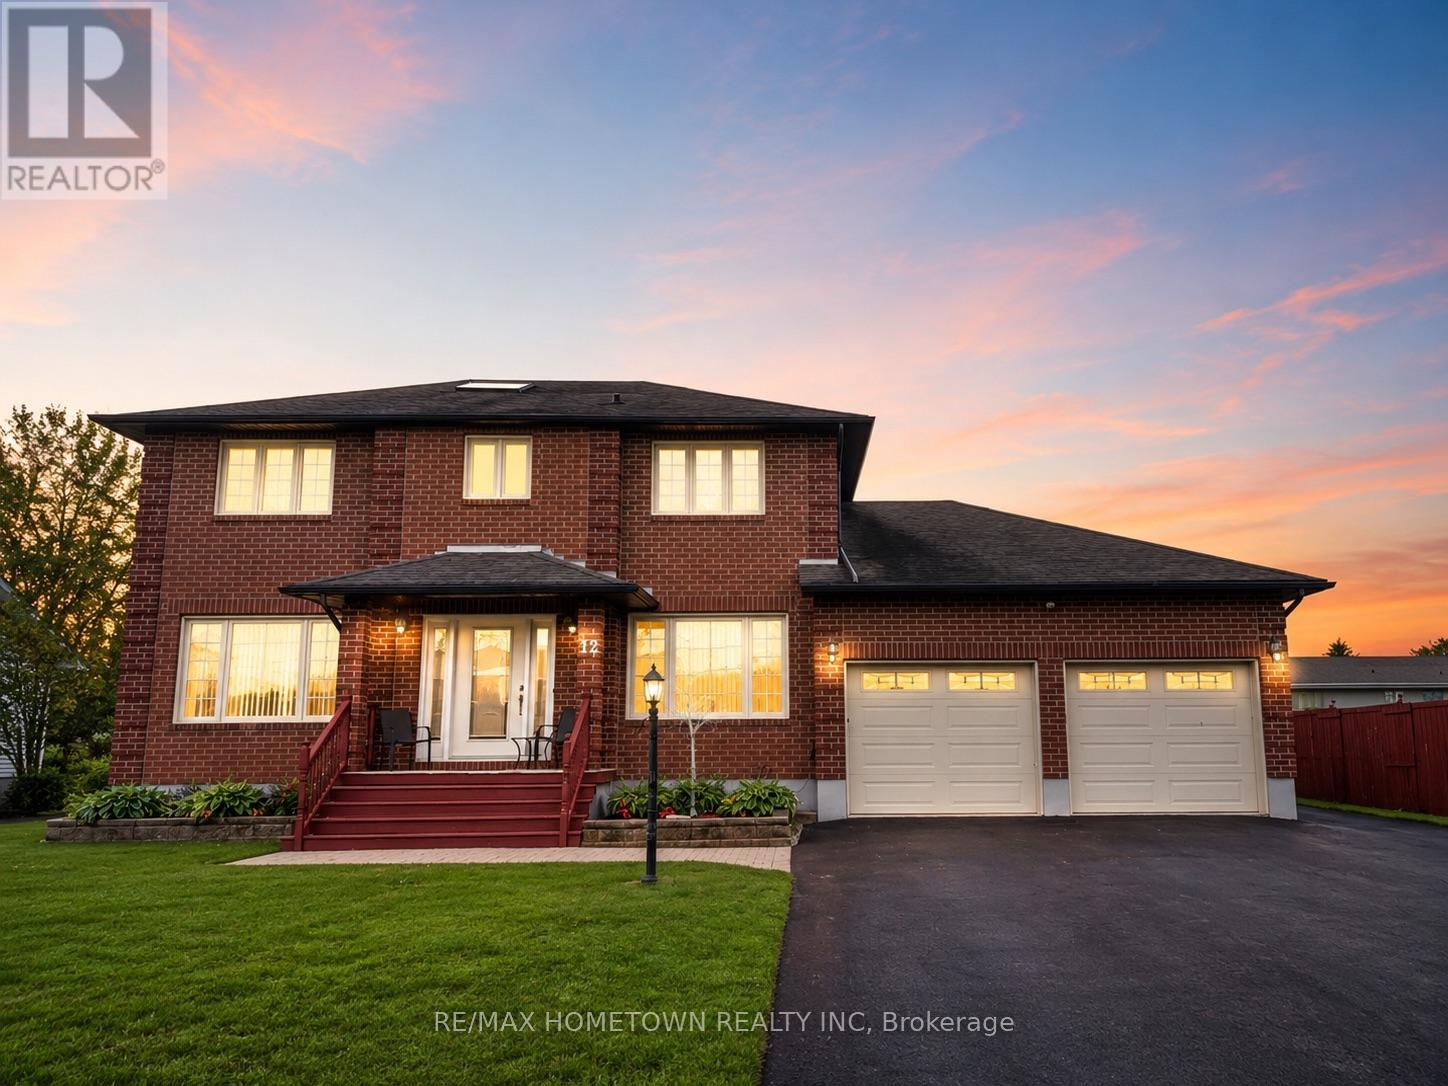
12 Fairholme Drive
South Dundas, Ontario
Welcome to 12 Fairholme Drive, where timeless elegance meets everyday family living in one of Morrisburg's most desirable neighbourhoods. Just a short stroll from the scenic St. Lawrence River, this beautifully maintained two-storey brick home offers exceptional space, comfort, and functionality.Featuring 4+1 bedrooms and 4 bathrooms, this home is perfectly designed for growing families. The main floor welcomes you with a bright formal living and dining room highlighted by beautiful maple hardwood flooring. The spacious kitchen overlooks the inviting family room, creating the perfect space for everyday living and entertaining. A convenient powder room completes the main level.Upstairs, you'll find four generously sized bedrooms, including a spacious primary suite with a private ensuite featuring a relaxing soaker tub. The additional bedrooms are bright and versatile, while the main bathroom offers the added luxury of a steam shower.The fully finished lower level provides even more living space with a large recreation room, fitness area, ample storage, a fifth bedroom, and a full bathroom-ideal for guests, teenagers, extended family, or a home office.Step outside to your own private backyard retreat. Set on a rare double lot, the property backs onto a tranquil creek flowing into the St. Lawrence River and is surrounded by mature apple and birch trees. A charming footbridge and expansive yard create the perfect setting for entertaining, family gatherings, or simply enjoying the peaceful surroundings.Additional highlights include an attached double-car garage, a rebuilt rear deck (2024), new furnace and central air conditioning (2023), and an unbeatable location close to parks, schools, shopping, and all of Morrisburg's amenities.An exceptional opportunity to own a spacious family home on a one-of-a-kind lot that offers the perfect balance of privacy, convenience, and natural beauty. Floor plans available in attachments. (id:45725)
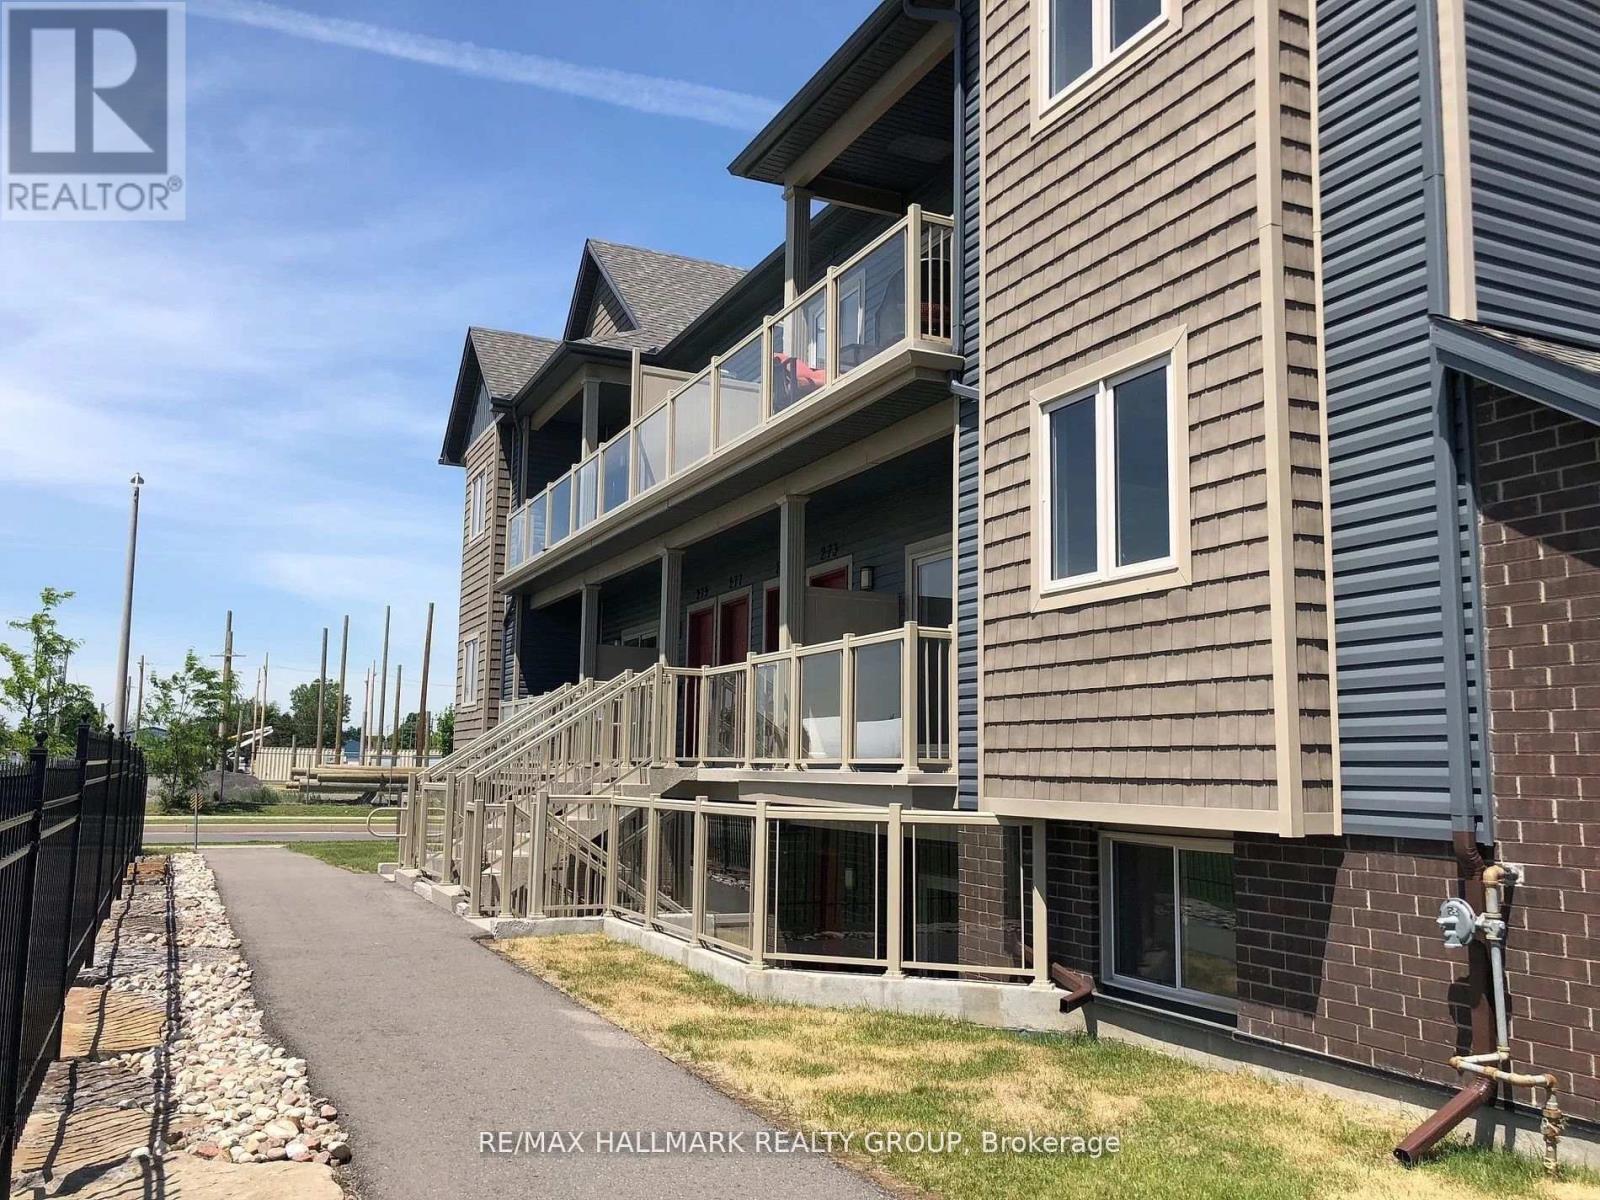
273 Big Sky Private
Ottawa, Ontario
2-bedroom plus parking with modern finishes in the heart of Findlay Creek. Bright west facing accross from the park with no neighbours in front. If you've been searching for a property that offers more space than the typical condo without sacrificing convenience, 273 Big Sky Private delivers exactly that. Located on the second level, this bright and thoughtfully designed home offers an open-concept layout that feels comfortable from the moment you walk in. Large west-facing windows fill the living space with afternoon sunlight, while the generous living and dining area provides plenty of room to relax, entertain, or work from home. The kitchen is designed to be both stylish and functional, featuring granite countertops, stainless steel appliances, a tile backsplash, and a large island with breakfast bar seating. Whether you're preparing dinner after work or hosting friends for the weekend, it's a space that works as well as it looks. One of the biggest advantages of this home is the bedroom size. Both bedrooms are generously proportioned, offering flexibility for roommates, guests, a home office, or simply the extra space many renters struggle to find in newer condominiums. In-unit laundry, central air conditioning, a private balcony, and an included parking space make everyday living even easier. Outside your door, Findlay Creek offers a balance that's becoming increasingly difficult to find. Parks, walking paths, recreation facilities, grocery stores, restaurants, cafés, and everyday services are all nearby, while Bank Street provides quick access to the airport, downtown Ottawa, and the rest of the city. (id:45725)
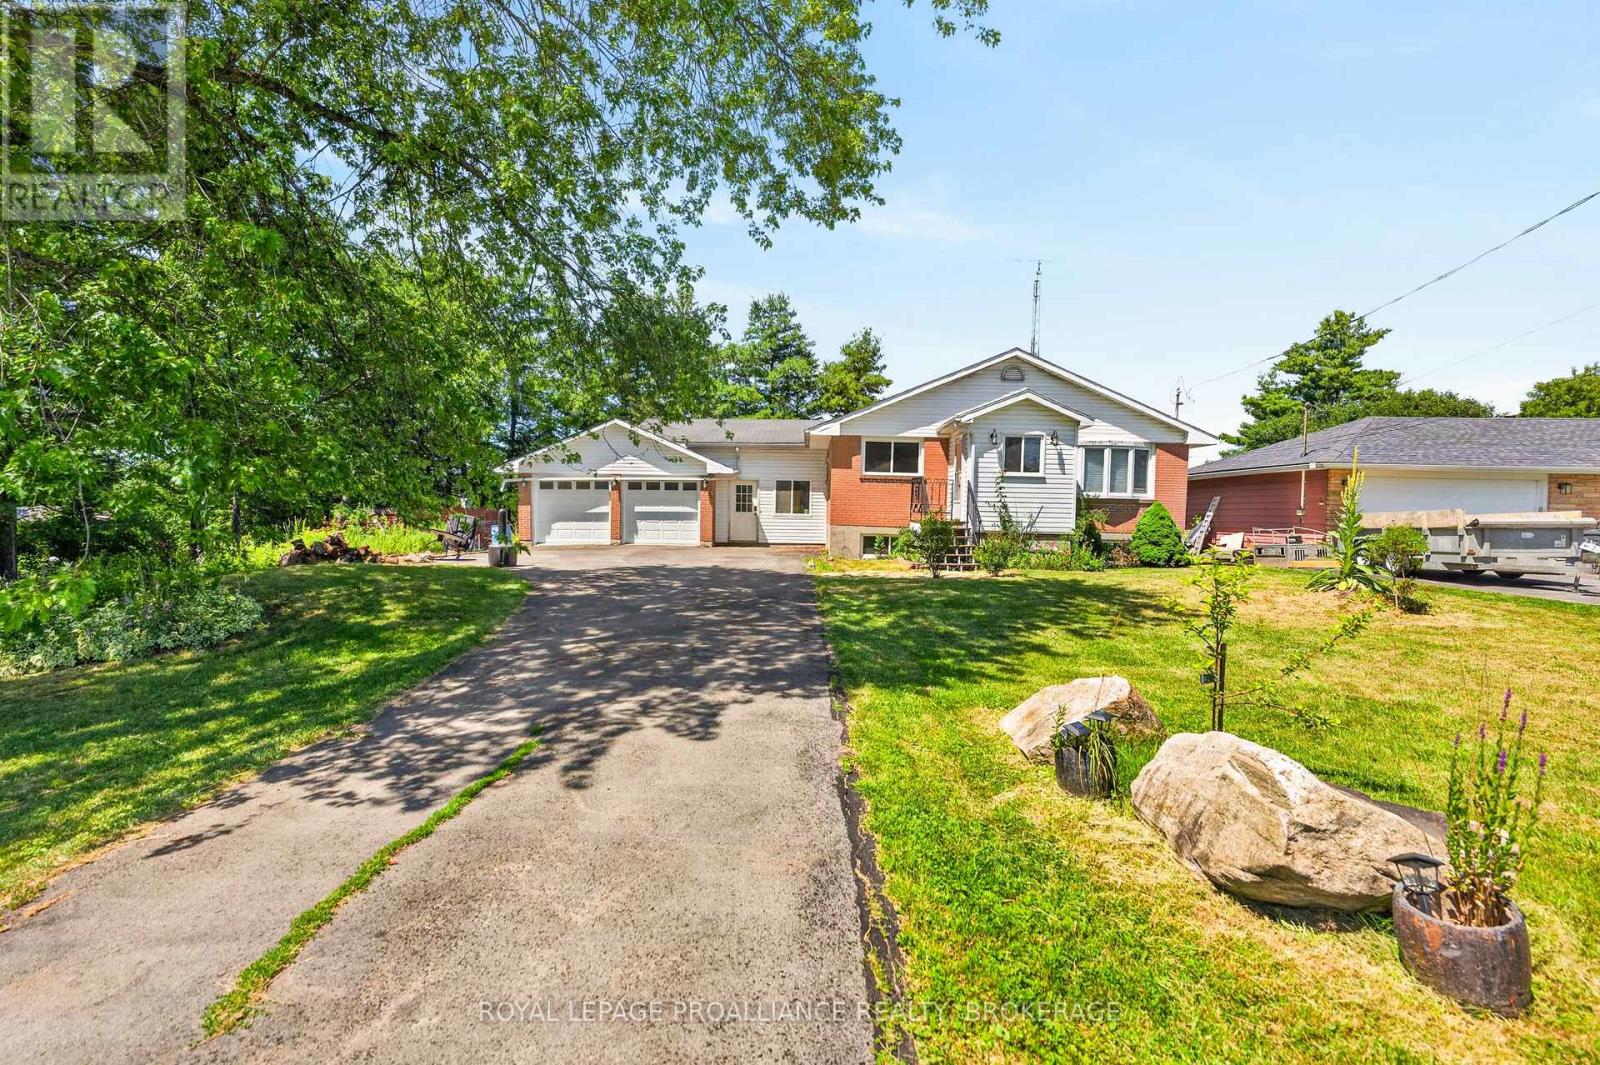
2219 Mckendry Road
Kingston (City North Of 401), Ontario
Welcome home to 2219 McKendry Road. This beautifully maintained bungalow offers the perfect blend of space, comfort, and peaceful country living. Situated on a private, picturesque lot, this home features 3 bedrooms on the main level plus a4th bedroom in the fully finished lower level, making it an ideal fit for families, guests, or those working from home. The bright, inviting main floor showcases an updated kitchen designed for both everyday living and entertaining, complete with a stunning oversized centre island, abundant cabinetry, and generous prep space. The open concept dining and living areas create a warm, welcoming atmosphere, while two full bathrooms provide convenience for the whole family. The fully finished lower level offers even more living space with a spacious recreation room featuring a cozy gas fireplace, a fourth bedroom, and plenty of flexibility for a home office, gym, or playroom. Step outside and enjoy your own private backyard retreat with mature trees, a large deck, and an above ground pool perfect for relaxing, entertaining, and making the most of the summer months. An attached garage and ample parking complete this exceptional property. Offering the tranquility of country living with the convenience of downtown Kingston, shopping, restaurants, schools, and Highway 401 just a short drive away, this move in ready home is one you won't want to miss. (id:45725)
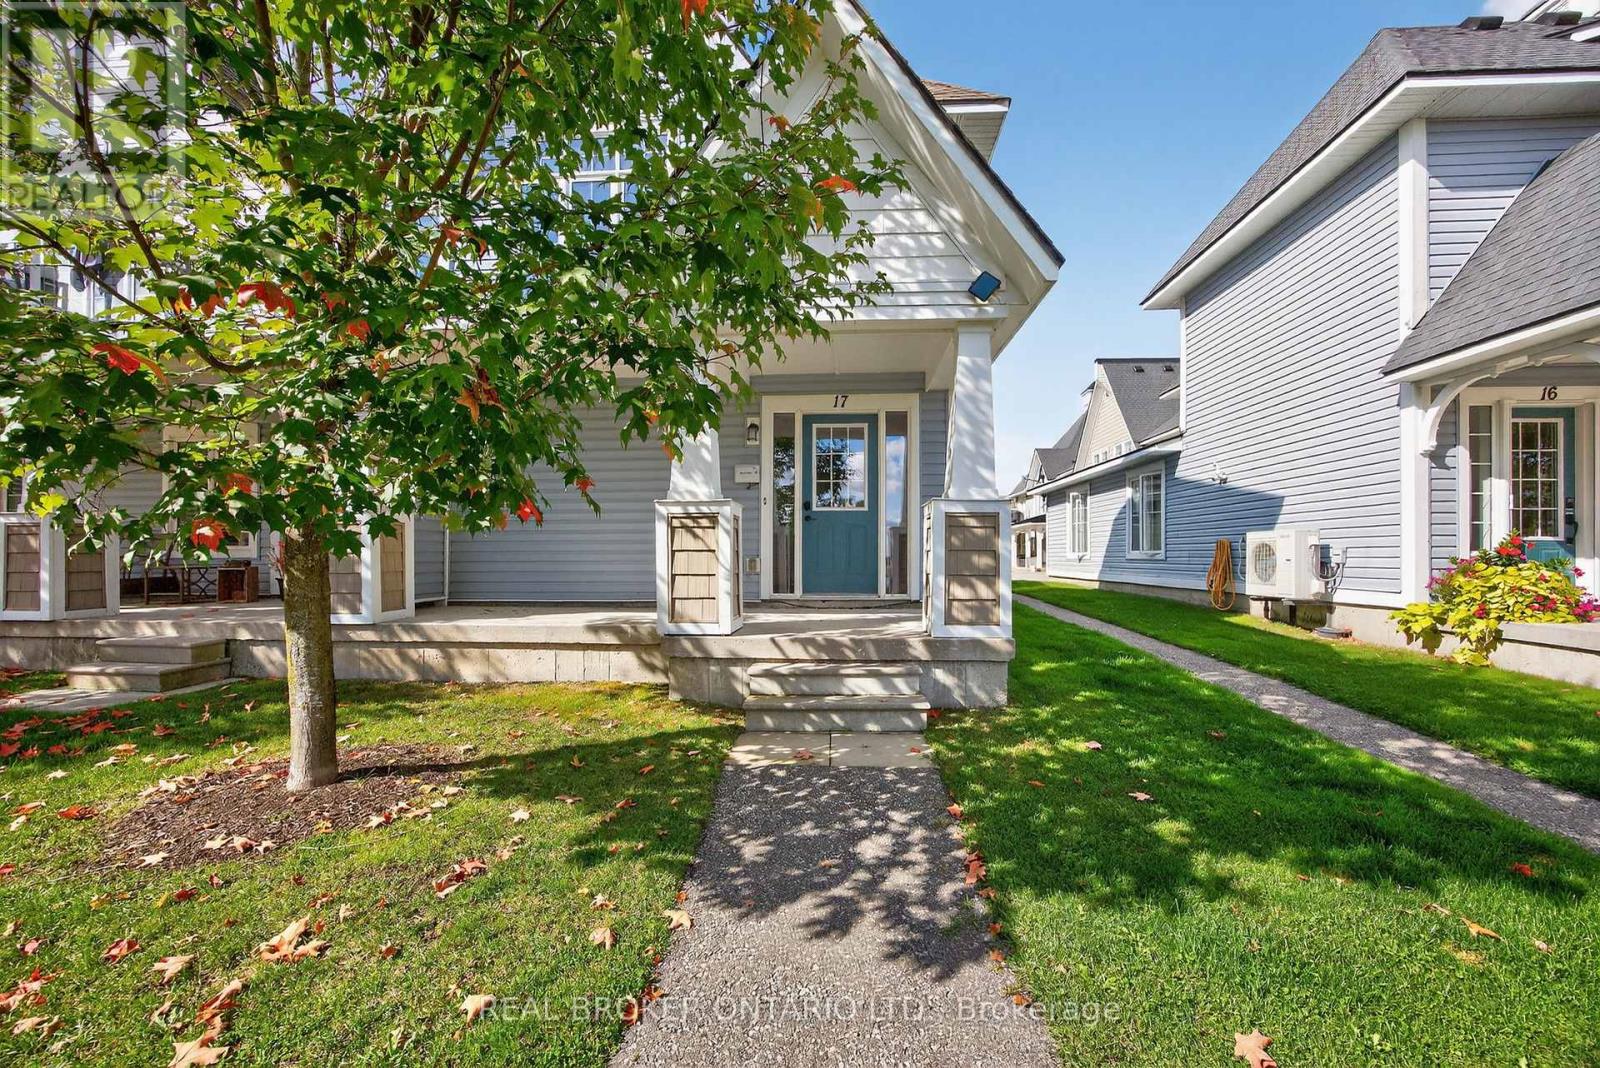
17 Mulligan Lane
Georgian Bay (Baxter), Ontario
Start and end your day with the most spectacular views looking out over the 1st fairway of the Oak Bay Golf Course and out to the magic of Georgian Bay!!! That's the view you'll have from most of the rooms in this rarely available 3 bedroom condo that is one of only four of its kind in the Villa's. This floor plan offers close to 1800 square feet of living space and combines comfort, style, functionality and year-round scenic views. The incredible open-concept main floor features a family room, dining area, and kitchen designed around a cozy three-sided fireplace that is the perfect center piece for gatherings and quiet nights in. Large windows bathe the space with natural light even on an overcast day....and showcase the breathtaking views from all of the main living areas. Enjoy the most spectacular sunrise while you enjoy your morning "cup" of deliciousness. The primary bedroom includes an en-suite, while two additional bedrooms and a second full bathroom. Upgraded flooring, entry foyer with garage entry , custom plush runner on stairs, laundry room, large upgraded kitchen with granite and so much more. Step outside to the oversized balcony with modern glass railings. It is the perfect spot for lazy mornings, relaxing with a book, or BBQ'ing or entertaining while taking in the incredible landscape and seasons. The single car garage is deep with extra suspended storage and inside entry. One of the many benefits of this community is that it is just minutes off the 400 but you will feel like you are in the country. The location makes it easy for shopping with big box and boutique stores an easy drive in at least 3 different directions. For the activity enthusiasts, there are so many options in all four seasons. Biking, walking, boating, skiing, pickle ball, golfing, swimming, snow mobile/ATV trails close by and so much more! Nobody below or above you....location is everything! (id:45725)
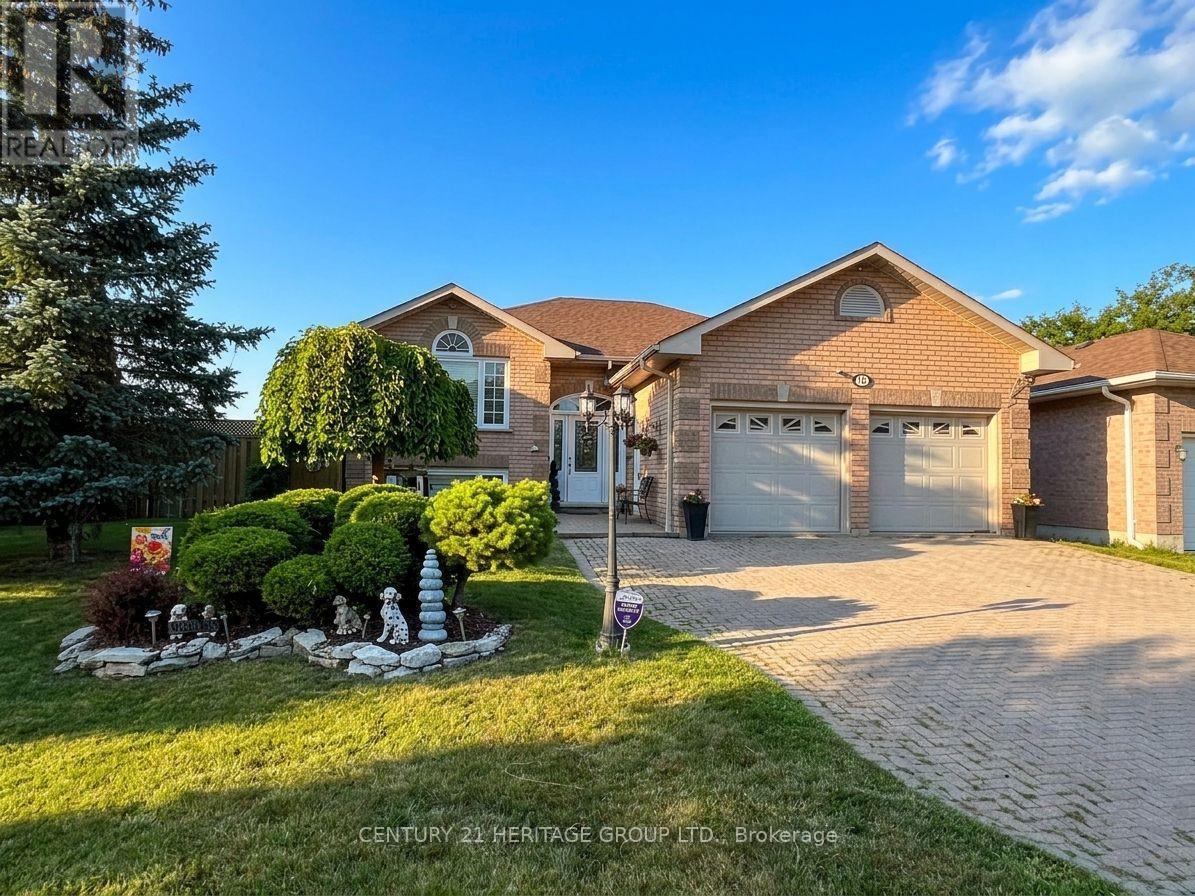
16 Eakins Crescent
Kawartha Lakes (Lindsay), Ontario
Welcome to 16 Eakins Crescent, a beautifully maintained all-brick bungalow tucked away on a quiet, family-friendly, low-traffic crescent in the heart of Lindsay. Situated on a premium 0.28-acre lot, this exceptional property offers the perfect blend of comfort, space, and outdoor living. * This impressive home features 3+3 bedrooms, an attached double-car garage, mature fruit trees, a sprawling three-level deck, a stunning 16' x 32' in-ground swimming pool, hot tub, and a charming pool house/pump room-creating the ultimate backyard retreat for entertaining, unwinding, and making lasting memories with family and friends. * Step inside to a bright, welcoming interior thoughtfully designed for today's lifestyle. Hardwood and ceramic flooring flow throughout the main level, while the spacious kitchen offers abundant cabinetry and plenty of room for preparing meals and gathering with loved ones. The fully finished lower level is equally inviting, featuring large above-grade windows that flood the space with natural light, creating an airy atmosphere that feels more like a main-floor living area than a traditional basement. * Ideally located close to schools, parks, recreation facilities, and shopping, this home offers the perfect balance of convenience and community. Experience the charm of small-town living while enjoying easy access to the beautiful lakes, scenic trails, golf courses, and year-round outdoor recreation that make the Kawartha Lakes one of Ontario's most desirable places to call home. * This is more than just a house-it's a place where memories are made and a lifestyle you'll love coming home to. (id:45725)