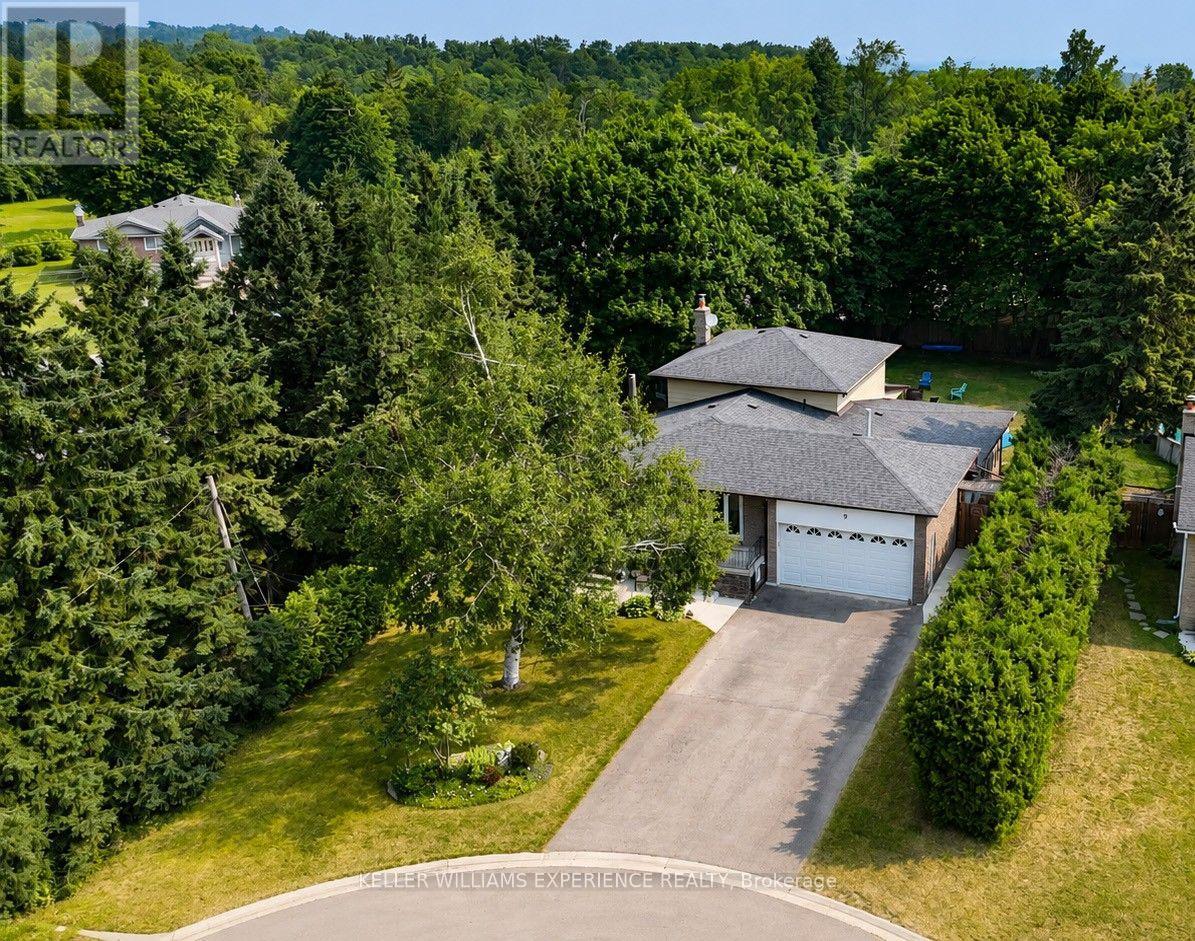
9 Palace Street
Caledon (Mono Mills), Ontario
Nestled in the sought-after Mono Mills community, this spacious 5-level backsplit offers an incredible combination of space, flexibility, and opportunity with 2,852 sq. ft. of finished living space. Featuring 4+1 bedrooms, 2 bathrooms, and two fully equipped kitchens, this home is perfectly suited for multi-generational living, extended families, or buyers looking to offset their mortgage with potential income from the fully finished lower level with its private separate entrance. Designed with functionality in mind, the unique split-level layout provides multiple living spaces for every stage of life. The bright main level offers generous principal rooms, while the lower levels expand into a spacious recreation room, family room, second kitchen, and additional bedroom-creating the ideal setup for in-laws, adult children, or guests. Car enthusiasts, hobbyists, and fitness enthusiasts will appreciate the double car garage plus the bonus finished space, ideal as a private home gym, studio, office, or the opportunity to extend the existing garage into the workshop you've always dreamed of. Step outside to your private backyard, where a covered porch creates the perfect place to enjoy your morning coffee or unwind at the end of the day. With the option to easily screen in the porch, you can create a three-season outdoor living space and enjoy the peaceful setting in comfort while overlooking the backyard. Perfectly positioned in one of Caledon's most desirable communities, this home is a commuter's dream, offering quick access to major routes while maintaining the charm and tranquility of Mono Mills. Whether you're searching for a home that grows with your family, accommodates multiple generations under one roof, or provides exceptional flexibility and income potential, 9 Palace Street delivers a lifestyle that's hard to find. (id:45725)
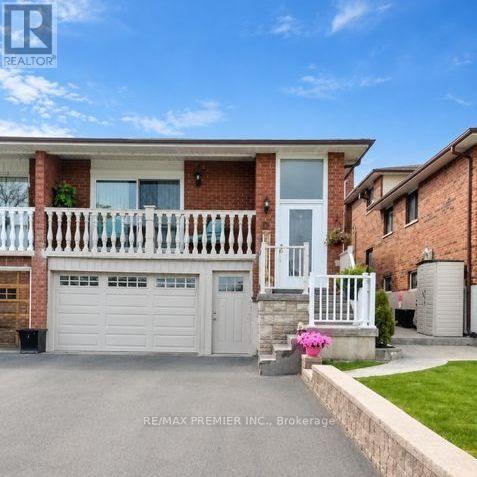
Basement - 33 Albany Drive
Vaughan (West Woodbridge), Ontario
Located in a highly desirable area of West Woodbridge, this 1 bedroom available for lease in the lower level of this semi-detached 5 level backsplit features a private ground-level entrance, offering added convenience and privacy. The lease includes access to the garage, one driveway parking space (with the possibility of accommodating a second vehicle-tandem), a 3-piece bathroom, a storage room, and shared laundry with scheduled usage. Ideal for Single Person/Couple. Walking Distance to Hwy #7/Martingrove Plaza, Public Transportation. Minutes to Market Lane, Schools, Parks, Community Centre, and St.Peter's Church. Easy Access to Hwy #7, 27, 427. Tenant Responsible for 30% of All Utilities. **EXTRAS** Existing ELF's, S.S. Fridge, S.S. Stove, Front Loader Washer & Dryer (shared). Driveway Parking Spot (2nd Tandem permitted size). Garage. Tenant Responsible for 30% of all utilities. (id:45725)
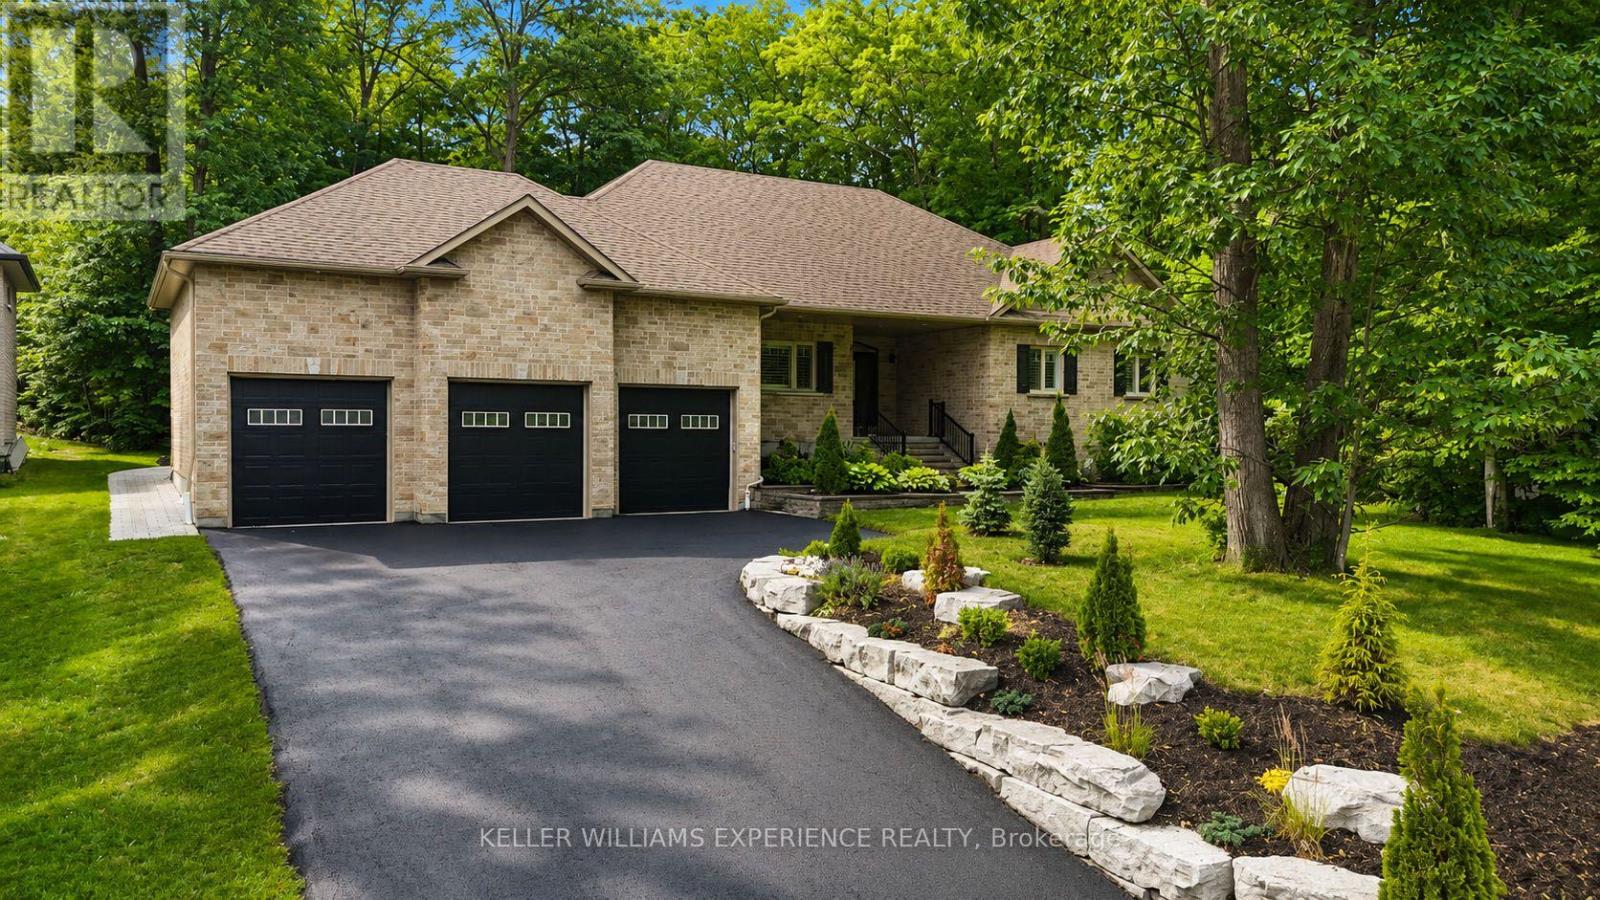
41 Heron Boulevard
Springwater (Snow Valley), Ontario
Welcome to 41 Heron Boulevard in Snow Valley. This spacious bungalow offers over 4,200 finished square feet with 3+2 bedrooms, 3.1 bathrooms, a triple car garage, and a fully finished lower level with a separate entrance. The main floor features hardwood flooring throughout and an open concept layout designed for everyday living and entertaining. The kitchen offers timeless white cabinetry with crown moulding, under-cabinet lighting, an oversized island, and a bright eat-in area overlooking the private backyard. A separate den provides the flexibility for a home office, formal dining room, or sitting room. The primary suite is a true retreat, complete with a custom walk-in closet featuring built-in organizers and a spacious 5-piece ensuite with double sinks, a freestanding soaker tub, and a frameless glass shower. Two additional bedrooms, a full bathroom, powder room, and main floor laundry complete the main level. The fully finished basement offers incredible additional living space with a separate entrance, kitchenette, two oversized bedrooms, a large recreation area, and a 3-piece bathroom with a frameless glass shower-ideal for extended family, guests, or multi-generational living. Outside, enjoy a fully landscaped lot, rear deck, and a private backyard setting. The triple car garage with inside entry provides plenty of room for vehicles, storage, and all your recreational equipment. Located in one of Springwater's most sought-after communities, Snow Valley is known for its larger estate lots, ski hills, golf courses, walking trails, and easy access to Barrie and Highway 400. This is a rare opportunity to own a well-appointed bungalow in an exceptional location. (id:45725)
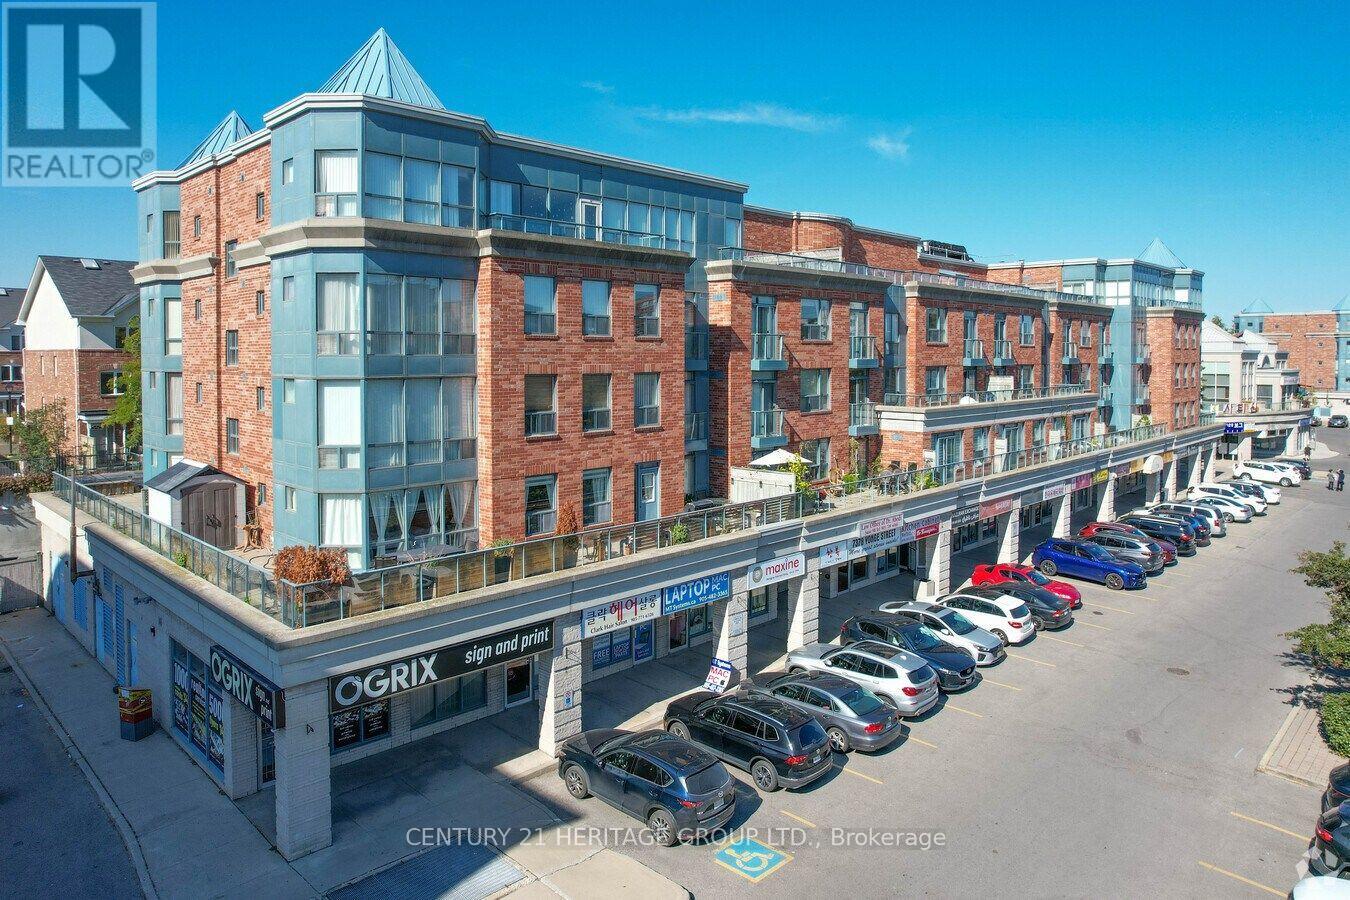
9b - 7378 Yonge Street
Vaughan (Crestwood-Springfarm-Yorkhill), Ontario
Prime Yonge street location! Adjoining townhomes, condos, apartments & professional building! Lots of traffic - lots of parking!! Conveniently located close to public transit and the future Clark Station on the Yonge North Subway Extension. Fully renovated with new design in 2007 with access to Drain (inside the unit) and Hot Water Tank. ideal for professional businesses such as lawyers, accountants, real estates, mortgage brokers, etc. No Medical or Dentist Office (might be OK for Denture or similar labs). (id:45725)
52 Pitt Street
Cornwall, Ontario
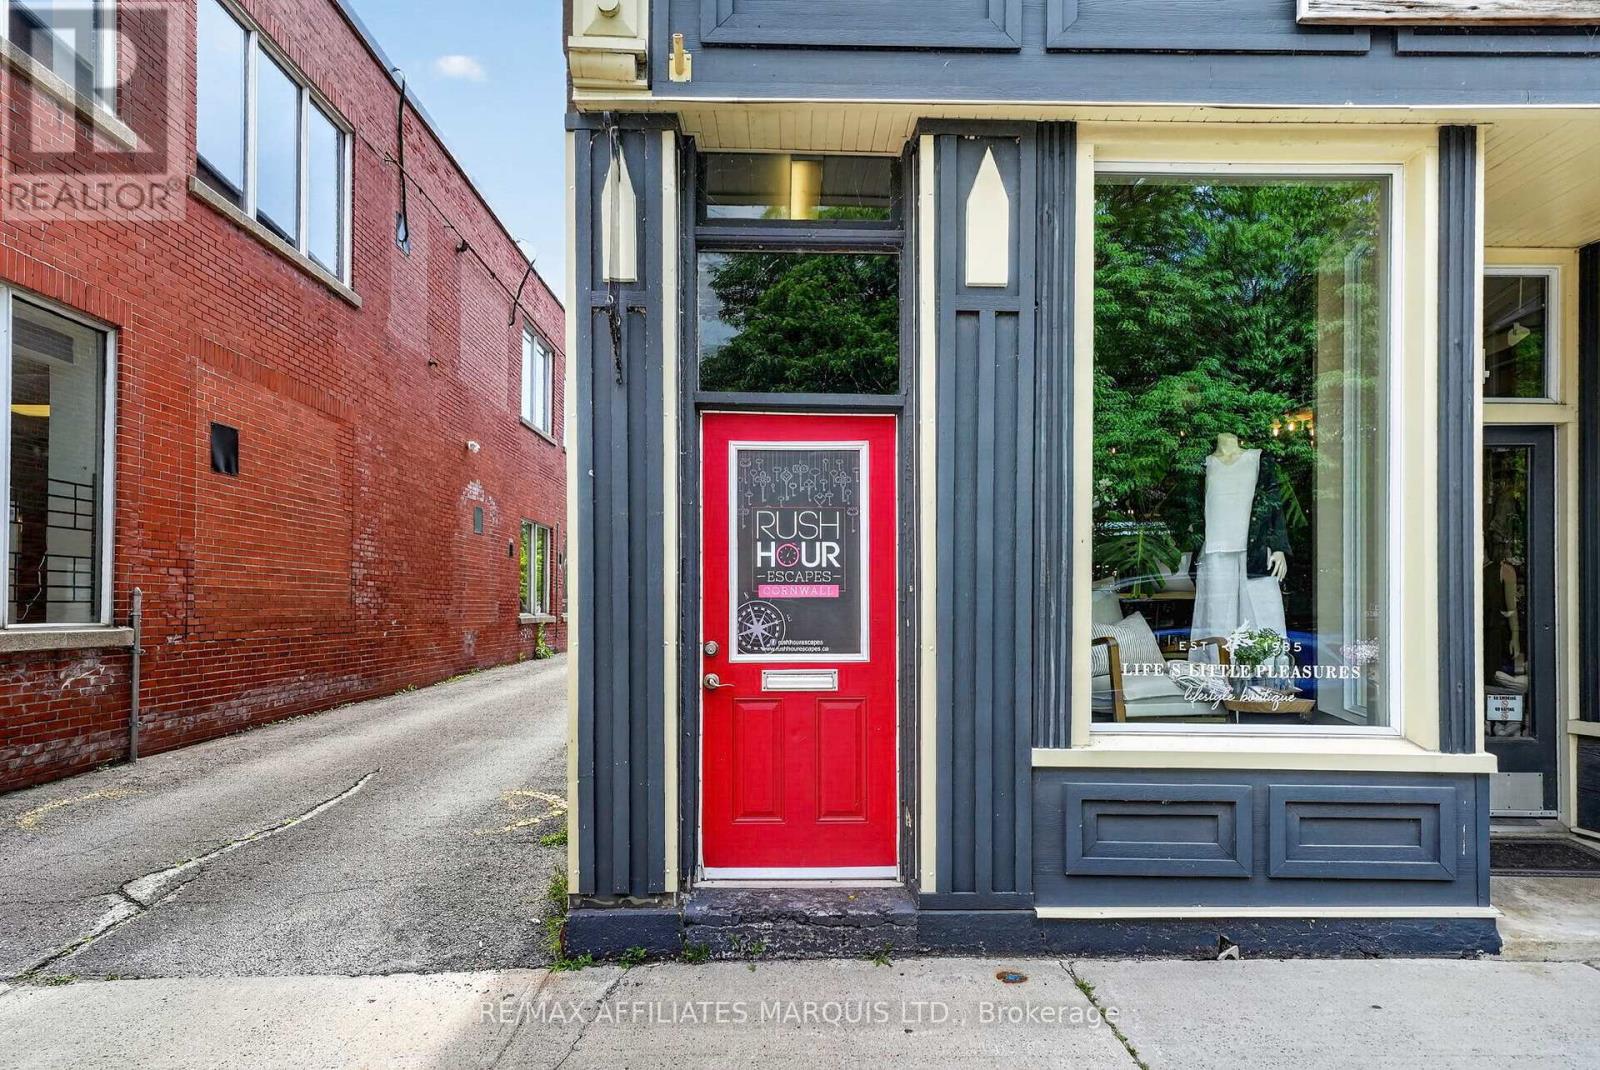
FUN. FLEXIBLE. PROFITABLE. Here's your opportunity to own a well-established entertainment business in the heart of downtown, attracting customers from across the region and beyond. This turnkey escape room has built a strong reputation for delivering memorable experiences for families, friends, corporate groups, and tourists alike. One of the biggest advantages of this business is its flexibility. Operate it as your full-time career, manage it alongside another profession with flexible hours, or hire a team to handle the day-to-day operations while you focus on growing the business. The ownership model can be tailored to fit your lifestyle and goals.With multiple themed rooms, a loyal customer base, repeat business, and a prime downtown location that benefits from steady foot traffic and visitors year-round, this business is well-positioned for continued success. No escape room experience is necessary, just an entrepreneurial mindset, strong leadership skills, and a passion for creating unforgettable customer experiences. Whether you're looking for a rewarding lifestyle business, an additional income stream, or your next entrepreneurial venture, this is a rare opportunity to step into an established, exciting, and profitable business with tremendous potential for future growth. BUSINESS ONLY FOR SALE ON LEASED PREMISES. PROPERTY NOT FOR SALE. (id:45725)
208 - 1 Shipyard Lane
Collingwood, Ontario
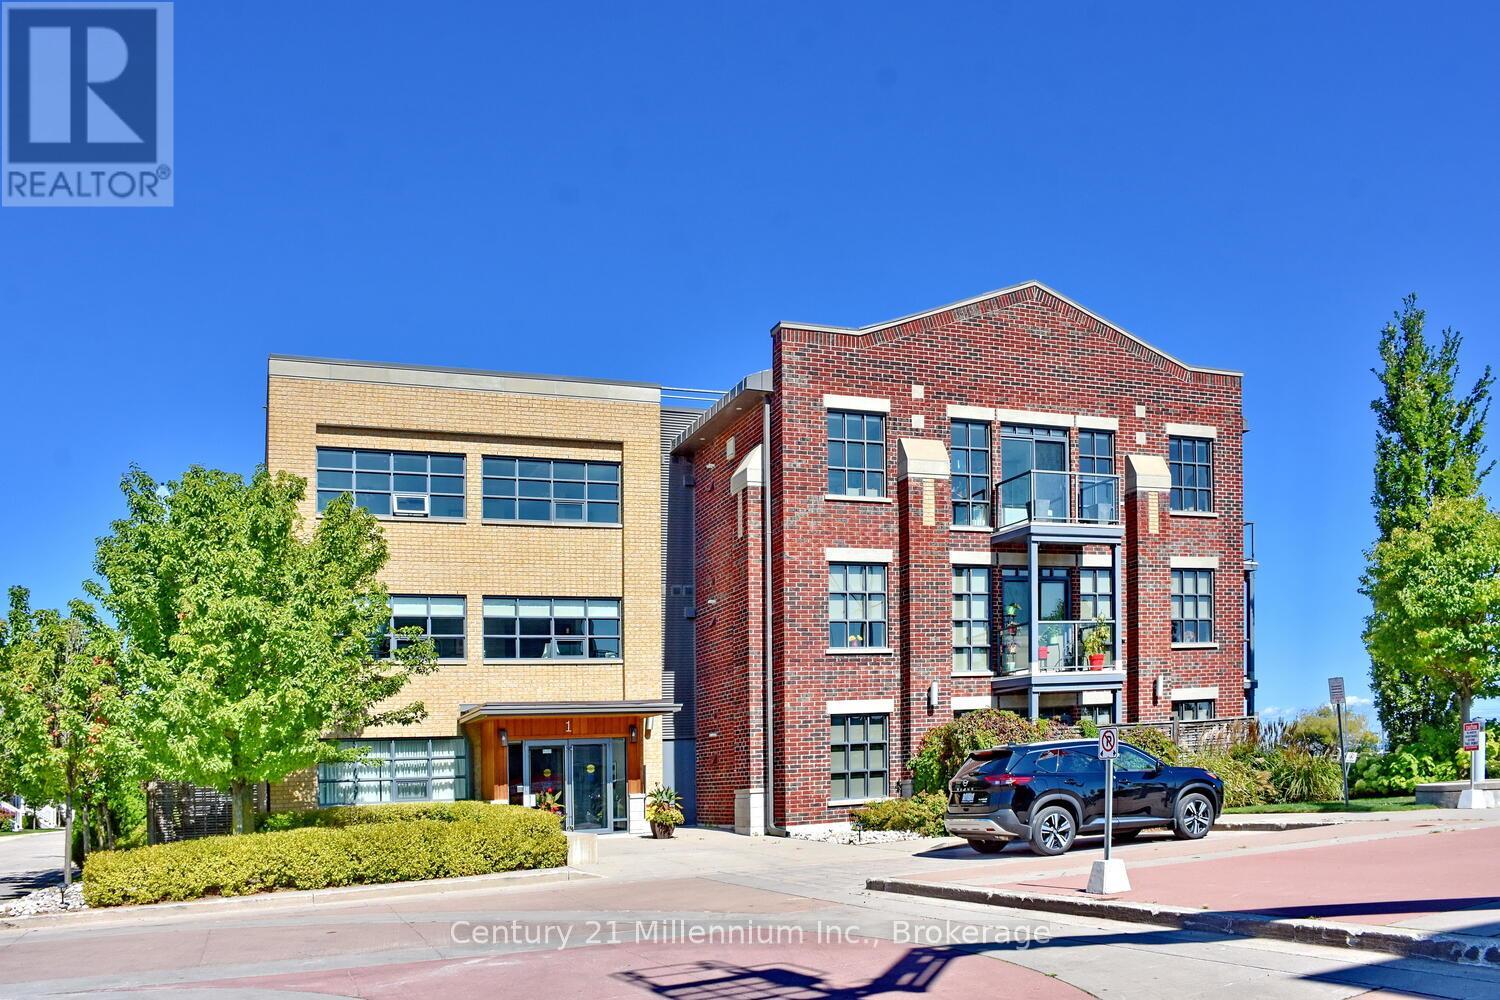
Experience waterfront living at its finest with unobstructed views of Collingwood Harbour. This elegant 1-bedroom plus den residence features updated flooring and modern appliances, creating a stylish and comfortable space to call home. Ideally located within walking distance of downtown Collingwood, waterfront trails, and the Shipyards Amphitheatre, while remaining only minutes from world-class skiing at Blue Mountain. Enjoy stunning harbour vistas from your private balcony and the convenience of underground parking, dedicated storage, and secure bike storage. (id:45725)
3109 County Road 15 Road
The Nation, Ontario
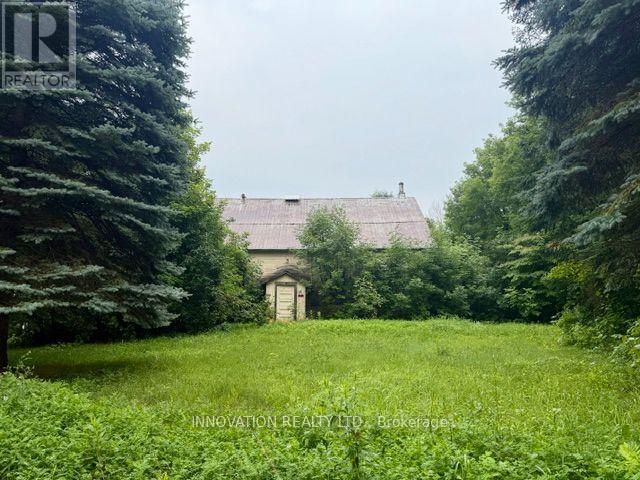
Fantastic opportunity to build your dream home on this lovely lot in the quaint village of Fournier. The lot features several old growth trees, quiet and peaceful with room to grow. Present structure on the property is an old school house that will require demo. 15 mins to Casselman and the 417 or 10 mins to Plantagenet. Wonderful country setting.Prospective buyers are not to visit the property without a showing booked. (id:45725)
2084 Tyson Walk
London South (South K), Ontario
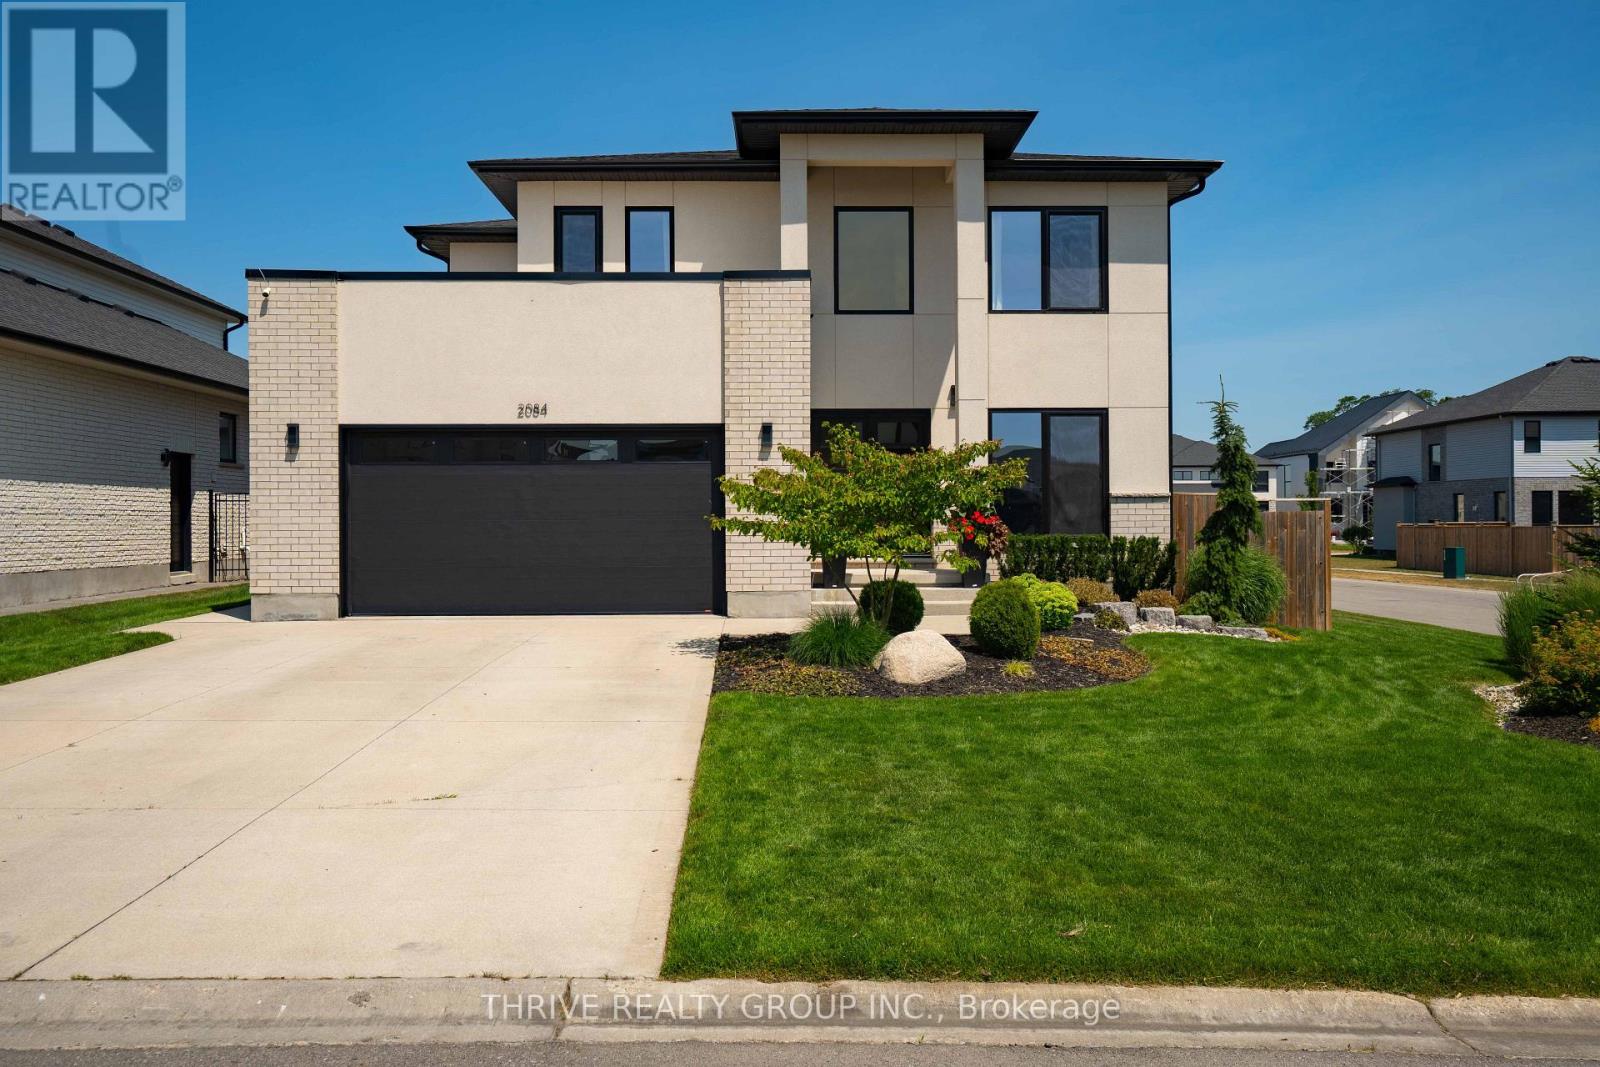
Welcome to 2084 Tyson Walk, a stunning custom-built contemporary home in the heart of Byron, just steps from Boler Mountain, scenic trails, and all the amenities this sought-after neighbourhood has to offer.Thoughtfully designed with over 2,400 sq. ft. of living space, this home showcases clean modern architecture, German-engineered windows and doors, and a bright open concept layout that's ideal for both everyday living and entertaining. The kitchen flows seamlessly into the dining and living areas, anchored by a sleek electric fireplace. Upstairs, you'll find four spacious bedrooms and three beautifully appointed bathrooms. The primary suite features a walk-in closet and a luxurious 5-piece ensuite. Two additional bedrooms are connected by a convenient Jack and Jill 4-piece bathroom, while the fourth bedroom enjoys its own private 5-piece ensuite, offering exceptional comfort and privacy for family or guests.Additional highlights include a high-efficiency smart thermostat, 2020 kitchen appliances and a 2020 washer and dryer. Step outside to a fully fenced backyard designed for both relaxation and entertaining, complete with an irrigation system (2023), gas BBQ hookup, side gate access on both sides of the home, and professionally completed landscaping in the front yard (2023) and backyard (2026). A double-car garage, parking for four additional vehicles in the driveway, and quality finishes throughout complete this exceptional home. Move-in ready and ideally located in one of London's most desirable communities, this is a property you won't want to miss. (id:45725)
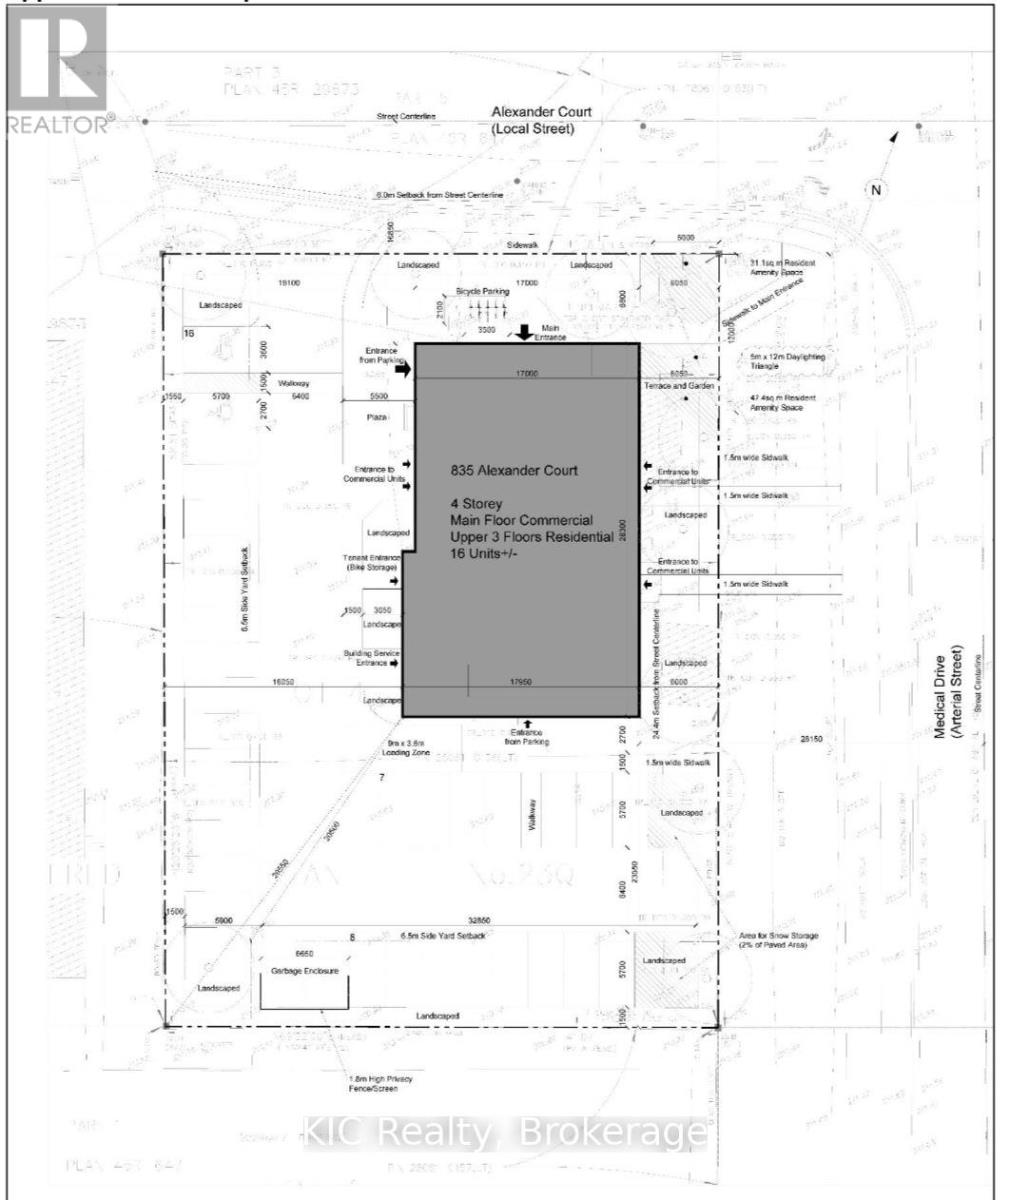
835 Alexander Court
Peterborough (Monaghan Ward 2), Ontario
Rezoning completed!!! Commercail/residential Exceptional development opportunity in one of Peterborough's rapidly growing commercial and medical corridors! This 0.602-acre vacant lot is ideally situated on Alexander Court, just minutes from Peterborough Regional Health Centre, medical offices, professional services, and established residential neighbourhoods. Zoned to permit a variety of commercial and residential uses , this property offers outstanding potential for investors, developers, or business owners looking to build in a high-demand location. Municipal services are available in the area, and the convenient location provides excellent access to major roadways, Highway 115, downtown Peterborough, and surrounding communities. Whether you're planning a professional office, mixed-use development, or another permitted project, this is a rare opportunity to secure a prime parcel in a thriving area with strong long-term growth potential. Don't miss your chance to invest in Peterborough's future. There is a house that will need to be demolished (id:45725)
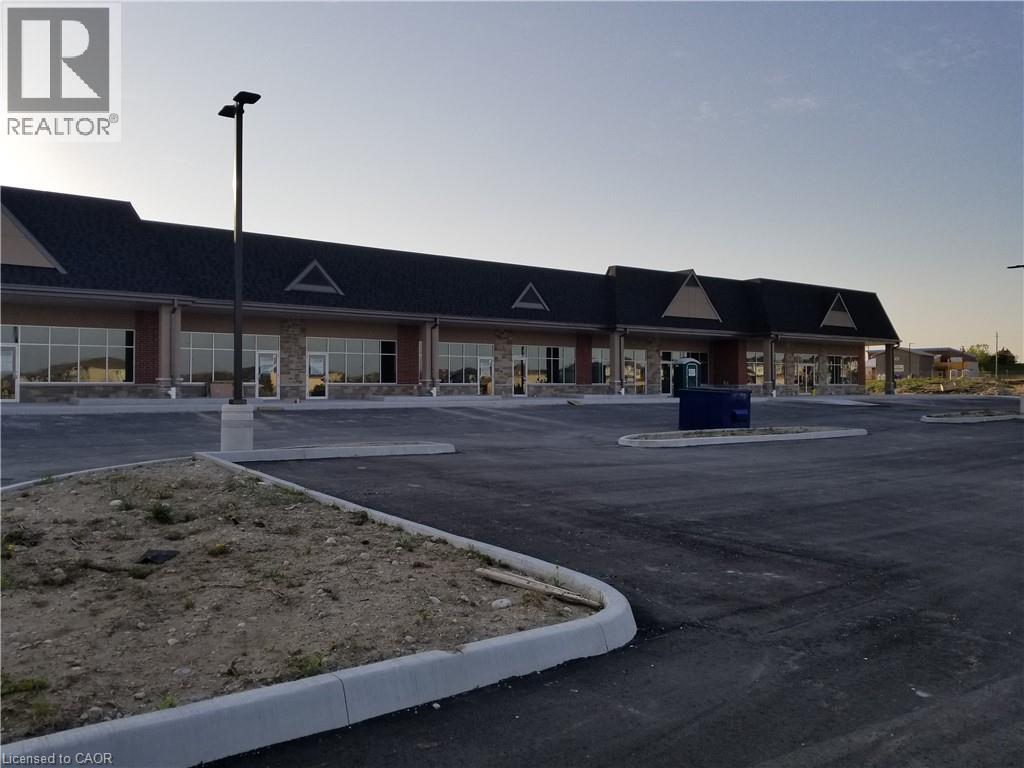
10-50 Townsend Drive Unit# F
Breslau, Ontario
Now Leasing - Phase 3 at Breslau Commons! Don't miss his prime leasing opportunity in Building F offering 2,558 sq. ft. of flexible space in a vibrant retail plaza near the fast growing Hopewell Crossing community. Ideal for a restaurant, pub, financial institution, spa, dance studio, or commercial recreation use, this location is perfectly positioned to serve the area's expanding residential base. Plus, a planned GO station within walking distance ensures easy access and increased foot traffic, making this an ideal location to grow your business. (id:45725)
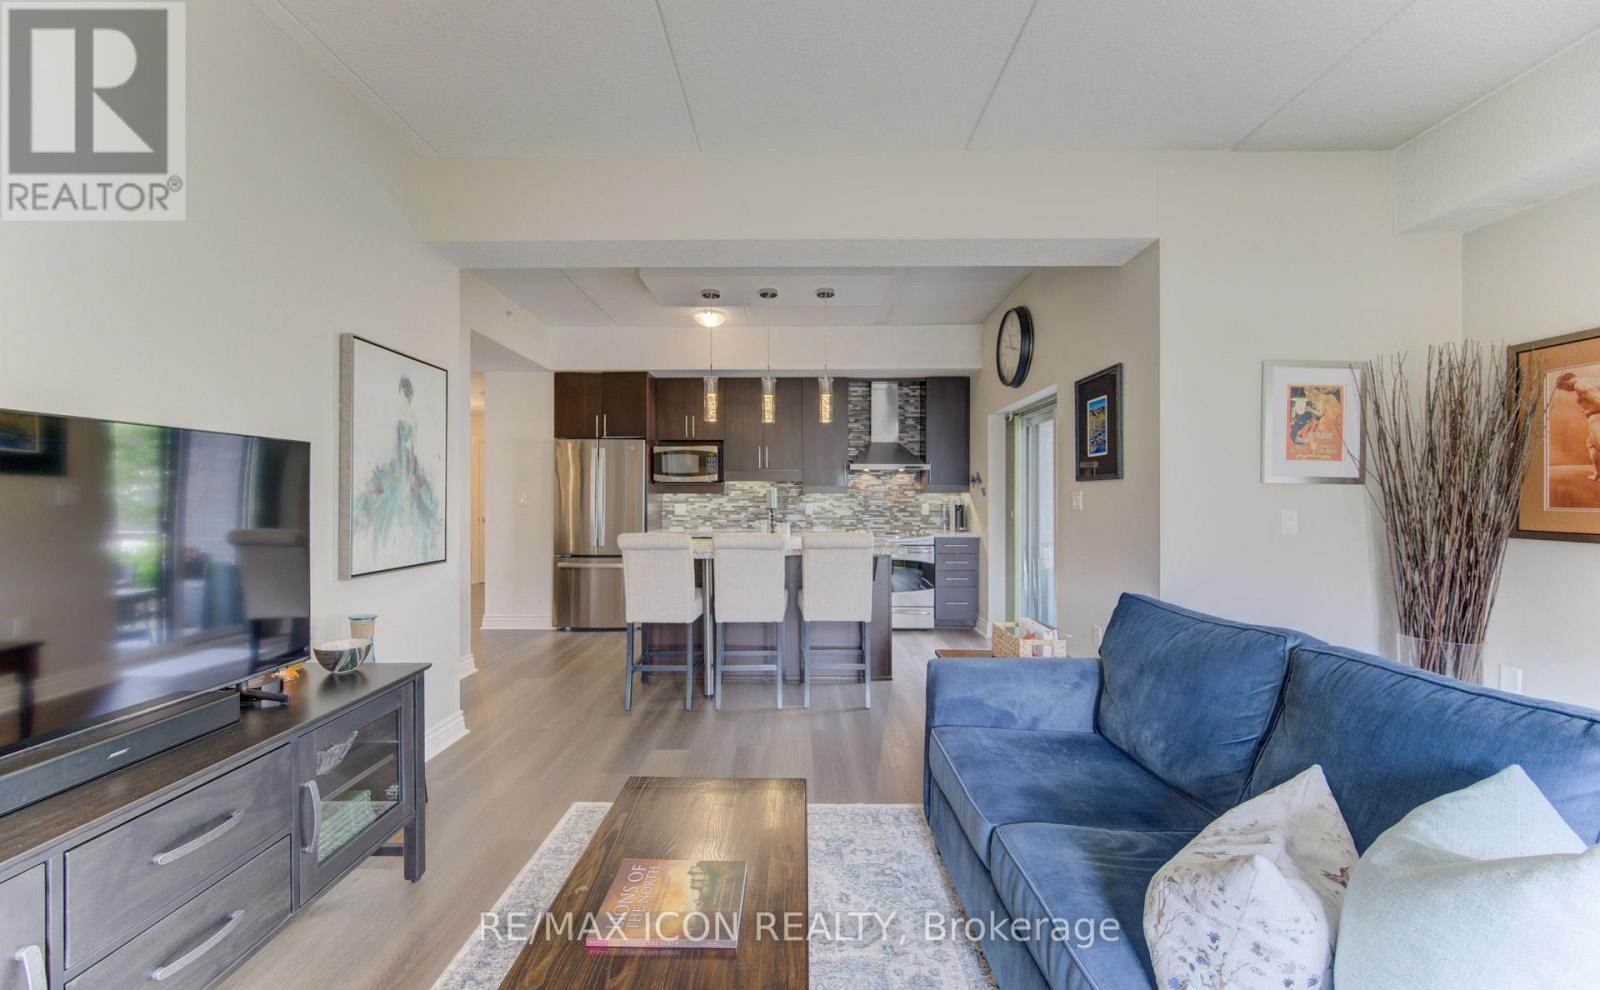
101 - 776 Laurelwood Drive
Waterloo, Ontario
Welcome to this beautifully updated 2-bedroom, 2-bathroom corner ground unit offering a bright, functional layout and stylish finishes throughout including newly updated flooring. Step inside to a welcoming foyer that leads into an open-concept living space highlighted by 9-foot California ceilings, creating an airy and spacious feel from the moment you enter. The modern kitchen features granite countertops, a large granite island, updated stainless steel appliances (Fridge 2024) and ample cupboard space, making it as practical as it is beautiful. Just off the kitchen, enjoy your private patio-perfect for morning coffee or relaxing at the end of the day. The expansive living room is filled with natural light thanks to its oversized windows, creating an inviting space to gather with family and friends. The spacious primary bedroom offers large windows, generous closet space, and a private ensuite featuring stunning tile work. A well-sized second bedroom also boasts large windows and ample closet space, making it ideal for guests, family, or a home office. A second full bathroom completes the thoughtfully designed layout. Additional features include in-suite laundry with front-load washer and dryer, two parking spaces!! (one underground and one surface parking space), a storage locker, and tasteful updates throughout, offering a move-in-ready opportunity in a desirable location. Whether you're a first-time buyer, downsizer, or investor, this exceptional condo combines comfort, style, and convenience in one impressive package. (id:45725)
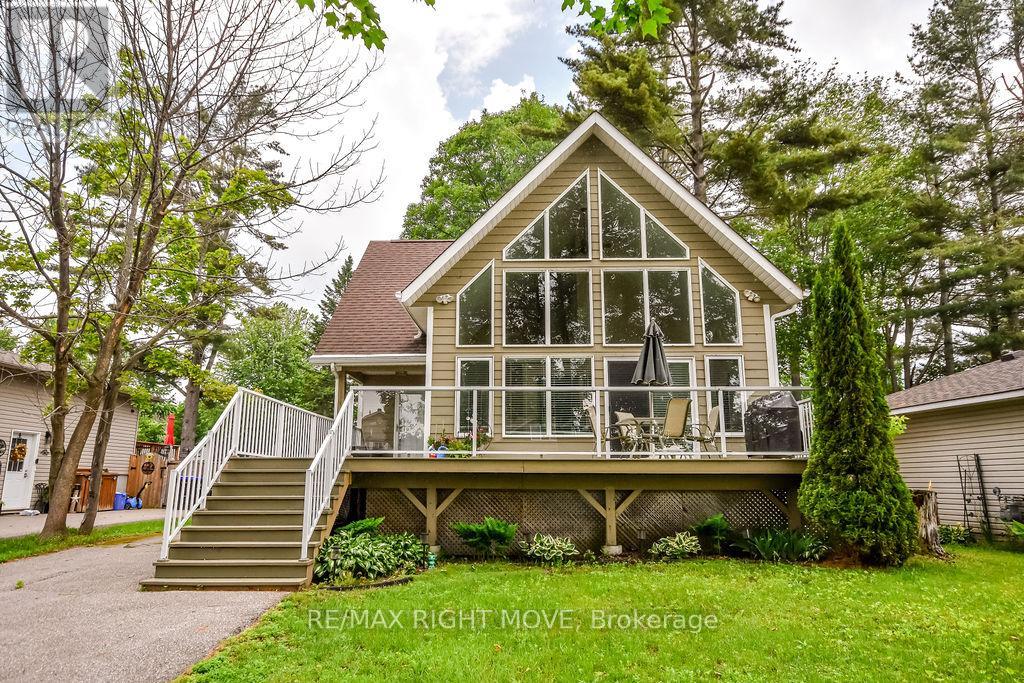
2956 Lakeside Drive
Severn (West Shore), Ontario
Welcome to 2956 Lakeside Drive, a beautiful home nestled in the sought-after Westshore community just north of Orillia. Situated on a spacious lot with water access to Lake Couchiching, this property offers the perfect blend of peaceful lakeside living and convenient proximity to all of Orillia's amenities. Step inside to a bright and airy open-concept design featuring soaring vaulted ceilings and an abundance of natural light throughout. The heart of the home is the spacious kitchen with a large island, seamlessly connected to the dining and living areas-an ideal layout for entertaining family and friends. Expansive windows showcase stunning views of Lake Couchiching, bringing the outdoors in and filling the home with natural beauty year-round. The thoughtfully designed main level includes a highly desirable main floor bedroom, offering flexibility for guests, multigenerational living, or convenient one-level living. A well-appointed bathroom completes the main floor. Upstairs, additional bedrooms provide comfortable accommodations for family or visitors.The full unfinished basement presents endless potential for future development, whether you envision a recreation space, home gym, workshop, or additional living area. One of the true highlights of this property is the large, expansive deck-perfect for outdoor dining, summer barbecues, or simply relaxing while taking in the tranquil surroundings. It extends your living space outdoors and makes entertaining effortless in every season. Outside, the generous lot offers plenty of room to enjoy nature, with water access to Lake Couchiching just moments away. Spend your days boating, swimming, fishing, or simply enjoying the peaceful waterfront lifestyle this exceptional community is known for. Located just minutes from Orillia, 2956 Lakeside Drive delivers a rare combination of modern comfort, flexible living space, and breathtaking lake views in one of the region's most desirable waterfront neighbourhoods. (id:45725)