
6 - 108 Mcdermot Court
Ottawa, Ontario
Don't miss out on end/corner-unit living in this bright 3 bed, 1.5 bath townhouse offering extra windows, added privacy & no rear neighbours. Backing onto open space, the private rear backyard offers a space to unwind or entertain while the thoughtfully designed inside offers comfortable living across 3 finished lvls. The main lvl feat. a spacious living room w/ a cozy fireplace & patio door access to the backyard, an updated kitchen w/ plenty of cabinetry & workspace, + a dedicated dining area ideal for everyday or entertaining. The 2nd lvl offers 3 generously-sized beds incl. a primary retreat w/ triple closet & backyard views, along w/ a full bath. The finished LL adds flexibility w/ a large rec room, versatile bed or home office, convenient powder room, laundry area & add'l storage. The dedicated parking space is conveniently located directly beside the home, visitor parking across the street & add'l street parking on Lombardo Dr. for plenty of parking options. Many Upgrades: Stove, Refrigerator & Dishwasher ( All 18'), New Kitchen + Freshly Painted (17'), high efficiency furnace, central a/c and Washer/Dryer (All 10'). Close to Kanata Centrum Shopping Centre, Hazeldean Mall & the plentiful shops, restaurants & services along Eagleson Rd & Terry Fox Dr. Convenient access to HWY 417, providing an easy commute t/o Ottawa, while close to the Kanata North tech hub for some of Ottawa's top employers. Nearby recreation options incl. the Kanata Leisure Centre & Wave Pool, Walter Baker Sports Centre & Canadian Tire Centre for year-round entertainment. A fantastic opportunity for FTHB, investors or anyone looking for low-maintenance living in Kanata. Enbridge hot water tank rental - $29.23/month (tenant pays). Monthly common expense: $483.24. Fee Includes: Common Area hydro, General Repairs and maintenance, snow removal, condo corporation insurance. (id:45725)
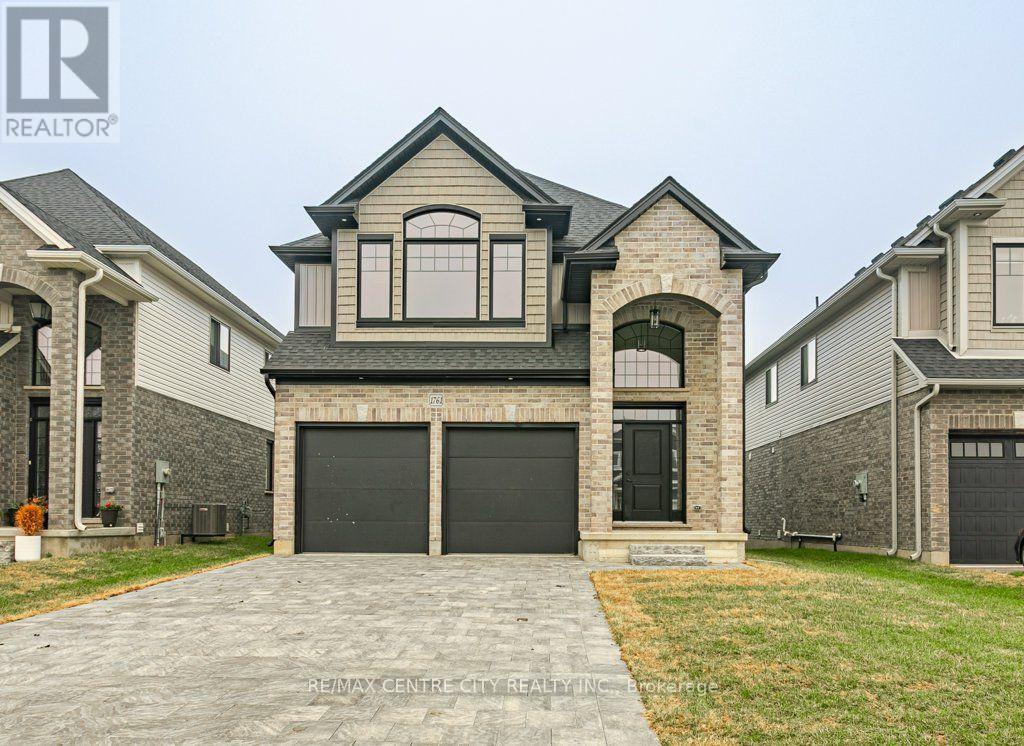
1761 Finley Crescent
London North (North I), Ontario
**PRICE INCLUDES HST REBATE***SEPARATE BASEMENT ENTRANCE*** Welcome to 1761 Finley Crescent, Kenmore Homes Westwood Model. This incredible layout offers approximately 2,579 square feet of finished living space. Your main floor features a grand 2 storey foyer entering into the open concept dining room, living room, and large eat in kitchen. Your eat in kitchen offers plenty of counter space along with an island perfect for family meal prep or entertaining. Additional main floor features are engineered hardwood and ceramic tile floors, your 2 piece bathroom, laundry and mudroom which enters into the 2 car garage. Your upper level features 4 bedrooms, 2 full baths and a large upper family room with oversized windows letting in plenty of natural daylight. This additional space is perfect for a growing family to have multiple living areas. Your primary bedroom offers a walk in closet and an upgraded ensuite bath. Your basement is ready to make it a separate in-law/granny suite with SEPARATE ENTRANCE. Close to all amenities in Hyde Park and Oakridge, a short drive/bus ride to Masonville Mall, Western University and University Hospital. Kenmore Homes has been building quality for 70 years. Ask about other lots and models available. (id:45725)
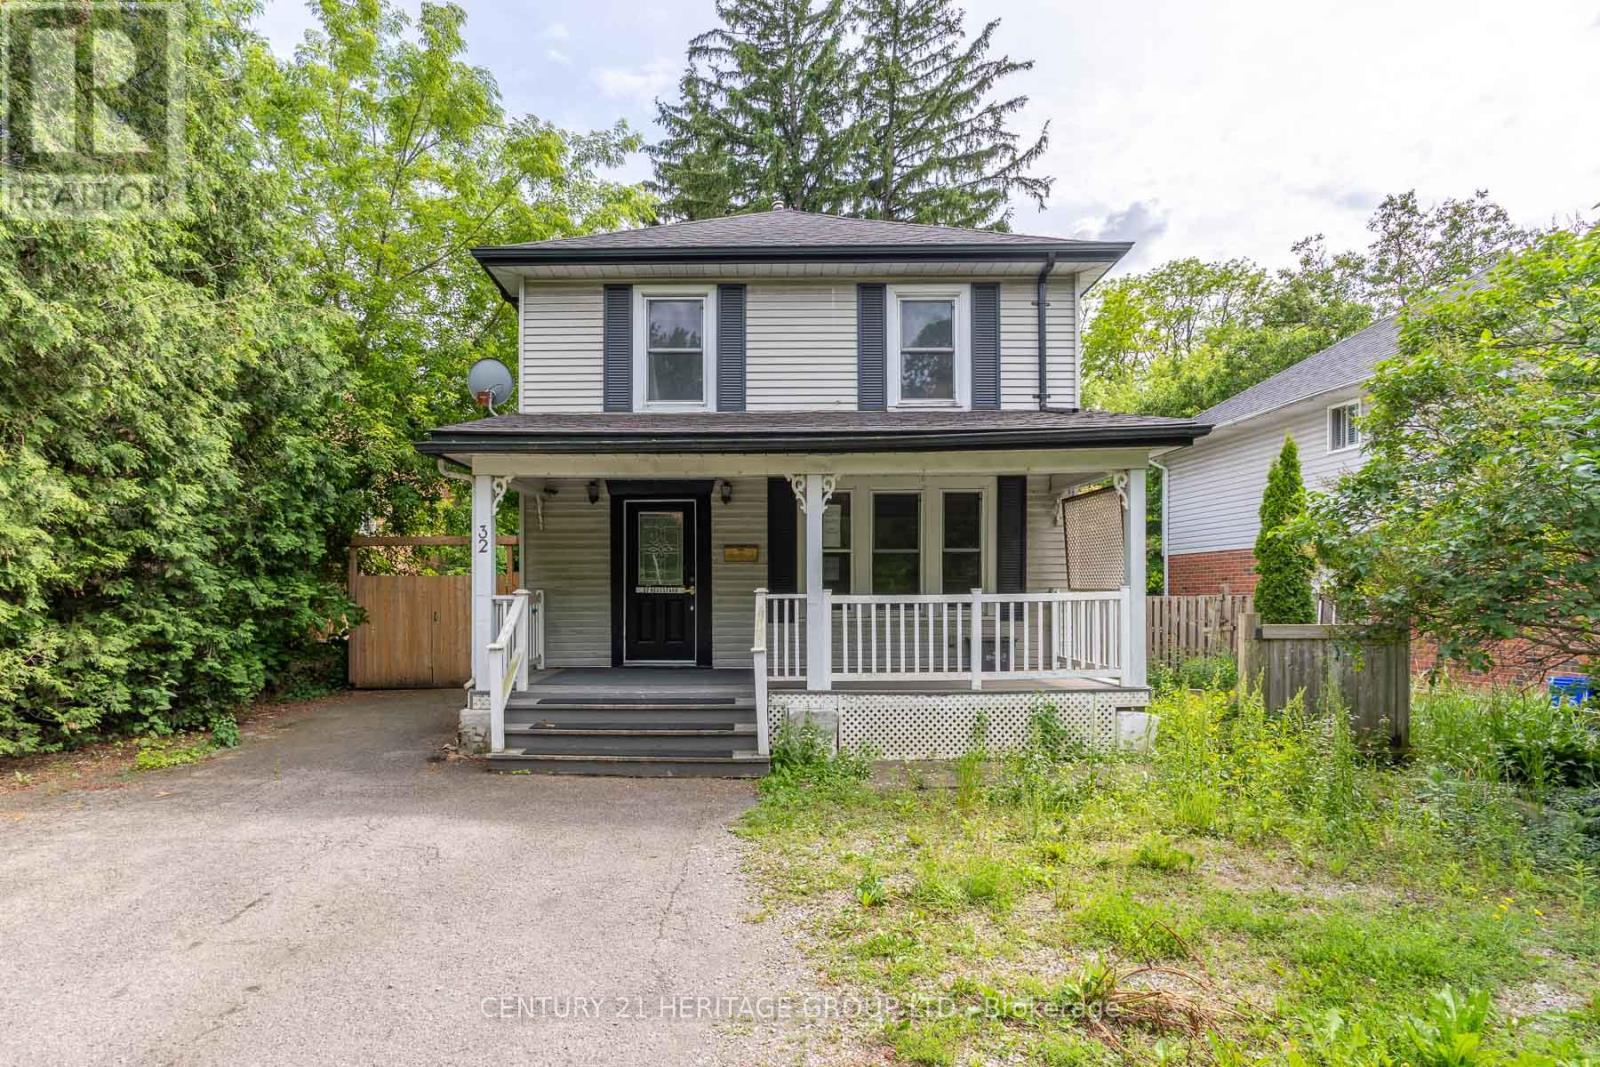
32 Rousseaux Street
Hamilton (Ancaster), Ontario
Welcome to 32 Rousseaux Street, where timeless character meets everyday comfort in one of Ancaster's most desirable neighbourhoods. Set on a generous, mature lot just steps from the historic Village, this charming home showcases the warmth and craftsmanship of a bygone era, with many original architectural details preserved alongside thoughtful modern updates. Spacious principal rooms and inviting living spaces create a home that is both welcoming and full of potential. The partially finished walk-up basement offers exceptional flexibility with convenient separate access, making it ideal for a recreation space, home office, workshop or future in-law possibilities. Outside, the deep lot provides plenty of room to garden, entertain or simply enjoy the privacy of the mature setting. Perfectly positioned just minutes from Ancaster Village, you'll love being close to boutique shops, cafés, restaurants, excellent schools, conservation trails, waterfalls, golf courses and everyday amenities, with quick access to the Linc, Highway 403 and downtown Hamilton. (id:45725)
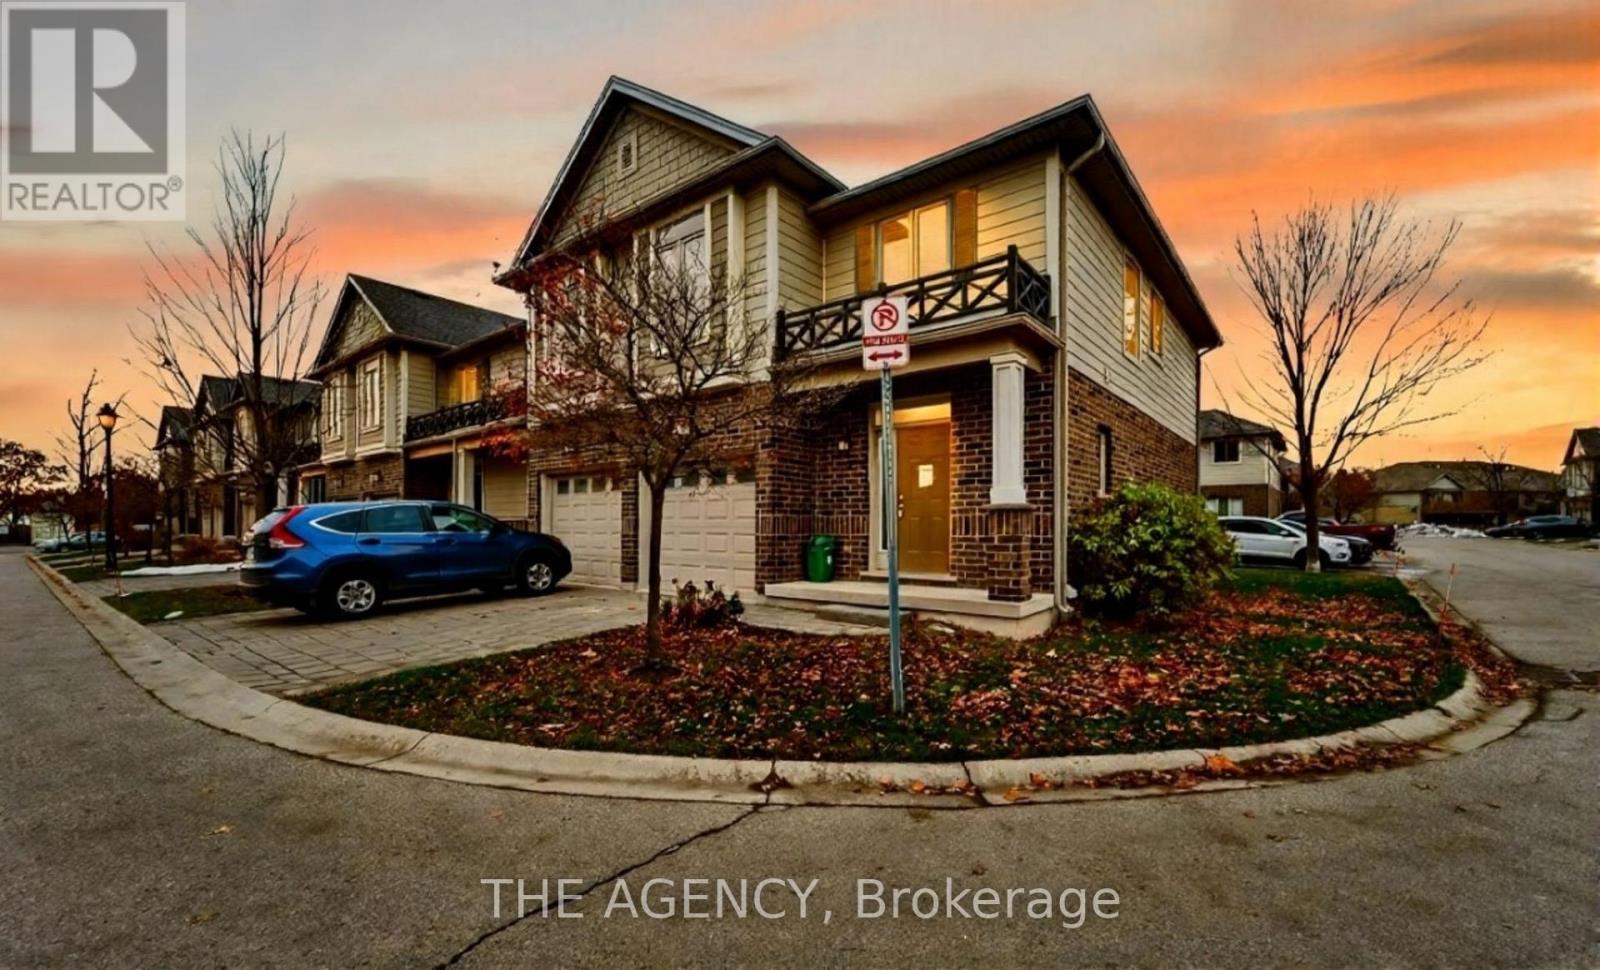
59 - 112 N Centre Road
London North (North B), Ontario
Welcome to 112 North Centre Rd #59! Comfort, Style, and Convenience Come Together in This Beautifully Maintained 3 Bedroom, 3.5 Bathroom Townhome. Perfectly Situated in Masonville With Top Rated; Schools, Restaurants, Fitness Centers, and Scenic Trails, This Home Offers an Ideal Blend of Lifestyle and Location. The Main Floor Features a Bright Open Concept Layout With a Spacious Living and Dining Area, Ideal for Everyday Living or Hosting Guests. The Modern Kitchen Showcases Contemporary Cabinetry, Generous Counter Space, and a Functional Design That Makes Cooking Effortless. Step Through the Sliding Doors to a Private Deck That is Perfect for Morning Coffee or Summer Barbecues. Upstairs, the Inviting Primary Suite Includes a Walk in Closet and a Stylish Ensuite Complete With a Glass Enclosed Shower and Double Vanity. Two Additional Bedrooms and a Well Appointed Main Bath Provide Plenty of Space for Family or Guests. An Openconcept Media Space on the Upper Level Provides the Perfect Spot for Relaxation or Study. The Finished Lower Level Adds Versatility That is Perfect for a Home Office, Media Room, or Extended Family Living, With a Large Rec Room and an Additional Full Bath. Enjoy Low Maintenance Living With All the Benefits of a Premium North London Location. This Home is Minutes From Western University, University Hospital, and All the Amenities That Make Masonville One of the City's Most Sought After Communities. This is the Perfect Home for Families, Professionals, or Investors Seeking Long Term Value in a Vibrant Neighborhood. (id:45725)
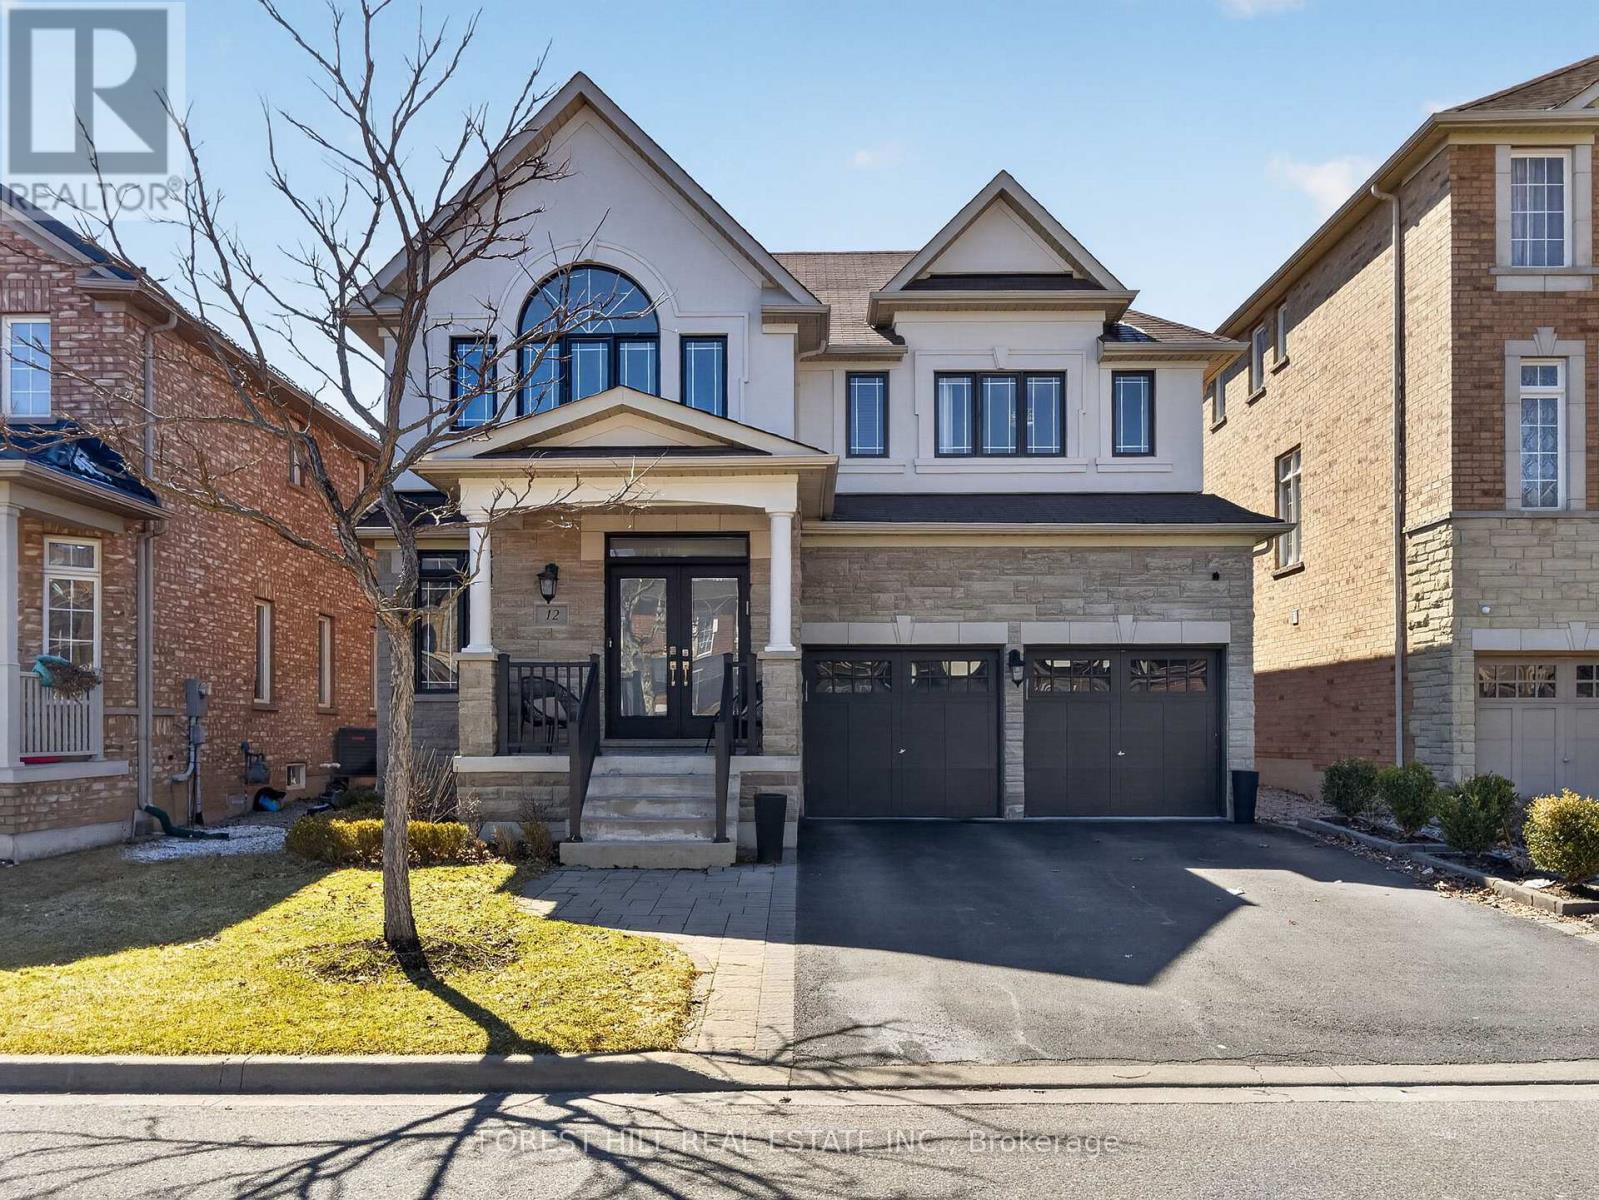
12 Wallenberg Drive
Vaughan (Patterson), Ontario
Amazing Updated 4+1 Bedroom Family Home on a Premium street in the Sought-After Valley of Thornhill! This beautifully maintained home offers 2711 sq ft with a fantastic floor plan, perfect for a large family and ideal for entertaining. The main floor features a spacious open-concept layout with generously sized principal rooms, a large modern kitchen with centre island, granite countertops, stainless steel appliances, and a bright breakfast area combined with the family room with gas fireplace, all overlooking a private backyard. Enjoy outdoor living in the beautifully landscaped yard with patio and hot tub. The upper level offers well-sized bedrooms, including a stunning primary suite with a 5-piece ensuite and walk-in closet. Added bonus of a fully finished basement apartment with separate entrance and direct garage access-ideal for extended family or potential income. Tasteful renovations and upgrades throughout. Prime location close to JCC/Lebovic Campus, top-rated schools, parks, nature trails, Rutherford Marketplace, and all amenities. (id:45725)
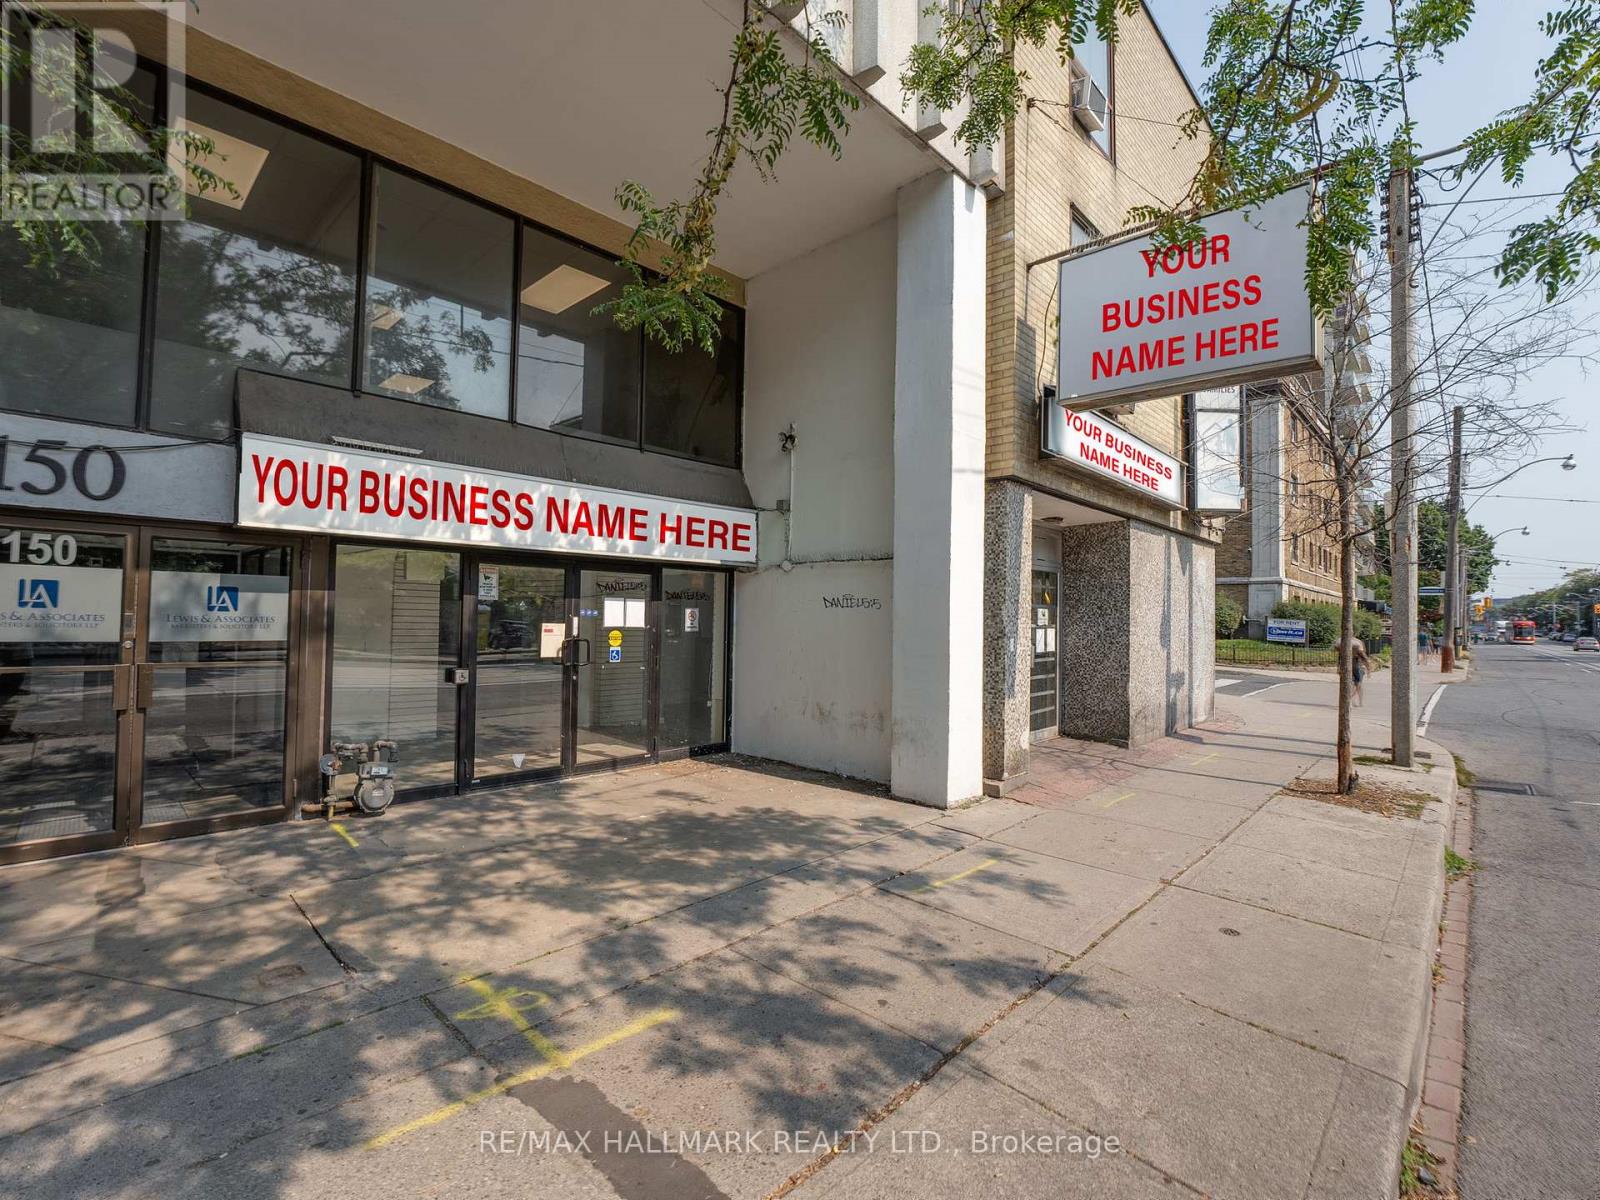
152 Carlton Street
Toronto (Cabbagetown-South St. James Town), Ontario
Rarely offered retail space on the corner of Carlton and Homewood. First time on the market in 50 years. Excellent corner location overlooking Allen Gardens park. Lots of space suitable for many commercial retail uses. Just two blocks from College Station, providing an easy commute. (id:45725)
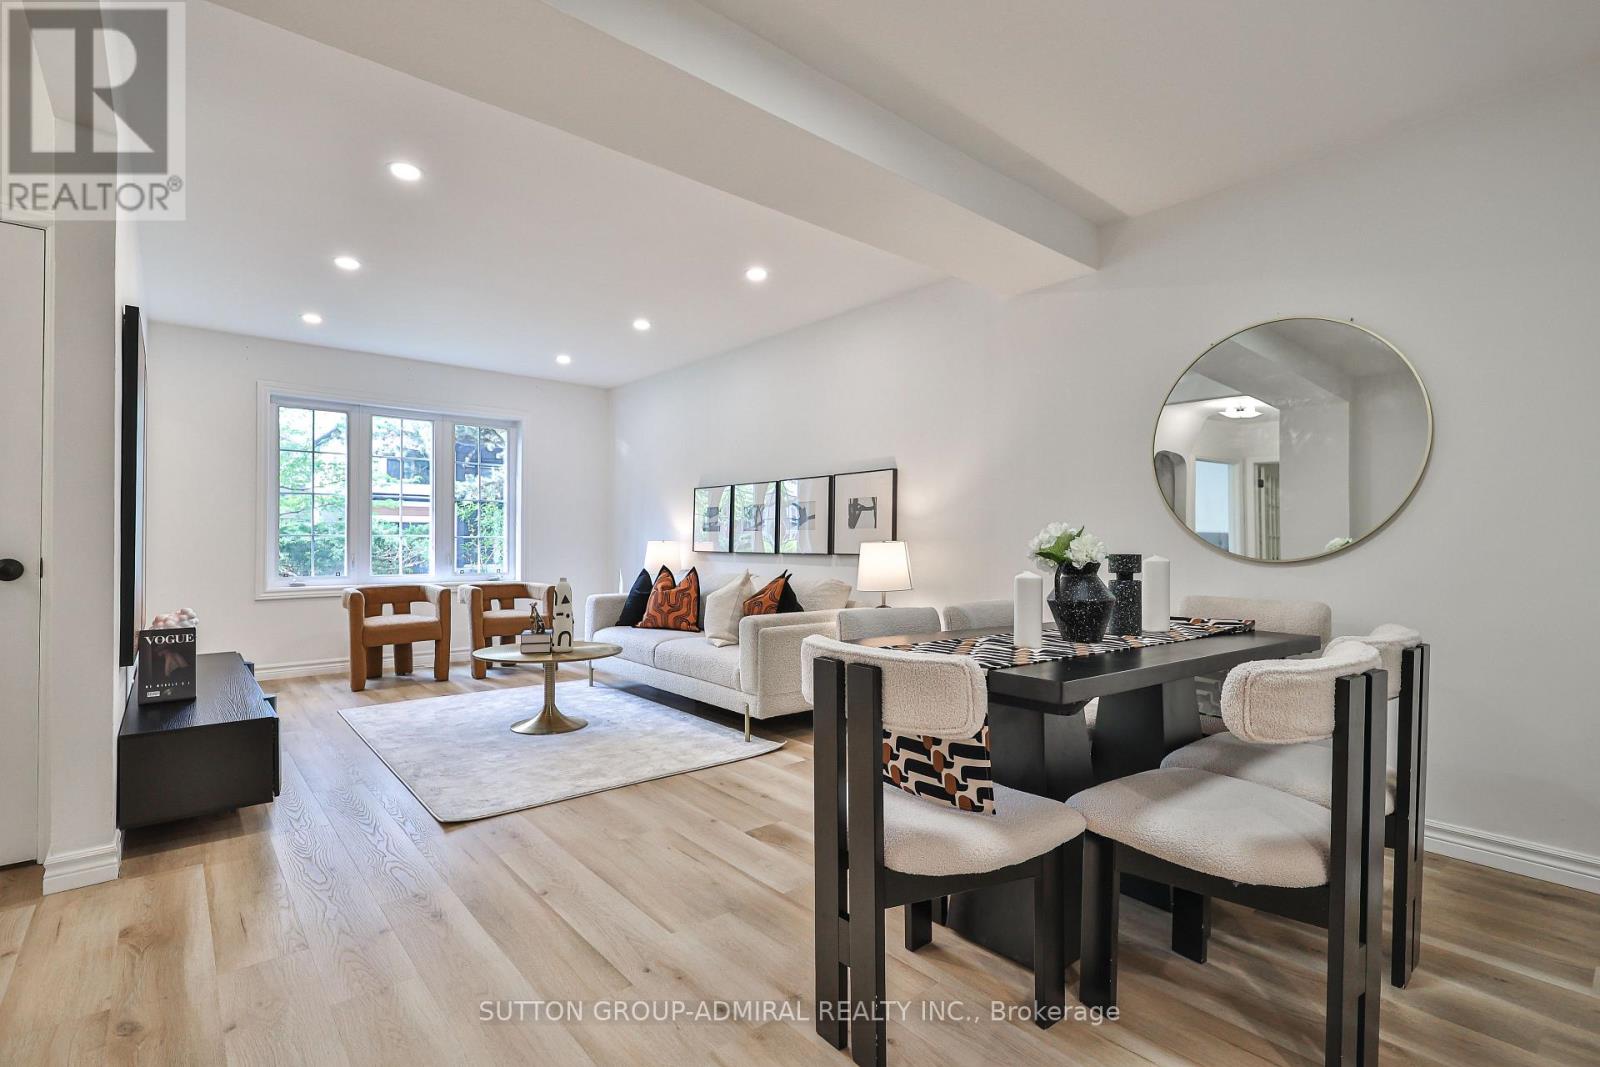
81 Yorkview Drive
Toronto (Willowdale West), Ontario
Welcome to 81 Yorkview Drive, a beautifully renovated, move-in ready family home in one of North York's most convenient and sought-after neighbourhoods. Incredible value!!!! Meticulously maintained and thoughtfully updated throughout, this turnkey residence offers exceptional comfort, style, and pride of ownership from top to bottom. The entire property has been extensively renovated and is in true live-in condition. Bright principal rooms, updated finishes, modern lighting, and new flooring throughout create a warm yet sophisticated atmosphere perfect for everyday living and entertaining alike. The fully renovated basement (2026) adds valuable additional living space ideal for extended family, recreation, or a home office setup. Sump pump for added water penetration security. The renovated kitchen features new cabinetry (2026), updated range hood (2026), and a functional layout designed for modern family living. Additional upgrades include all new flooring (2026), pot lights and light fixtures (2026), new roof (2023), owned furnace (2023), fence (2022), dishwasher (2022), owned hot water tank, and updated windows (2015). Situated on one of the area's most desirable streets, Yorkview Drive is known for its quiet atmosphere, limited traffic, strong sense of community, and family-oriented setting. Surrounded by beautifully maintained properties and stunning multi-million dollar homes, this prestigious neighbourhood offers exceptional curb appeal with mature landscaping and pride of ownership throughout. Enjoy close proximity to parks, top-rated schools, shopping, restaurants, community amenities, and everyday conveniences. Excellent walkability combined with easy access to TTC transit, subway connections, major routes, and highways makes commuting throughout the city effortless. A fantastic opportunity to own a beautifully updated home in a highly desirable, established family community. (id:45725)
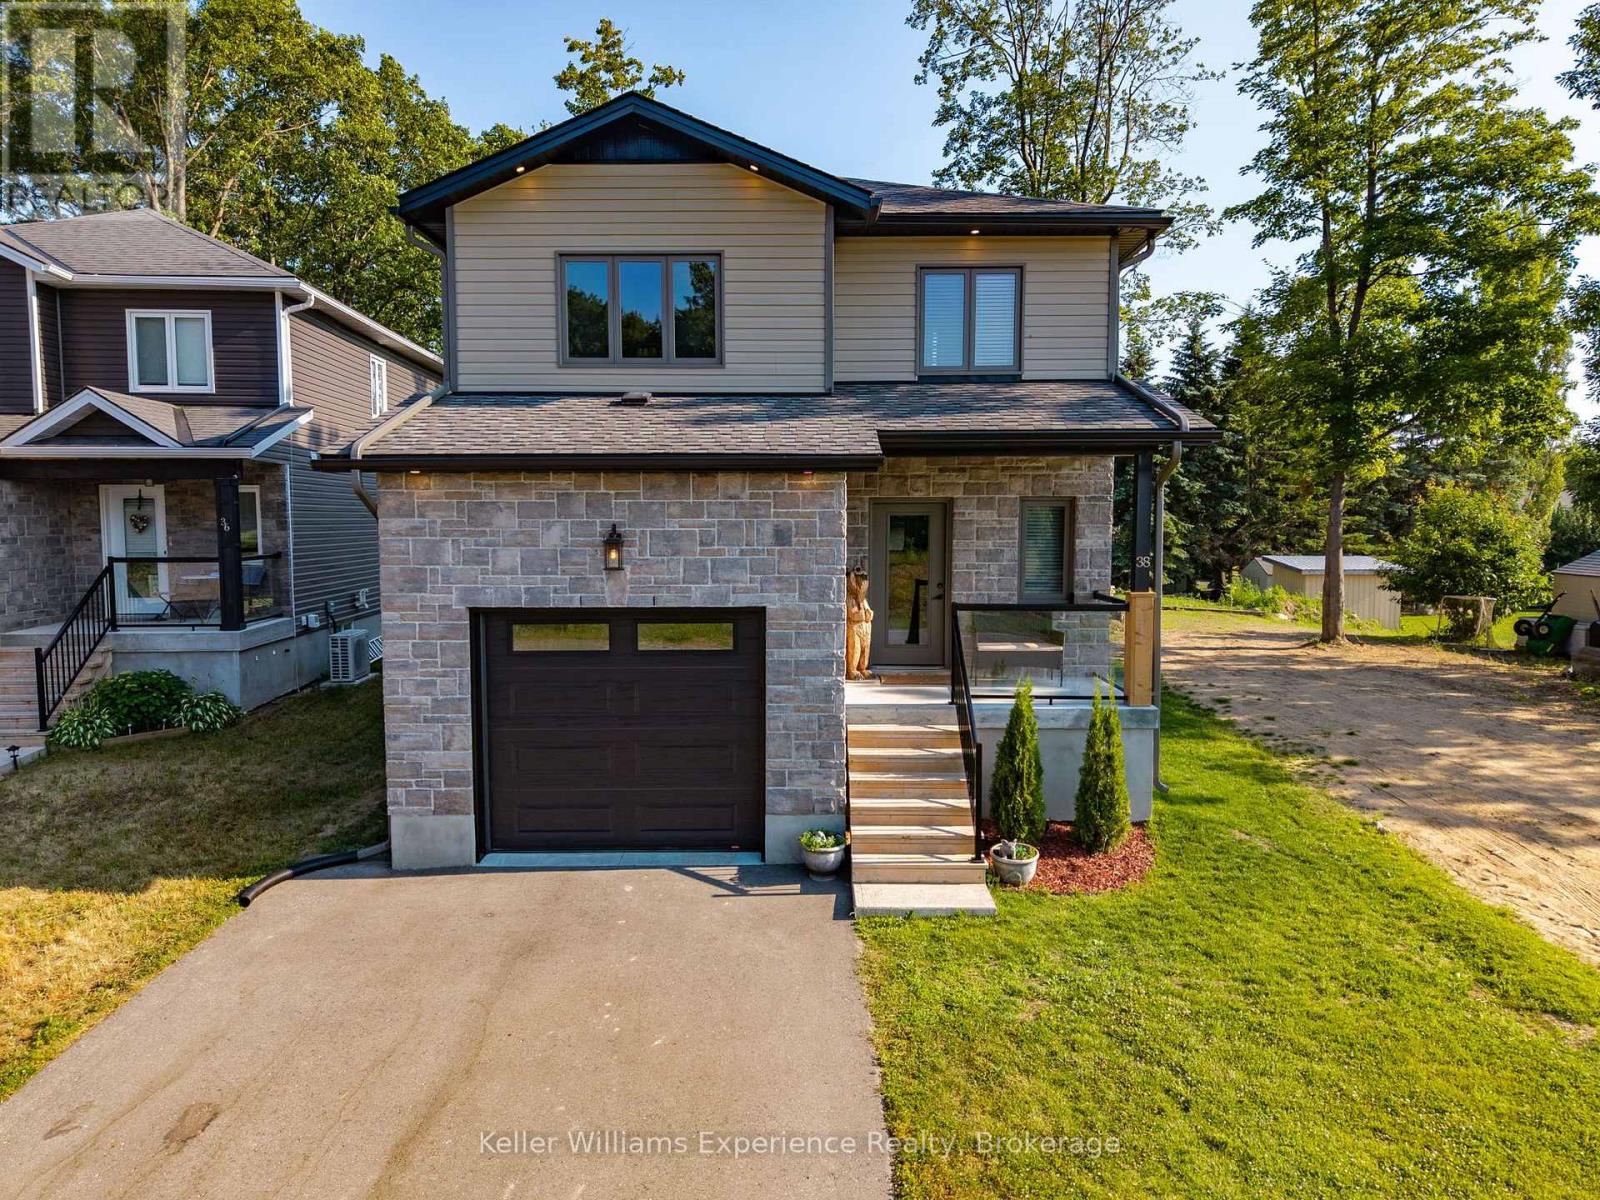
38 Payette Drive
Penetanguishene, Ontario
Welcome to this beautifully crafted custom-built home, where quality construction, thoughtful design, and energy efficiency come together in one exceptional package. Built on a durable ICF foundation, this 3-bedroom, 4-bathroom home is nestled in a desirable, family-friendly neighbourhood close to schools, parks, and everyday amenities.Step inside to an inviting open-concept main floor that's perfect for both entertaining and everyday living. The heart of the home is the stunning kitchen, featuring quartz countertops, a large centre island, stainless steel appliances, and a natural gas stove. Quality finishes continue throughout with tile and high-grade laminate flooring, and a striking open wood staircase.Upstairs, the spacious primary suite offers a walk-in closet and a private ensuite, creating the perfect place to unwind. The fully finished lower level extends your living space with a generous recreation room, laundry area, and additional 2-piece bathroom w/ shower rough-in. Outside, you'll appreciate the beautifully maintained yard complete with large deck for BBQ's and a concrete pad for outdoor play or additional dining area. In addition to the attached single-car garage, the insulated 20' x 20' detached garage offers endless possibilities as a workshop, hobby space, or extra storage.Built with quality craftsmanship and designed for comfortable family living, this move-in ready home is one you won't want to miss. (id:45725)
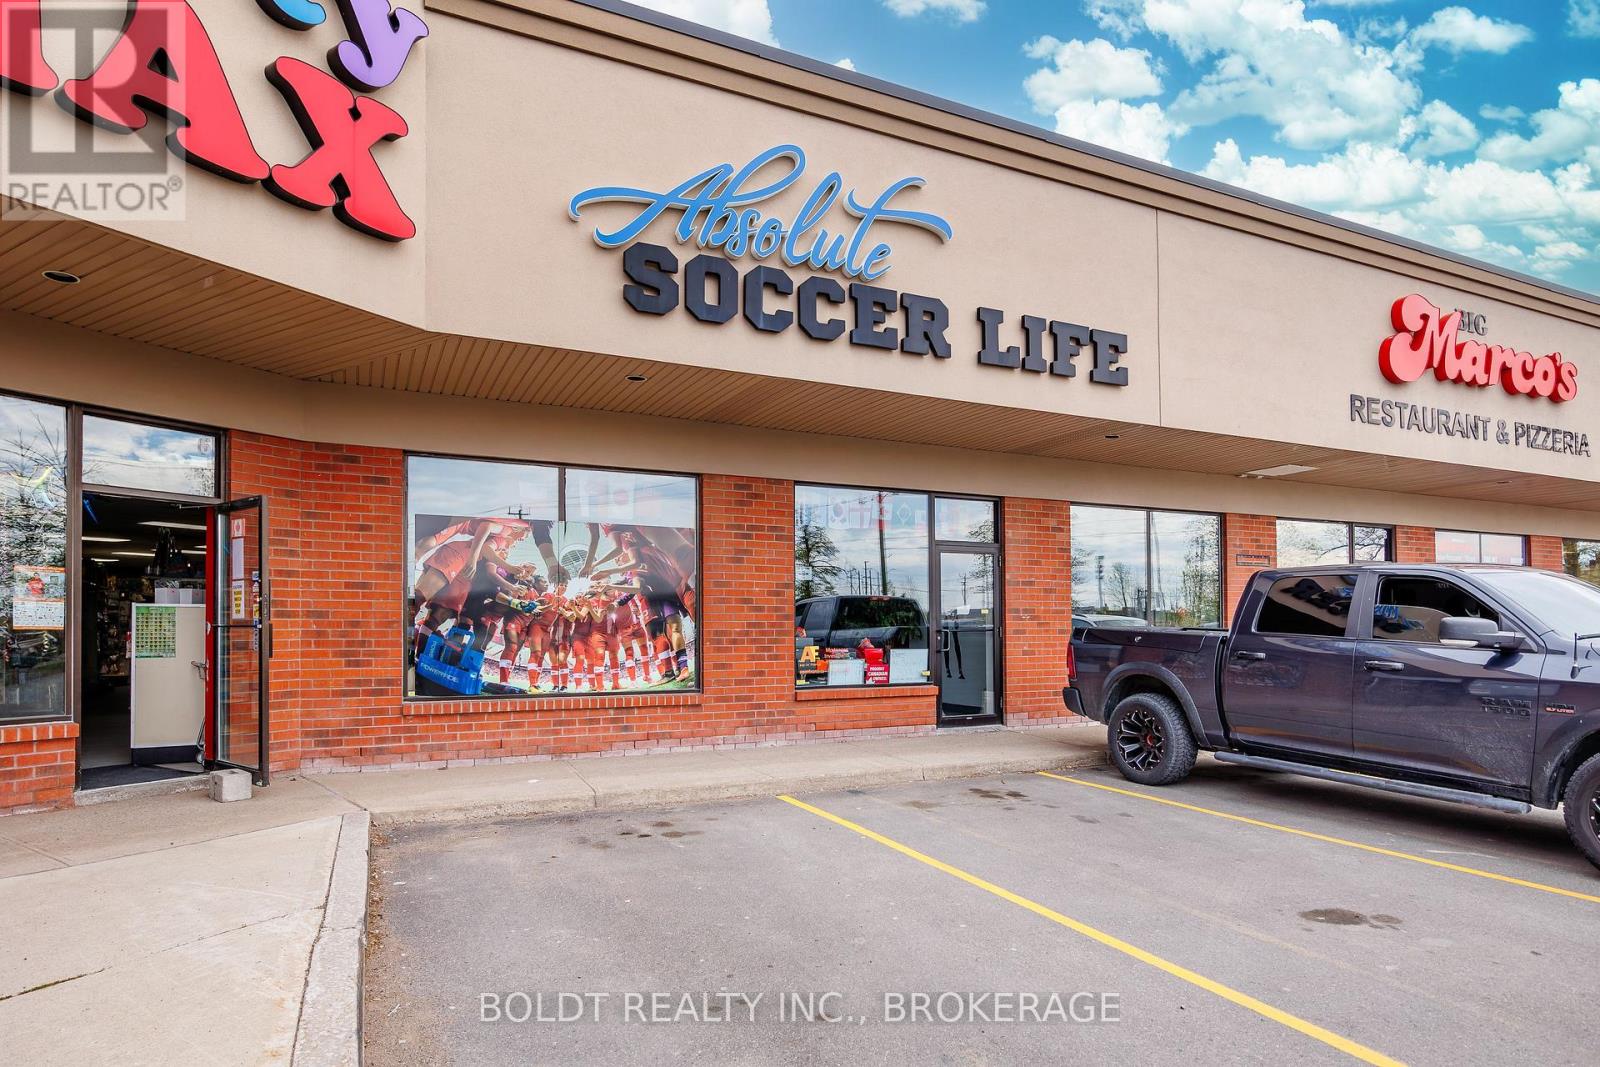
7 - 274 Fourth Avenue
St. Catharines (Ridley), Ontario
Position your business for success in one of St. Catharines' most sought-after west-end commercial locations. Available for immediate possession, this outstanding 2,000 sq. ft. retail/commercial unit is ideally situated within a well-maintained plaza at the high-profile corner of Fourth Avenue and Vansickle Road, offering exceptional visibility, signage exposure, and steady traffic flow along a busy commercial corridor. Ideal for a variety of retail, service, or professional office uses, this prime location is surrounded by established long-term tenants and benefits from close proximity to shopping centres, restaurants, banks, residential neighbourhoods, the hospital, public transit, and convenient Highway 406 access. The unit features a versatile and functional layout complete with one washroom, two spacious storage rooms, two change rooms, modern luxury vinyl flooring throughout, a rear exit door, and an overhead door for added convenience. Efficient HVAC heating and cooling provide year-round comfort for staff and clientele alike. Ample on-site parking is available for both customers and employees. TMI is $10.50 per square foot and includes water. An excellent opportunity to establish, relocate, or expand your business in a thriving commercial hub. (id:45725)
197 Ouellette Bay Road
Kapuskasing, Ontario
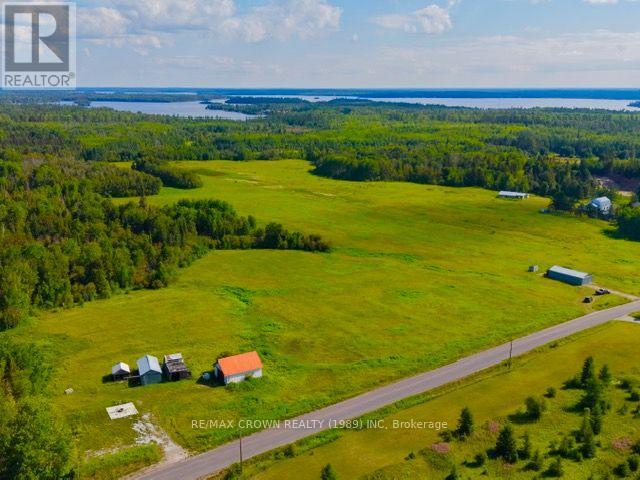
HUGE VACANT LAND LOCATED IN THE REMI LAKE AREA. ACCESSIBLE YEAR-ROUND, THIS PROPERTY OFFERS YOU THE PERFECT PLACE TO BUILT YOUR DREAM HOME. THERE IS APPROXIMATELY 30 ACRES OF OPEN FIELD READY TO FARM AND APPROXIMATELY 120 ACRES OF MATURE STANDING TIMBER WITH A MIX OF CONIFERS AND DECIDUOUS TREES. THERE IS ALSO 3 COLD STORAGE IF YOU NEED A PLACE TO PARK YOUR WINTER AND SUMMER TOYS. STORAGE 1, 24X38. STORAGE 2, 24X33. STORAGE 3, 16X32. GREAT LOCATION GREAT PIECE OF LAND ONLY MINUTES AWAY FROM REMI LAKE. (id:45725)
53 - 3322 Uplands Drive
Ottawa, Ontario
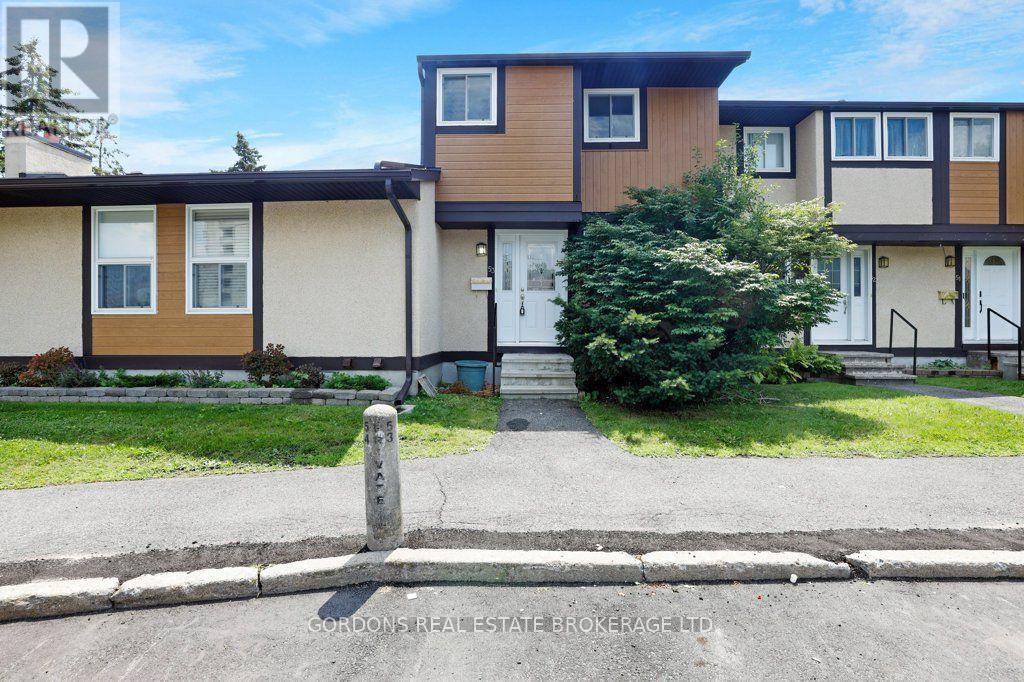
Welcome to 3322 Uplands Drive, Unit 53, where affordability, convenience, and opportunity come together in one of Ottawa's established, family-friendly neighbourhoods. Whether you're purchasing your first home, looking to simplify your lifestyle, or searching for a smart investment property, this three-bedroom condo townhouse offers exceptional value in a location that continues to be in demand. Inside, you'll find a bright, functional layout designed for comfortable everyday living. The efficient kitchen provides ample workspace and storage while connecting seamlessly to the dining and living areas, creating an inviting space for family dinners, entertaining friends, or simply relaxing at the end of the day. Upstairs, three generously sized bedrooms and a full bathroom provide comfortable accommodations, while the unfinished basement offers excellent potential to create additional living space, a home gym, hobby room, or plenty of extra storage. Step outside to enjoy your own outdoor space, perfect for relaxing with a morning coffee or making the most of the warmer months. An owned parking space adds everyday convenience, and the low-maintenance lifestyle makes this home an ideal choice for busy professionals, young families, downsizers, and investors alike. Located in the welcoming Uplands community, you'll appreciate being close to parks, schools, shopping, restaurants, public transit, Ottawa International Airport, and major commuter routes, putting everything you need within easy reach. Combining a practical layout, desirable location, and outstanding value, this is an excellent opportunity to establish yourself in the Ottawa market or expand your real estate portfolio. Offers will be presented August 4th at 11:00am. (id:45725)
223 Main Street W
Port Colborne (Main Street), Ontario
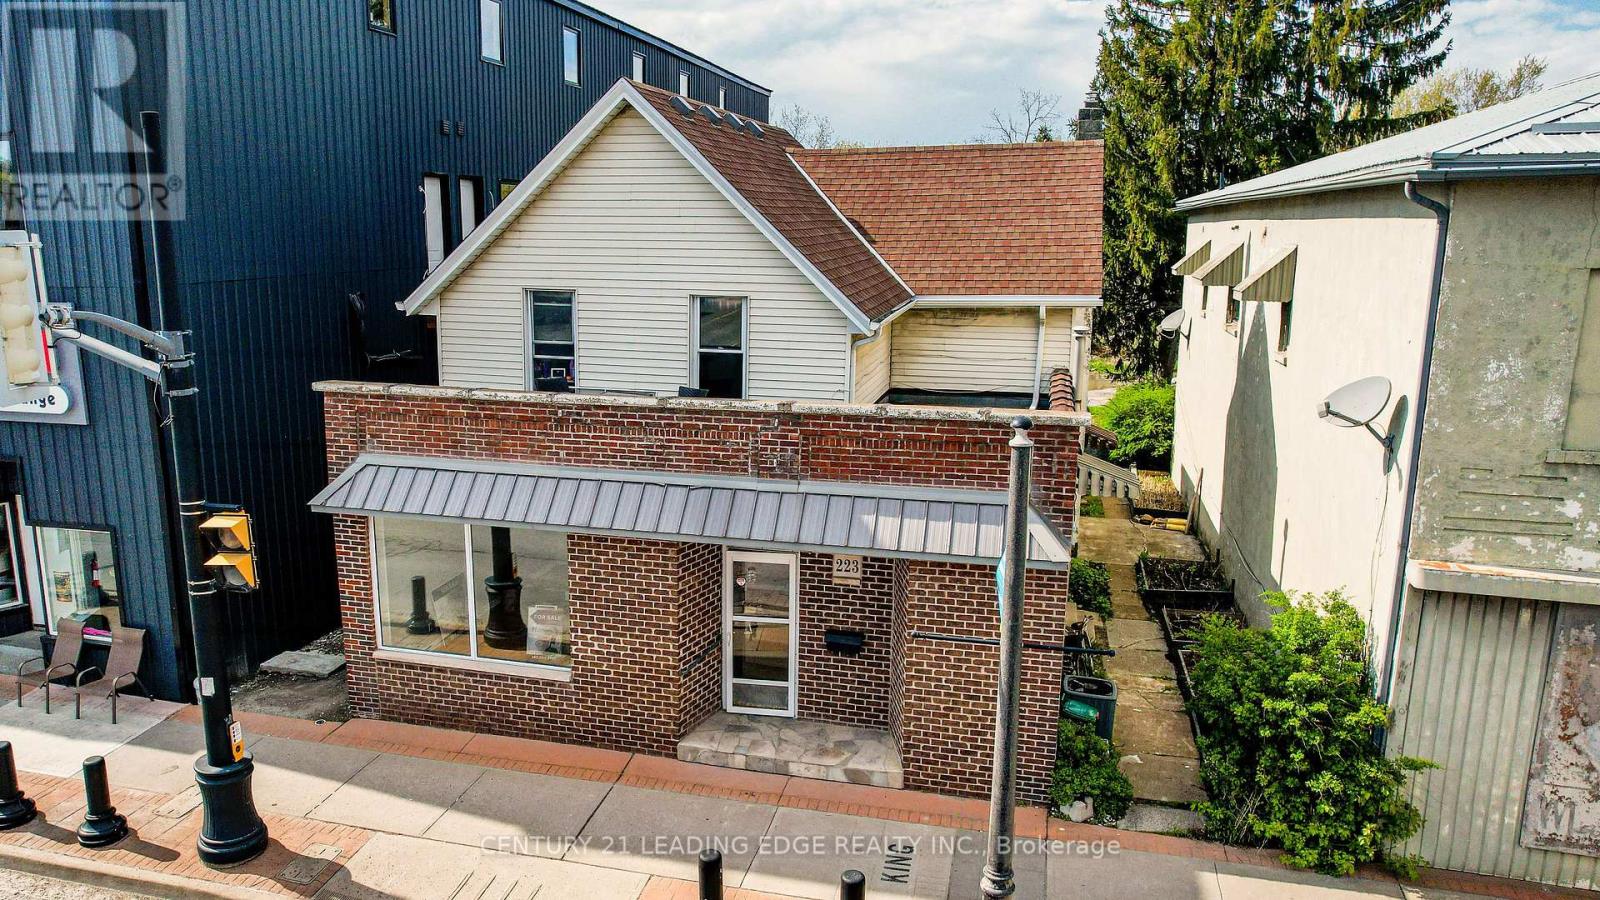
This is an incredible prime opportunity to own a well built triplex in a convenient & desirable downtown location in Port Colborne. Situated in a High Traffic area on revitalized Main St W, this property offers the perfect balance of comfort and convenience, making it an ideal investment with good cash flow opportunity or multi-family property. This charming triplex features a 1 bedroom and a 2 bedroom unit on the main floor and a 1 bedroom unit upstairs. Each comes with their own classic character. Kitchens are well-equipped and bedrooms are spacious. Each Separately metered and 2 hot water tanks providing added privacy and efficiency for the tenants. The shared outdoor space adds appeal. The thoughtful layout includes separate entrances allowing for privacy and separation within each unit. Basement has its own door which can be shared for storage and laundry facilities. With a large front picture window, the front air conditioned 1 bedroom unit can be converted to a commercial space. In addition, the property provides 8 parking spots ensuring that residents and visitors have no trouble finding space. Whether you're looking to add to your real estate portfolio or enjoy a peaceful living environment with rental income potential, this purpose built triplex offers great value in a fantastic location. One unit currently tenanted, this triplex is a reliable income-generating asset. The property's potential cash flow makes it an ideal choice for investors seeking a stable and lucrative addition. Don't miss this opportunity to secure a property that merges timeless appeal with strong rental potential. Builders & developers take note: the city permits additional units to be built determined by how many parking there are. Only minutes away from local beaches, shopping, & restaurants, this unique property offers an opportunity that can't be missed. Independent Addresses: 219, 221 and 223 Main St W. (id:45725)