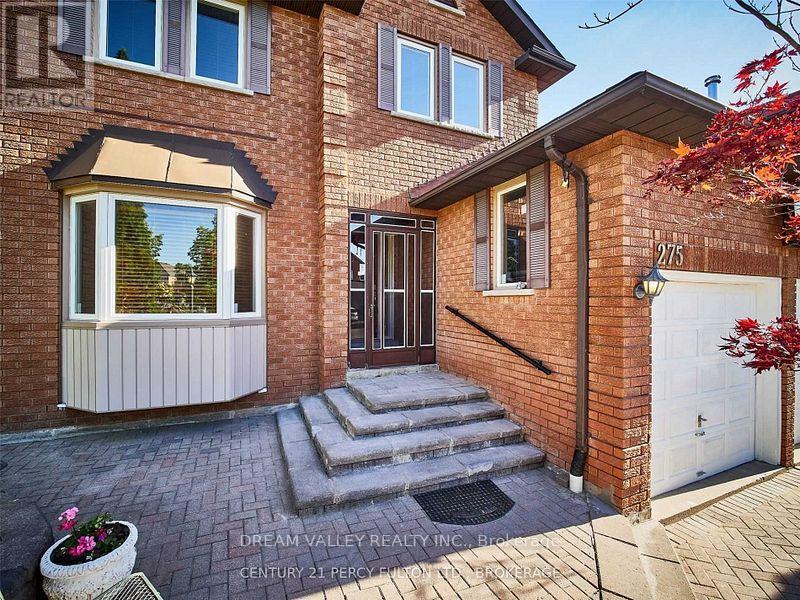
Basement - 275 Waterford Gate
Pickering (Highbush), Ontario
Spacious 2-bedroom basement suite available for lease in the desirable Highbush community of Pickering. This bright and functional lower-level unit features a generous family room with a window overlooking the garden, central air conditioning, and in-suite laundry. The suite includes a fridge, stove, washer, and dryer. Located in a quiet residential neighbourhood with convenient access to local amenities, schools, parks, and transportation. (id:45725)

1103 - 4 Lisa St. Street
Brampton (Queen Street Corridor), Ontario
Wow! Move-in ready and fully upgraded! Welcome to 1103-4 Lisa Street, Brampton - a beautifully renovated unit in a prime location. This stunning home features an upgraded kitchen, brand-new appliances, and a renovated washroom, offering modern comfort and style throughout. Enjoy a beautiful view from the balcony and the convenience of in-suite laundry, approved by management. Ideally located within walking distance to Bramalea City Centre, public transit, GO Station, and major shopping centers. Easy access to Highways 410 & 407 makes commuting a breeze. Residents enjoy an impressive range of building amenities, including a gym, sauna, party room, swimming pool, BBQ area, and kids' park. A fantastic opportunity for first-time buyers, families, or investors - just move in and enjoy! (id:45725)
495595 Veterans Road S
Chatsworth, Ontario
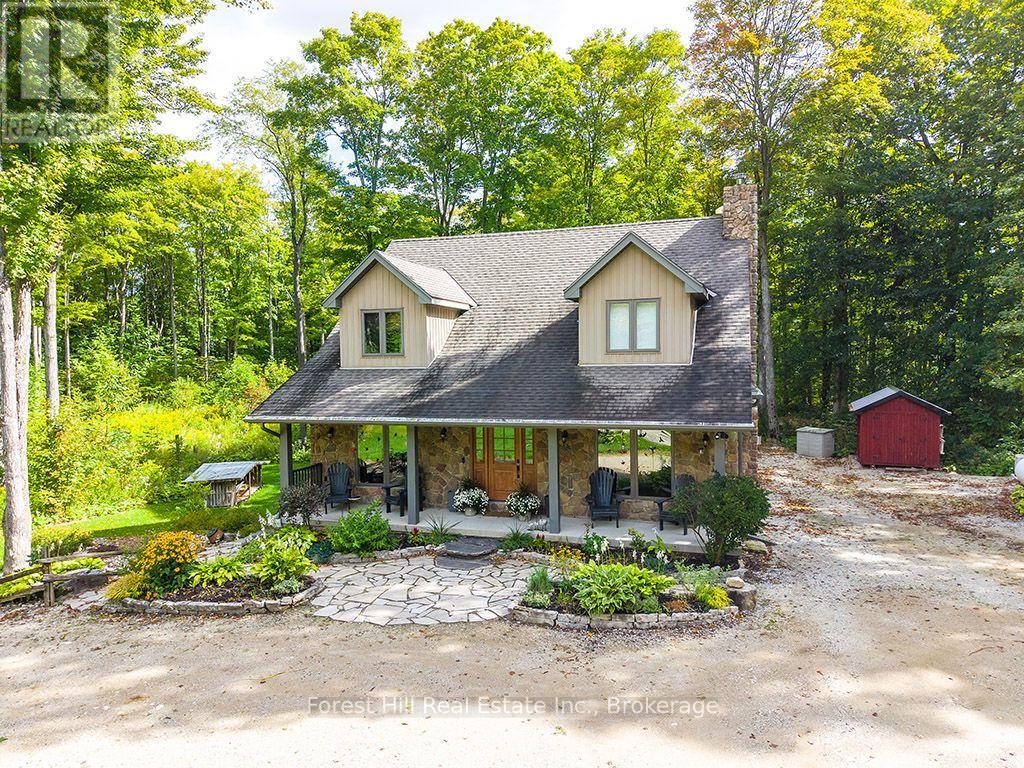
A long winding laneway leads to this distinctive country home where space, quality and thoughtful updates come together in a beautiful Grey County setting. The impressive open-concept main level is anchored by a light-filled Great Room with soaring cathedral ceiling, upper-level overlook and stone propane fireplace. The updated gourmet Kitchen features cherry cabinetry, quartz counters, large island with a cherry butcher-block top, abundant storage and a 36" JennAir dual-fuel range, while the bright Family/Sunroom offers another inviting place to relax and enjoy the surroundings. With 4 Bedrooms - including 2 on the main floor - and 3 Bathrooms (1 5-piece and 2 3-piece), this home offers excellent flexibility for families, guests, working from home or retirement living. The finished lower level provides substantial additional living space with a walkout to the backyard, wood stove and recently renovated Bathroom. Set on 4.85 private acres of mature mixed woodland and backing onto 201 acres of Saugeen Valley Conservation land, the property benefits from custom landscaping, decks and patios designed for enjoying the peaceful country setting. A 26' x 26' two-bay garage offers a concrete floor, electricity, automatic door opener, storage and an electrical panel wired for EV charging, with an additional EV connection at the house. Key features include energy-efficient geothermal heating and cooling, whole-home propane Generac generator with automatic cut-over, Waterloo Biofilter septic system, water treatment and brand-new high-speed fibre internet. A comprehensive list of upgrades and property information is available in the listing attachments. Enjoy the privacy and space of country living while remaining approximately 2 hours from Toronto & London and just over 1.5 hours from Guelph, K-W & Barrie. (id:45725)
14 Morrison Street
Kawartha Lakes (Laxton/digby/longford), Ontario
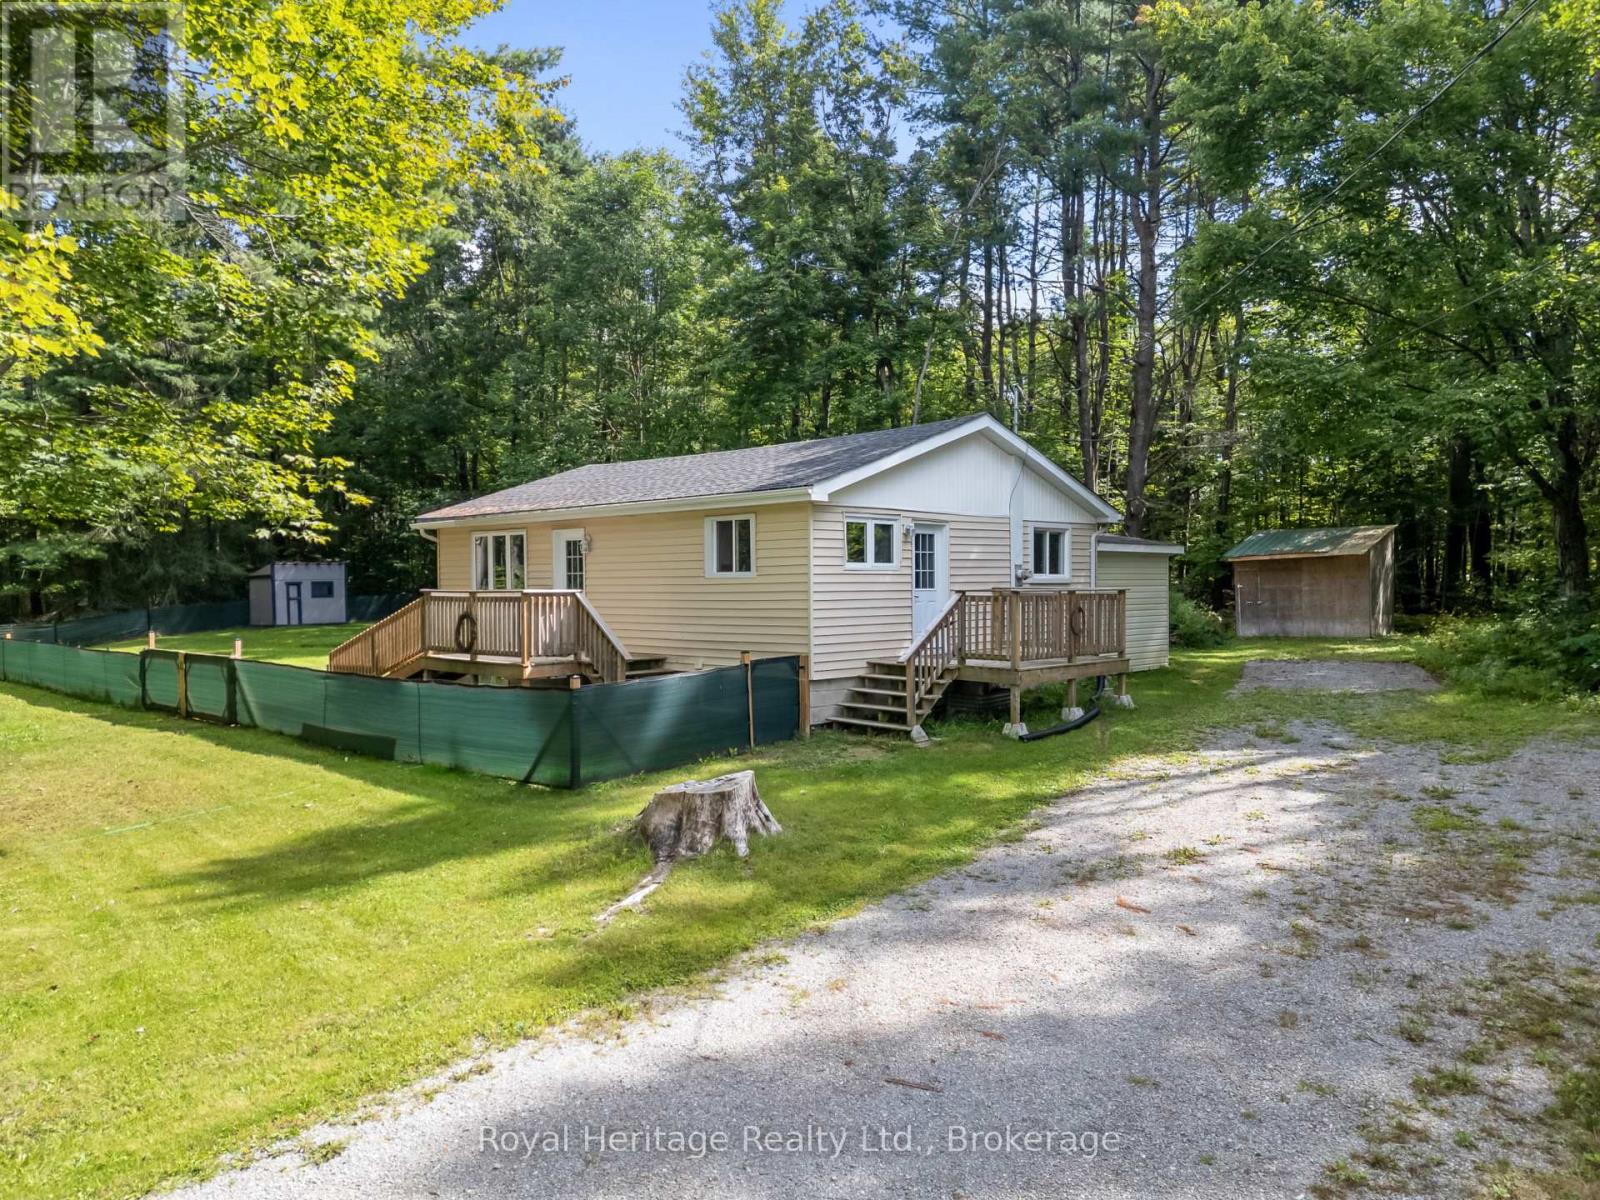
Affordable Kawartha Living with Four-Season Recreation at Your Doorstep! Discover this newly updated 3-bedroom home, ideally situated on a large, private treed lot in the quiet Village of Norland. The home offers comfortable, economical living with a propane furnace, walk-up basement and multiple storage sheds providing plenty of room for tools, equipment and recreational toys. Enjoy kayaking and boating just a short walk down the street, plus easy access to miles of ATV and snowmobile trails. An excellent opportunity for first-time buyers, downsizers or those looking for an affordable year-round home surrounded by the recreational lifestyle the Kawarthas are known for. Move-in ready and waiting to be enjoyed! (id:45725)
407 Eden Avenue
Ottawa, Ontario
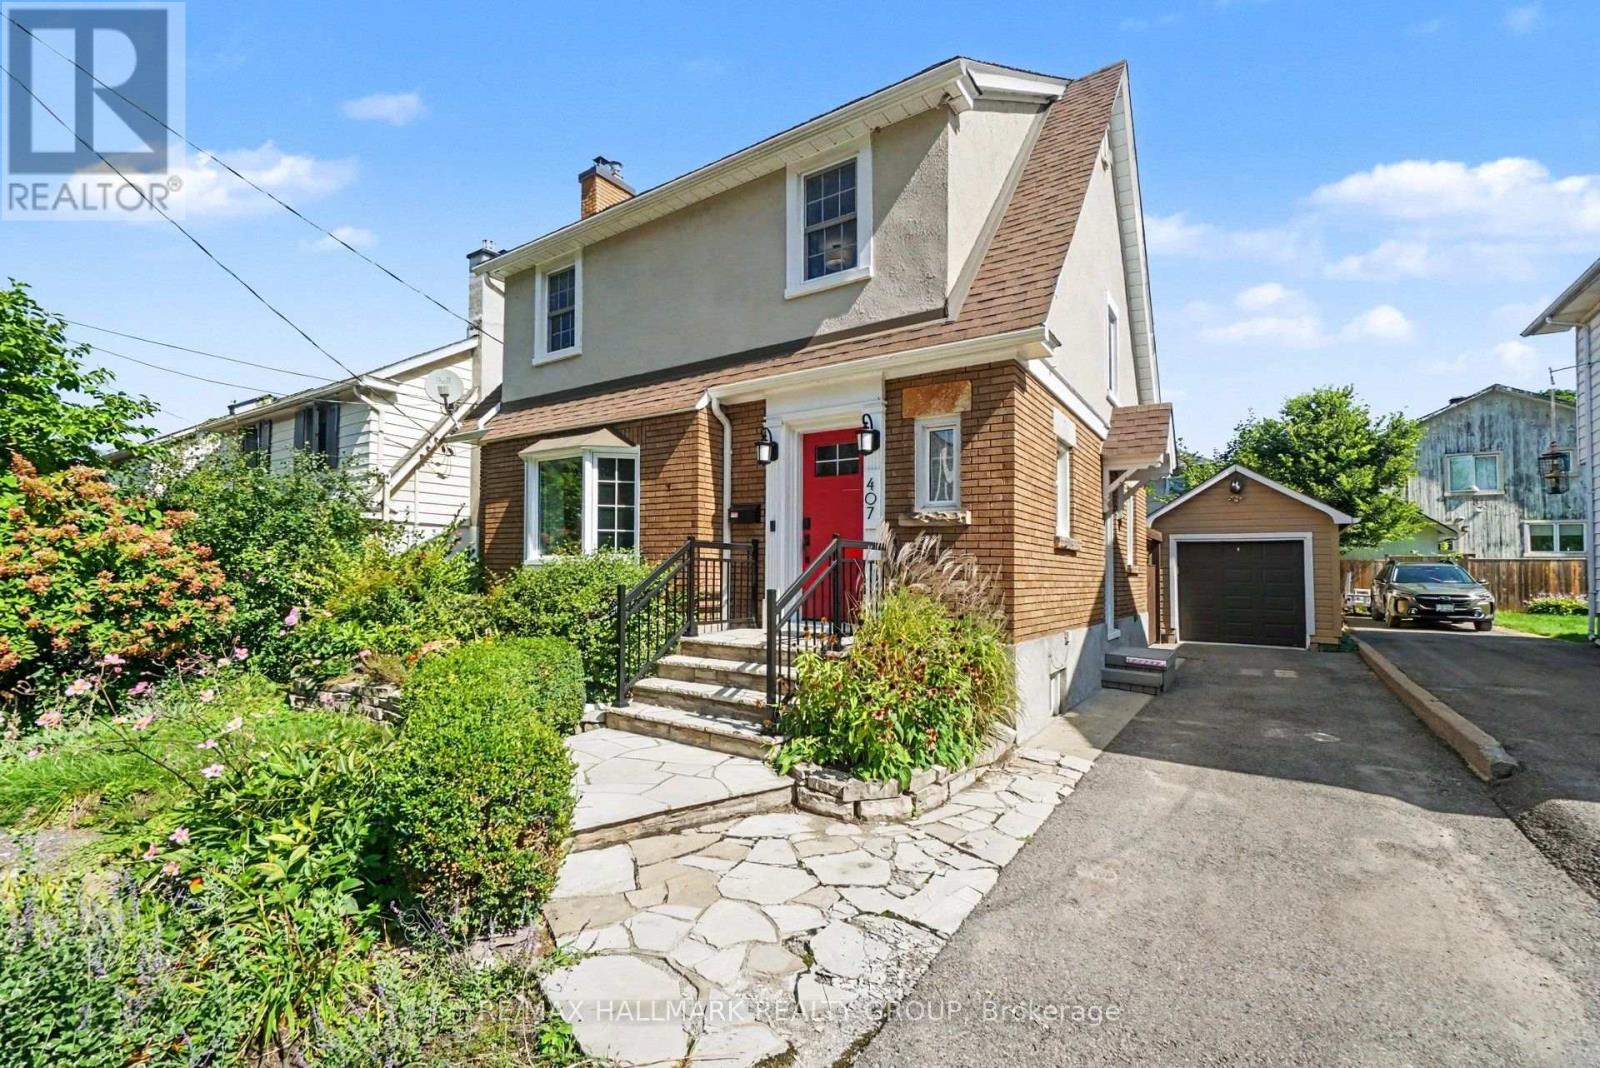
Welcome to 407 Eden Avenue, a FULLY FURNISHED impeccably maintained and thoughtfully updated 3-bedroom home in the heart of Westboro, just steps from the shops, restaurants and everyday amenities of Richmond Road. Everything you need is within a few blocks, including grocery stores, pharmacies, a butcher, health food store, LCBO, gas station and an incredible selection of restaurants and cafes.The main floor retains the warmth and character of the original home while offering modern updates and functionality, featuring hardwood floors throughout. The bright living room features large windows and a welcoming fireplace, while the adjacent dining room opens directly to a covered deck overlooking the private backyard. The beautifully renovated 2026 kitchen offers granite countertops, excellent lighting and ample storage.Upstairs are three comfortable bedrooms and a fully updated 4-piece bathroom featuring spa-inspired finishes and heated flooring with a convenient timer. The finished lower level provides additional living and recreation space, along with a spacious laundry room and second updated 3-piece bathroom. The large-capacity washer and dryer are approximately five years old.Outside, enjoy a private fenced backyard complete with a covered deck, expansive stone patio, perennial gardens and a full-size Napoleon BBQ with gas connection. Manicured gardens and upgraded exterior lighting, including automatic lighting, add to the home's curb appeal and outdoor enjoyment. The driveway accommodates three average-sized vehicles, plus a single-car garage. Ideally located within walking distance of local schools and directly beside the Byron green space, offering convenient access to walking paths and outdoor recreation. A rare opportunity to enjoy the character of a classic Westboro home with thoughtful modern updates, all in one of Ottawa's most sought-after neighbourhoods. (id:45725)

28 Ridingview Crescent
Ottawa, Ontario
Rarely available, this brand-new custom home sits on a beautifully landscaped 2.17-acre lot in the highly desirable Ridingview Estates. The family room offers breathtaking backyard views, centered around a gas fireplace with a stunning marble feature wall. A modern kitchen boasts upgraded cabinetry, a large island, quartz countertops, a walk-in pantry. Premium stainless steel appliances-including an induction stove and an under-cabinet hood fan. The breakfast area features windows on three sides, welcoming the morning breeze while you enjoy your coffee. Sunlight floods the bright living room/study, while the spacious dining room overlooks lush gardens. Main-floor office can be used as a guest bedroom. Dual hardwood staircases lead to the second floor, where a massive primary suite features a walk-in closet and a spa-like ensuite with double sinks, a soaker tub, standalone shower, and a makeup desk. Three additional spacious bedrooms share a bright hallway and a full main bath. The finished basement offers a media room, recreation room, full bath, and cold storage. Complete with an attached three-car garage. The exterior is a true oasis: featuring an interlocking walkway, perennial gardens, a screened porch, a massive deck with a pergola, and a private Japanese garden with a footbridge. Enjoy country living at its best, just minutes from Stittsville Main Street and Terry Fox Drive shopping. (id:45725)

15 Hampstead Heath
Kingston (West Of Sir John A. Blvd), Ontario
Set in the heart of Strathcona Park, this charming, raised bungalow offers a bright, comfortable layout in a location just moments from everyday amenities. The main level features an eat in kitchen, living and dining area, and a comfortable sitting room ideal for relaxing after meals. This level also includes two bedrooms and a full bath. The lower level, which also offers a separate entrance, provides excellent versatility with full height ceilings, one bedroom, an office space, a rec room or additional living room, a full bath, and laundry. Perfect for extended family, guests, or flexible living arrangements. Outside, the home features a spacious rear yard, offering plenty of room to garden, entertain, or simply enjoy peaceful outdoor living. (id:45725)

00 Ferguson Falls Road
Drummond/north Elmsley, Ontario
A fantastic opportunity to create the home you've been dreaming of on this beautiful lot just under 2 acres in the peaceful community of Ferguson Falls. Offering the perfect balance of country living and convenience, this property is ideally located approximately halfway between Perth and Carleton Place, with an easy commute into Ottawa. With the driveway entrance already completed, you're one step closer to bringing your plans to life. Enjoy the space, and relaxed rural setting while still being within easy reach of shopping, schools, restaurants, recreation, and everyday amenities. Whether you're looking to build your forever home, escape the city, or simply enjoy a little more room to breathe, this property offers an exciting opportunity in a great location. Great location. Endless potential. Your future starts here. Fiber Internet available. (id:45725)

9 Macneil Court
Port Burwell, Ontario
Welcome to this beautifully designed 2+2 bedroom, 3 bathroom bungalow, where modern style and thoughtful functionality come together effortlessly. From the moment you arrive, the timeless exterior makes a lasting impression with crisp white Hardie Board siding and classic stone accents. Inside, the bright open concept main floor is designed with both everyday living and entertaining in mind. The kitchen and dinette feature floor to ceiling white cabinetry, a light wood island and plenty of space to gather, flowing seamlessly into the inviting living room. A striking shiplap fireplace creates a warm focal point, while sliding patio doors provide an abundance of natural light and offer easy access to the backyard. The spacious primary suite provides a peaceful retreat, complete with a luxurious 4 piece ensuite featuring a glass enclosed shower and light wood double vanity. A second bedroom and additional 4 piece bathroom complete the main level, along with a convenient laundry and mudroom tucked behind a charming sliding barn door. The fully finished lower level offers exceptional versatility with a generous recreation room, two spacious bedrooms and another full 4 piece bathroom. Whether needed for family, guests, a home office or additional living space, the lower level provides plenty of room to grow. Outside, the backyard is thoughtfully designed for year round enjoyment. A beautiful patio provides the perfect setting for outdoor dining and entertaining, while the covered hot tub area creates a private space to unwind and relax. Stylish, comfortable and move in ready, this home offers a wonderful balance of modern design, functional living space and inviting outdoor amenities. (id:45725)
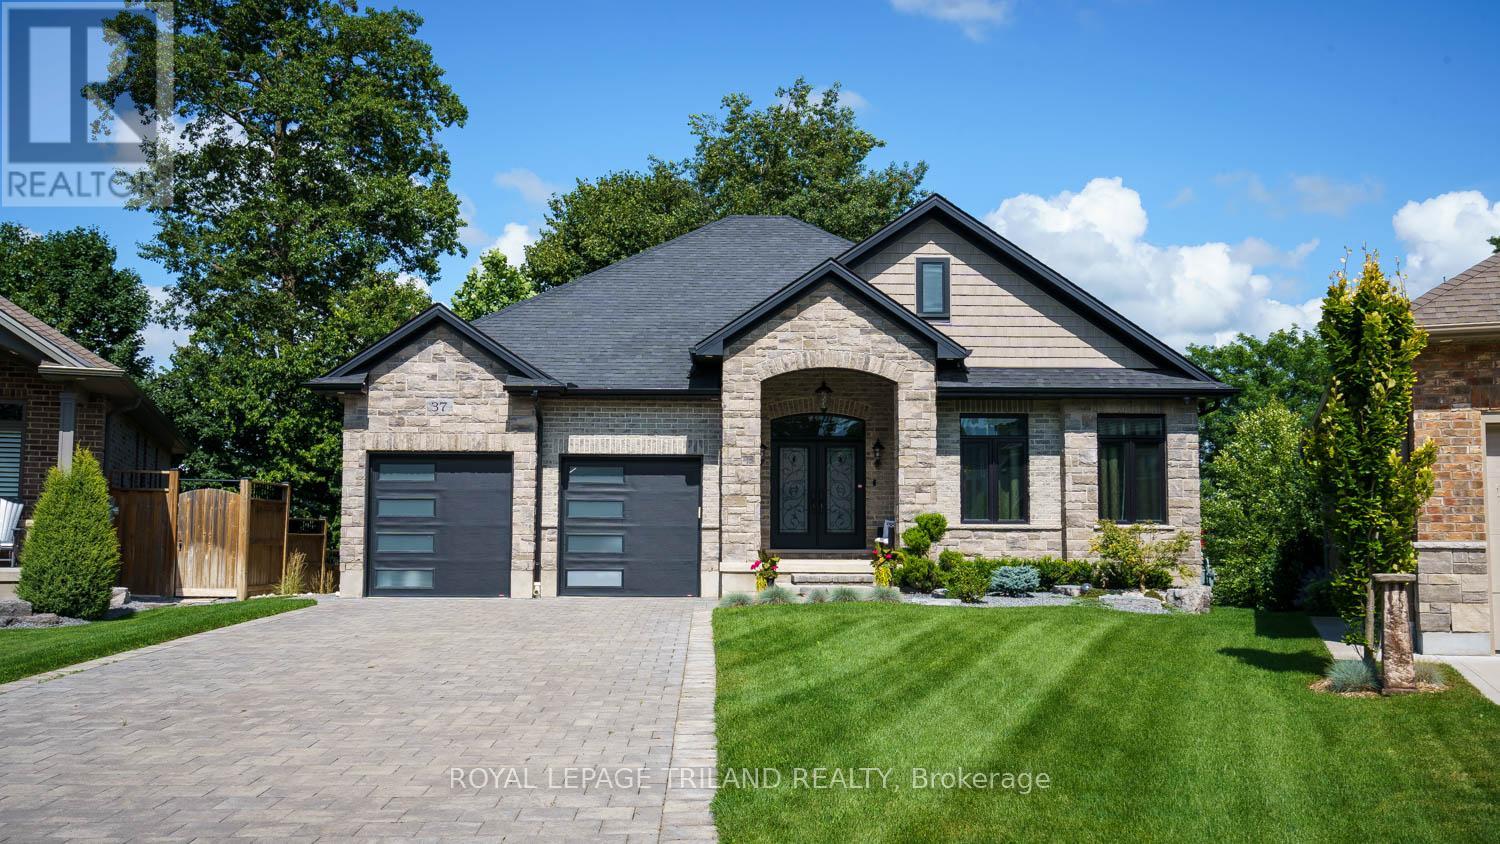
37 Ashby Crescent
Strathroy-Caradoc (Sw), Ontario
Welcome to this custom-built executive-style bungalow, beautifully appointed and set on one of the largest lots in the area. Offering exceptional indoor and outdoor living, this stunning home features a walkout basement, multiple seating areas, and beautifully landscaped grounds designed to create a private oasis. The main level showcases an impressive open-concept great room with soaring cathedral ceilings, a stunning chandelier, and a dramatic stone gas fireplace wall flanked by oversized windows that fill the space with natural light. The gourmet kitchen features a large granite island, abundant cabinetry, and seamless flow into the formal dining area. Two spacious bedrooms are located on the main level, including a luxurious primary suite with walk-in closet and private ensuite. Hardwood floors add warmth and elegance throughout the main living spaces. Step outside from the living room onto the oversized deck overlooking the expansive rear yard-perfect for entertaining, dining, or relaxing. The lower level offers even more living and entertaining space, including a comfortable seating area with loungers, additional dining space, and a spacious recreation room with a gas fireplace. A convenient bar/kitchenette makes hosting effortless. Two additional bedrooms on the lower level provide excellent flexibility for family, guests, or a home office. Walkout patio doors lead to a beautifully designed private oasis featuring poured-concrete seating areas and a pathway connecting to the front yard. Additional features include a double-car garage with convenient man-door access, a grand entrance, and meticulously landscaped grounds. With generous indoor living spaces, multiple walkouts, and an exceptional lot, this remarkable property offers the perfect blend of executive comfort, style, privacy, and entertaining potential. (id:45725)
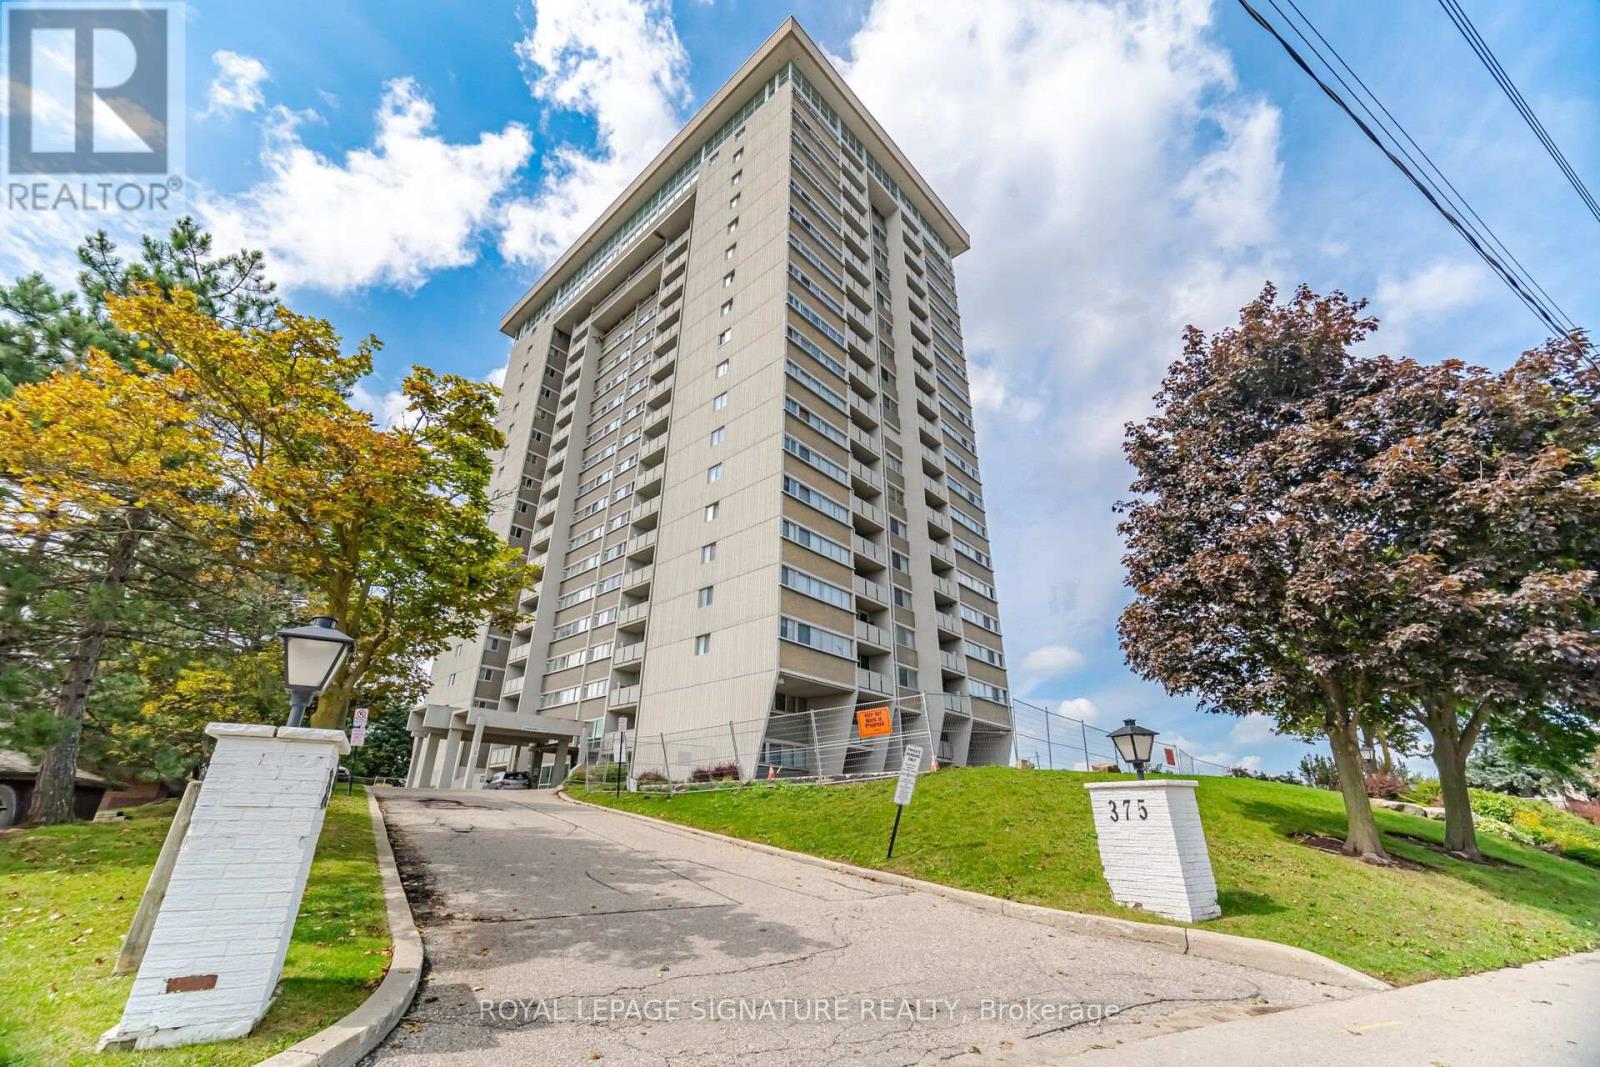
802 - 375 King Street N
Waterloo, Ontario
Welcome to this bright and spacious 3 bedroom apartment, ideally located at King & Columbia in Uptown Waterloo. Featuring 2 bathrooms, an updated open-concept kitchen, hardwood flooring, large windows, plenty of natural light, and a private balcony with spectacular sunset views. Enjoy the convenience of in-suite laundry, underground parking, storage locker, and a condo fee that includes heat, hydro, water, central air, parking, storage, maintenance, and all building amenities. Building amenities include an indoor pool, sauna, fitness room, games/party room, library, billiards room, hobby rooms, and car wash. Just steps from restaurants, shopping, nightlife, and transit, with easy access to the University of Waterloo, Wilfrid Laurier University, Conestoga Mall, and Highway 85. An excellent opportunity for professionals, families, or investors. Book your private viewing today! (id:45725)
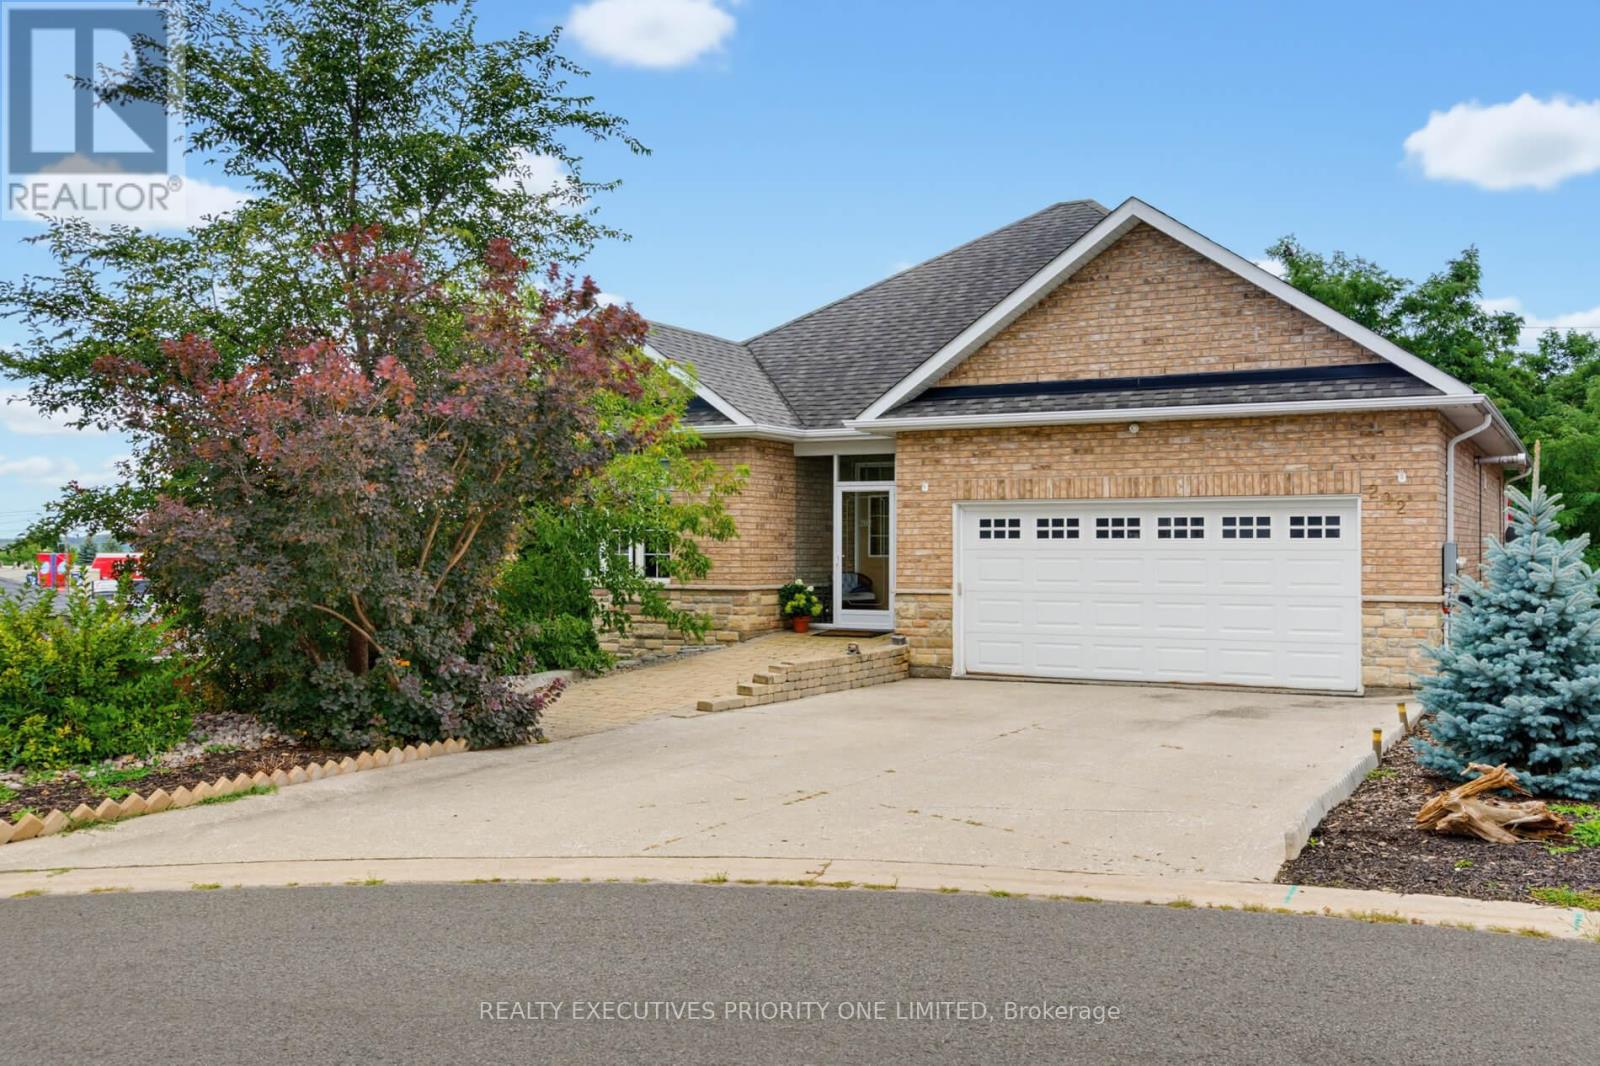
202 John Street W
Bradford West Gwillimbury (Bradford), Ontario
Welcome to this exceptional custom-built brick raised bungalow, ideally situated on a quiet court in central Bradford and backing onto peaceful greenspace. With southern exposure, the home is filled with natural light throughout the day and offers over 2,600 sq ft of beautifully finished living space across two levels.Thoughtfully designed for both everyday living and effortless entertaining, the home features 3 spacious bedrooms with the flexibility to convert to 4. The open-concept principal rooms are complemented by 9-ft smooth ceilings on both levels, birch hardwood flooring, a matching hardwood staircase, crown moulding, and oversized windows.The impressive chef's kitchen is designed to be both elegant and functional, showcasing granite countertops, a large centre island, undermount sink, ceramic backsplash, upgraded cabinetry with pot & pan drawers, and sophisticated tile flooring. Two gas fireplaces add warmth and character to the home's inviting living spaces.The spacious primary retreat features a walk-out to the deck and a private 3-piece ensuite, creating a comfortable space to unwind. The bright walk-out lower level further extends the living space with a generous recreation room, wet bar, full bathroom, and separate entrance. Recently freshly painted, this level offers exceptional versatility for extended family, guests, a home office, or additional living accommodations.Additional highlights include wheelchair accessibility with a private elevator, beautifully landscaped front grounds, concrete driveway, interlock walkway, and parking for 4 vehicles.Step outside to enjoy the tranquil greenspace backdrop and peaceful mornings on the deck, or gather with family and friends in the home's expansive open-concept living areas. Offering a rare combination of quality craftsmanship, thoughtful upgrades, versatile living space, and an exceptional court location, this is a home designed to be enjoyed for years to come. (id:45725)